


$545,000Maintenance, Reserve Fund Contributions, Insurance, Ground Maintenance, Property Management, Other, See Remarks, Sewer, Waste Removal, Water
$488.86 Monthly
Maintenance, Reserve Fund Contributions, Insurance, Ground Maintenance, Property Management, Other, See Remarks, Sewer, Waste Removal, Water
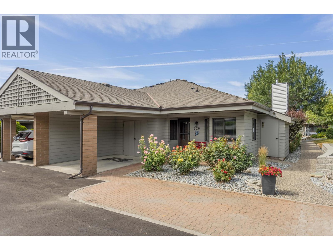
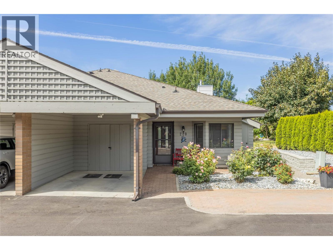
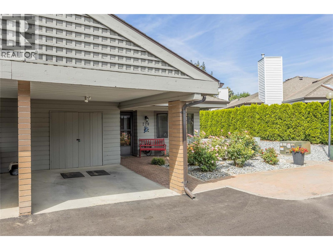
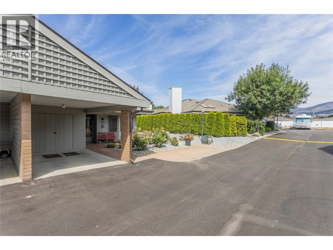
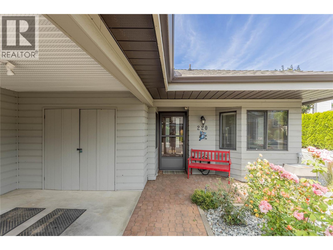
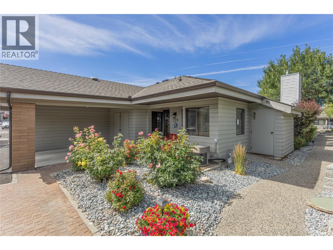
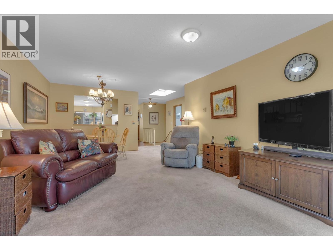
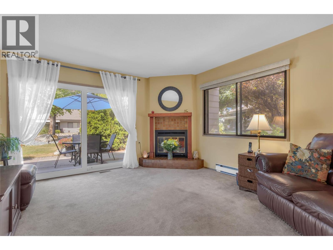
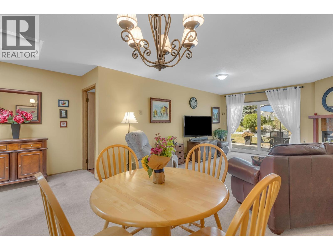
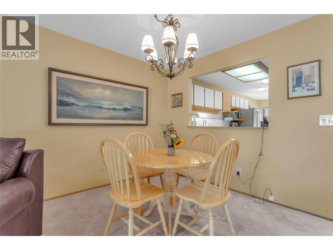
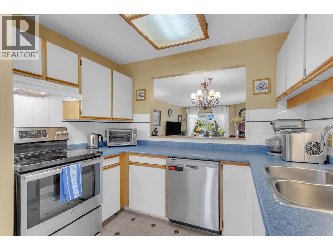
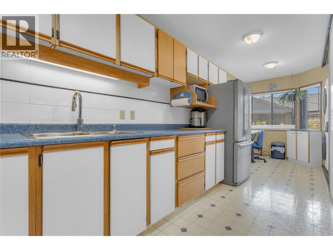
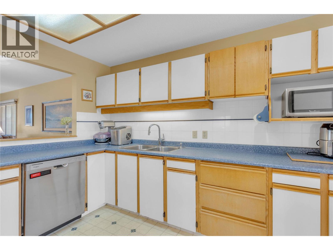
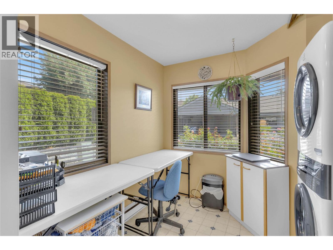
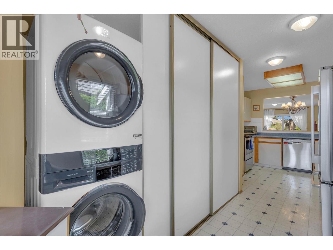
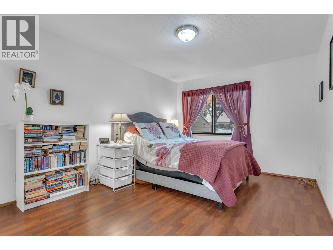
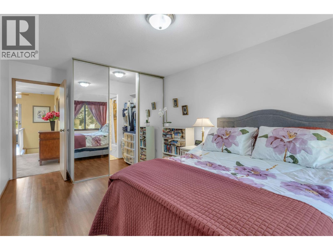
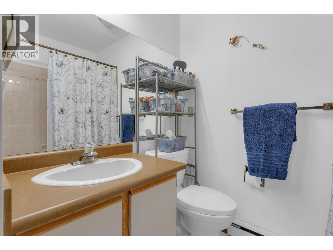
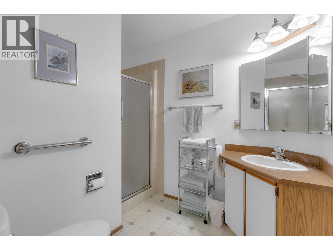
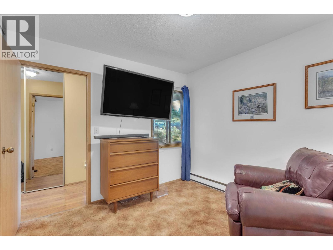
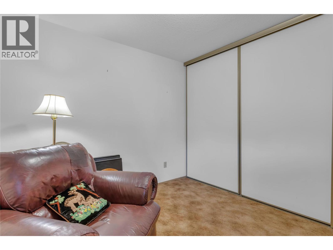
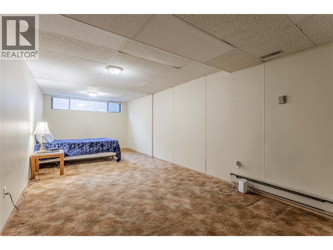
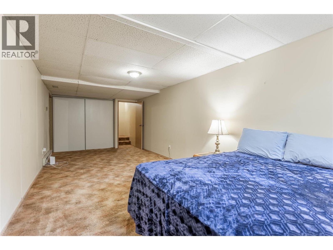
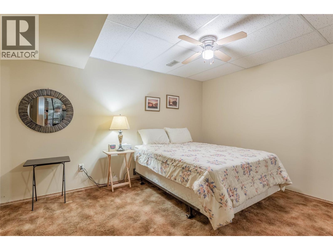
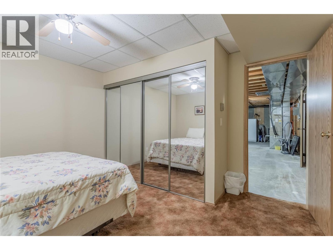
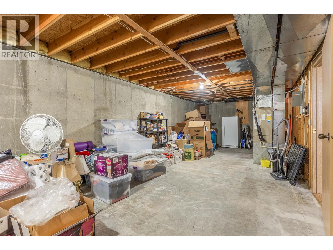
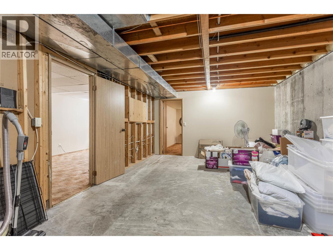
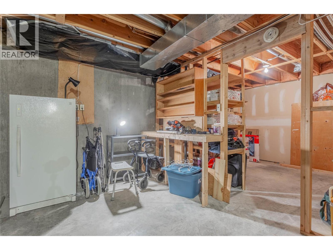
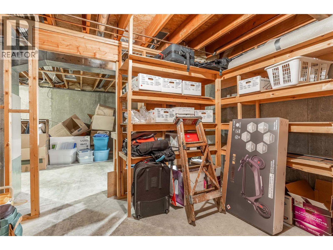
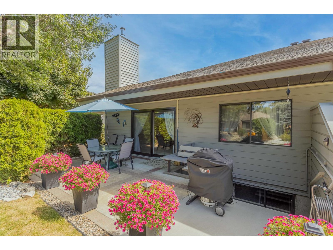
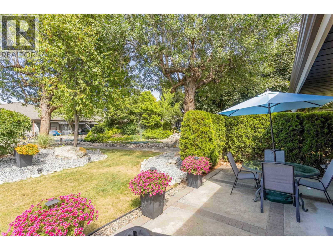
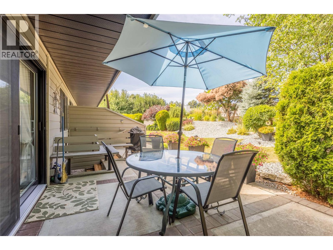
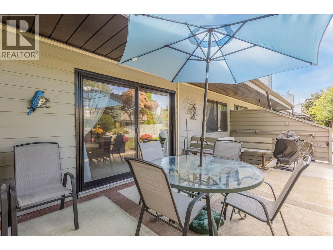
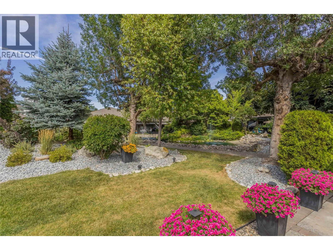
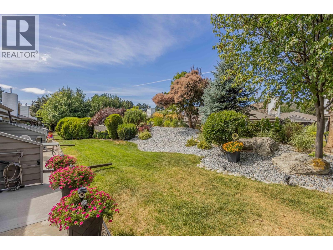
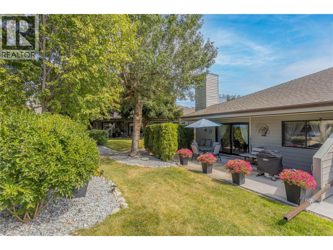
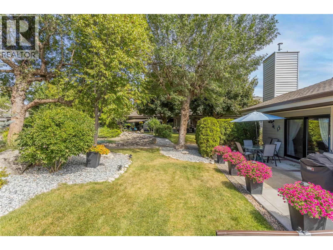
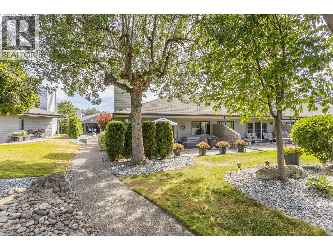
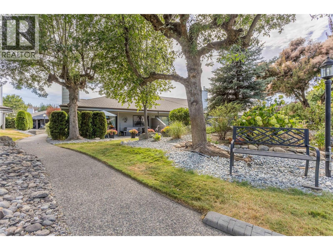
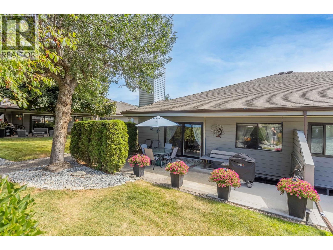
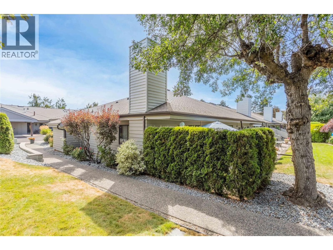
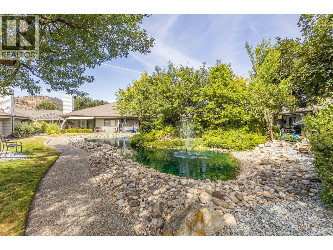
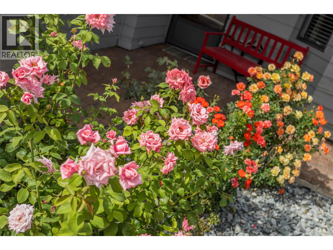
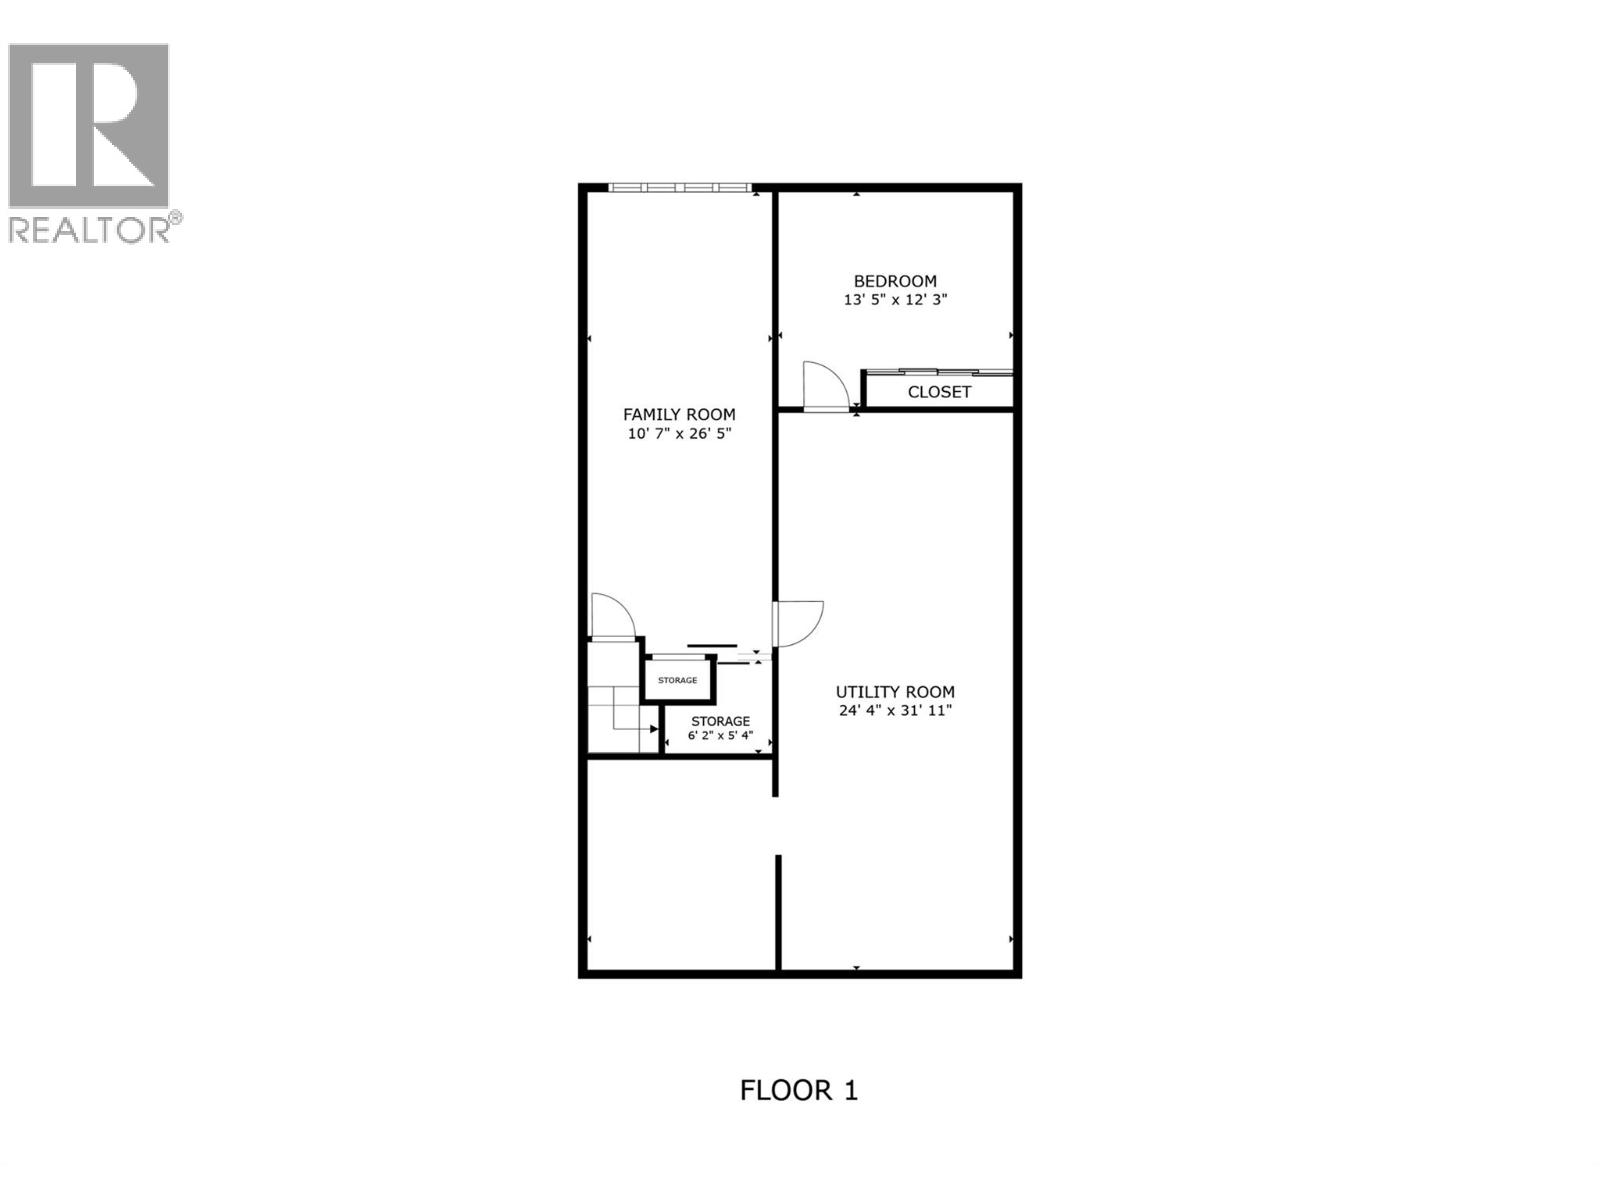
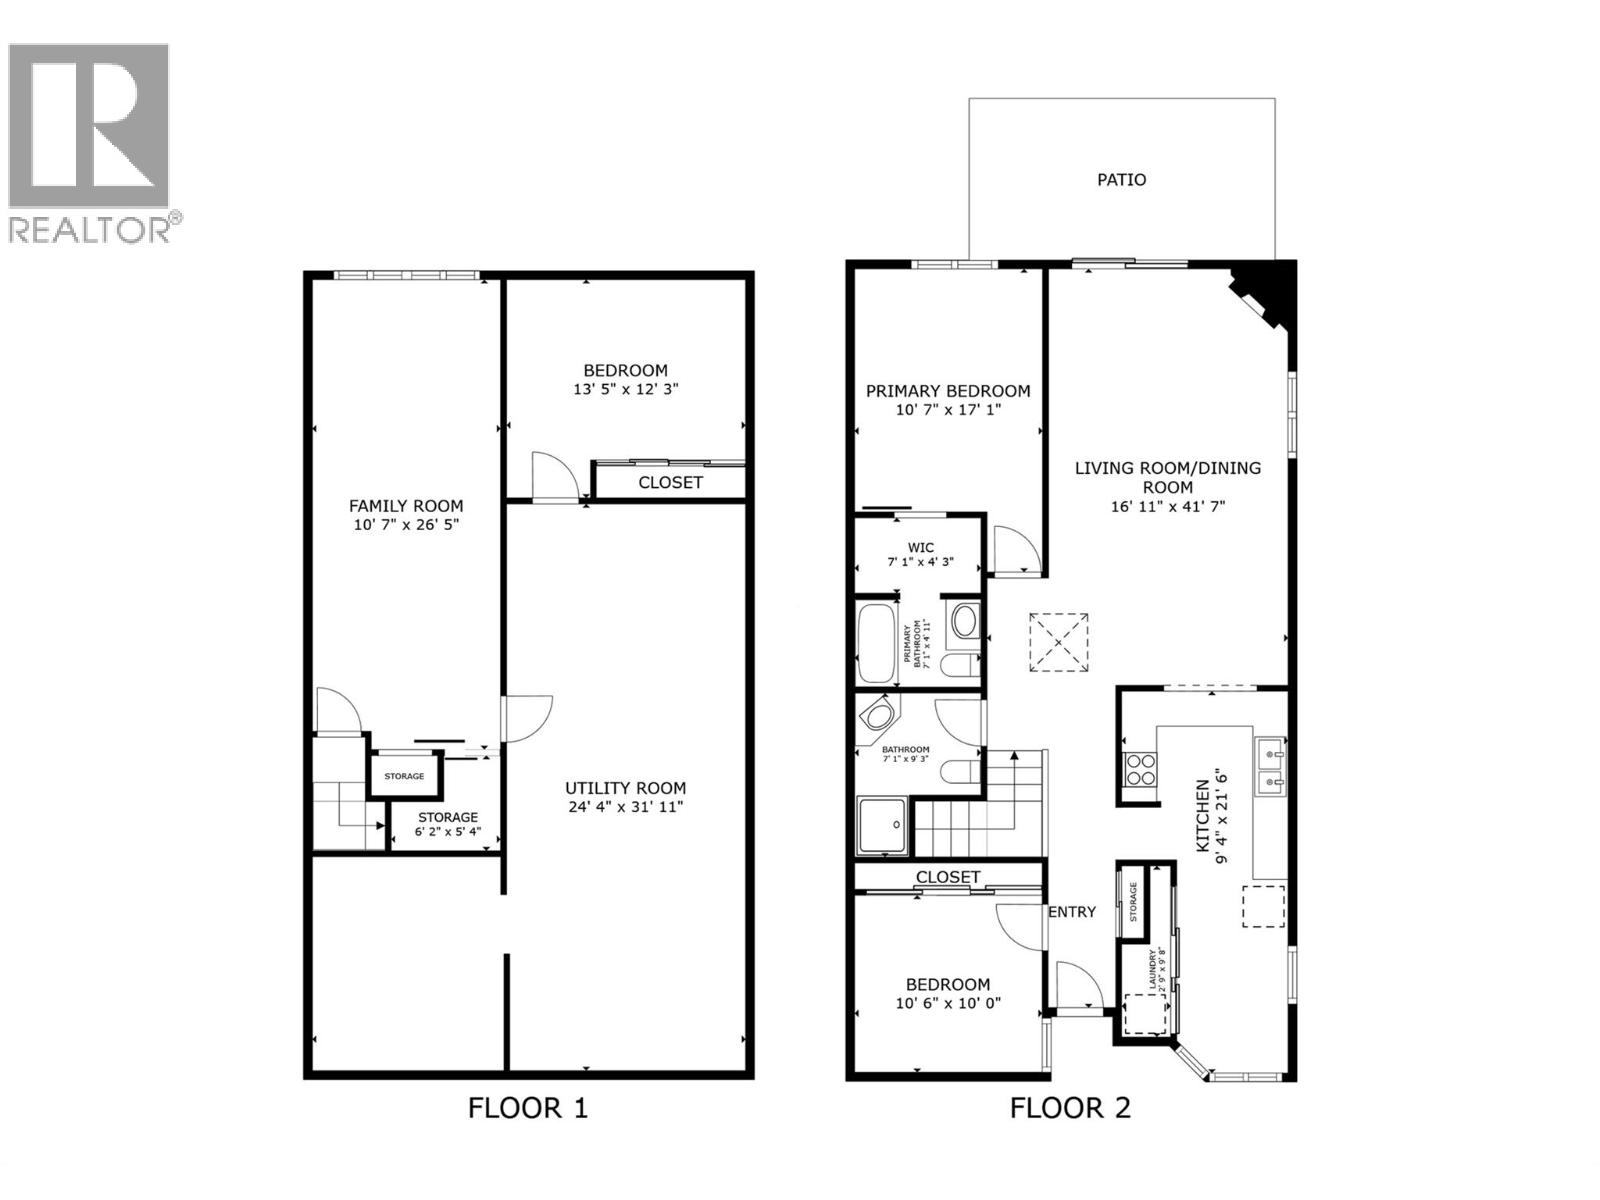
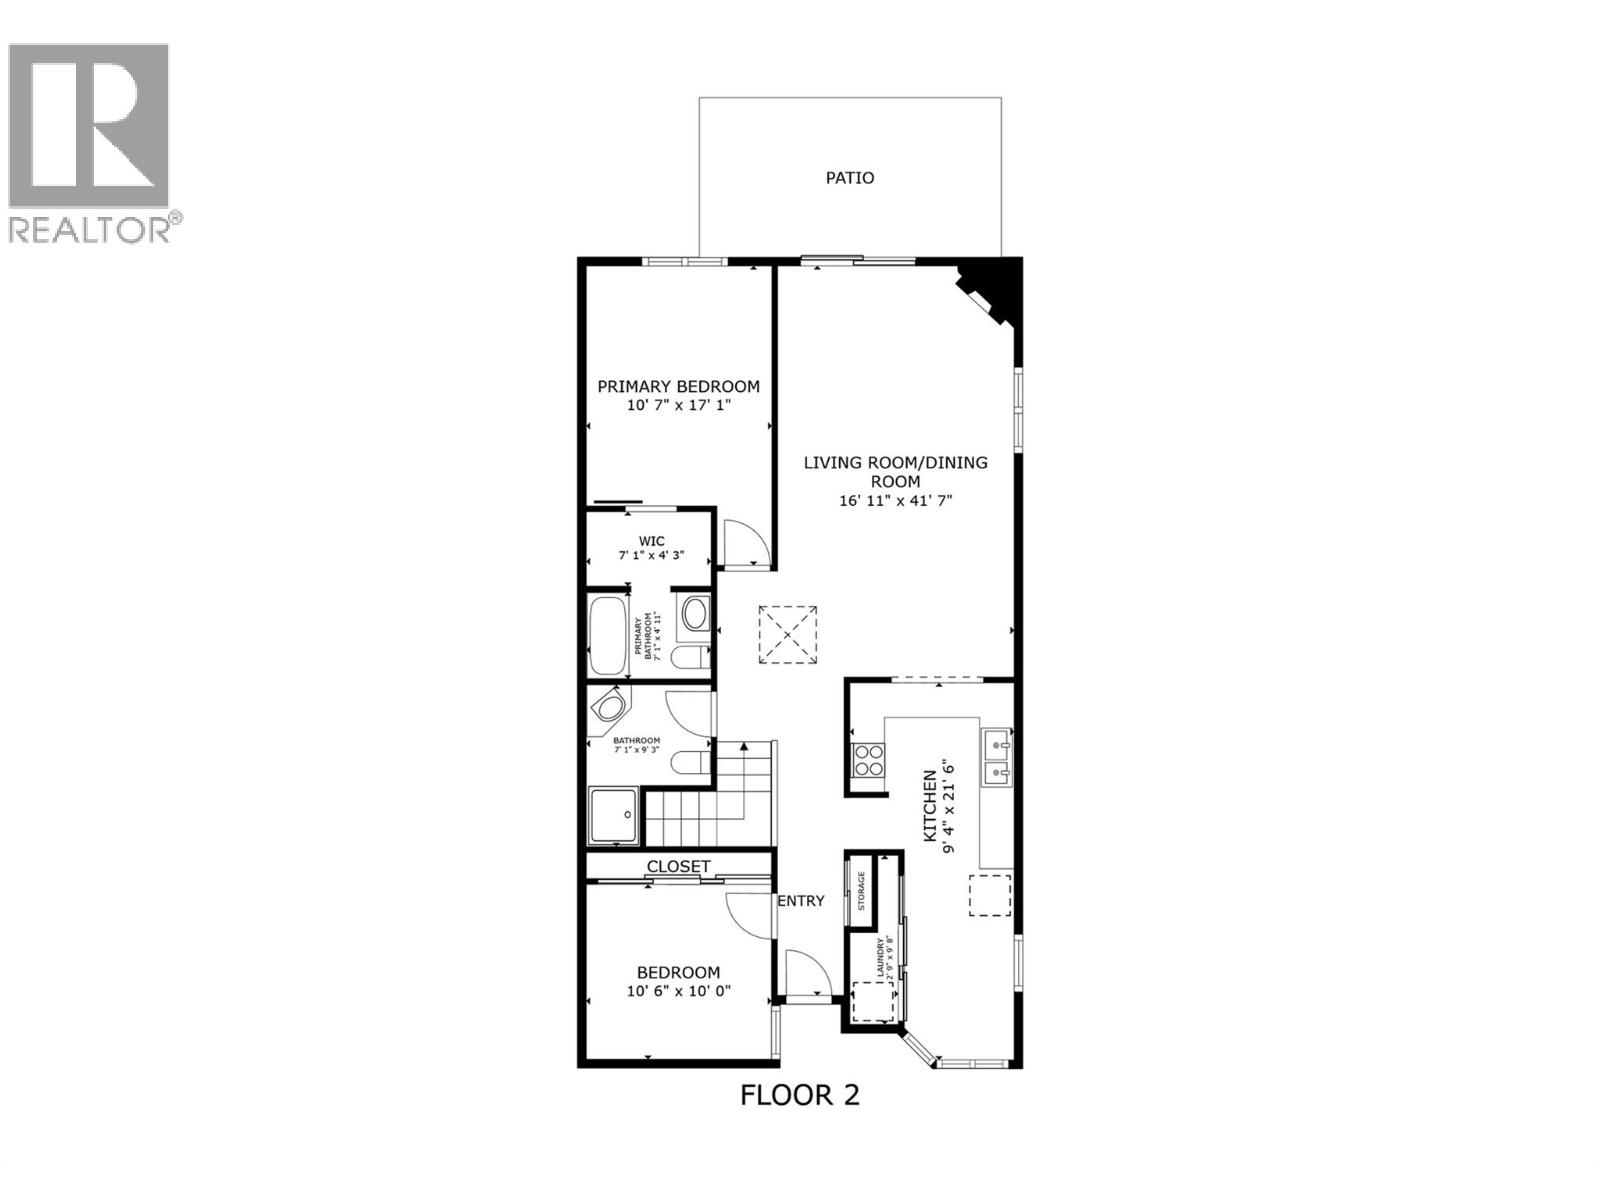
$488.86 MonthlyWelcome to Dilworth Green, a hidden gem in a fantastic location. This is a corner end unit with a great floorplan upstairs and lots of room downstairs for your ideas-NOT age restriction! Two bedrooms and two bathrooms on the main floor, well appointed kitchen with breakfast nook and laundry currently in the nook but could be changed to downstairs as there is plumbing roughed in, in the basement. The position and outlook of this unit is unsurpassed, looking onto the waterscapes fountains and beautiful landscaping, no traffic noise in this private oasis. This unit is bright and open with a skylight in the entranceway adding extra natural light. There is a cozy fireplace in the corner of the large living room and sliding doors onto your own private patio area overlooking the gardens of Dilworth Green. The spacious basement area offers lots of flexibility for your ideas. There is also a fourth bonus room with no window, which could be a fourth bedroom for guests or den. This property is in a prime location near to Costco, shops, amenities and 10 minutes to down town Kelowna and a short walk to Mission Creek Regional Park. Pets welcome: 1 dog allowed, no higher than 14"" at shoulder or 1 cat. Attached carport for 1 covered parking spot + 2nd parking spot in front of the property. This is a great property at this price point - call your favourite Realtor now for your private showing. (id:64133)
-
Property Details
MLS® Number 10396488 Property Type Single Family Neigbourhood Springfield/Spall Community Name Dilworth Green ParkingSpaceTotal 2 StorageType Storage, Locker -
Building
Bathroom Total 2 Bedrooms Total 3 Architectural Style Ranch Constructed Date 1985 Construction Style Attachment Attached Cooling Type Central Air Conditioning Heating Fuel Electric Heating Type Baseboard Heaters Stories Total 2 Size Interior 1,477 Sqft Type Row / Townhouse Utility Water Municipal Water Parking
Carport -
Land
Acreage No Sewer Municipal Sewage System Size Total Text Under 1 Acre -
Rooms
Level Type Length Width Dimensions Basement Bedroom 26'4'' x 10'6'' Basement Other 12'9'' x 10' Basement Storage 31'9'' x 12' Main Level Kitchen 13'5'' x 9'3'' Main Level Dining Nook 8' x 6'5'' Main Level Bedroom 10'7'' x 10' Main Level 3pc Bathroom 7' x 6'3'' Main Level Living Room 13'4'' x 17'4'' Main Level Primary Bedroom 10'7'' x 14' Main Level 4pc Ensuite Bath 6'9'' x 5' Main Level Other 10'6'' x 2'4''

Mark Gidden
Realtor/Founder

Lloyd Taverner
Realtor/Senior Partner
Your Favourites
No Favourites Found

The trademarks REALTOR®, REALTORS®, and the REALTOR® logo are controlled by The Canadian Real Estate Association (CREA) and identify real estate professionals who are members of CREA. The trademarks MLS®, Multiple Listing Service® and the associated logos are owned by The Canadian Real Estate Association (CREA) and identify the quality of services provided by real estate professionals who are members of CREA. The trademark DDF® is owned by The Canadian Real Estate Association (CREA) and identifies CREA's Data Distribution Facility (DDF®)
October 09 2026 03:31:58
Association of Interior REALTORS®

