


$239,000Maintenance, Pad Rental
$692.12 Monthly
Maintenance, Pad Rental
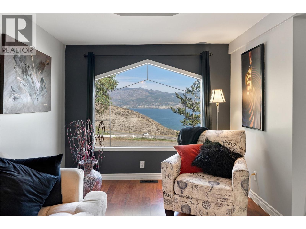
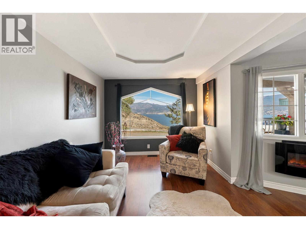
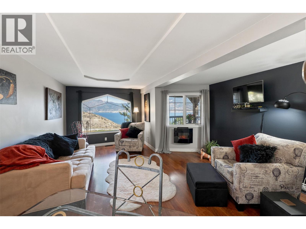
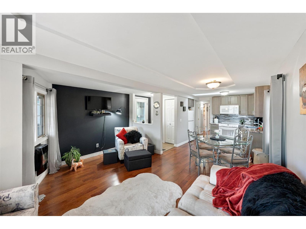
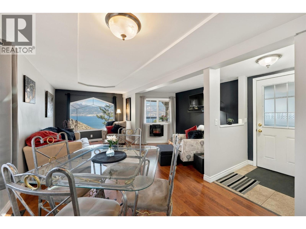
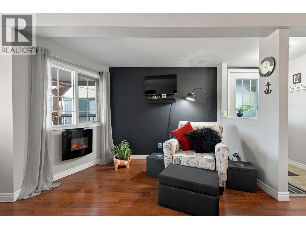
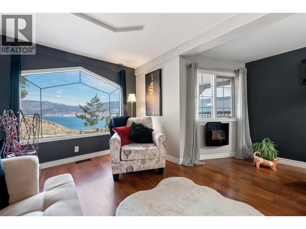
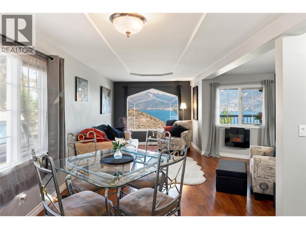
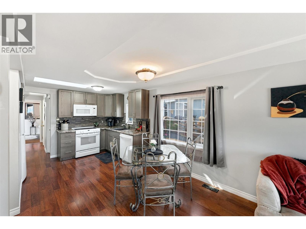
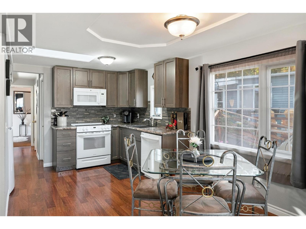
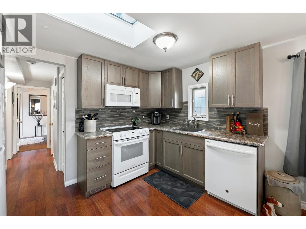
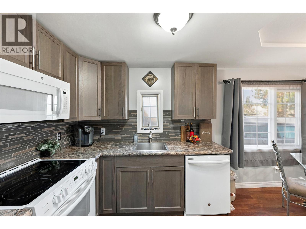
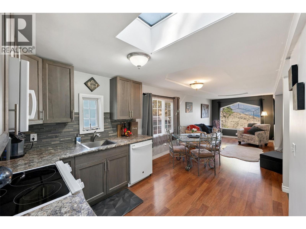
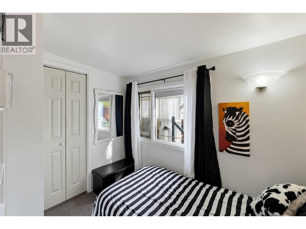
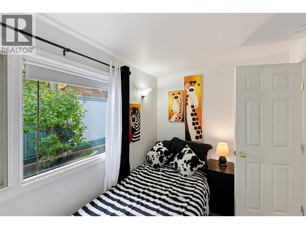
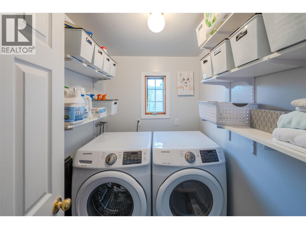
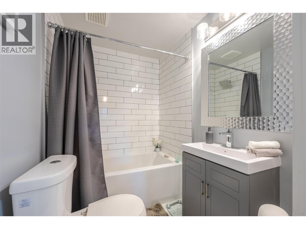
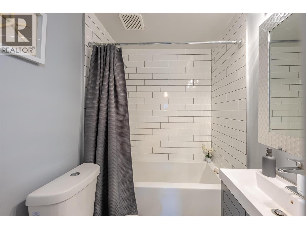
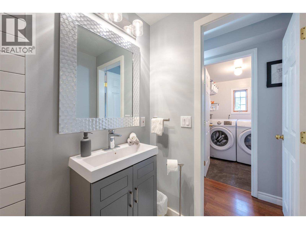
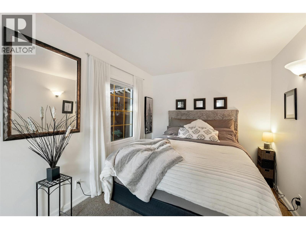
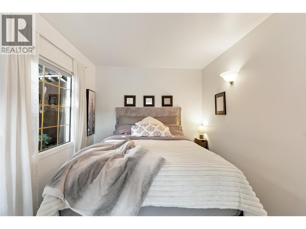
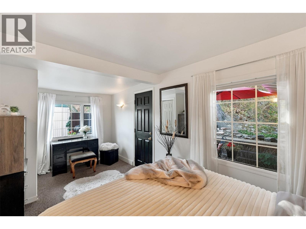
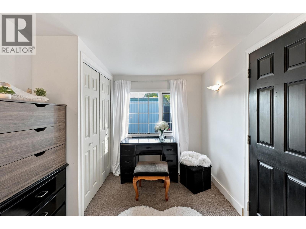
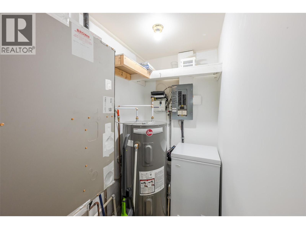
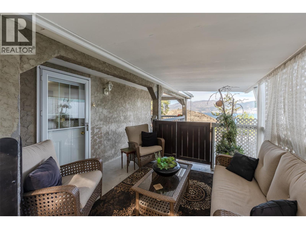
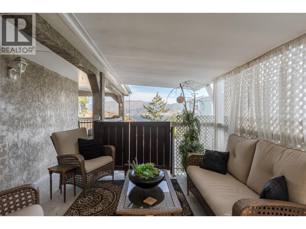
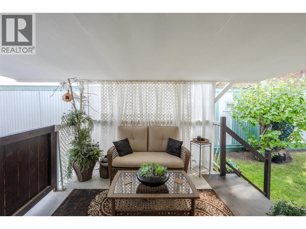
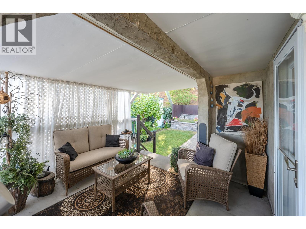
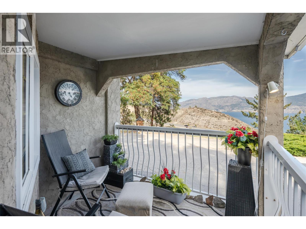
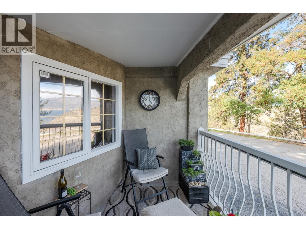
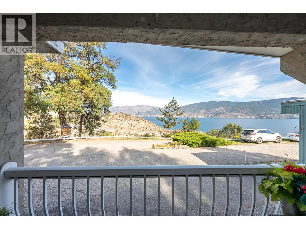
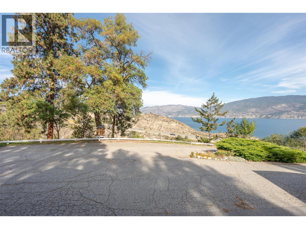
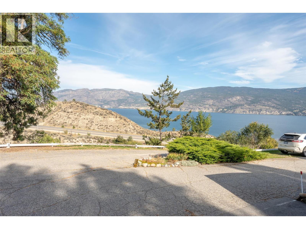
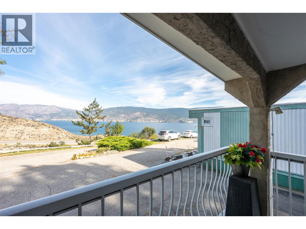
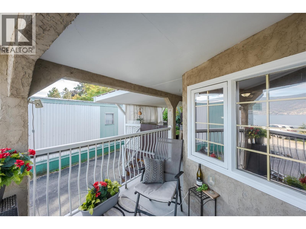
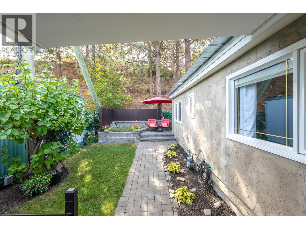
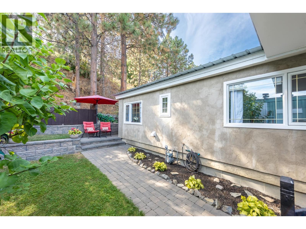
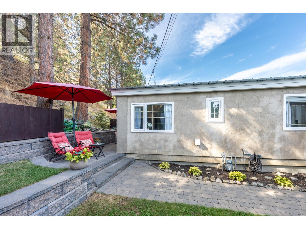
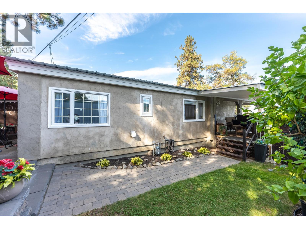
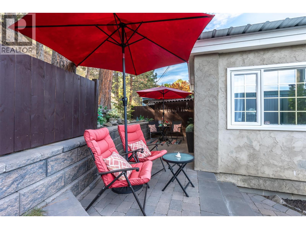
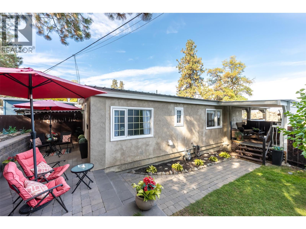
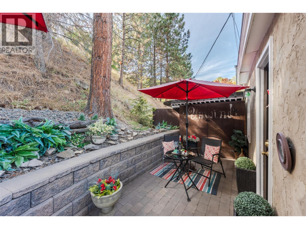
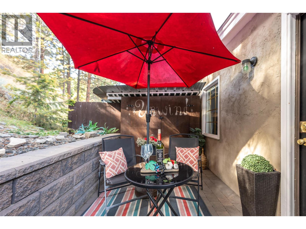
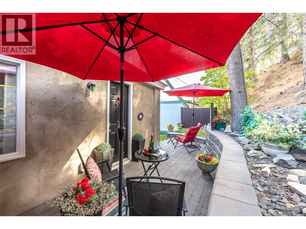
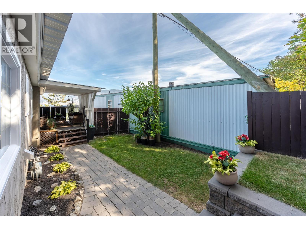
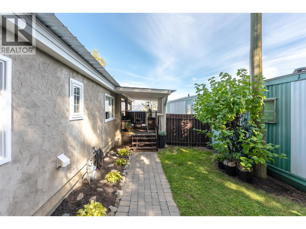
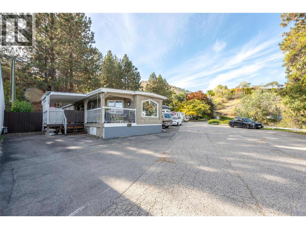
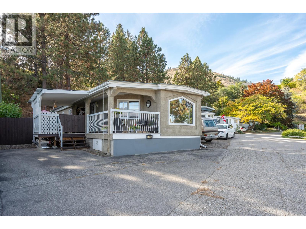
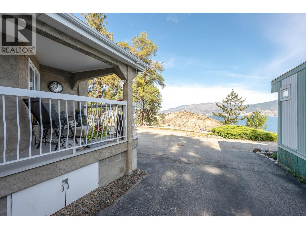
$692.12 MonthlyEnjoy amazing Okanagan Lake views from this well-maintained, updated 2-bedroom manufactured home offering over 700 sq. ft. of comfortable living space in a desirable 55+ community in Summerland. The open-concept kitchen, living, and dining area provides a welcoming space to relax and take in the scenery. Professionally installed tint on the front windows adds privacy while allowing you to enjoy the spectacular views. Features include drywall interiors, a stucco exterior, metal roof, new skylight, and updated hot water tank, furnace, and air conditioning. Outside, enjoy a professionally landscaped, private yard with a secluded patio just off the primary bedroom. Inside, you'll find a clean, modern 4-piece bathroom, a generously sized second bedroom, and separate laundry and utility rooms. Conveniently located just minutes from downtown Summerland, beaches, highway access, and local amenities. Find yourself living here! (id:64133)
-
Property Details
MLS® Number 10403114 Property Type Single Family Neigbourhood Main Town AmenitiesNearBy Shopping CommunityFeatures Adult Oriented, Seniors Oriented Features Treed ParkingSpaceTotal 2 ViewType Lake View, Mountain View, View Of Water, View (panoramic) -
Building
Bathroom Total 1 Bedrooms Total 2 Appliances Refrigerator, Dishwasher, Range - Electric, Microwave, Washer & Dryer Constructed Date 1964 Cooling Type Central Air Conditioning Exterior Finish Stucco Flooring Type Carpeted, Laminate Foundation Type See Remarks Heating Type Forced Air, See Remarks Roof Material Metal Roof Style Unknown Stories Total 1 Size Interior 736 Sqft Type Manufactured Home Utility Water Municipal Water -
Land
Access Type Easy Access, Highway Access Acreage No Fence Type Fence Land Amenities Shopping Landscape Features Landscaped Sewer Septic Tank Size Total Text Under 1 Acre -
Rooms
Level Type Length Width Dimensions Main Level Utility Room 4'1'' x 6'10'' Main Level Laundry Room 4'11'' x 6'9'' Main Level Bedroom 9'3'' x 6'9'' Main Level Primary Bedroom 8'5'' x 17' Main Level 4pc Bathroom 5' x 6'9'' Main Level Living Room 15'7'' x 14'3'' Main Level Dining Room 7'7'' x 9'5'' Main Level Kitchen 8'5'' x 11'7''

Mark Gidden
Realtor/Founder

Lloyd Taverner
Realtor/Senior Partner
Your Favourites
No Favourites Found

The trademarks REALTOR®, REALTORS®, and the REALTOR® logo are controlled by The Canadian Real Estate Association (CREA) and identify real estate professionals who are members of CREA. The trademarks MLS®, Multiple Listing Service® and the associated logos are owned by The Canadian Real Estate Association (CREA) and identify the quality of services provided by real estate professionals who are members of CREA. The trademark DDF® is owned by The Canadian Real Estate Association (CREA) and identifies CREA's Data Distribution Facility (DDF®)
October 09 2026 03:47:52
Association of Interior REALTORS®

