


$1,475,000Maintenance, Heat, Insurance, Ground Maintenance, Property Management, Other, See Remarks
$712.35 Monthly
Maintenance, Heat, Insurance, Ground Maintenance, Property Management, Other, See Remarks
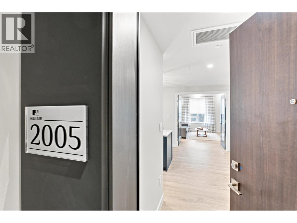
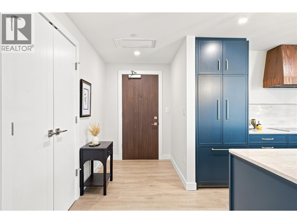
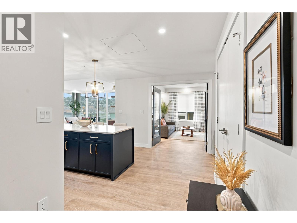
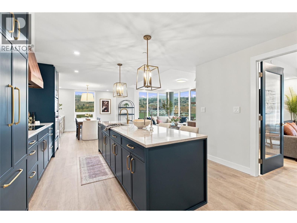
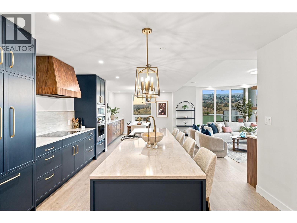
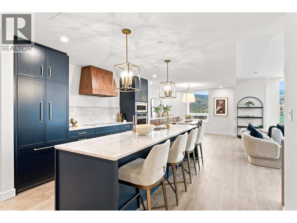
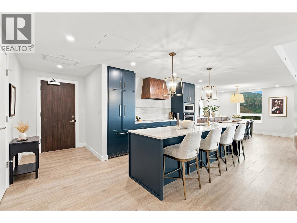
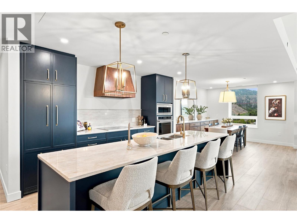
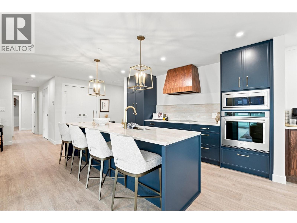
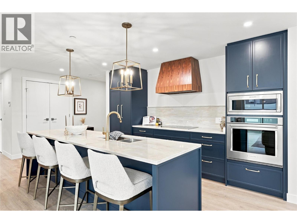
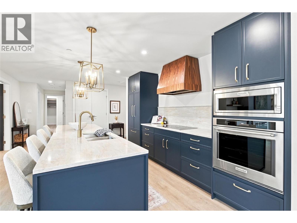
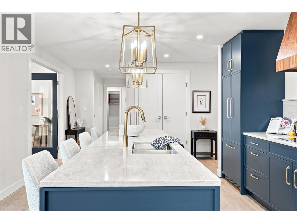
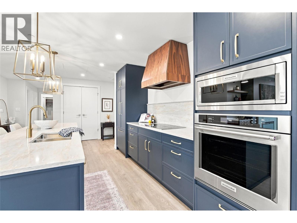
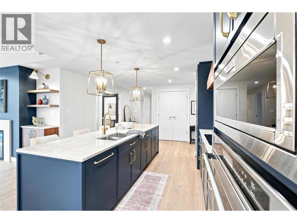
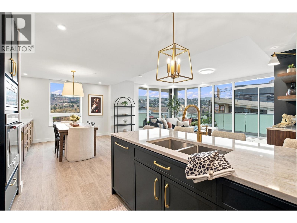
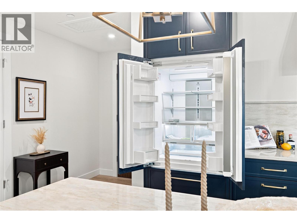
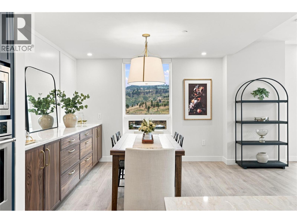
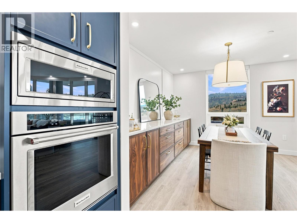
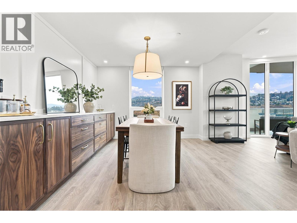
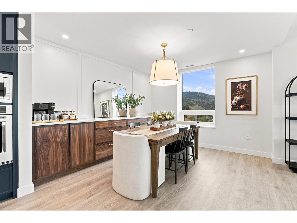
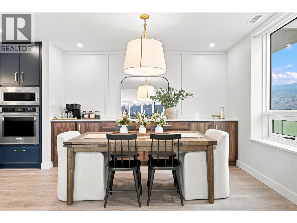
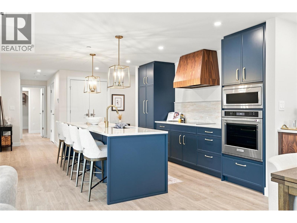
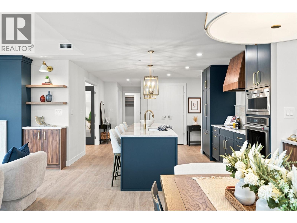
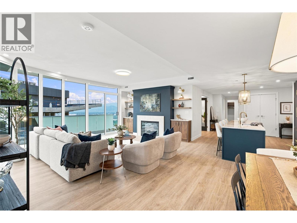
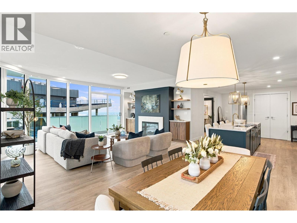
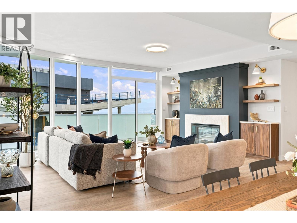
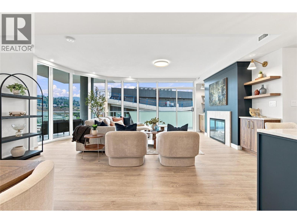
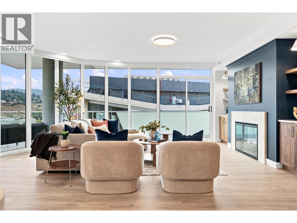
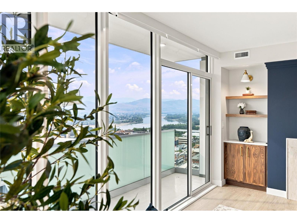
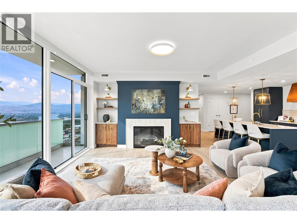
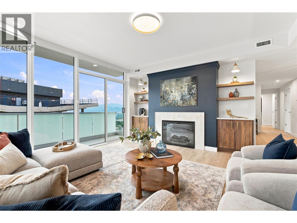
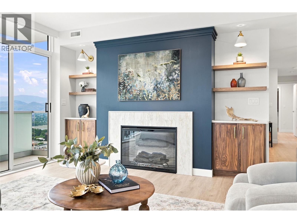
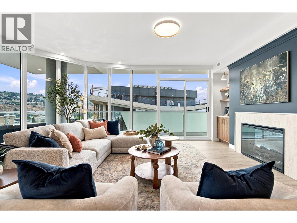
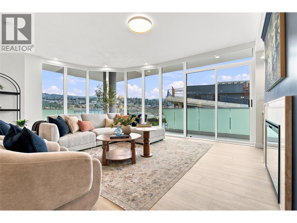
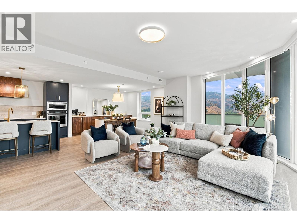
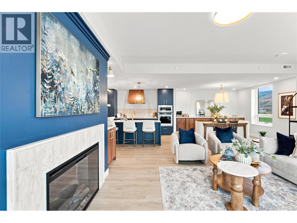
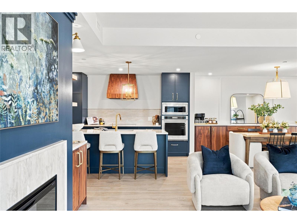
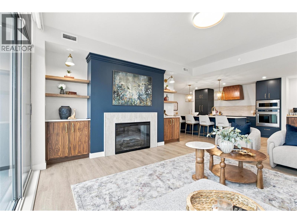
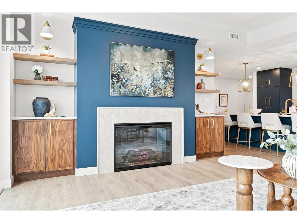
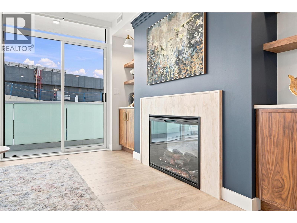
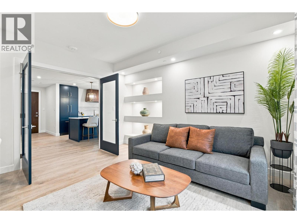
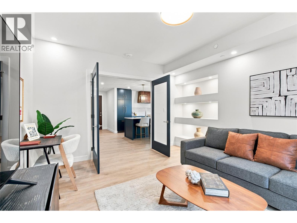
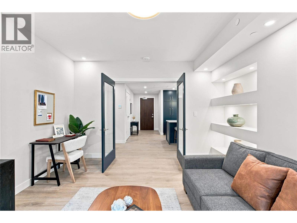
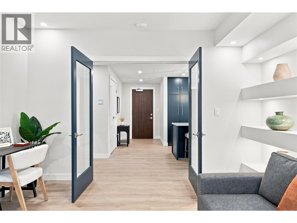
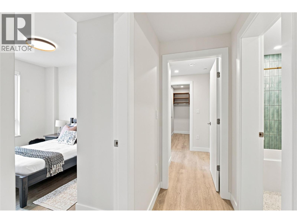
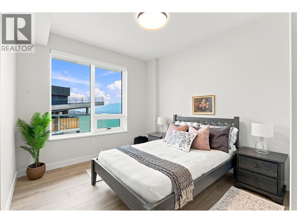
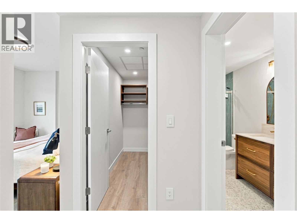
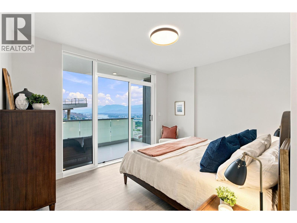
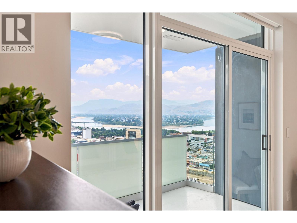
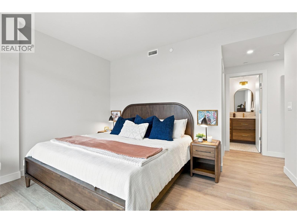
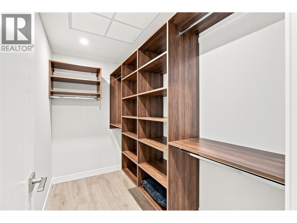
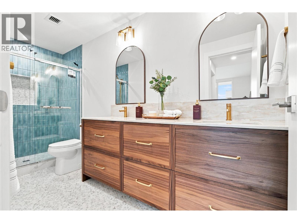
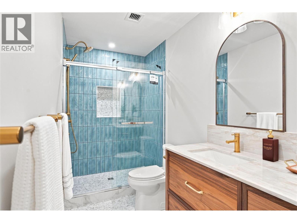
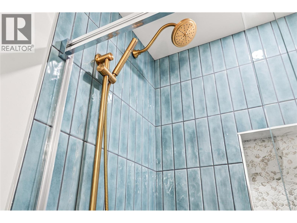
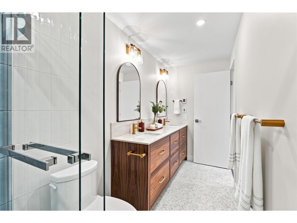
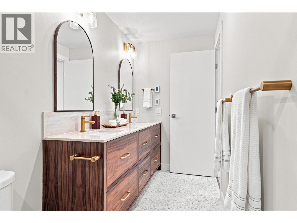
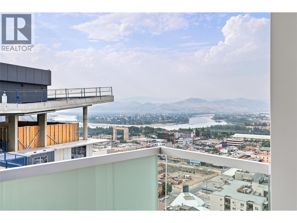
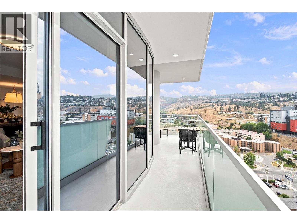
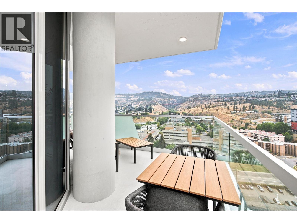
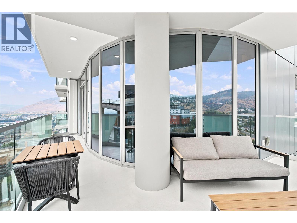
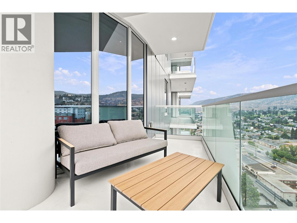
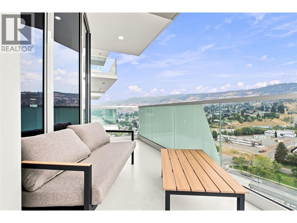
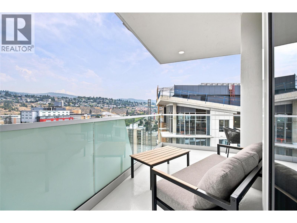
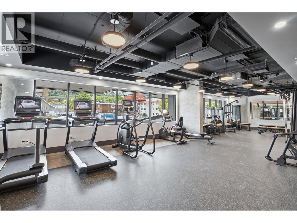
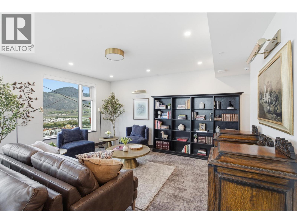
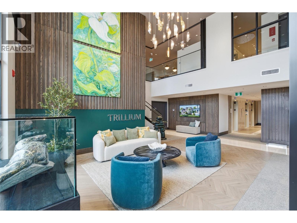
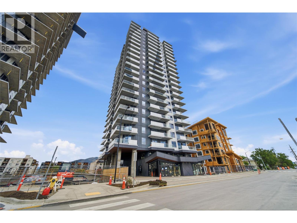
$712.35 MonthlyWelcome to the Elevated Canopy Collection at Trillium at City Gardens, where exceptional design meets an entirely different level of condo living. This remarkable 1,583 sq. ft. City Traditional sub-penthouse residence is truly one of a kind, showcasing distinctive millwork, refined finishes, and architectural details that set it apart from every other home in the tower. No two residences in this collection are exactly alike, making this a rare opportunity to own something genuinely special. Designed for those who appreciate space, sophistication, and the finer details, this impressive home offers an inviting fireplace, a spacious primary bedroom with a walk-in closet, and a separate covered balcony off the primary suite—a private retreat to enjoy your morning coffee or unwind at the end of the day. Step outside to your own outdoor living space, complete with a gas BBQ hookup, perfect for entertaining friends or enjoying a quiet evening at home. As part of Kamloops' newest concrete condo tower, this brand-new construction combines elevated design with the ease of move-in-ready living. Enjoy the convenience of secure, heated underground parking, modern building amenities, and a prime downtown location close to restaurants, shopping, parks, and the best of the city. With its generous square footage, distinctive character, and thoughtfully curated details, City Traditional is more than a condo—it's a home designed to make a statement. (id:64133)
-
Property Details
MLS® Number 10403083 Property Type Single Family Neigbourhood South Kamloops Community Name CITY GARDENS AmenitiesNearBy Recreation, Shopping CommunityFeatures Pets Allowed With Restrictions Features Balcony ParkingSpaceTotal 1 ViewType City View, River View, Mountain View -
Building
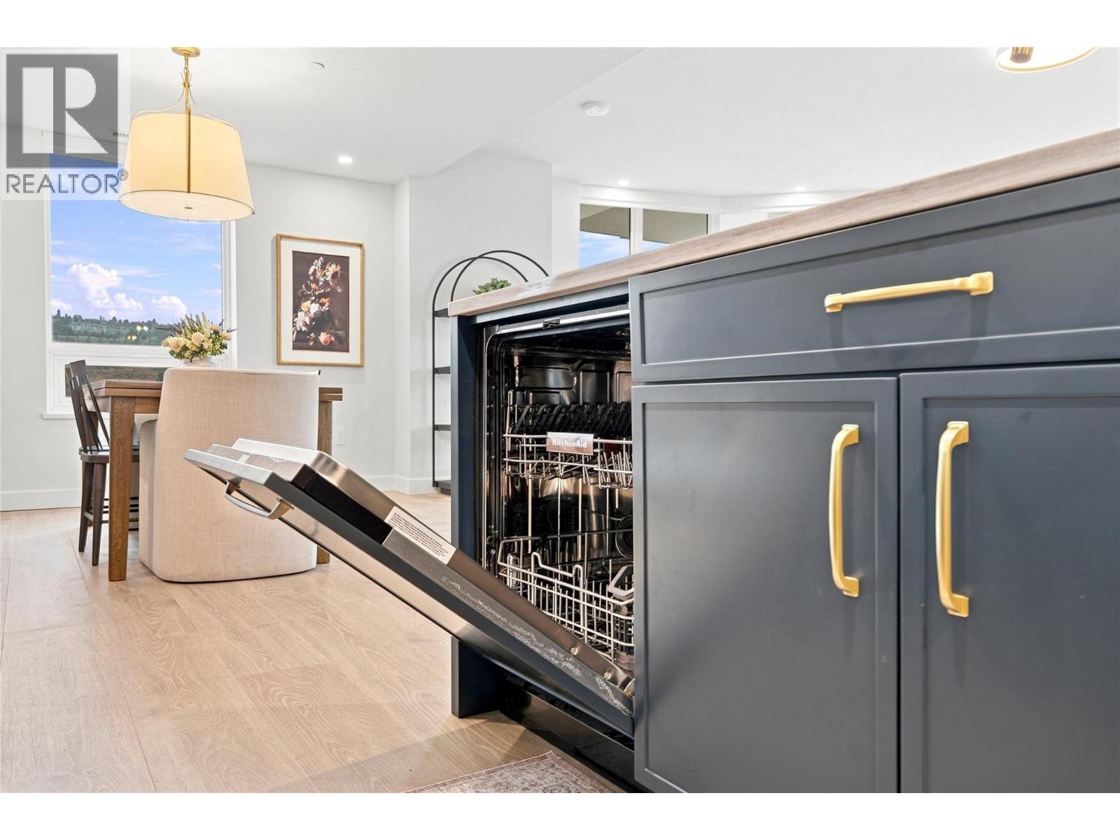
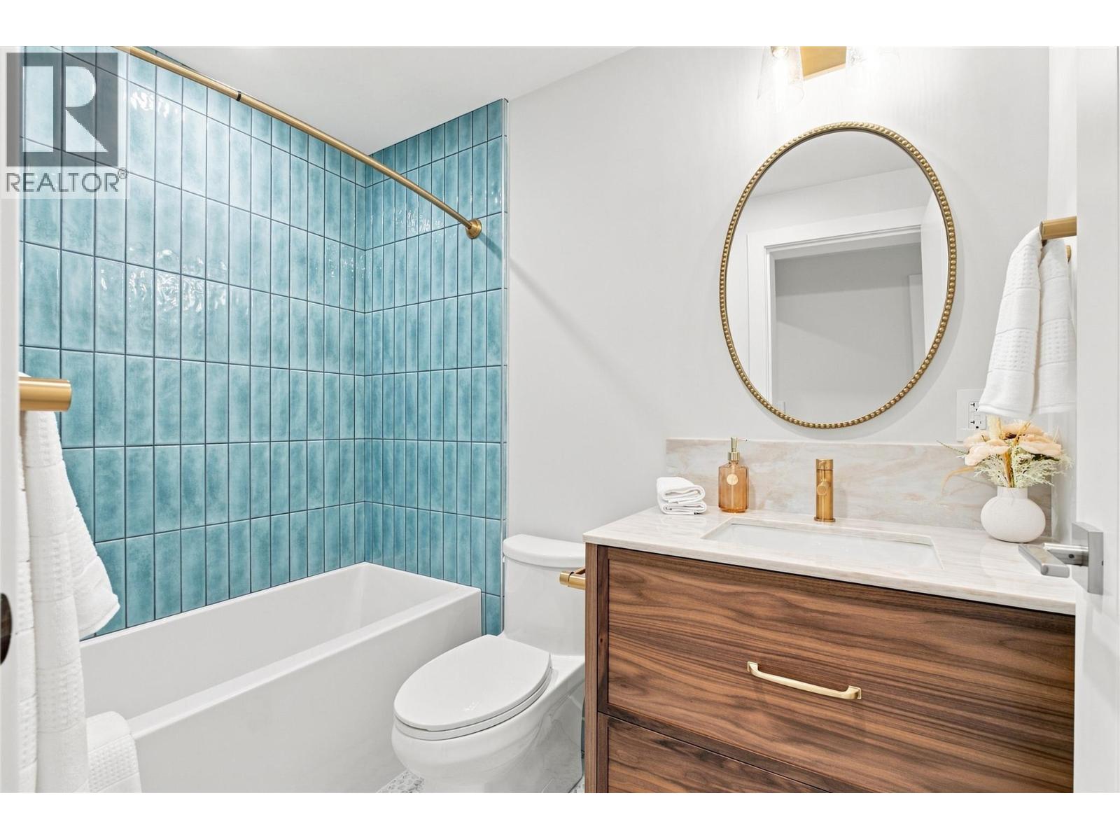
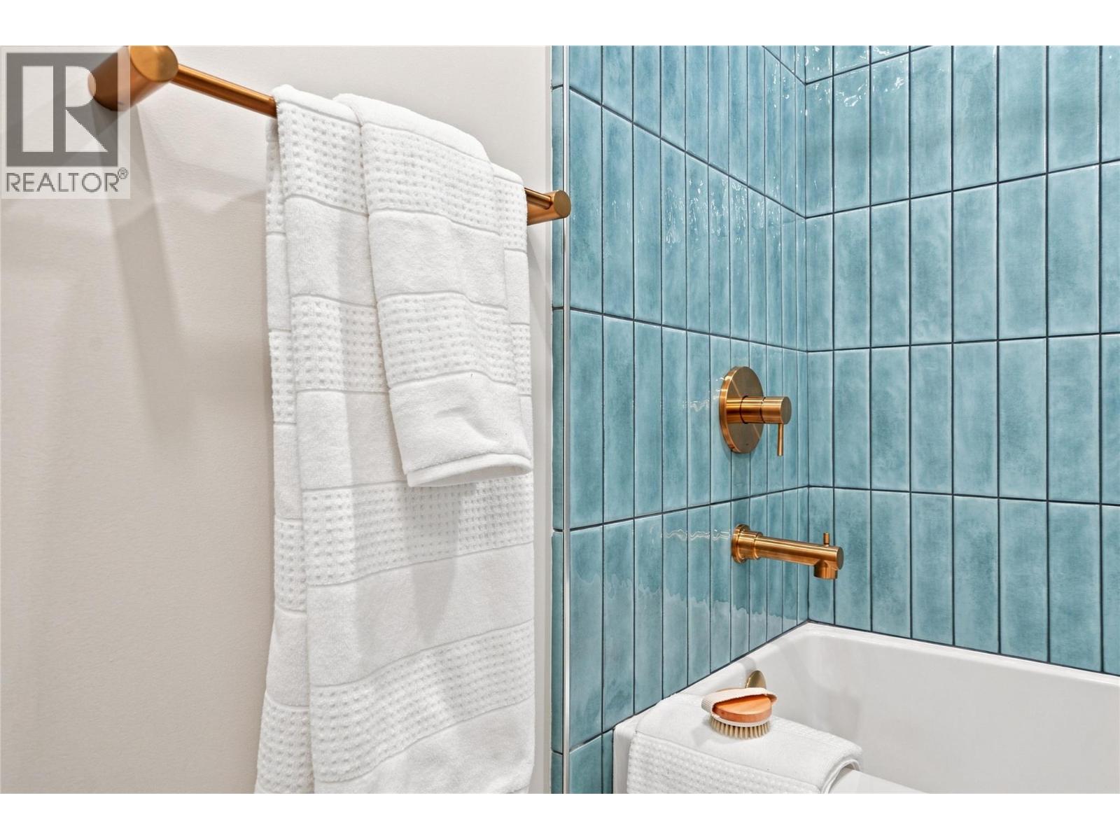
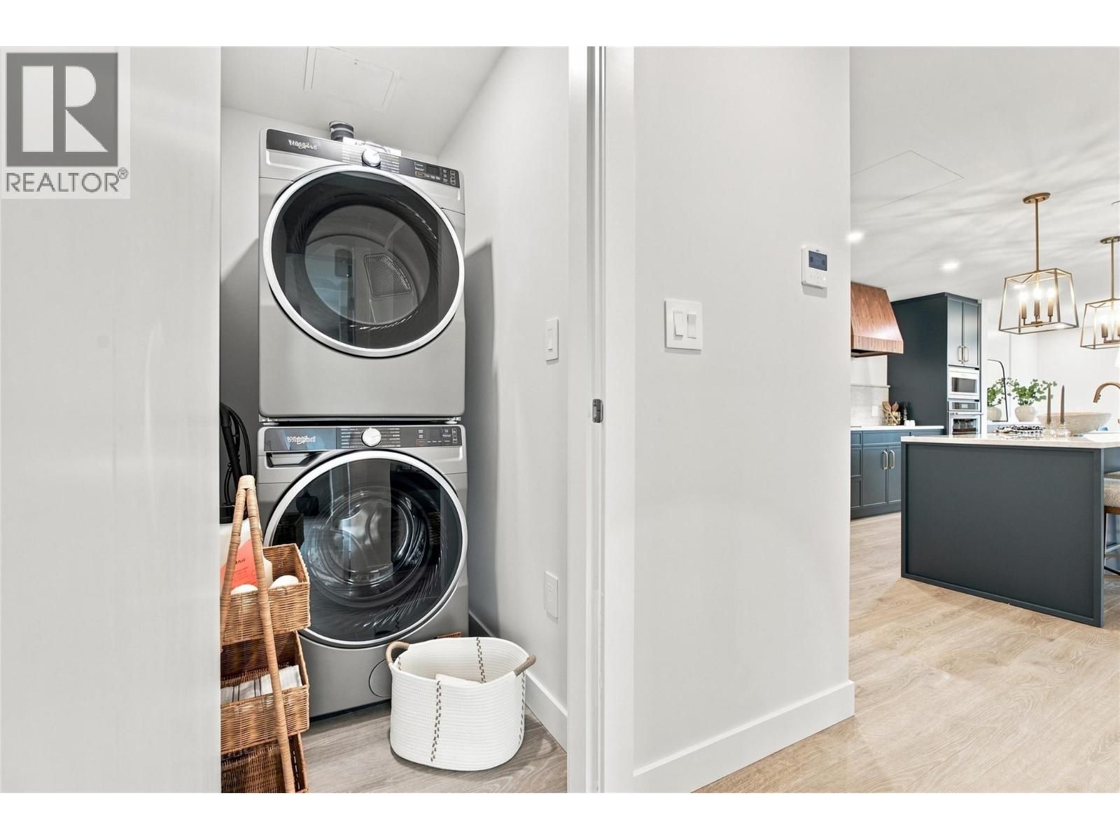
Bathroom Total 2 Bedrooms Total 2 Appliances Refrigerator, Dishwasher, Microwave, See Remarks, Hood Fan, Washer & Dryer, Oven - Built-in Constructed Date 2025 Cooling Type Heat Pump Fire Protection Sprinkler System-fire, Controlled Entry, Smoke Detector Only Fireplace Fuel Electric Fireplace Present Yes Fireplace Total 1 Fireplace Type Unknown Heating Type Heat Pump Roof Material Other Roof Style Unknown Stories Total 1 Size Interior 1,583 Sqft Type Apartment Utility Water Municipal Water Parking
Parkade Underground -
Land
Acreage No Land Amenities Recreation, Shopping Sewer Municipal Sewage System Size Total Text Under 1 Acre -
Rooms
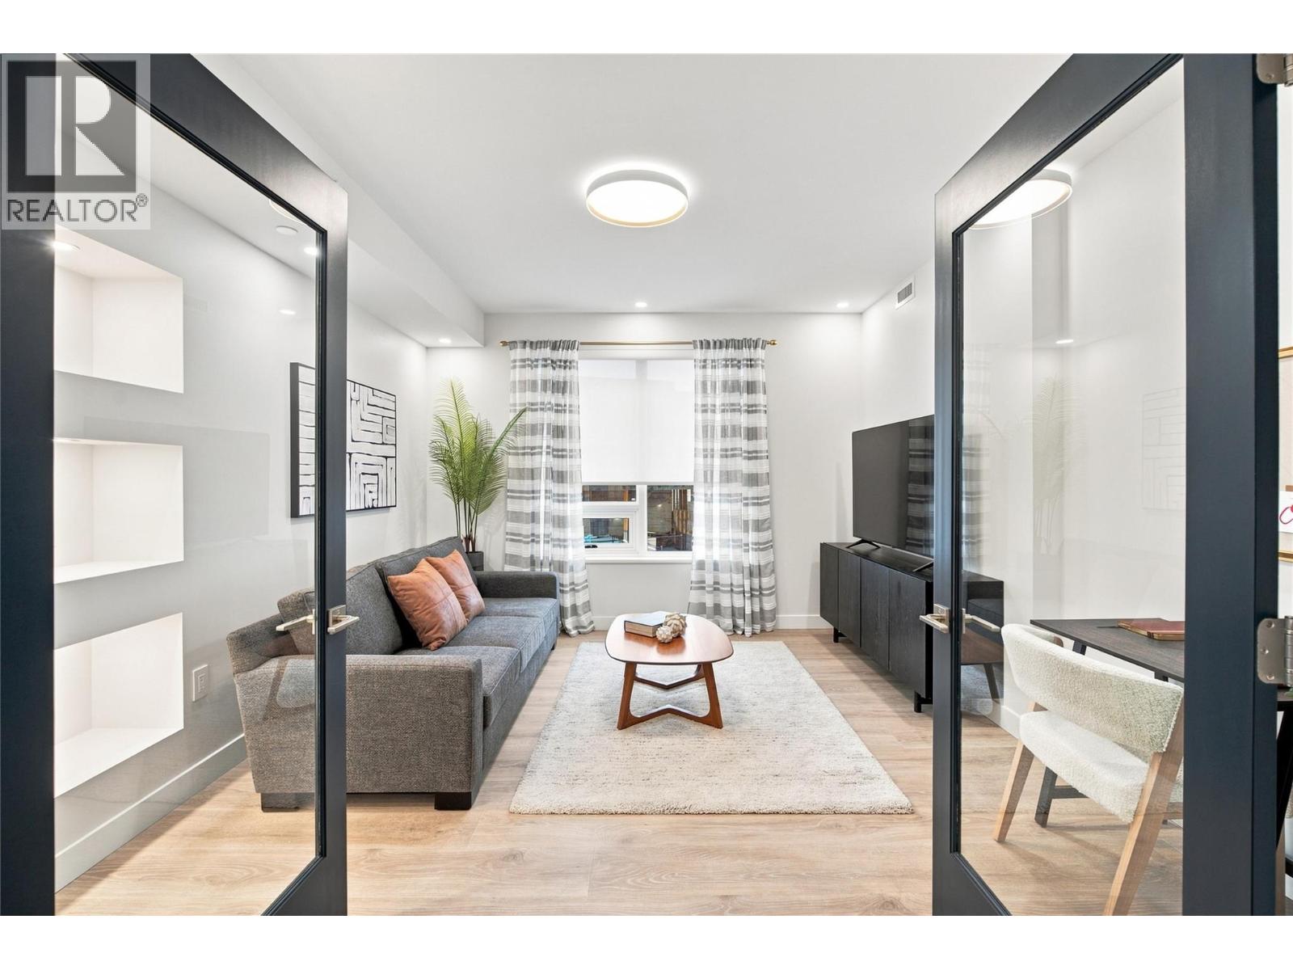
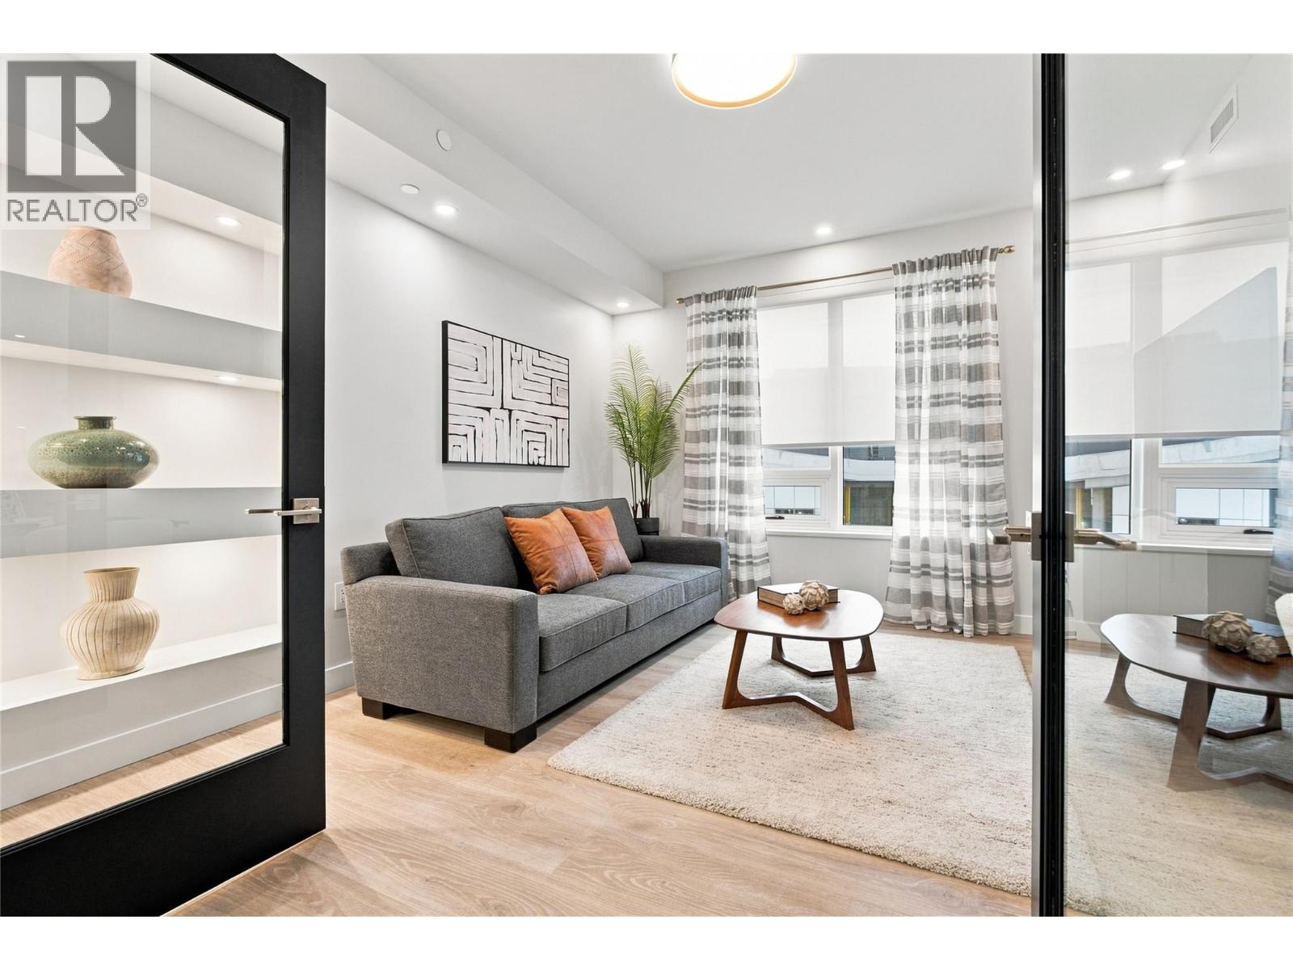
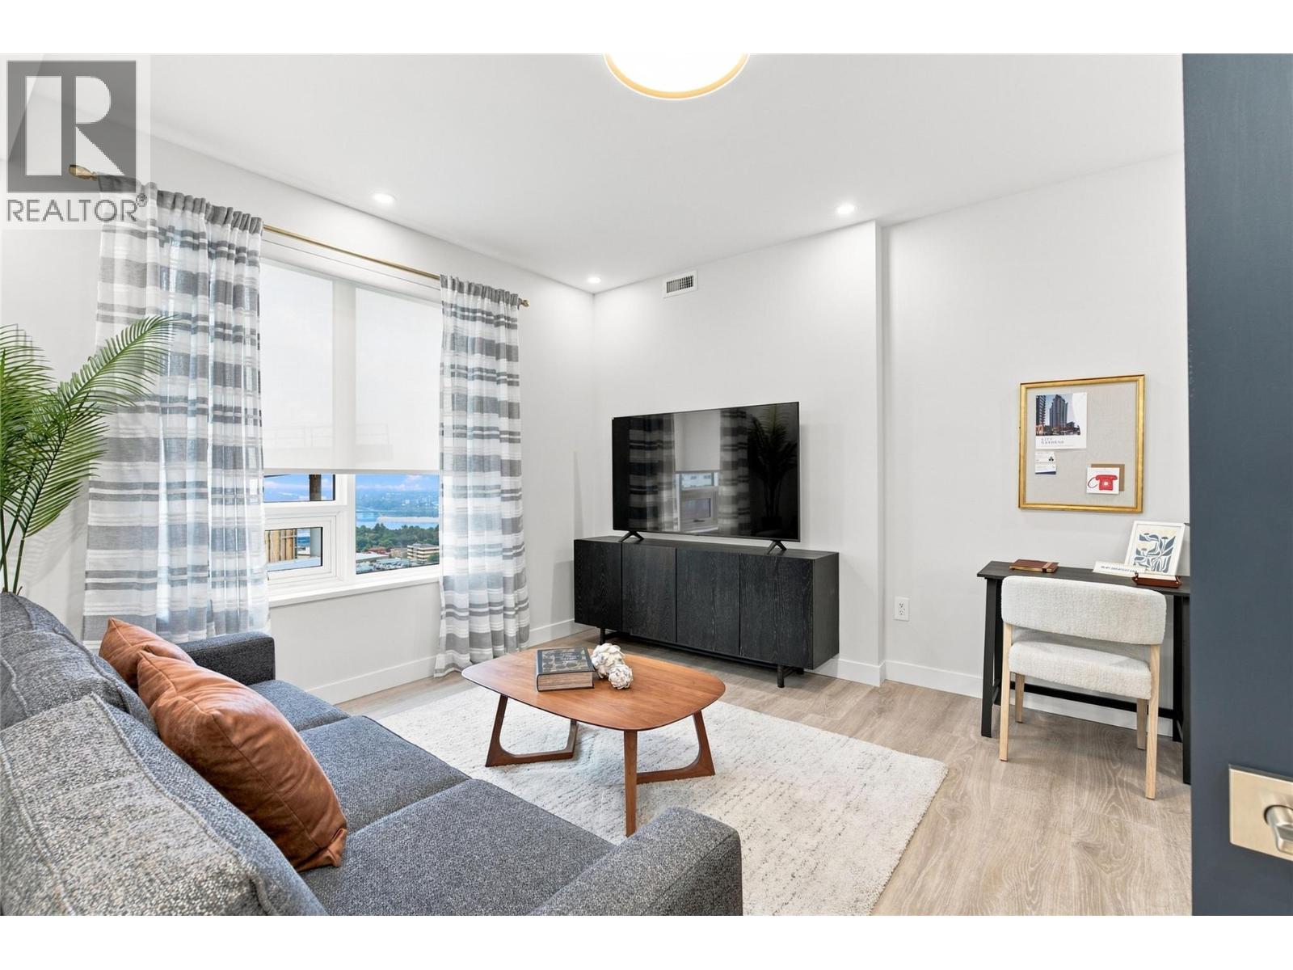
Level Type Length Width Dimensions Main Level Dining Room 14'1'' x 14'8'' Main Level 4pc Bathroom Measurements not available Main Level Bedroom 10'11'' x 14'0'' Main Level Living Room 28'3'' x 21'10'' Main Level 4pc Ensuite Bath Measurements not available Main Level Primary Bedroom 13'3'' x 11'4'' Main Level Kitchen 12'0'' x 12'0''

Mark Gidden
Realtor/Founder

Lloyd Taverner
Realtor/Senior Partner
Your Favourites
No Favourites Found

The trademarks REALTOR®, REALTORS®, and the REALTOR® logo are controlled by The Canadian Real Estate Association (CREA) and identify real estate professionals who are members of CREA. The trademarks MLS®, Multiple Listing Service® and the associated logos are owned by The Canadian Real Estate Association (CREA) and identify the quality of services provided by real estate professionals who are members of CREA. The trademark DDF® is owned by The Canadian Real Estate Association (CREA) and identifies CREA's Data Distribution Facility (DDF®)
October 09 2026 12:17:56
Association of Interior REALTORS®

