


$439,000
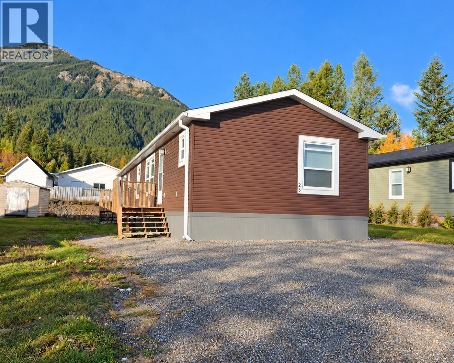
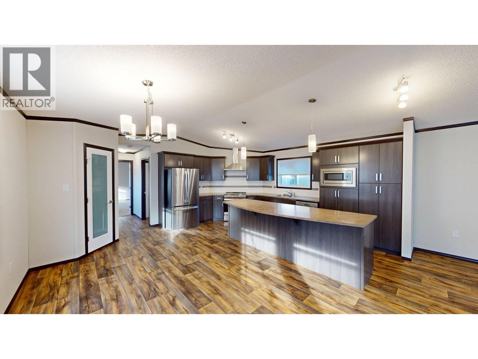
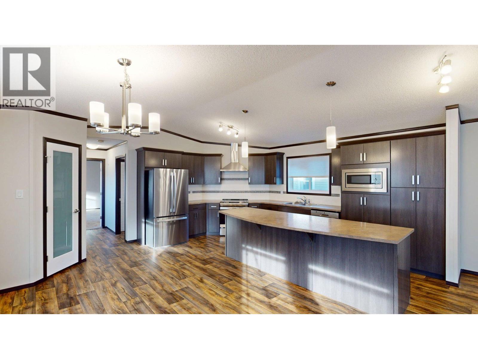
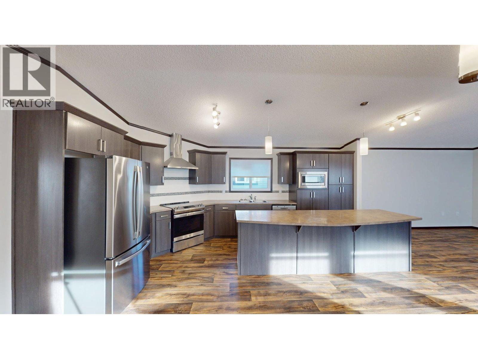
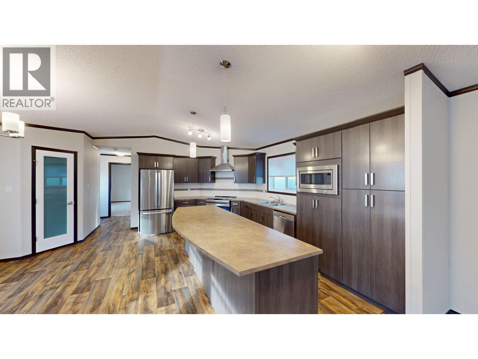
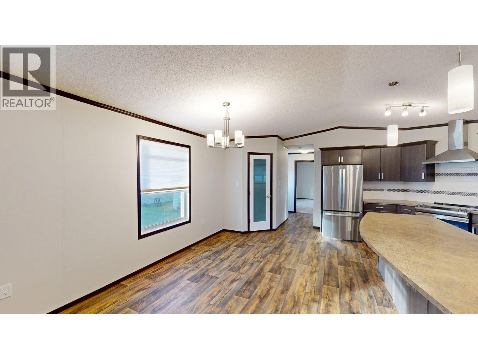
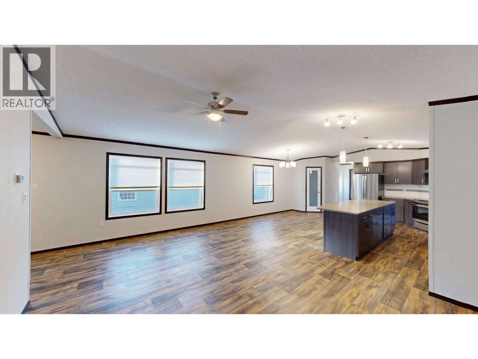
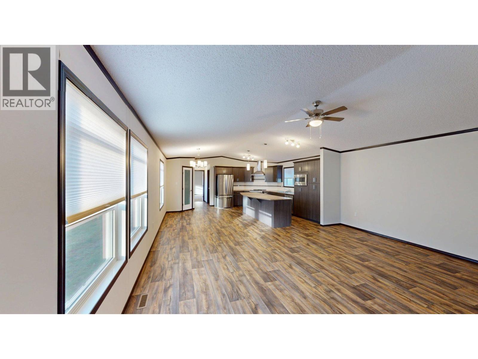
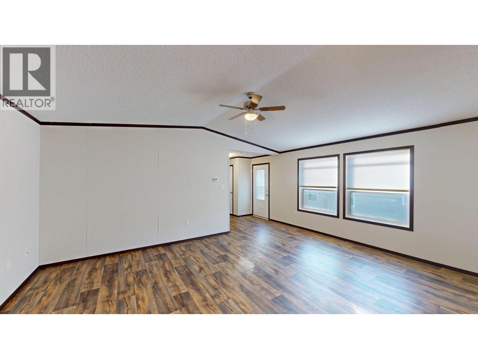
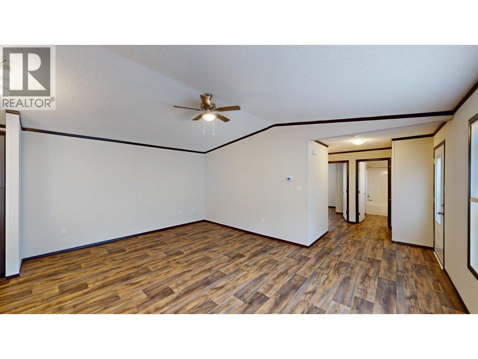
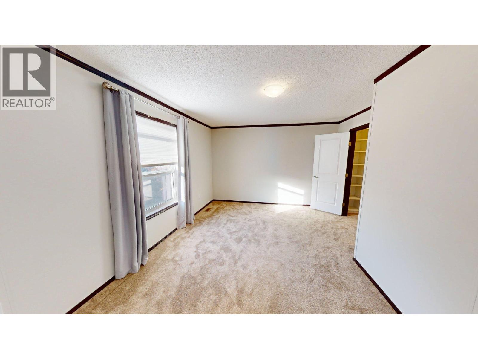
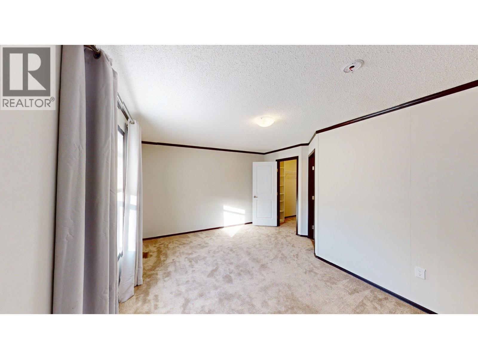
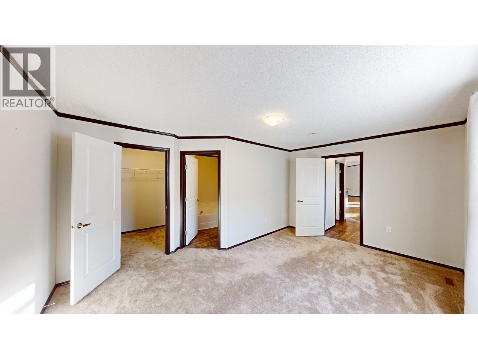
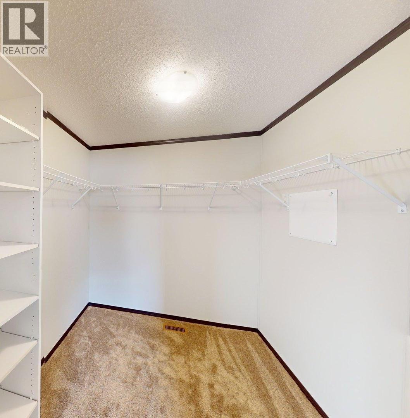
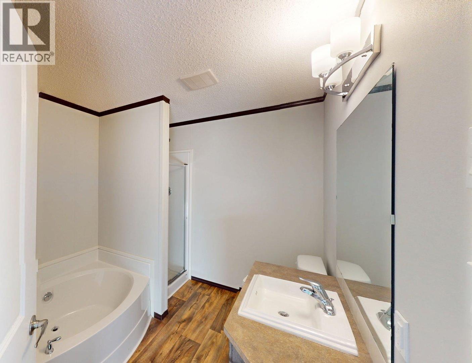
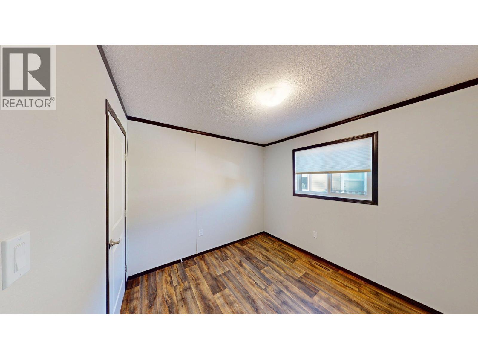
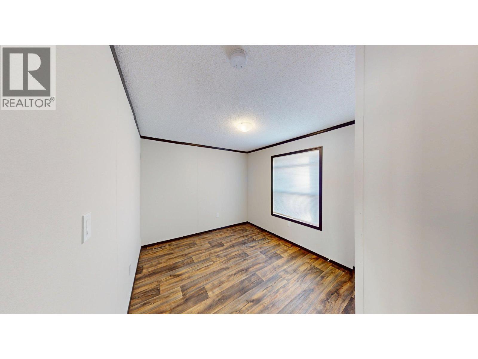
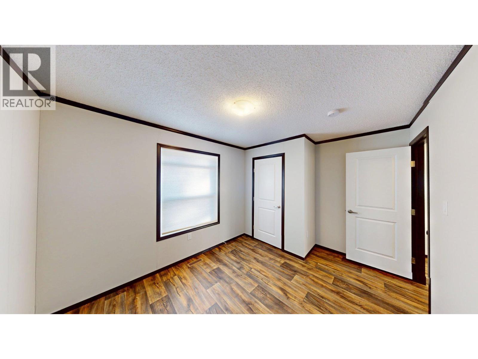
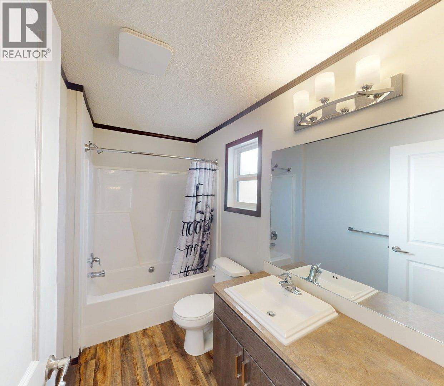
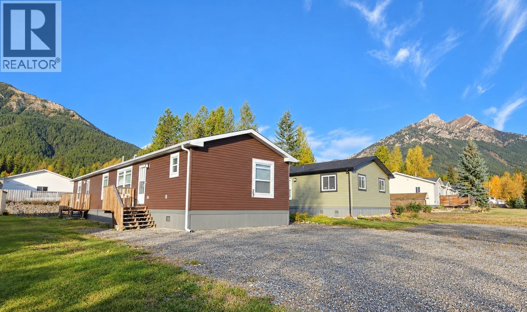
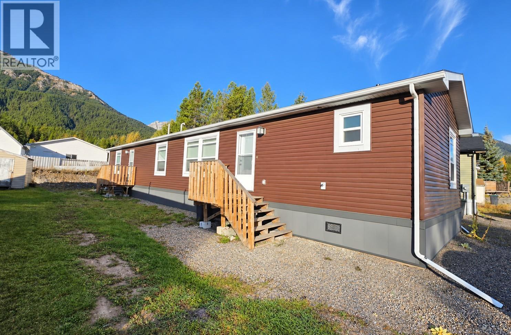
Built in 2022, this well-designed 3-bedroom, 2-bathroom home offers a bright, open-concept floor plan with plenty of space to gather and unwind. The kitchen features a large island, generous workspace and a spacious pantry, with an easy flow into the dining and living areas. The primary suite includes an extra-large walk-in closet and a beautiful 5-piece ensuite, complete with an exceptional soaker tub. Two additional bedrooms and a full bathroom provide comfortable space for family, guests or a home office. Conveniently located close to uptown amenities, this home also offers fabulous Rocky Mountain views and the added peace of mind of remaining home warranty. Quick possession available! (id:64133)
-
Property Details
MLS® Number 10402927 Property Type Single Family Neigbourhood Elkford ParkingSpaceTotal 2 ViewType Mountain View -
Building
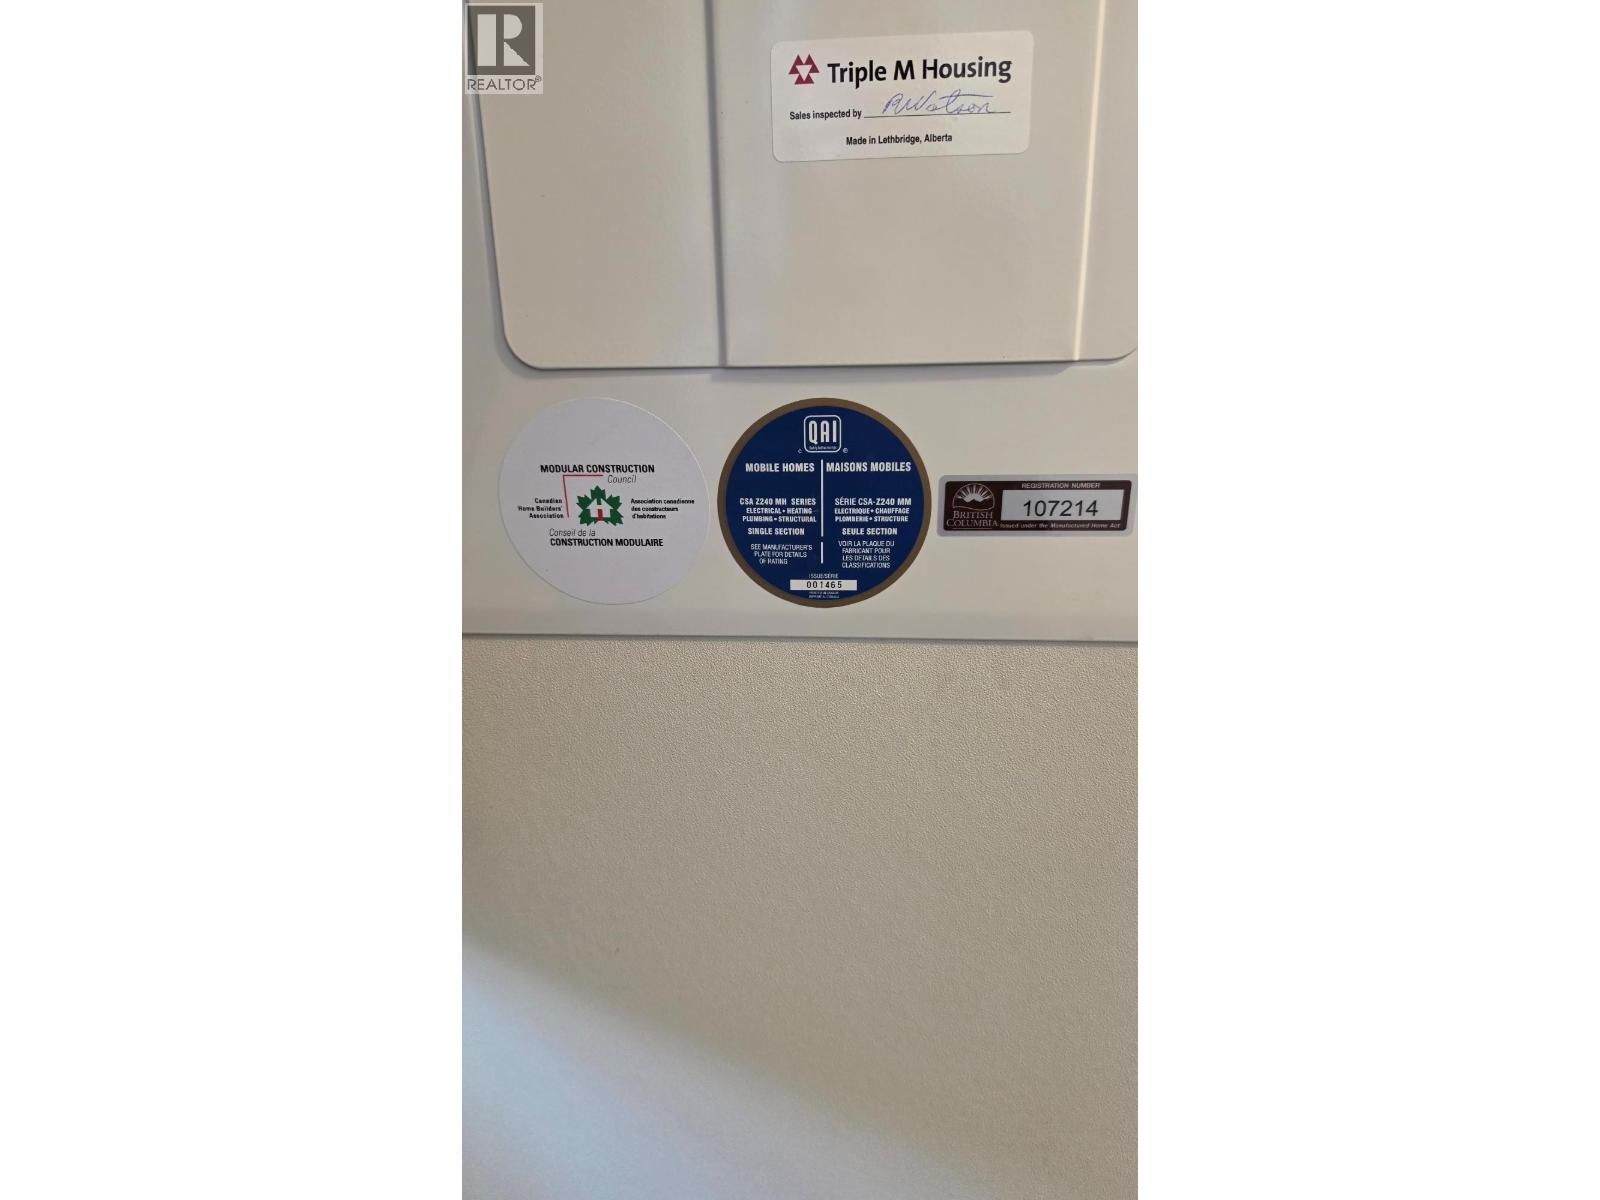
Bathroom Total 2 Bedrooms Total 3 Constructed Date 2022 Exterior Finish Other, Vinyl Siding Heating Type No Heat Roof Material Asphalt Shingle Roof Style Unknown Stories Total 1 Size Interior 1,520 Sqft Type Manufactured Home Utility Water Municipal Water -
Land
Acreage No Current Use Other Sewer Municipal Sewage System Size Irregular 0.13 Size Total 0.13 Ac|under 1 Acre Size Total Text 0.13 Ac|under 1 Acre -
Rooms
Level Type Length Width Dimensions Main Level 4pc Bathroom Measurements not available Main Level 4pc Bathroom Measurements not available Main Level Bedroom 9'6'' x 10'5'' Main Level Bedroom 9'10'' x 9'3'' Main Level Primary Bedroom 16'1'' x 12'7'' Main Level Living Room 13'6'' x 18'8'' Main Level Dining Room 13'1'' x 7'2'' Main Level Kitchen 17'8'' x 11'3''

Mark Gidden
Realtor/Founder

Lloyd Taverner
Realtor/Senior Partner
Your Favourites
No Favourites Found

The trademarks REALTOR®, REALTORS®, and the REALTOR® logo are controlled by The Canadian Real Estate Association (CREA) and identify real estate professionals who are members of CREA. The trademarks MLS®, Multiple Listing Service® and the associated logos are owned by The Canadian Real Estate Association (CREA) and identify the quality of services provided by real estate professionals who are members of CREA. The trademark DDF® is owned by The Canadian Real Estate Association (CREA) and identifies CREA's Data Distribution Facility (DDF®)
October 09 2026 03:32:21
Association of Interior REALTORS®

