
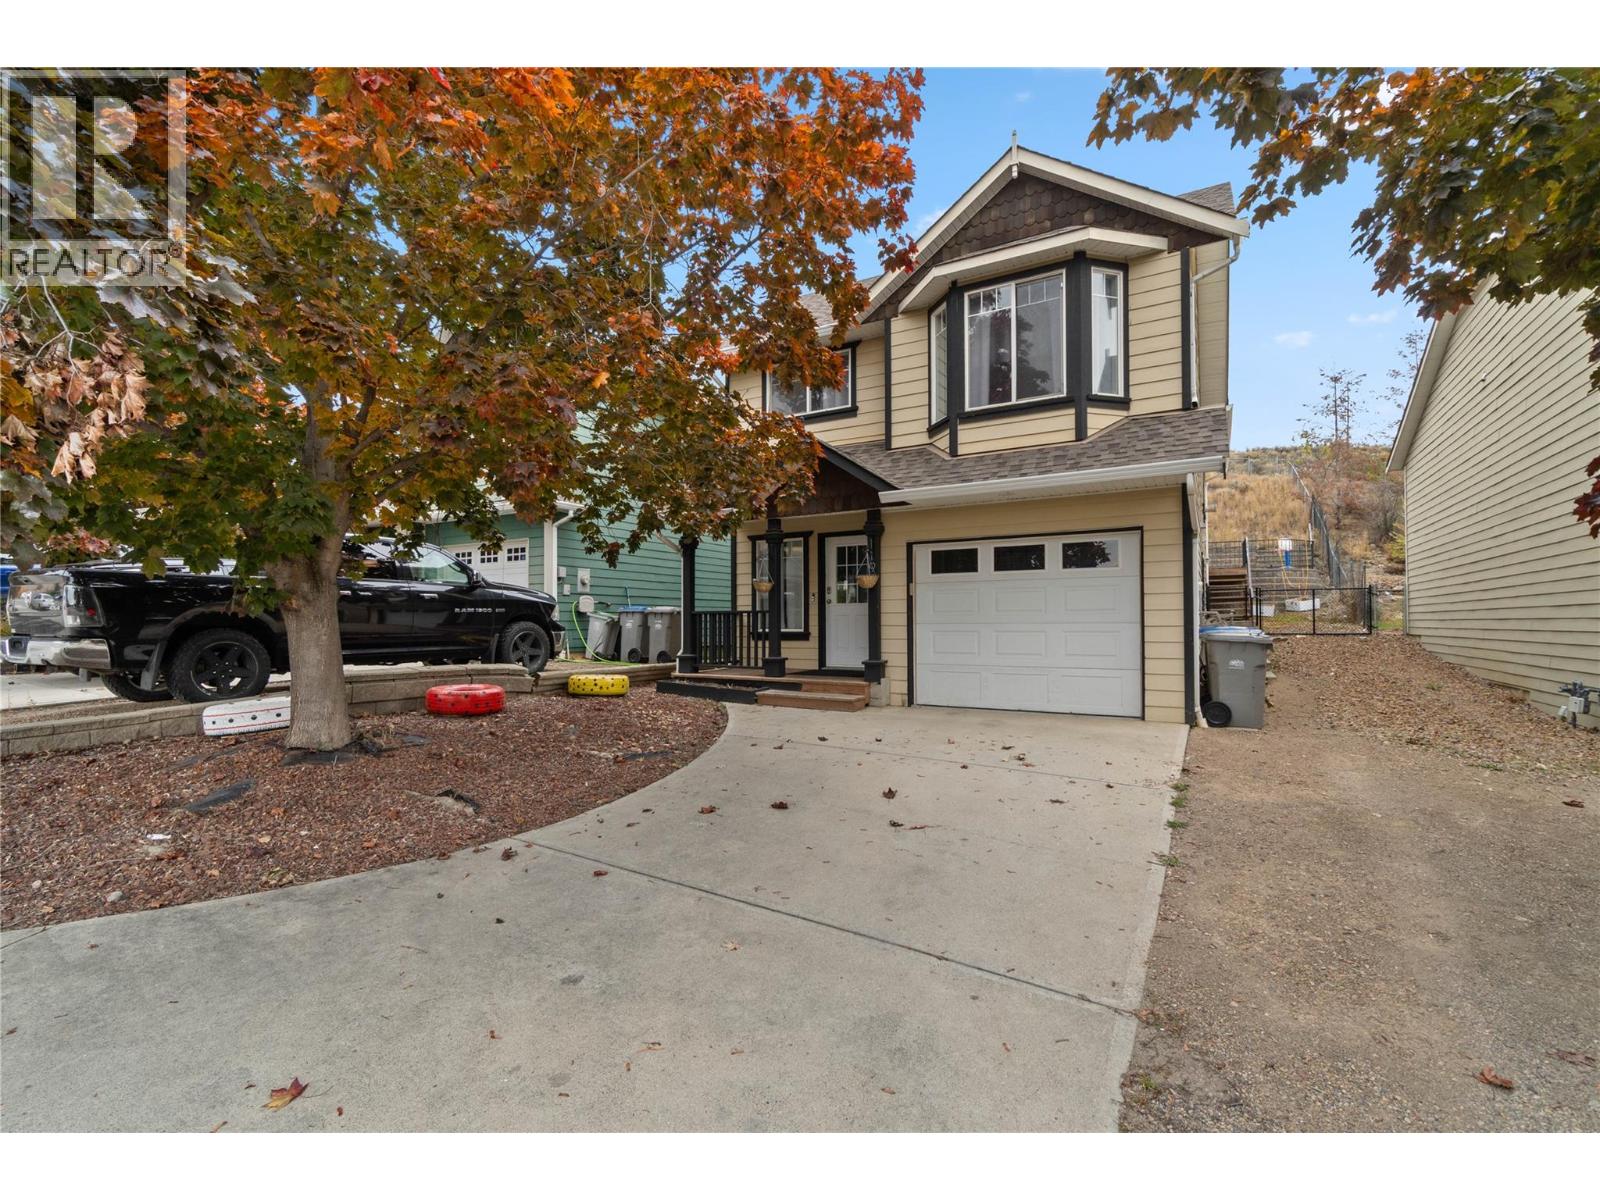
1198 Raven Drive
Kamloops, British Columbia
Perfect Starter home or investment in beautiful Batchelor height features 2 bedrooms 1 bath up w/ a 1 bedroom inlaw suite down. The main floor has a nice open great room floor plan with vaulted ceilings, sliding doors to a big deck, patio area & terrace. There is a lot of natural light in this home making it very bright and inviting. The basement level features a good sized one bedroom inlaw suite with separate entry. The yard has very low maintenance landscaping that is fully fenced & private. Other features of this home include central a/c, single car garage, & RV parking. Book your private showing today! All measurements approximate. Buyer(s) to verify measure(s) of importance. Call LB to view. Suite only available to view on 2nd showings. (id:64133)
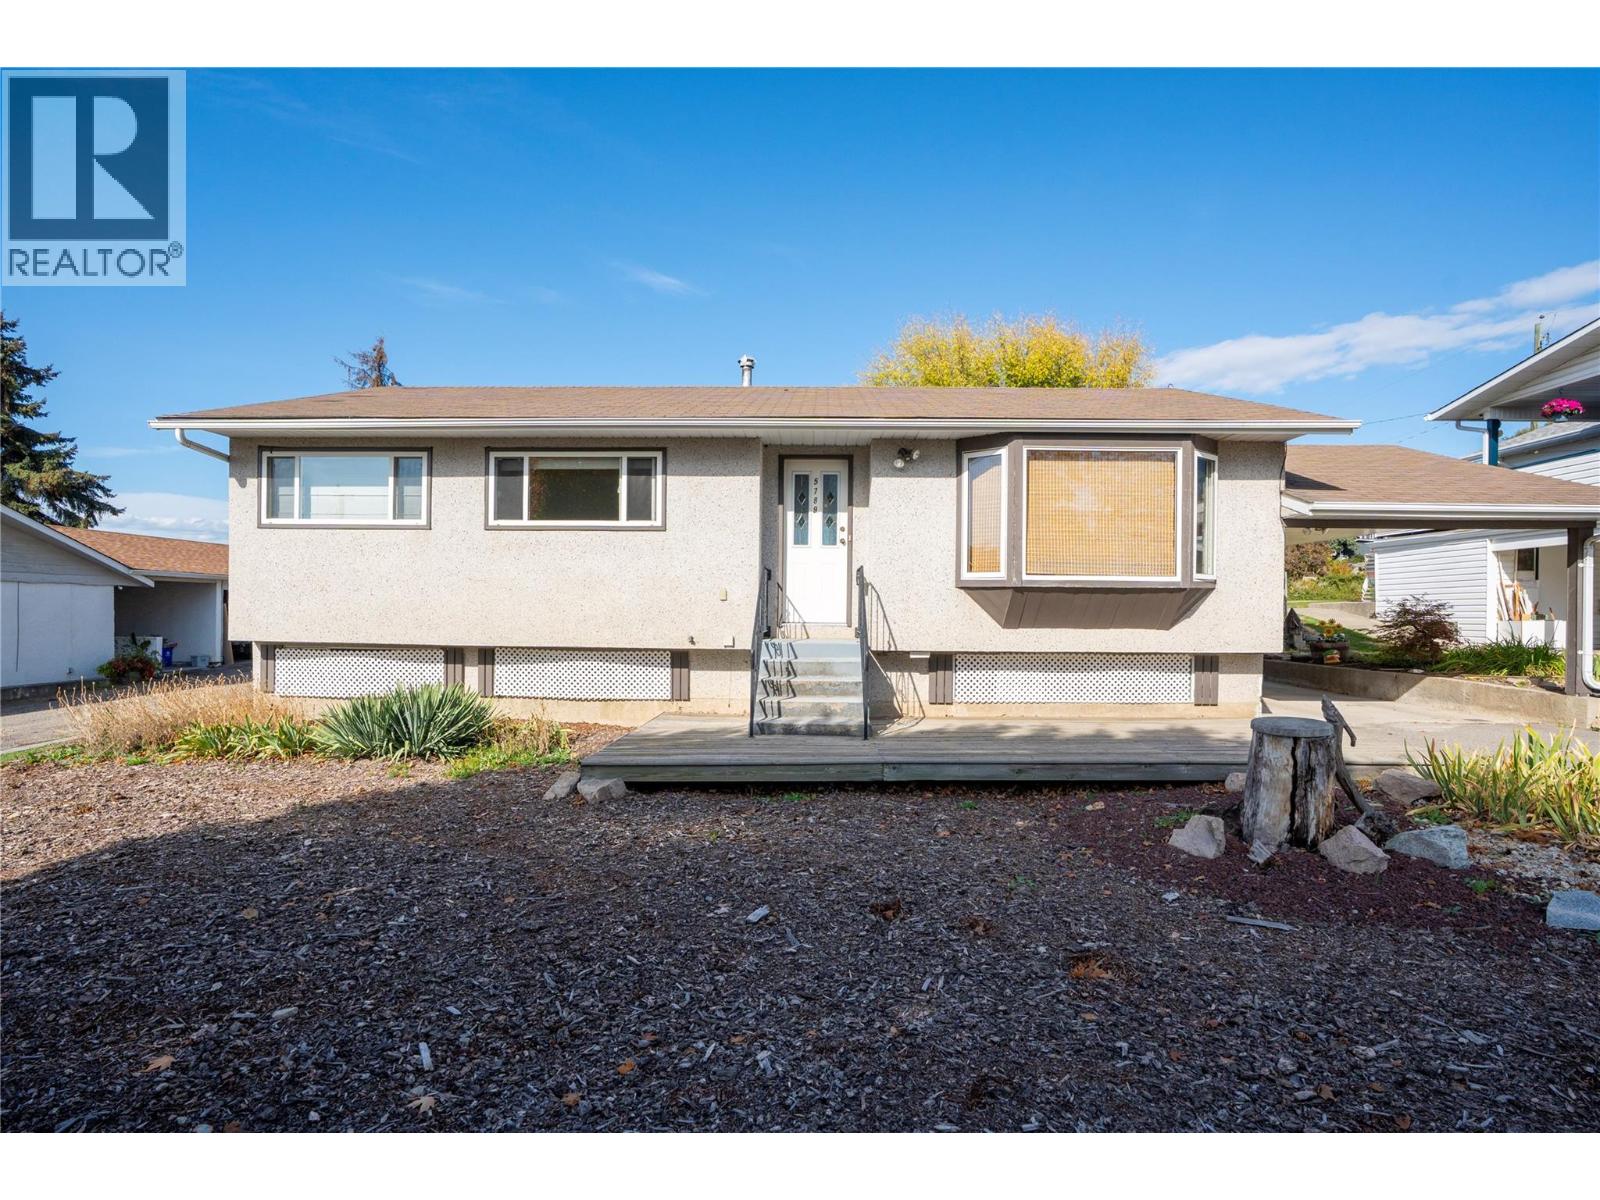
5789 Rimer Road
Vernon, British Columbia
Bring your ideas to 5789 Rimer Road! This 4-bedroom raised bungalow offers a functional main-floor layout, a spacious yard, and plenty of opportunity to update, personalize, and add value over time. The main floor features a comfortable living and dining area, a kitchen with stainless steel appliances, and a primary bedroom with a convenient 2-piece ensuite. Newer windows and newer carpet are already in place, along with a mix of laminate and tile flooring. Downstairs, the basement offers additional space with a combination of finished areas and areas ready for further improvement. With laundry, storage, and flexible square footage, there is plenty of potential to rethink the space and create something that works for your needs. Outside, enjoy a generous yard with room for gardening, outdoor activities, or future ideas. A carport and side entrance add everyday convenience, while mountain and valley views provide a beautiful backdrop. The home also features forced-air natural gas heating, central air conditioning. A great opportunity for buyers looking for a home they can improve over time and make their own. (id:64133)
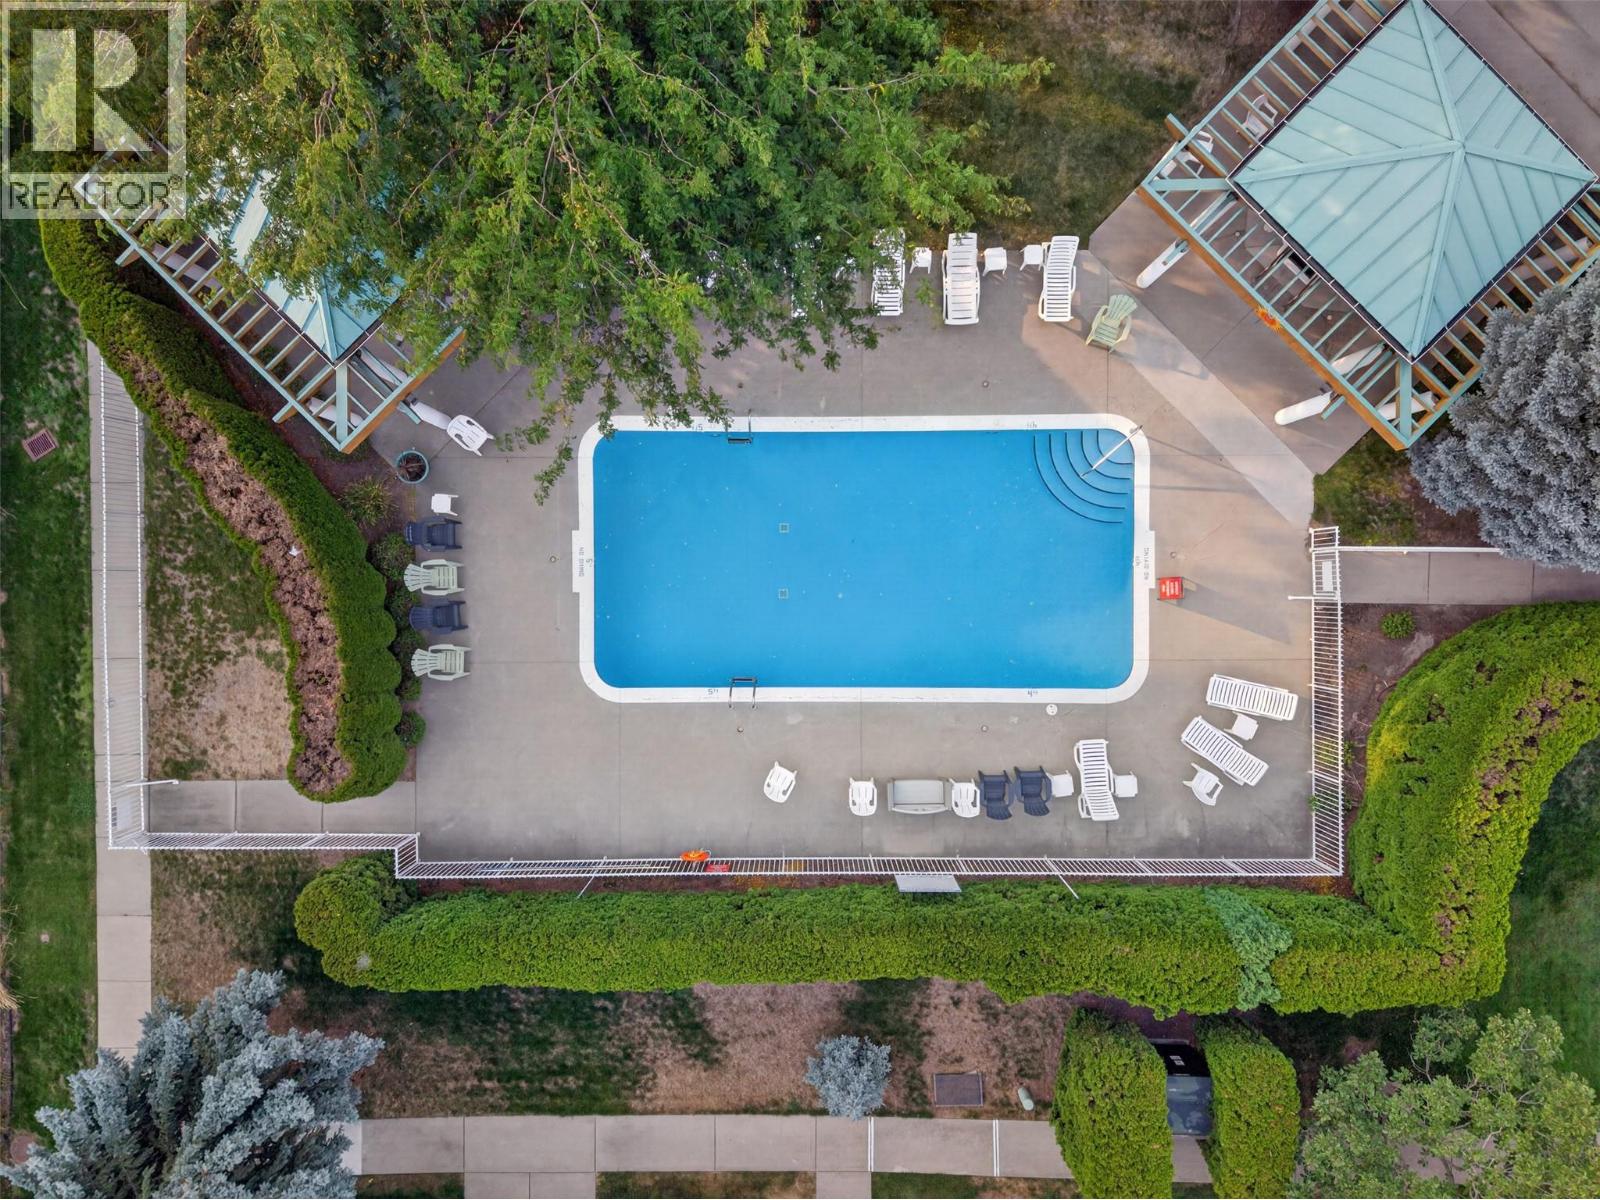
2350 Stillingfleet Road Unit# 205
Kelowna, British Columbia
One of the BEST VALUES in Guisachan Village! Offering nearly 1,156 sq. ft., this spacious 2-bedroom, 2-bathroom townhome combines an incredibly central Kelowna location with the space, storage and amenities that are increasingly hard to find. Step upstairs into a bright, inviting layout with 9-ft ceilings and updated vinyl plank flooring. The generous living room is anchored by a cozy gas fireplace, while the private patio overlooks quiet Stillingfleet Road—perfect for morning coffee or an evening glass of wine. The functional kitchen offers great prep and storage space, with the Bosch dishwasher and stove updated in 2023. The primary bedroom is exceptionally spacious with a large double closet and private ensuite featuring a walk-in shower. A generous second bedroom and full bathroom with tub offer flexibility for guests, family or a roommate. Storage is another standout, with a large mechanical/storage room plus an oversized storage room off the living area that could easily become a tucked-away home office or flex space. Residents enjoy an outdoor inground pool, hot tub, change room and poolside BBQ area—your own summer escape without leaving home. Secure covered parking is included, with convenient street parking nearby for visitors. And the location is hard to beat. Guisachan Village Shopping Centre is practically at your doorstep for groceries, coffee, pharmacy, banking, medical services and everyday errands, while Okanagan Lake, beaches, parks, transit and Kelowna General Hospital are all just minutes away. With no age restrictions, pets permitted with restrictions and rentals of 30 days or longer allowed, this home works beautifully for a wide range of lifestyles. Spacious, walkable, amenity-rich and exceptionally well located—this is easy Kelowna living at a price point that’s hard to beat. (id:64133)
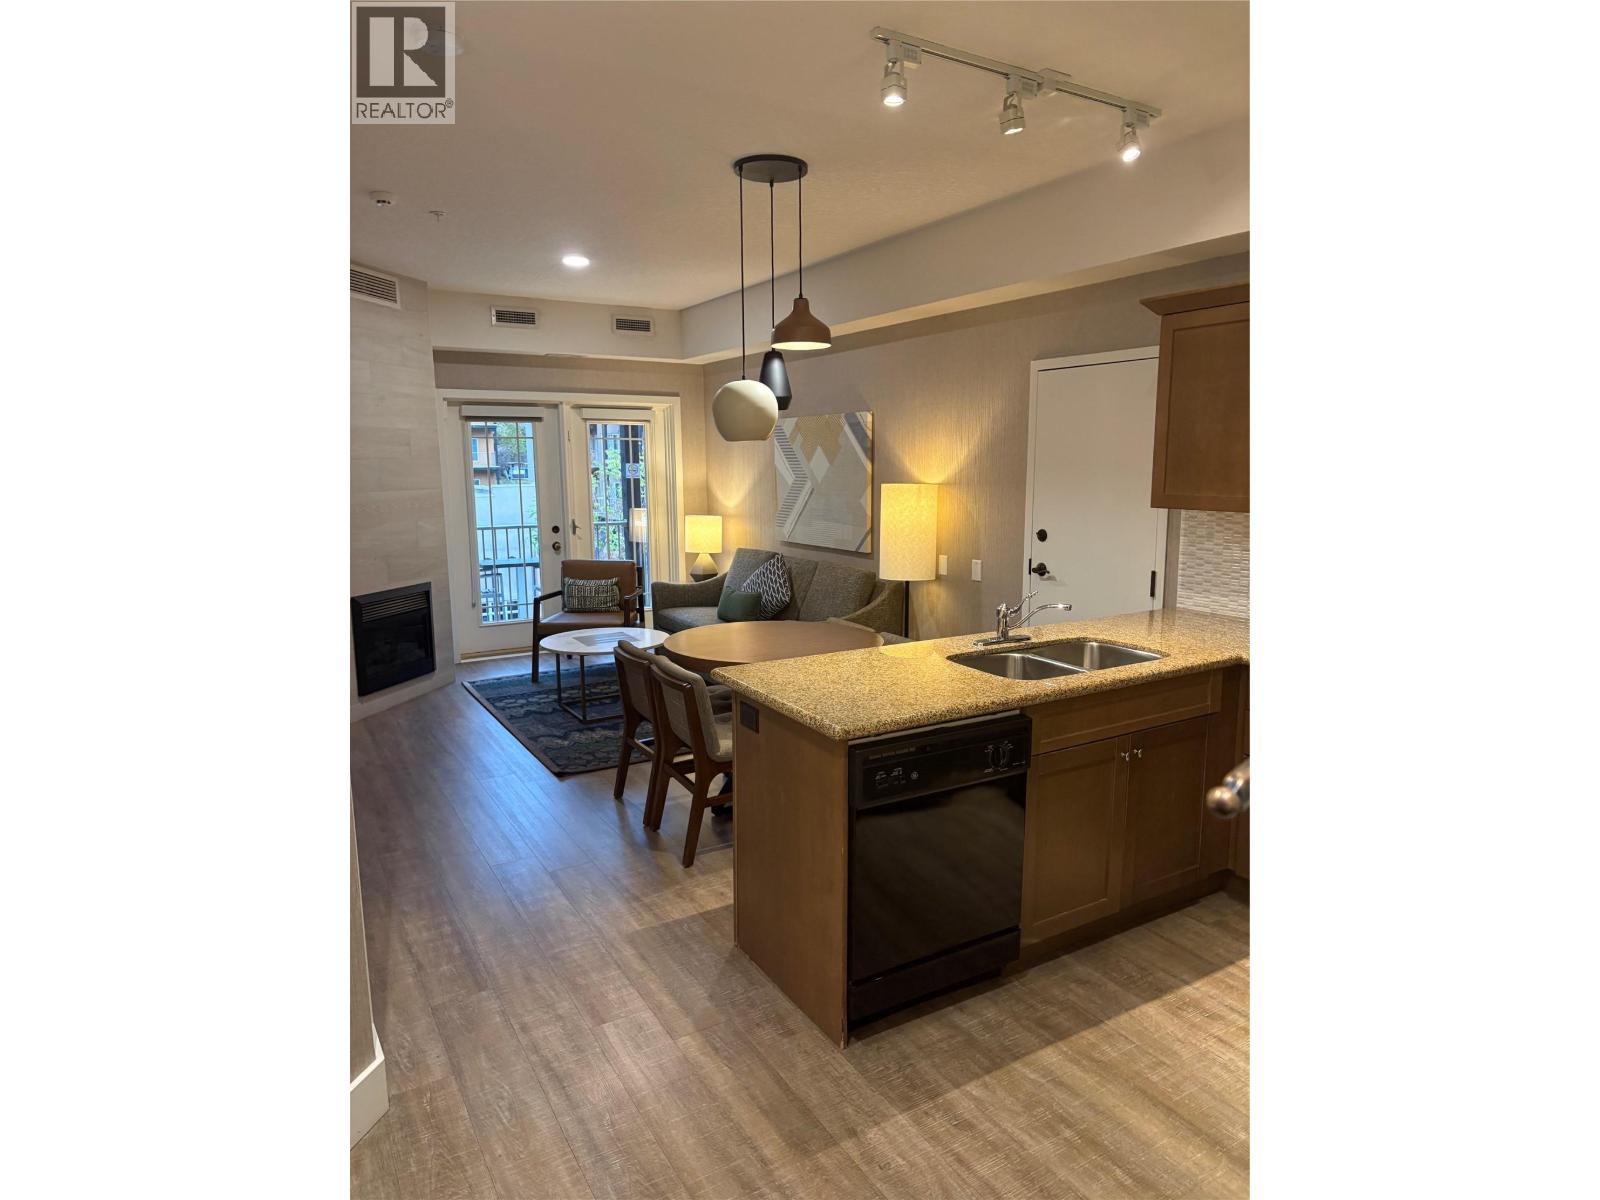
1200 Rancher Creek Road Unit# 216d
Osoyoos, British Columbia
Quarter Share – Renovated 1-Bedroom Suite Beautifully updated 1-bed, 1-bath suite with a quiet SE-facing balcony overlooking the mountains. Just steps from the pool, gym, and coffee shop at Spirit Ridge / Hyatt Unbound Collection. This full-service resort includes beach access, multiple pools, hot tubs, a spa, restaurants, and a 7,000 sq. ft. conference centre. Owners enjoy Hyatt travel perks, preferred friends-and-family rates, and access to Interval International’s holiday exchange program. You're also just minutes from Nk’Mip Cellars, the Desert Cultural Centre, and Sonora Dunes Golf Course. All suites come with custom furnishings and premium linens. Note: This is a prepaid Crown lease on Indigenous land (not freehold). (id:64133)
442 Alexander Ave Avenue Unit# 201
Penticton, British Columbia
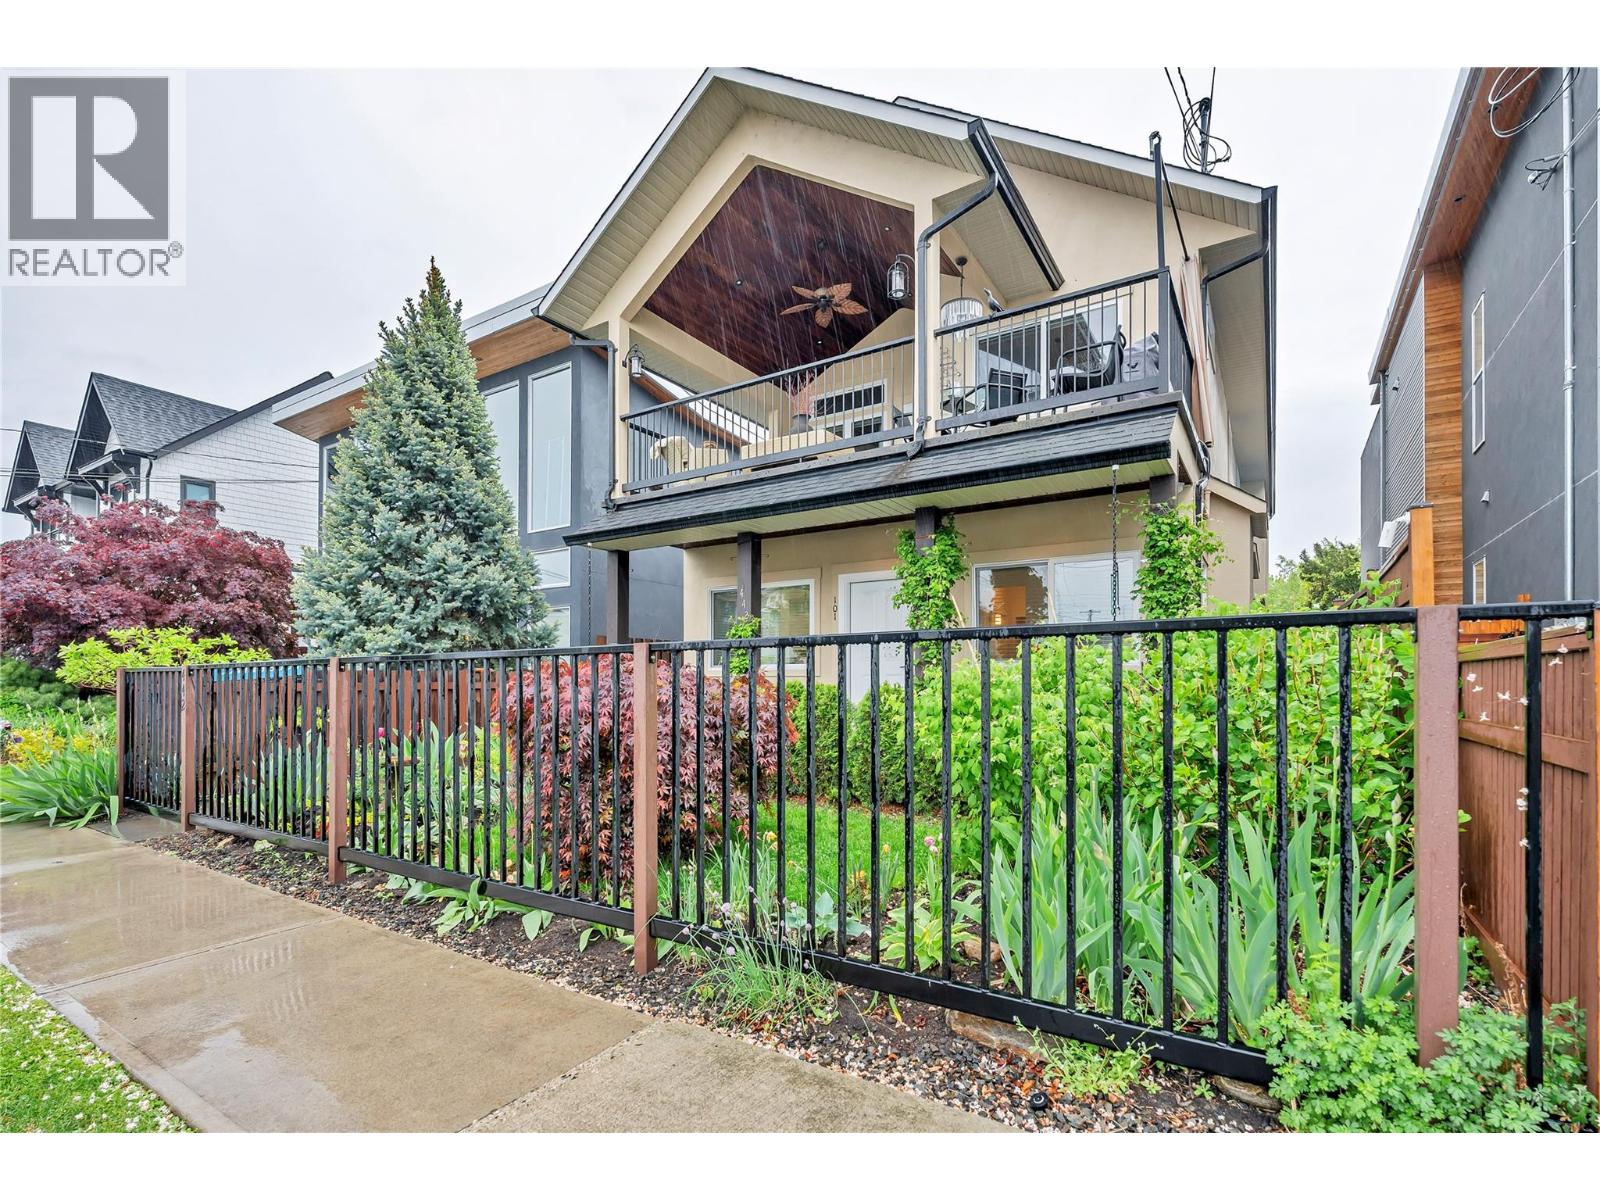
Lake Lifestyle, Luxury & Income Potential Just steps from Okanagan Lake, beaches, restaurants, breweries, and downtown Penticton, this beautifully renovated 2-bedroom plus office duplex offers an exceptional blend of comfort, convenience, and flexibility. A rare private in-home elevator provides effortless access between levels, making this home ideal for aging in place, downsizers, or anyone seeking stair-free convenience. A dramatic 16-foot vaulted entry welcomes you into a bright open-concept living space that flows onto a large covered deck with partial lake views. Thoughtfully updated throughout, the home features a designer kitchen, spa-inspired ensuite, upgraded laundry area with excellent storage, efficient heating and cooling, on-demand hot water, and a rare private in-home elevator. The oversized garage with additional parking off the alley is a hard-to-find bonus in this sought-after neighbourhood. With no strata fees, a private yard, and a lock-and-leave lifestyle, this is an ideal full-time residence, retirement home, or vacation property. Unique opportunity: The seller also owns Unit 101, which has City of Penticton short-term rental approval. Purchase both units and enjoy Unit 201 as your primary residence while generating income from Unit 101, creating a rare live-and-earn opportunity just steps from the lake. Measurements approximate; buyer to verify if important. (id:64133)
6100 Old Vernon Road Unit# 30
Kelowna, British Columbia
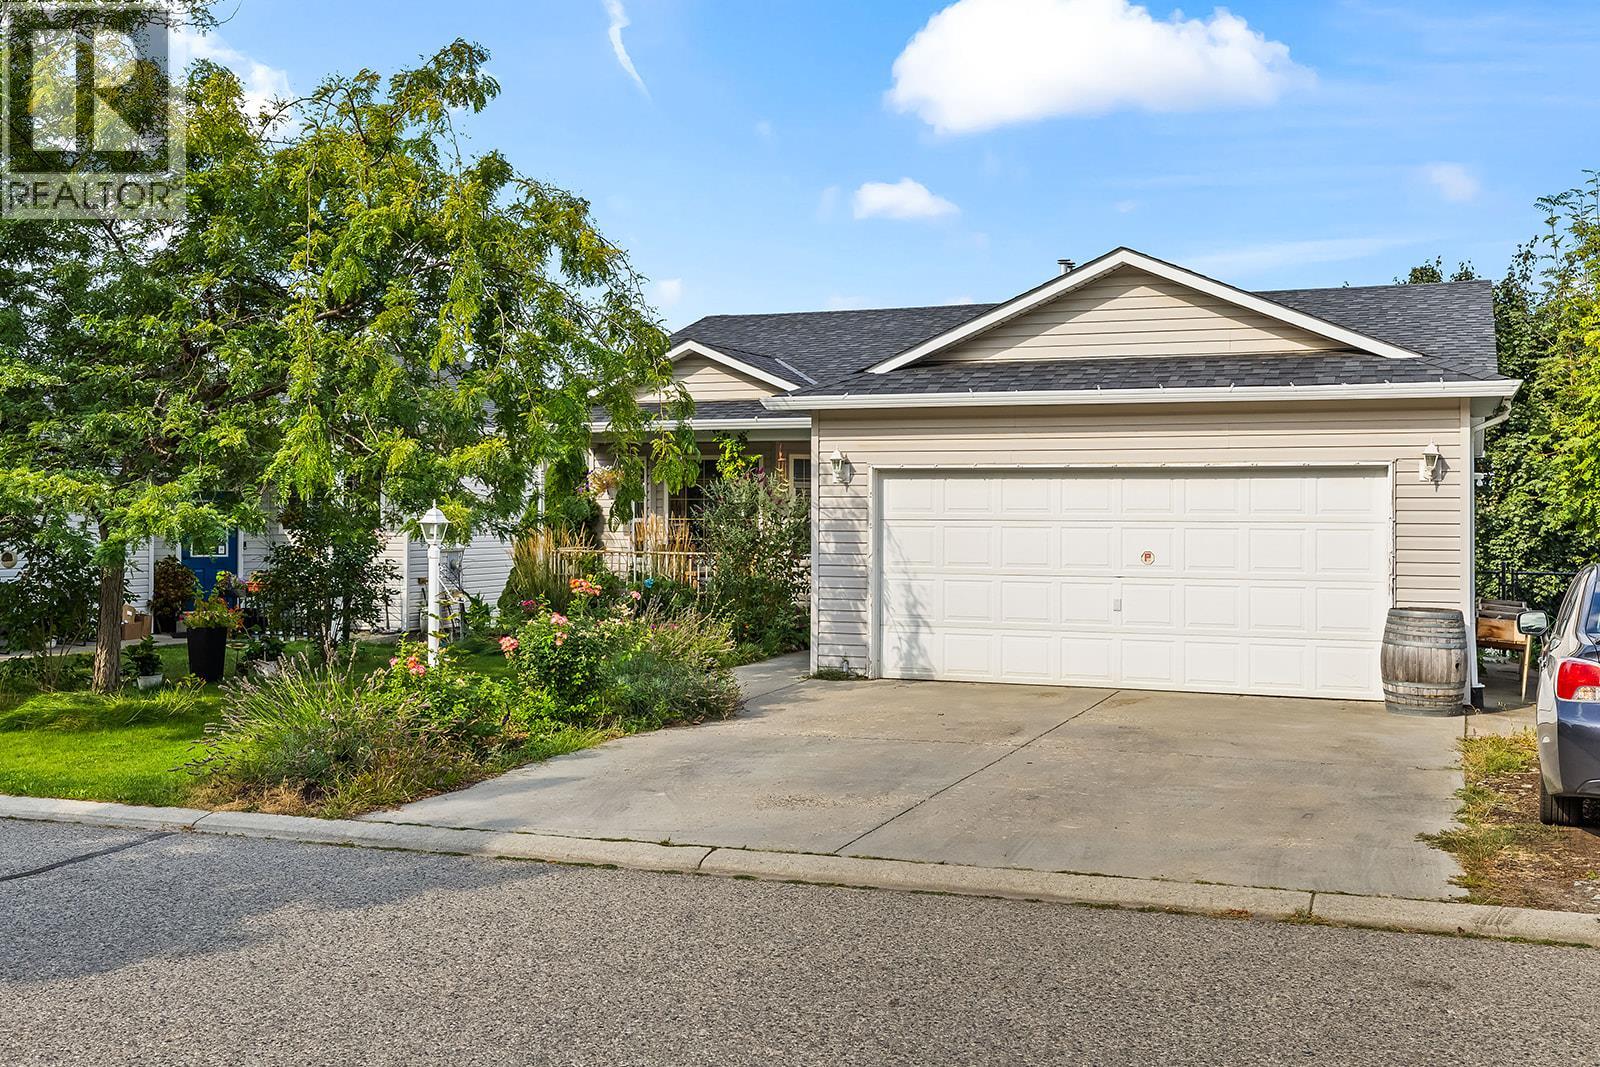
Open House Saturday, October 17th 9:00am-11:30am. Ellison’s Country Rhodes is a welcoming family neighbourhood where everyday living comes with access to a community pool, clubhouse, playground, and a strong sense of community. This 4-bedroom, 3-bathroom single-family home offers approximately 2549 sqft across two levels, with a functional layout designed for both family life and flexibility. The main floor features a bright living room, dining and family room, kitchen, two bedrooms, and two bathrooms, including the primary bedroom with ensuite. Enjoy two outdoor spaces including the main-level balcony and patio with fully-fenced backyard on the lower level. Downstairs, the finished basement adds an additional two bedrooms, flex room, full bathroom, and additional living space, with a separate entrance and walkout offering potential for a future suite. Recent updates include new basement flooring, roof and furnace, irrigation, fencing, garage door and fresh paint. Plus, the attached double garage adds everyday convenience. Located close to parks, recreation, shopping, and schools, with easy access to both Kelowna and the surrounding countryside, this is a great opportunity to settle into a well-established Ellison community. (id:64133)
1967 Underhill Street Unit# 306
Kelowna, British Columbia
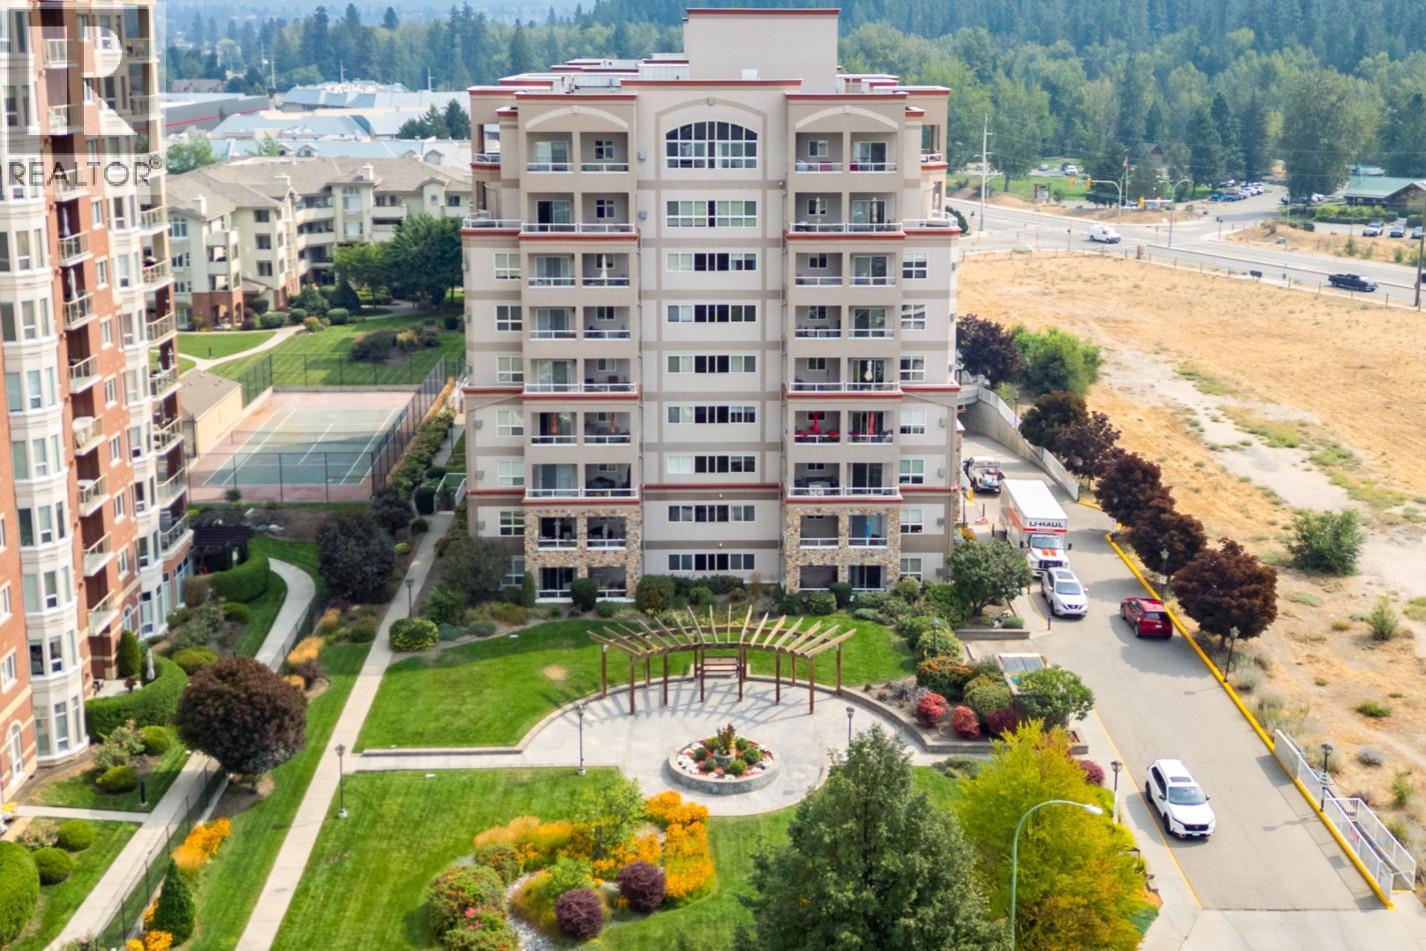
Welcome to this bright and spacious 2-bedroom, 2-bathroom + Den condo offering comfort, functionality, and an excellent location. The open-concept living and dining area features a cozy gas fireplace, with the dining room opening onto a large balcony perfect for enjoying your morning coffee or evening glass of wine. Both bedrooms are generously sized. The primary bedroom offers its own private balcony, large closets, and a relaxing ensuite with a jetted tub. The large den provides excellent flexibility as a home office, hobby room, or additional living space. Enjoy the convenience of two large balconies, ample storage, and a well-designed layout with plenty of room to live and entertain. The building offers an Indoor pool and hot tub, clubhouse, outdoor putting green, bike storage and excellent amenities, bringing a touch of resort-style living to your everyday lifestyle. Ideally located within walking distance of Mission Creek Regional Park, Orchard Park Mall, Costco, Superstore, and a variety of grocery stores and restaurants. Enjoy the convenience of nearby shopping, dining, recreation, and everyday essentials. Come see why this condo could be the perfect fit for your lifestyle. Book your private showing today! (id:64133)
2400 Hawks Boulevard
West Kelowna, British Columbia
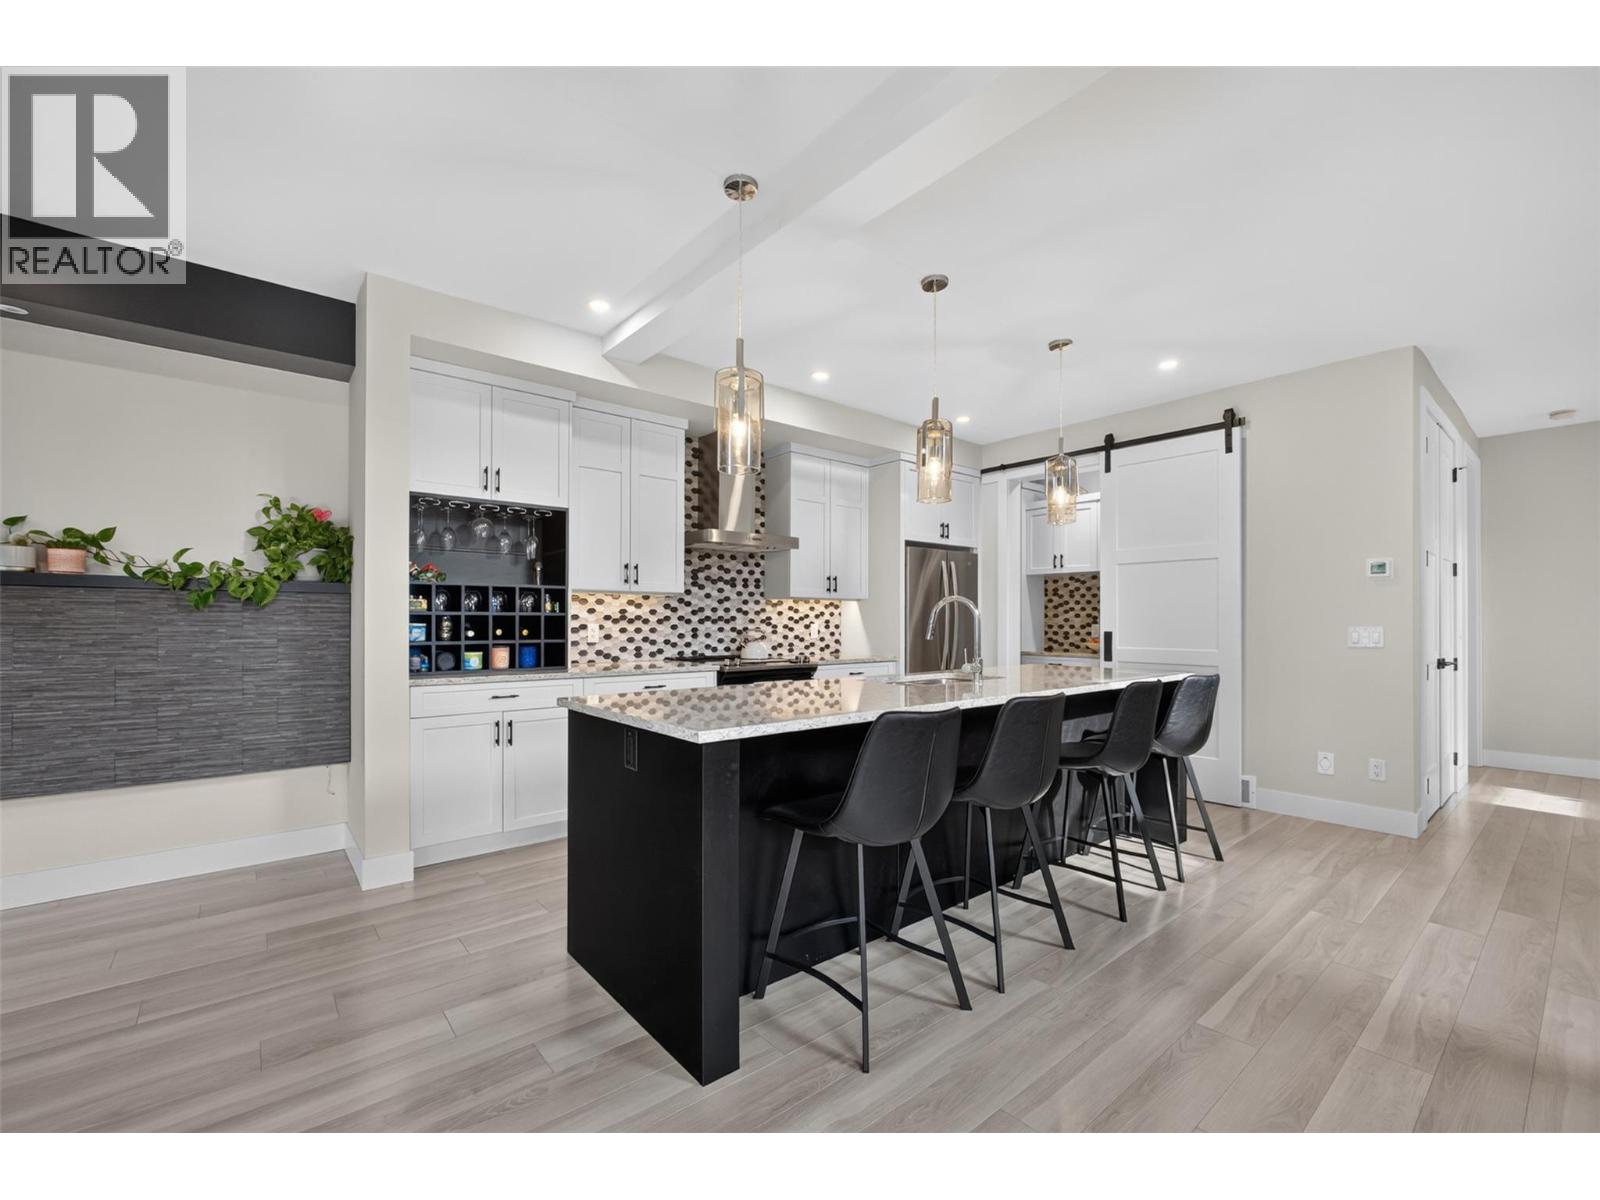
Welcome to Hawks Landing — this is one of those homes that just makes everyday life easier. This modern end-unit half duplex delivers nearly 2,000 sq. ft. of smart, functional space: 3 bedrooms, 2.5 bathrooms, and a layout built for busy households. Best part? No PTT and CMHC-approved with just 5% down — this one's move-in ready in more ways than one. Step inside and the finishes speak for themselves — quartz countertops, a large island, honeycomb tile backsplash, and a separate pantry with built-in cabinetry anchor a gorgeous, open-concept kitchen. Off the double garage, a mudroom with sink and cubbies gives you a real drop zone for kids, pets, and everyday chaos. Upstairs, all 3 bedrooms sit together with laundry and a bonus lounge — ideal as a TV room, play space, or home office. The primary retreat offers a large walk-in closet with built-ins and a spa-like ensuite with double vanity and tiled glass shower. Outside, unwind in your private, fully fenced backyard — tall composite fencing, a large covered patio, gas BBQ hookup, and low-maintenance turf so you spend weekends living, not mowing. There's even a great spot right behind the home to let the dogs run! Add a double driveway, no carpet, central vac, and a garden shed, and there's even more to love. And the location? Unbeatable — steps to shopping, golf, parks, top-rated schools, and a great community playground for the kids, all in a location that puts West Kelowna's best right at your door. With a prepaid 99-year lease (no ongoing lease payments) and a low strata fee, Hawks Landing offers something truly rare — a home that's as easy to live in as it is to love. (id:64133)
871 Mcqueen Drive
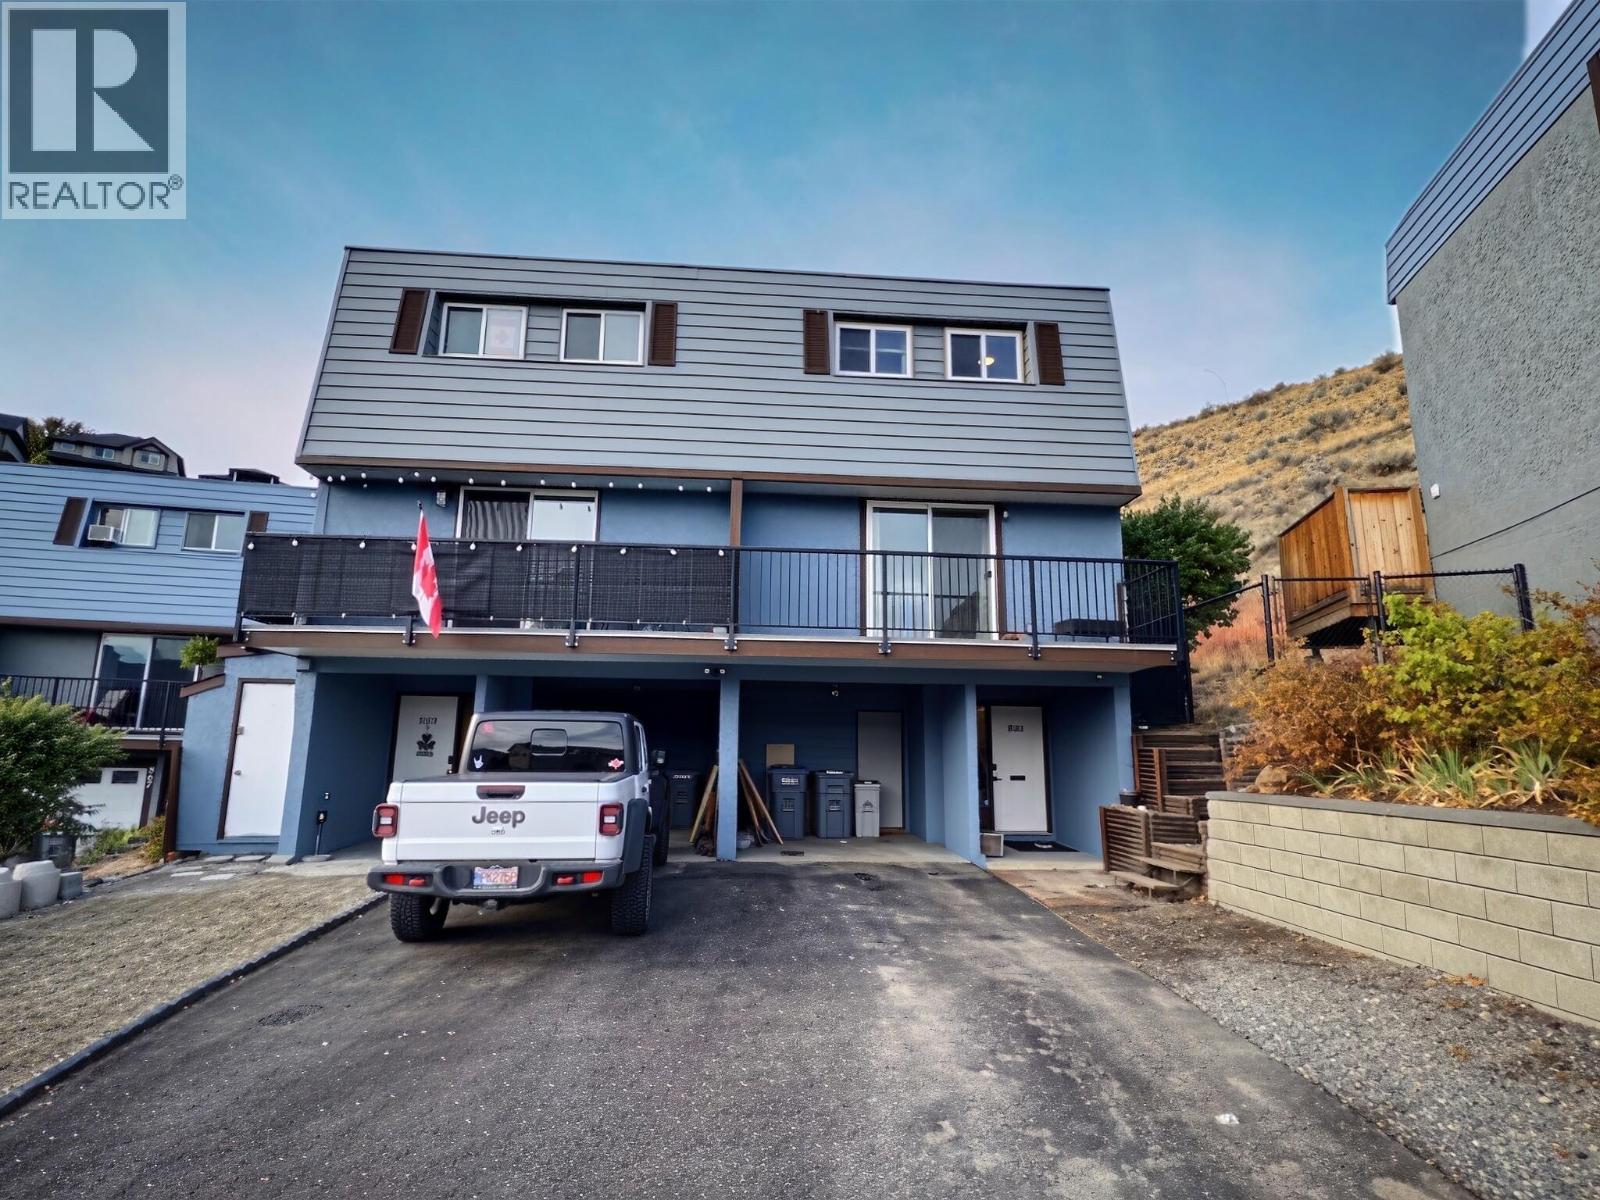
Kamloops, British Columbia
This move-in-ready 3-bedroom townhouse is an excellent opportunity for first-time home buyers, young families, or down-sizers looking for comfortable and convenient living.The main floor features a bright, open-concept layout with a spacious living room and kitchen, plus a dedicated dining area. Conveniently located on this level are the laundry area and access to the back deck and beautifully landscaped green space.Upstairs, you’ll find three bedrooms, including a spacious primary bedroom with a walk-in closet, along with a 4-piece bathroom.Additional highlights include new windows in 2026, fresh exterior painting in 2025, and a hot water tank replaced in 2024. The carport offers excellent storage with two separate storage rooms.Step outside to enjoy the nicely landscaped backyard, complete with a large deck, grassy area, and attractive rock wall—perfect for relaxing or entertaining.The strata fee is $500/month and includes water, sewer, garbage, and insurance. Pets are permitted in accordance with city bylaws.A great opportunity to own a well-maintained, move-in-ready home with plenty of storage and outdoor space. (id:64133)
606 Riverside Avenue
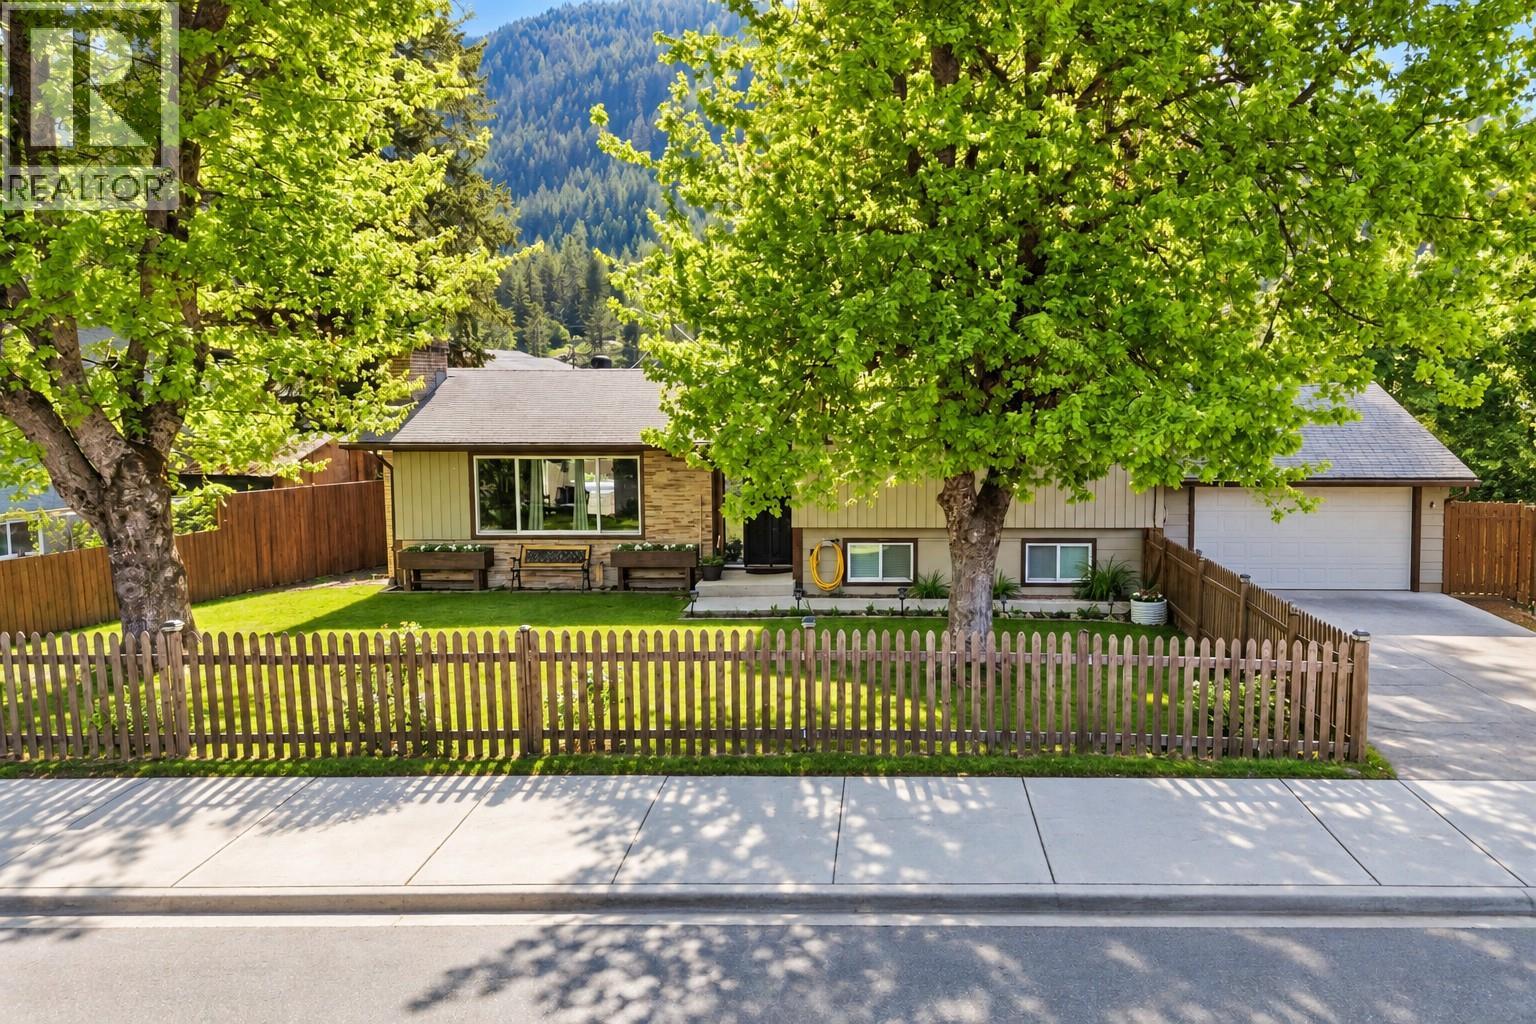
Sicamous, British Columbia
Live the Sicamous lifestyle from a location that puts the lake, recreation & everyday conveniences within easy reach. Situated just steps from the public boat launch on the channel connecting Mara Lake and Shuswap Lake, 606 Riverside Avenue offers an inviting home base for year-round living, weekend escapes, or those looking to enjoy everything this vibrant lake community has to offer. This well-maintained 3 bd, 1 bath level-entry split-level home has seen a number of thoughtful updates, including windows, flooring, appliances, a heat pump for efficient heating and cooling, and recent exterior and landscaping improvements. Inside, the bright and functional main living area features an electric fireplace, while the lower-level family room offers a cozy wood-burning stove, an ideal space to unwind after a day on the lake, trails, or nearby mountains. All three bedrooms are located together on the upper level, creating a practical and comfortable layout. A fully enclosed heated crawl space provides additional storage and functionality throughout the seasons. Outside, the 0.19-acre property offers a newly paved driveway, attached garage, storage shed, updated landscaping, and plenty of parking for your boat, RV, vehicles, and recreational toys. One of the standout features is the location. Walk to the beach, public boat launch, shopping, restaurants, pubs, and local favourites such as Moose Mulligans, or head out on the nearby Shuswap North Okanagan Rail Trail for biking, walking, and exploring the surrounding landscape. Whether you’re looking for a comfortable full-time residence or a place to make the most of the Shuswap lifestyle, this home offers an appealing combination of location, functionality, and recreation right in the heart of Sicamous. (id:64133)
220 6th Avenue N
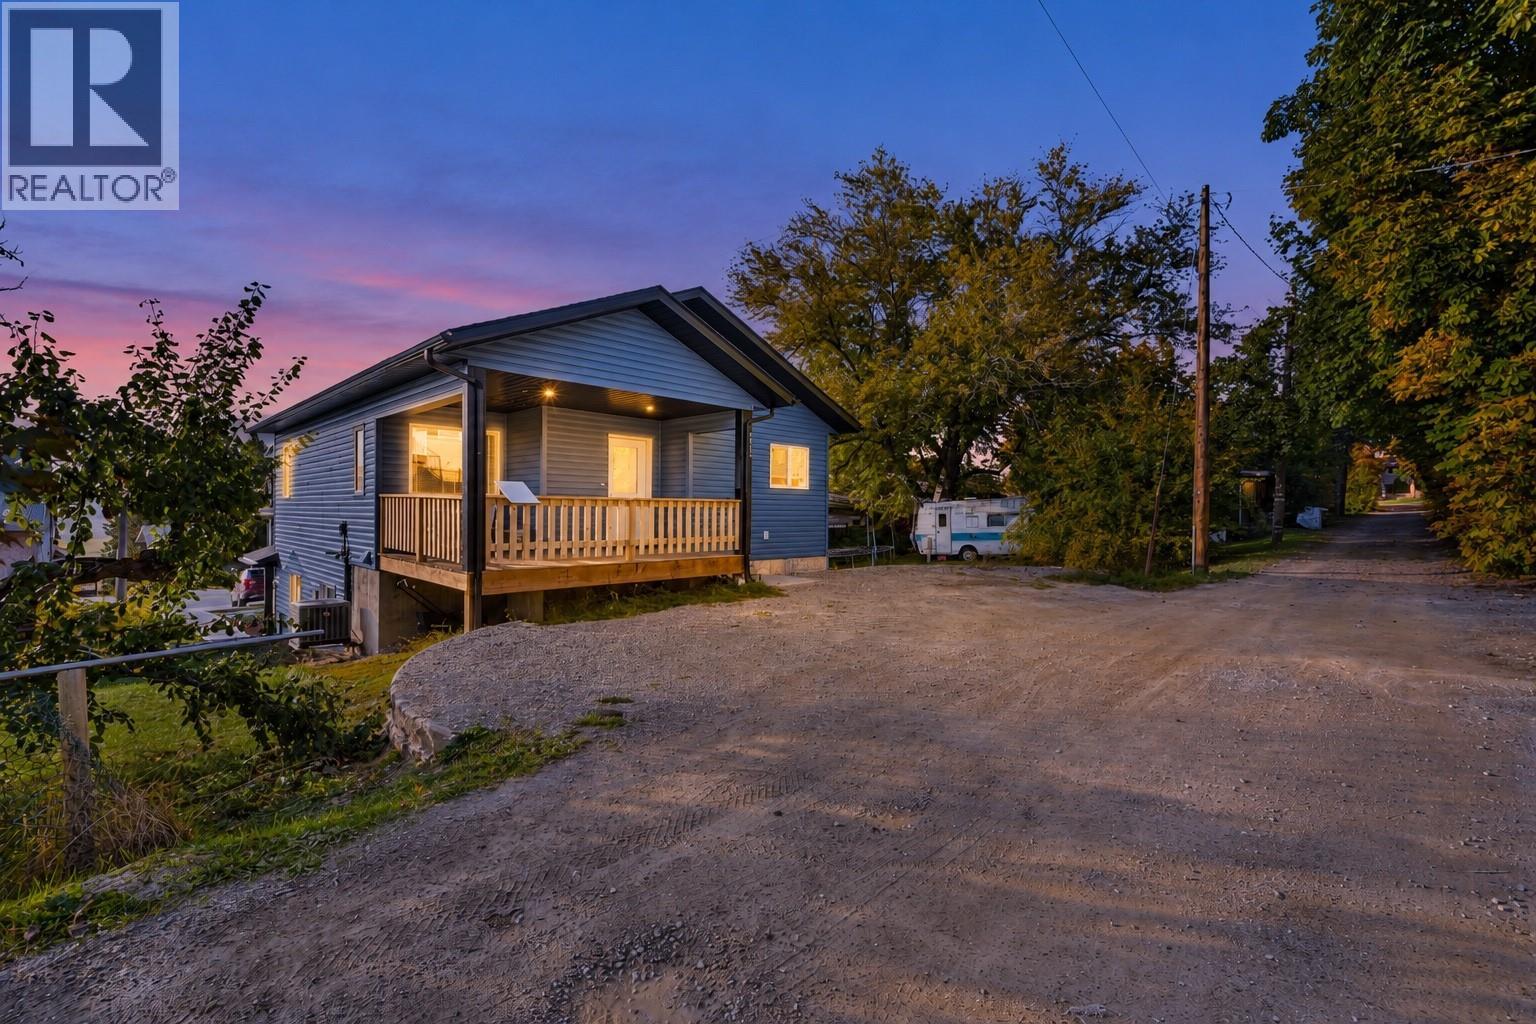
Creston, British Columbia
Incredible Opportunity! Built in 2024, this modern front-and-back duplex in Creston offers two 2-bedroom, 1-bathroom homes with bright interiors, private decks and existing rental income. Each home features an open kitchen, living and dining area, creating a comfortable space for everyday life and entertaining. Kitchens include islands with sinks, pantries and stainless steel appliances. Designed with longevity and rental use in mind, the interiors feature easy-care vinyl plank flooring throughout and enclosed closets with doors—practical finishes suited to everyday wear. Energy-efficient windows bring in abundant natural light. Both bedrooms in each home are generously sized with large closets, while walk-in entry coat closets and laundry areas with storage add convenience. Bathrooms feature one-piece tub/shower combinations, with double sinks in the front home. Concrete driveway and pathways, rear alley access and private decks extend the functionality outdoors. The unfinished basement beneath the rear home has framing and rough wiring & plumbing for a potential additional suite - making this into a legal Triplex. Currently rented month-to-month, this duplex offers income today with flexibility for future! Live in one, rent the other, continue renting all-great rental income, or shared family living opportunity. Located in a quiet, established Creston neighbourhood within walking distance of the mall and parks. (id:64133)
563 Yates Road Unit# 412
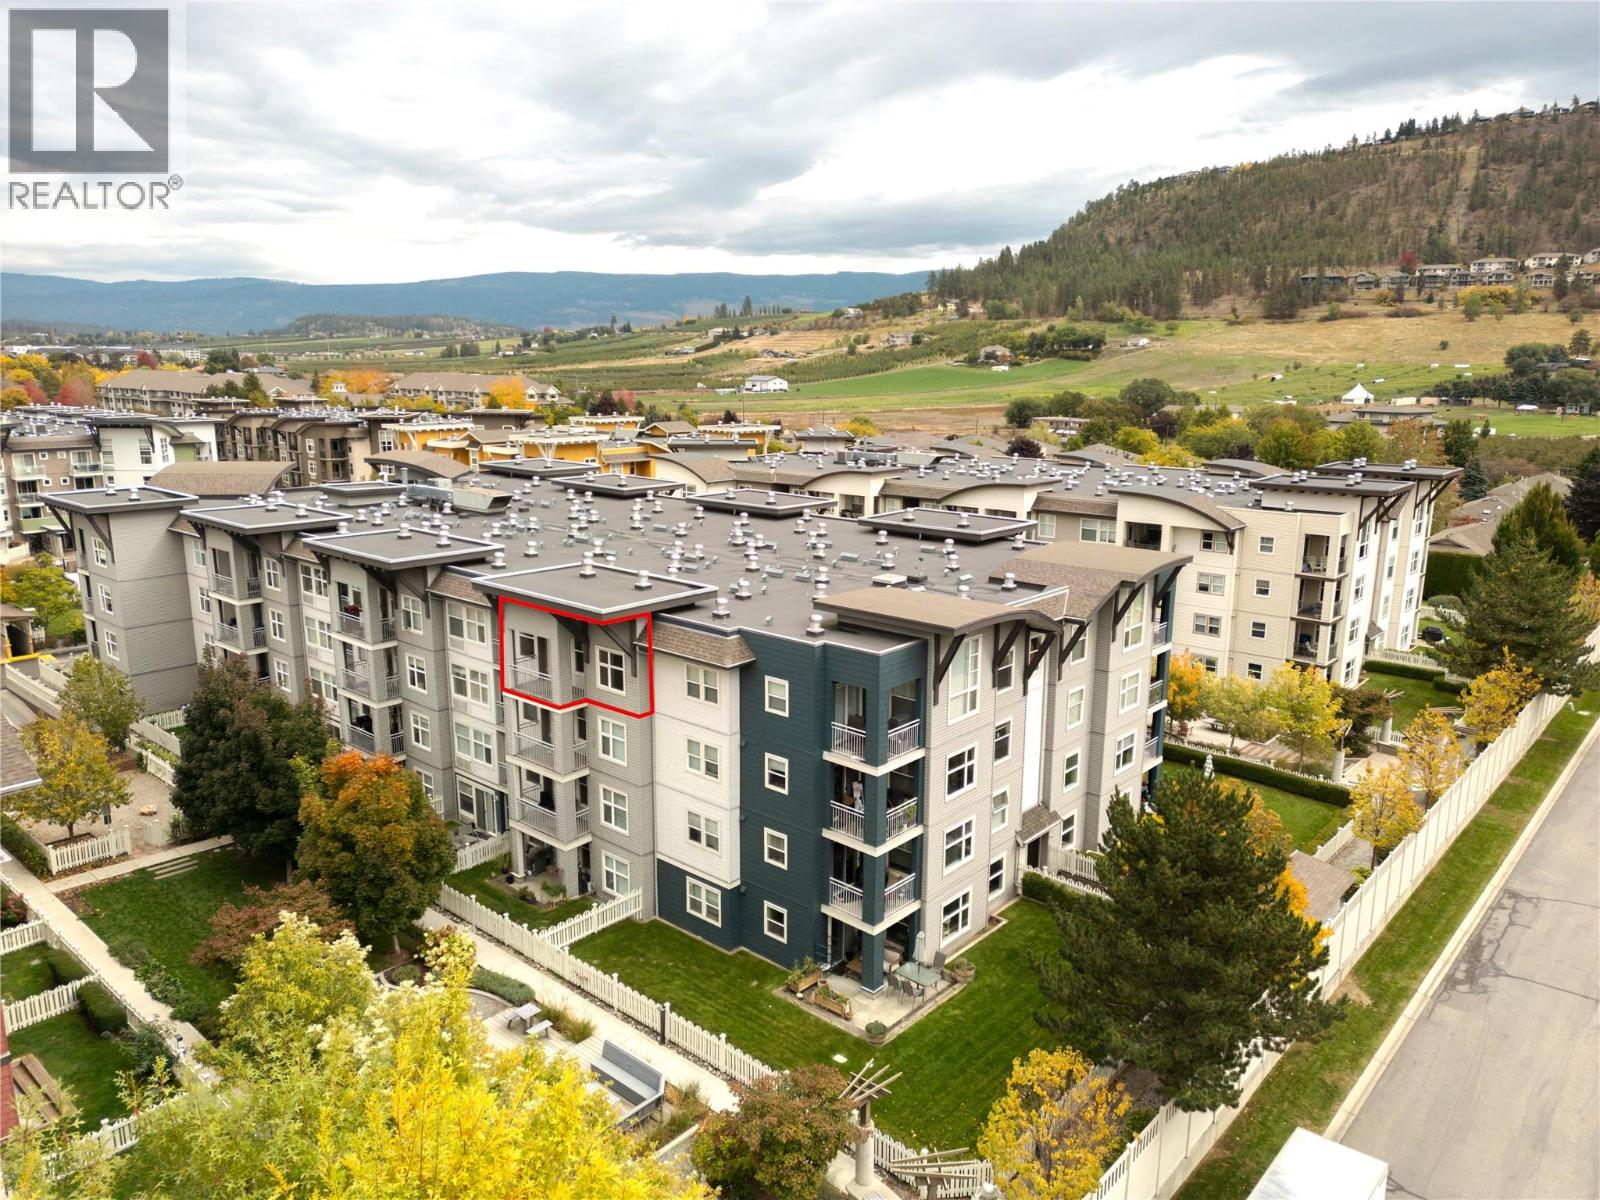
Kelowna, British Columbia
TOP FLOOR, 2 BEDROOM + DEN, 2 BATHROOM and TWO SECURE UNDERGROUND PARKING STALLS! Don’t miss this bright and spacious top floor unit at The Verve, offering one of the most desirable floorplans in the complex. The top floor location provides added privacy and plenty of natural light, while the rare two secure underground parking stalls are a major bonus. The versatile den offers the perfect space for a home office or study area. The kitchen features stainless steel appliances and granite countertops which open into the living area with direct access to your west facing deck. PET FRIENDLY complex allows up to 2 dogs or 2 cats, with no age restrictions and rentals permitted, making this a great option for homeowners, student living, investors or anyone looking for flexibility. Residents enjoy an impressive selection of outdoor amenities including a swimming pool, barbecue area, beach volleyball court, and bike room creating a unique resort style atmosphere right at home. Ideally located close to shopping, restaurants, transit, city amenities and UBCO. Don’t miss this one! Contact for more information or would like to book a private viewing. (id:64133)
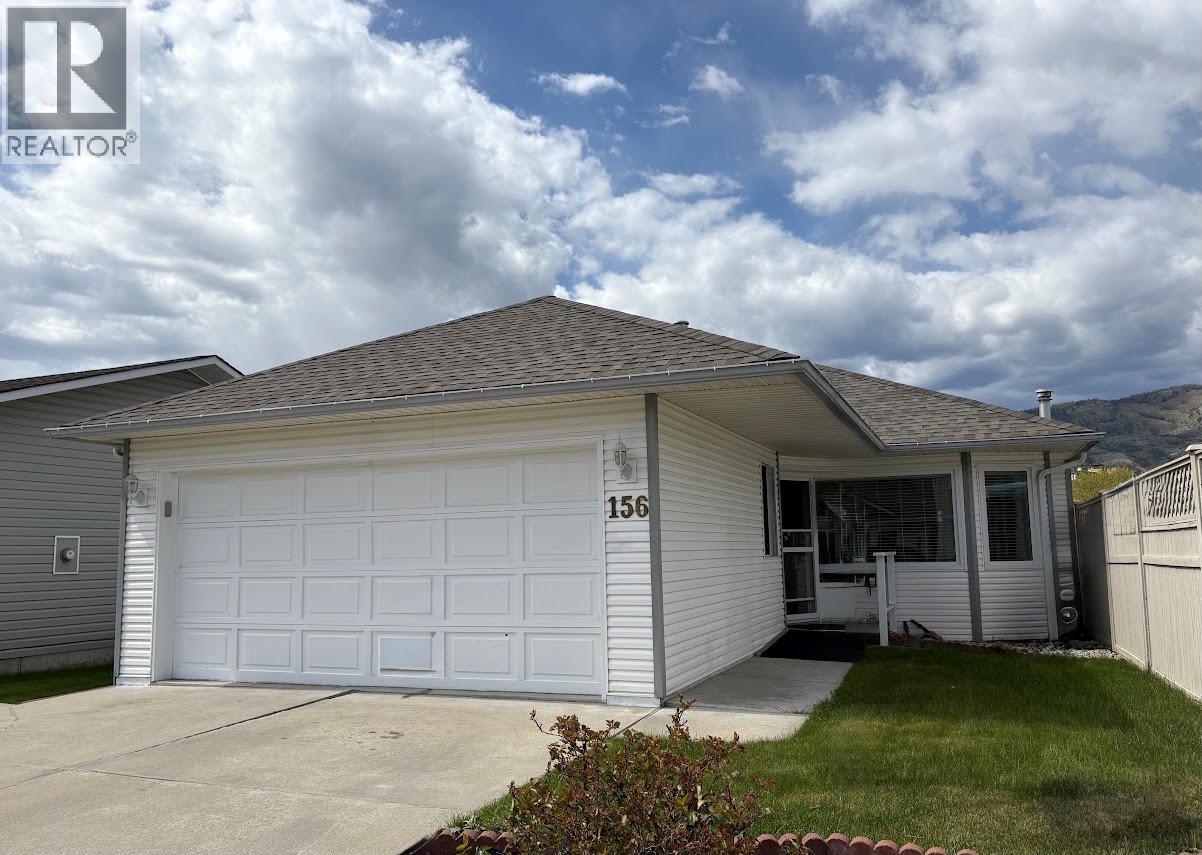
3400 Wilson Street Unit# 156
Penticton, British Columbia
Rancher in The Springs a popular 55+ gated community, walking distance to Skaha Lake, restaurants and shopping. This 2 bed, 2 bath home features a spacious double garage, hardwood flooring in the living room, gas fireplace and central A/C. The master bedroom offers a 4 piece ensuite, spacious walk in closet, also 4 piece main bathroom and guest bedroom. The dining room and living room are very bright great for entertaining the family. Off the kitchen leads out to a fenced backyard. The Springs has beautifully maintained grounds, with a pond, and access to a community clubhouse—all for a low bare land strata fee of $95/month. Great location close to shopping, restaurants, medical services, and recreation just minutes away. Pets allowed with restrictions, this home is listed well below assessed value bring your ideas and make it the perfect home for you. (id:64133)
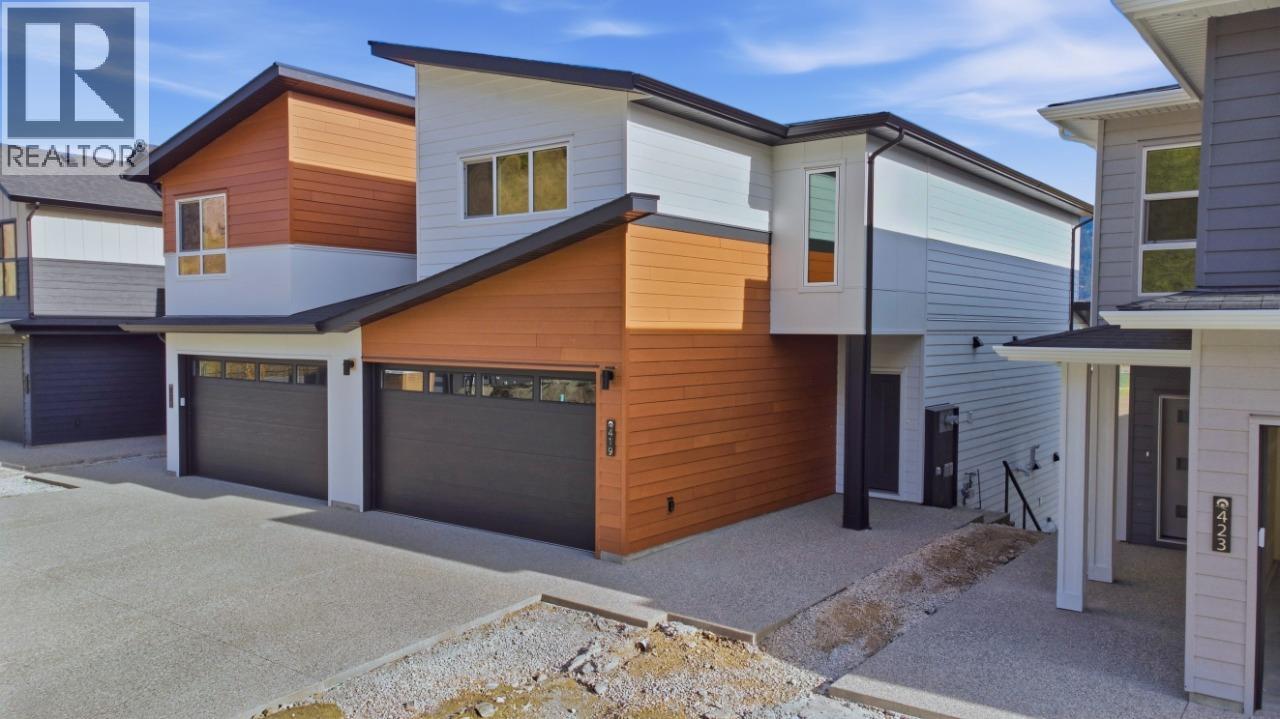
419 Arrowleaf Drive
Coldstream, British Columbia
Discover The Ellison, a beautiful Carrington Homes residence in Coldstream’s Morningview community, where comfort and Okanagan living come together. Designed for family living, this bright home features a welcoming layout, generous windows, and beautiful valley views. The main level showcases a contemporary kitchen with quartz counters, a large island, and ample workspace, flowing seamlessly into the dining and living areas. Upstairs, a versatile bonus room offers space for work, play, or relaxation, while the primary bedroom features a walk-in closet and private ensuite. Two additional bedrooms, a full bathroom, and convenient laundry complete the upper level. The unfinished walkout basement with separate entrance offers excellent potential for future development. A playground directly across the street, with schools, parks, beaches, shopping, and Vernon amenities nearby. No strata or HOA fees, with Kelowna International Airport just 30 minutes away. GST applicable. (id:64133)
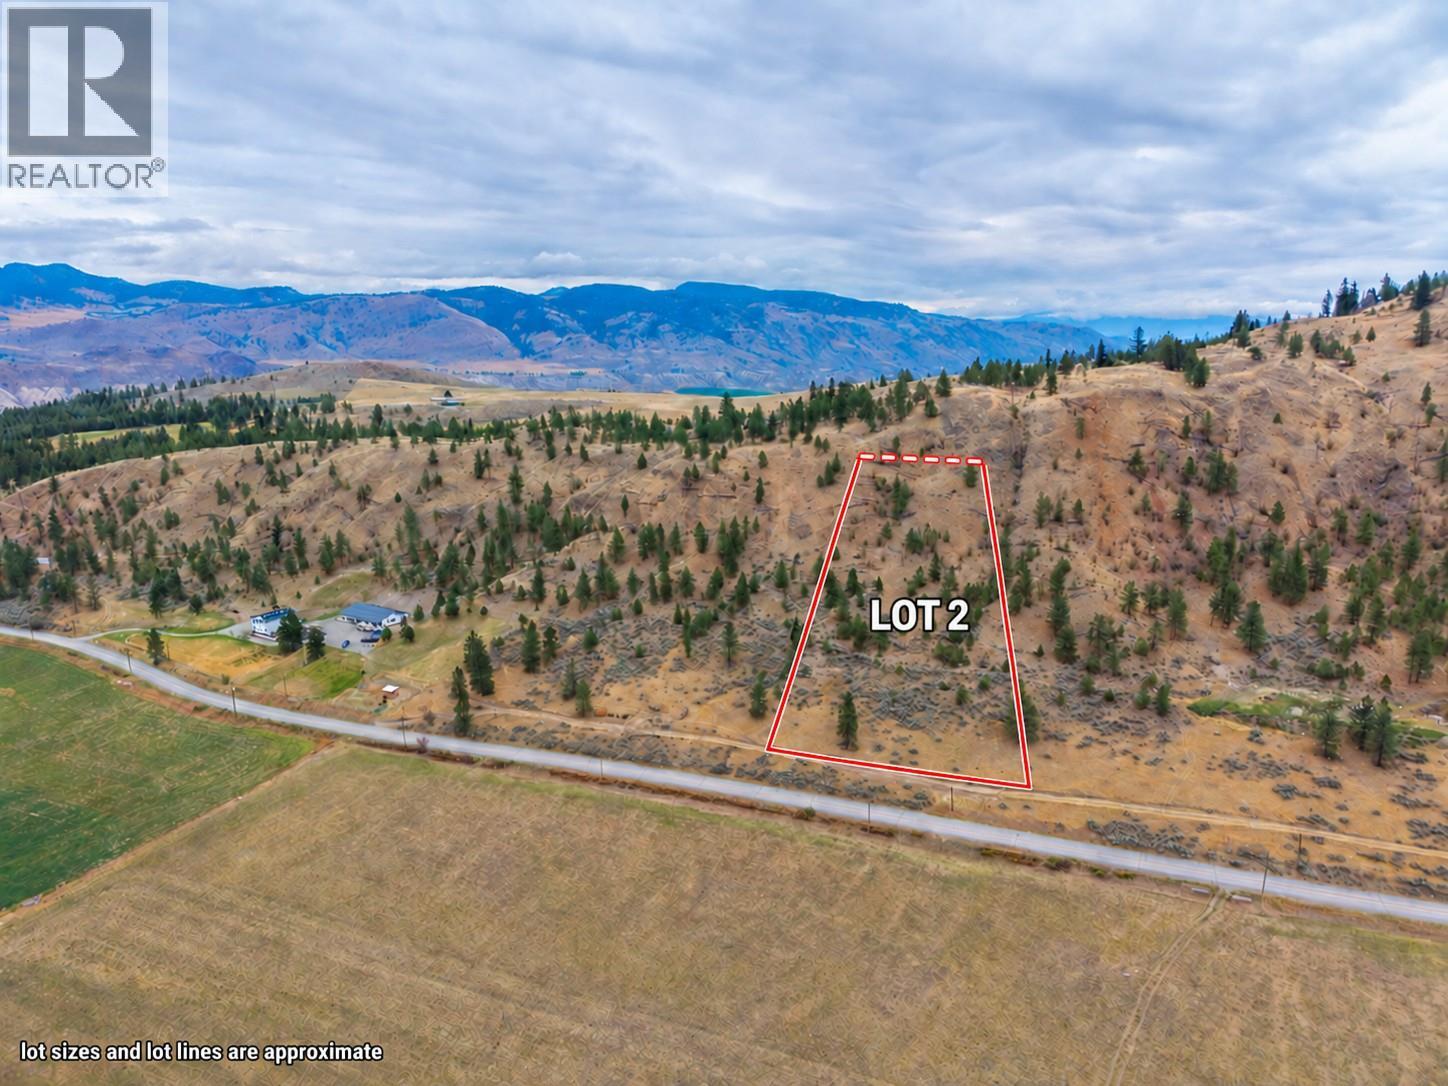
7022 Barnhartvale Road Unit# Proposed Lot 2
Kamloops, British Columbia
Your dream home deserves more than a great floor plan. It deserves room to breathe. Welcome to 7022 Barnhartvale Road, Barnhartvale's newest acreage opportunities. Five 5-6 acre lots are available, offering space, privacy, beautiful views and the freedom to create a home that truly fits your lifestyle, all within Kamloops city limits. Each lot features a drilled well (20GPM - Buyer to verify), planned prepared driveway and identified building area, helping you get one step closer to building. With room to spread out, these properties are ideal for a custom home, outdoor living, extra parking and toys, with potential to explore multi-generational living or a second residence, subject to City approval and applicable requirements. Enjoy the best of Barnhartvale with hiking, horseback riding and Eaglepoint Golf Resort nearby, plus schools, shopping, restaurants and local favourite The Pond just minutes away. Downtown Kamloops is approximately 15 minutes away. Build new. Keep the space. And wake up to the hills instead of the house next door. (id:64133)
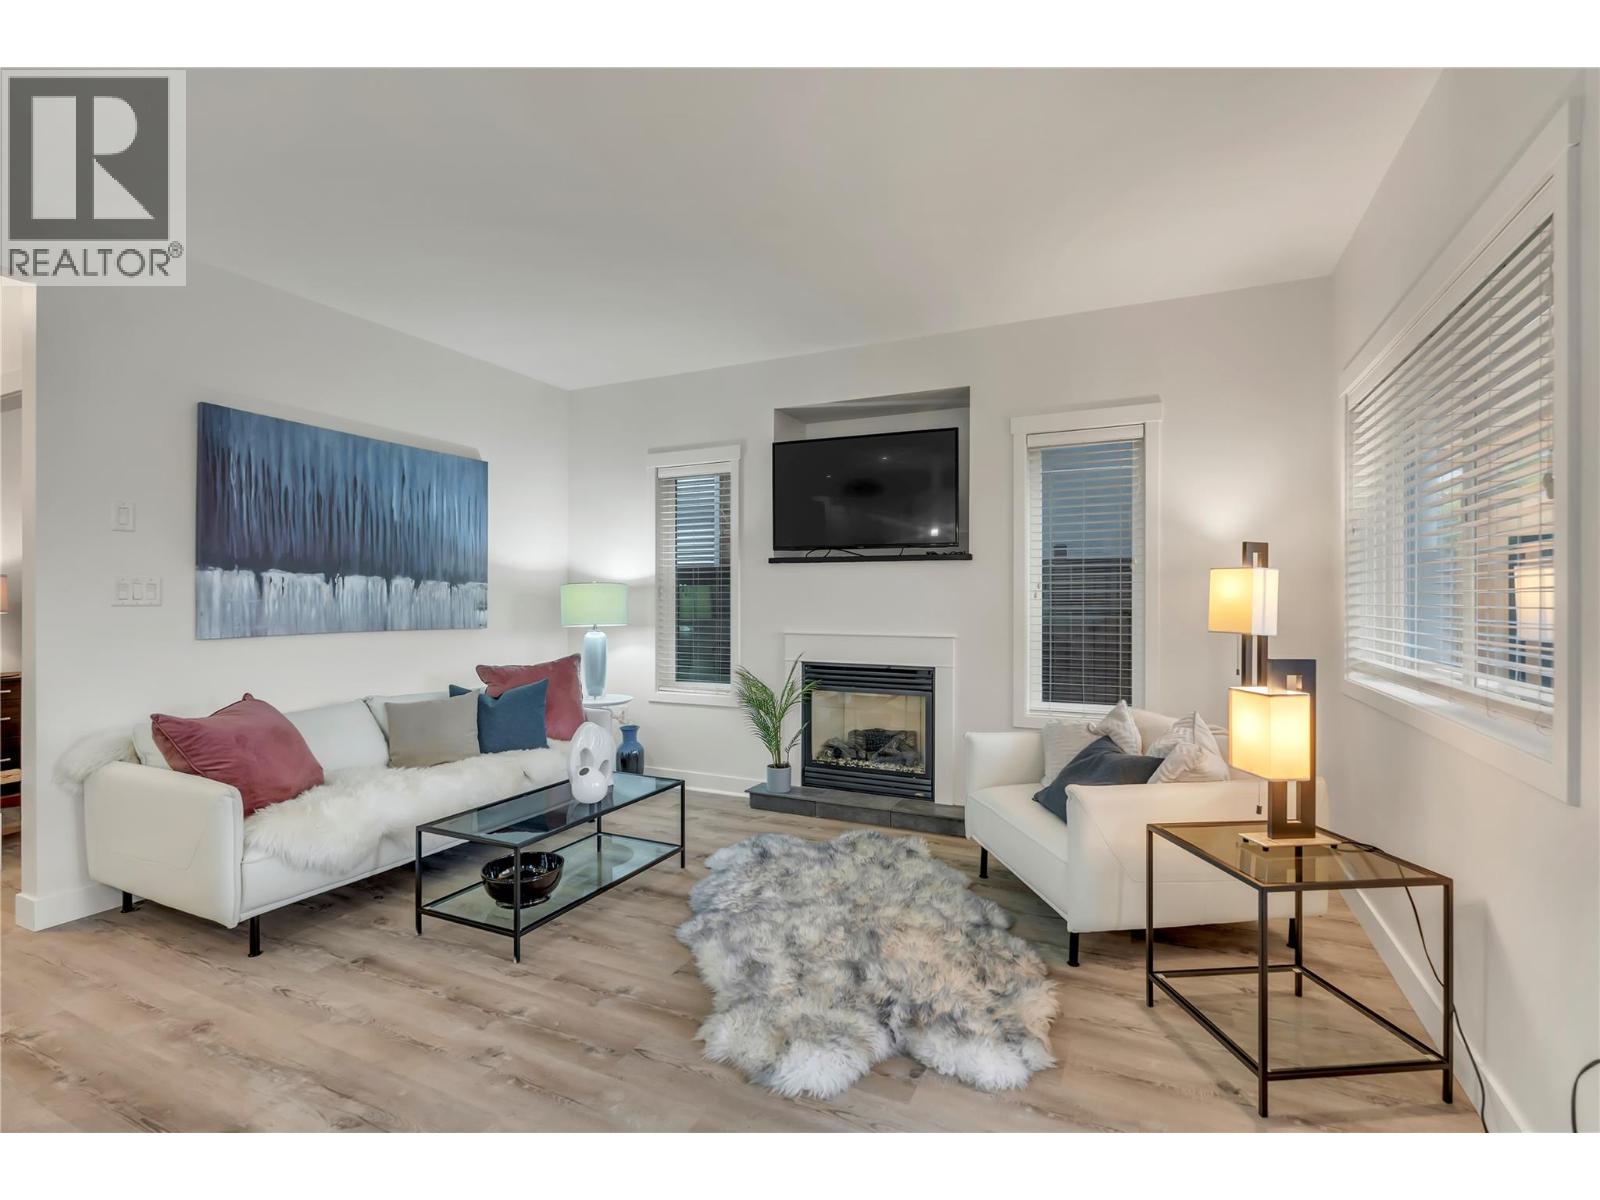
442 Alexander Avenue Unit# 101
Penticton, British Columbia
City-Approved Short-Term Rental Near Okanagan Lake | Turnkey 2 Bed, 2 Bath Just a 5-minute walk to Okanagan Lake, beaches, restaurants, breweries, and downtown Penticton, this bright and modern 2-bedroom, 2-bathroom half-duplex offers the perfect blend of lifestyle, flexibility, and investment potential. Recently approved for short-term rental operation by the City of Penticton, this property presents a unique opportunity for investors, part-time residents, or those seeking additional income potential in one of the Okanagan's most desirable locations. Designed for easy single-level living, the home features 9-foot ceilings, a gas fireplace, contemporary finishes, and an open-concept layout filled with natural light. Enjoy a covered veranda overlooking the landscaped front garden, a spacious primary suite with ensuite, a versatile second bedroom, and efficient year-round heating and cooling. Located in one of Penticton's most walkable neighbourhoods, with easy access to beaches, parks, shopping, transit, and recreation. Unique Bonus:he seller also owns the upper unit, creating an exceptional opportunity to purchase both properties together. Ideal for investors seeking increased rental revenue, multi-generational families, or buyers looking for additional flexibility and future potential. Measurements approximate; buyer to verify if important. (id:64133)
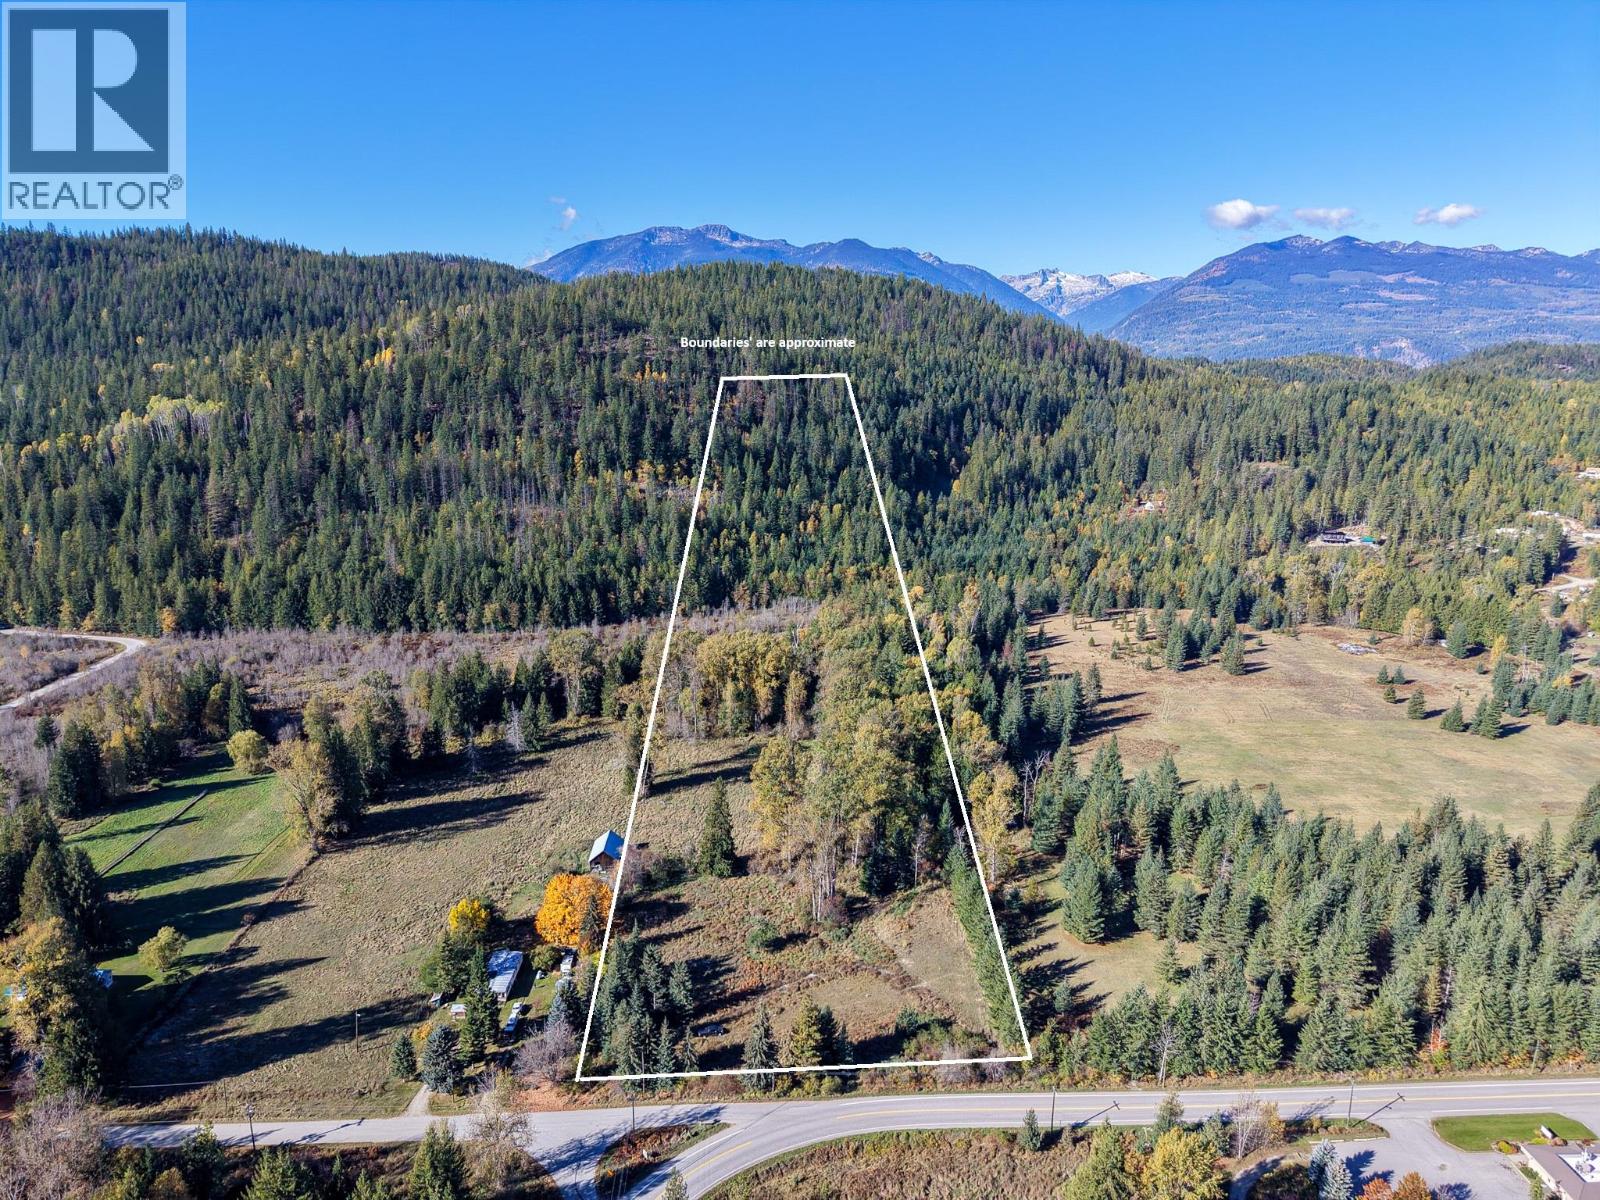
Parcel B Highway 3a Highway
Crawford Bay, British Columbia
20+ acres in the heart of Crawford Bay with exceptional potential. This parcel offers Highway frontage and strong commercial exposure, with developed secondary-road access for simplicity. More than half the parcel is flat and well suited to agricultural use or a home site that could accommodate a mixed-use scenario. There are no zoning restrictions, though the front portion does fall within the ALR, while the rear hillside (approx. 6.5 acres) is not. As a bonus, Beaver Creek runs through the rear of the property, though there is no active domestic or irrigation water source. Buyers should verify servicing to the propery. (id:64133)
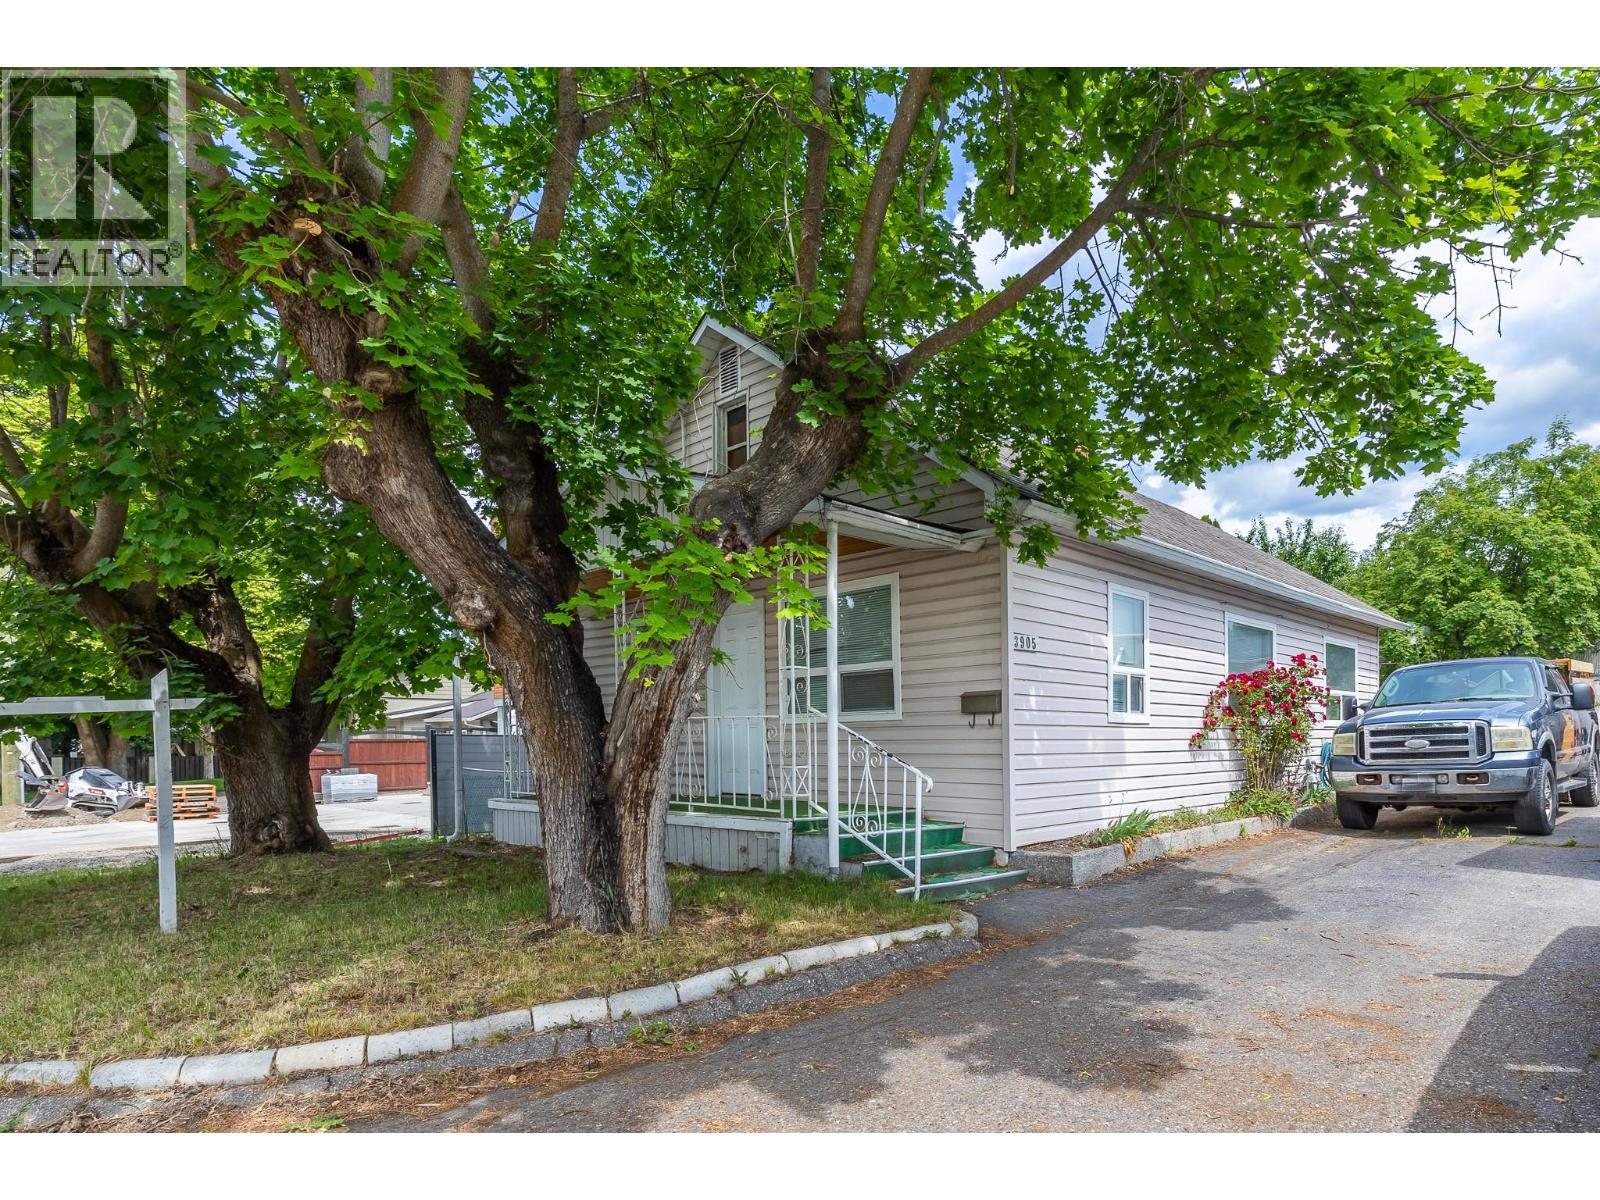
3905 26 Street
Vernon, British Columbia
Charming character home offering 2 bedrooms and 1 full bathroom, perfect for first-time buyers, downsizers, or investors. Enjoy the convenience of abundant storage with a spacious 5-foot crawl space complete with built-in shelving. Outside, you'll find a fully fenced yard featuring a large garden area and more than 15 mature fruit trees, creating the perfect setting for gardeners and outdoor enthusiasts alike. A standout feature of this property is the impressive 37' x 20' detached workshop, ideal for hobbyists, mechanics, or extra storage. The shop includes a built-in workbench, oversized doors and loads of space! Located just steps from Bean to Cup, downtown amenities, shopping, restaurants, and services, this home offers both character and convenience in an excellent location. Whether you're looking for your first home, a manageable property with exceptional workshop space, or an attractive development opportunity, this unique home is not to be missed. (id:64133)
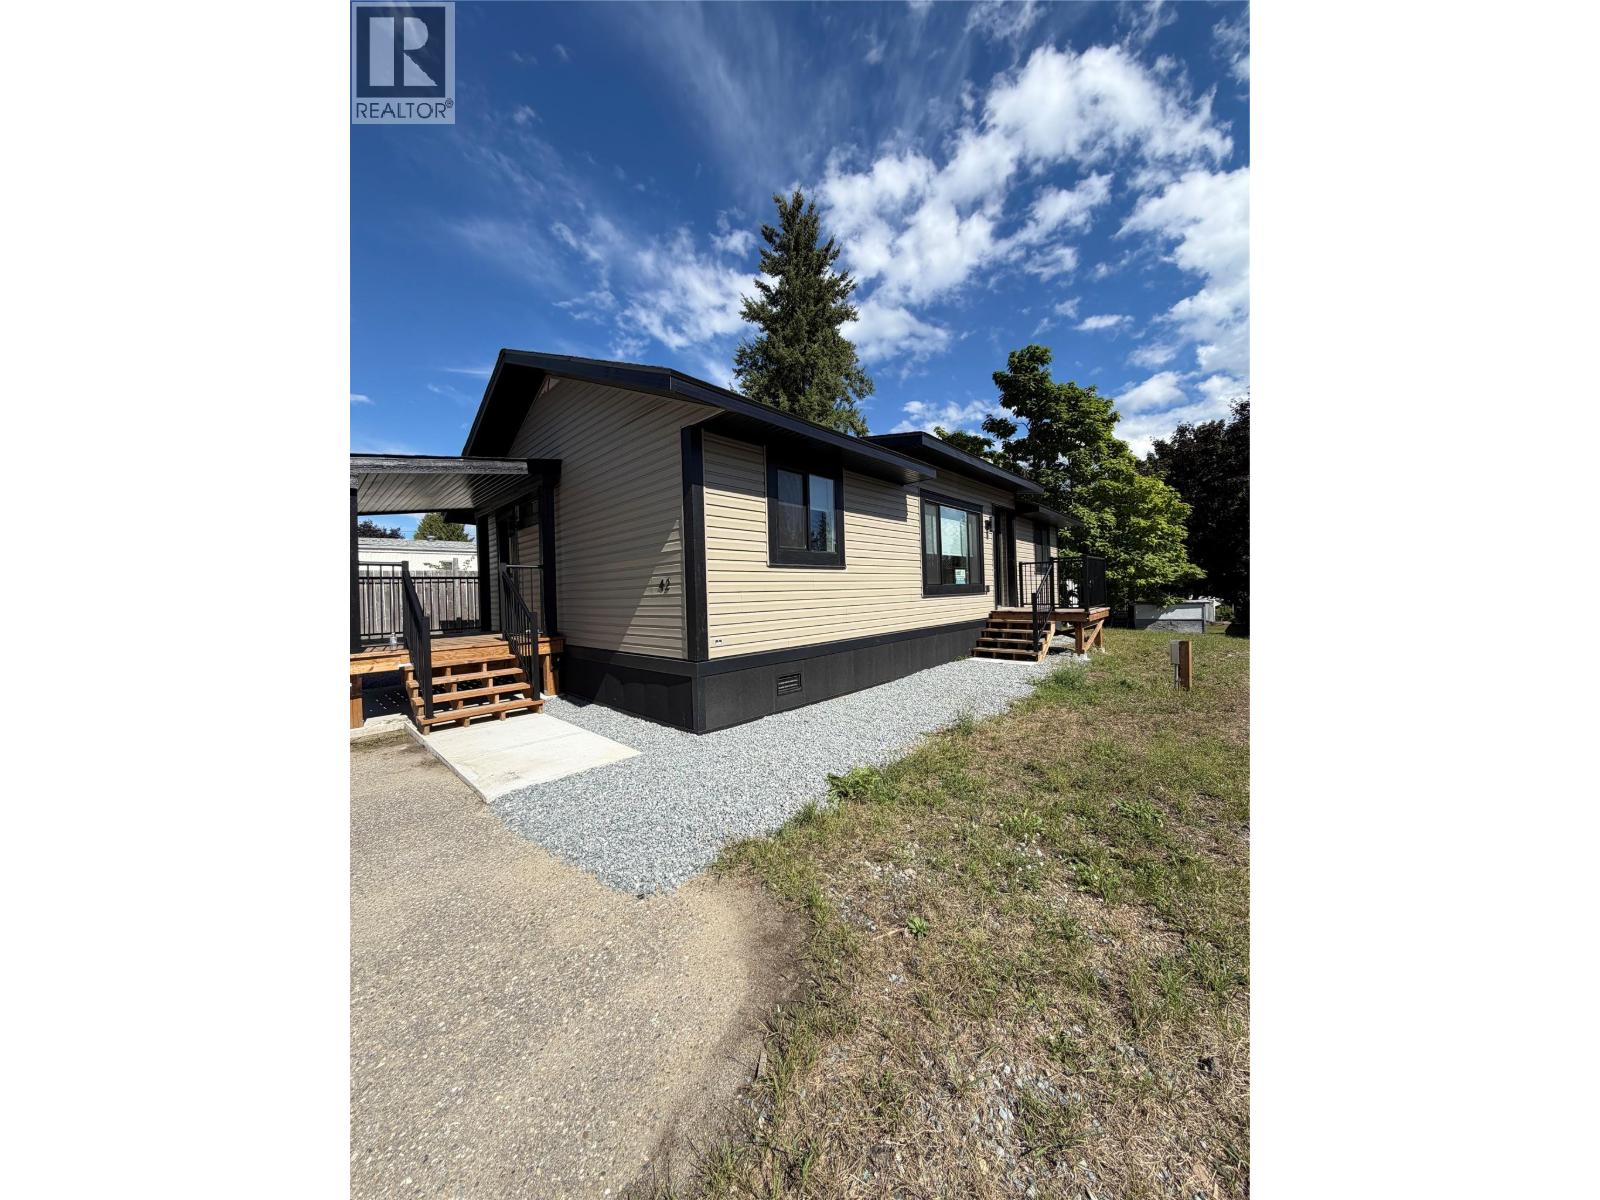
1361 30 Street SE Unit# 42
Salmon Arm, British Columbia
Step into this brand new 1,015 sq.ft. Double-wide manufactured home with warranty, located in the desirable Broadview Mobile Manor. Thoughtfully designed, this home offers 3 bedrooms and 2 full bathrooms, providing a comfortable and functional layout for families, downsizers, or first-time buyers. The bright, open-concept living space creates a welcoming atmosphere, perfect for everyday living and entertaining. The primary bedroom features a private en-suite complete with both a tub and shower, offering a relaxing retreat at the end of the day. Built with quality and peace of mind in mind, this home comes with a new manufactured home warranty, ensuring confidence in your investment. Enjoy low-maintenance living in a well-maintained community, just minutes from local amenities. GST is included in the price contingent on purchaser signing a GST rebate back to the Seller. 1 year home insurance incentive (restrictions may apply) The Pad rent for #42 will be $728.45 and that will be locked in until January 1st of 2028 and that includes water/sewer/garbage and snow removal. Appliances are included( all kitchen appliances are black whirlpool appliances - fridge,stove, dishwasher, microwave - washer and dryer included as well. (id:64133)
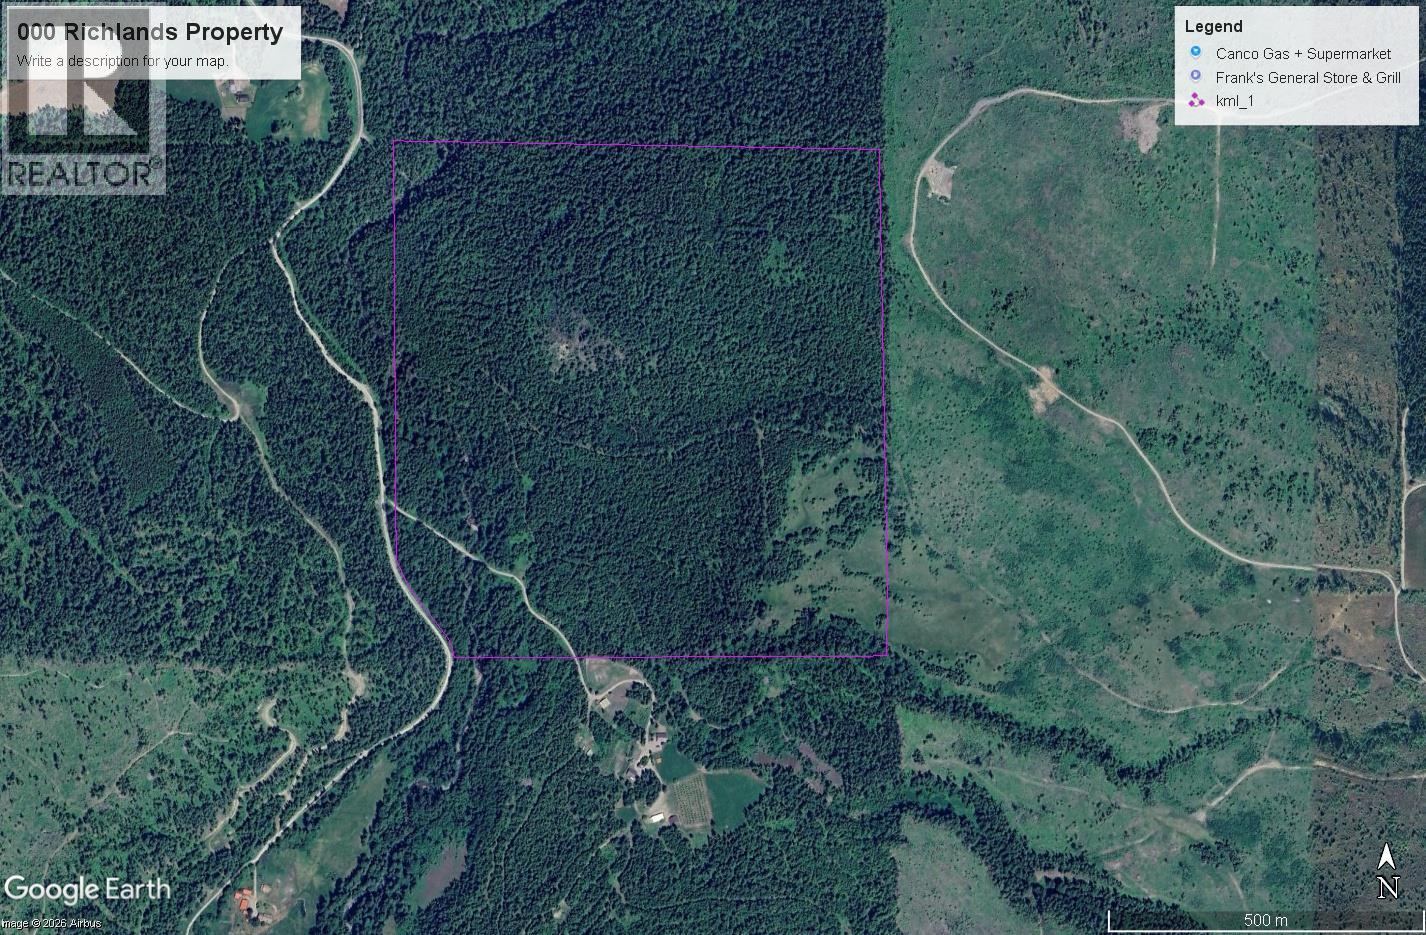
Richlands Road
Cherryville, British Columbia
Discover your opportunity to own a stunning piece of raw land with not one but 2 creeks with water rights running thru it ,located just of highway 6 in Cherryville. This expansive parcel offers endless possibilities for building sites and recreation. Surrounded by beautiful scenery and natural features, it provides a tranquil escape while remaining conveniently accessible. Ideal for building your dream home, creating a secluded getaway. With ample space and potential, this land is a blank canvas waiting for your vision. Make your dreams a reality today. See the video featuring all this properties features. (id:64133)
3304 Sidney Crescent
Spallumcheen, British Columbia
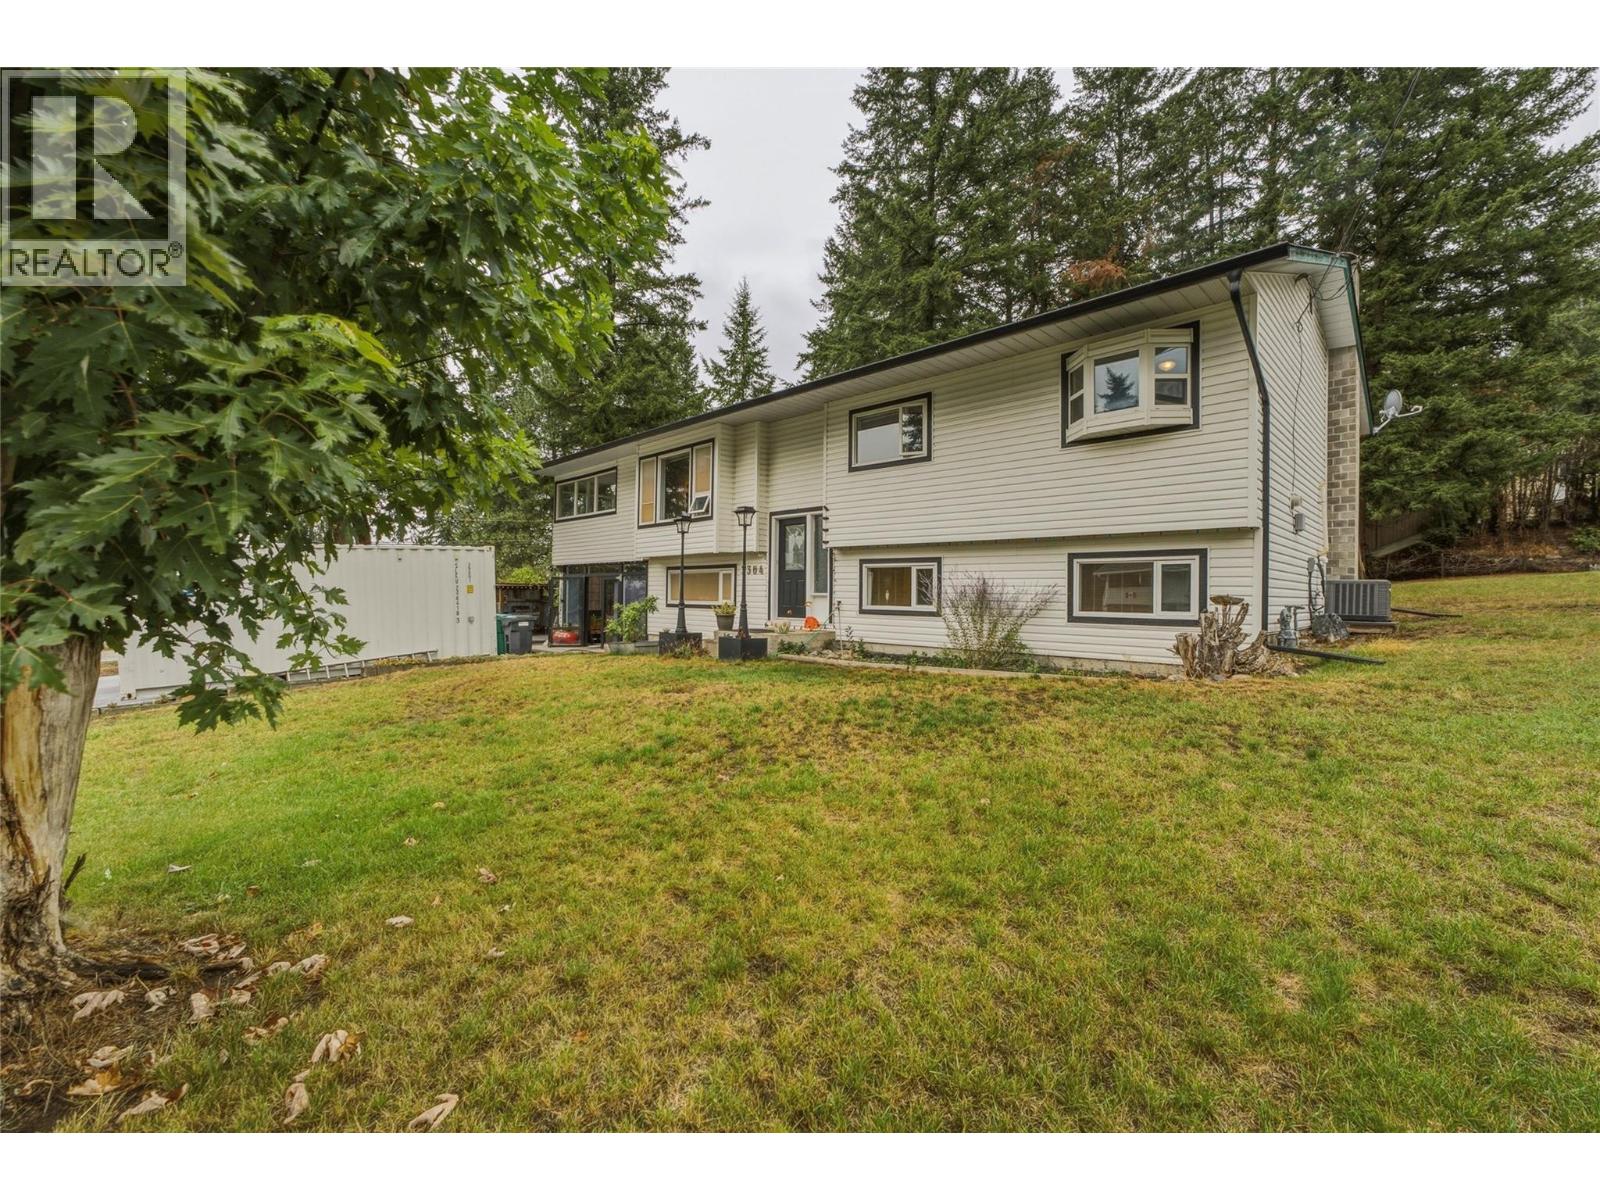
Rarely does a property come along offering this much flexibility under one roof! Situated on a generous 0.41-acre lot in the desirable family-friendly McLeod subdivision, just five minutes from Armstrong, this property features THREE distinct living spaces, making it an incredible opportunity for multi-generational living, extended family, or income generation. The main home offers 3 bedrooms and 1 bathroom upstairs, plus a separate 1-bedroom, 1-bathroom in-law suite with shared laundry. A large workshop space adds even more versatility, room for tinkering, parking, or storage. Then there’s the detached 500 sq.ft. carriage house, currently operating as a short-term rental. With tons of parking and plenty of room to enjoy the property, there’s no shortage of options here. Major updates have also taken the guesswork out of ownership, including a 2022 furnace, A/C and hot water tank, PEX plumbing and gutters in 2025, a 2018 house roof and a 2021 shop roof. Whether you’re looking for a home with room for the whole family, space for guests, or a property that can help generate income, this one offers a rare combination of flexibility, location and opportunity! (id:64133)
1302 Cornwall Street
Kamloops, British Columbia
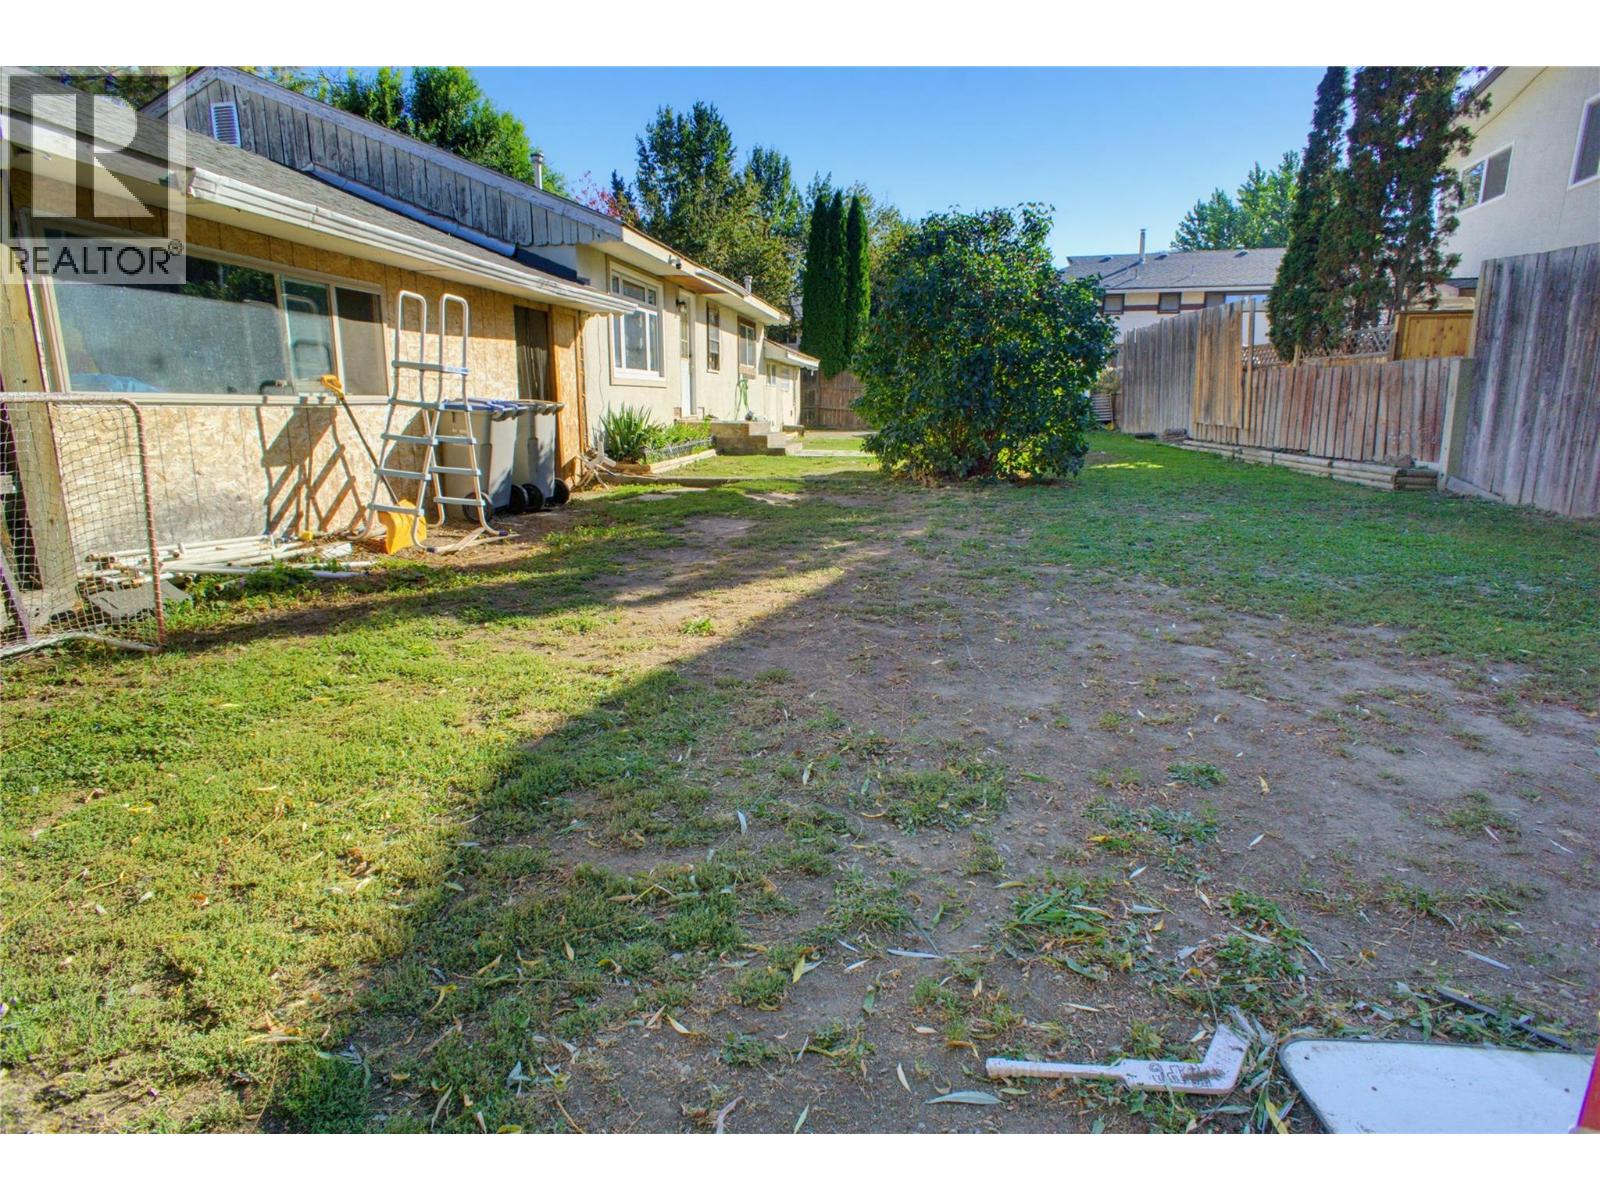
This 3 bedroom, 2 bathroom rancher offers easy one-level living with an open layout and plenty of space for the whole family. The large living room has laminate floors, crown moulding and lots of natural light, with room for both a sitting area and a dining table. The updated kitchen features stainless steel appliances including a gas stove, and a wide peninsula that is great for cooking and gathering. The primary bedroom has a vaulted ceiling, a skylight, a sliding door out to the yard and its own ensuite and a walk-in closet, some upgraded windows and a separate laundry room. Outside, the fully fenced backyard has a large lawn, garden box and a mature willow tree for summer shade. A detached 2 car garage with dirt floor plus extra driveway parking gives you room for vehicles, toys or a workshop. With R2 zoning on a generous lot, this property offers future redevelopment potential. A great option for first-time buyers, growing families or investors. (id:64133)
200 Dougall Road N Unit# 207
Kelowna, British Columbia
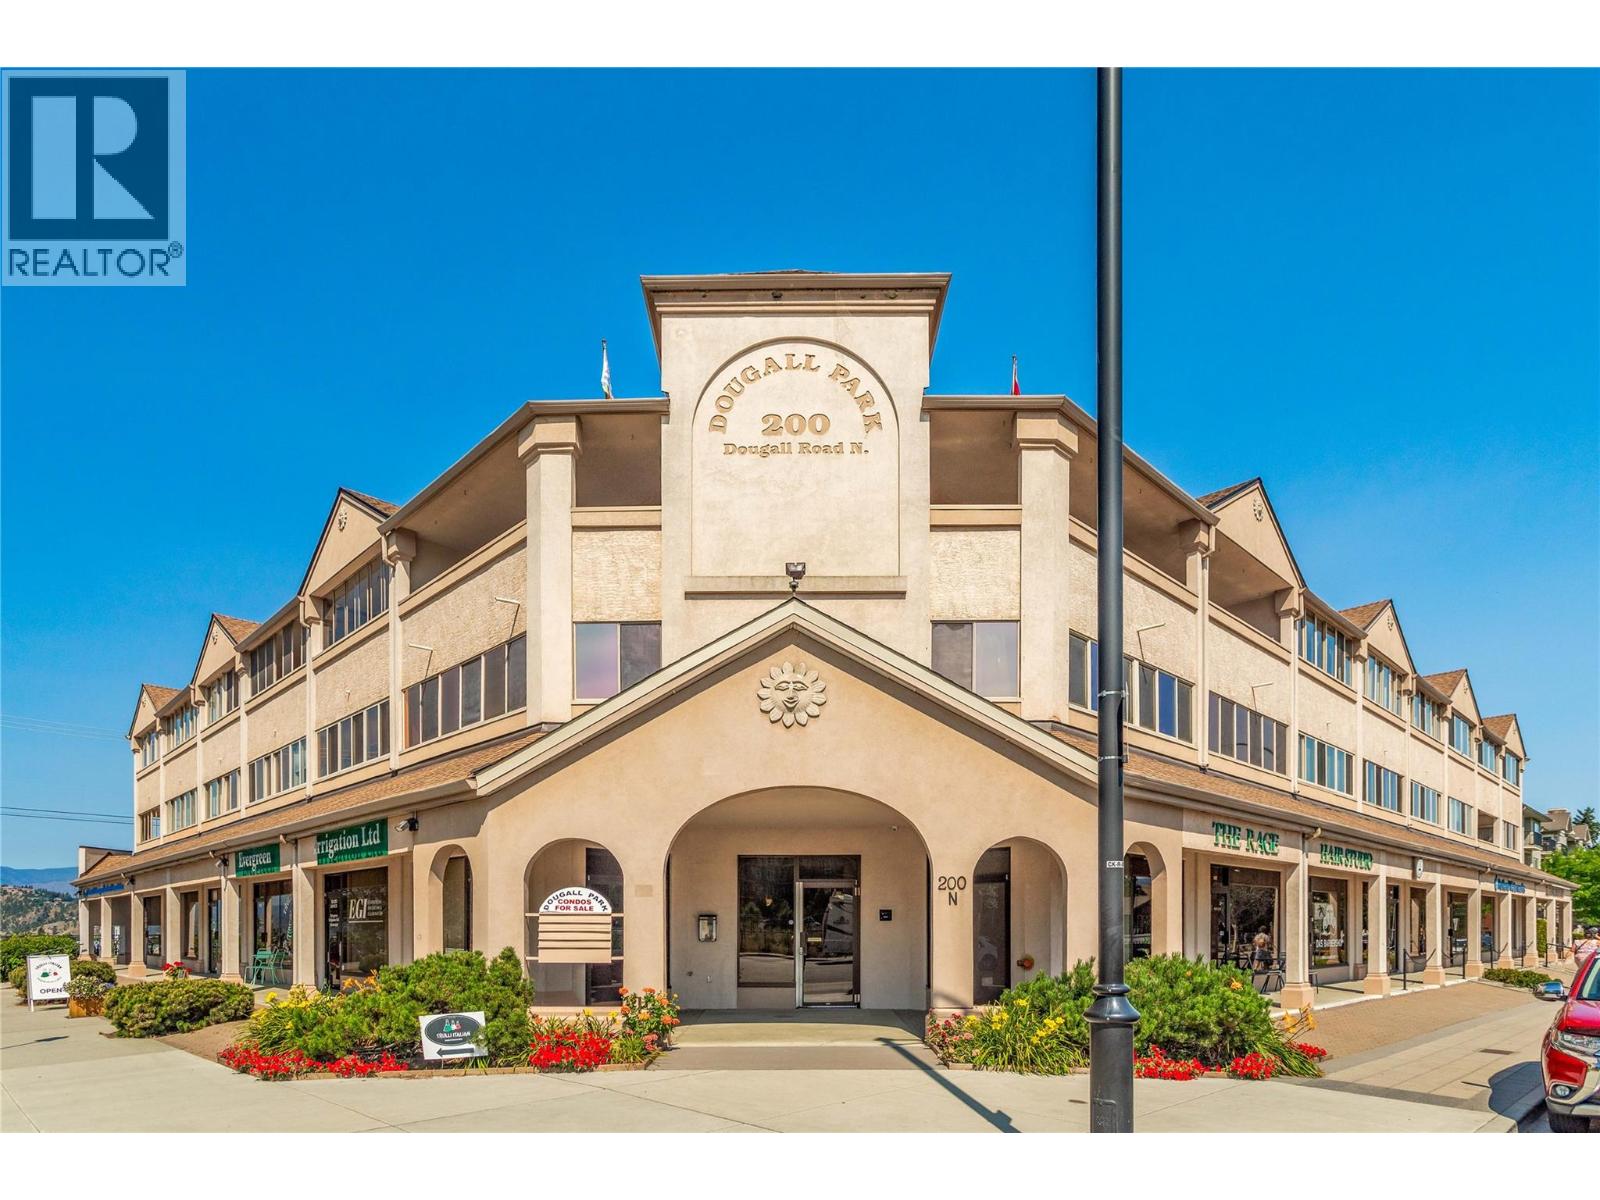
Welcome to this 2 bed, 2 bath plus den, spacious condo situated on a quiet road in Rutland Centre. This is a well, self-run strata and a solid building in which condos rarely become available. People love living here and it is NOT age restriction. Low strata fee! This unit is a fantastic layout with a large entryway, full size laundry room with water softener unit, washer and dryer, central vac, furnace and its own hot water tank. Each unit has forced gas heat and central air conditioning. The large fully fitted kitchen with quartz counters, custom wood pull outs and two cupboards that can be used as pantries. This kitchen is well laid out leading onto a dining area and family size living room with cozy electric fireplace. The two sunrooms and den add an extra 337 sq ft of living space including a murphy bed for those unexpected visitors. The primary bedroom has a full ensuite, large walk-in closet and leads onto one of the sunrooms. Another great feature of this unit is the large storage room with shelving included : 10 x 10ft. It is located in the underground, secured parking area - No: 30, with the parking space right in front of it for convenience. There is camera security all around the building. Close to all amenities, shops, parks, schools, YMCA, 12 minute drive to the airport, 15 minutes to downtown and the beaches and 40 minutes to Big White. Make this your home in the Okanagan. Vacant so a quick possession is possible, call your Realtor now! (id:64133)
3516 Camelback Drive
Kelowna, British Columbia
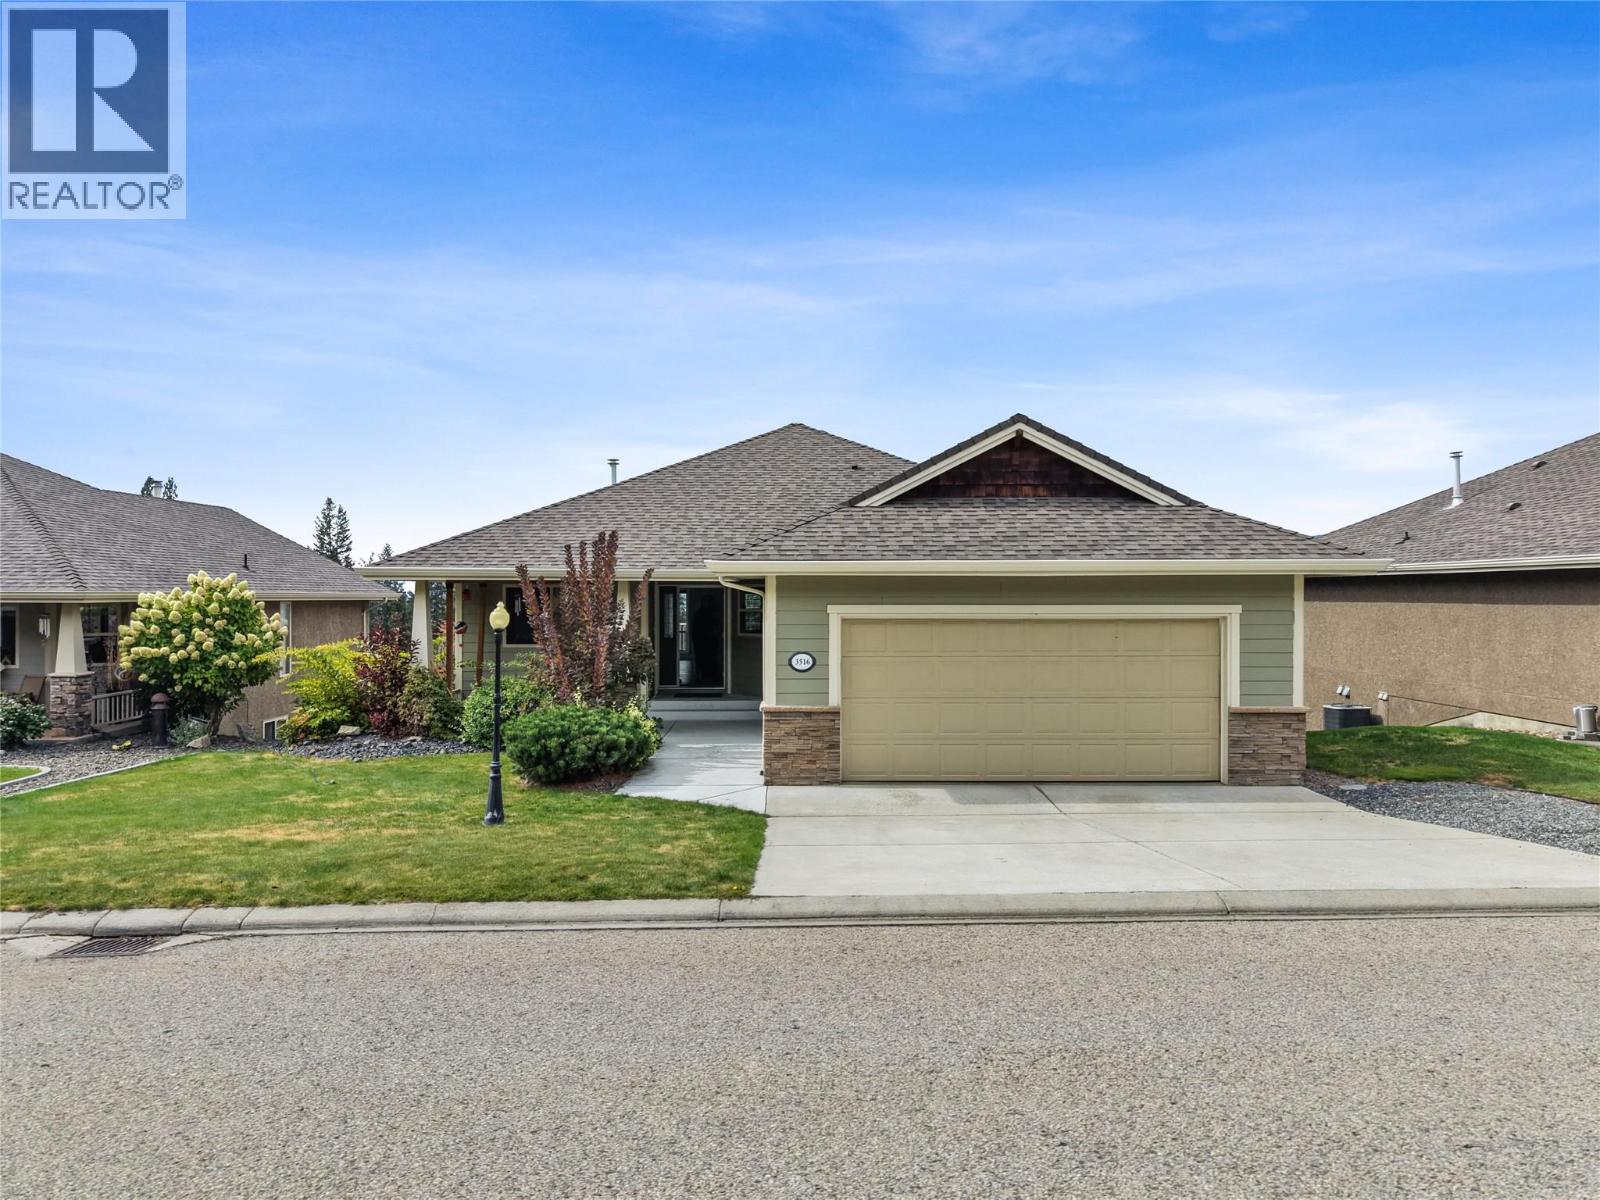
Set against sweeping Okanagan views, this beautifully updated five bedroom plus den home offers an incredible combination of space, natural light, and an effortless Okanagan lifestyle. Located in the neighbourhood of Ellison, the home enjoys a peaceful residential setting surrounded by picturesque valley and golf course views, with a low maintenance, master planned community that makes everyday living easy. Inside, the main level is filled with natural light, with large windows bringing the surrounding scenery into the home and creating a bright, open atmosphere throughout the living spaces. The fully renovated contemporary kitchen anchors the main floor, complemented by new flooring upstairs, fresh paint throughout, and a new glass railing leading downstairs. The main floor primary suite offers a private retreat with a well appointed ensuite, while two additional bedrooms upstairs provide plenty of space for family, guests, or an office! The walkout lower level adds two more bedrooms and a den, along with a spacious family room and welcoming bar area that opens to the patio, creating an ideal space for relaxing, entertaining, or giving everyone room to spread out. The den is also roughed in for an additional laundry room, offering added convenience and flexibility. Upstairs, the generous balcony takes full advantage of the setting, offering a beautiful vantage point for golf course views and unforgettable Okanagan sunsets. With five bedrooms, a den, multiple living spaces, a double garage, and an abundance of indoor and outdoor space, this home offers the flexibility to grow, gather, work from home, host guests, and enjoy everything that makes the Okanagan lifestyle so special. The combination of thoughtful updates, incredible views, generous living spaces, and the peaceful setting of Ellison makes this a home that truly offers something for everyone. (id:64133)
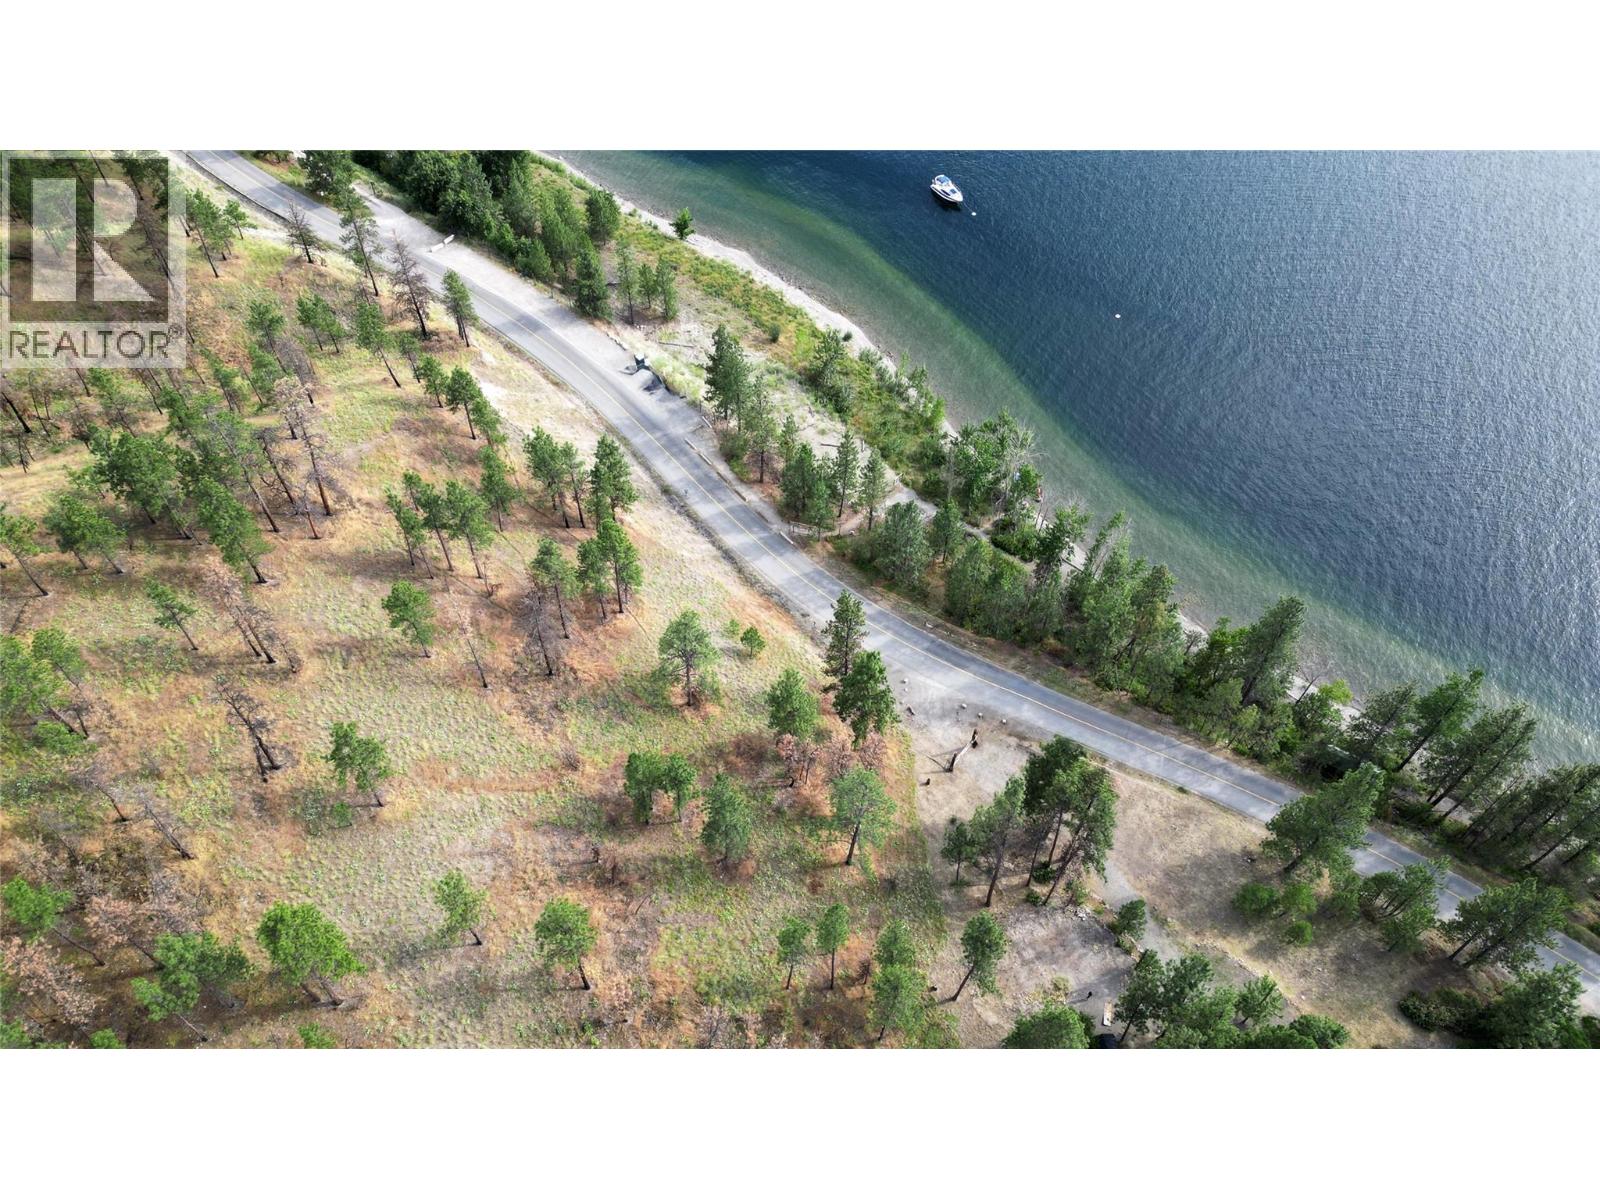
9775/9819 Okanagan Centre Road W
Lake Country, British Columbia
Discover an incredible opportunity to build your dream home on over eight acres of pristine lakefront land in beautiful Lake Country. These vacant building lots offer breathtaking lake views and lake access to a spectacular pebble beach—perfect for creating a private retreat or estate-style residence. Surrounded by nature and million-dollar Views, this property offers the best of Okanagan living. Spend your summers boating on the lake, exploring nearby hiking trails, or unwinding at award-winning local wineries, nearby. With a short drive into Lake Country or Kelowna, you’ll enjoy the perfect balance of peaceful seclusion and urban convenience. Whether you're looking to develop a luxurious getaway or invest in a prime piece of Okanagan real estate, this property is a must-see in person. Don’t miss your chance to own a slice of paradise with panoramic views and endless potential. Contact us today for more information or to schedule a viewing. (id:64133)
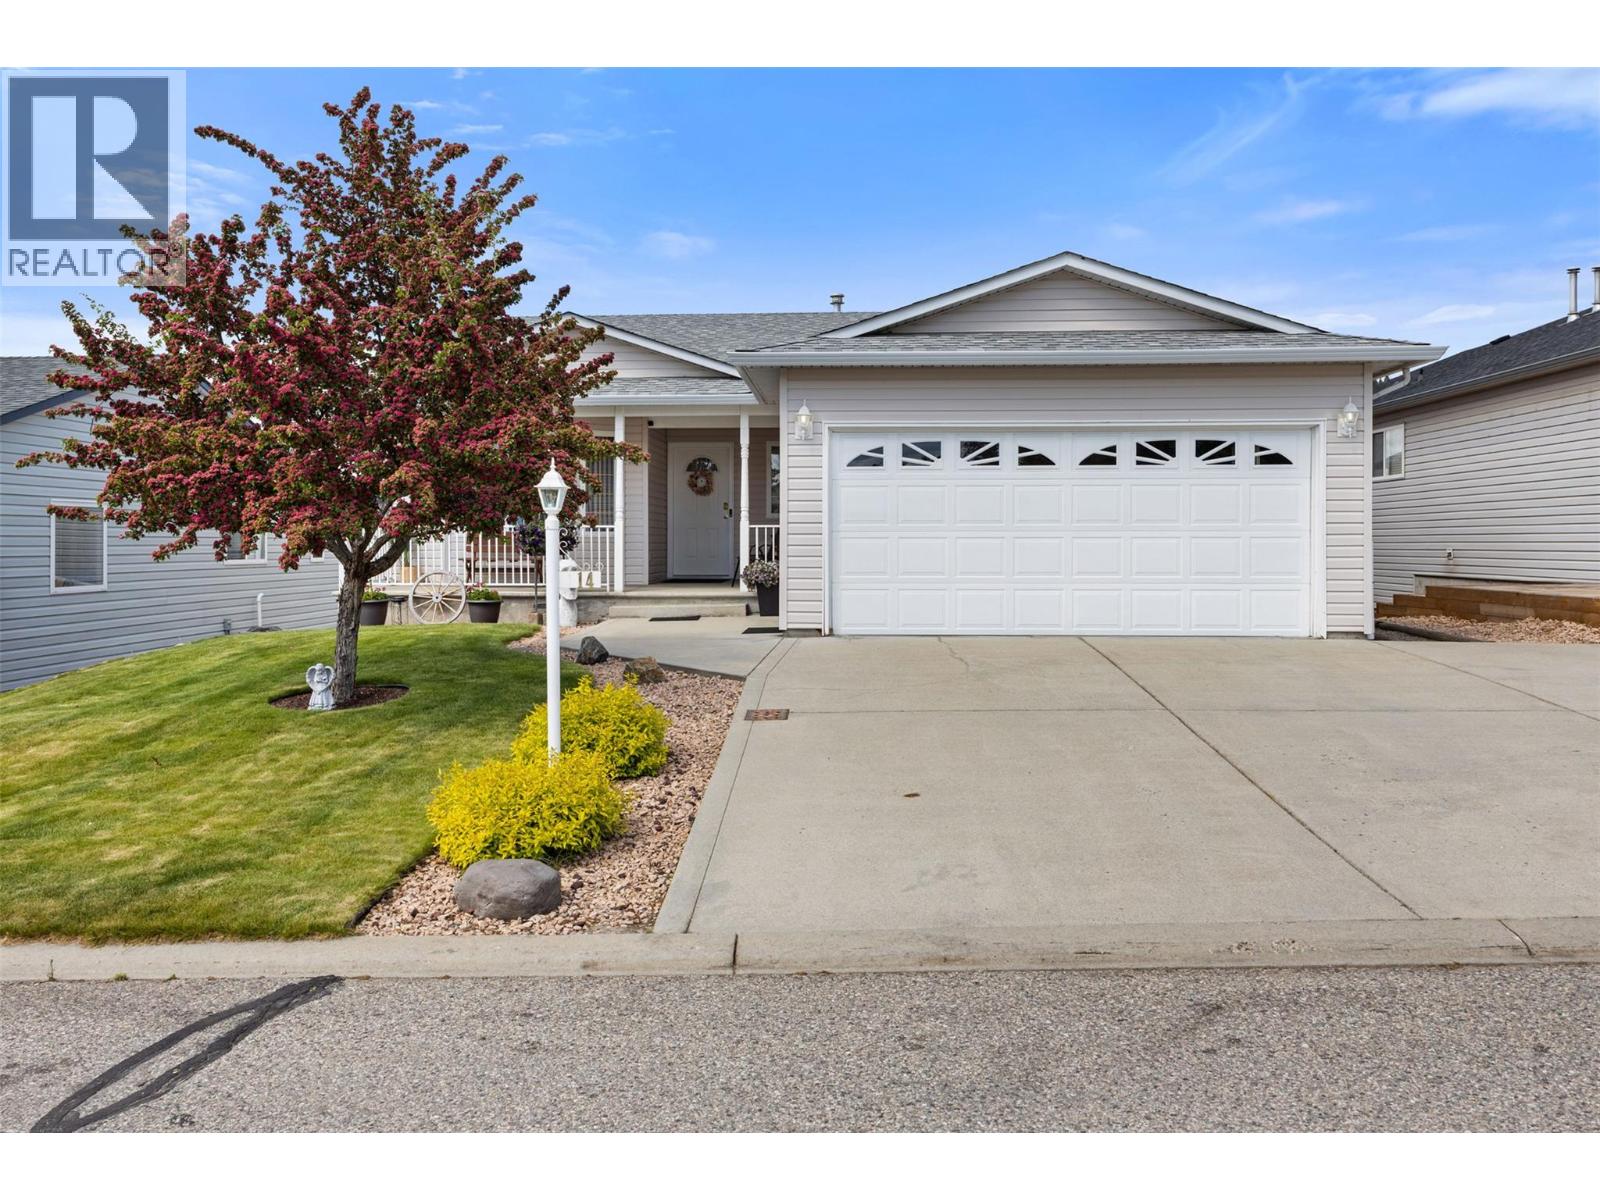
4450 Postill Drive Unit# 14
Kelowna, British Columbia
Welcome home! This is the kind of home that instantly feels warm and inviting- lovingly maintained by the same owner over the years. Enjoy the best of both worlds with this bare land strata, where you own both the land and home while benefiting from wonderful shared amenities, including a clubhouse and pool. Nestled in the family-friendly Country Rhodes neighbourhood, you’ll take in beautiful valley and mountain views from the main living areas and covered balcony. Designed with everyday convenience in mind, the spacious double garage offers direct access to the laundry and pantry storage area just off the kitchen,making grocery day quick and easy. The main floor features a primary bedroom with 3-piece ensuite, along with a full main bathroom. Downstairs, the cozy rec room opens through sliding glass doors to a walk-out patio and fully fenced backyard, perfect for kids and pets to play.A second bedroom with ensuite is ideal for teenagers or guests seeking extra privacy. A large flex room with 2-piece bathroom,currently used as a hobby and storage space, offers potential for a third bedroom or future suite conversion.Thoughtful updates include a new roof (2017), furnace (2021), reverse osmosis system (2023), hot water tank (2026) & A/C (2026). Low strata fees include access to a park, playground, hall, pool & RV storage.Whether you’re searching for the perfect family home or a comfortable place to enjoy your next chapter, this affordable property is an excellent opportunity. (id:64133)
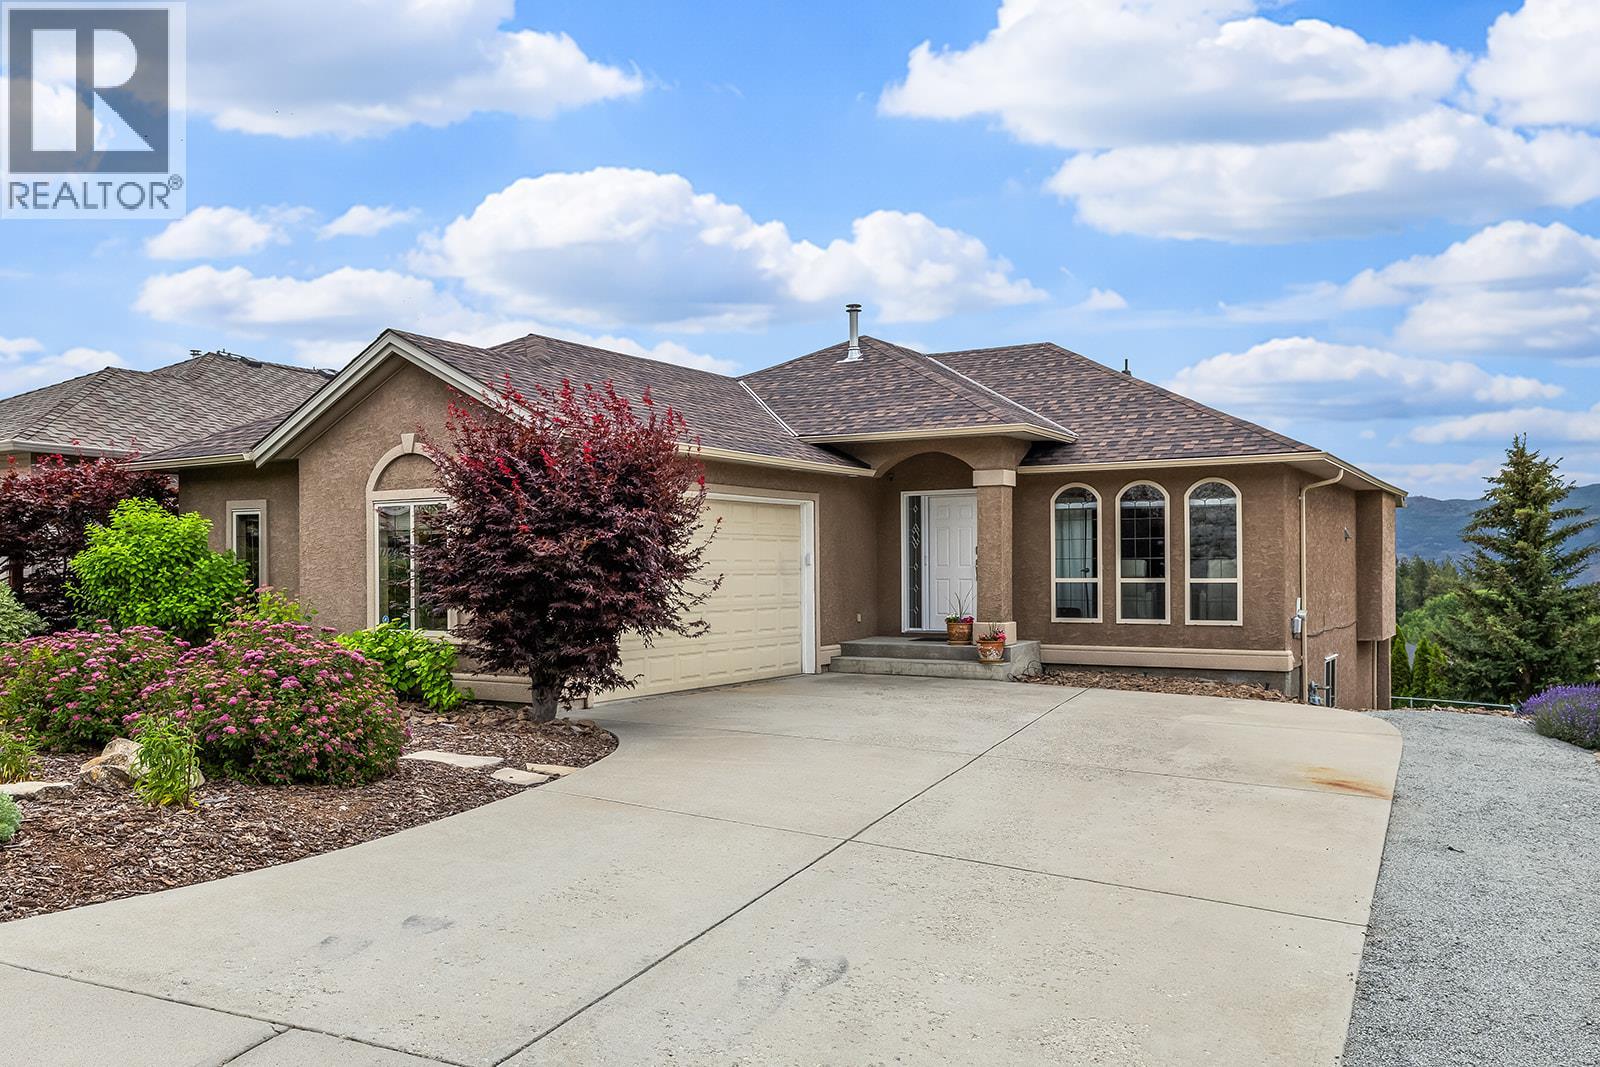
3069 Bridlehill Drive
West Kelowna, British Columbia
Open House Sunday, October 18th 1:00pm-3:00pm. Tucked away on a quiet Smith Creek street, this low-maintenance 4-bedroom walk-out rancher offers lake, valley and mountain views just minutes from West Kelowna amenities. Well-maintained and extensively updated, all major improvements were recently done (ROOF: 2025. FURNACE-DUAL FUEL HEATPUMP: 2024. AC: 2024. HWT: 2024). The bright, open-concept main level features large windows that fill the space with natural light and frame the surrounding landscape. The kitchen offers quartz countertops, a large island, and plenty of room for gathering. The main floor offers everything you need for easy living: spacious primary with a walk-in closet and ensuite with large glass shower, plus an office/den, powder room, and laundry room. Downstairs you'll find additional bedrooms, a rec room, and a full bathroom. Two spacious patios provide the perfect place to take in the natural setting, enjoy a morning coffee or relax at the end of the day. Easy-care landscaping and synthetic lawn in the backyard mean less time on maintenance and more time enjoying the Okanagan lifestyle. A two car garage, and plenty of room for parking included separate RV/boat parking. With privacy, lake views, and convenience, this Smith Creek home delivers a quiet rural setting just minutes from shopping, schools, recreation, and everyday amenities. **Please note 4th bedroom is currently being used as storage and has an unfinished ceiling (id:64133)
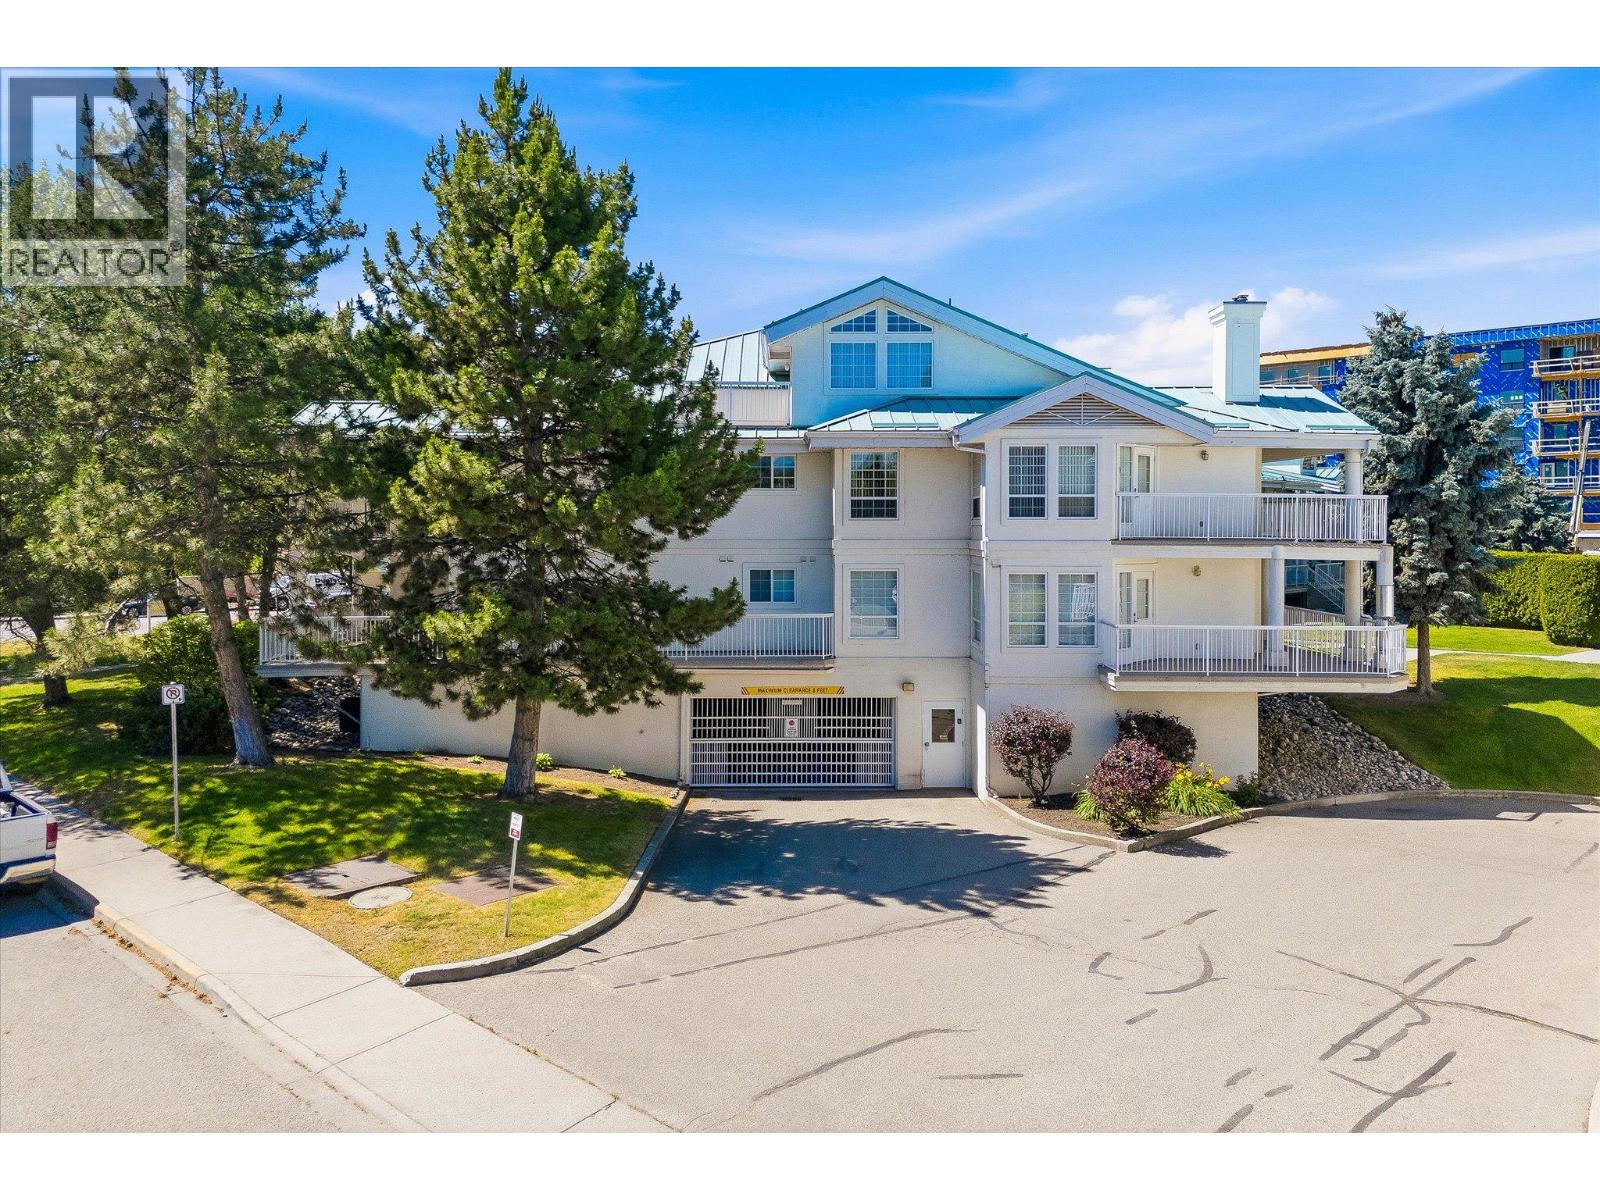
1200 Cameron Avenue Unit# 127
Kelowna, British Columbia
Spacious, bright, and exceptionally walkable, this updated corner home in Guisachan Village offers a rare combination of space, location, and value. The leasehold structure makes a 1,471 sq. ft. home in this central Kelowna location available at a more approachable price point — without giving up the lifestyle. ****Conventional financing available*** Windows on three sides fill the home with natural light, while two covered patios overlook mature landscaping and mountain views. The updated kitchen features granite countertops and stainless steel appliances and opens to the main living areas, complete with a gas fireplace and flexible den that works as an office, TV room, or quiet retreat. The primary bedroom comfortably accommodates a king-sized bed and includes a private ensuite and direct patio access. A generous second bedroom, full guest bathroom, and excellent storage provide plenty of room for guests and day-to-day life. Walk to coffee, groceries, restaurants, a bakery, medical clinics, and everyday essentials, with Kelowna General Hospital, the beach, and downtown just minutes away. Residents enjoy beautifully maintained grounds, an outdoor pool, hot tub, BBQ area, secure underground parking, and a storage locker. Recent updates include the furnace, central air conditioning, hot water tank (2022), and washer and dryer (2023), making this a move-in-ready option for buyers who value space and location — without the price typically associated with both. (id:64133)
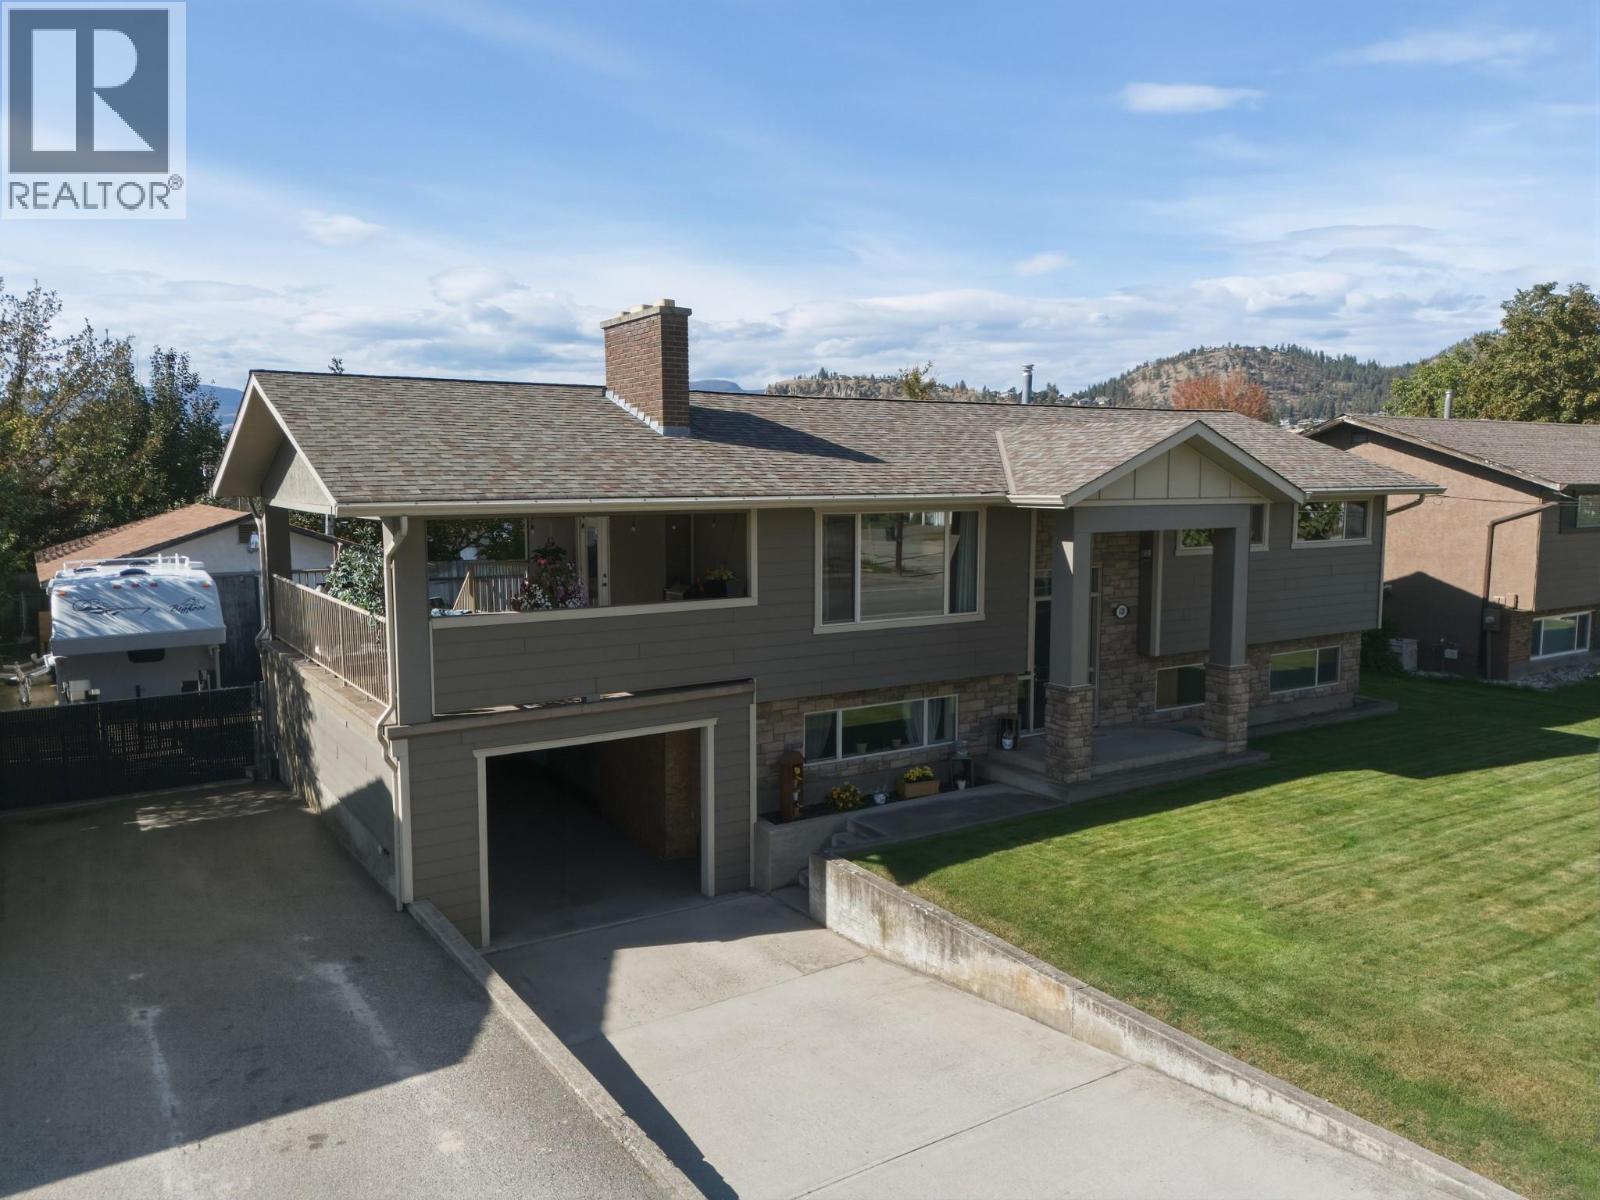
620 Ziprick Road
Kelowna, British Columbia
This 4-bedroom, 2-bathroom home offers a flexible layout perfect for families, multi-generational living, or buyers looking for an income helper. The big-ticket items are already done with newer roof, windows, hot water tank, air conditioning and Hardie board exterior—giving you more time to simply enjoy the home. The main floor features 3 bedrooms, while the lower level offers an in-law suite plus a versatile additional room that could be a 4th bedroom, family room, home office or whatever your lifestyle demands. And then there’s the yard! The generous lot provides loads of parking for vehicles, RVs or tenants, while the fully fenced and beautifully maintained backyard gives you a private space to relax and entertain. The large deck is perfect for summer BBQs, and the huge shop is a dream for the hobbyist, tinkerer or vintage-car enthusiast. The location is tough to beat—close to schools, shopping, amenities and with the Mission Creek Greenway right nearby for walking, cycling and enjoying the outdoors. With updates already completed, a flexible floor plan, income potential, tons of parking, a massive shop and a fantastic Kelowna location, this home offers the flexibility today’s buyers are looking for. (id:64133)
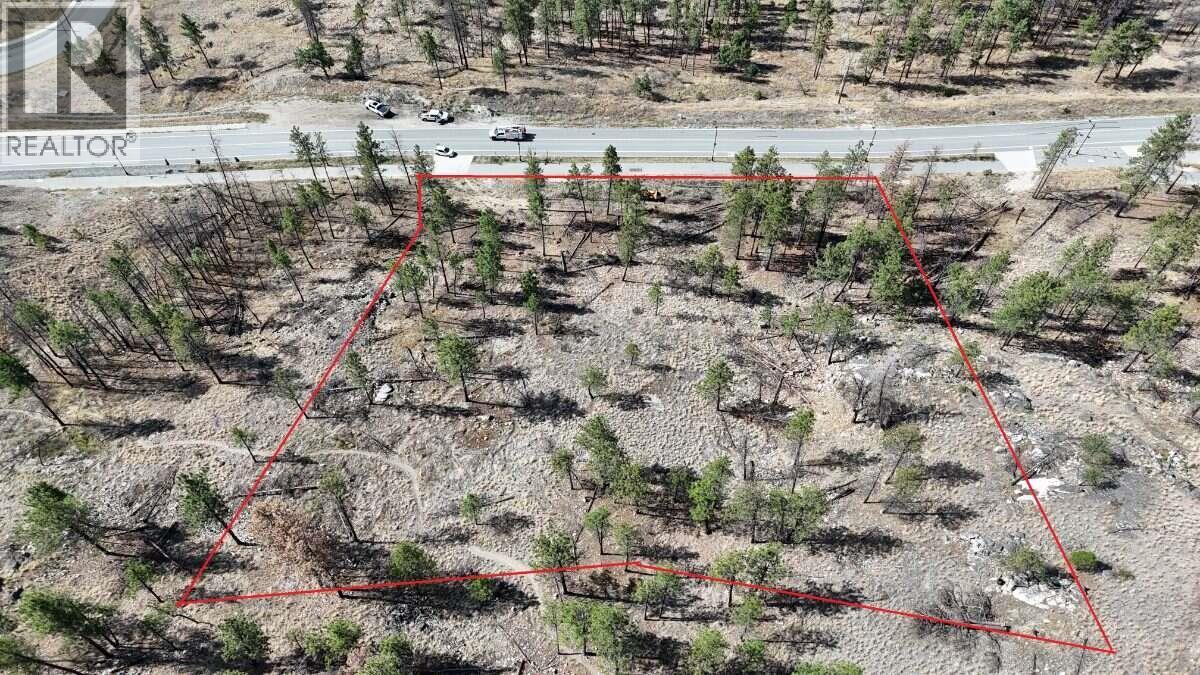
10308 Tyndall Road
Lake Country, British Columbia
*** For more information, please click Brochure button. *** Discover an exceptional opportunity to build your dream home on this spacious vacant residential lot in the desirable Lakestone community, zoned DC3. Enjoy access to Lakestone’s sought-after amenities, including the Centre Club and Lake Club. The property underwent comprehensive wildfire mitigation in the summer of 2026, offering added peace of mind. With utility connections available at the curb and a generous lot size, this property offers outstanding potential to create your ideal home in a beautiful, established community. Taxes and property not yet assessed. (id:64133)
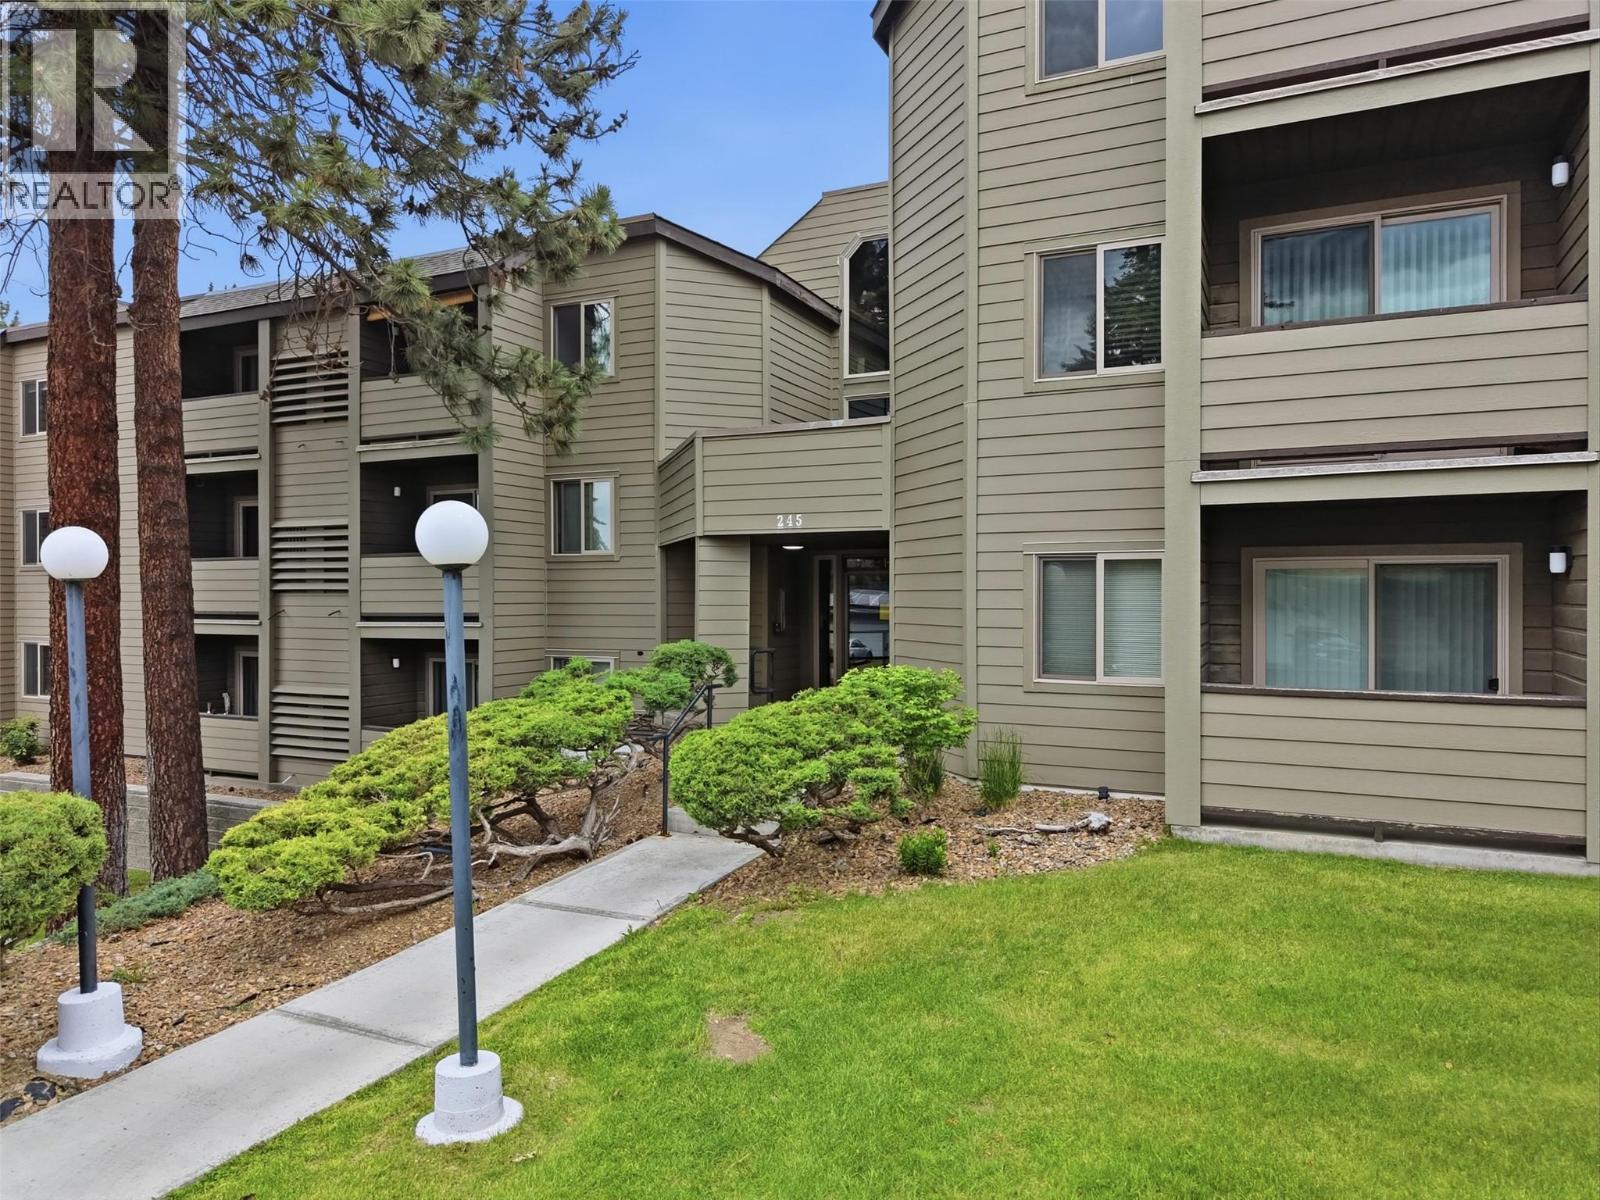
245 Gordonhorn Drive Unit# 347
Kamloops, British Columbia
Affordability in Central Kamloops! Bright and clean 1 bed, 1 bath apartment in the heart of Sahali, offering unbeatable convenience and excellent value. Located on the 3rd floor with no one above, this secure, well-maintained building provides a quiet and comfortable place to call home. Enjoy a highly walkable lifestyle with a 10/10 walk score, just steps to Thompson Rivers University, Summit Elementary, Sahali’s main bus route, restaurants, shopping, services, and Peterson Creek trails. Plenty of parking adds everyday ease, making this an ideal option for university students, investors, or first-time home buyers ready to get on the housing ladder! (id:64133)
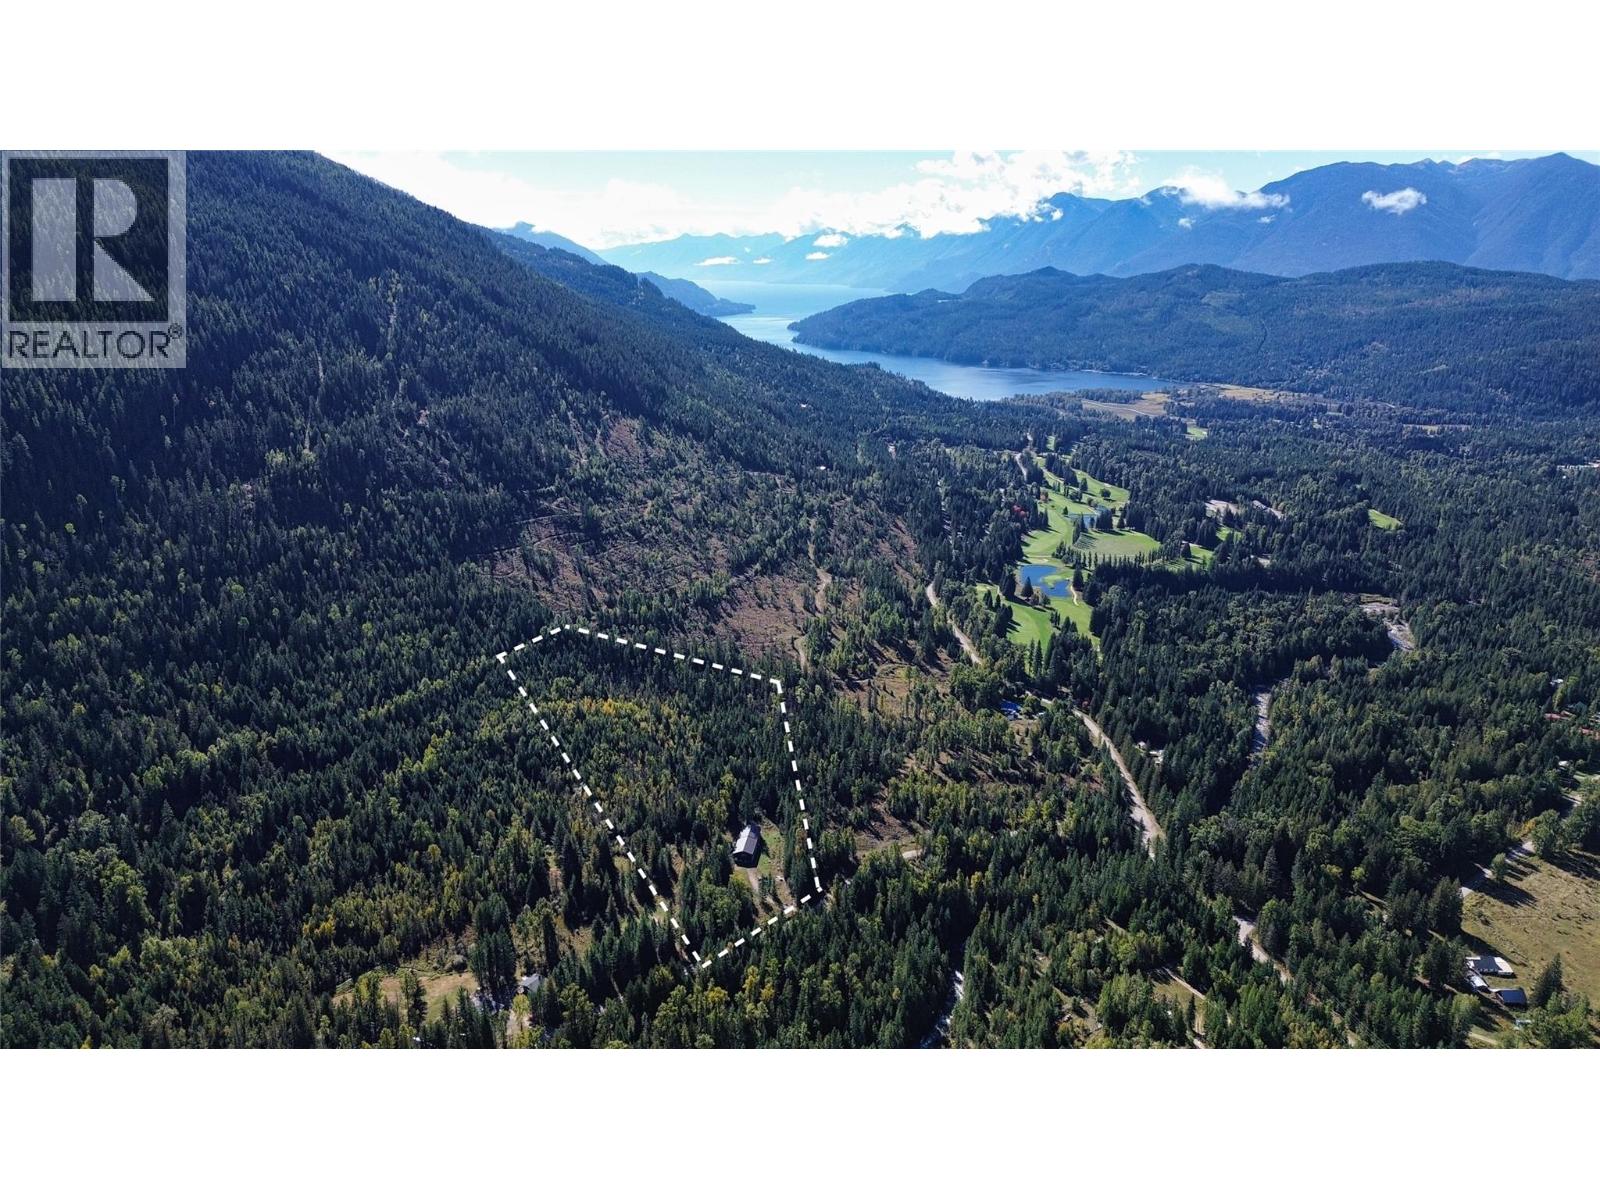
16520 Hedstom Road
Crawford Bay, British Columbia
Purpose-built 6,092 sq ft cannabis cultivation facility on 17.07 private, forested acres in Crawford Bay. Approximately three acres are cleared around the building, Willow Brook flows west just behind it, and a gated driveway provides access from Hedstrom Road. Built in 2020 for indoor cultivation and approved by Health Canada for licensed cannabis cultivation in 2021. Licensing is operator-specific and does not transfer with a purchase of the real estate alone. The 4,989 sq ft main floor centres on three controlled grow rooms, with genetics and propagation, a refrigerated dry room, trim and packaging, secure storage, waste handling, irrigation, shipping and receiving, security/IT and electrical rooms. Each grow room has dedicated heat pumps, dehumidification, HEPA/UV air treatment, CO2 supply and timed irrigation. Power comes from two separately metered 600-amp services with two 20kW propane backup generators. Drilled well with sediment, carbon and UV treatment, and fibre internet in place. The 1,103 sq ft second floor provides an office, lunchroom with laundry, change/locker room, washroom and storage. The property is available as a standalone land and building purchase. There is also potential to acquire the existing operating business and associated assets, with the experienced cultivation team available to continue operating the facility for a new owner. Additional operating information can be provided upon request. (id:64133)
2864 Arawana Road
Naramata, British Columbia
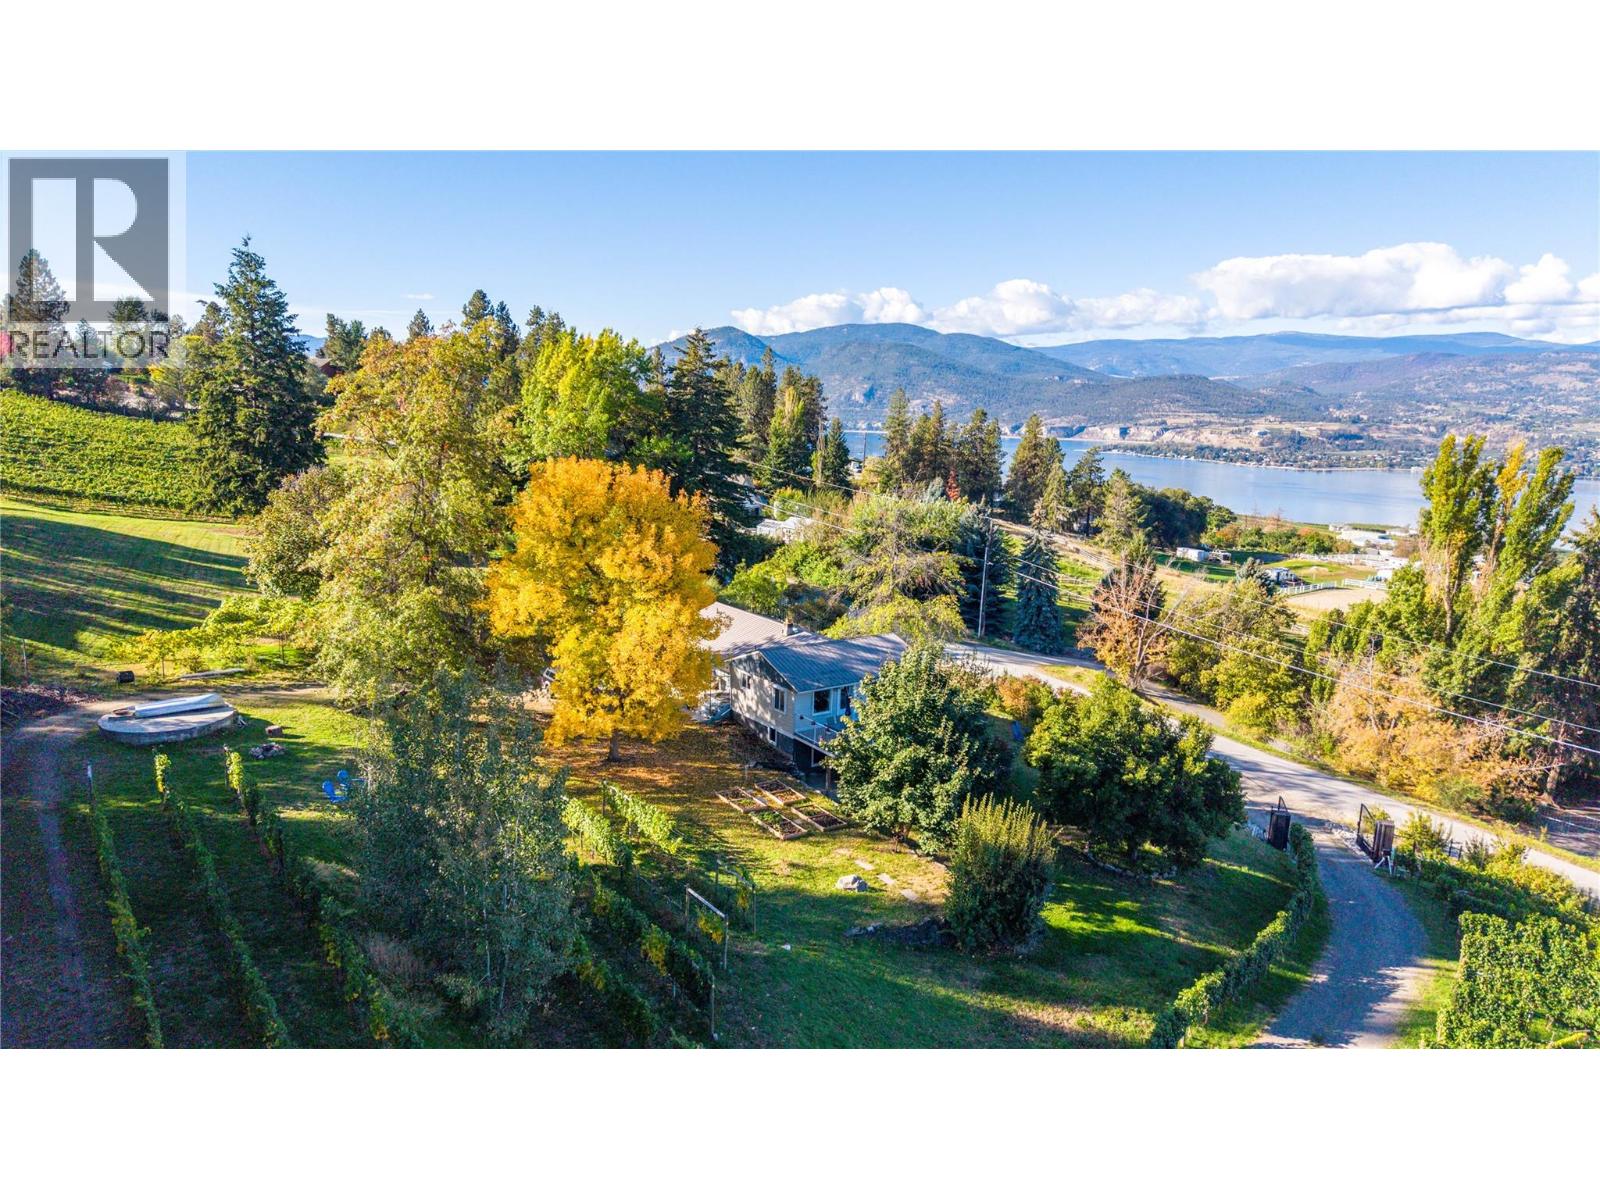
Set on nearly 10 acres of the Naramata Bench, 2864 Arawana Road is a rare Okanagan property that offers the flexibility to generate income today while giving you room to create more value over time. With sweeping views of Okanagan Lake, the mountains and surrounding vineyards, this is an investment with lifestyle built in. The main home is a 2-bedroom rancher with a bright, inviting living room centered around a fireplace and opening onto a large balcony overlooking the valley and lake. The home is currently rented, providing income from day one. The 1,160 sq. ft. unfinished basement has its own exterior entrance and offers additional potential for future use, subject to approvals. The separate 1-bedroom, 1-bathroom carriage house adds another proven income opportunity. Currently operating as a highly rated vacation rental, it features a spacious lake-view deck, its own fireplace and a carport. Keep it as a short-term rental, transition it to longer-term accommodation, or reserve it as a private guest retreat for family and friends. And then there is the outbuilding a significant piece of the property's future potential. With AG1 zoning, it offers an opportunity to explore a range of possibilities, from guest accommodation and a studio to a workshop, commercial kitchen, wellness space or gathering venue. Buyers should verify all permitted uses and approvals with the appropriate authorities. All of this is minutes from Naramata Village, renowned wineries, the KVR Trail and Penticton — placing you in the heart of one of the Okanagan's most sought-after wine and recreation destinations. Duplicate listing with MLS 10402276. (id:64133)
2864 Arawana Road
Naramata, British Columbia
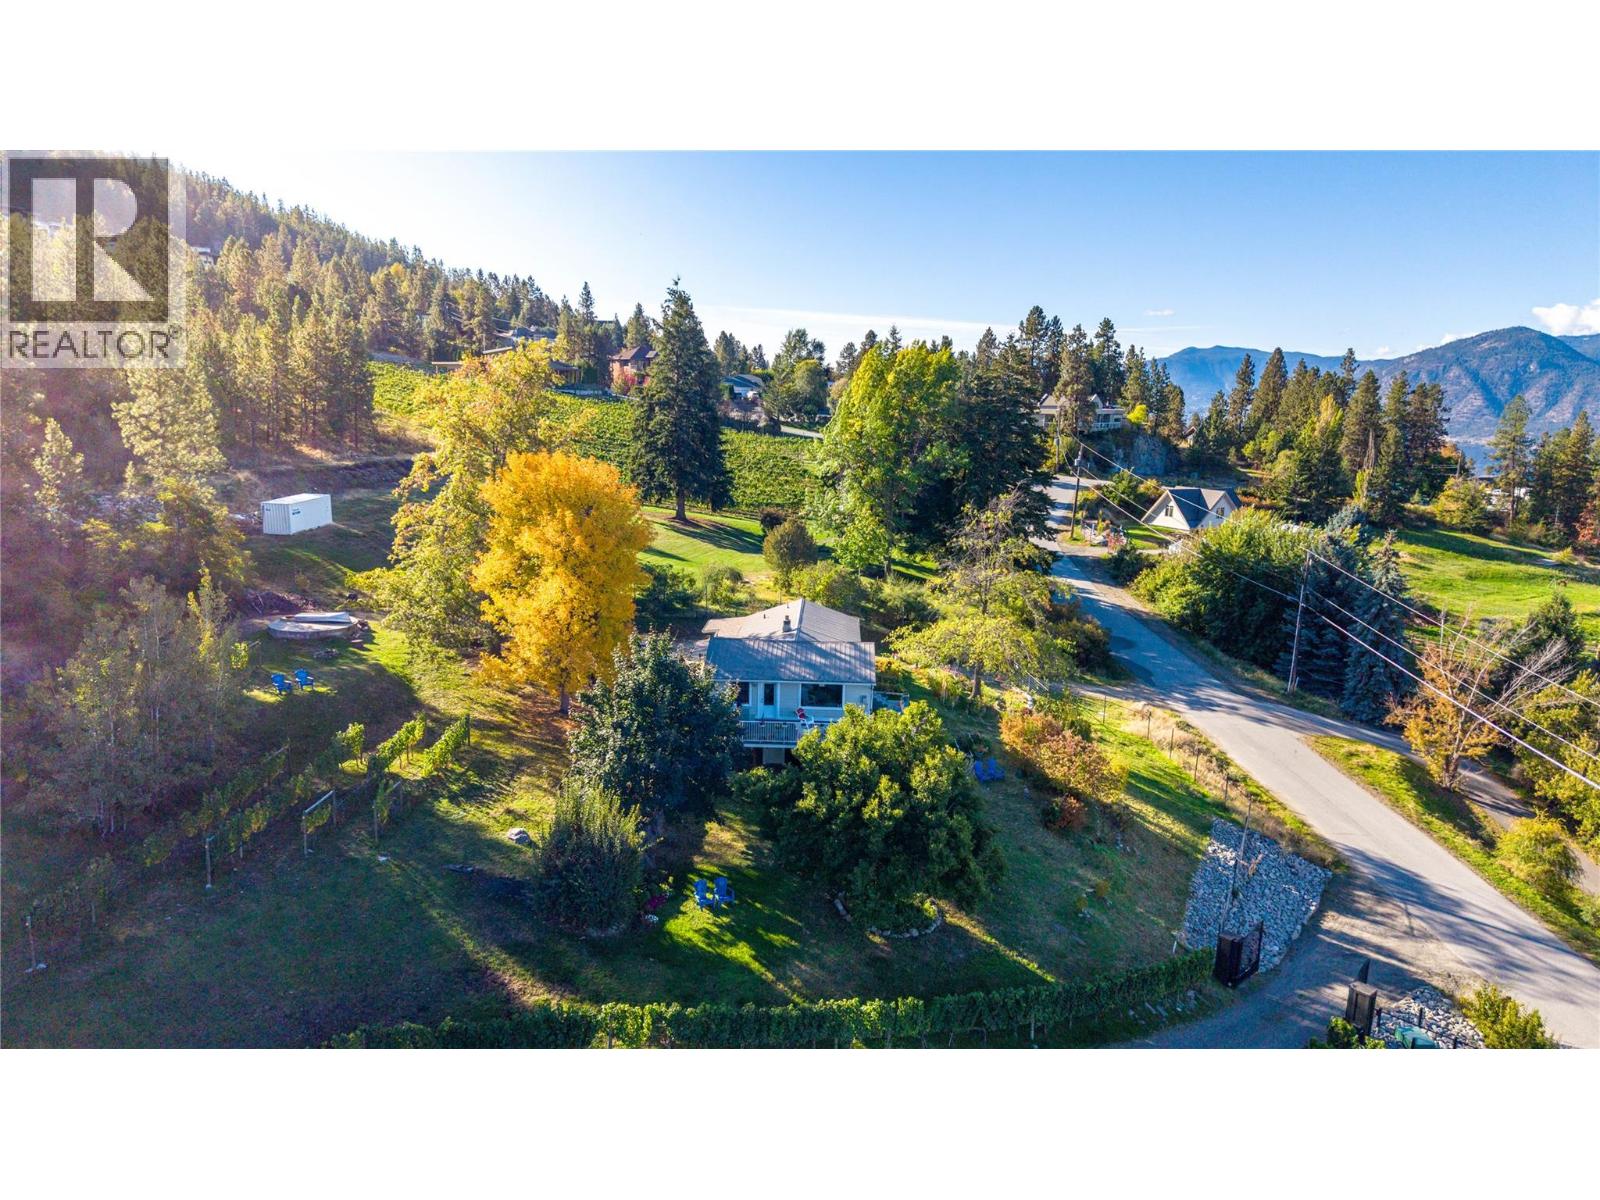
Set on nearly 10 acres of the Naramata Bench, 2864 Arawana Road is a rare Okanagan property that offers the flexibility to generate income today while giving you room to create more value over time. With sweeping views of Okanagan Lake, the mountains and surrounding vineyards, this is an investment with lifestyle built in. The main home is a 2-bedroom rancher with a bright, inviting living room centered around a fireplace and opening onto a large balcony overlooking the valley and lake. The home is currently rented, providing income from day one. The 1,160 sq. ft. unfinished basement has its own exterior entrance and offers additional potential for future use, subject to approvals. The separate 1-bedroom, 1-bathroom carriage house adds another proven income opportunity. Currently operating as a highly rated vacation rental, it features a spacious lake-view deck, its own fireplace and a carport. Keep it as a short-term rental, transition it to longer-term accommodation, or reserve it as a private guest retreat for family and friends. And then there is the outbuilding a significant piece of the property's future potential. With AG1 zoning, it offers an opportunity to explore a range of possibilities, from guest accommodation and a studio to a workshop, commercial kitchen, wellness space or gathering venue. Buyers should verify all permitted uses and approvals with the appropriate authorities. All of this is minutes from Naramata Village, renowned wineries, the KVR Trail and Penticton — placing you in the heart of one of the Okanagan's most sought-after wine and recreation destinations. Duplicate listing with MLS 10402276. (id:64133)
1200 Trans Canada Highway
Sicamous, British Columbia
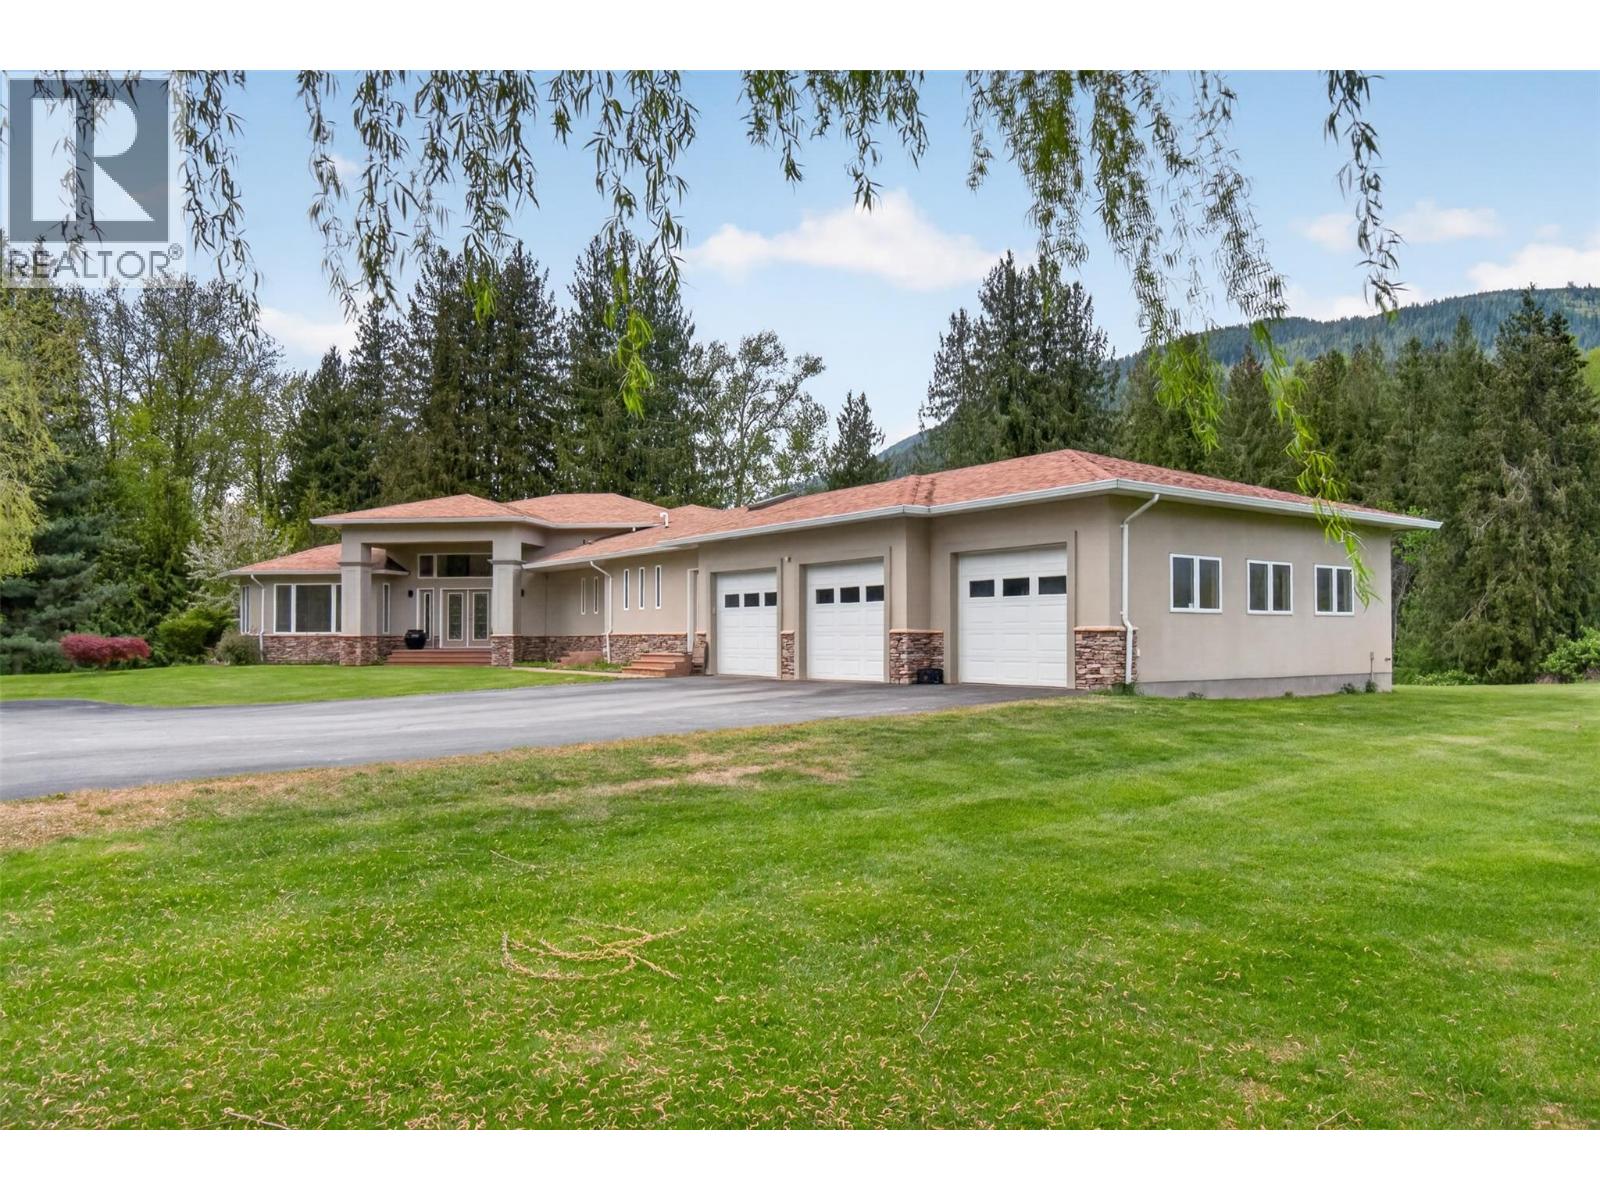
Welcome to a spectacular 5,882 sq.ft. luxury estate on 23 private acres along the Eagle River, perfectly crafted for privacy, comfort and entertaining. Massive floor-to-ceiling windows showcase tranquil river views, manicured grounds and visiting wildlife. The chef’s kitchen impresses with a large island, walk-in pantry and rich cherrywood cabinetry and doors, flowing seamlessly into a formal dining room and casual eating area, all part of an open-concept living space highlighted by a gas fireplace and dramatic 16' ceilings. The expansive 400+ sq.ft. primary retreat offers a 5-piece ensuite with glass shower and separate soaker tub, double sinks and heated floors, plus a generous walk-in closet and nearby laundry for everyday ease. A dedicated games room with built-in bar, wine cellar and media area, along with two spacious guest bedrooms in the walkout basement, make hosting effortless. Additional highlights include distributed audio, triple car garage and an impressive solar array with 54 panels. Outside, enjoy RV hookups (30-amp power, water, septic), a shop, two large tents, a new high-output well, 3” irrigation to each field, 31 sprinkler zones, fruit trees and approx. 3 acres of lush lawn. A rare riverfront estate, ideal for those seeking a refined, self-sufficient retreat and unforgettable gatherings. GST applies to a small portion. (id:64133)
8000 Bench Row Road
Vernon, British Columbia
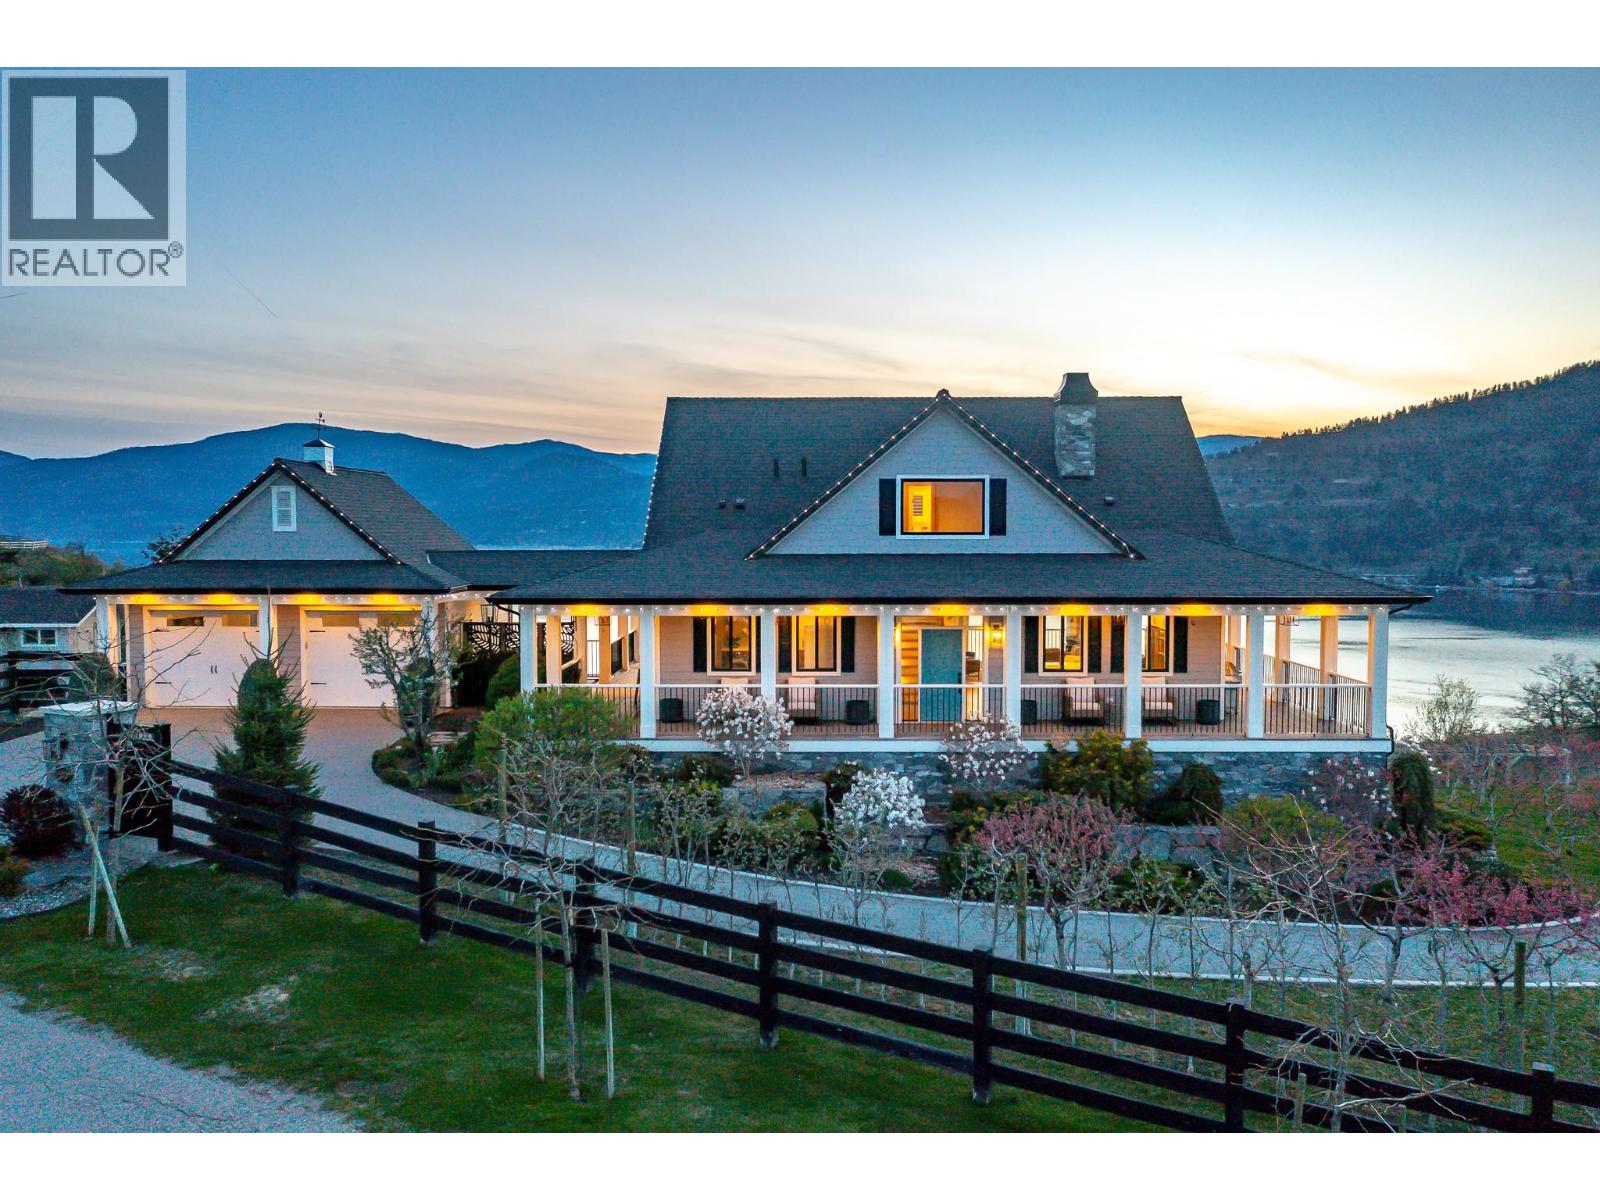
When it all comes together!! A serene country setting on a no-through road and surrounded by natural preserved greenspaces. Two inspirational views! Okanagan Lake glistens unobstructed to the south and west and the pastoral pastures and horses of Paradise Ranch to the front! This 2.73 acre is filled with over 200 bountiful dwarf apricot, nectarine, peach, apple, plum, apricot and cherry trees for months of delicious harvesting! Raised garden beds and deluxe chicken coop too! The classic two story home custom home features walls of floor to ceiling windows and fabulous full wrap-a-round deck! The walk-out lower level is ready for suite conversion if you need! Four bedrooms, 3 ½ baths, in floor heating, hardwood, hot tub, and beautiful custom finishings throughout. Two car heated garage with epoxy floors and heated driveway. Detached 4 bay heated garage with epoxy floors, bath, sink, built-in benches and storage! Above the shop, the matching carriage home has it’s own driveway and heated garage. The great room design opens to a huge private deck and the same unobstructed Okanagan lake views. Full kitchen, gas fireplace, private laundry, lakeview bedroom and office/den! Ideal for caretaker, extended family or lingering guests!! All this perfection is under 5 minutes from the Vernon Yacht Club, lakefront park and dining! Hurry - the trees are blooming! (id:64133)
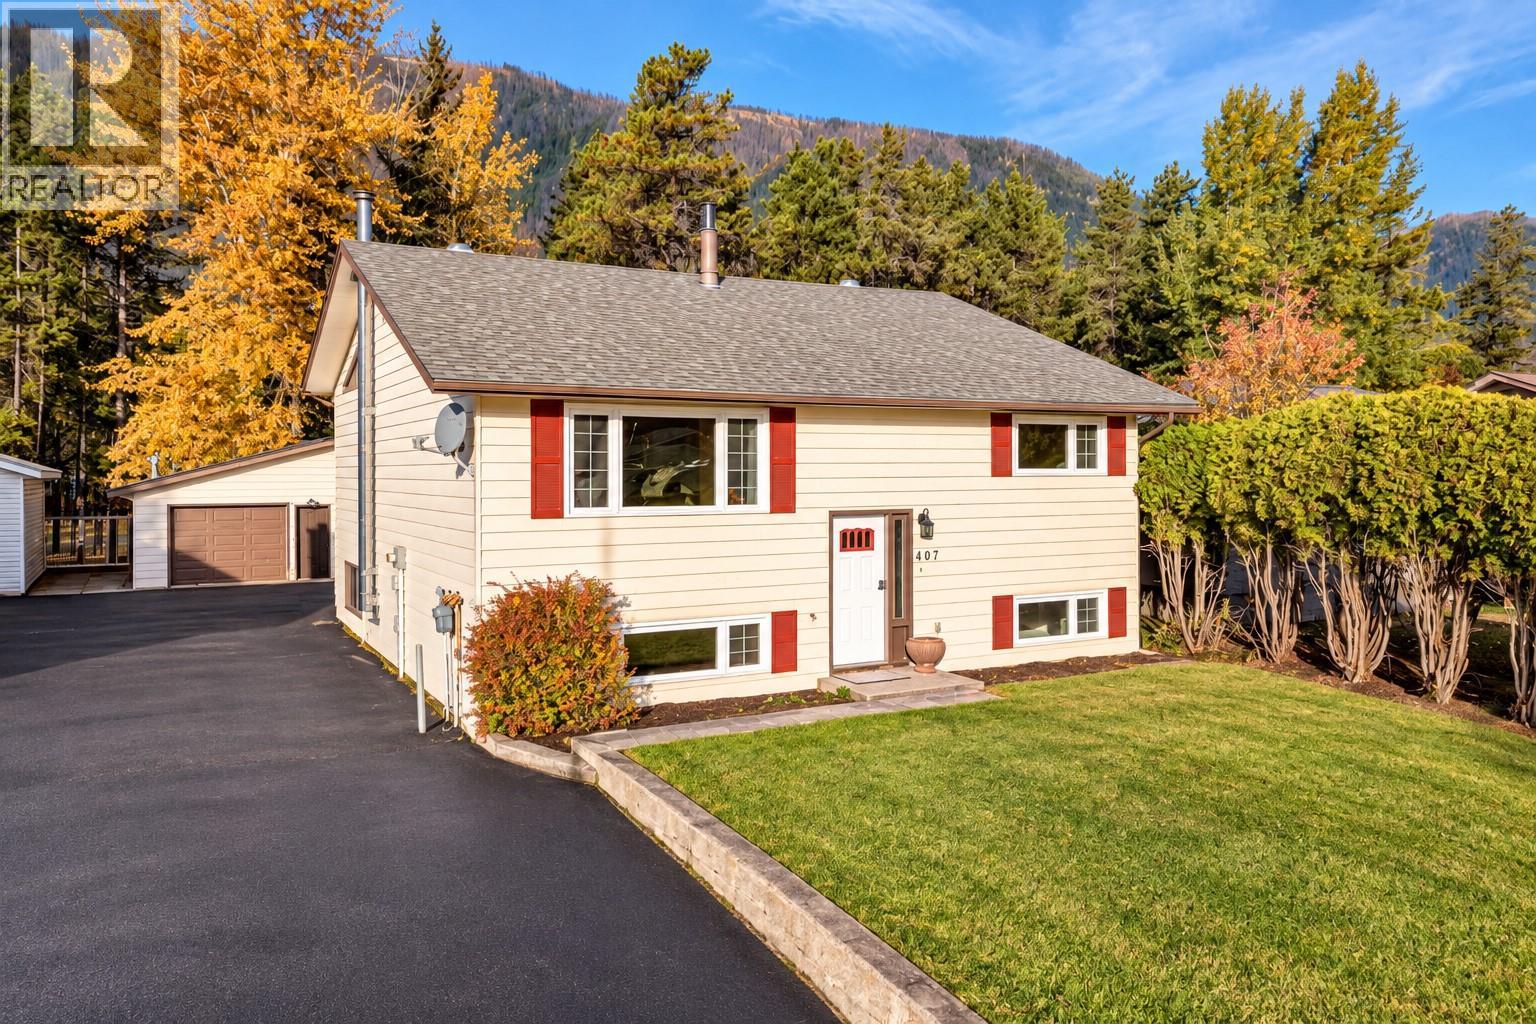
407 Maple Street
Sparwood, British Columbia
Welcome to this spacious Lower Sparwood family home, offering 2,534 sq. ft. of living space, 4 bedrooms, 3 full bathrooms and a detached double-bay garage! At the heart of the home is a stunning updated kitchen with rich espresso cabinetry, stainless steel appliances, cooktop, abundant storage and an oversized peninsula with seating. Vaulted ceilings, tongue-and-groove wood accents, perfectly placed windows and 3 skylights create a warm, cabin-inspired feel filled with natural light. The open-concept design flows into generous dining and living areas, while the private primary retreat is tucked away with a full ensuite and sliding doors opening directly onto the back deck. A second bedroom, full bathroom and large functional laundry room complete the main floor. Downstairs offers plenty of room for the whole family with a spacious family room, 2 additional bedrooms, full bathroom and 2 versatile bonus spaces ideal for a home office, gym, playroom or hobbies. Outside, enjoy a partially fenced yard, paved driveway with ample parking and the bonus of a detached double-bay garage. All within walking distance of schools, the recreation centre and downtown Sparwood. A fantastic combination of space, character and convenience—book your private tour today! (id:64133)
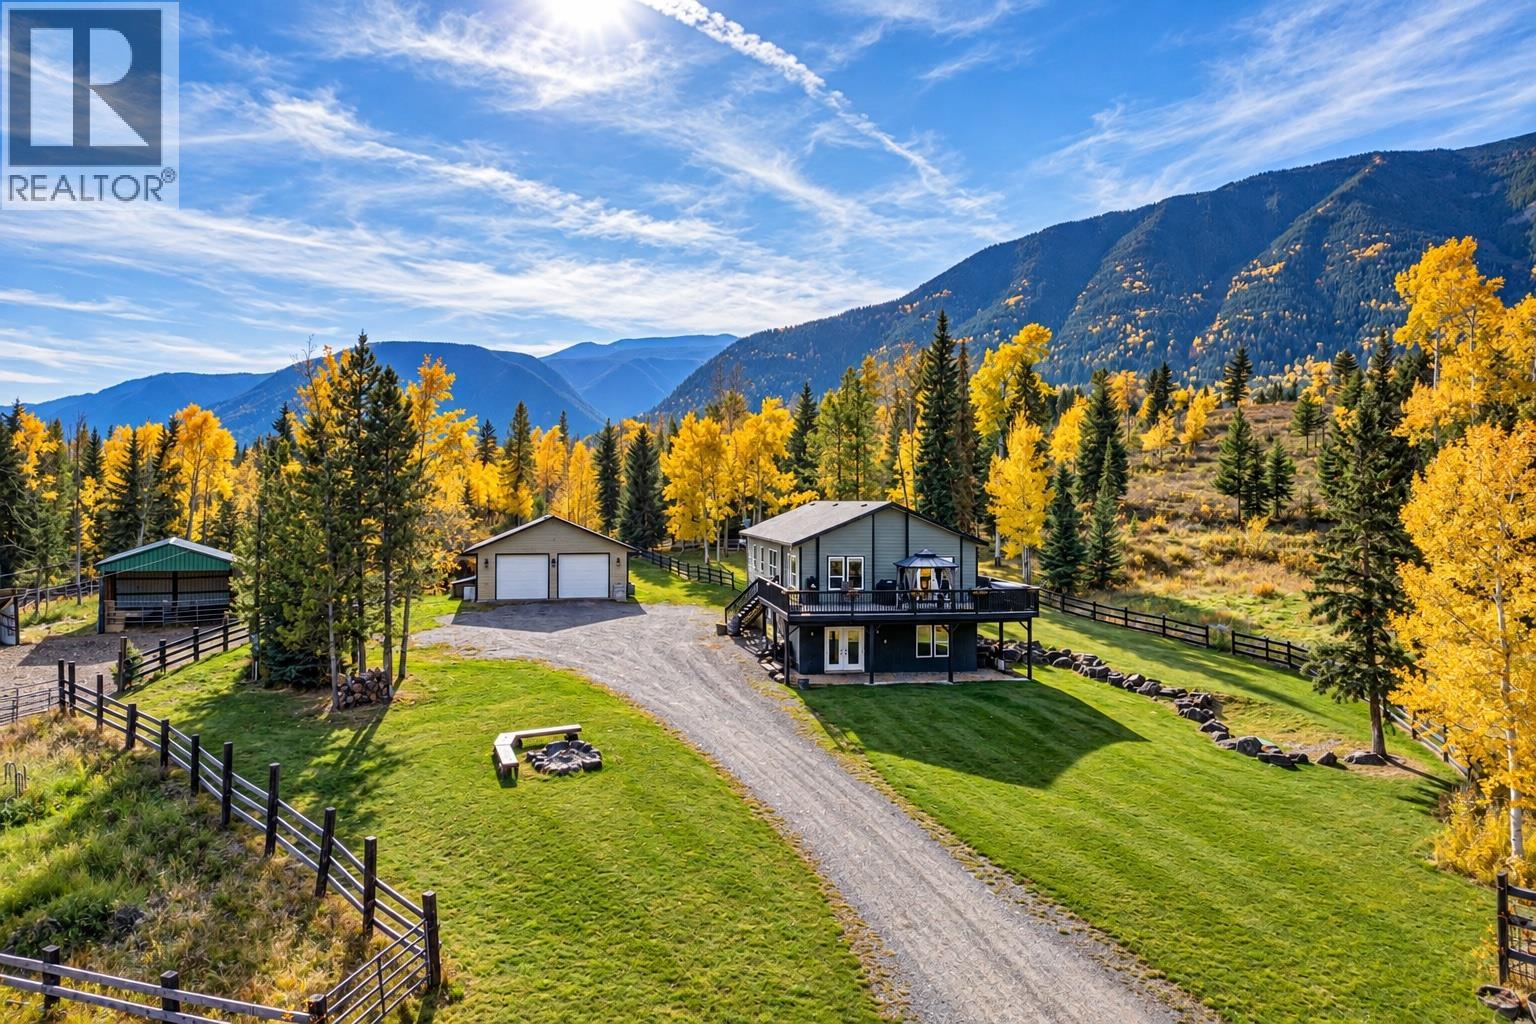
6281 Lower Elk Valley Road
Sparwood, British Columbia
Have you been dreaming of the perfect Elk Valley acreage? Your dream awaits. Set on 19.99 acres above Lower Elk Valley Road, this remarkable property overlooks the Elk River with panoramic views of Lyne and Salter Mountains and the surrounding valley. The 2013 manufactured home sits on an above-ground foundation with a full walkout basement, offering 5 bedrooms and 3 bathrooms. The fully drywalled main level features bright open-concept living, a substantial kitchen opening to an expansive deck and hot tub, generous dining area and cozy living room. The primary retreat offers a walk-through closet and spacious ensuite, with 2 additional bedrooms, full bath and laundry completing the level. Downstairs, polished concrete floors with in-floor heat lead through a huge family room to the acreage, plus 2 large bedrooms and a full bath. Outside is where the dream really comes alive: a 40’x50’ livestock barn with grain bin, chicken coop/dog kennel with run, paddock, corral, hay barn, fully fenced pasture, greenhouse, gardens and a 30’x30’ powered 2-car shop with 10’ ceilings. Beautiful landscaping and irrigation surround the home, and the property is partially fenced. Acreage living, mountain views and room for the lifestyle you’ve been dreaming of—book your private tour today. (id:64133)
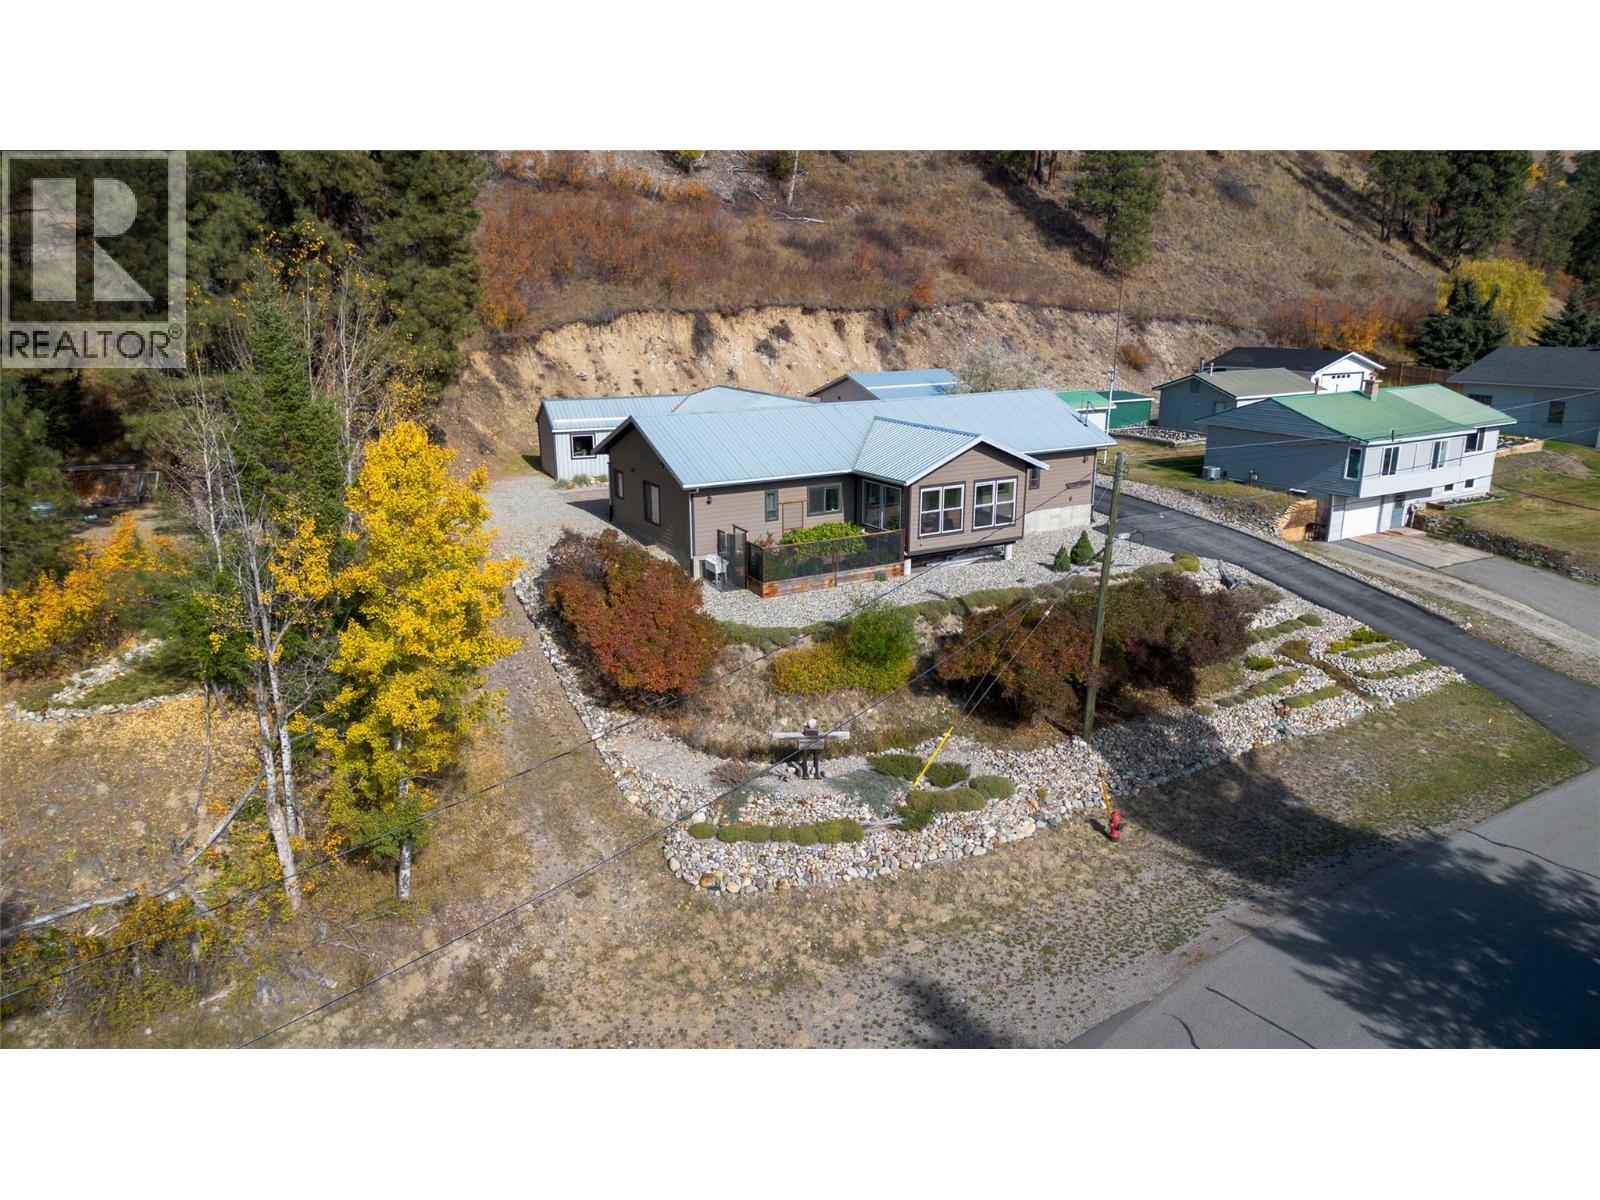
412 301st Street
Marysville, British Columbia
In a mountain town celebrated for its unique homes, this Kimberley property stands out! Built in 2015, this breathtaking ranch-style home offers nearly 1,800 sq. ft. of single-level living, including a heated 210 sq. ft. rear porch, plus a 187 sq. ft. front sunroom. Set on a private .34-acre lot bordering municipal property and nestled beneath the bank at the rear, it is your own peaceful haven. Inside, 9' ceilings & polished concrete floors frame a striking layout. Double doors flank the generous central living space, opening to two separate wings, each with bedroom, office & bathroom. The well-appointed kitchen features wood cabinetry & porcelain ceramic countertops, perfect for quiet dinners or lively gatherings. Abundant storage, radiant in-floor heat, forced-air furnace, central A/C, 200-amp service & separate generator panel add everyday comfort with practicality. Built in 2021, the detached 475 sq. ft. self-contained studio offers matching quality with polished concrete floors, in-floor heat, a kitchen & 4pc bathroom. Welcome family or create an inspiring office or studio—the possibilities are yours! Distinctive design, privacy & versatile space make this a rare find. Call your REALTOR® to experience it in person! All provided square footage, room measurements and property boundaries are approximate, gathered from BC Assessment & 3rd Parties. While deemed reliable, these sources are not guaranteed, & should not be relied upon without independent verification. (id:64133)
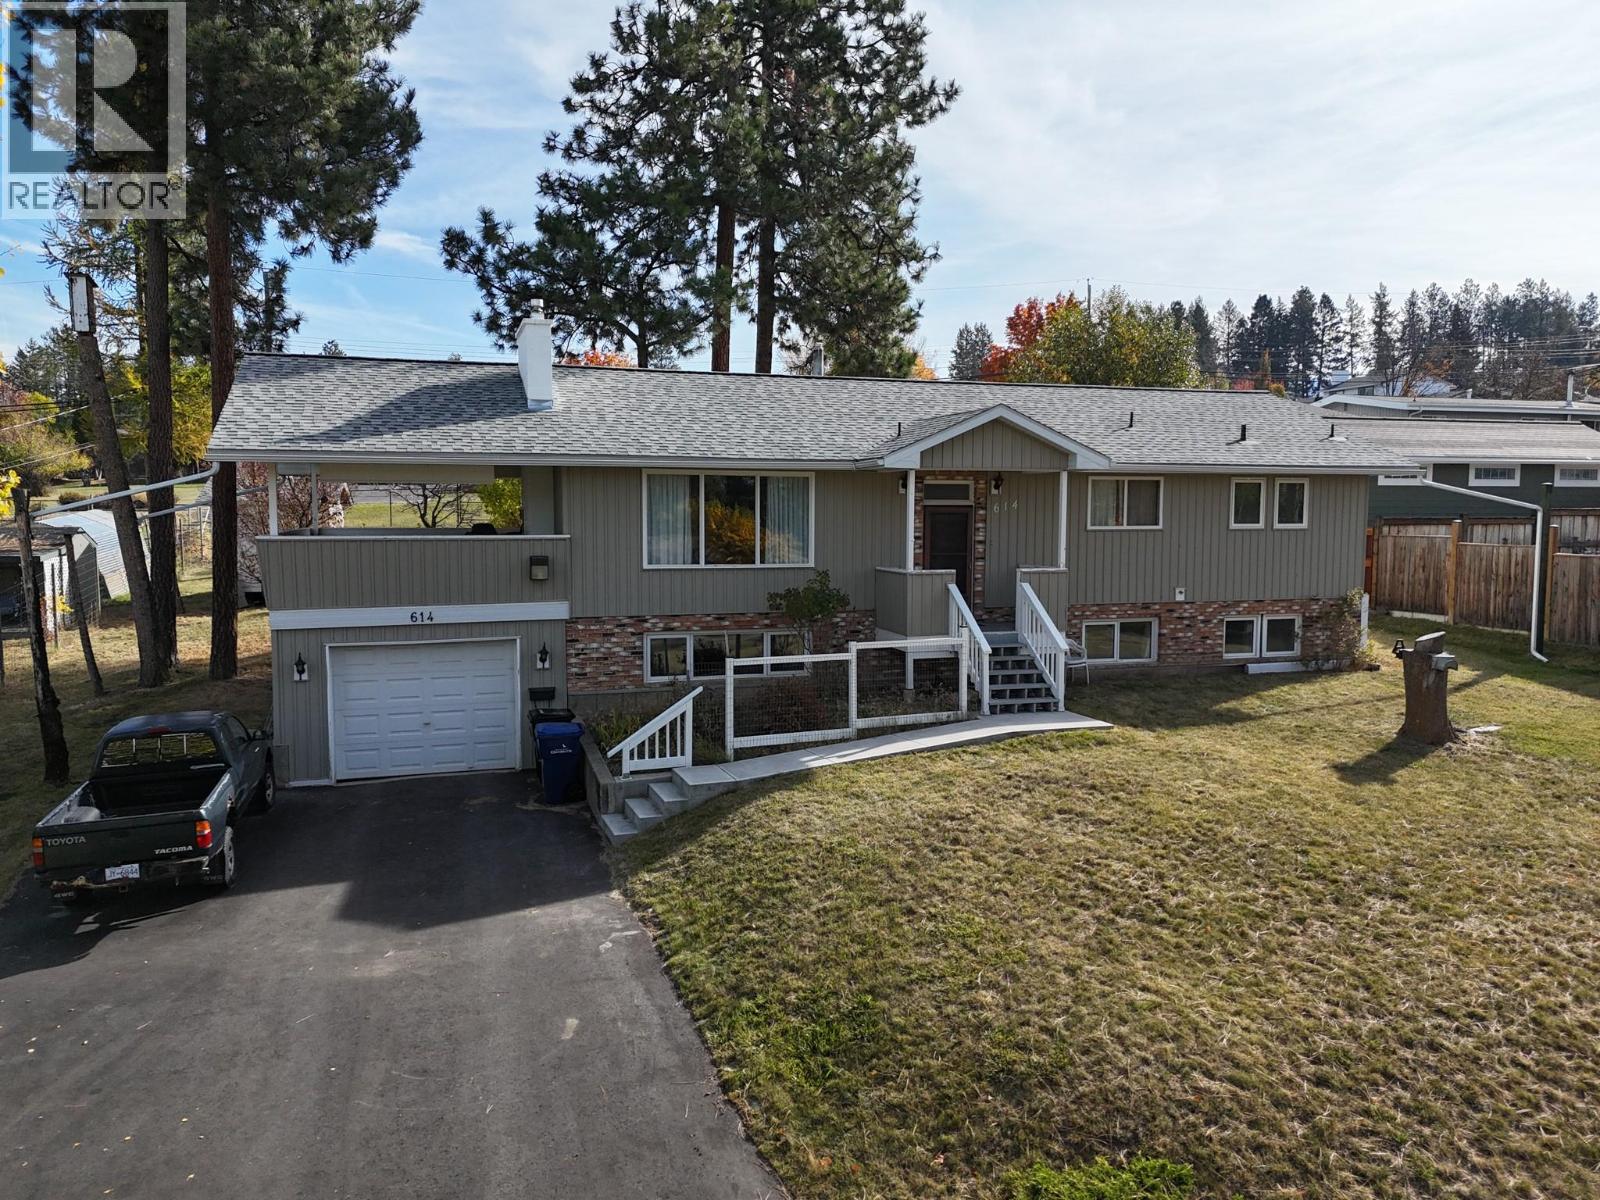
614 28th Avenue S
Cranbrook, British Columbia
This well-maintained home offers a functional layout, plenty of storage and a fantastic yard for gardening enthusiasts! The spacious, open kitchen features under-cabinet lighting, while the main living area offers a cozy wood-burning fireplace. The primary bedroom includes a convenient 2-piece ensuite. A heat pump provides efficient heating and cooling for year-round comfort. Downstairs features a gas fireplace, ample storage and potential for a secondary suite. Outside, enjoy the impressive 14'3"" x 25' covered deck overlooking a beautifully established yard featuring 2 McIntosh apple trees, a crabapple tree, Saskatoon tree, Nanking cherry, red and black currants, gooseberries, red and yellow raspberries, and rhubarb. The huge fenced garden, 12'6"" x 10' greenhouse and 12' x 10' shed offer plenty of space for growing and storage. Additional features include a paved asphalt driveway, roof replaced in 2015 with 35-year shingles, hot water tank in 2017, and 100-amp main and 60-amp sub electrical panels. Seller-reported utilities average $112.97/month for Fortis (high $298.73 in February) and $44.09/month for BC Hydro (high $103.10 in September and October). A great property offering comfortable living and exceptional outdoor space! (id:64133)
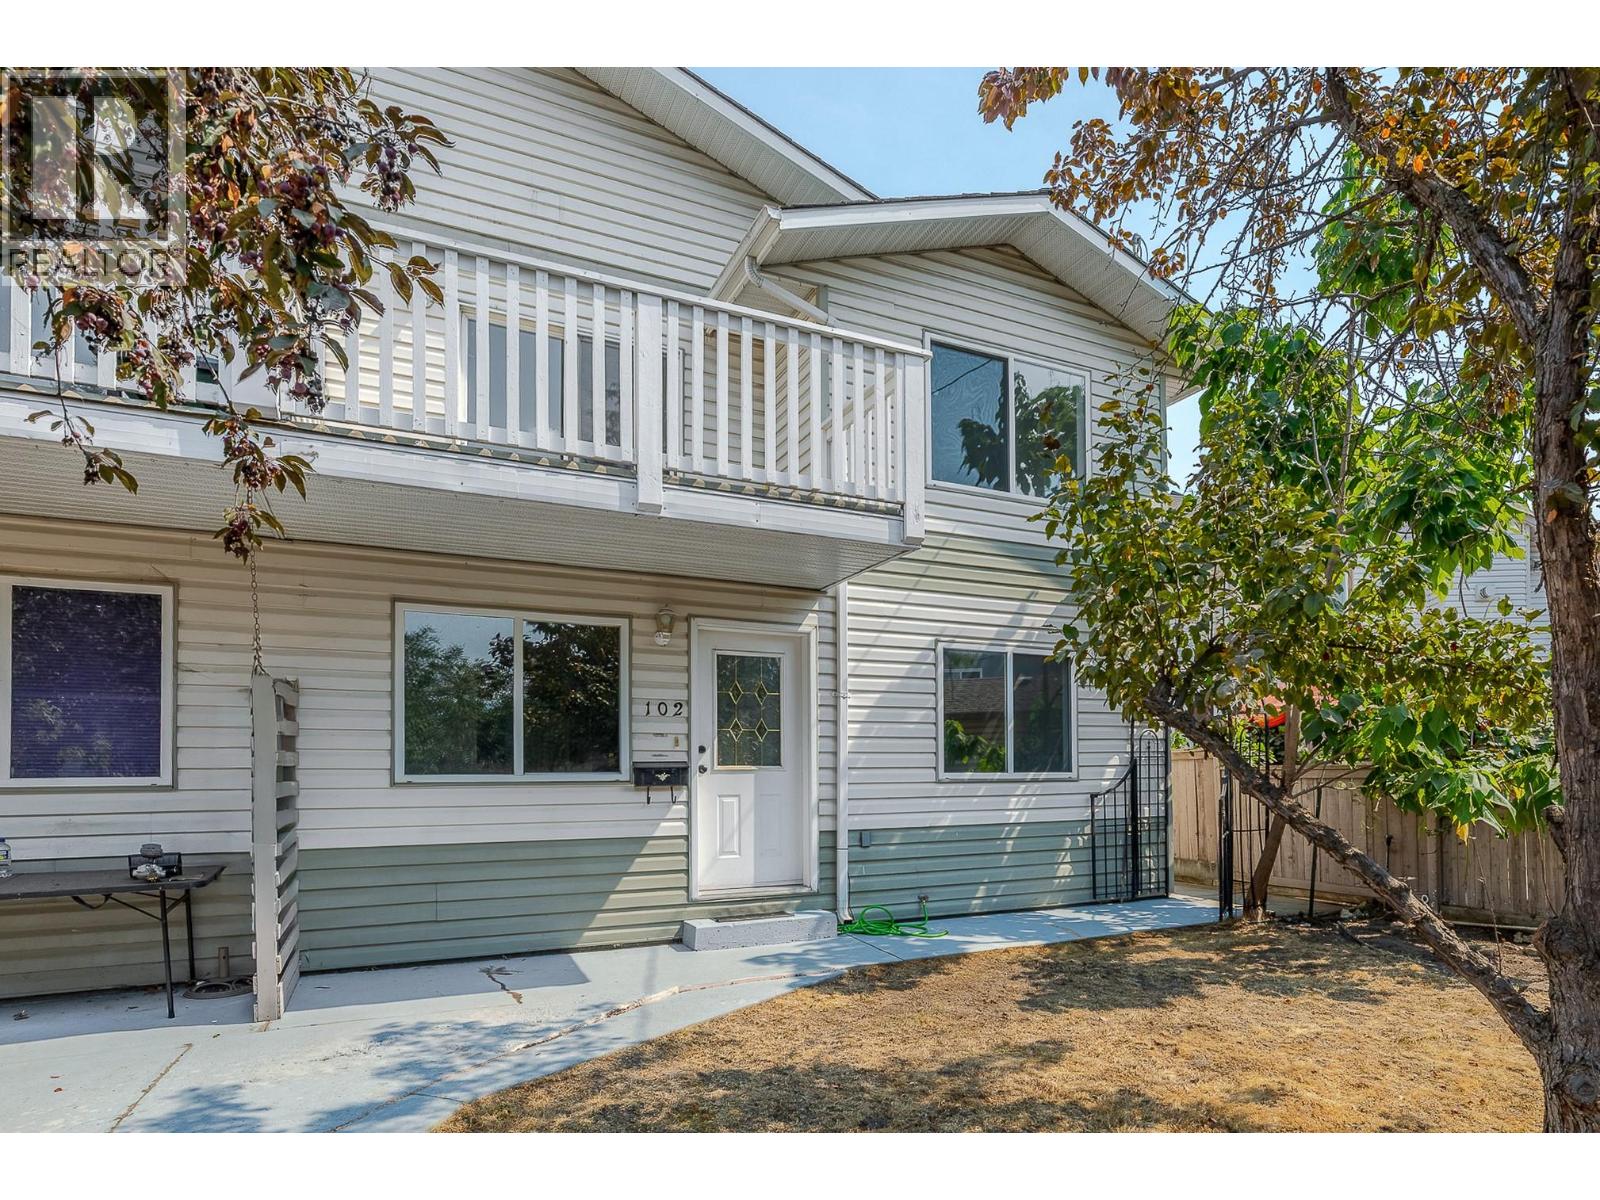
688 Latimer Street Unit# 102
Penticton, British Columbia
Penticton Half Duplex perfect for multigenerational living. Double Garage! This updated 1993 half duplex (no strata fees) offers over 2,300 sq ft, 5 bedrooms plus den, and 3 full bathrooms across two separate living areas, well suited to multigenerational living. Upstairs is a light and bright, fully separate 1,175 sq ft retreat with its own entrance, 3 spacious bedrooms, 2 full bathrooms, and a primary bedroom with walk-in closet and ensuite. The upper level also has its own main floor laundry and 4th bedroom. Unwind on the private balcony while soaking in mountain views. The main level is a bright 1,140 sq ft 1 bed,1 bath suite plus flexible den with its own entrance, and separate laundry, ideal for live-in parents or extended family. Basement crawl space accessible from the this main level offers extra storage. Move-in ready with 2026 updates throughout: new bathroom fixtures, bathroom plumbing and sinks, fresh paint, new door handles/hinges, new carpets and lighting, plus a 2024 roof on the main house and 2022 A/C. Detached double car garage with alley access, extra front parking, and irrigation included ""as is."" Steps from downtown Penticton, shops, schools, wineries and beaches. (id:64133)
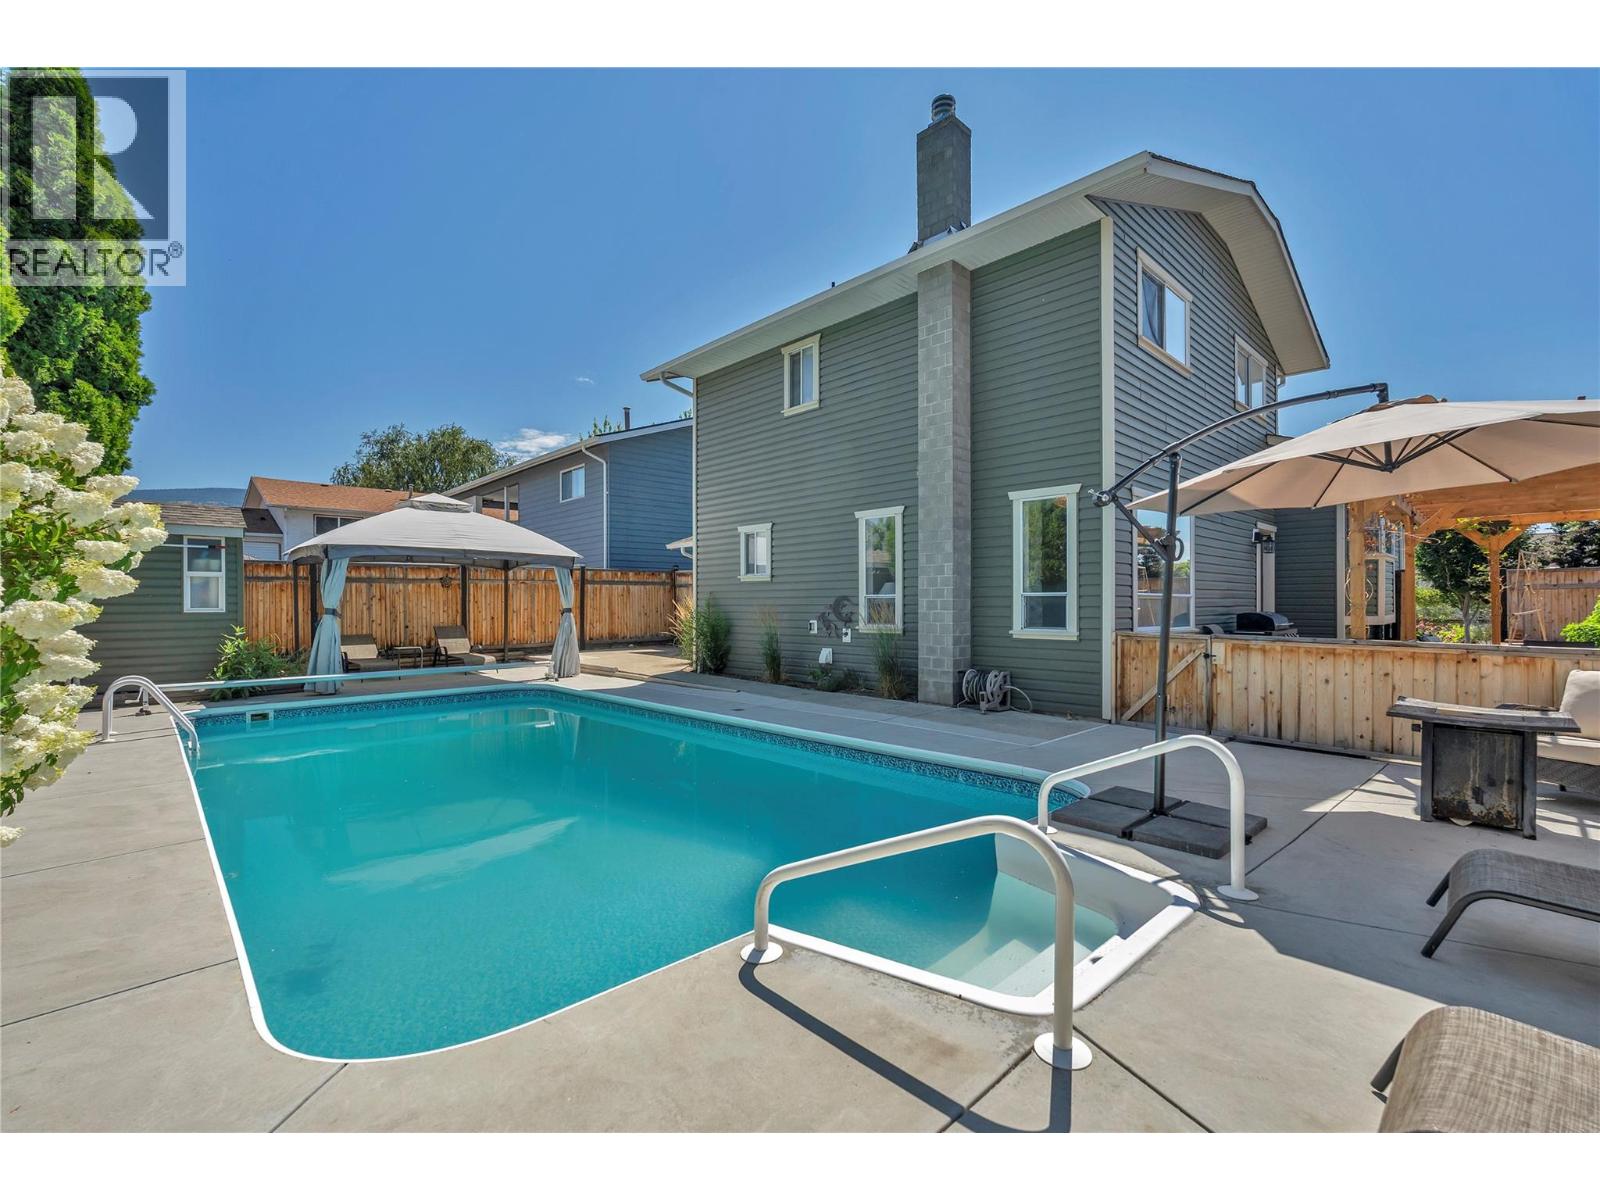
299 Roy Avenue
Penticton, British Columbia
Here is the backyard oasis you've been dreaming of! Enjoy a sparkling pool with a new liner added in 2024, in a low-maintenance backyard that's amazingly relaxing and ready to enjoy from day one. Ample patio space means you'll always find sun or shade throughout the day. Centrally located on a non-through street, all Penticton has to offer is just a short drive or walk away. This comfortable split-level home features a total of four bedrooms and two bathrooms, with beautiful hardwood floors throughout the majority of the home. The lower bedroom walks straight out to the backyard, making indoor-outdoor living effortless. The home has seen many updates and has been maintained over the years, including a new furnace and air conditioning in 2024 and irrigation installed in 2022. This home is a must see! (id:64133)
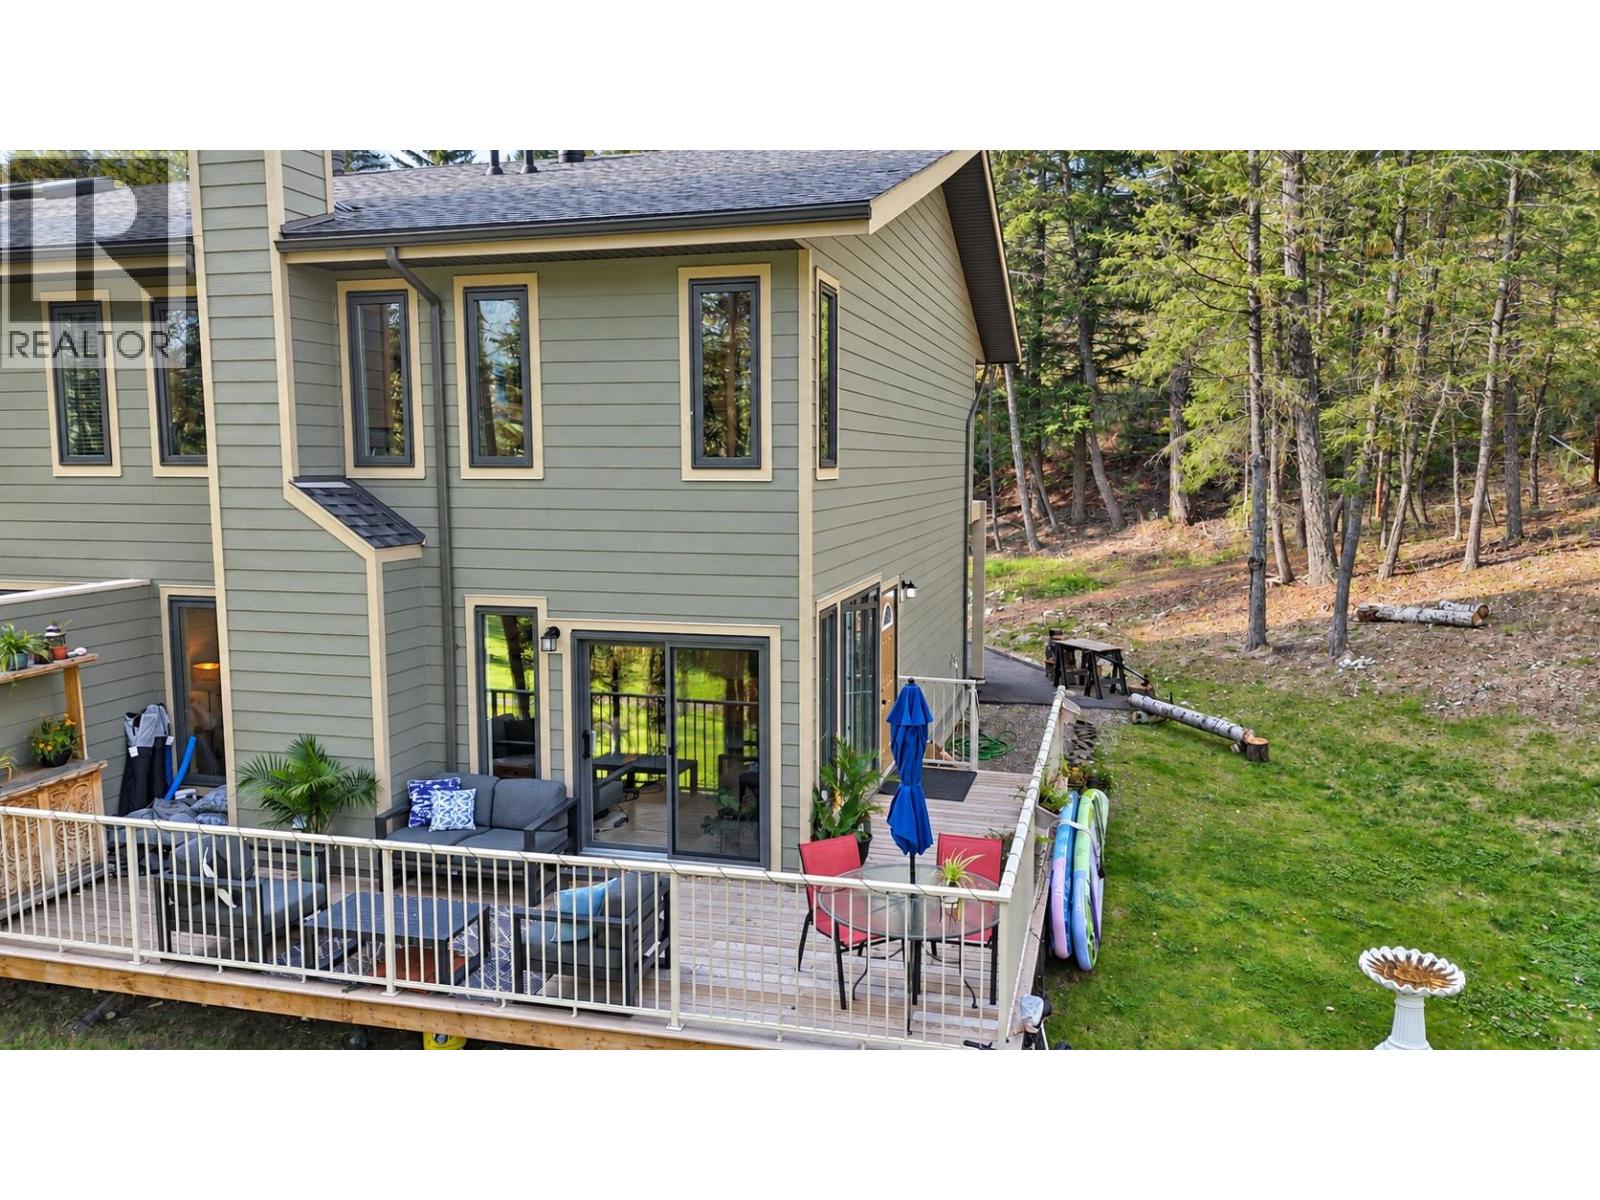
7977 Radium Golf Course Road Unit# 1
Radium Hot Springs, British Columbia
Overlooking the 17th hole at Radium Golf Course, this 2024-build, one-owner end unit offers over 2,000 sq. ft. of living space across two storeys and a finished basement. It has three bedrooms, four bathrooms and a carport. Mature trees add privacy, and the spacious east-facing wraparound deck catches the morning sun and golf course views. The owners have added new flooring throughout the main level and bathrooms, updated light fixtures, interior doors and handles, fresh paint, and a new microwave and dishwasher. A wood-burning fireplace adds warmth inside, and new home warranty coverage runs until 2034. Strata fees include water, sewer, garbage collection, lawn care, snow removal, deck cleaning, and a basic Shaw cable and internet package. Walk to your tee time or grab a bite at Radium Resort Golf Course. You are only minutes from Radium Amenities or Lake Windermere (id:64133)
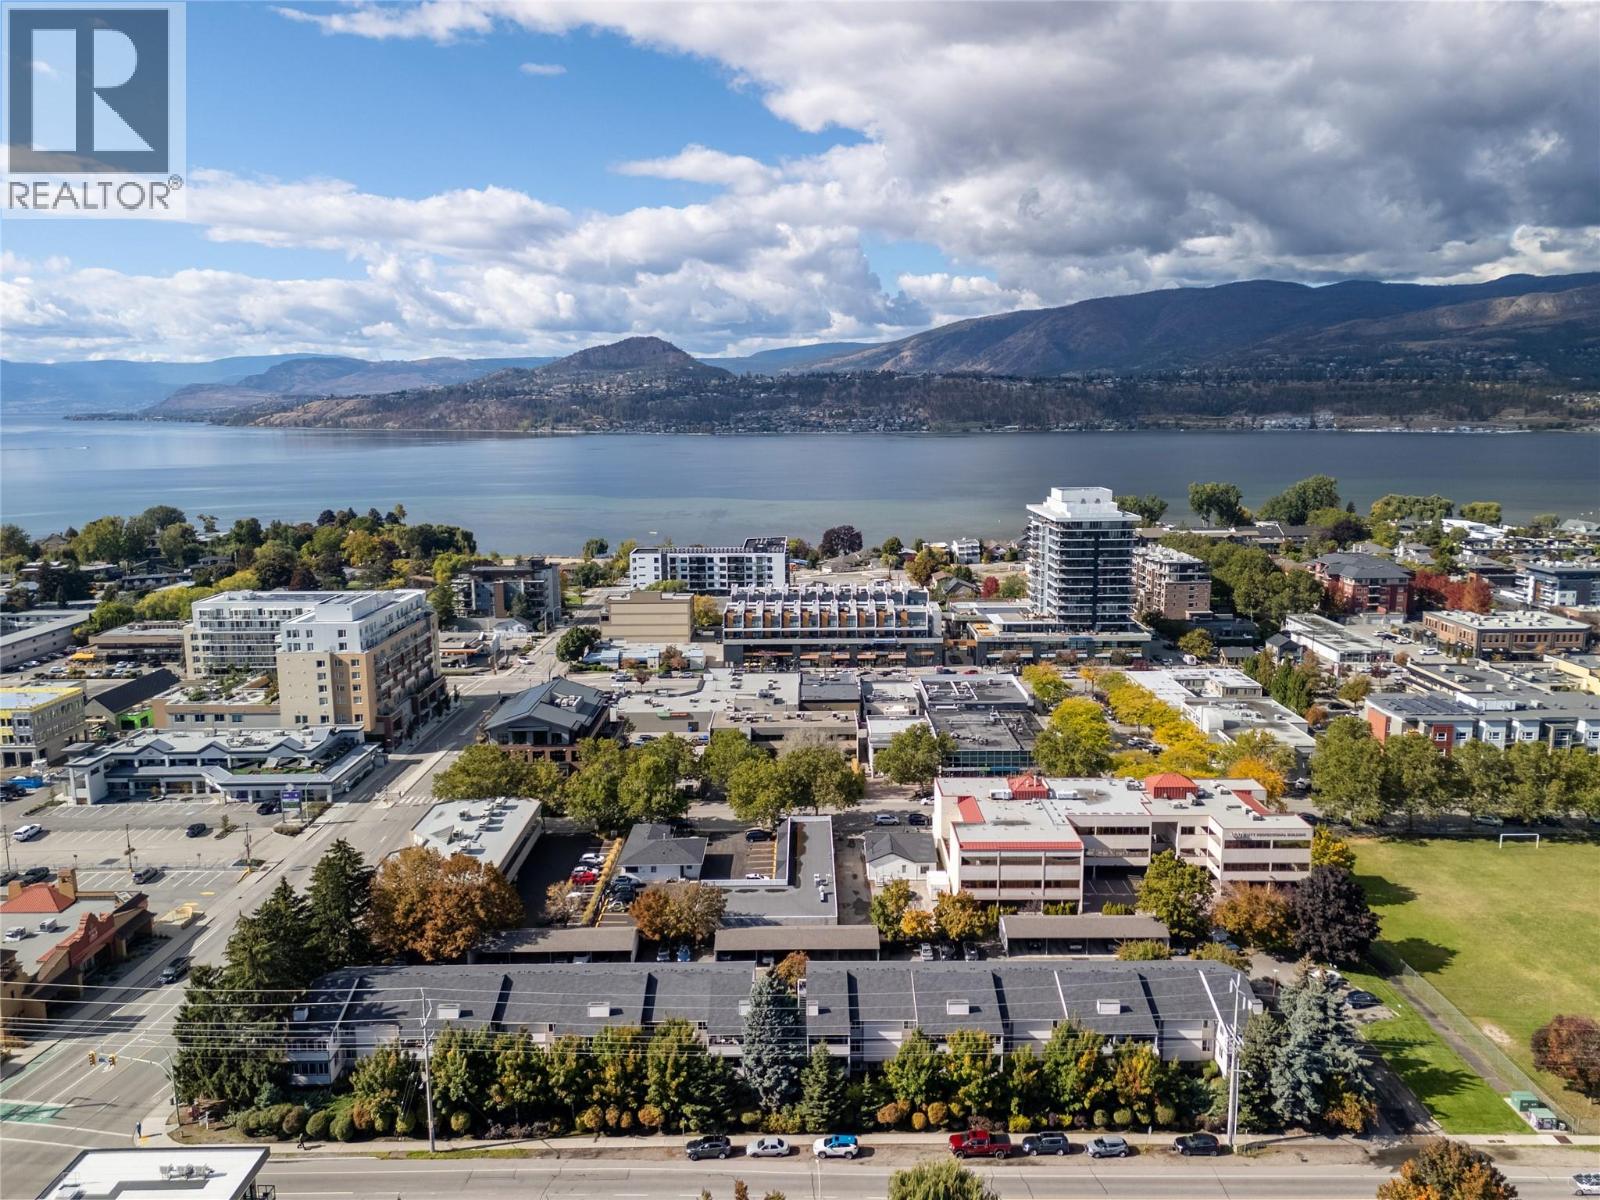
3000 Richter Street Unit# 6
Kelowna, British Columbia
Location - Location ""Lower Mission - Pandosy Village"". Spacious 2 Level End Unit Townhouse - 3 Bedrooms, 3 Bathrooms with 1827sqft of Living Space, plus an additional 122sqft Covered Deck with Storage Space. The Main Level - Living Space offers a nice sized Kitchen, Dining and Livingroom with Covered Deck access, King sized Primary with Ensuite, an additional Bedroom and Full Bathroom. The Lower Level - has Potential Rental Revenue with Private Living Space offers another King sized Bedroom & ample Closet Space, Family Room/Rec Space which could easily become a 4th Bedroom, another Bathroom with Shower and Laundry. Unit has 1 Covered Parking Stall assigned with a 2nd stall unassigned thru strata (if available). Plenty of Living Space here - bring your creativity and ideas then enjoy everything the Lower Mission & Pandosy Village has to offer. Strata updates: roof 2014, exterior windows and doors soon after. Just a short walk to Okanagan Lake Beaches & Parks, Okanagan College, services, shopping and entertainment. Measurements taken from strata plan and iguide - verify if important. Make #6 your ""Home"" or ""Investment Property"". Book your showing today! (id:64133)
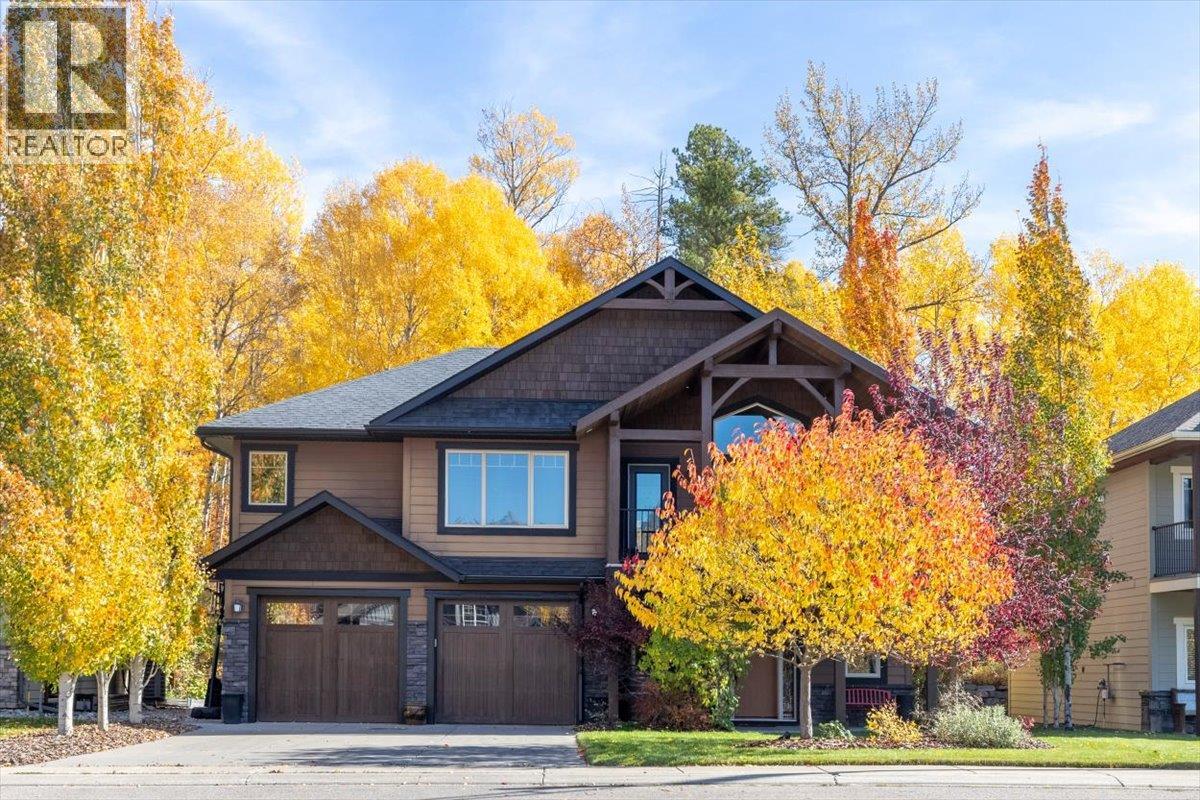
10 Silver Ridge Way
Fernie, British Columbia
Welcome to 10 Silver Ridge Way, a beautifully positioned family home in Fernie’s highly sought-after Silver Ridge neighbourhood. Tucked on a cul-de-sac and backing onto park space toward the quieter end of the community, this well-maintained semi-custom home combines location++, mountain views and functional family living. Offering four bedrooms and three bathrooms, the home boasts superb street appeal and stunning panoramic views of the Lizard Range and Mt. Fernie from its elevated front deck and and generous primary suite complete with walk-in closet and ensuite. Inside, the inviting layout features a granite kitchen, gas fireplace and a dining area that opens to a spacious upper deck, a wonderful setting for morning coffee or summer evenings with friends. The lower level adds versatility with a large family room offering direct access to the landscaped backyard, complete with covered patio and fire pit, plus a fourth bedroom and full bathroom. Ideal for growing families, guests or a home office, there is room to adapt as life evolves. An oversized attached double garage adds everyday convenience and storage. Energy efficiency is another highlight, with a substantial solar system that offsets electricity costs through the summer months, plus a heat pump providing efficient cooling in summer and warmth in winter. Enjoy the best of Fernie living in a highly coveted neighbourhood with stunning mountain vistas and room to relax, entertain and make yourself at home. (id:64133)
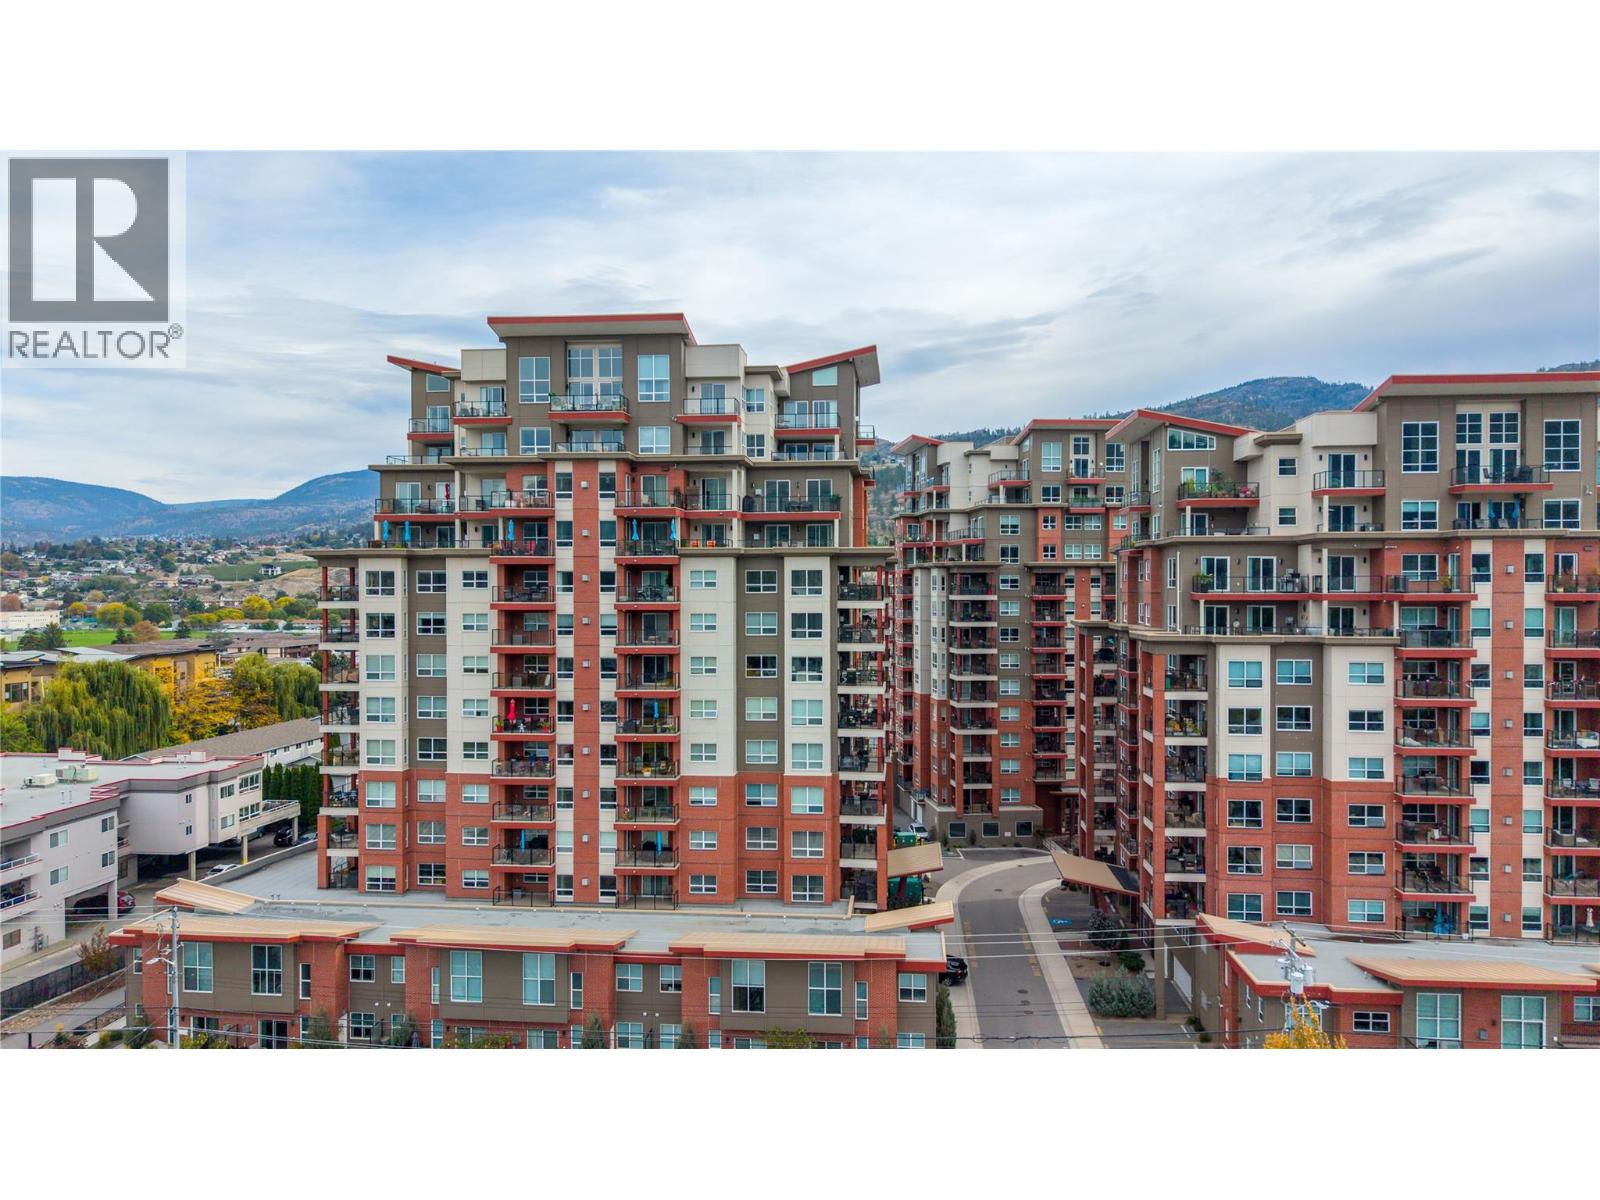
3346 Skaha Lake Road Unit# 704
Penticton, British Columbia
Lake views and sunset skies await at Skaha Lake Towers! This inviting condo features a quartz kitchen with upgraded stainless steel appliances, spacious primary bedroom with ensuite and walk-in closet, second bedroom, plus a bonus flex room ideal for an office or hobbies. Enjoy two covered west-facing balconies with BBQ hookup and valley views. Amenities include secure heated parking, same-floor storage, bike lockers and multi-purpose rooms. Close to Skaha Beach Park and shopping. Rentals permitted with restrictions; up to two dogs or cats allowed. (id:64133)
506 5th Street
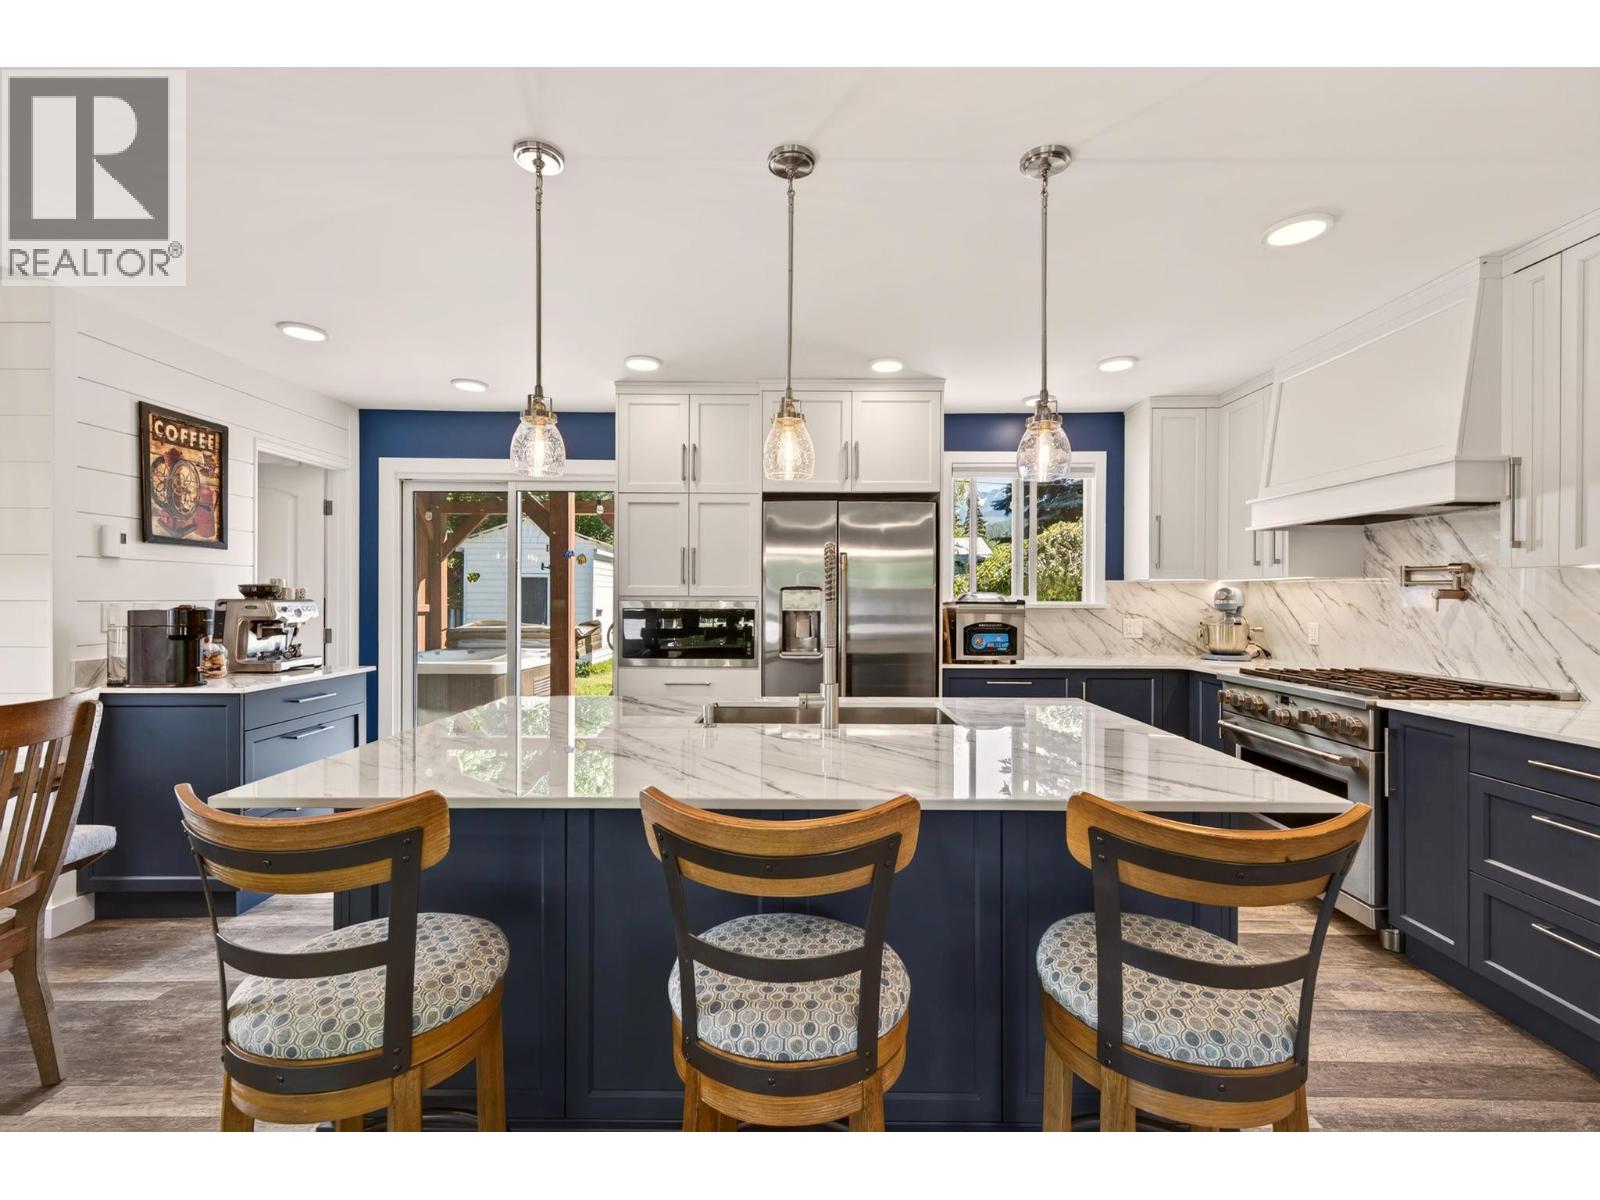
Golden, British Columbia
.Move-in ready in the real sense: 3 bedrooms plus den, 3 bathrooms, and close to $190,000 in documented improvements between 2017 and 2025. Built in 1972 but reworked from the roof down. The custom kitchen is the centerpiece: solid maple cabinetry, an oversized island with hidden storage, Dekton countertops and matching backsplash, and the Café professional appliance line with a 6-burner gas range. A kitchen for chefs. Cedar shakes were replaced with a shingle roof in 2017, and blown-in attic insulation the same year. The 2023 main floor renovation took plumbing, electrical, drywall, and finishes back to current standards, with 200-amp service. Painted inside and out, luxury waterproof vinyl flooring throughout. All three bathrooms updated; the main features granite counters, a standalone tub, and a heated Toto washlet bidet seat. New front entry door and new windows fill the open main floor with light. A heat pump delivers heat and air conditioning year-round, plus a gas fireplace on the main, a wood stove below, and electric heat throughout. Out back, a hot tub sits beneath a European-crafted timber frame gazebo on exposed aggregate concrete, with a view of the Purcell Mountain Range. The private yard holds mature gardens, two apple trees, a storage shed, and a garden shed with electricity and a floor drain. Walking distance to town and parks. Oversized attached garage adds storage, workspace, and parking. The hard work is done. Move in and put your feet up. (id:64133)
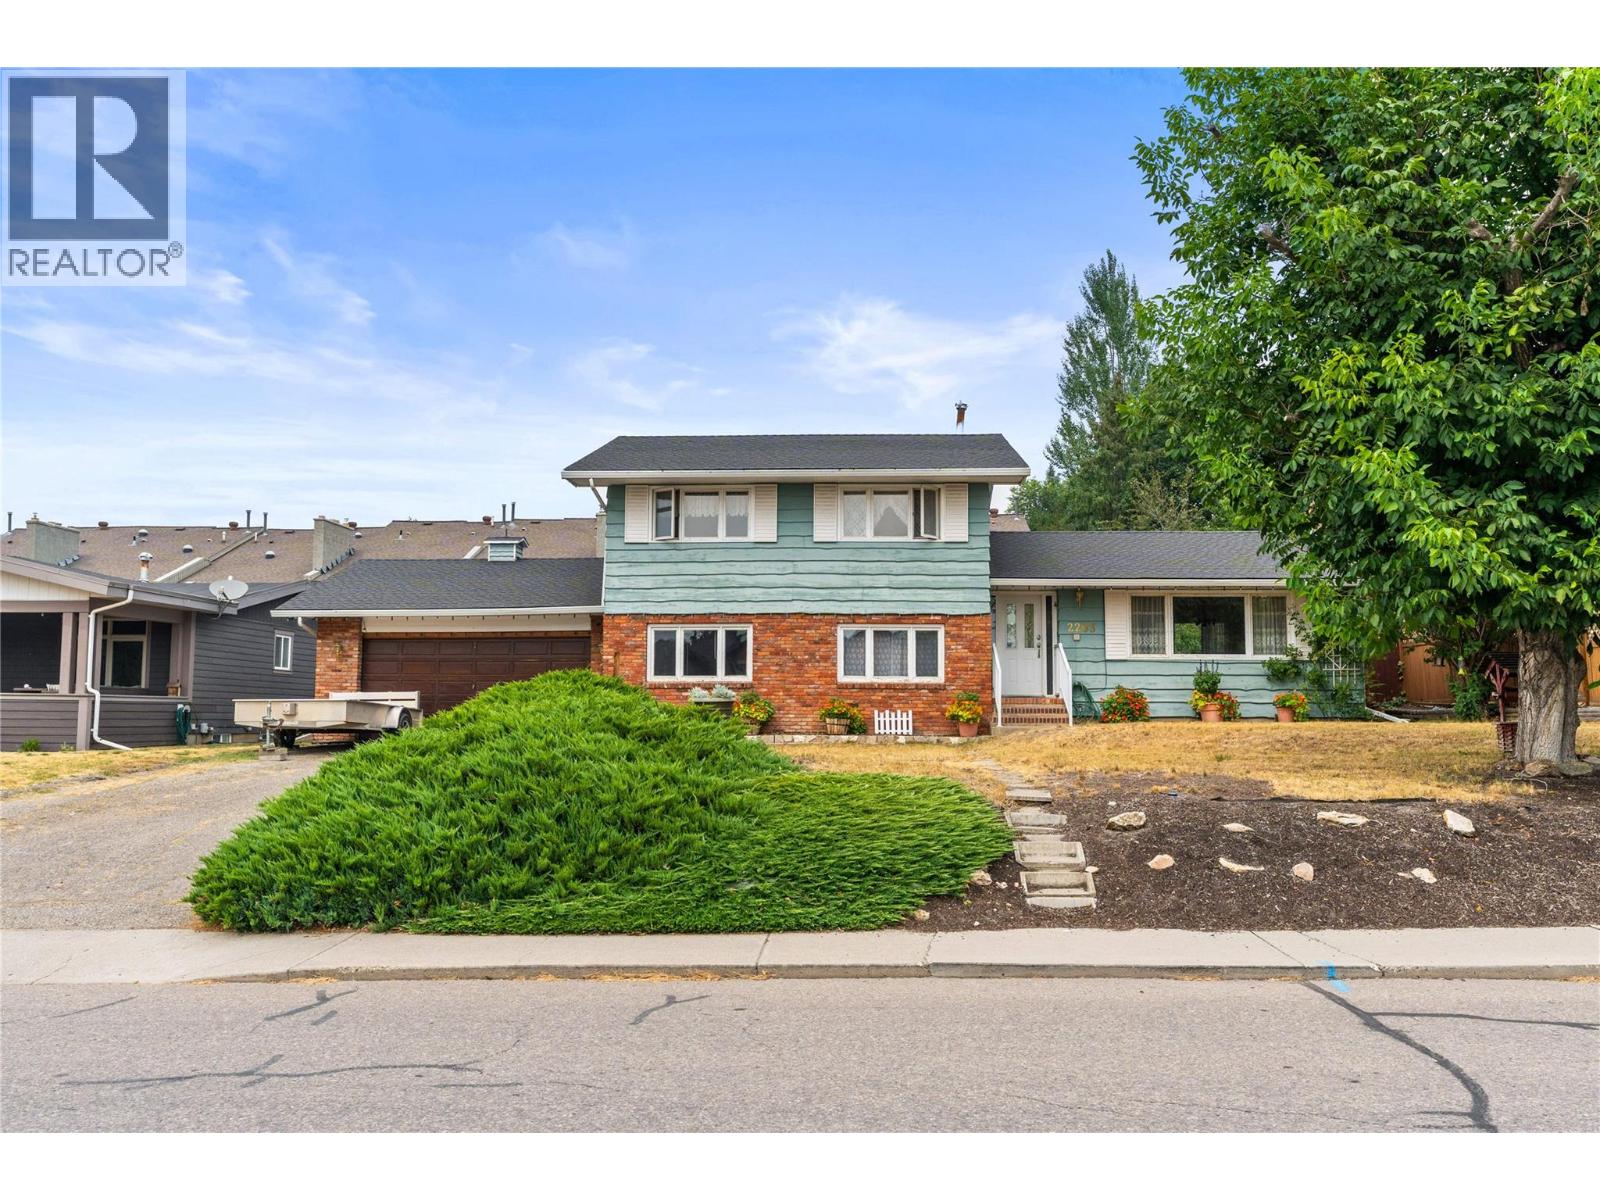
2203 23 Avenue
Vernon, British Columbia
Exceptional opportunity to build equity in this spacious 5/6-bedroom, 2-bathroom home located on a quiet, family-oriented street in popular Easthill. Offering approximately 2,570 sq. ft. of living space on the large 77x100 ft lot, this property provides plenty of room for a growing family, extended family, or those looking for a home with tremendous potential. The functional layout features generous living spaces and six bedrooms, living and family rooms, bonus room in basement provides flexibility for a home office, gym, or guest accommodations. Step outside and enjoy your own private in-ground swimming pool, creating the perfect setting for summer entertaining and family fun. A double garage a plenty of parking for all the toys rounds it out. Located in a desirable East Hill neighbourhood close to schools, parks, shopping and everyday amenities, this is an excellent opportunity for buyers looking to put their own personal touch on a solid home and create substantial value over time. Bring your ideas, imagination and vision—this could be the equity-building opportunity you've been waiting for! (id:64133)

Mark Gidden
Realtor/Founder

Lloyd Taverner
Realtor/Senior Partner
Interested?
Contact us for more information
Your Favourites
No Favourites Found

