


$939,000
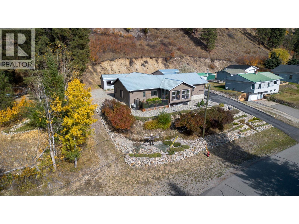
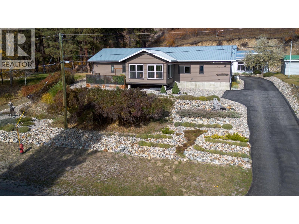
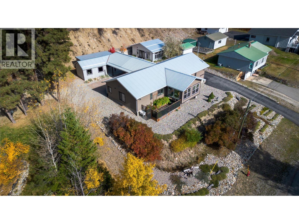
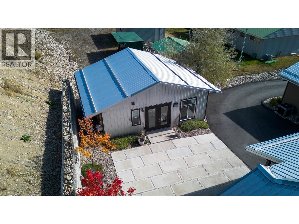
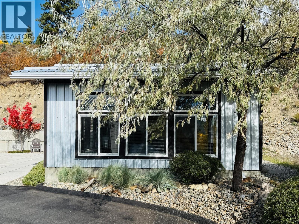
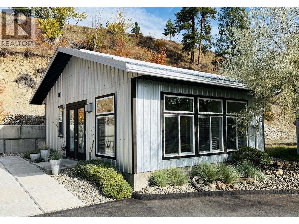
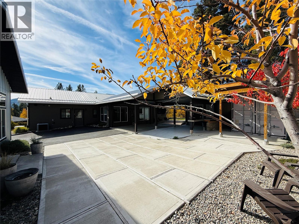
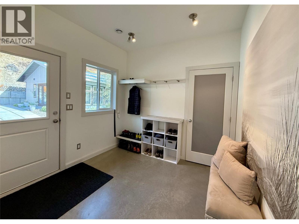
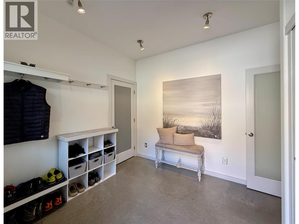
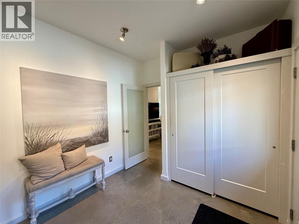
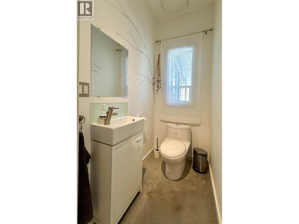
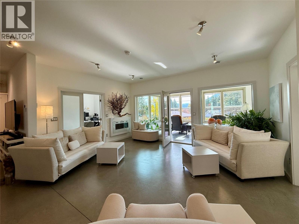
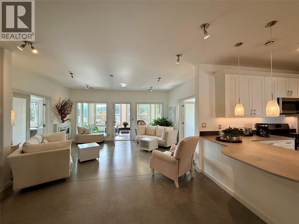
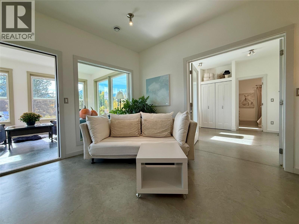
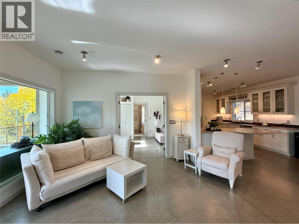
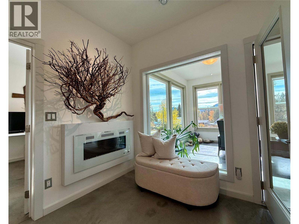
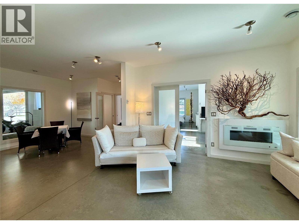
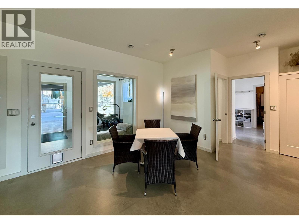
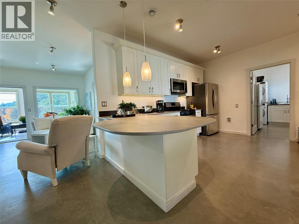
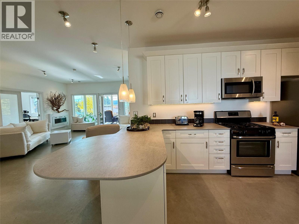
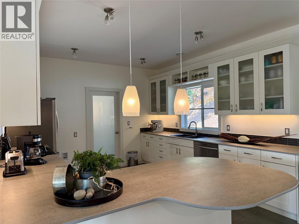
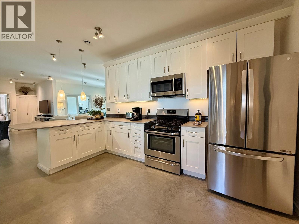
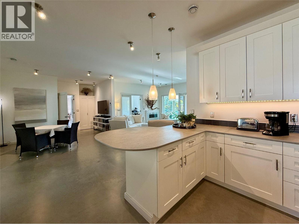
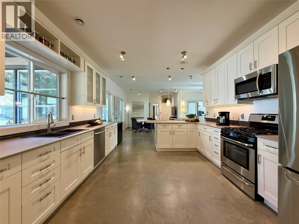
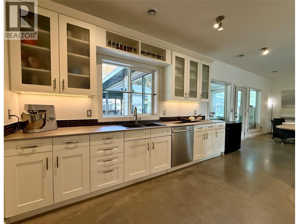
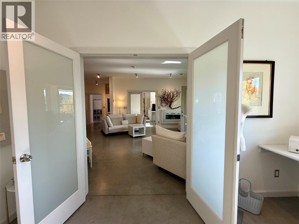
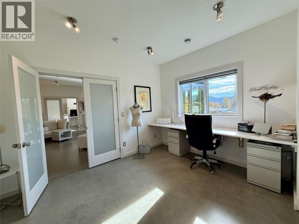
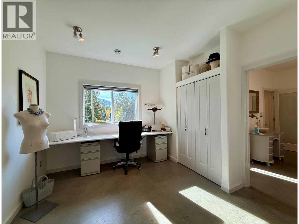
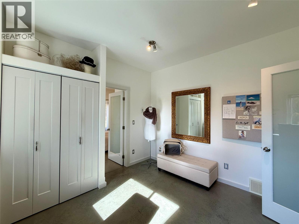
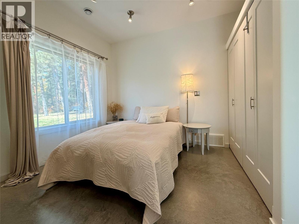
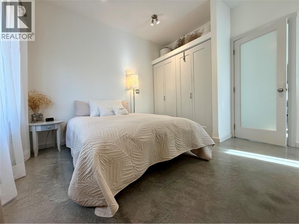
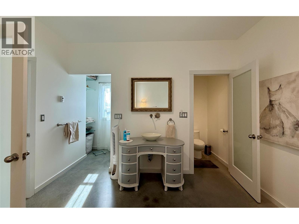
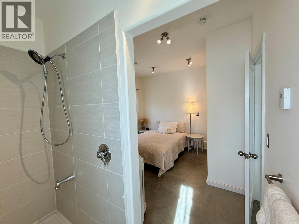
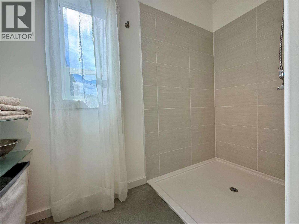
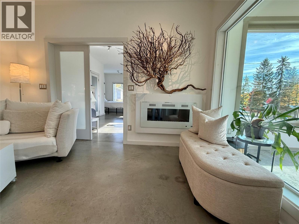
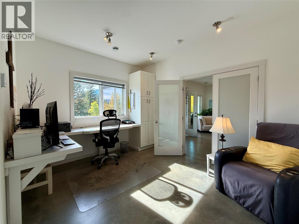
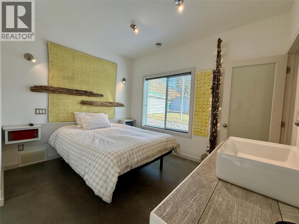
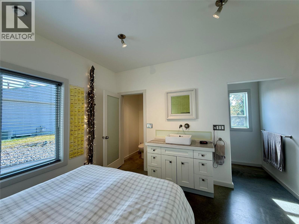
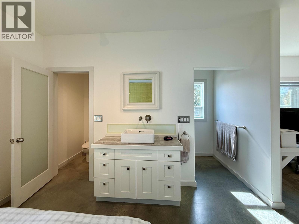
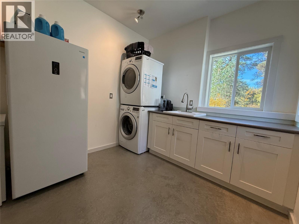
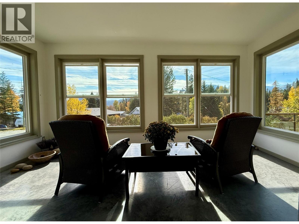
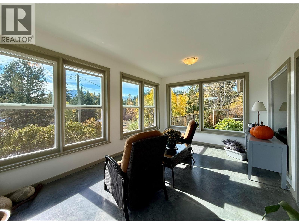
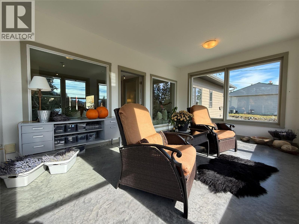
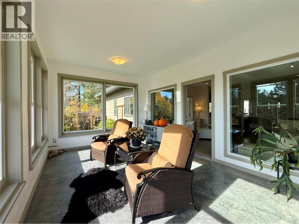
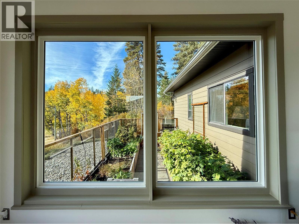
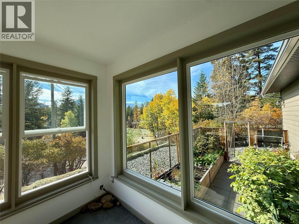
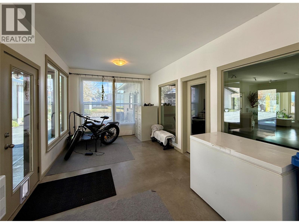
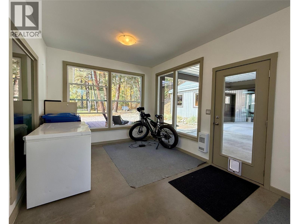
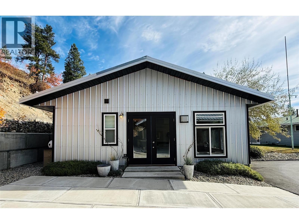
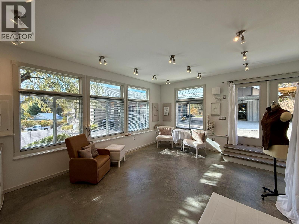
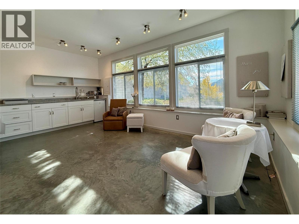
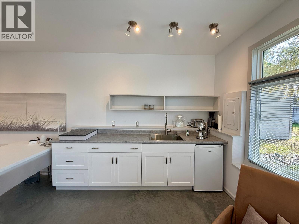
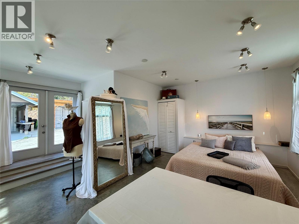
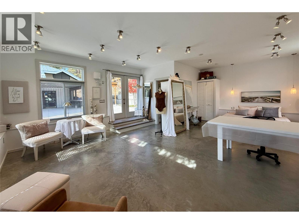
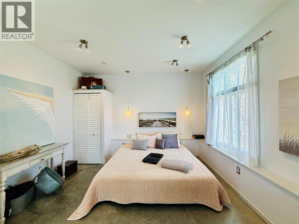
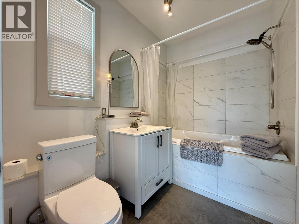
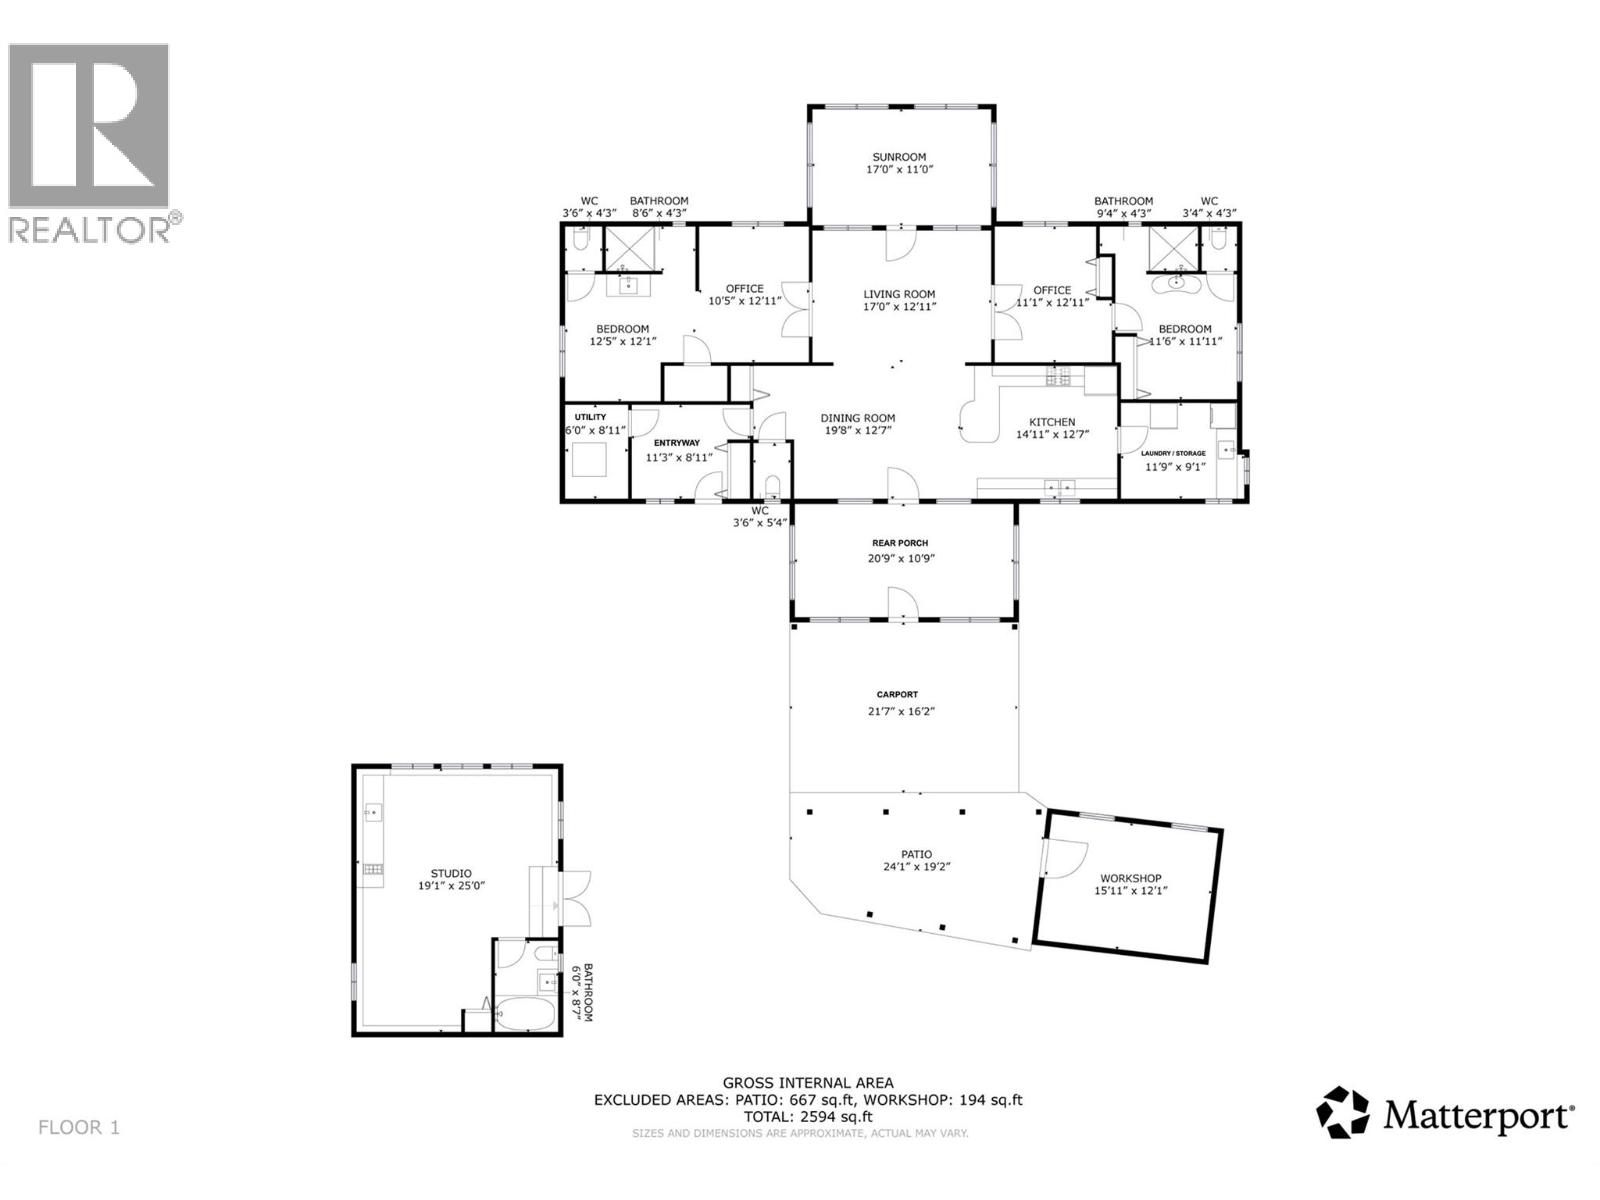
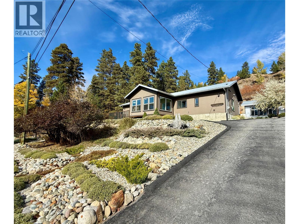
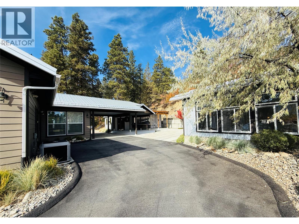
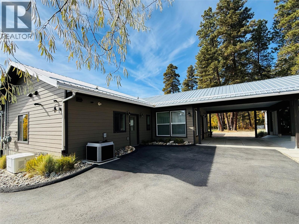
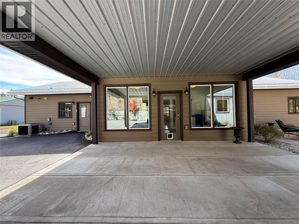
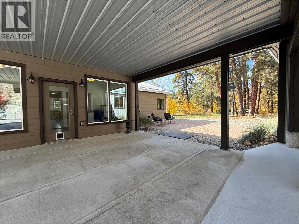
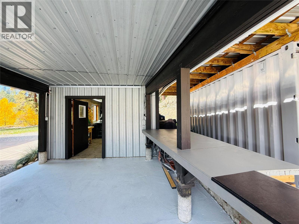
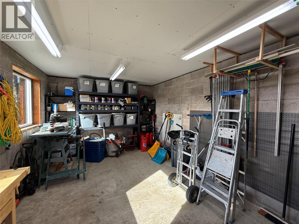
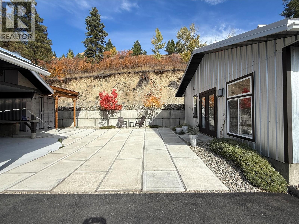
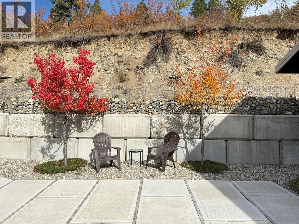
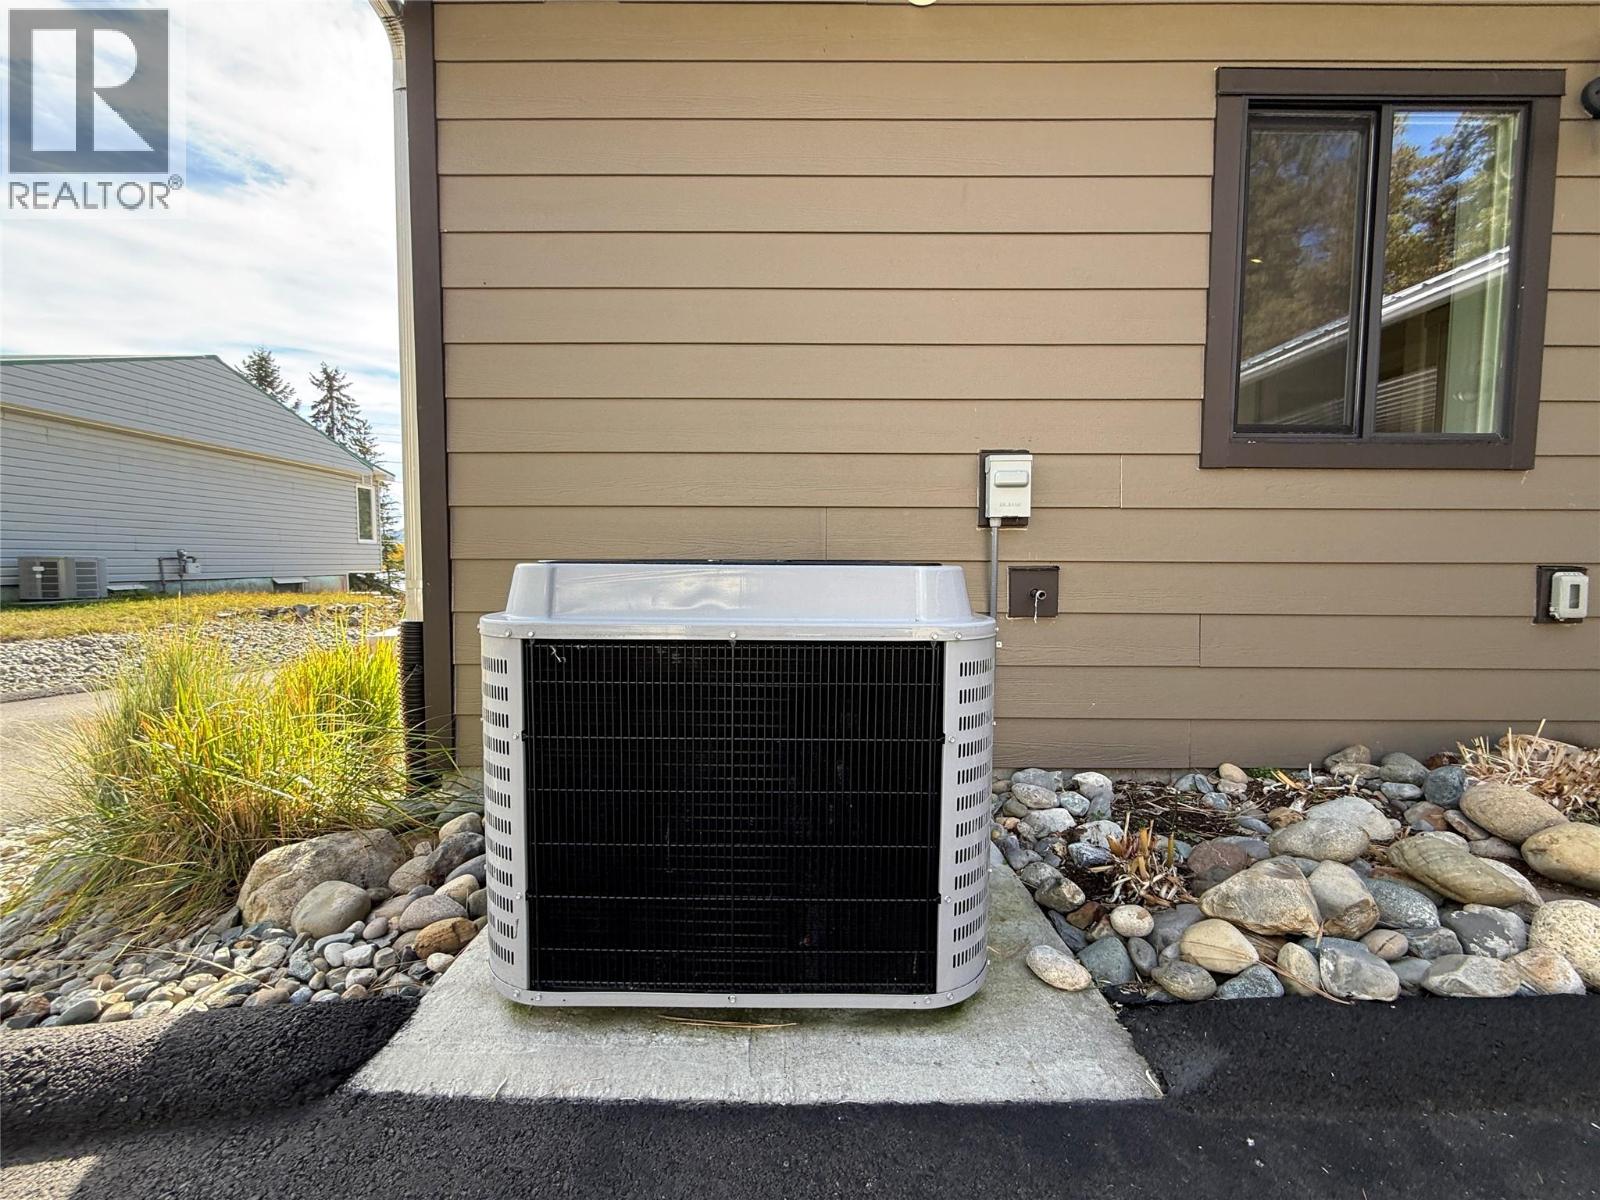
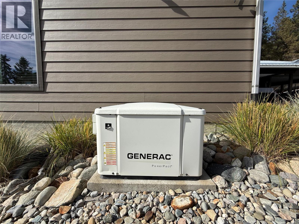
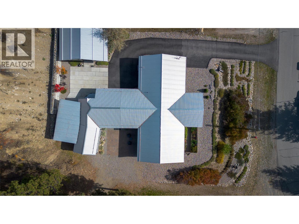
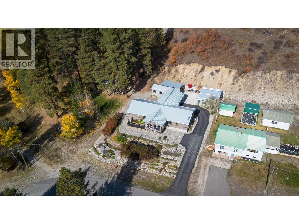
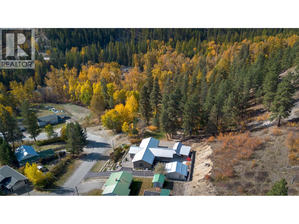
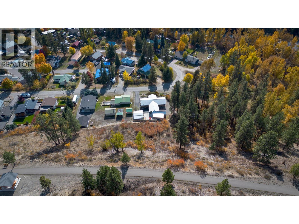
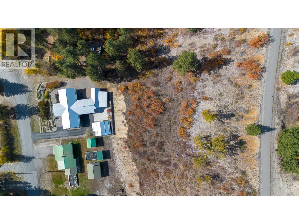
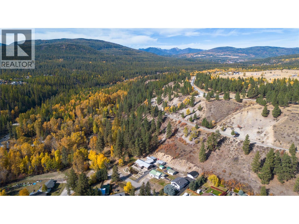
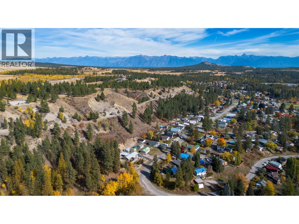
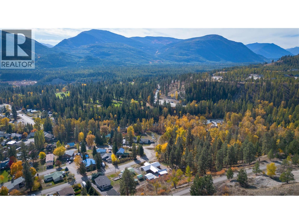
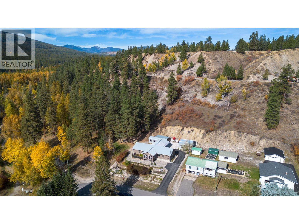
In a mountain town celebrated for its unique homes, this Kimberley property stands out! Built in 2015, this breathtaking ranch-style home offers nearly 1,800 sq. ft. of single-level living, including a heated 210 sq. ft. rear porch, plus a 187 sq. ft. front sunroom. Set on a private .34-acre lot bordering municipal property and nestled beneath the bank at the rear, it is your own peaceful haven. Inside, 9' ceilings & polished concrete floors frame a striking layout. Double doors flank the generous central living space, opening to two separate wings, each with bedroom, office & bathroom. The well-appointed kitchen features wood cabinetry & porcelain ceramic countertops, perfect for quiet dinners or lively gatherings. Abundant storage, radiant in-floor heat, forced-air furnace, central A/C, 200-amp service & separate generator panel add everyday comfort with practicality. Built in 2021, the detached 475 sq. ft. self-contained studio offers matching quality with polished concrete floors, in-floor heat, a kitchen & 4pc bathroom. Welcome family or create an inspiring office or studio—the possibilities are yours! Distinctive design, privacy & versatile space make this a rare find. Call your REALTOR® to experience it in person! All provided square footage, room measurements and property boundaries are approximate, gathered from BC Assessment & 3rd Parties. While deemed reliable, these sources are not guaranteed, & should not be relied upon without independent verification. (id:64133)
-
Property Details
MLS® Number 10403100 Property Type Single Family Neigbourhood Marysville AmenitiesNearBy Golf Nearby, Airport, Recreation, Schools, Ski Area CommunityFeatures Rentals Allowed Features Corner Site ViewType Valley View, View (panoramic) -
Building
Bathroom Total 3 Bedrooms Total 2 Appliances Refrigerator, Dishwasher, Dryer, Range - Gas, Microwave, Washer Architectural Style Ranch Constructed Date 2015 Construction Style Attachment Detached Cooling Type Central Air Conditioning Fireplace Fuel Electric Fireplace Present Yes Fireplace Total 1 Fireplace Type Unknown Flooring Type Ceramic Tile Half Bath Total 1 Heating Type In Floor Heating, Forced Air, See Remarks Roof Material Metal Roof Style Unknown Stories Total 1 Size Interior 1,981 Sqft Type House Utility Water Municipal Water Parking
Carport -
Land
Access Type Easy Access Acreage No Land Amenities Golf Nearby, Airport, Recreation, Schools, Ski Area Landscape Features Landscaped Sewer Municipal Sewage System Size Irregular 0.34 Size Total 0.34 Ac|under 1 Acre Size Total Text 0.34 Ac|under 1 Acre -
Rooms
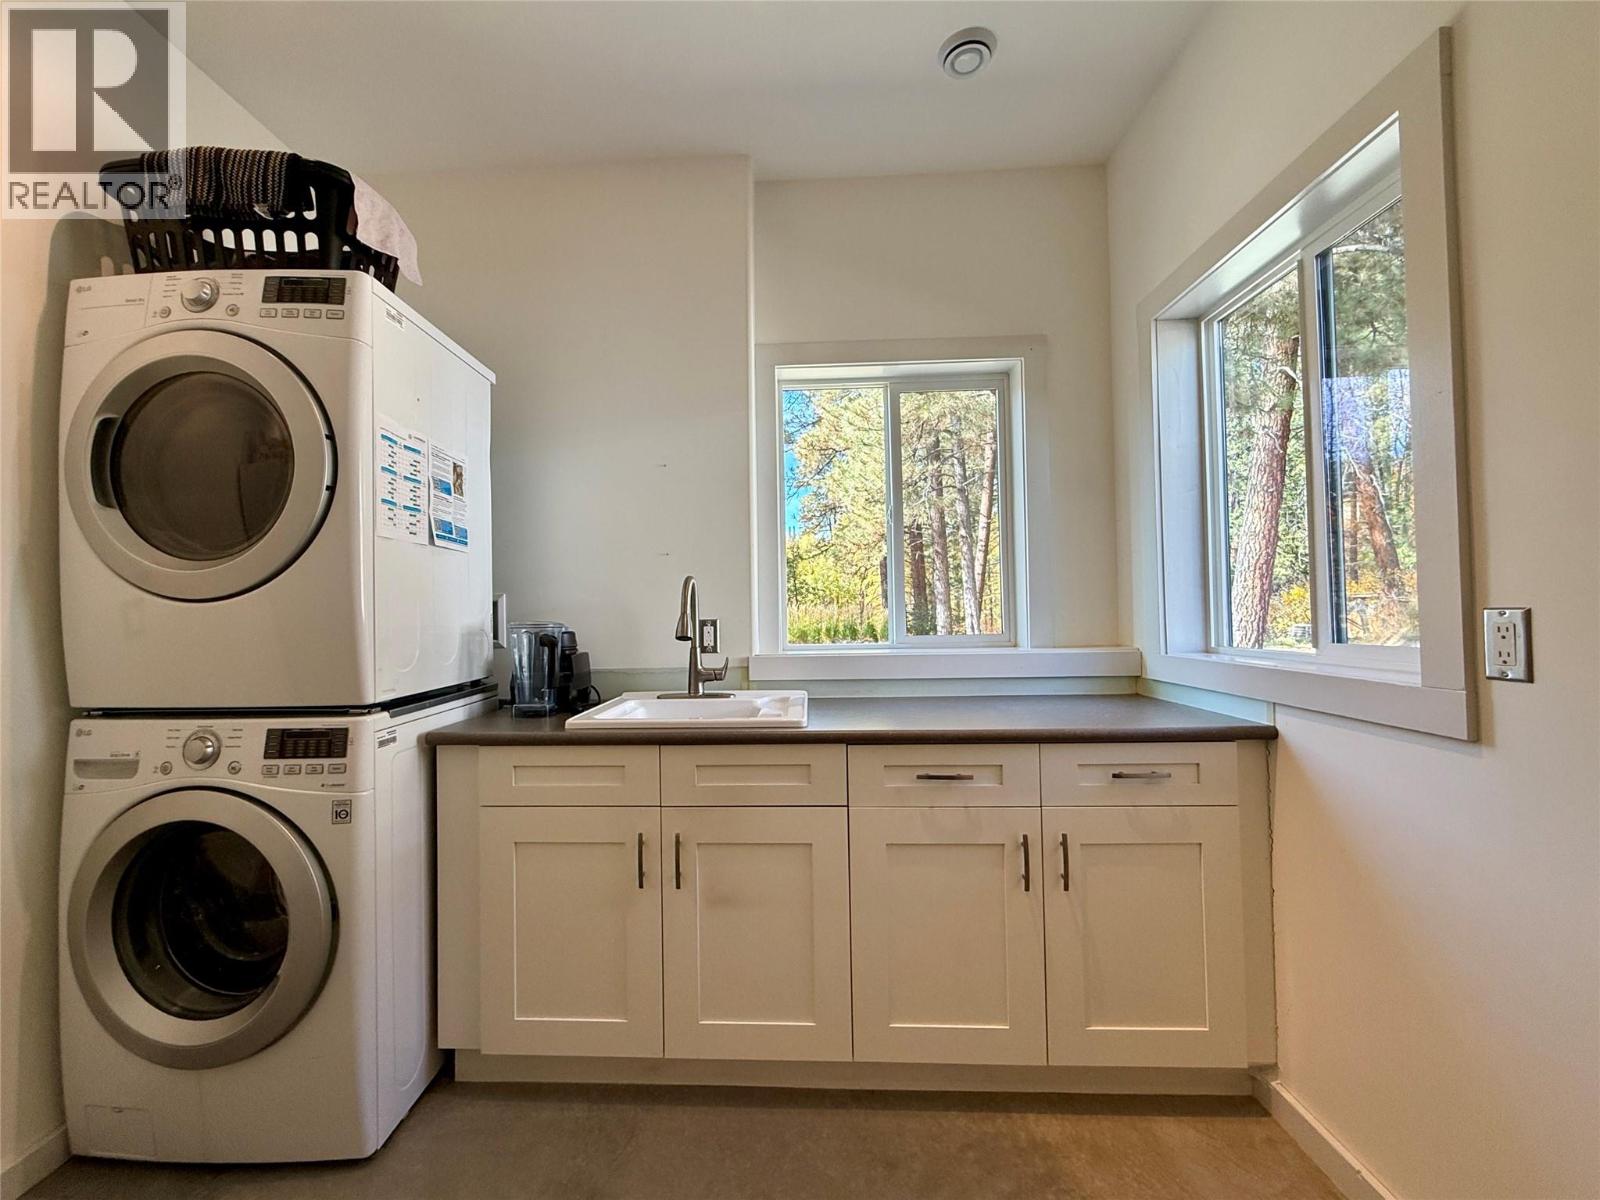
Level Type Length Width Dimensions Main Level Sunroom 17' x 11' Main Level Mud Room 20'9'' x 10'9'' Main Level Laundry Room 11'9'' x 9'1'' Main Level Partial Bathroom Measurements not available Main Level Full Ensuite Bathroom Measurements not available Main Level Full Ensuite Bathroom Measurements not available Main Level Bedroom 11'6'' x 11'11'' Main Level Office 11'1'' x 12'11'' Main Level Office 10'5'' x 12'1'' Main Level Primary Bedroom 12'5'' x 12'1'' Main Level Utility Room 6'3'' x 8'11'' Main Level Dining Room 19'8'' x 12'7'' Main Level Kitchen 14'11'' x 12'7'' Main Level Living Room 17'0'' x 12'11'' Main Level Foyer 11'3'' x 8'11'' Secondary Dwelling Unit Full Bathroom 6' x 8'7'' Secondary Dwelling Unit Other 19'1'' x 25'

Mark Gidden
Realtor/Founder

Lloyd Taverner
Realtor/Senior Partner
Your Favourites
No Favourites Found

The trademarks REALTOR®, REALTORS®, and the REALTOR® logo are controlled by The Canadian Real Estate Association (CREA) and identify real estate professionals who are members of CREA. The trademarks MLS®, Multiple Listing Service® and the associated logos are owned by The Canadian Real Estate Association (CREA) and identify the quality of services provided by real estate professionals who are members of CREA. The trademark DDF® is owned by The Canadian Real Estate Association (CREA) and identifies CREA's Data Distribution Facility (DDF®)
October 14 2026 03:28:33
Association of Interior REALTORS®

