


$430,000Maintenance,
$500 Monthly
Maintenance,
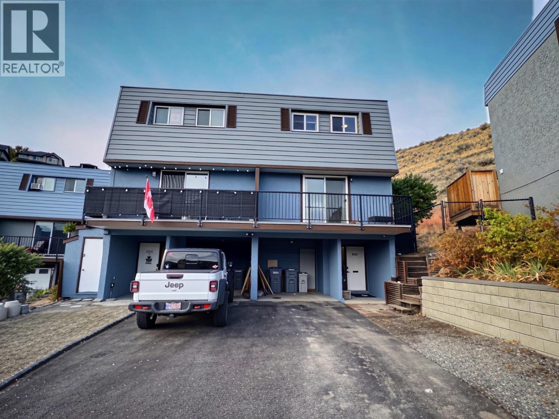
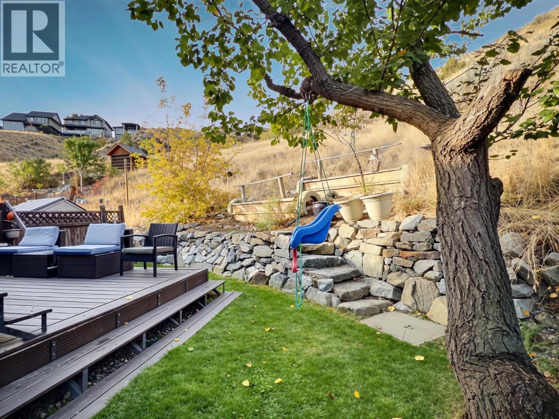
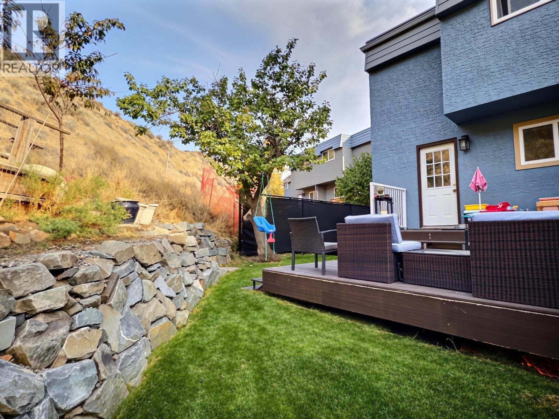
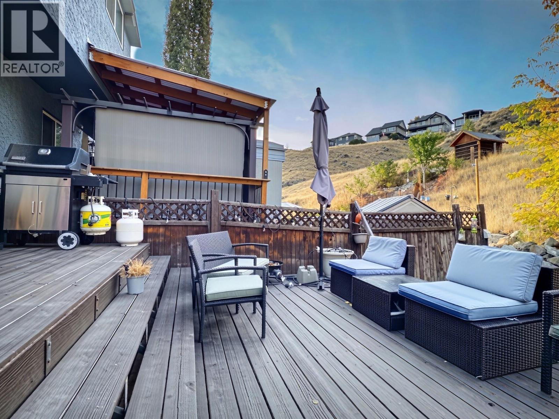
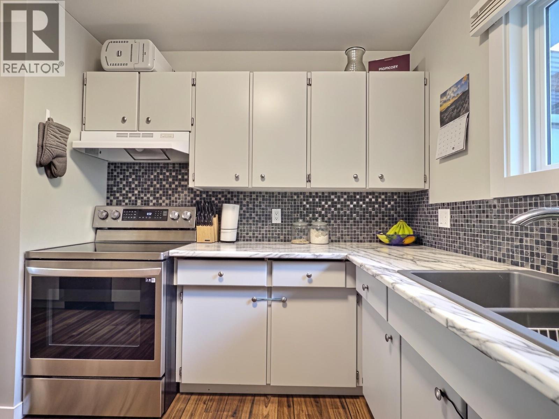
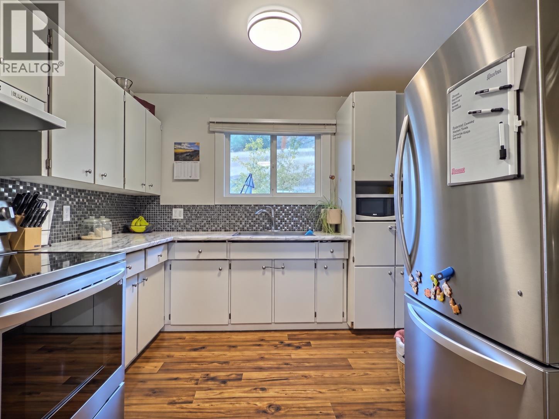
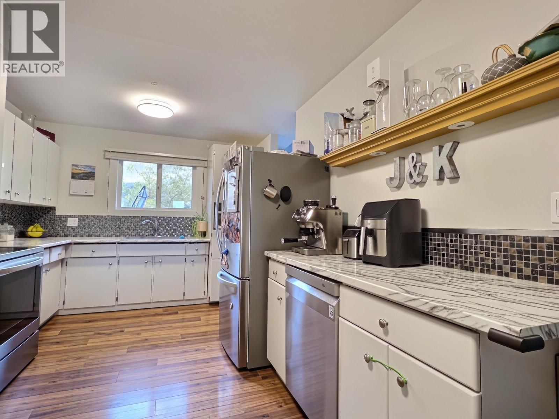
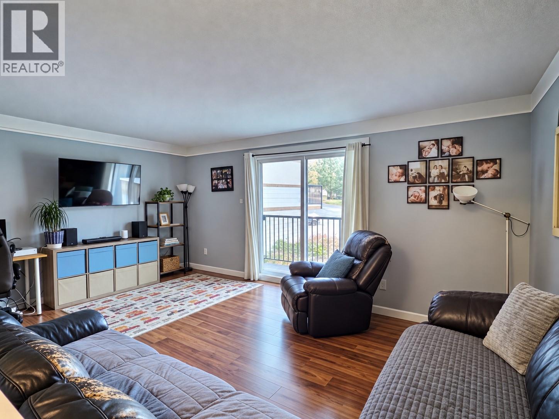
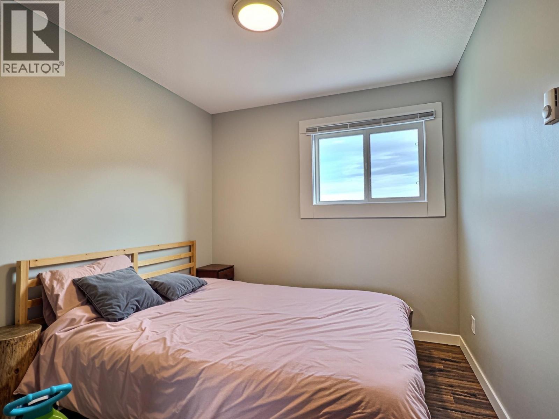
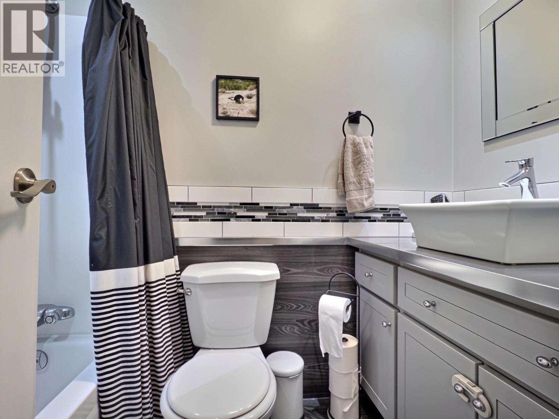
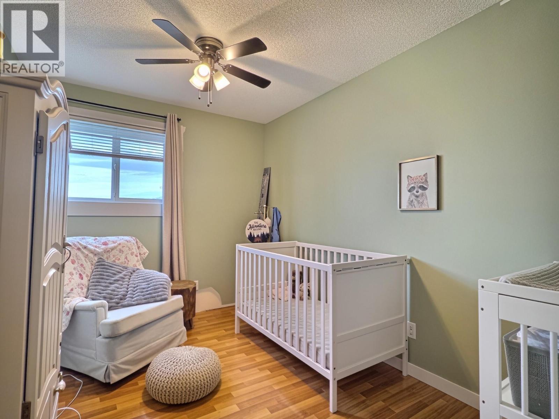
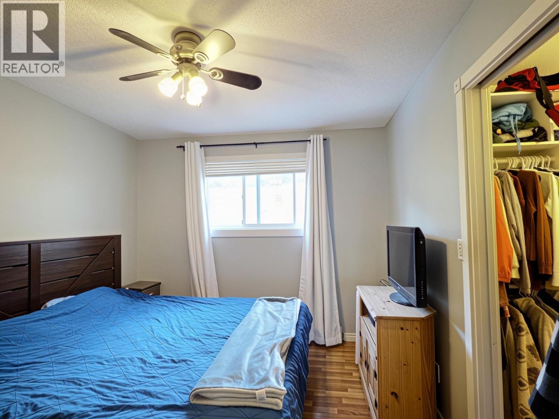
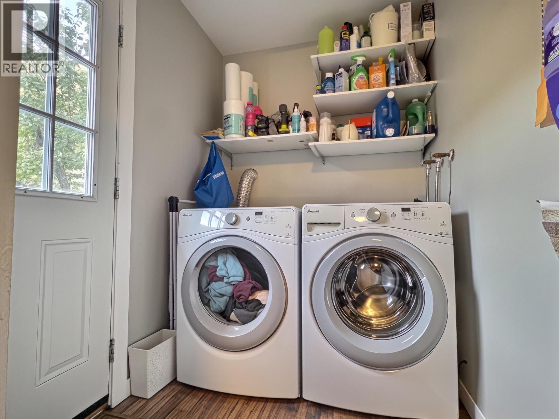
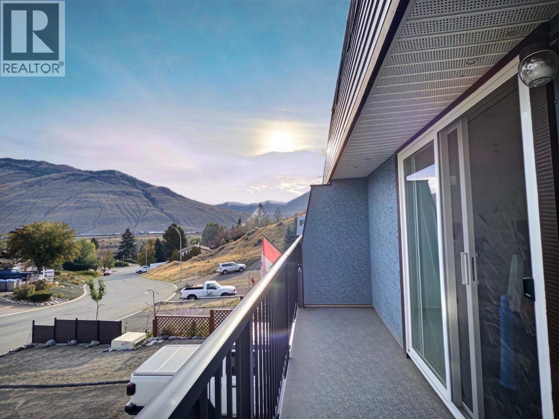
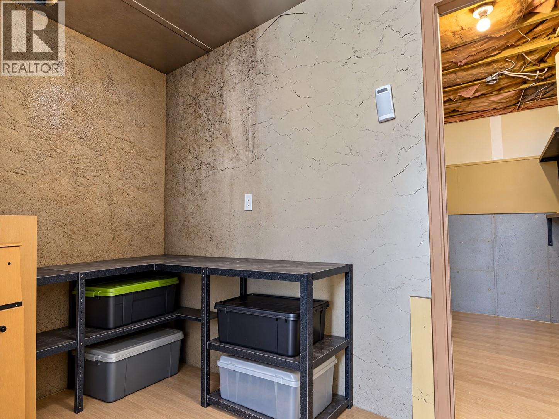
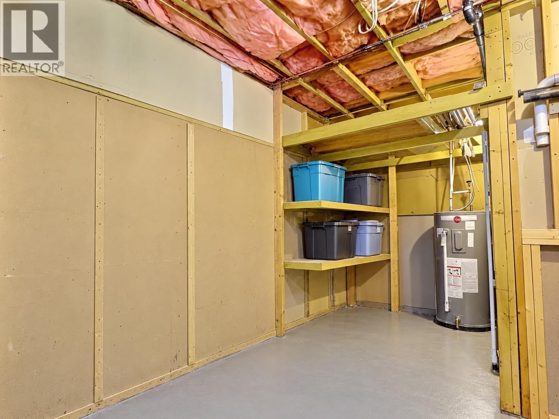
$500 MonthlyThis move-in-ready 3-bedroom townhouse is an excellent opportunity for first-time home buyers, young families, or down-sizers looking for comfortable and convenient living.The main floor features a bright, open-concept layout with a spacious living room and kitchen, plus a dedicated dining area. Conveniently located on this level are the laundry area and access to the back deck and beautifully landscaped green space.Upstairs, you’ll find three bedrooms, including a spacious primary bedroom with a walk-in closet, along with a 4-piece bathroom.Additional highlights include new windows in 2026, fresh exterior painting in 2025, and a hot water tank replaced in 2024. The carport offers excellent storage with two separate storage rooms.Step outside to enjoy the nicely landscaped backyard, complete with a large deck, grassy area, and attractive rock wall—perfect for relaxing or entertaining.The strata fee is $500/month and includes water, sewer, garbage, and insurance. Pets are permitted in accordance with city bylaws.A great opportunity to own a well-maintained, move-in-ready home with plenty of storage and outdoor space. (id:64133)
-
Property Details
MLS® Number 10402348 Property Type Single Family Neigbourhood Westsyde Community Name Hillside Garden CommunityFeatures Pets Allowed With Restrictions StorageType Storage, Locker -
Building
Bathroom Total 1 Bedrooms Total 3 Constructed Date 1978 Construction Style Attachment Attached Cooling Type Window Air Conditioner Exterior Finish Other Flooring Type Mixed Flooring Heating Type Baseboard Heaters Roof Material Unknown Roof Style Unknown Stories Total 3 Size Interior 1,290 Sqft Type Row / Townhouse Utility Water Municipal Water Parking
Carport -
Land
Acreage No Sewer Municipal Sewage System Size Total Text Under 1 Acre -
Rooms
Level Type Length Width Dimensions Second Level Bedroom 13'0'' x 8'0'' Second Level Bedroom 12'0'' x 9'0'' Second Level Primary Bedroom 12'0'' x 15'0'' Second Level 4pc Bathroom Measurements not available Basement Workshop 10' x 20' Basement Workshop 10'0'' x 17'0'' Basement Foyer 10'0'' x 5'0'' Main Level Laundry Room 8'0'' x 8'0'' Main Level Dining Room 11'0'' x 9'0'' Main Level Living Room 17'0'' x 13'0'' Main Level Kitchen 14'0'' x 12'0''

Mark Gidden
Realtor/Founder

Lloyd Taverner
Realtor/Senior Partner
Your Favourites
No Favourites Found

The trademarks REALTOR®, REALTORS®, and the REALTOR® logo are controlled by The Canadian Real Estate Association (CREA) and identify real estate professionals who are members of CREA. The trademarks MLS®, Multiple Listing Service® and the associated logos are owned by The Canadian Real Estate Association (CREA) and identify the quality of services provided by real estate professionals who are members of CREA. The trademark DDF® is owned by The Canadian Real Estate Association (CREA) and identifies CREA's Data Distribution Facility (DDF®)
October 01 2026 07:18:15
Association of Interior REALTORS®

