


$649,900
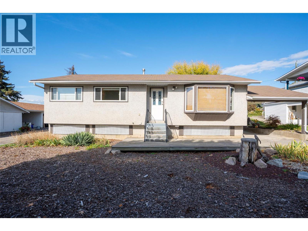
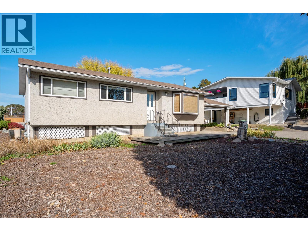
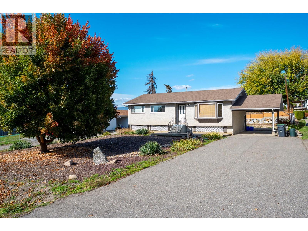
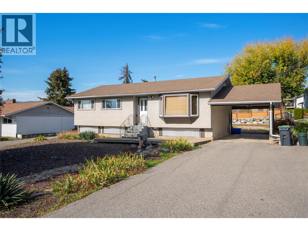
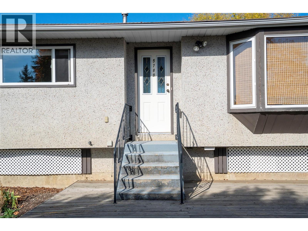
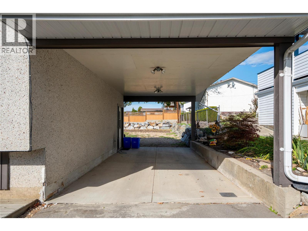
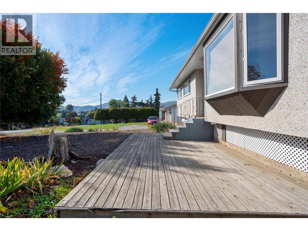
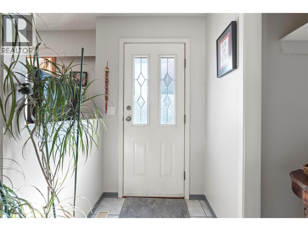
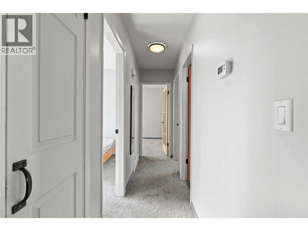
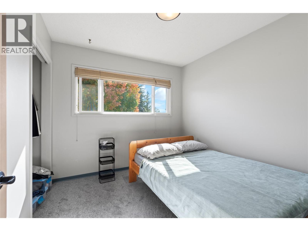
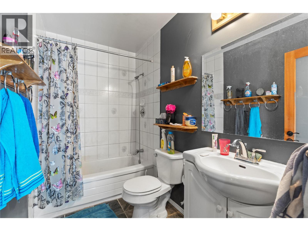
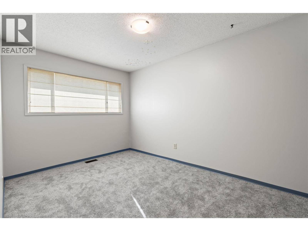
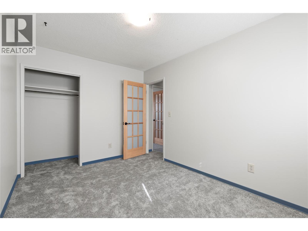
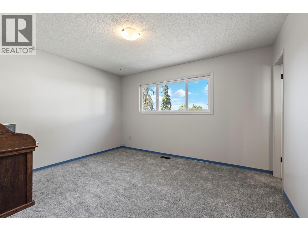
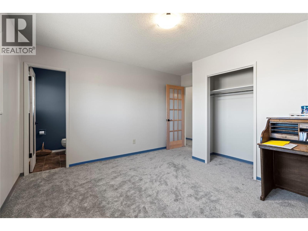
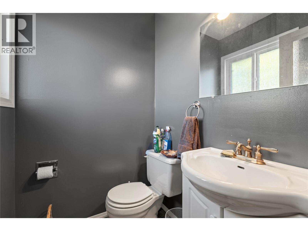
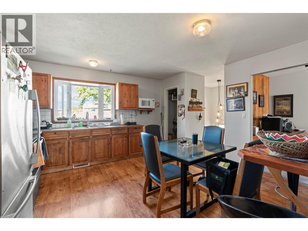
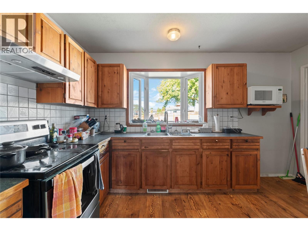
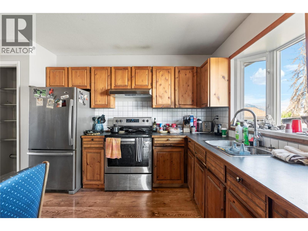
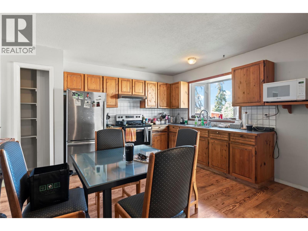
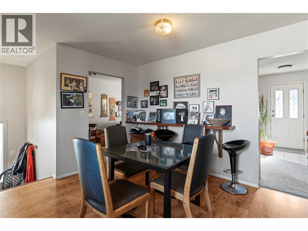
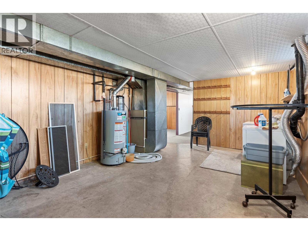
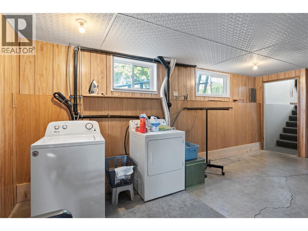
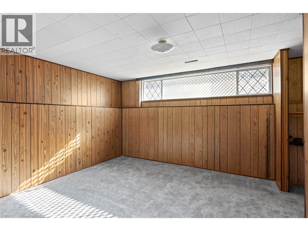
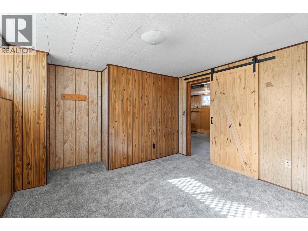
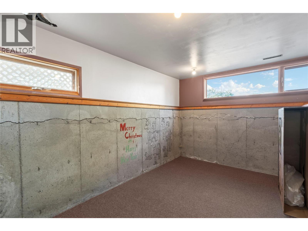
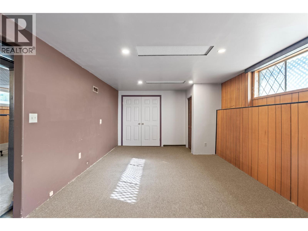
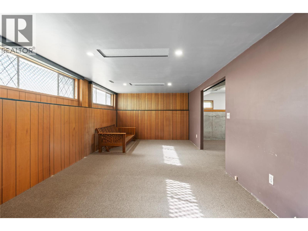
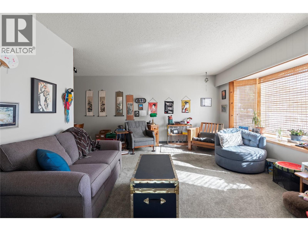
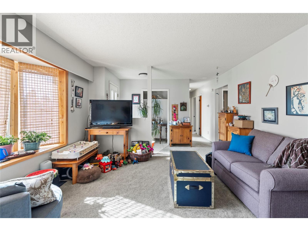
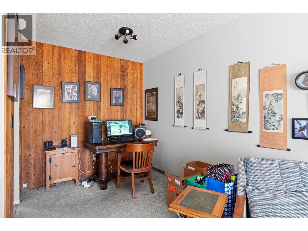
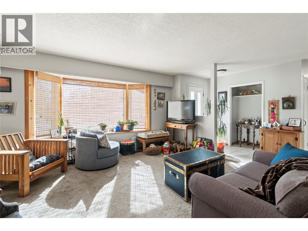
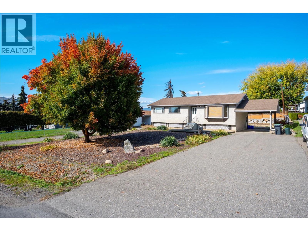
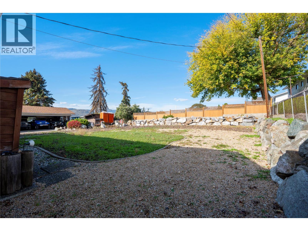
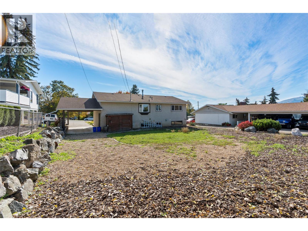
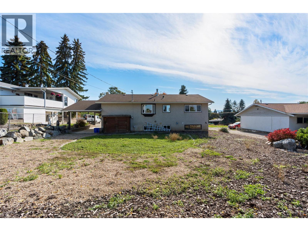
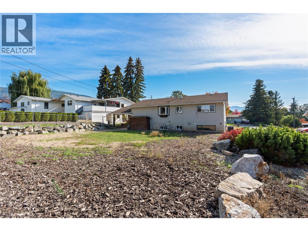
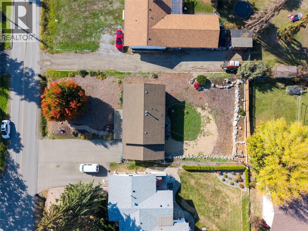
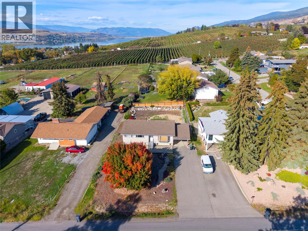
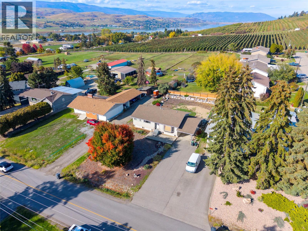
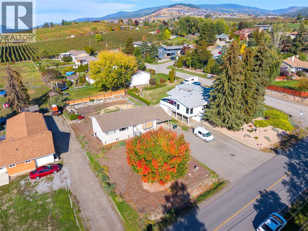
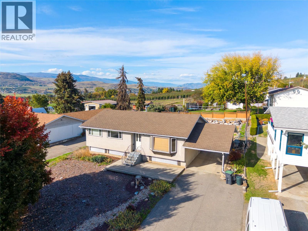
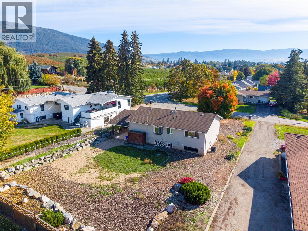
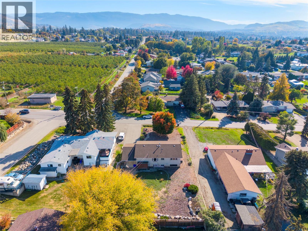
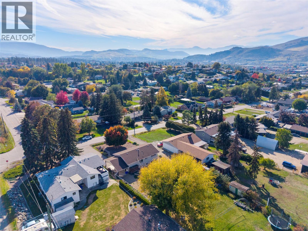
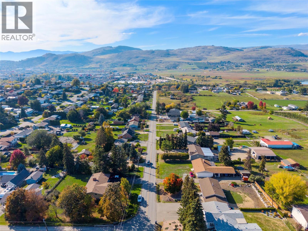
Bring your ideas to 5789 Rimer Road! This 4-bedroom raised bungalow offers a functional main-floor layout, a spacious yard, and plenty of opportunity to update, personalize, and add value over time. The main floor features a comfortable living and dining area, a kitchen with stainless steel appliances, and a primary bedroom with a convenient 2-piece ensuite. Newer windows and newer carpet are already in place, along with a mix of laminate and tile flooring. Downstairs, the basement offers additional space with a combination of finished areas and areas ready for further improvement. With laundry, storage, and flexible square footage, there is plenty of potential to rethink the space and create something that works for your needs. Outside, enjoy a generous yard with room for gardening, outdoor activities, or future ideas. A carport and side entrance add everyday convenience, while mountain and valley views provide a beautiful backdrop. The home also features forced-air natural gas heating, central air conditioning. A great opportunity for buyers looking for a home they can improve over time and make their own. (id:64133)
-
Property Details
MLS® Number 10402846 Property Type Single Family Neigbourhood North BX AmenitiesNearBy Golf Nearby, Public Transit, Park, Recreation, Shopping, Ski Area CommunityFeatures Family Oriented, Rentals Allowed Features Balcony ParkingSpaceTotal 4 ViewType Mountain View, Valley View -
Building
Bathroom Total 2 Bedrooms Total 4 Appliances Refrigerator, Range - Electric, Microwave, Washer & Dryer Architectural Style Ranch Constructed Date 1972 Construction Style Attachment Detached Cooling Type Central Air Conditioning Fire Protection Smoke Detector Only Flooring Type Carpeted, Laminate, Tile Half Bath Total 1 Heating Type Forced Air, See Remarks Roof Material Asphalt Shingle Roof Style Unknown Stories Total 2 Size Interior 2,280 Sqft Type House Utility Water Municipal Water Parking
Carport R V 1 -
Land
Access Type Easy Access Acreage No Fence Type Chain Link, Other Land Amenities Golf Nearby, Public Transit, Park, Recreation, Shopping, Ski Area Landscape Features Landscaped Sewer Septic Tank Size Irregular 0.2 Size Total 0.2 Ac|under 1 Acre Size Total Text 0.2 Ac|under 1 Acre -
Rooms
Level Type Length Width Dimensions Basement Office 12'5'' x 12'8'' Basement Recreation Room 25'10'' x 11'7'' Basement Bedroom 12'0'' x 11'7'' Main Level 4pc Bathroom 4'11'' x 8'8'' Main Level Bedroom 9'2'' x 9'7'' Main Level Bedroom 8'11'' x 12'11'' Main Level 2pc Ensuite Bath 5'0'' x 4'4'' Main Level Primary Bedroom 13'0'' x 13'5'' Main Level Living Room 20'2'' x 19'6'' Main Level Dining Room 9'9'' x 9'7'' Main Level Kitchen 13'1'' x 13'6''

Mark Gidden
Realtor/Founder

Lloyd Taverner
Realtor/Senior Partner
Your Favourites
No Favourites Found

The trademarks REALTOR®, REALTORS®, and the REALTOR® logo are controlled by The Canadian Real Estate Association (CREA) and identify real estate professionals who are members of CREA. The trademarks MLS®, Multiple Listing Service® and the associated logos are owned by The Canadian Real Estate Association (CREA) and identify the quality of services provided by real estate professionals who are members of CREA. The trademark DDF® is owned by The Canadian Real Estate Association (CREA) and identifies CREA's Data Distribution Facility (DDF®)
October 09 2026 05:47:58
Association of Interior REALTORS®

