


$649,000
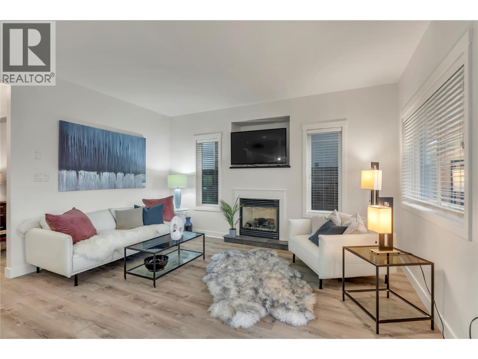
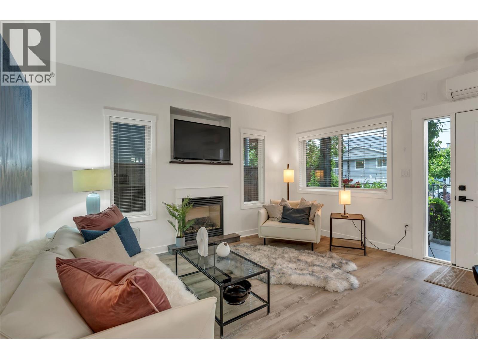
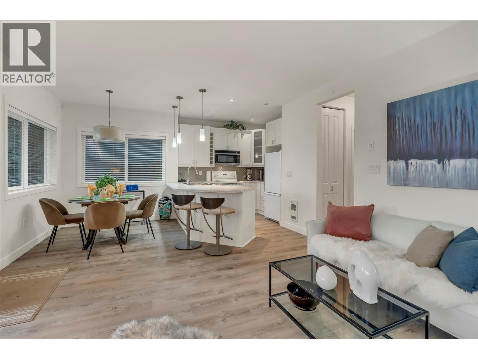
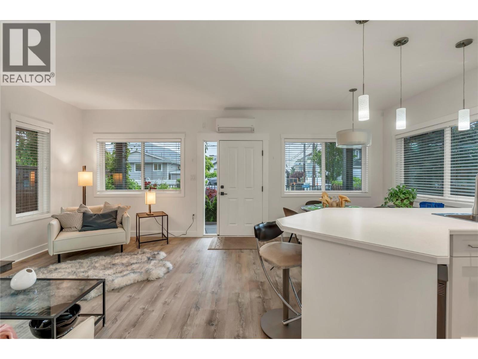
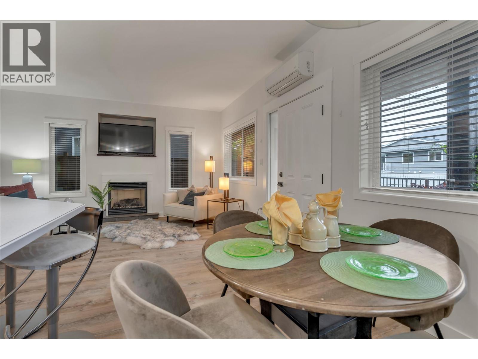
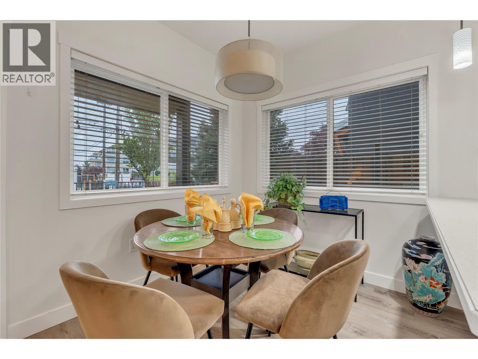
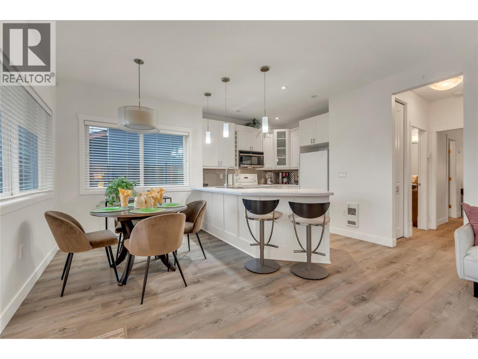
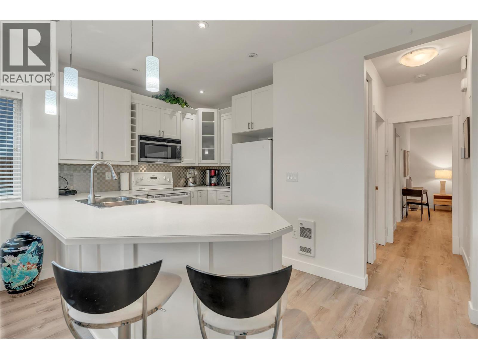
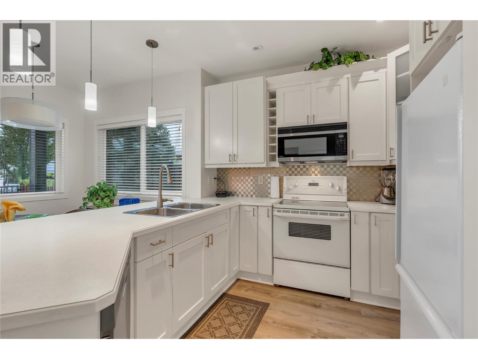
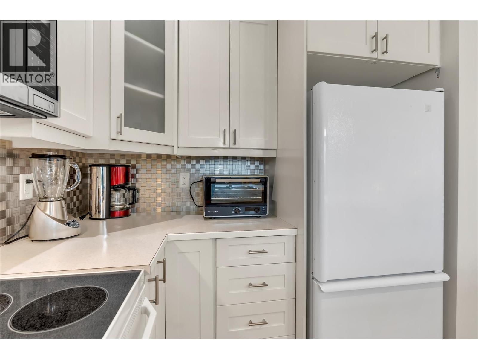
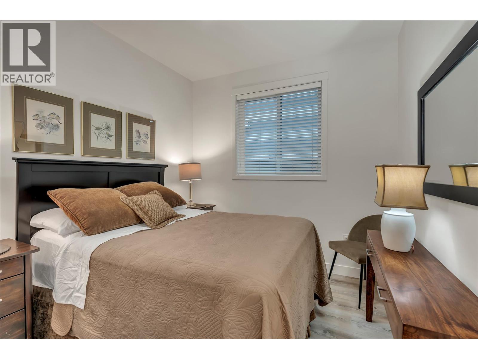
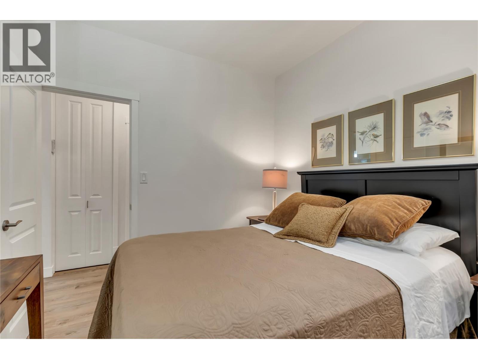
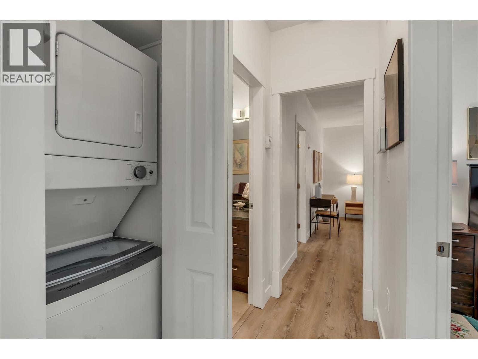
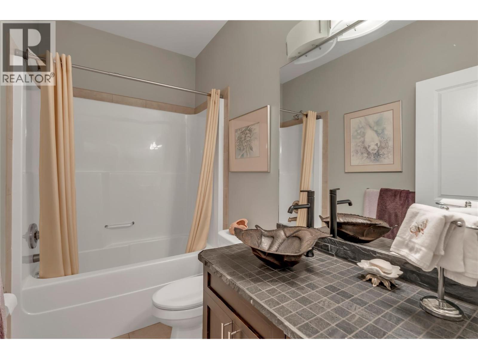
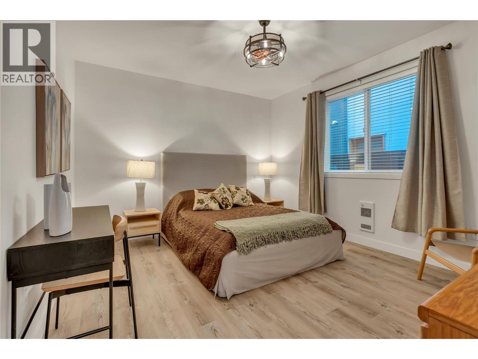
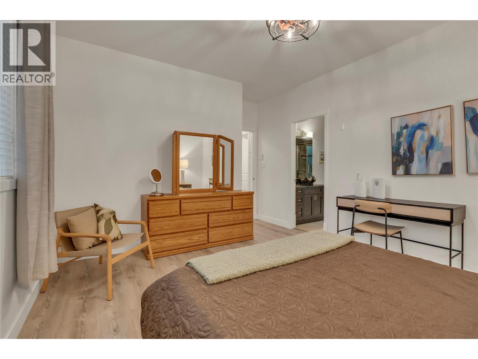
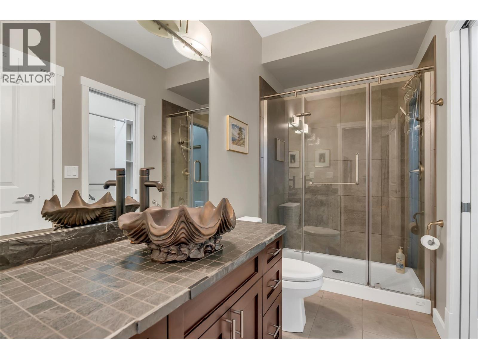
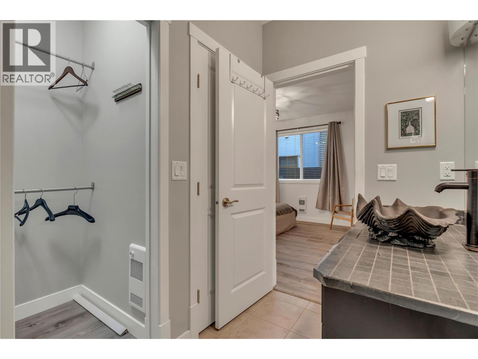
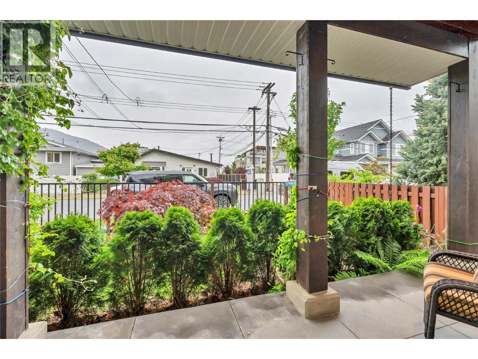
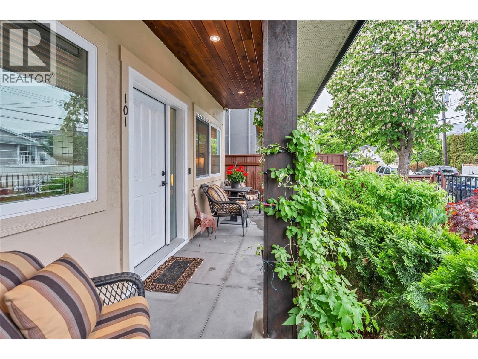
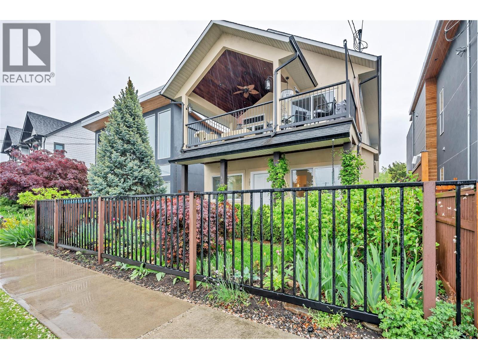
City-Approved Short-Term Rental Near Okanagan Lake | Turnkey 2 Bed, 2 Bath Just a 5-minute walk to Okanagan Lake, beaches, restaurants, breweries, and downtown Penticton, this bright and modern 2-bedroom, 2-bathroom half-duplex offers the perfect blend of lifestyle, flexibility, and investment potential. Recently approved for short-term rental operation by the City of Penticton, this property presents a unique opportunity for investors, part-time residents, or those seeking additional income potential in one of the Okanagan's most desirable locations. Designed for easy single-level living, the home features 9-foot ceilings, a gas fireplace, contemporary finishes, and an open-concept layout filled with natural light. Enjoy a covered veranda overlooking the landscaped front garden, a spacious primary suite with ensuite, a versatile second bedroom, and efficient year-round heating and cooling. Located in one of Penticton's most walkable neighbourhoods, with easy access to beaches, parks, shopping, transit, and recreation. Unique Bonus:he seller also owns the upper unit, creating an exceptional opportunity to purchase both properties together. Ideal for investors seeking increased rental revenue, multi-generational families, or buyers looking for additional flexibility and future potential. Measurements approximate; buyer to verify if important. (id:64133)
-
Property Details
MLS® Number 10396717 Property Type Single Family Neigbourhood Main North Community Name 442 Alexander CommunityFeatures Pets Allowed -
Building
Bathroom Total 2 Bedrooms Total 2 Appliances Refrigerator, Dishwasher, Dryer, Range - Electric, Microwave, Washer Architectural Style Other Basement Type Crawl Space Constructed Date 2009 Construction Style Attachment Semi-detached Cooling Type Central Air Conditioning Exterior Finish Stucco Fireplace Fuel Gas Fireplace Present Yes Fireplace Total 1 Fireplace Type Unknown Heating Fuel Electric Heating Type See Remarks Roof Material Asphalt Shingle Roof Style Unknown Stories Total 1 Size Interior 861 Sqft Type Duplex Utility Water Municipal Water Parking
Street -
Land
Acreage No Sewer Municipal Sewage System Size Irregular 0.07 Size Total 0.07 Ac|under 1 Acre Size Total Text 0.07 Ac|under 1 Acre -
Rooms
Level Type Length Width Dimensions Main Level Dining Room 8'2'' x 8' Main Level Kitchen 9'7'' x 9'4'' Main Level Living Room 12'11'' x 14'8'' Main Level 3pc Bathroom 10'1'' x 5'1'' Main Level 4pc Bathroom 8'8'' x 4'11'' Main Level Bedroom 9'5'' x 9' Main Level Primary Bedroom 16'7'' x 12'

Mark Gidden
Realtor/Founder

Lloyd Taverner
Realtor/Senior Partner
Your Favourites
No Favourites Found

The trademarks REALTOR®, REALTORS®, and the REALTOR® logo are controlled by The Canadian Real Estate Association (CREA) and identify real estate professionals who are members of CREA. The trademarks MLS®, Multiple Listing Service® and the associated logos are owned by The Canadian Real Estate Association (CREA) and identify the quality of services provided by real estate professionals who are members of CREA. The trademark DDF® is owned by The Canadian Real Estate Association (CREA) and identifies CREA's Data Distribution Facility (DDF®)
October 14 2026 04:02:05
Association of Interior REALTORS®

