


$725,000Maintenance,
$190 Monthly
Maintenance,
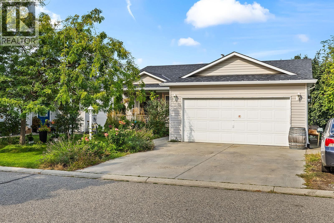
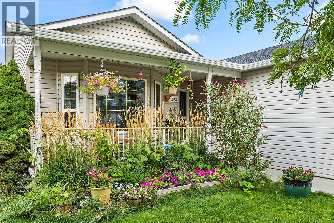
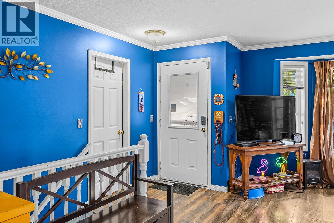
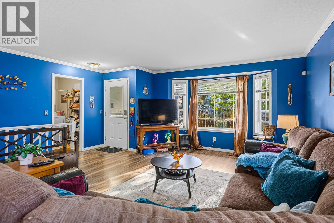
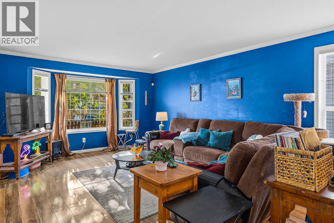
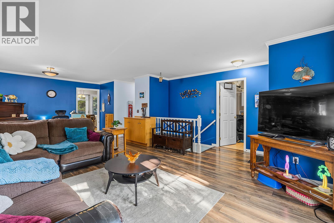
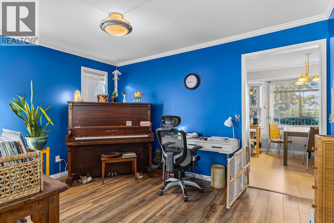
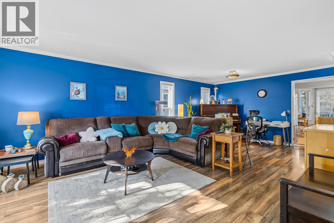
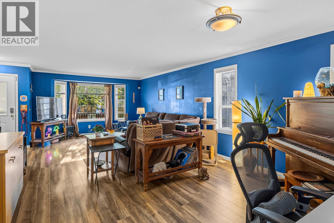
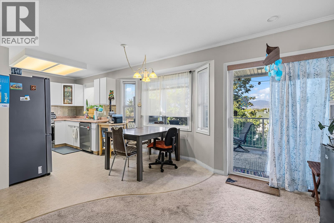
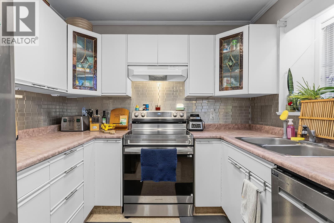
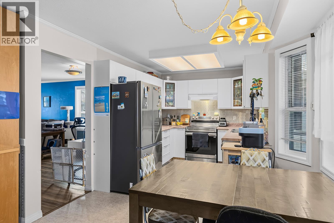
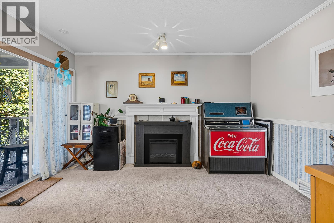
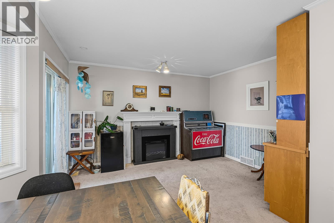
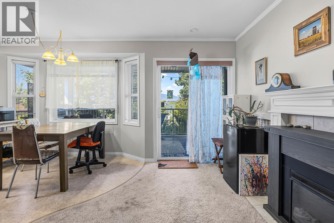
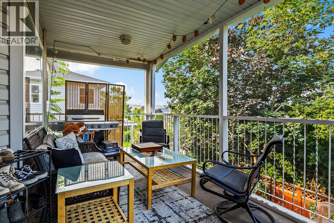
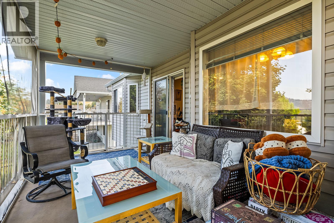
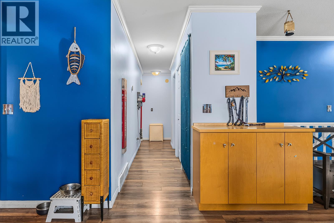
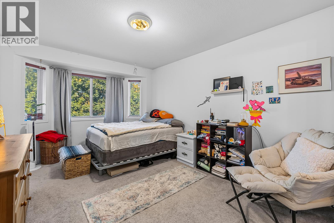
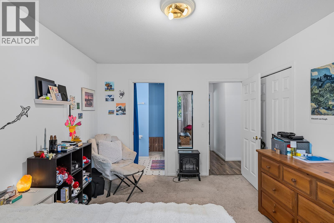
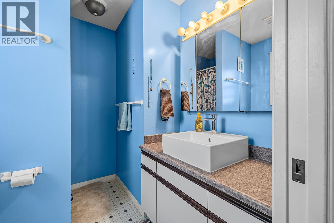
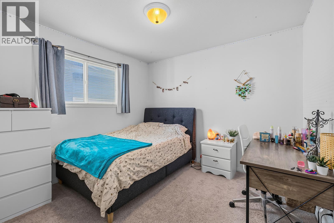
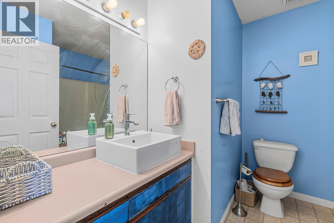
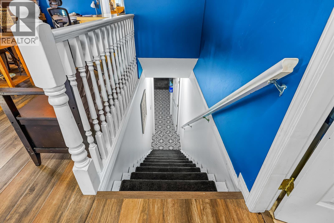
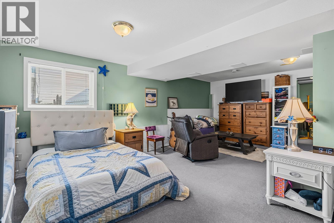
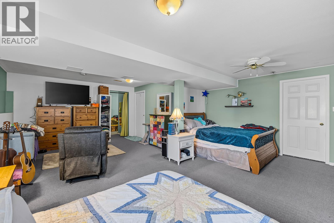
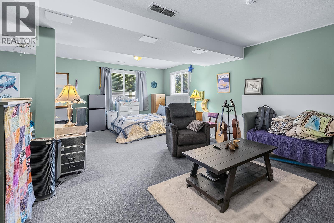
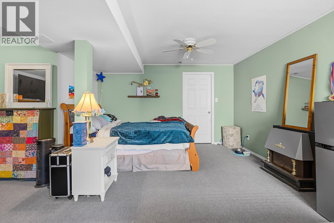
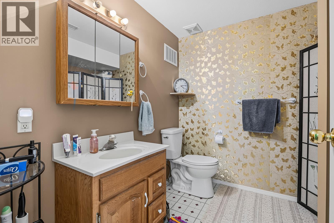
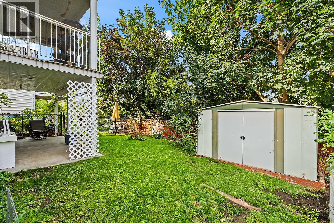
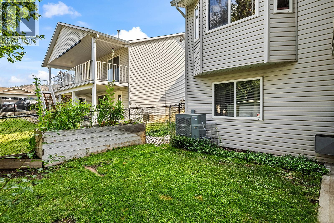
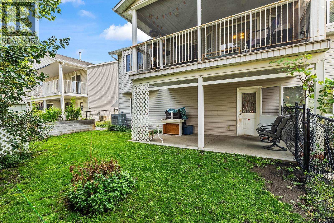
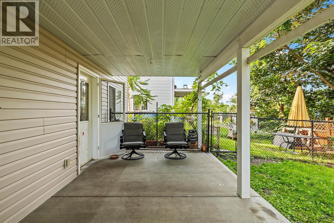
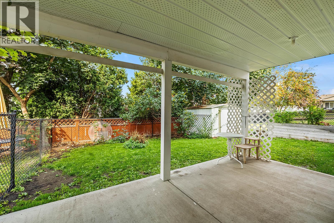
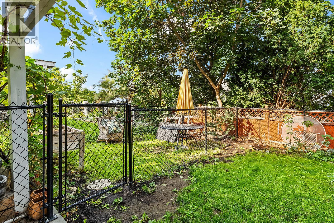
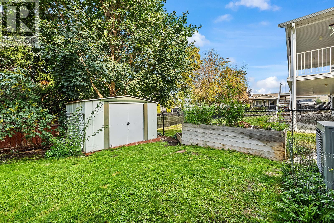
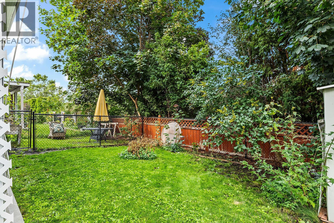
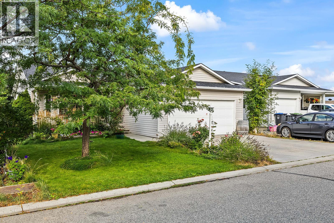
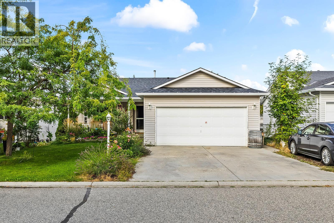
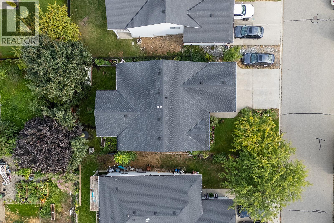
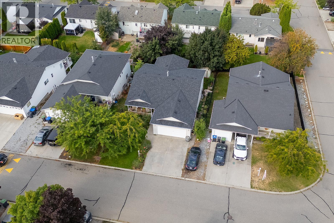
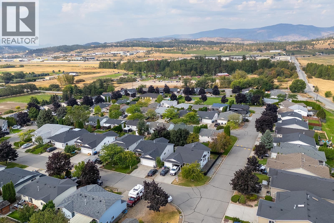
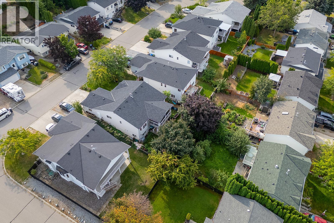
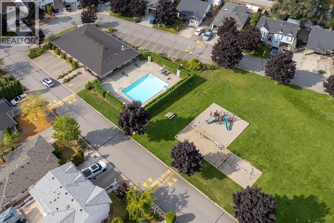
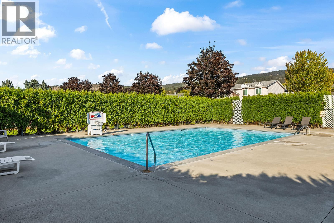
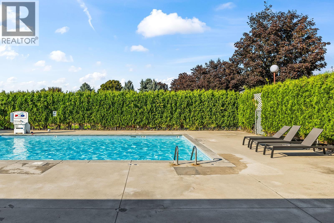
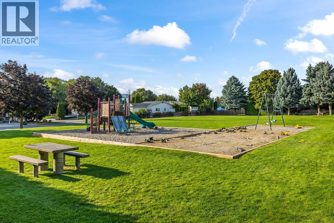
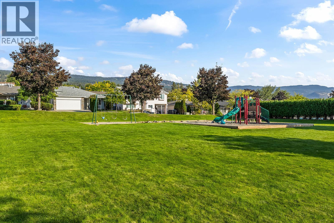
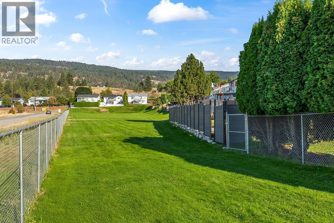
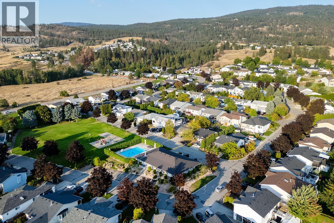
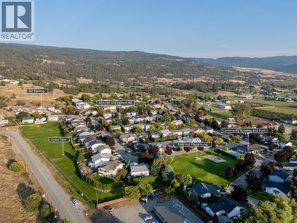
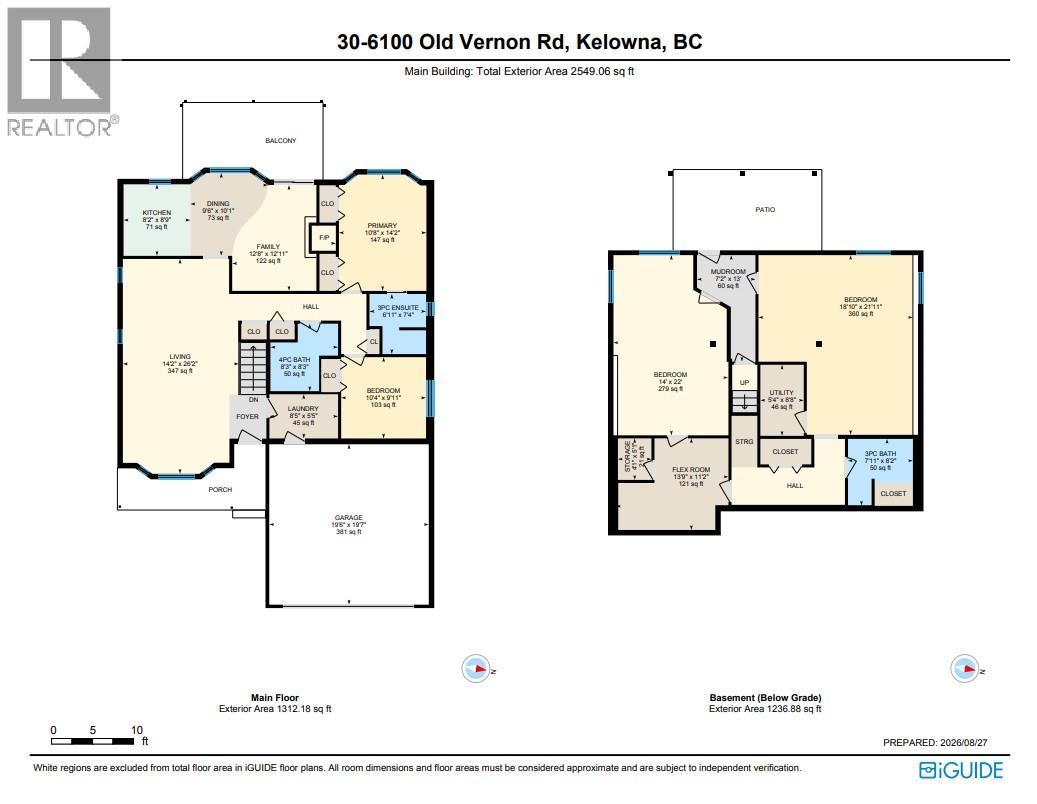
$190 MonthlyOpen House Saturday, October 17th 9:00am-11:30am. Ellison’s Country Rhodes is a welcoming family neighbourhood where everyday living comes with access to a community pool, clubhouse, playground, and a strong sense of community. This 4-bedroom, 3-bathroom single-family home offers approximately 2549 sqft across two levels, with a functional layout designed for both family life and flexibility. The main floor features a bright living room, dining and family room, kitchen, two bedrooms, and two bathrooms, including the primary bedroom with ensuite. Enjoy two outdoor spaces including the main-level balcony and patio with fully-fenced backyard on the lower level. Downstairs, the finished basement adds an additional two bedrooms, flex room, full bathroom, and additional living space, with a separate entrance and walkout offering potential for a future suite. Recent updates include new basement flooring, roof and furnace, irrigation, fencing, garage door and fresh paint. Plus, the attached double garage adds everyday convenience. Located close to parks, recreation, shopping, and schools, with easy access to both Kelowna and the surrounding countryside, this is a great opportunity to settle into a well-established Ellison community. (id:64133)
Open House
This property has open houses!
9:00 am
Ends at:11:30 am
-
Property Details
MLS® Number 10398737 Property Type Single Family Neigbourhood Ellison Community Name Country Rhodes ParkingSpaceTotal 5 PoolType Inground Pool, Outdoor Pool Structure Clubhouse, Playground -
Building
Bathroom Total 3 Bedrooms Total 4 Amenities Clubhouse Architectural Style Ranch Constructed Date 1996 Construction Style Attachment Detached Cooling Type Central Air Conditioning Fireplace Fuel Gas Fireplace Present Yes Fireplace Total 2 Fireplace Type Unknown Heating Type Forced Air, See Remarks Stories Total 2 Size Interior 2,549 Sqft Type House Utility Water Irrigation District Parking
Additional Parking Attached Garage 2 -
Land
Acreage No Sewer Municipal Sewage System Size Irregular 0.11 Size Total 0.11 Ac|under 1 Acre Size Total Text 0.11 Ac|under 1 Acre -
Rooms
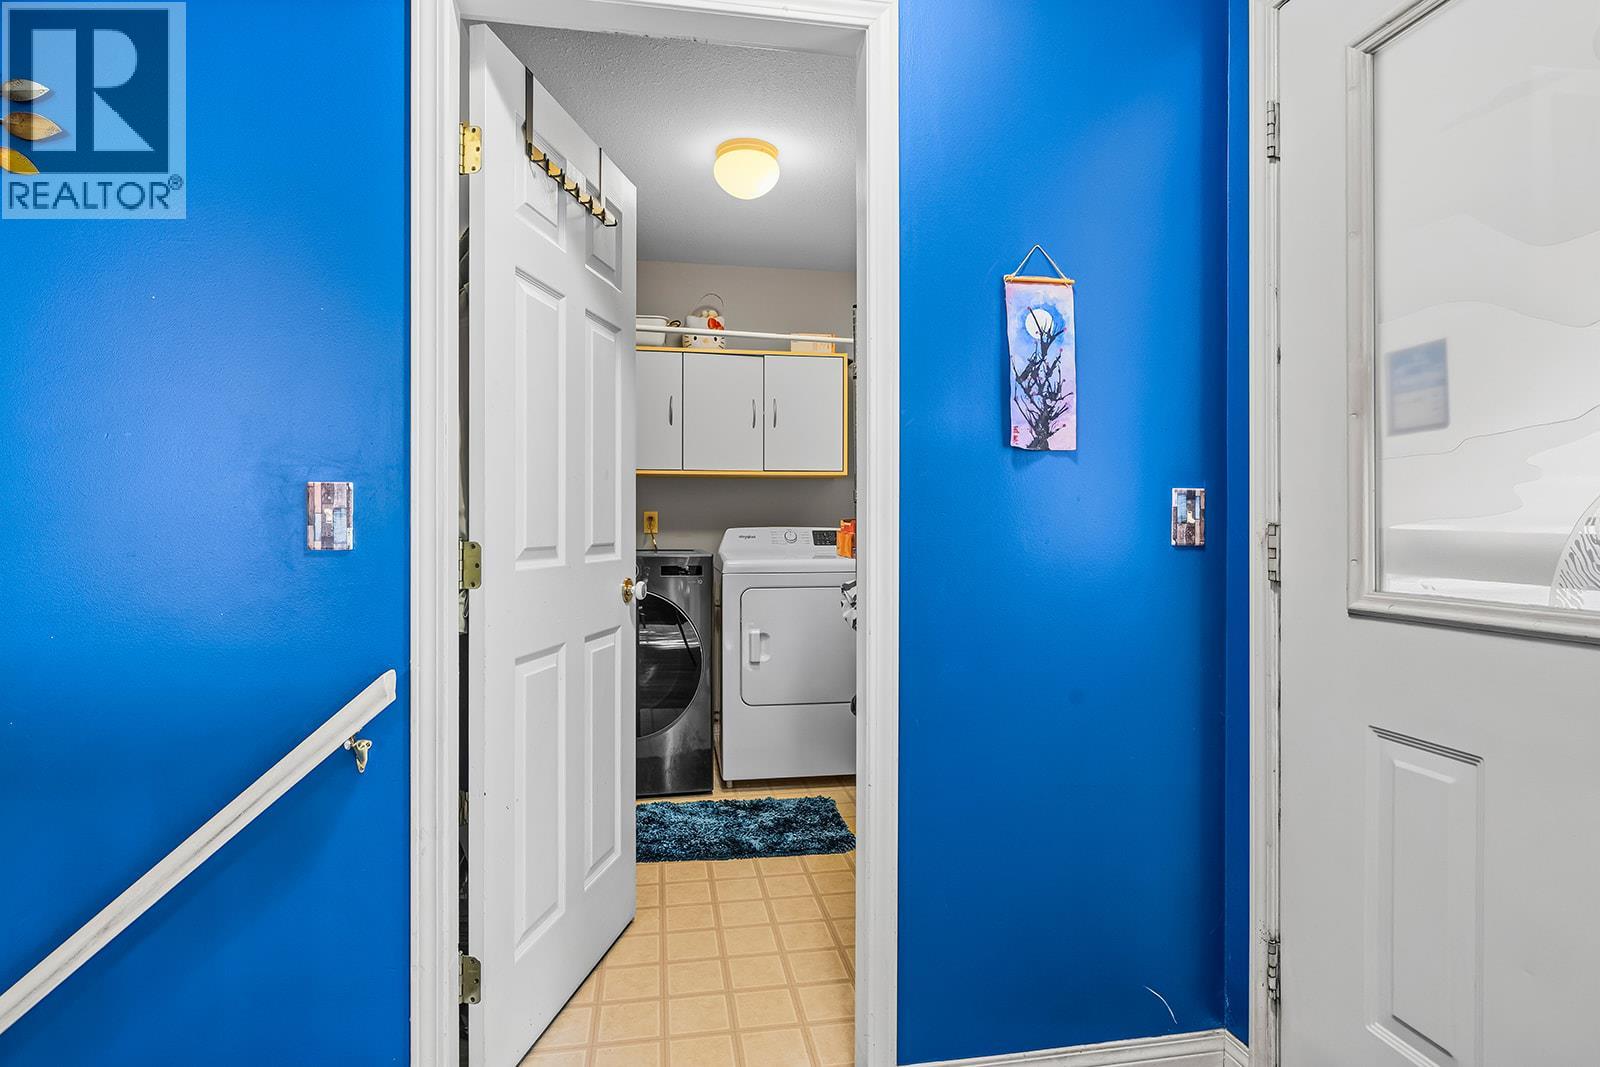
Level Type Length Width Dimensions Lower Level Mud Room 7'2'' x 13' Lower Level Other 13'9'' x 11'2'' Lower Level Bedroom 14' x 22' Lower Level Bedroom 18'10'' x 21'11'' Lower Level Full Bathroom 7'11'' x 8'2'' Main Level Laundry Room 8'5'' x 5'5'' Main Level Living Room 14'2'' x 26'2'' Main Level Kitchen 8'2'' x 8'9'' Main Level Family Room 12'8'' x 12'11'' Main Level Dining Room 9'6'' x 10'1'' Main Level Bedroom 10'4'' x 9'11'' Main Level Primary Bedroom 10'8'' x 14'2'' Main Level Full Bathroom 8'3'' x 8'3'' Main Level Full Ensuite Bathroom 6'11'' x 7'4''

Mark Gidden
Realtor/Founder

Lloyd Taverner
Realtor/Senior Partner
Your Favourites
No Favourites Found

The trademarks REALTOR®, REALTORS®, and the REALTOR® logo are controlled by The Canadian Real Estate Association (CREA) and identify real estate professionals who are members of CREA. The trademarks MLS®, Multiple Listing Service® and the associated logos are owned by The Canadian Real Estate Association (CREA) and identify the quality of services provided by real estate professionals who are members of CREA. The trademark DDF® is owned by The Canadian Real Estate Association (CREA) and identifies CREA's Data Distribution Facility (DDF®)
October 14 2026 04:18:44
Association of Interior REALTORS®

