


$395,000Maintenance, Reserve Fund Contributions, Insurance, Ground Maintenance, Property Management, Other, See Remarks, Recreation Facilities, Sewer, Waste Removal, Water
$415.68 Monthly
Maintenance, Reserve Fund Contributions, Insurance, Ground Maintenance, Property Management, Other, See Remarks, Recreation Facilities, Sewer, Waste Removal, Water
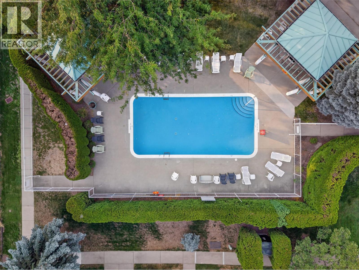
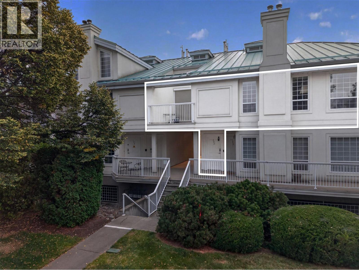
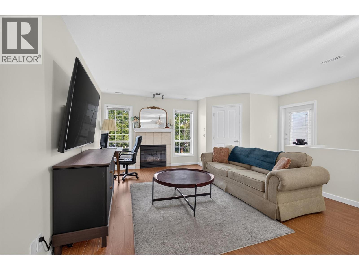
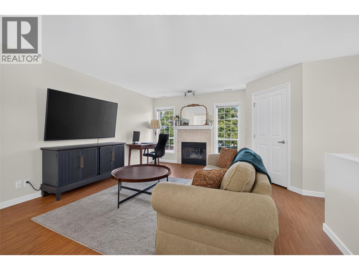
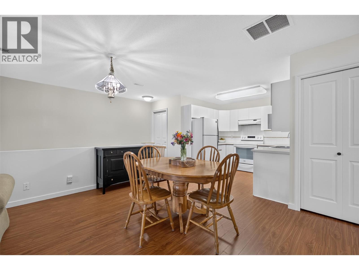
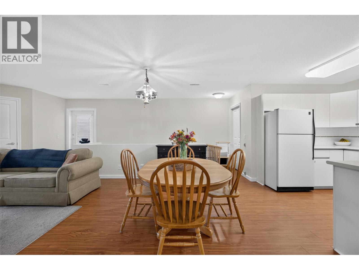
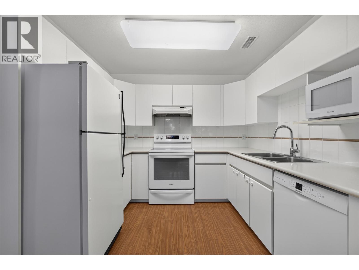
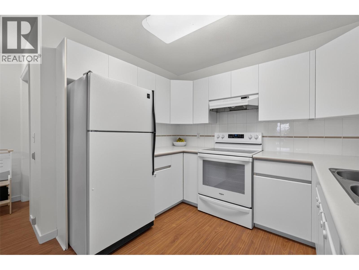
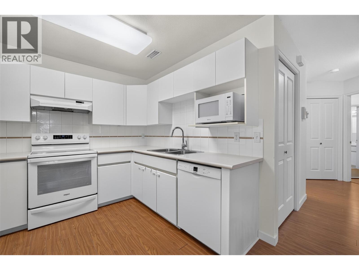
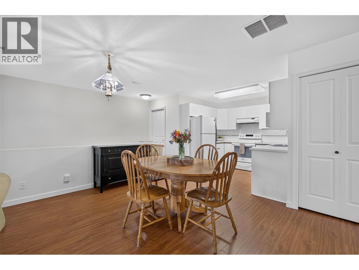
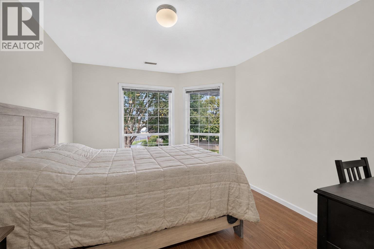
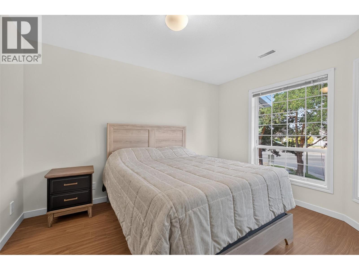
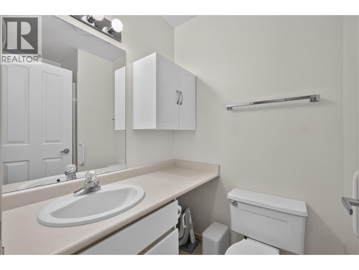
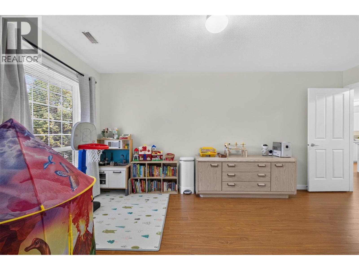
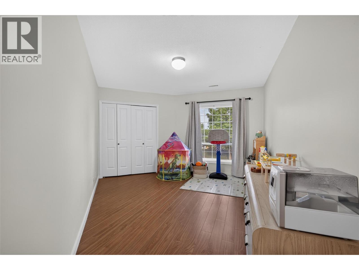
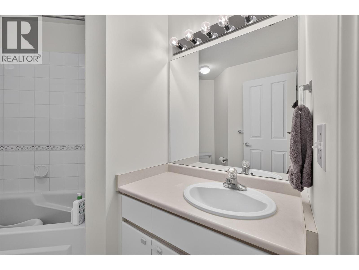
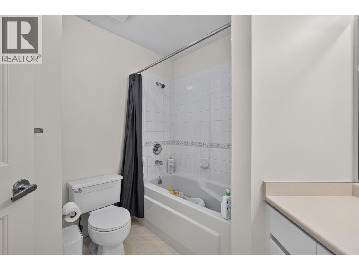
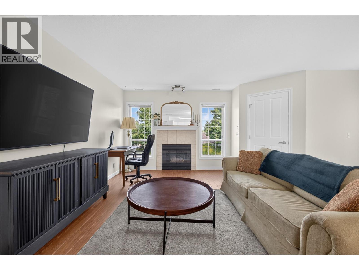
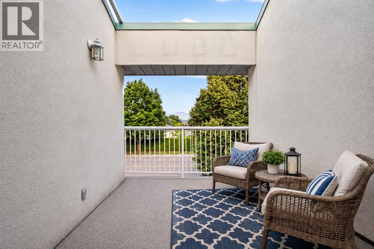
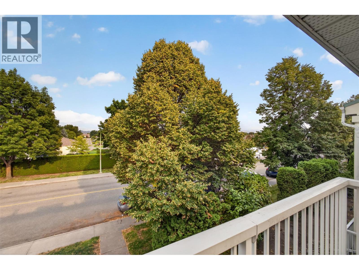
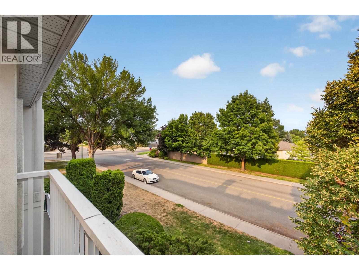
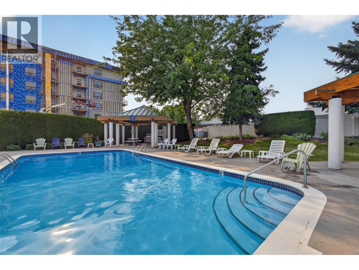
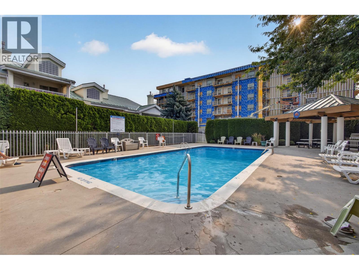
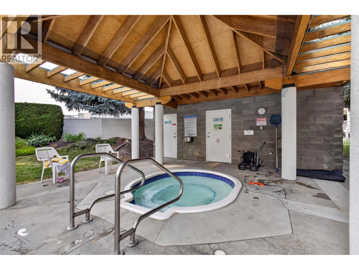
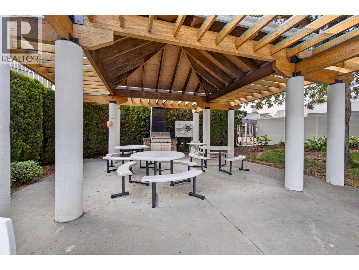
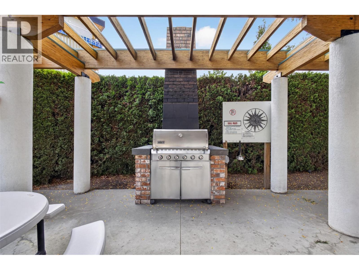
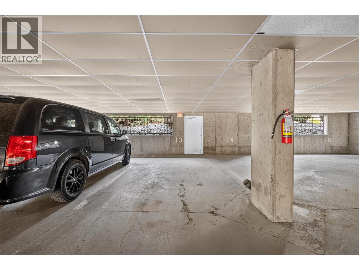
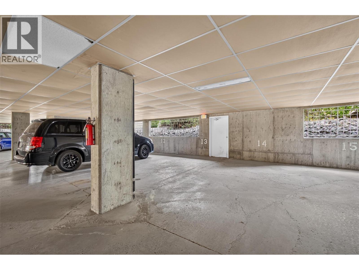
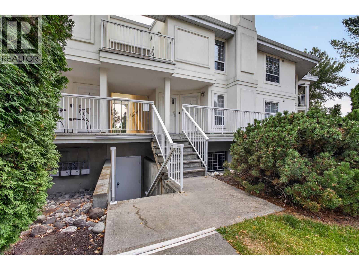
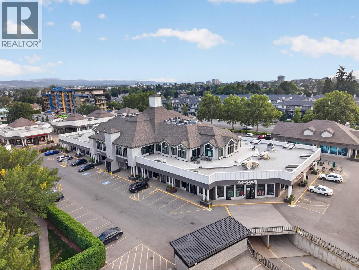
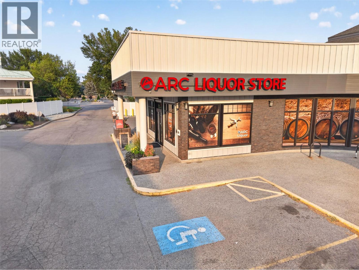
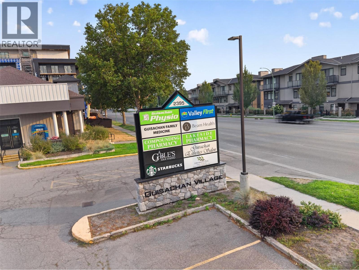
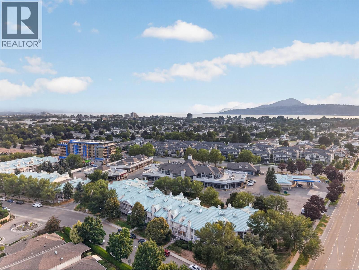
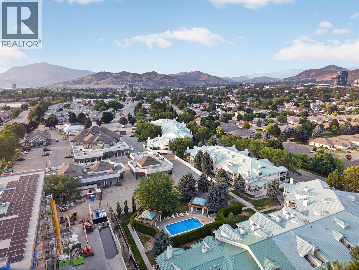
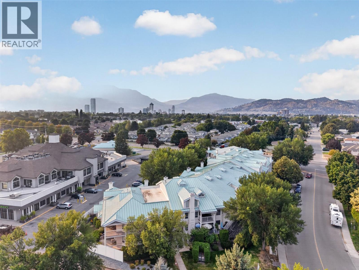
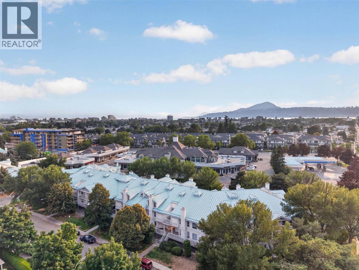
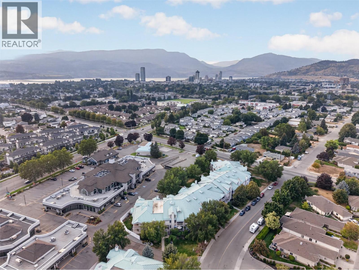
$415.68 MonthlyOne of the BEST VALUES in Guisachan Village! Offering nearly 1,156 sq. ft., this spacious 2-bedroom, 2-bathroom townhome combines an incredibly central Kelowna location with the space, storage and amenities that are increasingly hard to find. Step upstairs into a bright, inviting layout with 9-ft ceilings and updated vinyl plank flooring. The generous living room is anchored by a cozy gas fireplace, while the private patio overlooks quiet Stillingfleet Road—perfect for morning coffee or an evening glass of wine. The functional kitchen offers great prep and storage space, with the Bosch dishwasher and stove updated in 2023. The primary bedroom is exceptionally spacious with a large double closet and private ensuite featuring a walk-in shower. A generous second bedroom and full bathroom with tub offer flexibility for guests, family or a roommate. Storage is another standout, with a large mechanical/storage room plus an oversized storage room off the living area that could easily become a tucked-away home office or flex space. Residents enjoy an outdoor inground pool, hot tub, change room and poolside BBQ area—your own summer escape without leaving home. Secure covered parking is included, with convenient street parking nearby for visitors. And the location is hard to beat. Guisachan Village Shopping Centre is practically at your doorstep for groceries, coffee, pharmacy, banking, medical services and everyday errands, while Okanagan Lake, beaches, parks, transit and Kelowna General Hospital are all just minutes away. With no age restrictions, pets permitted with restrictions and rentals of 30 days or longer allowed, this home works beautifully for a wide range of lifestyles. Spacious, walkable, amenity-rich and exceptionally well located—this is easy Kelowna living at a price point that’s hard to beat. (id:64133)
-
Property Details
MLS® Number 10397823 Property Type Single Family Neigbourhood Springfield/Spall Community Name Guisachan Village AmenitiesNearBy Golf Nearby, Park, Recreation, Schools, Shopping, Ski Area CommunityFeatures Family Oriented, Pets Allowed, Pet Restrictions, Pets Allowed With Restrictions, Rentals Allowed Features Level Lot, One Balcony ParkingSpaceTotal 1 PoolType Outdoor Pool, Pool StorageType Storage, Locker -
Building
Bathroom Total 2 Bedrooms Total 2 Amenities Whirlpool Appliances Refrigerator, Dishwasher, Dryer, Range - Electric, Microwave, Washer Constructed Date 1994 Cooling Type Central Air Conditioning Exterior Finish Stucco Fire Protection Smoke Detector Only Fireplace Fuel Gas Fireplace Present Yes Fireplace Total 1 Fireplace Type Unknown Flooring Type Laminate, Vinyl Heating Type Forced Air, See Remarks Roof Material Metal Roof Style Unknown Stories Total 1 Size Interior 1,156 Sqft Type Apartment Utility Water Municipal Water Parking
Additional Parking Parkade Underground 1 -
Land
Access Type Easy Access, Highway Access Acreage No Land Amenities Golf Nearby, Park, Recreation, Schools, Shopping, Ski Area Landscape Features Landscaped, Level Sewer Municipal Sewage System Size Total Text Under 1 Acre -
Rooms
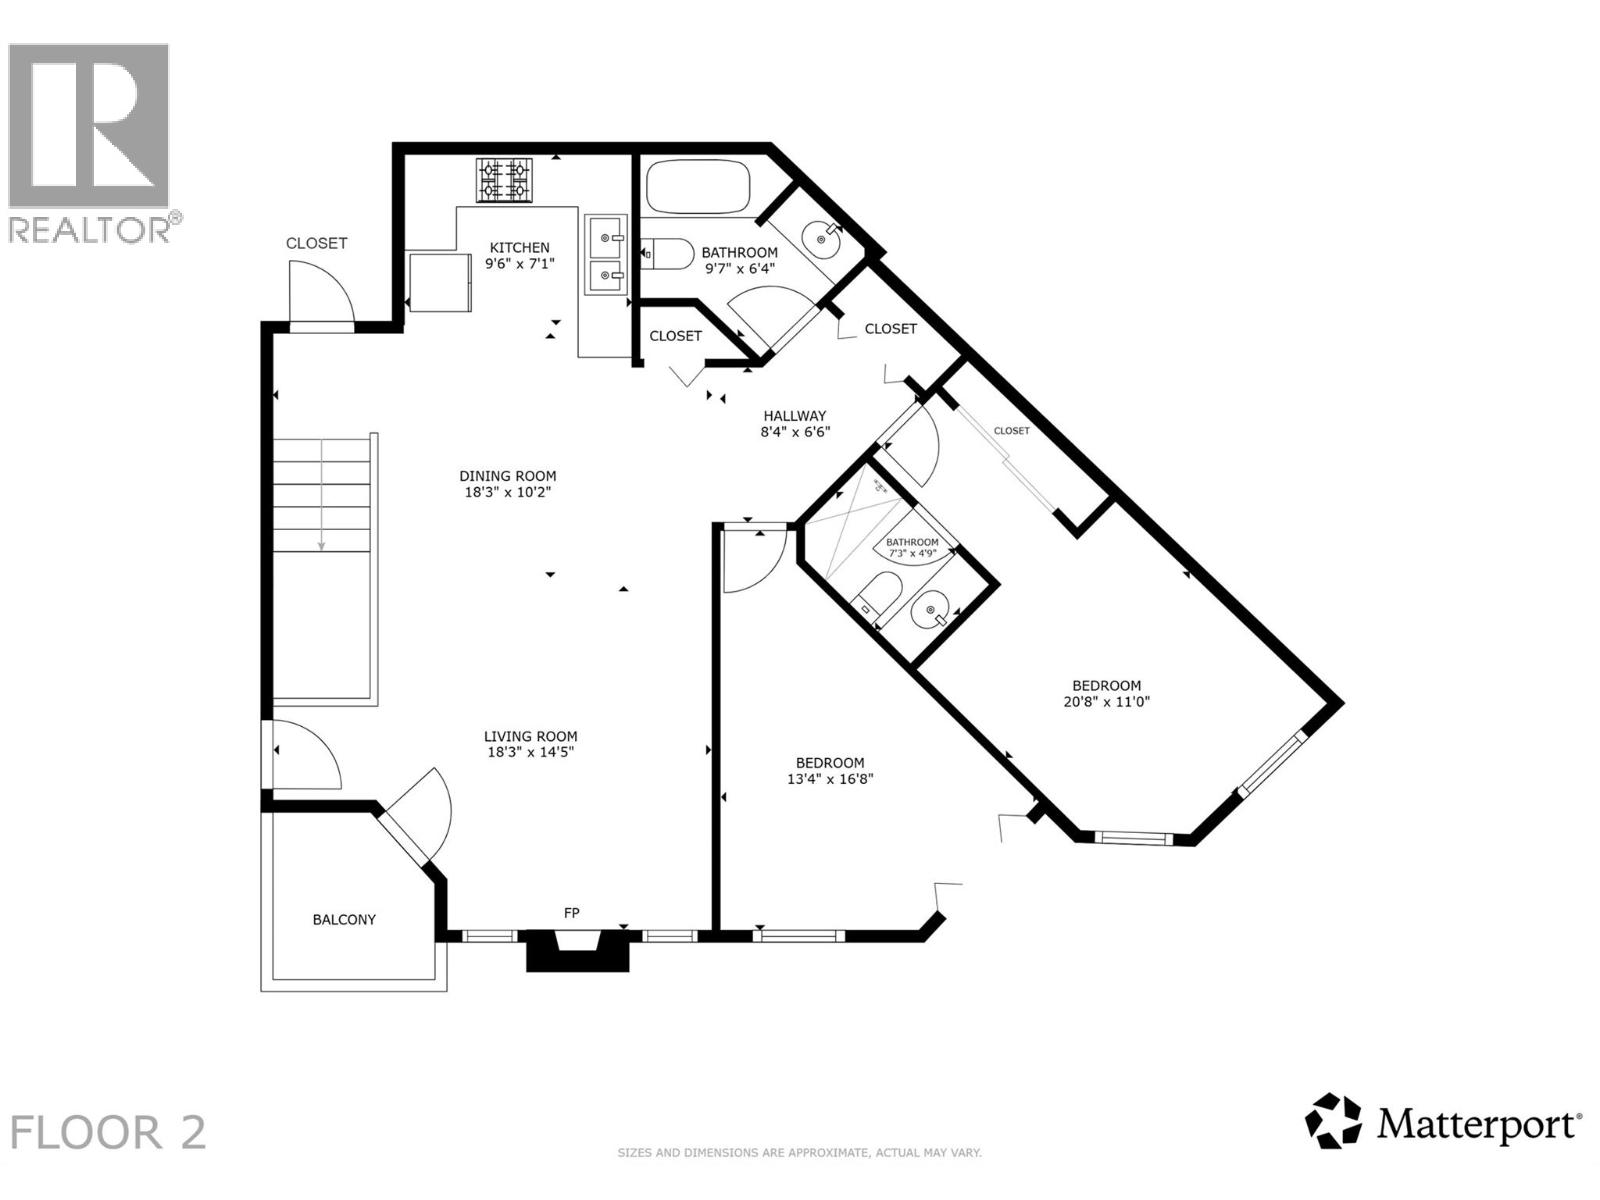
Level Type Length Width Dimensions Main Level 3pc Ensuite Bath 7'3'' x 4'9'' Main Level Dining Room 18'3'' x 10'2'' Main Level Living Room 18'3'' x 14'5'' Main Level Kitchen 9'6'' x 7'1'' Main Level 3pc Bathroom 9'7'' x 6'4'' Main Level Other 8'4'' x 6'6'' Main Level Bedroom 13'4'' x 16'8'' Main Level Bedroom 20'8'' x 11'0''

Mark Gidden
Realtor/Founder

Lloyd Taverner
Realtor/Senior Partner
Your Favourites
No Favourites Found

The trademarks REALTOR®, REALTORS®, and the REALTOR® logo are controlled by The Canadian Real Estate Association (CREA) and identify real estate professionals who are members of CREA. The trademarks MLS®, Multiple Listing Service® and the associated logos are owned by The Canadian Real Estate Association (CREA) and identify the quality of services provided by real estate professionals who are members of CREA. The trademark DDF® is owned by The Canadian Real Estate Association (CREA) and identifies CREA's Data Distribution Facility (DDF®)
October 14 2026 12:32:56
Association of Interior REALTORS®

