
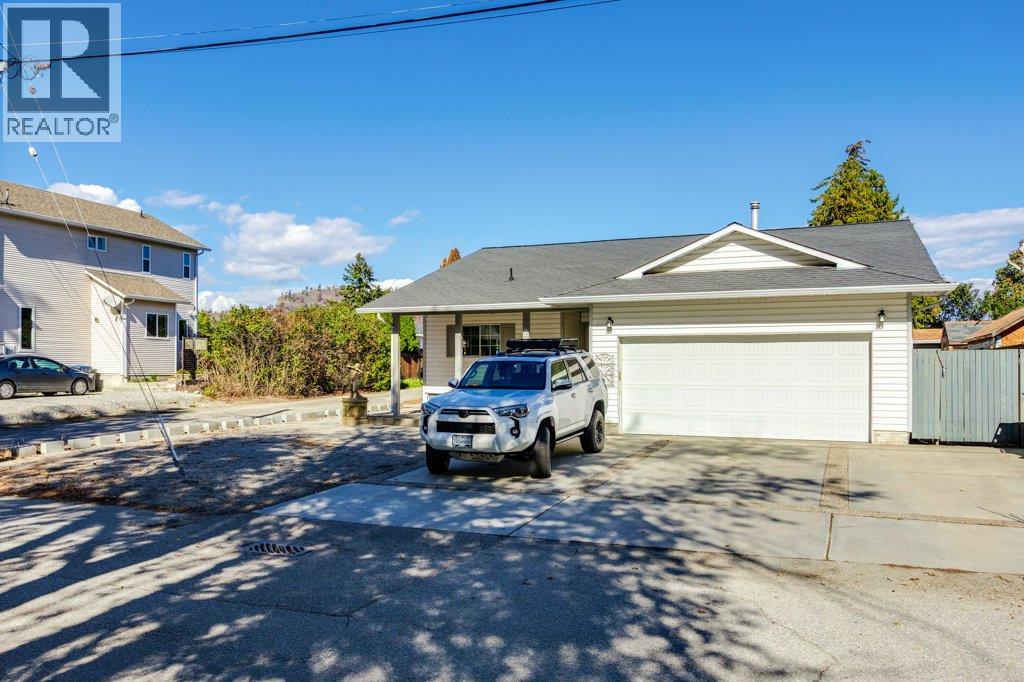
9702 Sargeant Street
Summerland, British Columbia
Below assessed value!! Welcome to 9702 Sargeant Street in beautiful Summerland! This cute and cozy rancher offers comfortable one-level living with a bright, open-concept layout and plenty of charm. Featuring 3 bedrooms and 2 bathrooms, the home is centred around a welcoming living space complete with a cozy gas fireplace. Step outside and enjoy the private, fenced backyard, perfect for relaxing, entertaining, or enjoying the Okanagan sunshine. The screened-in sunroom provides an additional space to unwind and enjoy the outdoors comfortably. A flat lot, garage, and RV parking add convenience and versatility. Located close to shopping, schools, downtown Summerland, and all amenities, this home offers an ideal combination of comfort, privacy, and location. Whether you're looking for a cozy family home, a place to downsize, or a comfortable Okanagan retreat, 9702 Sargeant Street is ready to welcome you home. (id:64133)
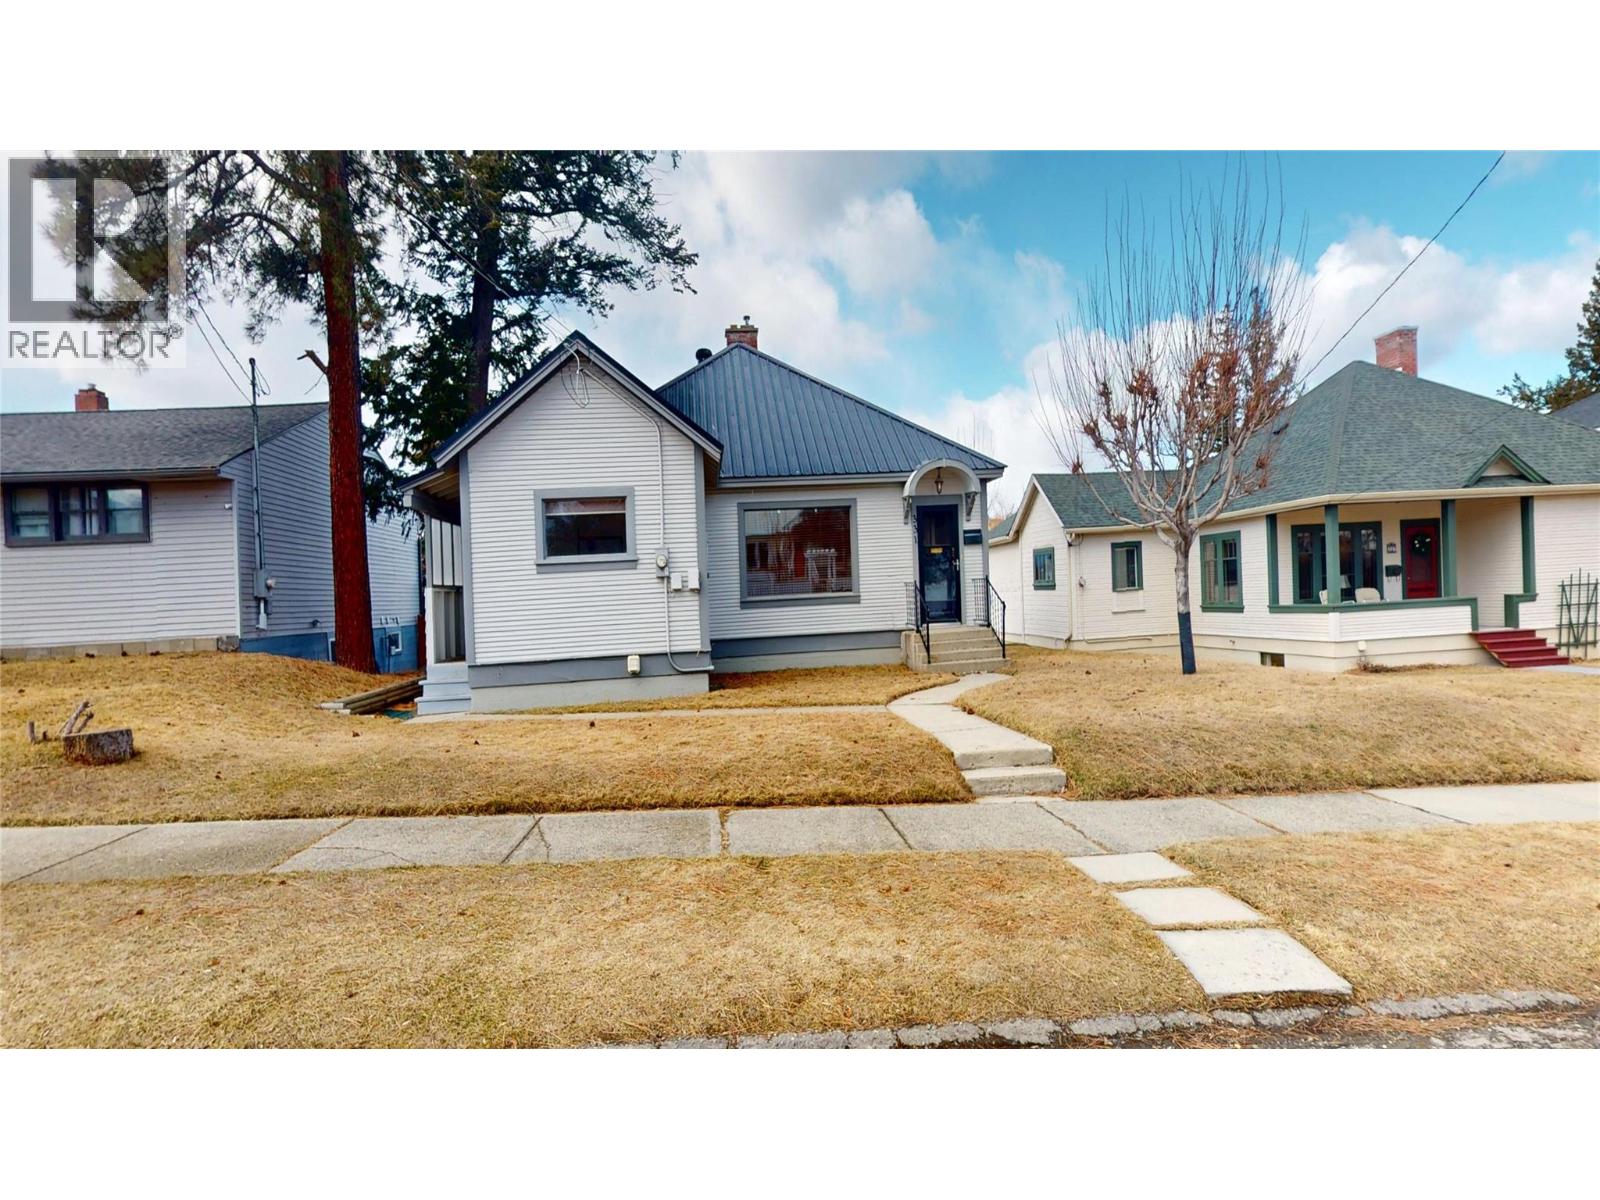
331 10th Avenue S
Cranbrook, British Columbia
This bright and inviting home offers the perfect blend of comfort and convenience, featuring 2 bedrooms upstairs and an abundance of natural light that fills the main living spaces. The cozy gas fireplace creates a welcoming atmosphere, perfect for relaxing evenings at home. Downstairs, the partially finished basement with a separate entrance provides excellent potential for additional living space, guests, or future suite possibilities. An attached garage adds everyday convenience as well as extra storage space. Located only a short drive from downtown Cranbrook, this home gives you easy access to shopping, dining, and amenities. This is a wonderful opportunity to settle in to a well-located home with room to grow. Book your showing today! (id:64133)
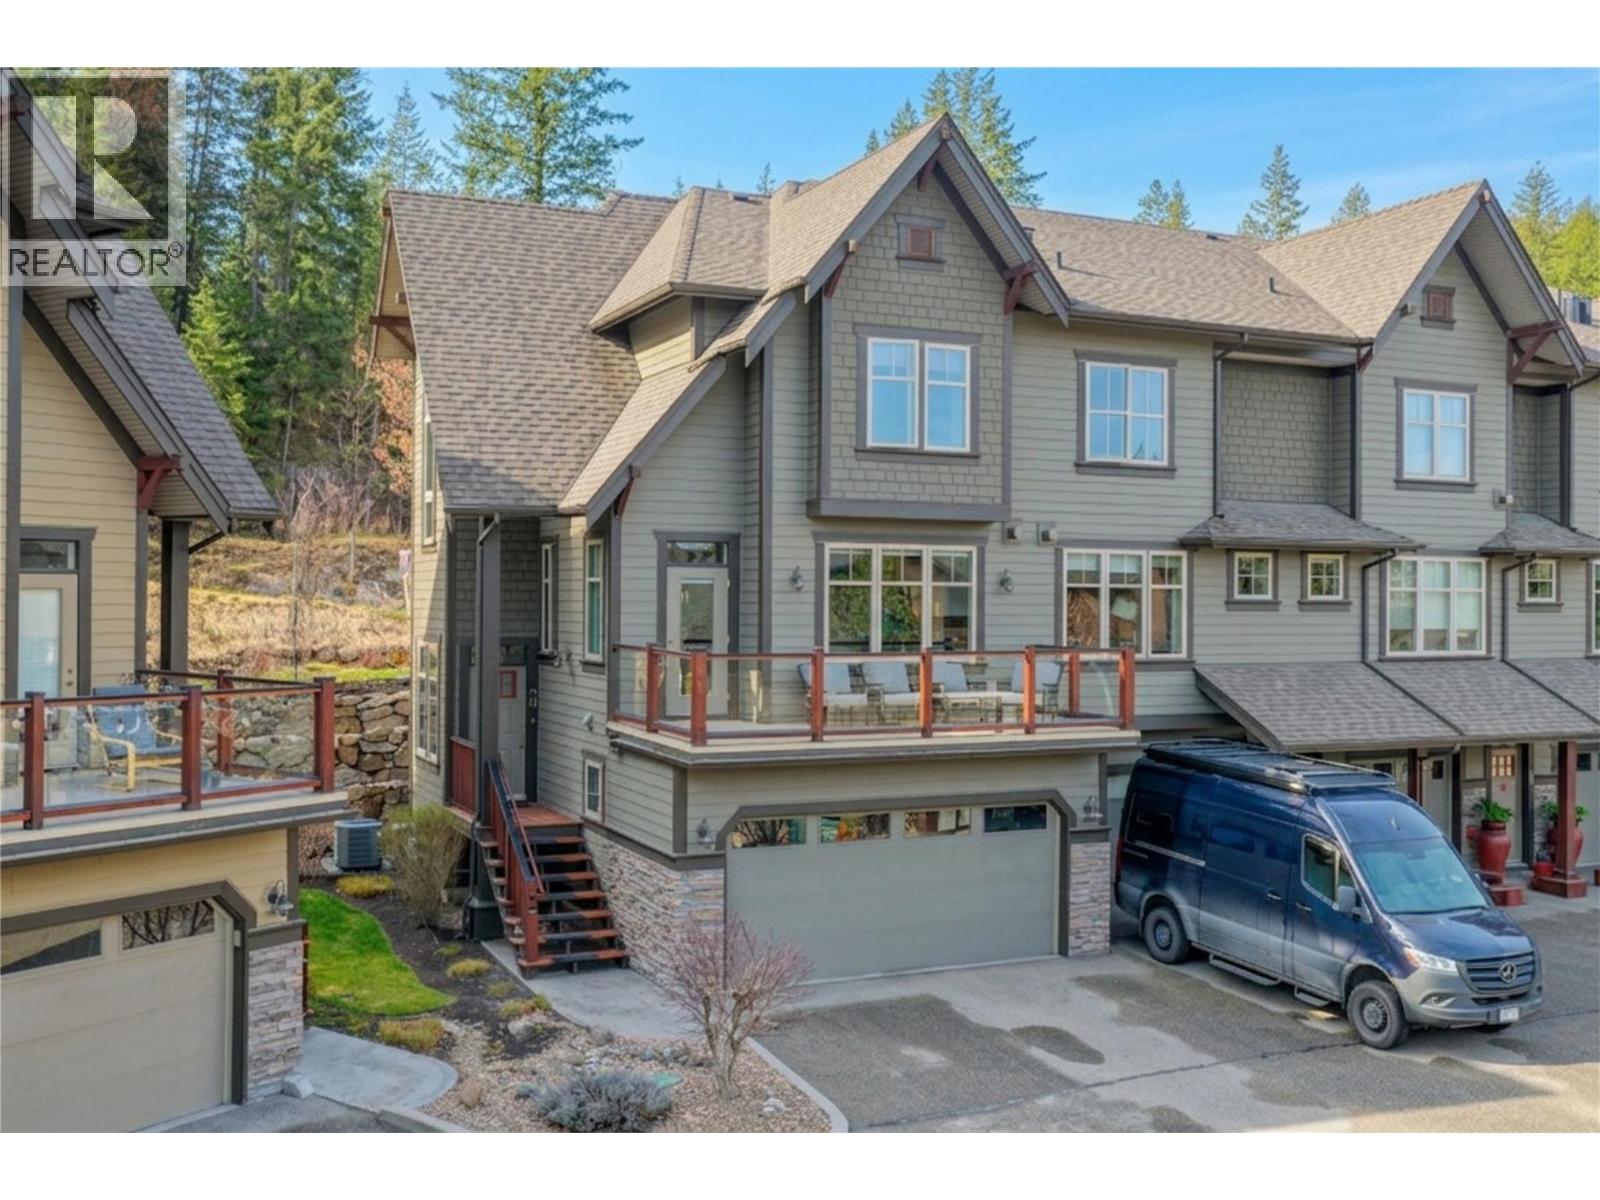
333 Longspoon Drive Unit# 30
Vernon, British Columbia
A Corner-Unit Masterpiece at Predator Ridge. #30 at 333 Longspoon Drive represents the gold standard of Predator Ridge townhomes. This isn’t just about the 1,885 sq. ft. of designer space; it’s about the invisible luxuries that redefine year-round comfort. Experience the ultimate in climate control with a brand-new, high-efficiency boiler (2024) providing on-demand hot water and indulgent in-floor heating throughout the basement, all four washrooms, and—rarely seen—the double garage. The three-level floor plan offers three bedrooms and four bathrooms, bathed in natural light thanks to its prime corner orientation. Practicality meets luxury at every turn: The laundry facilities are strategically placed near the bedrooms, while the heated double garage ensures your vehicles and golf cart are ready for any Okanagan season. With a versatile lower-level flex room, there is dedicated space for every guest, a home gym, or a private media retreat. Beyond the walls, your strata fee unlocks a lifestyle of privilege. Enjoy full access to the elite fitness centre and pool, alongside exclusive resident discounts at the resort’s world-class restaurants and championship golf courses. Living here means more than just owning a home; it means being part of a meticulously managed community where your only job is to enjoy the perks. Exempt from BC’s Speculation Tax, this is more than an investment—it’s a commitment to your well-being. (id:64133)

3580 Valleyview Drive Unit# 108
Kamloops, British Columbia
Introducing the very first single-family home in Somerset at Orchards Walk, an exciting opportunity to own a brand-new detached home at an unbeatable price point. Thoughtfully designed for comfort and convenience, this home includes everything you need: full appliance package, custom window blinds, air conditioning, and a fully landscaped yard. As one of the first homes in this new neighbourhood, you’ll also enjoy exclusive access to the Orchards Walk Community Centre, adding even more value to your everyday lifestyle. Built by an award-winning builder, this home marks the beginning of affordable, quality living in Kamloops. These first builds offer introductory pricing that won’t last long,making now the perfect time to get in early. Don’t miss your chance to be among the first to call Somerset home. Contact Tracy Mackenzie today to learn more or book your private showing. (id:64133)
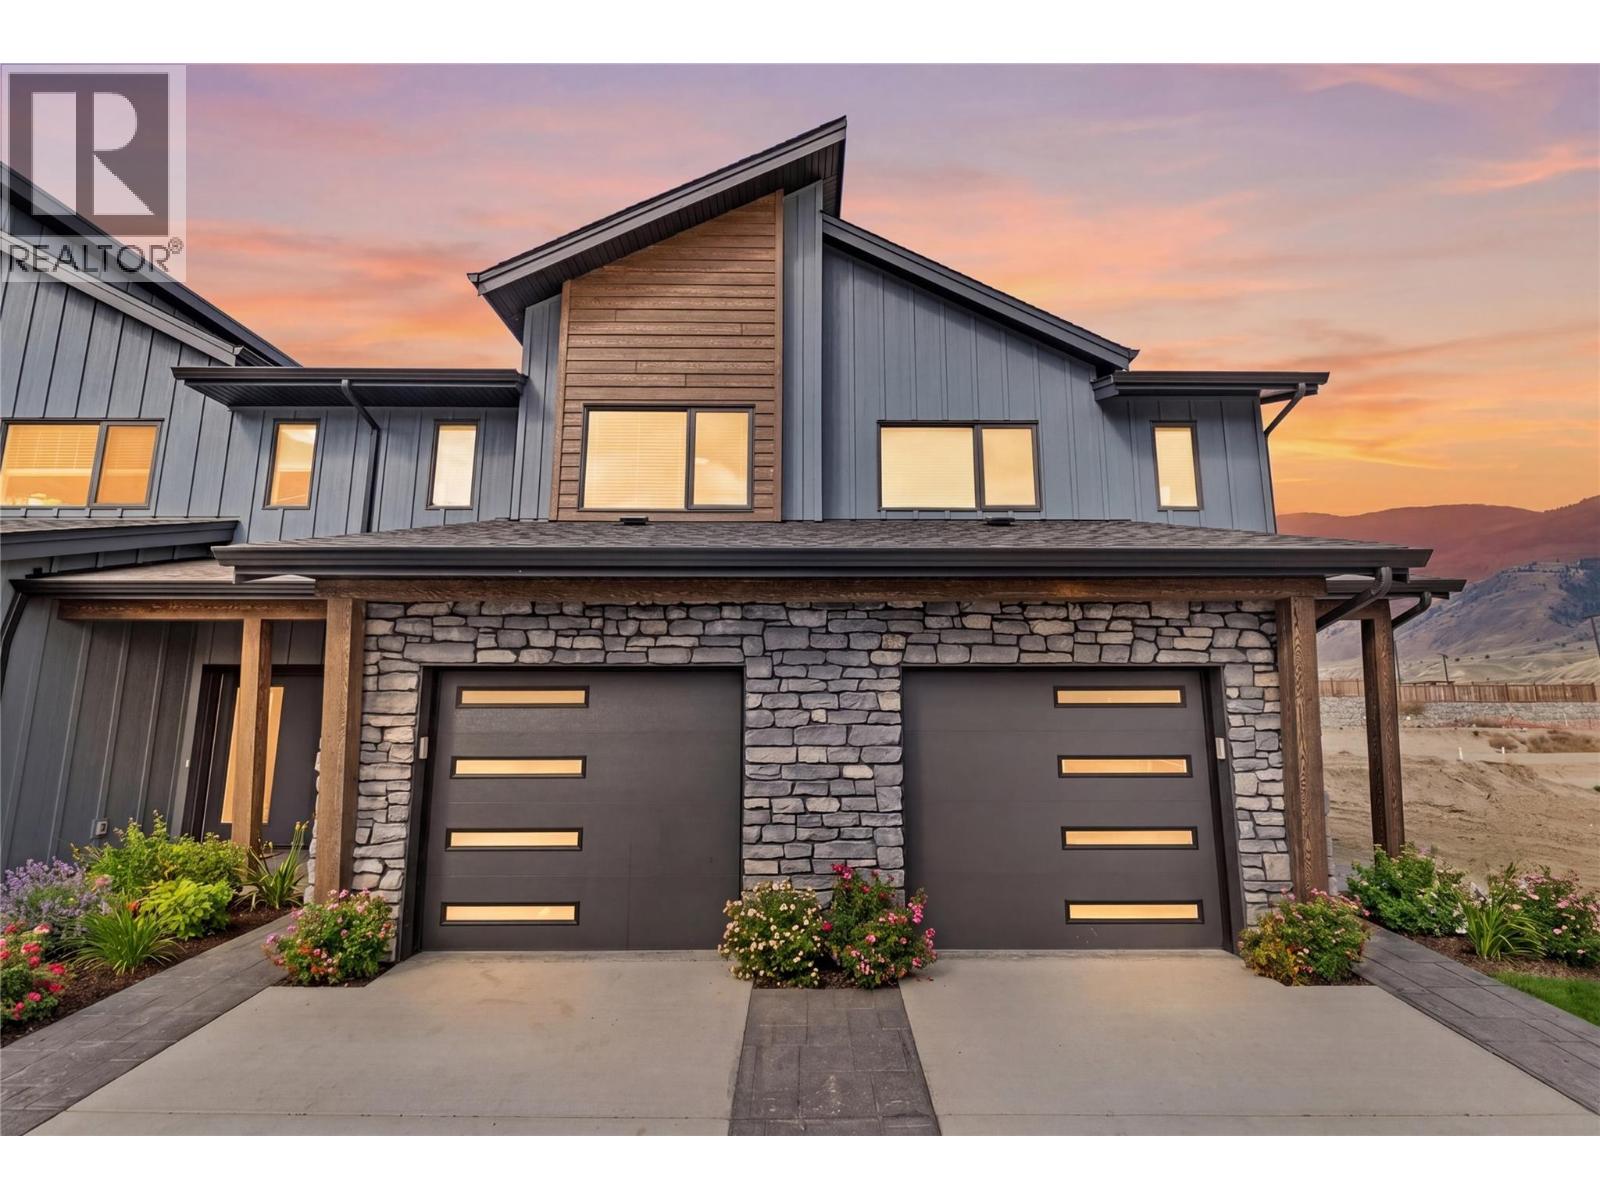
3580 Valleyview Drive Unit# 169
Kamloops, British Columbia
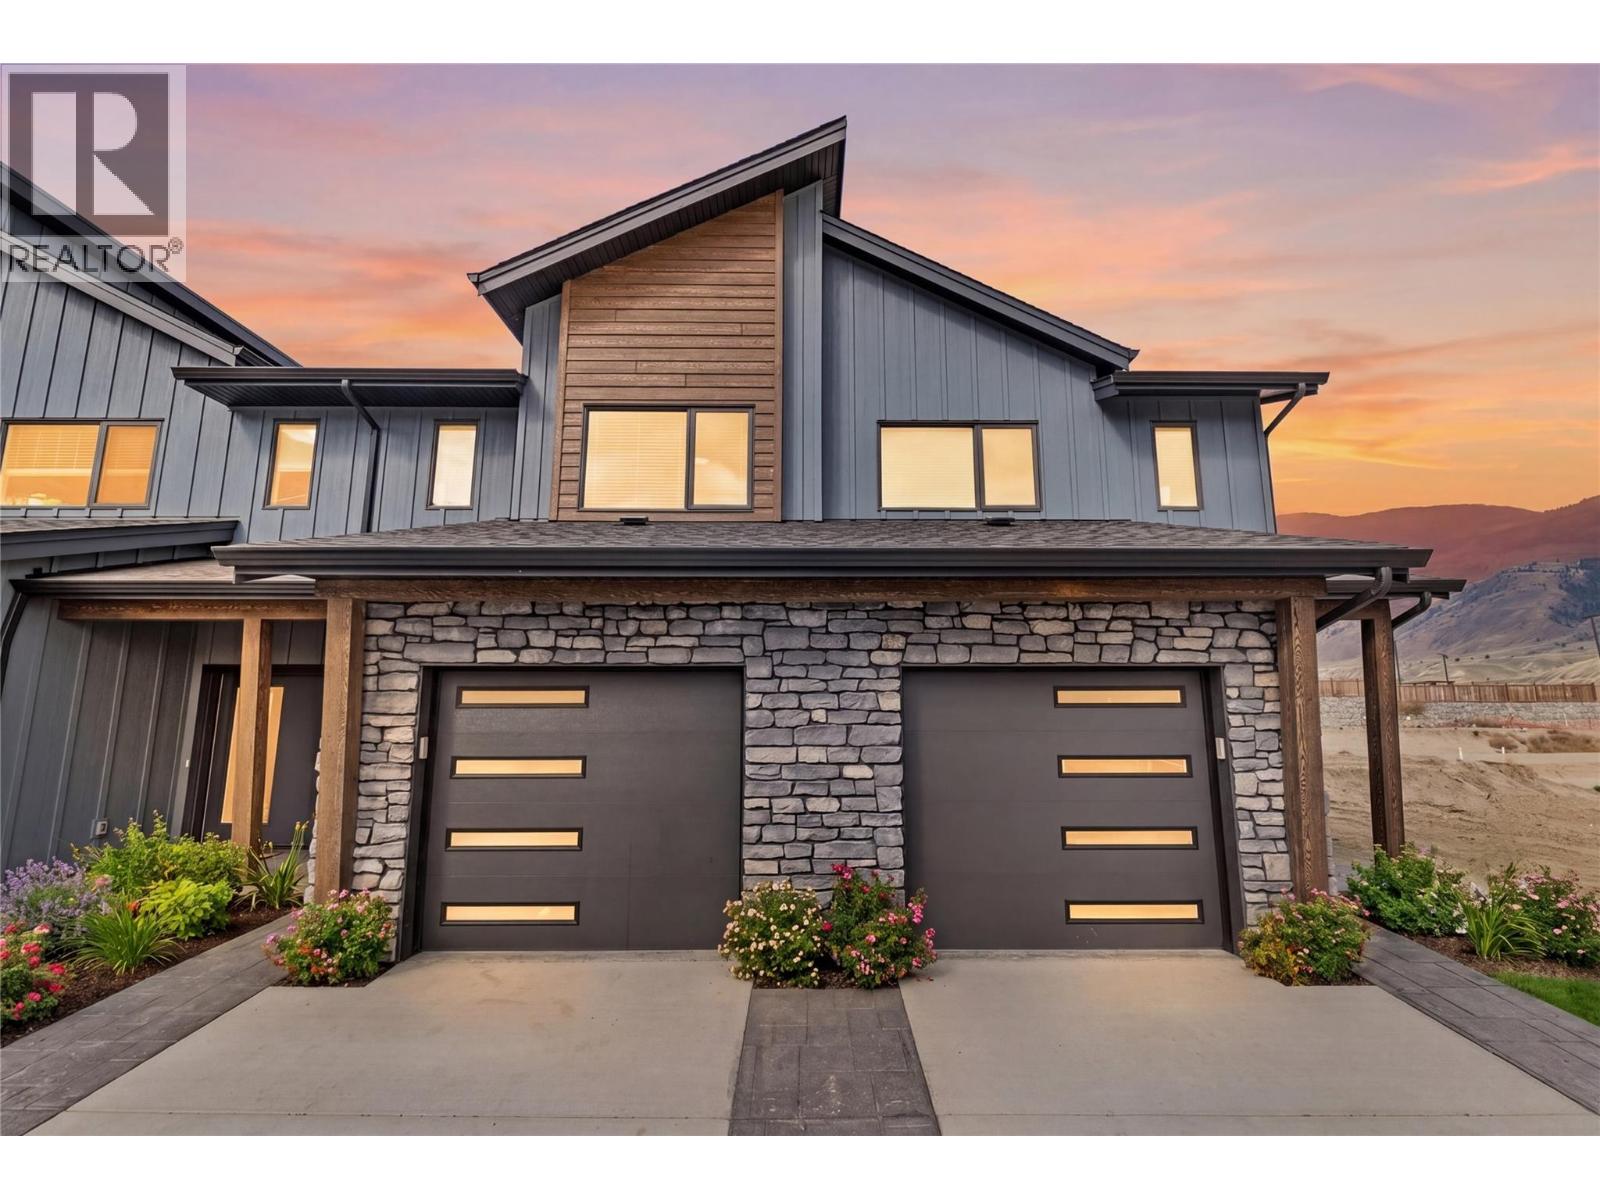
Get In Now. Incredible opportunity to own this 4 bedroom, plus den, 4 bathroom turn-key home in the desirable Somerset community at Orchards Walk. This bright and spacious 2-storey home comes fully landscaped. All appliances, blinds and Heat pump . This home is fully finished basement, your value is here,this is your chance to get into the market with a beautiful, brand-new home.As a homeowner, you’ll also enjoy exclusive access to the stunning Orchards Walk Community Centre. Whether you're a first-time buyer or looking for more space, this one checks all the boxes. Don't wait,call today or visit me at our open house! All measurements aprox.to be verified by the Buyer. Picture are just example, house under construction, show home can be viewed, this is dark colour scheme. (id:64133)
3580 Valleyview Drive Unit# 170
Kamloops, British Columbia
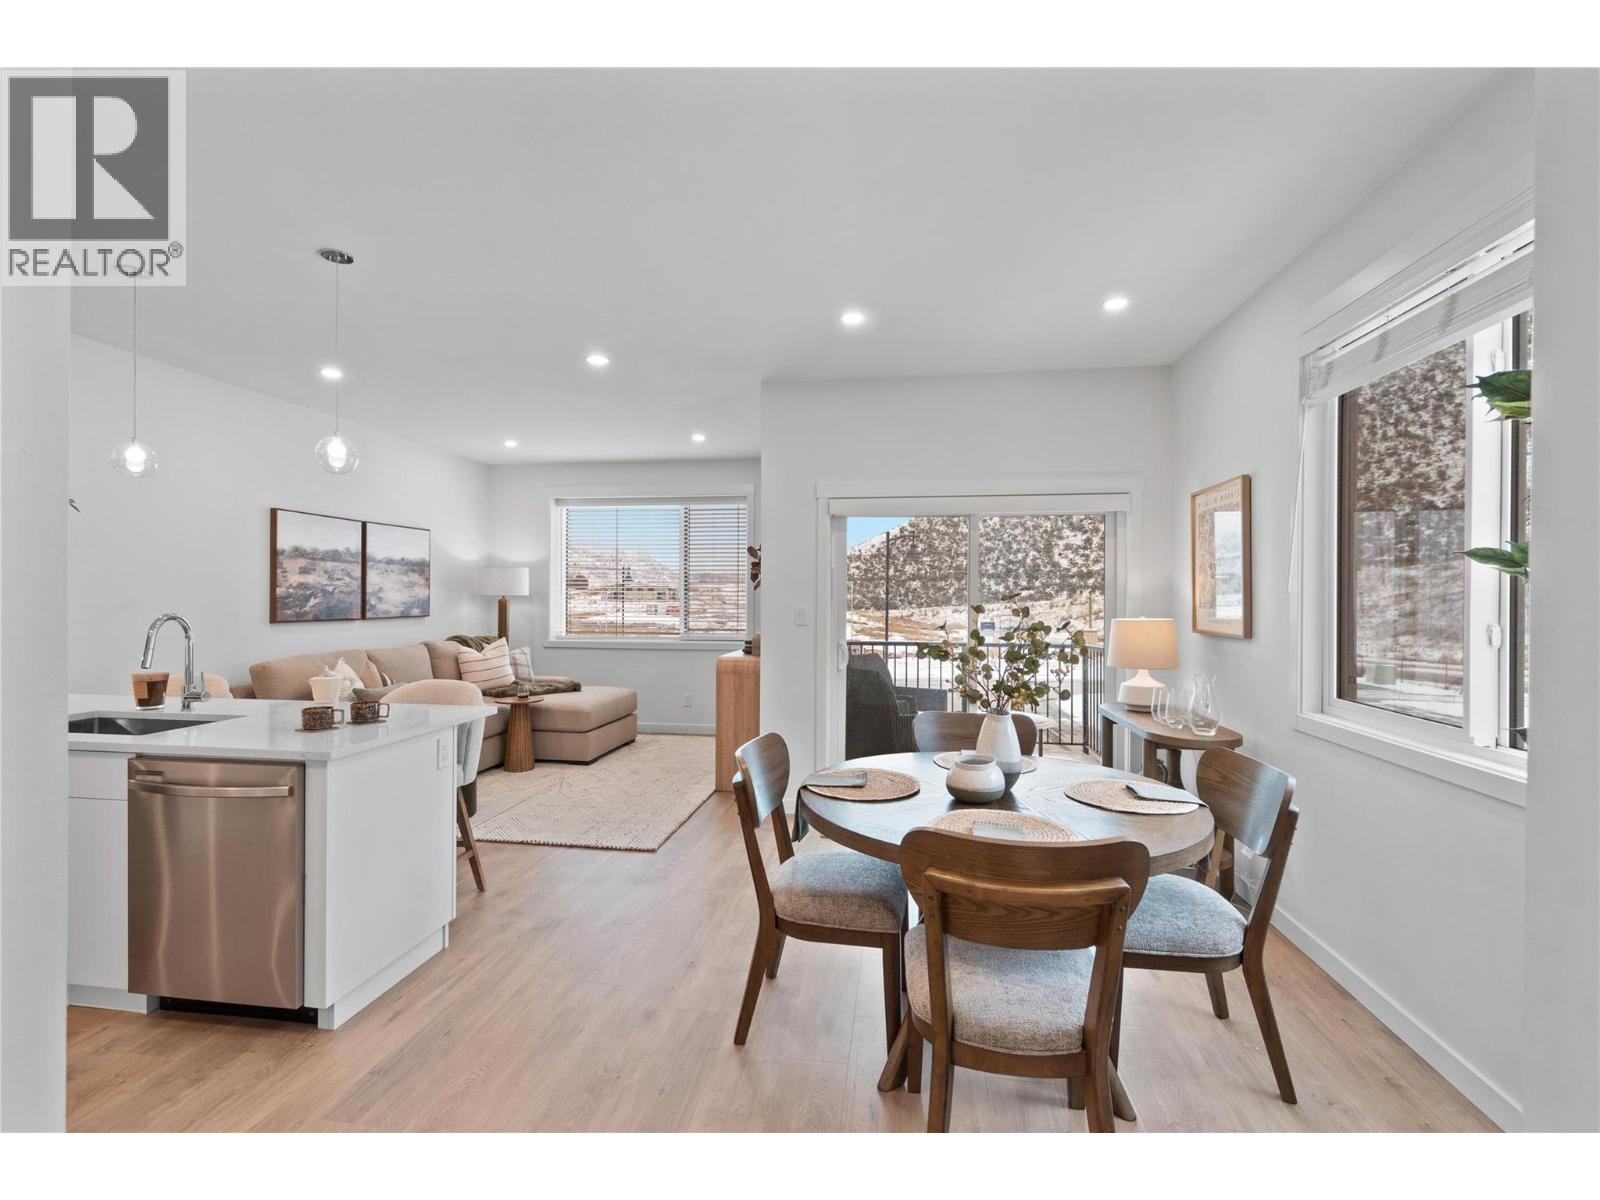
Come see Somerset! $599,900 Value This beautiful 2-storey home offers 3 bedrooms, 3 bathrooms, all appliances, blinds, back fence, full landscaping, and an unfinished basement ready for your finishing touches. Open concept design with ample kitchen space and eating bar with soft close cabinetry under mount lights and tile backsplash. Heated garages, electric vehicle ri, and upgraded to heat pumps for add extra comfort and convenience. You can fully fence your yard. Low strata fees include access to the community centre featuring a fitness room, kids room, and outdoor space. These homes offer exceptional value. This home is light colour scheme Pictures are not of exact home as property is currently under construction. Call me today to view my display home. (id:64133)
3580 Valleyview Drive Unit# 134
Kamloops, British Columbia
This move in ready half duplex offers one of our most unique floor plans, designed with flexibility in mind. The layout is perfect for a future inlaw suite or simply provides extra living space for your growing family. With three fully finished levels, this home delivers exceptional value and functionality. Enjoy a fully fenced yard, a spacious sundeck for your morning coffee or summer BBQs, and a beautiful open concept interior featuring soft close cabinetry, stylish finishes, and thoughtful design throughout. The spacious primary bedroom includes a large walk-in closet and a private ensuite. Your new home also includes all appliances, blinds, a heat pump for year-round comfort, and is located in a bare land strata community. Don't miss your opportunity to own this incredible home! Contact me today to book your private viewing. (id:64133)
3137 Vector Drive
West Kelowna, British Columbia
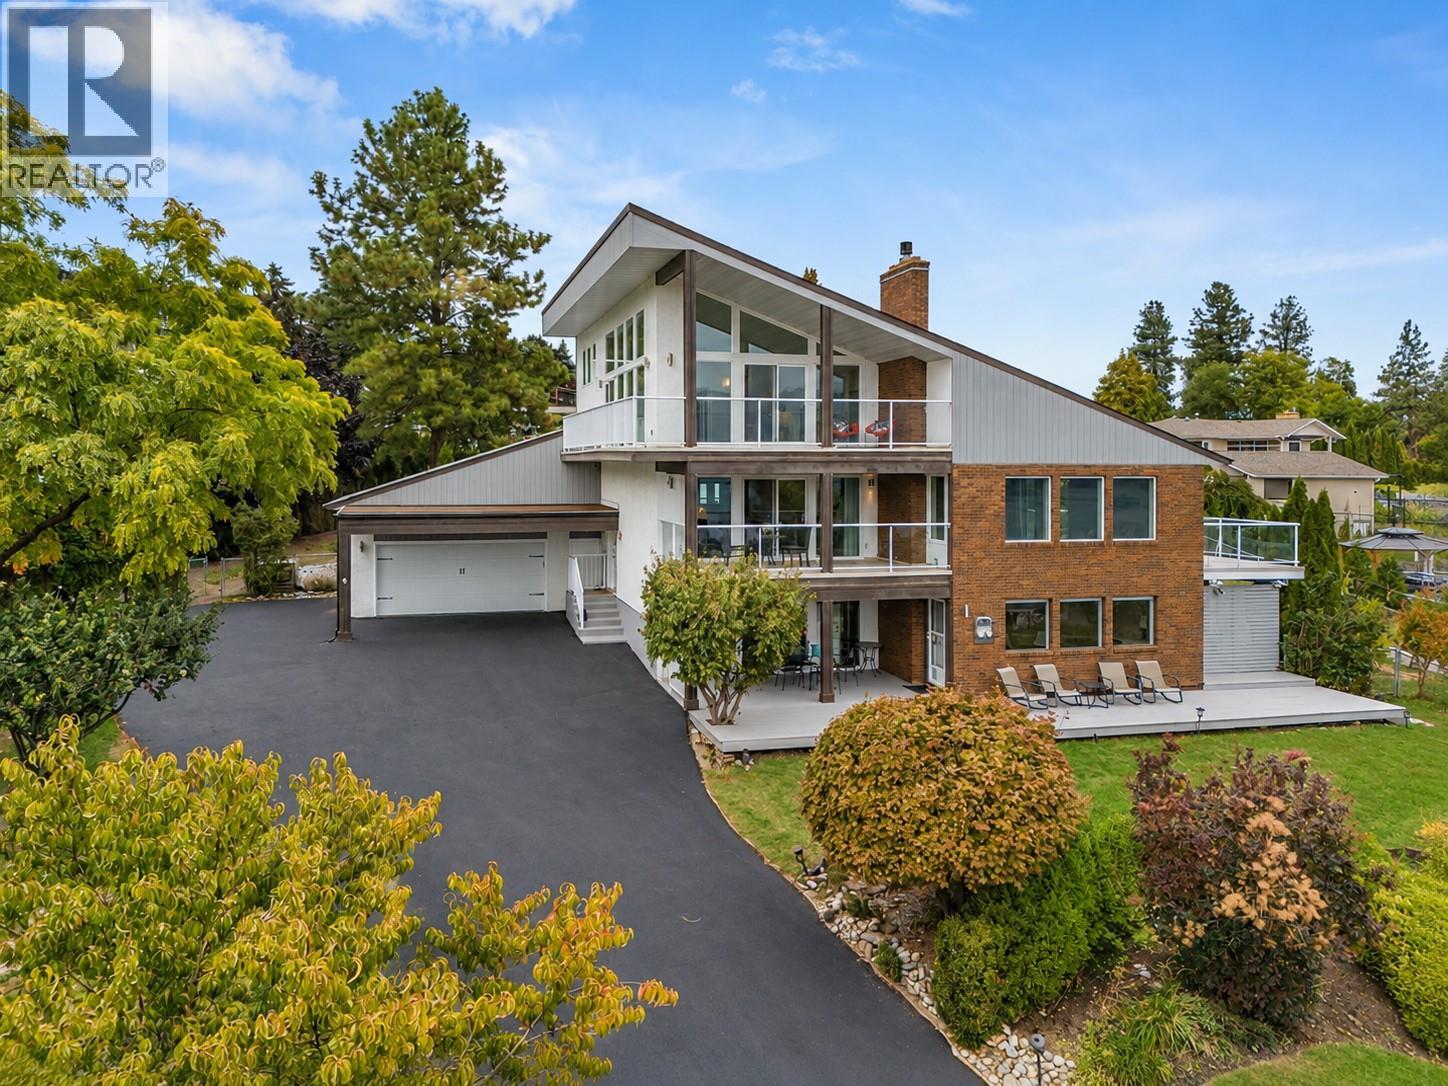
$100,000 PRICE ADJUSTMENT! BIG LAKE VIEWS. NEARLY HALF AN ACRE. A 3-BEDROOM IN-LAW SUITE. AND ROOM FOR A POOL! Welcome to 3137 Vector Drive, tucked at the end of a quiet cul-de-sac in the heart of Lakeview Heights wine country! Offering nearly 4,600 sq. ft. across 3 levels, this extensively renovated 6-bedroom home delivers an incredible combination of space, privacy and versatility. Soaring vaulted ceilings, engineered hardwood floors and expansive windows create bright, inviting interiors, while the gorgeous kitchen features custom cabinetry, granite countertops, an oversized island and effortless access to outdoor entertaining. AND THOSE VIEWS! Three expansive decks with glass railings capture breathtaking Okanagan Lake panoramas, with no power lines obstructing the scenery. Upstairs, a unique loft retreat features a bedroom, powder room, lounge and wraparound balcony overlooking the lake. Downstairs, the self-contained 3-bedroom in-law suite offers approx. 1,867 sq. ft. with its own kitchen, laundry and mechanical systems—ideal for extended family, guests or potential rental income! Previously operated as a seasonal Airbnb, the home offers exciting income possibilities, subject to applicable approvals. Outside, the private 0.46-acre property is framed by mature cedars and fruit trees, with a fenced yard, 6-person hot tub and room for your dream pool! Over $200K in renovations completed in 2016, plus extensive updates to windows, doors, roof and mechanical systems. The home's grandfathered height adds to its exceptional elevated outlook. Minutes from beaches, wineries, restaurants and everything the Okanagan lifestyle has to offer. BIG VIEWS. BIG POSSIBILITIES. ANYTHING BUT ORDINARY! (id:64133)
1960 Enterprise Way Unit# 305
Kelowna, British Columbia
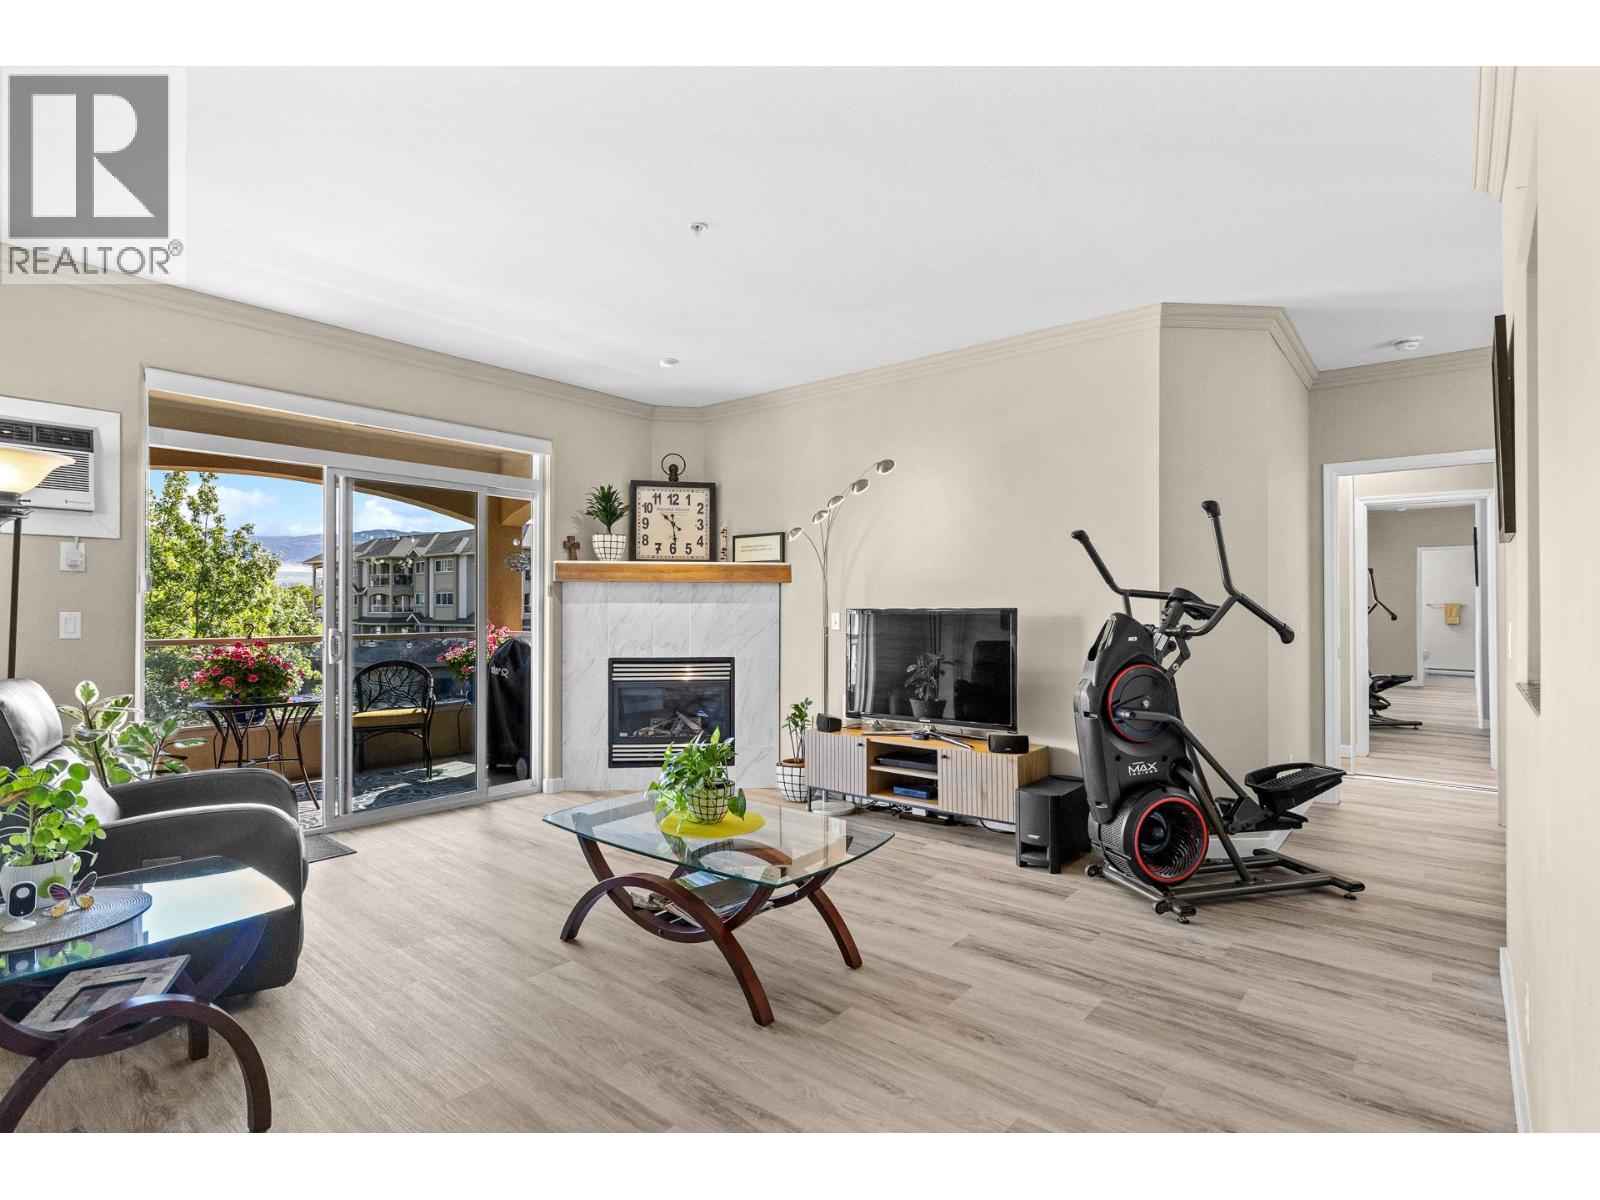
Beautifully updated and move-in ready in desirable Meadowbrook! This bright and spacious 2-bedroom, 2-bathroom split-plan condo has been refreshed throughout with new flooring, a new kitchen, updated bathrooms, fresh paint and all-new appliances. Filled with natural light, the living area features a cozy gas fireplace and opens to a large covered deck with one of the most sought-after outlooks in the complex—mountain views to the east overlooking the pool and clubhouse. Generous bedrooms, excellent separation and plenty of storage make the layout both comfortable and functional. Meadowbrook is a beautifully maintained community offering an outdoor pool, large clubhouse, craft/hobby rooms and guest suites for visiting family and friends. Located at the base of Dilworth Mountain with easy access to shopping, schools, the Okanagan Rail Trail and downtown Kelowna. Bike to the beach, restaurants, breweries and the vibrant Clement Avenue corridor. Renovated, centrally located and ready to enjoy—quick possession possible! Measurements from iGUIDE and overall square footage is from the strata plan. Buyer to verify if important. (id:64133)
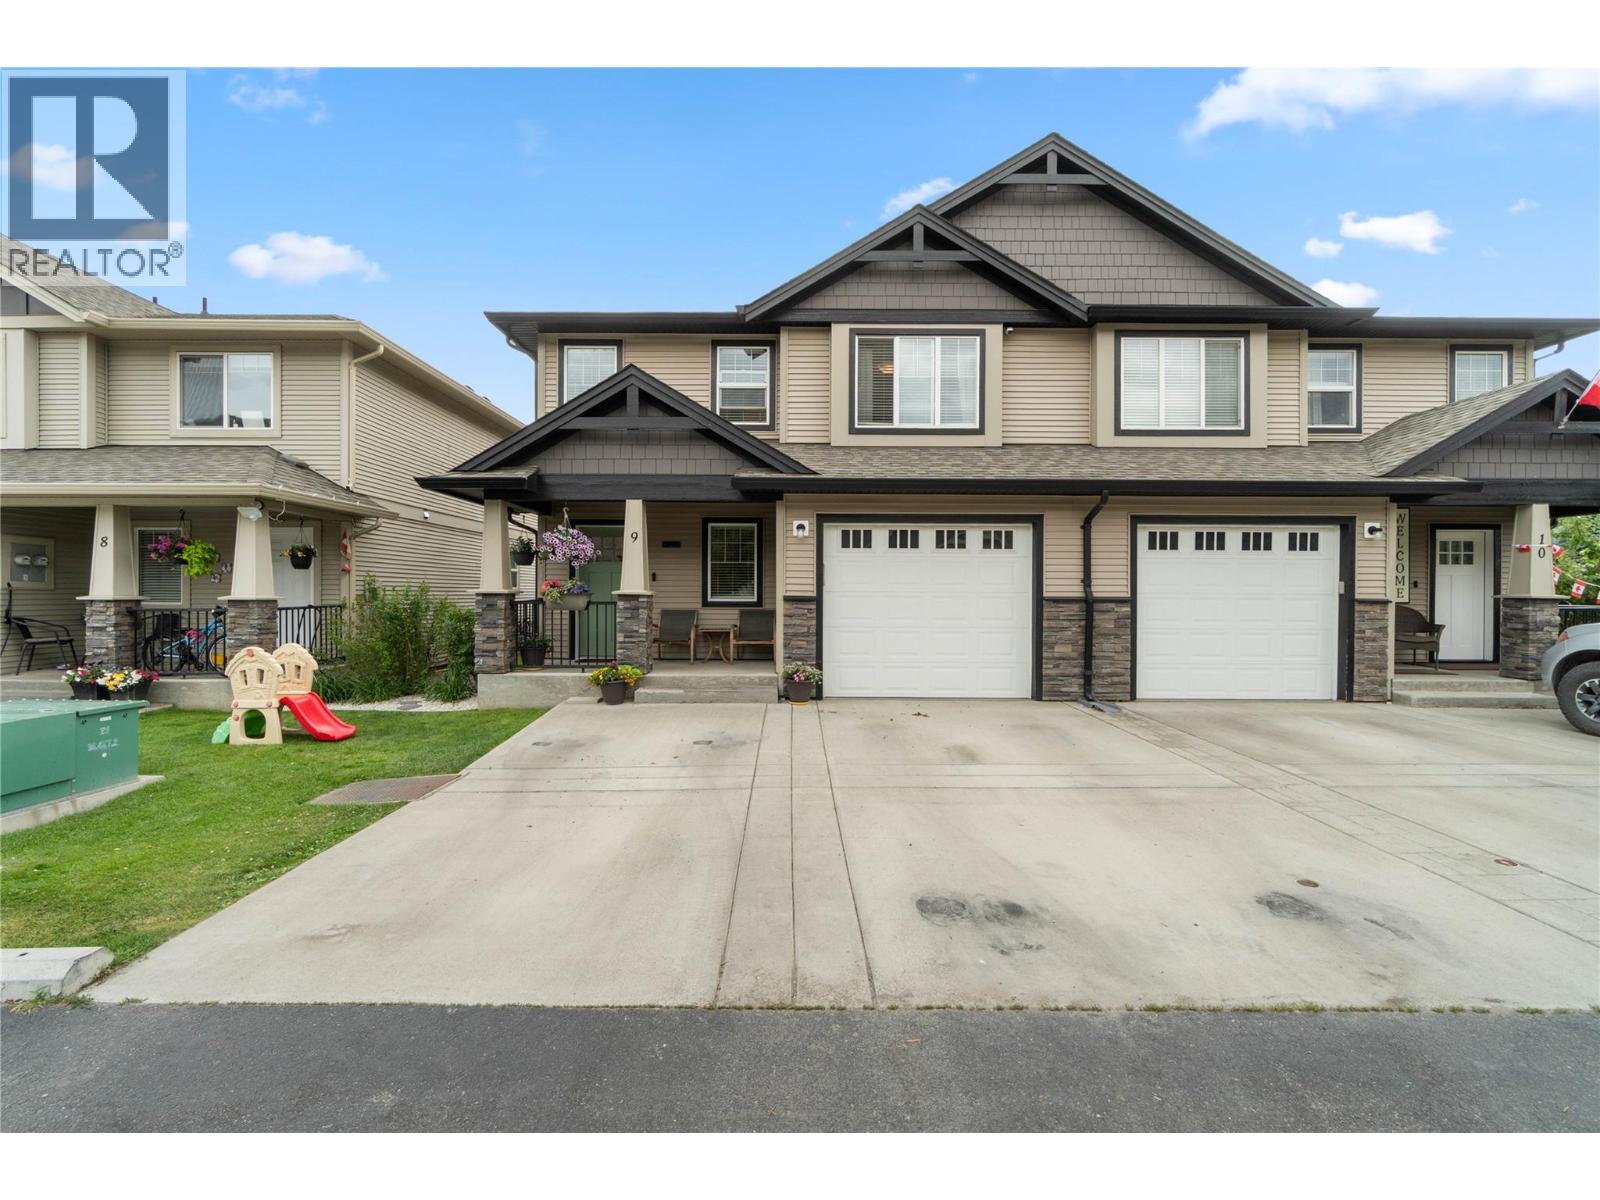
2592 Crestline Street Unit# 9
Kamloops, British Columbia
Extensively updated and beautifully finished from top to bottom, this exceptional half duplex in Crestline Place is the definition of turnkey living. The bright upper level features an open concept kitchen, dining, and living area designed for comfortable everyday living and entertaining. A gorgeous feature wall with an electric fireplace insert, floating shelves, and accent lighting creates an inviting focal point. The functional kitchen offers a sit up bar, quality cabinetry, stainless steel appliances (new in 2022), and plenty of counter space. The upper floor also includes two spacious bedrooms and a stunning renovated 3-pc bathroom featuring a dramatic full height hexagon tile feature wall, upgraded vanity, and a fully tiled shower with dual rain shower heads. Downstairs, you're welcomed in by a large entryway accented with elegant wainscoting. This level offers a large third bedroom, an additional 4-piece bathroom, and a comfortable rec room with direct access to the backyard. One of the standout features of this home is the massive 5' foot crawl space, providing exceptional storage. Outside, the low maintenance backyard has been thoughtfully designed with a custom sundeck, a sunken gazebo, and artificial turf, creating the perfect space to relax or entertain. Additional upgrades include all new flooring and paint throughout, upgraded baseboards and lighting, smart home wiring, brand new W/D, and a hot water tank replaced in 2021. This truly is a move in ready home where every detail has been thoughtfully updated, simply unpack and enjoy. Vacant with immediate possession possible! (id:64133)
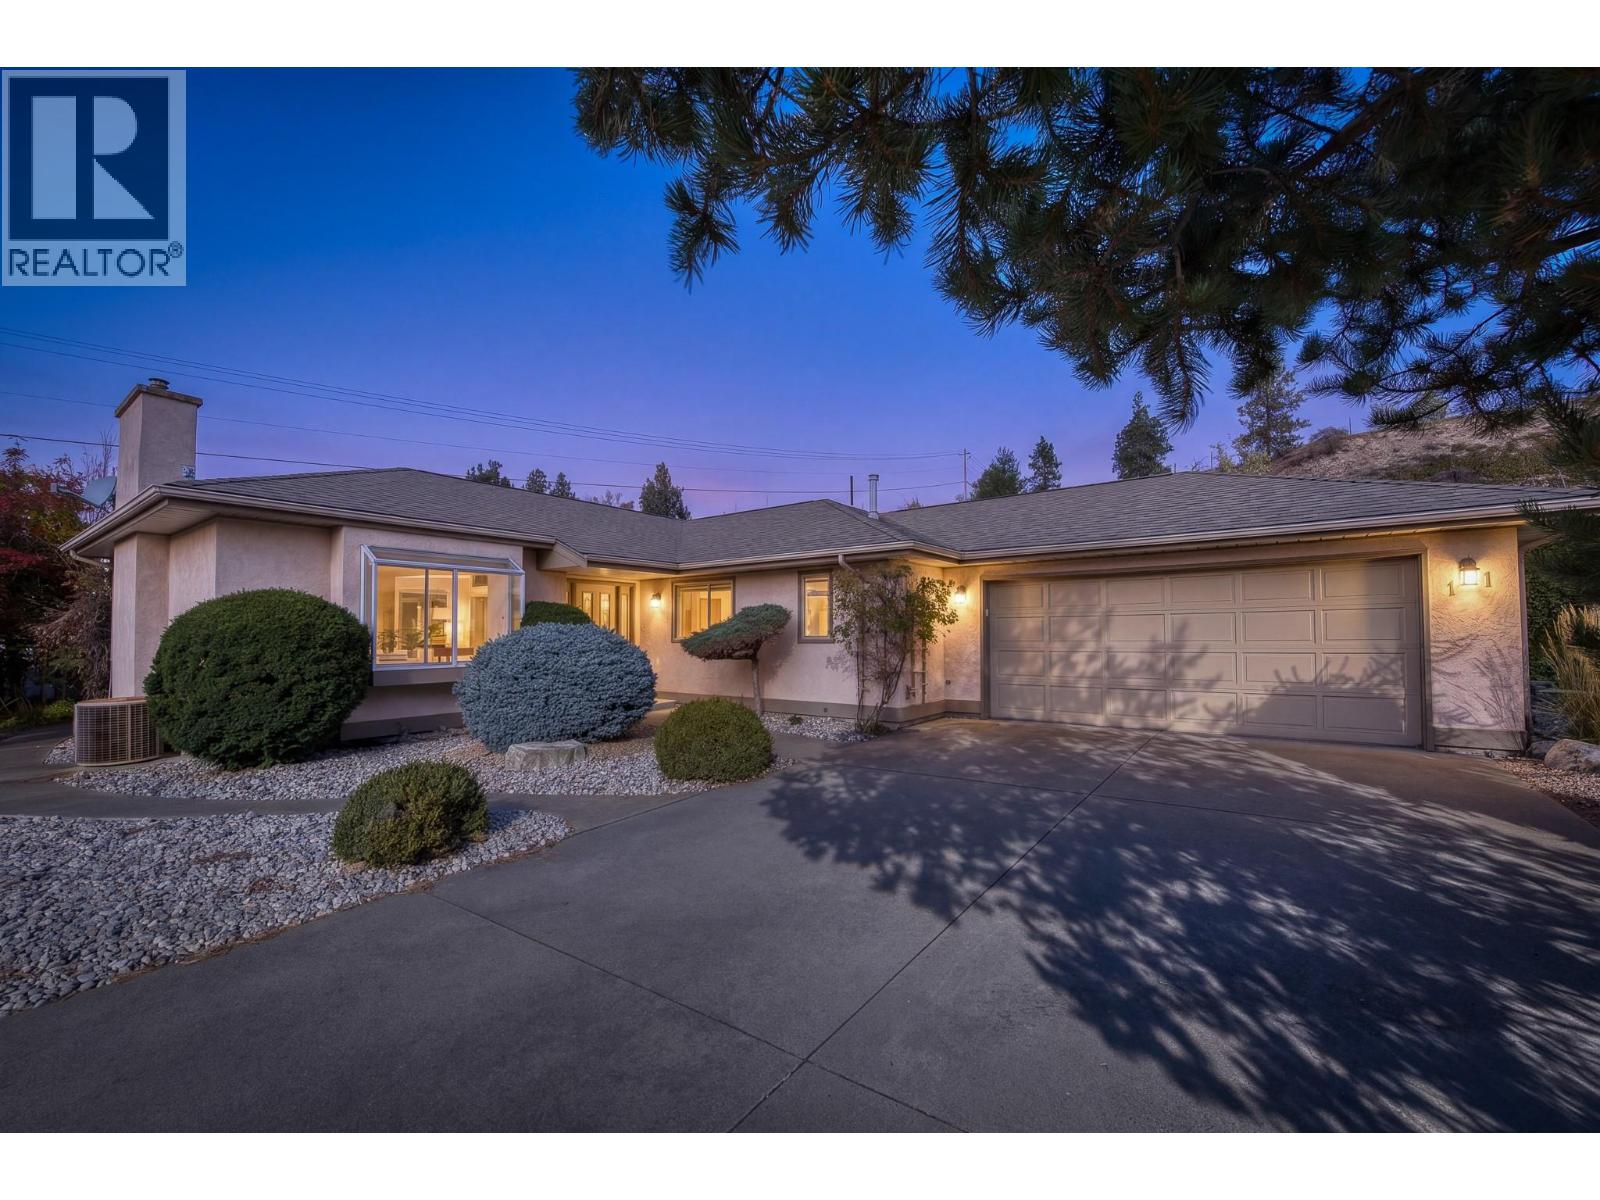
102 Forestbrook Place Unit# 101
Penticton, British Columbia
Welcome to Brookside Estates, a peaceful, established neighbourhood where quiet surroundings and a relaxed pace of life offer a welcome sense of retreat. Extensively renovated in 2025, this detached, single-level residence offers 1,424 sq. ft. of beautifully updated living space, balancing modern sophistication with warmth and character. The redesigned kitchen is a standout, featuring custom cabinetry, stone countertops, premium appliances, and exceptional storage. Wide-plank flooring, elegant lighting, and a striking fireplace with an antique French oak mantel lend distinction throughout, while two beautifully reconfigured bathrooms feature refined finishes, including heated floors in the primary ensuite. With generous living and dining spaces, and an attached double garage, the home offers the ease and simplicity of single-level living without compromise. A private, west-facing outdoor setting invites quiet mornings and relaxed evenings. Bordering Penticton Creek, Brookside Estates enjoys easy access to scenic walking and cycling trails, while downtown Penticton, Okanagan Lake, shopping, and amenities remain just minutes away. Beautifully renewed and wonderfully situated, this is a home where comfort, quality, and a quieter way of life come together. All msmts approx. (id:64133)
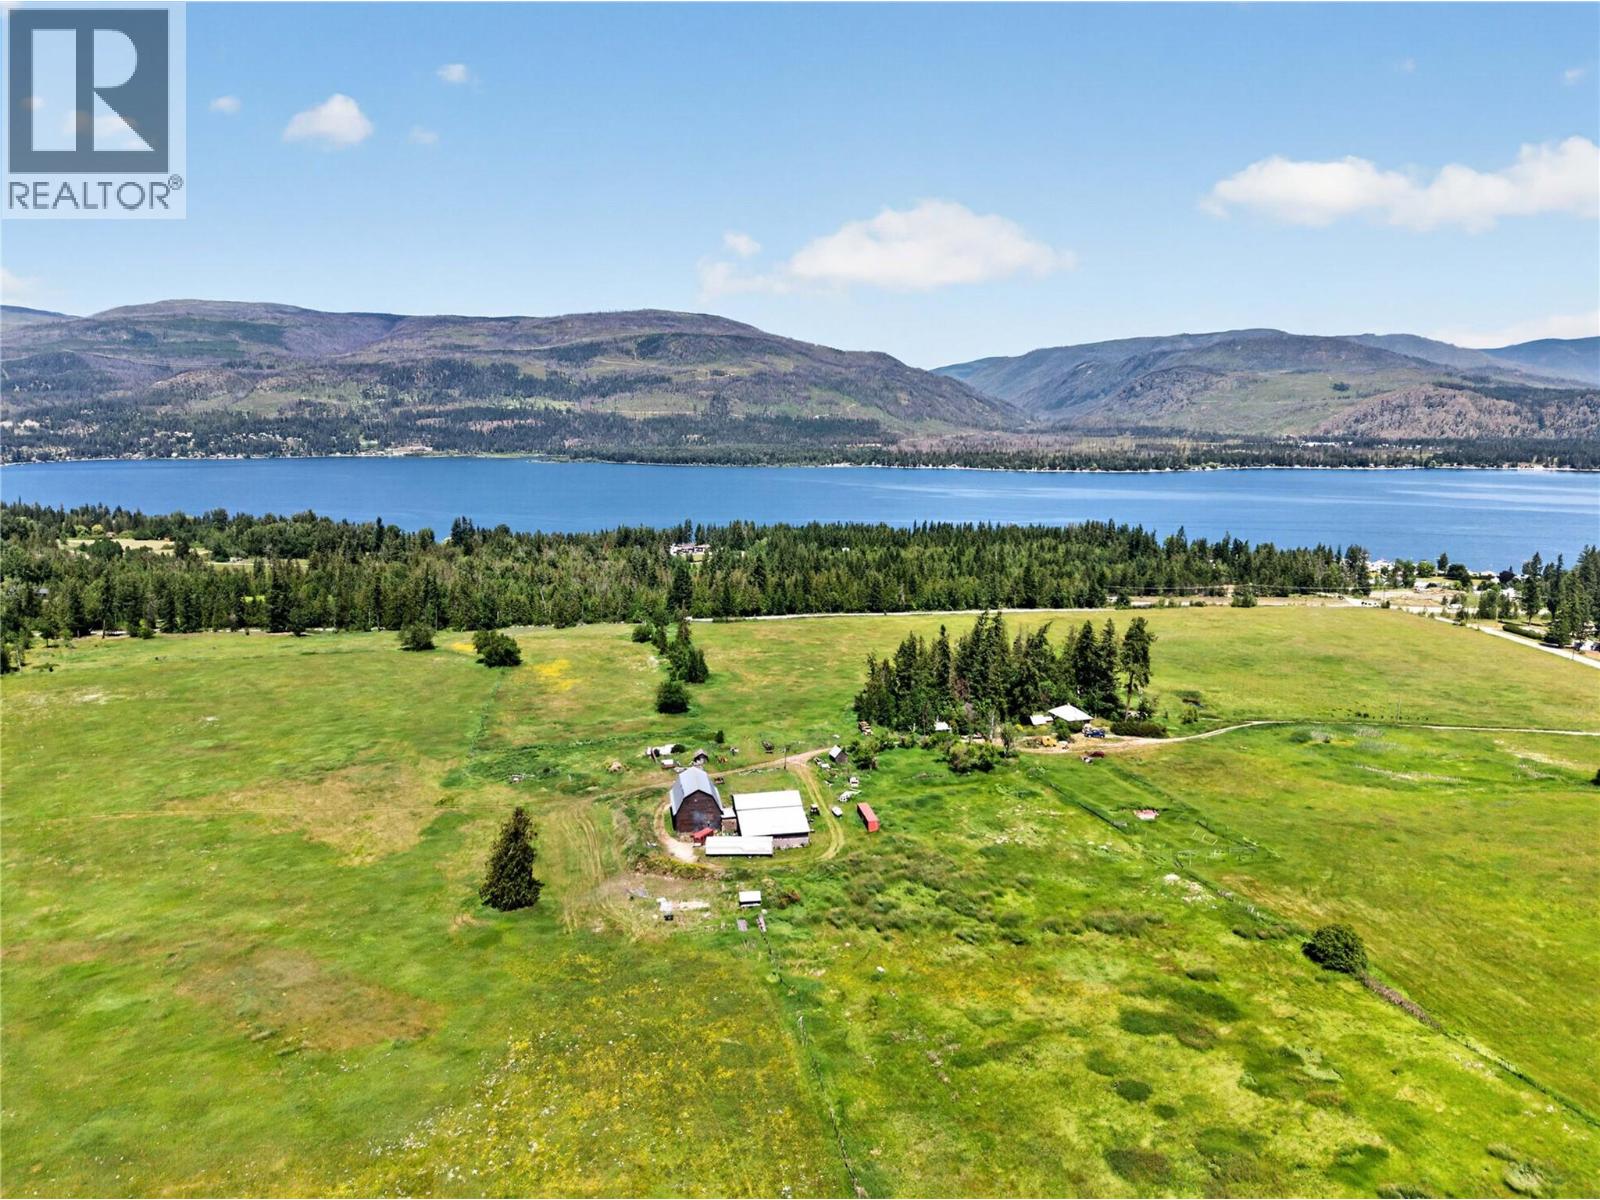
870 Dilworth Road
Sorrento, British Columbia
A rare piece of Shuswap history! This sprawling 158-acre estate has been proudly held by the pioneering Swann family for three generations. Offering fertile, organic land paired with breathtaking Shuswap Lake views, this property sits just two minutes from Sorrento. ALR farm status features 125 acres of fenced pasture and hay fields (fencing needs some repair). Surrounded by mature forest, this productive land is uniquely isolated from outside pesticide drift, a rare find for pristine organic or agricultural pursuits. Highway frontage further enhances accessibility, logistics efficiency, and future agri-commercial potential. A year-round creek runs through the land for effortless livestock watering, complemented by an artesian well producing 35 GPM of crystal-clear drinking water. This rich acreage historically supported 100+ cattle and buffalo. Dual residences include a 1925 home, boasting 762 square feet, two bedrooms, one bathroom, and a 1975 double-wide manufactured home, with three bedrooms and two bathrooms. Impressive outbuildings blend heritage charm with modern utility: a large two-storey 1928 barn (100’x80’) stands alongside a solid, five year-old two story barn (85’x100’). The estate is fully designated for allowable hemp and CTLS cannabis production, set up for indoor operations with massive potential for high-yield licensed outdoor cultivation. Up to 50% Vendor Financing available. Bring your vision! (id:64133)
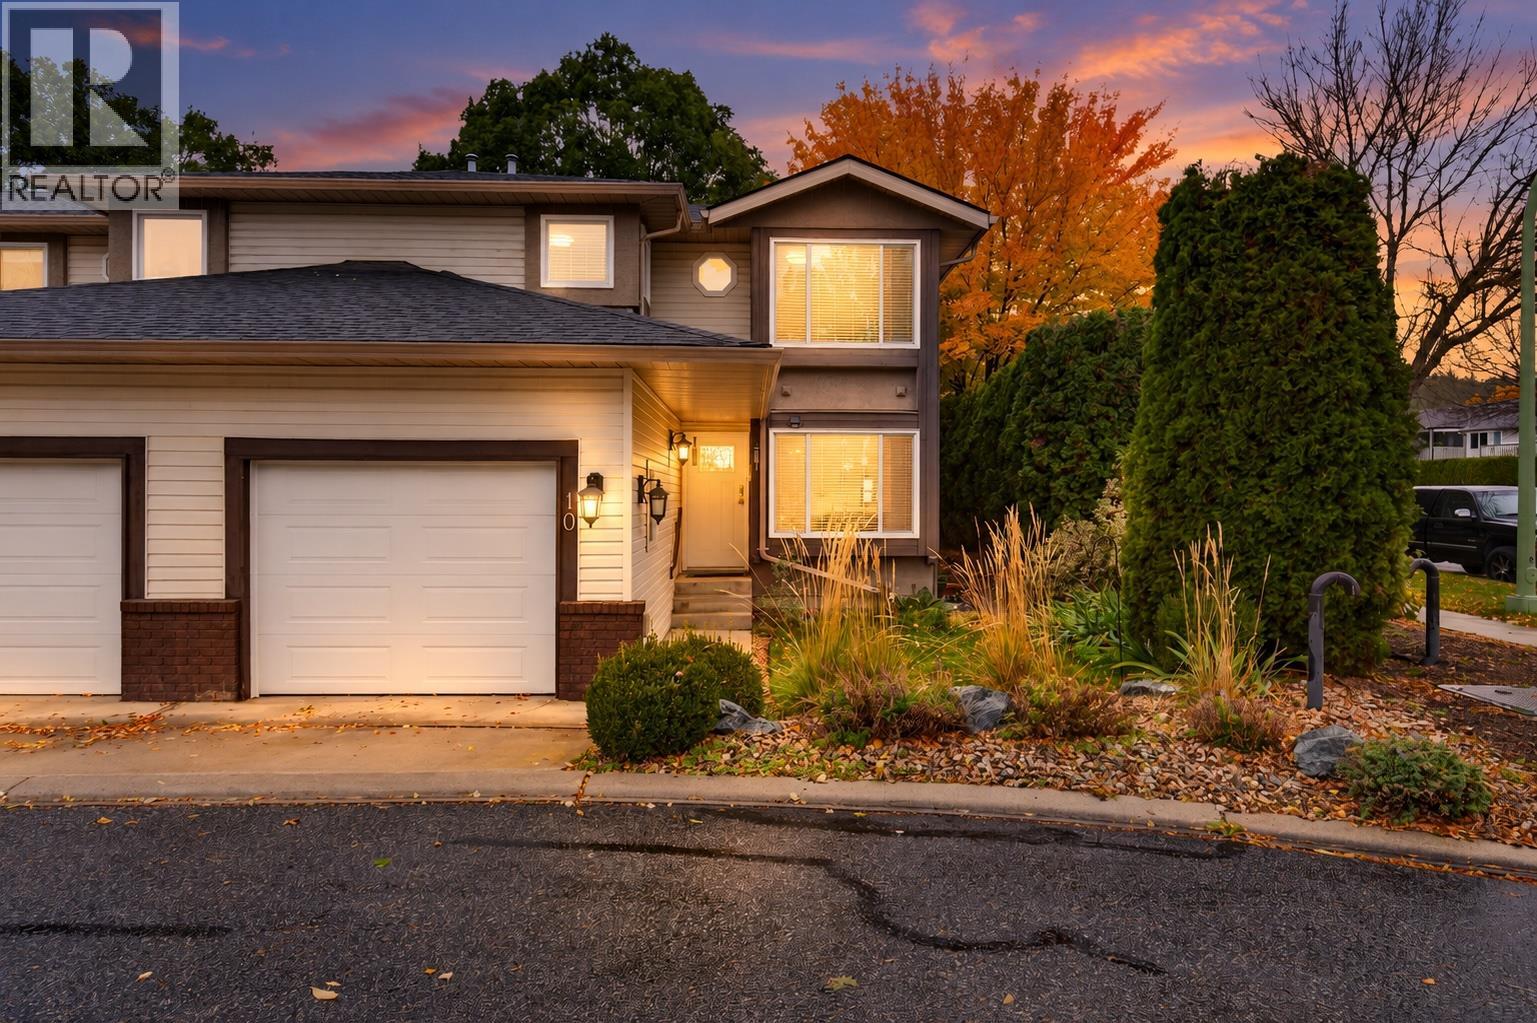
1853 Edgehill Avenue Unit# 10
Kelowna, British Columbia
Single family home size with the maintenance of a townhome! Welcome to 10 1853 Edgehill Ave, a fabulous end unit on a cul-de-sac located just steps to schools and parks in Glenmore. Inside find an updated kitchen with quartz countertops, stainless steel appliances, and an eating nook for casual meals together or for setting up for homework help! The living room and dining room open up onto a partially covered patio and green space, perfect for enjoying afternoons outside and bbq's. Also, as an end unit, take advantage of the extra yard space! Upstairs has 3 large bedrooms with good sized closets. The primary suite features a private patio - a great spot to enjoy a morning coffee or wind down in the evening. Downstairs find a large rec room and bonus guest room. As one of the closest units to visitor parking, having friends or family over is a breeze. In this location, you get easy access up to the university or to the downtown area, and important amenities like groceries and childcare are around the corner. Get yourself this home with the flexibility to grow! (id:64133)
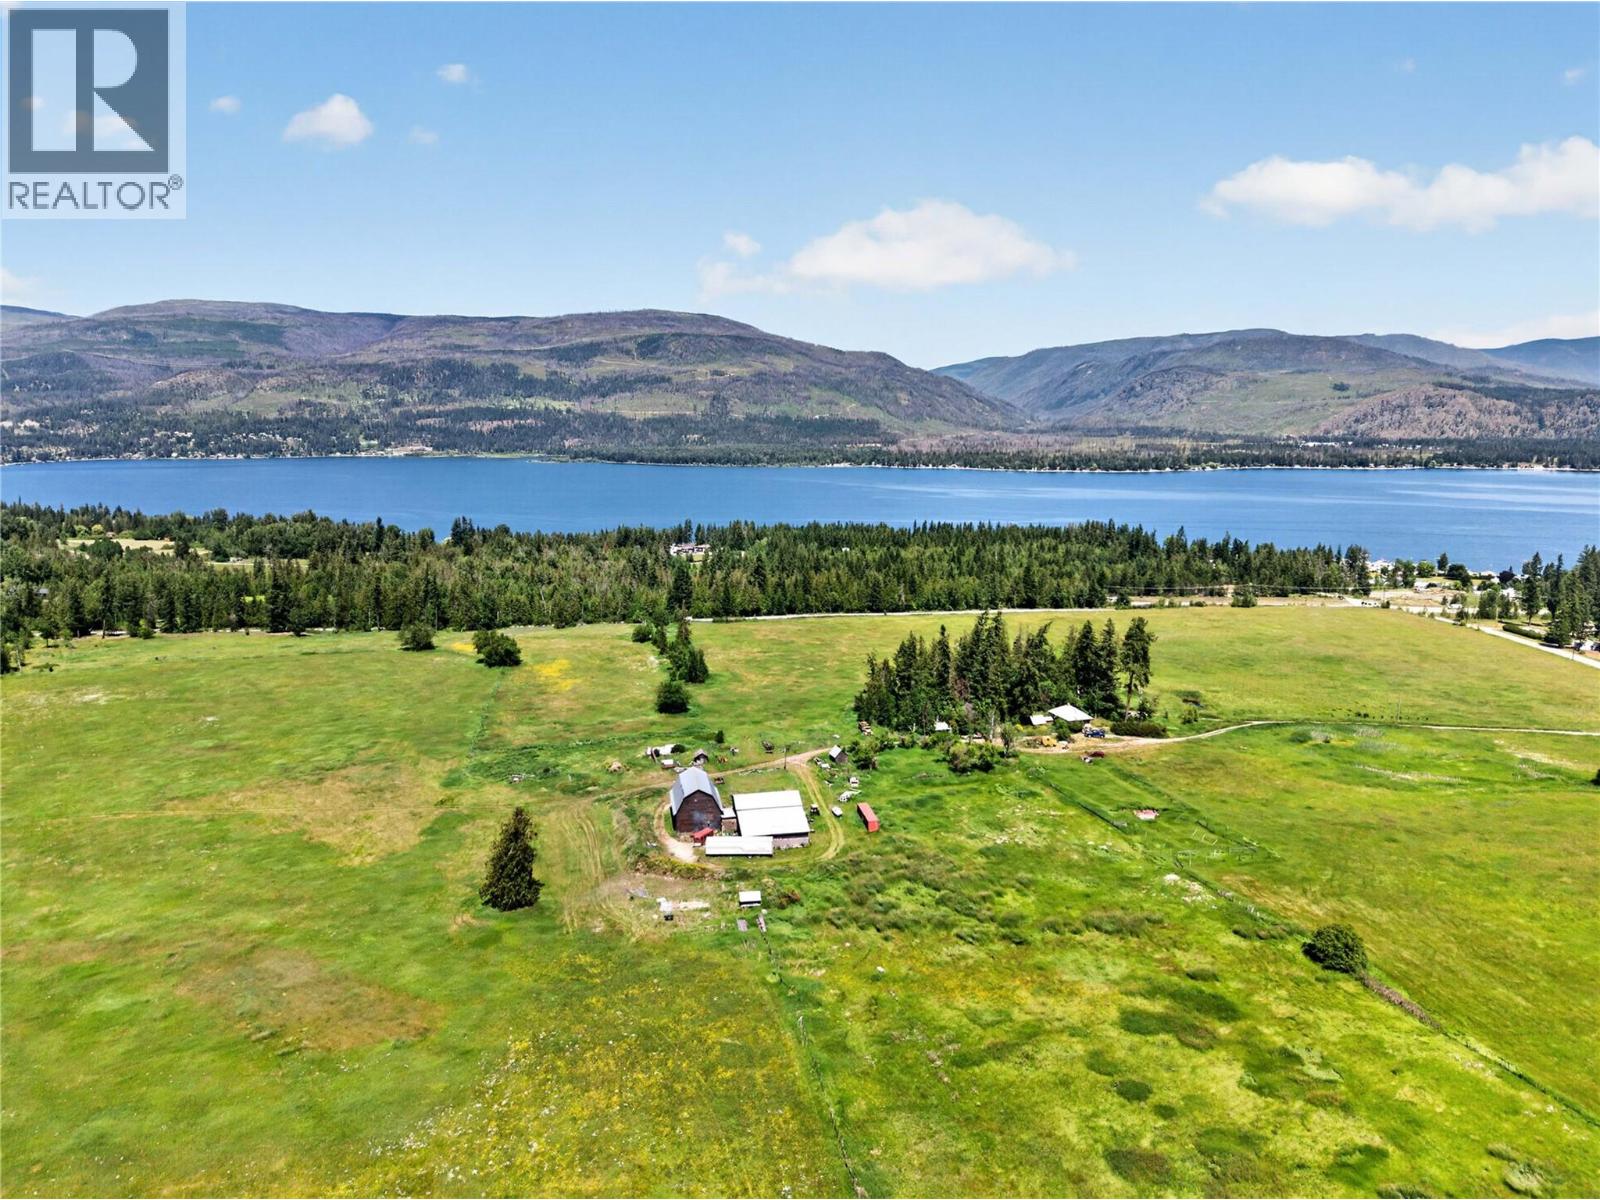
870 Dilworth Road
Sorrento, British Columbia
A rare piece of Shuswap history! This sprawling 158-acre estate has been proudly held by the pioneering Swann family for three generations. Offering fertile, organic land paired with breathtaking Shuswap Lake views, this property sits just two minutes west of downtown Sorrento. ALR farm status features 125 acres of fenced pasture and hay fields (fencing needs some repair). Surrounded by mature forest, this productive land is uniquely isolated from outside pesticide drift, a rare find for pristine organic or agricultural pursuits. Highway frontage further enhances accessibility, logistics efficiency, and future agri-commercial potential. A year-round creek runs through the land for effortless livestock watering, complemented by an artesian well producing 35 GPM of crystal-clear drinking water. This rich acreage historically supported 100+ cattle and buffalo. Dual residences include a 1925 home, boasting 762 square feet, two bedrooms, one bathroom, and a 1975 double-wide manufactured home, with three bedrooms and two bathrooms. Impressive outbuildings blend heritage charm with modern utility: a large two-storey 1928 barn (100’x80’) stands alongside a solid, five year-old two story barn (85’x100’). The estate is fully designated for allowable hemp and CTLS cannabis production, set up for indoor operations with massive potential for high-yield licensed outdoor cultivation. Up to 50% Vendor Financing available. Bring your vision! (id:64133)
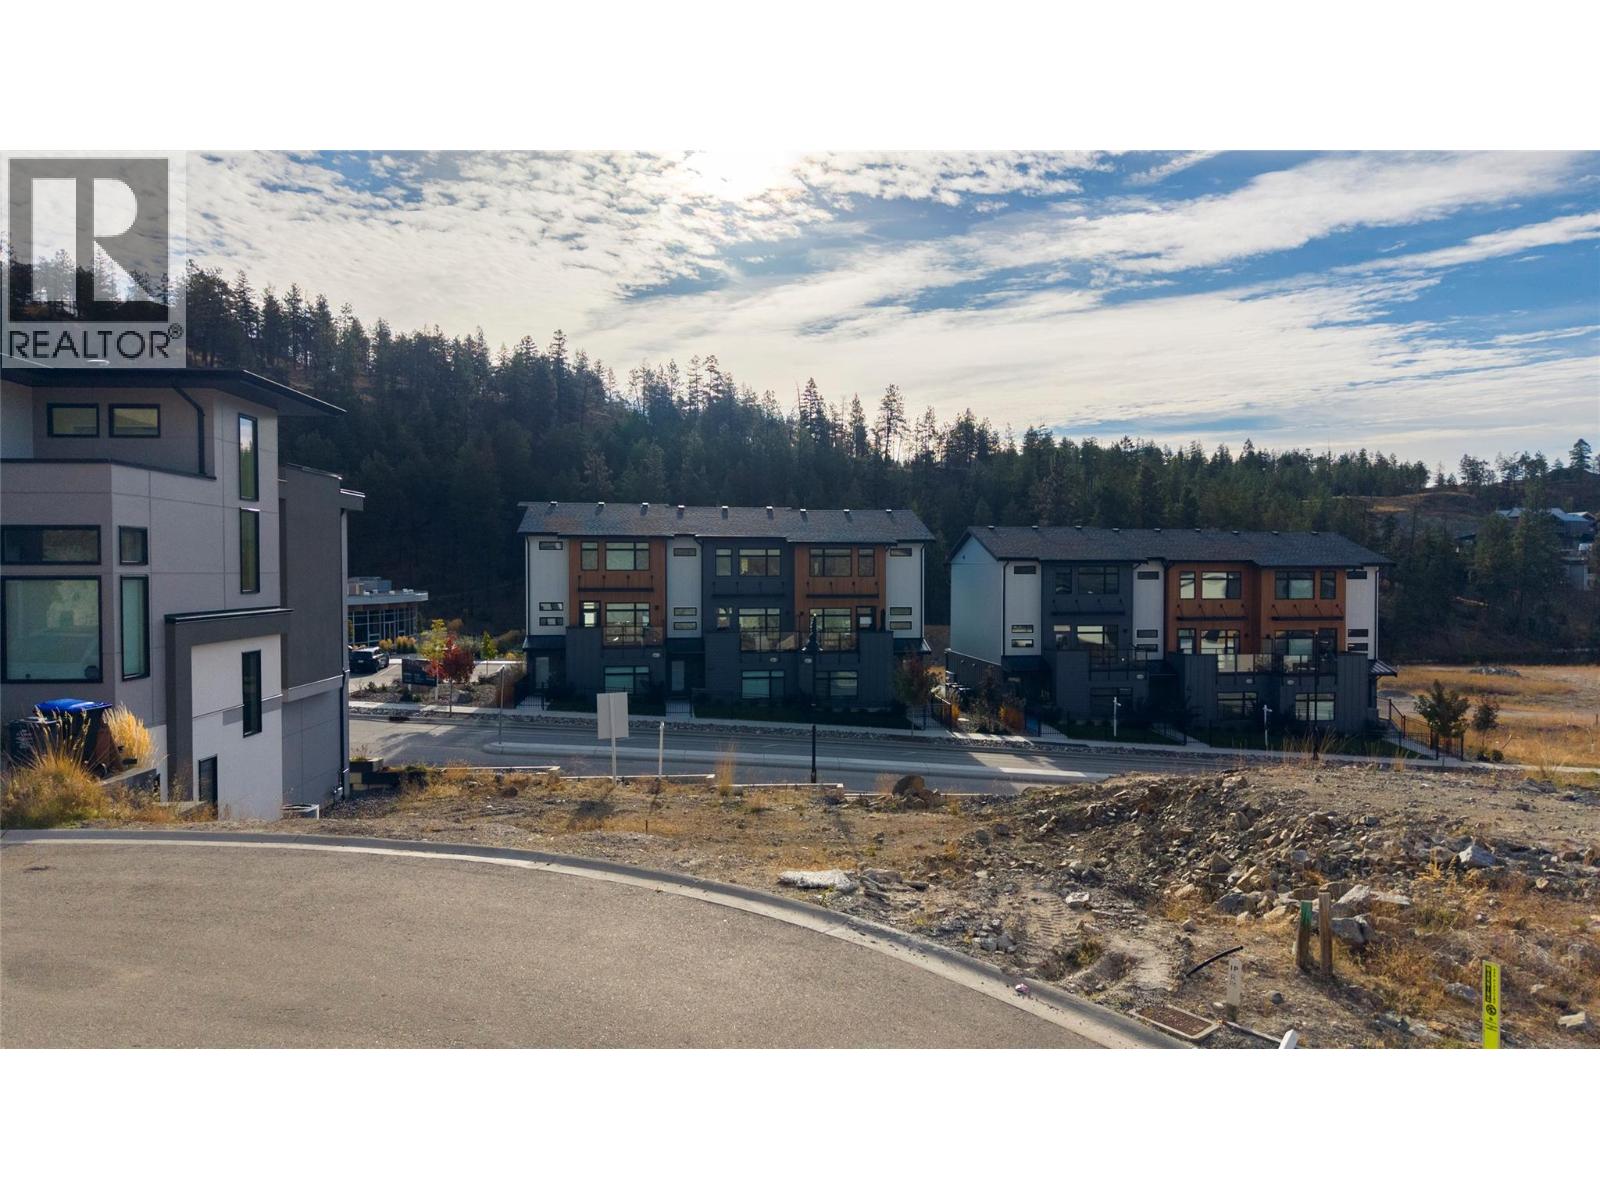
3454 Hilltown Close
Kelowna, British Columbia
Discover the opportunity to build your Okanagan dream at Parkside, one of McKinley Beach’s most connected neighbourhoods. This residential lot sits in the heart of Hilltown, steps from the community’s tennis and pickleball courts, children’s playground, community gardens and the Our Place amenity centre, offering a natural setting for a custom home designed around the way you live. McKinley Beach is a lakeside community framed by rolling hills and vineyard slopes along the shores of Okanagan Lake. Residents enjoy over a kilometre of swimmable beachfront, a private marina, and an extensive network of walking and hiking trails. At Our Place, you’ll find an indoor pool, fitness centre, yoga studio, sauna and outdoor hot tub, while the dog park, outdoor gym and picnic areas make everyday life easy and social. Here, mornings can begin with a paddle on the lake and end with sunset on the trails, all within a welcoming neighbourhood where connection comes naturally. Just 15 minutes to downtown Kelowna and Kelowna International Airport, with wineries and golf close by, Parkside pairs a relaxed lakeside lifestyle with effortless access to the city. (id:64133)
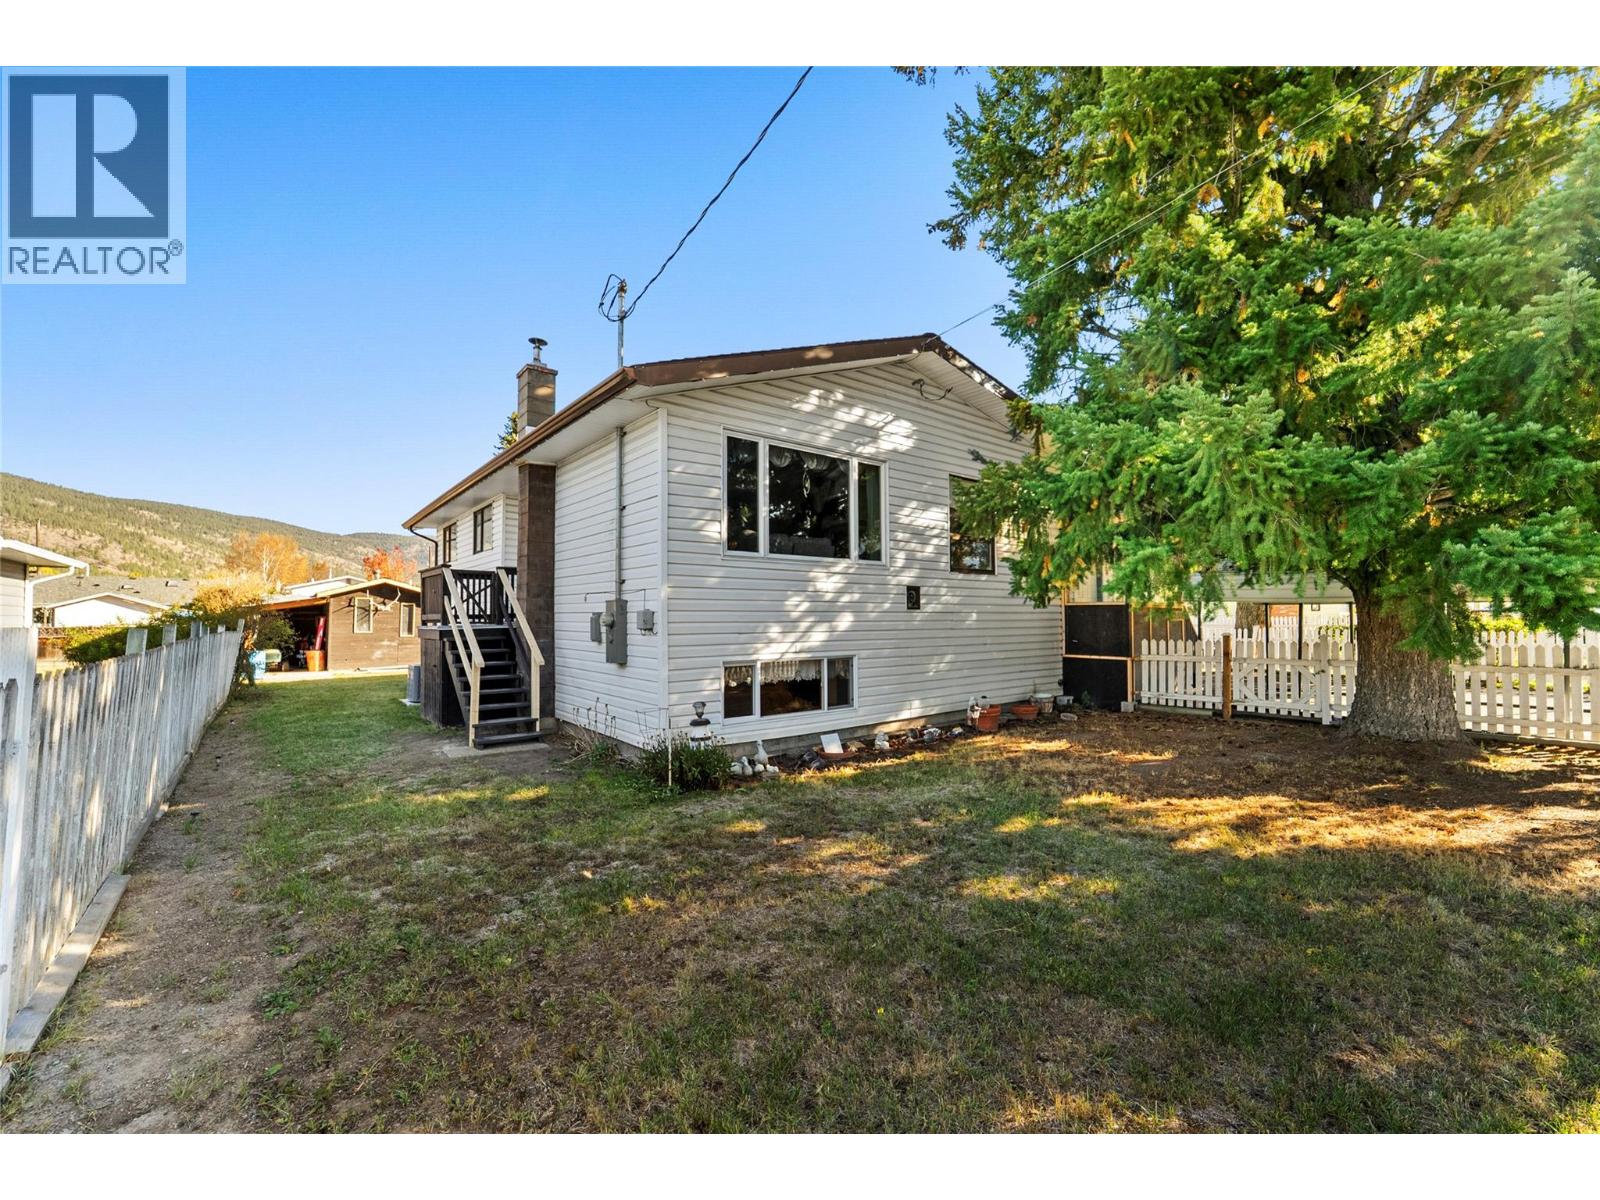
1404 Walnut Avenue
Merritt, British Columbia
Room to grow, room to park, and room to garden. This 5-bedroom home sits on a fully fenced 100 x 130 ft lot (approx. 0.30 acre) with lane access, new steel gates, RV parking and extra space for all your toys. The main floor is made for gathering, with a large kitchen offering tons of cabinetry, a big island and stainless steel appliances, plus a spacious dining room, vaulted ceilings, and beautiful wood accents. Three bedrooms, an updated 4-piece bathroom and updated flooring throughout complete the level. The bright basement features a large rec room with a pellet stove, 2 large bedrooms with updated carpet, a utility room and a cold storage room that’s perfect for your canning. Outside, you’ll enjoy a large covered deck, underground sprinkling, a detached shop with power, a storage shed and a greenhouse. Peace of mind comes with 200-amp service, central air conditioning, a 2022 furnace, a 2023 hot water tank, 2 updated skylights and some new stairs. Gas stove may not be included. Call for a private viewing. (id:64133)
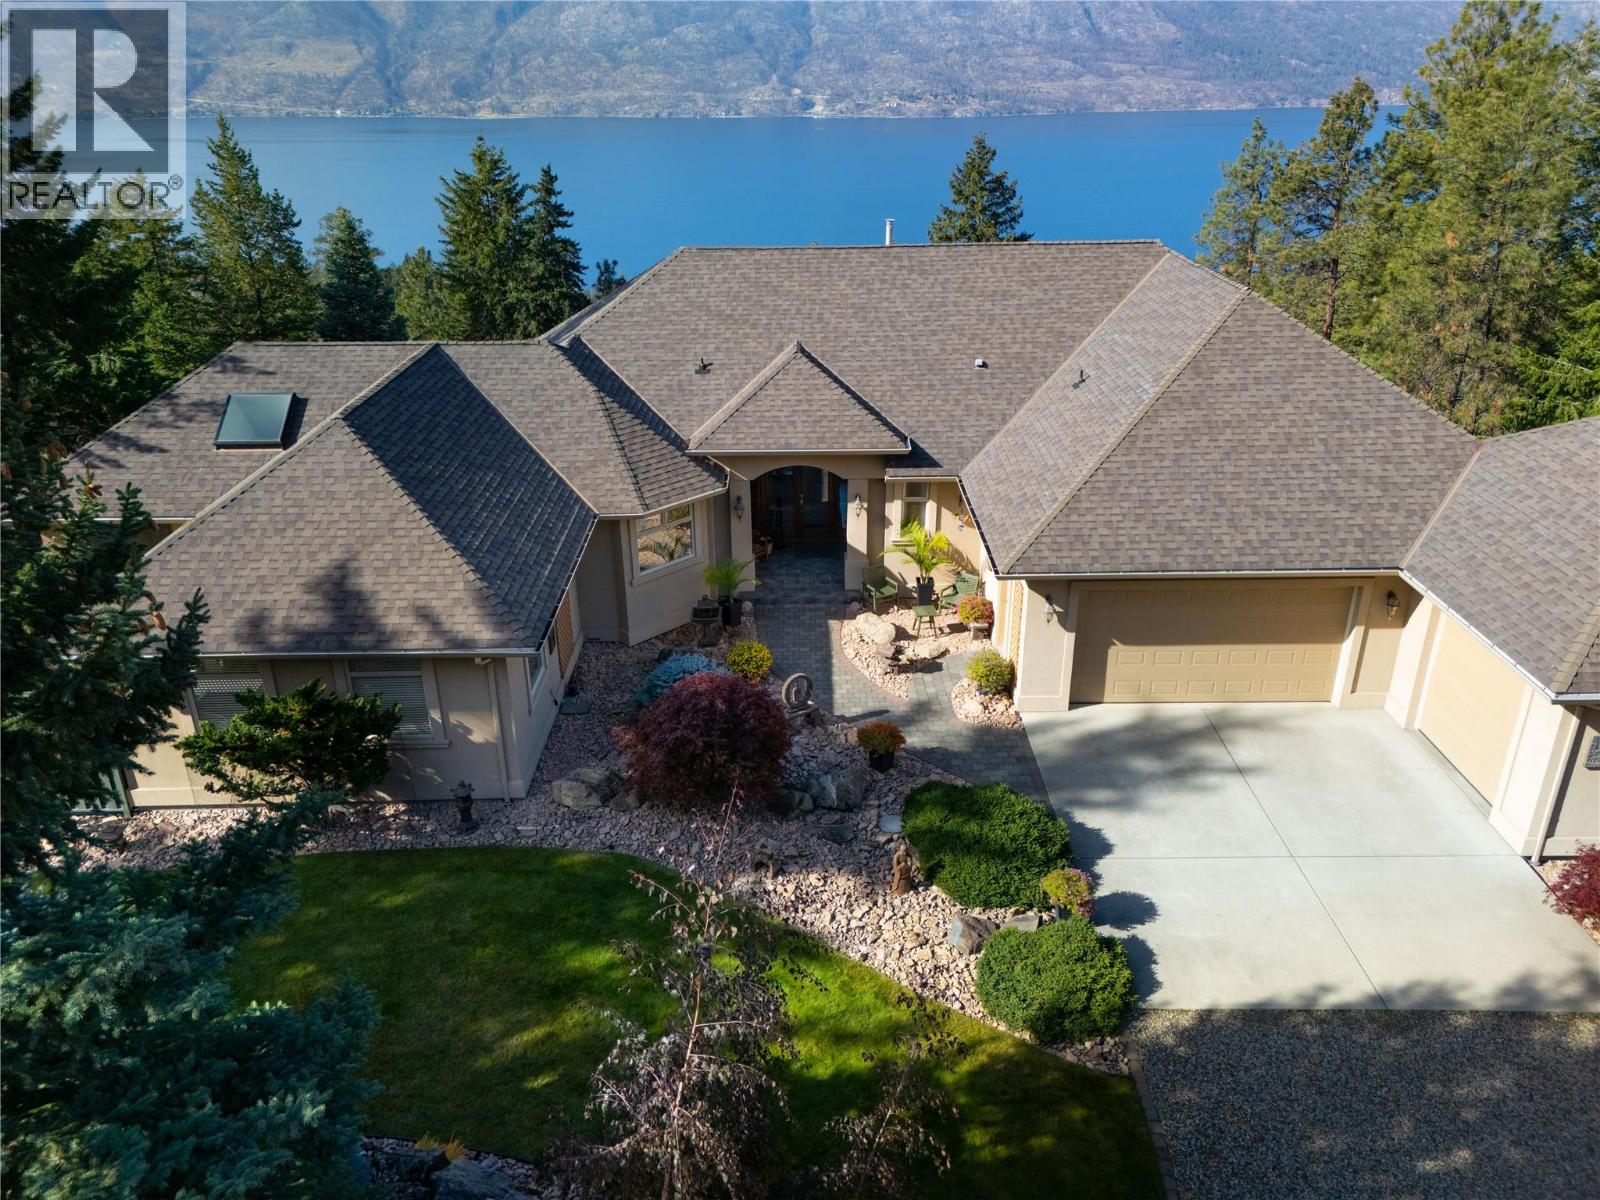
5812 Mccoubrey Road
Lake Country, British Columbia
This custom-built home is nestled on a low-maintenance acreage with stunning lake views. Grand double doors with glass panels open to a bright, tiled foyer leading into living spaces outfitted with built-in audio wiring and electric in-floor heating through the kitchen and primary ensuite. The executive kitchen features granite countertops, a expansive island with an electric cooktop, rich hardwood cabinetry, dual microwaves, built-in oven, double sink, and large windows overlooking front landscaping. Main level living includes a gas fireplace, den with French doors, dedicated craft room, and a laundry room complete with a sink, closet, and storage. A screened sunroom opens to a side patio and outdoor sitting area wired for a hot tub. The primary suite offers framed lake views, a walk-in closet, and an ensuite with dual vanities and a deep soaker tub. The lower walk-out level features a family room, recreation room, two additional bedrooms, a full bathroom, a cold room, and an expansive storage area with crawl space access. Parking and hobby spaces include an attached two-car garage with epoxy flooring plus a 1.5-car garage/workshop. Systems include new central air conditioning, new high-efficiency furnace, 200-amp electrical service, city water pressure booster pump, central vacuum, storage sheds, property irrigation, and a fire retardant roof treatment applied in 2025 with a five-year warranty. Included with the home are an ATV, chainsaw, and vehicle coverall. (id:64133)
11105 North Fork Road
Grand Forks, British Columbia
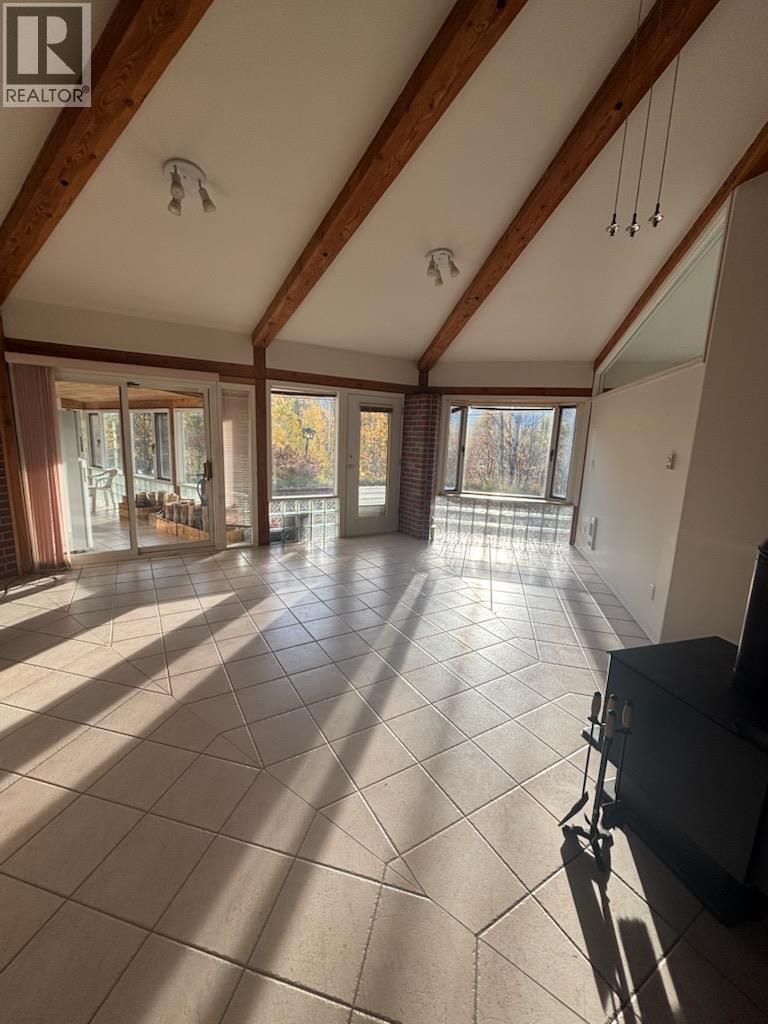
33.6 very private treed acres. Just 10 mins from Grand Forks on North Fork Rd. 1473 sq ft. 3 bedroom 2 bathroom. Large master suite has 4 pc. bathroom + walk-in closet. Brick based custom built earth sheltered home. Open floor plan. Granite counter tops. All tile floors throughout. Amazing brick feature chimney for wood stove in center of home. Bay window, skylights, + glass building blocks for lots of natural light. Mudroom/laundry off the sunroom. 24 x 40 cinder block insulated garage/shop is plumbed + has metal roof. Some acres around the home are cleared, animals + permaculture gardens are 2 of the options available. Fenced garden space with a great 10 x 16 greenhouse. Lots of multi-use recreation trails. It's move-in ready. (id:64133)
3525 Mathews Road
Kelowna, British Columbia
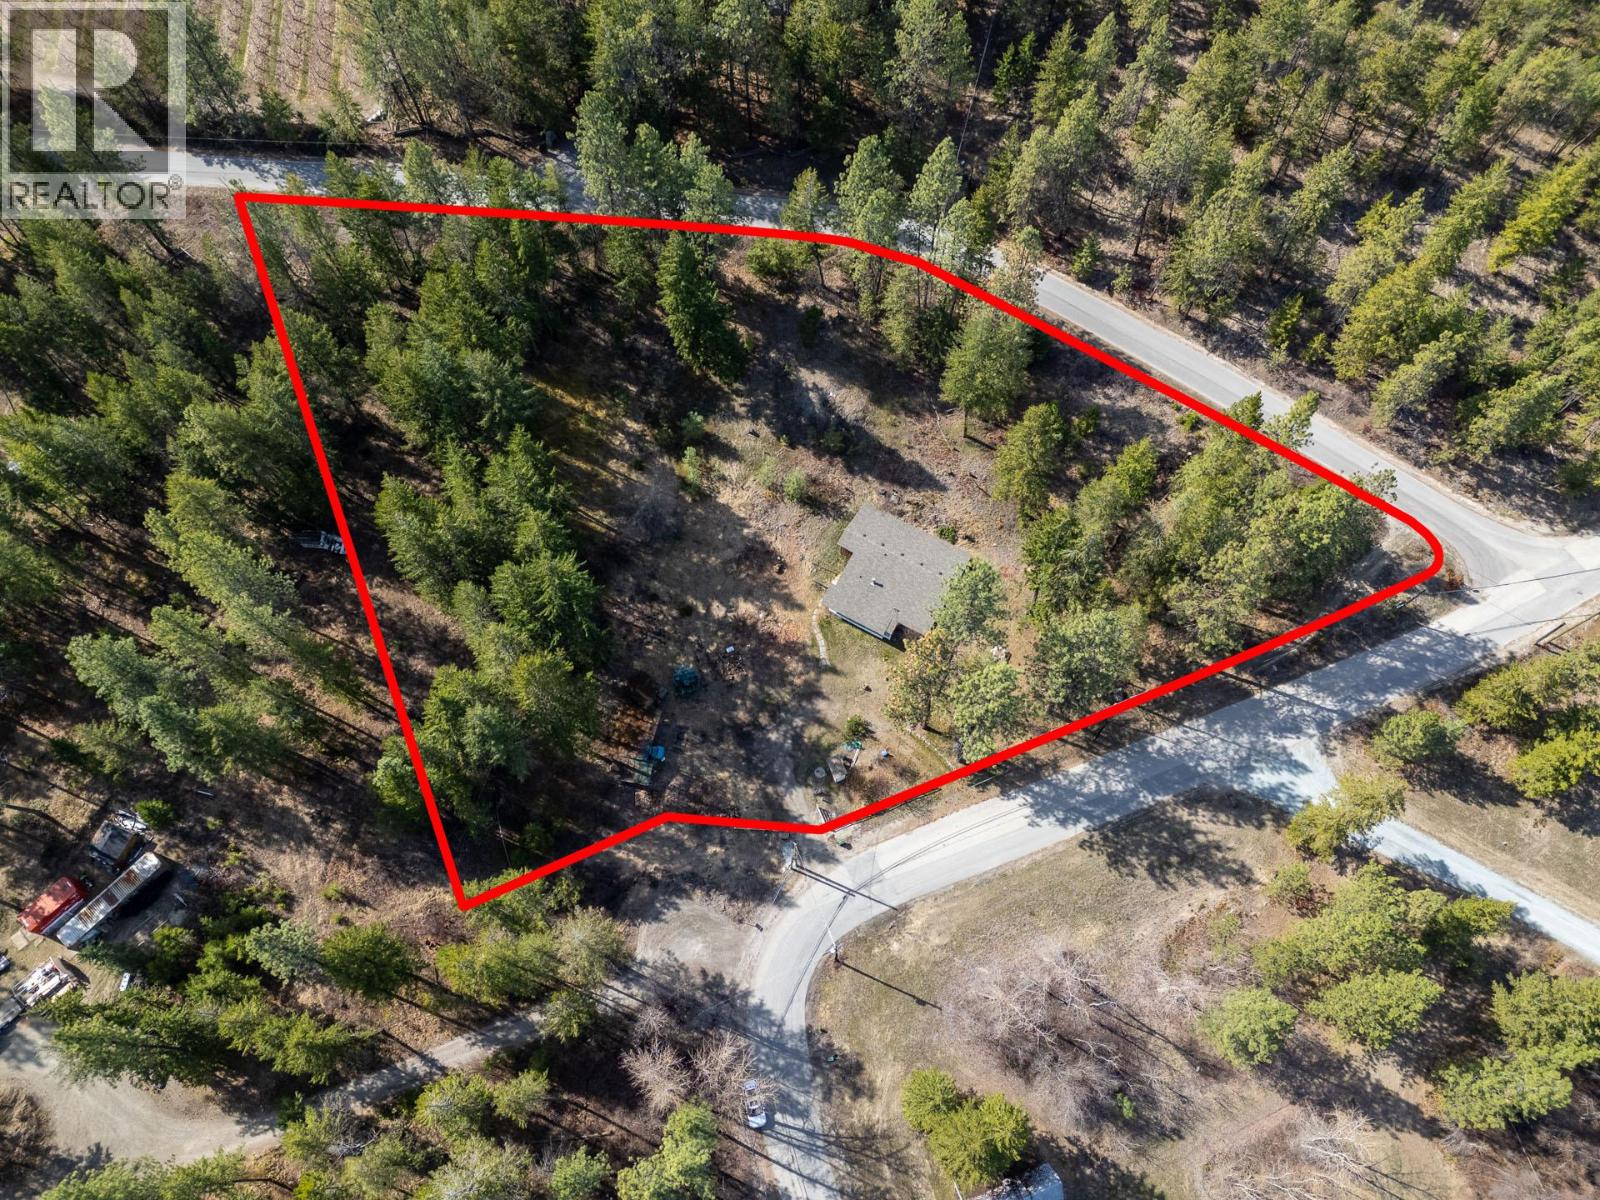
Rare Acreage Opportunity! Opportunities to secure small acreages in this coveted area are becoming increasingly rare. The property is wrapped in its own natural greenspace, characterized by gentle rolling hills that provide both a beautiful visual backdrop and a natural buffer from the outside world. If you have been searching for an extremely quiet, majestic setting to call your own, this is it. While the property is addressed off Mathews Road, there is potential to establish access off Goodison Road, allowing for a build at the highest point of the acreage. Located within the Agricultural Land Reserve (ALR) and zoned A1 (Agriculture), the primary purpose of this land is to support and preserve farming. However, the A1 designation is remarkably versatile. Beyond traditional crops, the zoning supports a variety of ""farm-adjacent"" and secondary uses that can turn this property into a lifestyle estate, including stables, bed and breakfast, cannabis cultivation, and alcohol production facility. Or build a large shop for the hobby enthusiast! (id:64133)
3525 Mathews Road
Kelowna, British Columbia
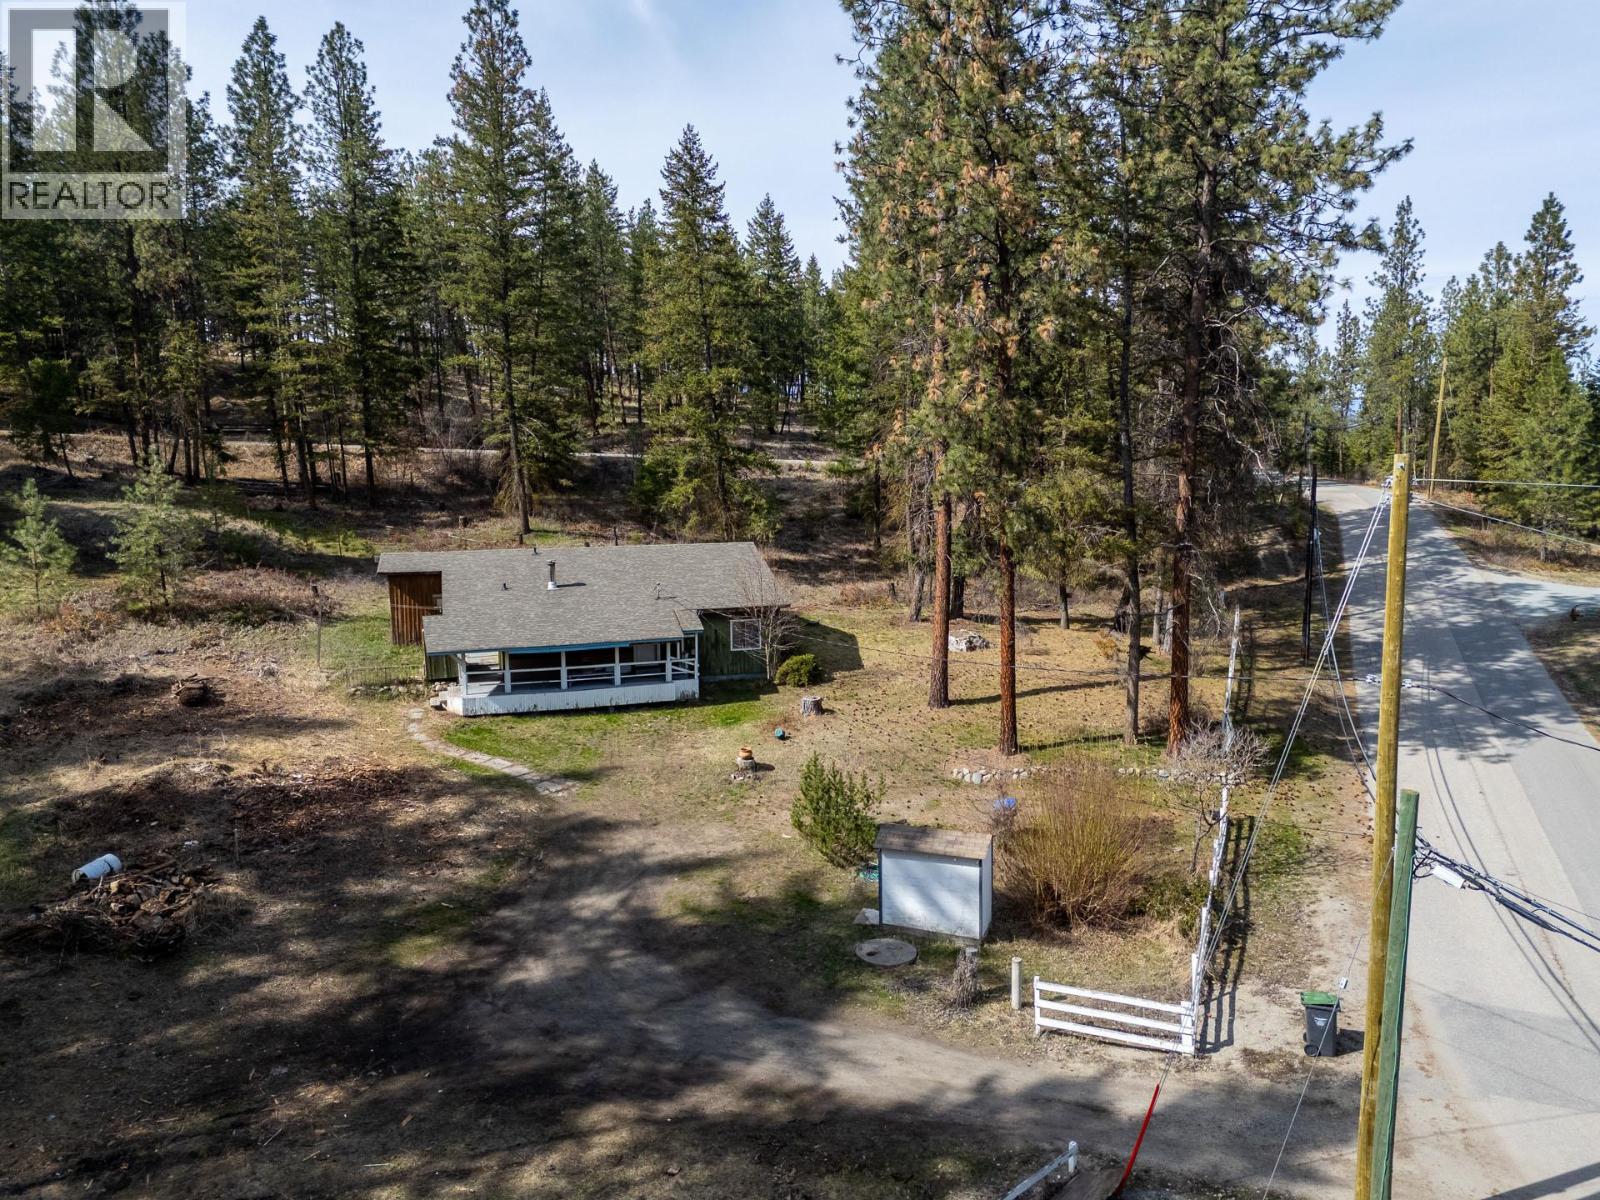
Rare Acreage Opportunity! Opportunities to secure small acreages in this coveted area are becoming increasingly rare. The property is wrapped in its own natural greenspace, characterized by gentle rolling hills that provide both a beautiful visual backdrop and a natural buffer from the outside world. If you have been searching for an extremely quiet, majestic setting to call your own, this is it. The property currently features an older home that sits at a crossroads. For most, the ""best use"" of this land will be to clear the site and design a custom estate that matches the majesty of the surroundings. While the property is addressed off Mathews Road, there is potential to establish access off Goodison Road, allowing you to site a new beautiful home at the highest point of the acreage. For the adventurous soul, there is a possibility of renovating the existing structure. However, it would require a deep passion for restoration and a significant commitment to bring it back to life. Located within the Agricultural Land Reserve (ALR) and zoned A1 (Agriculture), the primary purpose of this land is to support and preserve farming. However, the A1 designation is remarkably versatile. Beyond traditional crops, the zoning supports a variety of ""farm-adjacent"" and secondary uses that can turn this property into a lifestyle estate, including stables, bed and breakfast, cannabis cultivation, and alcohol production facility. Or build a large shop for the hobby enthusiast! (id:64133)
6519 Sherburn Road
Peachland, British Columbia
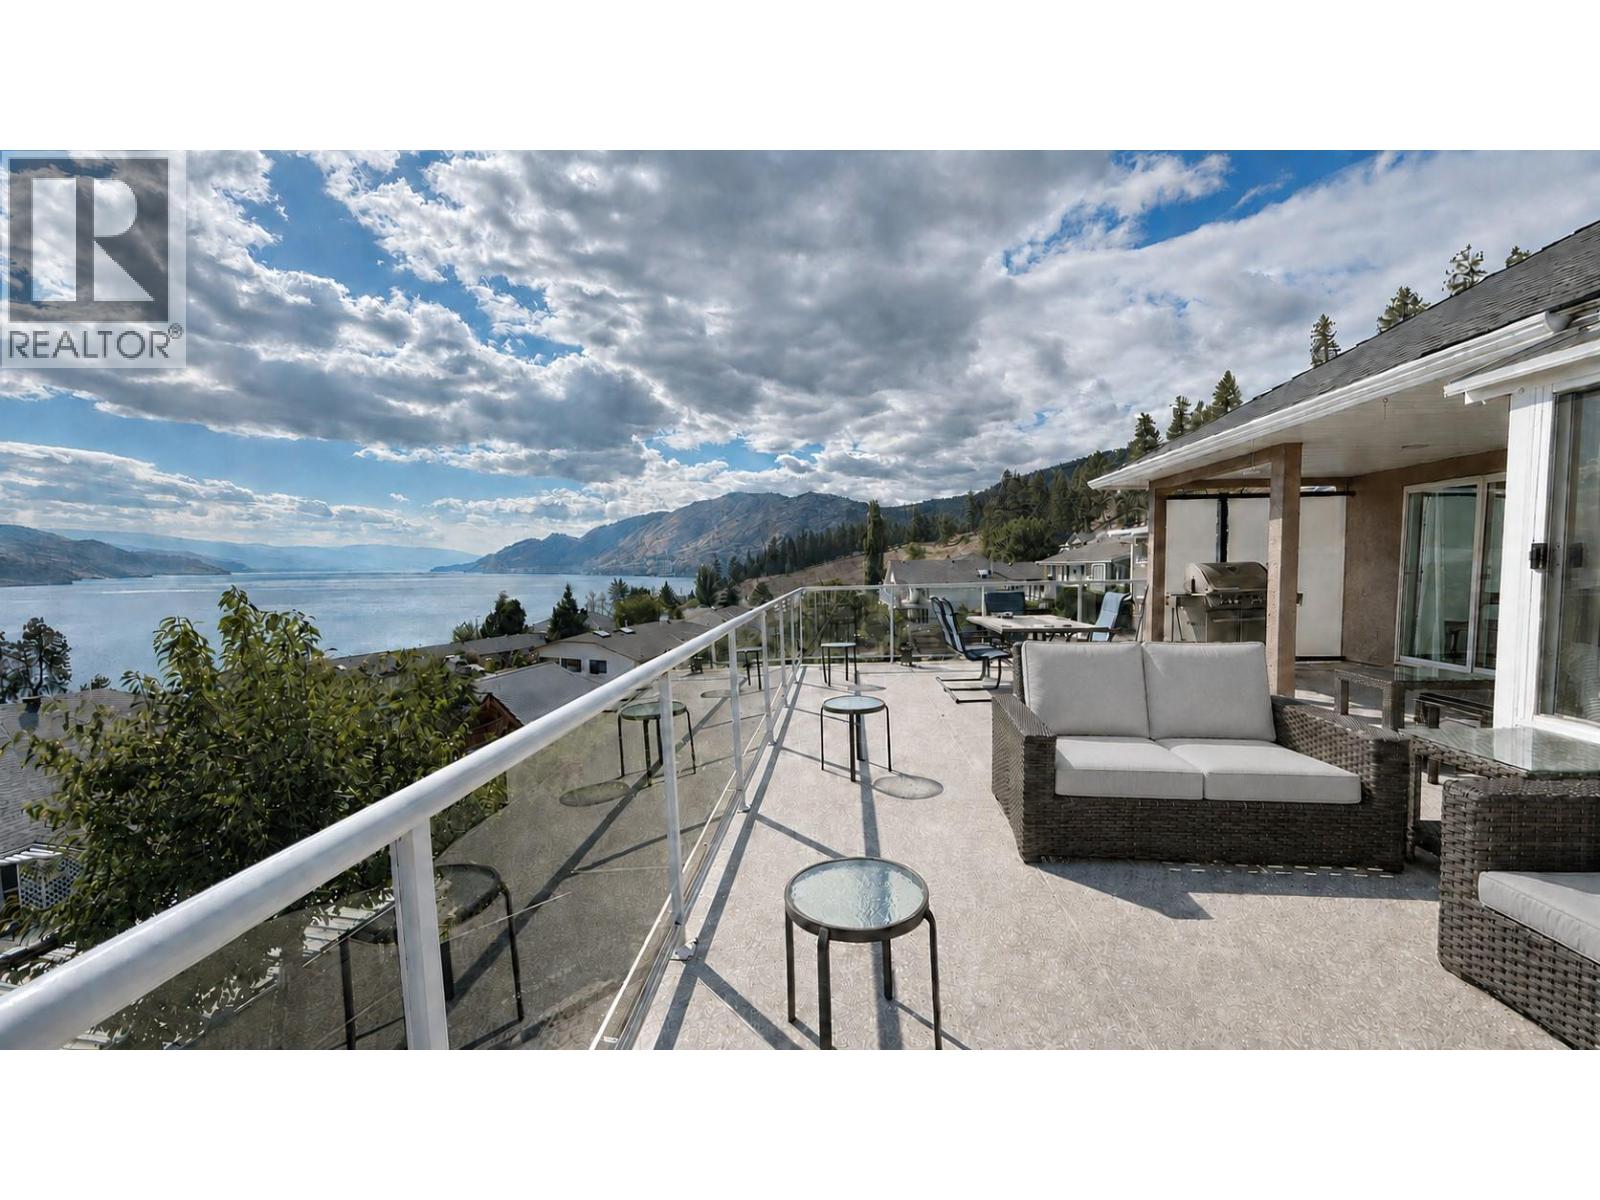
New price! $1,089,000! SPECTACULAR 180-DEGREE OKANAGAN LAKE VIEWS await from this spacious rancher with a fully finished basement, situated in a prestigious, quiet and private Peachland neighbourhood. Located on a no-through street with local traffic only, this home offers exceptional privacy and tranquility. Enjoy UNOBSTRUCTED PANORAMIC LAKE VIEWS from the spacious sunroom and very large upper and lower decks. The thoughtfully designed open-concept layout features granite countertops, vaulted ceilings, two gas fireplaces, hot water on demand and a generous recreation room. Recent improvements include extensive landscaping, new landscaped stairs outside, new paint, concrete paving stones, new fencing and a new vinyl membrane on the massive 30' x 23' deck, and newly renovated basement bathroom. The roof is approximately five years old, and the kitchen has been updated with a new gas range, dishwasher, refrigerator, range hood and tile backsplash. Double garage and much more! This home offers a stellar income opportunity for potential short term vacation rental or potential suite. Peacefull no-through street. Great location. Very quiet and very private. (id:64133)
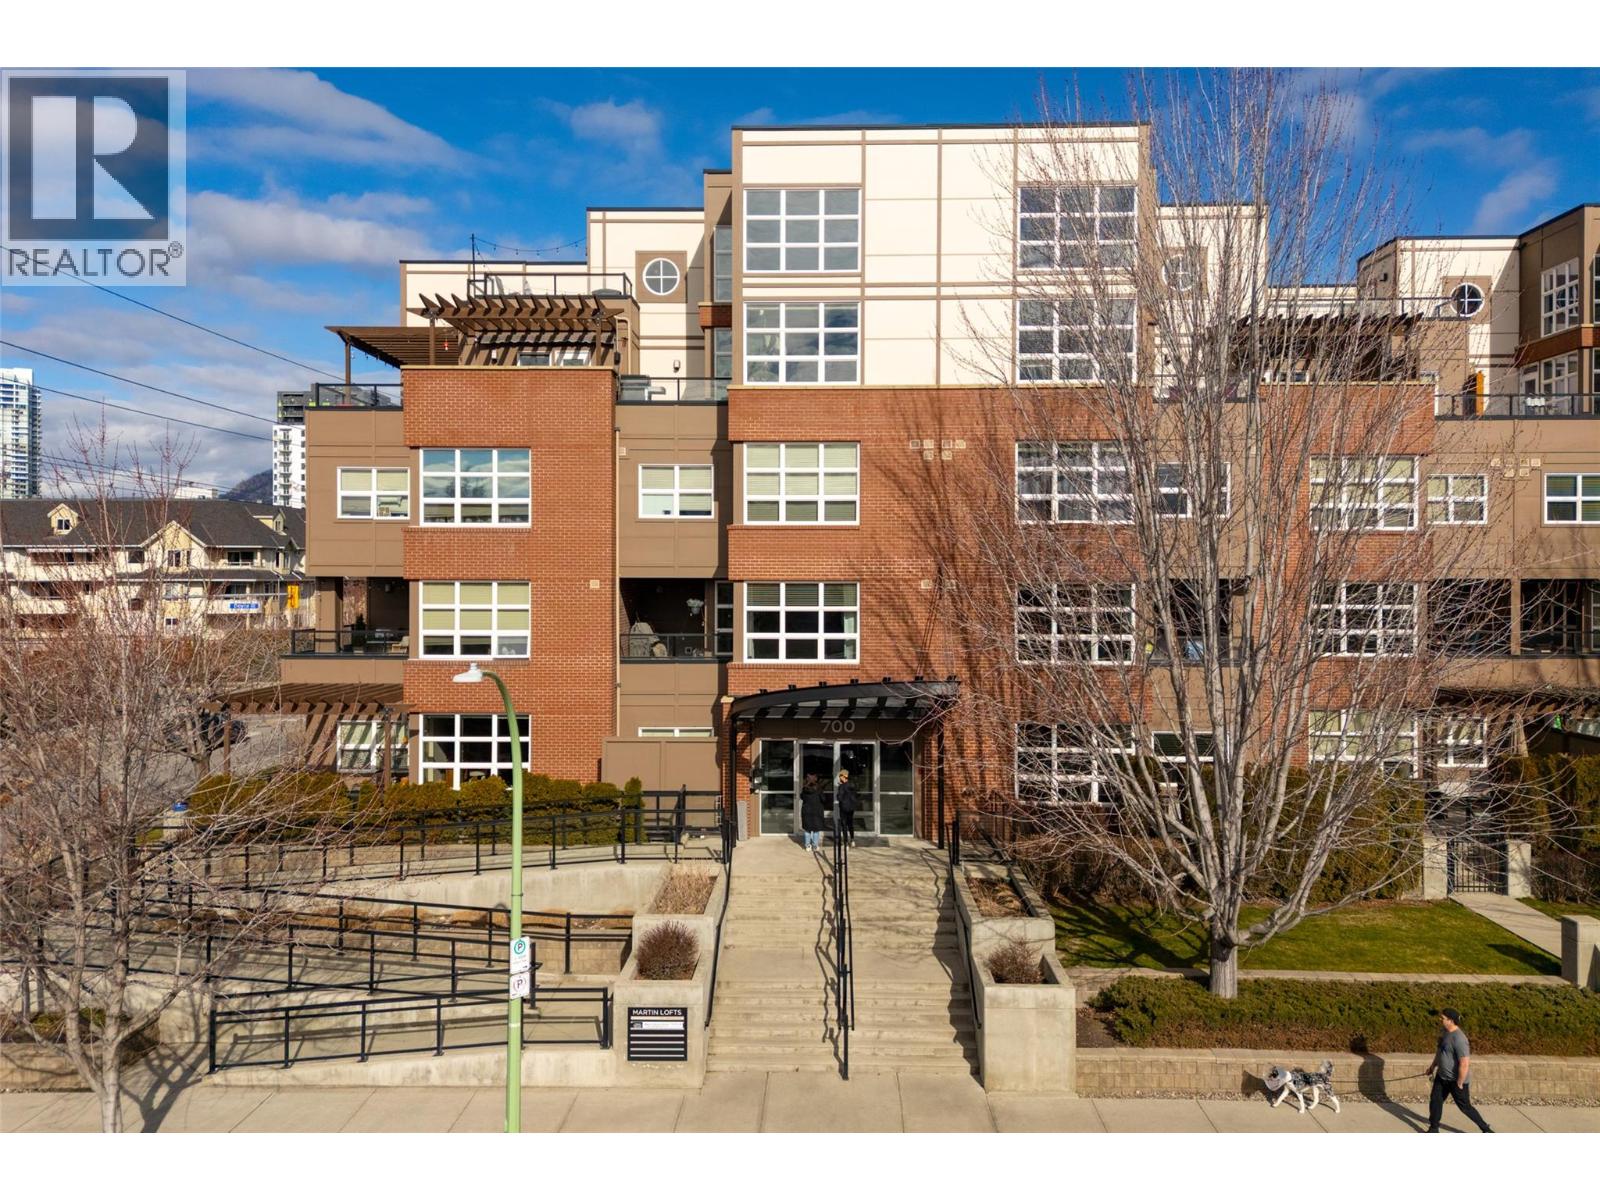
700 Martin Avenue Unit# 203
Kelowna, British Columbia
Welcome to Martin Ave Lofts, where modern design meets downtown Kelowna living. This stylish 2 bed, 3 bath loft-style condo offers over 1,350 sq. ft. across two levels, providing a rare sense of space and separation in apartment living. The open-concept main floor features hardwood floors, large west-facing windows, and a bright, contemporary kitchen with stainless steel appliances, stone countertops, a glass-tile backsplash, an undermount sink, and crisp white cabinetry. The living area includes a cozy fireplace and opens to a covered patio with a brick feature wall, plus a convenient powder room on the main level. Upstairs, you’ll find a spacious primary bedroom with custom closet built-ins and a beautifully finished ensuite, along with a generous second bedroom and in-suite laundry. This well-maintained building offers heated underground parking, a storage locker, a secure bike room, and a fitness centre. Rentals allowed and one pet permitted with no breed or size restrictions. Located in a trendy downtown Kelowna neighbourhood, just steps to restaurants, cafes, the lake, and everything the downtown core has to offer. Leave the car parked and enjoy the ultimate walkable lifestyle. (id:64133)
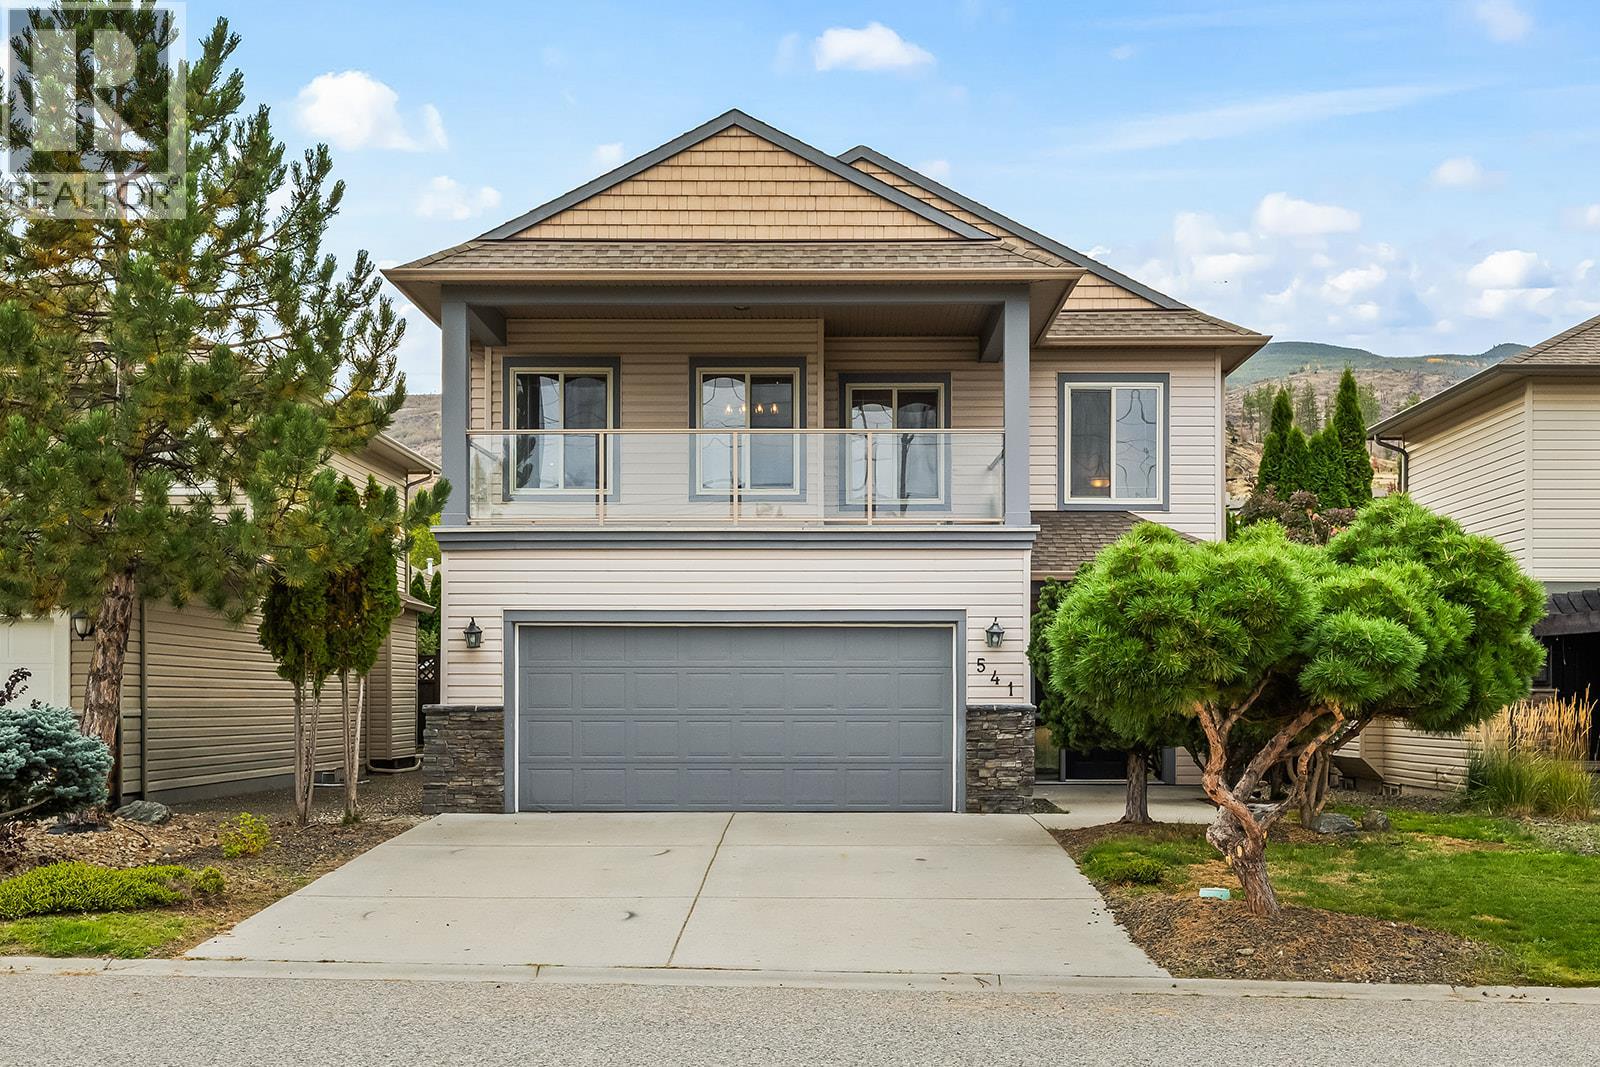
541 Quartz Crescent
Kelowna, British Columbia
Welcome to 541 Quartz Crescent, where sweeping lake and city views, a private backyard oasis and effortless family living come together in the heart of the Upper Mission. Situated on a quiet street in a sought-after school catchment, this 3-bedroom, 3-bathroom home captures the quintessential Okanagan lifestyle. Soaring ceilings and expansive windows fill the open-concept living, dining and kitchen area with natural light. The kitchen features granite countertops, stainless steel appliances, a generous pantry and island seating. Step onto the spacious front deck to enjoy stunning lake and city views, or retreat to the fully fenced backyard featuring mountain views, a heated saltwater pool and hot tub. Downstairs, an entertainer’s dream awaits with a wet bar, media room complete with projector and screen, and direct access to the pool deck. Complete with a double garage and low-maintenance irrigated landscaping, all just moments from hiking trails, parks and excellent schools. Okanagan living at its finest! (id:64133)
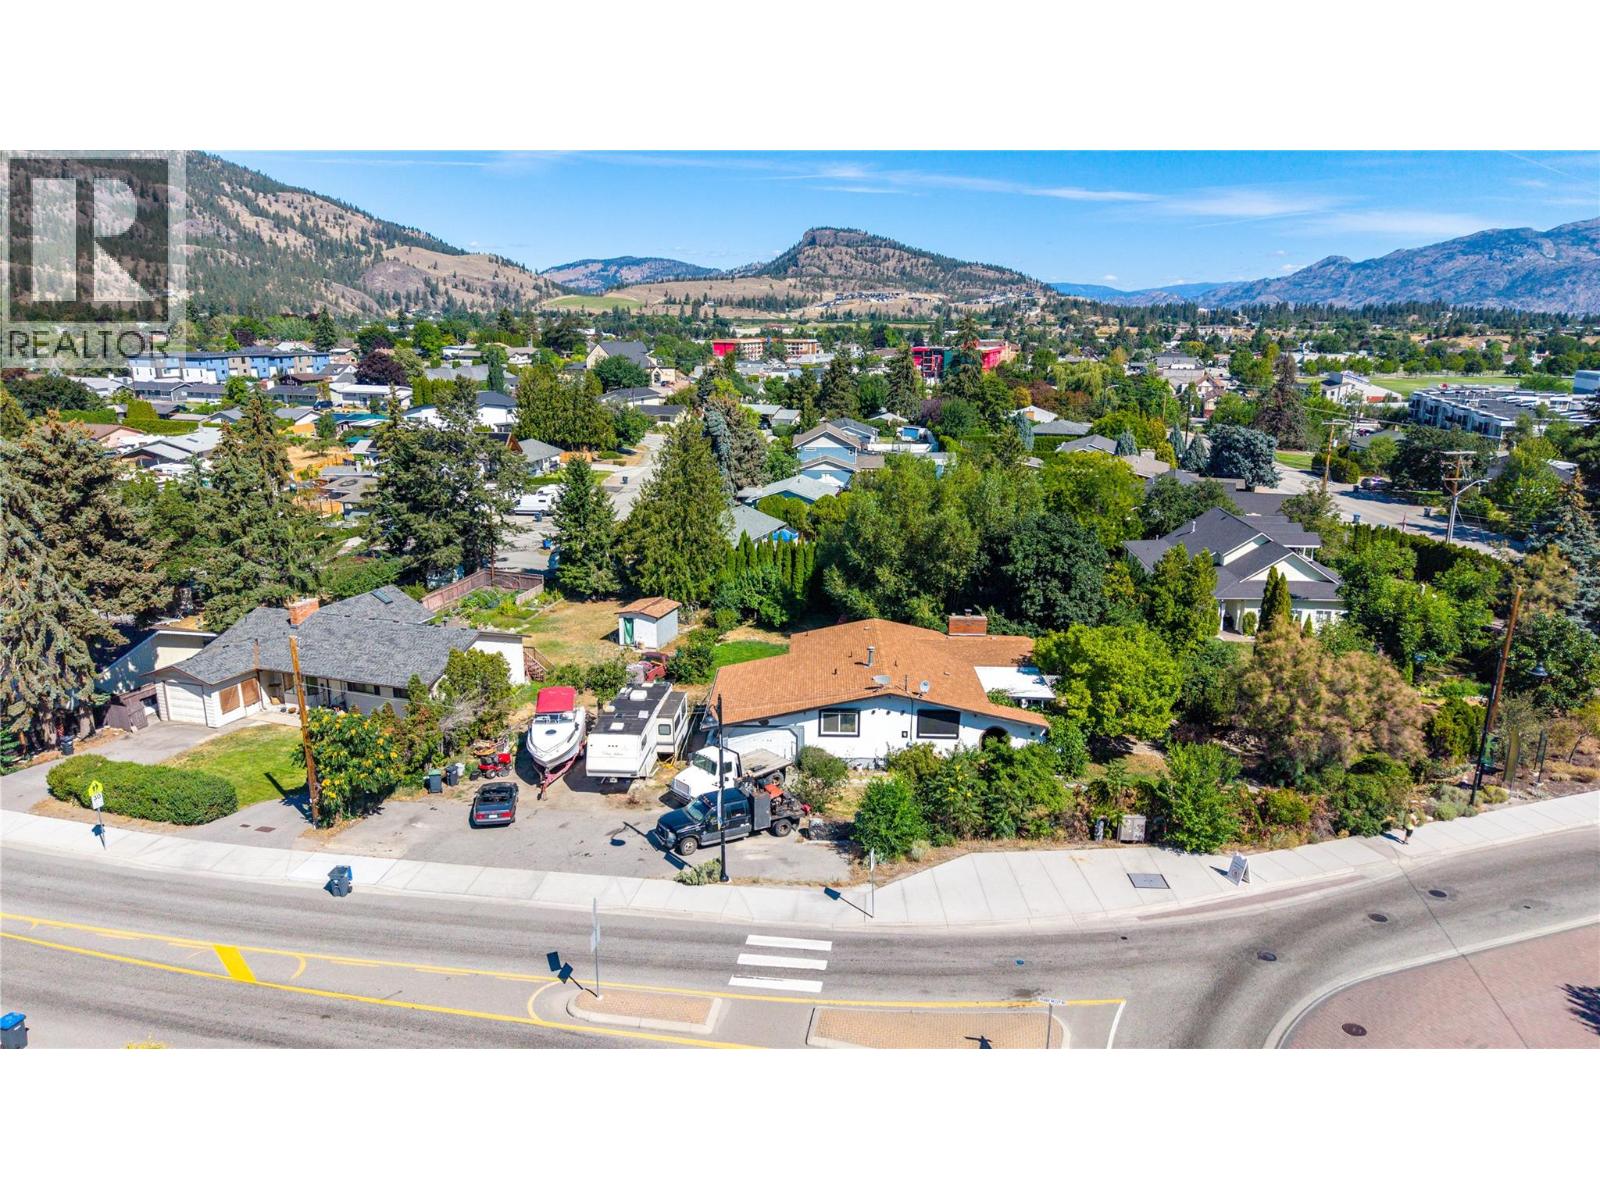
10108 Prairie Valley Road
Summerland, British Columbia
Situated on a private 0.42-acre lot, this spacious 2,500 sq. ft. home offers exceptional value and incredible potential. The upper level features an open-concept living room, dining area, and kitchen, along with a primary bedroom with ensuite, a second bedroom, and a full bath. The walk-out lower level includes two additional bedrooms, a bathroom, and a summer kitchen leading directly out to the newer in-ground pool. Highlighted by a lush, maturely landscaped yard offering ultimate privacy, a fantastic opportunity to bring your design ideas and update a well-laid-out property in Summerland. (id:64133)
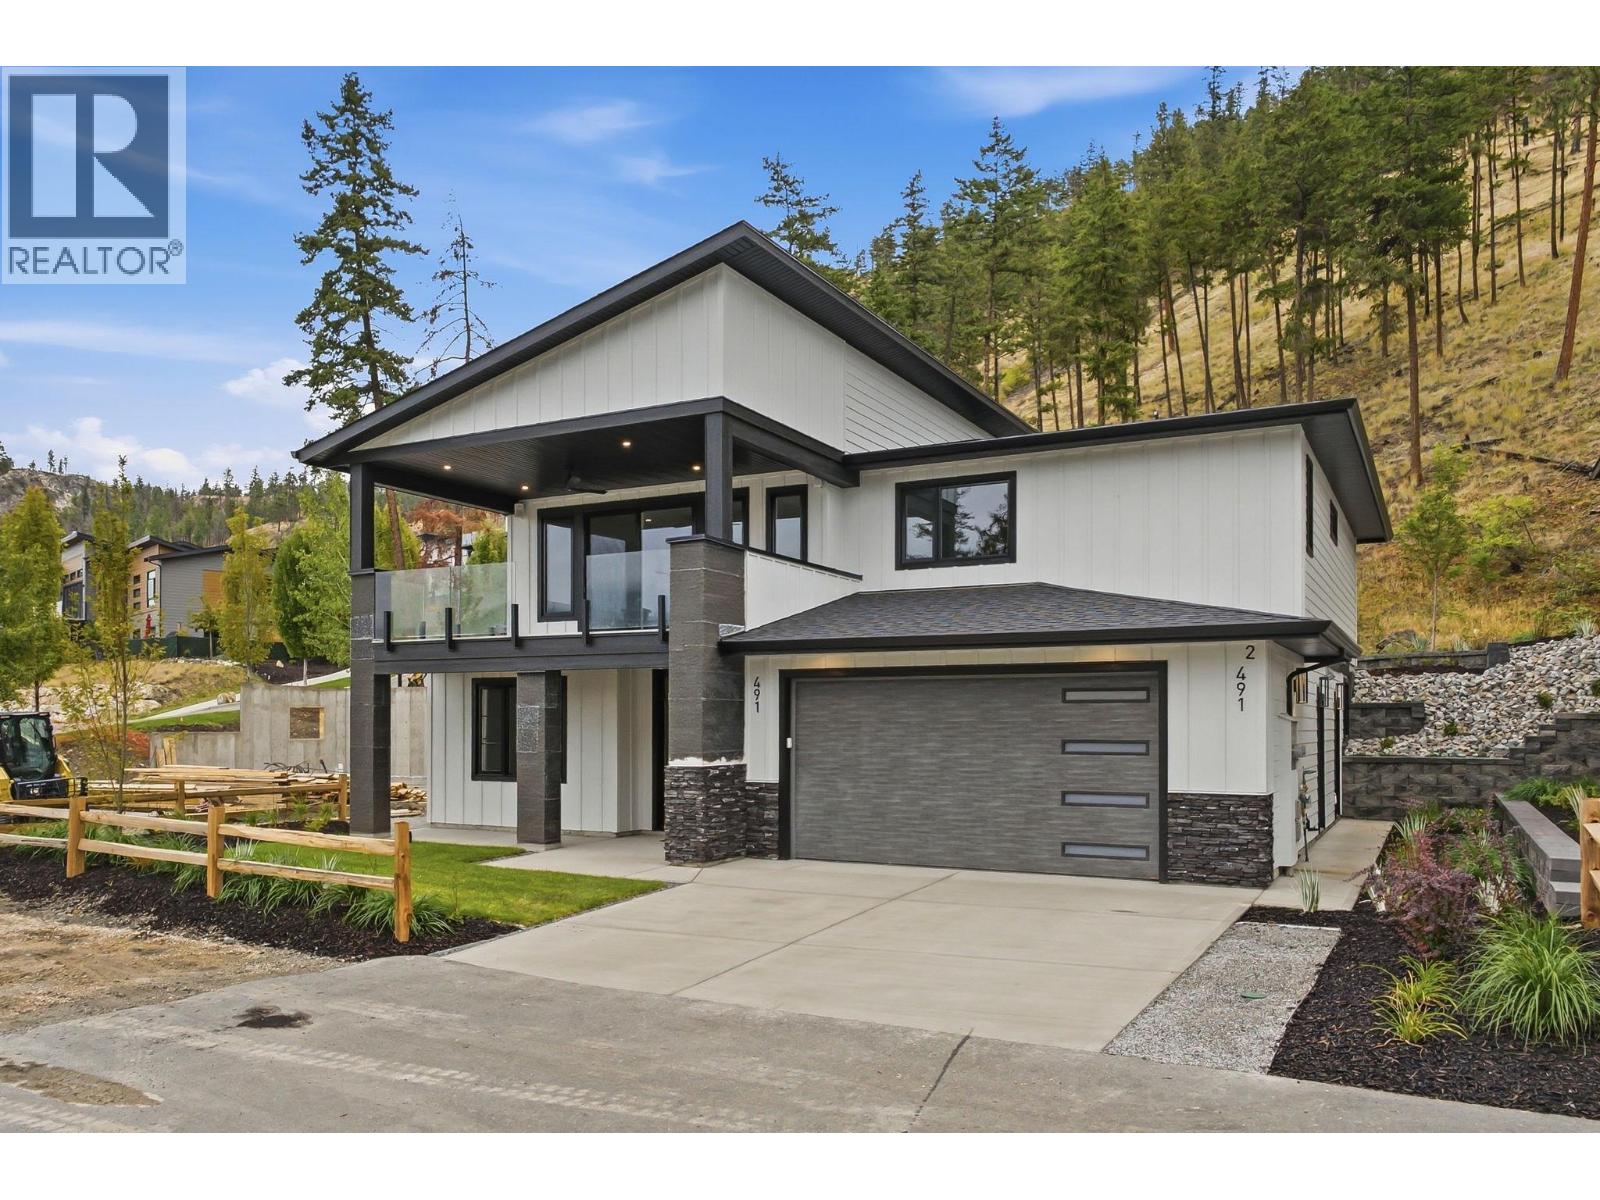
491 Clifton Road N
Kelowna, British Columbia
Discover modern Okanagan living in Clifton North, where peaceful surroundings and scenic views are only minutes from the heart of the city. Designed with comfort, versatility, and lasting value in mind, this brand-new home offers a functional layout for families, extended family, or those seeking additional rental income. The main home features 3 bedrooms plus a den, 2 full bathrooms, and a generous double garage. Thoughtful touches include a 4-zone sound system, security system pre-wiring, built-in vacuum, EV charger pre-wire, Navien on-demand hot water, a gas fireplace, heated ensuite floors, and under-cabinet lighting. Front and rear decks with natural gas BBQ hookups make outdoor living and entertaining easy, while irrigation, multiple hose bibs, and soffit plugs for seasonal lighting add everyday convenience. The legal 2-bedroom, 1-bathroom suite is fully self-contained with its own kitchen, laundry, heating and cooling system, and independent electrical service. A lock-off connection through the main home’s laundry allows the spaces to function together for multi-generational living or remain completely separate for added privacy and income potential. Move-in ready and built with quality throughout, contact us today to arrange your private viewing. Price plus GST. (id:64133)
1488 Bertram Street Unit# 1010
Kelowna, British Columbia
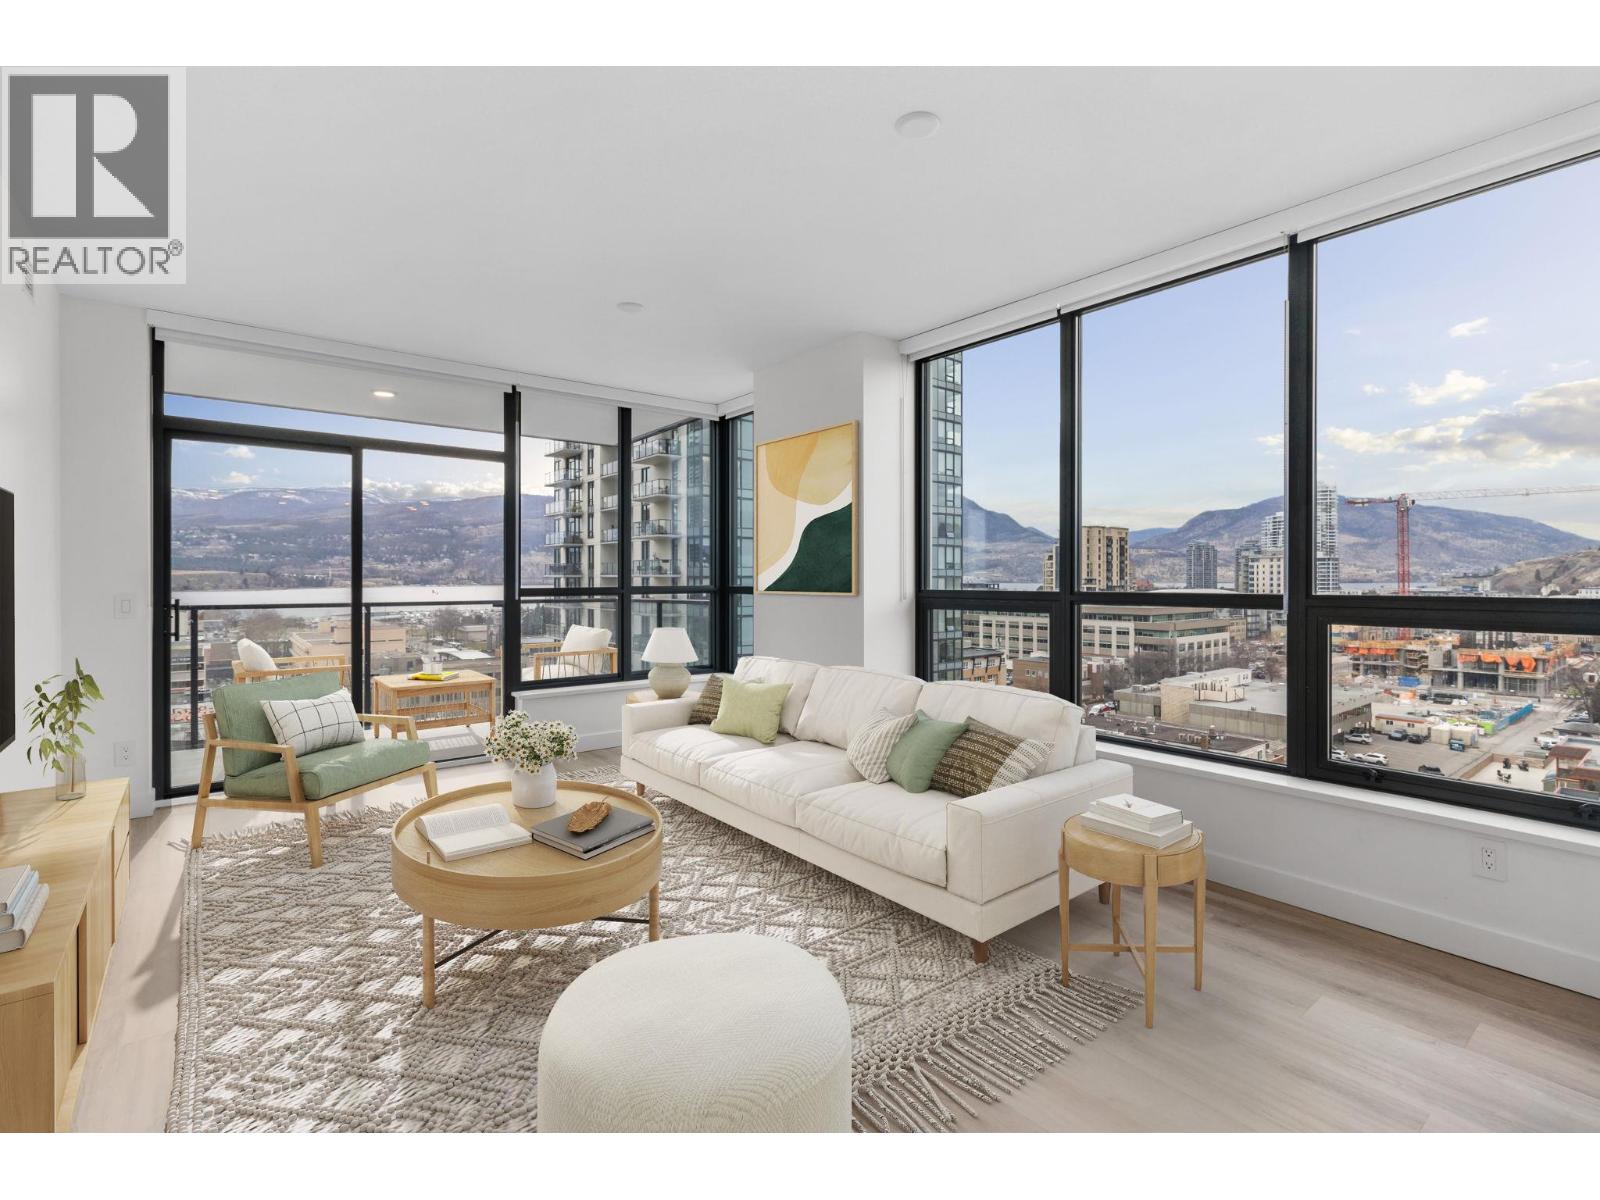
Welcome to elevated downtown living at Bertram Block in the heart of Kelowna. This brand new 2 bedroom, 2 bathroom corner condo offers 882 sq.ft. of bright, modern living with expansive windows showcasing beautiful lake and mountain views. Designed for today’s lifestyle, the open concept layout features a sleek contemporary kitchen with quartz counters, stainless steel appliances, and generous cabinetry that flows seamlessly into the spacious living area. Natural light fills the home throughout the day, creating a warm and inviting space perfect for relaxing or entertaining. The primary bedroom includes a private ensuite and ample closet space, while the second bedroom offers flexibility for guests, a home office, or a roommate. Additional highlights include in suite laundry, one secure parking stall, and a storage locker. Residents of Bertram Block (built in 2024) enjoy exceptional amenities including a rooftop pool with panoramic views, fitness centre, co working spaces, community patio with BBQs, pet run and pet wash station, and THREE elevators. Located right in downtown Kelowna, you are steps to grocery stores, Pilates studios, cafes, and some of the city’s best restaurants. The waterfront, beaches, and boardwalk are all within walking distance. An incredible opportunity for young professionals, first time buyers, or investors looking for a vibrant downtown lifestyle. (id:64133)
737 Leon Avenue Unit# 1205
Kelowna, British Columbia
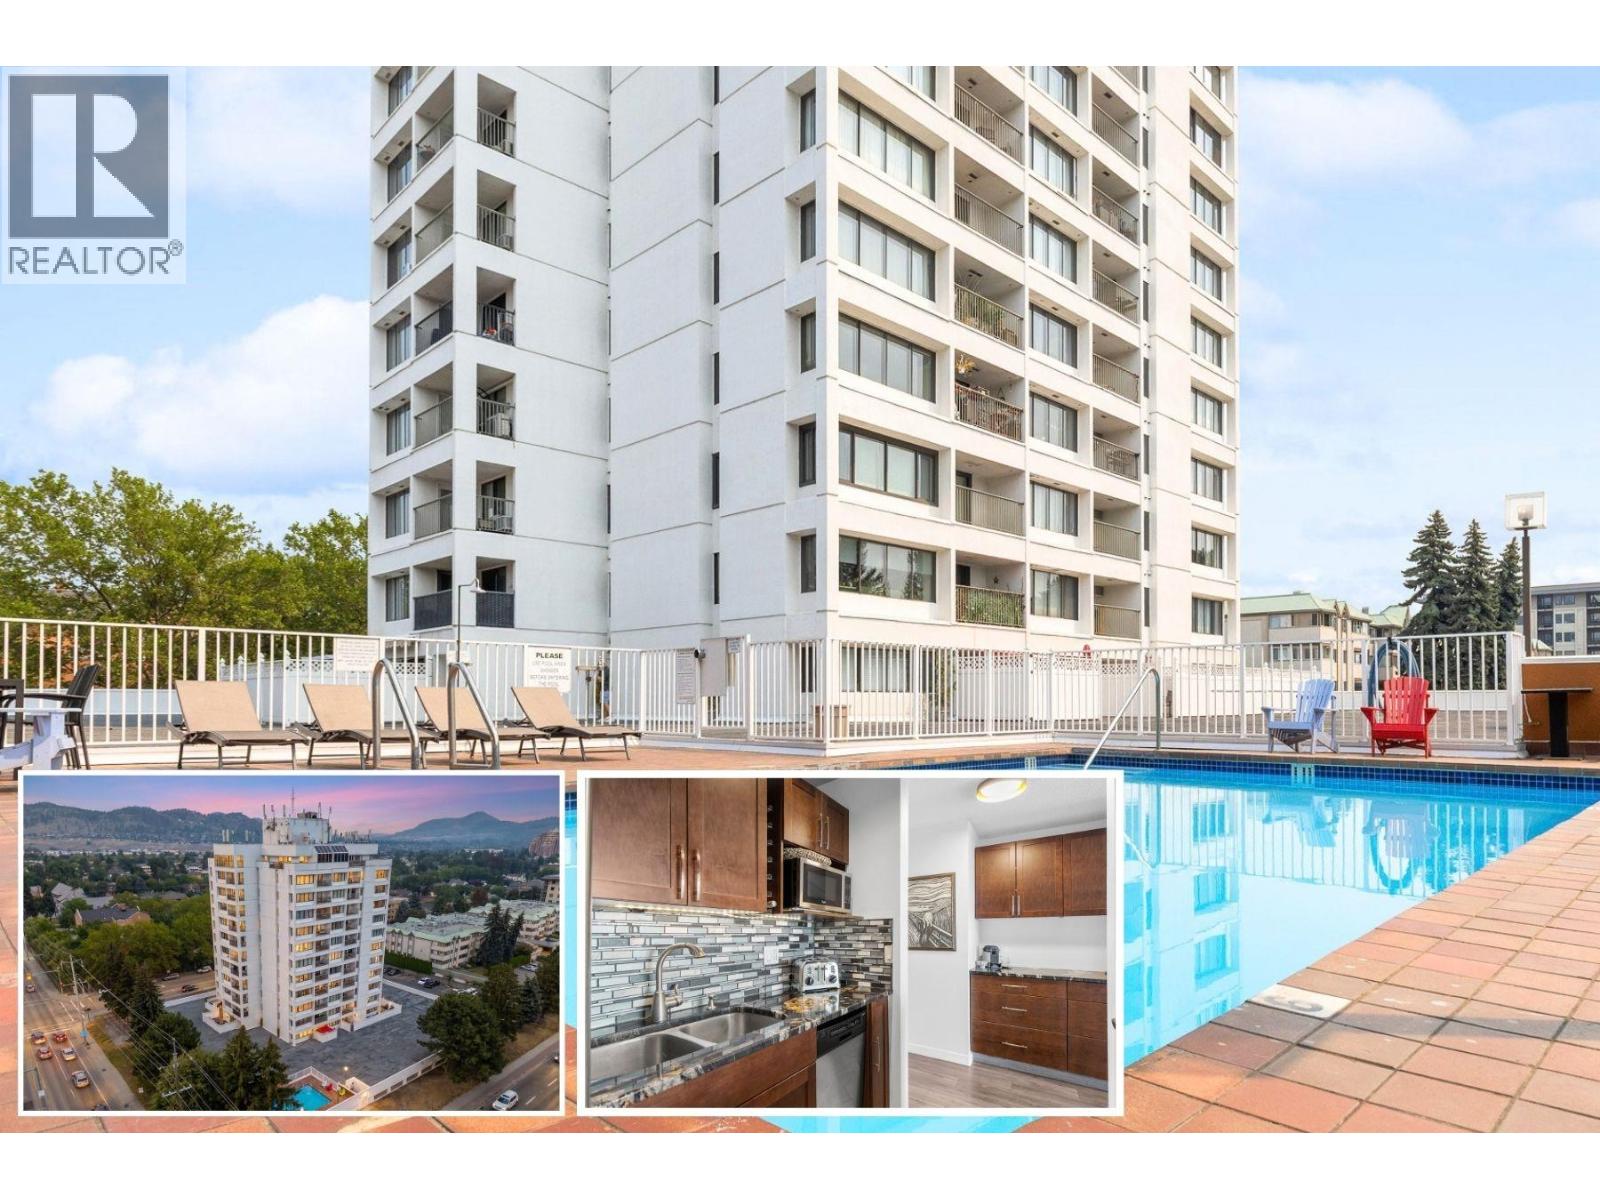
OPEN HOUSE Saturday October 24th, 11AM-1PM. NEW PRICE! Affordable downtown living with pool and secure parking! Welcome to #1205 at the Executive House, a concrete high-rise in the heart of downtown Kelowna. This super cute, bright, and open one bedroom, one bathroom home offers a functional layout with 784 sq. ft. and beautiful mountain and valley views — the perfect starter home. Granite counters in the kitchen and bar area, quartz counters in the bathroom, and in-suite laundry round out the space. The unit comes with one secure parking stall and one storage locker. Building amenities include an outdoor seasonal pool and fitness centre. Strata fee is $338.39/month. Sorry, no pets allowed. Located steps from downtown shops, restaurants, and the lake, this is an opportunity to enjoy easy, low-maintenance living in one of Kelowna's most walkable neighbourhoods. (id:64133)
2045 Raspberry Road
Castlegar, British Columbia
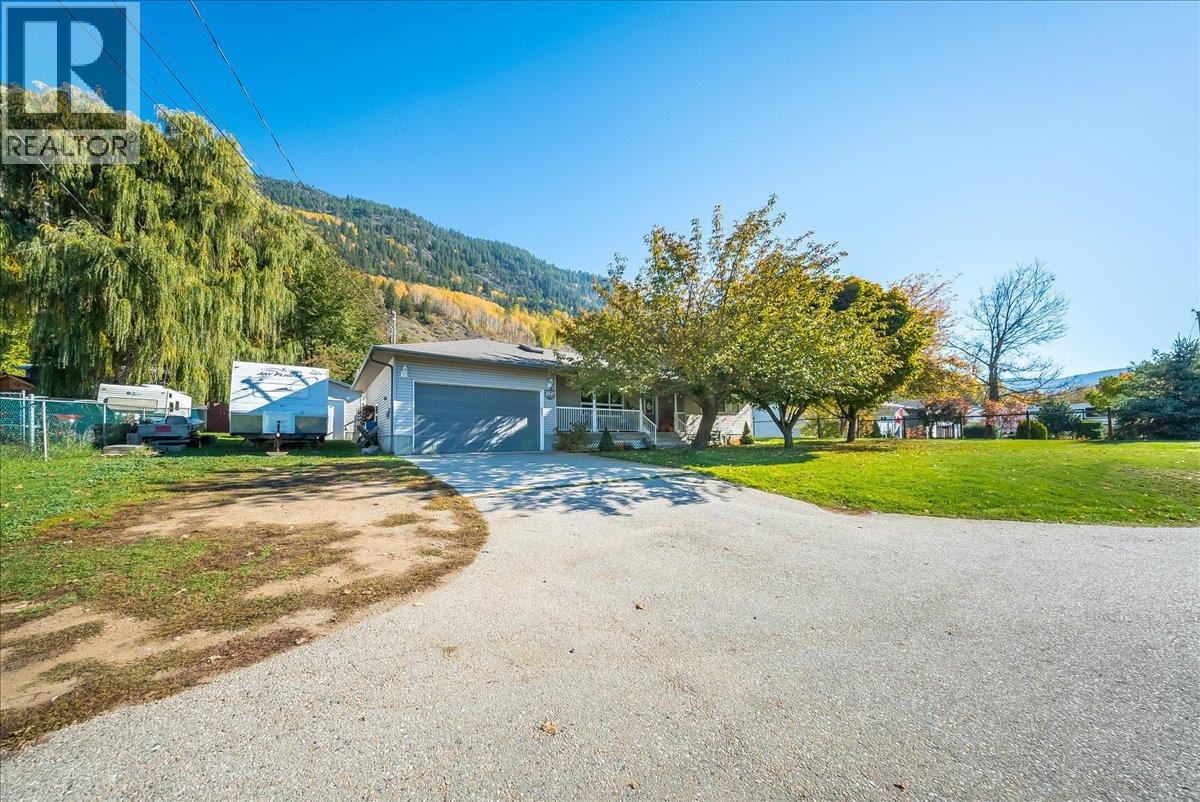
Located on a quiet street in Raspberry just outside of the City of Castlegar, this 5 bedroom, 3 bathroom home sits on a .39-acre lot with a private well and plenty of parking/shop space with the 480sqft attached garage and 365sqft detached shop. The main floor of the home features 3 bedrooms and 2 bathrooms, including a primary bedroom with an updated ensuite (2020) with walk-in tiled shower. Also on the main floor is the kitchen, living, dining areas as well as laundry conveniently located in the back mud room. The basement offers 2 additional bedrooms, a full bathroom, a secondary living area and plenty of storage. Updates to the home include the septic field (2024), irrigation system (2023), detached garage roof (2018), house roof (2014) and appliances (2024). Heating is provided by a gas furnace and gas fireplace. The private backyard features a composite deck surrounding an above-ground pool, creating a great space to enjoy the warmer months. (id:64133)
3242 Clement Road
Lake Country, British Columbia
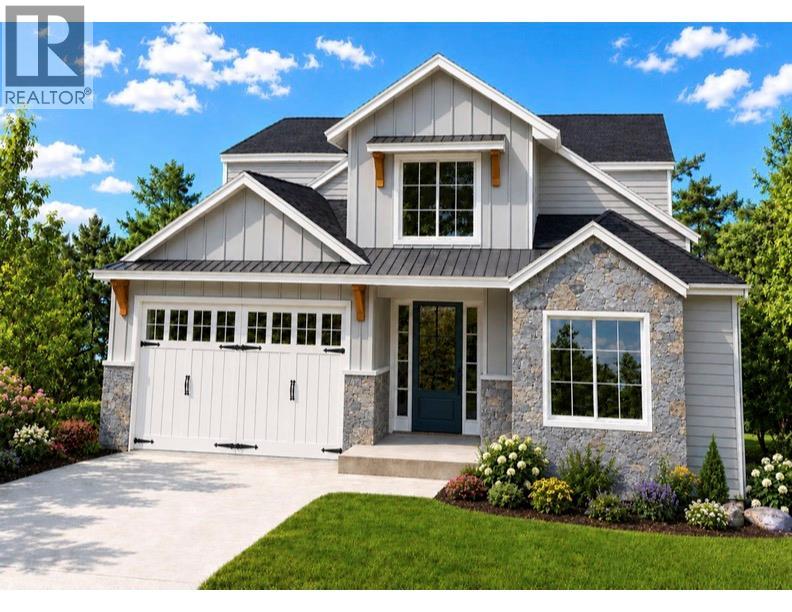
To Be Built ... Exceptional waterfront living with 60 ft of shoreline and a private dock featuring steel pilings and composite decking for years of low-maintenance enjoyment. This new construction home offers 3 bed, 3 bath, and a double-car garage, thoughtfully designed to maximize lake views and indoor-outdoor living. The main floor features a spacious primary suite complete with a walk-in closet, 5-piece ensuite, and direct access to the covered deck overlooking beautiful Wood Lake. The open-concept kitchen and great room create an ideal space for entertaining. The tastefully designed kitchen includes a convenient pass-through window to the deck seating area, while the great room opens seamlessly to the outdoors through an impressive 4-panel sliding glass door. Upstairs a large family room serves as a central gathering space and opens onto another covered deck through oversized sliding doors. Two additional bedrooms flank the family room, complemented by a 4-piece bathroom. Built for the Okanagan lifestyle, the outdoor living areas provide the perfect setting for an outdoor kitchen, hot tub, or simply relaxing while taking in the spectacular lake views. Located in a quiet area of Lake Country, this property is close to shopping, restaurants, golf courses, and renowned wineries. Public beaches, Rail Trail, and Kelowna International Airport are just a short drive away. Lake Country offers the perfect balance of peaceful lakeside living and convenient access to urban amenities (id:64133)
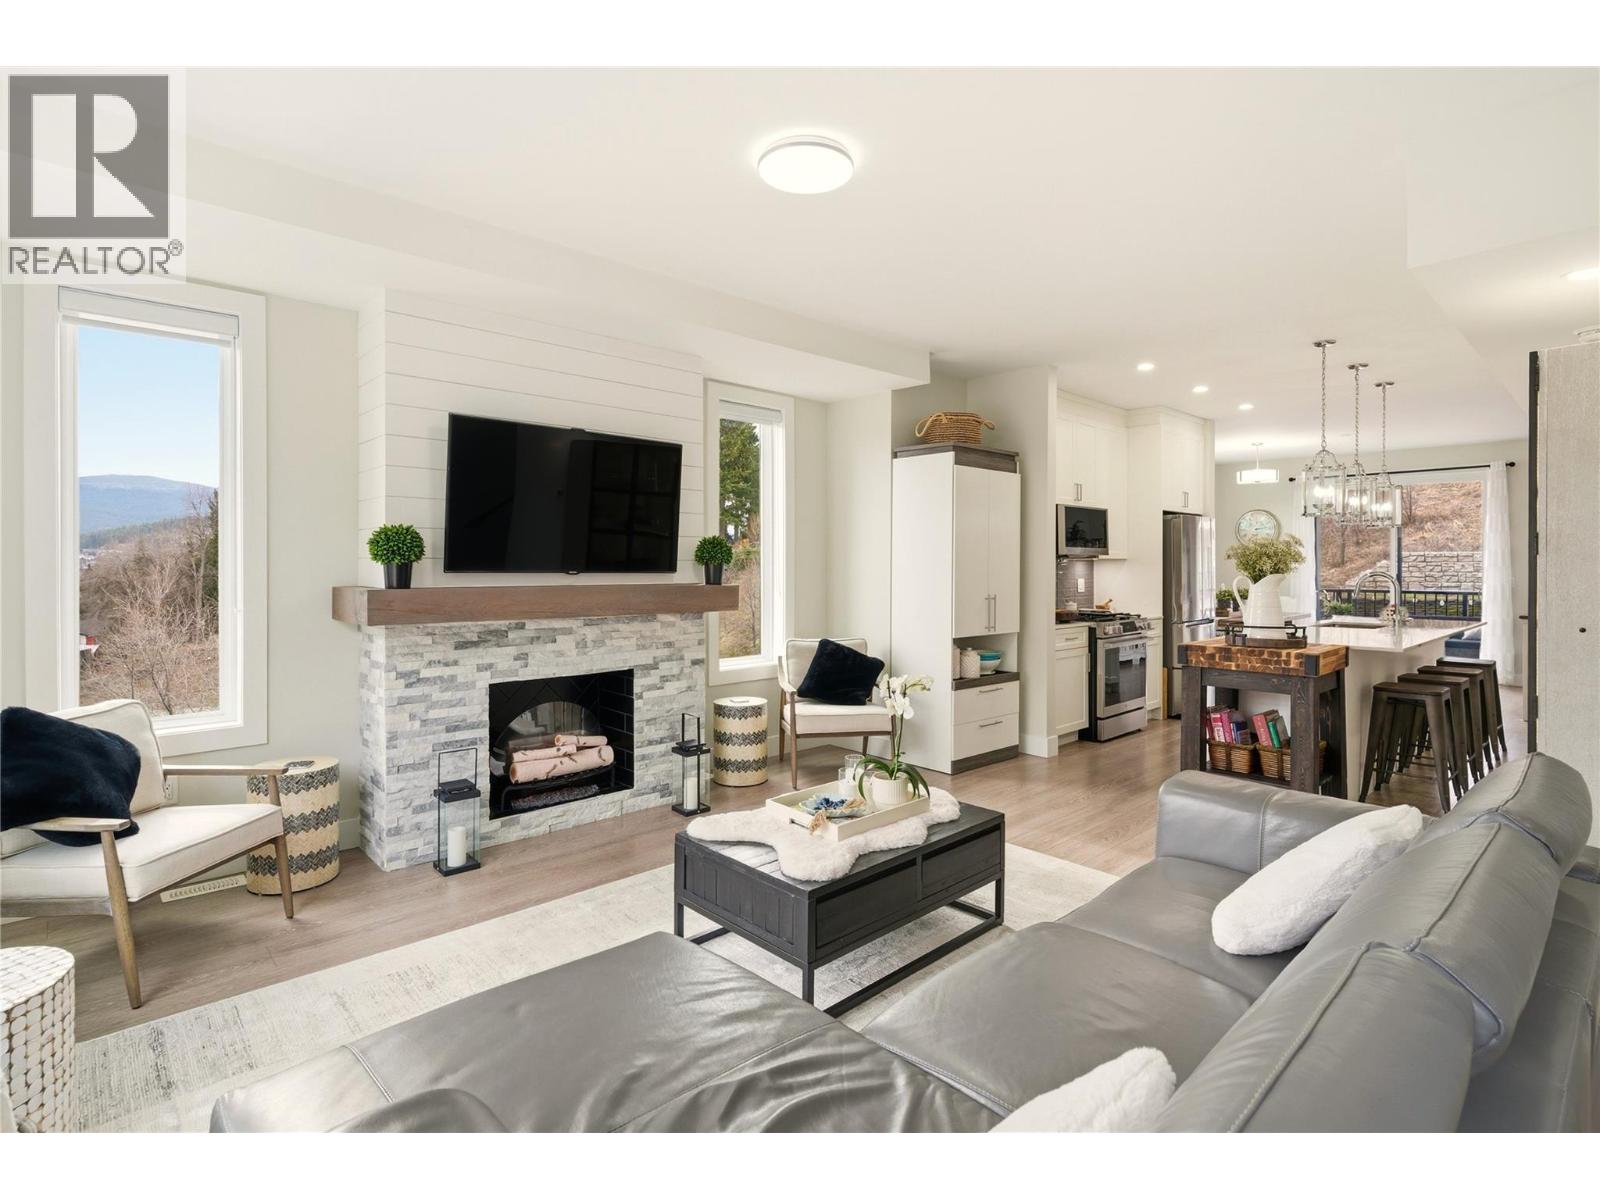
1176 Black Mountain Drive
Kelowna, British Columbia
Welcome to Ascend – a beautifully positioned end-unit townhouse in the highly sought-after Black Mountain Golf Course community. Built in 2023, this thoughtfully updated 4-bedroom, 3.5-bathroom home offers nearly 1,900 sq ft of modern living across three levels. Ideally situated within the complex, this end unit enjoys mountain views and offers exceptional privacy along with the most natural sunlight exposure in the development, filling the home with warmth and brightness throughout the day. The open-concept main floor features updated flooring throughout and a bright living space anchored by a stylish electric fireplace with custom mantle. The contemporary kitchen flows seamlessly into the dining area with direct access to the balcony — perfect for entertaining or relaxing while taking in the surrounding views. Upstairs includes three bedrooms, highlighted by a spacious primary suite with a private 3-piece ensuite. The lower level offers a flexible office or fourth bedroom with a full bathroom. A standout opportunity combining desirable end-unit positioning, , multiple upgrades, low strata fees, and modern design just steps from the golf course. (id:64133)
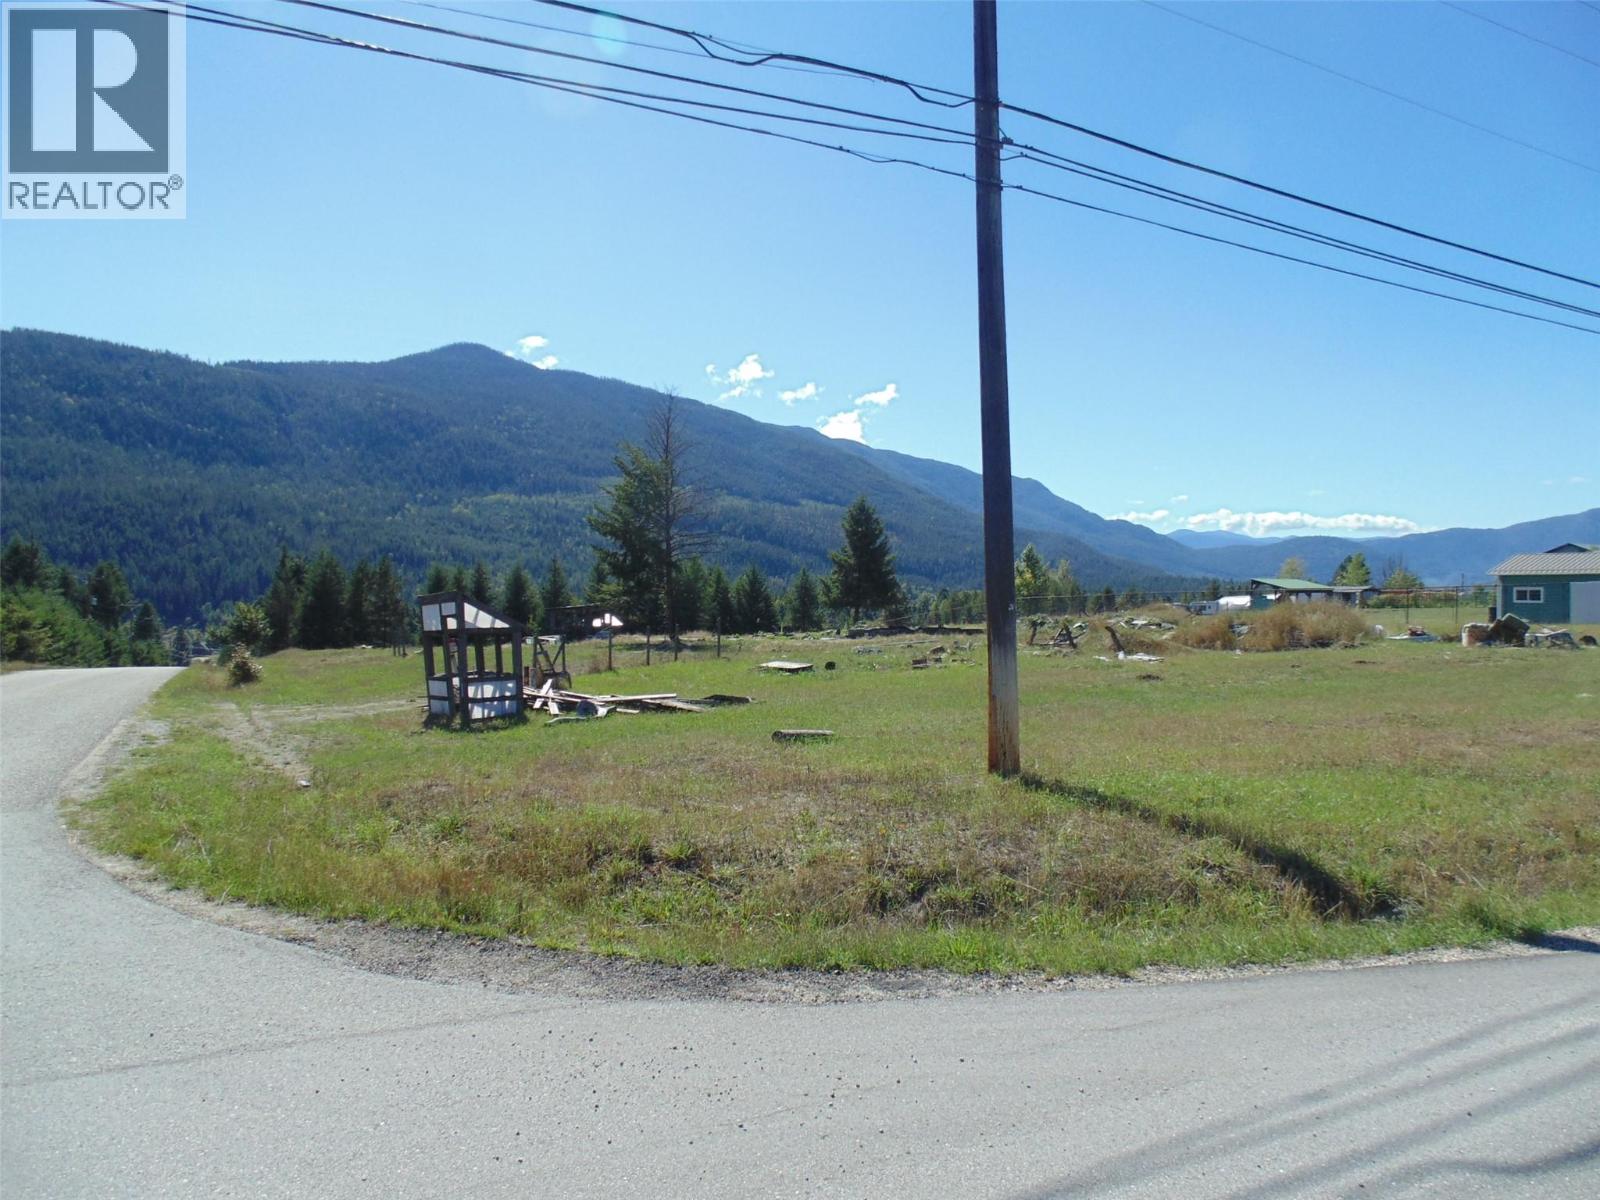
Centreplace Road
Krestova, British Columbia
Estate sale, listed well below assessment. 1.84 acre lot in the heart of sunny Krestova. Connected to Krestova water system. Looking for an inexpensive lot to build or set up a manufactured home, take a drive and see if this location appeals, pretty much equidistant from Castlegar and Nelson. (id:64133)
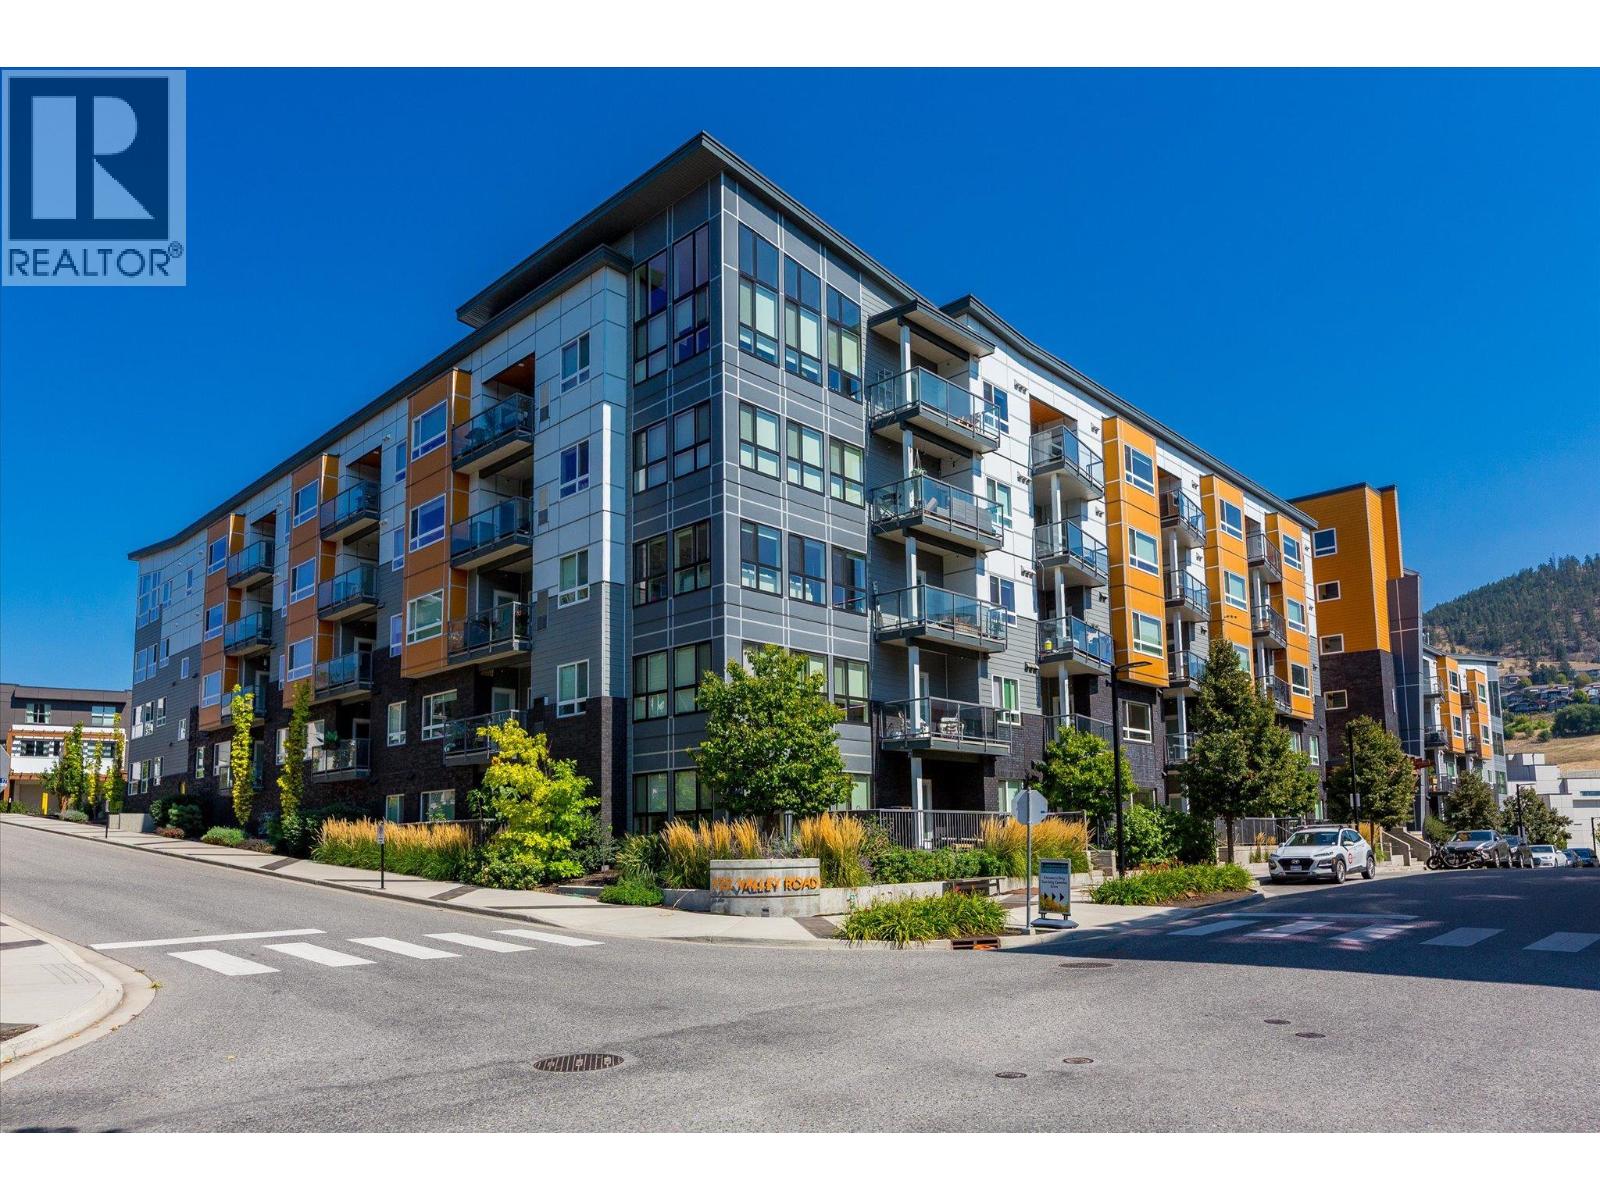
722 Valley Road Unit# 210
Kelowna, British Columbia
Thoughtful design, welcoming surroundings, and everyday convenience come together in this one-bedroom-plus-den condo. Ideal for first-time buyers, professionals, or those seeking low-maintenance living, the efficient floor plan makes the most of every square foot, with a versatile den offering space for a home office or hobbies. Modern appliances complement the practical layout, while a stacking washer and dryer stay neatly concealed behind closet doors. The ensuite bathroom also offers convenient guest access, doubling as a powder room. Set within a quiet, well-cared-for building known for its friendly community, this home offers amenities that extend your living space. Head to the rooftop patio to enjoy the views, host a BBQ, or unwind around the fire pit with friends. Residents also have access to a spacious amenity room with a TV, two elevators, secure bike storage, a bike wash station, and a dog wash. The building is pet friendly, allowing two dogs or two cats, with restrictions on vicious breeds. A generous storage locker adds extra convenience. Just minutes from UBCO, downtown Kelowna, shopping, and the Kelowna Golf & Country Club, this home pairs a convenient location with comfortable living in a well-managed building. Book your viewing today! (id:64133)
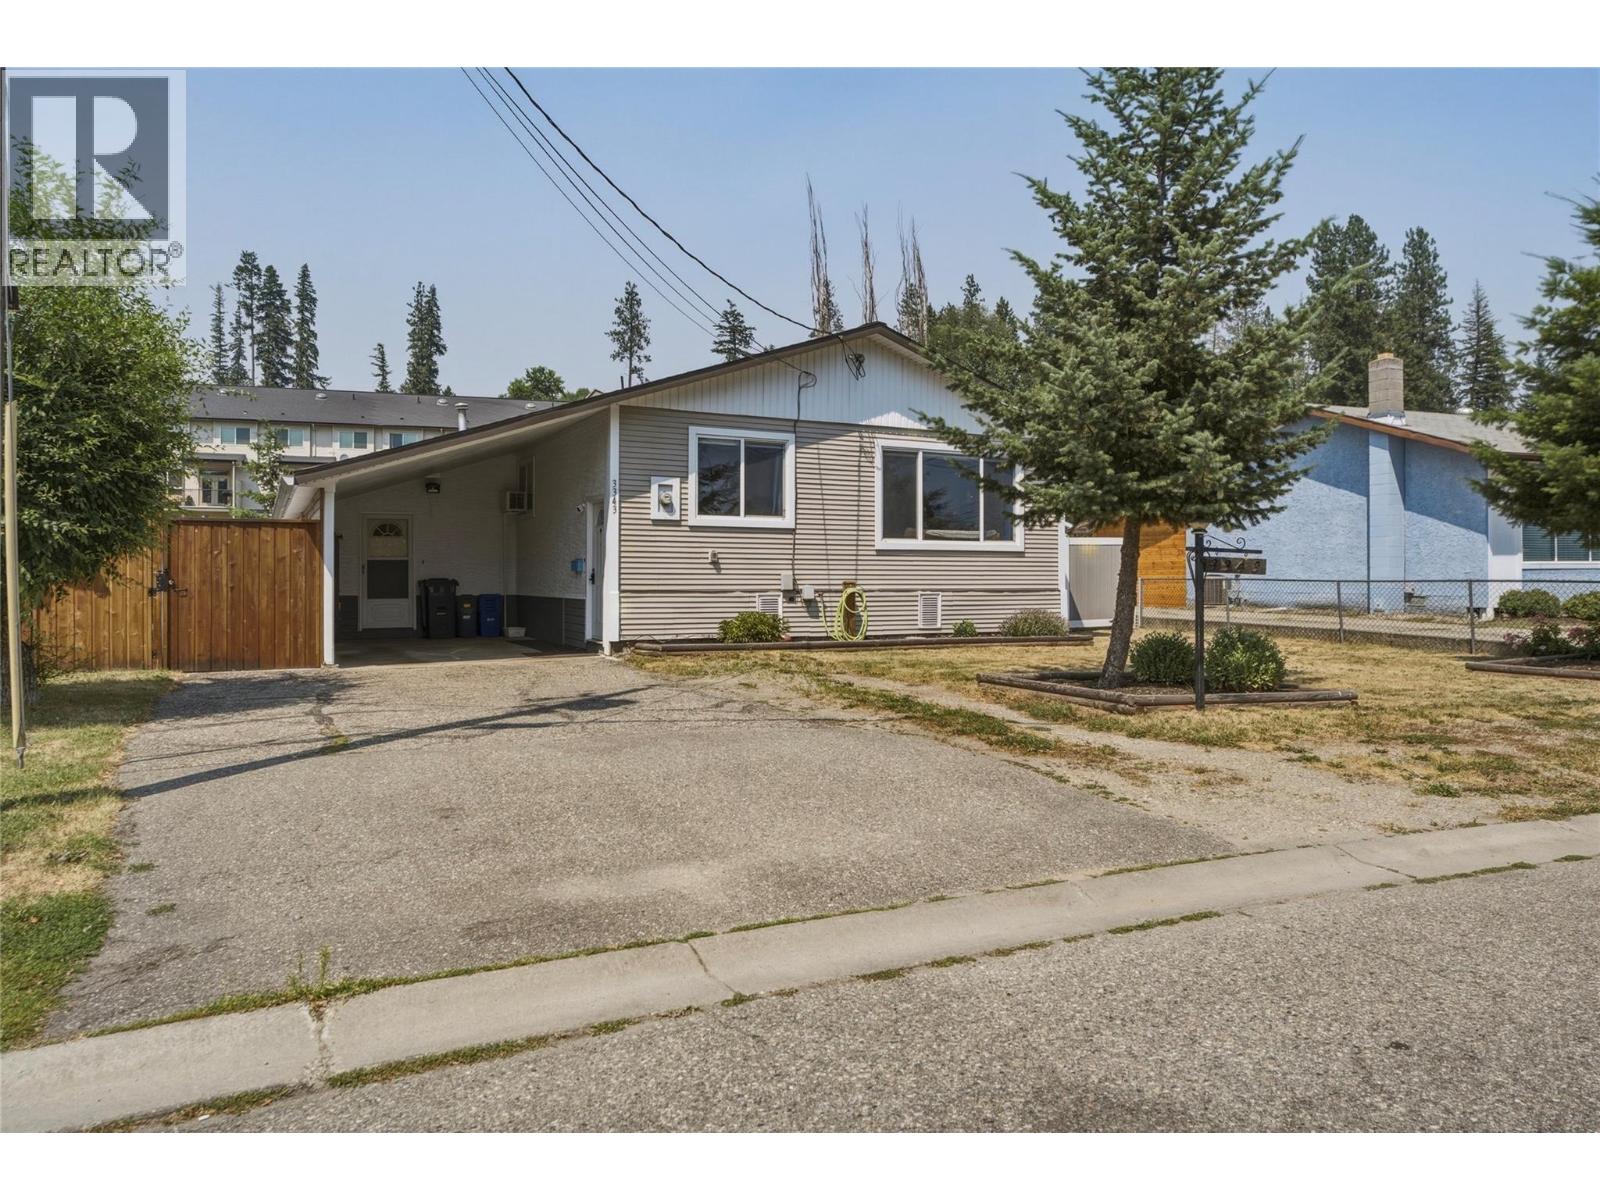
3343 Belaire Drive
Armstrong, British Columbia
Welcome to the perfect place to put down roots at an affordable price point in Armstrong! Just around the corner from Highland Park Elementary and the IPE fairgrounds, this charming 3-bedroom, 1-bathroom home offers comfortable one-level living (with just a few steps up) and an incredible fully fenced backyard that's sure to steal the show. This is an excellent option for first-time home buyers looking to build equity without taking on a major renovation project. The spacious primary bedroom features french doors that open directly onto the newer back deck—perfect for enjoying your morning coffee or unwinding after a long day. The deck also includes removable sun shades, creating a comfortable outdoor space to relax or entertain throughout the summer. This backyard is a dream for families, kids, and pets, offering plenty of room to run and play. With no immediate rear neighbours, you'll appreciate the added privacy and peaceful setting. Two storage sheds provide ample space for tools, toys, and gardening equipment. Parking is easy with a covered carport plus room for at least two additional vehicles in the driveway. Practical updates include a hot water tank replaced in 2018, a roof approximately 13 years old, and fresh paint throughout the home. Whether you're purchasing your first home, downsizing, or looking for an investment opportunity, this affordable Armstrong property offers the perfect combination of comfort, privacy, and location. (id:64133)
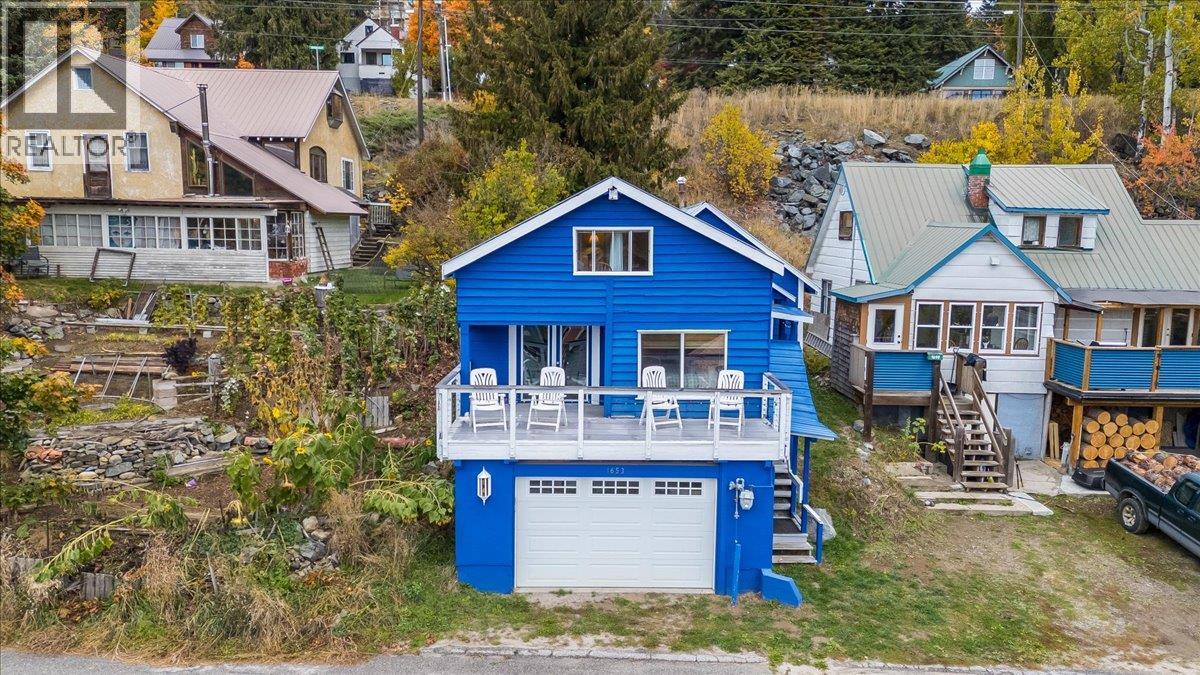
1653 Harasin Alley
Rossland, British Columbia
Embrace the mountain lifestyle at 1653 Harasin Alley, a charming 2-bedroom home with a cozy ski-cabin feel, beautiful south-facing mountain views, and a location steps away from downtown Rossland. The living room’s striking stone feature wall and electric fireplace create a warm, inviting atmosphere—the perfect place to unwind after a day on the slopes. A sunny loft provides flexible space for extra sleeping accommodations, a home office, or a bonus retreat for family and friends. Enjoy your morning coffee or apres ski relaxation on the deck while taking in the beautiful mountain views. The low-maintenance yard means more time for skiing, biking, and exploring, with less time spent on outdoor upkeep. Practical updates include a high-efficiency furnace installed in 2017, complemented by additional strategically placed vents in the living room and laundry room for improved heat distribution. The exterior was freshly painted in 2022 in Benjamin Moore’s distinctive Delphinium Blue with Cloud White trim, adding to the home’s welcoming character. The double garage is a standout feature in snowy Rossland, offering sheltered parking from winter weather and extra room for skis, bikes, and all your mountain gear. Full of charm and perfectly suited to a mountain-town lifestyle, this inviting property is an opportunity to enjoy Rossland living in every season! (id:64133)
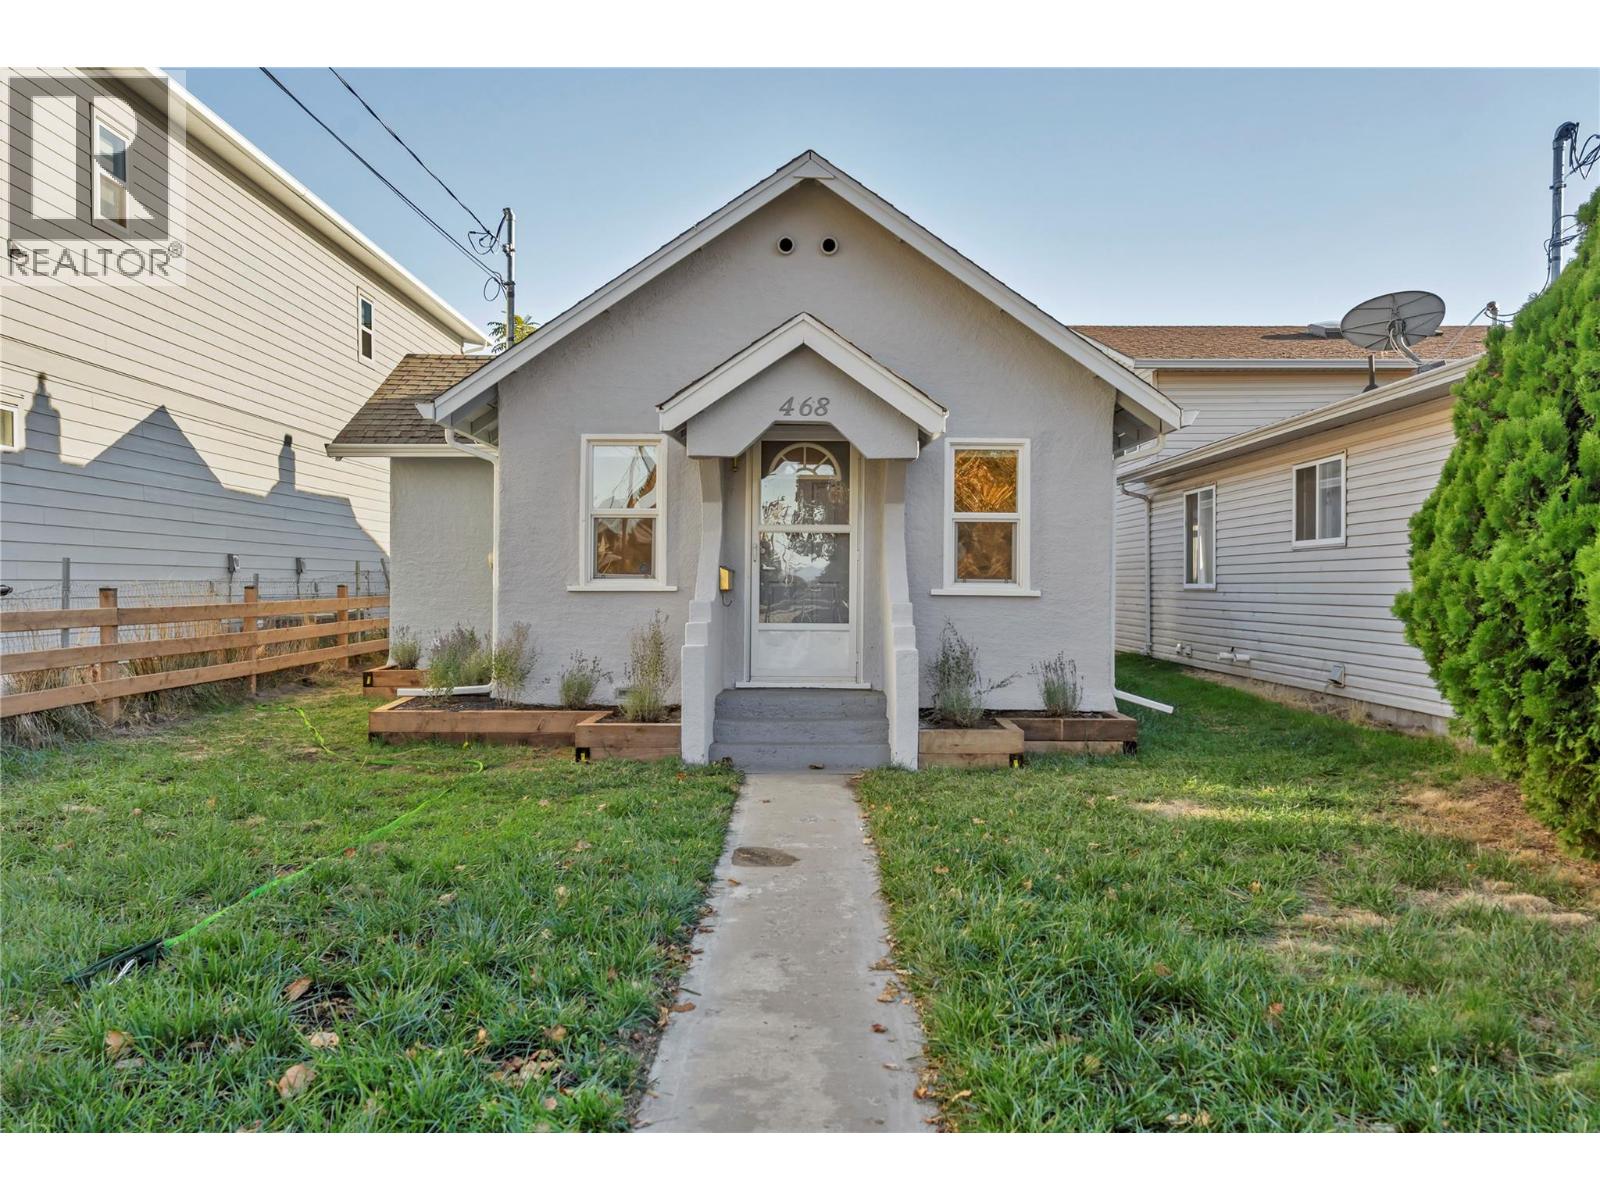
468 Wade Avenue W
Penticton, British Columbia
FRESHLY RENOVATED COTTAGE with beach-town lifestyle with your own front door, your own land and a detached garage. Set in Penticton’s favorite districts the north end, this 2-bedroom, 1-bath rancher puts Okanagan Beach, downtown shops and restaurants, the South Okanagan Events Centre & community centre within easy reach. Approximately 741 SF main level, living includes a separate living room, kitchen, dining area and dedicated laundry space. The layout offers an opportunity to personalize without taking on a large home, while the manageable 3402 SF lot leaves more time to enjoy the Okanagan. A detached garage with alley access, measuring approximately 21' x 15' (315SF) adds valuable room for your vehicle, bikes, tools or hobbies, with additional off-street parking for everyday convenience. Interior access Large 13'9 x 10' stand up crawlspace with approx. (120 SF approx.). Freehold ownership with no strata fees makes this an appealing option for buyers seeking a detached home or investors considering a centrally located holding property, with potential. Explore future redevelopment possibilities, subject to City approval. Put your ideas to work at 468 Wade Avenue W—a small property with plenty of reasons to take a closer look. (id:64133)
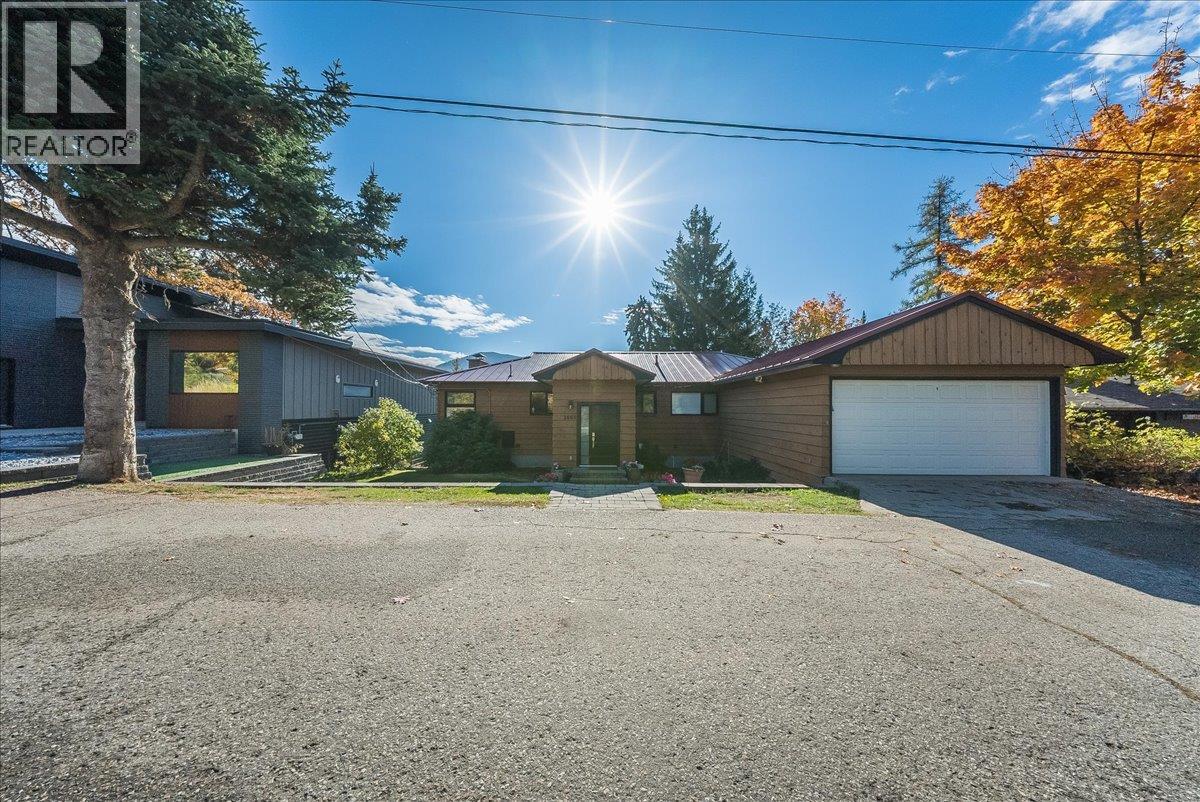
2603 Maple Crescent
Rossland, British Columbia
Welcome to this spacious 5-bedroom, 3-bathroom home in Rossland’s desirable Pinewood neighborhood, where beautiful mountain views and comfortable family living come together! One of the standout features of this property is the expansive covered deck stretching the entire length of the home, offering a spectacular setting to relax, entertain, and take in the breathtaking mountain scenery overlooking Redstone Golf Course. Inside, you’ll find an updated kitchen and inviting living spaces with a practical layout designed for everyday living. The main floor opens onto the impressive covered deck, creating a wonderful extension of your living space. Downstairs, a spacious family room with a cozy wood-burning fireplace and built-in bar provides the perfect place to gather with family and friends. Completing the property is a double garage with additional workshop space, offering plenty of room for parking, storage, and hobbies. With five bedrooms, three bathrooms, beautiful views, and room for the whole family, this home offers a fantastic opportunity to enjoy everything Rossland has to offer. Book your private viewing today! (id:64133)
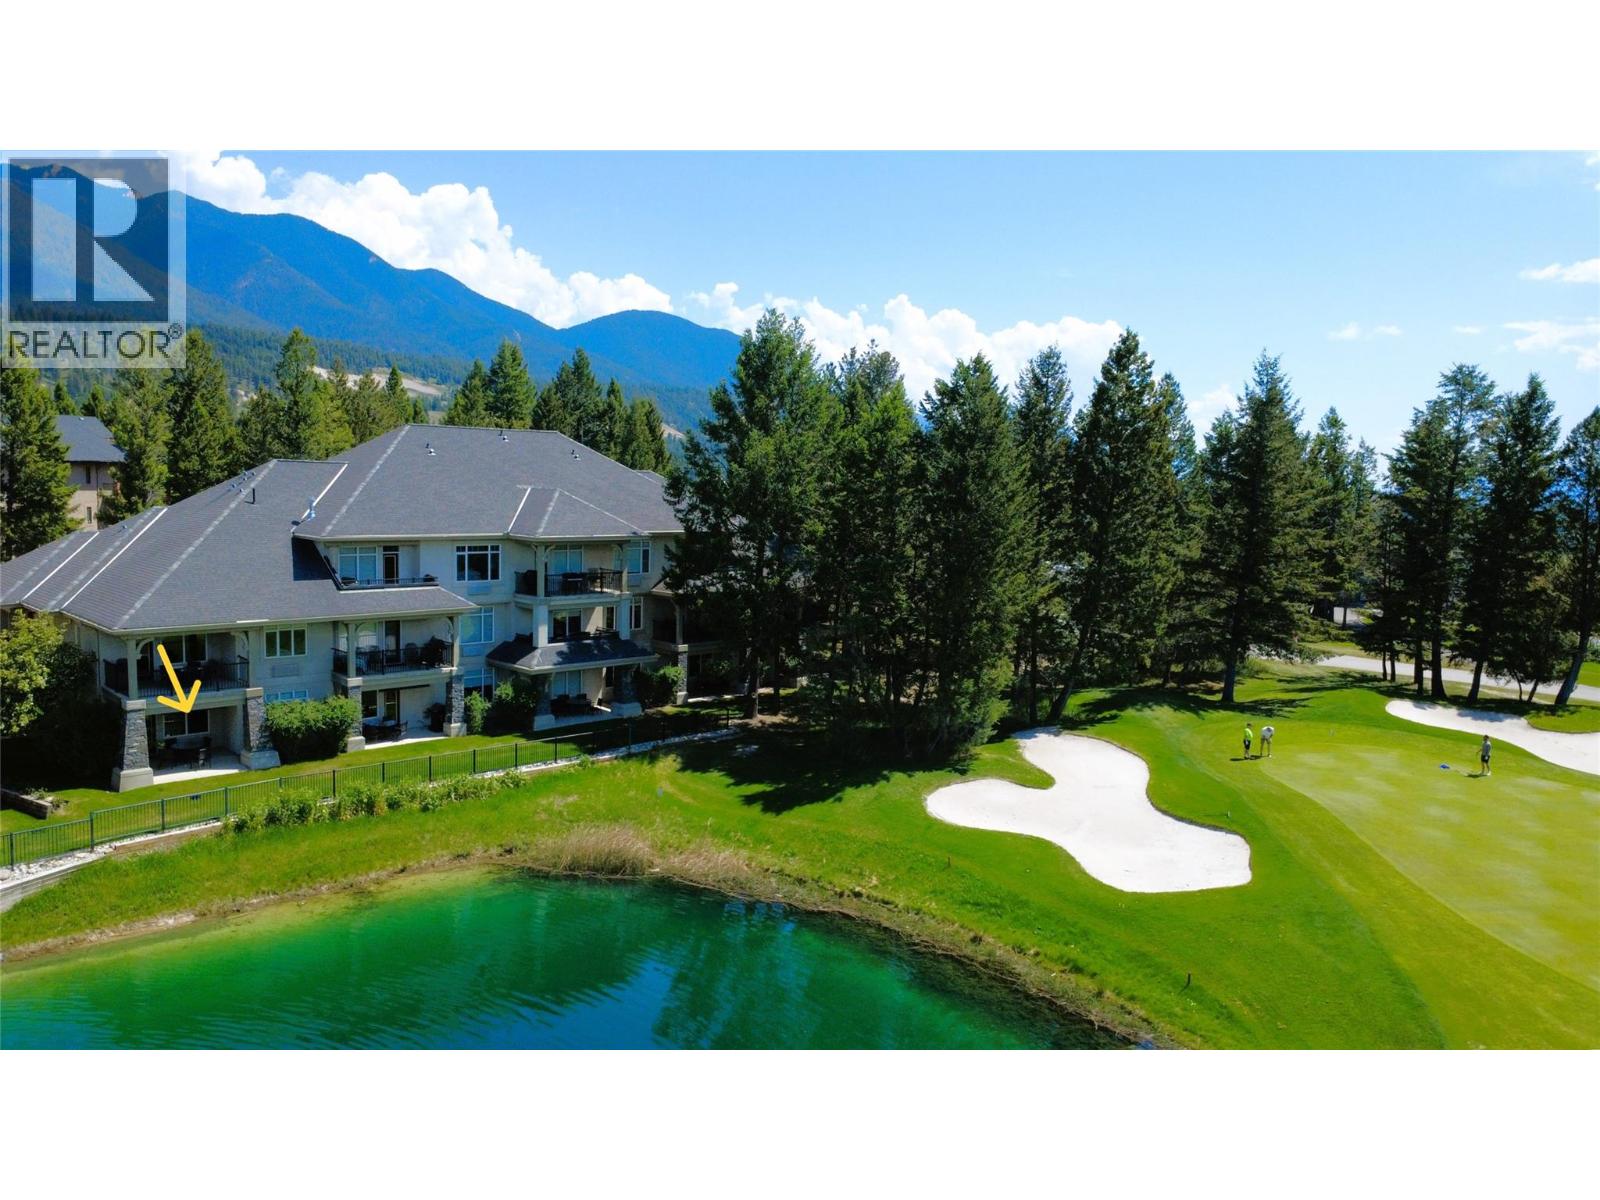
100 Bighorn Boulevard Unit# 105 B
Radium Hot Springs, British Columbia
RARE FLOOR PLAN & PRIME POND AND GOLF COURSE LOCATION! Enjoy 12–13 weeks of hassle-free vacation living each year with this 1/4 share of a turn-key, fully furnished 1,389 sq. ft., 2-bed, 2-bath ground-floor condo at Bighorn Meadows Resort. Overlooking the pond and Springs Golf Course with the Purcell Mountians as a beautiful backdrop, this bright, inviting retreat features an open-concept floor plan, plenty of windows filling the living spaces with natural light, propane fireplace, king beds in both bedrooms, living room sofa beds, jetted tub in the main bathroom and covered walkout patio with electric blind, BBQ and patio furniture. The standout feature is the unique one-bedroom lock-off suite, far more than a typical bachelor-style lock-off, it has its own bedroom, living/dining area with sofa bed, full bathroom with walk-in shower, galley kitchen with cook top, mini fridge, microwave, coffee maker and wet bar as well as a separate walkout patio with BBQ! Perfect for family, guests or flexible rental opportunities. Just steps from the amenities building with outdoor pool, hot tubs, fitness centre, meeting room and children's play area. Monthly fees cover strata fees, property taxes, insurance, utilities, cable, internet and contingency funds for exterior and interior maintenance making ownership a truly worry free experience. Optional rental and vacation exchange programs add flexibility allowing you to enjoy a Columbia Valley getaway without the usual ownership hassles! (id:64133)
3446 Hilltown Close Crescent
Kelowna, British Columbia
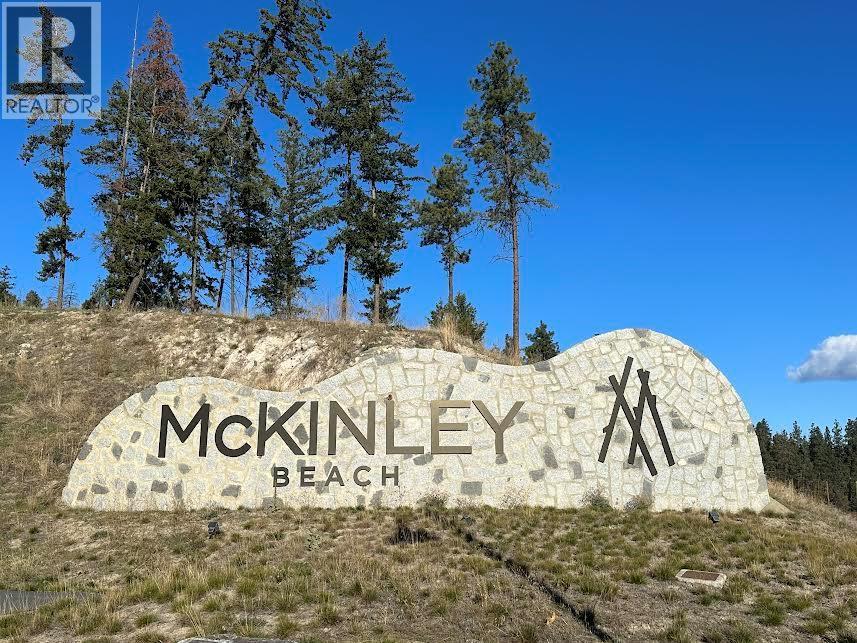
Located in Desirable McKinley Landing, A waterfront Community that offers lifestyle that's hard to beat. You'll have access to a Marina, Beach, and a Newly Opened Restaurant, construction is underway on a New Amenities building that will include a Pool, Gym, Hot Tub and more. Outdoor recreation out your front door, Walking and biking Trails, a Children's Play Park, Pickle Ball Court, Dog Park, and Community Garden. Close to the Airport, UBCO and approx a 20 Minute Drive to all you need in Lake Country or Kelowna. This lot is ideally suited for a 3bed/2bath Rancher w/basement and Double Car Garage. (id:64133)
798 Wardlaw Avenue
Kelowna, British Columbia
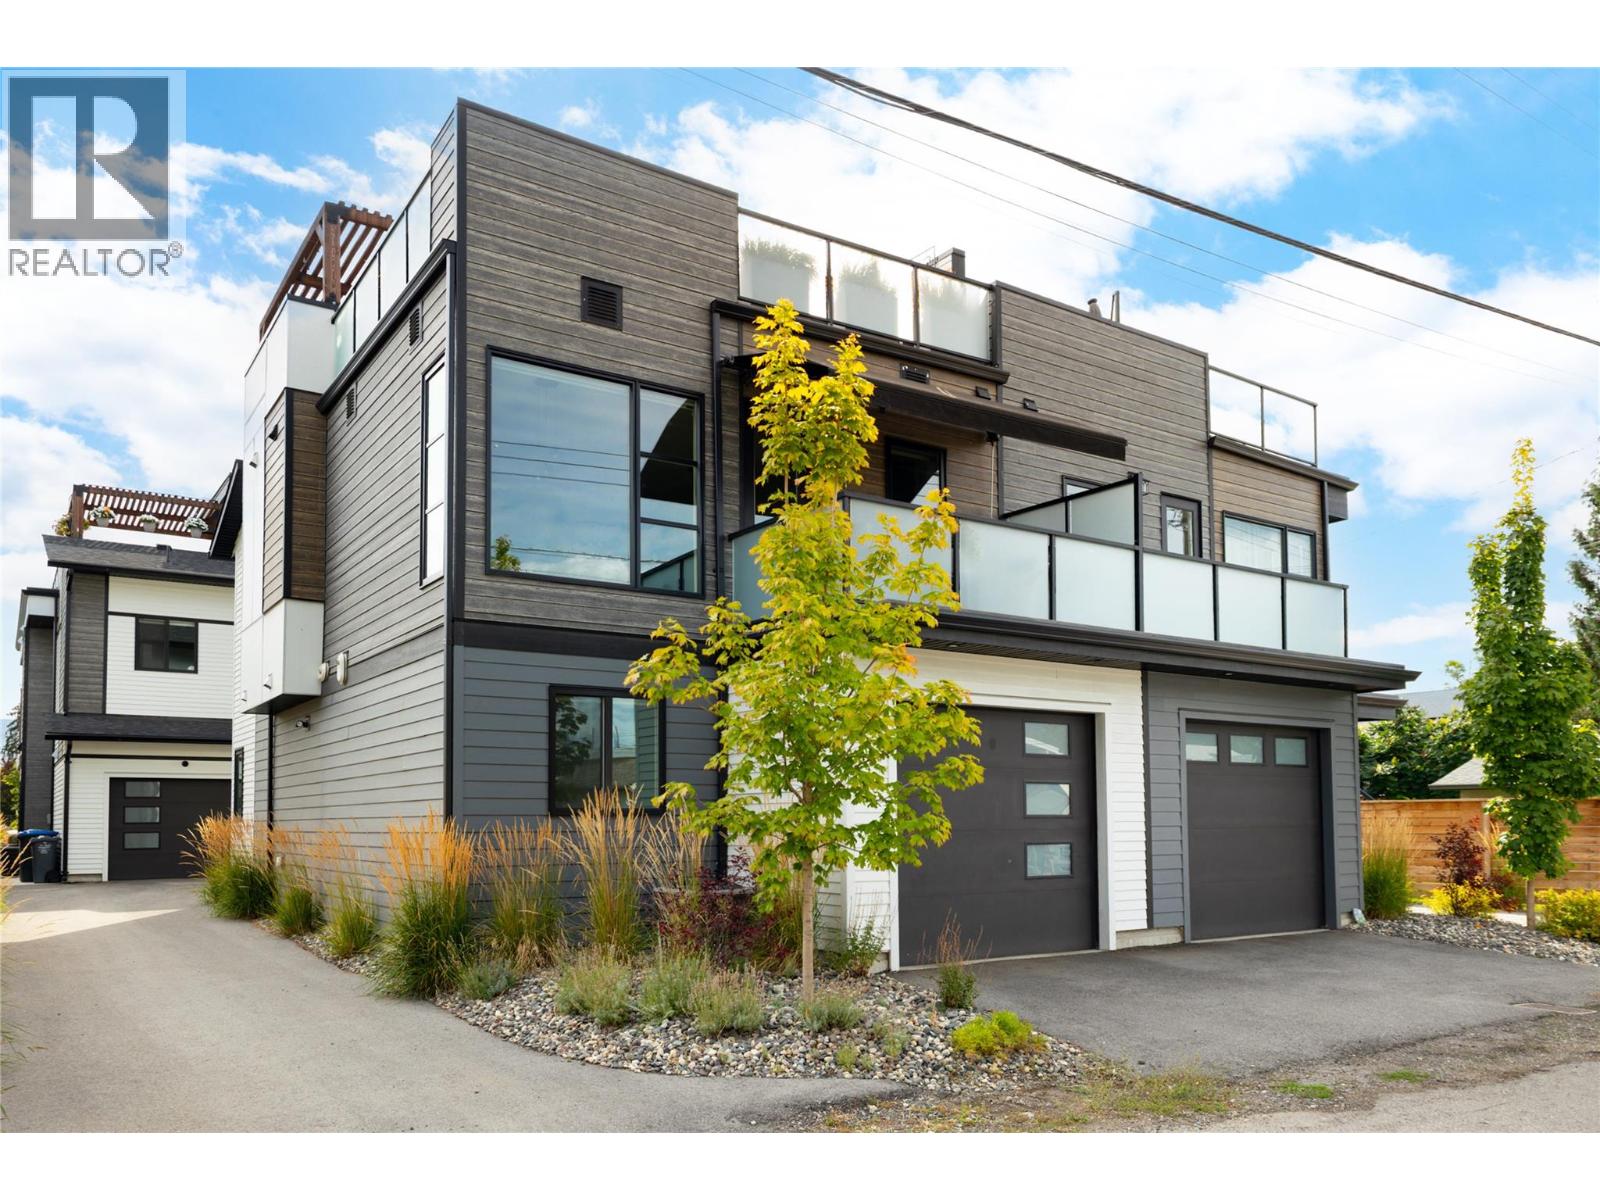
Exceptional rooftop living meets contemporary design in an outstanding Kelowna South location. Ideally situated in one of Kelowna’s most desirable neighbourhoods, this beautifully finished home offers a rare combination of modern design, low-maintenance living & incredible outdoor space, all while remaining under new home warranty. The entry level offers two bedrooms, including one currently designed as a flexible bedroom/office, a full bathroom with custom tile, laundry & direct access to the attached garage. Upstairs, the bright, open-concept living level is filled with natural light, with oversized windows connecting the kitchen, dining & living areas. The kitchen features a large island with seating, stainless steel appliances & generous cabinetry, with access to a private deck complete with an electric awning for covered outdoor living & year-round BBQing. A striking electric fireplace creates a dramatic focal point, complemented by custom-built surround & paneling extending behind and below the TV. Privately positioned on this level, the spacious primary retreat includes a walk-in closet & ensuite with heated floors and custom tile, while the powder room features custom wallpaper. Above it all, an entire level is dedicated to an a 615 sq. ft. private rooftop patio—an exceptional space for long Okanagan days & evenings with multiple lounging areas, a pergola & garden space. Already plumbed for a hot tub & outdoor kitchen, the rooftop offers incredible potential to further customize this impressive outdoor retreat. Just a short walk to the lake, beaches & shopping in Pandosy Village, this is modern Kelowna living with a rooftop experience that truly sets it apart. (id:64133)
2653 Sunset Drive
Kamloops, British Columbia
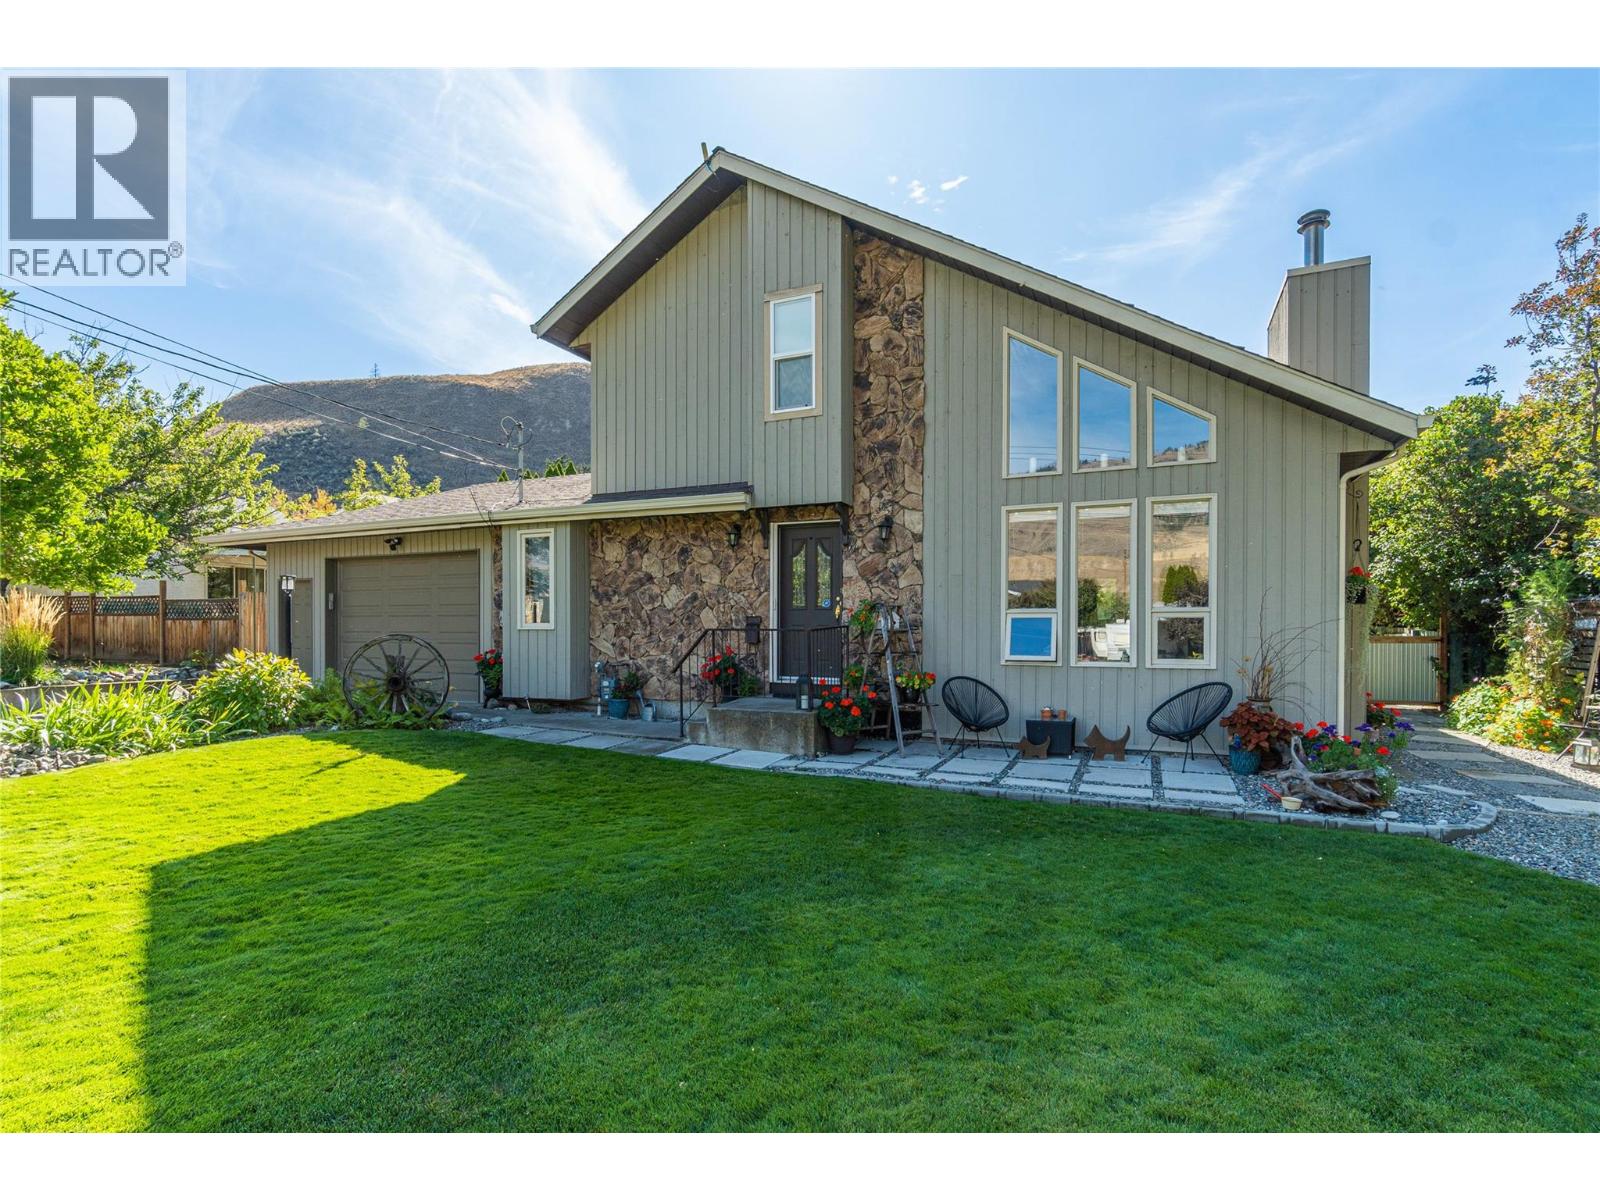
DISTINCTIVE. SOPHISTICATED. COMPLETELY UNIQUE. Designed for buyers who appreciate exceptional character, this elegant 2-storey residence makes a statement with soaring cedar ceilings, an open loft overlooking the Great Room and dramatic mountain views through expansive feature windows. Rich Canadian rawhide leather flooring and a gas fireplace create a warm, luxurious focal point. The upper level offers a private family room, impressive primary bedroom retreat and beautifully appointed 3-piece bath plus convenient washer/dryer combo. On the main floor, the updated Excel kitchen features granite counters, abundant custom pantry cabinetry and newer premium appliances, including an induction range. The breakfast bar flows seamlessly into the dining room, with French doors opening to a full-width covered deck with shades. Beyond, the beautifully landscaped fenced yard is a private garden retreat with perennial beds, underground sprinklers, a matching shed with power and covered canopy providing welcome shade for summer entertaining. An oversized heated garage with work benches accommodates a truck and offers direct basement access. The lower level adds remarkable versatility with a spacious recreation room, room for a bedroom area, 3-piece bath, kitchen and laundry—ideal for guests, extended family or suite potential. Central air and central vacuum complete this exceptional executive home. (id:64133)
1010 Lamont Court
Kelowna, British Columbia
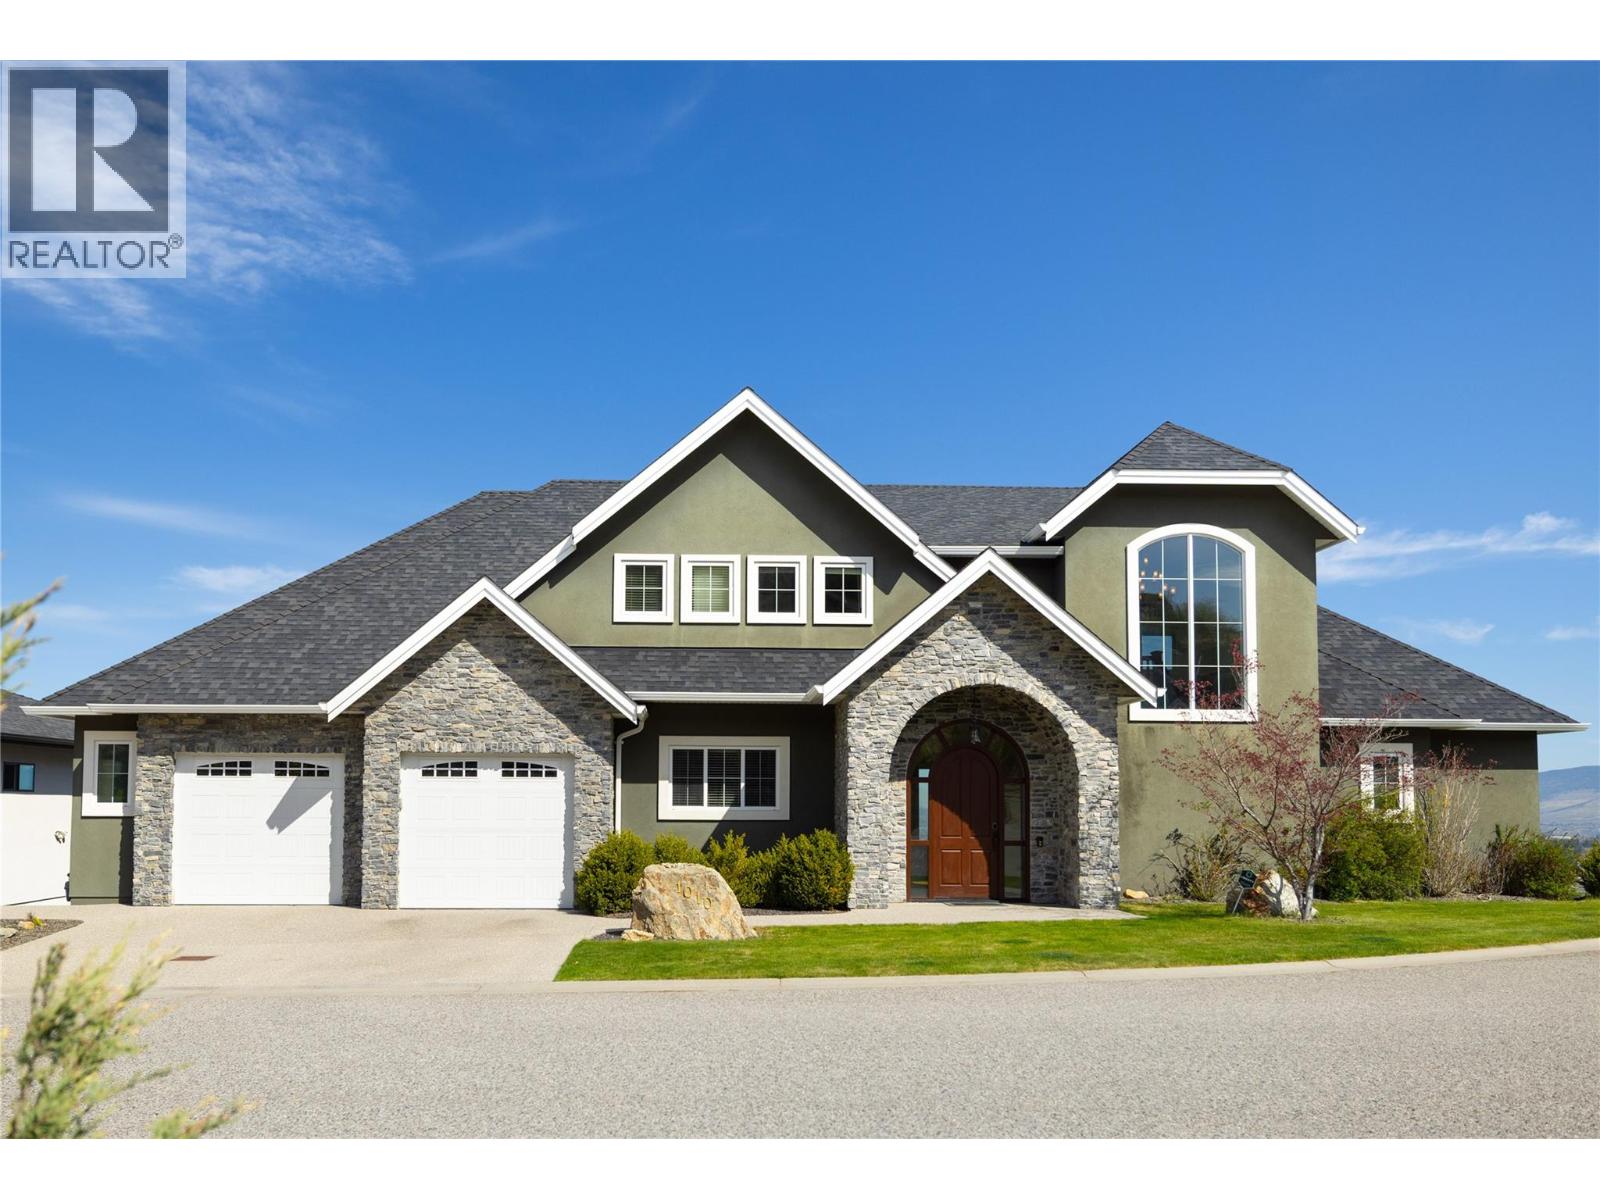
Perched on a quiet street with panoramic views from every angle, this 5,800+ sq ft two storey walk out combines high end versatility with low maintenance living. Designed for family comfort, the bright layout offers 5 generous bedrooms plus a main floor den that easily serves as a 6th bedroom, alongside 6.5 baths with 5 of those being private ensuites, an extra full bath, and a main powder room. Standout features include a home theater, gym space, and a high ceiling flex room tailored for an indoor golf, gym or sports setup. The minimal yard footprint frees up your weekends to enjoy neighborhood hiking trails, local amenities, and Canyon Falls Middle School just minutes away. (id:64133)
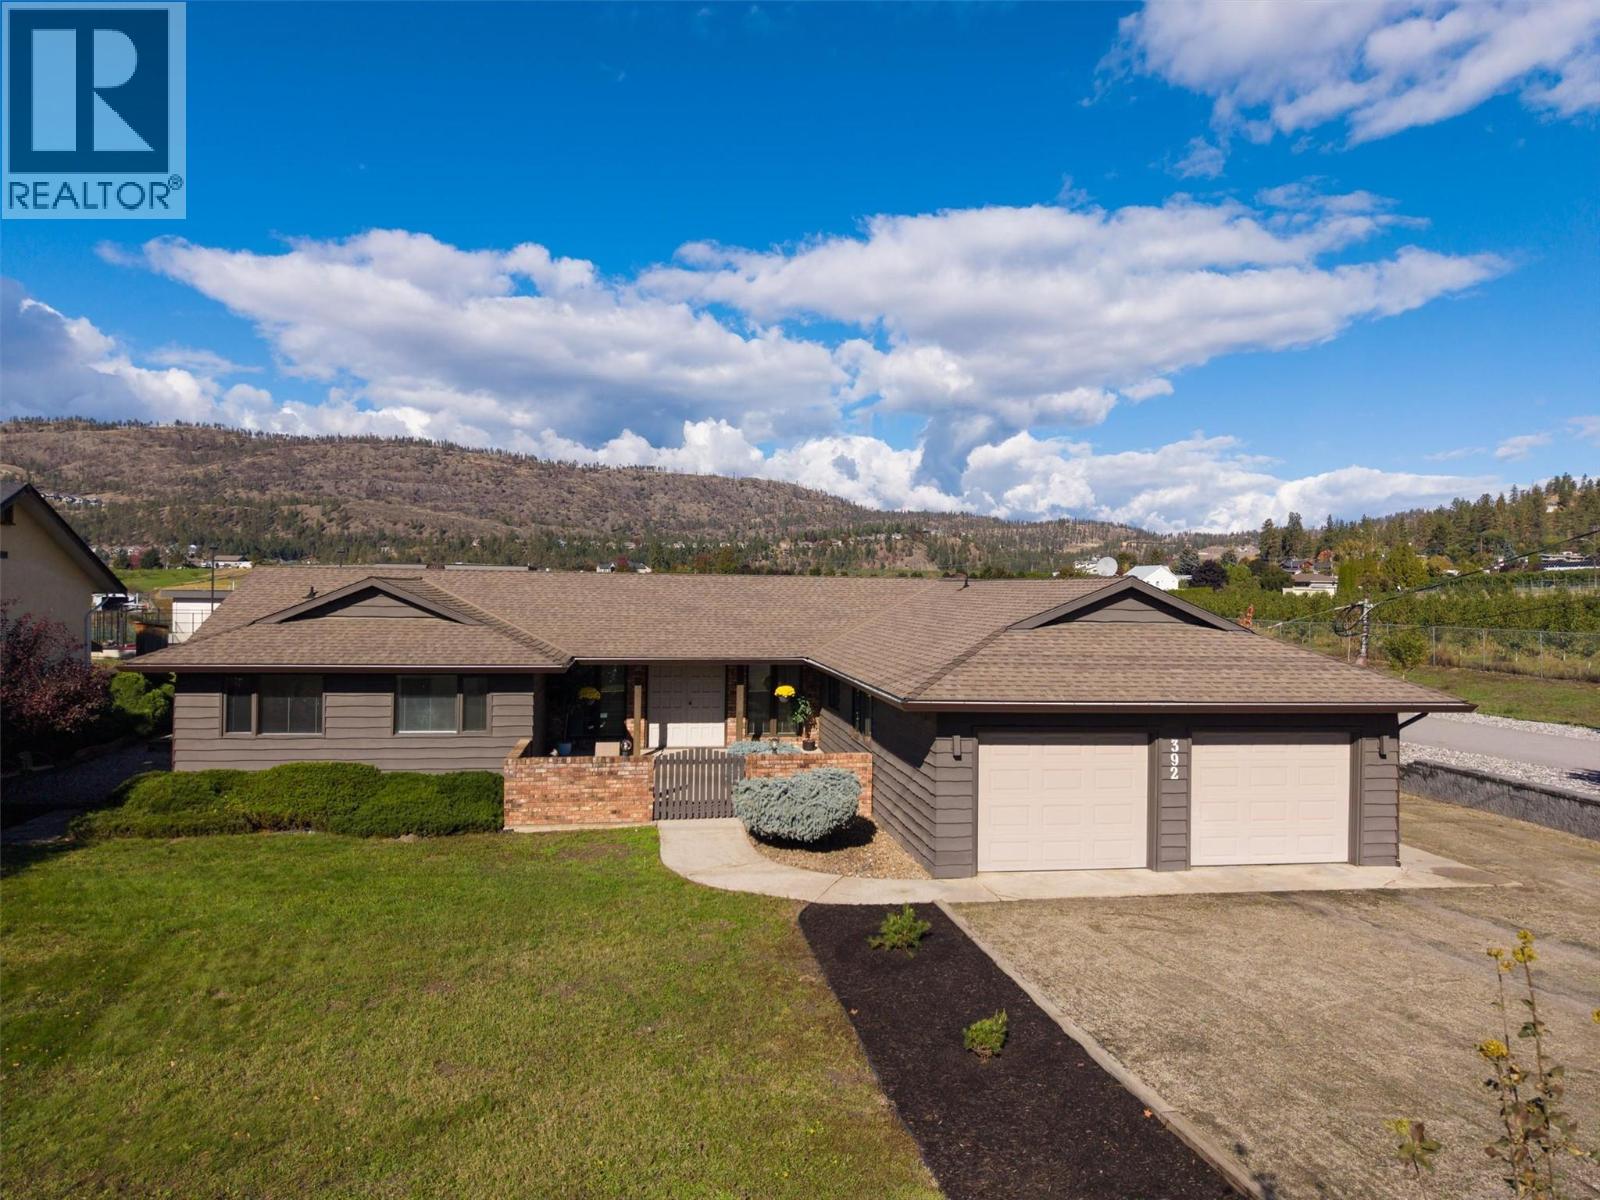
392 Valley Road N
Kelowna, British Columbia
ONE CAREFUL OWNER FROM NEW! This lovely 2,678 sq. ft. custom rancher family home is coming to the market for the first time. Located in the semi-rural area of North Glenmore on a quiet road nestled amongst orchards & farms, the property sits on a flat 0.36-acre lot. The 5 beds & 4 baths home is a short walk to Robert Lake Provincial Park. On arrival there is an oversized driveway directly beside a landscaped area. There is an oversized double garage plus extensive RV parking down the side of the home. There is a walled/gated courtyard at the front of the home that leads to a covered veranda. Double front doors open onto a reception area, a sunken living room & a raised dining room. The large windows provide an abundance of light making for a warm & inviting family space. The dining room has direct access to the large kitchen complete with island/cooktop, wall oven & microwave. There is a full bathroom plus a mudroom beside the kitchen, which opens onto the welcoming family room with wood fireplace. Next is the hot-tub room complete with 1/2 bathroom. On the other side of the home there is a large primary bedroom with ensuite & walk-in closet. In this wing there is also a full main bathroom & 3 other bedrooms - the 4th is closer to the kitchen. This home has an unfinished basement plus crawlspaces providing excellent storage. The home was designed with front & rear courtyards with the latter being perfect for a pool. The property has a shed, Heat Pump & a 400 Amp Service. (id:64133)
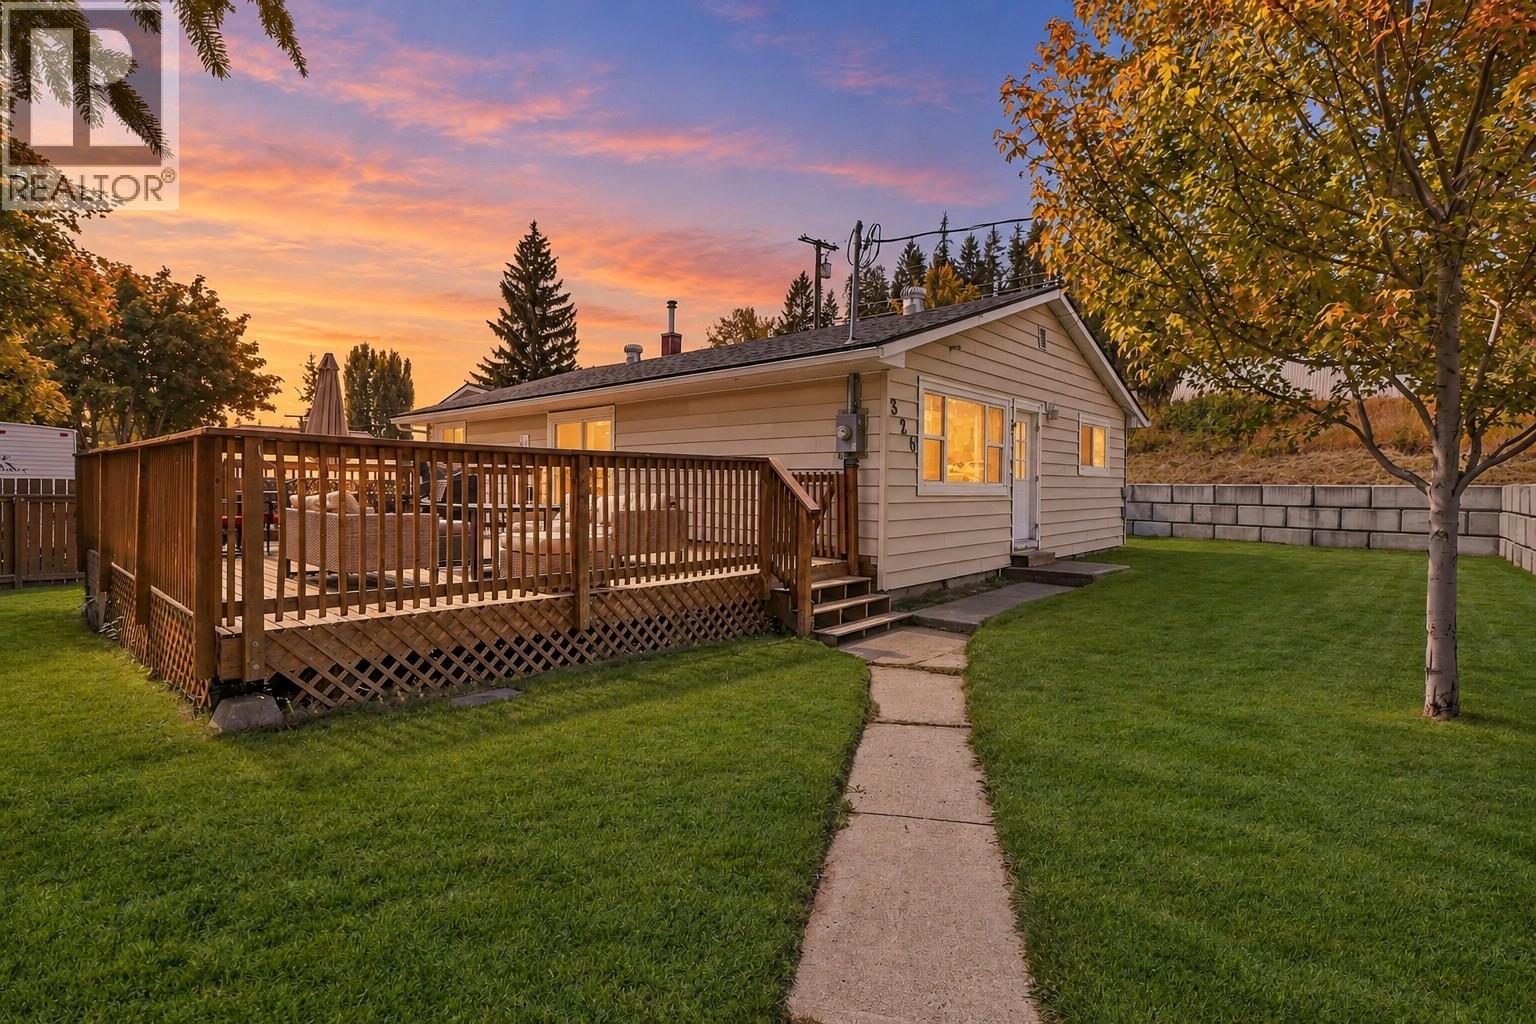
326 Stiles Street
Kimberley, British Columbia
**OPEN HOUSE - Saturday, Oct 17th from 11am-1pm** CHECK OUT OUR 24/7 VIRTUAL OPEN HOUSE! Beautifully updated and packed with features, this Kimberley home checks all the boxes. Offering 3 bedrooms, 2 bathrooms, and over 2,200 sq.ft. of finished living space, the home provides a spacious and functional layout with room for the whole family. Updated throughout, the interior blends comfort, style, and practicality, making it move-in ready while still offering the space and flexibility buyers are looking for. Set on a desirable double lot, the property delivers exceptional outdoor living with a large deck, hot tub, RV parking, and plenty of room to enjoy the Kimberley lifestyle. A standout feature is the impressive 28’ x 32’ heated garage, complete with a sub panel from the main house — ideal for vehicles, toys, storage, hobbies, or a dream workshop setup. The home has also seen several valuable updates over the years, including a reshingled roof in 2013, retaining wall in 2016, deck built in 2017 with Postech screw pile footings, 200 amp electrical panel in 2019, garage construction and sub panel in 2020, new furnace and added A/C in 2023, and Gonano roof sealant in 2026. With its generous lot size, updated finishings, oversized heated garage, major improvements, and fantastic outdoor space, this property offers a rare combination of comfort, function, and lifestyle in one of the Kootenays’ most loved communities. (id:64133)
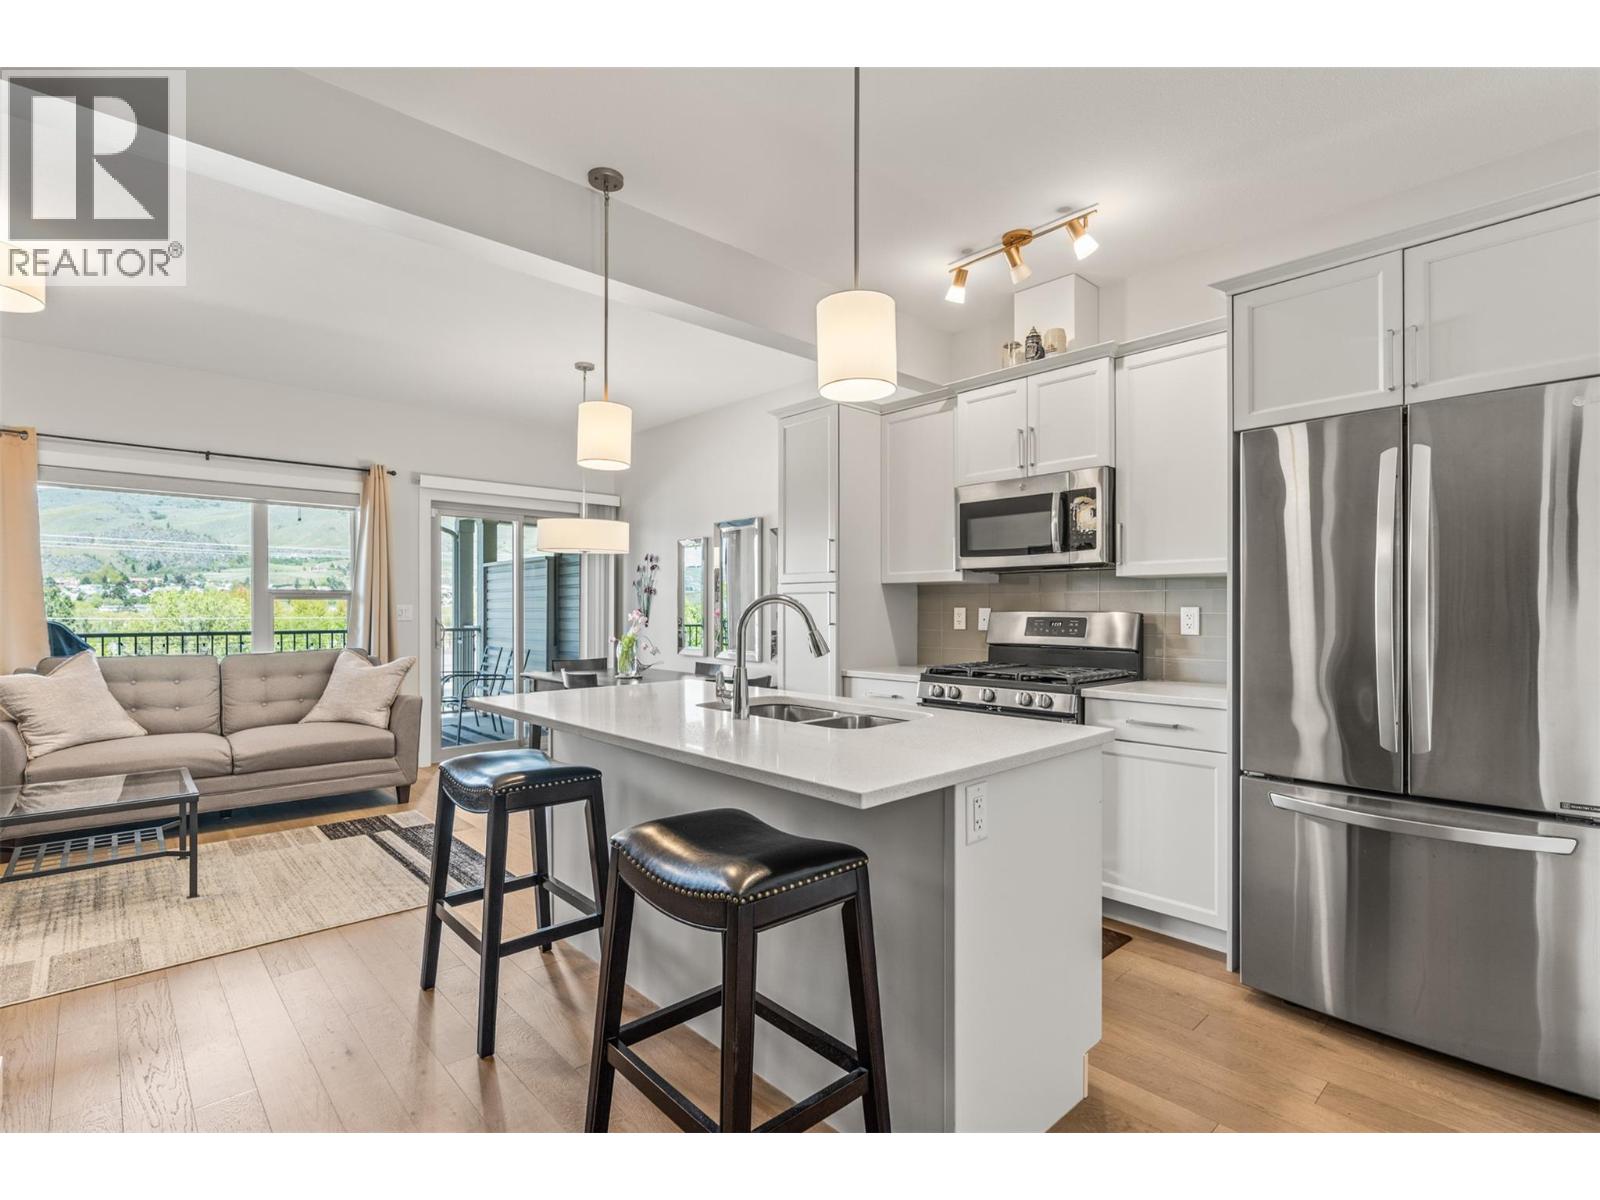
4600 Okanagan Avenue Unit# 5
Vernon, British Columbia
Step into a former show home where thoughtful design and elevated finishes shine throughout. The bright, open-concept main level is built for connection, featuring a stunning kitchen with quartz countertops, a large island, engineered hardwood flooring, and seamless flow into the living and dining areas. Just off the main space, a covered patio invites you to relax and take in serene mountain and orchard views, perfect for morning coffee or evening unwinding. Upstairs, enjoy a rare layout with two primary-style bedrooms, each complete with walk-in closets and private ensuites for comfort and flexibility. The main primary features include a walk-in shower and even a peek-a-boo of Okanagan Lake. A custom built-in desk in the hallway adds everyday functionality. Downstairs, a cozy rec room is an ideal space for movie nights or game days, also creates an easy opportunity to add a third bedroom, and opens directly to a lower covered patio and low-maintenance landscaped yard, offering easy indoor-outdoor living. The heated garage with durable epoxy flooring completes this well-rounded home, blending style, comfort, and easy Okanagan living. There is even 3M solar-reflecting tint applied to the exterior windows for added privacy and cooling efficiency! Fully move-in-ready and now vacant with a quick possession available! (id:64133)
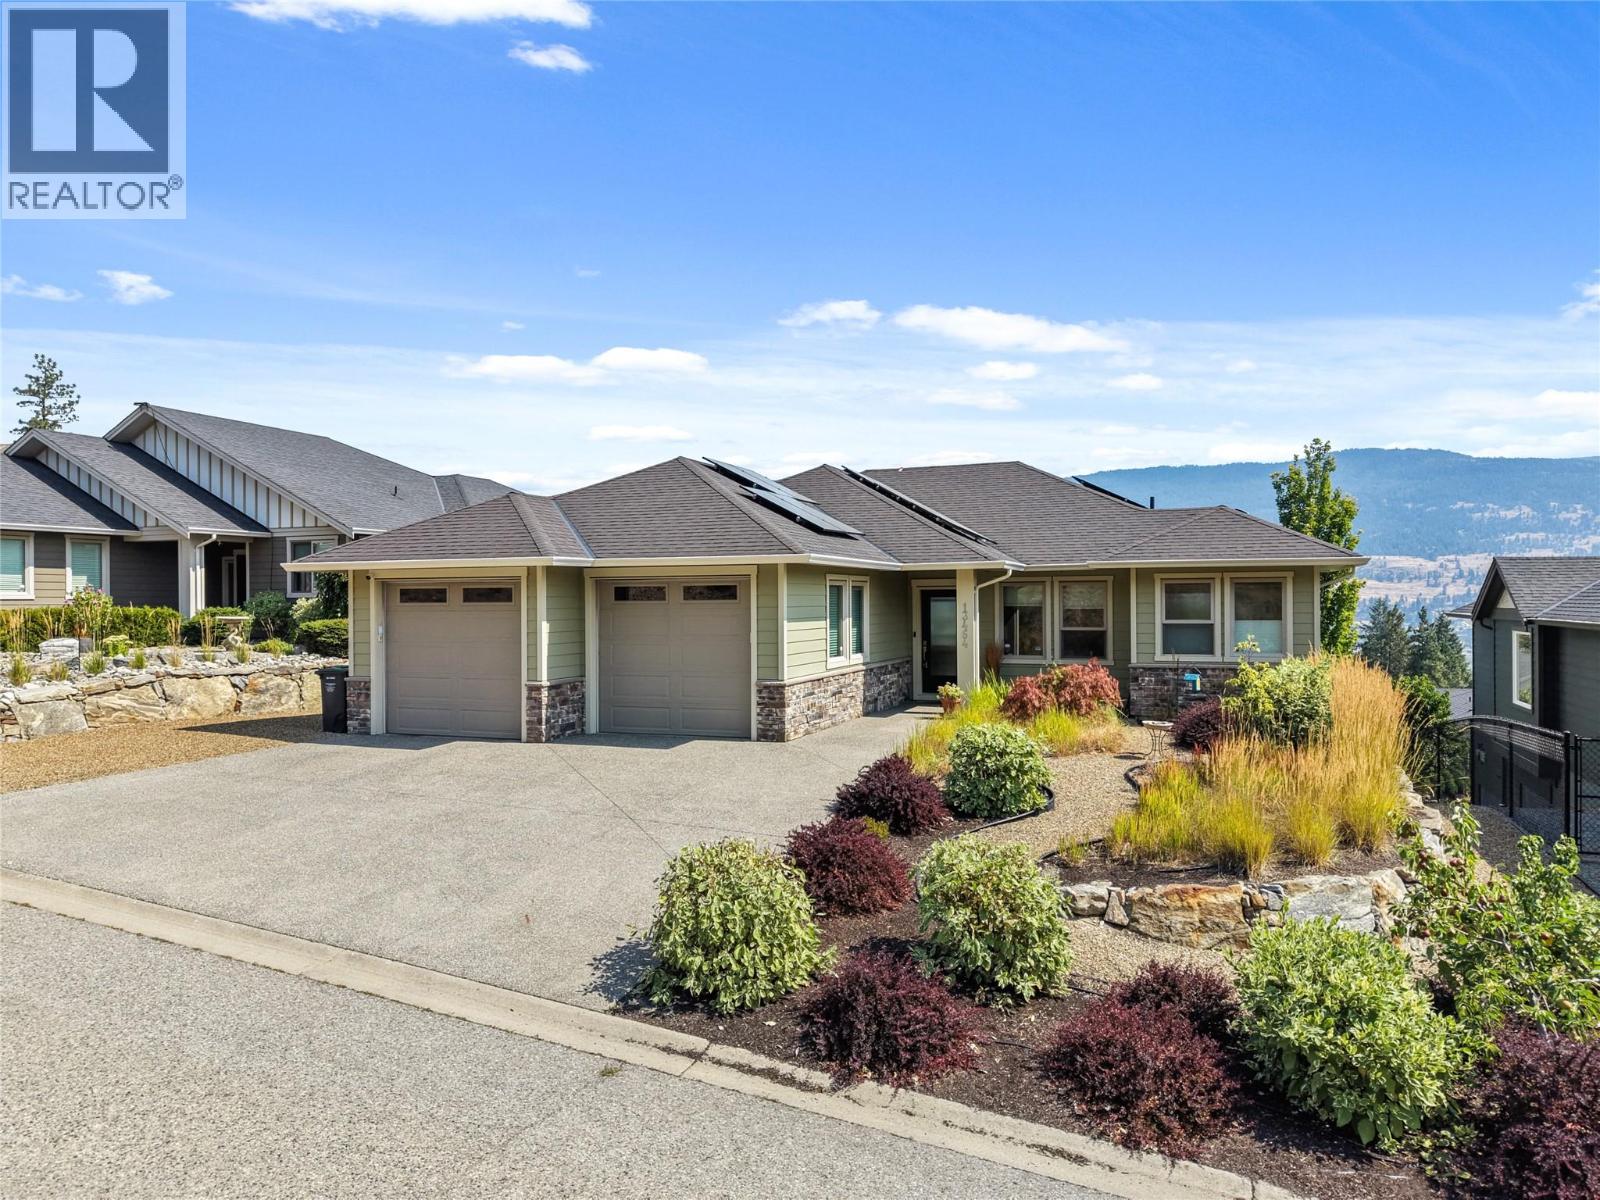
13464 Lake Hill Drive
Lake Country, British Columbia
A true Okanagan retreat, 13464 Lake Hill Drive is a stunning custom rancher that blends timeless elegance, exceptional craftsmanship and effortless luxury in one of Lake Country’s most desirable settings. Flooded with natural light, this beautifully designed 4 bedroom, 3 bathroom home offers seamless main level living with a bright walkout lower level that provides an exceptional space for entertaining and relaxing. Rich hardwood flooring, gleaming granite countertops and impeccable finishes create a sophisticated yet inviting atmosphere, while energy efficient construction adds modern comfort and peace of mind. The luxurious primary suite offers a private escape with a glamorous ensuite featuring custom ceramic tilework and a spacious walk in closet with custom shelving designed to accommodate even the most extensive wardrobe. The lower level features two additional bedrooms, a full bathroom and an impressive recreation room complete with a granite topped bar and 38 bottle wine cooler, creating an incredible space for hosting family and friends. Outside, breathtaking lake and mountain views, green space directly across from the home and the privacy of a quiet lane create an idyllic setting to enjoy the beauty of the Okanagan. Spend your days exploring nearby lakes, trails, wineries and outdoor recreation, then return home to a beautifully appointed residence designed for gathering, unwinding and enjoying the lifestyle you have always dreamed of. Impeccably maintained and exceptionally finished, 13464 Lake Hill Drive is a rare opportunity to experience sophisticated Okanagan living in one of British Columbia’s most sought after communities. (id:64133)
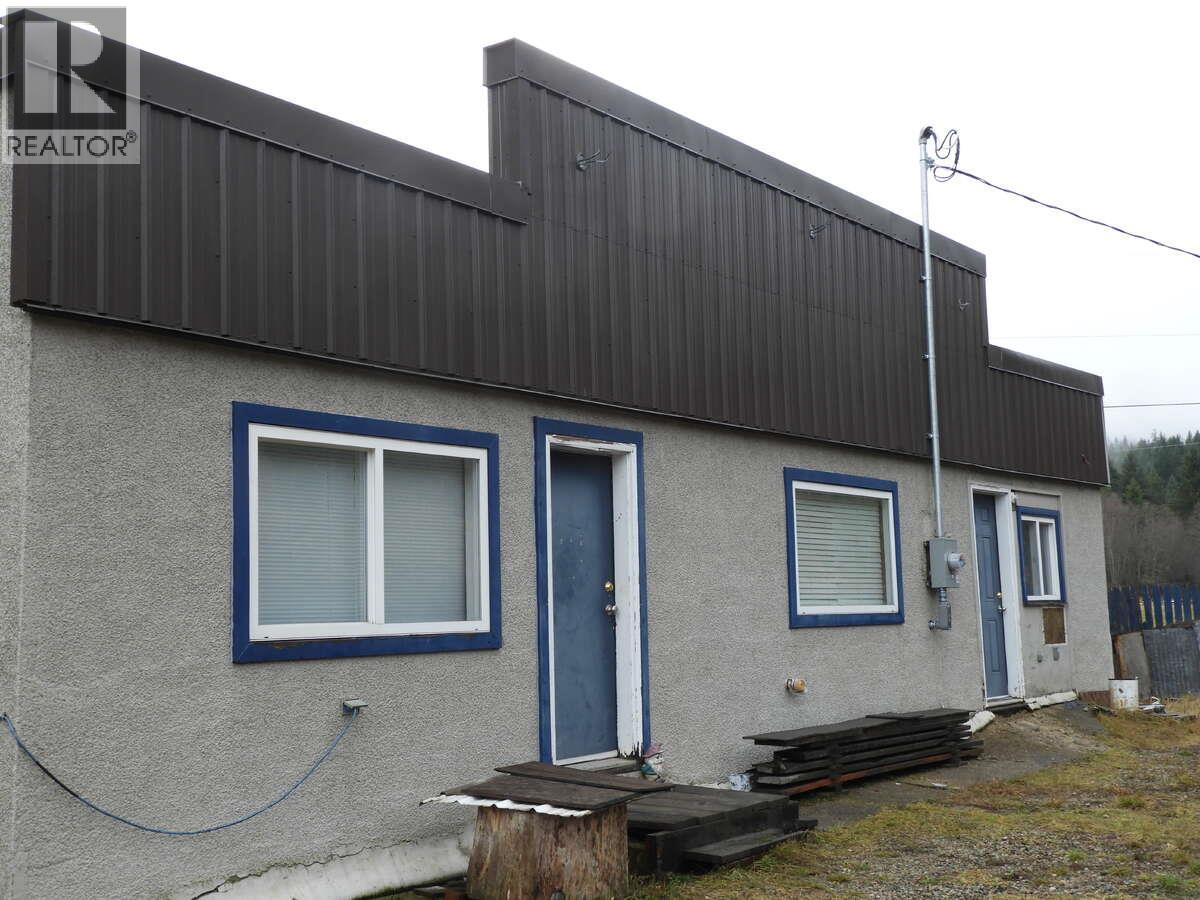
6904 Highway 6
Appledale, British Columbia
For more information, please click Brochure button. Rural property in Appledale. Located across from golf course on a 0.33-acre lot bordered by creek. Supplied by a licensed gravity-fed water system. Solid side-by-side duplex, partially renovated, with full unfinished basement. Detached house sits below on property as well, in need of restoration. Ideal for investors looking for a versatile rural rental property with income potential, or those seeking a multi-family living opportunity. Renovations are ongoing until property is sold. (id:64133)
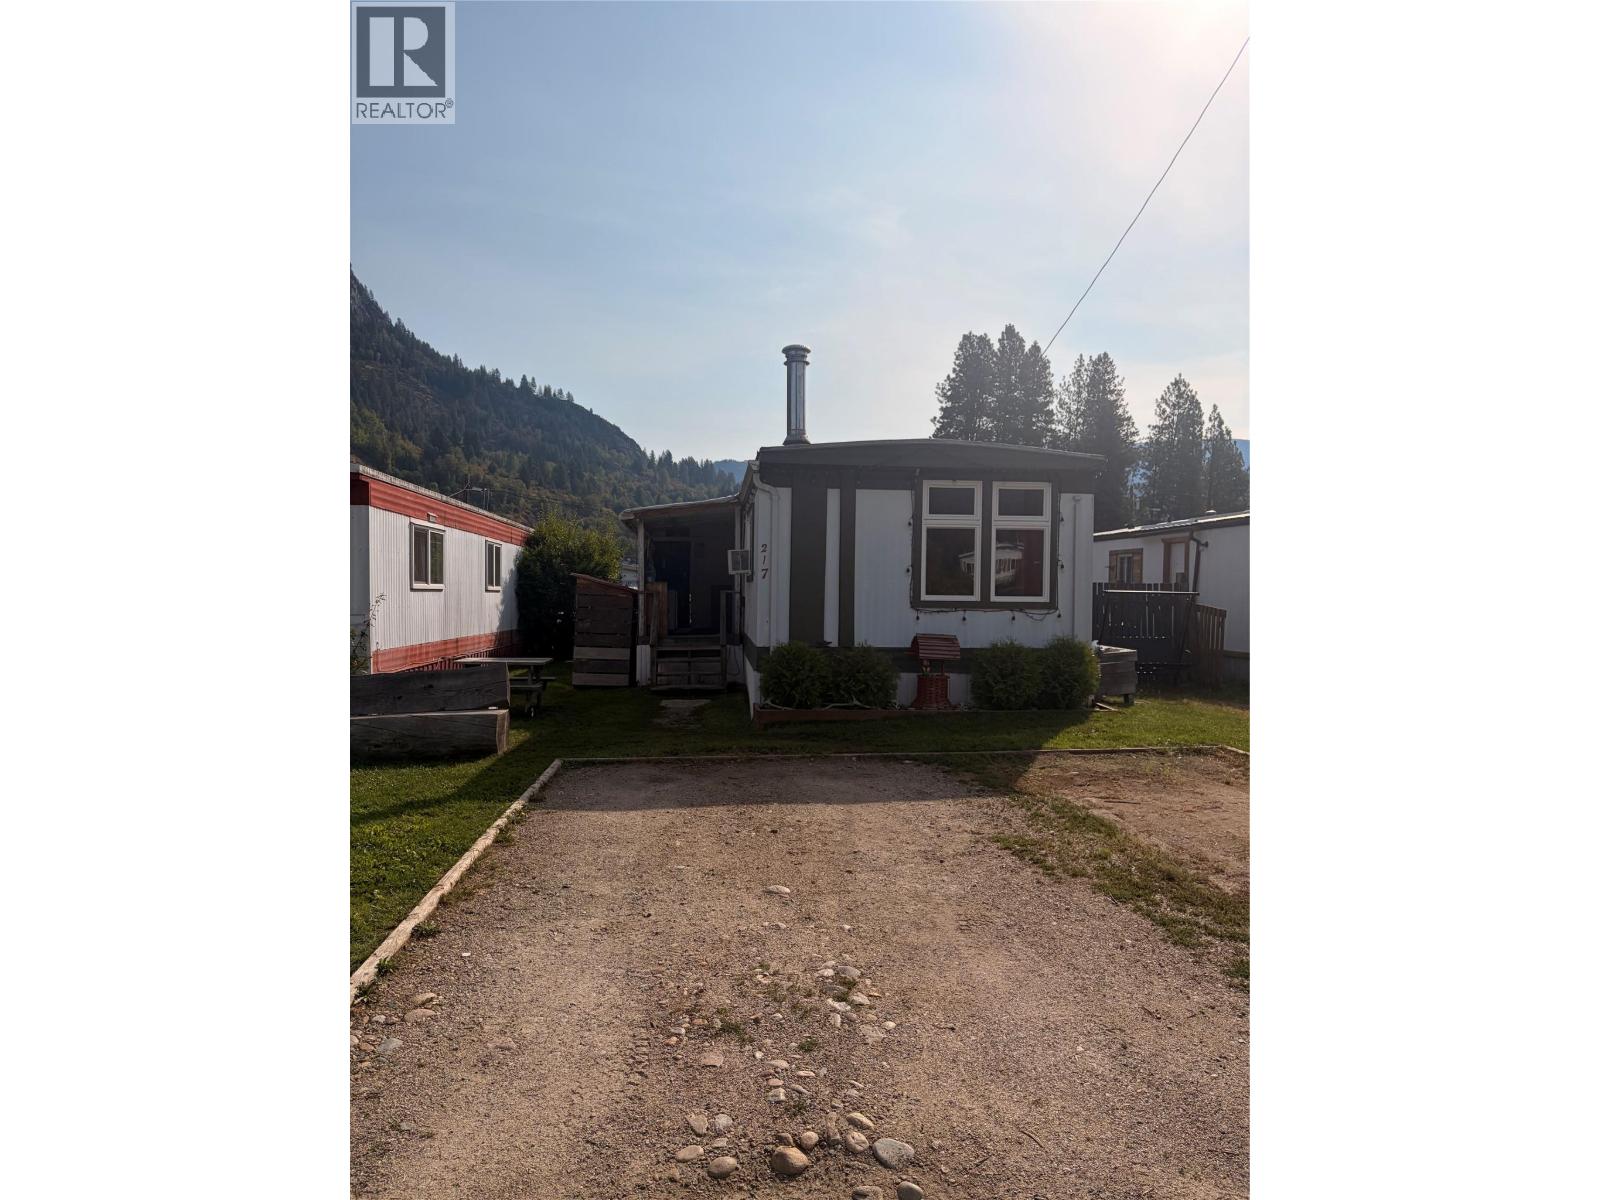
217 3rd Avenue
Castlegar, British Columbia
Discover easy living just steps from the river in this wonderfully maintained and thoughtfully updated trailer offering beautiful river views, open-concept spaces, and a cozy modern vibe throughout. Perfectly situated on a dead-end street, this neighborhood is perfect for a family or anyone who likes calm and serene surroundings while being so close to the schools, parks, libraries, and shopping of downtown Castlegar .Inside, you’ll find a bright and welcoming layout anchored by a striking feature wall that adds personality and warmth to the main living area. The open flow makes the home feel spacious and airy — perfect for relaxing, entertaining, or simply enjoying the peaceful surroundings. This home features two generous bedrooms, each offering plenty of room for comfort and flexibility, plus a full bathroom with clean finishes. Storage is never an issue here — you’ll appreciate the abundant built-in storage options throughout, ideal for keeping everything organized and clutter-free. Located right in downtown Castlegar, you’re moments from shops, cafes, walking paths, and the riverfront. Whether you’re looking for a serene retreat or a convenient home base close to everything, this property delivers the best of both worlds. With completely updated electrical throughout Silver Label and CSA approval just done within five years, as well as an updated furnace, plumbing, and interior design all within FIVE YEARS. (id:64133)
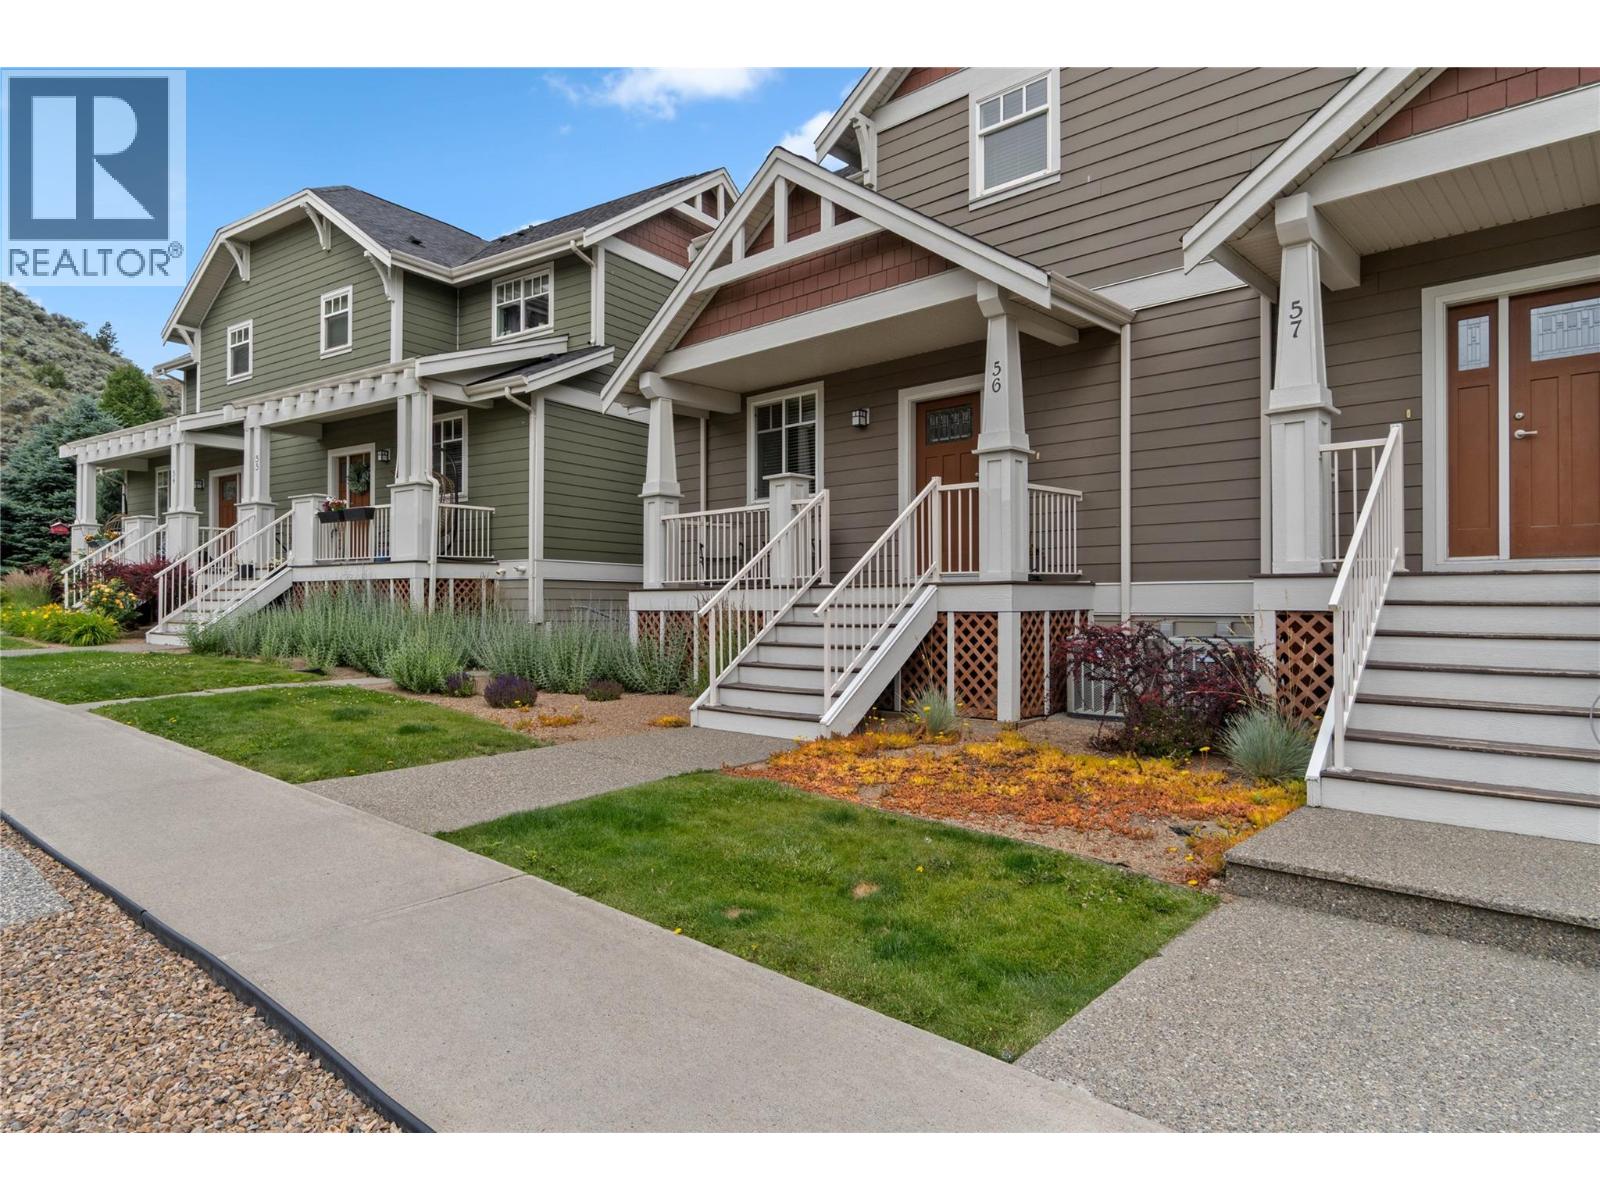
2860 Valleyview Drive Unit# 56
Kamloops, British Columbia
Stylish and move-in ready, this end unit 3-bedroom, 3-bathroom built green townhome offers comfort and convenience in a family-friendly location. The bright main floor features a modern kitchen with stainless steel appliances, new flooring, and an open-concept layout that flows seamlessly to a large deck off the dining area with a gas hookup—perfect for evening BBQs or morning coffee. Upstairs you’ll find 3 generous bedrooms, a full bathroom, and a convenient laundry area, while the spacious primary suite includes a walk-in closet and 4-piece ensuite. The lower level offers a large storage area which could be easily converted into a media room or office and access to the OVERSIZED double garage. Additional features include central A/C, rough-in central vac and newer furnace. Cortland Park homeowners also benefit from having access to the Orchards Walk Community Centre and its amenities. Ideally located close to schools, shopping, and transit, this home is the perfect blend of style, space, and everyday convenience. (id:64133)

Mark Gidden
Realtor/Founder

Lloyd Taverner
Realtor/Senior Partner
Interested?
Contact us for more information
Your Favourites
No Favourites Found

