


$539,000
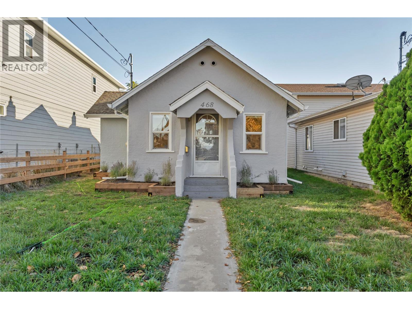
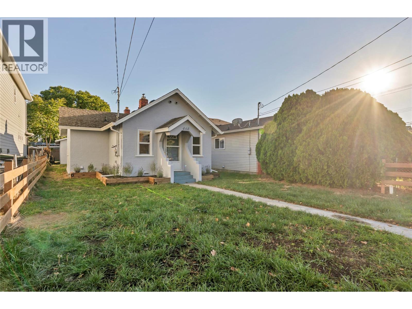
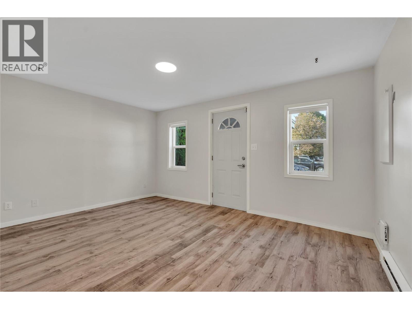
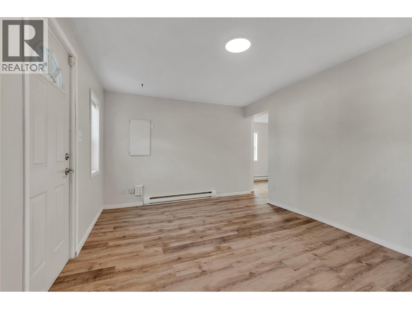
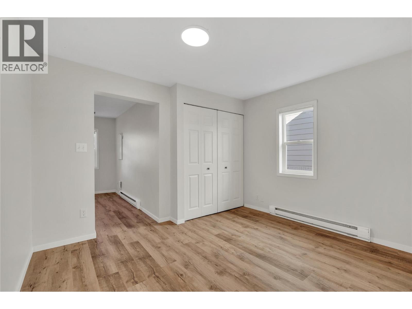
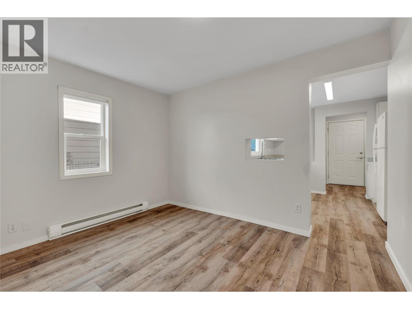
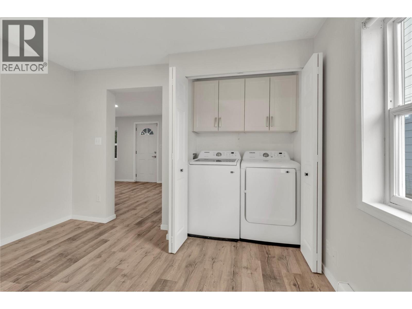
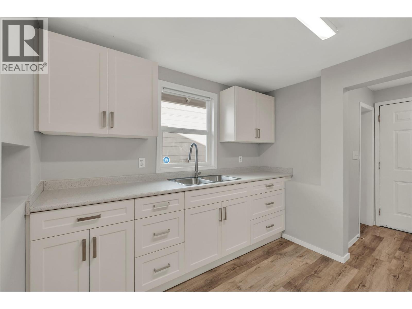
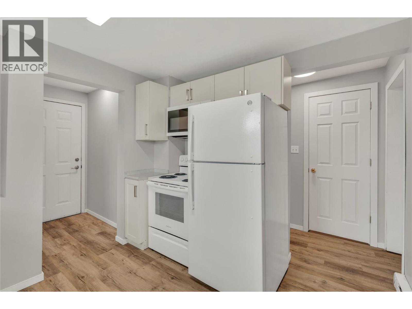
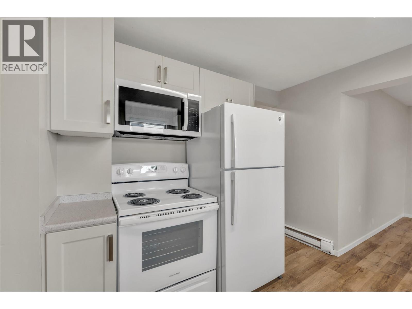
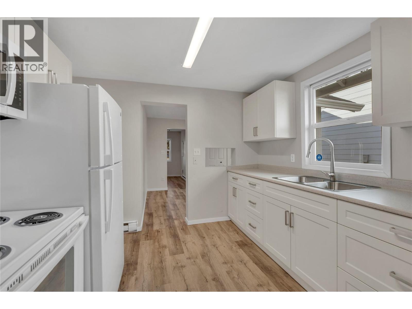
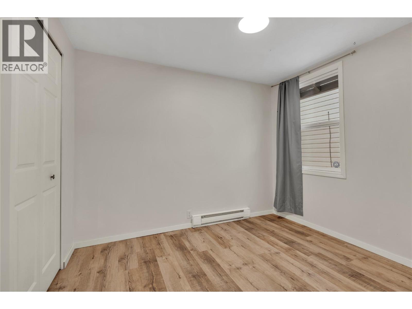
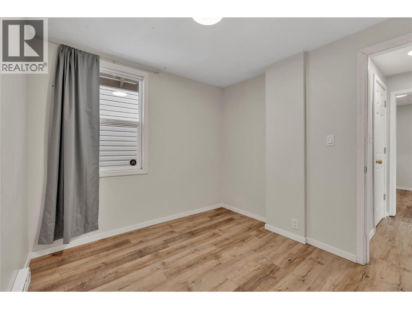
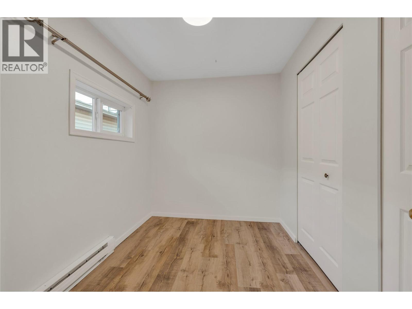
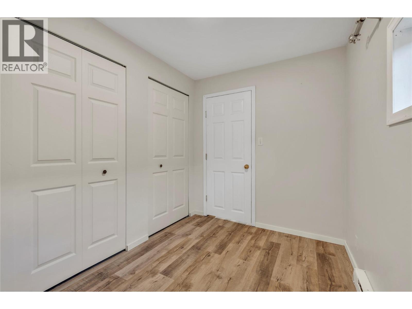
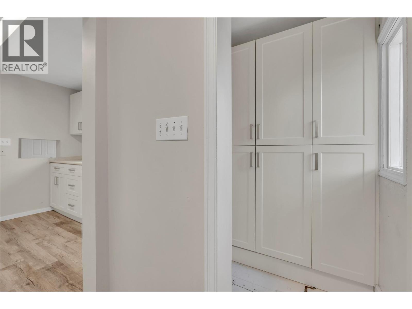
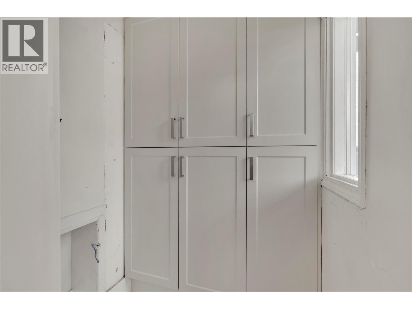
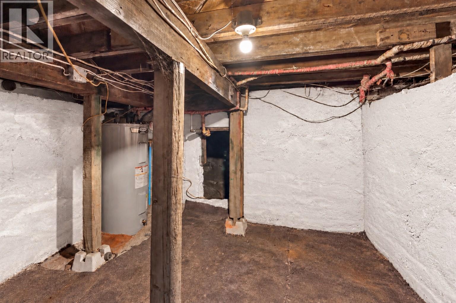
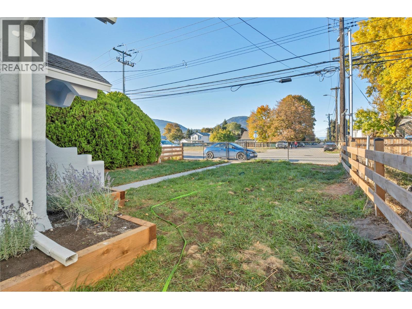
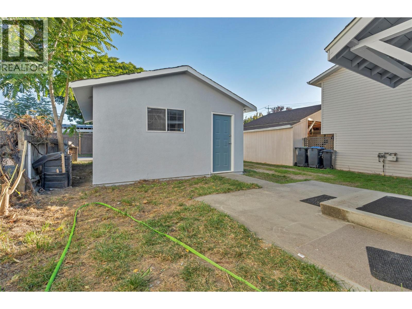
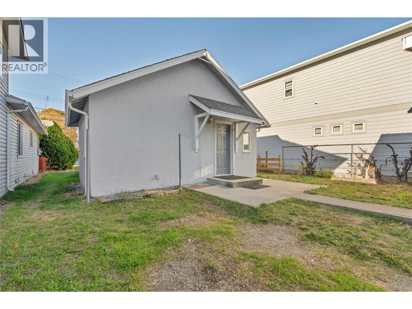
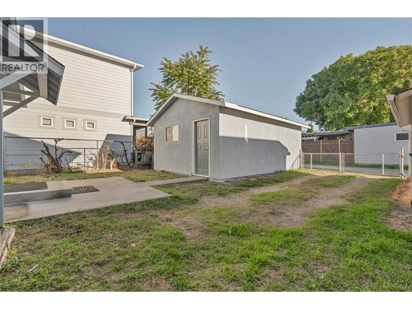
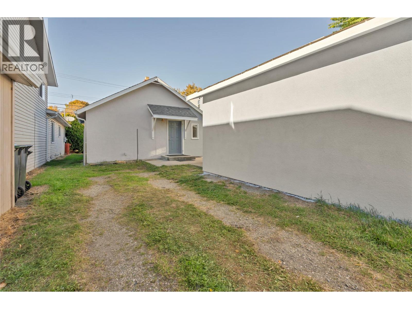
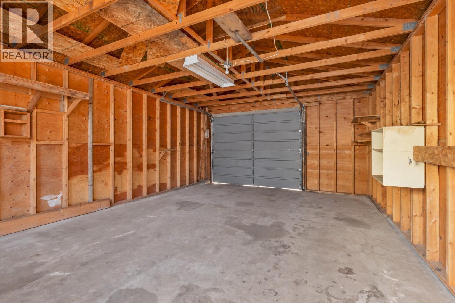
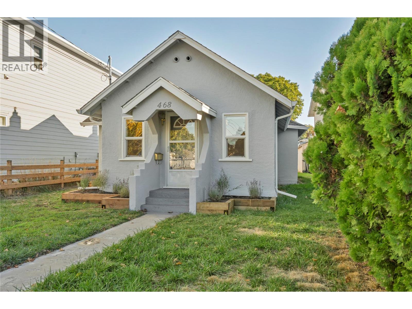
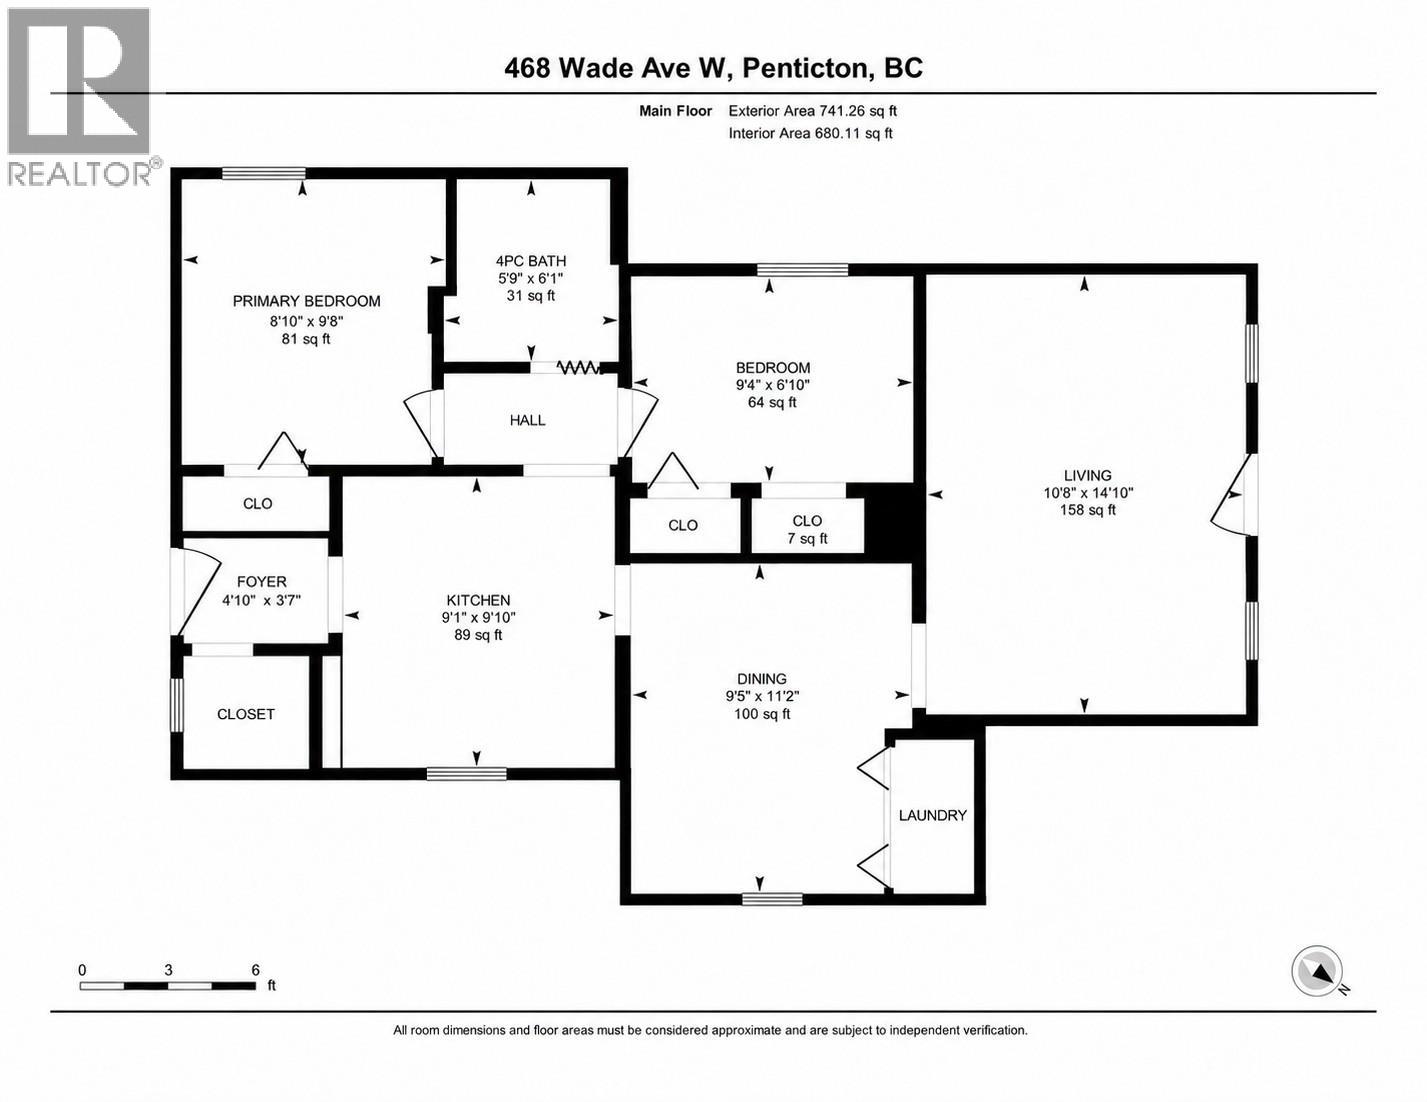
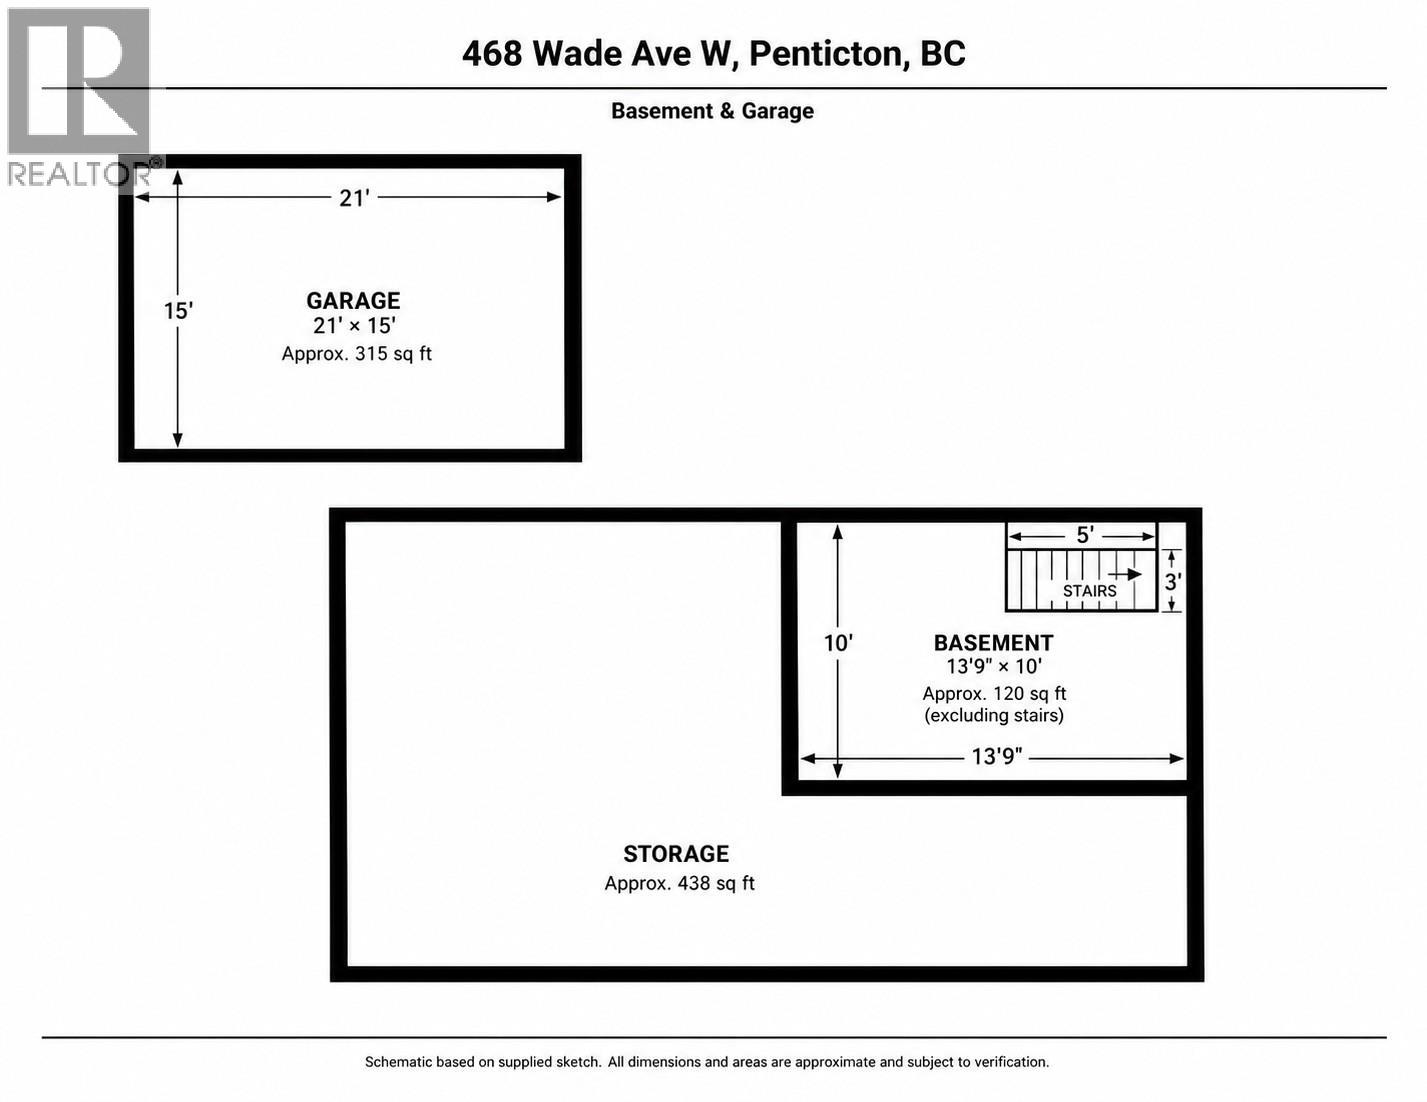
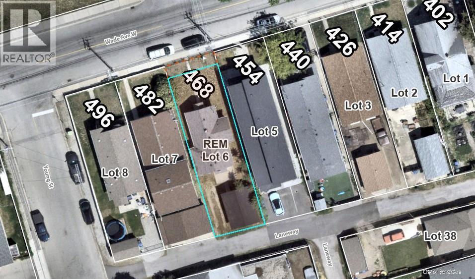
FRESHLY RENOVATED COTTAGE with beach-town lifestyle with your own front door, your own land and a detached garage. Set in Penticton’s favorite districts the north end, this 2-bedroom, 1-bath rancher puts Okanagan Beach, downtown shops and restaurants, the South Okanagan Events Centre & community centre within easy reach. Approximately 782 SF main level, living includes a separate living room, kitchen, dining area and dedicated laundry space. The layout offers an opportunity to personalize without taking on a large home, while the manageable 3402 SF lot leaves more time to enjoy the Okanagan. A detached garage with alley access, measuring approximately 21' x 15' (315SF) adds valuable room for your vehicle, bikes, tools or hobbies, with additional off-street parking for everyday convenience. Interior access Large 13'9 x 10' stand up crawlspace with approx. (120 SF approx.). Freehold ownership with no strata fees makes this an appealing option for buyers seeking a detached home or investors considering a centrally located holding property, with potential. Explore future redevelopment possibilities, subject to City approval. Put your ideas to work at 468 Wade Avenue W—a small property with plenty of reasons to take a closer look. (id:64133)
-
Property Details
MLS® Number 10403811 Property Type Single Family Neigbourhood Main North AmenitiesNearBy Public Transit, Park, Recreation, Schools, Shopping Features Level Lot ParkingSpaceTotal 3 ViewType Mountain View -
Building
Bathroom Total 1 Bedrooms Total 2 Appliances Refrigerator, Oven, Washer & Dryer Architectural Style Ranch Constructed Date 1935 Construction Style Attachment Detached Exterior Finish Stucco Heating Fuel Electric Heating Type Baseboard Heaters Roof Material Asphalt Shingle Roof Style Unknown Stories Total 1 Size Interior 741 Sqft Type House Utility Water Municipal Water Parking
Detached Garage 1 -
Land
Access Type Easy Access Acreage No Land Amenities Public Transit, Park, Recreation, Schools, Shopping Landscape Features Level Sewer Municipal Sewage System Size Irregular 0.08 Size Total 0.08 Ac|under 1 Acre Size Total Text 0.08 Ac|under 1 Acre -
Rooms
Level Type Length Width Dimensions Basement Storage 10'0'' x 13'9'' Main Level Foyer 4'10'' x 3'7'' Main Level 4pc Bathroom 5'9'' x 6'1'' Main Level Bedroom 9'4'' x 6'10'' Main Level Primary Bedroom 8'10'' x 9'8'' Main Level Kitchen 9'1'' x 9'10'' Main Level Dining Room 9'5'' x 11'2'' Main Level Living Room 10'8'' x 14'10''

Mark Gidden
Realtor/Founder

Lloyd Taverner
Realtor/Senior Partner
Your Favourites
No Favourites Found

The trademarks REALTOR®, REALTORS®, and the REALTOR® logo are controlled by The Canadian Real Estate Association (CREA) and identify real estate professionals who are members of CREA. The trademarks MLS®, Multiple Listing Service® and the associated logos are owned by The Canadian Real Estate Association (CREA) and identify the quality of services provided by real estate professionals who are members of CREA. The trademark DDF® is owned by The Canadian Real Estate Association (CREA) and identifies CREA's Data Distribution Facility (DDF®)
October 16 2026 07:18:19
Association of Interior REALTORS®

