


$524,900Maintenance, Heat, Insurance, Ground Maintenance, Property Management, Other, See Remarks, Sewer, Waste Removal, Water
$448 Monthly
Maintenance, Heat, Insurance, Ground Maintenance, Property Management, Other, See Remarks, Sewer, Waste Removal, Water
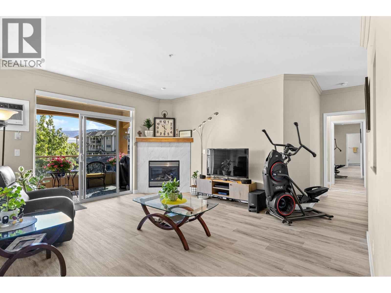
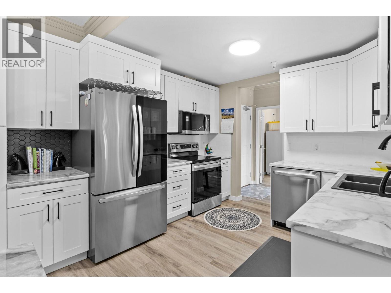
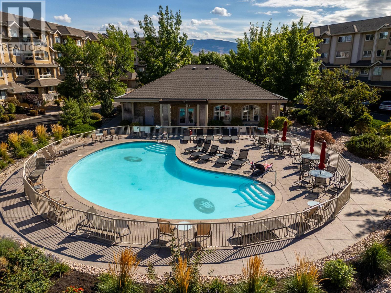
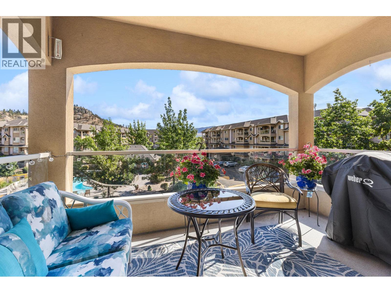
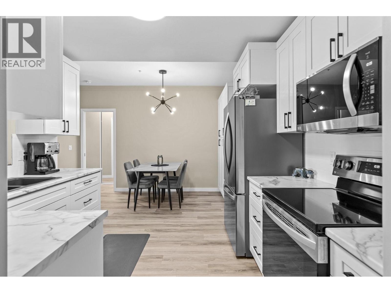
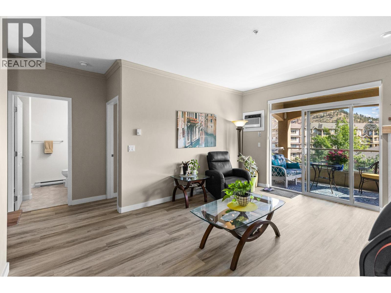
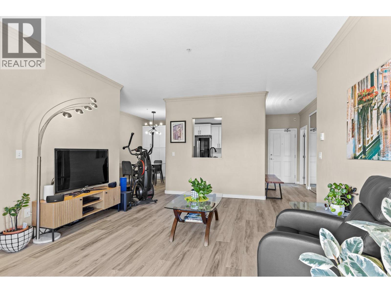
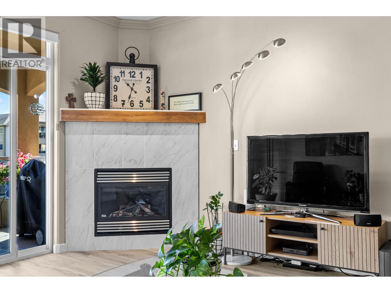
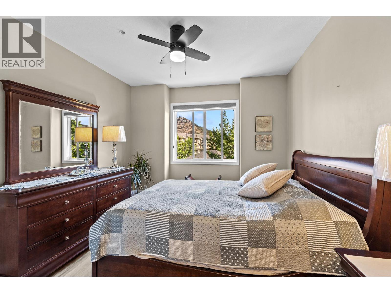
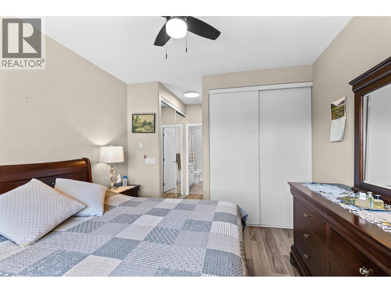
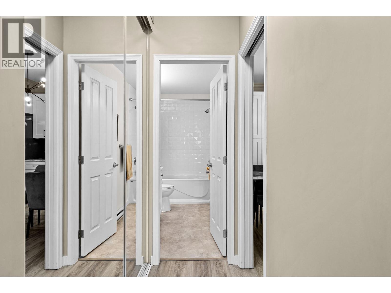
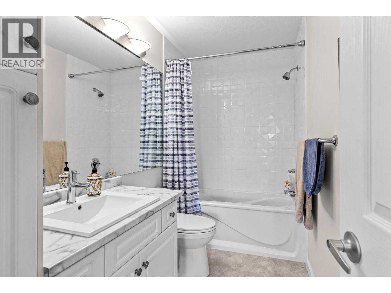
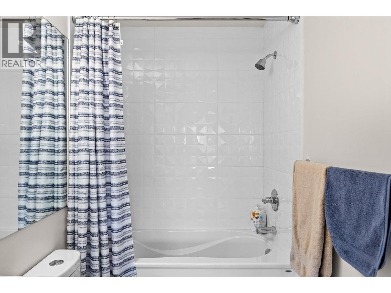
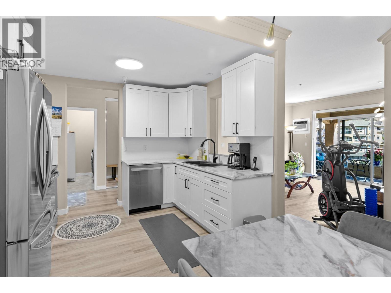
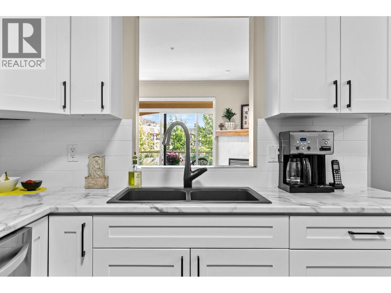
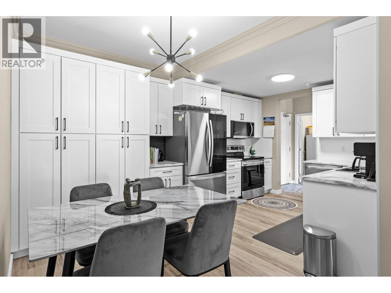
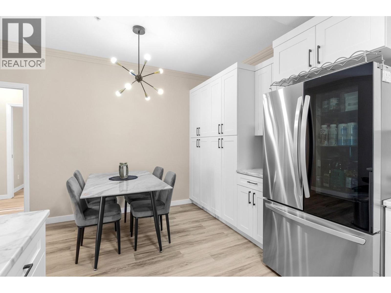
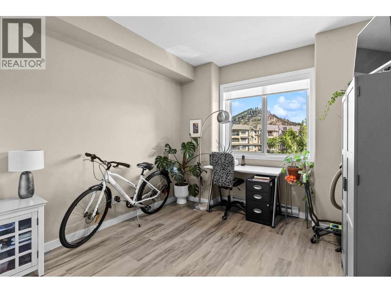
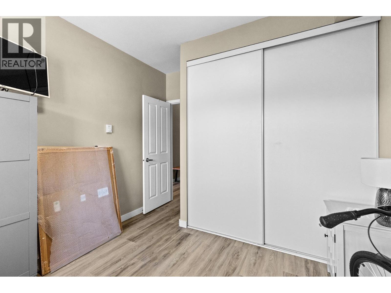
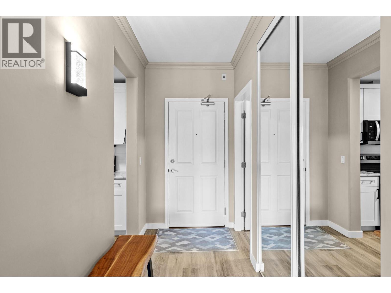
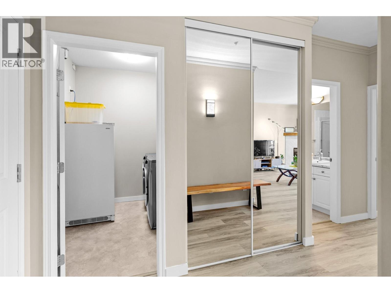
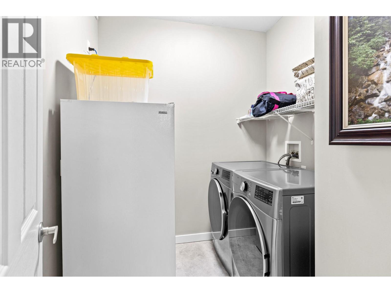
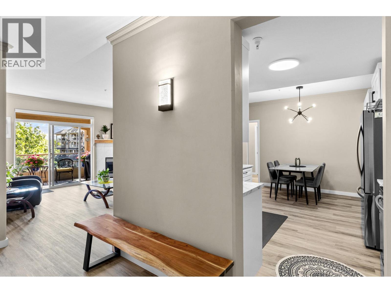
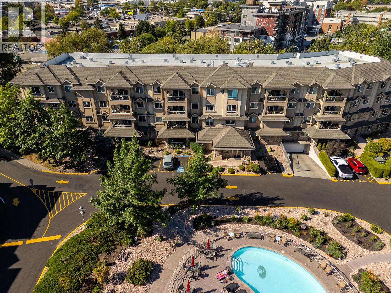
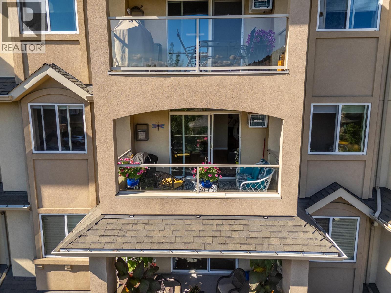
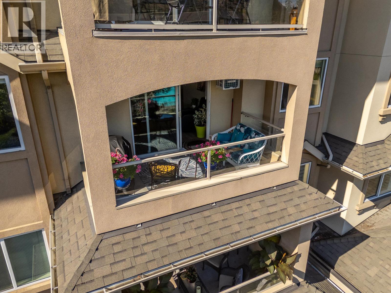
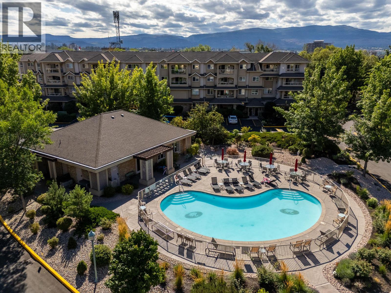
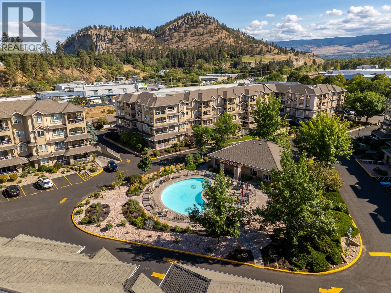
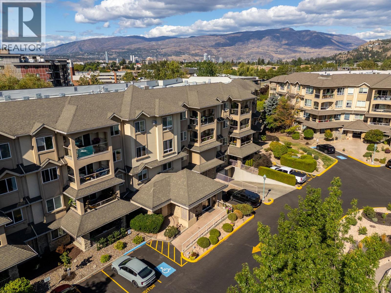
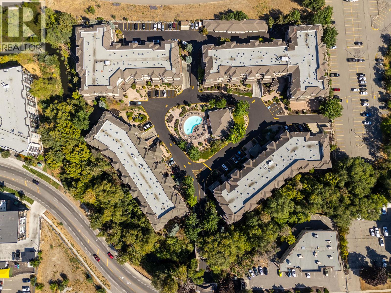
$448 MonthlyBeautifully updated and move-in ready in desirable Meadowbrook! This bright and spacious 2-bedroom, 2-bathroom split-plan condo has been refreshed throughout with new flooring, a new kitchen, updated bathrooms, fresh paint and all-new appliances. Filled with natural light, the living area features a cozy gas fireplace and opens to a large covered deck with one of the most sought-after outlooks in the complex—mountain views to the east overlooking the pool and clubhouse. Generous bedrooms, excellent separation and plenty of storage make the layout both comfortable and functional. Meadowbrook is a beautifully maintained community offering an outdoor pool, large clubhouse, craft/hobby rooms and guest suites for visiting family and friends. Located at the base of Dilworth Mountain with easy access to shopping, schools, the Okanagan Rail Trail and downtown Kelowna. Bike to the beach, restaurants, breweries and the vibrant Clement Avenue corridor. Renovated, centrally located and ready to enjoy—quick possession possible! Measurements from iGUIDE and overall square footage is from the strata plan. Buyer to verify if important. (id:64133)
-
Property Details
MLS® Number 10399314 Property Type Single Family Neigbourhood Dilworth Mountain Community Name Meadowbrook AmenitiesNearBy Golf Nearby, Recreation, Schools, Shopping, Ski Area CommunityFeatures Adult Oriented, Pet Restrictions, Pets Allowed With Restrictions, Rentals Allowed Features Level Lot, Private Setting ParkingSpaceTotal 1 PoolType Inground Pool, Outdoor Pool, Pool StorageType Storage, Locker Structure Clubhouse ViewType Mountain View, View (panoramic) -
Building
Bathroom Total 2 Bedrooms Total 2 Amenities Clubhouse, Party Room, Security/concierge Appliances Refrigerator, Dishwasher, Dryer, Range - Electric, Washer Constructed Date 2003 Cooling Type Wall Unit Fire Protection Security, Sprinkler System-fire, Controlled Entry Fireplace Fuel Gas Fireplace Present Yes Fireplace Total 1 Fireplace Type Unknown Flooring Type Tile, Vinyl Heating Fuel Electric Heating Type Baseboard Heaters Stories Total 1 Size Interior 1,016 Sqft Type Apartment Utility Water Municipal Water Parking
Underground -
Land
Access Type Easy Access Acreage No Land Amenities Golf Nearby, Recreation, Schools, Shopping, Ski Area Landscape Features Landscaped, Level Sewer Municipal Sewage System Size Total Text Under 1 Acre -
Rooms
Level Type Length Width Dimensions Main Level Laundry Room 6'11'' x 7'11'' Main Level Full Bathroom 7'10'' x 6'9'' Main Level Bedroom 13'5'' x 10'1'' Main Level Living Room 15'8'' x 14'6'' Main Level Kitchen 10'5'' x 7'10'' Main Level Dining Room 13'5'' x 7'10'' Main Level 4pc Ensuite Bath 10'1'' x 4'11'' Main Level Primary Bedroom 18'6'' x 11'1''

Mark Gidden
Realtor/Founder

Lloyd Taverner
Realtor/Senior Partner
Your Favourites
No Favourites Found

The trademarks REALTOR®, REALTORS®, and the REALTOR® logo are controlled by The Canadian Real Estate Association (CREA) and identify real estate professionals who are members of CREA. The trademarks MLS®, Multiple Listing Service® and the associated logos are owned by The Canadian Real Estate Association (CREA) and identify the quality of services provided by real estate professionals who are members of CREA. The trademark DDF® is owned by The Canadian Real Estate Association (CREA) and identifies CREA's Data Distribution Facility (DDF®)
October 16 2026 08:19:07
Association of Interior REALTORS®

