


$385,000Maintenance, Reserve Fund Contributions, Insurance, Property Management
$327.66 Monthly
Maintenance, Reserve Fund Contributions, Insurance, Property Management
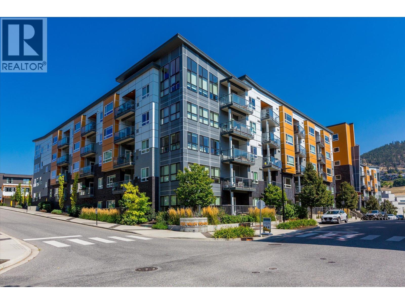
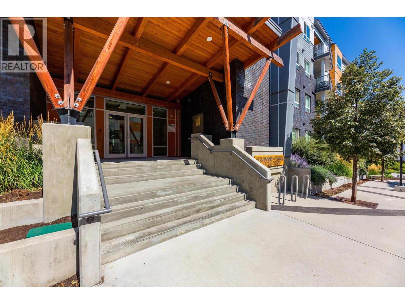
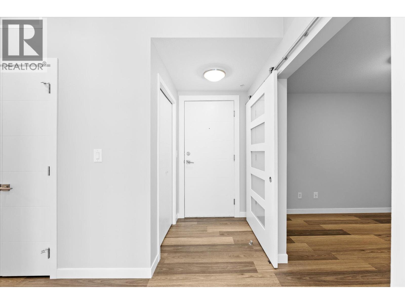
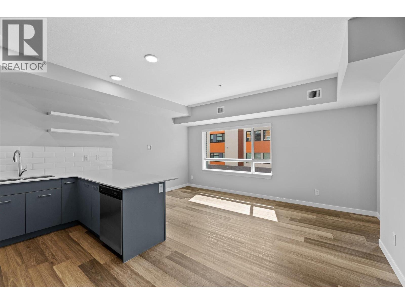
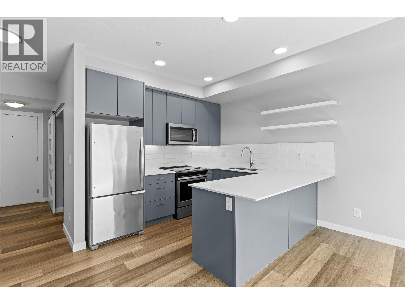
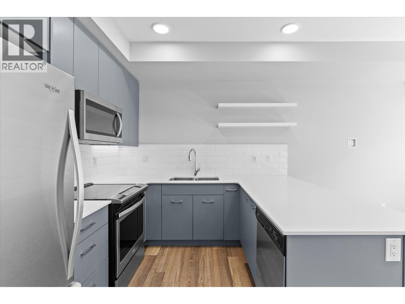
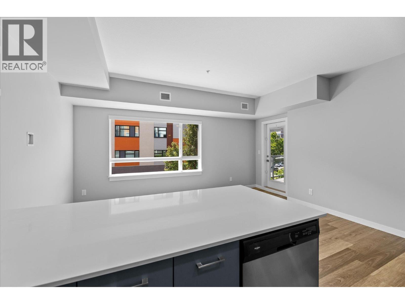
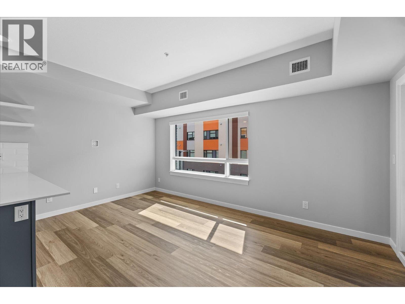
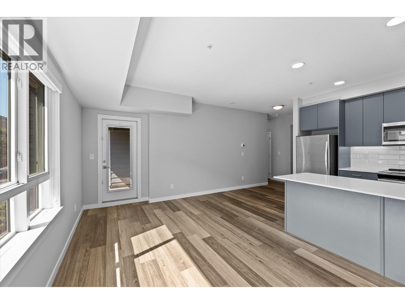
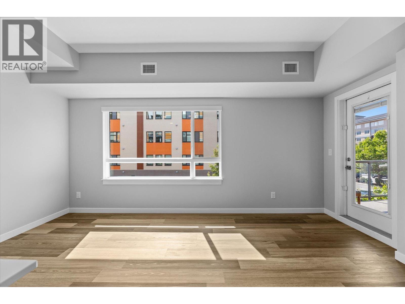
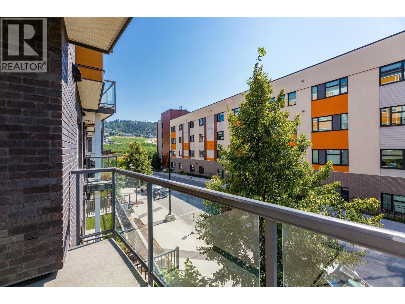
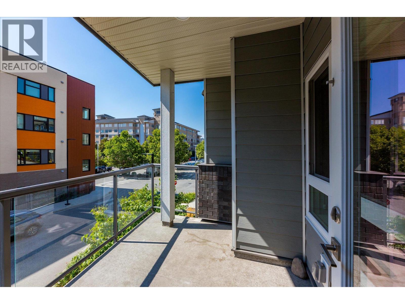
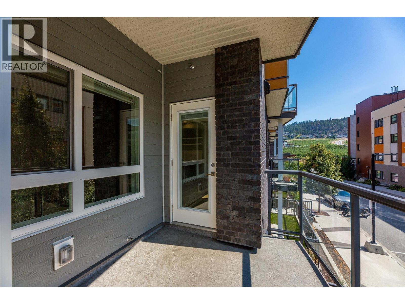
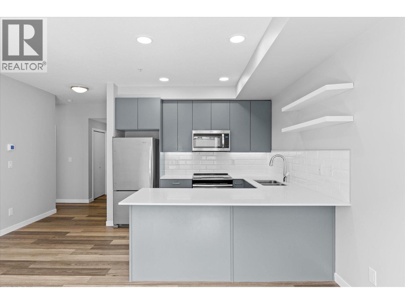
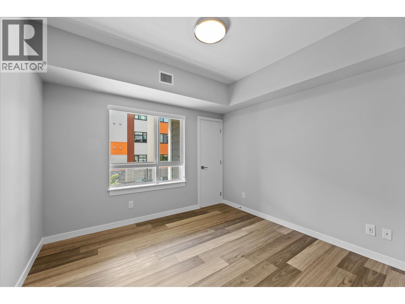
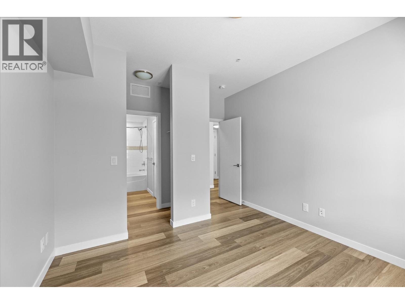
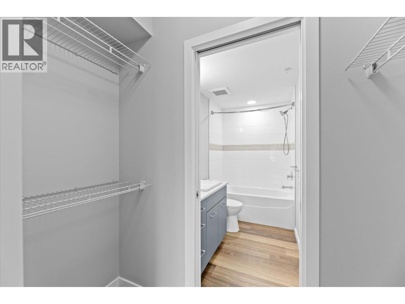
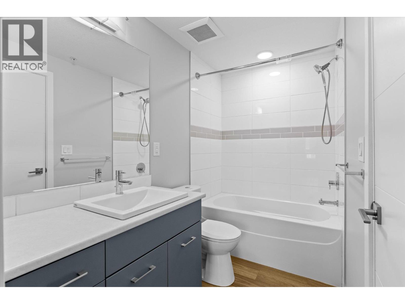
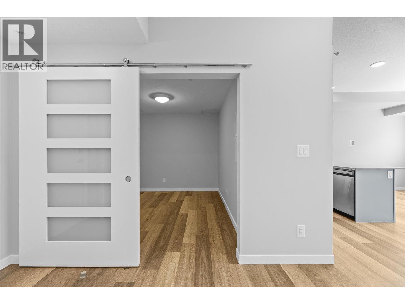
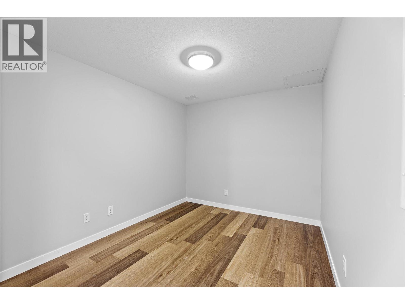
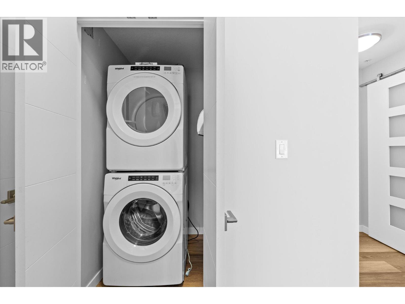
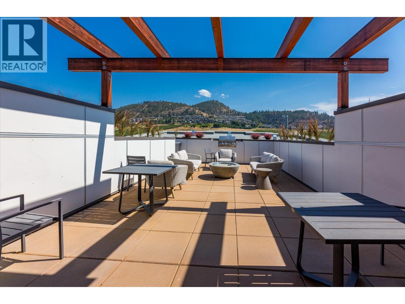
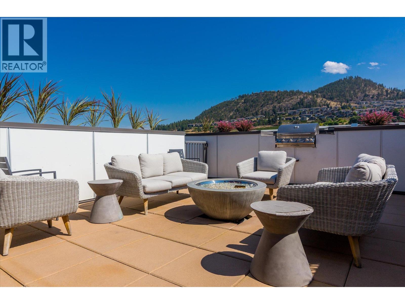
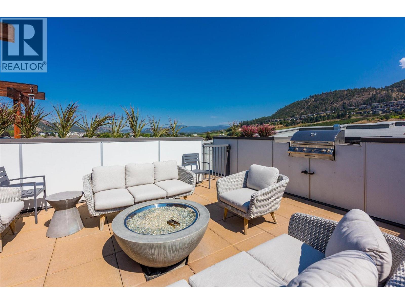
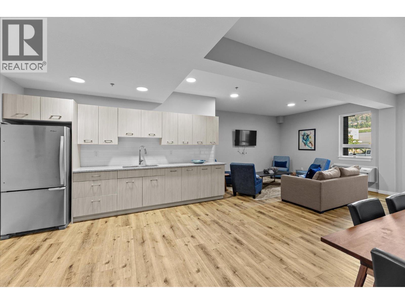
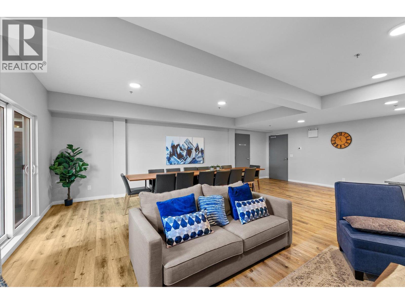
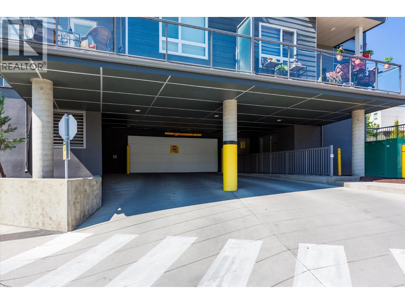
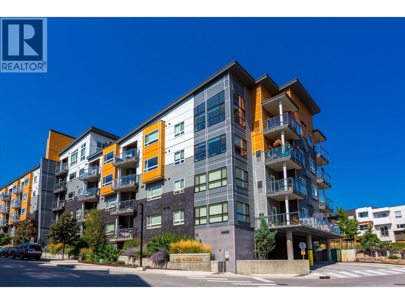
$327.66 MonthlyThoughtful design, welcoming surroundings, and everyday convenience come together in this one-bedroom-plus-den condo. Ideal for first-time buyers, professionals, or those seeking low-maintenance living, the efficient floor plan makes the most of every square foot, with a versatile den offering space for a home office or hobbies. Modern appliances complement the practical layout, while a stacking washer and dryer stay neatly concealed behind closet doors. The ensuite bathroom also offers convenient guest access, doubling as a powder room. Set within a quiet, well-cared-for building known for its friendly community, this home offers amenities that extend your living space. Head to the rooftop patio to enjoy the views, host a BBQ, or unwind around the fire pit with friends. Residents also have access to a spacious amenity room with a TV, two elevators, secure bike storage, a bike wash station, and a dog wash. The building is pet friendly, allowing two dogs or two cats, with restrictions on vicious breeds. A generous storage locker adds extra convenience. Just minutes from UBCO, downtown Kelowna, shopping, and the Kelowna Golf & Country Club, this home pairs a convenient location with comfortable living in a well-managed building. Book your viewing today! (id:64133)
-
Property Details
MLS® Number 10403840 Property Type Single Family Neigbourhood Glenmore Community Name Glenmore Central CommunityFeatures Pets Allowed Features Balcony ParkingSpaceTotal 1 StorageType Storage, Locker -
Building
Bathroom Total 1 Bedrooms Total 1 Appliances Refrigerator, Dishwasher, Dryer, Range - Electric, Microwave, Washer Constructed Date 2019 Cooling Type Central Air Conditioning Heating Type Forced Air Stories Total 1 Size Interior 742 Sqft Type Apartment Utility Water Municipal Water -
Land
Acreage No Sewer Municipal Sewage System Size Total Text Under 1 Acre -
Rooms
Level Type Length Width Dimensions Second Level Kitchen 10' x 9' Main Level 3pc Bathroom Measurements not available Main Level Living Room 16'5'' x 9'5'' Main Level Den 10' x 8' Main Level Primary Bedroom 10'11'' x 10'2''

Mark Gidden
Realtor/Founder

Lloyd Taverner
Realtor/Senior Partner
Your Favourites
No Favourites Found

The trademarks REALTOR®, REALTORS®, and the REALTOR® logo are controlled by The Canadian Real Estate Association (CREA) and identify real estate professionals who are members of CREA. The trademarks MLS®, Multiple Listing Service® and the associated logos are owned by The Canadian Real Estate Association (CREA) and identify the quality of services provided by real estate professionals who are members of CREA. The trademark DDF® is owned by The Canadian Real Estate Association (CREA) and identifies CREA's Data Distribution Facility (DDF®)
October 16 2026 07:48:16
Association of Interior REALTORS®

