


$624,900Maintenance,
$160 Monthly
Maintenance,
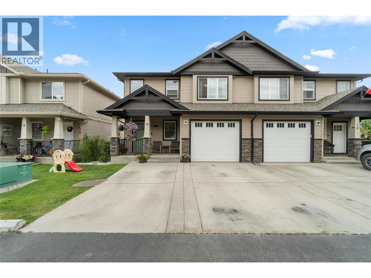
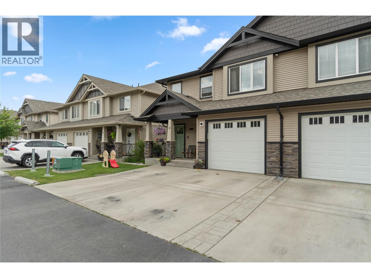
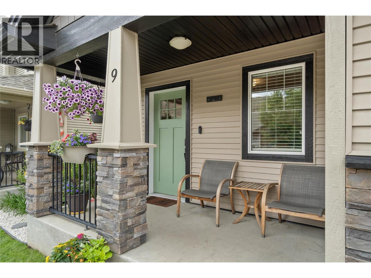
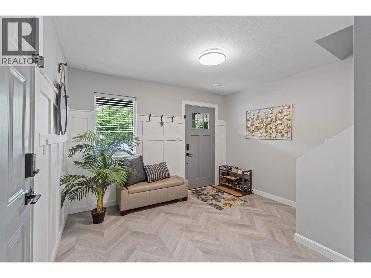
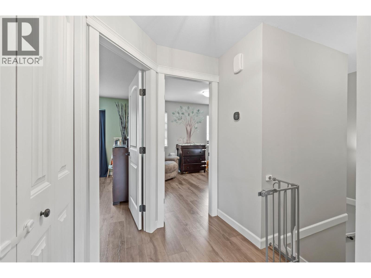
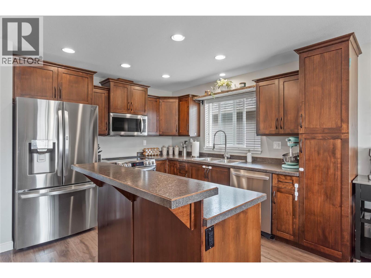
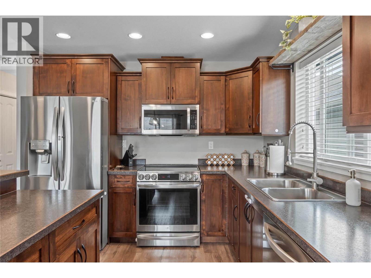
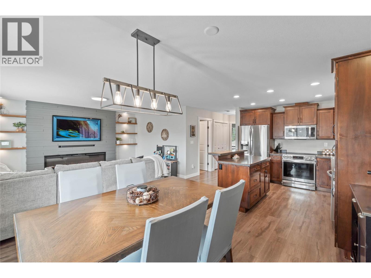
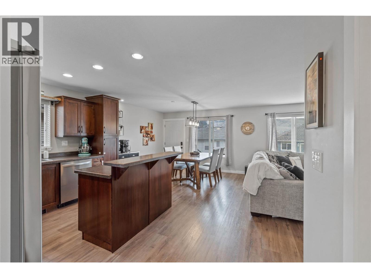
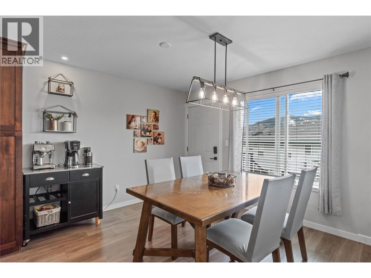
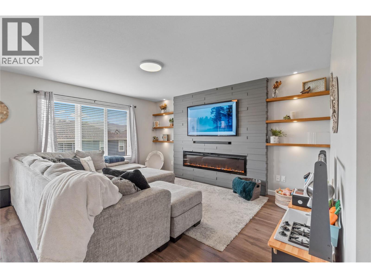
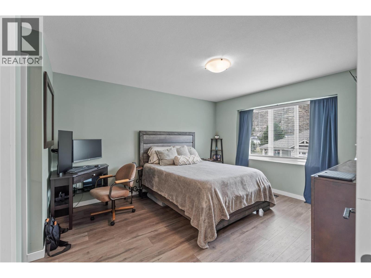
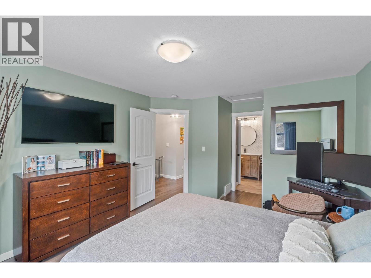
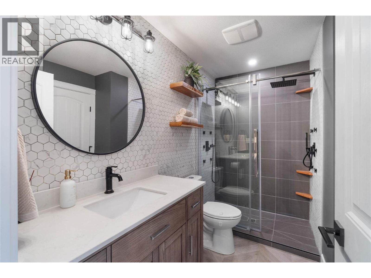
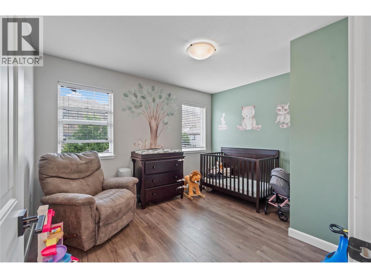
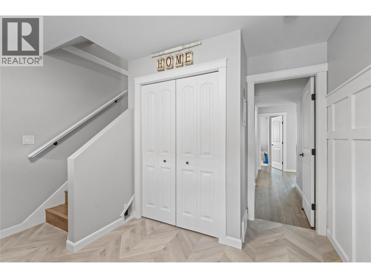
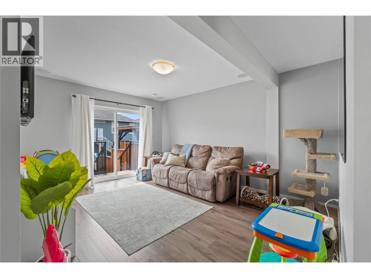
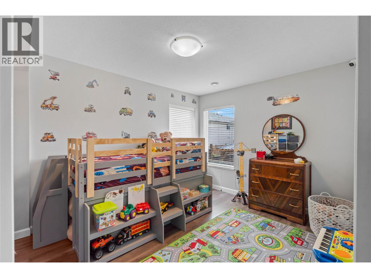
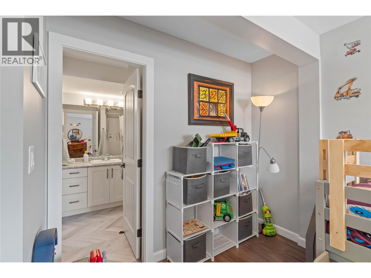
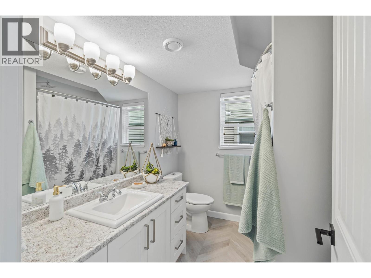
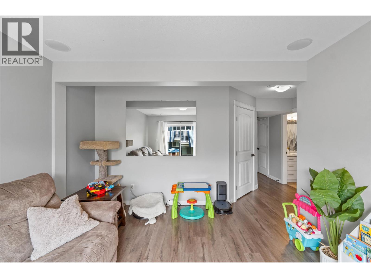
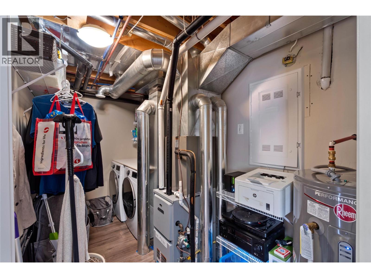
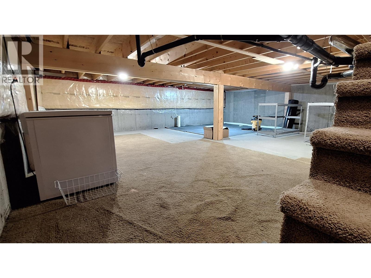
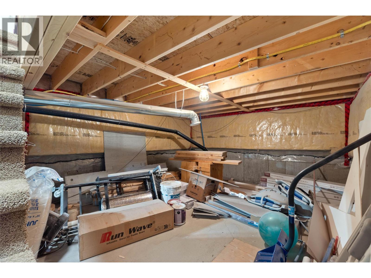
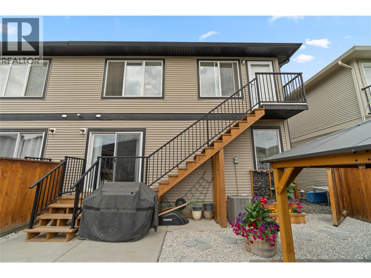
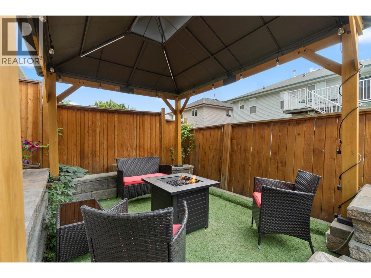
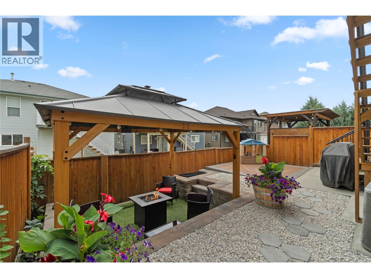
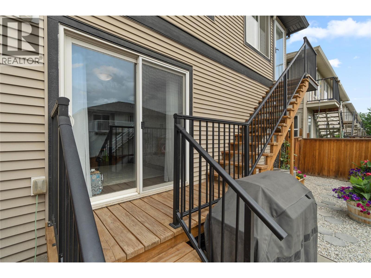
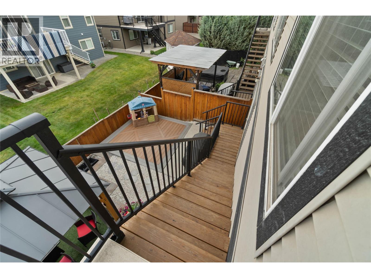
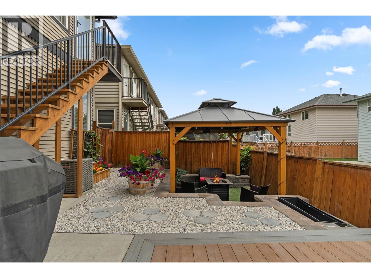
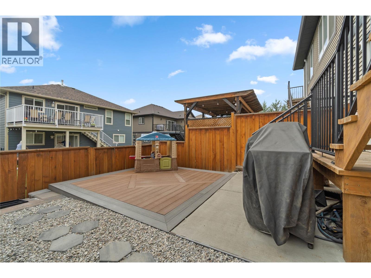
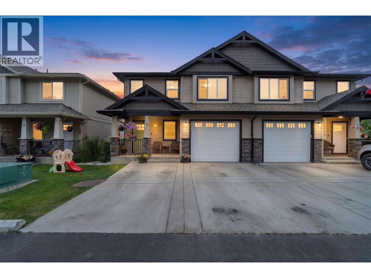
$160 MonthlyExtensively updated and beautifully finished from top to bottom, this exceptional half duplex in Crestline Place is the definition of turnkey living. The bright upper level features an open concept kitchen, dining, and living area designed for comfortable everyday living and entertaining. A gorgeous feature wall with an electric fireplace insert, floating shelves, and accent lighting creates an inviting focal point. The functional kitchen offers a sit up bar, quality cabinetry, stainless steel appliances (new in 2022), and plenty of counter space. The upper floor also includes two spacious bedrooms and a stunning renovated 3-pc bathroom featuring a dramatic full height hexagon tile feature wall, upgraded vanity, and a fully tiled shower with dual rain shower heads. Downstairs, you're welcomed in by a large entryway accented with elegant wainscoting. This level offers a large third bedroom, an additional 4-piece bathroom, and a comfortable rec room with direct access to the backyard. One of the standout features of this home is the massive 5' foot crawl space, providing exceptional storage. Outside, the low maintenance backyard has been thoughtfully designed with a custom sundeck, a sunken gazebo, and artificial turf, creating the perfect space to relax or entertain. Additional upgrades include all new flooring and paint throughout, upgraded baseboards and lighting, smart home wiring, brand new W/D, and a hot water tank replaced in 2021. This truly is a move in ready home where every detail has been thoughtfully updated, simply unpack and enjoy. Vacant with immediate possession possible! (id:64133)
Open House
This property has open houses!
2:00 pm
Ends at:3:30 pm
Hosted by Arun Kumar
-
Property Details
MLS® Number 10400748 Property Type Single Family Neigbourhood Brocklehurst Community Name Crestline Place AmenitiesNearBy Golf Nearby, Airport CommunityFeatures Pet Restrictions Features Central Island, Balcony ParkingSpaceTotal 3 -
Building
Bathroom Total 2 Bedrooms Total 3 Appliances Range, Refrigerator, Dishwasher, Microwave Architectural Style Contemporary Basement Type Partial Constructed Date 2013 Construction Style Attachment Semi-detached Cooling Type Central Air Conditioning Exterior Finish Stone, Vinyl Siding Fireplace Fuel Electric Fireplace Present Yes Fireplace Total 1 Fireplace Type Unknown Flooring Type Laminate, Vinyl Heating Type Forced Air, See Remarks Roof Material Asphalt Shingle Roof Style Unknown Stories Total 2 Size Interior 1,741 Sqft Type Duplex Utility Water Municipal Water Parking
Attached Garage 1 -
Land
Acreage No Fence Type Fence Land Amenities Golf Nearby, Airport Sewer Municipal Sewage System Size Irregular 0.06 Size Total 0.06 Ac|under 1 Acre Size Total Text 0.06 Ac|under 1 Acre -
Rooms
Level Type Length Width Dimensions Basement Recreation Room 11'6'' x 14'6'' Basement Foyer 11'7'' x 10'4'' Basement Bedroom 14'0'' x 10'0'' Basement 4pc Bathroom Measurements not available Main Level Bedroom 10'0'' x 11'9'' Main Level Primary Bedroom 13'5'' x 11'10'' Main Level Living Room 15'0'' x 11'11'' Main Level Dining Room 12'0'' x 11'0'' Main Level Kitchen 9'11'' x 11'5'' Main Level 3pc Bathroom Measurements not available

Mark Gidden
Realtor/Founder

Lloyd Taverner
Realtor/Senior Partner
Your Favourites
No Favourites Found

The trademarks REALTOR®, REALTORS®, and the REALTOR® logo are controlled by The Canadian Real Estate Association (CREA) and identify real estate professionals who are members of CREA. The trademarks MLS®, Multiple Listing Service® and the associated logos are owned by The Canadian Real Estate Association (CREA) and identify the quality of services provided by real estate professionals who are members of CREA. The trademark DDF® is owned by The Canadian Real Estate Association (CREA) and identifies CREA's Data Distribution Facility (DDF®)
October 16 2026 08:18:54
Association of Interior REALTORS®

