


$3,198,500
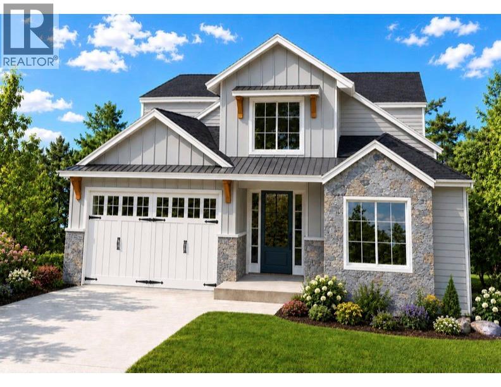
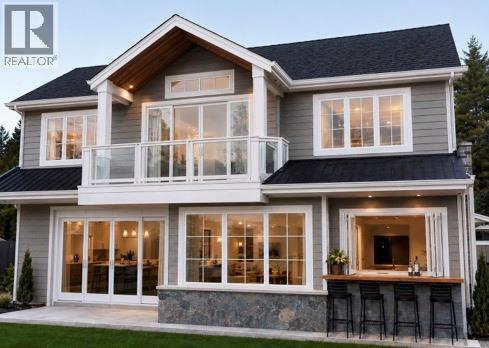
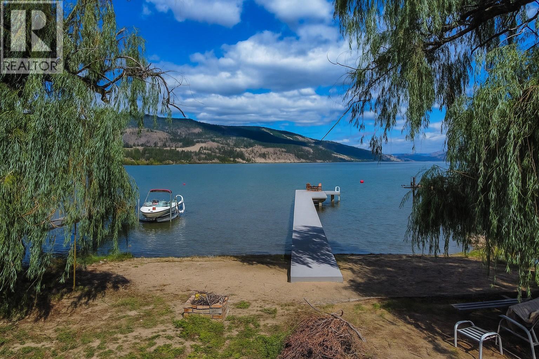
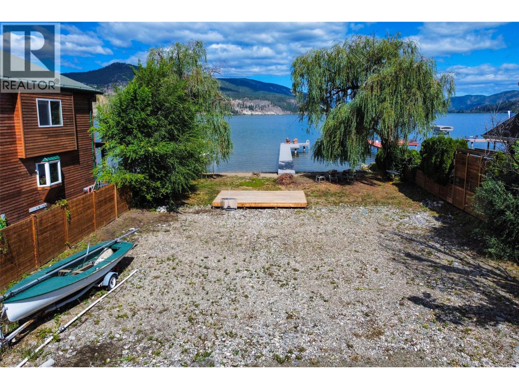
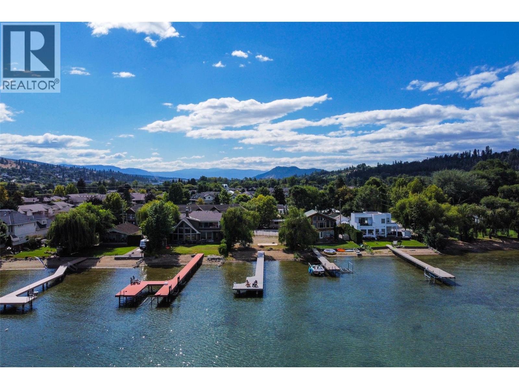
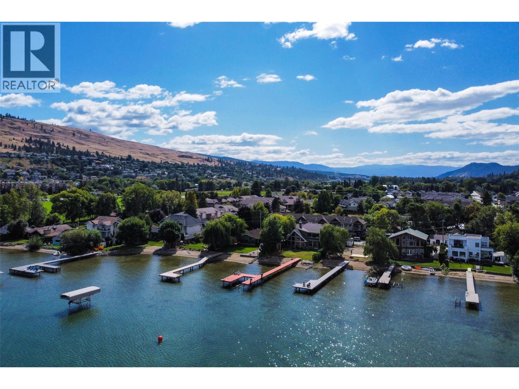
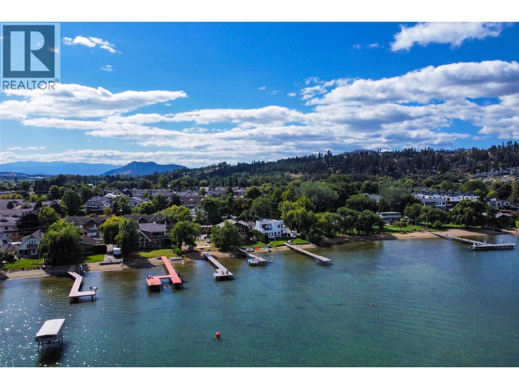
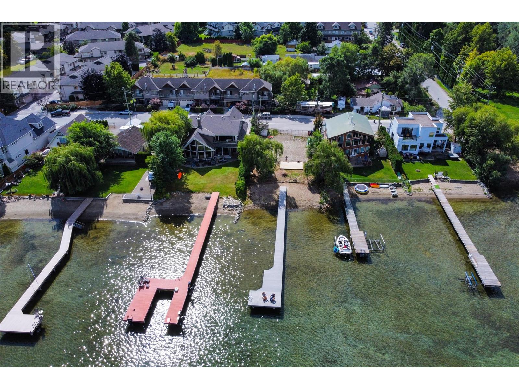
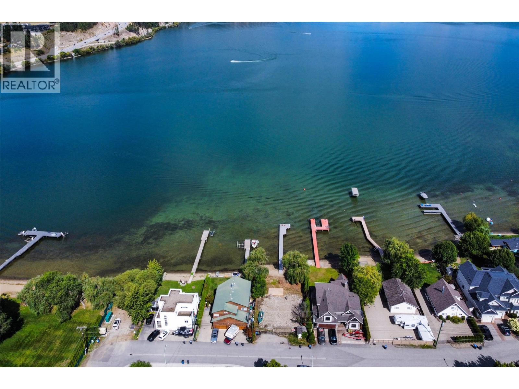
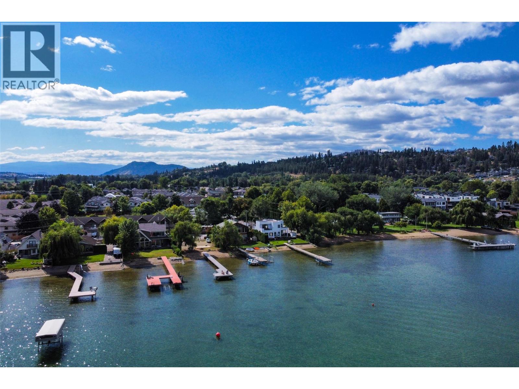
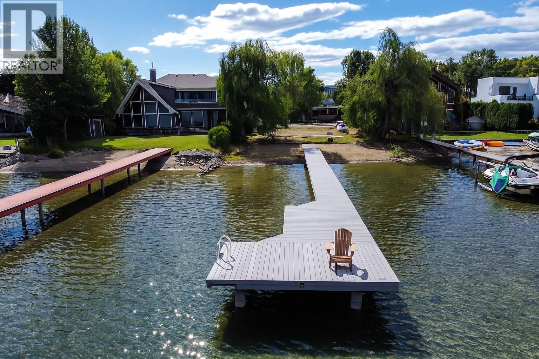
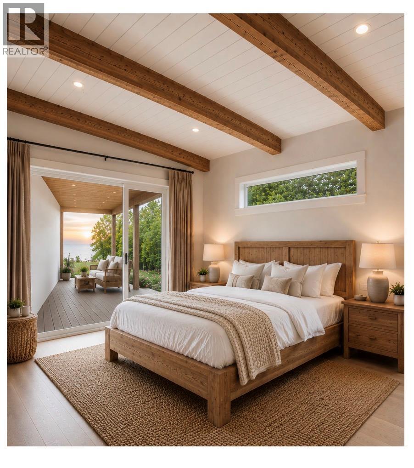
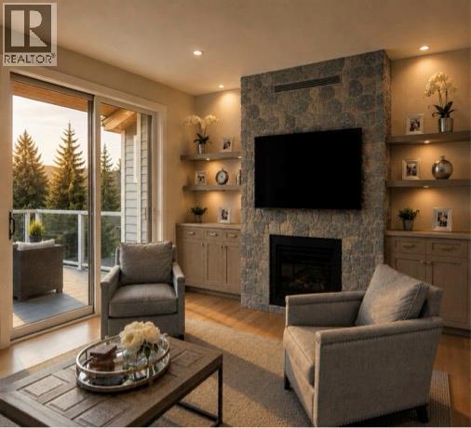
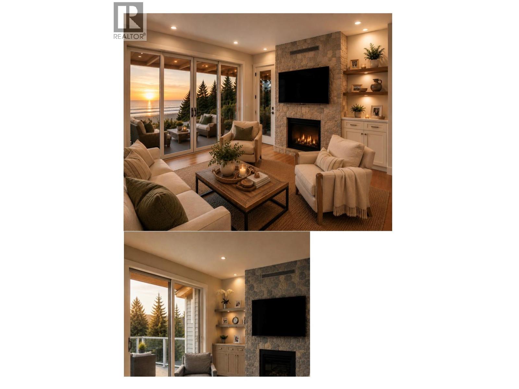
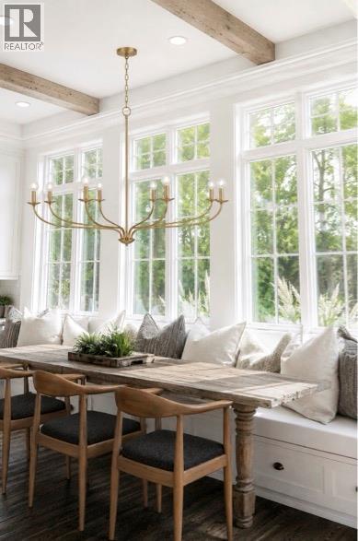
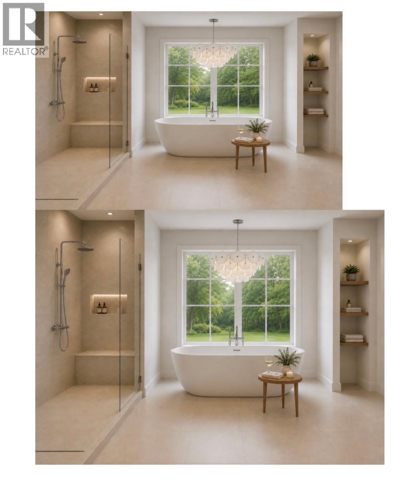
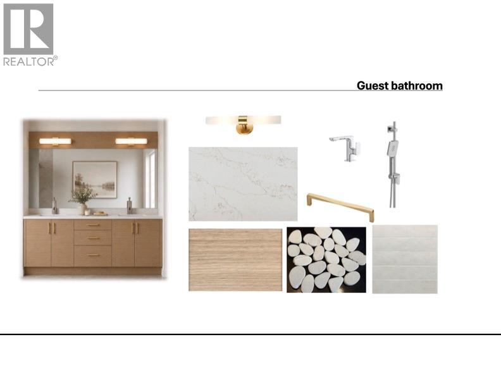
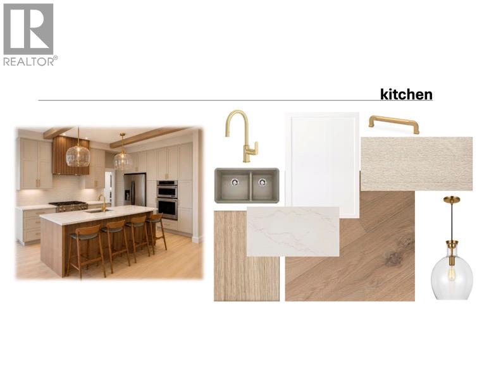
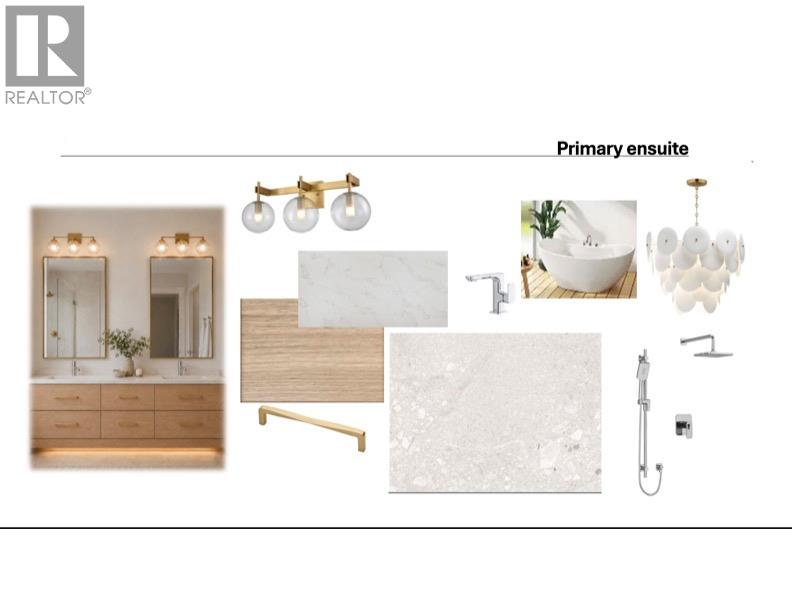
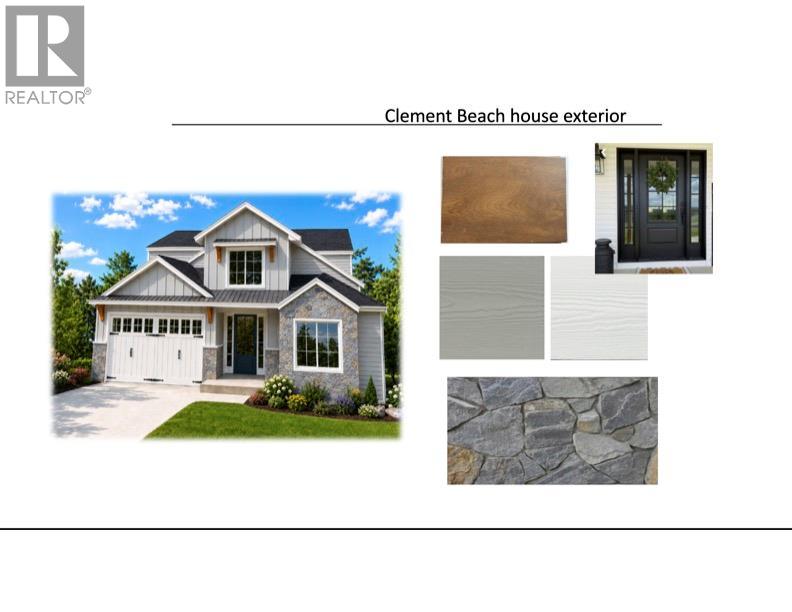
To Be Built ... Exceptional waterfront living with 60 ft of shoreline and a private dock featuring steel pilings and composite decking for years of low-maintenance enjoyment. This new construction home offers 3 bed, 3 bath, and a double-car garage, thoughtfully designed to maximize lake views and indoor-outdoor living. The main floor features a spacious primary suite complete with a walk-in closet, 5-piece ensuite, and direct access to the covered deck overlooking beautiful Wood Lake. The open-concept kitchen and great room create an ideal space for entertaining. The tastefully designed kitchen includes a convenient pass-through window to the deck seating area, while the great room opens seamlessly to the outdoors through an impressive 4-panel sliding glass door. Upstairs a large family room serves as a central gathering space and opens onto another covered deck through oversized sliding doors. Two additional bedrooms flank the family room, complemented by a 4-piece bathroom. Built for the Okanagan lifestyle, the outdoor living areas provide the perfect setting for an outdoor kitchen, hot tub, or simply relaxing while taking in the spectacular lake views. Located in a quiet area of Lake Country, this property is close to shopping, restaurants, golf courses, and renowned wineries. Public beaches, Rail Trail, and Kelowna International Airport are just a short drive away. Lake Country offers the perfect balance of peaceful lakeside living and convenient access to urban amenities (id:64133)
-
Property Details
MLS® Number 10391504 Property Type Single Family Neigbourhood Lake Country East / Oyama AmenitiesNearBy Airport, Park, Recreation, Schools, Shopping Features Balcony ParkingSpaceTotal 4 Structure Dock ViewType Lake View, Mountain View, View (panoramic) -
Building
Bathroom Total 3 Bedrooms Total 3 Appliances Refrigerator, Dishwasher, Oven - Electric, Range - Electric, Washer & Dryer Basement Type Crawl Space Constructed Date 2026 Construction Style Attachment Detached Cooling Type Central Air Conditioning Half Bath Total 1 Heating Fuel Other Heating Type Forced Air Roof Material Asphalt Shingle,metal Roof Style Unknown,unknown Stories Total 2 Size Interior 2,403 Sqft Type House Utility Water Municipal Water Parking
Attached Garage 2 -
Land
Acreage No Land Amenities Airport, Park, Recreation, Schools, Shopping Size Irregular 0.14 Size Total 0.14 Ac|under 1 Acre Size Total Text 0.14 Ac|under 1 Acre Surface Water Lake -
Rooms
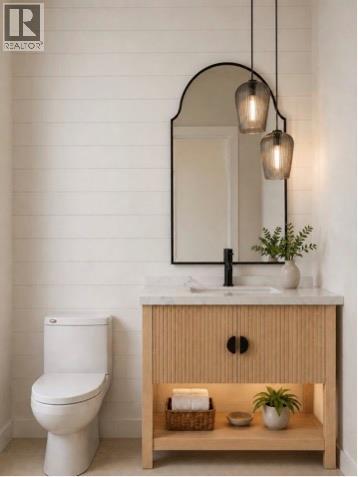
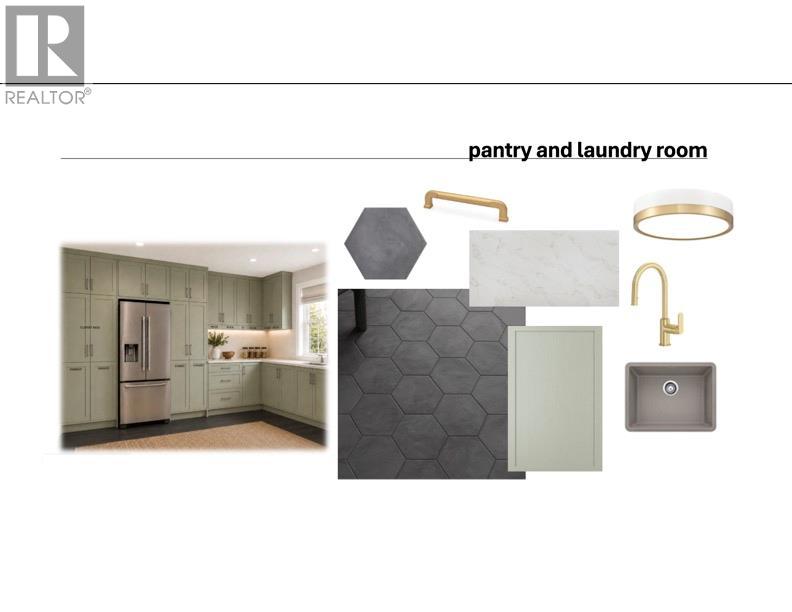
Level Type Length Width Dimensions Second Level 4pc Bathroom 9'10'' x 5'10'' Second Level Bedroom 12'8'' x 12'8'' Second Level Bedroom 13'0'' x 13'0'' Second Level Utility Room 5'4'' x 9'10'' Second Level Family Room 14'0'' x 17'0'' Main Level 2pc Bathroom 5'2'' x 6'5'' Main Level Foyer 8'2'' x 27'3'' Main Level Laundry Room 18'5'' x 6'8'' Main Level 5pc Ensuite Bath 8'7'' x 15'0'' Main Level Primary Bedroom 14'8'' x 12'0'' Main Level Dining Room 11'9'' x 8'8'' Main Level Kitchen 20'8'' x 9'10'' Main Level Great Room 12'4'' x 14'9'' -
Utilities
Cable At Lot Line Electricity At Lot Line Natural Gas At Lot Line Sewer Available Water At Lot Line

Mark Gidden
Realtor/Founder

Lloyd Taverner
Realtor/Senior Partner
Your Favourites
No Favourites Found

The trademarks REALTOR®, REALTORS®, and the REALTOR® logo are controlled by The Canadian Real Estate Association (CREA) and identify real estate professionals who are members of CREA. The trademarks MLS®, Multiple Listing Service® and the associated logos are owned by The Canadian Real Estate Association (CREA) and identify the quality of services provided by real estate professionals who are members of CREA. The trademark DDF® is owned by The Canadian Real Estate Association (CREA) and identifies CREA's Data Distribution Facility (DDF®)
October 16 2026 07:49:41
Association of Interior REALTORS®

