
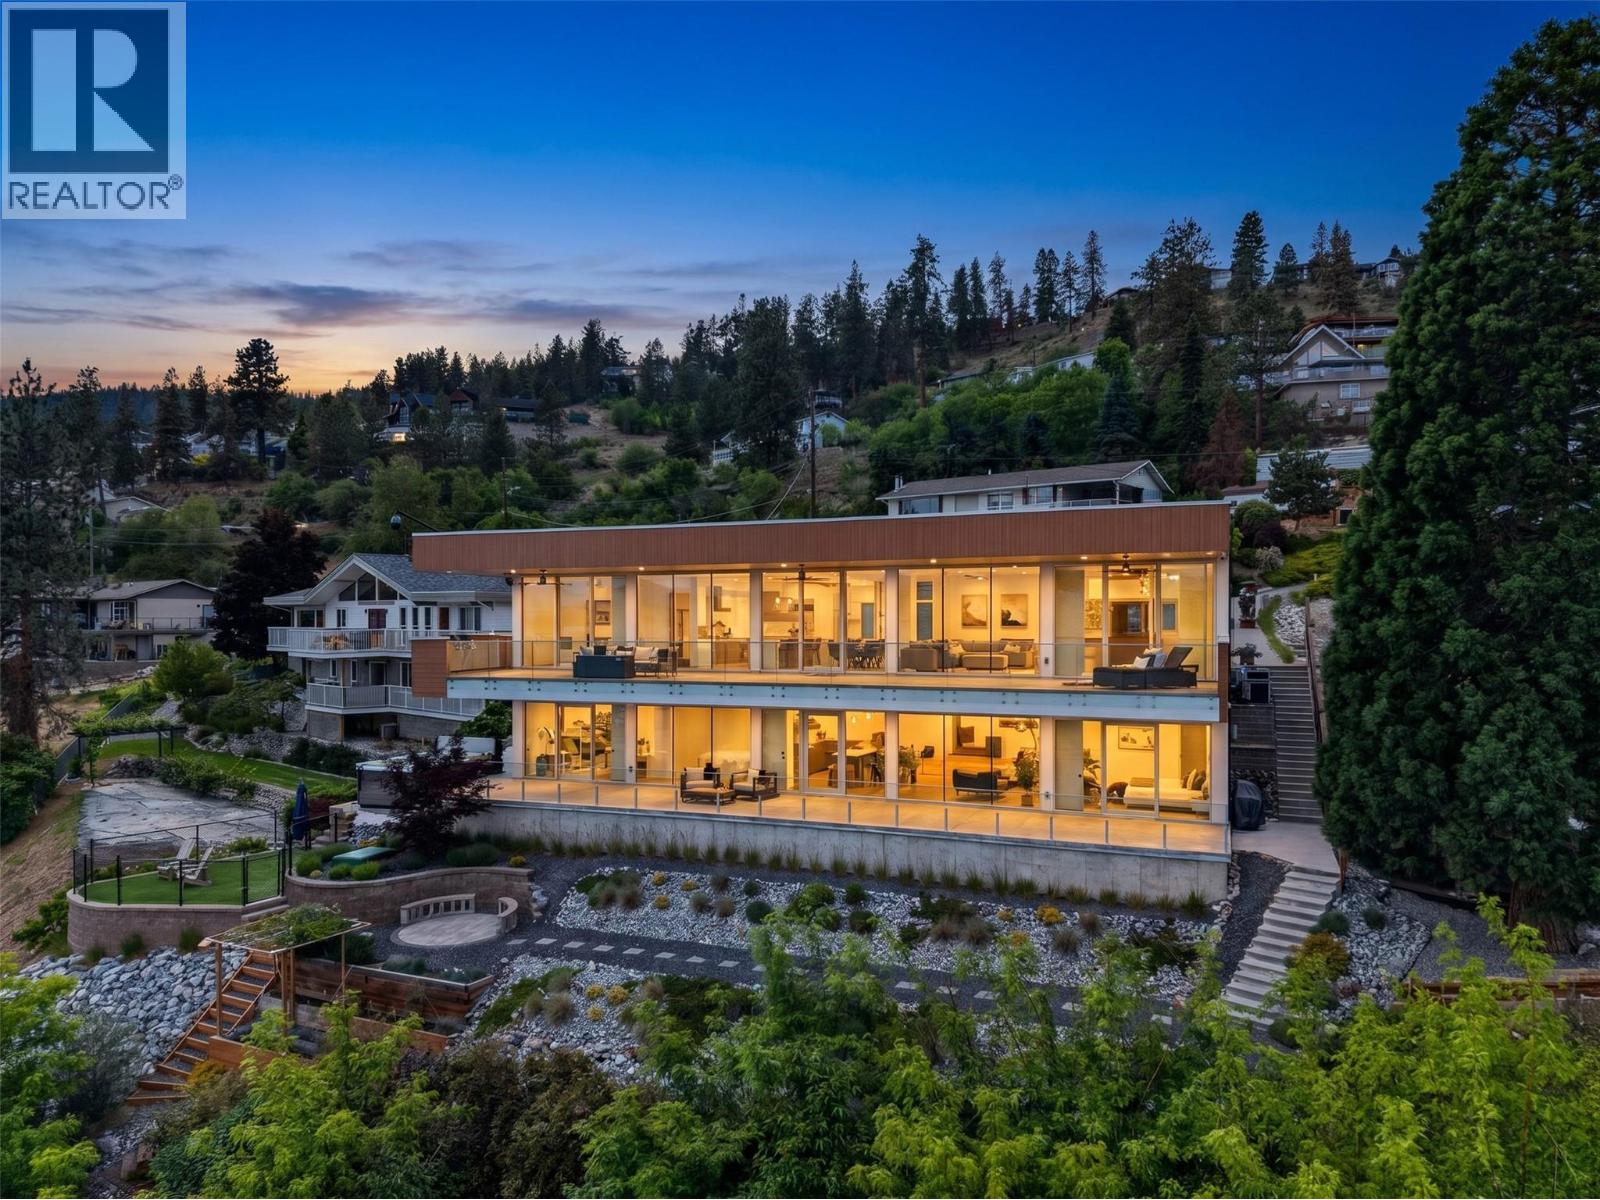
5835 Vicary Road
Peachland, British Columbia
Perched above Okanagan Lake, this world-class modern masterpiece blends structural steel construction with low-maintenance luxury. Framed by an elite $750k architectural glass package featuring imported Belgian sliding doors and perpendicular frameless structural glass, the home delivers uninterrupted, panoramic lake views from Penticton to Kelowna with total privacy. The exterior showcases a $275k premium Longboard aluminum siding system, offering the warmth of real wood without the upkeep. Inside, 10ft ceilings frame an open chef's kitchen with a hidden butler’s pantry, Cambria quartz, and a primary sanctuary boasting a double-sided linear fireplace, K2 stone wall, and a spa ensuite with a full-glass steam shower. Entertain on a 785sqft stamped concrete covered deck, cantilevered for an outdoor kitchen, or relax in the recessed Bullfrog swim spa positioned to mimic a luxury cruise ship. The ICF-constructed lower level features a premium media room with a wet bar, a heated/cooled, oversized garage, and a fully independent, double-soundproofed 893sqft legal suite with a 15.5ft quartz island and private deck. A $400k engineered landscape features smart irrigation, a dog run, and a path putting downtown Peachland a 5-minute walk away. Seller is willing to include a 5-year lease on a private boat slip in the marina within walking distance. With massive replacement value, this lock-and-leave smart home offers irreplaceable quality. Call today, needs to be seen to truly appreciate (id:64133)
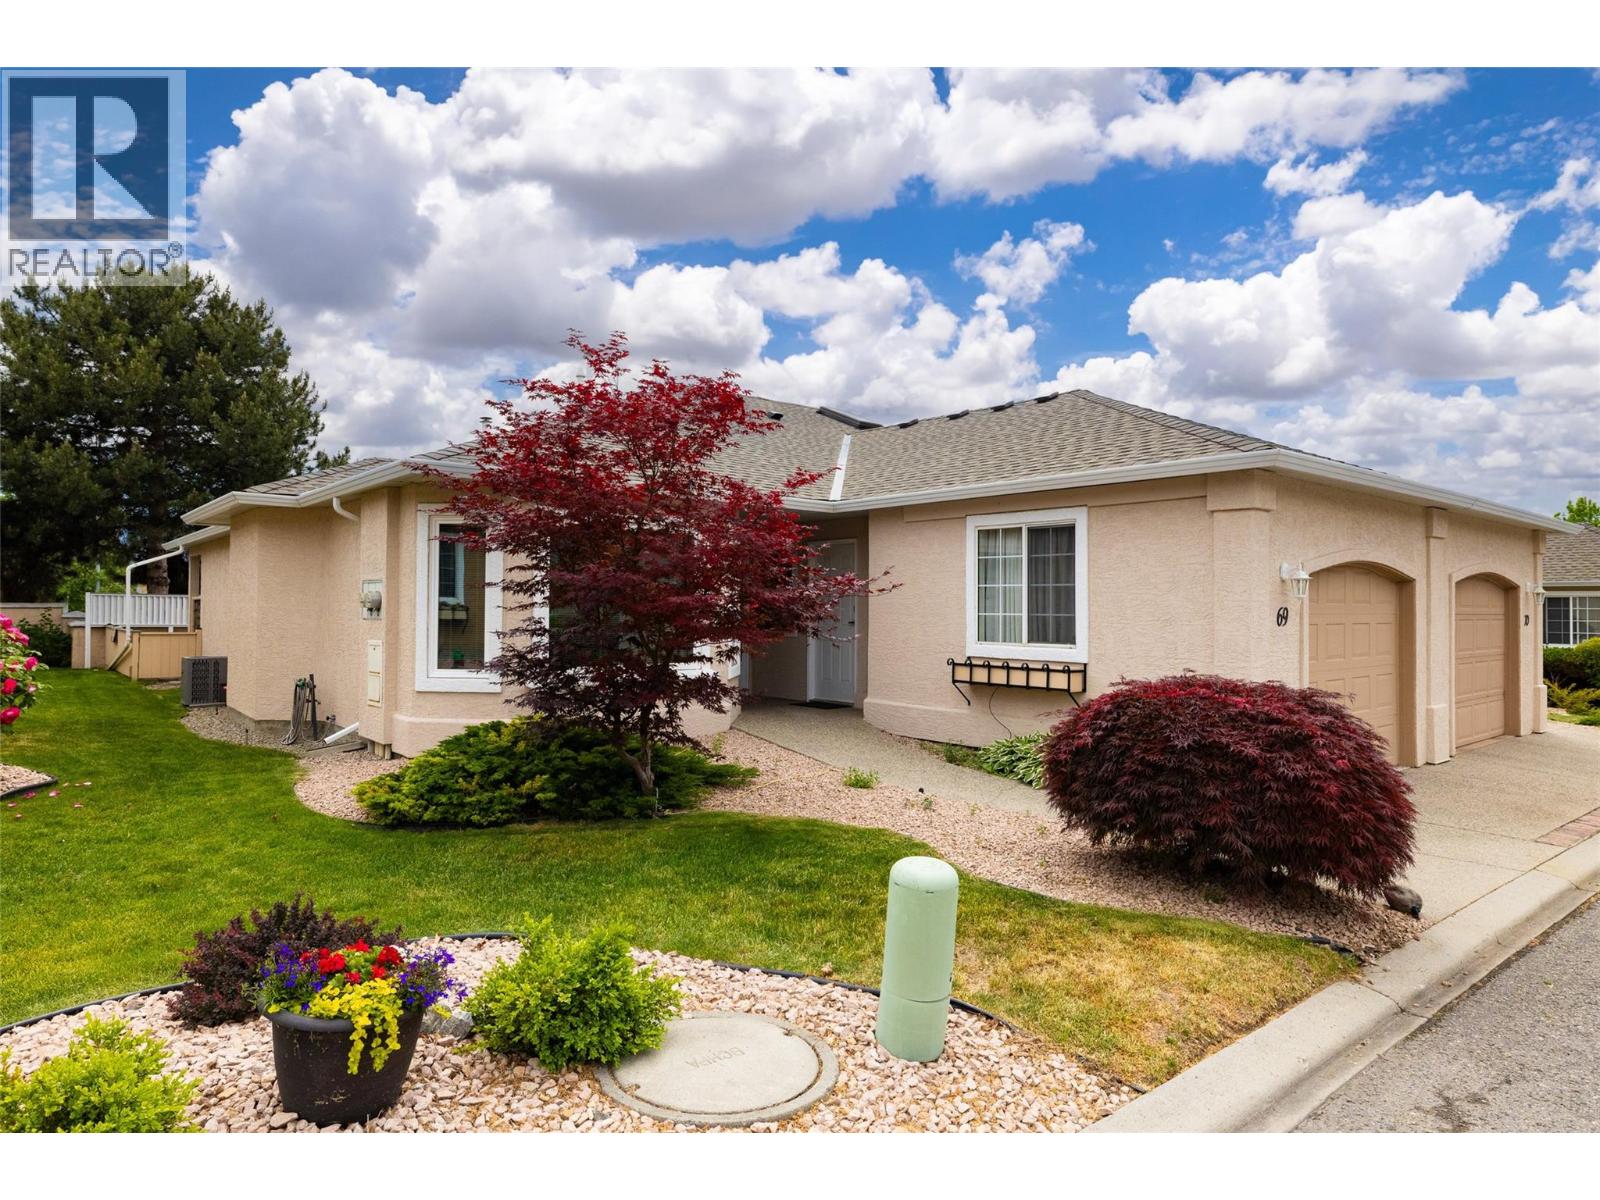
2250 Louie Drive Unit# 69
Westbank, British Columbia
$67,100 BELOW BC Assessment - Completely renovated! New Furnace 2018, HWT 2022, Poly B replaced 2023, A/C 2023, Central Vac 2023, French Doors 2023, Roof/Gutters 2024, Windows triple glaze 2024 & 2025 and much much more. Welcome to this beautifully renovated and meticulously maintained home in the highly desirable Westlake Gardens, a sought-after 19+ adult-oriented community offering exceptional value, peace of mind, and an unbeatable walkable lifestyle. Lovingly updated from top to bottom with extensive mechanical, structural, and cosmetic improvements, this move-in ready home is far more than just a beautiful interior. Enjoy carefree living with a prepaid lease, no Property Transfer Tax or Speculation Tax, professional property management, and shopping, restaurants, medical services, recreation, and everyday amenities just steps from your front door. Pets allowed with restrictions, this home is amazing and has a fully fenced pet safe yard for your fur babies. This beautiful home is worth the look, book you appointment today! No Poly-B plumbing, New Roof, Upgraded Insulation, New Windows. New flooring and fresh interior & exterior paint (2024–2025). Ask your real estate agent for the comprehensive list of improvements.****Immediate possession available. Easy to show! (id:64133)
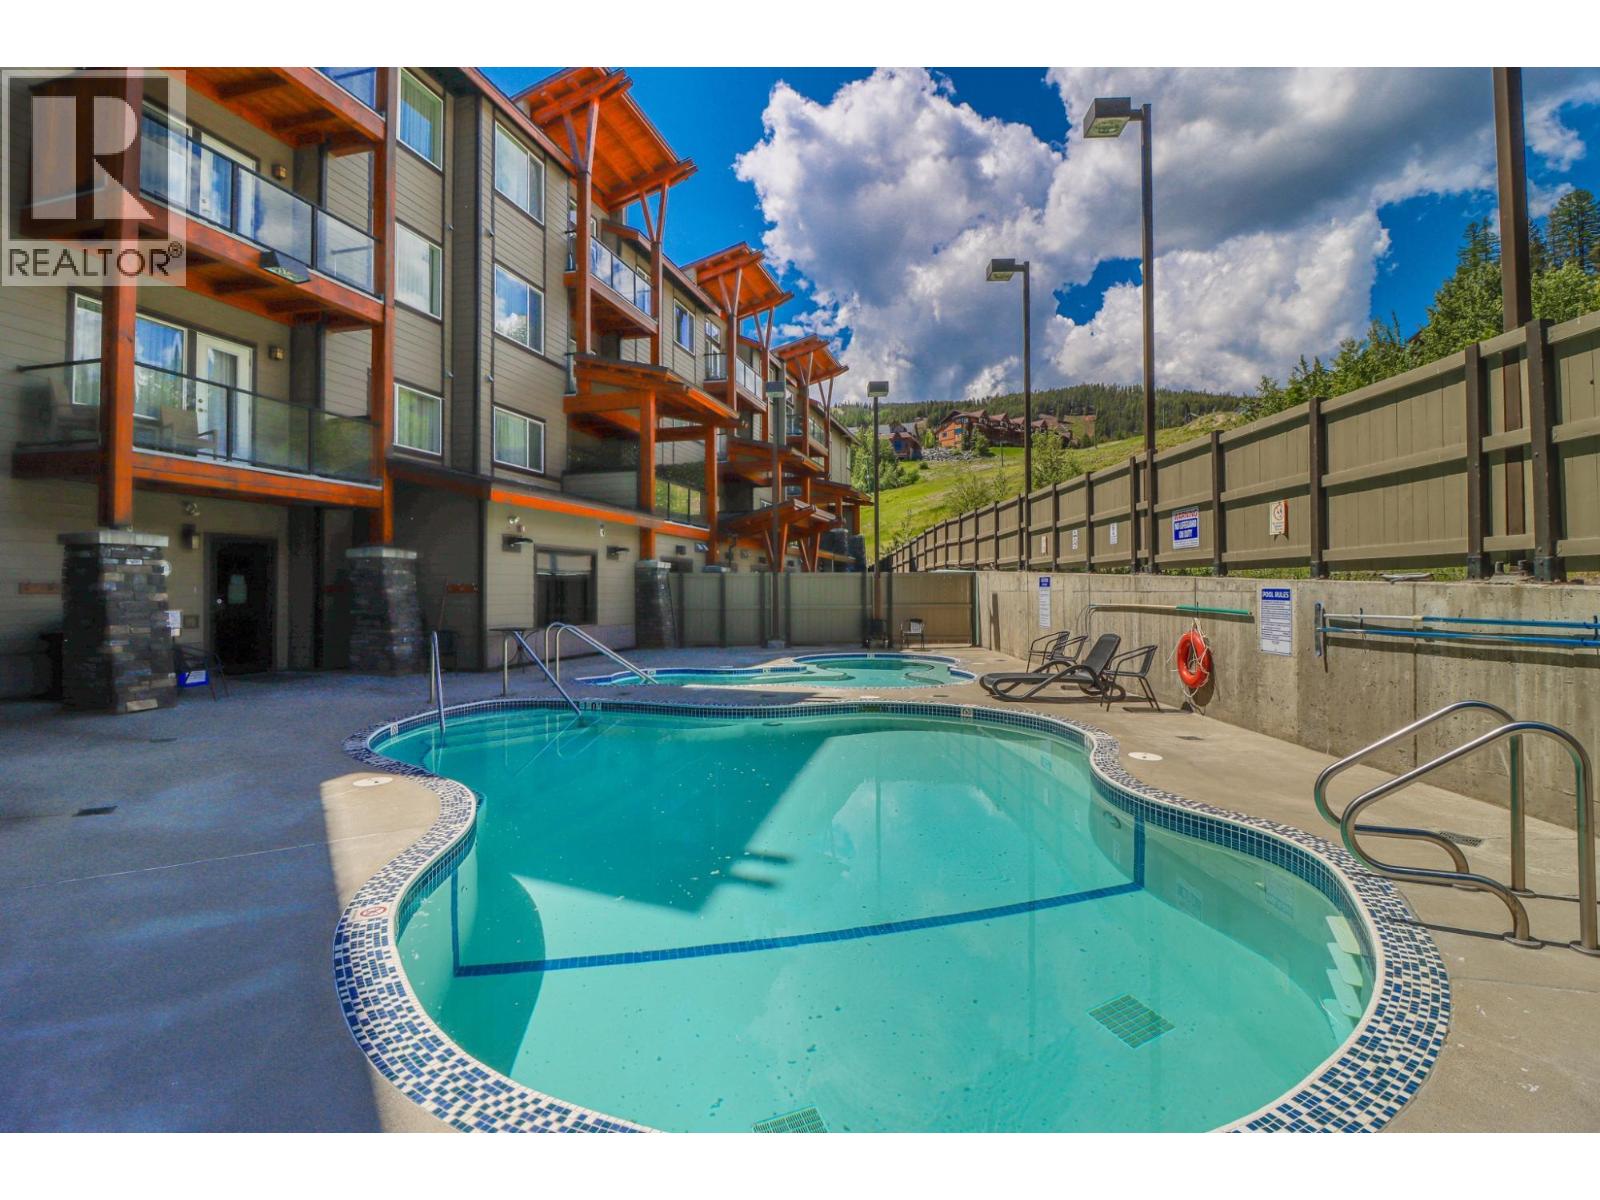
400 Stemwinder Drive Unit# 419
Kimberley, British Columbia
Discover the luxury of Mountain Spirit—your chance to own a top-floor 1 bedroom + 1 bathroom retreat in one of Kimberley’s most exclusive buildings, just steps from the ski hill. Built for year-round enjoyment, this beautifully maintained complex offers a heated outdoor pool, BBQ area, elegant lobby, heated underground parking, elevators, private sports equipment storage lockers, gym, and an exceptional on-site team—including a front desk lobby attendant for added peace of mind. Inside, this fully furnished top-floor unit features a bright, open-concept design with upscale finishes throughout. The chef-inspired kitchen is made to impress with granite countertops, stainless steel appliances, and a spacious eat-in island—perfect for entertaining after a day on the slopes. The inviting living area is anchored by a cozy fireplace and flows seamlessly into a generous bedroom and a well-appointed bathroom designed for comfort and relaxation. Step out to your large covered deck adjacent to the ski hill and pool, the perfect spot to soak in the mountain atmosphere and stunning surroundings. You’ll also appreciate air conditioning, in-suite laundry, and ample storage. Strata fees include all utilities, cable, and internet, making ownership simple and stress-free. Located minutes to downtown Kimberley’s restaurants and shopping, 25 minutes to Cranbrook, and roughly four hours from Calgary, this is an incredible opportunity to own a piece of true mountain luxury. (id:64133)
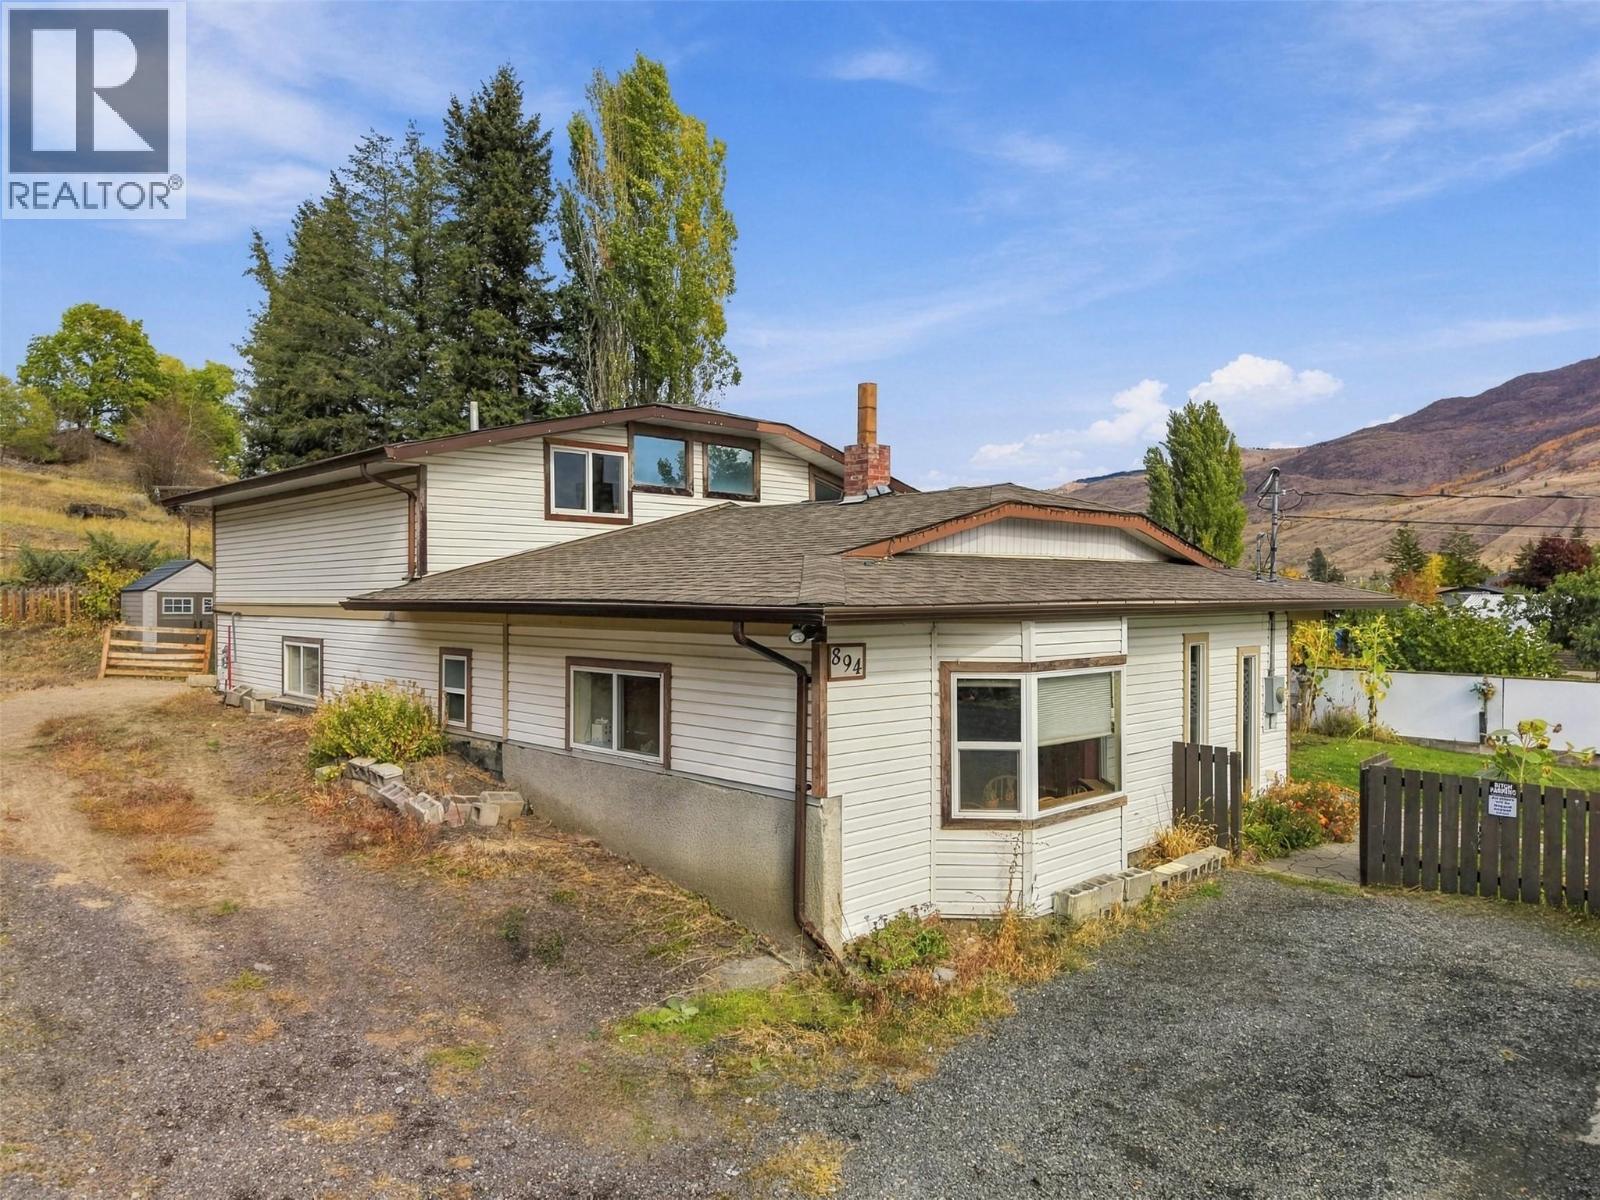
894 Mayne Road
Kamloops, British Columbia
Tucked away at the end of a quiet cul-de-sac in Westsyde, this home offers privacy, space, and room to grow. The main floor features 3 bedrooms, 1 bathroom, laundry room, and an updated kitchen with newer stainless steel appliances. Upstairs you’ll find a large bonus family room, a large den or office, and a second room with potential to be made into a 4th bedroom. Outside, the hot tub is included, 2 separate and fenced yards, and two sheds provide storage for tools, gear, and seasonal items. The open parking area makes room for multiple vehicles. Being close to schools, parks, groceries and transit, this home is a great fit for a growing family, first-time buyers, or anyone looking for a private setting with space to make it their own. (id:64133)
6550 Herry Road
Vernon, British Columbia
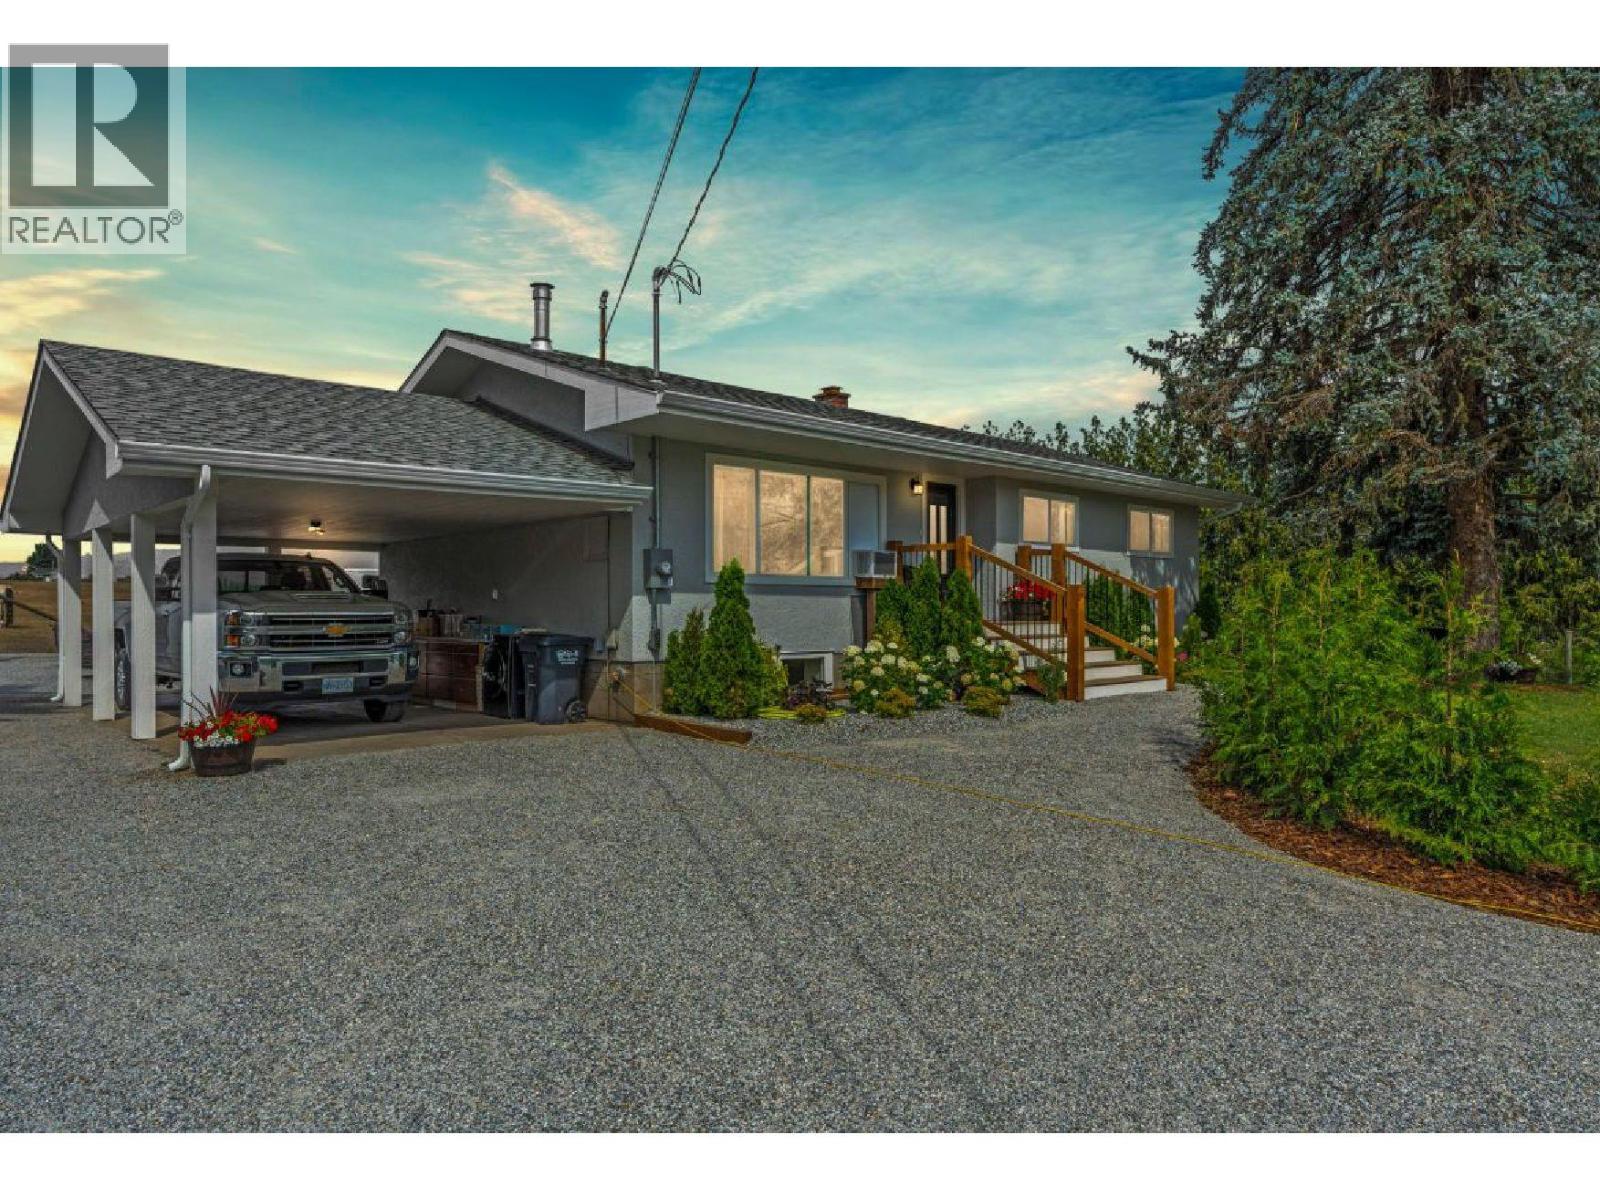
Some properties ask you to choose between space and convenience. This North BX acreage quietly proves you can have both. Just five minutes from Vernon, you’ll find room to breathe, room to grow, and room to create the lifestyle you’ve been working toward. Completely redesigned from top to bottom, this 5-bedroom, 3-bathroom home welcomes you with bright, open-concept living spaces that bring everyone together. At the end of the day, the beautifully reimagined primary suite feels like a retreat of its own, featuring a spacious bedroom, a walk-through closet with conveniently tucked-away main floor laundry, and a stunning 3-piece ensuite you’ll be proud to show your friends. Downstairs, the well laid out 2-bedroom, 1-bathroom suite with its own private entrance offers flexibility for extended family, guests, or additional income. Step outside and the story continues. Much of the property is already fenced with horse shelters in place, making it easy to embrace an equestrian lifestyle or simply enjoy the freedom that comes with owning your own acreage. And with space still waiting for your personal vision, this is more than a beautiful home, it’s an opportunity to shape a lifestyle that’s uniquely yours. Because sometimes the acreage you’ve been looking for isn’t the biggest one, it’s the one that simply feels right. (id:64133)
9762 Ermacora Road Lot# 8
Cranbrook, British Columbia
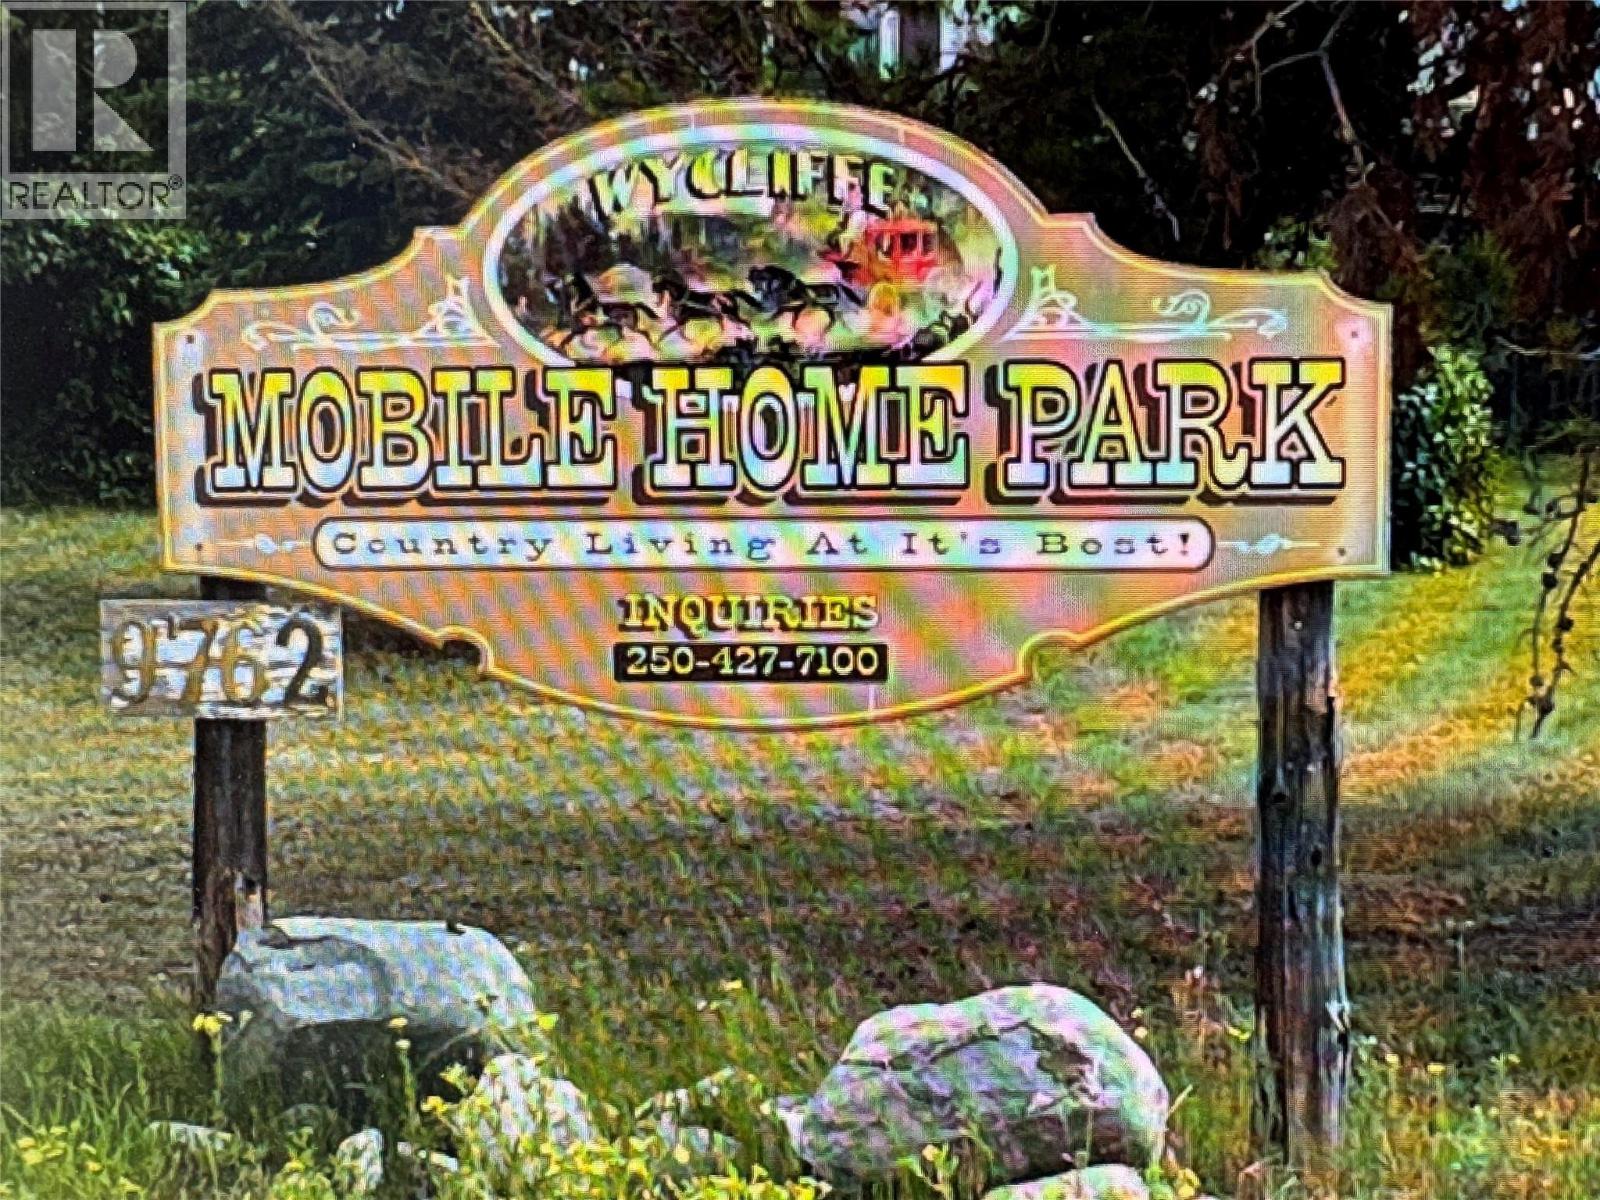
Wycliffe Mobile home park. Located in a quiet area between Cranbrook and Kimberly. The park consists of 23 units and one managers unit if needed on 5 acres. All units are owner occupied. Property provides a consistent cash flow to an investor or someone that wants some extra income. The property is service by 2 wells producing 35 GPM and 10 GPM with water pressure tanks, UV and filter systems. There are 4 septic fields. Septic Systems are maintained and pumped regularly every 2 years or as needed. Buyer to get there own representation. Seller may finance. (id:64133)
1715 Britton Road
Summerland, British Columbia
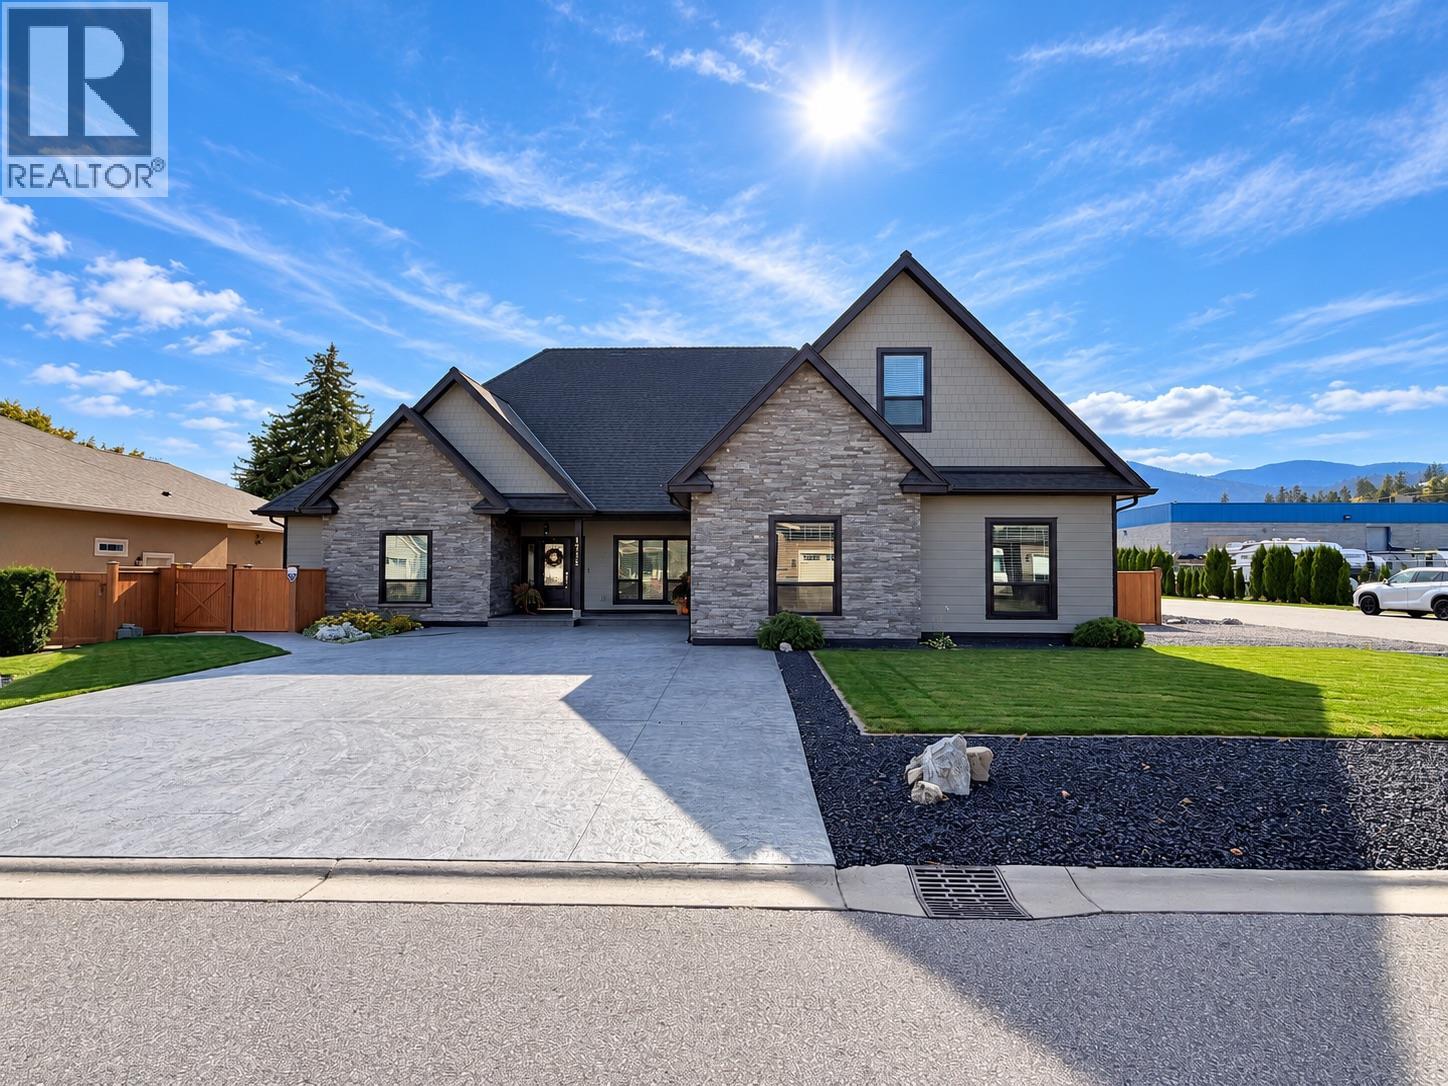
Exceptional custom-built home in sought-after Trout Creek, just steps from Okanagan Lake! This 8-year-young level-entry rancher offers over 2,300 sq. ft. with 3 bedrooms, 3 bathrooms and a versatile upper bonus room. The bright open-concept main level features soaring ceilings, porcelain flooring and elegant waffle ceiling details. The spacious primary suite is a true retreat with double vanity, large soaker tub and oversized walk-in shower. Upstairs, the bonus room has its own closet and bathroom, making it ideal as a second primary suite, guest retreat or family space. Enjoy year-round comfort with natural gas in-floor heating, central A/C and heat pump. The oversized 28' x 26' heated garage offers high ceilings, workshop space and a janitor/dog wash area, plus stair access to an impressive approx. 6' crawl space providing incredible heated, dry bonus space and storage. Situated on a corner lot with parking access from both sides, the fully fenced private yard features a hot tub, waterfall, underground irrigation, covered patio with gas BBQ hookup and gated extra parking. Just blocks to the boat launch, beaches and lake access, and steps to Trout Creek Elementary. An exceptional home in one of Summerland’s most desirable neighbourhoods! (id:64133)
593 Vancouver Avenue
Penticton, British Columbia
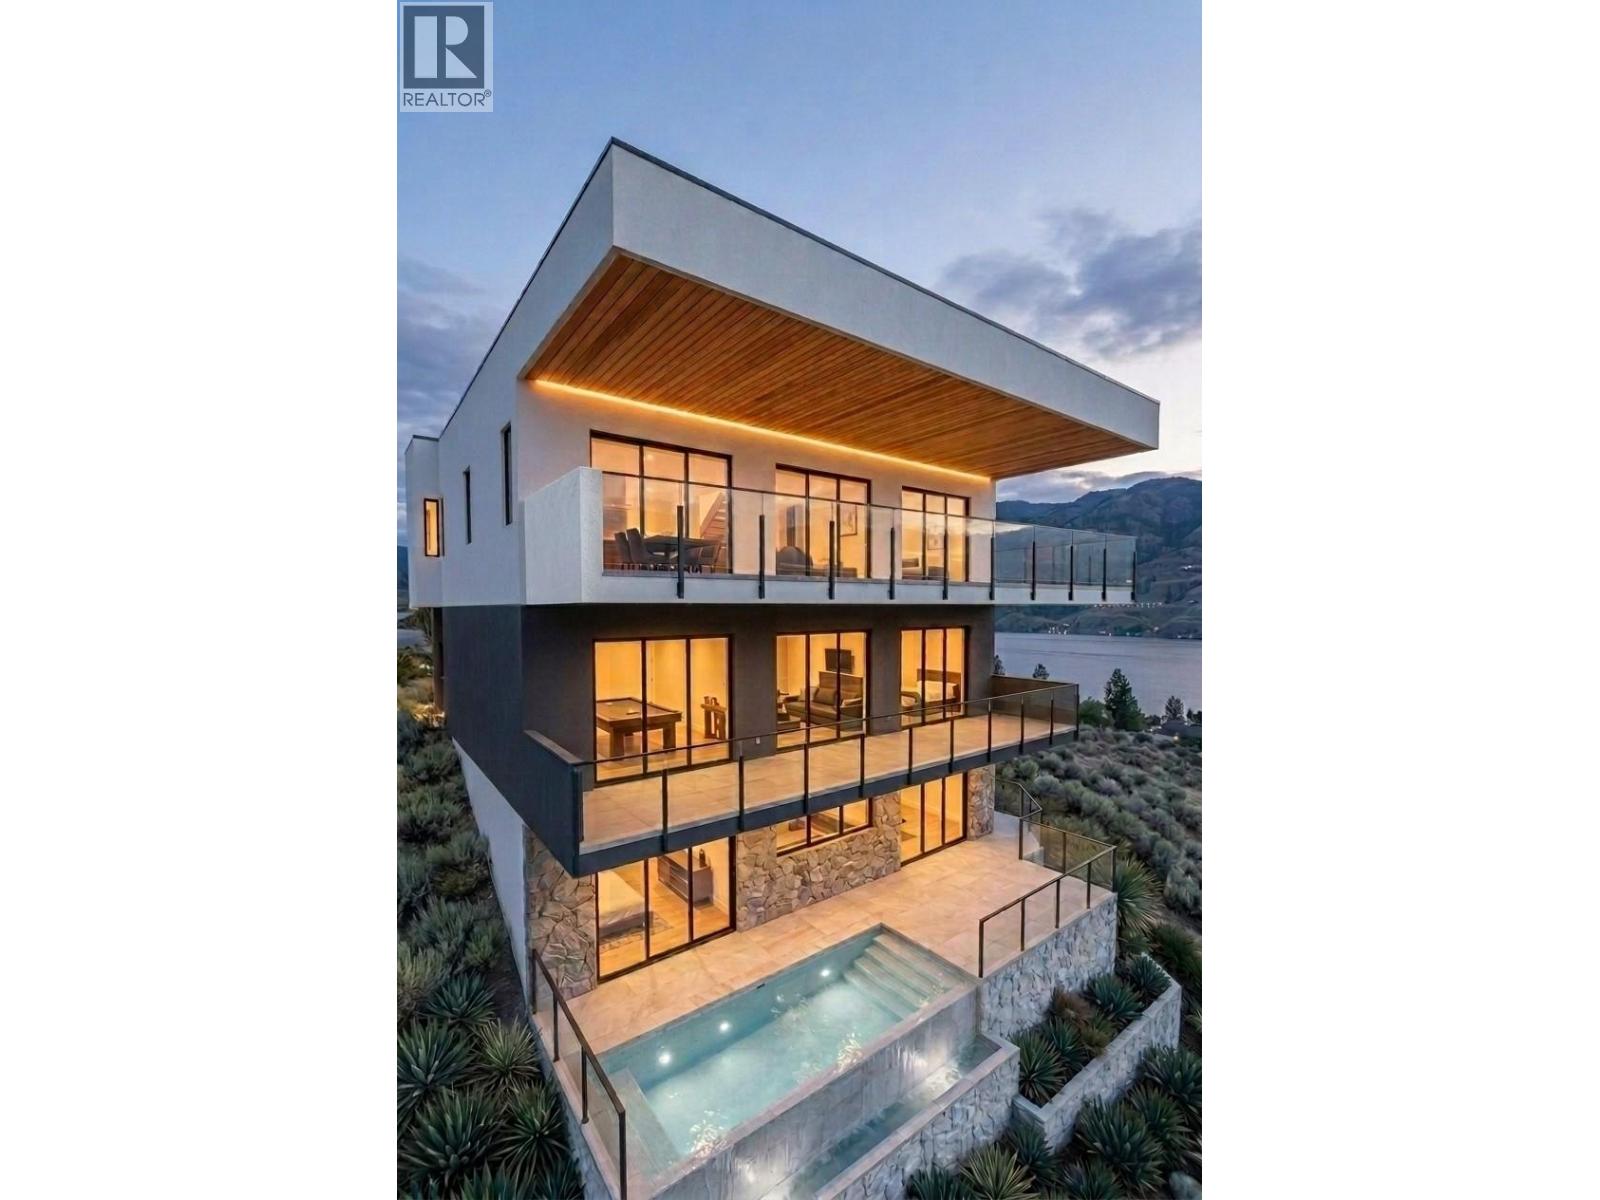
Presenting Marina Heights - a boutique community of luxury homes offering direct access to the Penticton Marina through a private nature trail. The crown jewel of Marina Heights - the Lake Breeze House presents an extraordinary opportunity to own a custom, semi-lakefront three-level 4 bedroom and 4 bathroom home at Penticton's most coveted address with unobstructed 180 degree lake views. Accessed through the development's private road, this northernmost home features a private infinity edge pool to soak in the breathtaking views with complete privacy from traffic on Vancouver Ave. Maximizing the views - the home features top floor living with a spacious Primary Bedroom suite with a generous ensuite and walk-in closet with its own washer and dryer. The kitchen features custom cabinetry, Fisher & Paykel appliances, an induction cooktop, an integrated espresso machine, and an integrated wine tower. The second floor features access at grade to the home's private elevator, and the home's 2 car garage with EV charging. The lower level contains a walk-out partial basement with the infinity edge pool. Built to Step 4 energy efficiency standards, Occupancy Permits are expected by Autumn 2027. The ability to customize finishes and all aspects of the home is currently available. Note that the lot at 593 Vancouver Ave is intended to be subdivided into 2 lots. This listing is for 1-593 Vancouver Avenue. (id:64133)
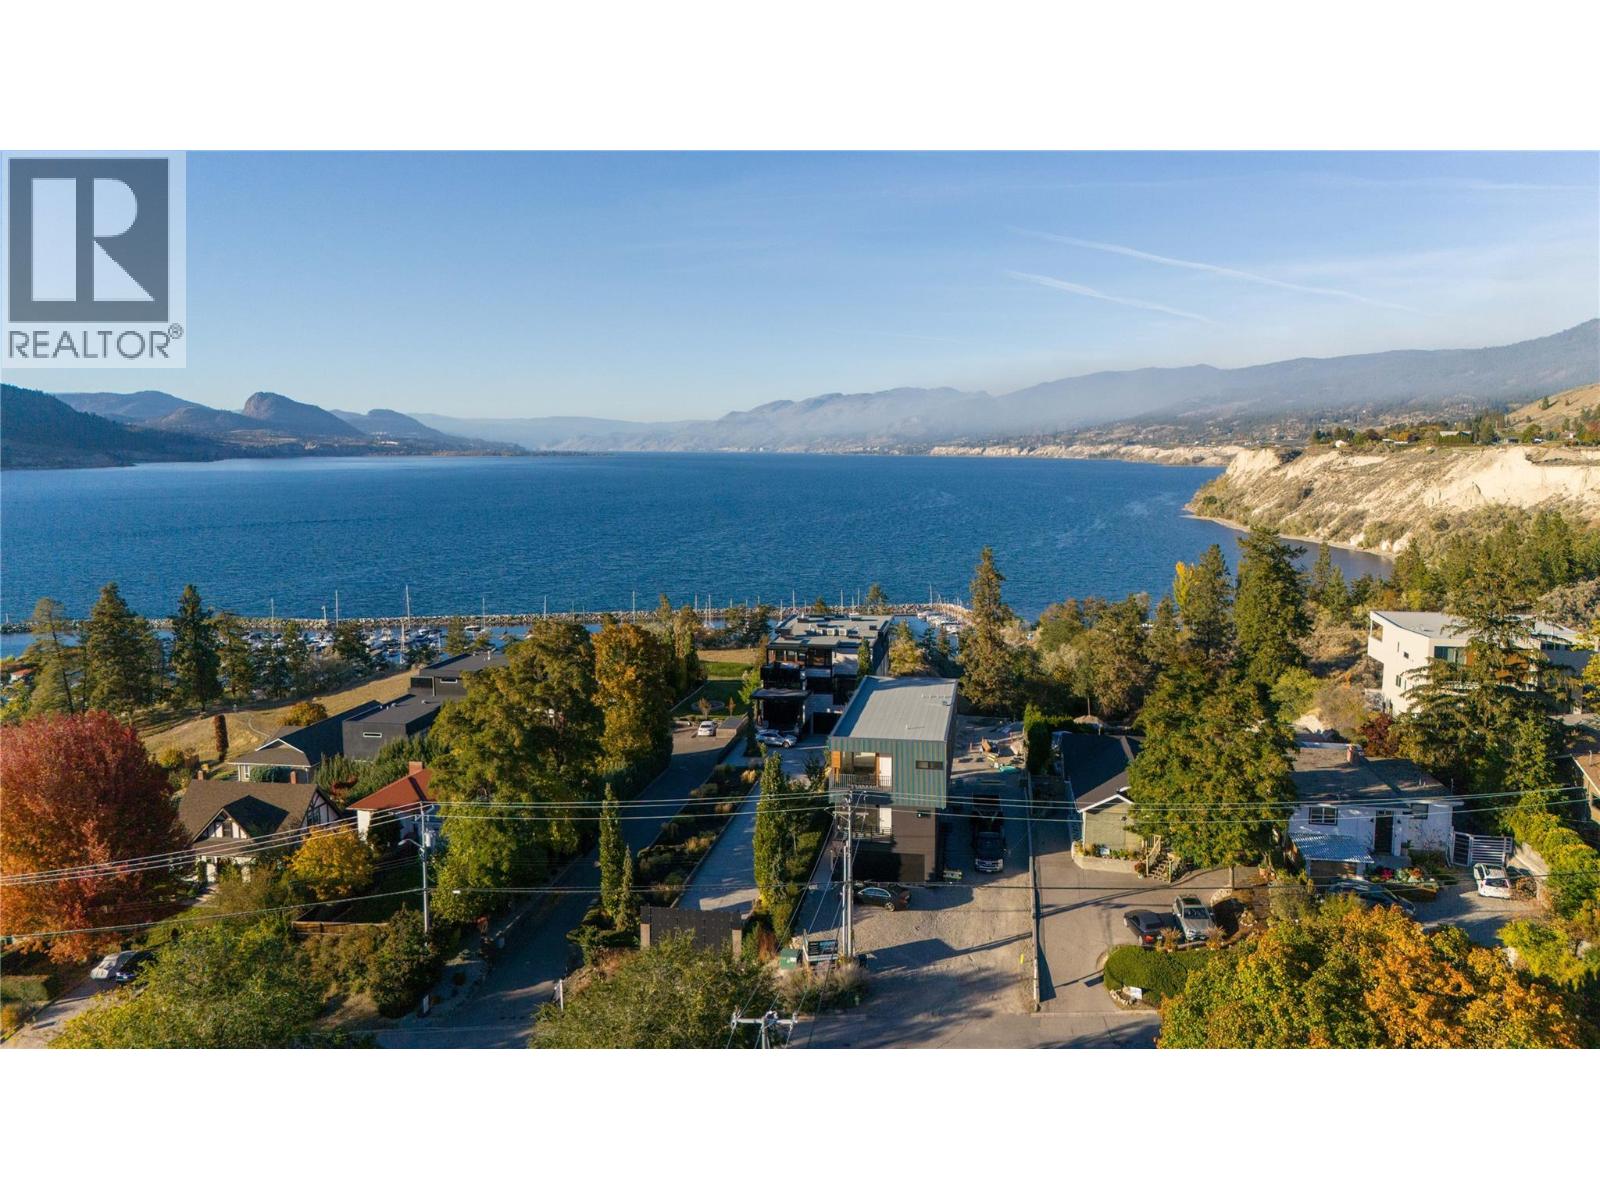
591 Vancouver Avenue
Penticton, British Columbia
Presenting Marina Heights - a boutique community of luxury homes. Marina Heights offers direct access to the Penticton Marina through a nature trail. As the first home to be completed in Marina Heights - ""The Sunward House"" presents an extraordinary opportunity to own a custom three-level 6 bedroom and 5 bathroom home at Penticton’s most coveted address. The Sunward house features a legal suite in the basement and the ability to transform part of the second floor into an additional inlaw suite if desired for family or AirBnb. Maximizing the lake views - the home features top floor living with a spacious Primary Bedroom suite with an ensuite and walk-in closet with its own washer and dryer. The dining room, living room, and luxury kitchen are also located on the upper level. The kitchen features custom cabinetry, Fisher & Paykel appliances, an induction cooktop, an integrated espresso machine, and an integrated wine tower. The second floor features 3 bedrooms, 2 bathrooms, additional living space, and a flex room. The lower level contains a 2 car garage with EV charging access at grade to the home’s private elevator, and a self-contained 2 bedroom 1 bathroom 726 square foot legal suite. With 4 balconies and a private in-ground outdoor concrete pool, this home offers plenty of pace to both enjoy the sun, the lake breeze, and cool down on hot summer days. Built to Step 3 energy efficiency. The ability to customize finishes is still available. Completion expected Spring 2027. (id:64133)
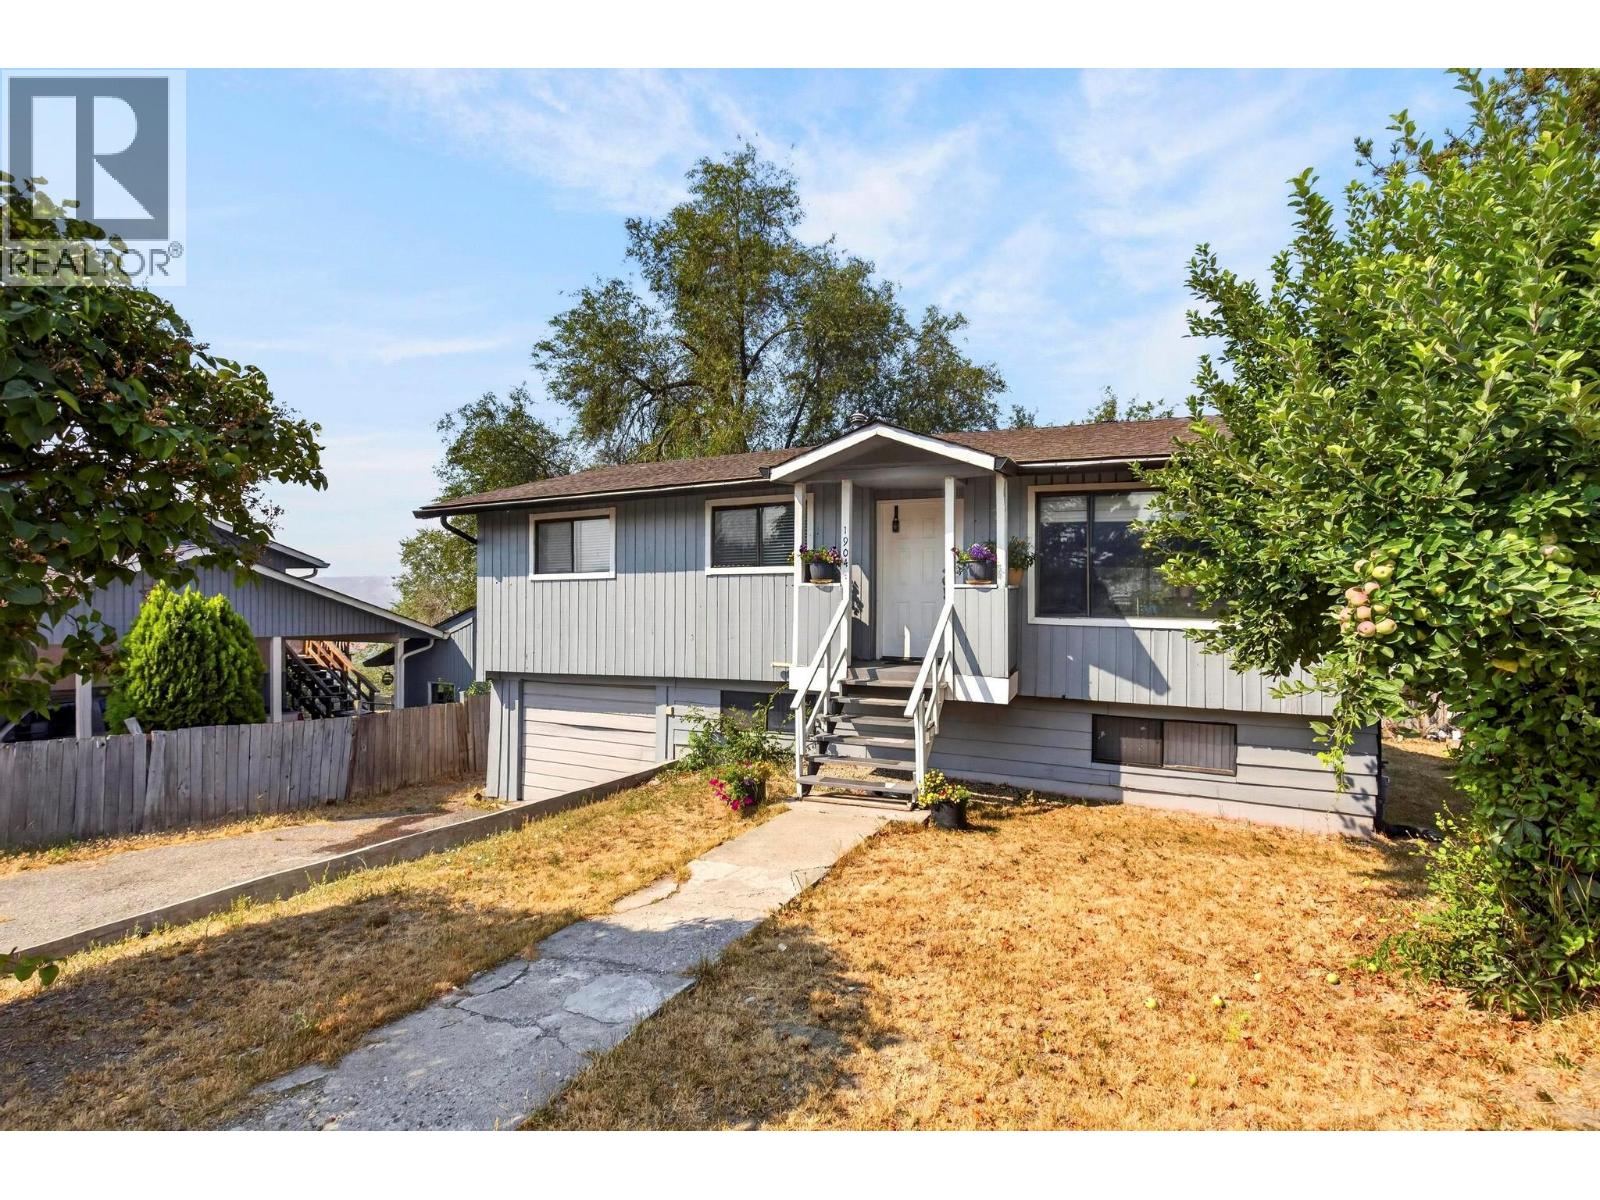
1904 22nd Street
Vernon, British Columbia
UNDER ASSESSED VALUE in one of Vernon's most sought-after neighbourhoods! Welcome to East Hill, where tree-lined streets, excellent schools, parks, and everyday amenities create one of the area's most desirable family communities. Situated on a quiet street, this well-loved 4-bedroom, 2-bathroom home offers exceptional value and endless potential. The main level features updated flooring, a renovated 3-piece bathroom, and three bedrooms, creating a functional layout for family living. Downstairs you'll find a fourth bedroom, a spacious recreation room that could easily serve as a fifth bedroom, a full 4-piece bathroom, and a generous laundry room. The major mechanical updates are already complete, including a new furnace, air conditioner, and hot water tank (2025), plus a newer washer and dryer (within the last five years). With the big-ticket items taken care of, this home is ready for your personal touch. Step outside to a private backyard with mature cherry and plum trees, offering a true taste of Okanagan living. East Hill is loved for its welcoming community, outstanding schools, nearby parks, and convenient access to shopping, recreation, and everyday amenities. Whether you're looking for more space for your family or a home you can truly make your own, this is an incredible opportunity to put down roots in one of Vernon's most established neighbourhoods. (id:64133)
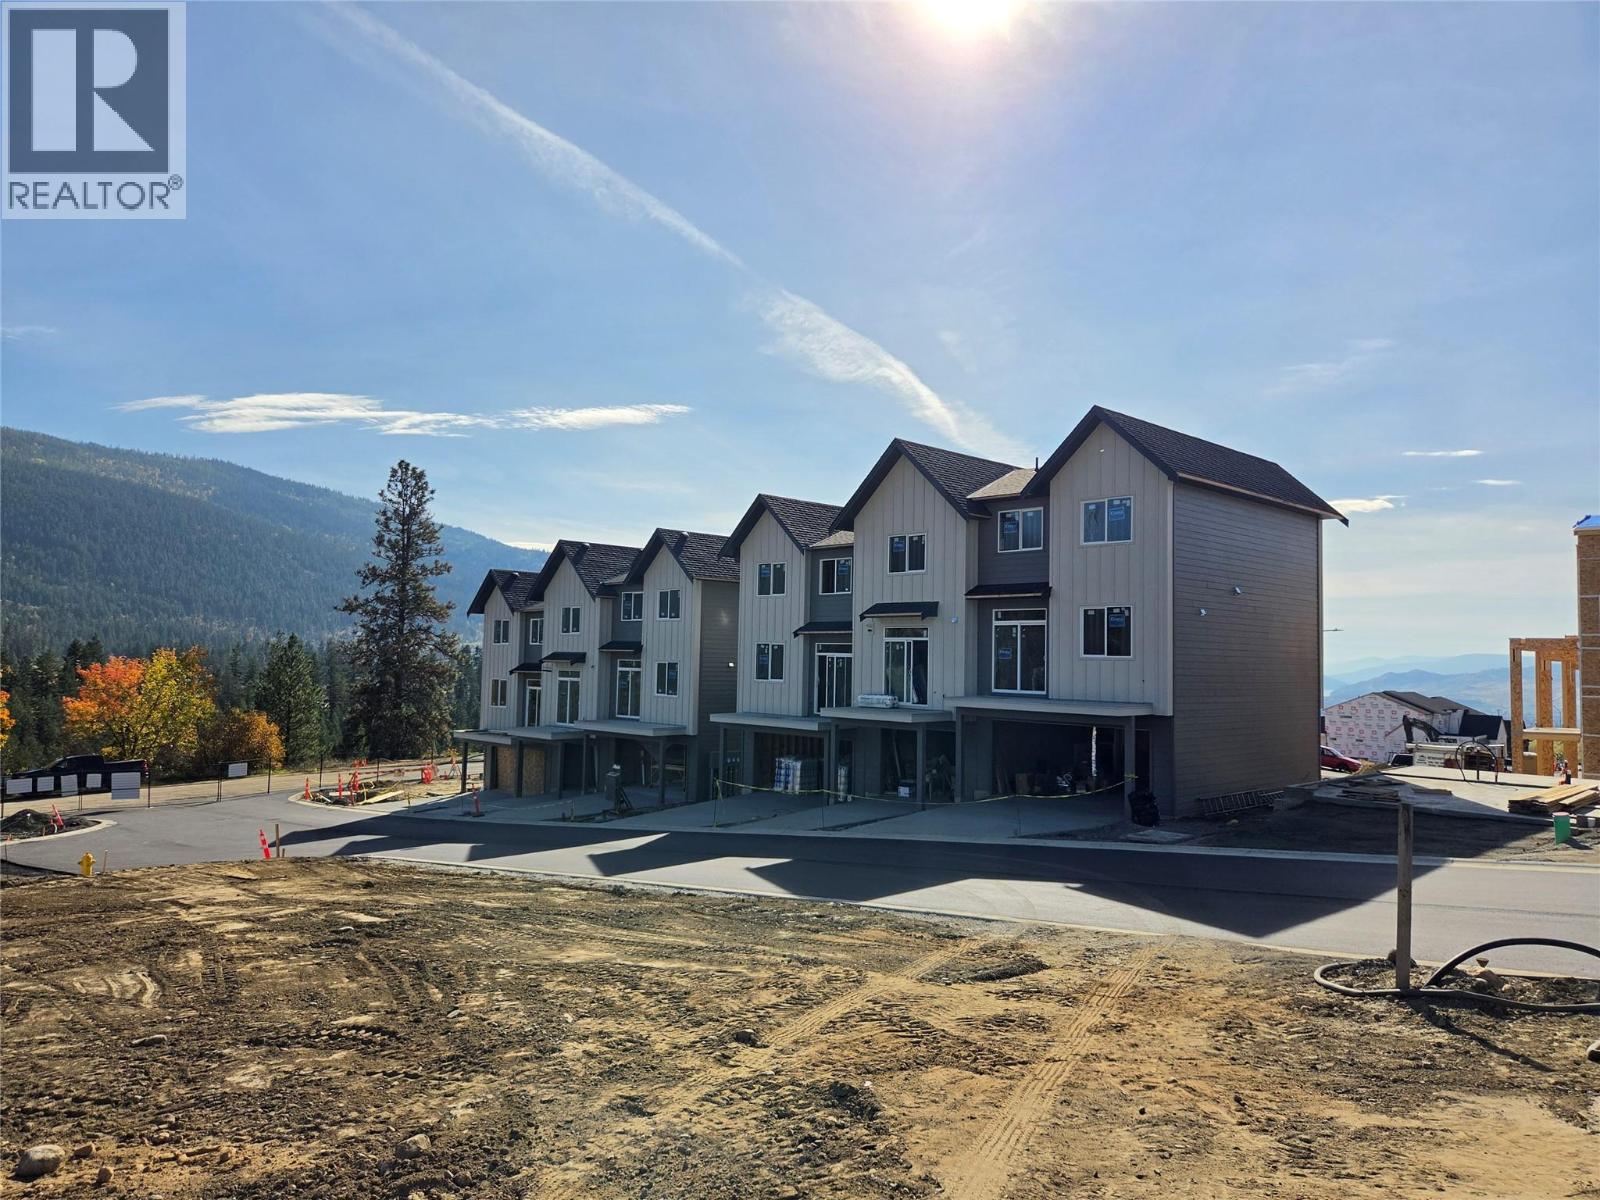
7110 Bates Road Unit# 27
Vernon, British Columbia
Silverhill Landing -connecting you to Vernon’s best biking & hiking, SilverStar Mountain, surrounding lakes, schools, local shopping & dining. Here, you’re perfectly placed to enjoy the Okanagan lifestyle in every direction. Designed and built by the local Kofoed Group, these spaces elevate the standard way of townhome living. Welcome to the Purcell - this spacious designed 3bed + den residence enjoys a coveted southern exposure, filling the home with natural Okanagan light. With sweeping valley views & lakes in the distance, the Monashee strikes an effortless balance between nature & comfort. With the primary living spaces thoughtfully arranged on a single main level, the upper floor is reserved as a quiet sanctuary for the bedrooms. The entry level is equally well considered, offering a peaceful & private den At Silverhill Landing, each residence is separated by insulated concrete 6"" walls, delivering a level of sound attenuation, structural integrity & fire protection rarely found in townhome communities. The result is a quieter, more private living environment allowing you to enjoy the calm comfort of home while still gathering with friends & family for life’s celebrations. Careful planning is evident in every detail, including a 1 km network of pathways connecting the entire community. A complete list of interior & exterior finishes, kitchen specifications, features can be found in the supplements. PPT exempt and GST exempt for first time buyers. (id:64133)
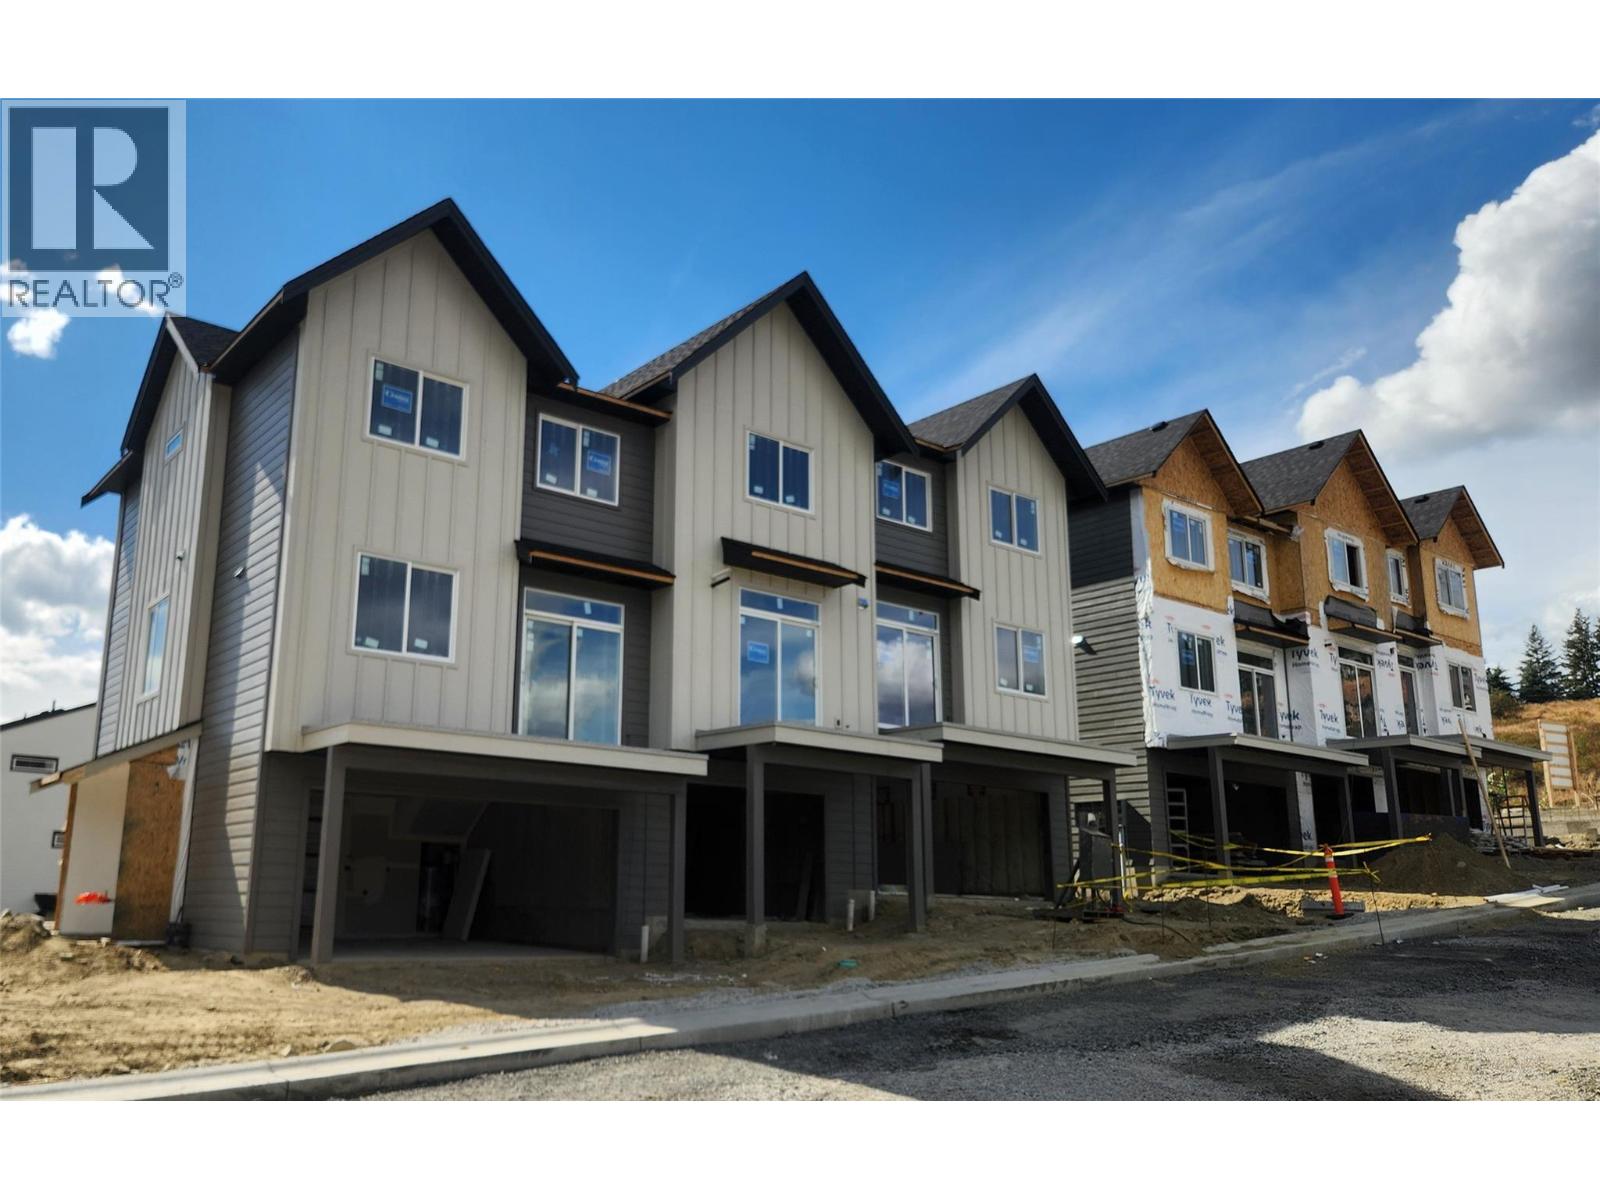
7110 Bates Road Unit# 26
Vernon, British Columbia
Silverhill Landing -connecting you to Vernon’s best biking & hiking, SilverStar Mountain, surrounding lakes, schools, local shopping & dining only minutes away. Here, you’re perfectly placed to enjoy the Okanagan lifestyle in every direction. Designed and built by the local Kofoed Group, these spaces elevate the standard way of townhome living. Welcome to the Monashee - this beautifully designed 2bed + den residence enjoys a coveted southern exposure, filling the home with natural Okanagan light. With valley views & lakes in the distance, the Monashee strikes an effortless balance between nature & comfort. With the primary living spaces thoughtfully arranged on a single main level, the upper floor is reserved as a quiet sanctuary for the bedrooms. The entry level is equally well considered, offering a private den. At Silverhill Landing, each residence is separated by insulated concrete 6"" walls on all three levels, delivering a level of sound attenuation, structural integrity & fire protection rarely found in townhome communities. Careful planning is evident in every detail, including a 1 km network of pathways connecting the entire community. Full driveway and single-car garage with additional space for gear and storage. GST & PPT for first time home buyers exempt. (id:64133)
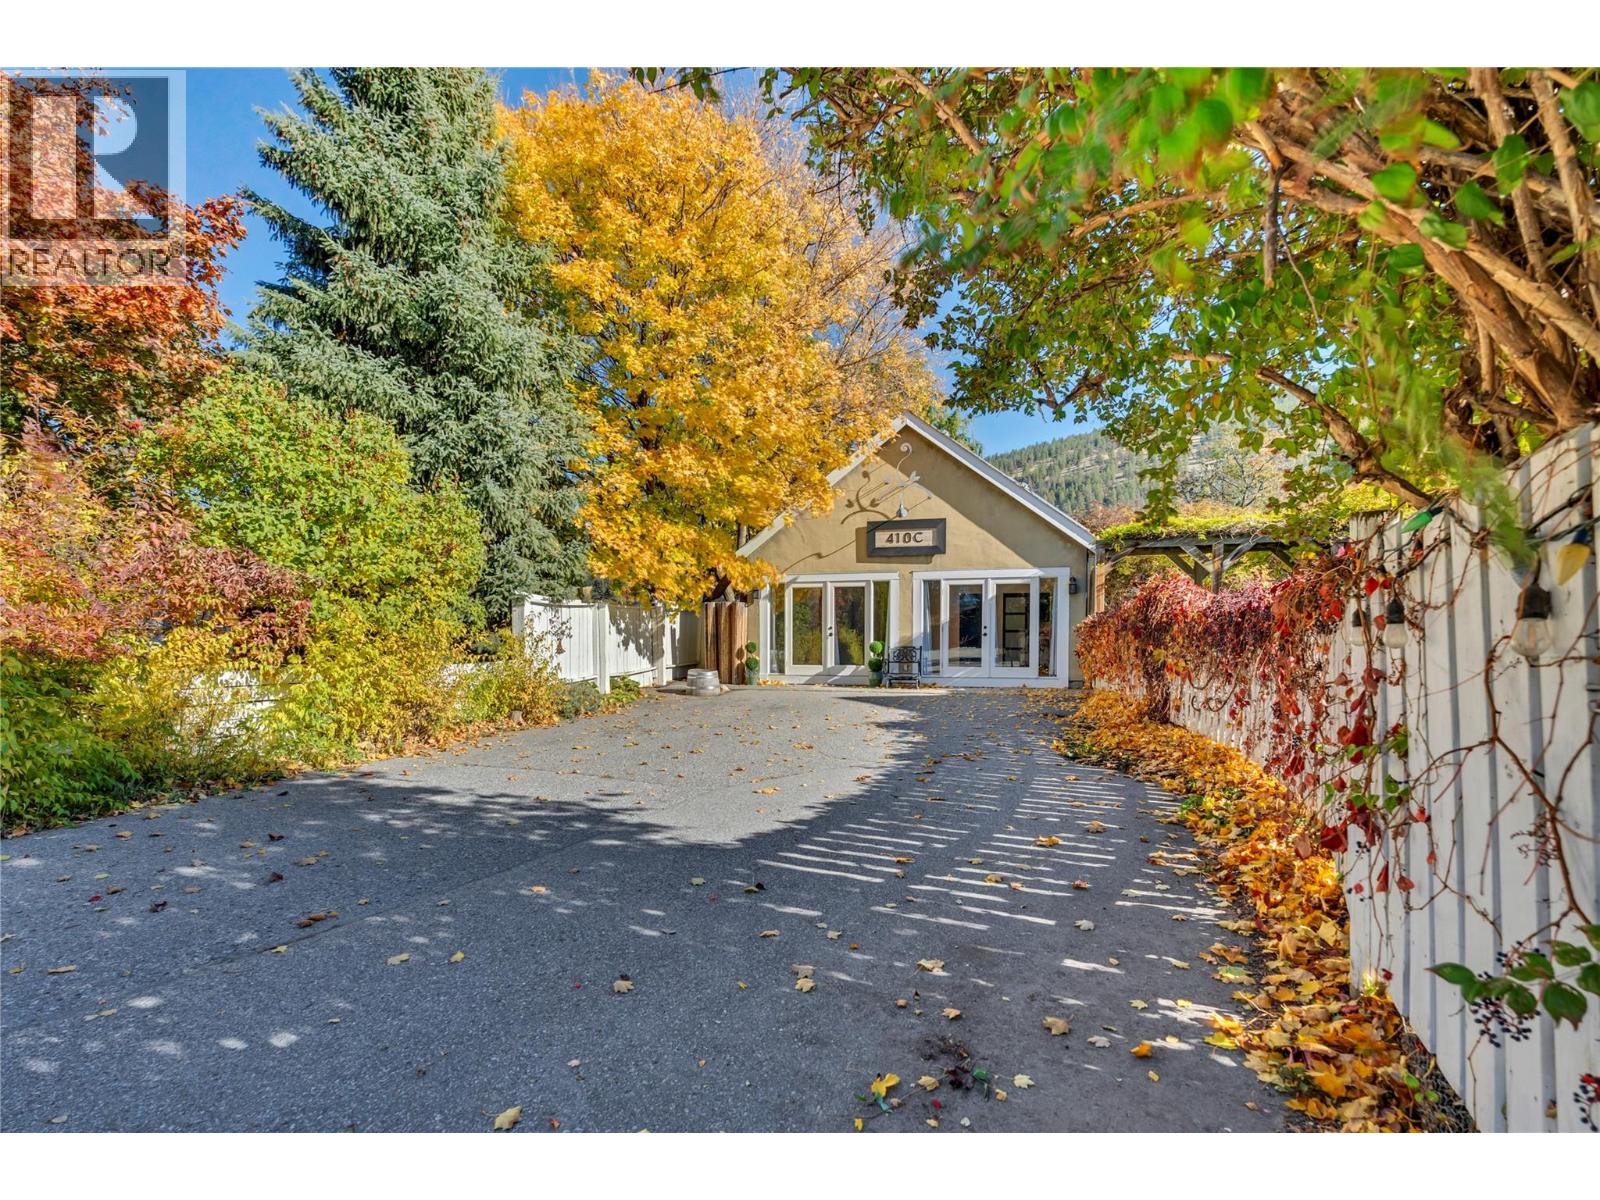
410 Upper Bench Road N
Penticton, British Columbia
This original home, built on the outskirts of Penticton, is now surrounded by world-class wineries. Its timeless charm preserved with the addition of a saltwater pool, hot tub, solar panels, and stainless steel appliances in the open kitchen. A generous yard maintains a private oasis vibe with lush landscaping. The formal entry welcomes you into a bright living area with restored hardwood, a gas fireplace, and plenty of room for friends and family. The separate front dining room keeps its original crown mouldings alongside large new windows. A wood-burning stove acts as the centre of attention in the open family space, waiting for your cozy couch. Up the spiral staircase are three bedrooms and two bathrooms, including a primary suite with room for lounging, a deep bathtub, and a marble walk-in shower. On the main floor, the east wing offers a private guest space with a kitchenette, full bathroom, and garden entrance. The detached studio with French doors offers amazing acoustics ideal for a home office, creative space, wine shop, or guest suite featuring two private back rooms, a bathroom, and laundry. Outdoors, enjoy a fenced pool deck, fire pit, fruit trees, fragrant lavender, and a custom chicken coop. Nestled at the start of the Naramata Bench near trails, beaches, and fine dining, this is truly a house to call home. (id:64133)
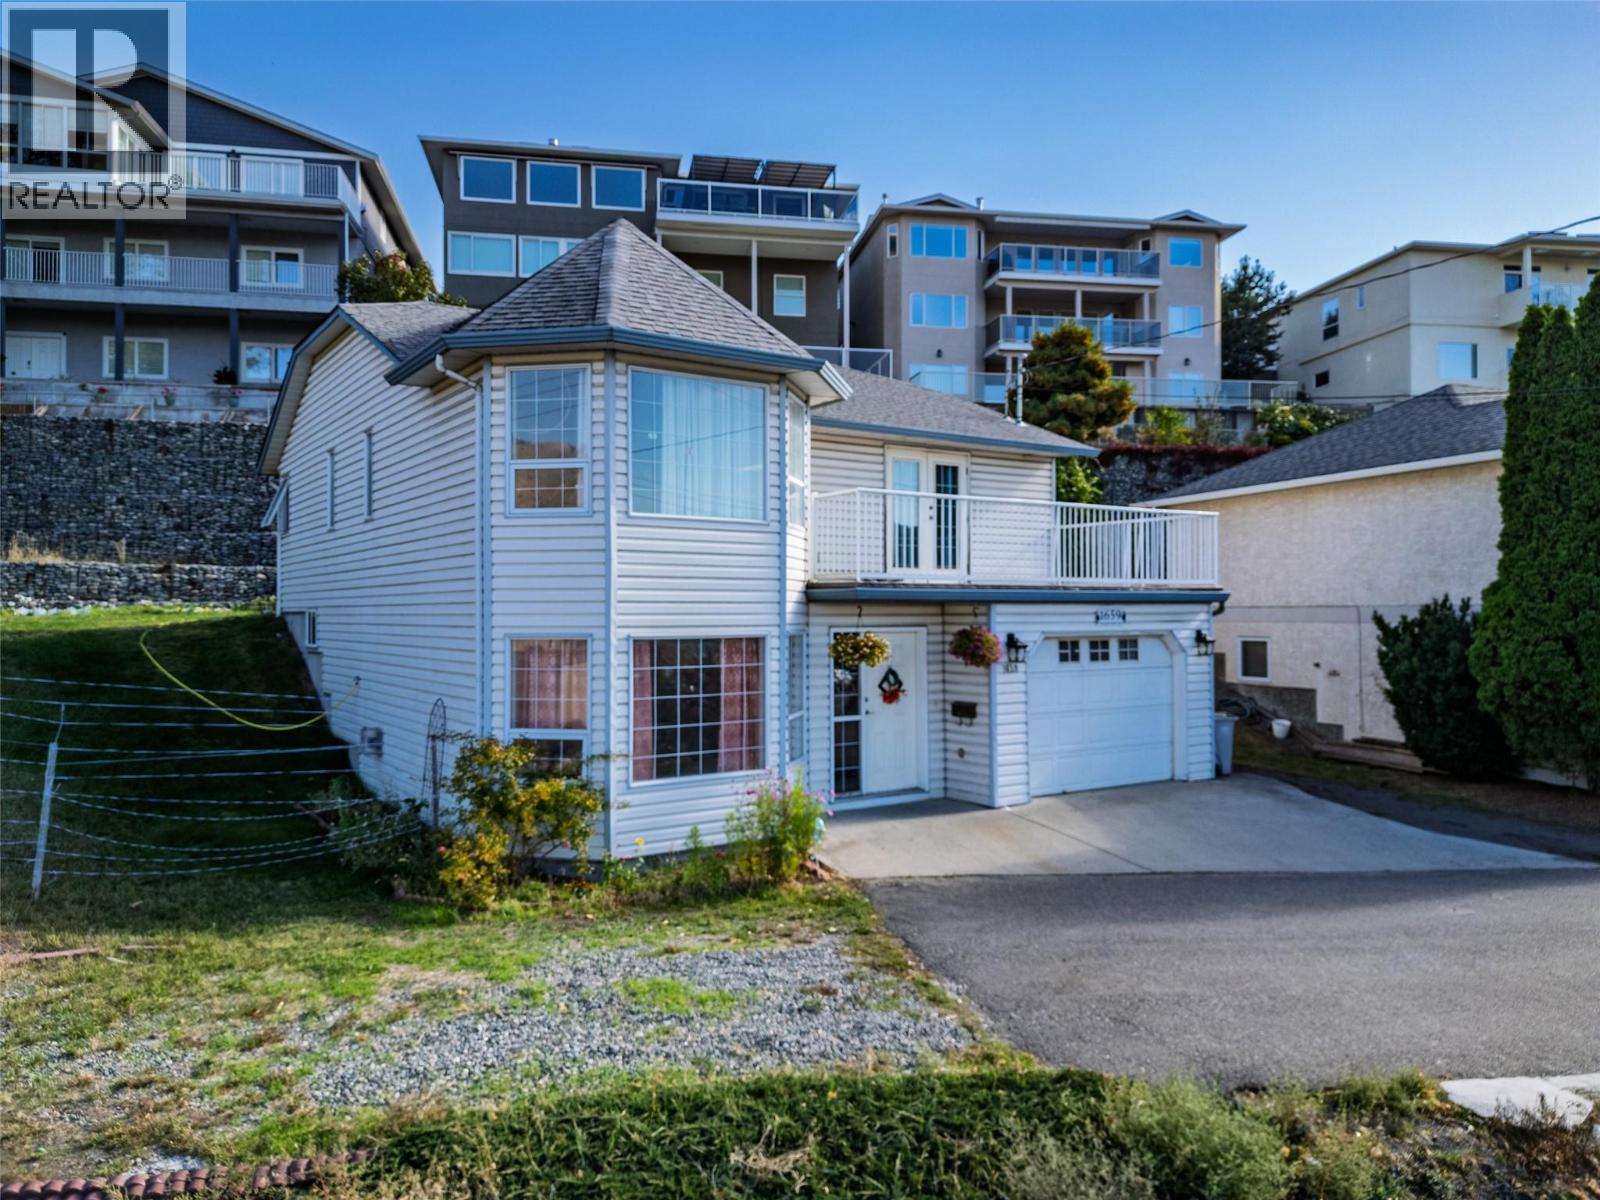
1659 Valleyview Drive
Kamloops, British Columbia
Looking for space, flexibility, and great value? This Valleyview home checks plenty of boxes! Offering approximately 2,211 sq. ft. of living space, this versatile two-storey home features a spacious 3-bedroom, 2-bathroom upper level, plus a separate 1-bedroom and den suite on the grade-entry lower level. Upstairs you'll find a bright living area, kitchen, dining area, and a primary bedroom complete with walk-in closet, ensuite, and access to a generous front balcony. Just off the kitchen, a convenient rear patio is perfect for firing up the BBQ and enjoying outdoor meals! The lower-level suite features its own kitchen, living room, bedroom, den, and full bathroom, offering excellent flexibility for additional accommodation or rental income. With two sets of washers and dryers, both levels enjoy added convenience! Central A/C keeps things comfortable through those hot Kamloops summers, while an attached garage, driveway parking, and distinctive bay windows round out the package. Enjoy a great location with convenient access to shopping, schools, parks, and amenities. Whether you're looking for a place to call home, additional living space, or an investment opportunity, this property offers plenty of possibilities. A great opportunity to get more home for your money in Valleyview! *Upper level currently tenanted; minimum 24 hrs notice required for showings. **All measurements taken from floor plans are approximate. ***Some photos have been digitally altered: decluttering. (id:64133)
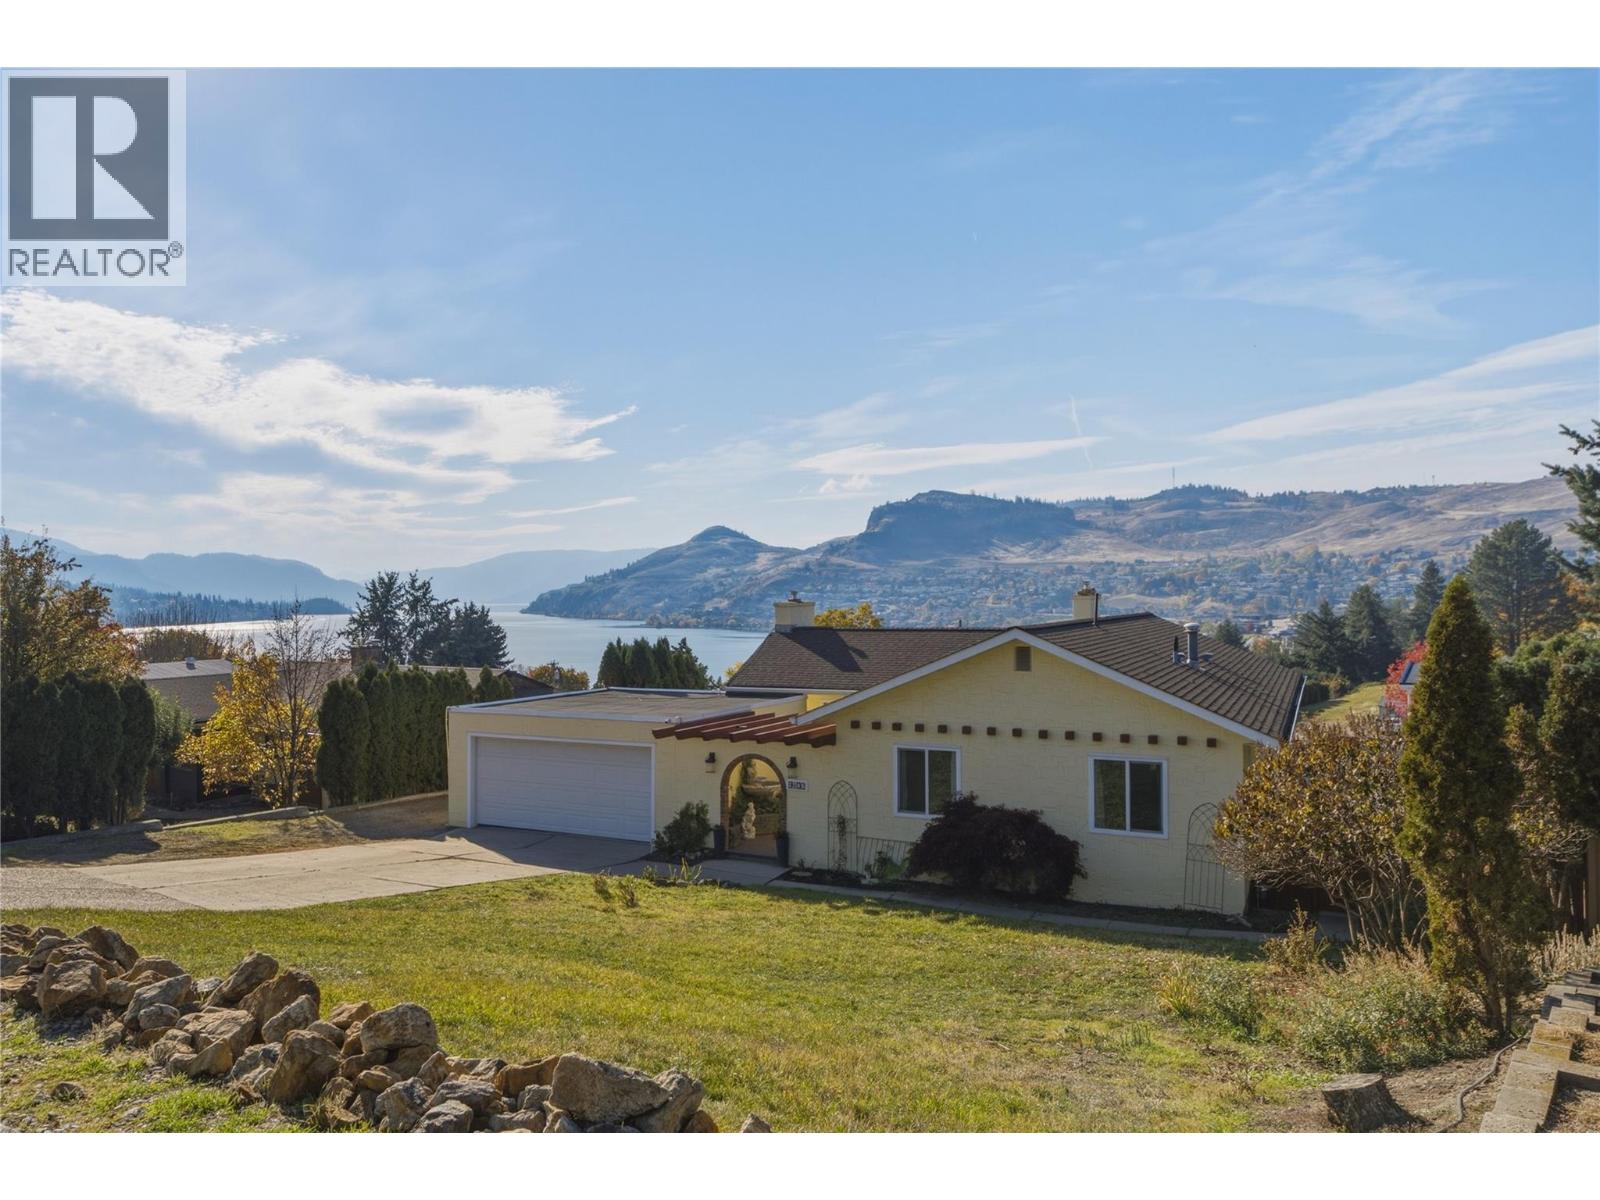
9102 Cherry Lane
Coldstream, British Columbia
This 4 bed, 3 bath, Spanish/Mediterranean-inspired home offers unique architectural character, Kalamalka Lake views, and a fabulous Coldstream location. A courtyard entrance introduces the home’s distinctive design. On the main living level, the living room features a large floor-to-ceiling window looking into the courtyard and patio doors opening to a deck that looks out on Kal Lake. The kitchen offers generous counter space and an adjoining flex space for dining or casual seating. Upstairs, you will find 3 bedrooms, including the primary bedroom that has an updated ensuite with heated floors a towel warmer and Bluetooth mirror. The main upper bathroom has also been updated and has heated floors. Two gas fireplaces on this level add warmth and atmosphere. Downstairs the walkout basement was previously set up as an in-law suite that can easily be re-established - the kitchen just needs some updating and appliances. There is a nice sized bedroom, a large rec room with access to a patio area, a wine making room that would be a youtube studio and a huge storage room. Situated on a quiet no-through street, the property features a backyard gardeners will love. There is parking for RV/boat/toys, complete with an RV power outlet off the garage. Located just minutes from Kal Beach, the Rail Trail, the Rail Trail Cafe, Alexander’s Beach Pub and the Vernon Golf & Country Club, this home offers that Okanagan Lifestyle you want with a little Mediterranean flavour mixed in for fun. (id:64133)
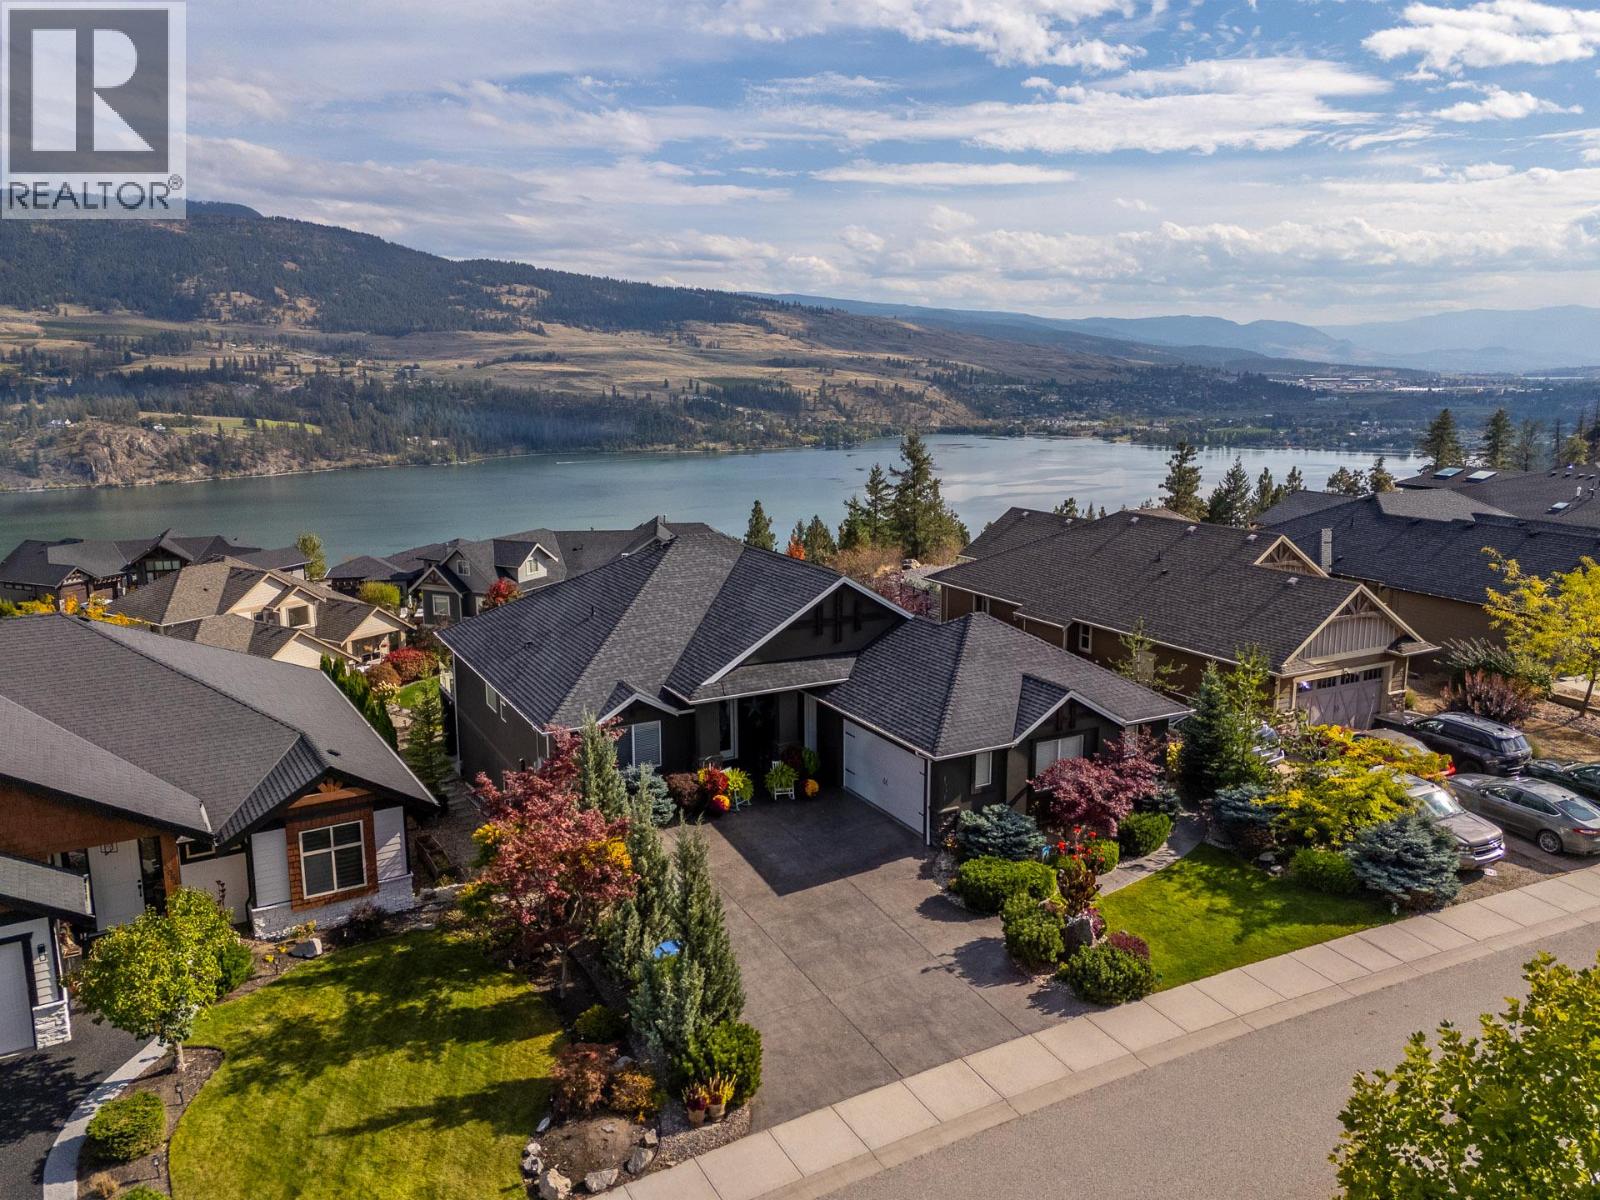
13071 East Ridge Drive
Lake Country, British Columbia
Welcome to an extraordinary residence in the highly sought-after neighborhood, ""The Lakes"". Perfectly positioned to capture stunning, panoramic lake, valley, and mountain views, this exceptional property offers a serene lifestyle where you can begin your momings sipping coffee on the sun-drenched deck. The sophisticated main level features a gourmet kitchen with granite countertops and newer appliances, two elegantly appointed bedrooms, including a private primary retreat complete with automated wireless blinds and thermo-tinted south and east windows for effortless comfort and a cozy living room with timber accents. Designed for modem, sustainable luxury, the home boasts a state-of-the-art solar power system delivering 100% electric coverage, an on-demand hot water system, an Aqua-Flow water filtration system, and a professional radon mitigation system. Offering unmatched flexibility and lucrative income potential, the lower level hosts an expansive 2-bedroom legal suite alongside a separate 1-bedroom in-law suite. The 2-bedroom legal suite is perfect for both short-term rentals or long-term! Enhanced by numerous high-end, value-added improvements over the past 5 years, this turnkey estate also features a wired-in security system and private hot tubs for ultimate relaxation and entertaining. A truly rare offering combining supreme elegance, self-sustainability, and versatile luxury living. This home is one-of-a-kind SPECTACULAR! (id:64133)
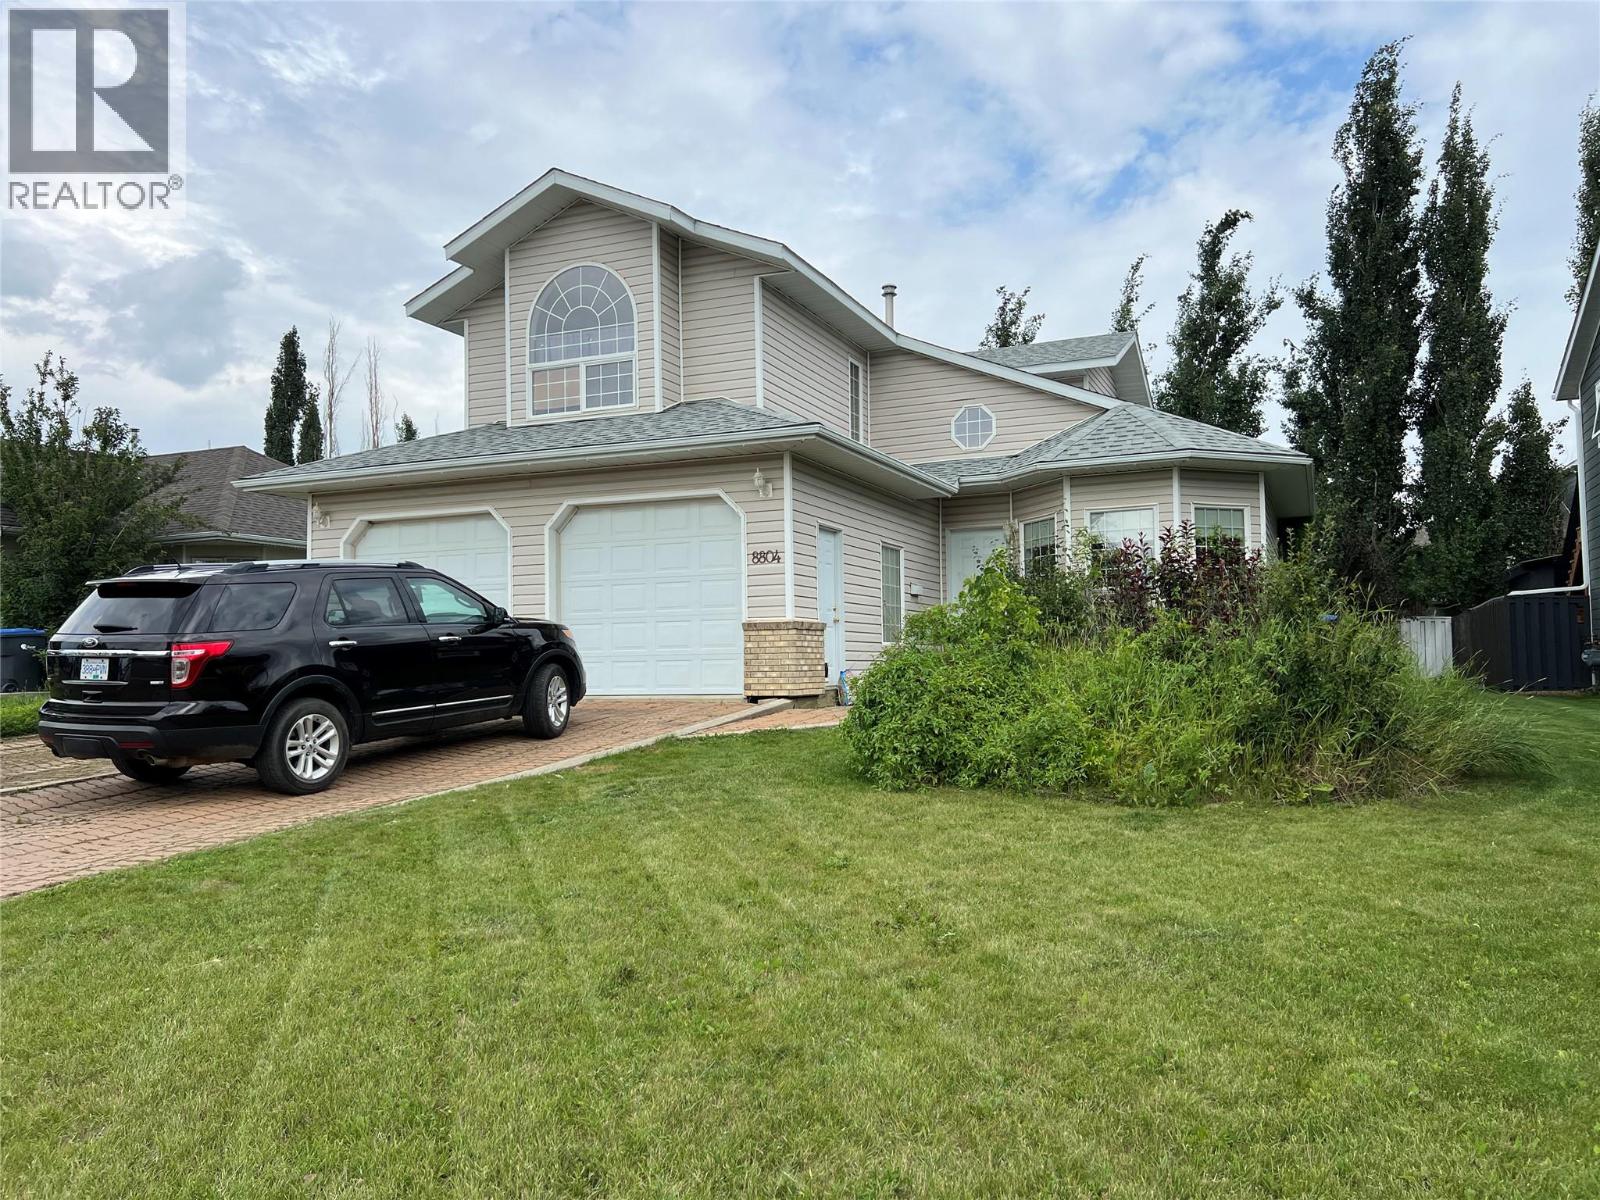
8804 20 Street
Dawson Creek, British Columbia
This unique two storey home offers a distinctive floor plan with plenty of character\. The main floor features a charming sitting room off the foyer, spacious living and dining areas, and a kitchen with appealing cabinetry that adds warmth and character\. A convenient laundry/boot room provides access to the attached double garage, while the dining area opens onto the back deck and yard\. Upstairs you’ll find a generous primary bedroom with vaulted ceiling and a three\-piece ensuite, plus two additional bedrooms and a second bathroom\. With plenty of bright windows, unique spaces and lots of potential, this is a wonderful opportunity to add your personal touch and make this home truly shine\. (id:64133)
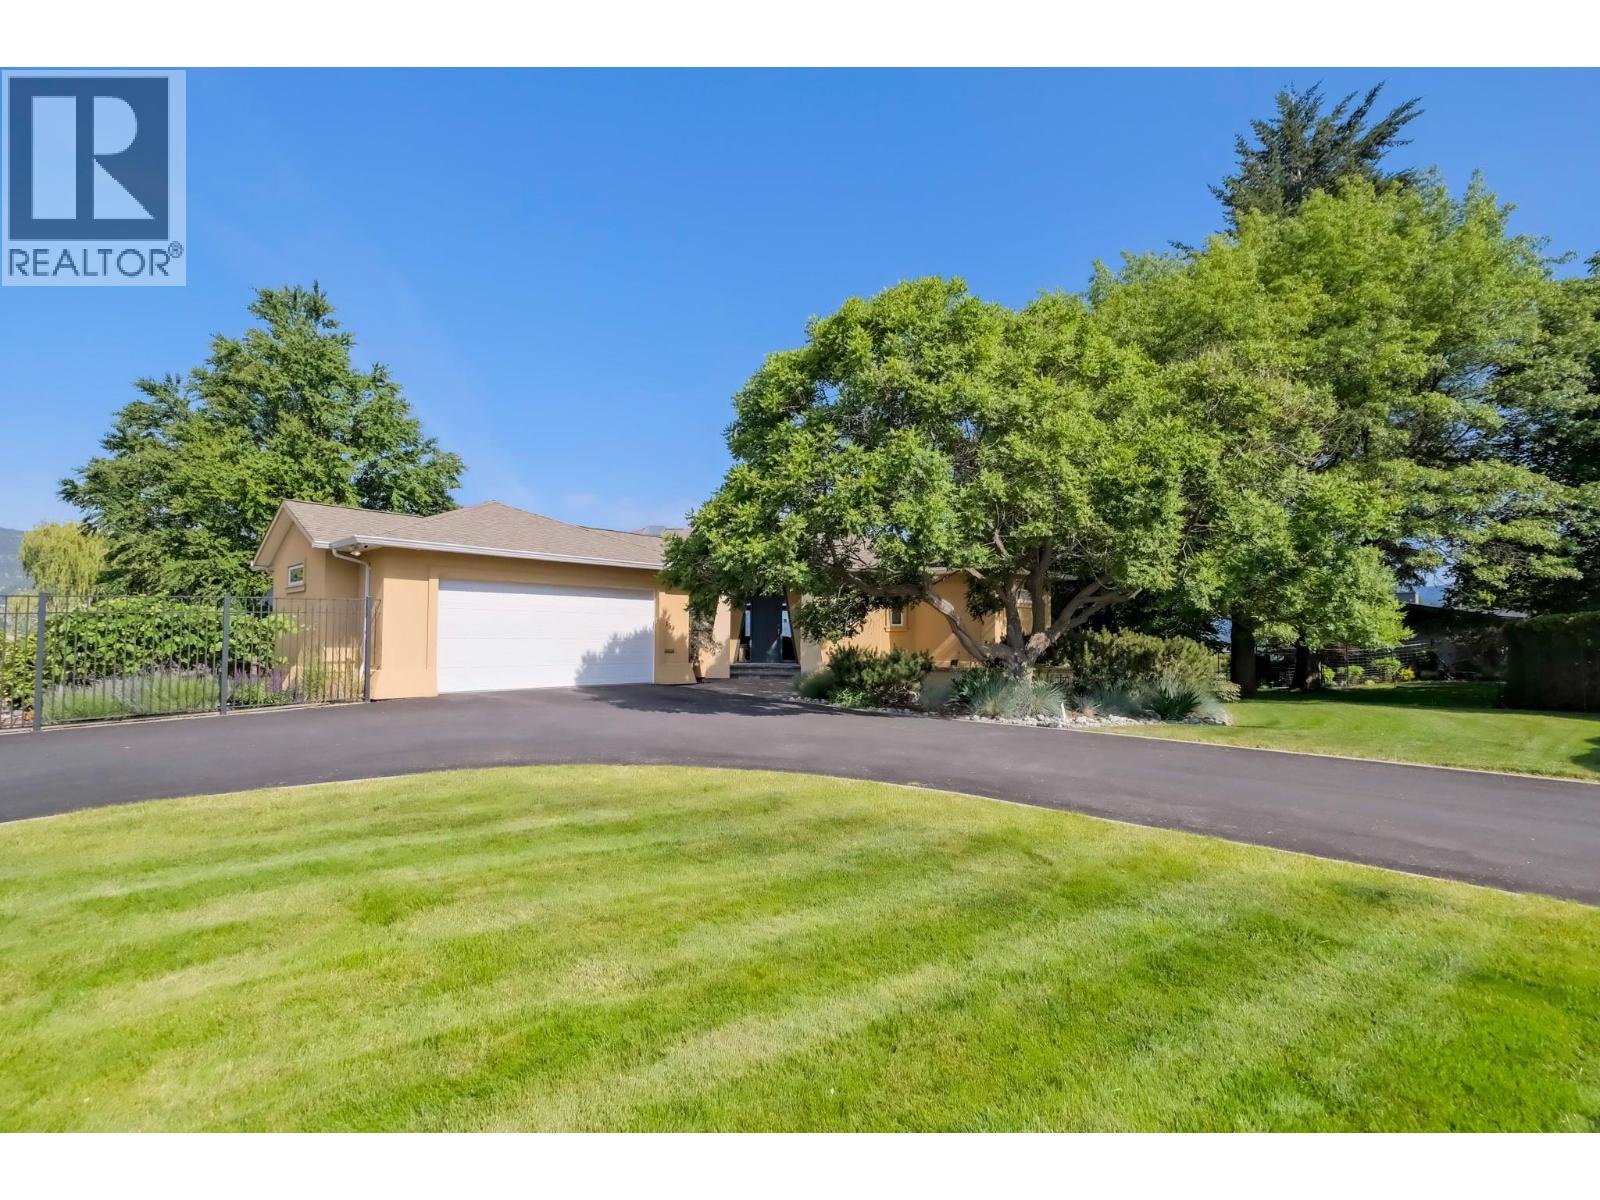
156 Vancouver Place
Penticton, British Columbia
Welcome to 156 Vancouver Place – a stunning custom-built rancher with walkout basement, perched on a 1.76-acre parcel offering breathtaking panoramic lake views. Crafted in 2003 by Homescape Construction for the current owners, this thoughtfully designed home places all principal rooms on the main level for convenient single-level living. The spacious primary suite features a luxurious 5-piece ensuite, including a brand-new shower installed in May 2025. The lower level is ideal for hosting guests, complete with two additional bedrooms, a large office, a generous rec room with wet bar, and a wine cellar for the enthusiast. Step outside and enjoy your own private retreat – with multiple patios and decks, a hot tub, firepit area, and beautifully landscaped grounds with ample room to add a pool. The oversized attached double garage and abundant on-site parking round out this exceptional package. (id:64133)
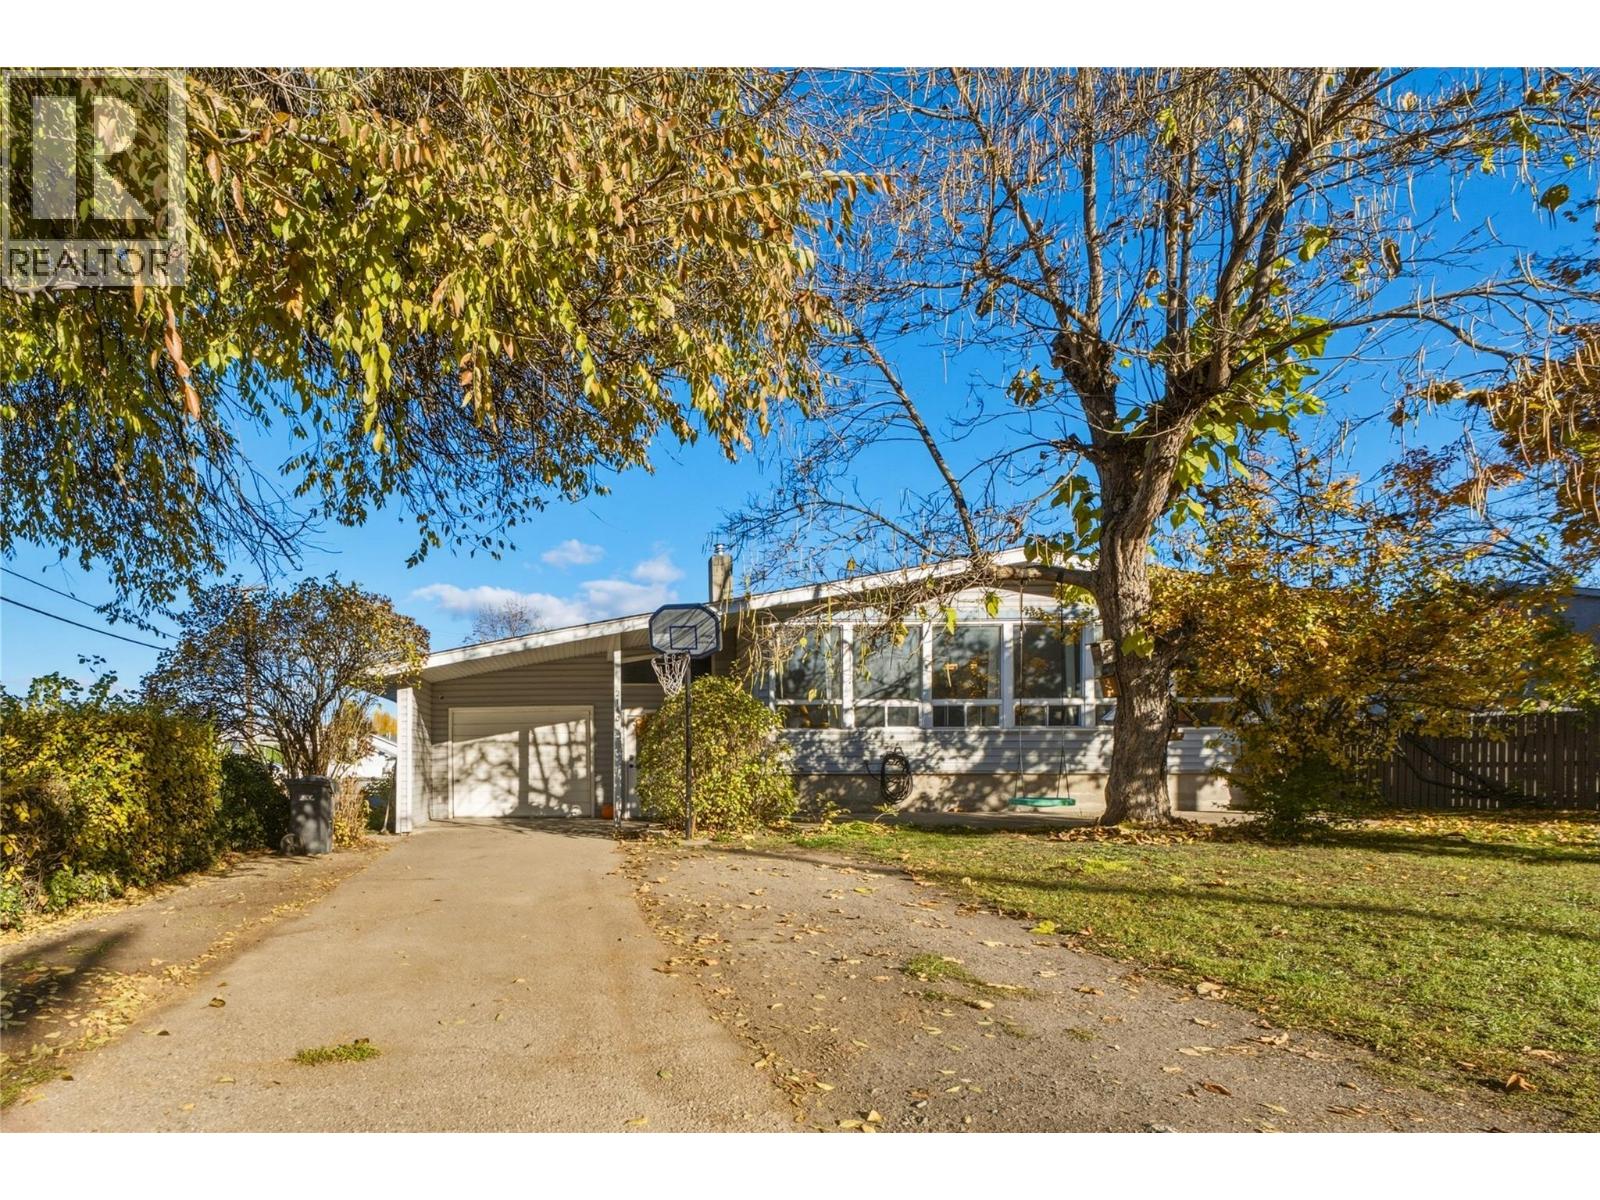
2140 Rosedale Avenue
Armstrong, British Columbia
Enjoy the charm of farmhouse style paired with modern updates in this versatile Armstrong property! Offering 4 bedrooms, a den, 1.5 bathrooms, and a spacious recreation room, there’s plenty of room to live, work, and play. Bright, oversized windows fill the home with natural light, while updates throughout create a fresh and inviting atmosphere. Loaded with potential, the C3 zoning offers opportunities for a variety of permitted home based businesses, with potential for future development subject to applicable approvals. A dog grooming station provides a great starting point for those looking to run a business from home. The spacious lower level was previously suited and features a cozy gas fireplace, creating a welcoming place to unwind while offering flexibility for extended family or additional living space. Outside, enjoy a large yard surrounded by mature trees, a kids’ playhouse, and ample parking for vehicles or recreational toys. Centrally located within walking distance of Armstrong’s amenities and with convenient highway access for commuters, this property offers a unique blend of character, functionality, and opportunity! (id:64133)

5220 Sutherland Road
Peachland, British Columbia
This quality built 3 bed, 2 bath family home is located in one of the most desirable neighbourhoods in Peachland! Excellent curb appeal and mature landscaping with a large driveway that has plenty of parking space and even room for an RV or boat! The patio in the front was designed for a patio door to be installed in the family room to create a seamless outdoor living space. Lower level family room has access to a high end bar area that makes a great space to enjoy time with friends. Large unfinished space in the lower level could be used as another full bathroom or just leave as storage. The oversized double garage has 10'6"" tall ceilings and would be ideal for a car lift. It is heated and even has a floor drain! Upstairs the kitchen has great workspace, and the dining table nook is perfect for those informal meals. The Dining/Living rooms are one large space and feature access to the covered deck with stunning lakeviews spanning up and down the lake. There is another bedroom, full bathroom and laundry room nearby. The top floor has two more bedrooms and a ""jack and Jill"" style cheater ensuite that doubles as an ensuite and main bathroom. The master bedroom has an awesome sunroom off the back and allows access to the private back yard. Large back patio offers a reprieve from the hot Kelowna Summer heat in the evening. A/C, forced air heat and even a whole home complete built in fire suppression system to keep home insurance low! Check out the virtual tour in the media tab! (id:64133)
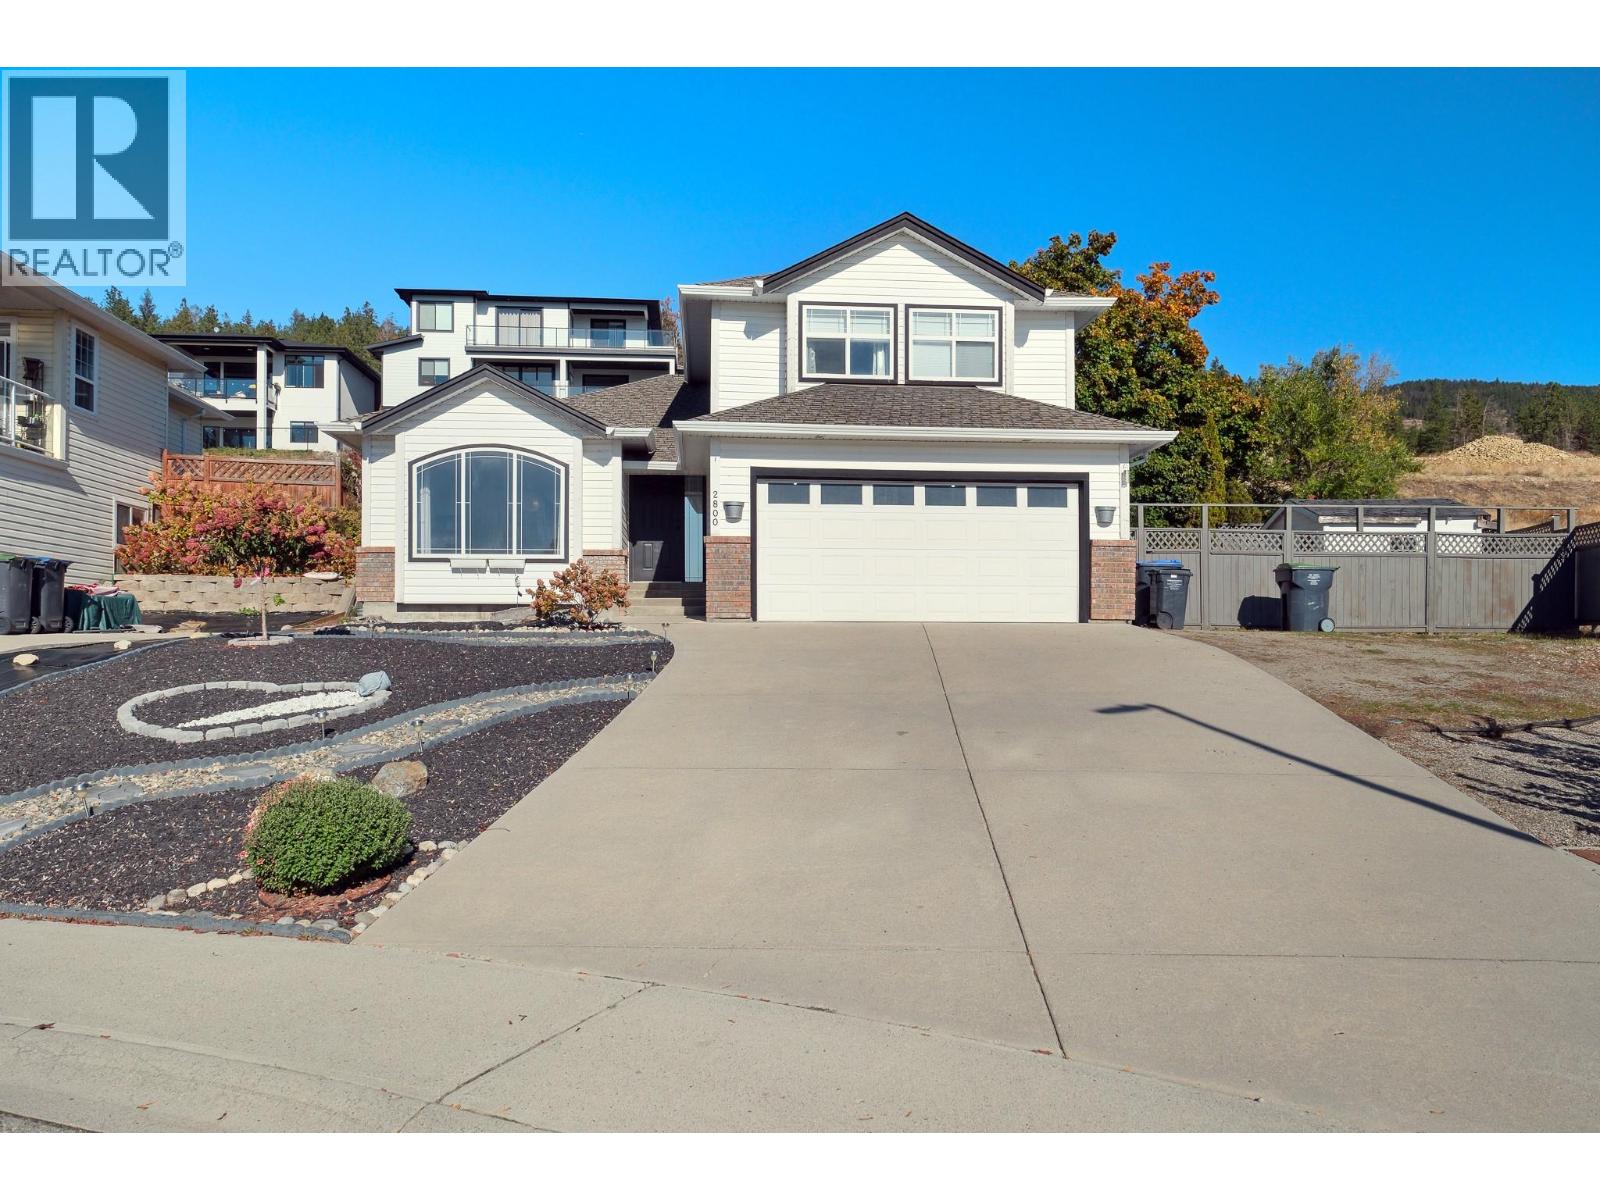
2800 Doucette Drive
West Kelowna, British Columbia
This 4bedroom plus den 4 bathroom house designed perfectly for growing families, the upper level features three spacious bedrooms, keeping young children close by. The basement offers incredible cozy living room anchored by a charming fireplace—the perfect spot for family movie nights. The whole basement is renovated recently and it also includes 1 bedroom, a den, a bonus room without window and a newly renovated bathroom. Need a dedicated workspace? A bonus windowless room serves as the ideal, glare-free home office or media den. With four bathrooms thoughtfully built into every floor, morning rushes are a thing of the past. Step outside to your large, fully fenced backyard and hot tub —a private oasis with plenty of room for kids, pets, and summer hosting. Car enthusiasts, hobbyists, or those with recreational toys will love the abundance of parking options available. Located just minutes from the vibrant Westbank Centre, you are a short drive away from everyday amenities, shopping, and dining. Even better, you are perfectly positioned to enjoy the world-class Westside Wine Trail, pristine Okanagan beaches, and local hiking trails right at your doorstep. (id:64133)
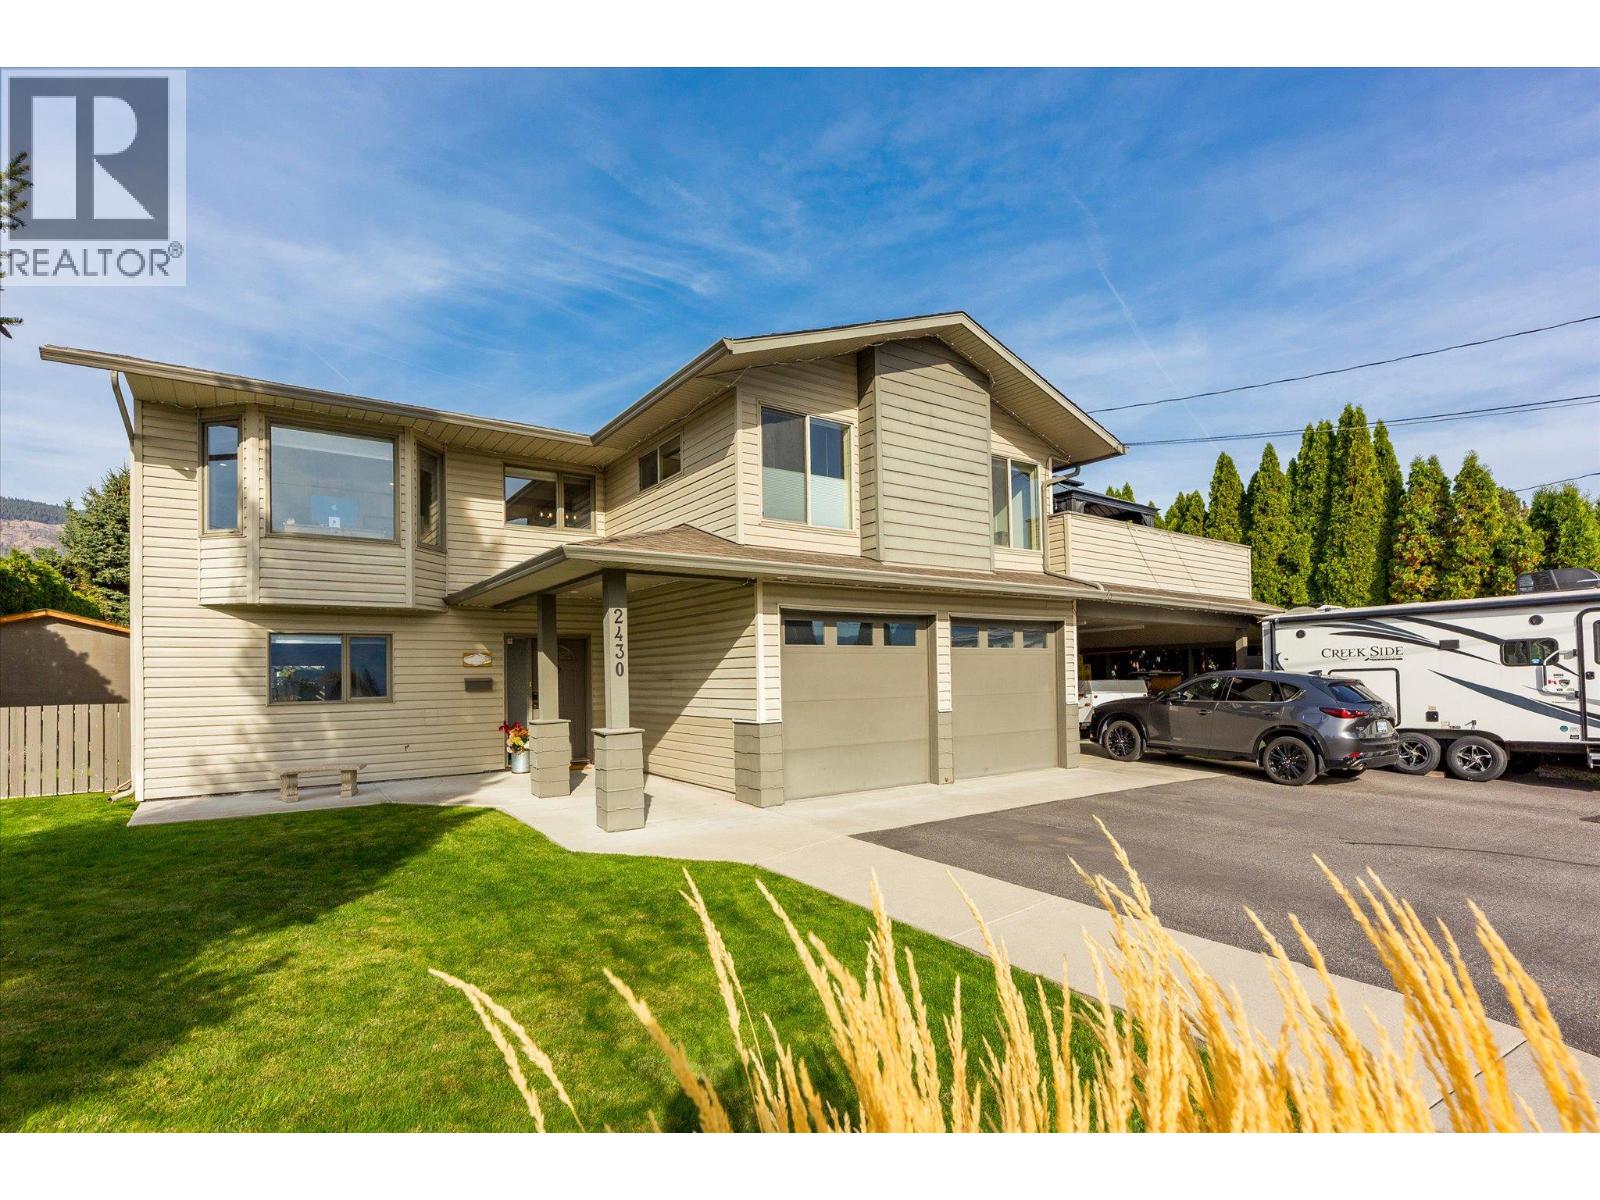
2430 Chieftain Road
West Kelowna, British Columbia
Offering an exceptional combination of space, flexibility and Okanagan living, this spacious West Kelowna home features six bedrooms, three bathrooms, a legal suite and a generous, flat backyard with room for a future pool. Lake views and inviting outdoor spaces set the scene for relaxed living and entertaining, with two large balconies, a spacious patio, pergola and exterior lighting creating multiple areas to enjoy throughout the seasons. The primary suite balcony has also been wired for a hot tub, offering the opportunity to create a private retreat to take in the surrounding views. The fully irrigated yard offers plenty of room for gardening, gathering with family and friends, or simply enjoying the outdoors. Inside, hardwood flooring, radiant in-floor heating and a surround sound system add comfort and convenience, complemented by 200-amp electrical service. A substantial renovation in 2012 included both kitchens, the roof, furnace and central air conditioning, while hot water on demand was added in 2026. A water filtration system is another thoughtful addition. The legal suite, complete with in-suite laundry, provides excellent versatility for extended family, multi-generational living or rental income potential, while the generous overall layout offers room for a growing family or those seeking additional space to work and unwind. Car enthusiasts and outdoor adventurers will appreciate the heated double-car garage, additional double-car carport and two powered storage sheds, providing abundant room for vehicles, tools and recreational equipment. Situated in a quiet West Kelowna neighbourhood close to parks, restaurants, shopping and everyday amenities, this well-appointed property brings together practical upgrades, flexible living options and ample outdoor space in a setting that makes the most of the Okanagan lifestyle. (id:64133)

3233 Mabel Lake Road
Enderby, British Columbia
Escape to the Okanagan countryside with this unique acreage opportunity near Mabel Lake, where privacy, recreation and rural living come together. Set in a peaceful natural setting, the property offers beautiful, usable acreage, a substantial 39’ x 34’ wood and metal shop, additional outbuildings and a comfortable home ready to enjoy while you make the property your own. The shop and generous outdoor space offer excellent flexibility for hobbyists, tradespeople, recreational equipment, vehicles and storage. The location is where this property truly shines—just minutes from Mabel Lake, the public beach and boat launch, with swimming, boating and kayaking close at hand, excellent fall salmon fishing in the surrounding area, and one of the Okanagan’s scenic golf destinations nearby. Spend summer days on the lake, autumn days fishing or golfing, and evenings surrounded by the peace and privacy of the countryside. Approximately 20 minutes from Enderby, this property offers an appealing balance of seclusion and accessibility. Whether you’re searching for a year-round country residence, summer retreat, recreational getaway or private home base for weekends at the lake, this is a special opportunity to create your own Okanagan lifestyle. Bring the kayaks, golf clubs and fishing gear—the adventure starts here. (id:64133)
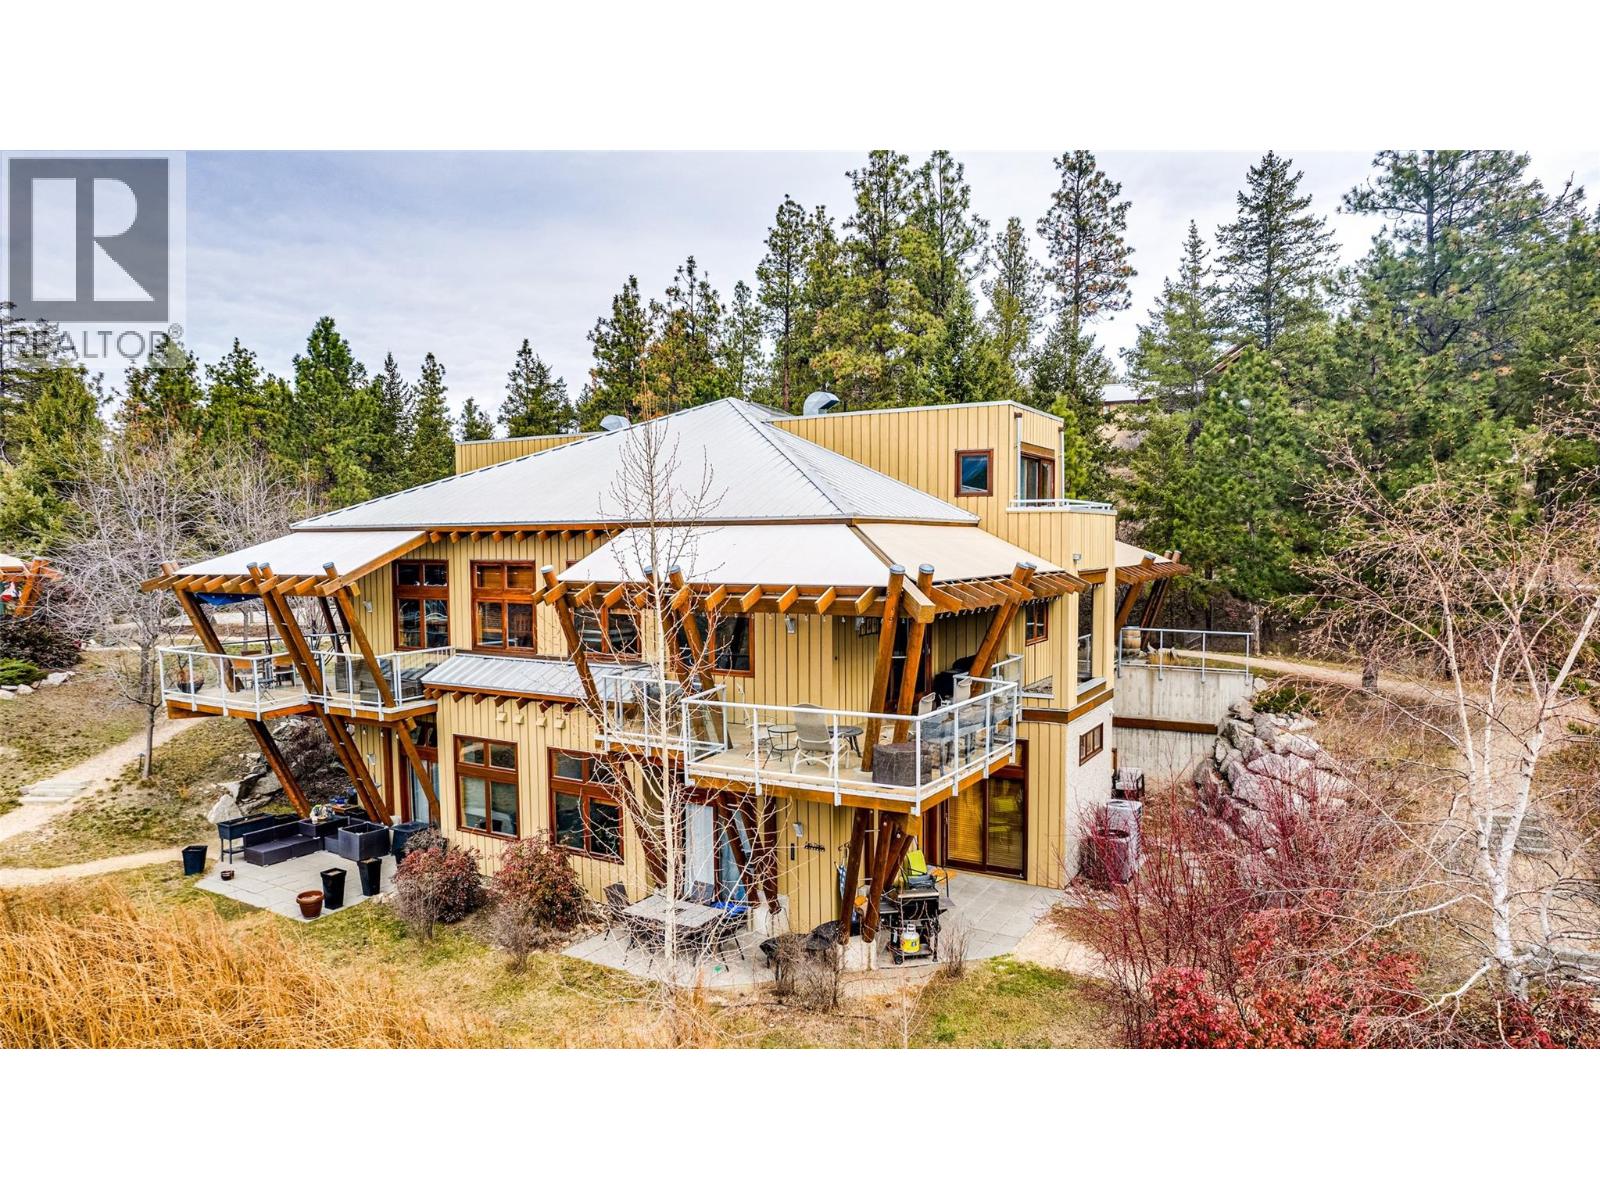
9845 Eastside Road Unit# 92
Vernon, British Columbia
GST NOT APPLICABLE and not in the rental pool, this beautifully appointed 3 bedroom home offers a rare opportunity to own in The Outback Resort, one of the Okanagan’s most sought-after lakefront communities. Designed for both comfort and connection, the home features soaring ceilings, an open concept layout, warm manufactured hardwood flooring, and a bright kitchen complete with stainless steel appliances, abundant white cabinetry, tile backsplash, and a generous island ideal for entertaining. All carpeting was replaced in July 2026, adding fresh appeal throughout the home. Two bedrooms are located on the main level, including one with its own private ensuite, while the entire upper level is dedicated to the primary retreat with a spa inspired ensuite and private deck. Sliding doors from the living area open to a south facing deck with tranquil Trout Lake views, creating the perfect setting to relax and unwind. A standout feature of this home is the convenience of parking located just steps from the front entrance, making day to day living and unloading groceries effortless, with two visitor parking stalls also located in the same parking area for added convenience. Ownership at The Outback extends far beyond the home itself, with access to two pools, four hot tubs, two private beaches, two fire pits, a playground, fitness centre, tennis and pickleball courts, onsite mail service, and seven day a week maintenance, groundskeeping, and snow removal, all within a secure gated community surrounded by walking trails. Experience resort living at its finest with no GST applicable, exceptional amenities, and a lifestyle that truly feels like a vacation every day. (id:64133)
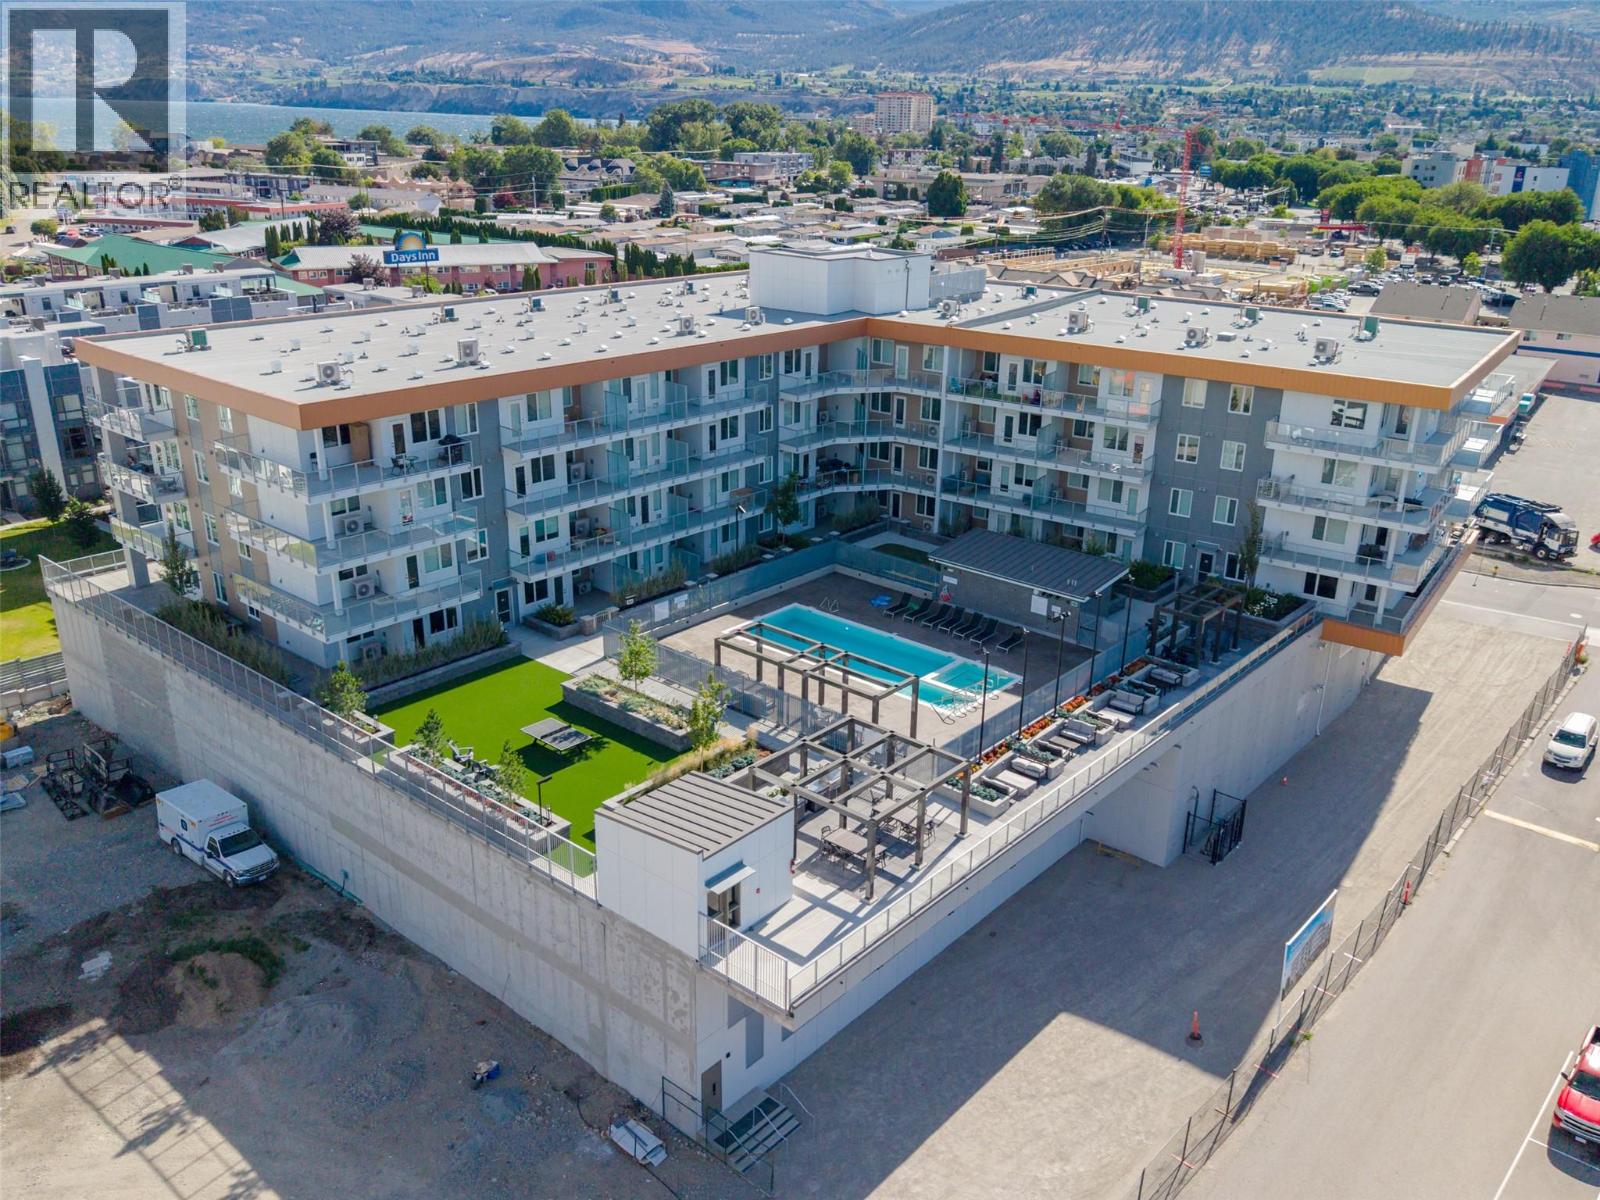
271 Wylie Street Unit# 507
Penticton, British Columbia
Welcome to Sokana, where contemporary design meets the Okanagan lifestyle in the heart of downtown Penticton. This thoughtfully designed 1-bedroom + den home offers 509 sq. ft. of efficient living space overlooking a beautifully landscaped courtyard, with peaceful mountain views and a peekaboo glimpse of Okanagan Lake in the distance. The versatile den is perfect for a home office or extra storage, while the open-concept layout maximizes every square foot. The stylish kitchen features modern cabinetry, quality finishes, and stainless steel appliances, flowing into the bright living area and private balcony. This home also includes one secure underground parking stall and one bike locker. Enjoy resort-style amenities, including an outdoor pool, fitness centre, expansive grassy courtyard, outdoor conversation pods, BBQs, a co-working space, and a celebration room. Owners have the option to purchase a furniture package and join the professionally managed rental pool through True Key Hotels & Resorts, generating income when the suite isn't in use, or furnish it yourself and simply enjoy it as a full-time or part-time residence. Located just steps from Penticton's vibrant downtown, breweries, restaurants, boutique shopping, farmers' markets, and the beaches of Okanagan Lake, this home offers exceptional flexibility for homeowners and investors alike. Pet friendly permitting 2 dogs or 2 cats or 1 of each! Measurements from iguide. Book your showing today! (id:64133)
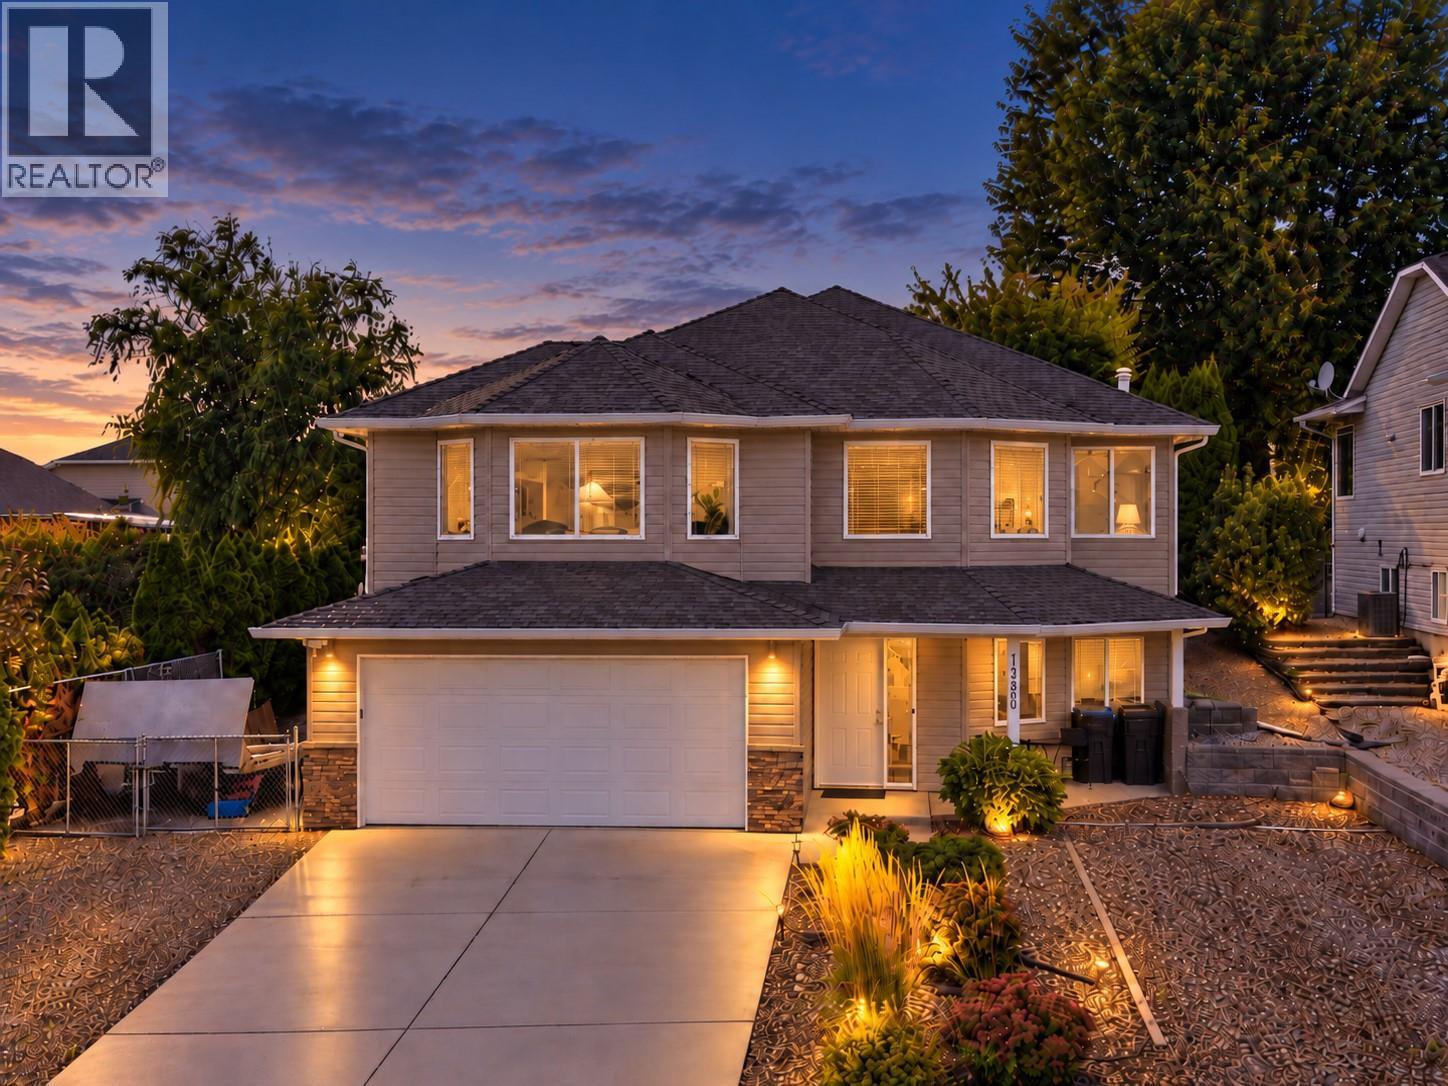
1380 Loseth Drive
Kelowna, British Columbia
Welcome home to easy living in Black Mountain. Lovingly maintained by the original owners, this 2,700 sq ft home has been exceptionally well cared for, with thoughtful updates including fresh paint, updated lighting & fixtures, newer appliances & a new hot water tank. With five bedrooms, including three upstairs, there’s plenty of room for a growing family, guests, a home office or whatever life calls for next. The open-concept living space & vaulted ceilings create a bright, spacious feel, while the kitchen is the kind of place you’ll want to spend time in whether cooking, catching up over coffee or gathering with family & friends. Step outside to the covered deck overlooking a beautifully landscaped, private backyard with an inviting hot tub, grass area for kids & pets, a pear tree & garden beds - a quiet space that feels tucked away from it all. Downstairs you’ll find two additional bedrooms, a full bathroom & large rec room. This area can be closed off for potential in-law suite accommodations. Out front, there’s plenty of room for your RV, boat & all the extras that come with the Okanagan lifestyle. Set in one of Kelowna’s most loved family-friendly neighbourhoods, you’re close to Loseth Park, Black Mountain Elementary, golf, convenient access to the city & an easy head start toward Big White. Beautifully cared for, thoughtfully updated & ready for its next chapter, this is a home with the space, setting & warmth to settle in & make it your own. (id:64133)
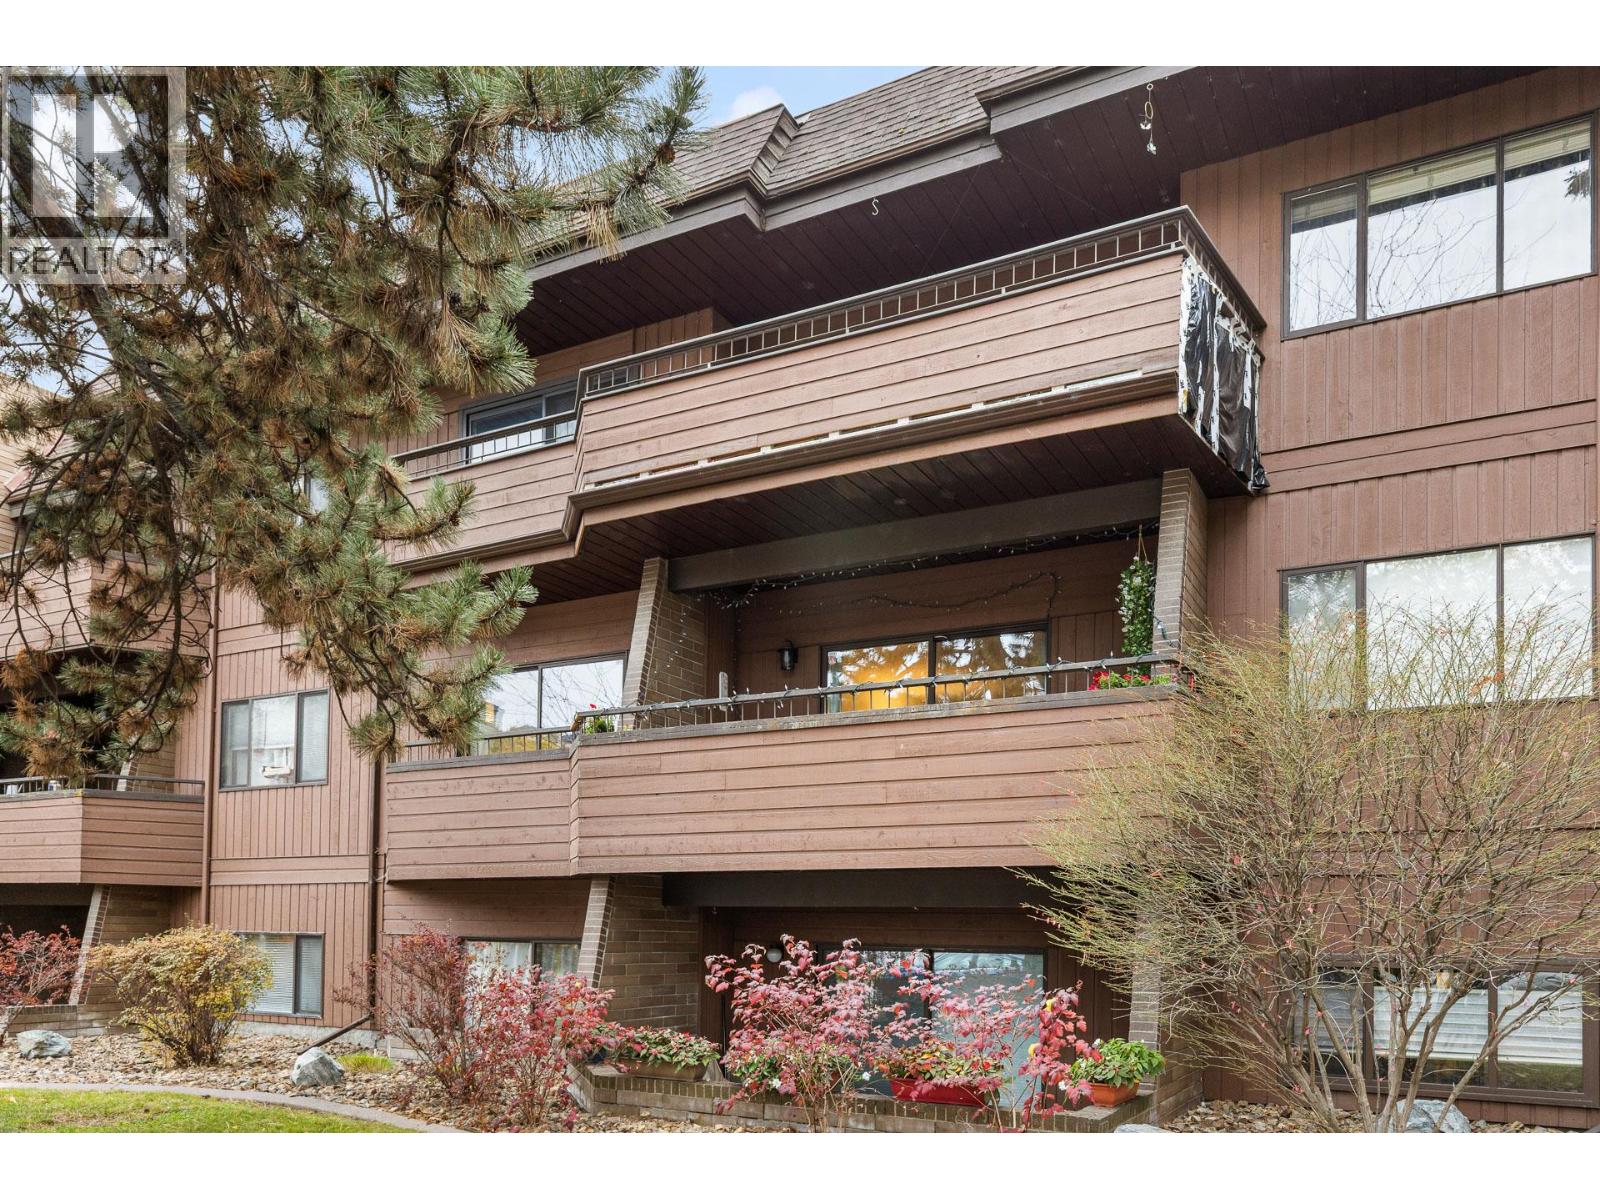
983 Bernard Avenue Unit# 210
Kelowna, British Columbia
Experience the convenience of downtown living in this inviting 1bed 1bath condo, an excellent opportunity for first-time buyers, investors, or anyone looking to enjoy a vibrant urban lifestyle in the heart of Kelowna. The thoughtfully designed open-concept layout offers a comfortable flow between the kitchen and living area, creating a welcoming space for everyday living and entertaining. The functional layout makes the most of the available space, while the spacious patio provides the perfect setting for summer BBQs, morning coffee, or unwinding outdoors after a busy day. A secure parking stall and dedicated storage locker add convenience and practical space for your belongings. Beyond the unit, enjoy a location that puts recreation, outdoor activities, and everyday amenities within easy reach. Spend sunny afternoons at Kelowna City Park or take advantage of the nearby beaches, including Hot Sands Beach, where you can enjoy the Okanagan sunshine, or take a refreshing dip in the lake. YMCA is also just minutes away. For dog owners, the nearby Lake Avenue Off-Leash Dog Beach is a great spot for you! With downtown shops, restaurants, parks, beaches, and recreational amenities all close by, this condo offers a wonderful opportunity to embrace a low-maintenance lifestyle in a sought-after central location. Whether you're entering the market, adding to your investment portfolio, or looking for a place to call home, enjoy all that DT Kelowna has to offer right at your doorstep! (id:64133)
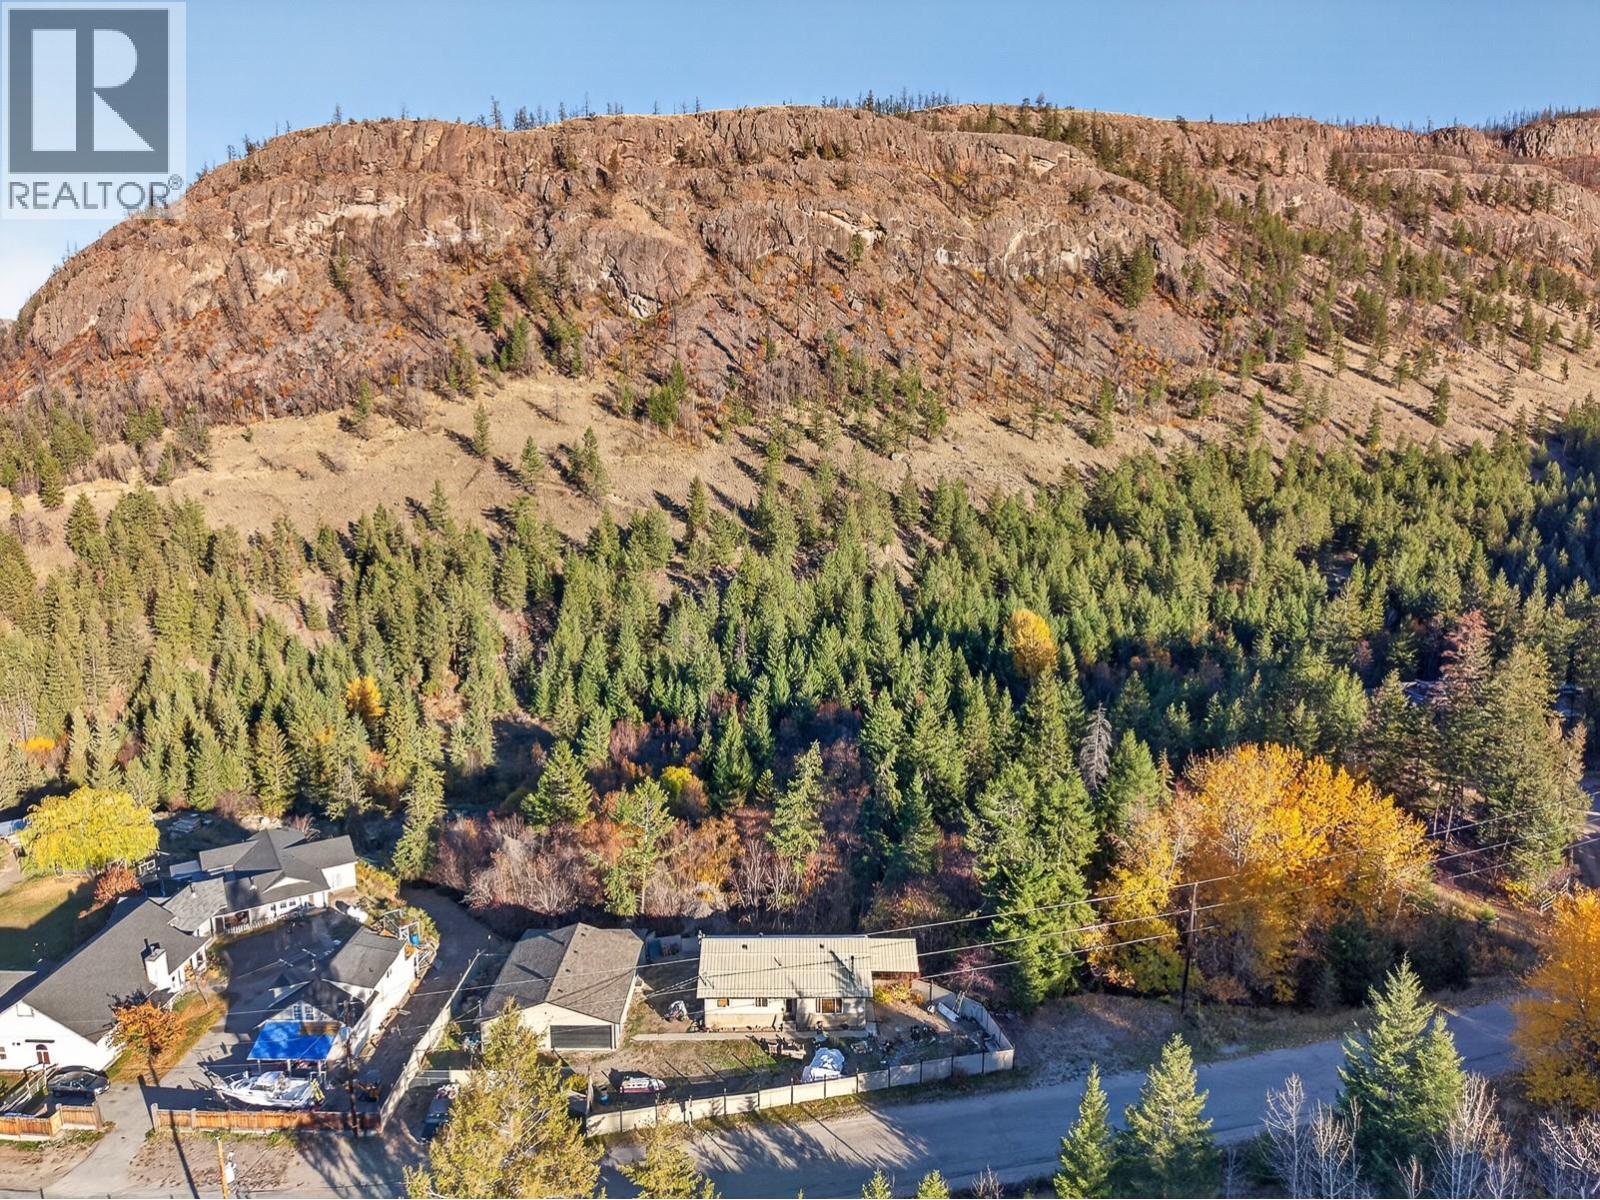
523 Grand Oro Road
Kaleden, British Columbia
11 Acres Along Park Rill Creek: Rancher with Basement, Large Shop & Room to Grow 150k UNDER ASSESSED VALUE This 11-acre property near Twin Lakes offers a rare combination: room to spread out, serious shop space, and a home with suite potential or added living space.?The 2,464 sq. ft. rancher with full unfinished basement has 2 bedrooms and 1 bathroom on the main level, with wood flooring throughout and a vaulted ceiling. The basement is framed, wired, and plumbed. It has its own exterior entrance as well as interior stairs, and good natural light. The current layout allows for an extra bedroom, a second kitchen, and a second full bathroom. Buyers can finish it to suit their own needs. Home updates include: Newer furnace, hot water tank, and air conditioning. New well and pump. Newer Metal roof with snow stops. The 1,800 sq. ft. shop includes a 423 sq. ft. attached workshop. There’s space for vehicles, equipment, and projects, with a separate area for hands-on work. Location: 5 min to Twin Lakes store and Twin Lakes Golf Course, 10 min to St. Andrews by the Lake Golf Course, 20 min to Penticton or Keremeos. This property suits a buyer ready to put in some work and shape a rural lifestyle on their own terms. All information and measurements are approximate. (id:64133)
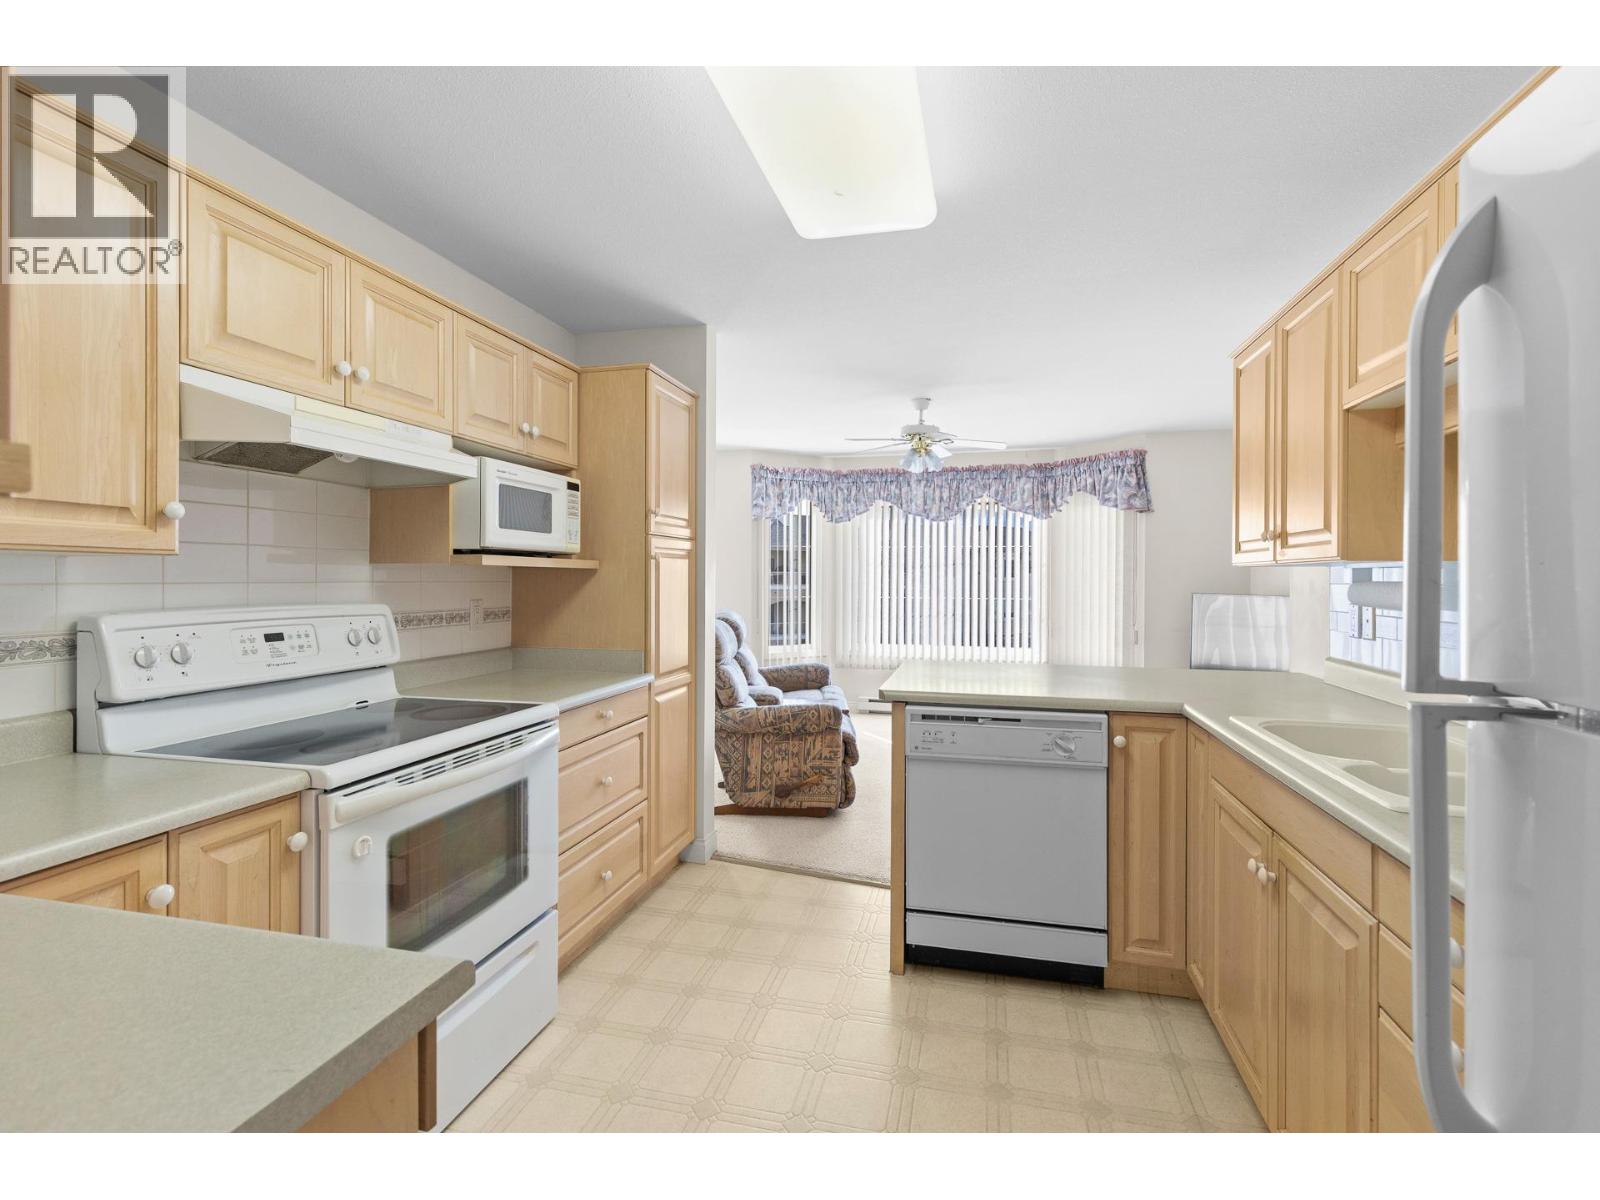
3890 Brown Road Unit# 202
West Kelowna, British Columbia
DOWNSIZE WITHOUT COMPROMISE • PET FRIENDLY • ROOM FOR YOUR RV Simplify your life without sacrificing the things you love -- this could be your perfect next chapter. This bright and beautifully maintained 55+ condo offers the comfort and space you're looking for, along with the lifestyle you've been dreaming of. Enjoy morning coffee or evening wine on your generous covered deck with beautiful views, while abundant natural light fills your home. Designed for easy, low-maintenance living, this welcoming community offers exceptional amenities including a COMMUNITY GARDEN, ON-SITE WORKSHOP, RV PARKING (subject to availability), secure UNDERGROUND PARKING, STORAGE, and inviting common areas where neighbours quickly become friends. Whether you love gardening, woodworking, travelling, or simply enjoying a more relaxed pace of life, you'll find it here. The SPACIOUS LAYOUT provides comfort for everyday living and entertaining, while the convenient West Kelowna location places shopping, restaurants, wineries, golf courses, parks, medical services, and Okanagan Lake just minutes away. Pet-friendly for one cat or one small dog (max. 12"" at shoulder, under 20lbs), this is the ideal home for those looking to spend less time maintaining a house and more time enjoying everything the Okanagan has to offer. Discover how rewarding downsizing can be. Book your private showing today! (id:64133)
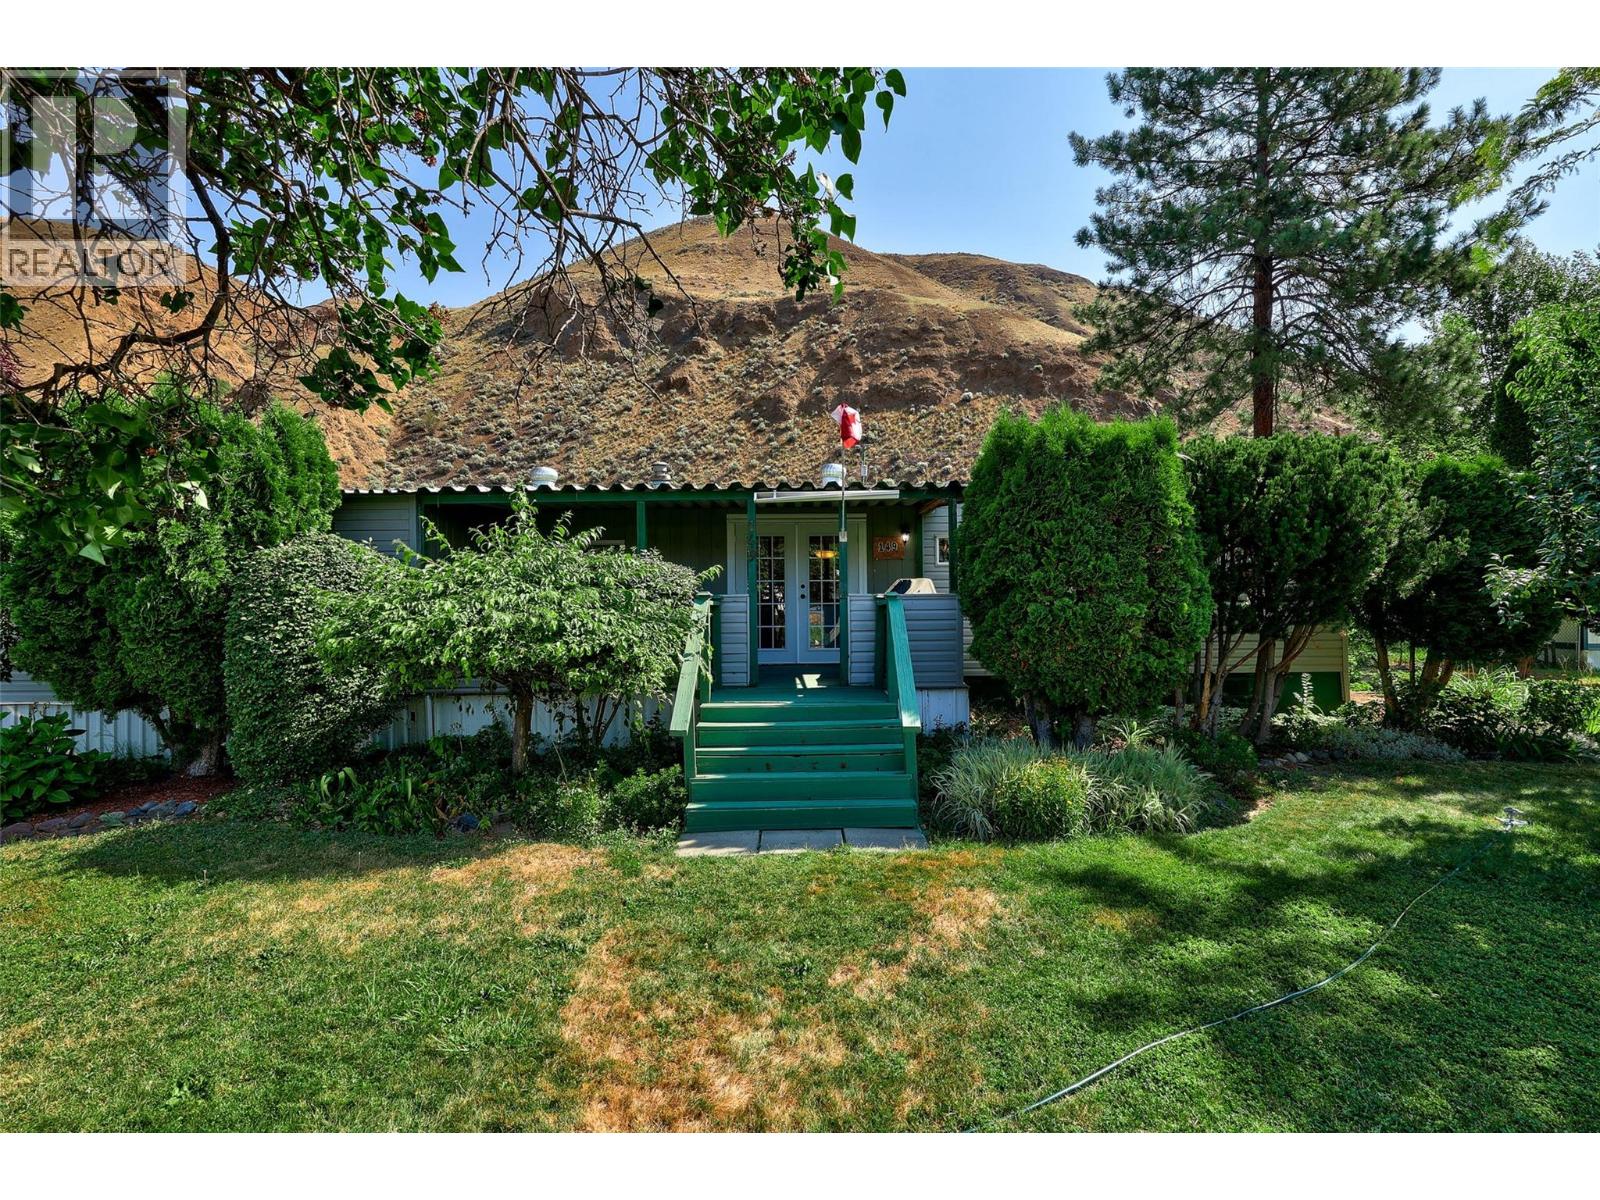
2401 Ord Road Unit# 149
Kamloops, British Columbia
This 3 bedroom home is ready to move in and enjoy the peace and tranquility of Brock Estates! Set on a double wide lot located in the family section, this gorgeous yard is a gardeners paradise. There is something for the whole family here - huge yard has space for kids to run and play, raised flowerbeds with fruit trees, and many varieties of plants and flowers, and even a 16x20 workshop! Tons of updates in the past including asphalt shingle roof, vinyl siding, laminate flooring, ceiling tiles, oak crown moulding and trim, in bathroom and kitchen with moveable island, pot lights, corner sink and stunning backsplash, and paint throughout. Other features include walk in closet, spacious laundry room, open concept living with plenty of natural light and french doors leading to a cozy 7x19 covered deck. You must come take a look! (id:64133)
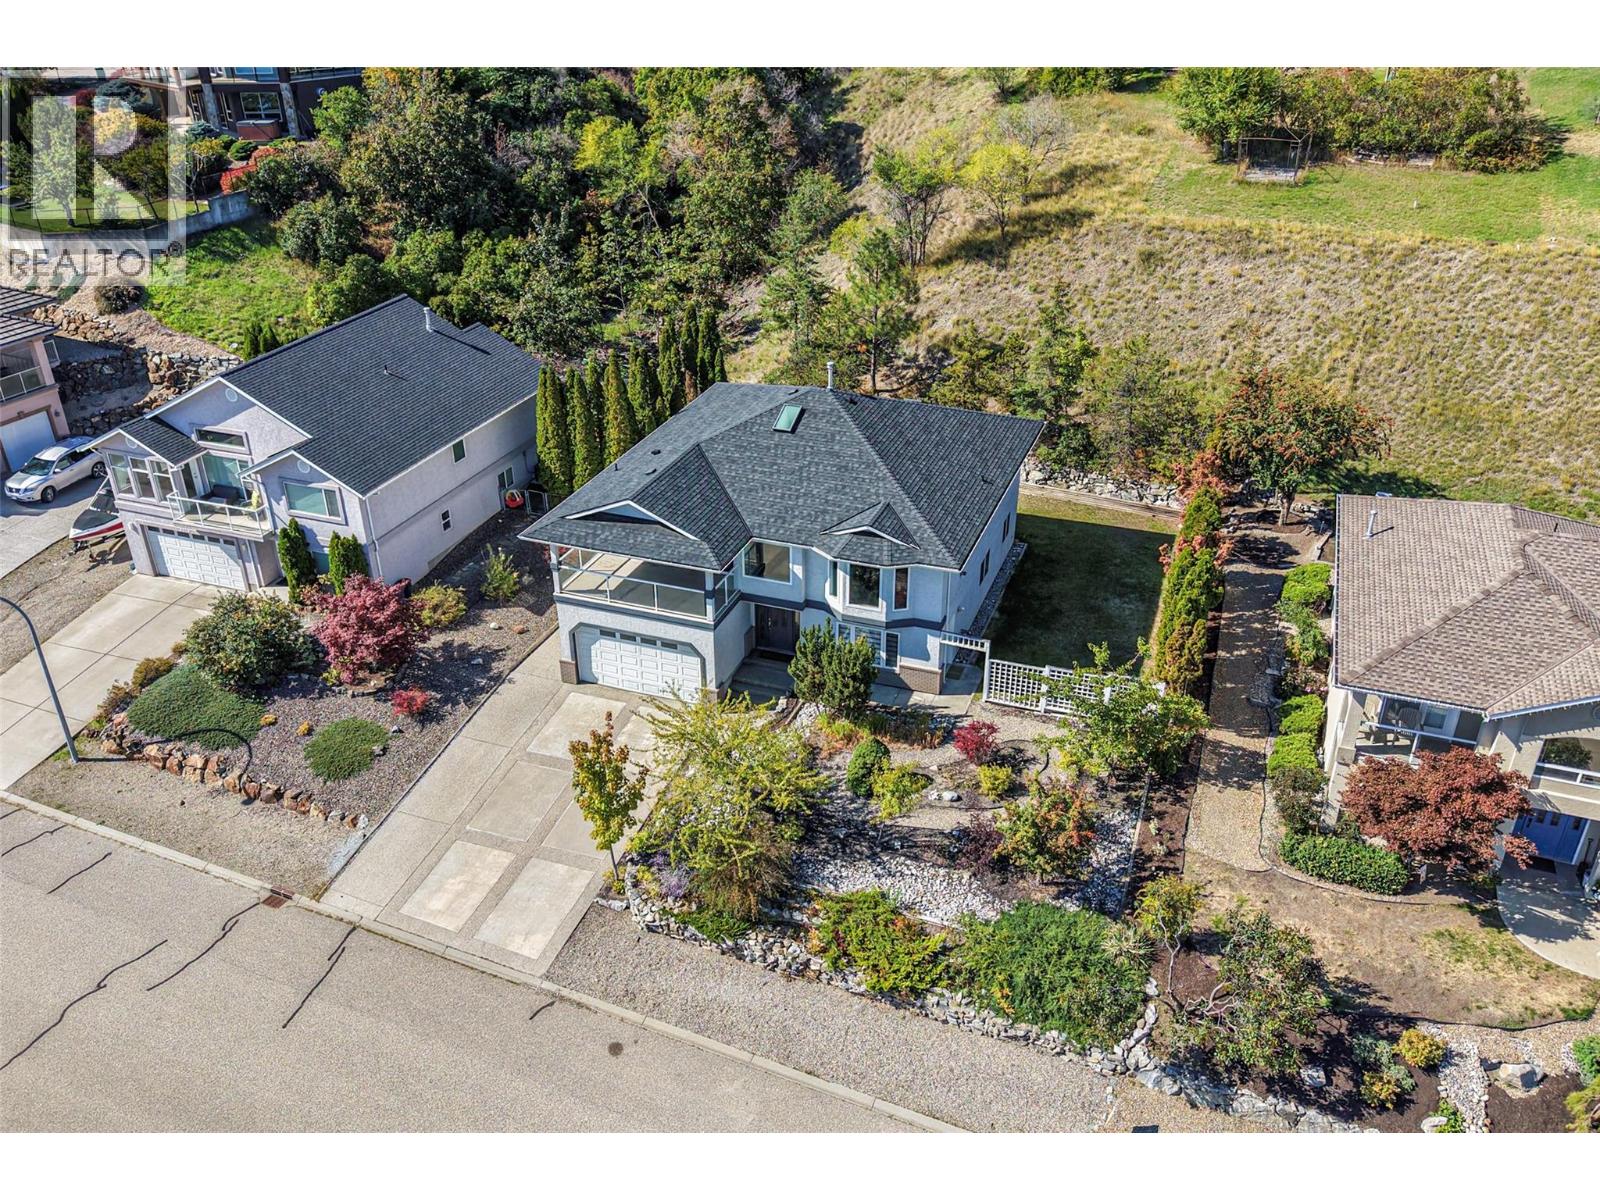
8210 Stoneridge Drive
Coldstream, British Columbia
Set in one of Coldstream’s most desirable neighborhoods, this property offers space, versatility and beautiful Kalamalka Lake and valley views on an impressive 0.36-acre lot. This 6-bedroom, 3-bathroom home is well suited for a large or growing family, with excellent flexibility for multi-generational living. The main floor is bright and welcoming, featuring generous living and dining areas, a spacious updated kitchen, three bedrooms, two full bathrooms and access to two covered balconies where you can relax and take in the lake views. Downstairs, the walk-out lower level offers three additional bedrooms, a full bathroom, second kitchen, family room, two separate entrances; ideal for extended family or potential rental (mortgage helper) use. Outside, the oversized lot provides plenty of usable yard space, mature landscaping and room to enjoy the Okanagan lifestyle. A double garage and ample parking for your vehicles, RV or boat add to the convenience, with beach access and the Rail Trail within walking distance. A spacious and turnkey Coldstream home offering Kal Lake views and peaceful living while remaining close to everyday amenities. Ready for quick possession! (id:64133)
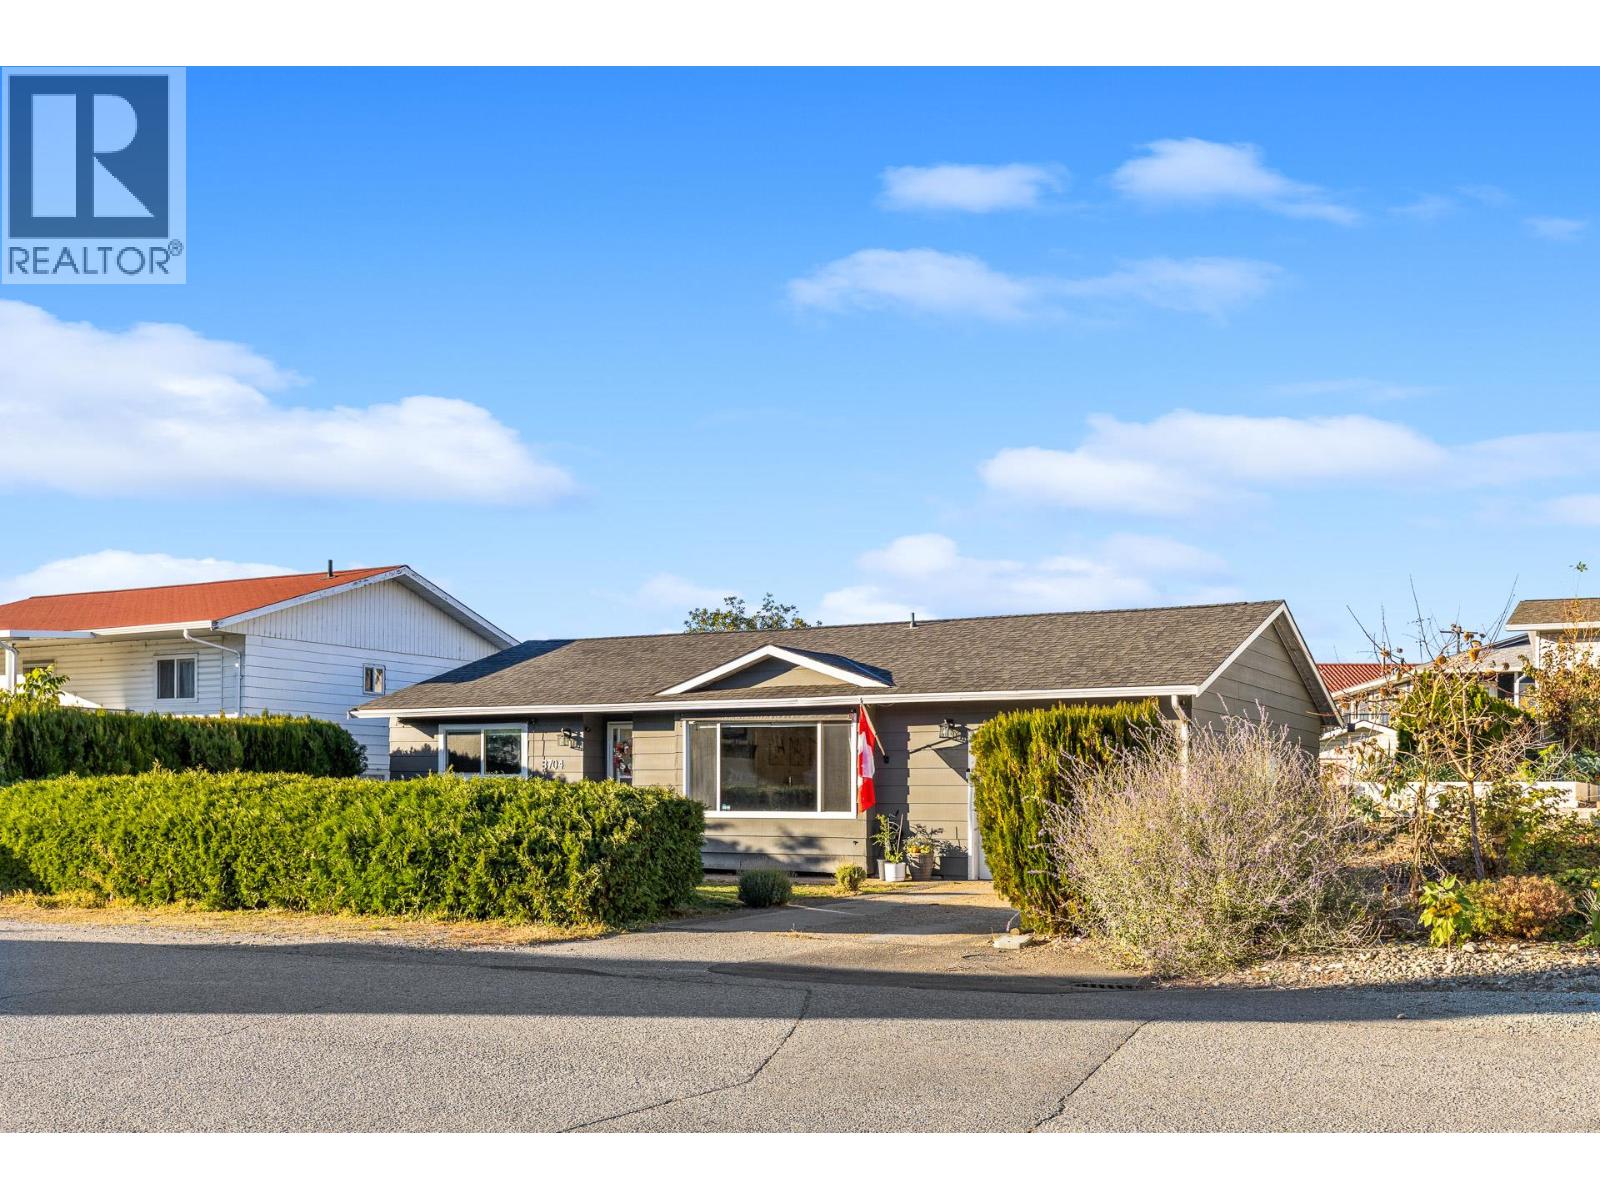
8704 Jubilee Drive
Osoyoos, British Columbia
BEAUTIFULLY REMODELLED RANCHER IN THE HEART OF DOWNTOWN OSOYOOS. Steps from the lake and beach, with the post office, medical offices, grocery stores, restaurants, and coffee shops all within easy walking distance. Set on a large lot, this charming 2-bedroom, 1-bathroom single-level home offers comfortable, easy living with no stairs. Updates include heat pump with 3 mini-spilts, LED pot lights throughout, luxury plank vinyl flooring, brad-new Bathroom, new Kitchen, newer windows / doors, new roof and so much more. Enjoy the spacious sunroom off the back deck, large patio, a fully fenced spacious backyard, and a garden shed. Hobbyists will appreciate the insulated and powered single-car garage. WHY BUY A CONDO WHEN YOU CAN OWN A HOUSE? No strata fees, no pet restrictions, no age restrictions, and no rental restrictions. An excellent opportunity for buyers seeking a low-maintenance home or a solid investment in a prime walkable location. (id:64133)
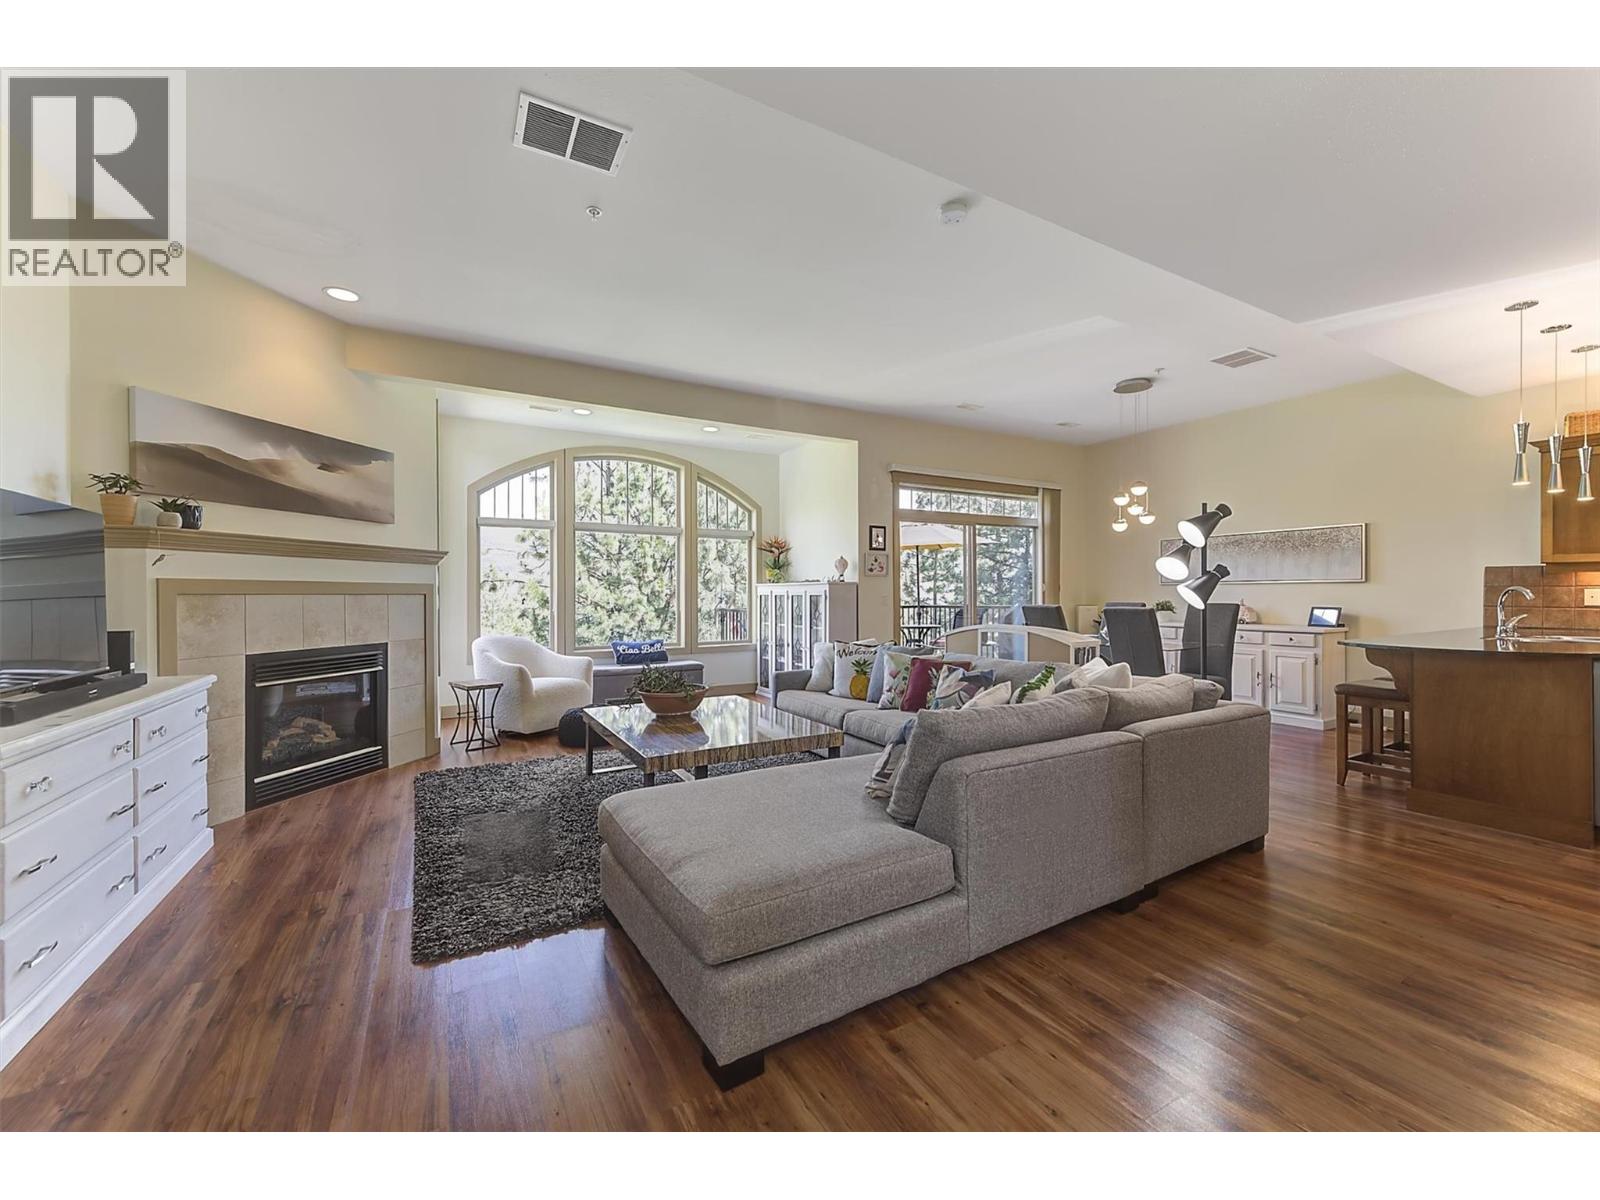
1795 Country Club Road Unit# 206
Kelowna, British Columbia
UPPER level Corner Townhouse features a spacious kitchen, dining, and living area with large windows that fill the space with natural light. The main-floor balcony has a gas BBQ hookup, and is ideal for entertaining, relaxing, or watching the kids enjoy the pool. Upstairs offers two generously sized bedrooms, each with its own ensuite. The primary bedroom also features a private balcony, perfect for enjoying peaceful lounging and quiet mornings. A large utility room provides excellent storage space. UPDATES include blinds (2019), high-efficiency Daikin A/C (2018) & Daikin high-efficiency gas furnace (2020), kitchen appliances with induction range (2024), hot water tank (2025), and new toilets (2026). RESORT STYLE AMENITIES: Outdoor pool, hot tub, & small fitness centre. Strata fees also includes basic cable & internet. Pet-friendly (up to two pets, <30 lbs). Seasonal car wash with vacuum on site. 4 EV parking stalls. RENTALS: 30 day min. LOCATION! Near Okanagan Golf Club: Quail & the Bear 18 hole courses, hiking trails, and walking distance to UBCO. Short drive to schools including Aberdeen Hall Preparatory School, grocery stores, local fruit stands, a new indoor Pickleball club, and the Kelowna International Airport. Downtown Kelowna is an easy commute, while Big White Ski Resort is less than an hour from your doorstep. This is an excellent opportunity for investors, students, vacationers, or those seeking an active, resort-style Okanagan lifestyle. (id:64133)

124 Sarsons Road Unit# 17
Vernon, British Columbia
Discover easy living in Quail Run, one of Vernon's most sought-after gated 55+ communities. Ideally located between Hillview Golf Course and Vernon Golf & Country Club, and just a short walk to Polson Park Shopping Centre, this detached bare land strata home offers the perfect combination of comfort, convenience & low-maintenance living. Custom built and meticulously maintained, the home welcomes you with a bright, level-entry design and an open-concept floor plan ideal for everyday living and entertaining. The kitchen opens through French doors to a private covered patio, perfect for your morning coffee or evening glass of wine. The kitchen area extends to the deck, while the spacious living room is centered around a cozy gas fireplace, separate main-floor family room with additional fireplace. The primary bedroom is a peaceful retreat with a walk-in closet and beautifully updated en-suite featuring heated floors and a glass tile shower. The lower level offers two generous bedrooms, a full bathroom, laundry room with flexible workspace, plus unfinished space ready for your personal touch. Enjoy the private backyard and the convenience of a double garage with built-in storage. Notable updates include new windows, appliances, air conditioning, PEX plumbing, updated lower-level flooring, fresh paint, added insulation, and a water softener. Move-in ready and offering exceptional value, this is an outstanding opportunity to enjoy one of Vernon's premier adult communities. (id:64133)
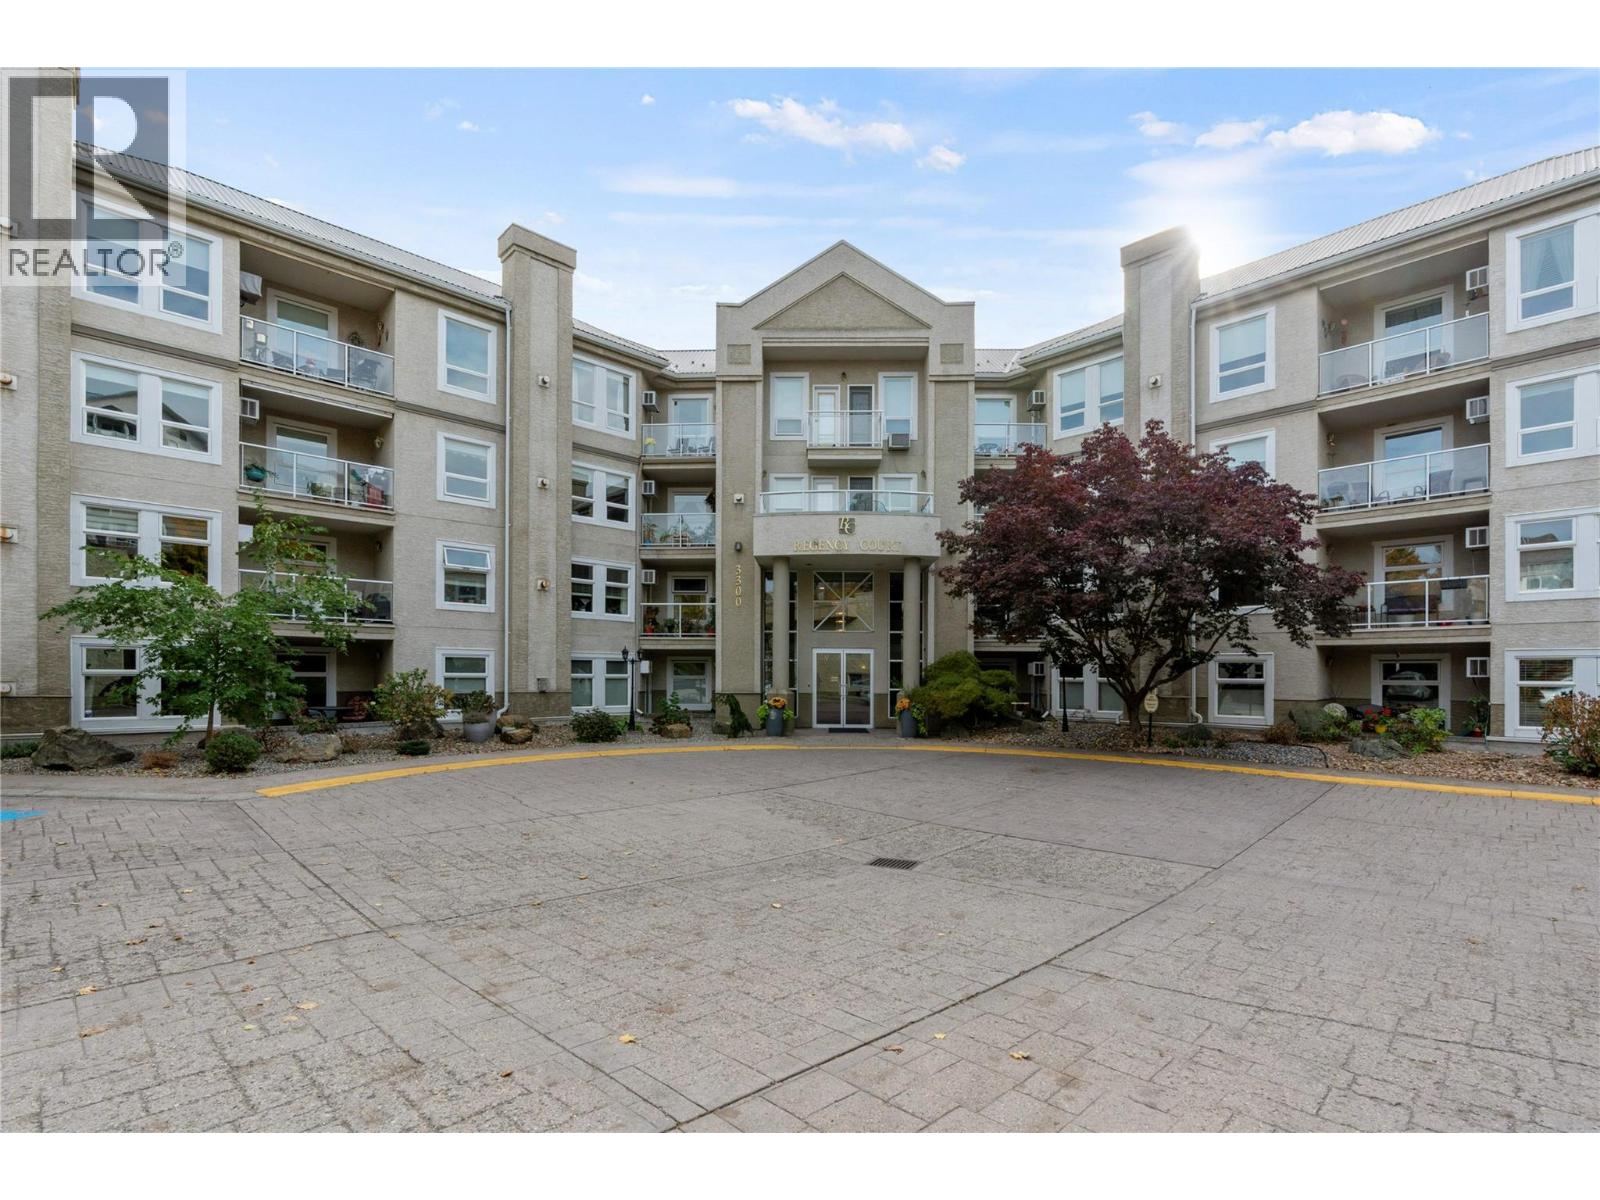
3300 Centennial Drive Unit# 303
Vernon, British Columbia
CURRENTLY THE LOWEST-PRICE UNIT on the market in Regency Court, this is an opportunity you won't want to miss! Enjoy comfortable, low-maintenance living in this bright and spacious 2-bedroom, 2-bathroom apartment in a desirable 55+ community. The welcoming living and dining space features a cozy gas fireplace, creating the perfect atmosphere for relaxing or entertaining. Step outside onto your private balcony and take in the beautiful mountain views while enjoying your morning coffee or unwinding at the end of the day. Complete with in-unit laundry, secure underground parking and a convenient storage locker, this home offers both comfort and practicality. Residents enjoy access to fantastic building amenities, including a spacious outdoor terrace, fitness center, library, and party room. Conveniently located on Centennial Drive, you'll appreciate easy access to downtown Vernon, shopping, restaurants, parks, and everyday amenities. Whether you're ready to downsize or simply looking for a lock-and-leave lifestyle, this apartment offers the perfect blend of convenience, community, and Okanagan living! (id:64133)
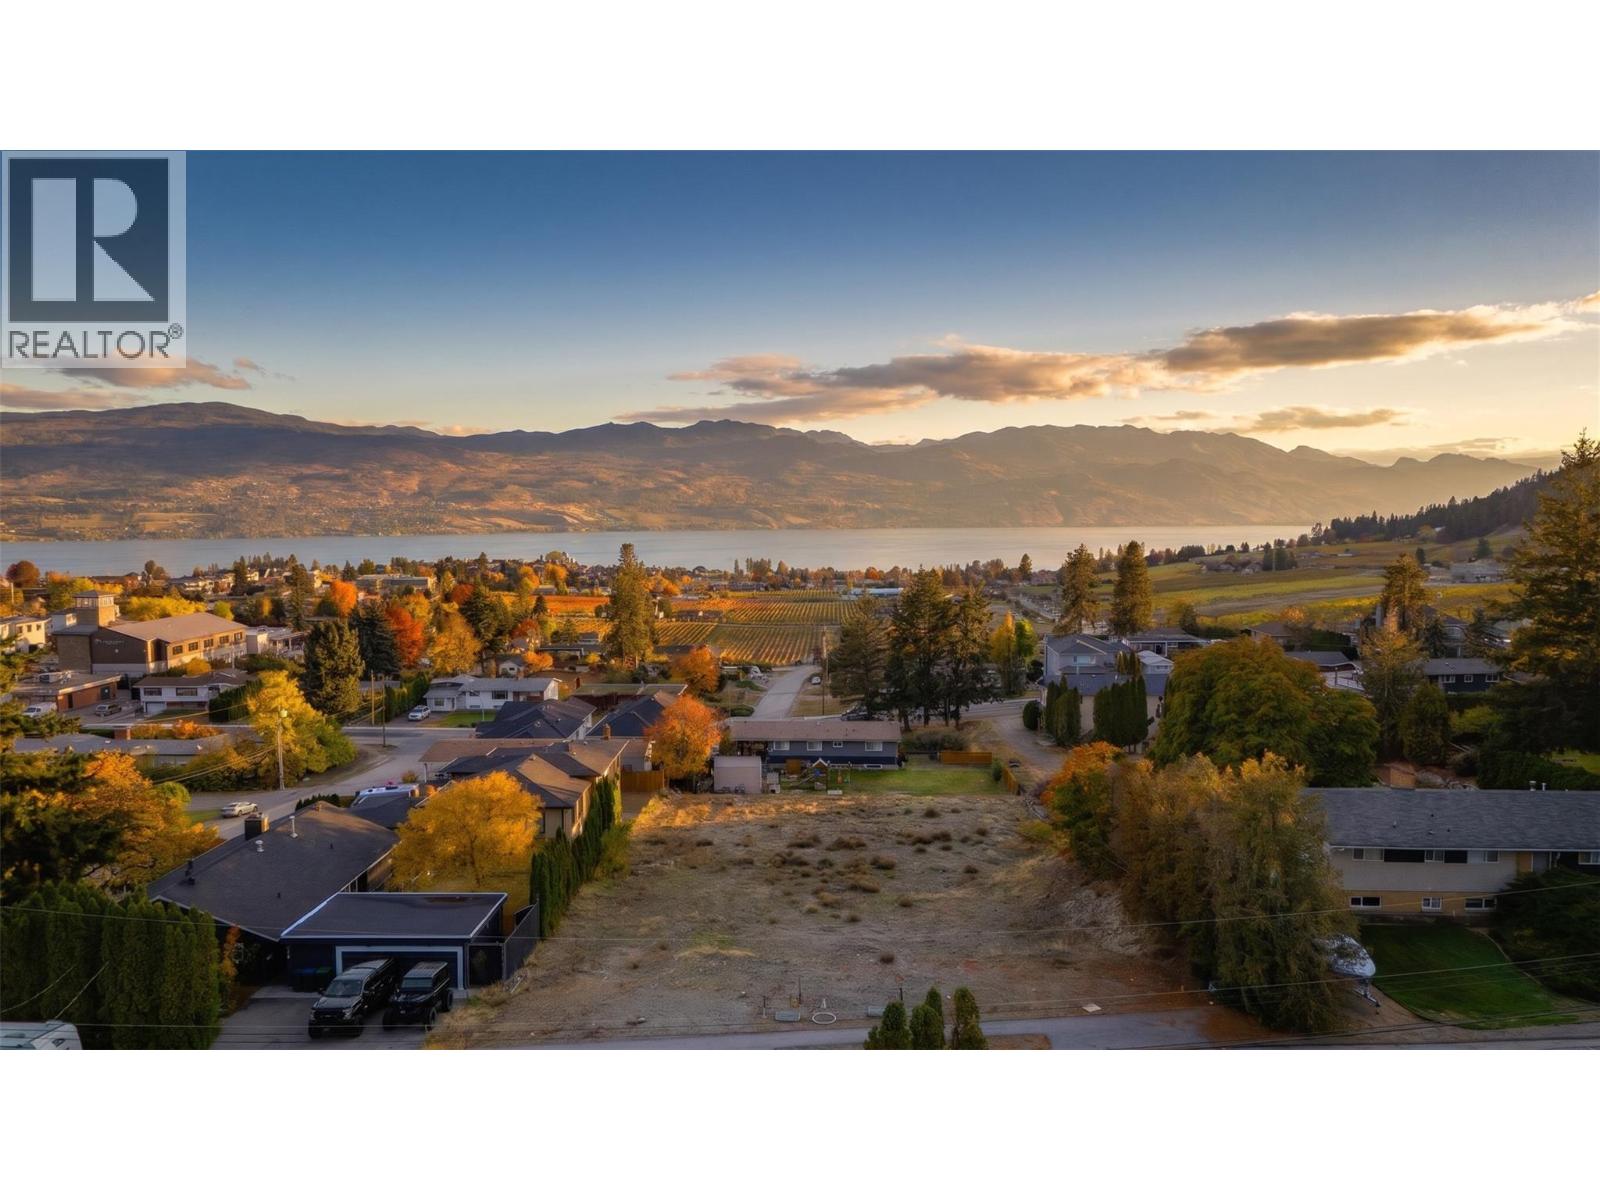
940 Skyline Road
West Kelowna, British Columbia
PRICED $70,000 BELOW ASSESSED VALUE! THESE ARE THE BEST-PRICED BUILDING LOTS IN LAKEVIEW HEIGHTS! Welcome to 940 & 950 Skyline Road, two individually offered walk-out building lots with beautiful lake, city and mountain views in the heart of Lakeview Heights! Design a home that fits your lifestyle and takes full advantage of the Okanagan setting. With no building timelines and the freedom to choose your own builder, you can plan and build on your schedule. R1 zoning offers excellent potential for a custom rancher-style walk-out home, secondary suite, carriage house or duplex, with or without suites, (subject to City approvals). Picture expansive windows framing the views, a spacious deck for summer evenings and room for the people who matter most. Whether you're building your forever home, creating space for extended family or exploring income potential, these lots offer the flexibility to make it your own. Enjoy nearby playgrounds, pickleball and tennis courts, and community recreation facilities, all just minutes away. Walk to Lakeview Village Market for groceries, coffee, restaurants and everyday essentials. The West Kelowna Wine Trail, local wineries, marinas and Okanagan Lake are all within easy reach. 940 & 950 Skyline Road bring together a great location, inspiring views and the opportunity to build something truly personal. Take the step toward building a home designed entirely around you, in a community you'll love! GST applicable. (id:64133)
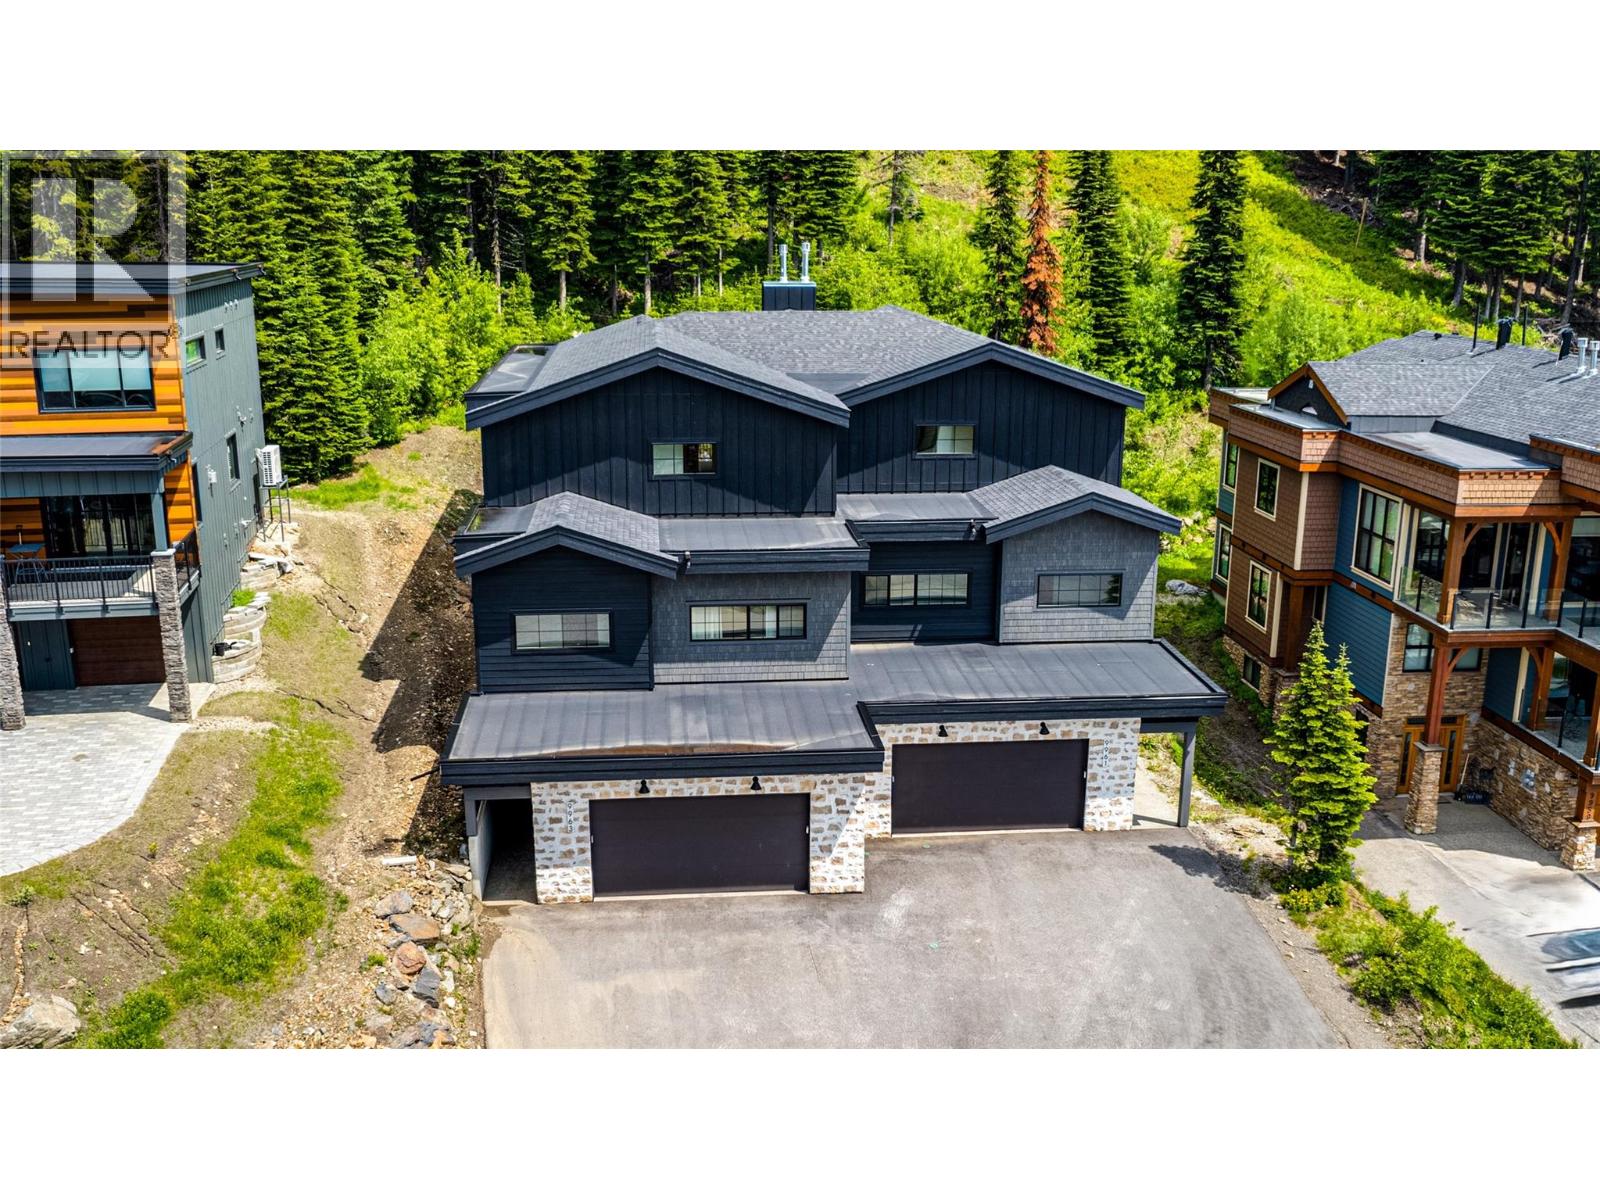
9963 Purcell Drive
Silver Star, British Columbia
Located in The Ridge with ski-in/ski-out access, this beautiful 2022-built half duplex offers nearly 2,900 sq. ft. of thoughtfully designed living space. The home has been outfitted with a stylish new furniture package and custom cabinetry added to the entry and pantry. The main living area has a warm, modern mountain feel with wide-plank engineered hardwood, suede quartz countertops, neutral cabinetry, 10’ wood-accented ceilings and a stone fireplace. The kitchen is both beautiful and functional with a large island, lots of storage and a walk-in pantry. The layout works great for families and guests. There is a bedroom, flex room, and full bathroom on the main floor, while upstairs you’ll find two large bedrooms, each with its own ensuite. The primary ensuite feels like a private spa with dual vanities, a walk-in shower and soaker tub. Downstairs, the huge rec room offers space for games, movie nights or sleeping space for those big family weekends. Radiant in-floor heat is magic on cold winter days, while the ICF common wall provides excellent separation from the neighbouring home. The double garage gives plenty of room for vehicles and mountain gear. Best of all, ski in via Attridge Ski Way and right down to the garage, then store your skis, boards and bikes in the newly finished entry area. Whether you’re looking for a full-time mountain home or your own Silver Star getaway, this is a comfortable, beautifully finished basecamp for enjoying the mountain in every season. (id:64133)
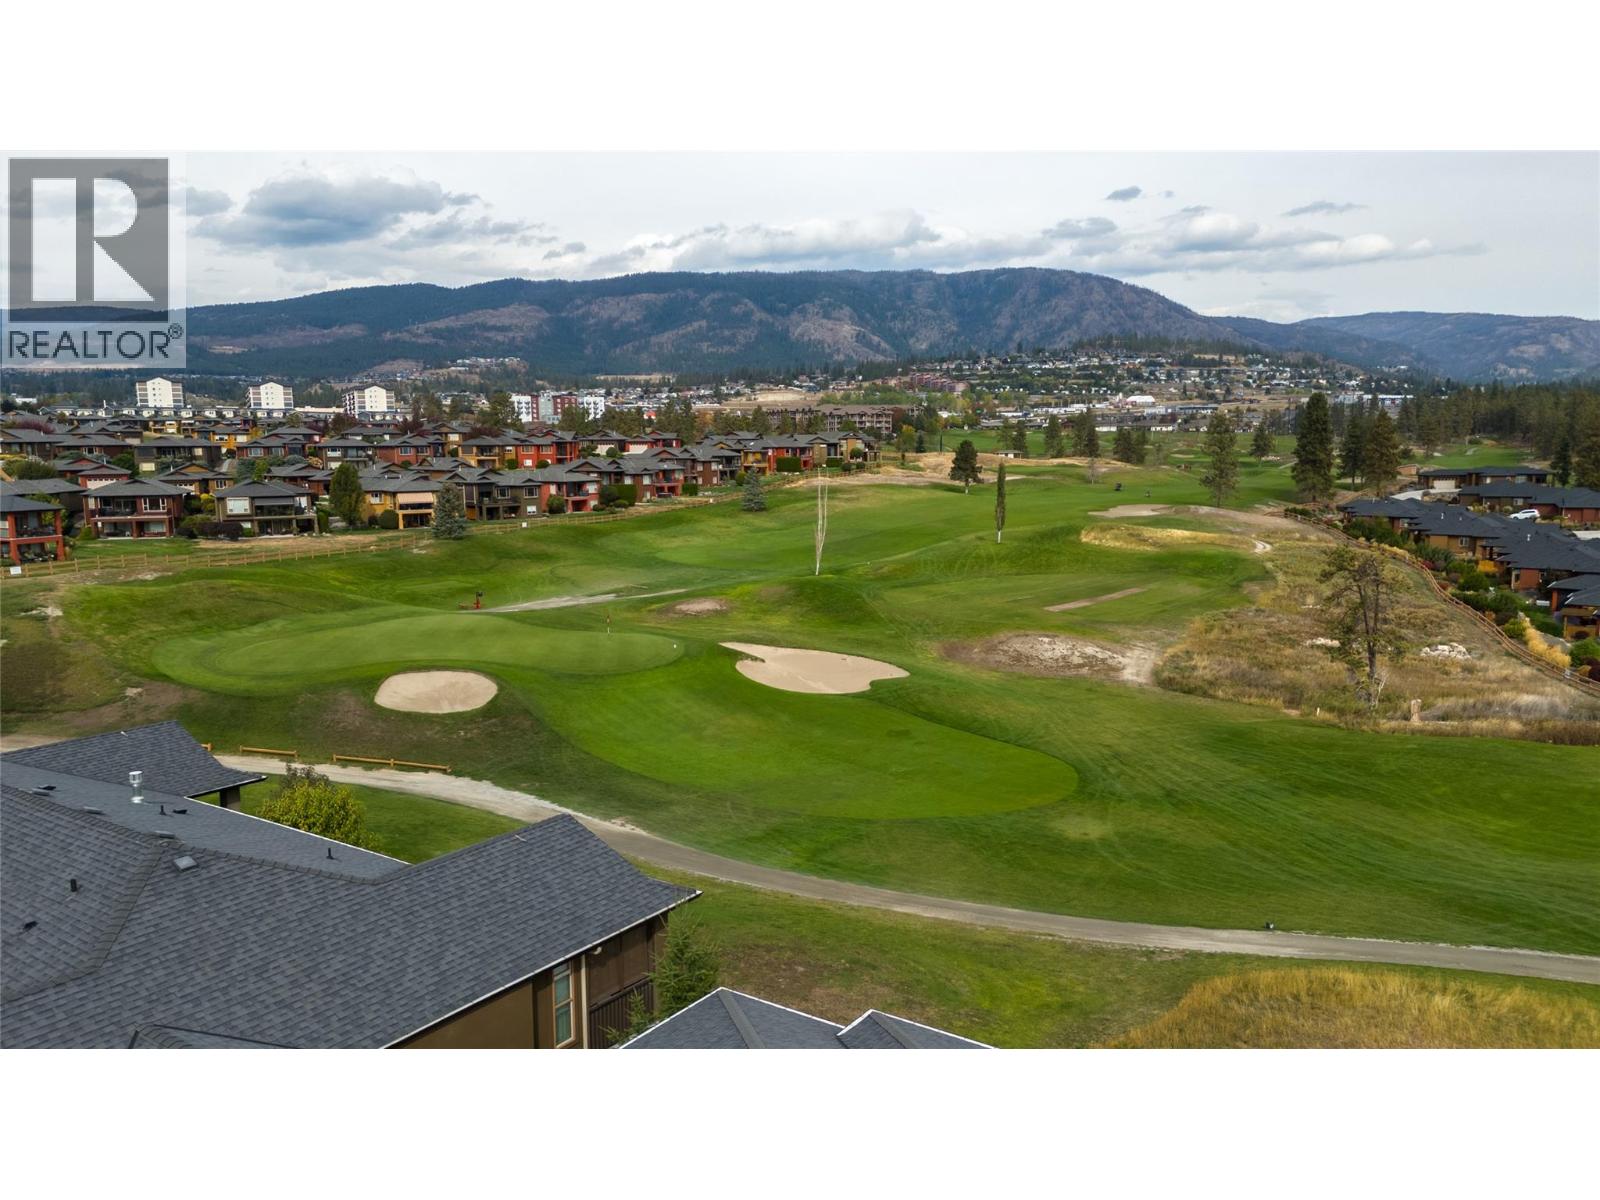
2148 Serrento Lane
West Kelowna, British Columbia
Welcome to this beautiful home in the highly desirable, gated golf community of Sonoma Pines in the heart of West Kelowna. Nestled on a quiet street with green space and visitor parking steps away, this bright 3-bedroom, 3-bathroom plus den walkout rancher offers mountain views, golf views and backs onto the 15th fairway of Two Eagles Golf Club. Updated flooring, paint, cabinets and 10 foot ceilings. The spacious primary bedroom has 3pc ensuite and walk in closet. The second bedroom and laundry are also located on the main floor for added convenience. The lower level has a third bedroom & bath, a large rec/family room, a den and a storage room (could be another bedroom or media room) and walkout to the covered patio. Large windows on the lower level let the natural light to flow in. Attached double garage and the RV Parking option in the complex is great (upon availability). This community has a wonderful clubhouse with a fitness facility, pool tables, kitchen and comfortable common areas for community get togethers that is an easy walking distance away. Close to all major amenities and minutes away from the beaches of Okanagan Lake. (id:64133)
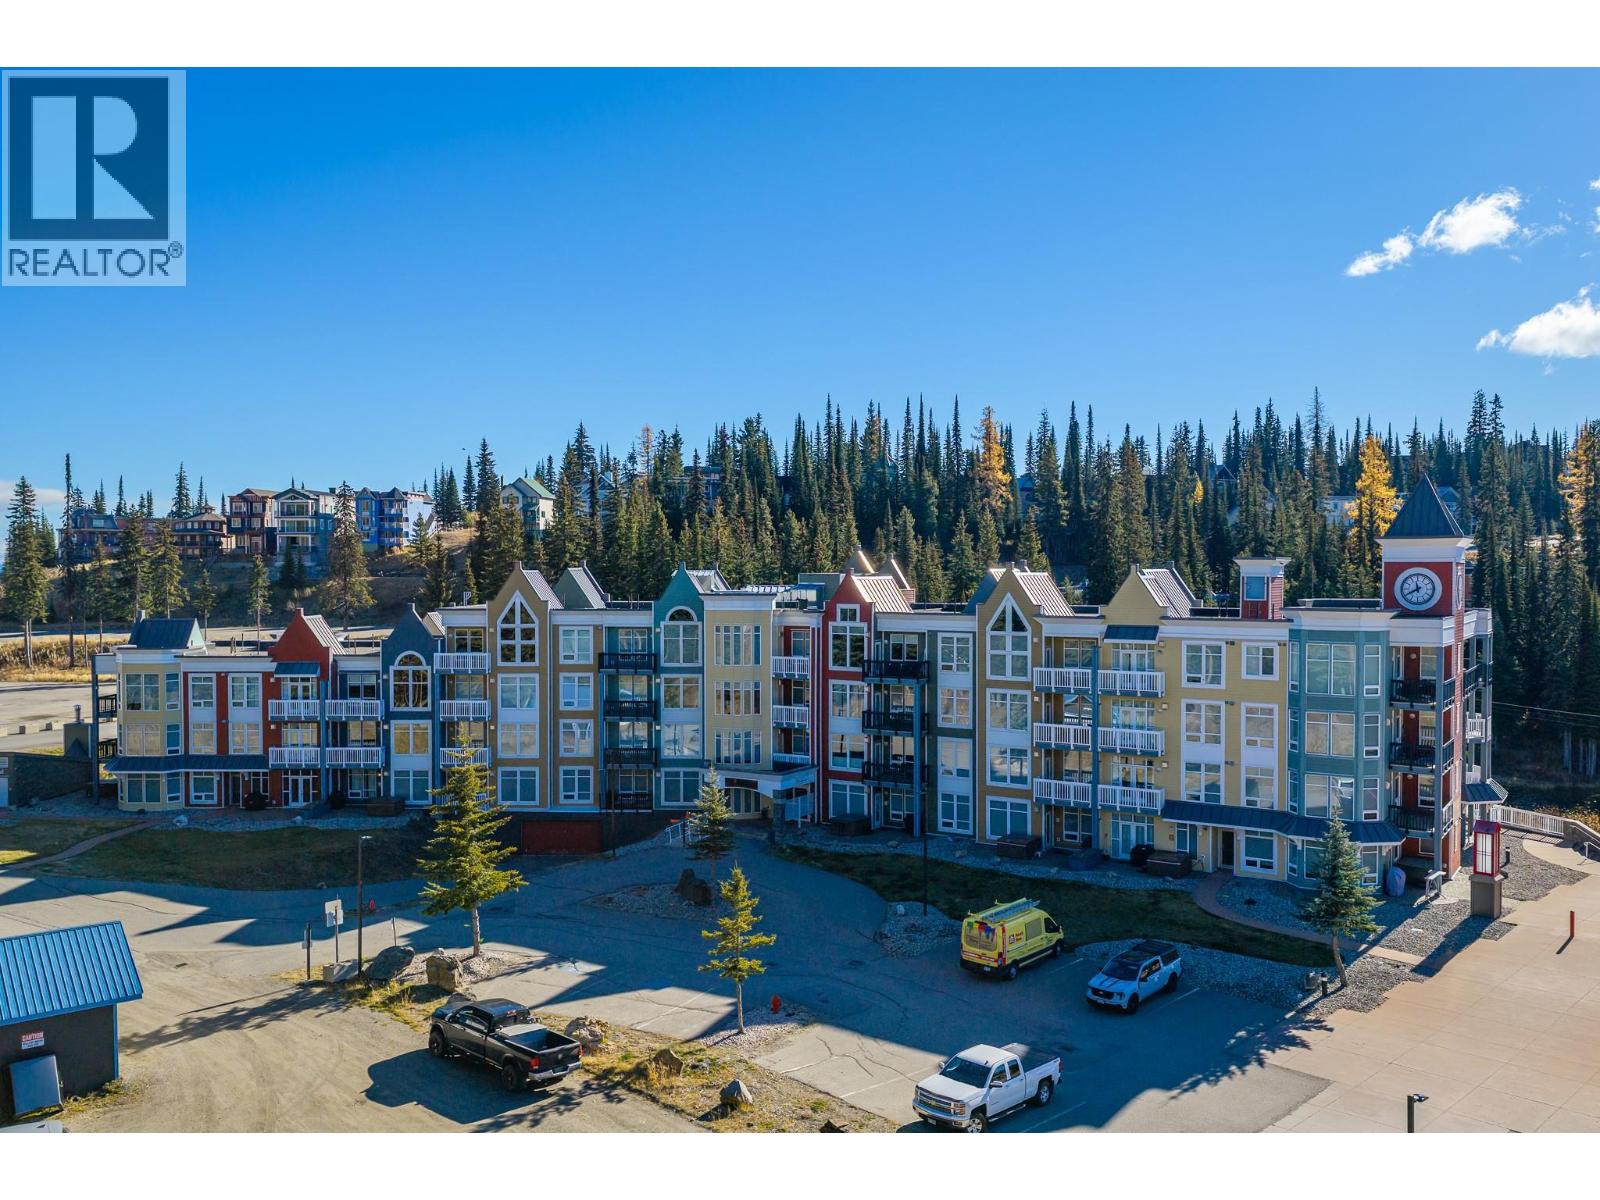
30 Monashee Road Unit# 217
Vernon, British Columbia
Experience mountain living at its finest with this exceptional one-bedroom condo in The Firelight at Silver Star Mountain Resort. Ideally located for ski-in/ski-out access near the Silver Queen chairlift and Nordic trails, this property backs onto Tube Town and the skating pond, placing you in the heart of the resort’s winter activities. Enjoy the festive atmosphere when the pond and surrounding village lights up for the holidays. This fully furnished second-floor unit shows like new and offers beautiful views of the surrounding mountains and ski slopes. The open-concept layout features 9-foot ceilings, a cozy gas fireplace, granite countertops, and durable vinyl plank flooring. The well designed kitchen includes stainless steel appliances and a convenient eating bar. Firelight amenities include heated underground parking, a welcoming central lobby, two elevators, two assigned ski lockers, a ski wax room, secure mountain bike storage, and an outdoor hot tub. The unit has never been in the rental pool, and GST has been paid. With Silver Star offering exceptional skiing, Nordic trails, and mountain biking, this is an excellent opportunity to own a mountain getaway in this sought after resort location. (id:64133)
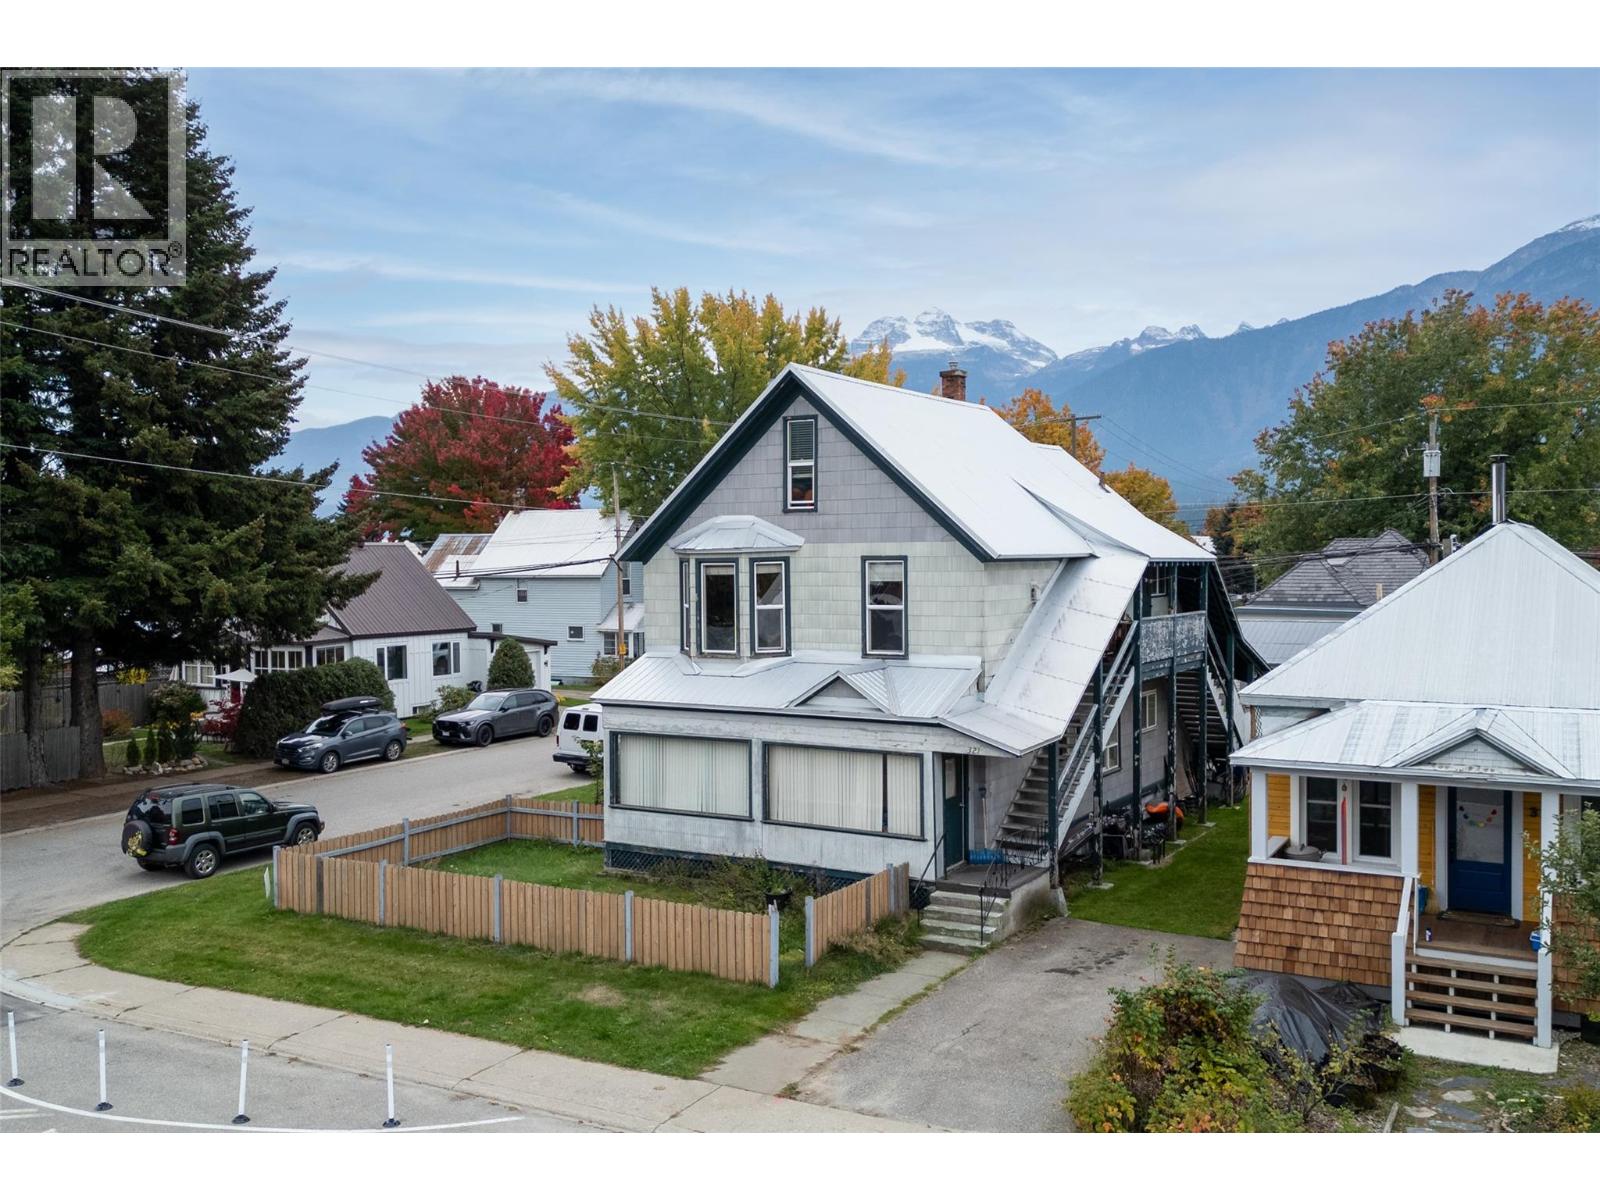
321 Third Street E
Revelstoke, British Columbia
INVESTORS ALERT! Here’s your opportunity to get into the Revelstoke real estate market with this legal fourplex in the heart of downtown! Built in 1920 and situated on a 50' x 100' lot, this property offers four separate rental units: two 2-bedroom units and two 1-bedroom units, providing excellent potential for income generation and long-term investment. Live in one unit and rent out the other three, or maximize the property's revenue potential by renting all four. With ample off-street parking for up to five vehicles and a highly walkable downtown location close to shops, restaurants, services, and amenities, this property checks many boxes for tenants and investors alike. Whether you're looking to expand your portfolio, explore a house-hacking strategy, or secure a foothold in Revelstoke's dynamic housing market, this is an opportunity worth a closer look. Four units, a central location, and plenty of potential—make your move in Revelstoke! (id:64133)
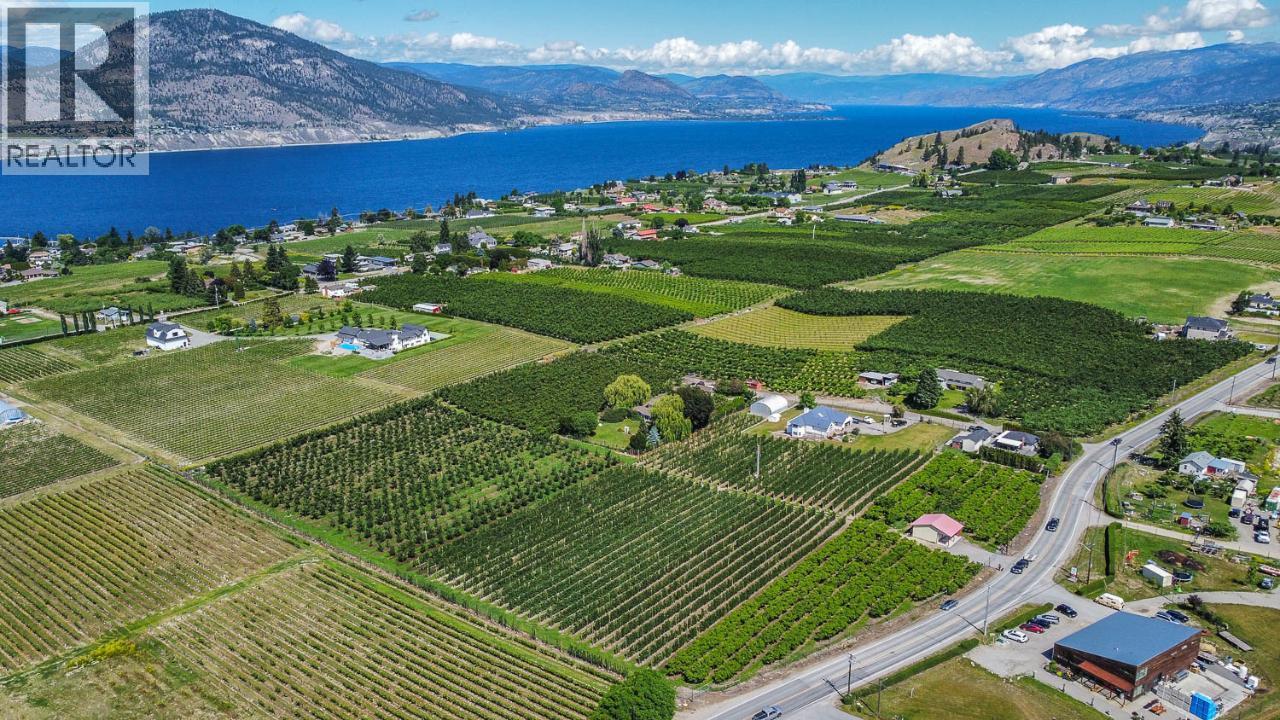
1260 Broughton Avenue
Penticton, British Columbia
Dreaming of living the Okanagan lifestyle? This is an amazing opportunity to own 8.74 acres of some of the most beautiful prime land in the Okanagan in the spectacular and coveted Upper Bench area with sweeping orchard, vineyard and mountain views, all just 5 minutes from downtown Penticton. This immaculately maintained producing orchard has hundreds of high production ambrosia and gala apple trees, peaches, cherries , and more. This property comes with a beautiful 2500 SF (approx.) home, a 1200 SF Quonset building and an established fruit stand fronting Upper Bench Road with good visibility from both directions and is surrounded by AWARD winning wineries (on the wine tour route)! Property is completely fenced with an 8 FT deer fence and gates. The orchard is being leased out on a year to year basis. Come view this spectacular property today!! Duplicate farm listing. (id:64133)
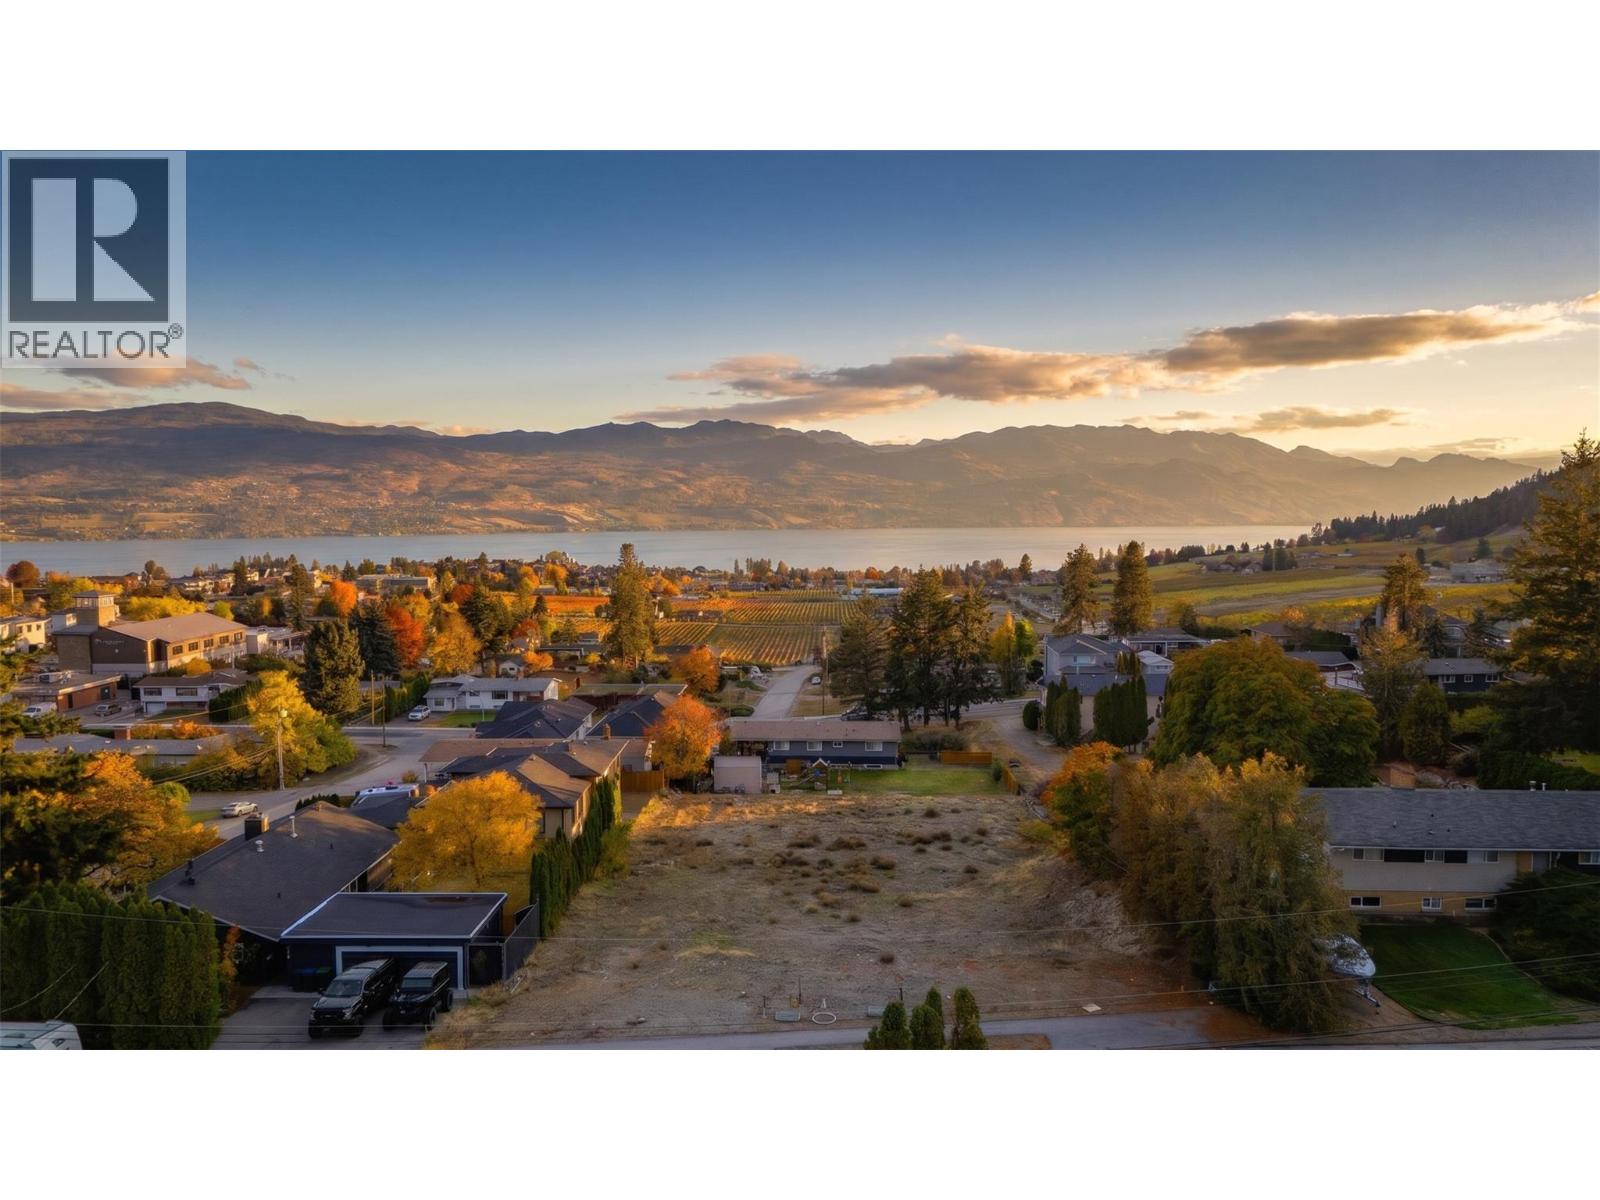
950 Skyline Road
West Kelowna, British Columbia
PRICED $71,000 BELOW ASSESSED VALUE! THESE ARE THE BEST-PRICED BUILDING LOTS IN LAKEVIEW HEIGHTS! Welcome to 940 & 950 Skyline Road, two individually offered walk-out building lots with beautiful lake, city and mountain views in the heart of Lakeview Heights! Design a home that fits your lifestyle and takes full advantage of the Okanagan setting. With no building timelines and the freedom to choose your own builder, you can plan and build on your schedule. R1 zoning offers excellent potential for a custom rancher-style walk-out home, secondary suite, carriage house or duplex, with or without suites, (subject to City approvals). Picture expansive windows framing the views, a spacious deck for summer evenings and room for the people who matter most. Whether you're building your forever home, creating space for extended family or exploring income potential, these lots offer the flexibility to make it your own. Enjoy nearby playgrounds, pickleball and tennis courts, and community recreation facilities, all just minutes away. Walk to Lakeview Village Market for groceries, coffee, restaurants and everyday essentials. The West Kelowna Wine Trail, local wineries, marinas and Okanagan Lake are all within easy reach. 940 & 950 Skyline Road bring together a great location, inspiring views and the opportunity to build something truly personal. Take the step toward building a home designed entirely around you, in a community you'll love! GST applicable. (id:64133)
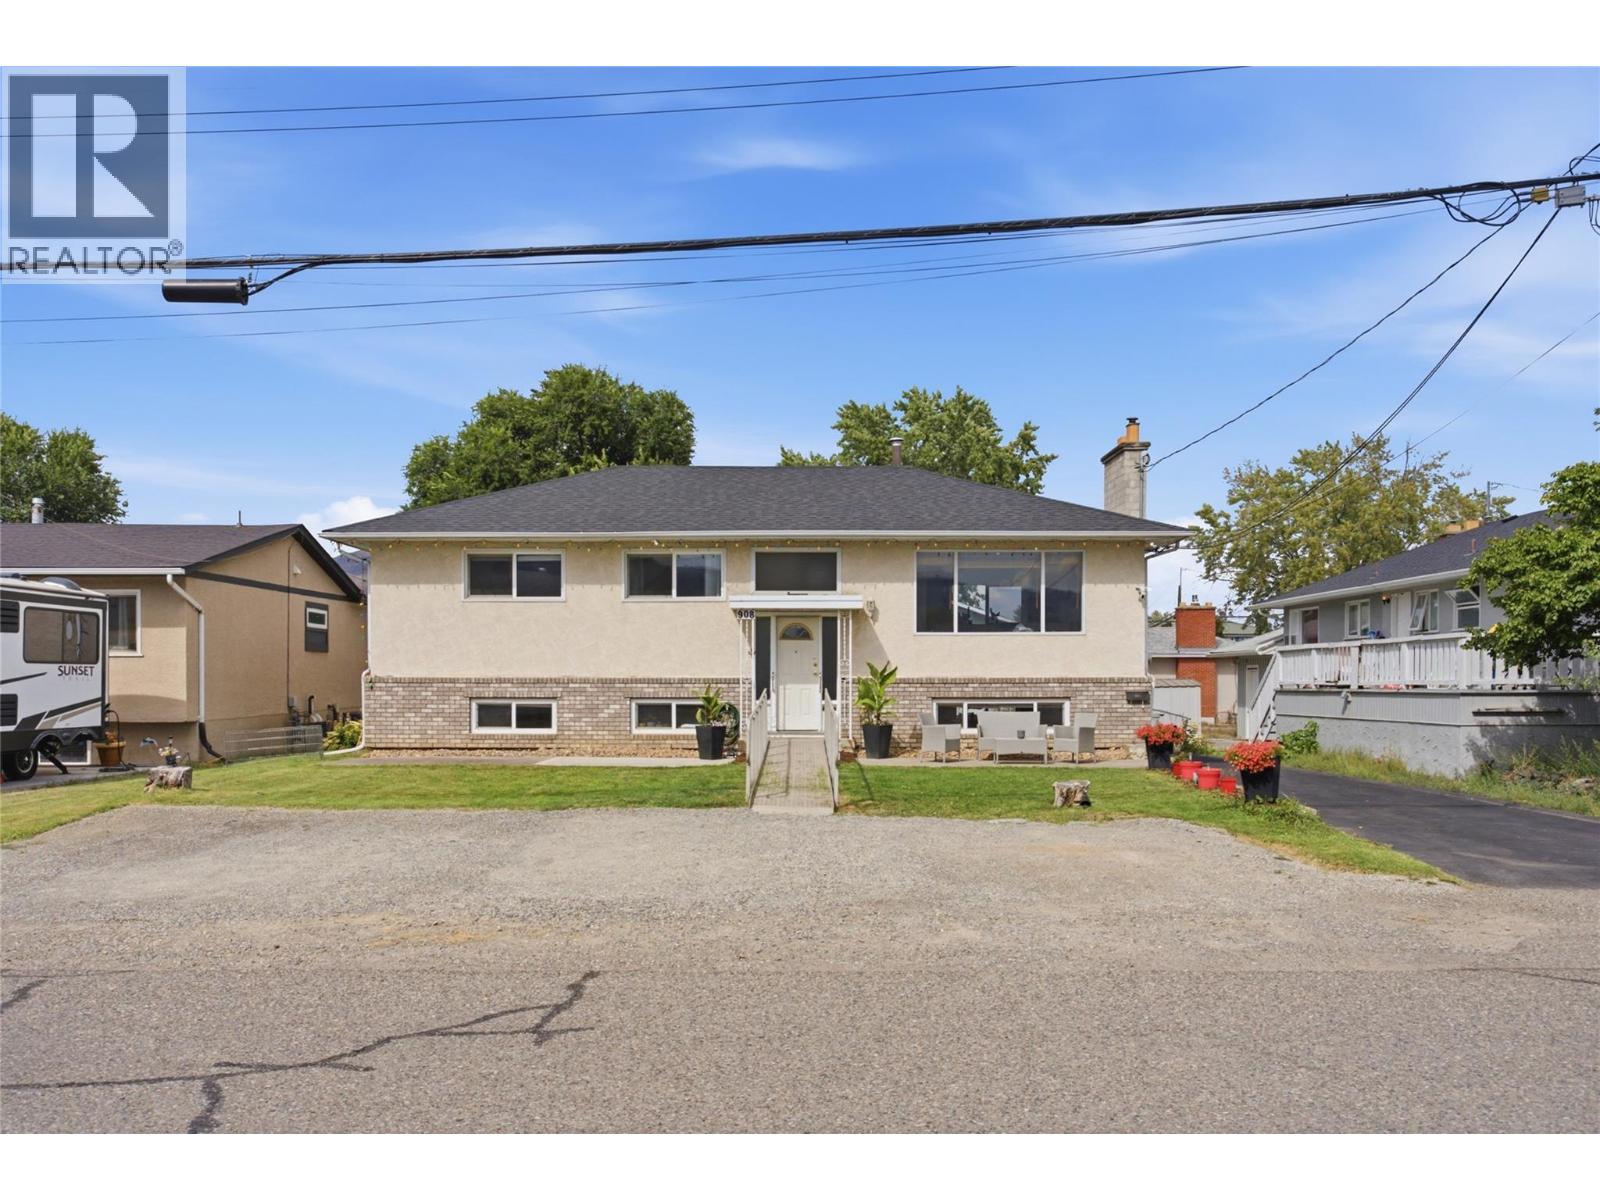
908 Renfrew Avenue
Kamloops, British Columbia
Move in Ready ! Welcome to this 6 bedroom 2 bathroom home at 908 Renfrew. One family owned. With over 3,000 sq feet this home sits in a great neighborhood. Walking distance to all amenities like parks, schools, and several grocery stores. Parking for boats/RV’s etc. This property has plenty along with 7 additional parking spaces for family, friends and renters. The main floor is bright with a large primary bedroom with an additional 3 bedrooms and a 3 piece bathroom. In the basement are 2 separate storage rooms as well as an office space. Need a mortgage helper? The 2 bedroom 1 bathroom self contained suite is complete with washer/dryer, 3 piece bathroom, a separate meter and separate entrance. Outside you’ll find a large fenced backyard and patio for family to gather and kids to play. No need to worry about watering your lawn as this home has an underground sprinkler system. Lastly, a standout feature of this property is the 22x22 powered and insulated garage/shop with an equal size basement under the suspended slab. HW Tank 2026/Roof 2020 908 Renfrew offers a combination of features that is hard to find. To view contact Riley Peterson at Remax Kamloops (id:64133)
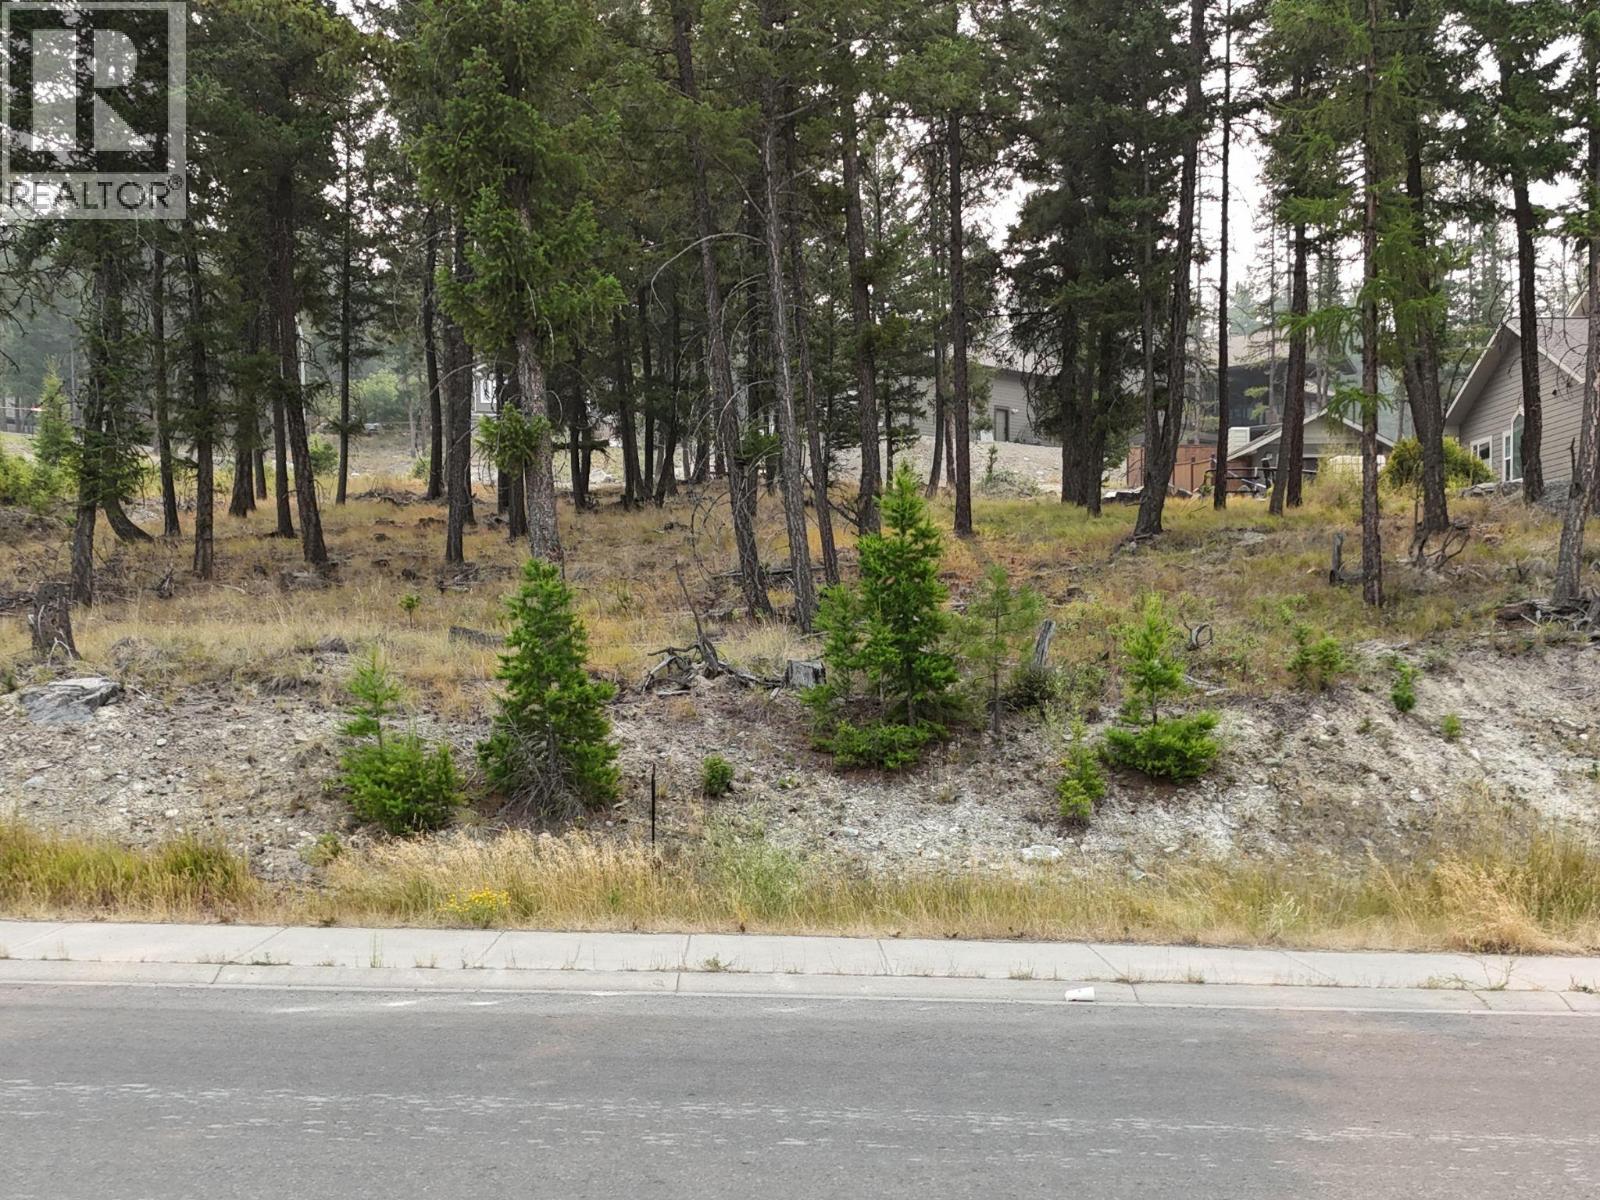
3532 Mount Royal Drive
Cranbrook, British Columbia
Mt. Royal Estates! This beautiful 0.60 acre lot with a Purcell Mountain View to watch our spectacular sunsets and Northern Lights backs onto a walkway to the Community Forest. Just out your back gate is a 4 season playground: hike, bike, cross country ski off your deck. All services are at the property line - so a gorgeous view, flat drive. Grab your floor plans, call your builder and make your dreams come true! (id:64133)
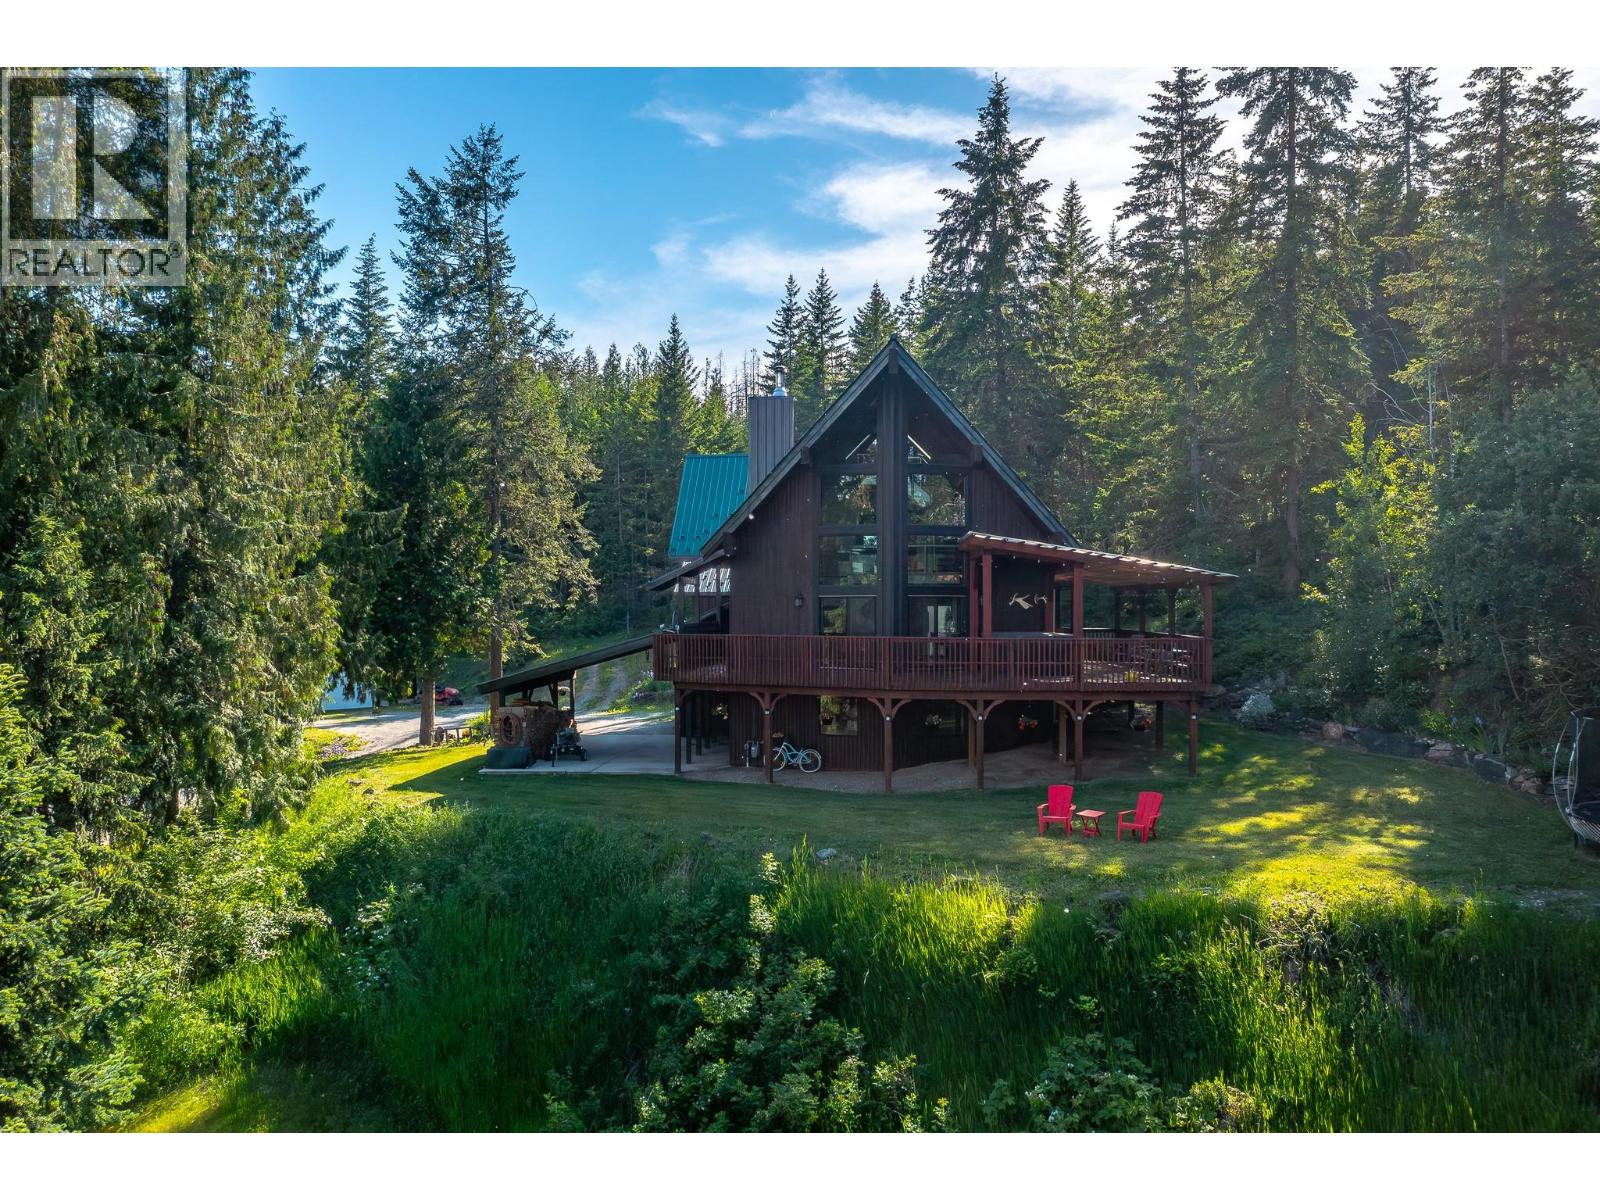
424 Glenmary Road
Enderby, British Columbia
Stunning chalet-style home offering 4 bedrooms, 3 bathrooms, and the perfect blend of rustic charm and modern comfort, set on 5.73 acres of treed privacy and backing onto Crown land with miles of trails. Step inside and be captivated by the dramatic two-story floor to ceiling windows that flood the home with natural light while framing the surrounding forest and mountain scenery. Soaring ceilings, cedar finishes, solid wood beams and a cozy wood stove, create a warm and inviting atmosphere. Updated kitchen features quartz countertops, a massive island with eating bar, and an incredible walk-in pantry. The main floor offers a King Sized primary suite, with feature gas fireplace, a large walk-in closet with custom built-ins and a charming ensuite bath. Upstairs, you'll find two additional bedrooms, a full bathroom, and an office perfectly positioned to take in the spectacular views. Outdoor living is exceptional, with expansive decks wrapping around the home, offering space to relax and enjoy the peaceful surroundings. The unfinished basement offers endless potential for future development, maybe an in-law suite or additional living space. Double attached garage, 23 x 22 carport, plus heated 30 x 40 detached shop with an additional 10 x 24 storage room provides outstanding space for all of your hobbies and toys. Enjoy the tranquility of country living only 10 minutes from both Salmon Arm and Enderby, with golf courses, lakes, rivers, hiking, and outdoor recreation all nearby. (id:64133)
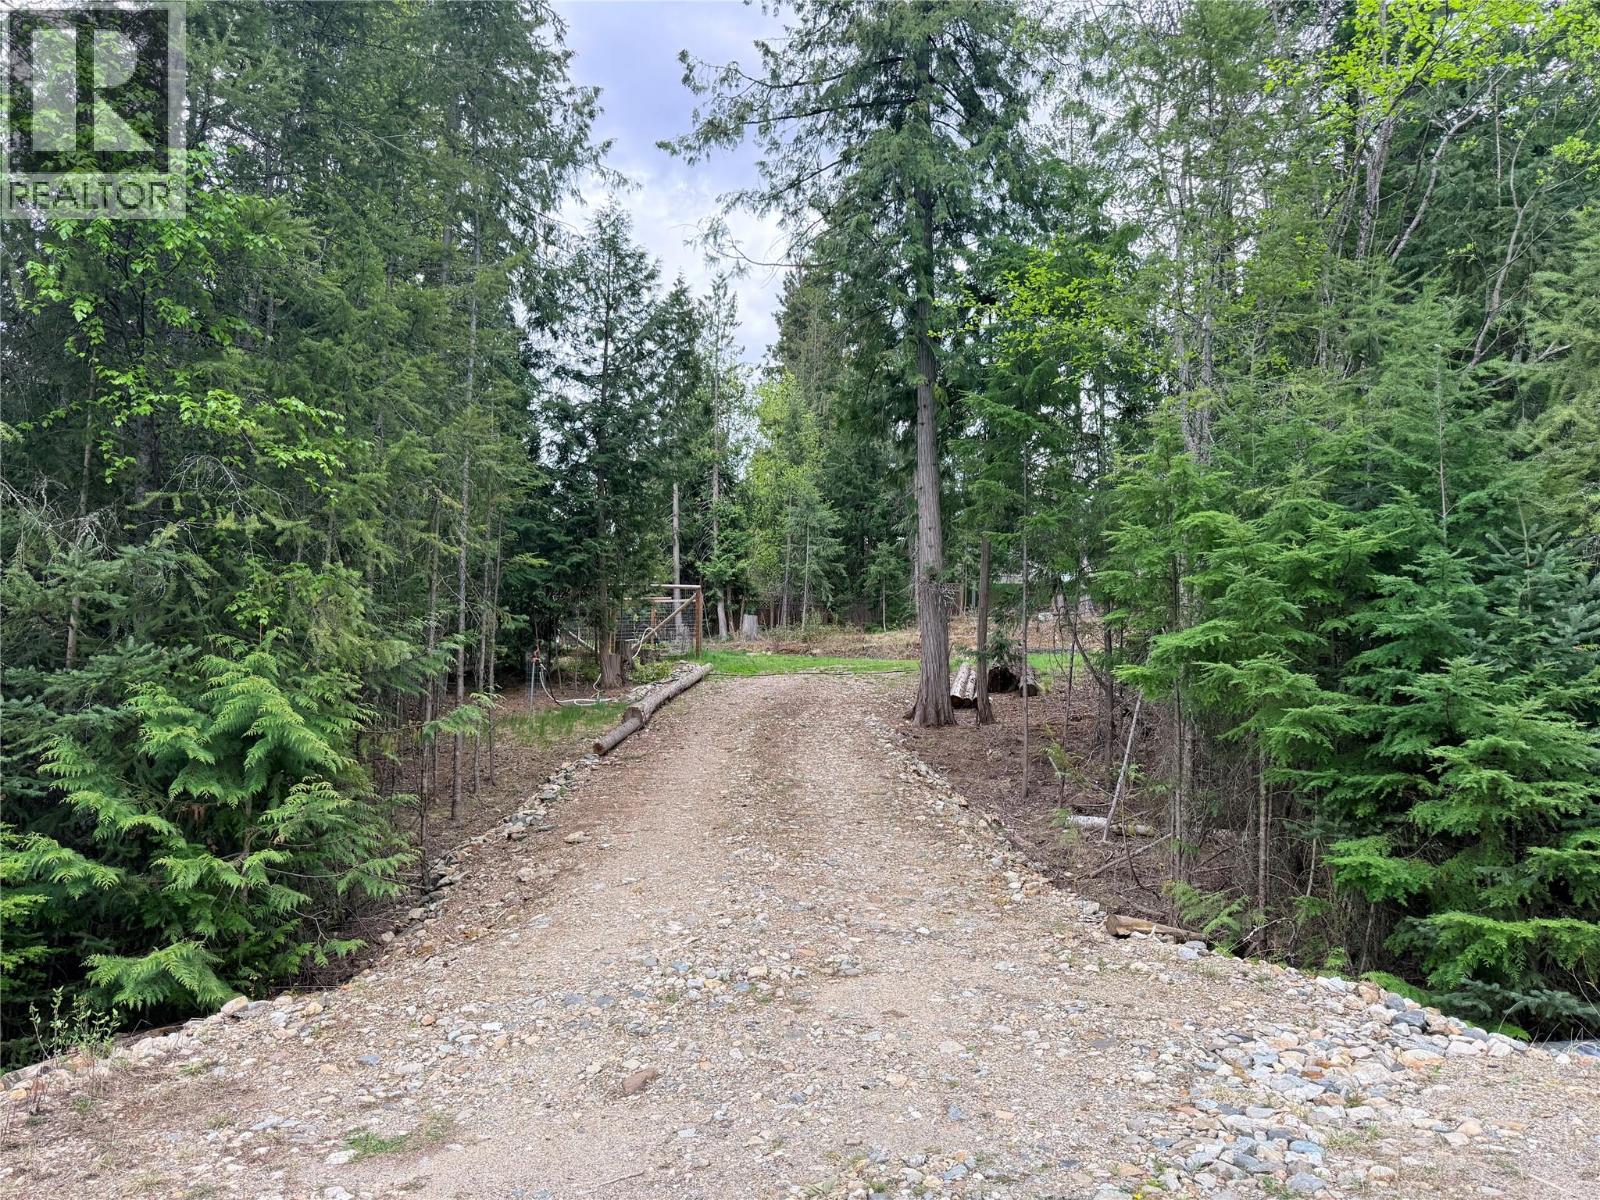
Beech Road Lot# 29
Christina Lake, British Columbia
Your opportunity to build at Christina Lake starts here. This 0.44-acre lot is cleared, cleaned, and ready for your dream home. Connected to Christina Lake Waterworks and located in a fantastic neighborhood, you’re just minutes from the lake, beaches, and endless outdoor enjoyment. An RV and deck setup are already in place, offering convenient accommodations while you build. Whether you're planning a full-time residence or a getaway retreat, this property offers the ideal setting to bring your vision to life. Call your Local Real Estate Agent today! (id:64133)
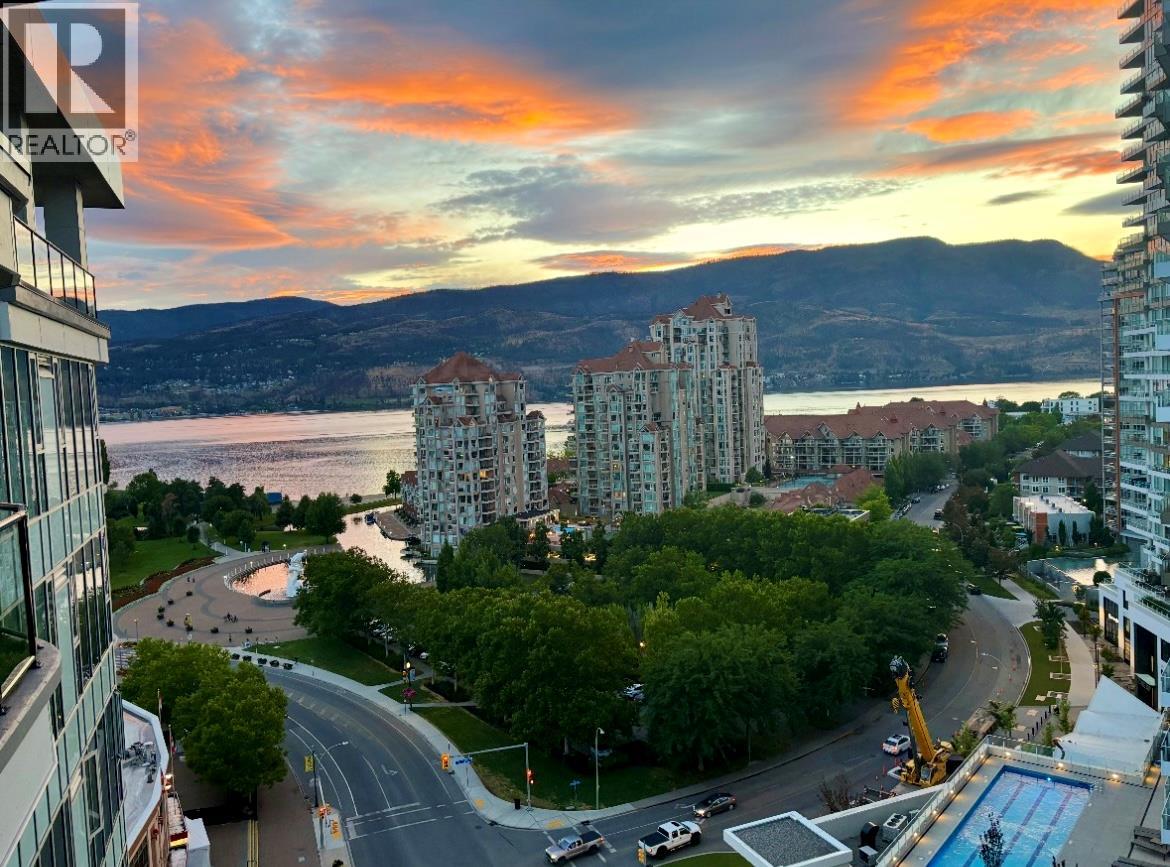
1232 Ellis Street Unit# 1305
Kelowna, British Columbia
A rare opportunity to own a sub-penthouse at Ellis Parc with panoramic lake, city and mountain views and an extraordinary 65-foot deck to take it all in. Perched high above downtown Kelowna, this 2-bedroom plus den, 2.5-bathroom residence offers space, views and outdoor living rarely found in a downtown condo. Floor-to-ceiling windows fill the home with natural light and create a connection to the Okanagan landscape. The open-concept living and dining areas are designed for relaxed living and effortless entertaining. At the centre is a gourmet kitchen featuring premium appliances, elegant finishes and an oversized island with seating for six. The versatile den has been transformed into a wine room, creating a unique space for entertaining or easily adapting to your needs. Both bedrooms offer ensuites with upgraded showers, while the primary suite features stunning lake views and a custom walk-in closet. Step outside to the 65-foot deck, an exceptional extension of the living space and the perfect place for morning coffee, sunsets or dinner with friends while taking in the views. Located in the heart of downtown Kelowna, Ellis Parc puts the waterfront, beaches, restaurants, cafes, boutique shopping and city amenities moments from your door. Now offered at $765,000, this is an opportunity to experience elevated downtown living in one of Kelowna's most desirable addresses, complete with exceptional views and one of the building's standout outdoor spaces. (id:64133)
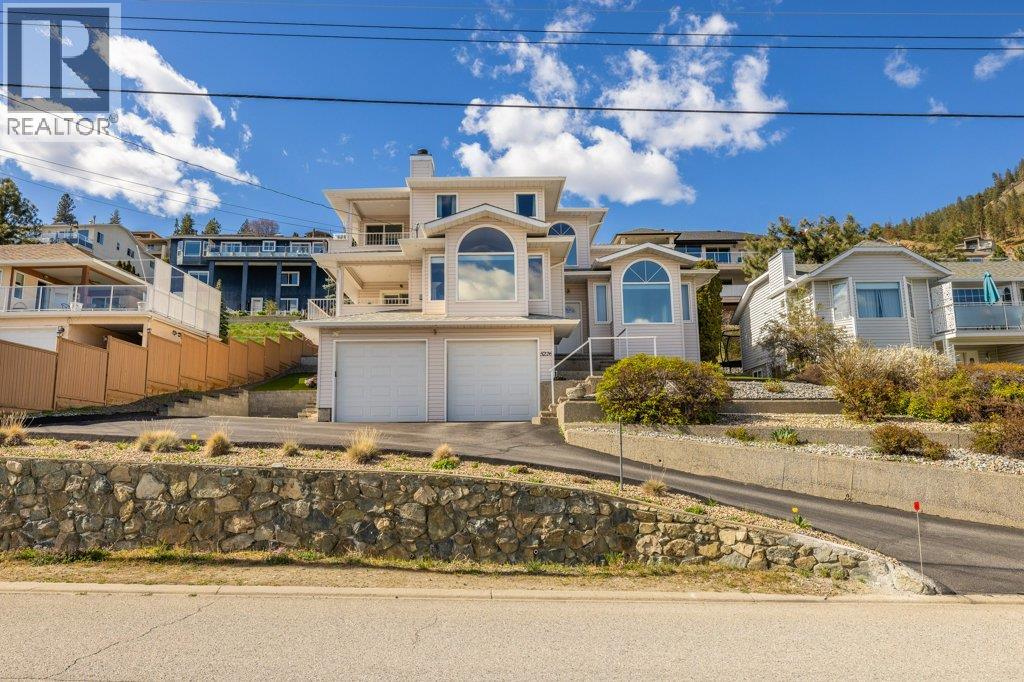
5226 Clarence Road
Peachland, British Columbia
Spacious custom built 3 bedroom, 3 bathroom family home with panoramic views. Enjoy the Okanagan lifestyle at it's finest on your terrace off the kitchen or off the master bedroom both with a beautiful LAKEVIEW. This is a nicely appointed and uniquely styled home with a wide open floor plan perfect for your family and entertaining. A two storey entrance way with columns and a curved staircase greets you on entering. To your right is a formal living room and dining room and to your left a gourmet kitchen overlooking a spacious family room complete with a gas fired wood fireplace and a wet bar. Upstairs you'll find a large master suite with a lake view and a well appointed 4 piece ensuite perfect for that luxurious bath or long shower. There's even a handy laundry chute from the top floor! If you have a boat or an RV there's extra parking to the side of the house. Extensive updates have been made to the major items that you would expect in a home like this one. NOW PRICED $114,000 BELOW ASSESSED VALUE! Call your realtor now to book your showing! (id:64133)

Mark Gidden
Realtor/Founder

Lloyd Taverner
Realtor/Senior Partner
Interested?
Contact us for more information
Your Favourites
No Favourites Found

