


$599,000
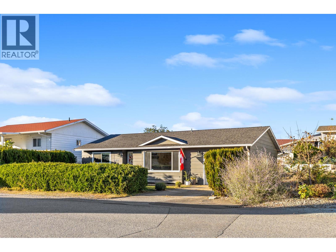
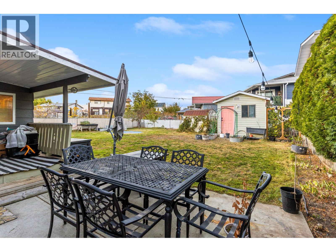
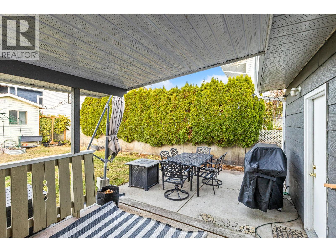
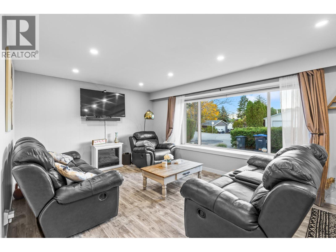
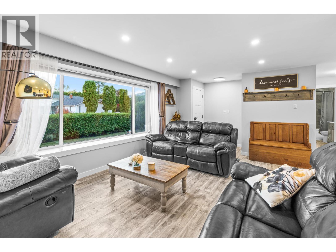
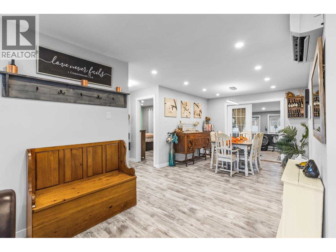
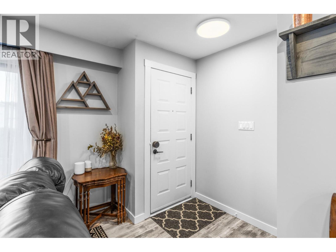
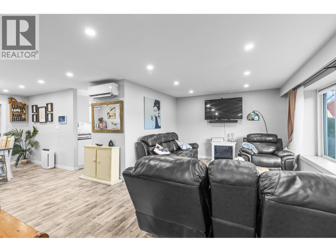
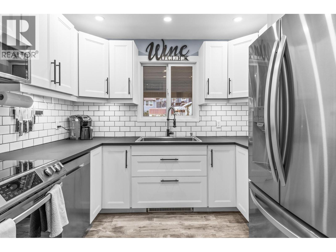
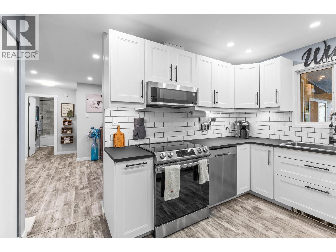
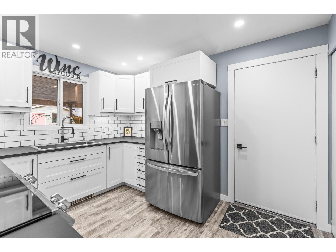
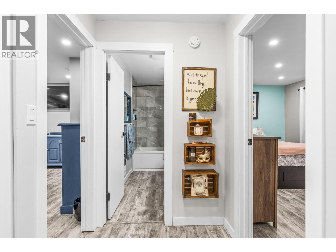
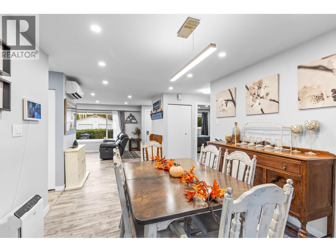
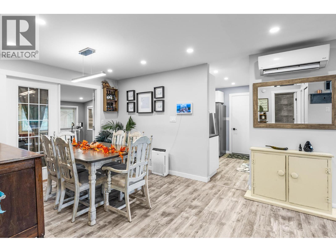
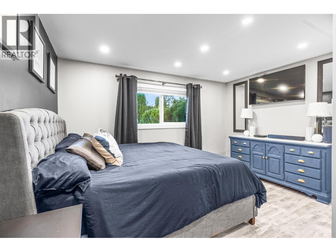
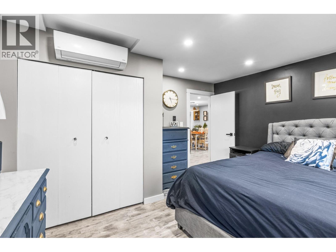
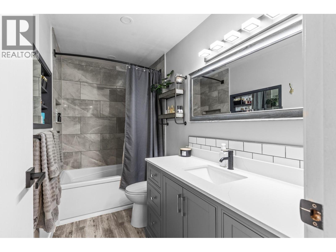
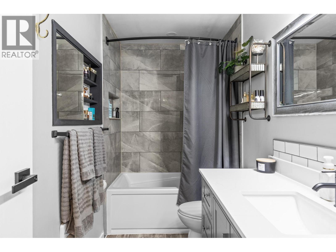
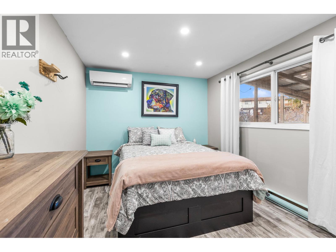
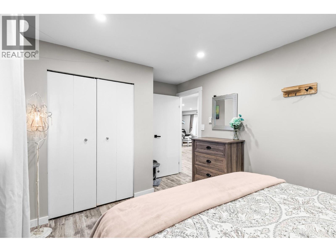
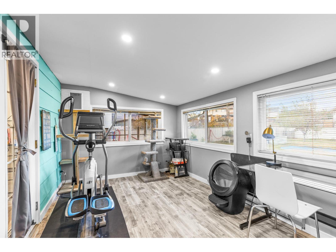
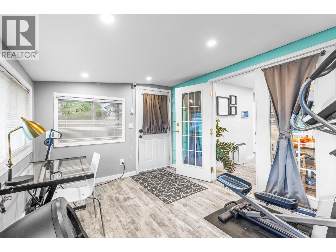
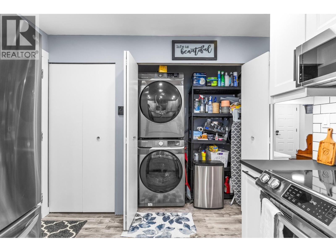
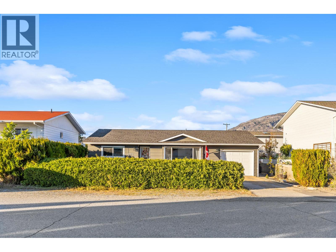
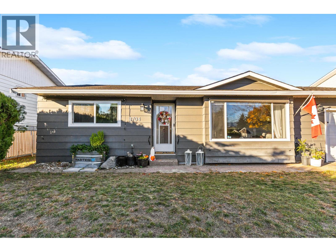
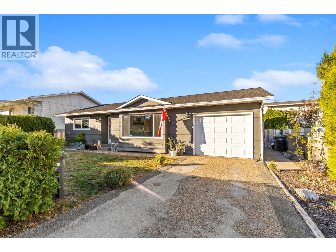
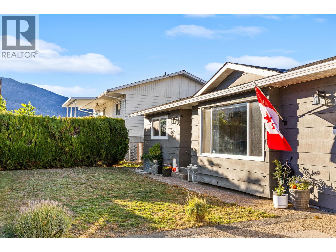
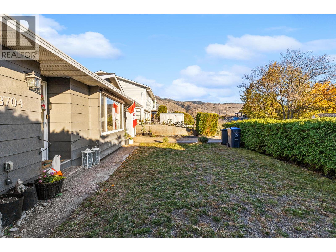
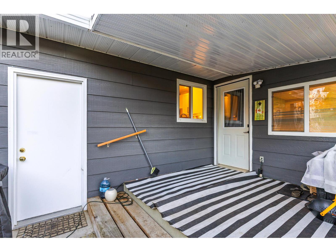
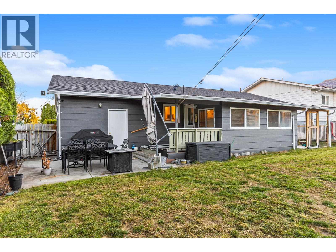
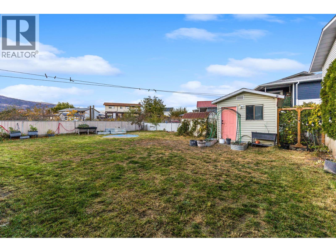
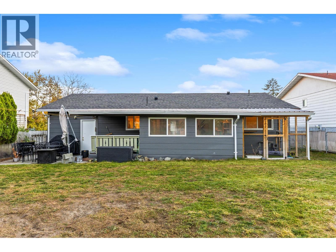
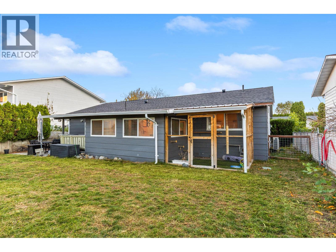
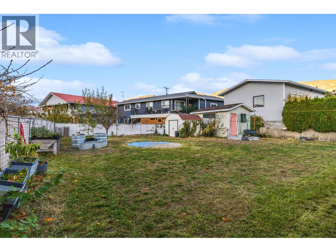
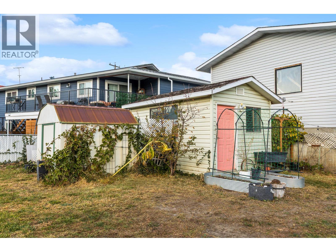
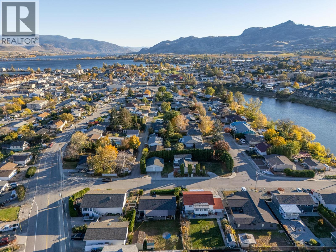
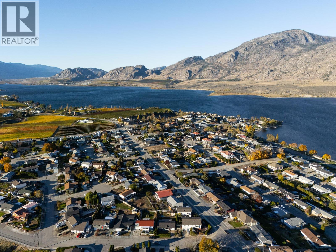
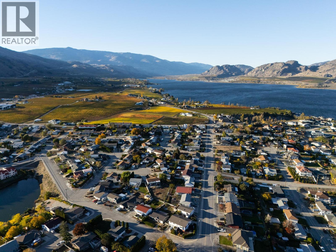
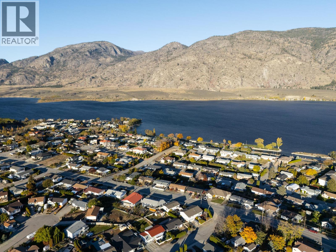
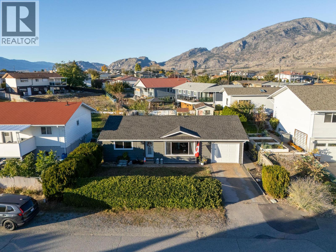
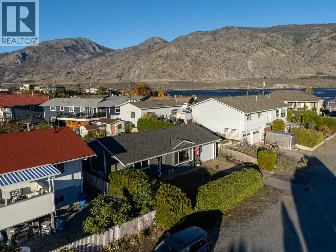
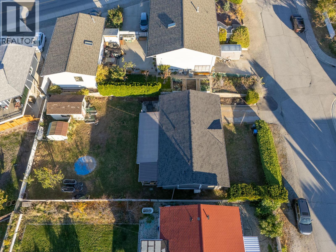
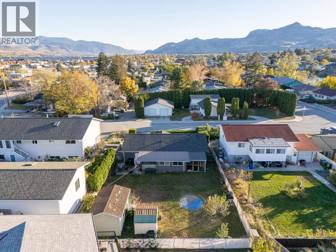
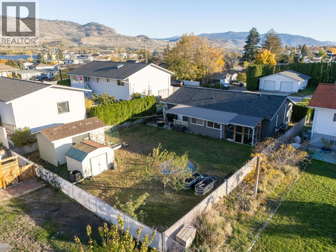
BEAUTIFULLY REMODELLED RANCHER IN THE HEART OF DOWNTOWN OSOYOOS. Steps from the lake and beach, with the post office, medical offices, grocery stores, restaurants, and coffee shops all within easy walking distance. Set on a large lot, this charming 2-bedroom, 1-bathroom single-level home offers comfortable, easy living with no stairs. Updates include heat pump with 3 mini-spilts, LED pot lights throughout, luxury plank vinyl flooring, brad-new Bathroom, new Kitchen, newer windows / doors, new roof and so much more. Enjoy the spacious sunroom off the back deck, large patio, a fully fenced spacious backyard, and a garden shed. Hobbyists will appreciate the insulated and powered single-car garage. WHY BUY A CONDO WHEN YOU CAN OWN A HOUSE? No strata fees, no pet restrictions, no age restrictions, and no rental restrictions. An excellent opportunity for buyers seeking a low-maintenance home or a solid investment in a prime walkable location. (id:64133)
-
Property Details
MLS® Number 10404349 Property Type Single Family Neigbourhood Osoyoos AmenitiesNearBy Golf Nearby, Schools, Shopping Features Level Lot, See Remarks ParkingSpaceTotal 1 -
Building
Bathroom Total 1 Bedrooms Total 2 Appliances Range, Refrigerator, Dryer, Washer, Water Softener Architectural Style Bungalow, Ranch Basement Type Crawl Space Constructed Date 1980 Construction Style Attachment Detached Cooling Type Central Air Conditioning, Heat Pump Exterior Finish Wood Siding Heating Type Heat Pump Roof Material Asphalt Shingle Roof Style Unknown Stories Total 1 Size Interior 1,200 Sqft Type House Utility Water Municipal Water Parking
Attached Garage 1 -
Land
Acreage No Land Amenities Golf Nearby, Schools, Shopping Landscape Features Landscaped, Level, Underground Sprinkler Sewer Municipal Sewage System Size Irregular 0.17 Size Total 0.17 Ac|under 1 Acre Size Total Text 0.17 Ac|under 1 Acre -
Rooms
Level Type Length Width Dimensions Main Level Sunroom 15'4'' x 9'8'' Main Level Primary Bedroom 13'6'' x 11'10'' Main Level Living Room 21'5'' x 12'0'' Main Level Kitchen 11'7'' x 9'11'' Main Level Dining Room 10'7'' x 15'4'' Main Level Bedroom 14'6'' x 9'8'' Main Level 4pc Bathroom 9'11'' x 4'10''

Mark Gidden
Realtor/Founder

Lloyd Taverner
Realtor/Senior Partner
Your Favourites
No Favourites Found

The trademarks REALTOR®, REALTORS®, and the REALTOR® logo are controlled by The Canadian Real Estate Association (CREA) and identify real estate professionals who are members of CREA. The trademarks MLS®, Multiple Listing Service® and the associated logos are owned by The Canadian Real Estate Association (CREA) and identify the quality of services provided by real estate professionals who are members of CREA. The trademark DDF® is owned by The Canadian Real Estate Association (CREA) and identifies CREA's Data Distribution Facility (DDF®)
October 26 2026 10:53:30
Association of Interior REALTORS®

