


$579,000Maintenance, Reserve Fund Contributions, Insurance, Ground Maintenance, Property Management, Other, See Remarks
$340 Monthly
Maintenance, Reserve Fund Contributions, Insurance, Ground Maintenance, Property Management, Other, See Remarks
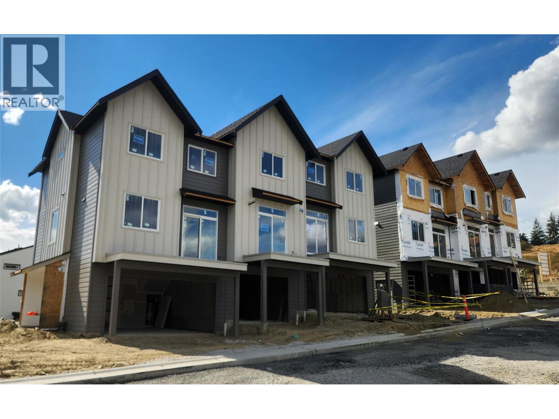
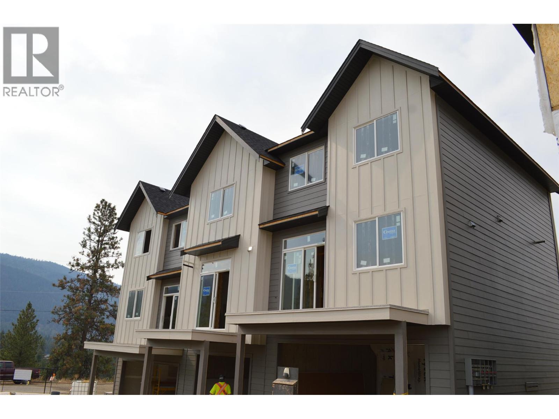
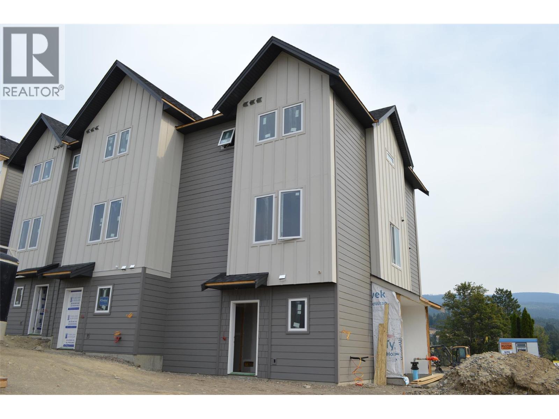
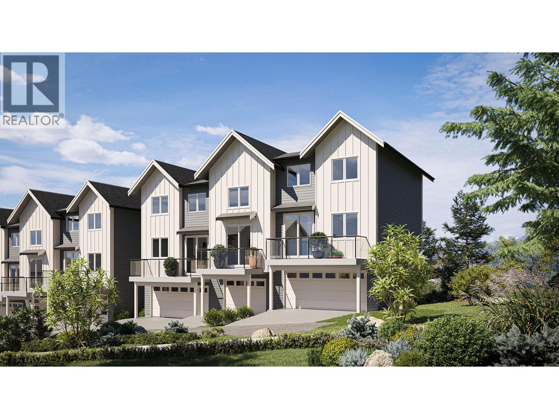
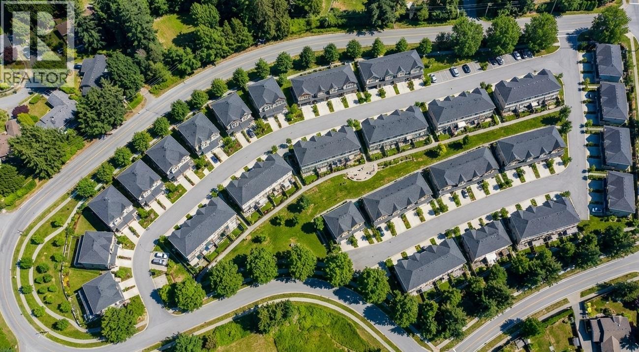
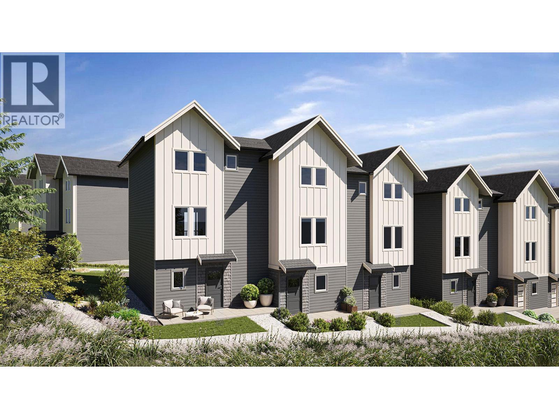
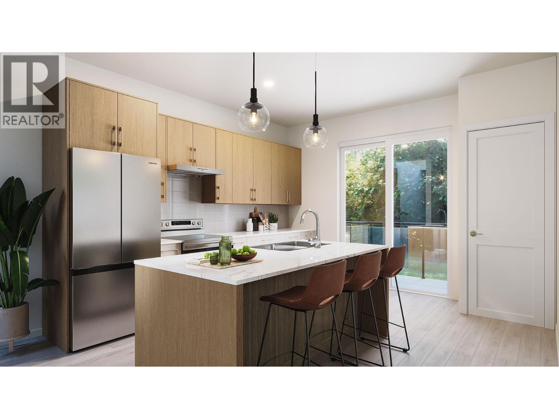
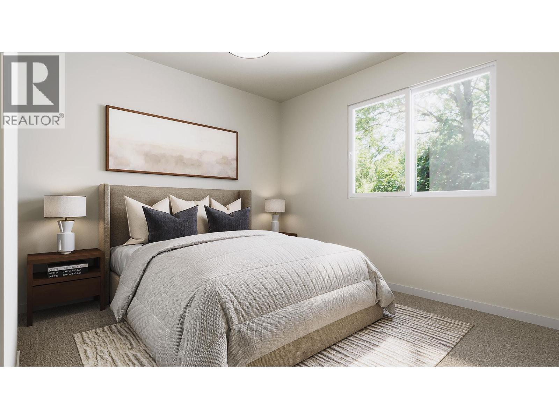
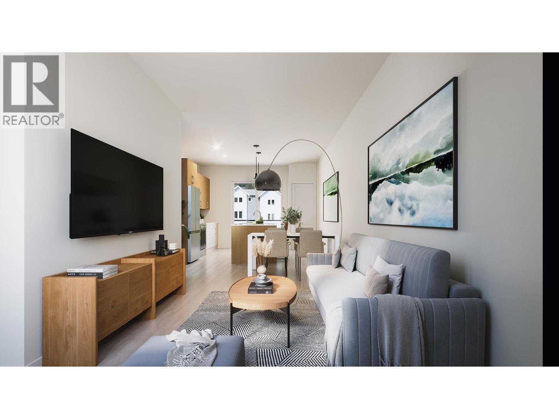
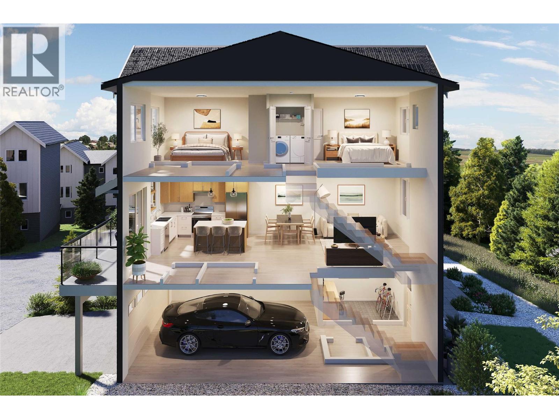
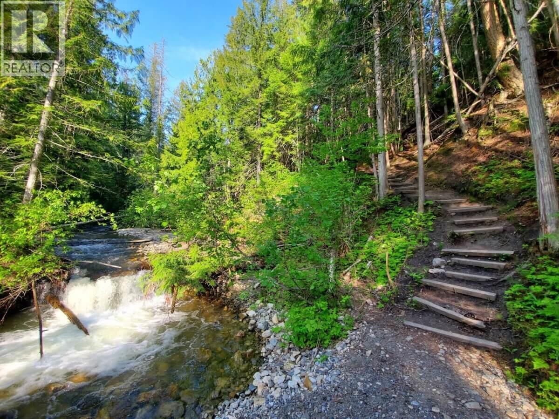
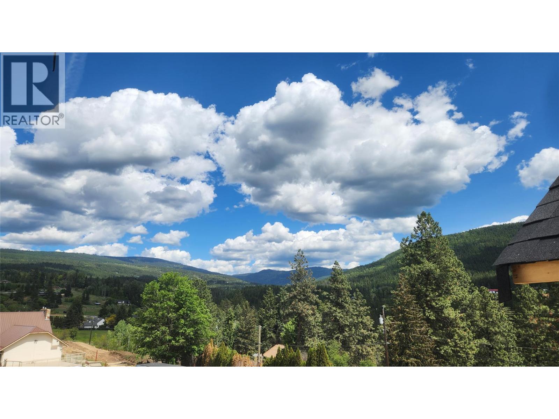
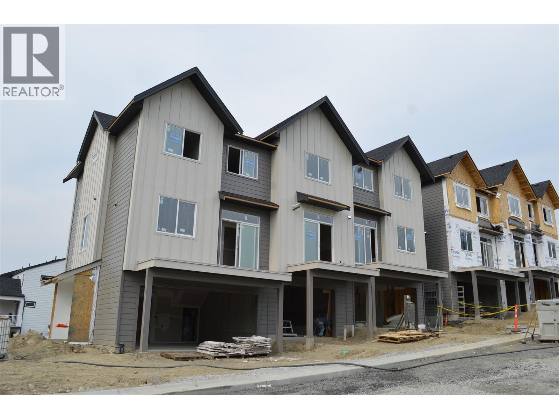
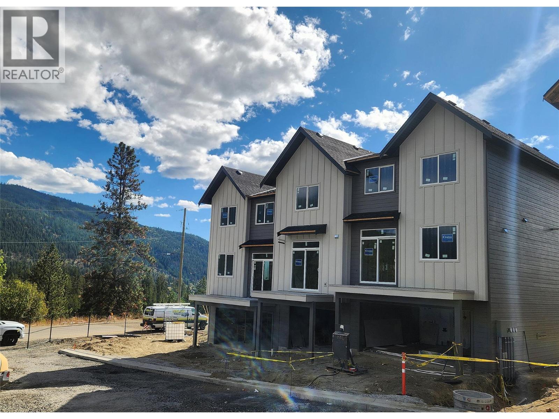
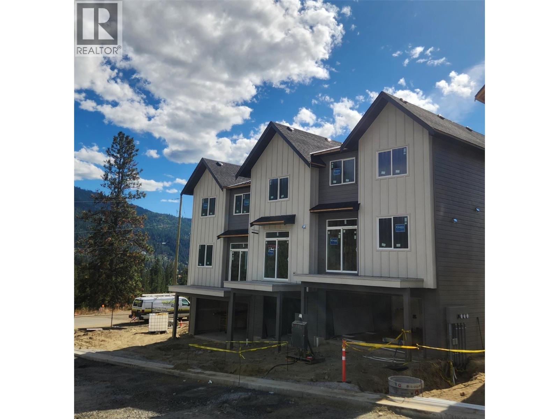
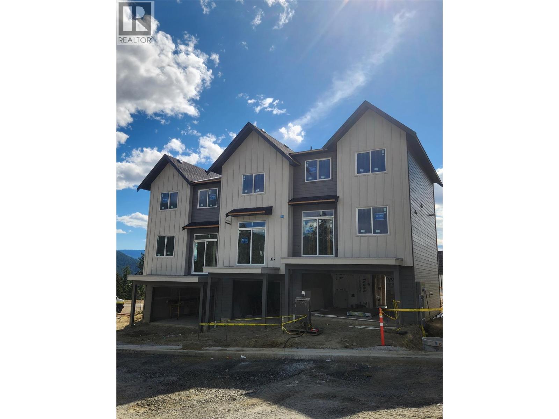
$340 MonthlySilverhill Landing -connecting you to Vernon’s best biking & hiking, SilverStar Mountain, surrounding lakes, schools, local shopping & dining only minutes away. Here, you’re perfectly placed to enjoy the Okanagan lifestyle in every direction. Designed and built by the local Kofoed Group, these spaces elevate the standard way of townhome living. Welcome to the Monashee - this beautifully designed 2bed + den residence enjoys a coveted southern exposure, filling the home with natural Okanagan light. With valley views & lakes in the distance, the Monashee strikes an effortless balance between nature & comfort. With the primary living spaces thoughtfully arranged on a single main level, the upper floor is reserved as a quiet sanctuary for the bedrooms. The entry level is equally well considered, offering a private den. At Silverhill Landing, each residence is separated by insulated concrete 6"" walls on all three levels, delivering a level of sound attenuation, structural integrity & fire protection rarely found in townhome communities. Careful planning is evident in every detail, including a 1 km network of pathways connecting the entire community. Full driveway and single-car garage with additional space for gear and storage. GST & PPT for first time home buyers exempt. (id:64133)
Open House
This property has open houses!
12:00 pm
Ends at:4:00 pm
-
Property Details
MLS® Number 10399124 Property Type Single Family Neigbourhood Foothills Community Name Silverhill Landing AmenitiesNearBy Park, Recreation, Schools, Shopping, Ski Area CommunityFeatures Family Oriented, Rentals Allowed Features Central Island, Balcony ParkingSpaceTotal 2 ViewType City View, Lake View, Mountain View, Valley View -
Building
Bathroom Total 3 Bedrooms Total 2 Appliances Range, Refrigerator, Dishwasher, Oven, Hood Fan, Washer/dryer Stack-up Constructed Date 2026 Construction Style Attachment Attached Cooling Type Central Air Conditioning Exterior Finish Other Flooring Type Carpeted, Laminate Half Bath Total 1 Heating Type See Remarks Roof Material Asphalt Shingle Roof Style Unknown Stories Total 3 Size Interior 1,224 Sqft Type Row / Townhouse Utility Water Municipal Water Parking
Attached Garage 1 -
Land
Acreage No Land Amenities Park, Recreation, Schools, Shopping, Ski Area Landscape Features Landscaped Sewer Municipal Sewage System Size Total Text Under 1 Acre -
Rooms
Level Type Length Width Dimensions Second Level Living Room 9'8'' x 12'6'' Second Level Dining Room 9'8'' x 10' Second Level Kitchen 13'4'' x 11'6'' Third Level 3pc Bathroom 5'7'' x 7'4'' Third Level Bedroom 13'4'' x 9' Third Level 4pc Ensuite Bath 9'1'' x 5'11'' Third Level Primary Bedroom 13'4'' x 10' Main Level 2pc Bathroom 6'1'' x 4'4'' Main Level Other 6'1'' x 5'5''

Mark Gidden
Realtor/Founder

Lloyd Taverner
Realtor/Senior Partner
Your Favourites
No Favourites Found

The trademarks REALTOR®, REALTORS®, and the REALTOR® logo are controlled by The Canadian Real Estate Association (CREA) and identify real estate professionals who are members of CREA. The trademarks MLS®, Multiple Listing Service® and the associated logos are owned by The Canadian Real Estate Association (CREA) and identify the quality of services provided by real estate professionals who are members of CREA. The trademark DDF® is owned by The Canadian Real Estate Association (CREA) and identifies CREA's Data Distribution Facility (DDF®)
October 16 2026 11:18:32
Association of Interior REALTORS®

