


$1,125,000
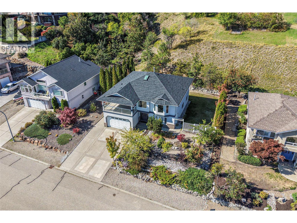
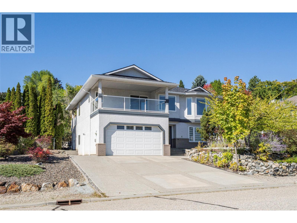
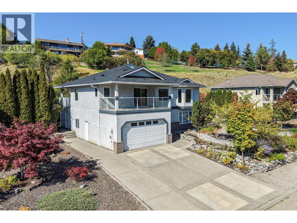
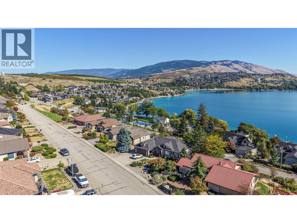
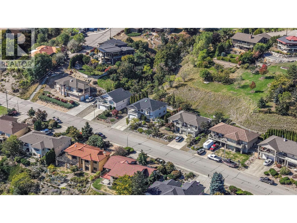
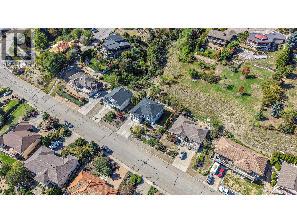
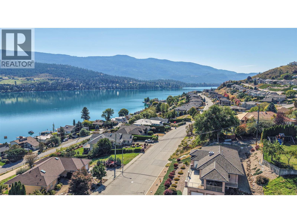
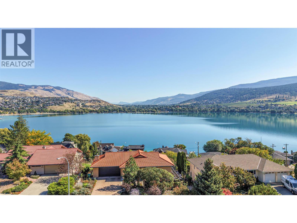
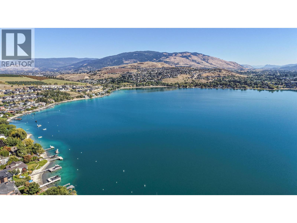
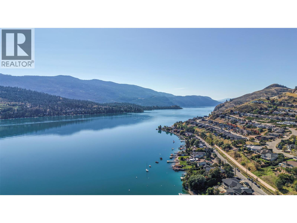
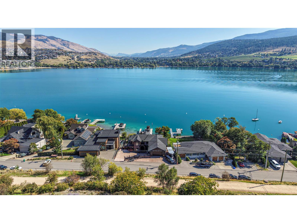
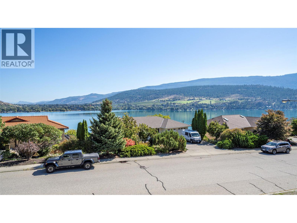
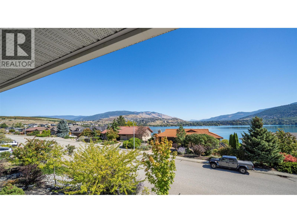
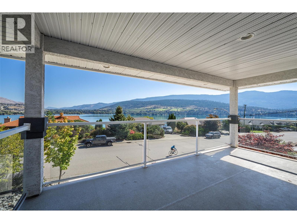
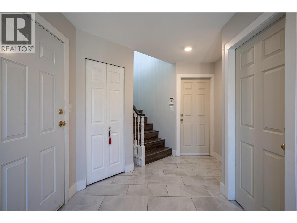
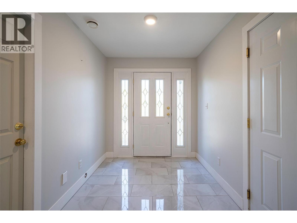
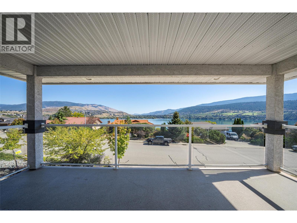
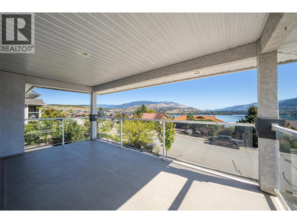
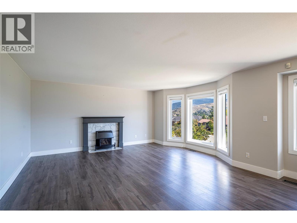
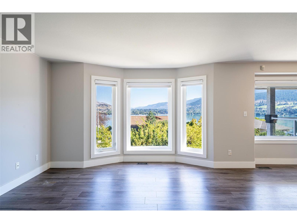
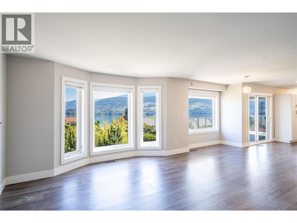
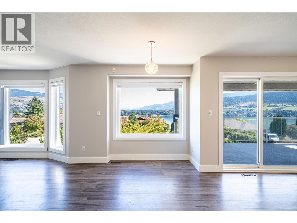
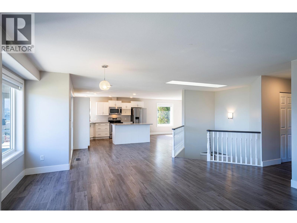
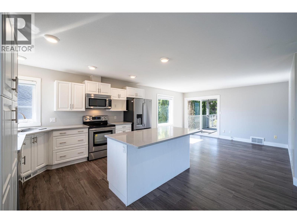
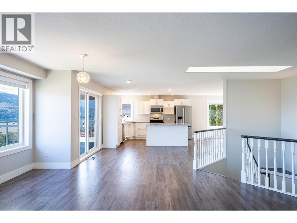
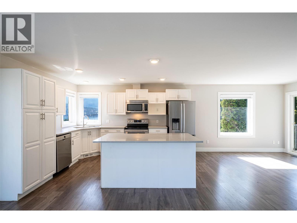
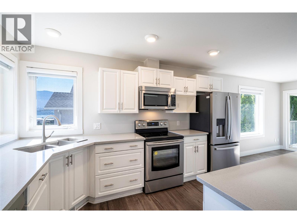
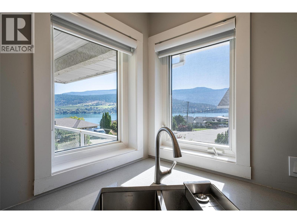
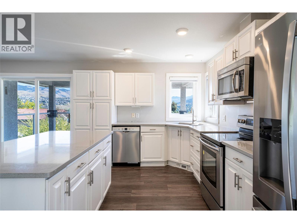
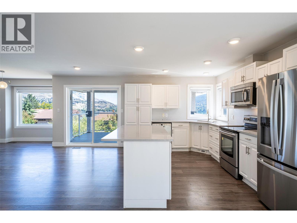
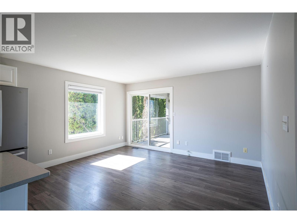
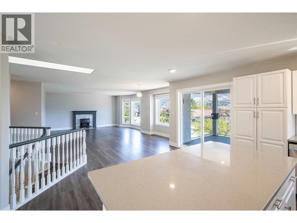
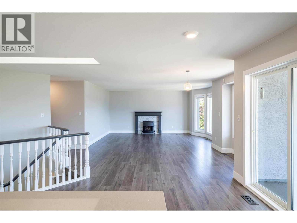
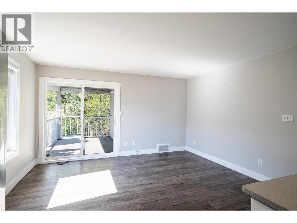
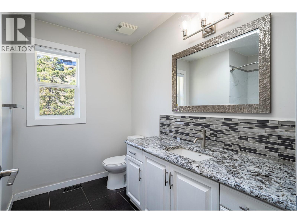
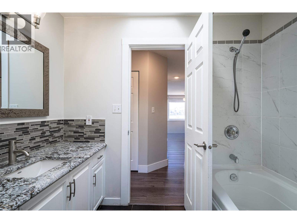
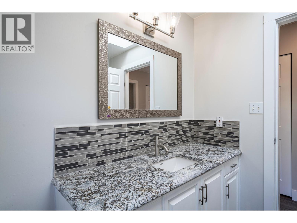
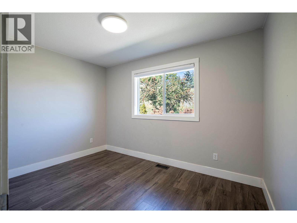
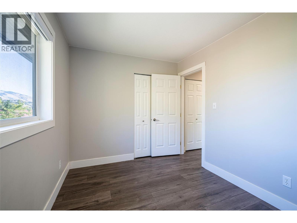
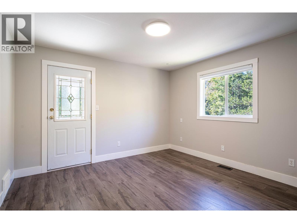
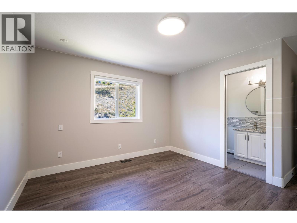
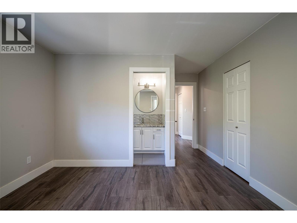
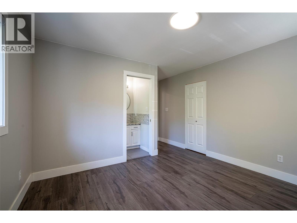
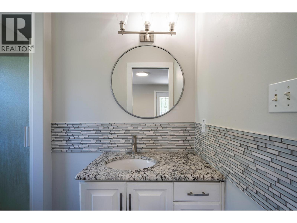
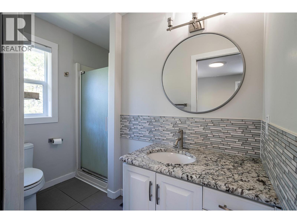
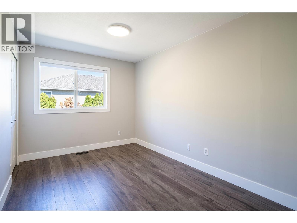
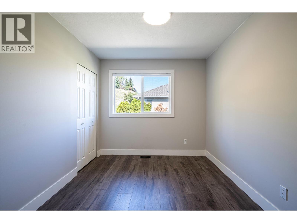
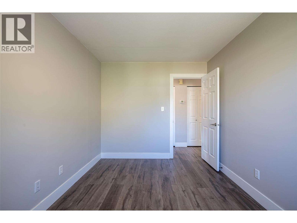
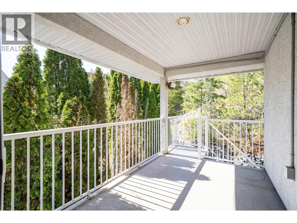
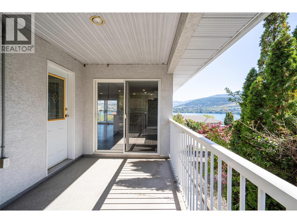
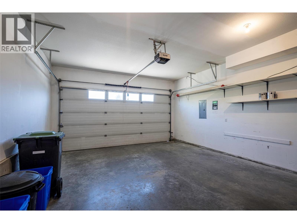
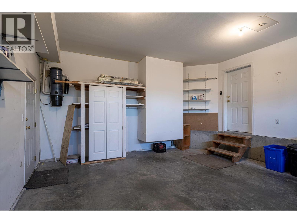
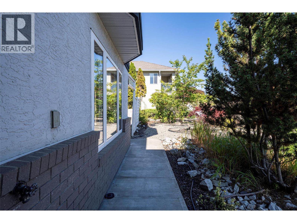
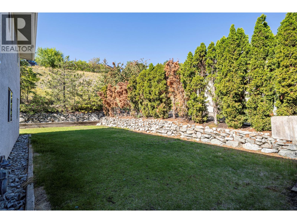
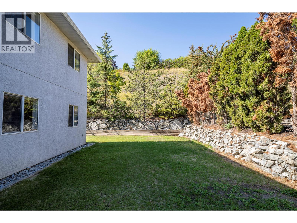
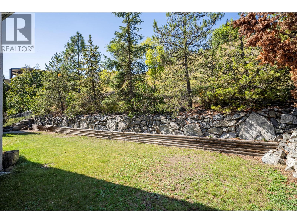
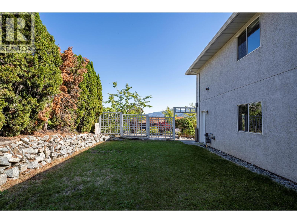
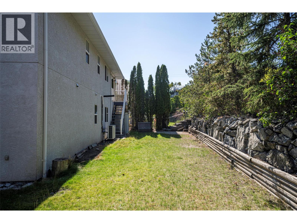
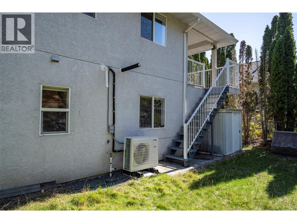
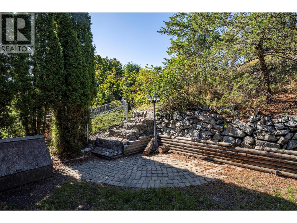
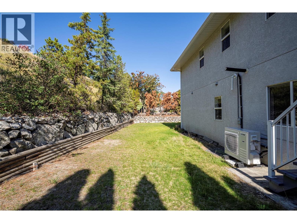
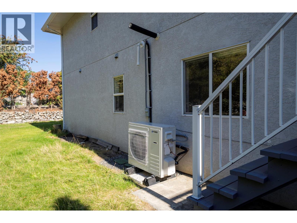
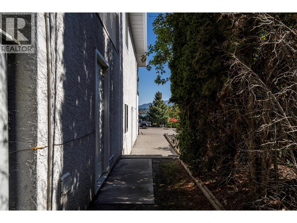
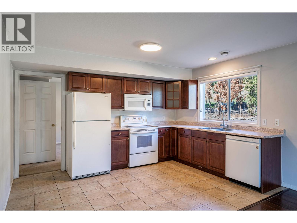
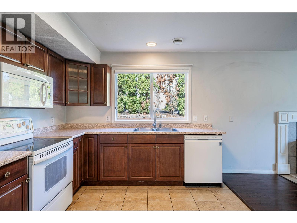
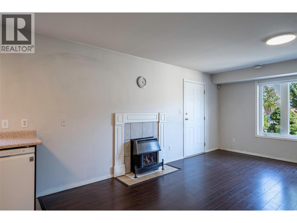
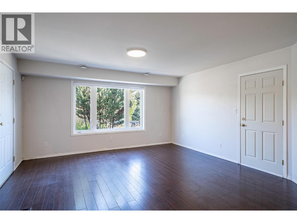
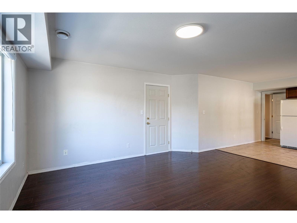
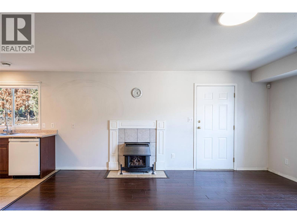
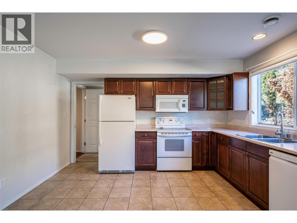
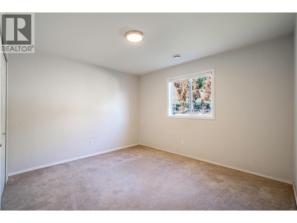
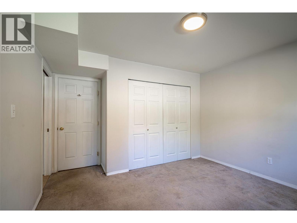
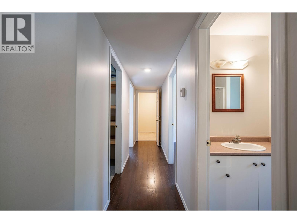
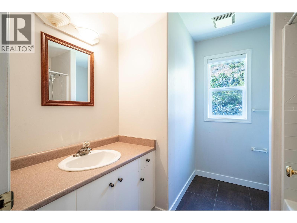
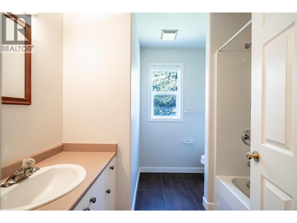
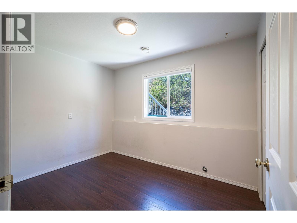
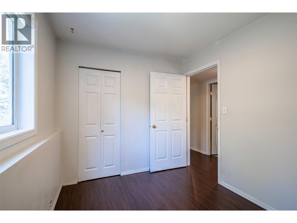
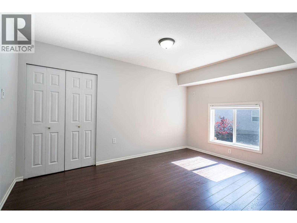
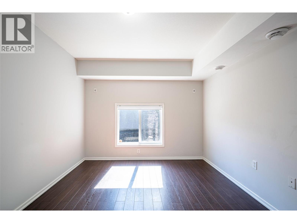
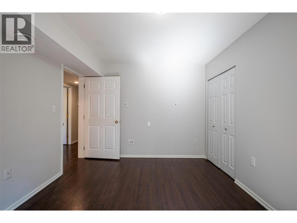
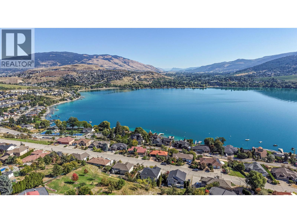
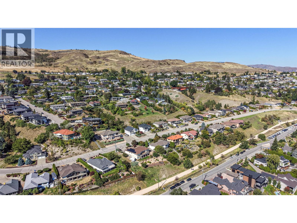
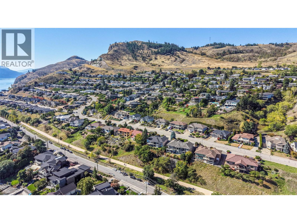
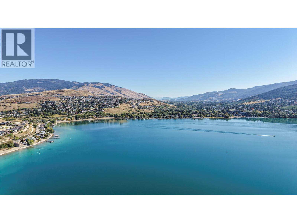
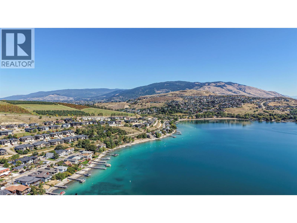
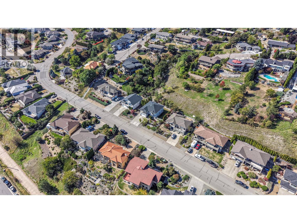
Set in one of Coldstream’s most desirable neighborhoods, this property offers space, versatility and beautiful Kalamalka Lake and valley views on an impressive 0.36-acre lot. This 6-bedroom, 3-bathroom home is well suited for a large or growing family, with excellent flexibility for multi-generational living. The main floor is bright and welcoming, featuring generous living and dining areas, a spacious updated kitchen, three bedrooms, two full bathrooms and access to two covered balconies where you can relax and take in the lake views. Downstairs, the walk-out lower level offers three additional bedrooms, a full bathroom, second kitchen, family room, two separate entrances; ideal for extended family or potential rental (mortgage helper) use. Outside, the oversized lot provides plenty of usable yard space, mature landscaping and room to enjoy the Okanagan lifestyle. A double garage and ample parking for your vehicles, RV or boat add to the convenience, with beach access and the Rail Trail within walking distance. A spacious and turnkey Coldstream home offering Kal Lake views and peaceful living while remaining close to everyday amenities. Ready for quick possession! (id:64133)
-
Property Details
MLS® Number 10401078 Property Type Single Family Neigbourhood Mun of Coldstream AmenitiesNearBy Golf Nearby, Park, Recreation, Schools, Shopping CommunityFeatures Family Oriented, Pets Allowed Features Irregular Lot Size, Central Island, Two Balconies ParkingSpaceTotal 2 ViewType Lake View, Mountain View -
Building
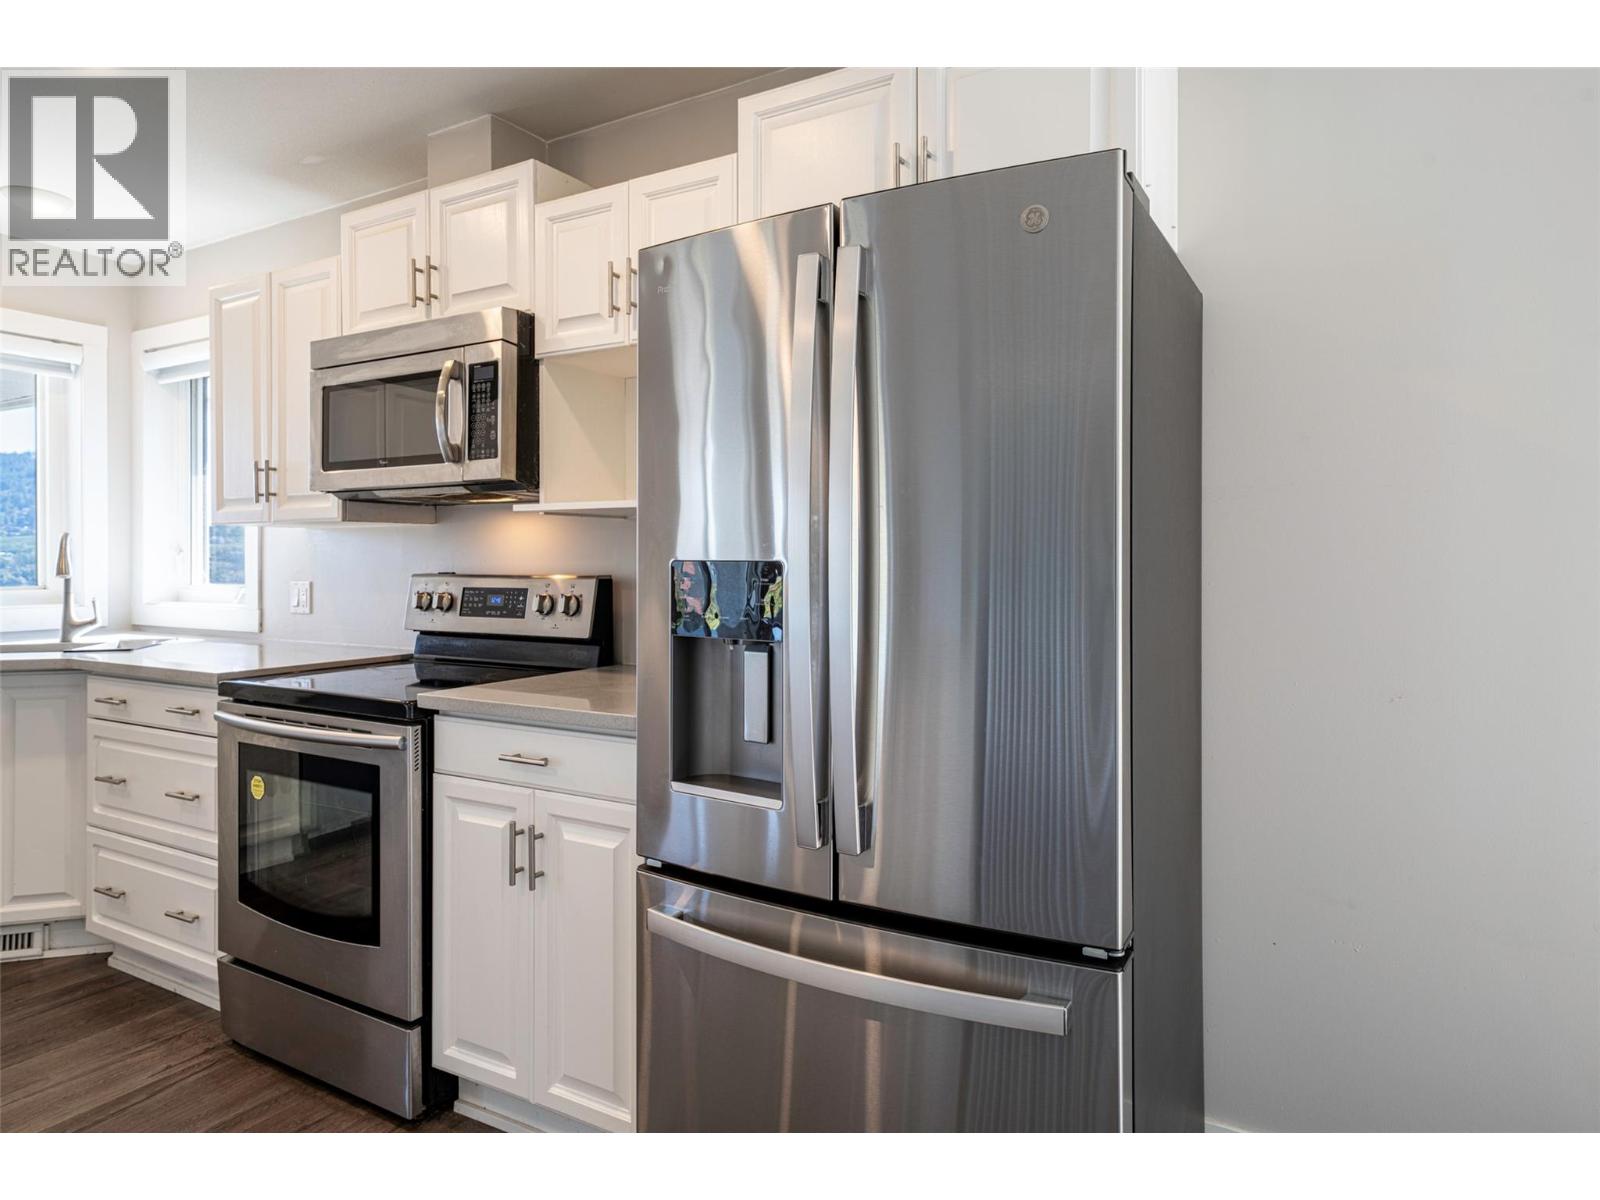
Bathroom Total 3 Bedrooms Total 6 Appliances Refrigerator, Dishwasher, Dryer, Range - Electric, Washer Basement Type Full Constructed Date 1997 Construction Style Attachment Detached Cooling Type Central Air Conditioning Exterior Finish Stucco Fireplace Fuel Gas Fireplace Present Yes Fireplace Total 2 Fireplace Type Unknown Flooring Type Carpeted, Ceramic Tile, Laminate Heating Type Forced Air, See Remarks Roof Material Asphalt Shingle Roof Style Unknown Stories Total 2 Size Interior 2,835 Sqft Type House Utility Water Municipal Water Parking
Attached Garage 2 -
Land
Access Type Easy Access Acreage No Land Amenities Golf Nearby, Park, Recreation, Schools, Shopping Landscape Features Landscaped Sewer Municipal Sewage System Size Irregular 0.36 Size Total 0.36 Ac|under 1 Acre Size Total Text 0.36 Ac|under 1 Acre -
Rooms
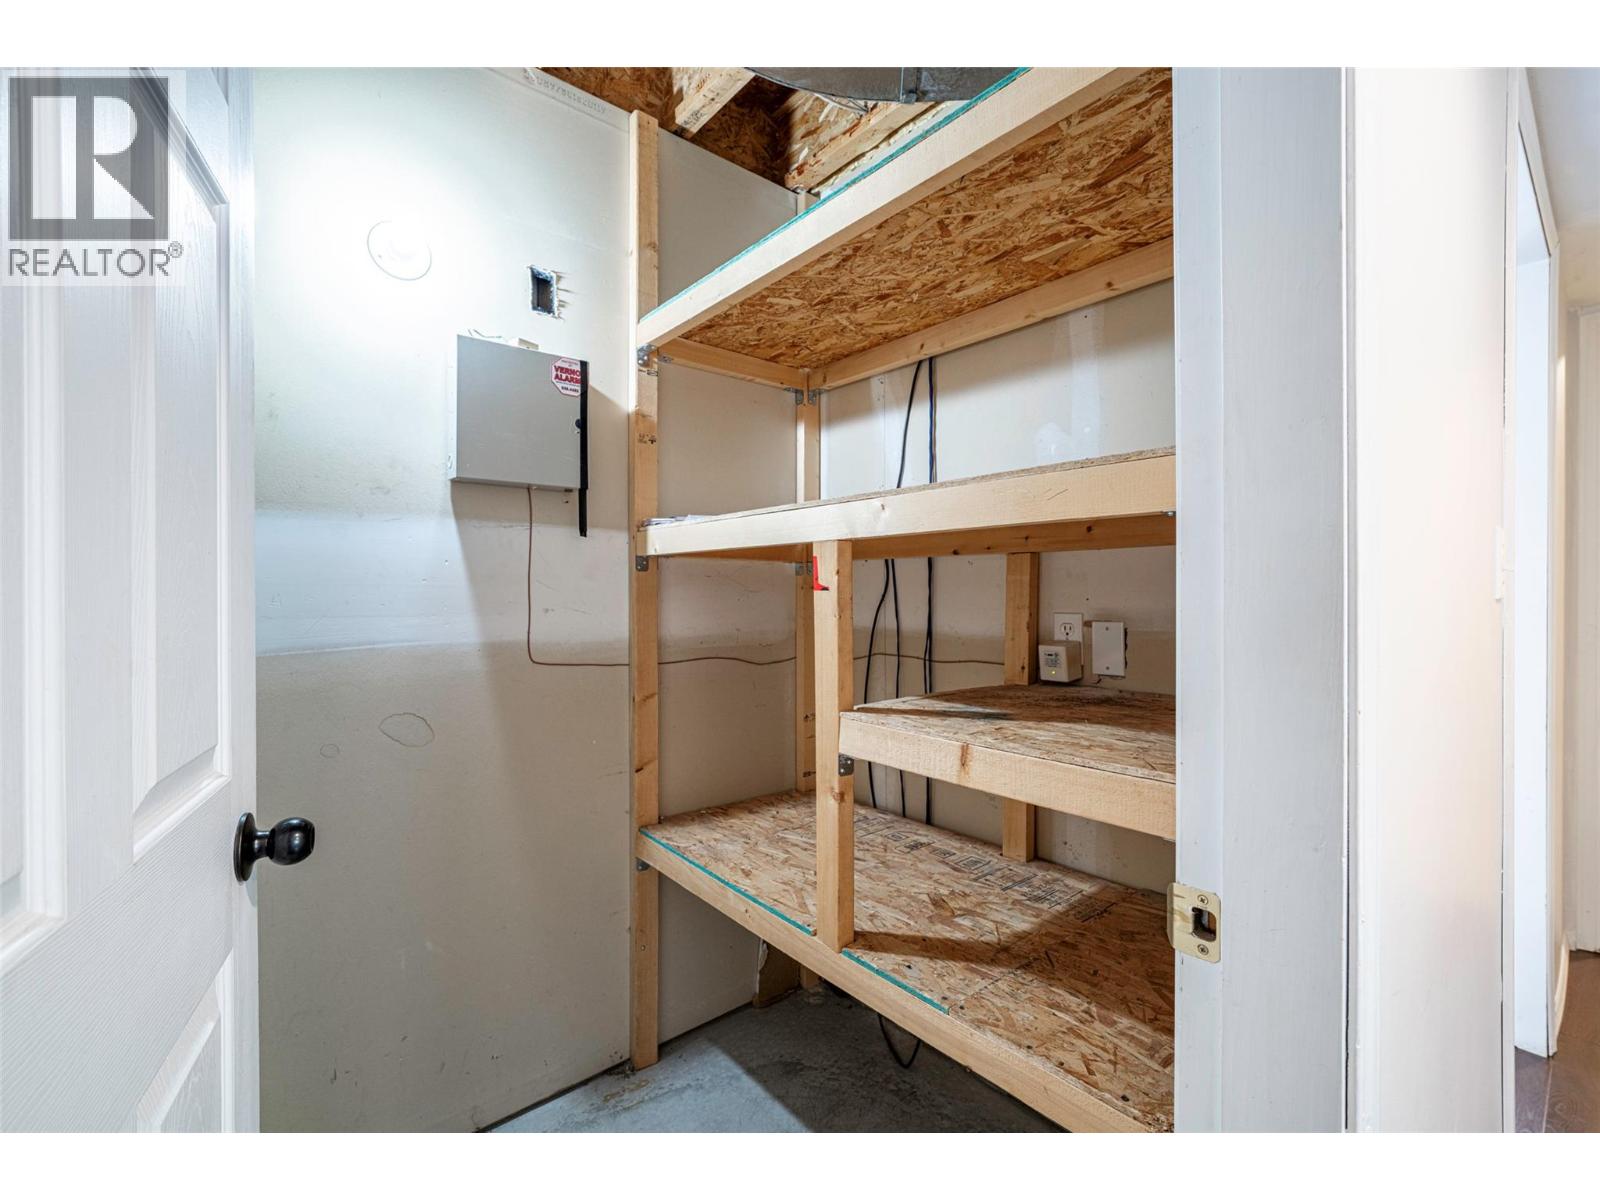
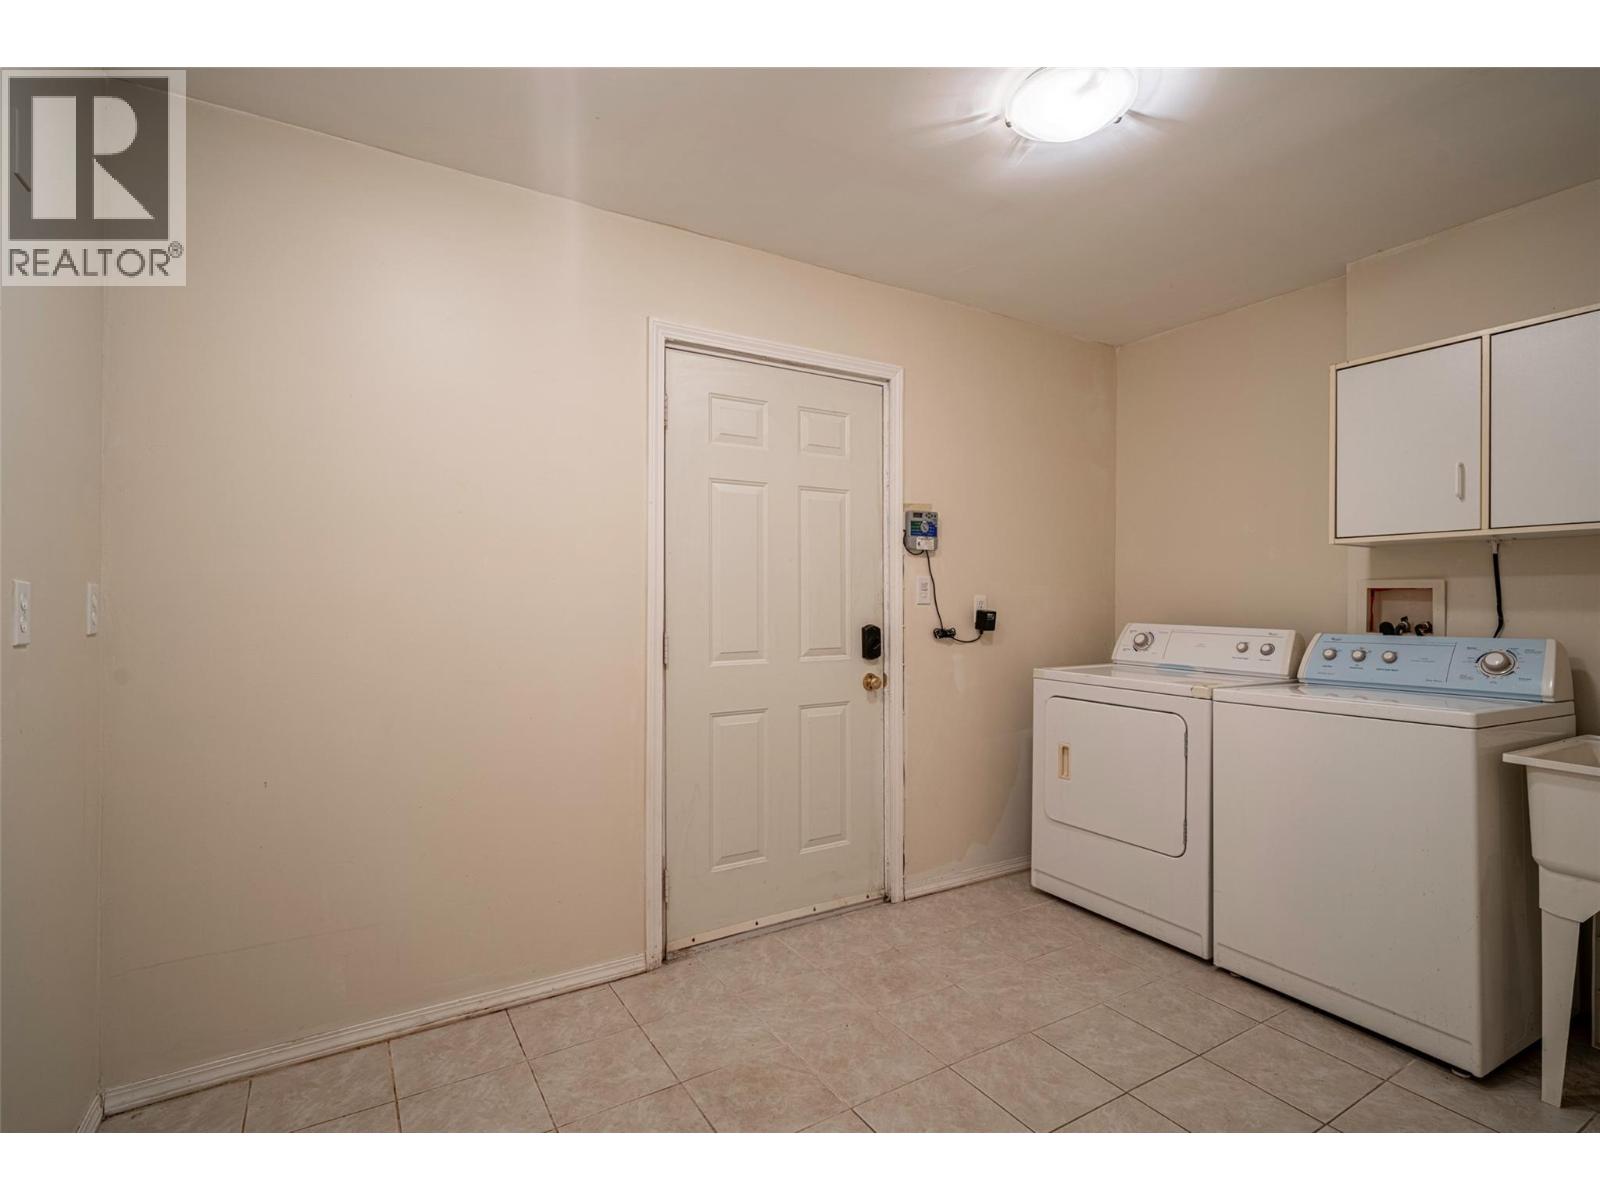
Level Type Length Width Dimensions Second Level 3pc Bathroom 8'4'' x 8'3'' Second Level Bedroom 8'10'' x 13'0'' Second Level Bedroom 11'9'' x 8'4'' Second Level 3pc Ensuite Bath 8'4'' x 4'2'' Second Level Primary Bedroom 12'1'' x 15'11'' Second Level Kitchen 18'4'' x 14'0'' Second Level Dining Room 8'4'' x 15'5'' Second Level Living Room 31'11'' x 22'6'' Basement Utility Room 4'9'' x 9'9'' Main Level Other 24'6'' x 17'8'' Main Level Laundry Room 12'0'' x 7'6'' Main Level Foyer 16'5'' x 13'4'' Additional Accommodation Full Bathroom 8'4'' x 8'2'' Additional Accommodation Bedroom 10'5'' x 14'0'' Additional Accommodation Bedroom 8'4'' x 11'3'' Additional Accommodation Bedroom 12'0'' x 13'2'' Additional Accommodation Kitchen 10'4'' x 13'2'' Additional Accommodation Living Room 16'1'' x 15'1'' -
Utilities
Cable Available Electricity Available Natural Gas Available Telephone Available Sewer Available Water Available

Mark Gidden
Realtor/Founder

Lloyd Taverner
Realtor/Senior Partner
Your Favourites
No Favourites Found

The trademarks REALTOR®, REALTORS®, and the REALTOR® logo are controlled by The Canadian Real Estate Association (CREA) and identify real estate professionals who are members of CREA. The trademarks MLS®, Multiple Listing Service® and the associated logos are owned by The Canadian Real Estate Association (CREA) and identify the quality of services provided by real estate professionals who are members of CREA. The trademark DDF® is owned by The Canadian Real Estate Association (CREA) and identifies CREA's Data Distribution Facility (DDF®)
September 19 2026 12:51:36
Association of Interior REALTORS®

