


$469,000Maintenance, Reserve Fund Contributions, Heat, Ground Maintenance, Property Management, Other, See Remarks, Recreation Facilities, Waste Removal
$536.60 Monthly
Maintenance, Reserve Fund Contributions, Heat, Ground Maintenance, Property Management, Other, See Remarks, Recreation Facilities, Waste Removal
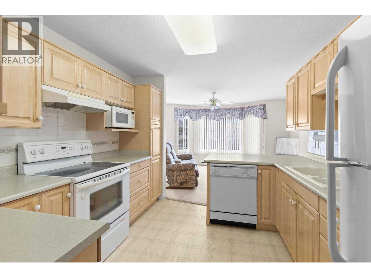
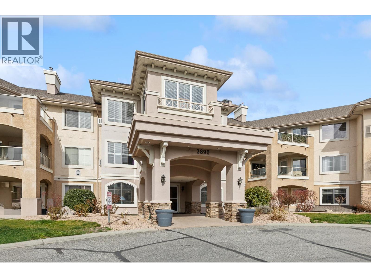
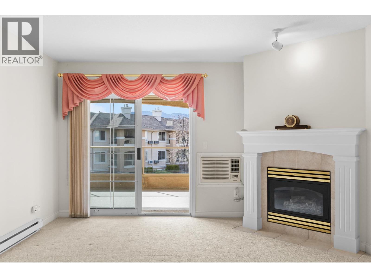
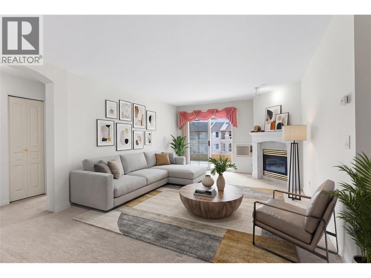
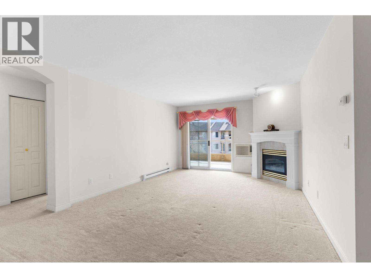
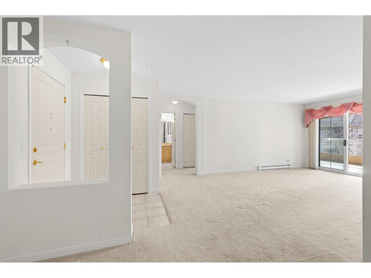
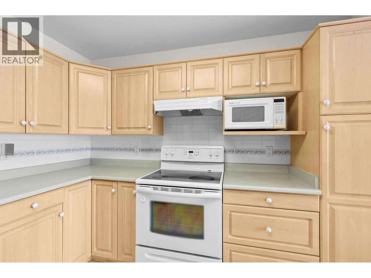
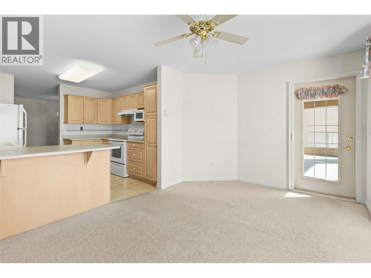
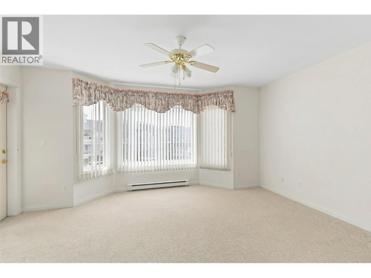
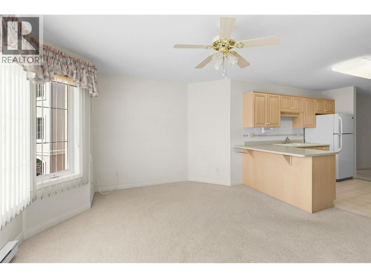
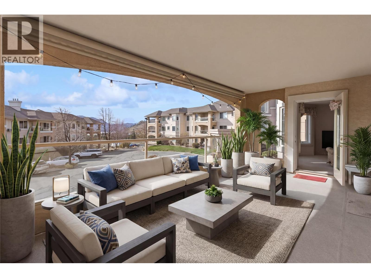
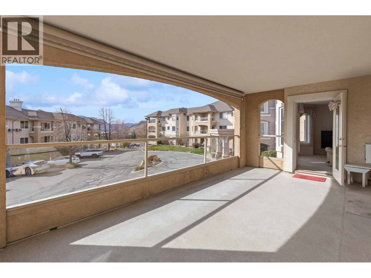
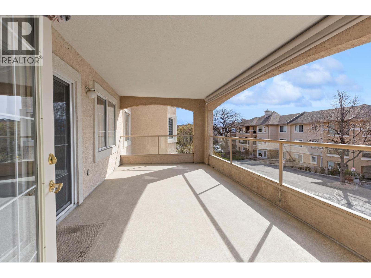
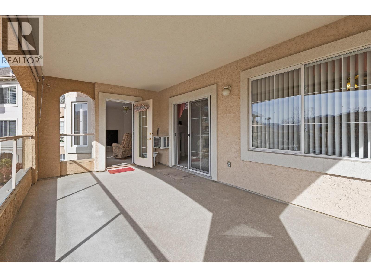
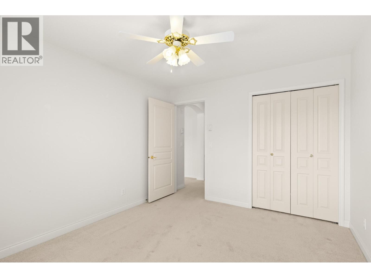
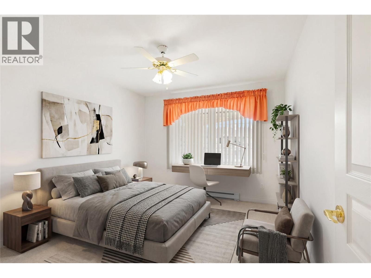
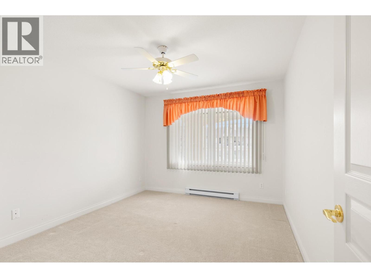
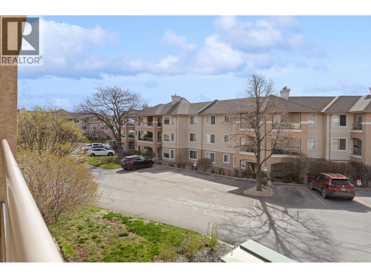
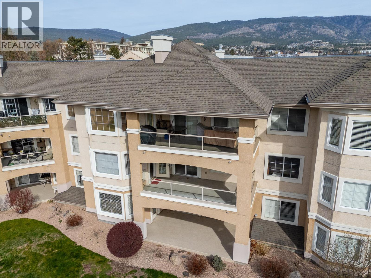
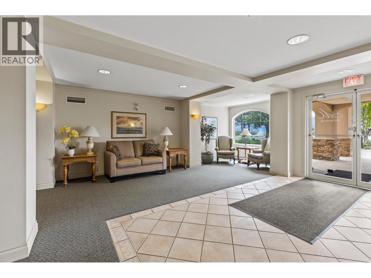
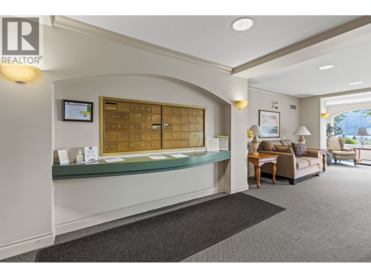
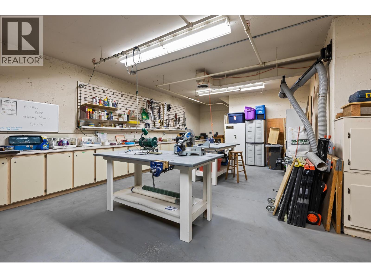
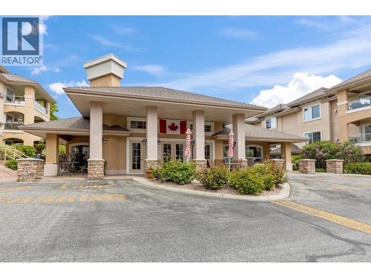
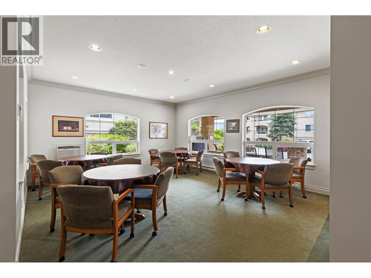
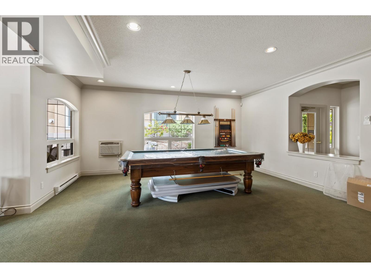
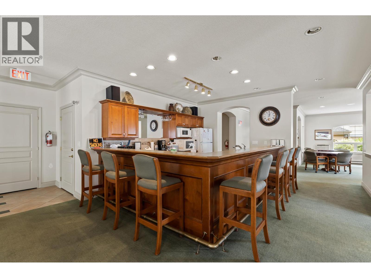
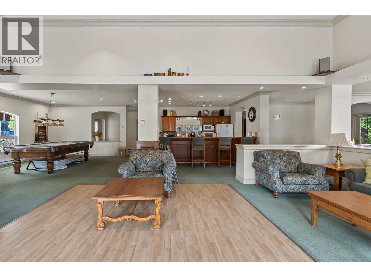
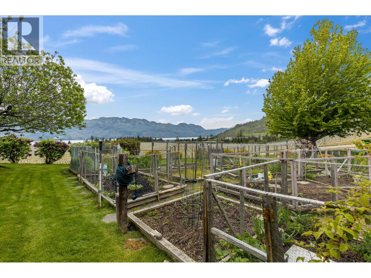
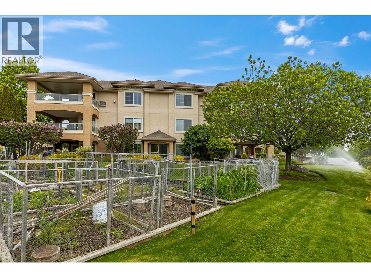
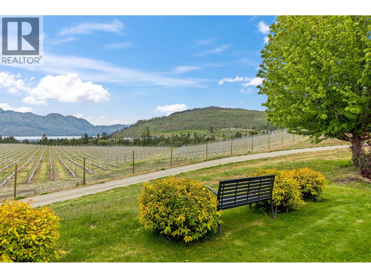
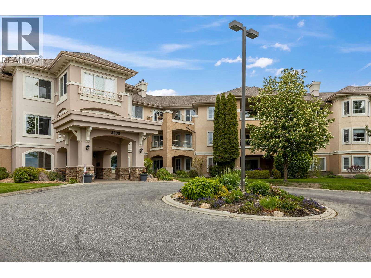
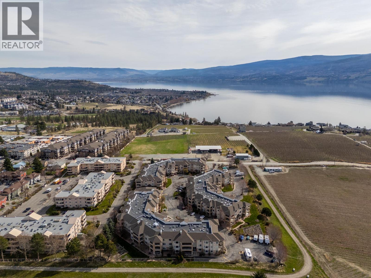
$536.60 MonthlyDOWNSIZE WITHOUT COMPROMISE • PET FRIENDLY • ROOM FOR YOUR RV If you're ready to simplify life without sacrificing the things you love, this could be the perfect next chapter. This bright and beautifully maintained 55+ condo offers the comfort and space you're looking for, along with the lifestyle you've been dreaming of. Enjoy morning coffee or evening wine on your generous covered deck with beautiful views, while abundant natural light fills your home. Designed for easy, low-maintenance living, this welcoming community offers exceptional amenities including a COMMUNITY GARDEN, ON-SITE WORKSHOP, RV PARKING (subject to availability), secure underground parking, storage, and inviting common areas where neighbours quickly become friends. Whether you love gardening, woodworking, travelling, or simply enjoying a more relaxed pace of life, you'll find it here. The spacious layout provides comfort for everyday living and entertaining, while the convenient West Kelowna location places shopping, restaurants, wineries, golf courses, parks, medical services, and Okanagan Lake just minutes away. Pet-friendly for one cat or one small dog (max. 12"" at shoulder, under 20lbs), this is the ideal home for those looking to spend less time maintaining a house and more time enjoying everything the Okanagan has to offer. Discover how rewarding downsizing can be. Book your private showing today! (id:64133)
-
Property Details
MLS® Number 10380922 Property Type Single Family Neigbourhood Westbank Centre Community Name Monticello CommunityFeatures Pet Restrictions, Seniors Oriented ParkingSpaceTotal 1 StorageType Storage, Locker Structure Clubhouse ViewType Unknown, Lake View, Mountain View, View (panoramic) -
Building
Bathroom Total 2 Bedrooms Total 2 Amenities Clubhouse, Rv Storage, Storage - Locker Constructed Date 1997 Cooling Type Wall Unit Fire Protection Controlled Entry Fireplace Fuel Gas Fireplace Present Yes Fireplace Total 1 Fireplace Type Unknown Heating Type Baseboard Heaters, See Remarks Stories Total 1 Size Interior 1,290 Sqft Type Apartment Utility Water Municipal Water Parking
Additional Parking Heated Garage Parkade R V Underground -
Land
Acreage No Sewer Municipal Sewage System Size Total Text Under 1 Acre -
Rooms
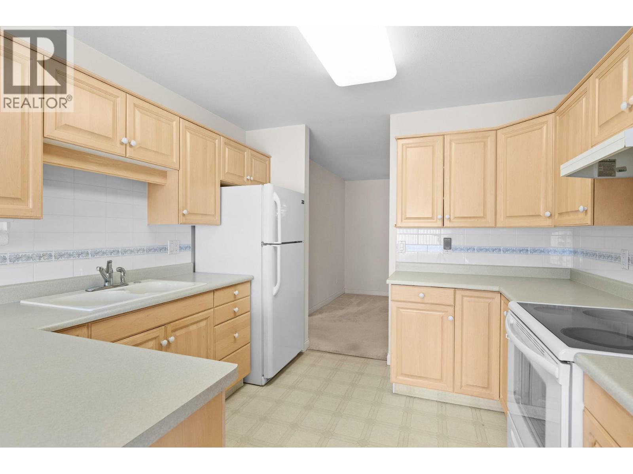
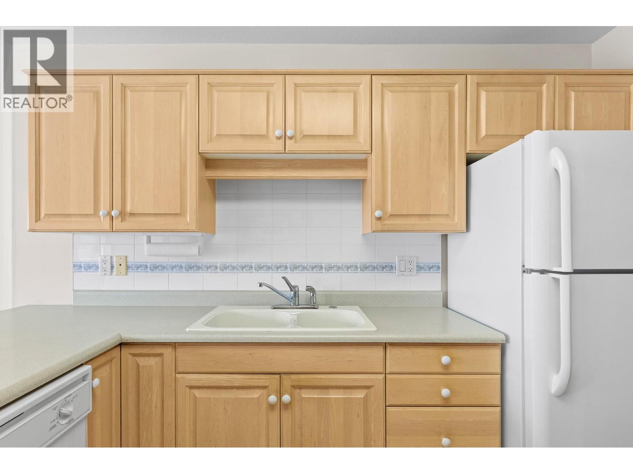
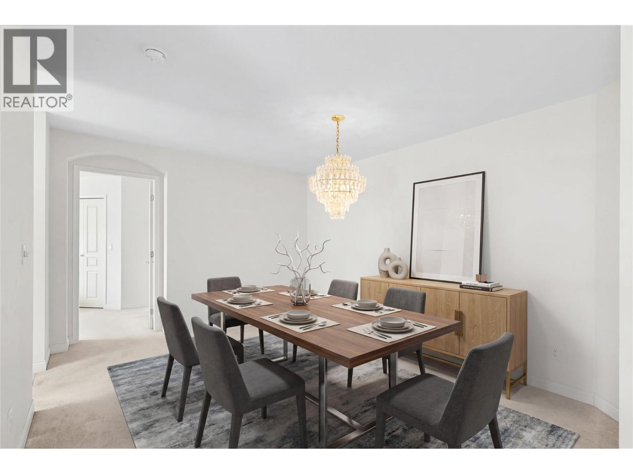
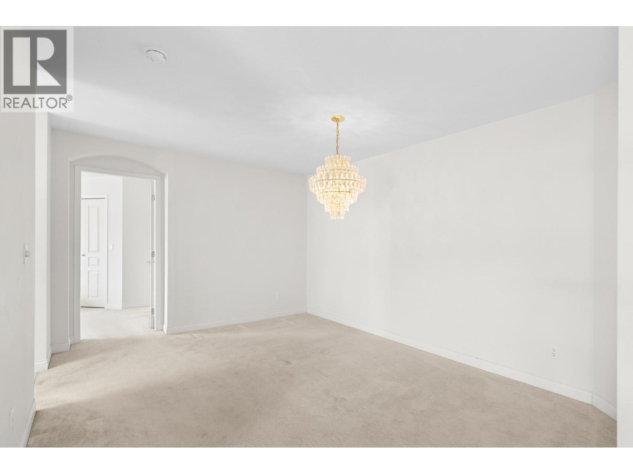
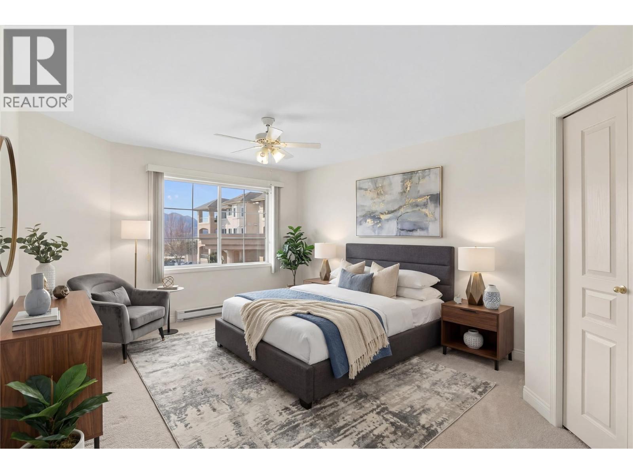
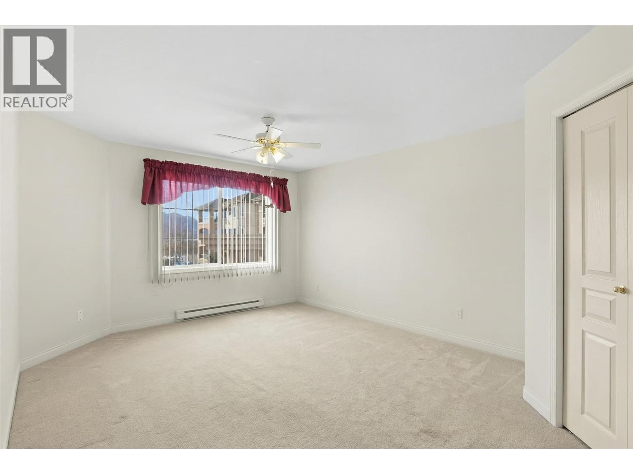
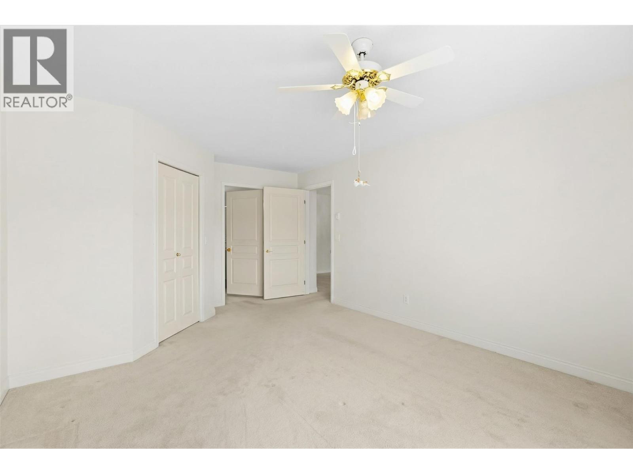
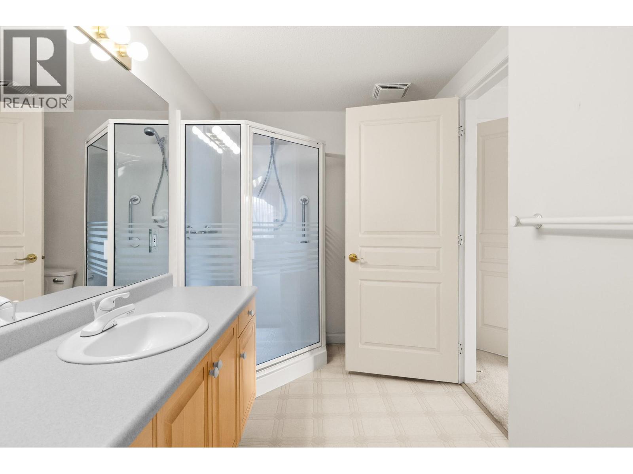
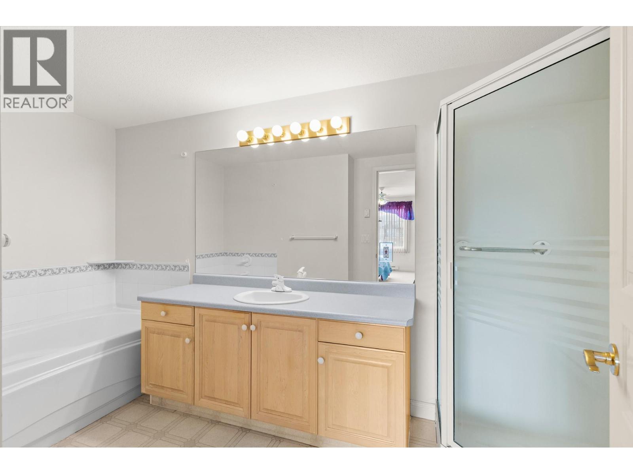
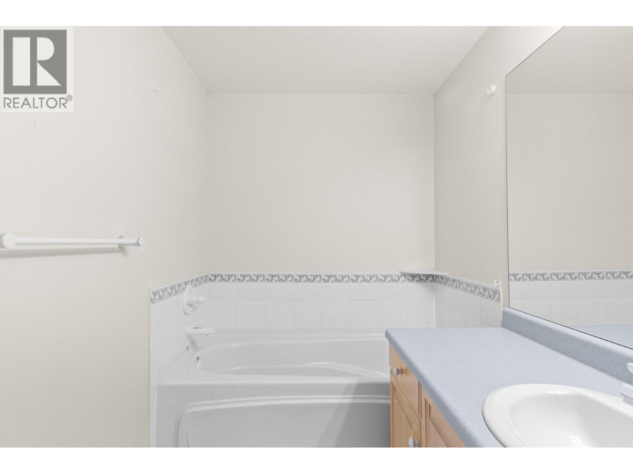
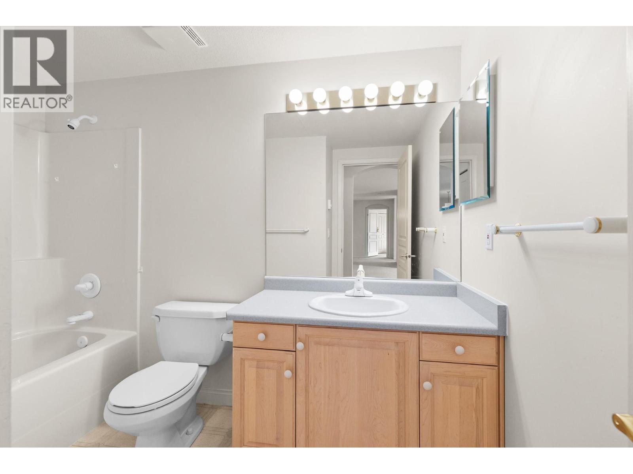
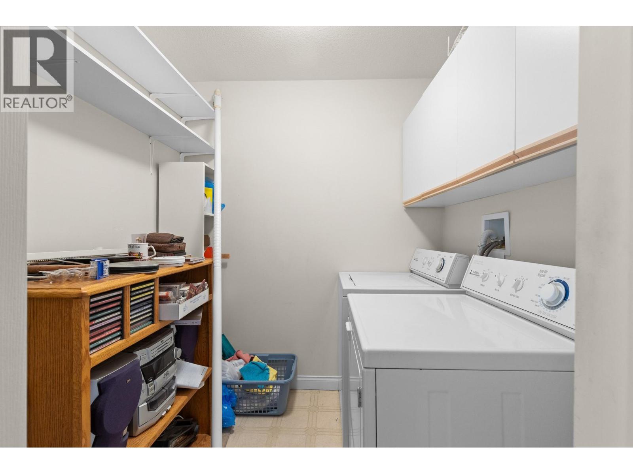
Level Type Length Width Dimensions Main Level 4pc Ensuite Bath 6'5'' x 12'10'' Main Level 4pc Bathroom 9'8'' x 6'8'' Main Level Laundry Room 5'11'' x 6'9'' Main Level Dining Room 11'10'' x 15'5'' Main Level Bedroom 12'5'' x 10'4'' Main Level Primary Bedroom 18'3'' x 12'4'' Main Level Living Room 25'1'' x 23'5'' Main Level Kitchen 10'4'' x 10'2''

Mark Gidden
Realtor/Founder

Lloyd Taverner
Realtor/Senior Partner
Your Favourites
No Favourites Found

The trademarks REALTOR®, REALTORS®, and the REALTOR® logo are controlled by The Canadian Real Estate Association (CREA) and identify real estate professionals who are members of CREA. The trademarks MLS®, Multiple Listing Service® and the associated logos are owned by The Canadian Real Estate Association (CREA) and identify the quality of services provided by real estate professionals who are members of CREA. The trademark DDF® is owned by The Canadian Real Estate Association (CREA) and identifies CREA's Data Distribution Facility (DDF®)
August 19 2026 09:19:48
Association of Interior REALTORS®

