
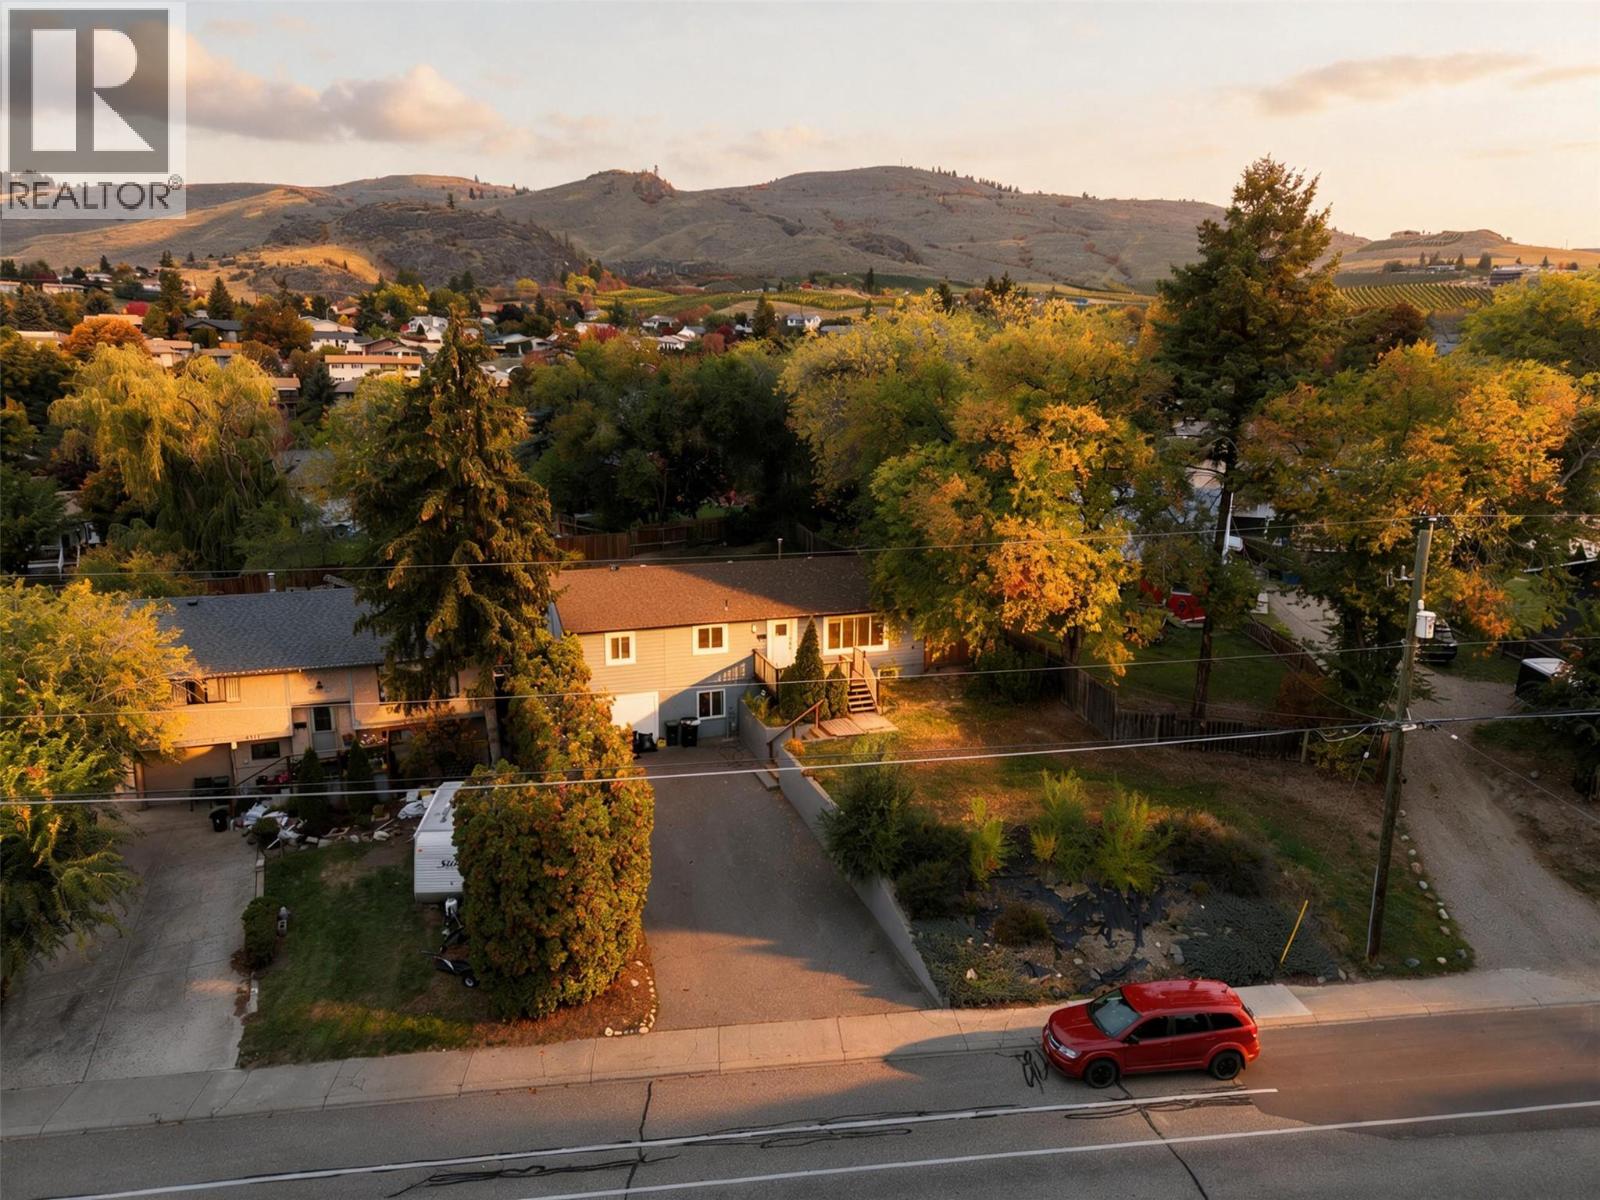
5113 27 Avenue
Vernon, British Columbia
Big home with a suite. Welcome to a versatile residence offering exceptional functionality in a desirable neighborhood. Step into the bright main floor featuring an expansive living room filled with natural light. The open-concept kitchen comes complete with a center island, updated cabinetry, marble-style countertops, and a cozy adjacent dining area. Ideal for hosting family and friends. A separate family room showcases wood-accent ceilings, offering extra living or flex space. The main level is completed by comfortable bedrooms and a full updated bathroom with stylish tile accents. The lower level includes secondary living space equipped with its own kitchen, living area, and full bath, creating ideal flexibility for extended family or potential mortgage-helper opportunities. Both up and down have separate private laundries. Updated windows and gutters(only one year old), and exterior updates were recently done. Conveniently located just minutes from daily essentials and Okanagan lifestyle amenities: Groceries & Shopping: 3-5 mins to downtown Vernon shopping & grocers. Parks & Recreation: 3 mins to Alexis Park & nearby walking trails. Beaches & Water: 10 mins to Kin Beach on Okanagan Lake or Kal Beach on Kalamalka Lake. Skiing: 25 mins to SilverStar Mountain Resort. Airport Access: 35 mins to Kelowna International Airport (YLW). A fantastic property blending comfort, potential, and convenience! (id:64133)
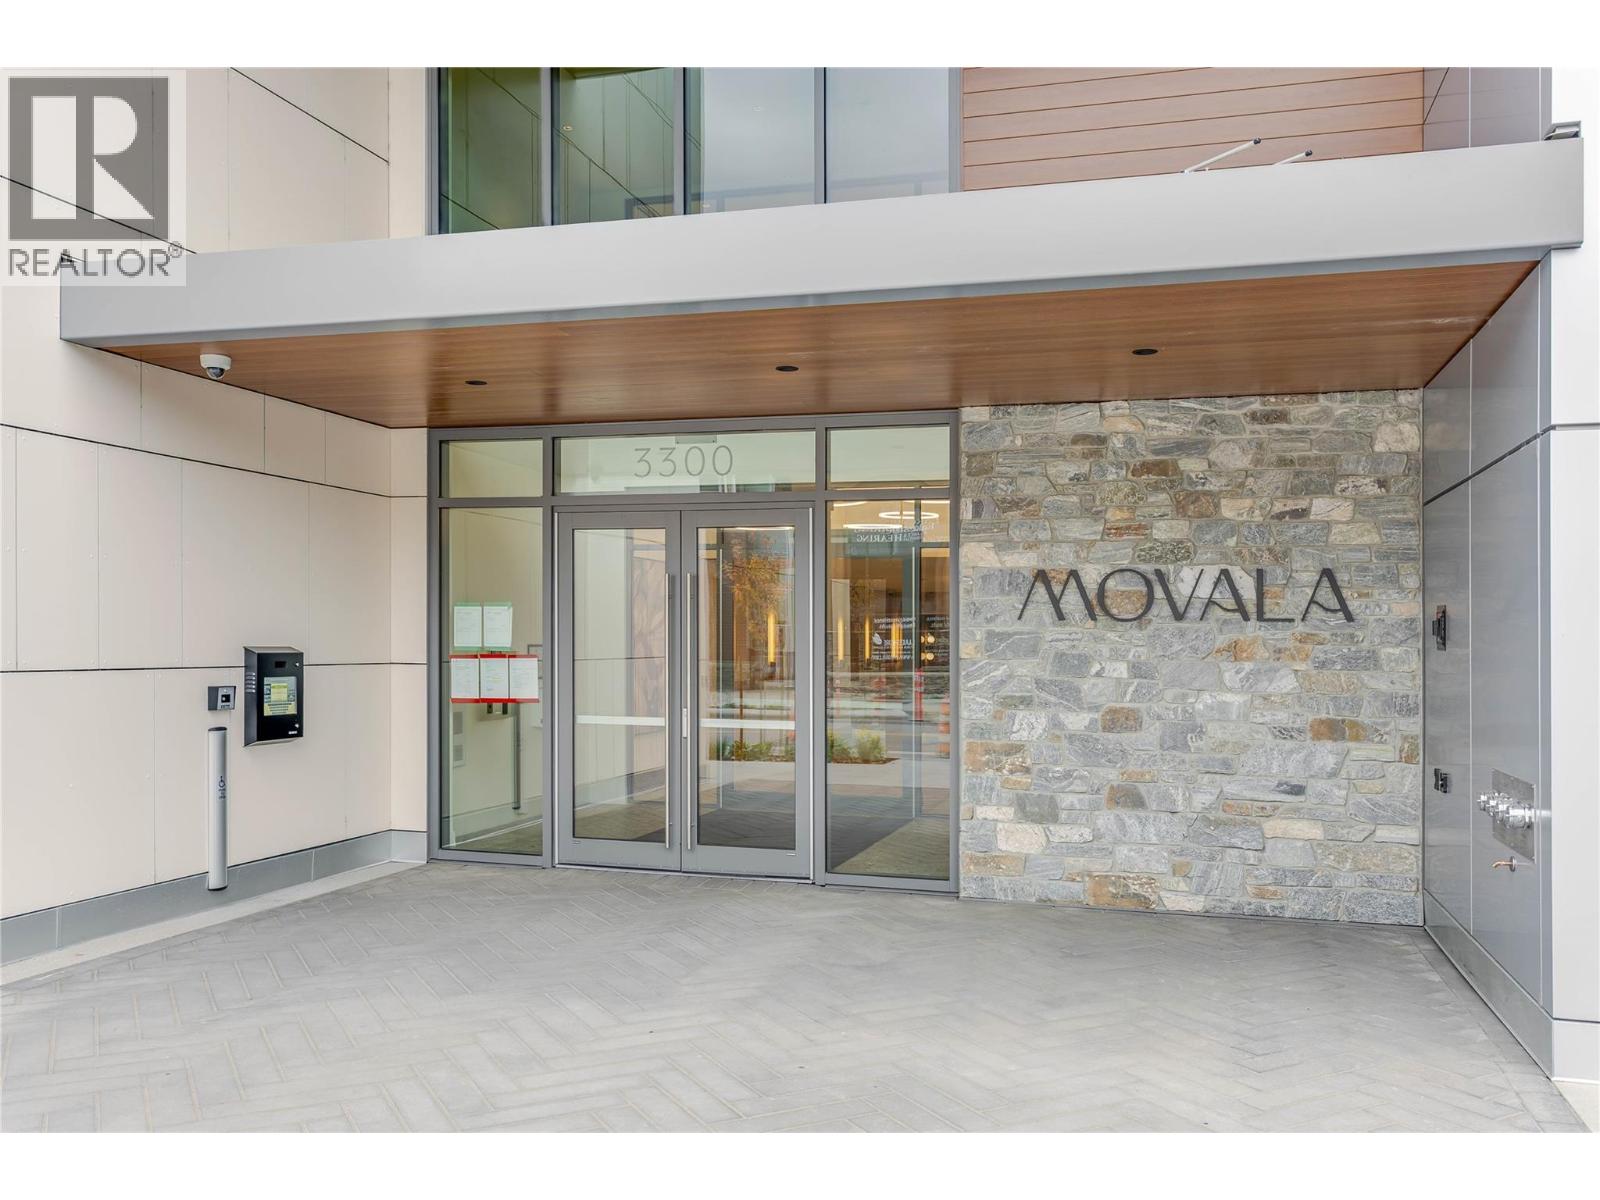
3300 Lakeshore Road Unit# 508
Kelowna, British Columbia
Experience elevated lakeside living at MOVALA - steps from the sandy shores of Gyro Beach and the vibrant shops, cafes and restaurants of Pandosy Village. Functional Junior 2 bed/1 bath suite with a lake view. 760 sf of elegant living space combined with 160 sf of outdoor living. The beautifully appointed kitchen features sleek cabinetry, quartz counters, and a premium appliance package. Inside, 9' ceilings, modern lighting, sustainable luxury vinyl plank flooring and auto roller shades create a refined, comfortable retreat. Enjoy outdoor dining, secure kayak and bike storage and a convenient pet wash station. Built by Greyback Construction for the established Stober Group, this exceptional home offers contemporary design and four-season Okanagan living at its finest. Designed by award-winning Meiklejohn Architects and Begrand-Fast Interior Design, this striking concrete development blends contemporary architecture with sophisticated finishes and expansive private terraces. Enjoy first class on-site amenities: heated pool and cabanas, hot tub, common BBQ's, gym, games room, yoga studio, celebration room, private residents lounge, business centre and a library. Located in the desirable South Pandosy/Gyro Beach corridor - steps to restaurants, shopping, parks and retail etc. A rare opportunity to experience resort-style Okanagan living at its finest. 1 parking stall included. Pets okay! GST applicable. LEED certified. 2-5-10 Warranty. (id:64133)
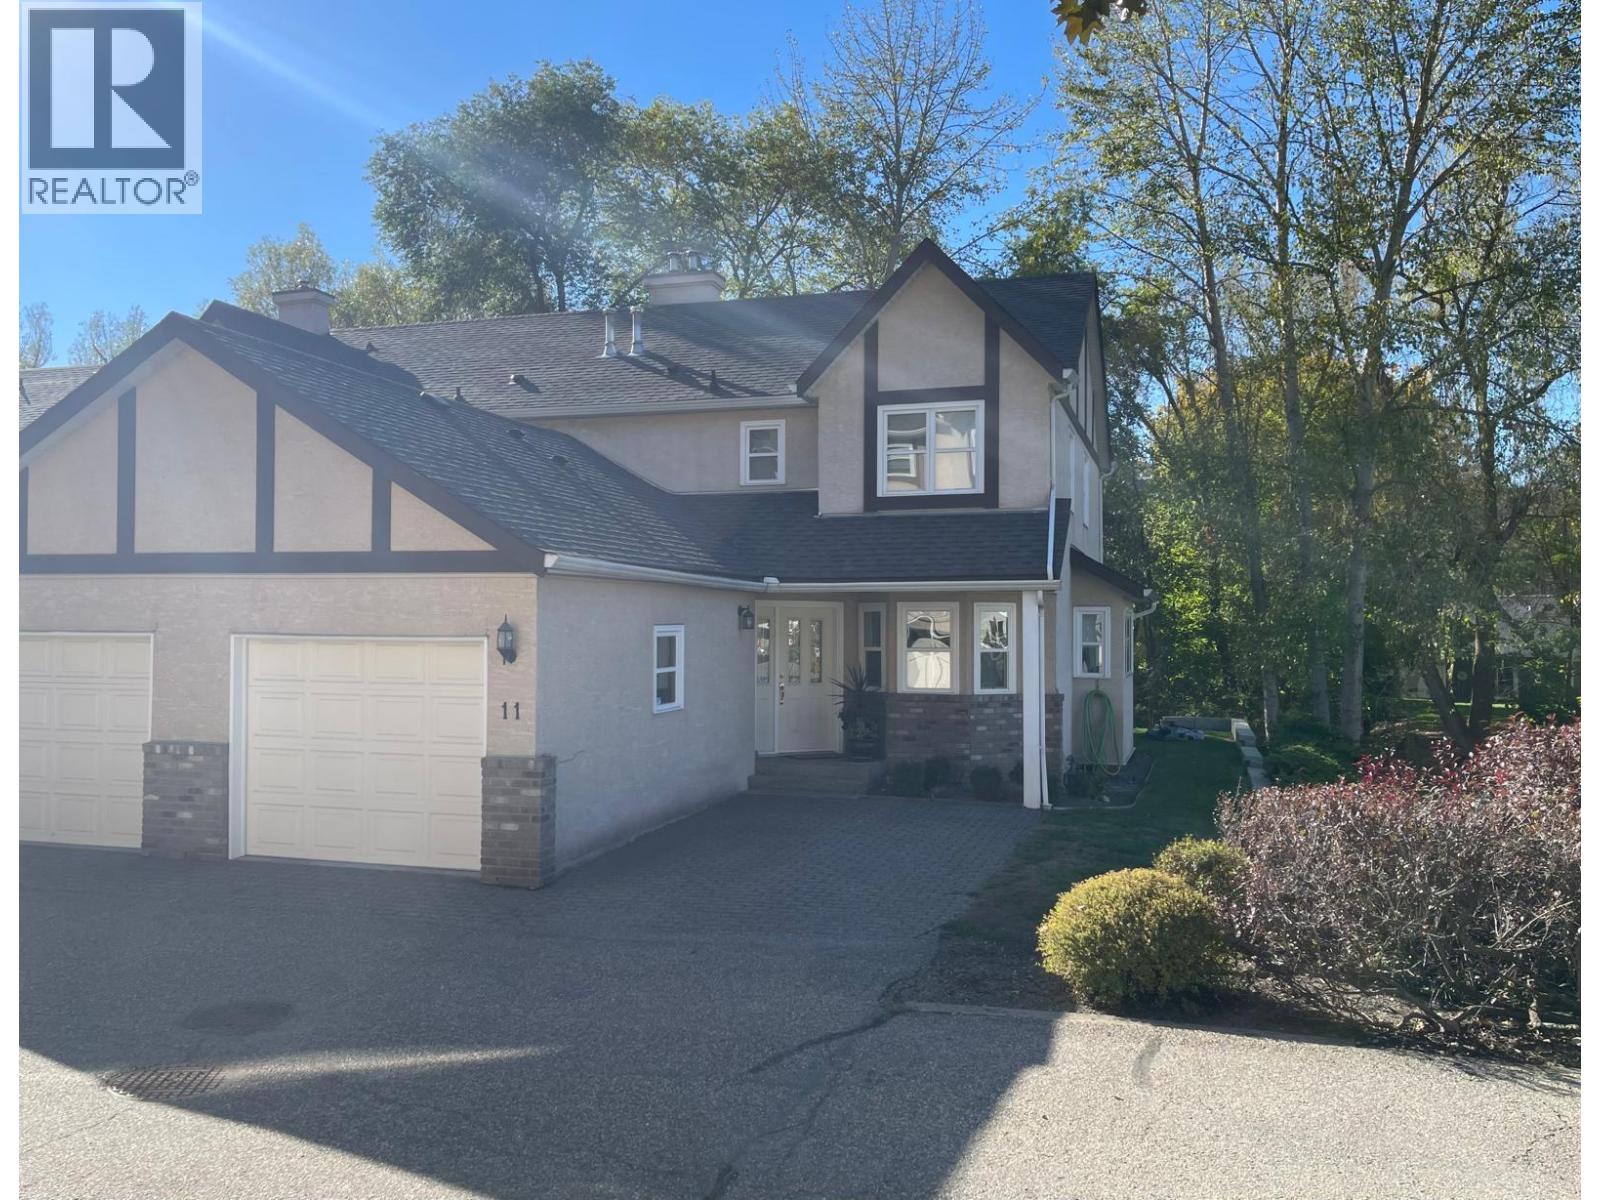
401 Browne Road Unit# 11
Vernon, British Columbia
Ideally located in sought after Kalloway Greens, this well maintained 55+ townhome offers comfort, space, and a peaceful natural setting. This 3 bedroom 2.5 bathroom end unit features a lovely private patio backing onto a beautiful, serene creek - the perfect spot to enjoy your morning coffee or unwind with family and friends over an evening BBQ. The bright, open kitchen offers its own pleasant outlook and a cozy eating nook, while the adjoining dining room and spacious living room provide an inviting space for everyday living. Hardwood floors, convenient main floor laundry and powder room add to the home's appeal. Upstairs you'll find three generously sized bedrooms, a full main bathroom and an ensuite. The bonus 6-foot lower level offers valuable additional space for den, home office, hobbies or storage. Enjoy the excellent location within walking distance of Kalamalka Lake, the Rail Trail, and Vernon Golf and Country Club. With its desirable end unit location, tranquil creekside patio, and versatile living space, this is a wonderful opportunity to enjoy the best of Kalloway Greens lifestyle. (id:64133)
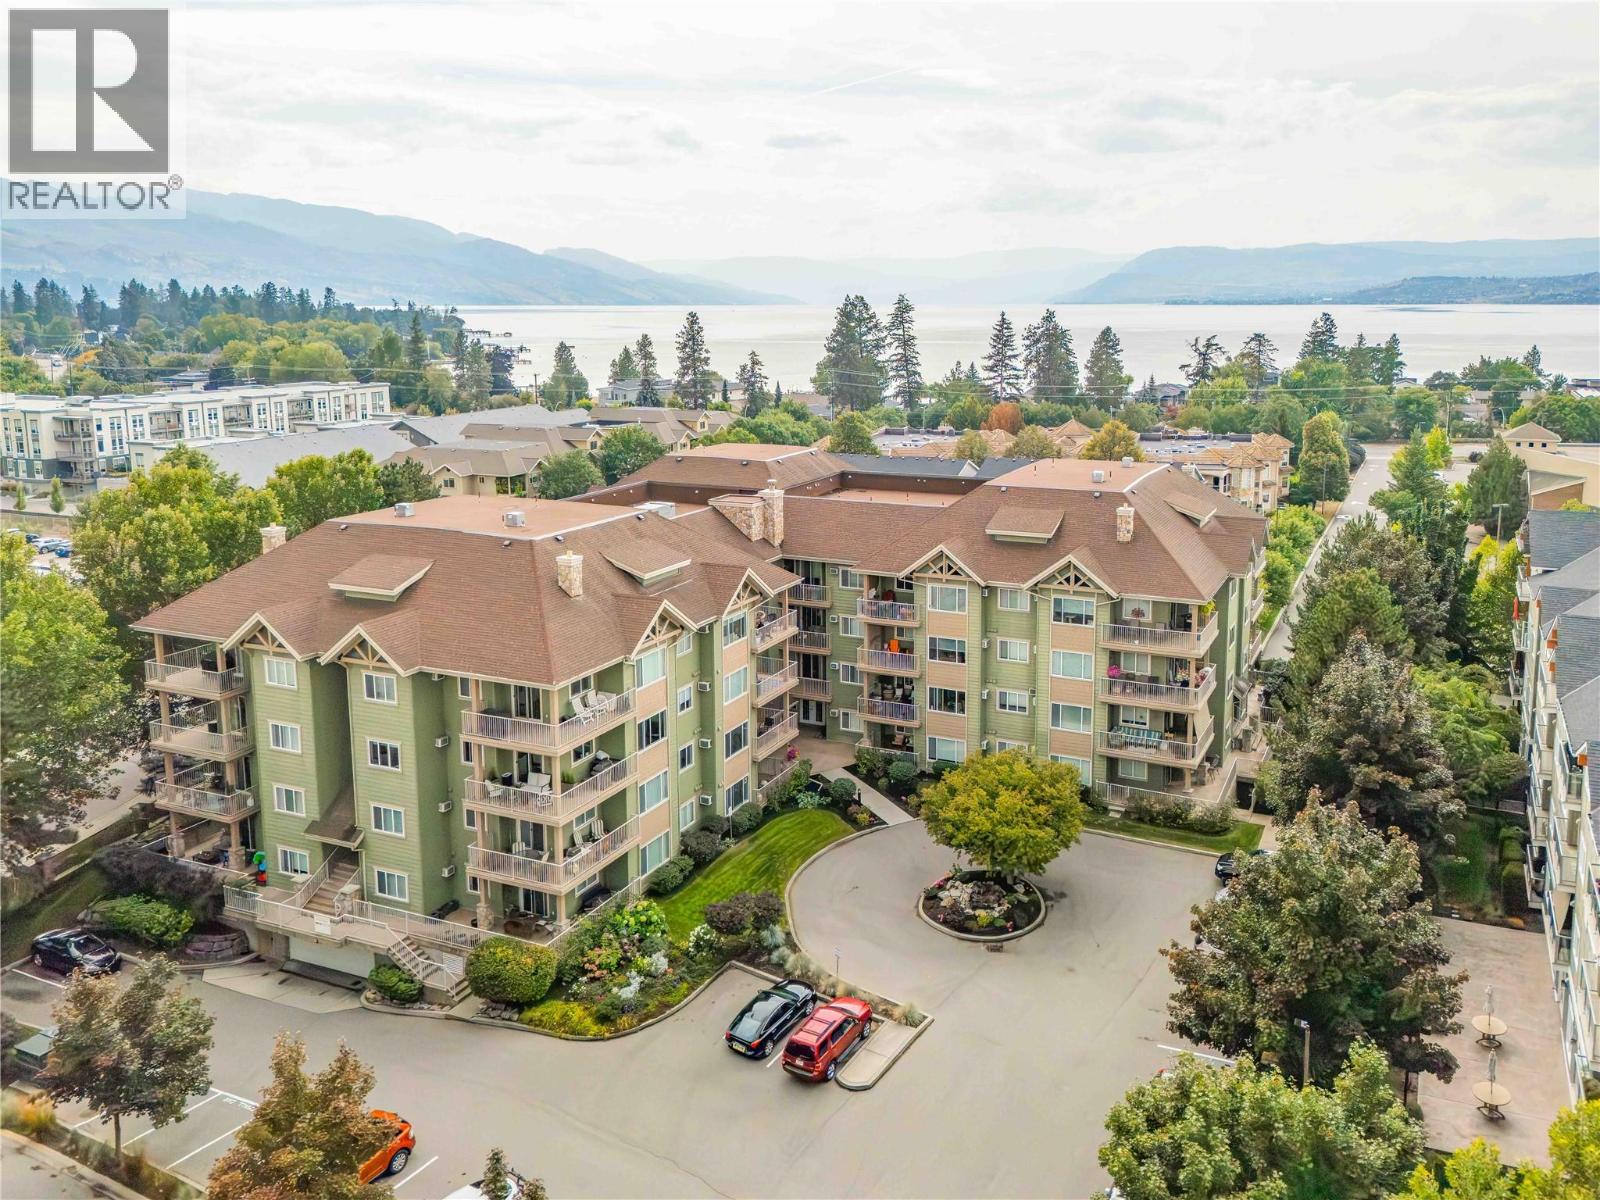
680 Lequime Road Unit# 406
Kelowna, British Columbia
Lake view home! When you're looking for nothing but the BEST! This top-floor corner unit in Wildwood III truly has one of the best locations in the complex — with lake and mountain views on 3 sides! A rare find, which explains why the current owner has happily called it home for 12 years and is having a hard time giving it up. At almost 1,300 sq ft, this spacious 2-bedroom, 2-bathroom home features rich hardwood flooring, granite countertops, upgraded cabinetry, 9-ft ceilings and a vaulted living room. With an abundance of windows, the home is filled with natural light and showcases beautiful mountain and lake views. The house-sized kitchen and dining area offer plenty of workspace, with an open flow into the living room. The spacious primary suite includes a 4-piece ensuite, and stand alone shower, while the generous second bedroom also enjoys a lake view. Extra-wide doorways throughout provide wheelchair accessibility if needed. Numerous upgrades include a new full size Maytag washer & dryer 2 years ago, newer fridge, new A/C in 2025, and $4,300 in exterior patio/phantom blinds for added privacy and shade when desired. Close to the H2O Centre, the lake, and just off Lakeshore Road with amenities galore! No age restrictions, no short-term rentals, pet friendly (with restrictions). One of those rare top-floor corner units where you truly don't want to snooze and lose. Lots of parking, with one assigned underground stall and ample guest parking. (id:64133)
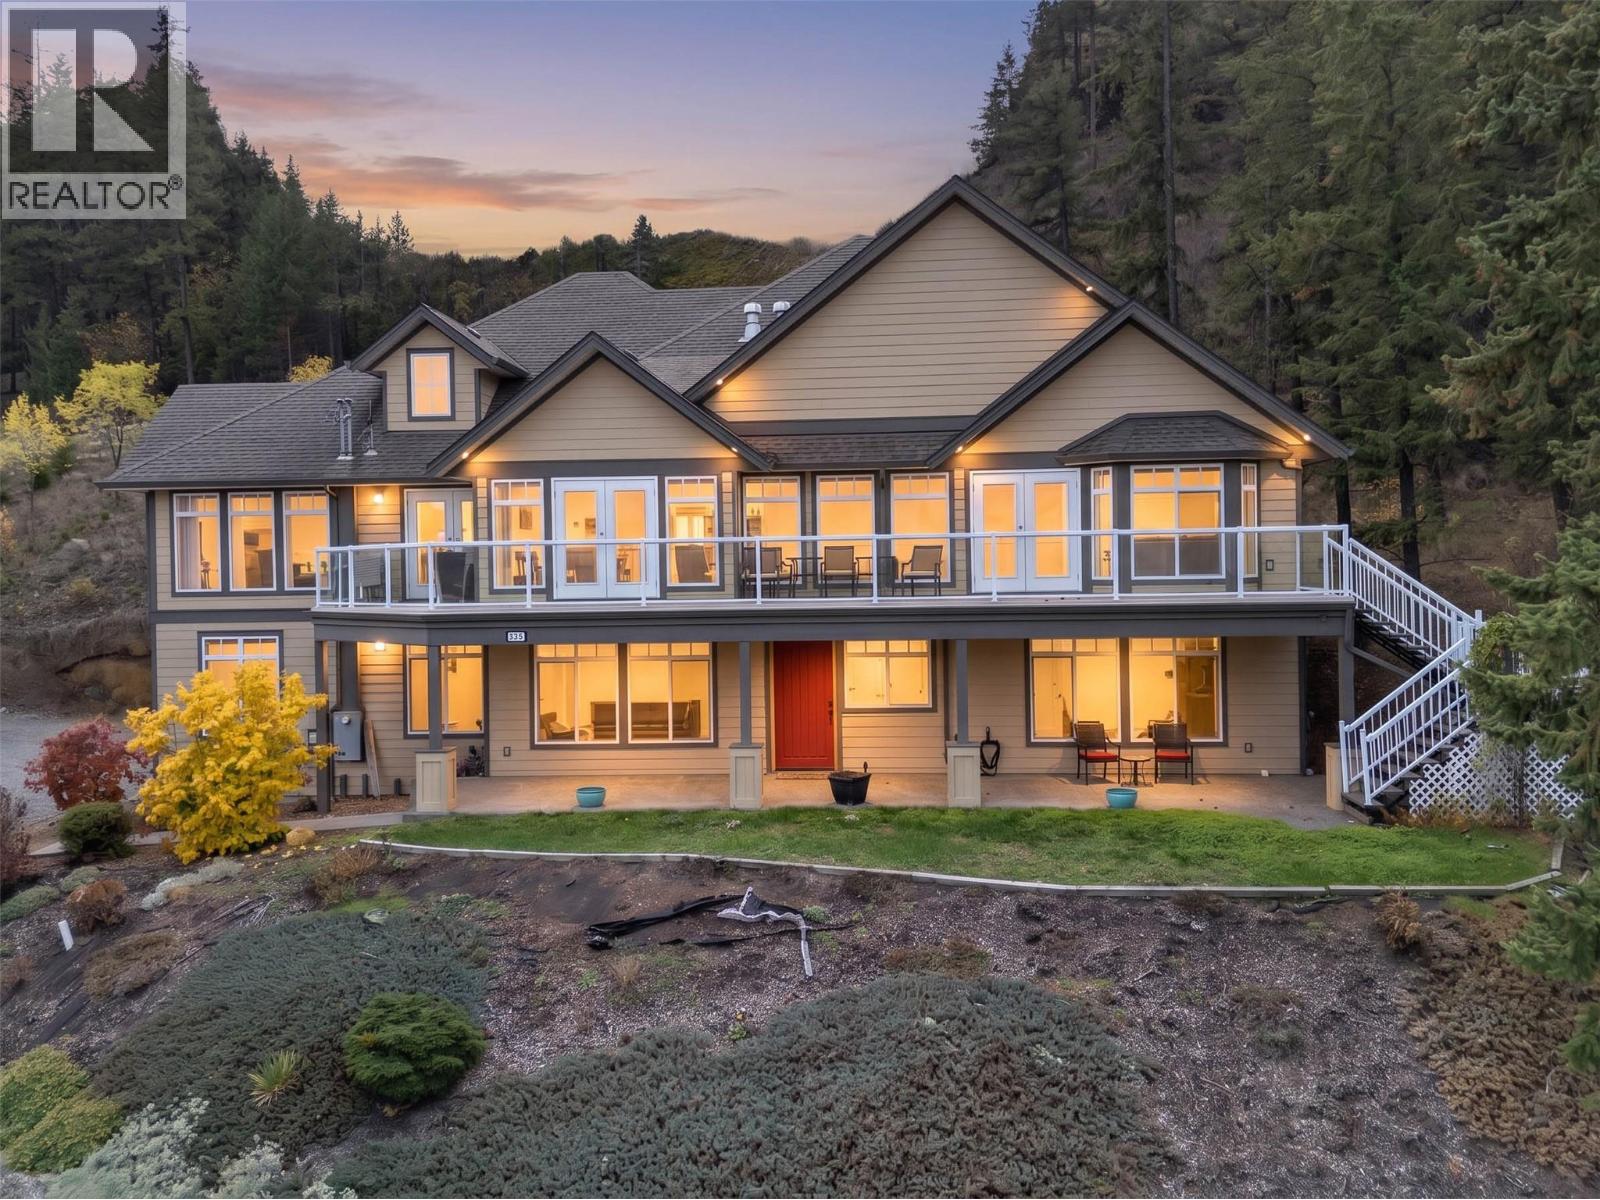
4732 Uplands Drive
Kamloops, British Columbia
Rare custom built multi-generational lifestyle property! Don't want to live with family? Enjoy the revenue options on at desirable Barnhartvale property! Private 0.89-acre lot with sweeping unobstructed panoramic views of the valley, an impressive combination of space, flexibility & living options. The main home features a triple-car garage & a bright, spacious main floor highlighted by dramatic floor-to-ceiling windows that bring the stunning scenery into the living space. The well-appointed kitchen offers granite countertops, stainless steel appliances & plenty of room to gather and entertain. Three bedrooms, two full bathrooms & two gas fireplaces complete this level, providing comfort and functionality for everyday living. Above the triple-car 840sq ft garage, a separate 2-bedroom in-law suite offers a private space for extended family or guests. The fully self-contained lower level adds over 1,700 sq ft of additional living space, complete w/ its own kitchen, three bedrooms, two bathrooms & two gas fireplaces. A detached 650 sq ft carriage house expands the possibilities, featuring a 1-bedroom suite above the double -car garage/workshop. Whether you're accommodating a large family, creating separate spaces for loved ones or exploring rental opportunities, this versatile property delivers an abundance of options, even a trail directly from the upper part of the property. New flooring on bottom level, new furnace, new deck wrap. Carriage home occupied by a single tenant. (id:64133)
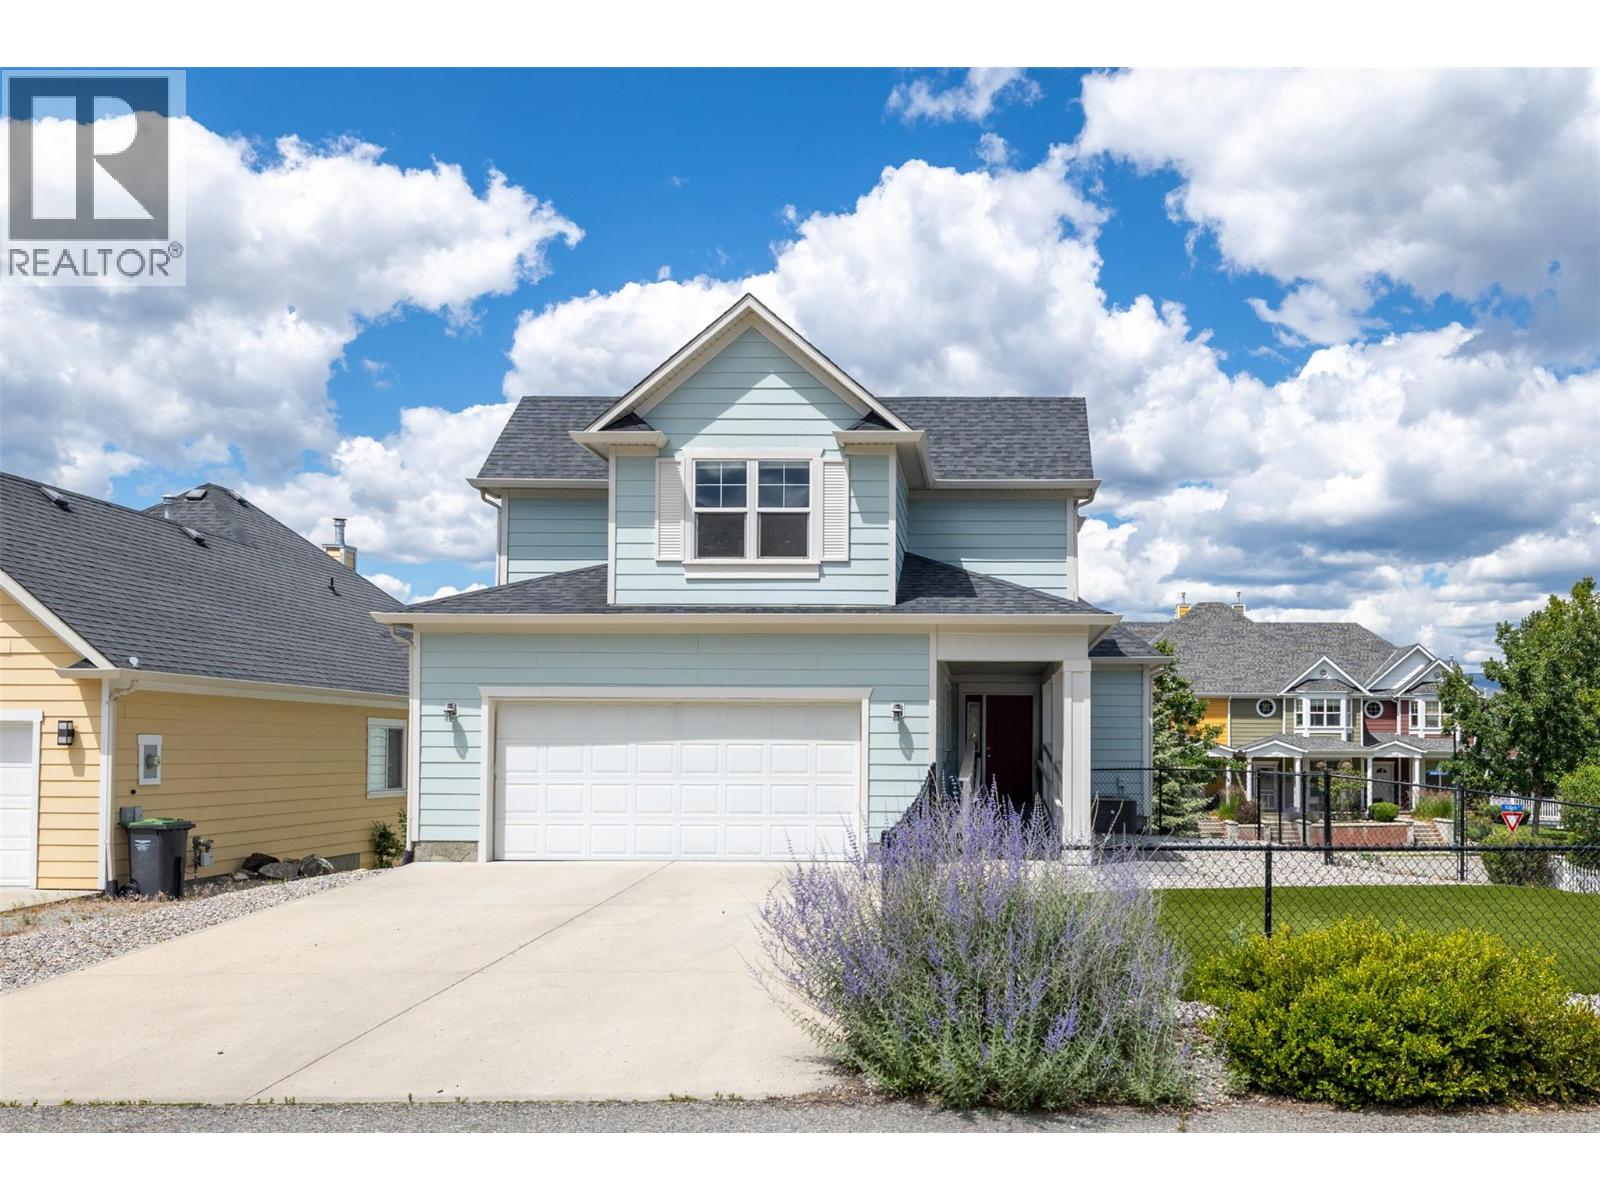
363 Providence Avenue
Kelowna, British Columbia
Nestled in the heart of Kettle Valley, one of Kelowna’s most sought-after family communities, this exceptional home offers the perfect blend of space, flexibility, and lifestyle. Designed for growing or multi-generational families, the property features a bright and spacious four-bedroom main residence plus a beautifully appointed two-bedroom permitted in-law suite with its own private entrance. The sun-filled main level showcases an open-concept design centered around a generous kitchen with a large island, seamlessly connecting to the dining area and inviting living room with a cozy fireplace and access to a sun-drenched deck. The spacious primary retreat offers dual closets and a full ensuite with double vanities, while an additional bedroom or office and full bathroom complete the main floor. Upstairs, two more bedrooms & versatile loft nook create the ideal space for children, homework, or play. Situated on a corner lot, quiet laneway with an oversized garage and fully fenced yard, this home is just steps from Chute Lake Elementary, parks, trails, and Kettle Valley Village Centre, offering an unparalleled Okanagan lifestyle in a premier neighborhood. Newer exterior painting, synthetic lawn, updated interior paint and new patio pillars. Vacant and easy to show on short notice. You even have space to park a small RV or boat. Basement living room, both bedrooms and lower stairs have had flooring updated to a luxury wide vinyl plank flooring October 2026. (id:64133)
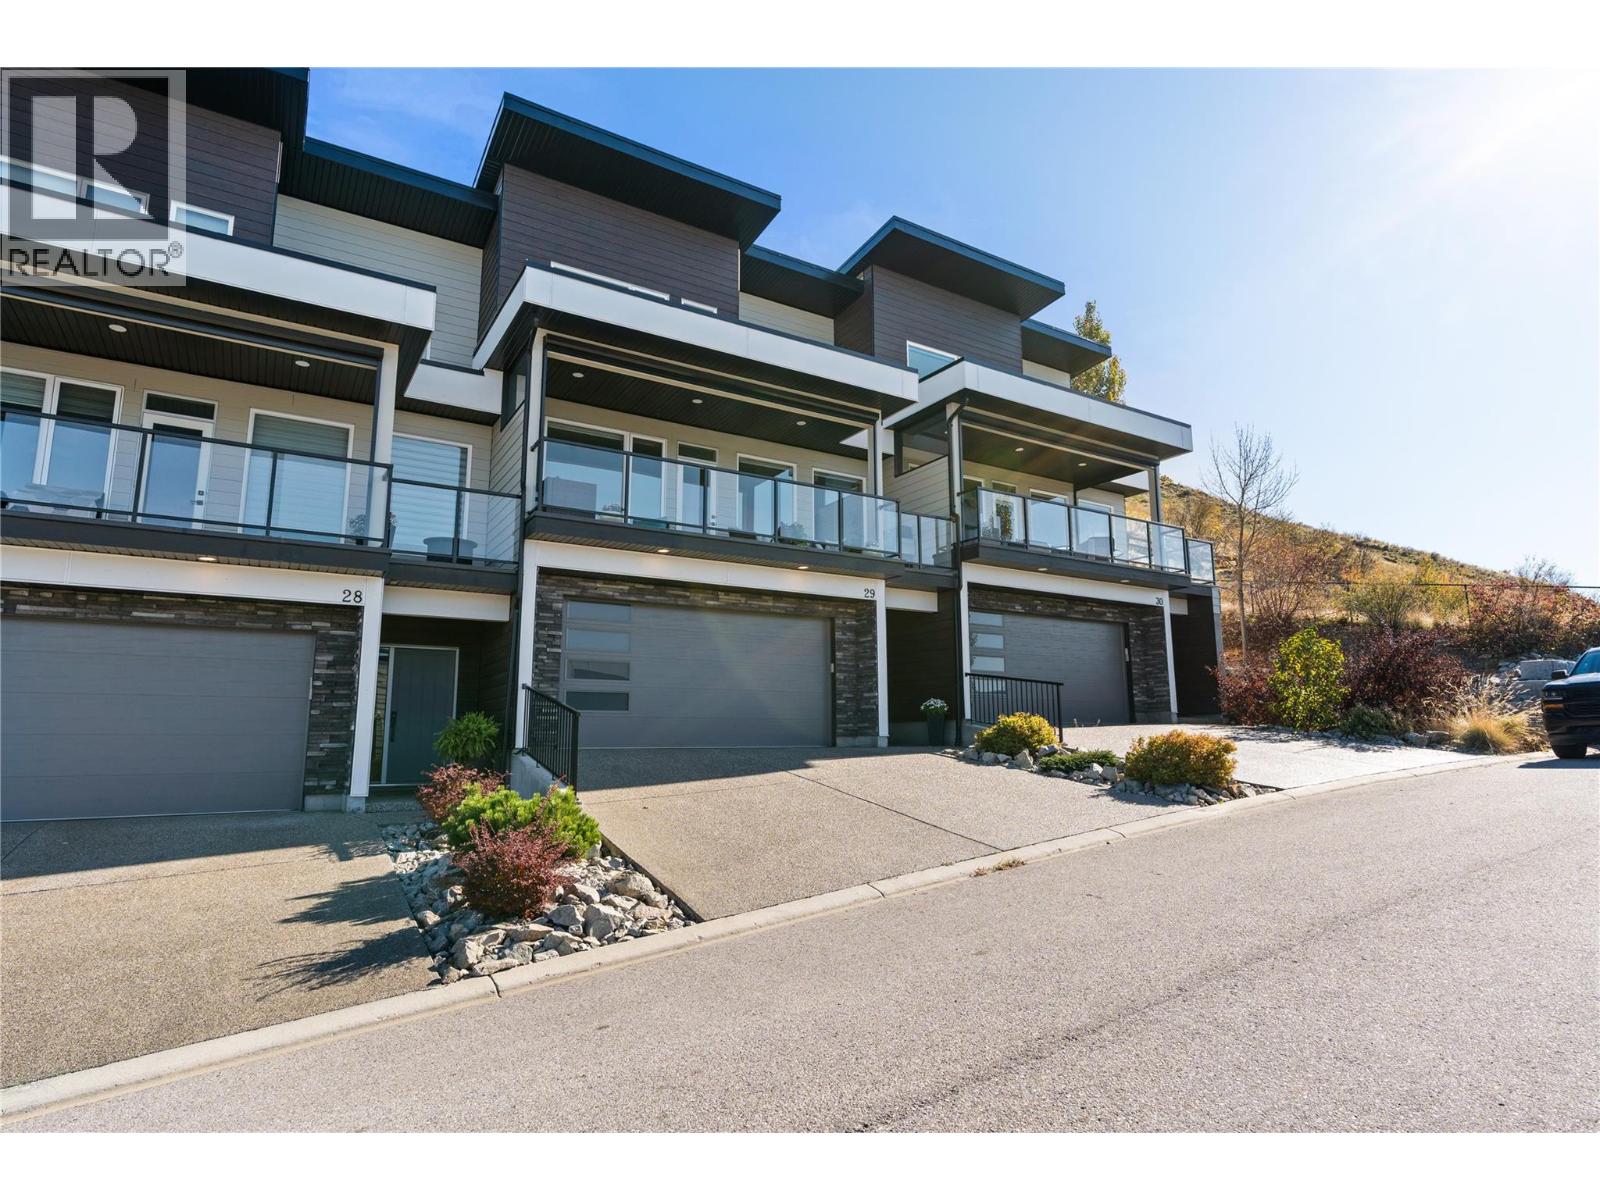
1000 Mt Robson Place Unit# 29
Vernon, British Columbia
Offering stunning Kalamalka Lake views from all three levels, this turnkey townhome in the sought-after Infinity complex delivers modern living in a fantastic location. With direct access to Middleton Mountain trails and just minutes to Kal Lake, outdoor lifestyle is right at your doorstep. The entry level features a spacious double garage and welcoming foyer. The main floor is bright and open, with large picture windows framing the views and evening sunsets. The kitchen showcases quartz countertops, white cabinetry, stainless steel appliances, and a large island, flowing into the living area with a modern electric fireplace. Step onto the front deck with power sunshade for added comfort and privacy. A bedroom and full bathroom complete this level. Upstairs, the primary suite offers breathtaking lake views, a walk-in closet, and a spa-inspired ensuite with double sinks, glass shower, soaker tub, and quartz counters. A second bedroom with its own ensuite, upper-level laundry, and access to the rear patio adds flexibility. Backing onto parkland and perched above surrounding homes, this property offers privacy, scenery, and low-maintenance living. 2 cats, or 2 dogs, or one of each. (not to exceed 30 inches in height at the shoulders at maturity) (id:64133)
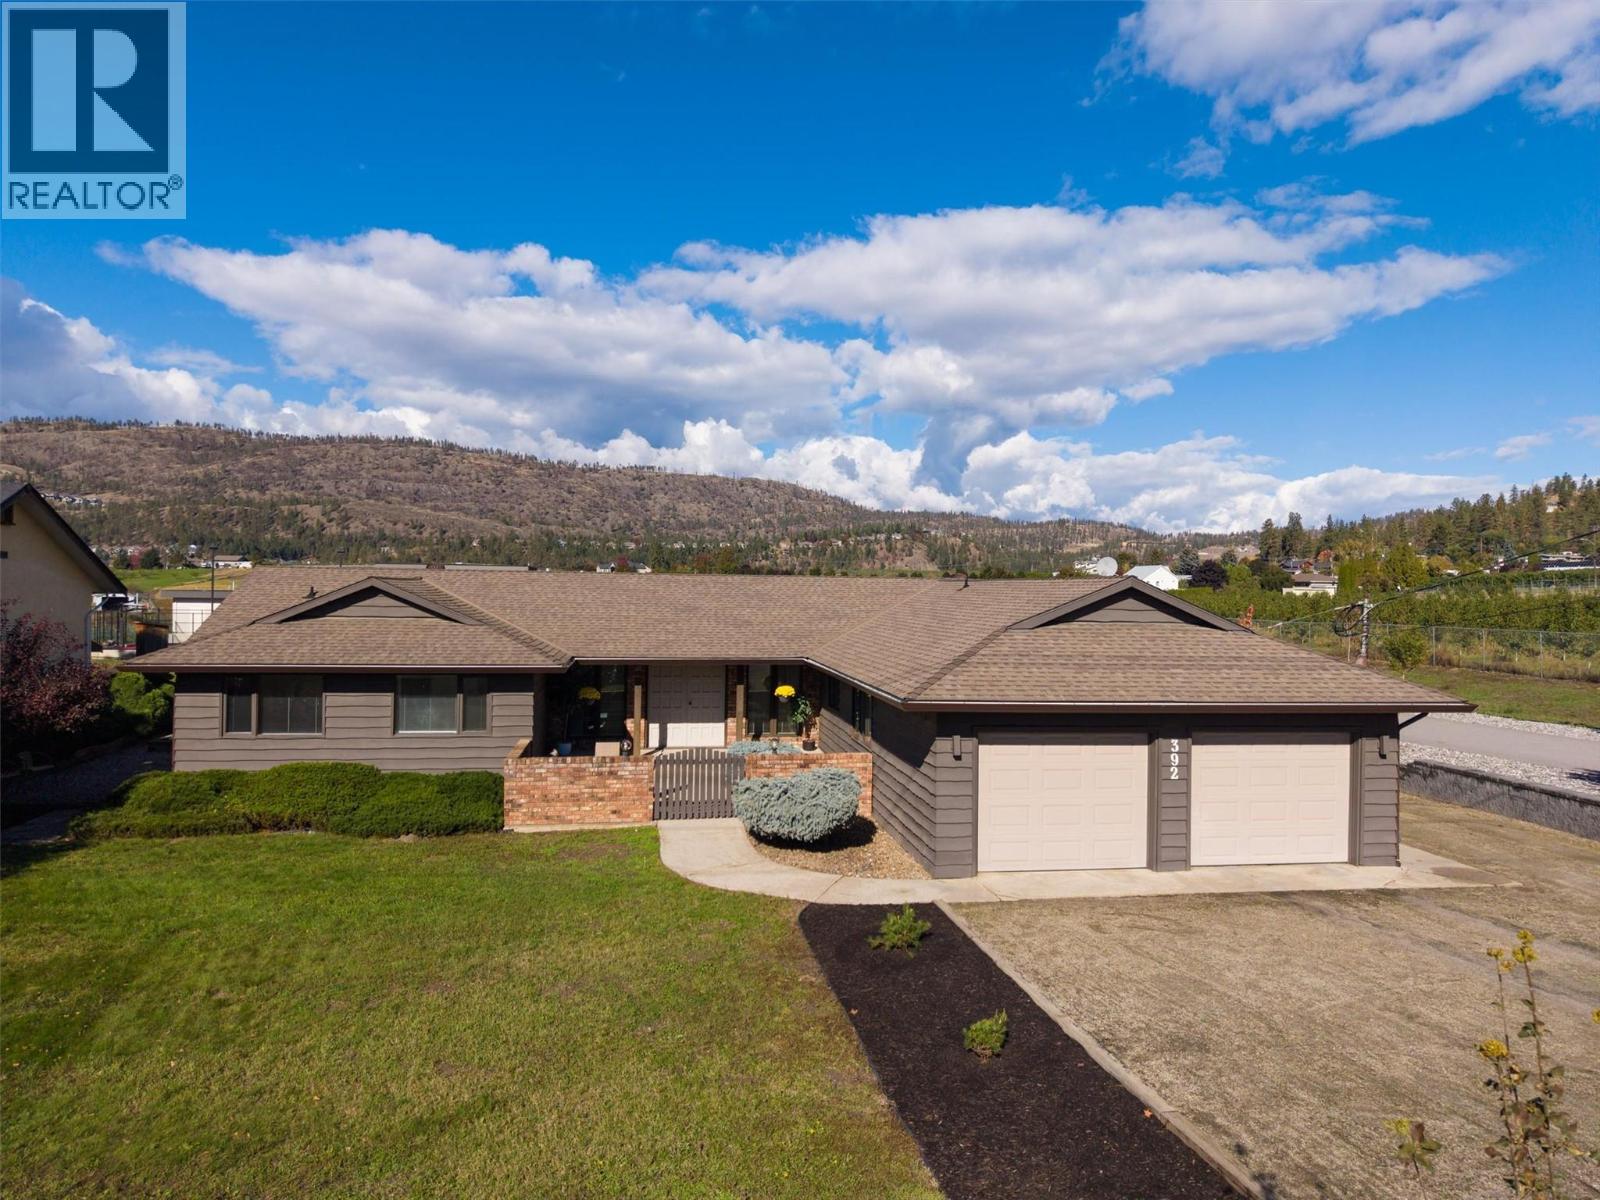
392 Valley Road N
Kelowna, British Columbia
ONE CAREFUL OWNER FROM NEW! This lovely 2,678 sq. ft. custom rancher family home is coming to the market for the first time. Located in the semi-rural area of North Glenmore on a quiet road nestled amongst orchards & farms, the property sits on a flat 0.36-acre lot. The 5 beds & 4 baths home is a short walk to Robert Lake Provincial Park. On arrival there is an oversized driveway directly beside a landscaped area. There is an oversized double garage plus extensive RV parking down the side of the home. There is a walled/gated courtyard at the front of the home that leads to a covered veranda. Double front doors open onto a reception area, a sunken living room & a raised dining room. The large windows provide an abundance of light making for a warm & inviting family space. The dining room has direct access to the large kitchen complete with island/cooktop, wall oven & microwave. There is a full bathroom plus a mudroom beside the kitchen, which opens onto the welcoming family room with wood fireplace. Next is the hot-tub room complete with 1/2 bathroom. On the other side of the home there is a large primary bedroom with ensuite & walk-in closet. In this wing there is also a full main bathroom & 3 other bedrooms - the 4th is closer to the kitchen. This home has an unfinished basement plus crawlspaces providing excellent storage. The home was designed with front & rear courtyards with the latter being perfect for a pool. The property has a shed, Heat Pump & a 400 Amp Service. (id:64133)
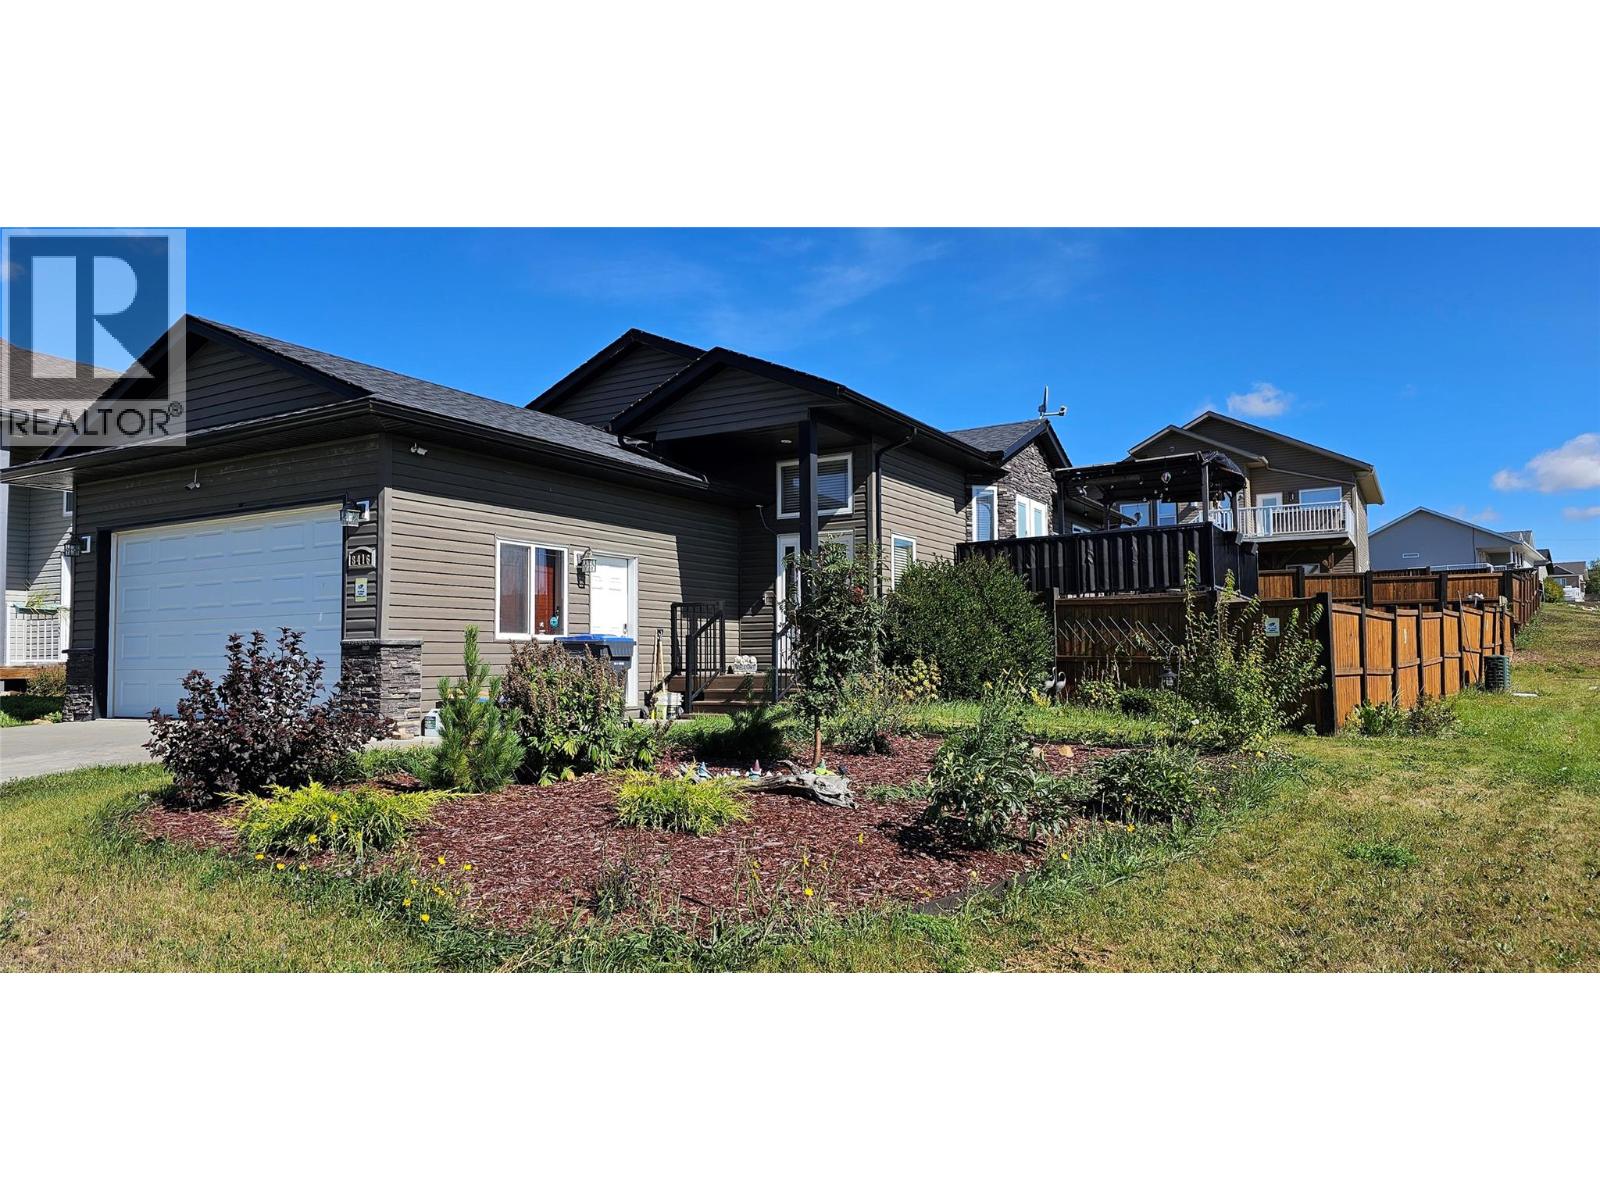
8416 18a Street
Dawson Creek, British Columbia
THIS HOME WONT BE AVIALABLE FOR LONG- CALL SOON TO VIEW !!!-This 2011 build on a corner lot with only two neighbors (behind and one side). Main level is one massive open space — kitchen, dining, living room merged into a single vaulted-ceiling zone where nobody feels crammed. Four bedrooms total: two up, two down, plus a second huge lower-level living room that works as gym, play zone, or theater on different days. The backyard is the real flex — fully fenced, garden-style landscaping, southern-exposure deck with park views and windmills on the horizon. Attached double garage AND a 4-car driveway so you're never short on parking. New fridge/microwave/dishwasher (2024), washer & dryer (2023), water heater (2022), furnace heat exchanger (2022). Directly adjacent to a park in a neighborhood that feels off the grid but isn't. This one won't sit long — corner lots with this kind of backyard don't show up every Tuesday. (id:64133)
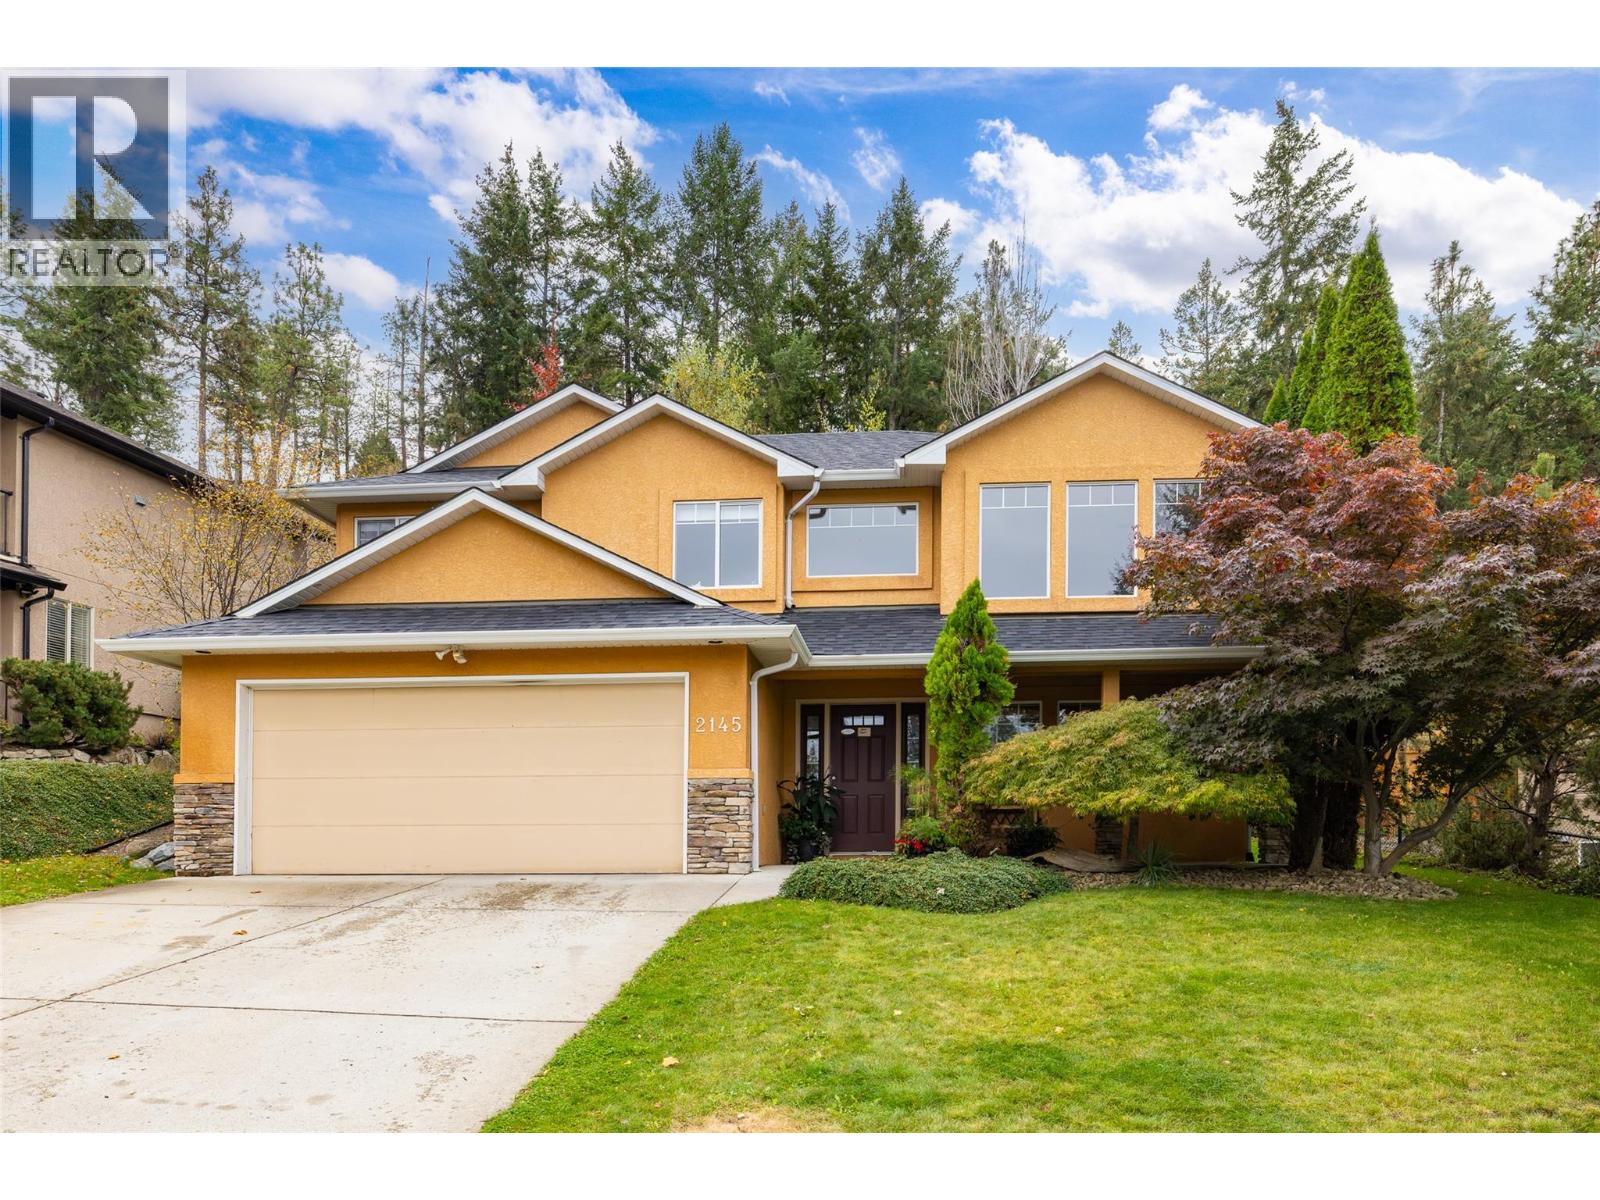
2145 Chilcotin Crescent
Kelowna, British Columbia
Amazing work/life balance all in one home! This two-storey, quality built home includes 6 bedrooms and 3 full bathrooms with a private backyard that leads to mountain trails that criss-cross Dilworth Mountain, right in the centre of Kelowna ~ but away from it all! This Dilworth Mountain neighbourhood, Chilcotin, is an ideal location for anyone who wants to be minutes from everything (shopping/ school/ downtown/ airport) while being embraced by nature for quiet days and nights. The expansive and natural 'Dilworth Mountain Park', which overlooks all of Kelowna, is a 3 minute walk down the street! The lower floor of this incredible home includes room for the current owners, licensed, Registered Massage Therapist office while the remainder of this beautiful dwelling has space for the entire family. The main floor living space includes a large open-concept kitchen/ dining area/ living room area with a fireplace and windows in three directions that take in the serene forest and mountain views while still completely private. The master bedroom includes a large walk-in closet and spacious bathroom with a huge soaker tub and separate shower. The backyard patio includes a 6 person hot tub to soak up warmth under the stars year-round with room for outdoor furniture and a bbq. Recent upgrades include new appliances & roof (both September 2026), luxury vinyl plank flooring (September 2026), fresh paint (September 2026), AC & Hot Water Tank (2025). This home is move-in ready! (id:64133)
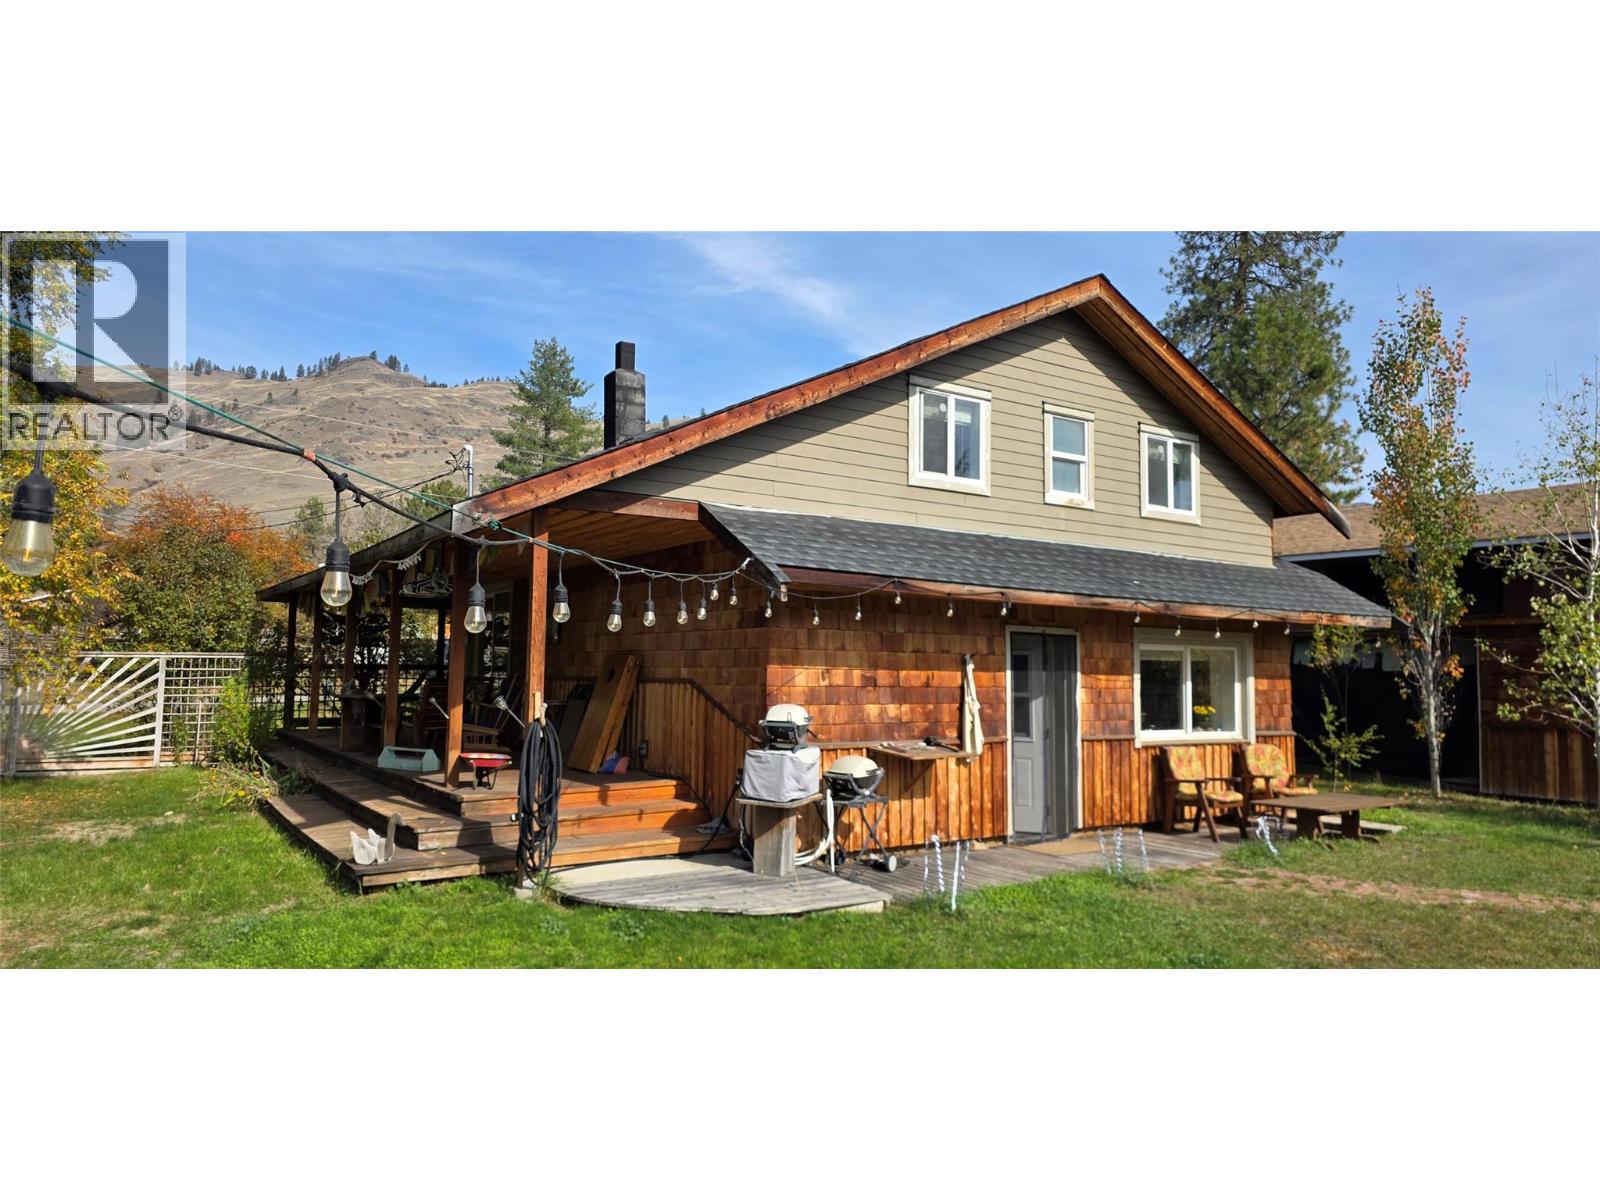
468 Sixth Avenue
Midway, British Columbia
Are you looking for something special and enchanting and not just a typical house? A place with some creative whimsy? This might be it. Updated and remodeled by a retired builder, this 2 bedroom, 1.5 bath home has a cabin like feel to it, with an open and comfortable floorplan. But the true enjoyment is when you walk into the backyard. This 1/4 of an acre property boasts 2 adorable bed/bath guest cabins, nestled amongst gardens, shrubs and trees. There is a center piece pool (24x10 and 4ft deep) for summer enjoyment and lots of land available for kids and pets, etc, all wrapped up inside a private fenced yard. The main house has a covered deck on 2 sides and a workspace carport area. Out front there is lots of parking available, and a double vehicle gate to get you into the back yard. Extra buildings include; 2 garden sheds, wood shed and tool area, and a smaller greenhouse that is setup by a cute garden area. If you want a one of a kind property that will bring you peace and enjoyment everything you walk outside you need to book a showing today. The town of Midway is a semi-arid desert town an hour east of Osoyoos, making this property good as a year round, or vacation home. (id:64133)
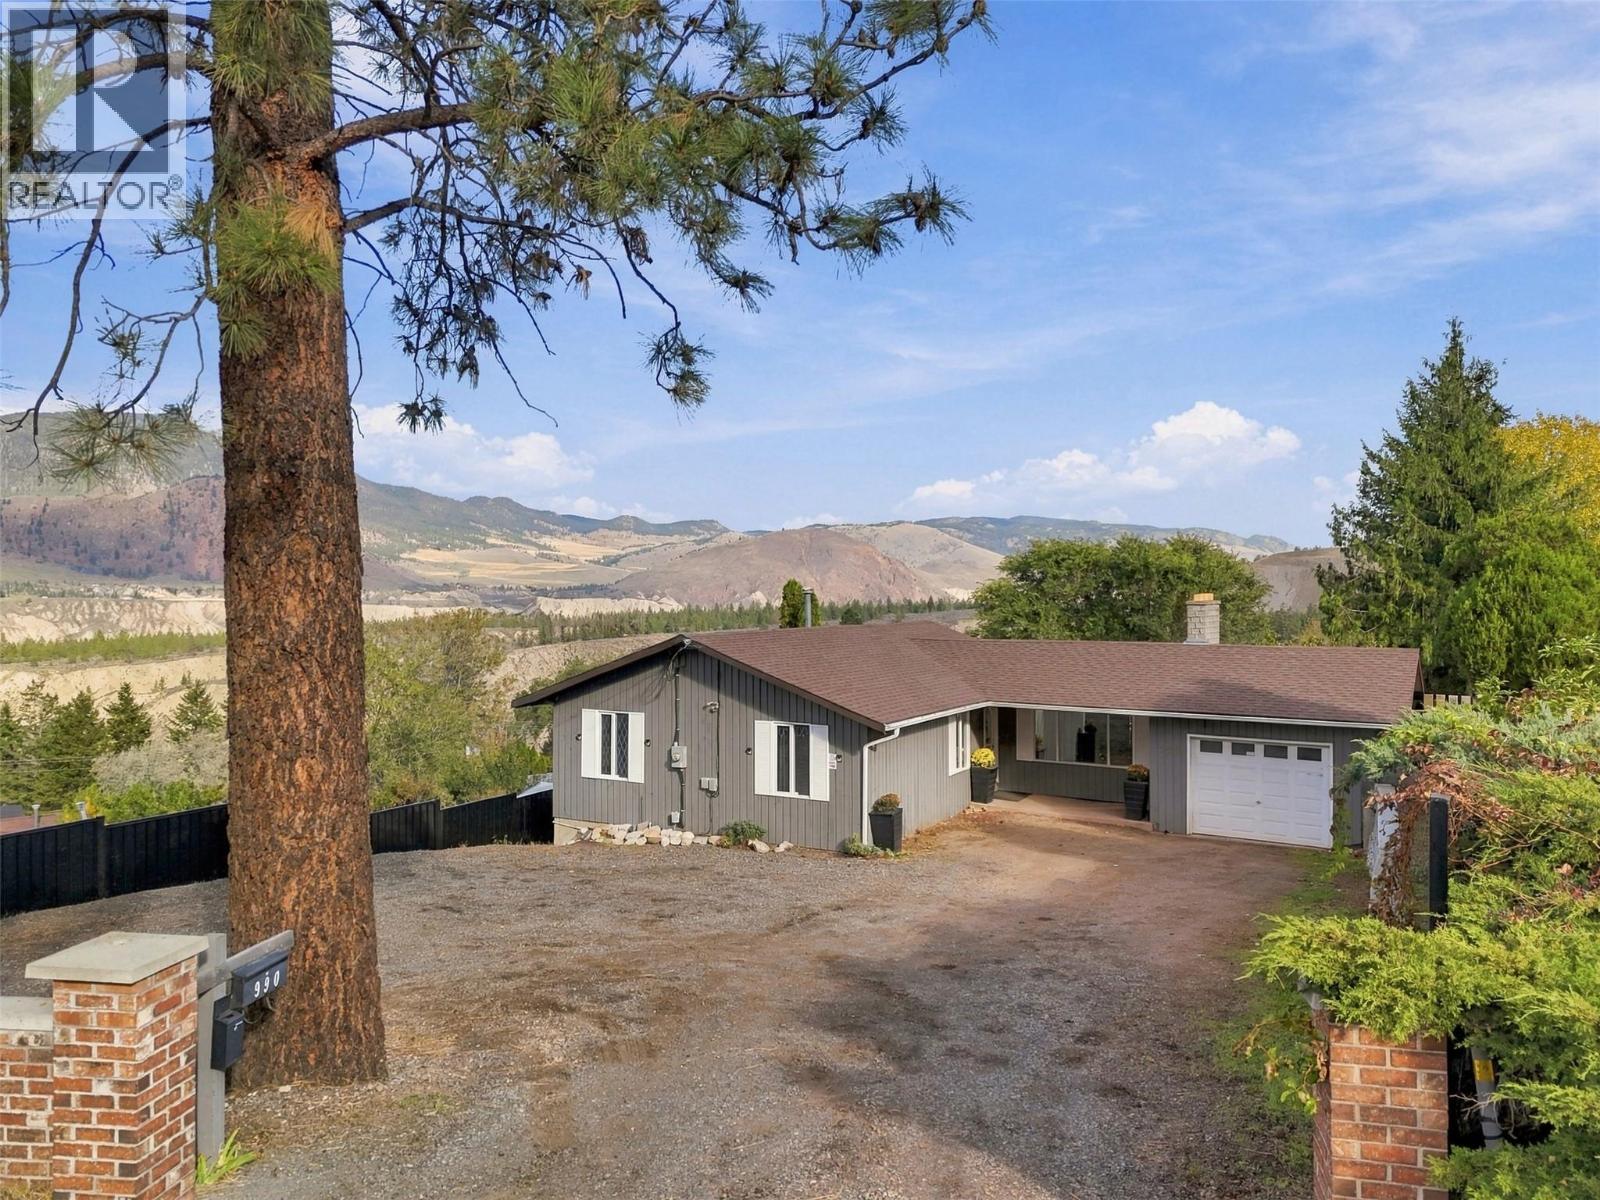
990 Todd Road
Kamloops, British Columbia
Built for entertaining with excellent income potential! This beautifully updated level-entry rancher sits on a generous .39-acre lot with plenty of space to relax, gather and enjoy. The bright main entry leads to a spacious living and dining area with access to a fantastic sun deck overlooking the expansive backyard. The main floor offers 3 bedrooms, a 4-piece bathroom and a 2-piece ensuite. Downstairs features a massive L-shaped recreation room, 4th bedroom, 4-piece bathroom and generous laundry/storage space. Currently offering licensed Airbnb accommodation, the lower level also has potential for a full-time suite with the addition of a full kitchen. Over $50,000 in recent upgrades throughout, too many to list, including a 2024 furnace! Additional highlights include 200-amp service, a single-car garage and ample front parking. The expansive backyard is an entertainer’s dream, featuring a 16x32 pool and plenty of room for outdoor gatherings. Whether relaxing poolside, hosting family and friends or exploring rental income opportunities, this property offers an exceptional blend of space, comfort and versatility. (id:64133)
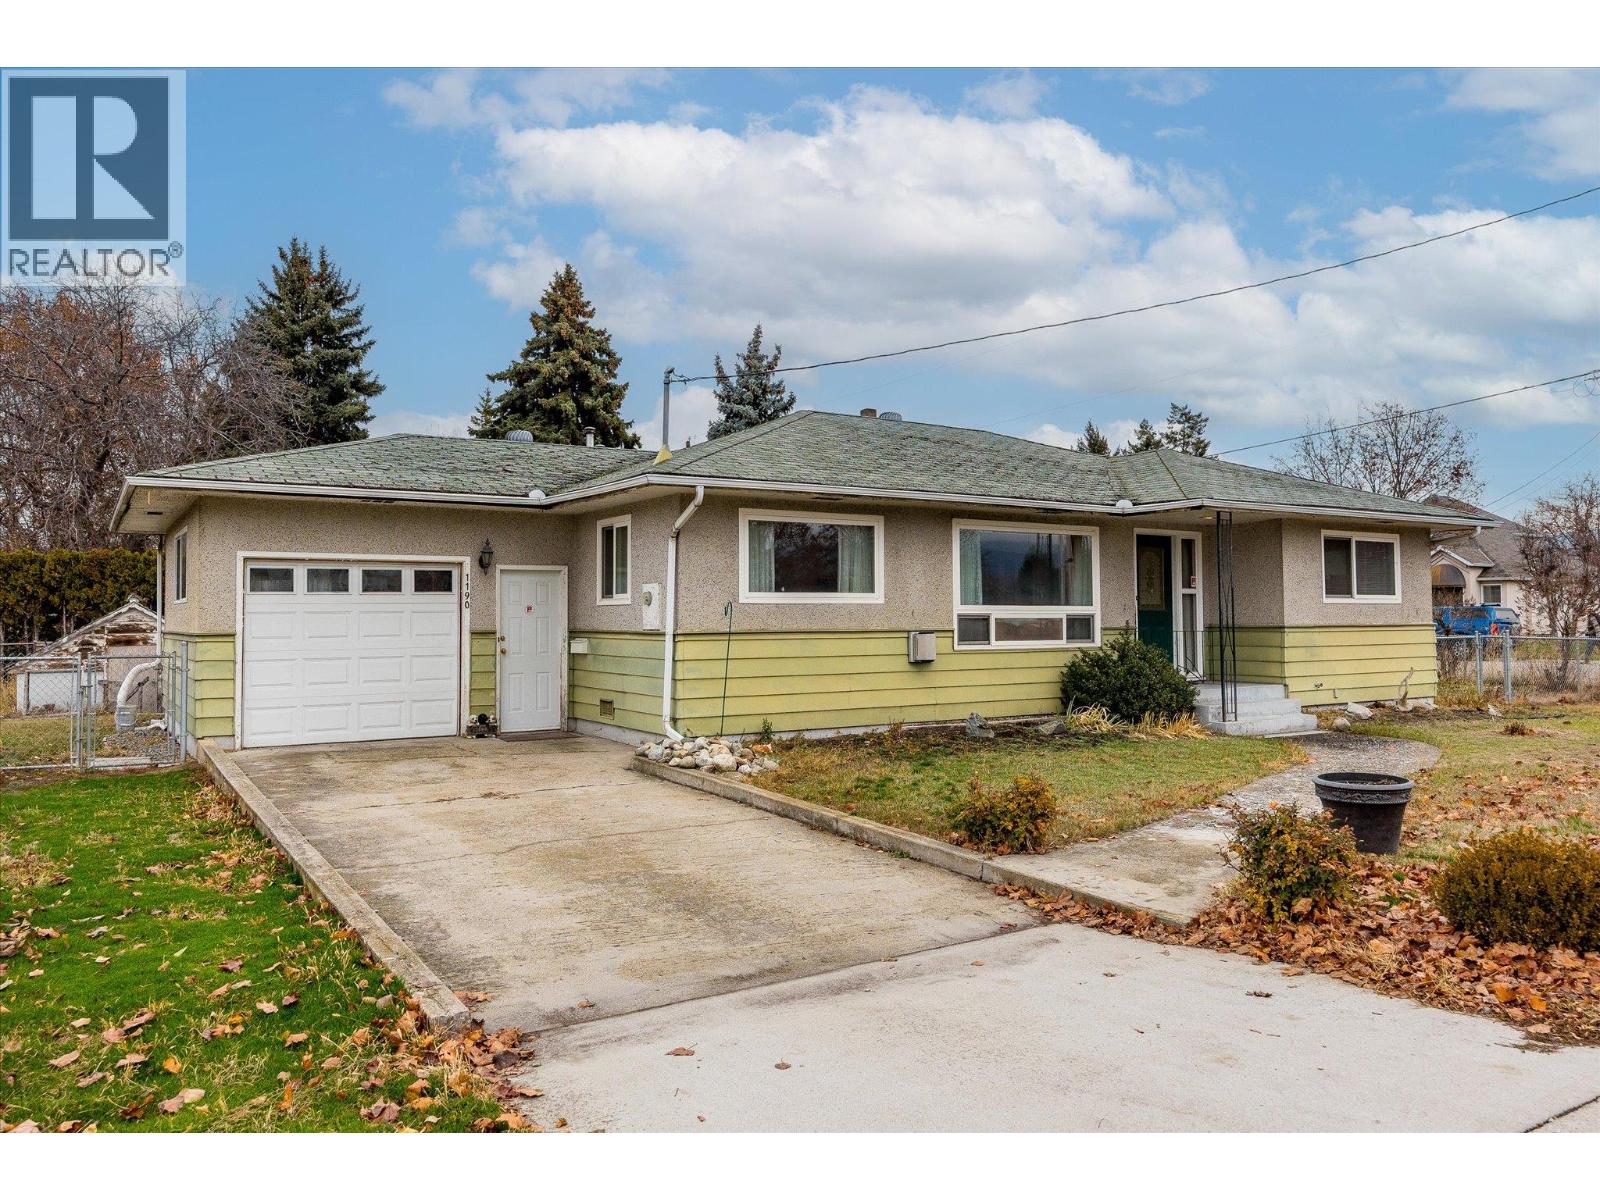
1190 Guisachan Road
Kelowna, British Columbia
Versatility and location come together at 1190 Guisachan Road. This centrally located corner-lot property sits within the Core Neighbourhood Area (CNH-D), offering excellent redevelopment potential for builders and investors, while still appealing to end-user buyers seeking walkability and long-term value. With flat site lines and strong frontage on Guisachan Road, this .16-acre lot provides an ideal foundation for future housing options in a rapidly growing city. At the same time, its prime location delivers everyday convenience steps to Guisachan Village Centre, schools, parks, transit, Okanagan College, Kelowna General Hospital, and minutes from downtown. Whether you’re looking to live in, rent out, hold for the future, or explore development possibilities, this property offers a rare combination of flexibility, centrality, and upside, an opportunity that’s increasingly hard to find in Kelowna’s core. (id:64133)
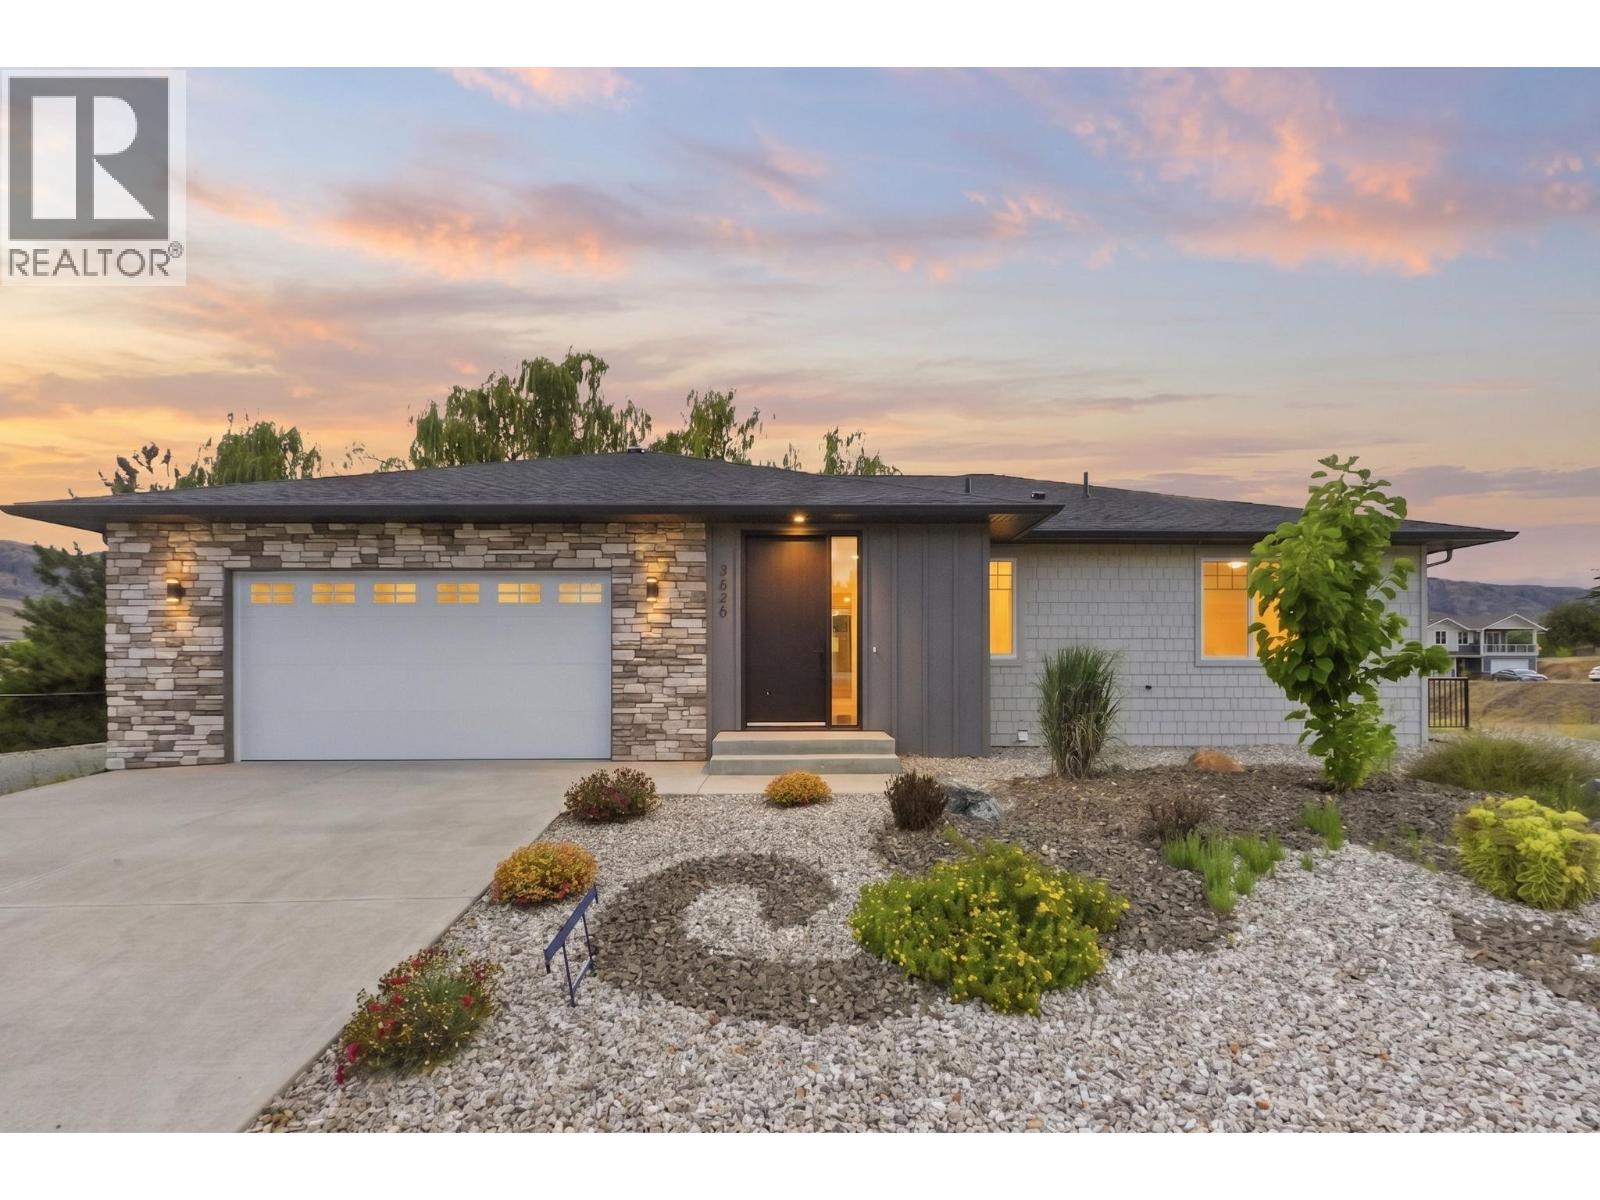
3620 Lobelia Drive
Osoyoos, British Columbia
CHRISTMAS COMES EARLY NO GST if offer received before DECEMBER 25th -2026-BRAND NEW ENERGY EFFECIENT Home with a LEVEL 4 RATING with Hot Water on Demand and top rated H-Vac heating/cooling System..4-bed, 3-bath nestled in a serene and quiet Osoyoos neighbourhood.. This gem offers endless possibilities with a potential bedroom/family room or suite in the lower-level development. Explore the potential and make this your perfect haven! Imagine adding your personal touch to this beautifully designed space, creating a warm, inviting atmosphere that truly feels like home. With high-end finishes and thoughtful details throughout, you can enjoy the best of modern living in a picturesque setting. The central location is close to golf courses, schools, and the US Border. This is an opportunity to create a space that reflects your unique style and taste while enjoying all the amenities and charm that Osoyoos offers. Make sure to make this your dream home! (Feature List, Specifications, Floor plans, and Info Package are available. Call Today) (id:64133)
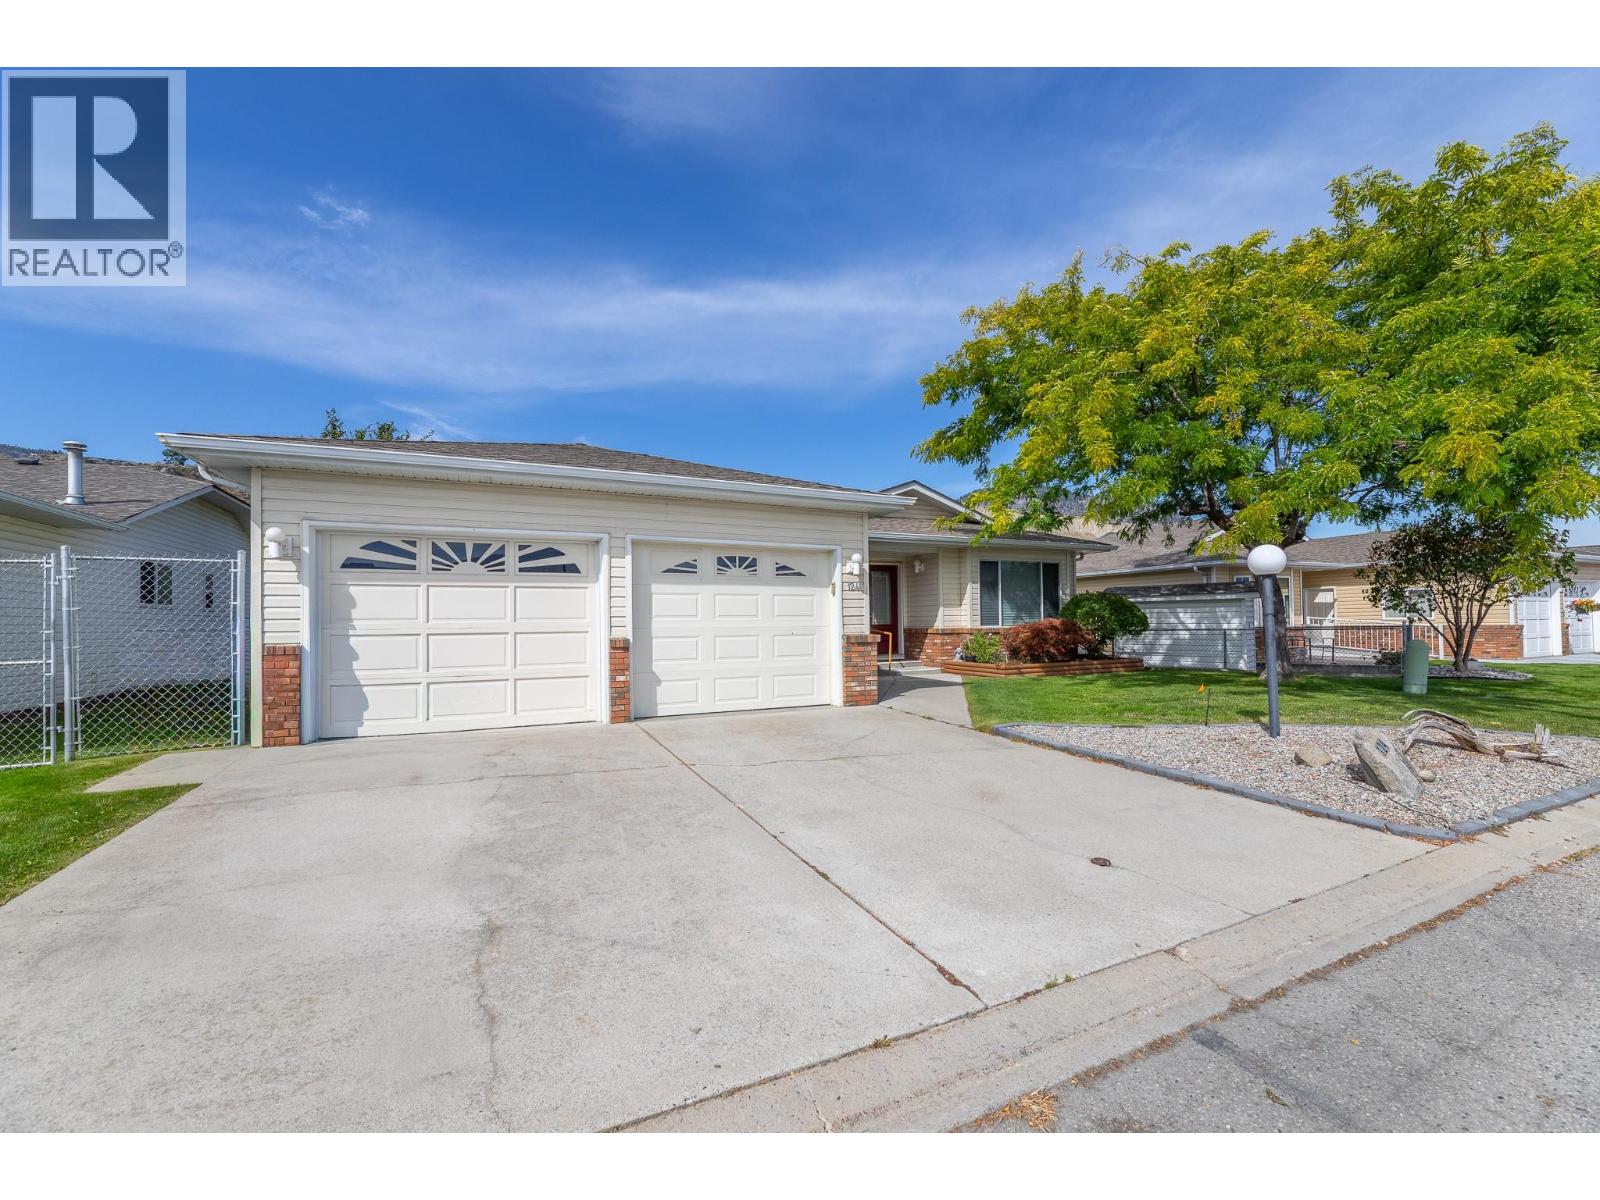
124 Heron Drive
Penticton, British Columbia
Welcome to easy, single-level living at 124 Heron Drive in Red Wing Resort, a gated 40+ leasehold community on the shores of Okanagan Lake. This comfortable 2-bedroom, 2-bath rancher offers a practical layout with a welcoming living room and fireplace, generous kitchen and dining areas, a primary bedroom with 3-piece ensuite, full guest bath, laundry room and a bright sunroom that extends the living space. Step outside to a covered patio and landscaped yard, with an attached garage, workshop and additional storage for everyday convenience. The lifestyle is the real standout. Residents enjoy a beach, dock, clubhouse, library, weekly activities and year-round social events in a friendly, connected community. Spend your mornings by the water, join neighbours at the clubhouse, or simply relax at home in peaceful surroundings. Shopping, restaurants, downtown Penticton, recreation and the Okanagan River Channel are all close by, making errands and e-bike outings easy. A welcoming lakefront community, a manageable home and a relaxed Okanagan lifestyle come together here. All measurements are approximate and should be verified if important. (id:64133)
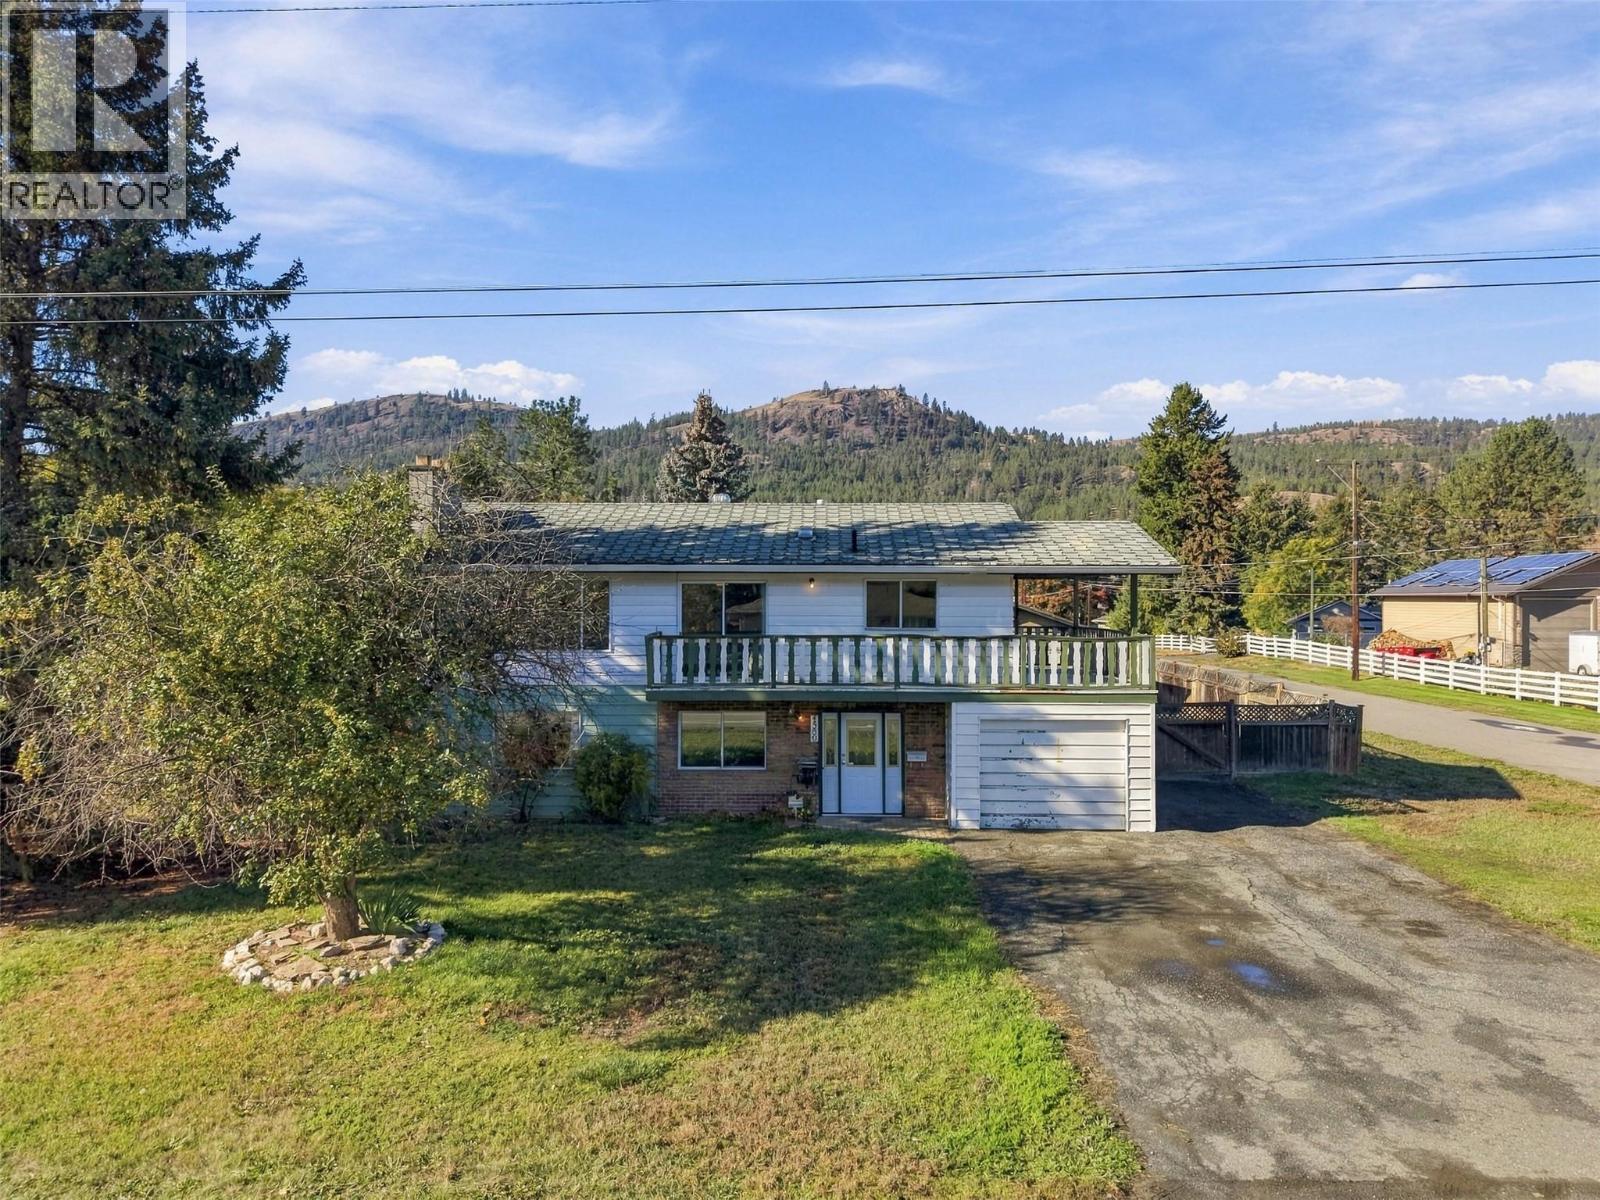
4569 Spurraway Road
Kamloops, British Columbia
Whether you're a contractor, DIY enthusiast, investor, or someone looking for a property with tons of potential, this is one you won't want to miss! Offered for sale for the first time, this Rayleigh home sits on a massive 15,000 sq. ft. corner lot with plenty of secure parking, a detached shop, in-ground pool, and room for all your toys! The main floor offers 3 bedrooms, original kitchen and bathrooms, while the lower level features a separate entrance with great potential for a future basement suite. There's also an addition with a hot tub, and plenty of options to add bathrooms or make changes to the existing layout. 25' x 25' detached shop with a vented paint area, 5 HP air compressor, and 70-amp subpanel, plus an additional garden shed and pool shed (heater/filter plus toys) . Outside you'll find a large yard with lots of garden space, an in-ground pool, and elevated deck areas. All flooring has been removed throughout the home and is ready for someone to update and make their own. Located in the quiet community of Rayleigh, close to Rayleigh Elementary, Tournament Capital Ranch, and just a short drive to Kamloops and Sun Peaks. With this much land, parking, shop space, and renovation potential, there's plenty of opportunity to make this property your own! Contact the listing agent for more information or to book a viewing. (id:64133)
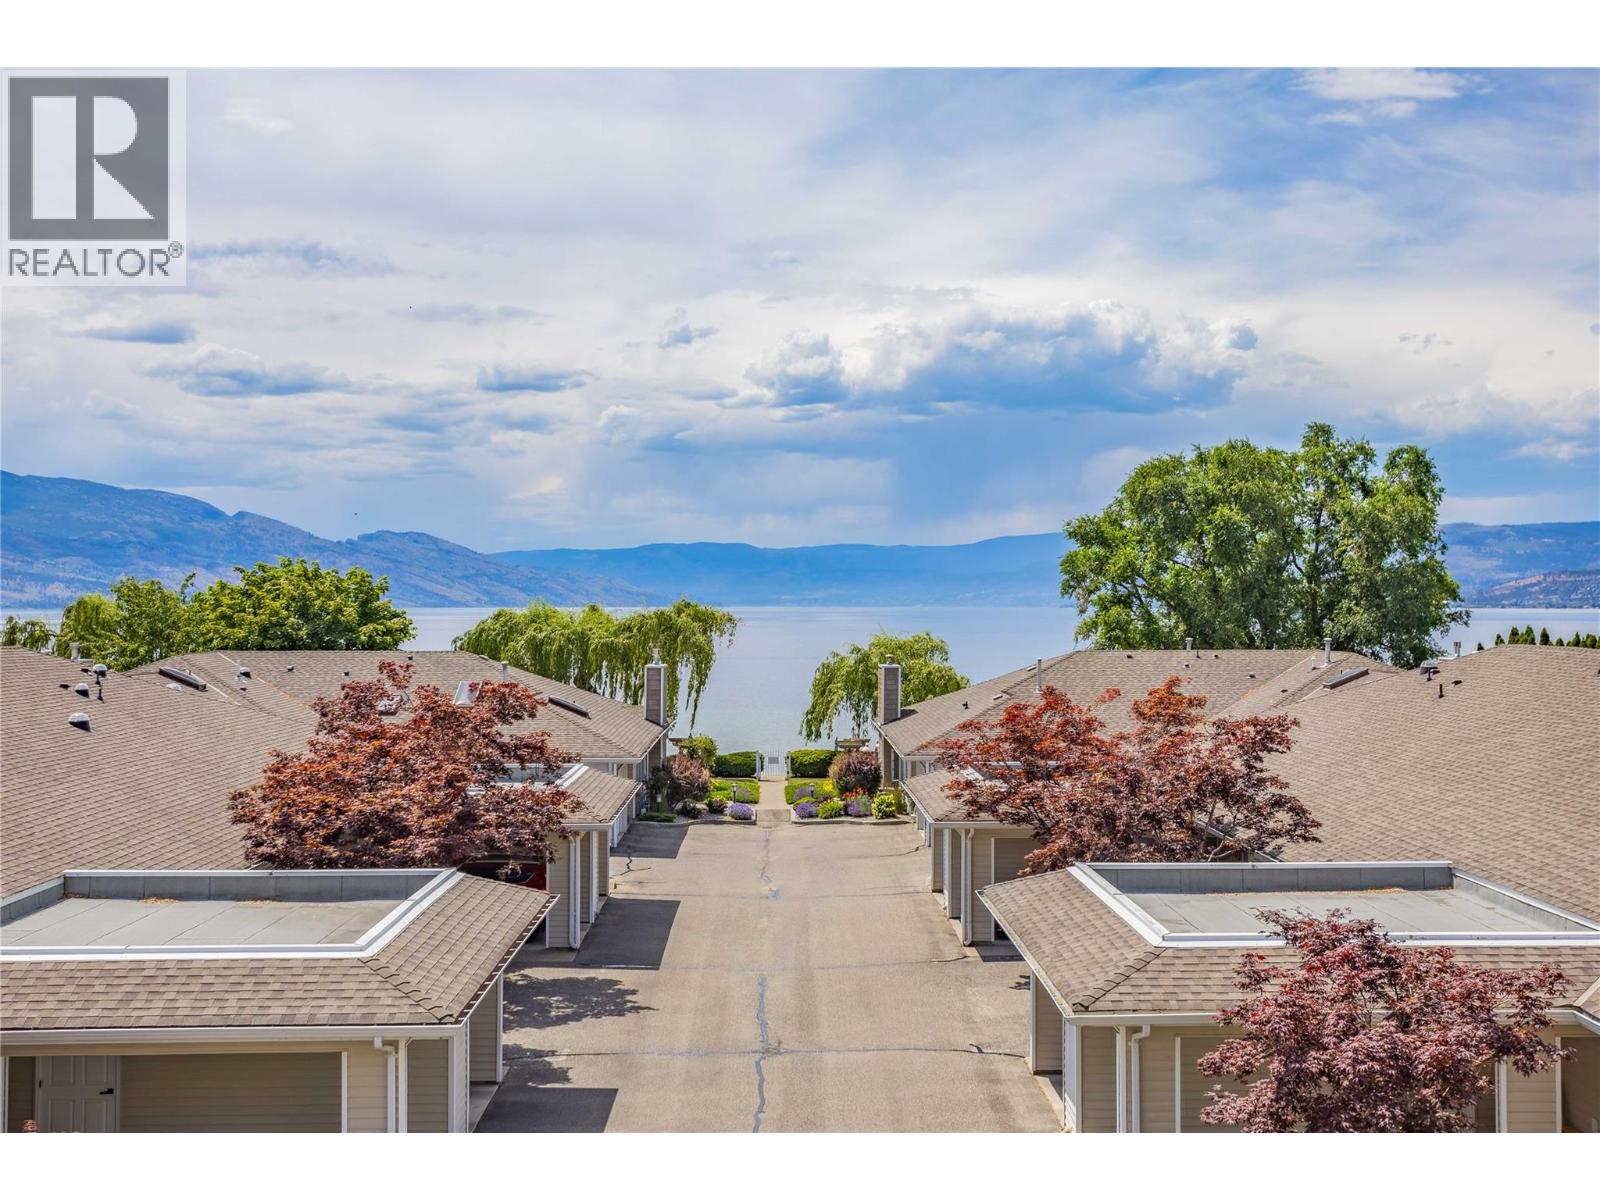
4004 Bluebird Road Unit# 303
Kelowna, British Columbia
Experience the ultimate Okanagan lifestyle at BLUEBIRD BEACH, a coveted gated lakefront community in Kelowna's desirable Lower Mission. This impeccably updated 3-bedroom, 3 full bath residence captures breathtaking southwest lake and mountain views from both levels, with arguably the best outlook in the complex. Inspired by modern coastal design, the home features a welcoming entry w/ heated tile floors & custom built-in seating, wide-plank flooring, soaring vaulted ceilings, and expansive glass that flood the open-concept living space w/ natural light. The designer kitchen showcases thick-slab quartz countertops and backsplash, premium appliances, induction cooktop, pull-out cabinetry, under-cabinet lighting, and exceptional functionality. The inviting living room is anchored by a striking gas fireplace, creating a warm and elegant gathering space. The main level offers a spacious bedroom w/ a walk-through closet and spa-inspired ensuite, plus a versatile den/office or generous second bedroom. Upstairs, the private primary retreat features over-height ceilings, a dual-vanity ensuite, and direct access to an upper deck connected to the lower patio by a dramatic spiral staircase, creating over 500 sq. ft. of exceptional outdoor living w/ stunning views. This exceptional home combines timeless architecture, modern updating, and an unbeatable waterfront setting - steps to a sandy beach, public parks, the Mission Greenway, shops, restaurants and everyday amenities. SHOWS AAA+ (id:64133)
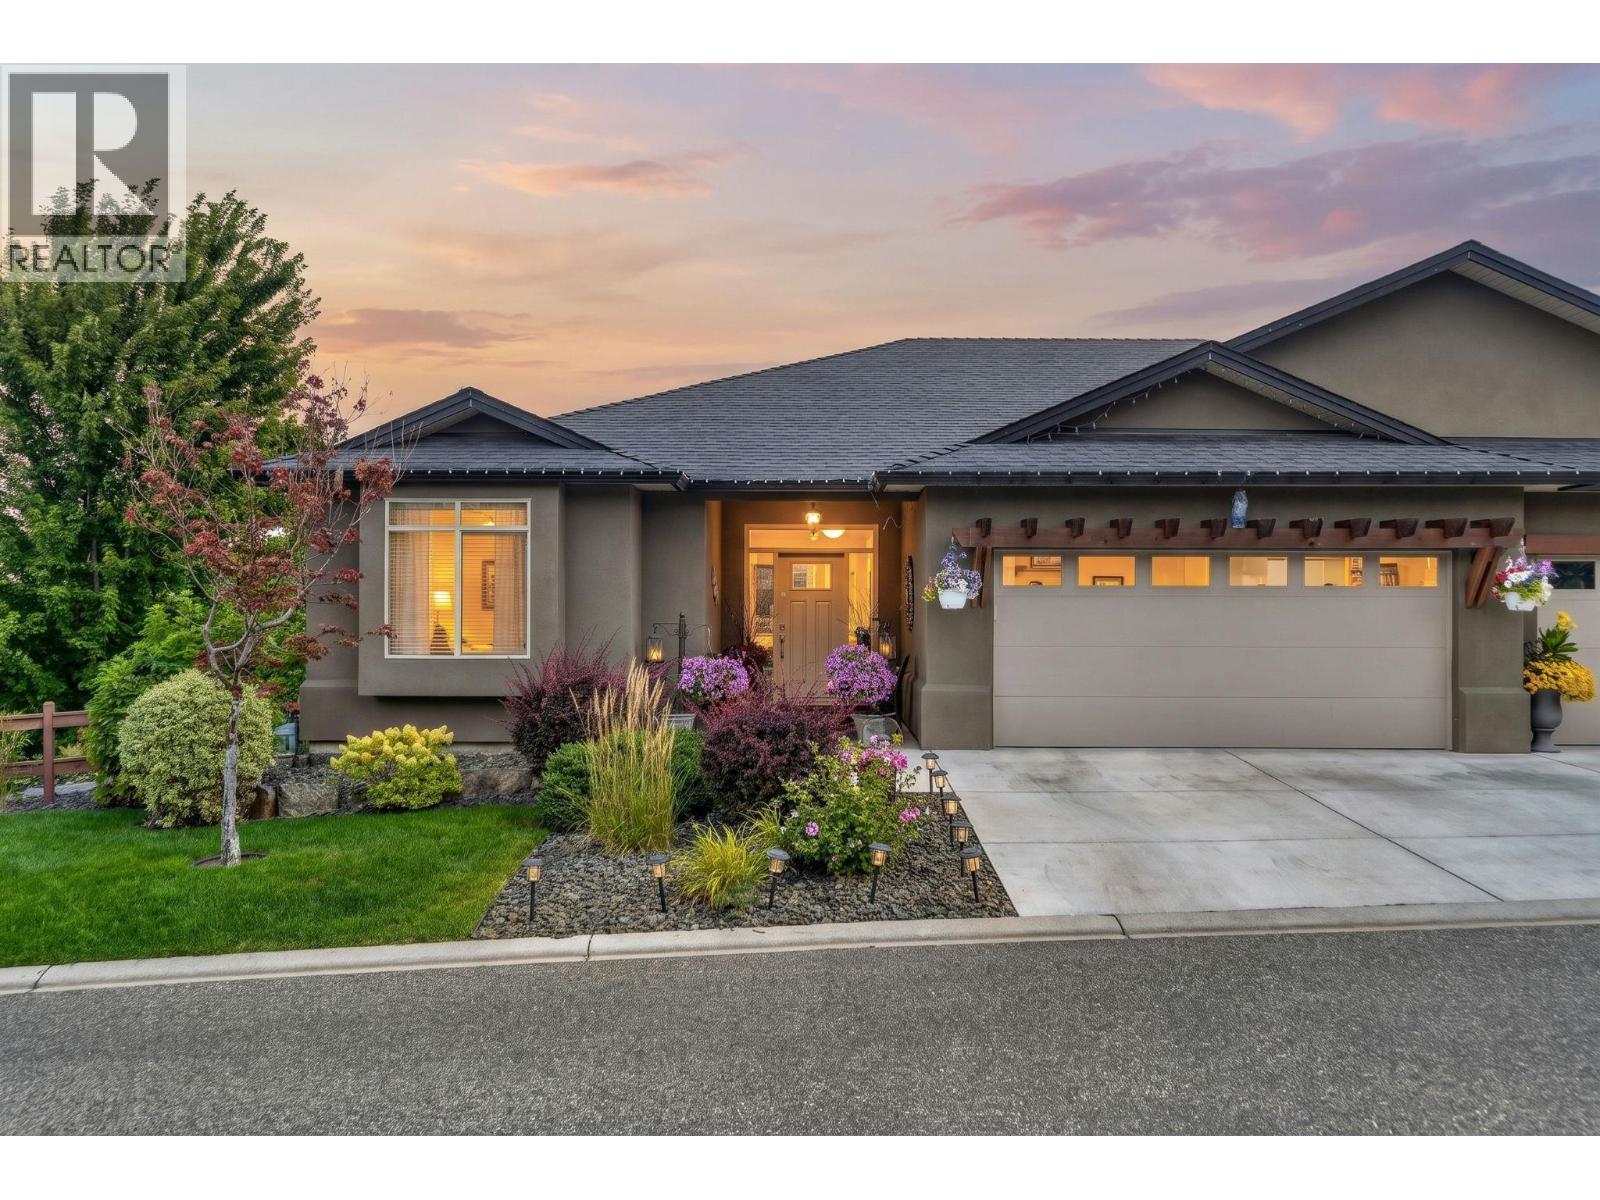
2086 Candalera Lane
West Kelowna, British Columbia
Welcome to this exceptional 4-bedroom, 3-bathroom with a DEN, corner unit in the highly sought-after gated community of Sonoma Pines. Perfectly positioned overlooking the golf course, this beautifully maintained walkout rancher offers privacy, spectacular lake, mountain, valley, and golf course views, and the easy Okanagan lifestyle you've been looking for. The beautiful kitchen is designed for both everyday living and entertaining, flowing seamlessly into the dining and living areas. Expansive windows fill the home with natural light while showcasing the incredible views. Step outside to your private backyard and patio, the perfect place to enjoy your morning coffee, entertain guests, or take in an unforgettable Okanagan sunset. The spacious primary suite features a walk-in closet and private ensuite, while the walkout lower level provides flexible space for family, guests, a home office, hobbies, or a media room. A double garage and ample storage add even more convenience. Sonoma Pines offers beautifully maintained grounds, a welcoming clubhouse, and a friendly community just a short golf cart ride from Two Eagles Golf Course. Wineries, restaurants, shopping, medical services, Okanagan Lake, and countless recreational opportunities are all Minutes away. With its corner location, private backyard, golf course outlook, incredible Okanagan views, and four legal bedrooms, this is a truly special home in one of West Kelowna's most desirable communities. (id:64133)
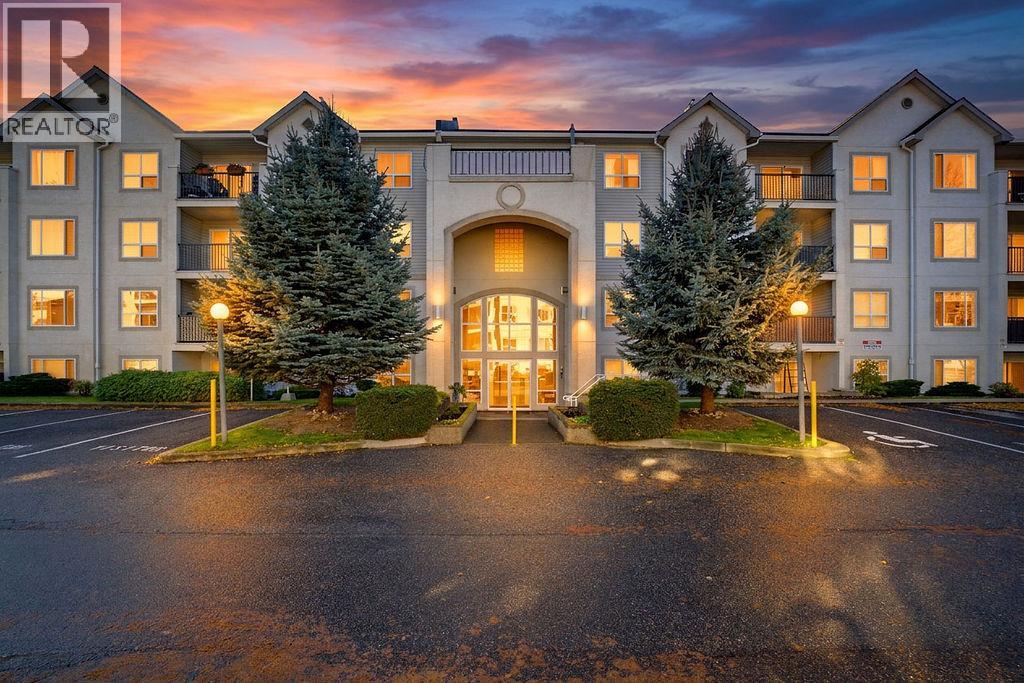
650 3 Street SW Unit# 104
Salmon Arm, British Columbia
Easy living starts here. This well-laid-out 2 bedroom, 2 bathroom apartment offers 957 sq. ft. of comfortable living space with completely accessible level entry. The bright kitchen features plenty of cabinetry and counter space, a pass-through to the living area and an adjoining dining space that keeps everything feeling open and connected. The living room features a cozy gas stove, with the gas conveniently included in the strata fee, and opens directly onto the covered patio for an easy extension of the indoor living space. The primary bedroom is generously sized and includes a 4 piece ensuite, while the second bedroom is conveniently located near the 3 piece main bathroom, making it ideal for guests, an office or hobby space. In-suite laundry and a practical floor plan make day-to-day living easy. Pets are allowed with restrictions and rentals are permitted. The low strata fee of $394.59/month includes water, sewer, maintenance, gas, hot water and snow removal. Located close to the fairgrounds and within walking distance to downtown, medical and dental offices, parks and shopping, this is a convenient, low-maintenance home in a great central location. (id:64133)
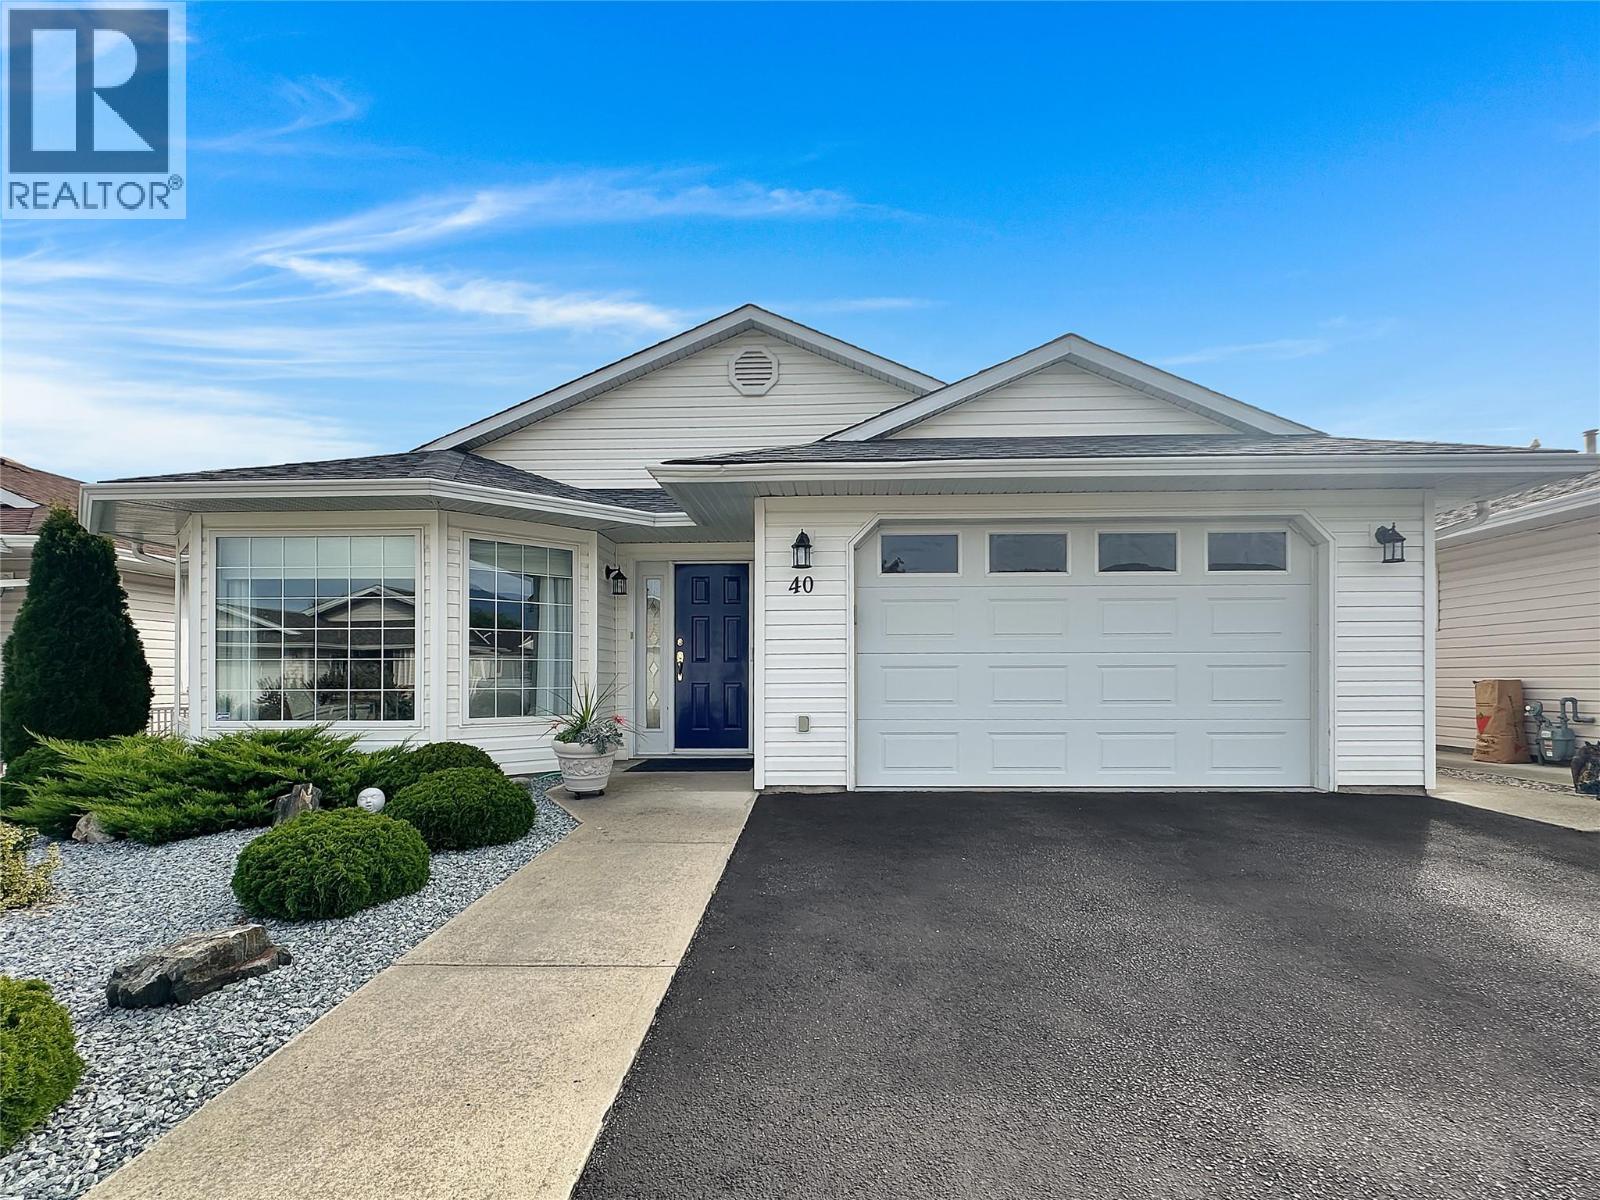
6526 Tucelnuit Drive Unit# 40
Oliver, British Columbia
One-level rancher located in the secure 55+ adult community of Sunningdale Estates with low strata fees of only $45 per month. This home offers 1,377 sq ft of living space with 2 bedrooms and 2 bathrooms, and includes central air, central vacuum, water softener, new plumbing and newer hot water tank. In the attached 16 x 22 garage, are stairs to the 7.5'tall x 9’ x 12’ mechanical room and 3' crawl space. The kitchen features plenty of storage, an island and stainless steel appliances. The living room features a gas fireplace, crown mouldings, and a bay window, while the family room boasts vaulted ceilings that open to a deck and lovely outdoor patio space. The master bedroom includes a walk-in closet and a 3-piece ensuite. Outside you’ll find xeriscape landscaping in the front yard, no-mow turf in the backyard, a private covered deck with gas barbecue outlet, and vinyl fencing. Two small pets are allowed and limited RV parking is available. Measurements are approximate and should be verified by Buyers if important. (id:64133)
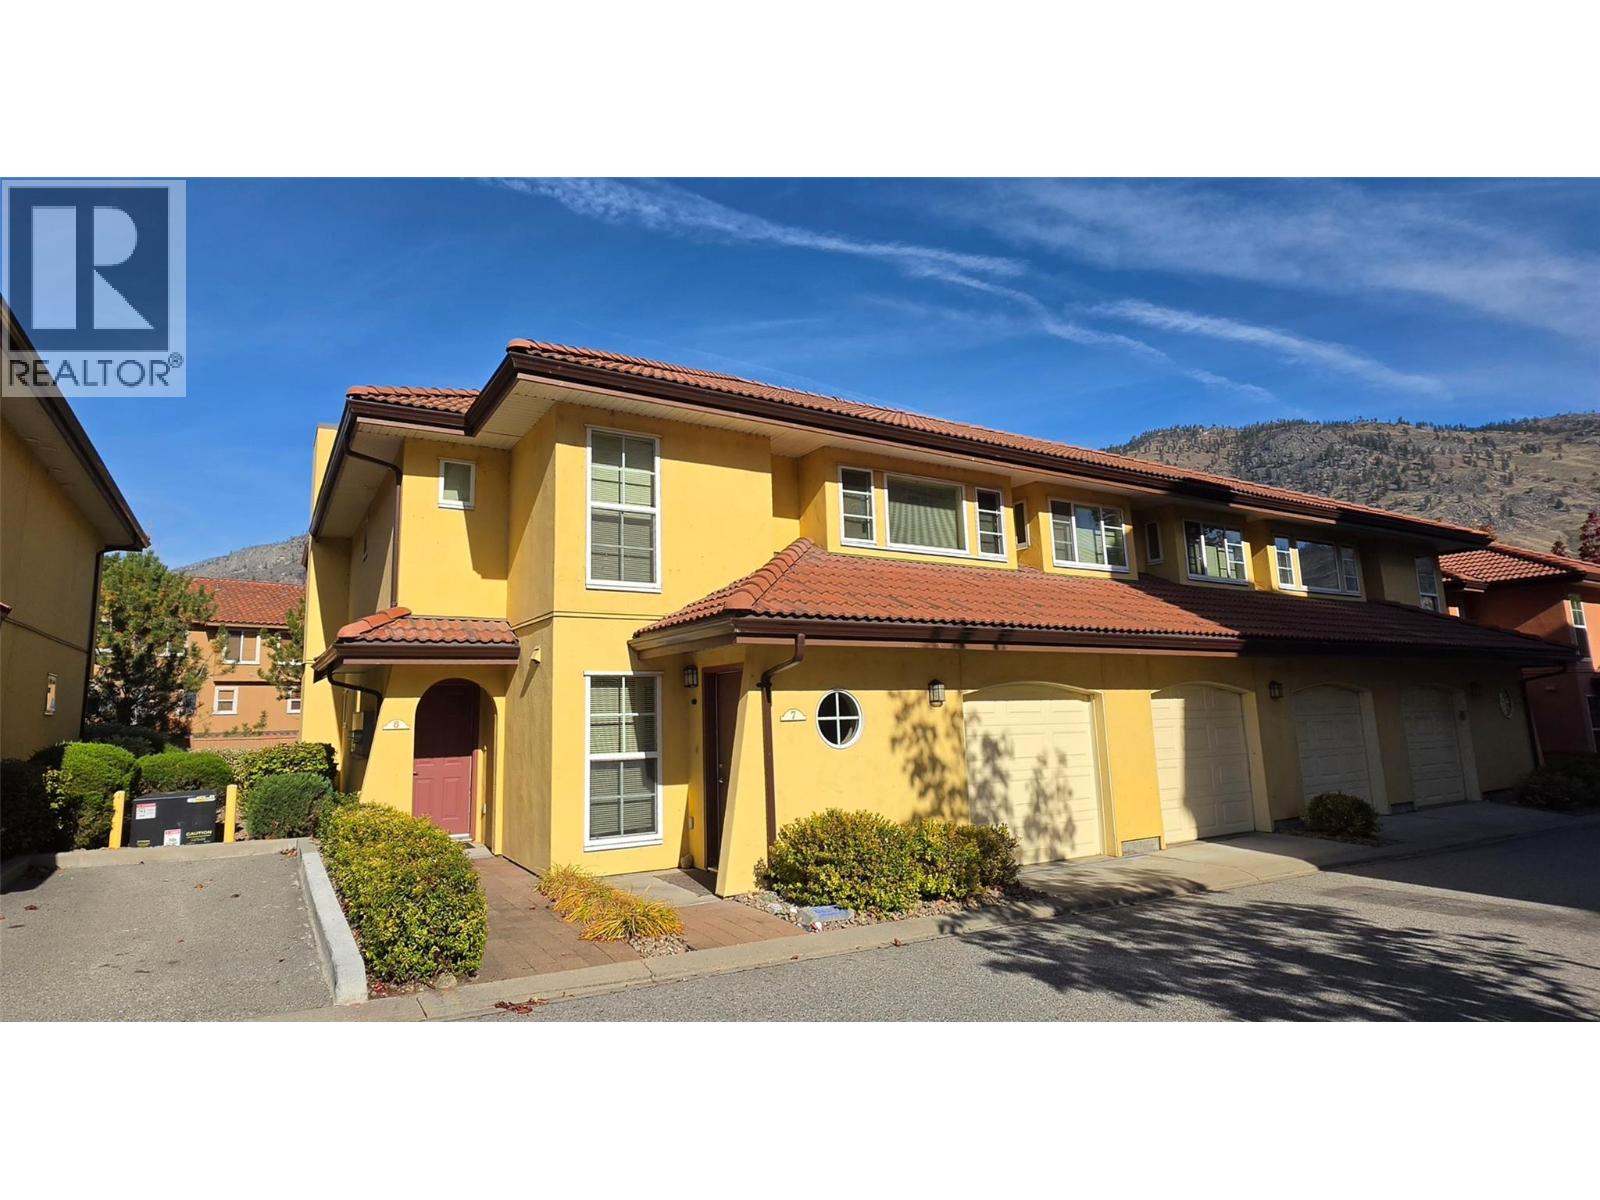
7600 Cottonwood Drive Unit# 6
Osoyoos, British Columbia
Once in while the most popular floor plan in Casa Del Lago comes up for sale. This 2 bedroom plus den (used as 3rd bedroom) is just steps from the lake. It is an corner unit with one of the larger patios in the complex. Enjoy a day on the shores of one of Osoyoos' nicest beaches, relax by the pool or enjoy the large private area off the dining area. This plan offers a main floor primary bedroom with 2nd & 3rd bedrooms upstairs. This well kept unit has newer hot water tank, fridge, dishwasher and newer carpet! Convenient single car garage at your kitchen door with several open parking spaces for guests nearby. Also, nearby is the peaceful water feature surround by grassy area perfect for an evening of family bocce! Casa Del Lago is a gated lakefront community, There's a clubhouse with pool table, kitchen and exercise area. The beach is sandy with just enough trees to offer some shade for those extra hot days and the large dock is available for everyone to use. All ages welcome, with pets and long term rentals permitted. Ready for the next family to enjoy as a holiday home or full time residence. All measurements approximate and should be verified if important. (id:64133)
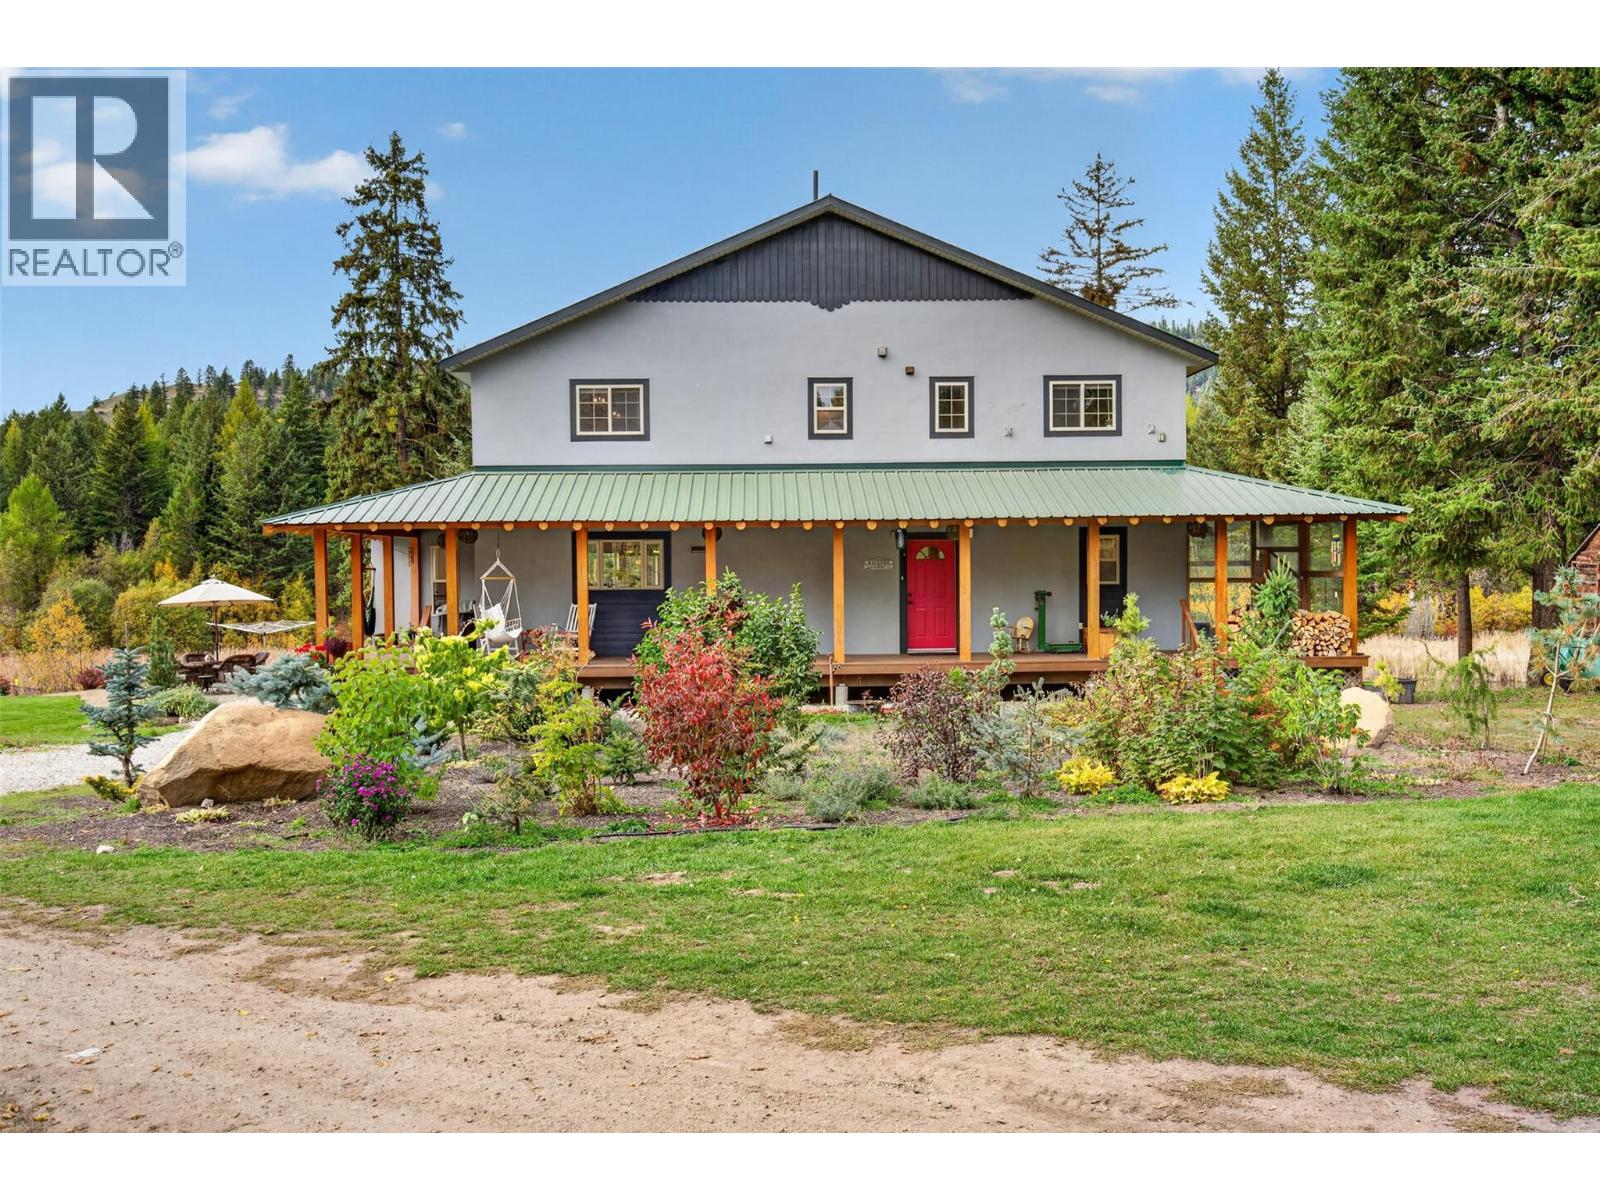
1770 Johnstone Creek Road W
Rock Creek, British Columbia
A private 10-acre lake sits at the heart of 267 acres of hayfields, meadows and forest, 14 minutes from Rock Creek. A causeway crosses the water, five named trails loop through the timber for walking, riding and skiing, and moose, elk, deer and wild turkey are regular visitors. About 70 acres of fenced hayfield and pasture can support an estimated 40 to 50 head of cattle, with a barn, equipment shed, greenhouse and more outbuildings. Bright and open, the renovated 2001 home offers about 4,633 sq ft with five bedrooms and three bathrooms. The chef's kitchen has quartz counters, a large island and a walk-in pantry, and a wood stove warms the living area. Upstairs, a loft overlooks the living room and the primary bedroom has a walk-in closet and a spa-style ensuite. The lower level has great potential for a suite. A big deck takes in the lake views, a hot tub sits on the lower patio, and the home is plumbed for in-floor heat. An income-generating rustic log cabin with a wood stove has a loyal Airbnb following, and a detached two-bedroom suite at lockup stage comes with the materials to finish it. There is room for yurts, cabins or a campground along the lake. Whether you're looking for a working hobby farm, a private family retreat or a property that helps pay its way, this one checks every box. Conkle Lake, Johnstone Creek Provincial Park, the Kettle River and Mount Baldy Ski Area are all close by. (id:64133)
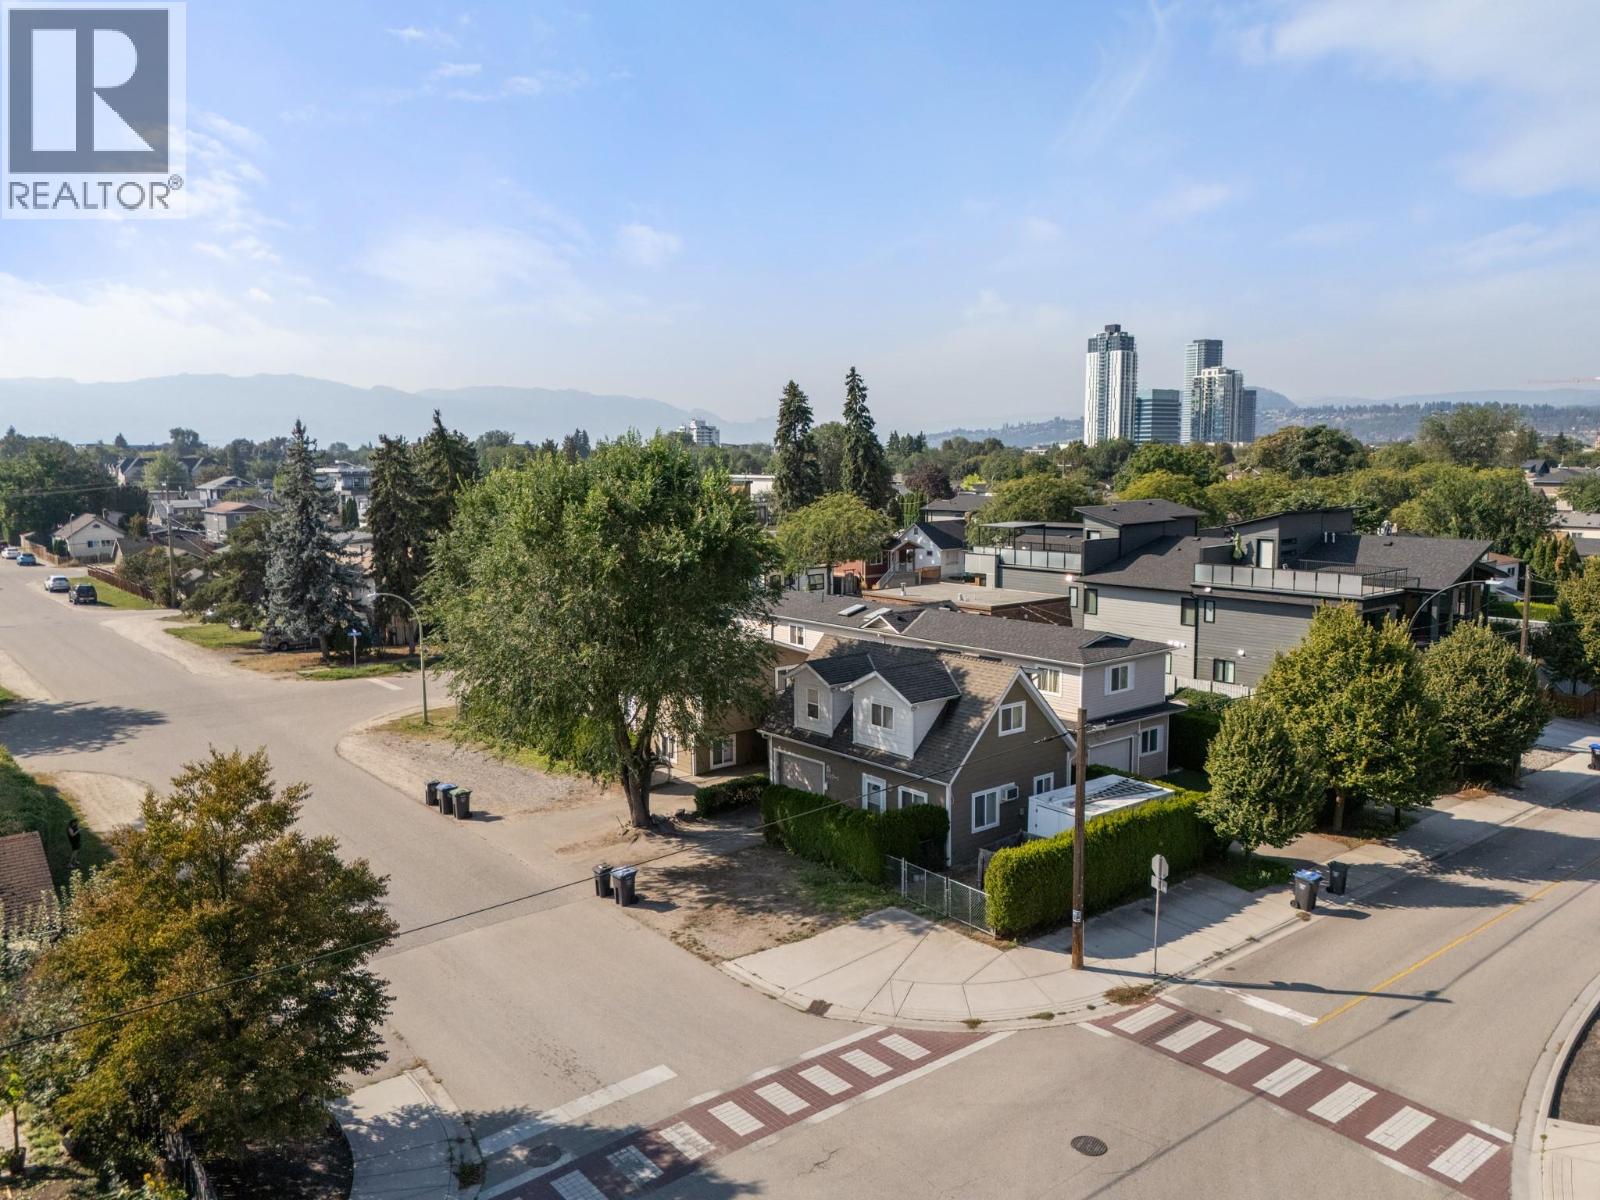
1320 Graham Street
Kelowna, British Columbia
Located in one of Kelowna North’s most desirable pockets, this fully vacant, exceptional property offers the best of both worlds; minutes from the energy of downtown, yet tucked away enough to enjoy a quiet, private setting. The main home spans 1,618 sq.ft. and features 3 bedrooms, 2 bathrooms, along with two separate living rooms, offering flexibility for families, entertaining, or creating a dedicated work-from-home space. Adding significant value is the detached, carriage home (859 sq.ft.), complete with a single-car garage, its own laundry, 1.5 baths, a spacious kitchen and living area, and an oversized one-bedroom layout with plenty of room for a home office, dressers, and additional storage. Outside, the property truly stands out with ample parking for up to 12 vehicles, along with a fully fenced area ideal for RV or boat storage, an increasingly rare find this close to downtown. This property opens the door to a range of opportunities - perfect for multi-generational living with separate, independent spaces, an excellent option for generating rental income to offset your mortgage, or a compelling investment in a highly sought-after location with strong long-term potential. *Second Level square footage & room measurements apply to the carriage house* (id:64133)
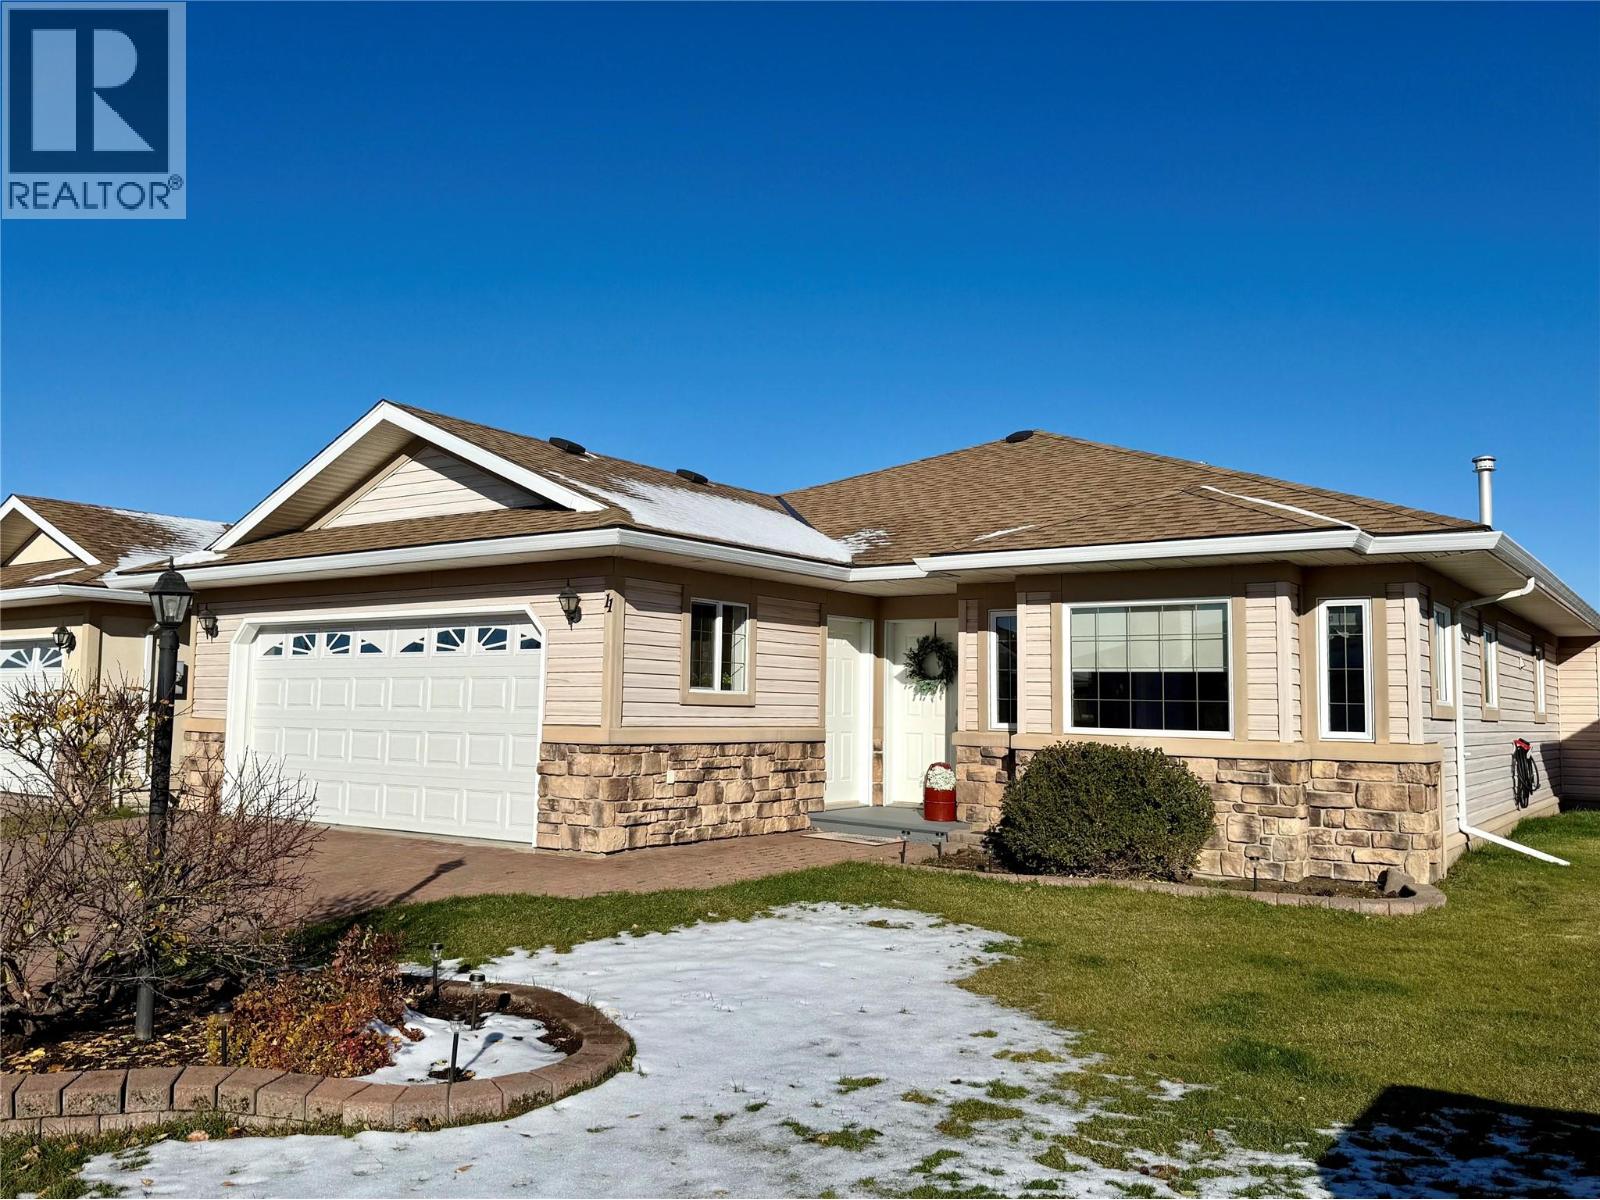
9500 3 Street Unit# 11
Dawson Creek, British Columbia
RARE OPPORTUNITY IN FIRESIDE GLEN! Properties in this sought-after development rarely become available! Situated on the edge of town and bordering open fields, this beautifully maintained home offers peaceful surroundings, comfortable living, and plenty of space. Featuring 2 bedrooms plus a bright, south-facing sitting room or den that could easily serve as a third bedroom, this home offers a versatile and functional layout. The spacious primary bedroom includes a walk-in closet and private 3-piece ensuite, while an additional full 4-piece bathroom is perfect for guests. The inviting open-concept living space features a well-appointed kitchen with an island and seating, a walk-in pantry, and a seamless flow into the dining and living areas, complete with a cozy gas fireplace. A beautiful sunroom provides the perfect place to relax and opens onto a covered deck where you can enjoy the peaceful setting. Updates include beautiful luxury vinyl plank flooring throughout and a brand-new roof! Additional highlights include an attached double heated garage and a fully heated 3-foot crawl space offering an incredible amount of extra storage. With its desirable location, thoughtful layout, and low-maintenance lifestyle, this is a wonderful opportunity to enjoy everything Fireside Glen has to offer! Call your agent of choice for a private viewing. (id:64133)

Mark Gidden
Realtor/Founder

Lloyd Taverner
Realtor/Senior Partner
Interested?
Contact us for more information
Your Favourites
No Favourites Found

