


$630,000Maintenance, Property Management, Sewer, Waste Removal
$45 Monthly
Maintenance, Property Management, Sewer, Waste Removal
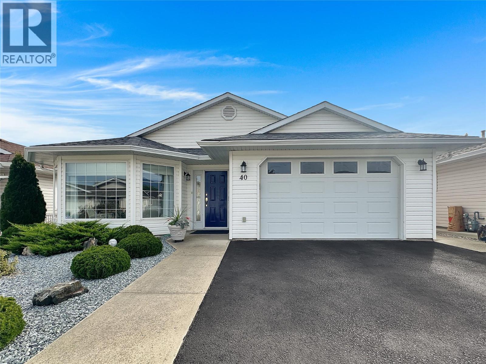
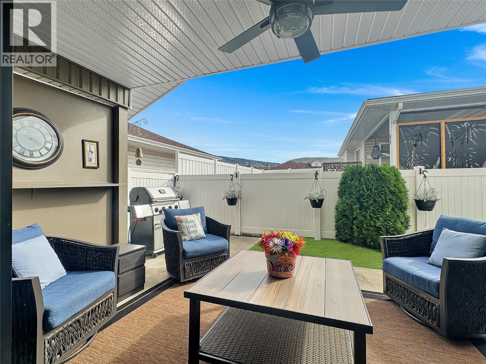
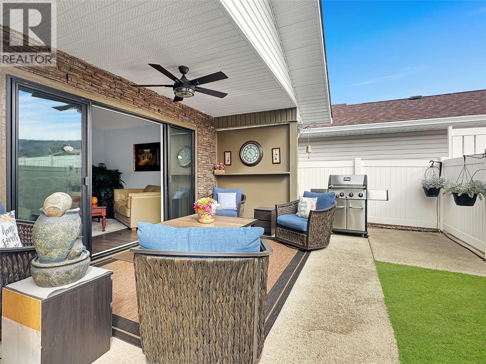
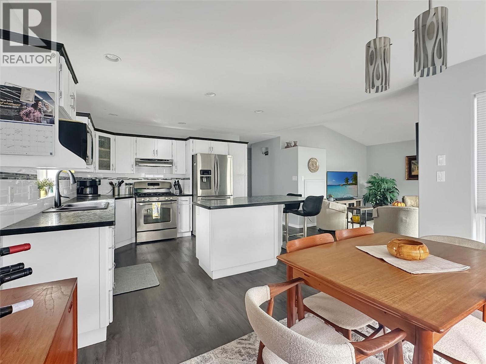
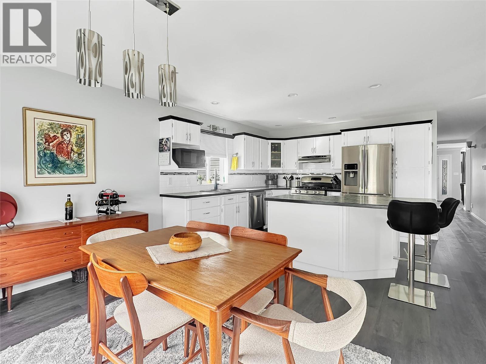
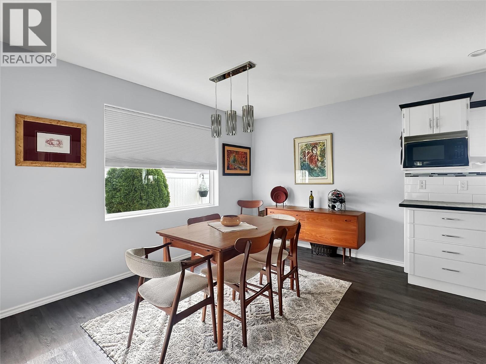
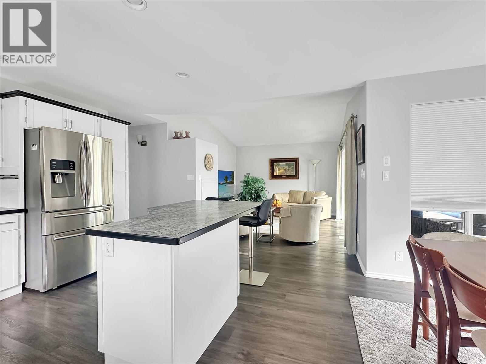
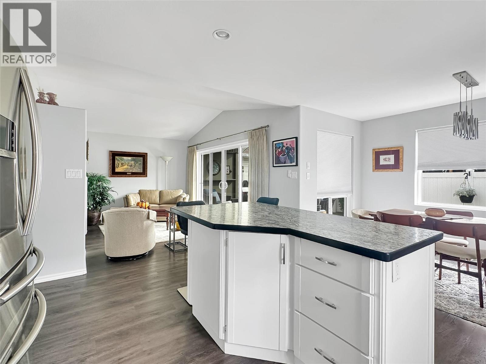
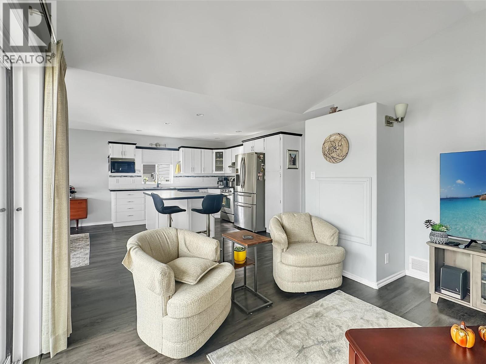
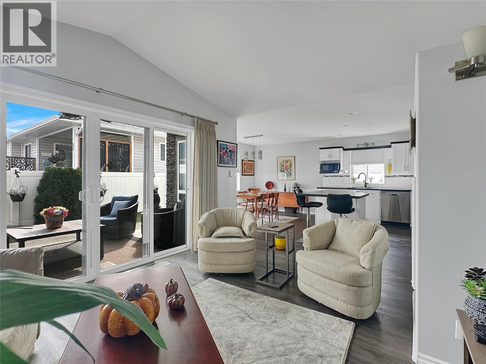
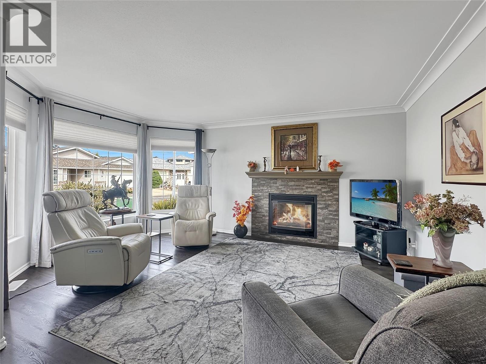
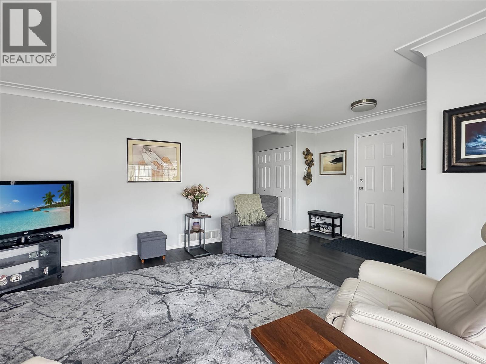
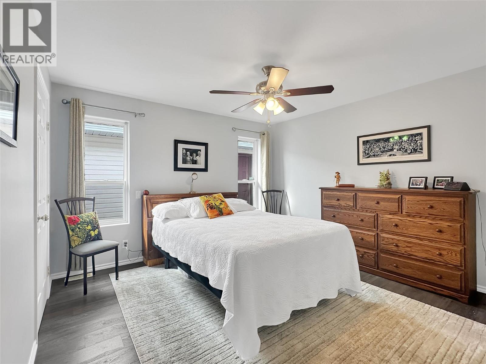
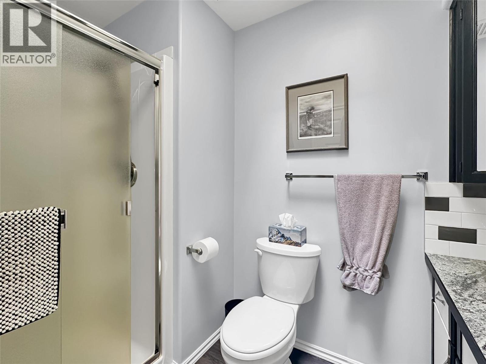
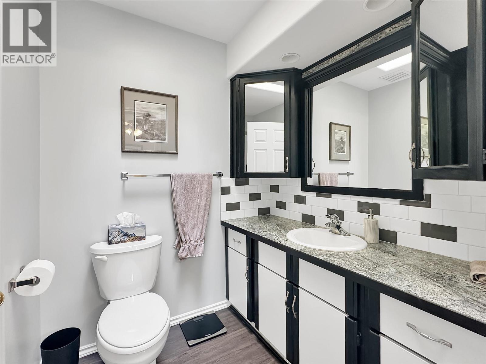
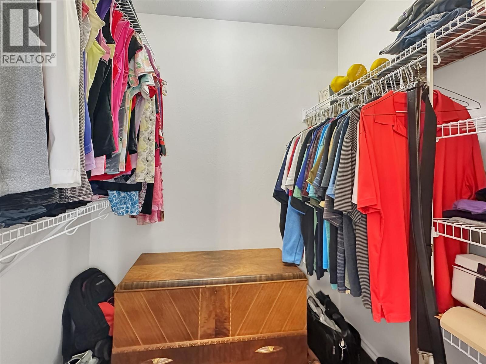
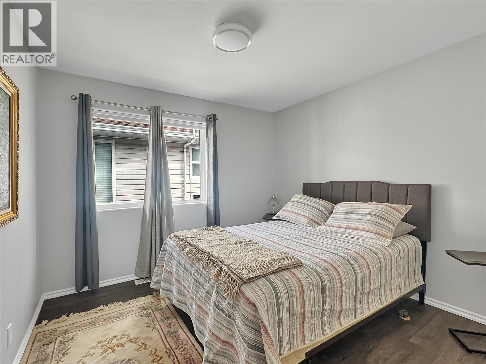
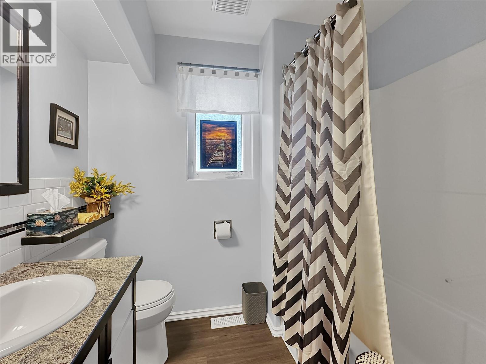
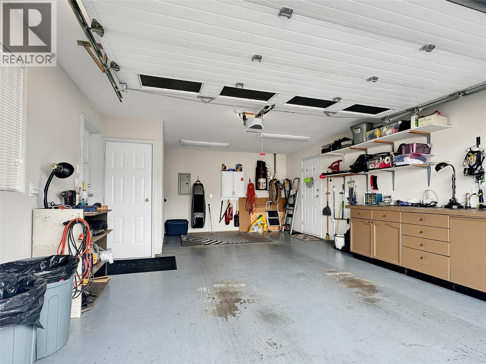
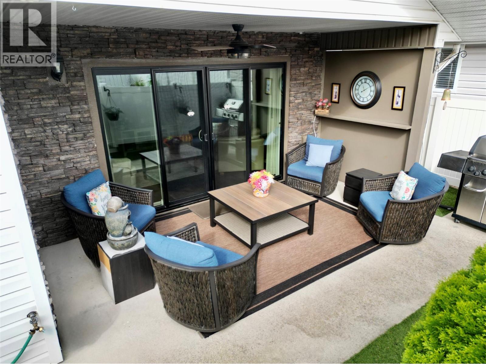
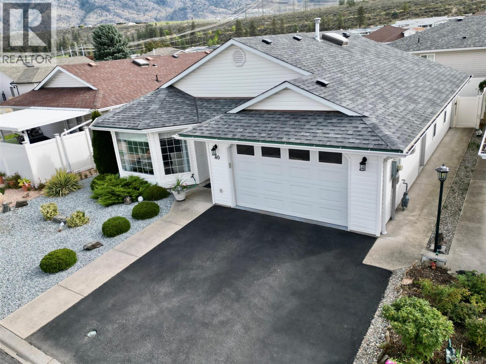
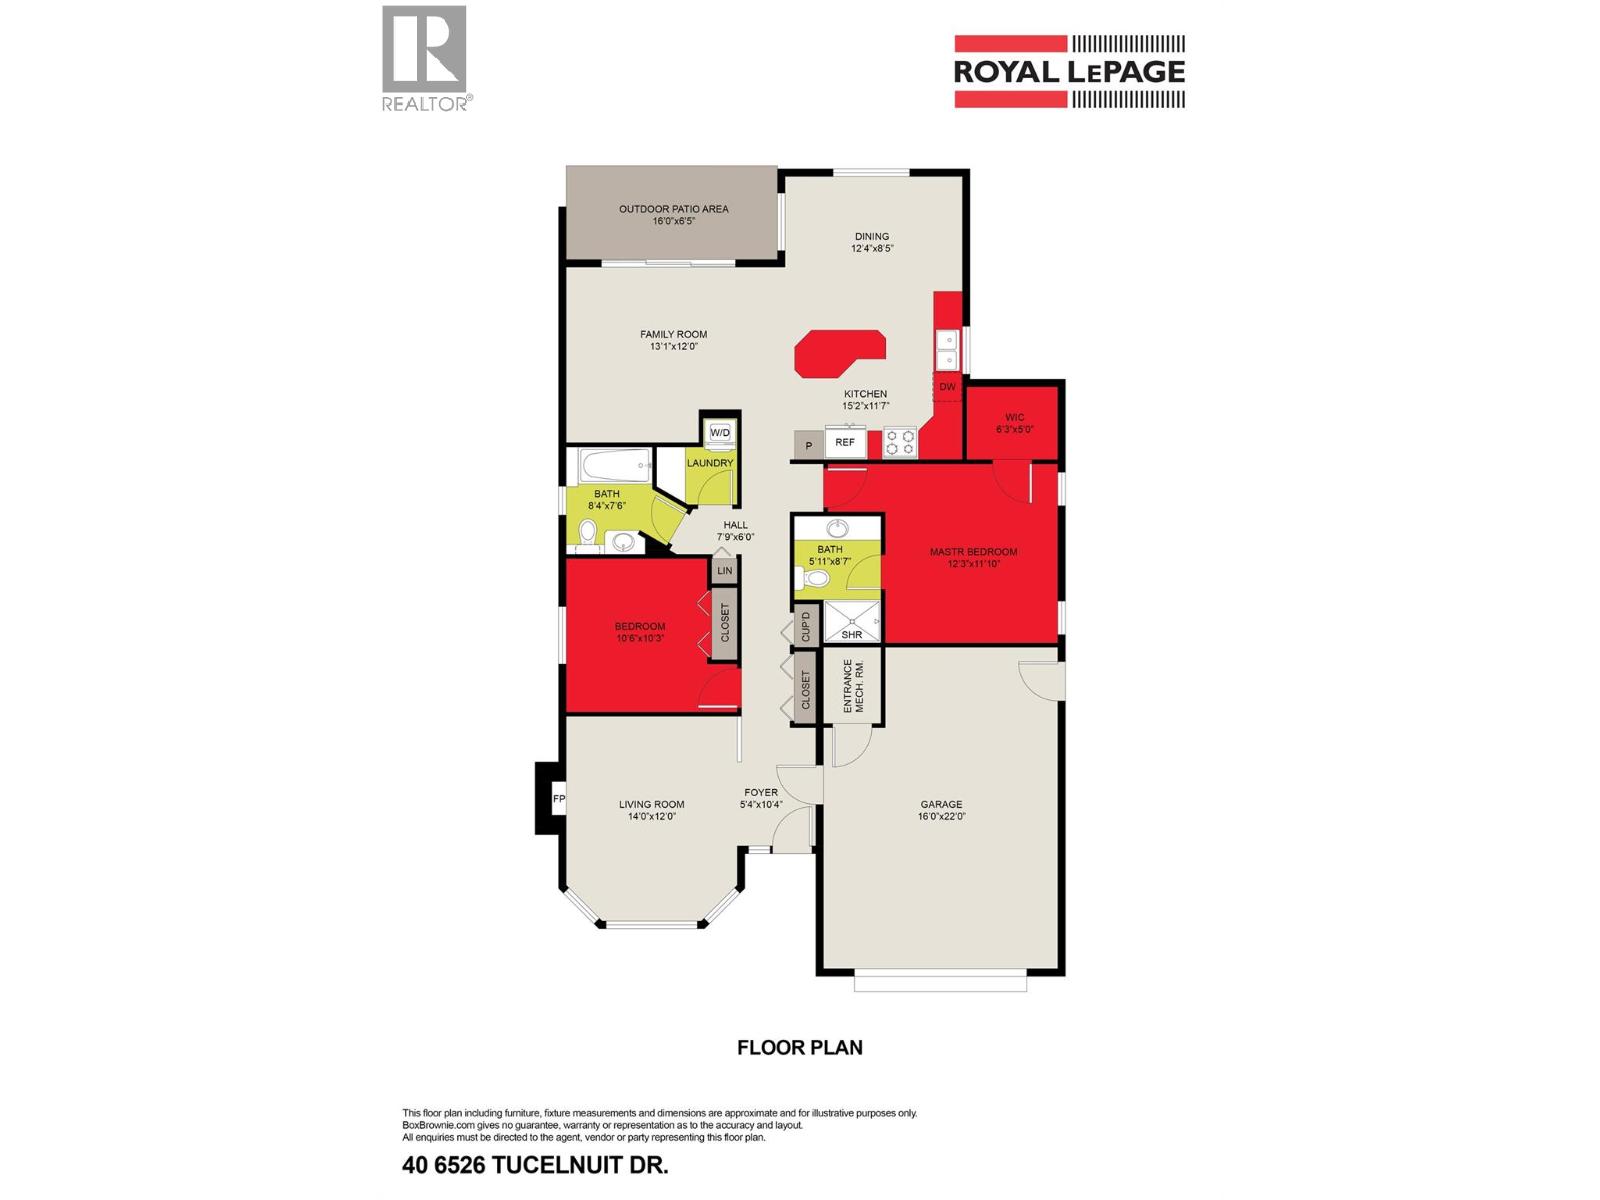
$45 MonthlyOne-level rancher located in the secure 55+ adult community of Sunningdale Estates with low strata fees of only $45 per month. This home offers 1,377 sq ft of living space with 2 bedrooms and 2 bathrooms, and includes central air, central vacuum, water softener, new plumbing and newer hot water tank. In the attached 16 x 22 garage, are stairs to the 7.5'tall x 9’ x 12’ mechanical room and 3' crawl space. The kitchen features plenty of storage, an island and stainless steel appliances. The living room features a gas fireplace, crown mouldings, and a bay window, while the family room boasts vaulted ceilings that open to a deck and lovely outdoor patio space. The master bedroom includes a walk-in closet and a 3-piece ensuite. Outside you’ll find xeriscape landscaping in the front yard, no-mow turf in the backyard, a private covered deck with gas barbecue outlet, and vinyl fencing. Two small pets are allowed and limited RV parking is available. Measurements are approximate and should be verified by Buyers if important. (id:64133)
-
Property Details
MLS® Number 10402478 Property Type Single Family Neigbourhood Oliver Community Name Sunningdale Estates AmenitiesNearBy Golf Nearby, Park, Recreation, Shopping CommunityFeatures Adult Oriented, Pets Allowed, Pet Restrictions, Seniors Oriented ParkingSpaceTotal 3 -
Building
Bathroom Total 2 Bedrooms Total 2 Appliances Range, Refrigerator, Dishwasher, Dryer, Washer, Water Softener Architectural Style Ranch Basement Type Crawl Space Constructed Date 1997 Construction Style Attachment Detached Cooling Type Central Air Conditioning Exterior Finish Vinyl Siding Fireplace Fuel Gas Fireplace Present Yes Fireplace Total 1 Fireplace Type Unknown Heating Type Forced Air, See Remarks Roof Material Asphalt Shingle Roof Style Unknown Stories Total 1 Size Interior 1,377 Sqft Type House Utility Water Municipal Water Parking
Attached Garage 1 -
Land
Acreage No Land Amenities Golf Nearby, Park, Recreation, Shopping Sewer Municipal Sewage System Size Irregular 0.08 Size Total 0.08 Ac|under 1 Acre Size Total Text 0.08 Ac|under 1 Acre -
Rooms
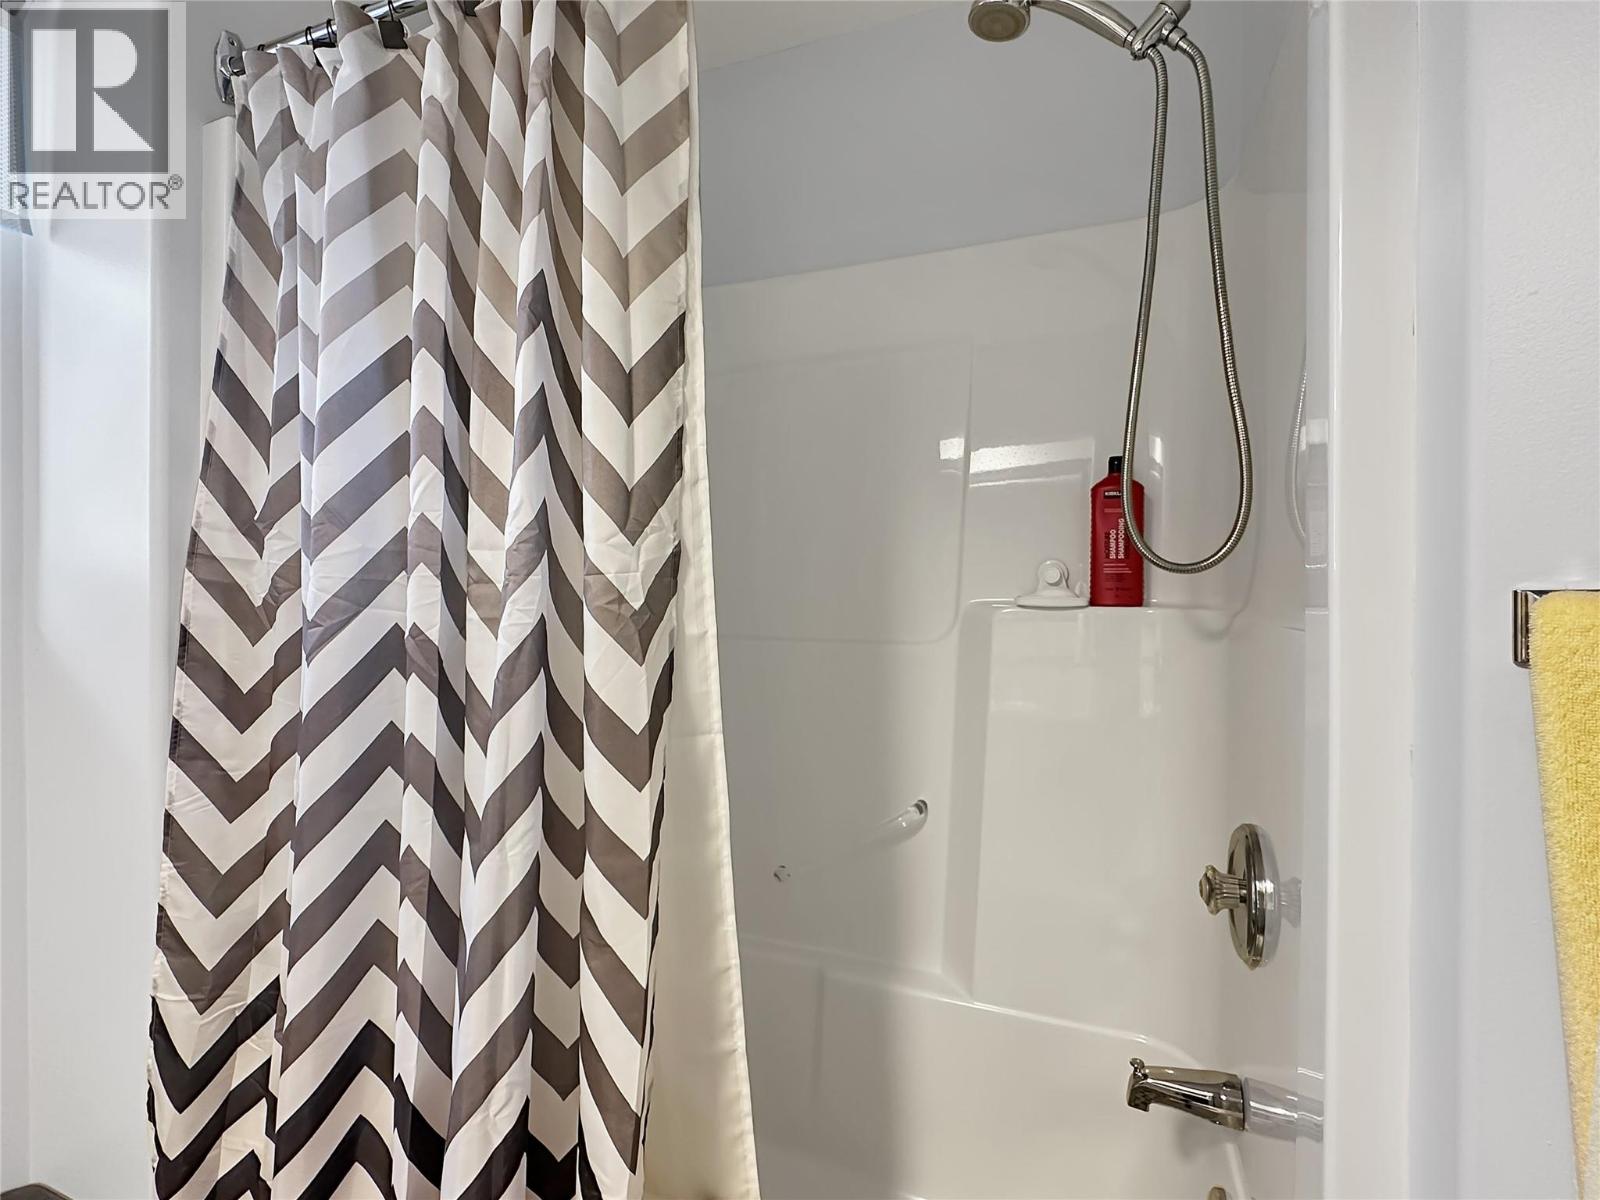
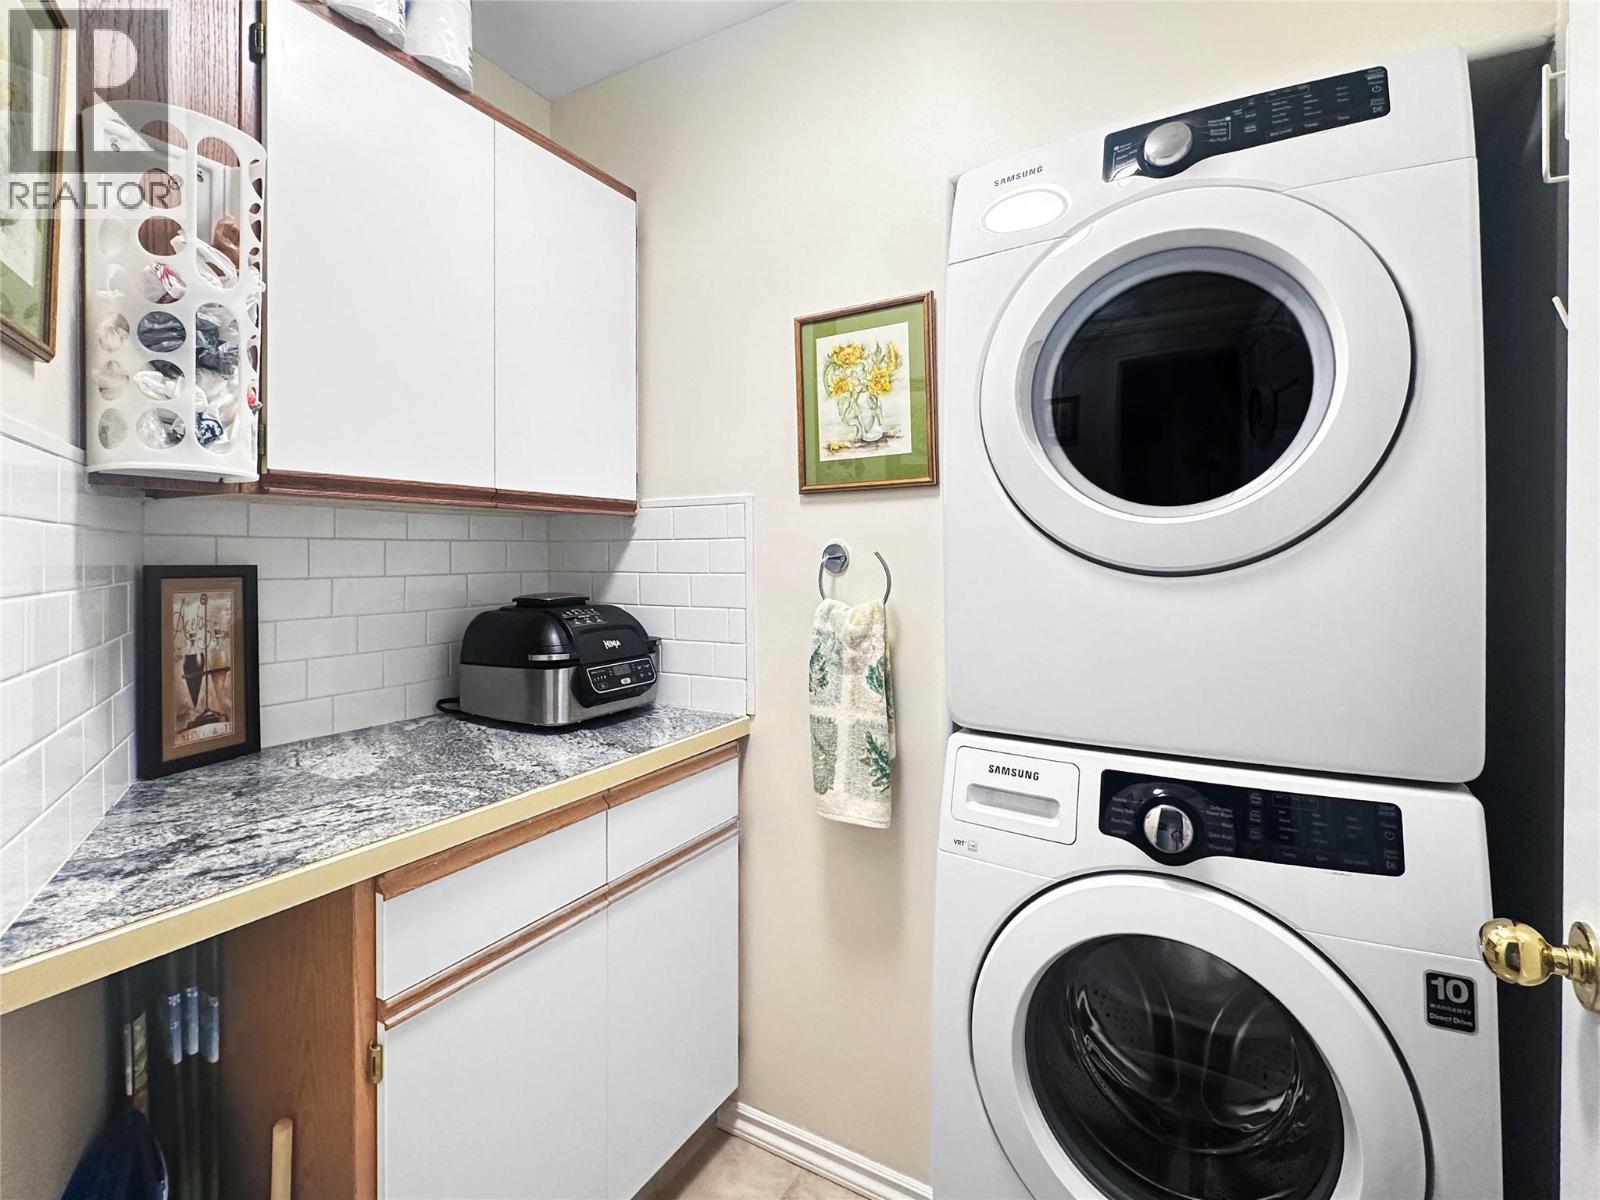
Level Type Length Width Dimensions Main Level Primary Bedroom 12'3'' x 11'10'' Main Level Living Room 14' x 12' Main Level Laundry Room 6'3'' x 4'3'' Main Level Kitchen 15'2'' x 11'7'' Main Level Foyer 9'2'' x 6' Main Level Family Room 13'1'' x 12'0'' Main Level 3pc Ensuite Bath 8'6'' x 6' Main Level Dining Room 12'4'' x 8'5'' Main Level Bedroom 10'6'' x 10'6'' Main Level 4pc Bathroom 8'4'' x 7'6''

Mark Gidden
Realtor/Founder

Lloyd Taverner
Realtor/Senior Partner
Your Favourites
No Favourites Found

The trademarks REALTOR®, REALTORS®, and the REALTOR® logo are controlled by The Canadian Real Estate Association (CREA) and identify real estate professionals who are members of CREA. The trademarks MLS®, Multiple Listing Service® and the associated logos are owned by The Canadian Real Estate Association (CREA) and identify the quality of services provided by real estate professionals who are members of CREA. The trademark DDF® is owned by The Canadian Real Estate Association (CREA) and identifies CREA's Data Distribution Facility (DDF®)
October 16 2026 02:31:17
Association of Interior REALTORS®

