


$1,140,000
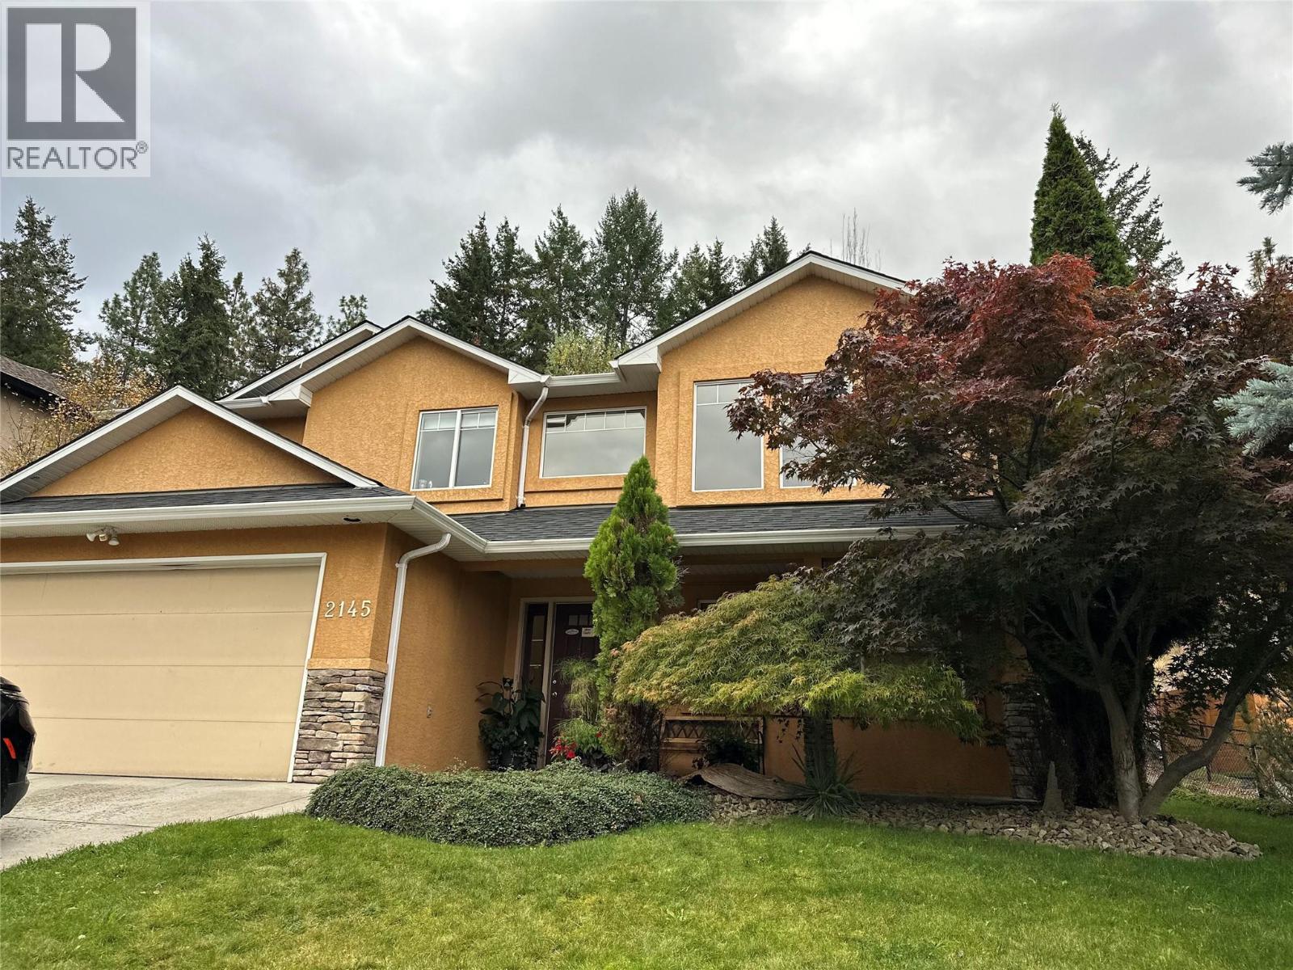
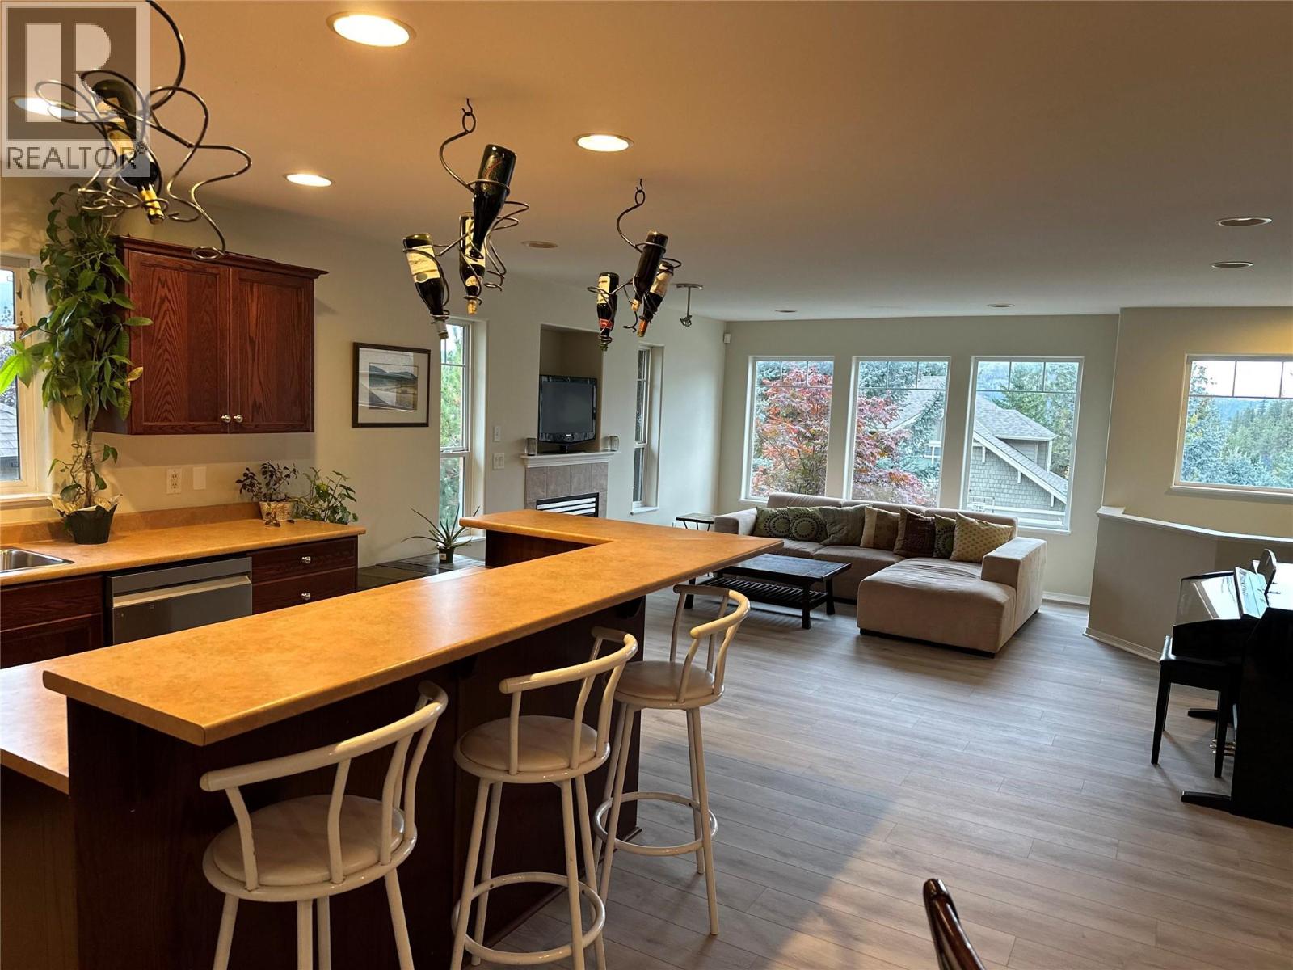
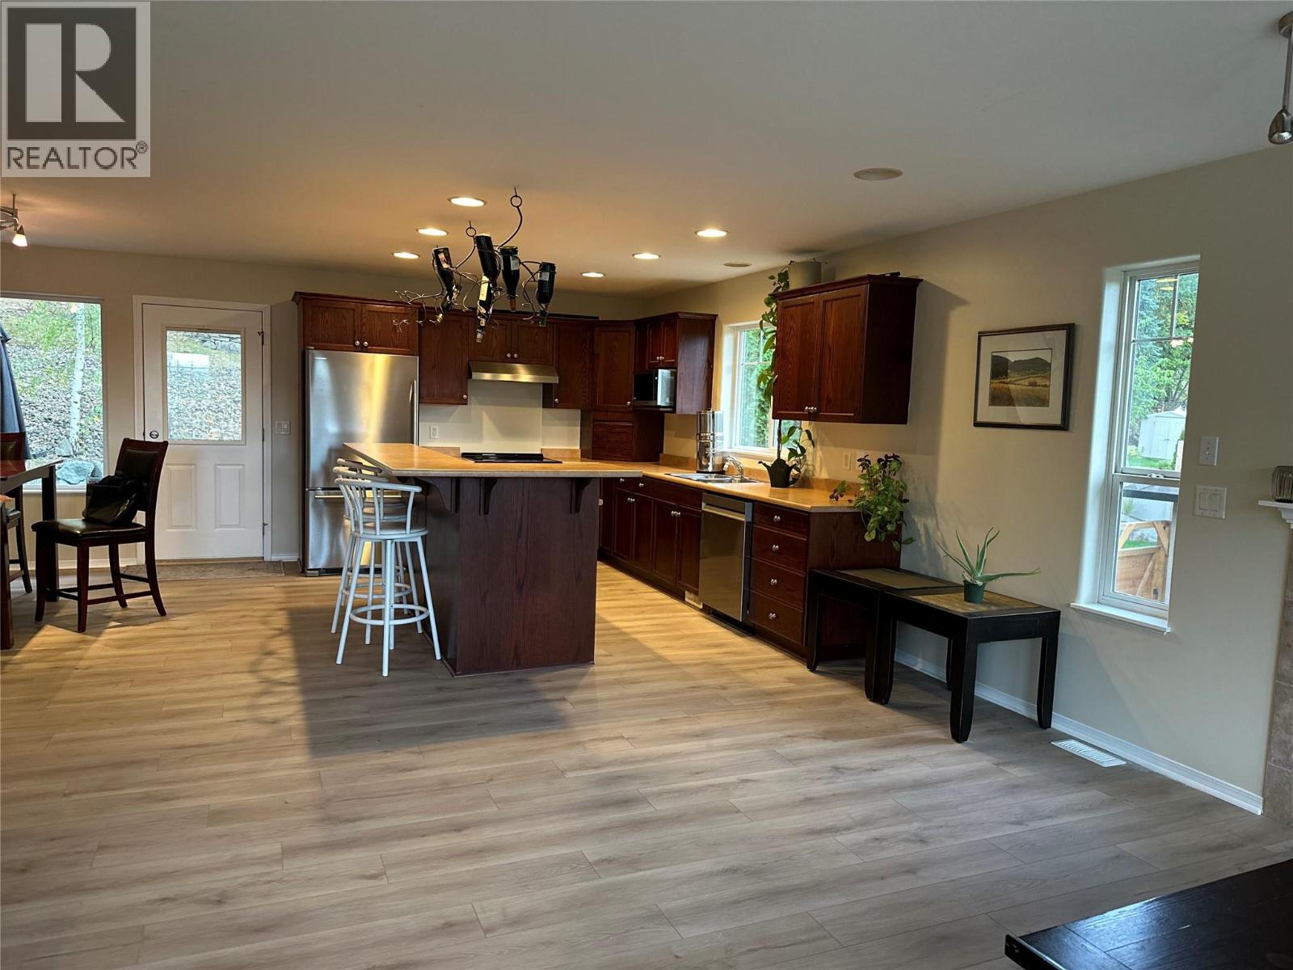
Amazing work/life balance all in one home! This two-storey, quality built home includes 6 bedrooms and 3 full bathrooms with a private backyard that leads to mountain trails that criss-cross Dilworth Mountain, right in the centre of Kelowna ~ but away from it all! This Dilworth Mountain neighbourhood, Chilcotin, is an ideal location for anyone who wants to be minutes from everything (shopping/ school/ downtown/ airport) while being embraced by nature for quiet days and nights. The expansive and natural 'Dilworth Mountain Park', which overlooks all of Kelowna, is a 3 minute walk down the street! The lower floor of this incredible home includes room for the current owners, licensed, Registered Massage Therapist office while the remainder of this beautiful dwelling has space for the entire family. The main floor living space includes a large open-concept kitchen/ dining area/ living room area with a fireplace and windows in three directions that take in the serene forest and mountain views while still completely private. The master bedroom includes a large walk-in closet and spacious bathroom with a huge soaker tub and separate shower. The backyard patio includes a 6 person hot tub to soak up warmth under the stars year-round with room for outdoor furniture and a bbq. Recent upgrades include a new appliances & roof (September 2026), luxury vinyl flooring (September 2026), fresh paint (September 2026), AC & Hot Water Tank (2025). Property irrigated. This home is move-in ready! (id:64133)
-
Property Details
MLS® Number 10403341 Property Type Single Family Neigbourhood Dilworth Mountain AmenitiesNearBy Golf Nearby, Public Transit, Airport, Park, Recreation, Schools, Shopping, Ski Area CommunityFeatures Family Oriented, Pets Allowed, Rentals Allowed Features Private Setting, Treed, Central Island ParkingSpaceTotal 4 ViewType Mountain View -
Building
Bathroom Total 3 Bedrooms Total 6 Appliances Refrigerator, Dishwasher, Dryer, Range - Electric, Microwave, Hood Fan, Washer Constructed Date 2002 Construction Style Attachment Detached Cooling Type Central Air Conditioning Exterior Finish Stucco Fire Protection Controlled Entry, Smoke Detector Only Fireplace Fuel Gas Fireplace Present Yes Fireplace Total 1 Fireplace Type Unknown Flooring Type Carpeted, Laminate, Tile, Vinyl Heating Type Forced Air, See Remarks Roof Material Asphalt Shingle Roof Style Unknown Stories Total 2 Size Interior 2,347 Sqft Type House Utility Water Municipal Water Parking
Attached Garage 2 -
Land
Acreage No Fence Type Chain Link Land Amenities Golf Nearby, Public Transit, Airport, Park, Recreation, Schools, Shopping, Ski Area Landscape Features Landscaped, Underground Sprinkler Sewer Municipal Sewage System Size Irregular 0.18 Size Total 0.18 Ac|under 1 Acre Size Total Text 0.18 Ac|under 1 Acre -
Rooms
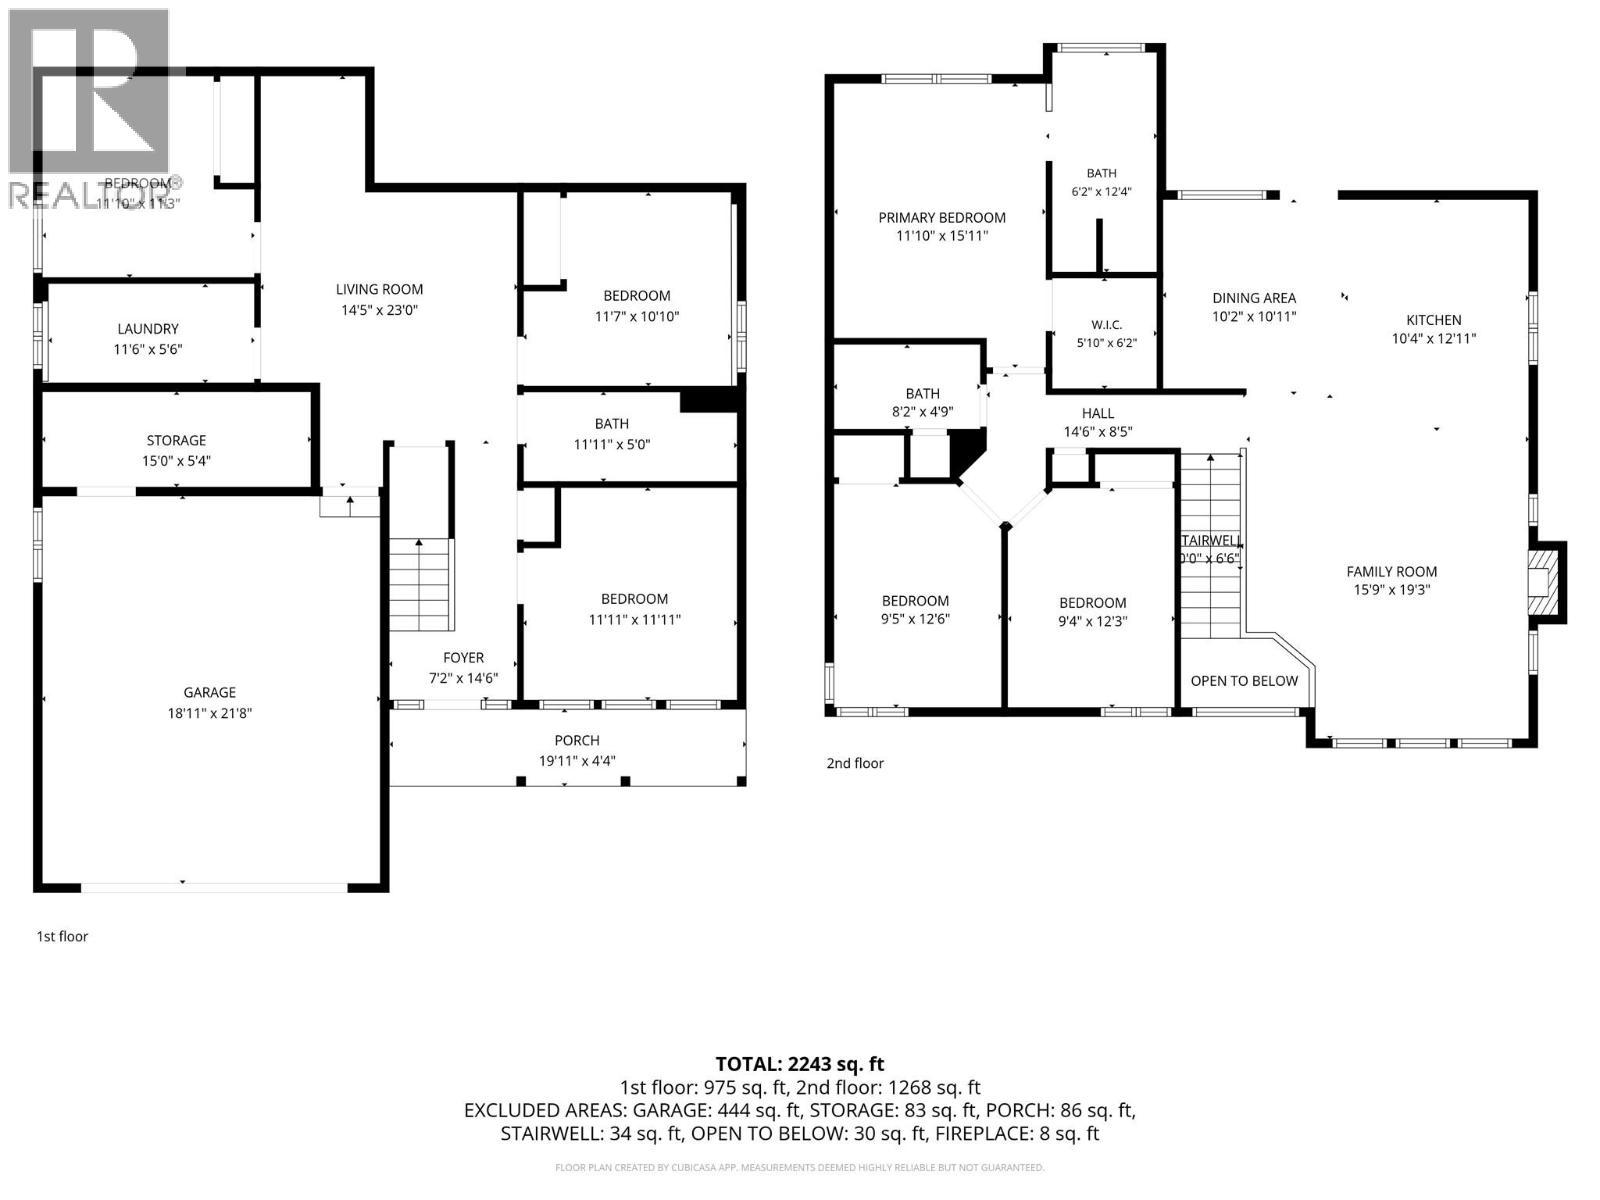
Level Type Length Width Dimensions Lower Level Storage 15'0'' x 5'4'' Lower Level 3pc Bathroom 11'11'' x 5'0'' Lower Level Family Room 14'5'' x 23'0'' Lower Level Laundry Room 11'6'' x 5'6'' Lower Level Bedroom 11'10'' x 11'3'' Lower Level Bedroom 11'7'' x 10'10'' Lower Level Bedroom 11'11'' x 11'11'' Main Level 4pc Bathroom 8'2'' x 4'9'' Main Level 4pc Ensuite Bath 6'2'' x 12'4'' Main Level Bedroom 12'3'' x 9'4'' Main Level Bedroom 12'6'' x 9'5'' Main Level Primary Bedroom 11'10'' x 15'11'' Main Level Kitchen 10'4'' x 12'11'' Main Level Dining Room 10'2'' x 10'11'' Main Level Living Room 15'9'' x 19'3''

Mark Gidden
Realtor/Founder

Lloyd Taverner
Realtor/Senior Partner
Your Favourites
No Favourites Found

The trademarks REALTOR®, REALTORS®, and the REALTOR® logo are controlled by The Canadian Real Estate Association (CREA) and identify real estate professionals who are members of CREA. The trademarks MLS®, Multiple Listing Service® and the associated logos are owned by The Canadian Real Estate Association (CREA) and identify the quality of services provided by real estate professionals who are members of CREA. The trademark DDF® is owned by The Canadian Real Estate Association (CREA) and identifies CREA's Data Distribution Facility (DDF®)
October 09 2026 10:58:22
Association of Interior REALTORS®

