


$1,795,000
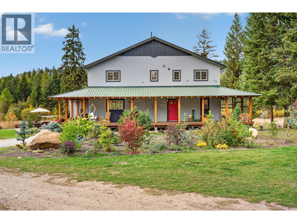
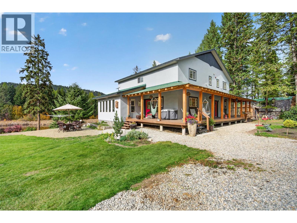
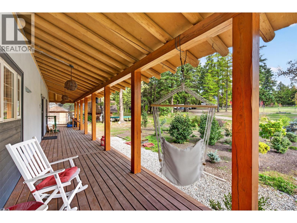
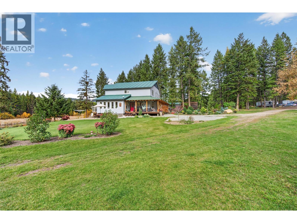
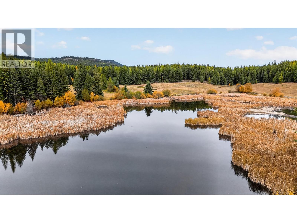
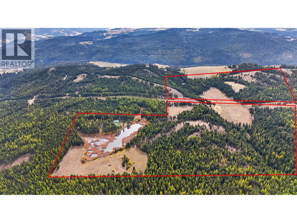
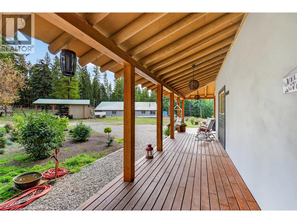
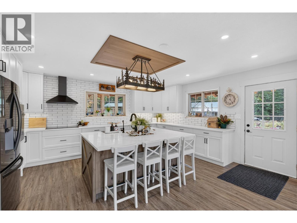
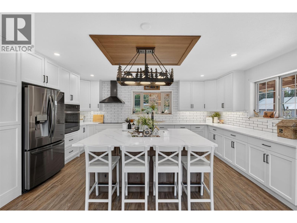
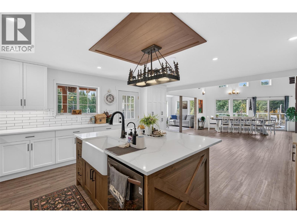
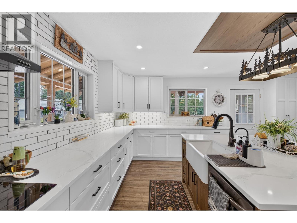
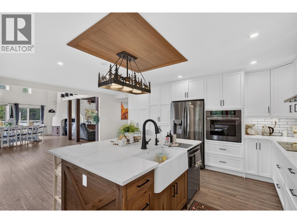
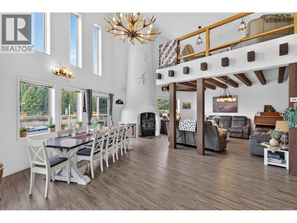
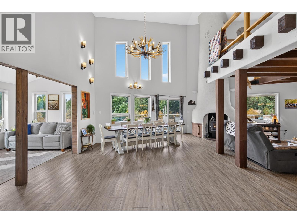
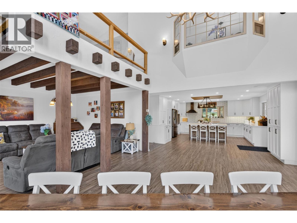
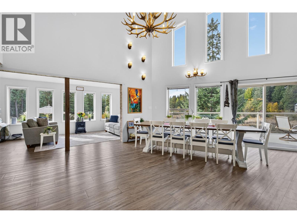
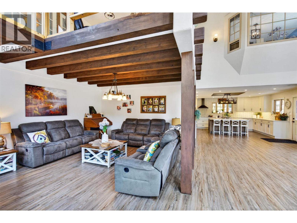
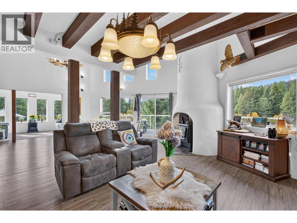
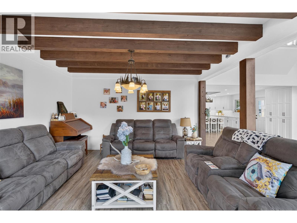
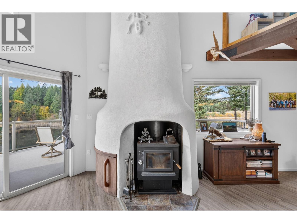
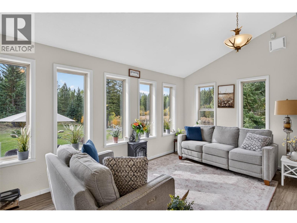
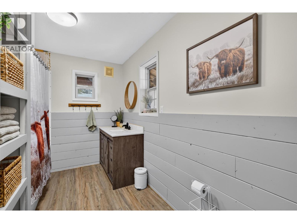
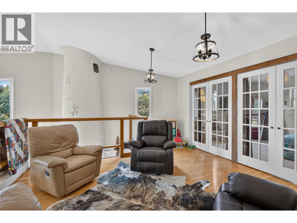
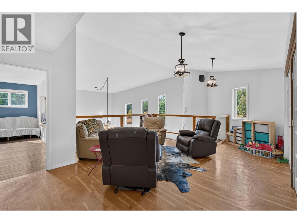
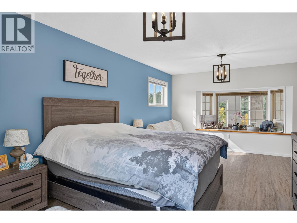
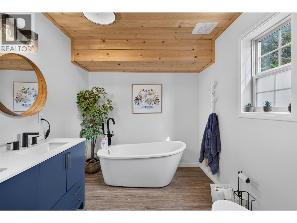
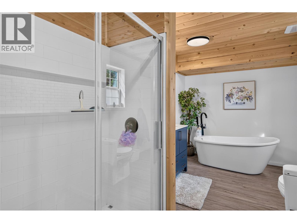
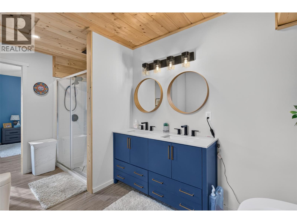
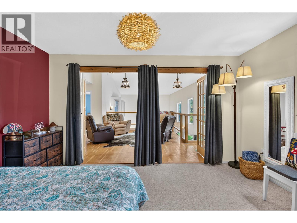
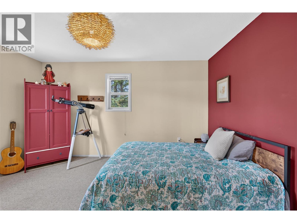
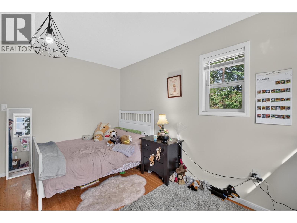
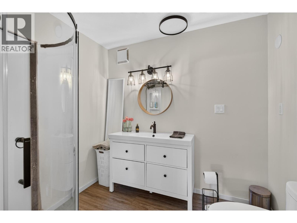
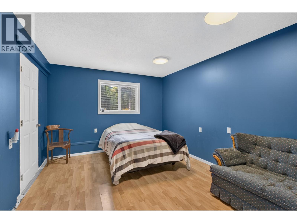
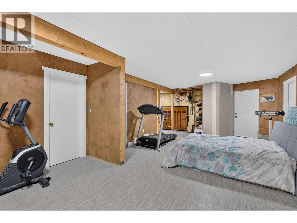
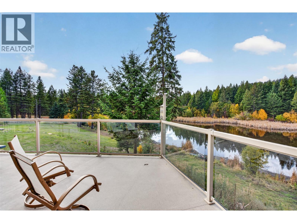
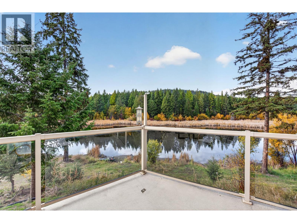
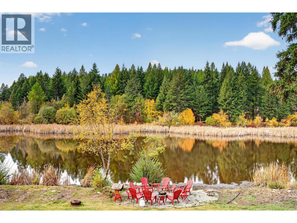
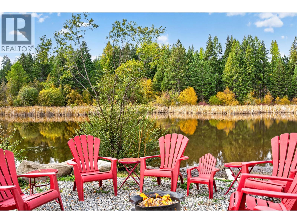
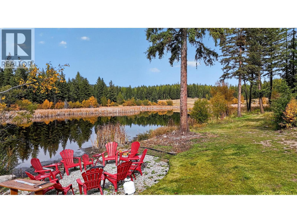
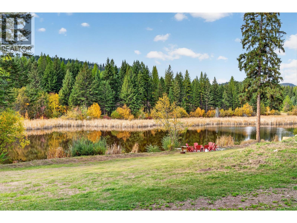
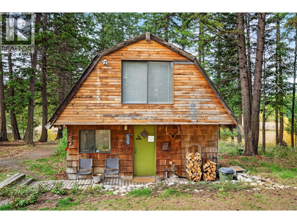
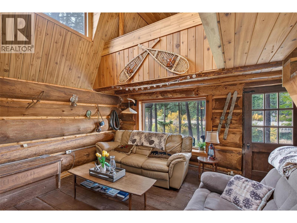
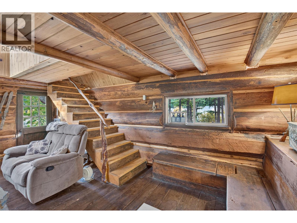
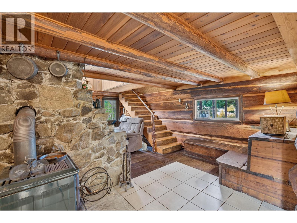
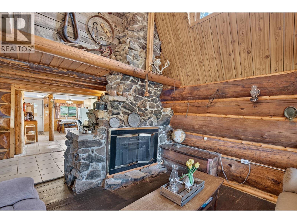
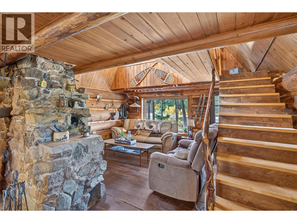
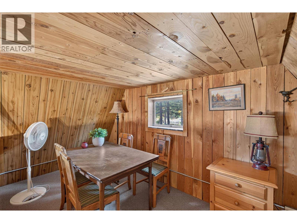
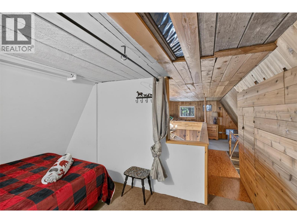
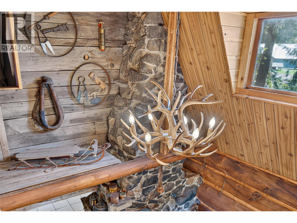
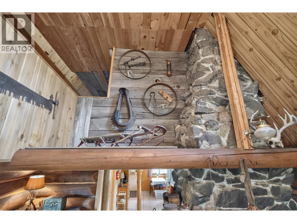
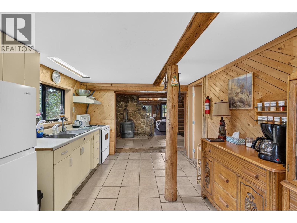
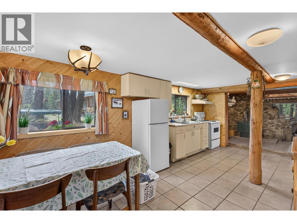
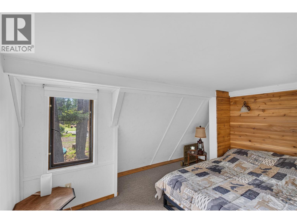
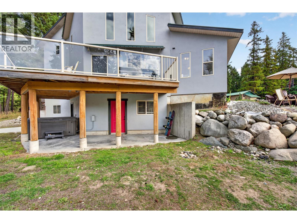
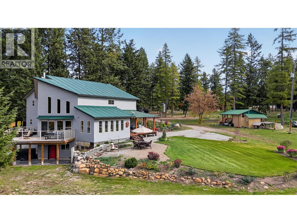
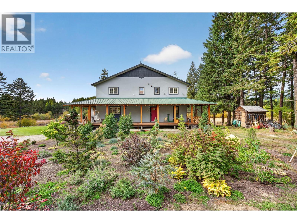
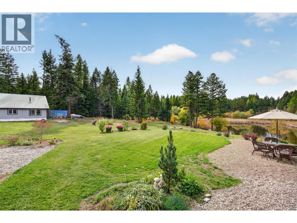
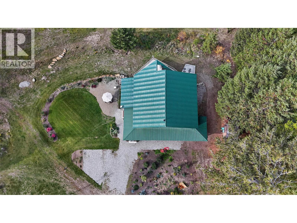
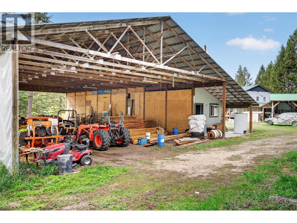
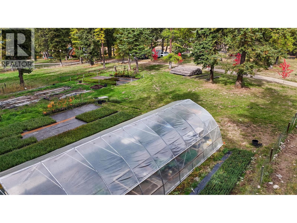
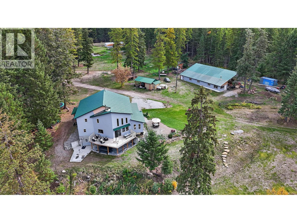
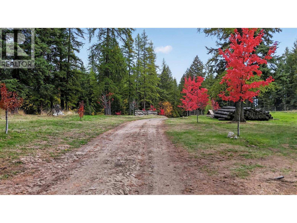
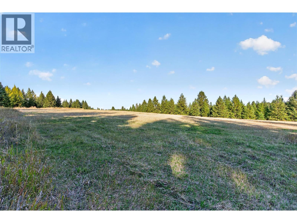
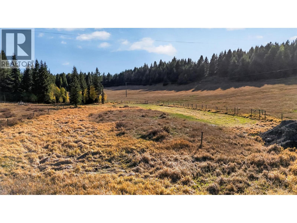
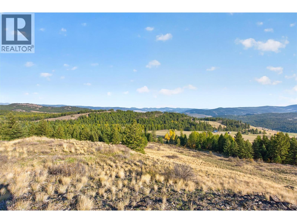
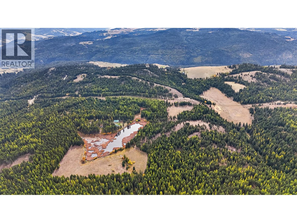
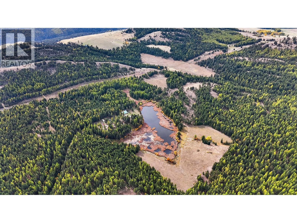
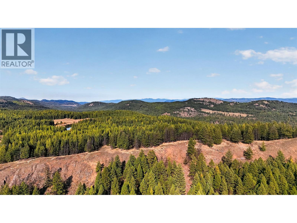
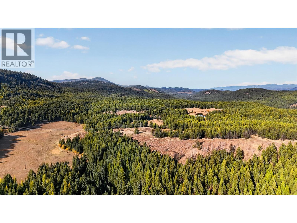
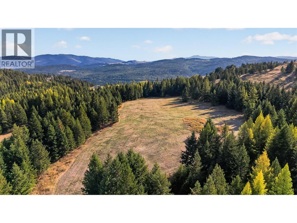
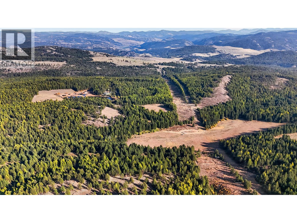
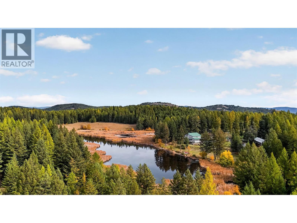
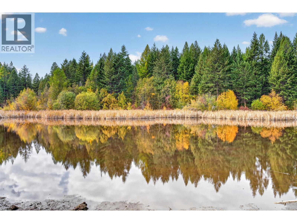
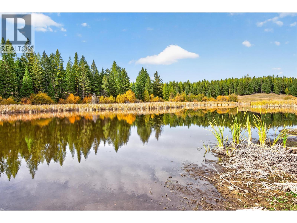
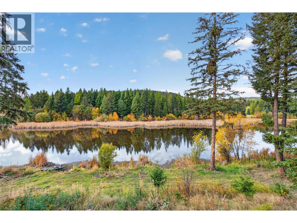
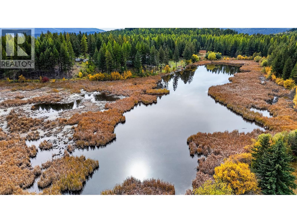
A private 10-acre lake sits at the heart of 267 acres of hayfields, meadows and forest, 14 minutes from Rock Creek. A causeway crosses the water, five named trails loop through the timber for walking, riding and skiing, and moose, elk, deer and wild turkey are regular visitors. About 70 acres of fenced hayfield and pasture can support an estimated 40 to 50 head of cattle, with a barn, equipment shed, greenhouse and more outbuildings. Bright and open, the renovated 2001 home offers about 4,633 sq ft with five bedrooms and three bathrooms. The chef's kitchen has quartz counters, a large island and a walk-in pantry, and a wood stove warms the living area. Upstairs, a loft overlooks the living room and the primary bedroom has a walk-in closet and a spa-style ensuite. The lower level has great potential for a suite. A big deck takes in the lake views, a hot tub sits on the lower patio, and the home is plumbed for in-floor heat. An income-generating rustic log cabin with a wood stove has a loyal Airbnb following, and a detached two-bedroom suite at lockup stage comes with the materials to finish it. There is room for yurts, cabins or a campground along the lake. Whether you're looking for a working hobby farm, a private family retreat or a property that helps pay its way, this one checks every box. Conkle Lake, Johnstone Creek Provincial Park, the Kettle River and Mount Baldy Ski Area are all close by. (id:64133)
-
Property Details
MLS® Number 10403430 Property Type Single Family Neigbourhood Rock Crk. & Area AmenitiesNearBy Recreation Features Private Setting, Treed StorageType Storage Shed, Feed Storage ViewType Lake View, Valley View, View Of Water -
Building
Bathroom Total 3 Bedrooms Total 5 Appliances Range, Refrigerator, Dishwasher, Dryer, Water Heater - Electric, Hood Fan, Washer & Dryer, Oven - Built-in Constructed Date 2001 Construction Style Attachment Detached Exterior Finish Stucco Fire Protection Smoke Detector Only Fireplace Fuel Wood Fireplace Present Yes Fireplace Type Conventional Flooring Type Mixed Flooring, Tile Heating Fuel Electric Heating Type Baseboard Heaters, See Remarks Roof Material Metal Roof Style Unknown Stories Total 3 Size Interior 4,633 Sqft Type House Utility Water Dug Well Parking
Additional Parking Detached Garage 0 R V -
Land
Acreage Yes Fence Type Page Wire Land Amenities Recreation Landscape Features Rolling, Wooded Area Sewer Septic Tank Size Irregular 267.64 Size Total 267.64 Ac|100+ Acres Size Total Text 267.64 Ac|100+ Acres Surface Water Creeks, Lake -
Rooms
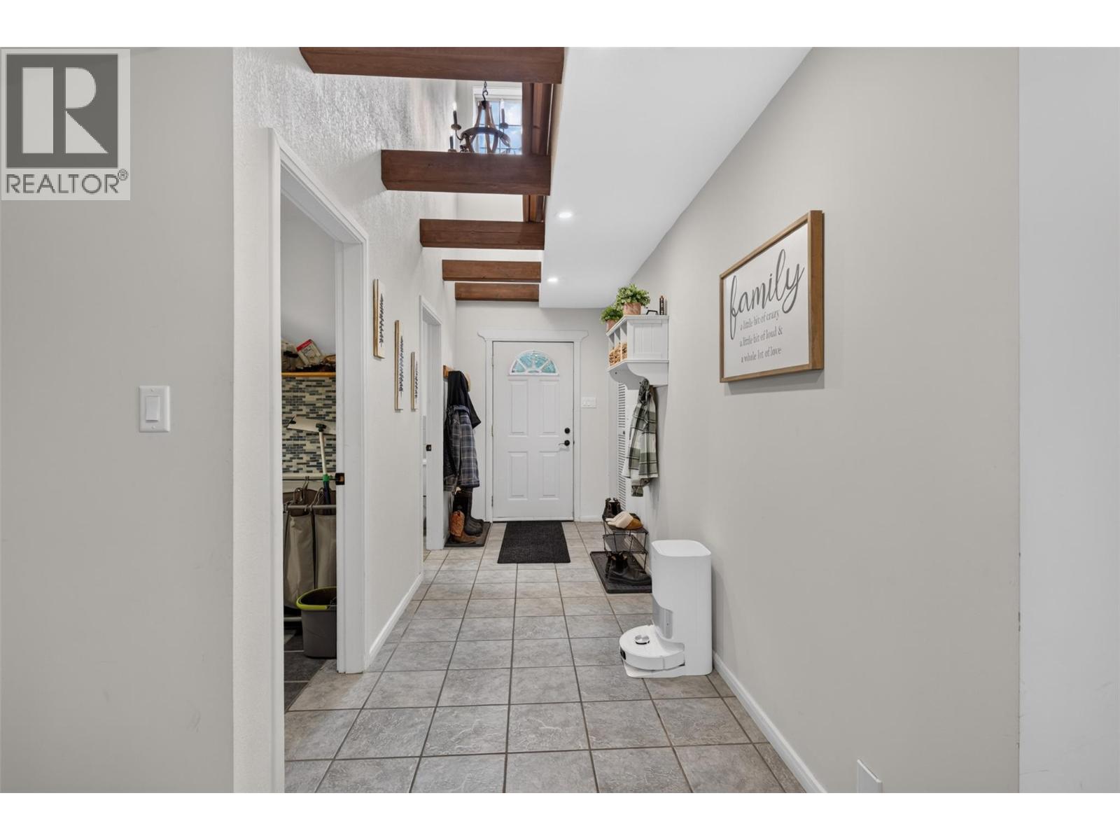
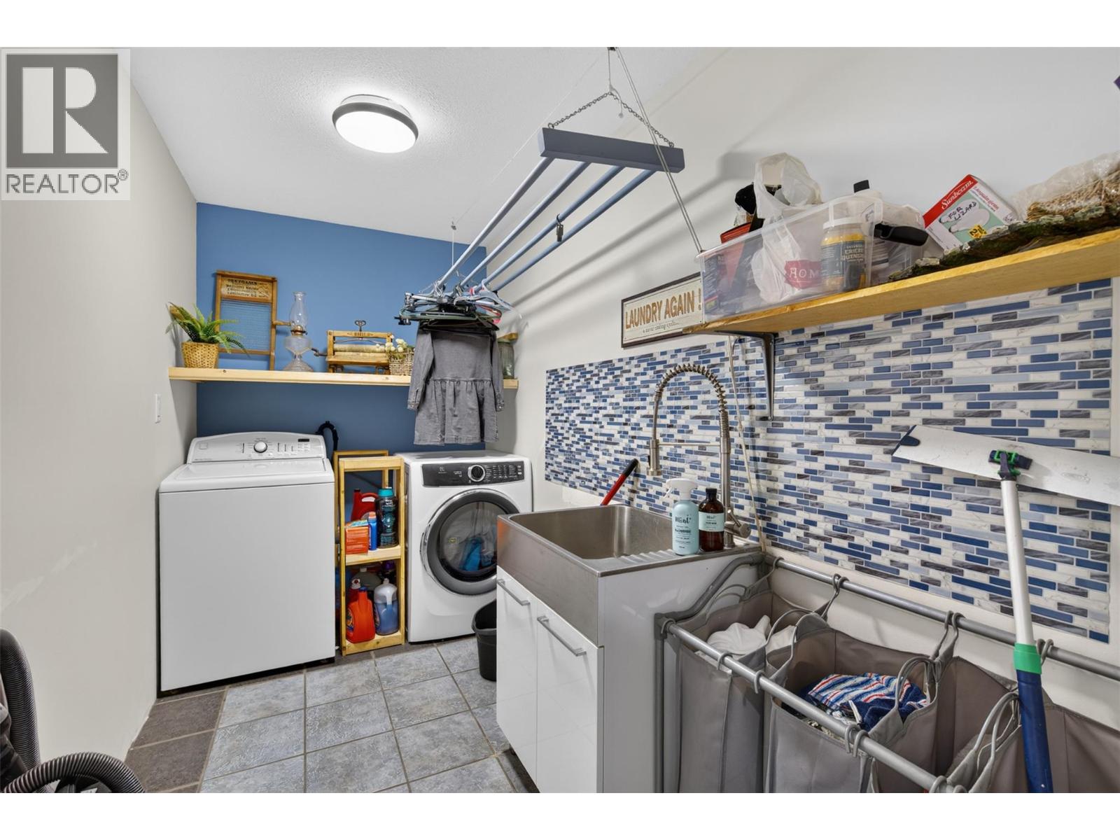
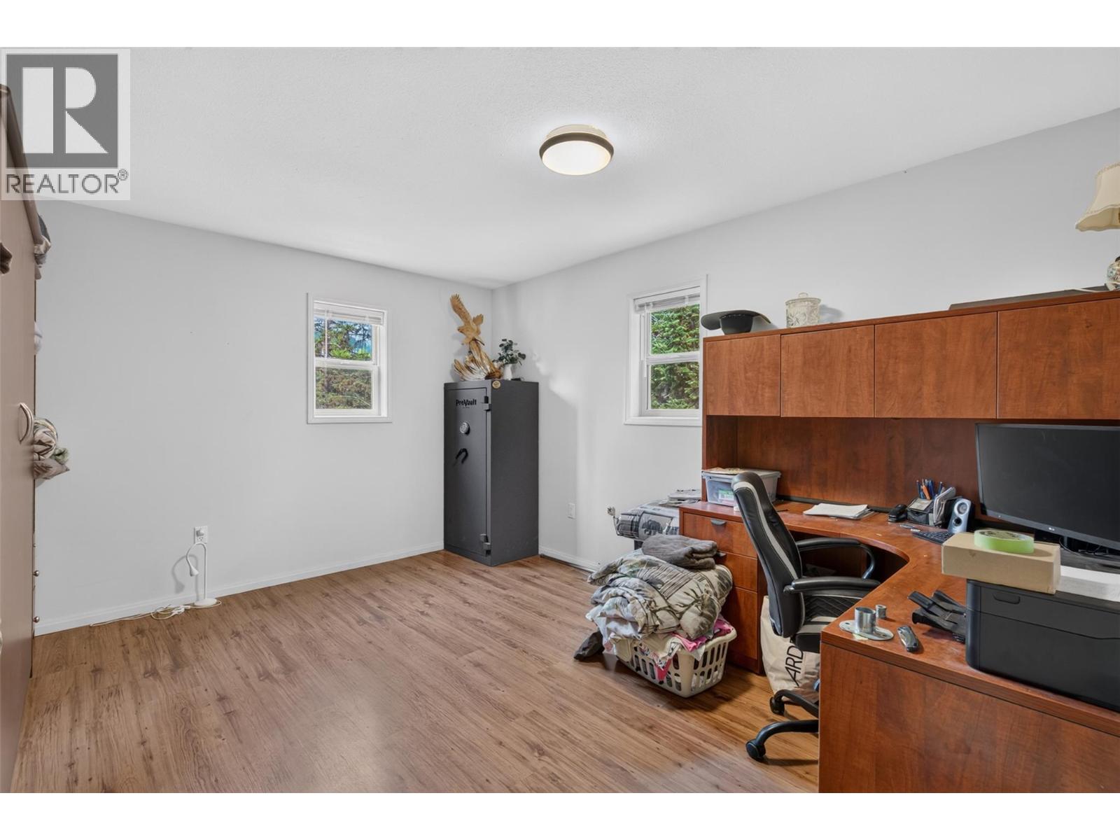
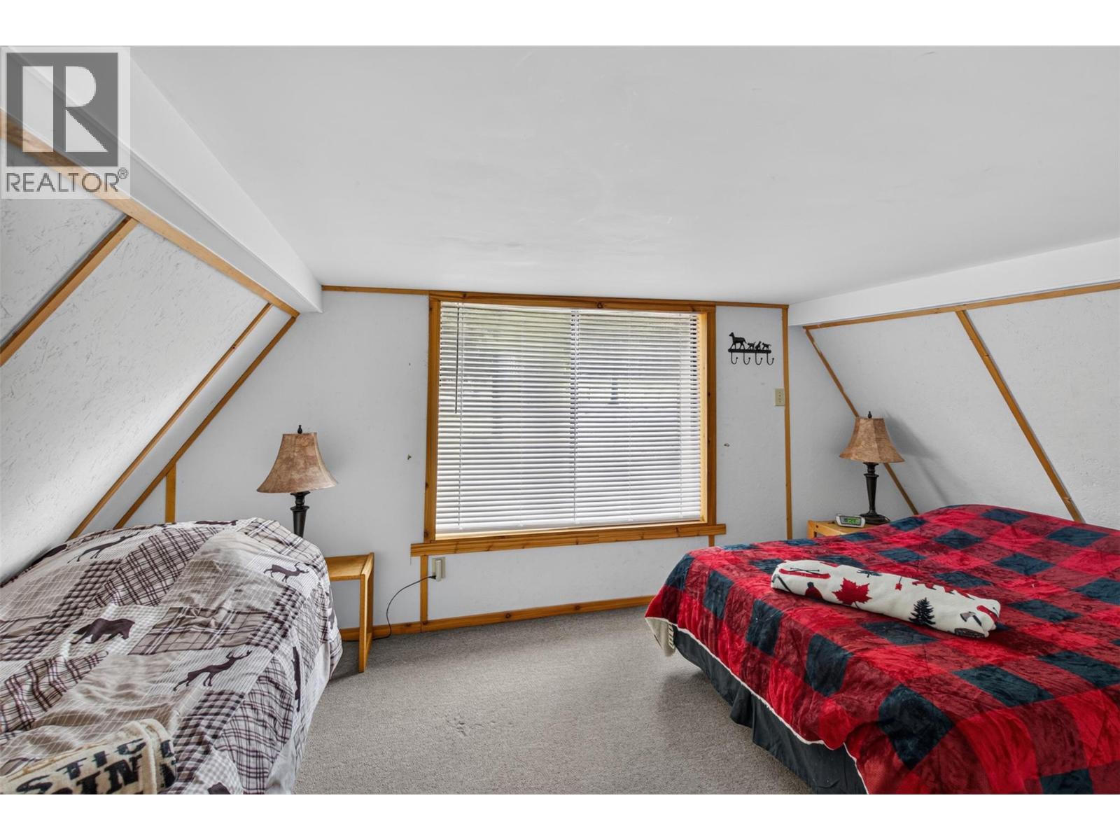
Level Type Length Width Dimensions Second Level Full Bathroom 8'2'' x 6'10'' Second Level Full Ensuite Bathroom 14'1'' x 8'1'' Second Level Primary Bedroom 11'8'' x 22'4'' Second Level Bedroom 12'4'' x 14'4'' Second Level Bedroom 12'5'' x 14'10'' Second Level Loft 14'4'' x 17'4'' Basement Bedroom 11' x 14' Basement Bedroom 14' x 12' Basement Unfinished Room 19'5'' x 25'5'' Main Level Laundry Room 12'3'' x 6' Main Level Full Bathroom 12'3'' x 8'3'' Main Level Office 15' x 10' Main Level Foyer 16'1'' x 20'5'' Main Level Sunroom 10' x 20' Main Level Living Room 29'1'' x 23'9'' Main Level Kitchen 16'11'' x 19'9''

Mark Gidden
Realtor/Founder

Lloyd Taverner
Realtor/Senior Partner
Your Favourites
No Favourites Found

The trademarks REALTOR®, REALTORS®, and the REALTOR® logo are controlled by The Canadian Real Estate Association (CREA) and identify real estate professionals who are members of CREA. The trademarks MLS®, Multiple Listing Service® and the associated logos are owned by The Canadian Real Estate Association (CREA) and identify the quality of services provided by real estate professionals who are members of CREA. The trademark DDF® is owned by The Canadian Real Estate Association (CREA) and identifies CREA's Data Distribution Facility (DDF®)
October 16 2026 02:21:04
Association of Interior REALTORS®

