
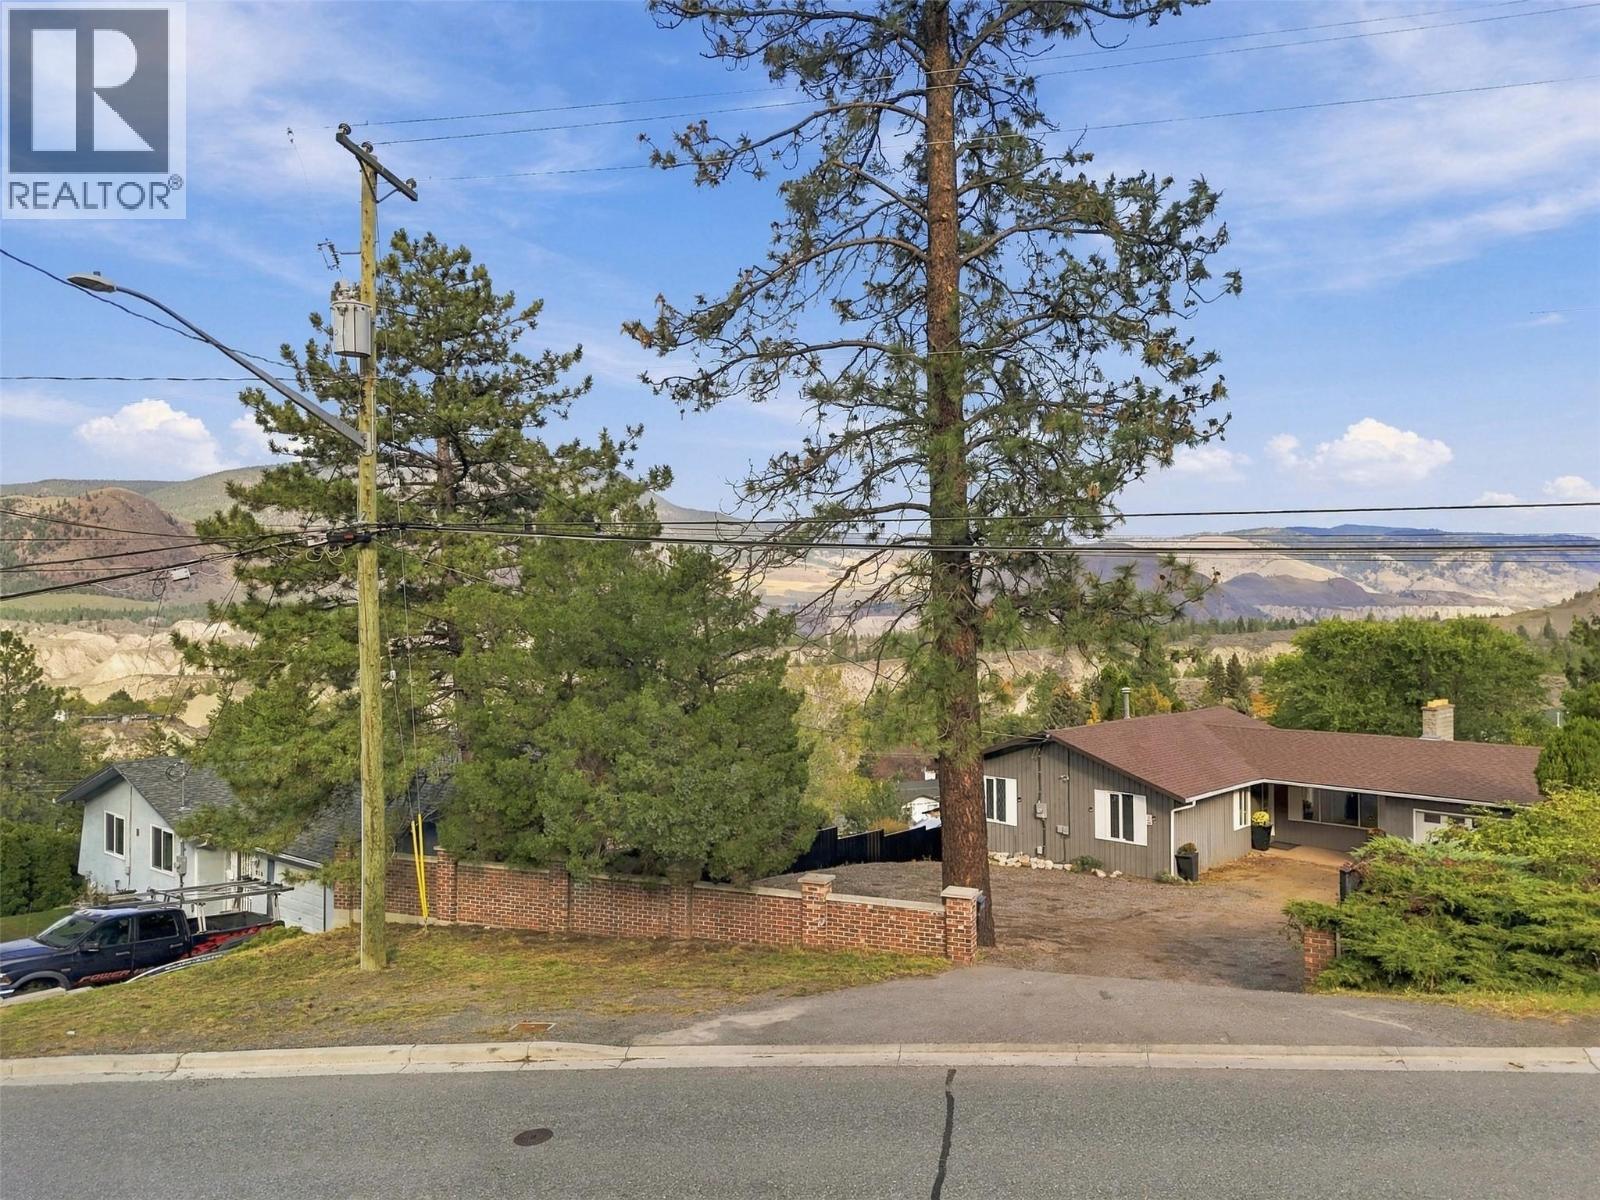


$815,000
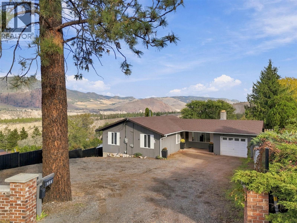
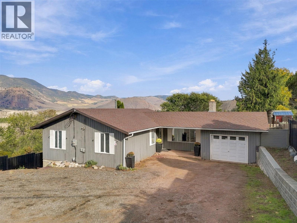
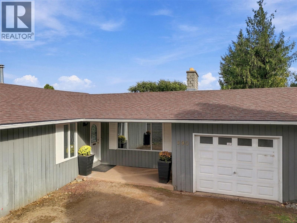
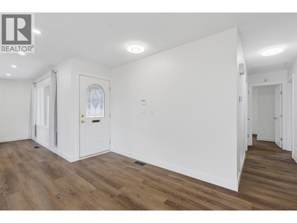
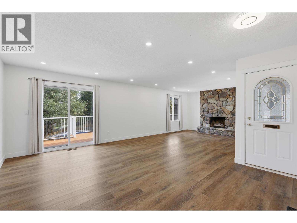
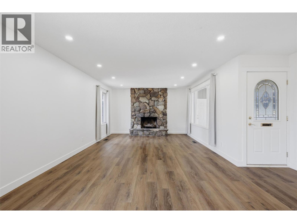
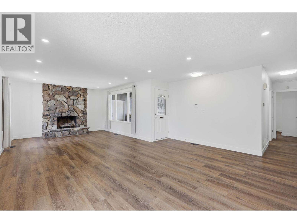
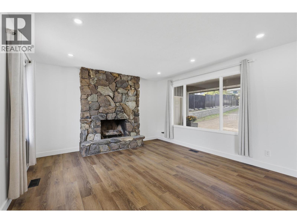
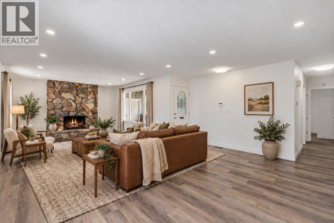
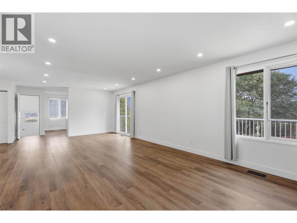
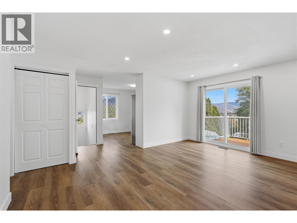
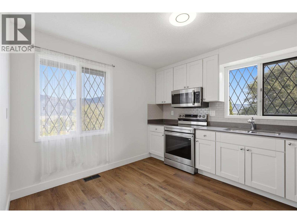
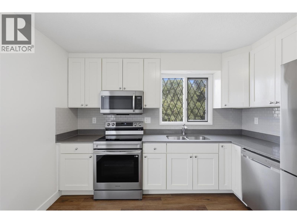
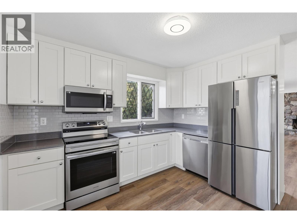
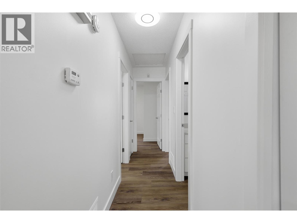
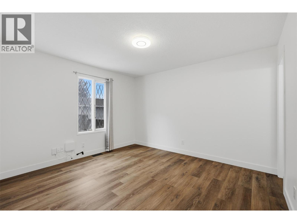
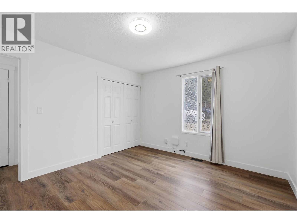
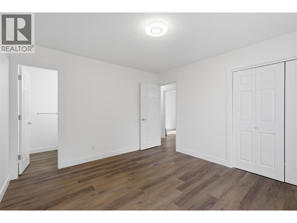
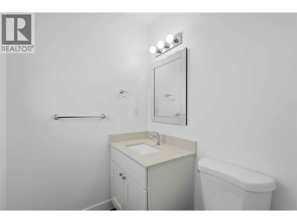
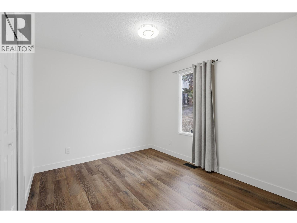
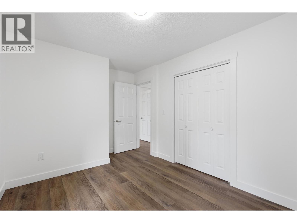
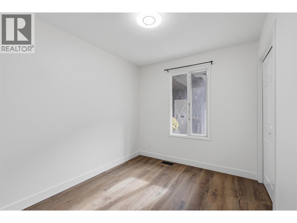
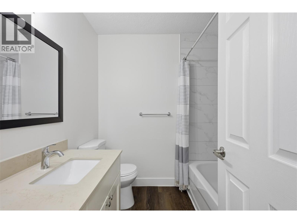
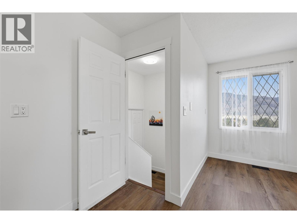
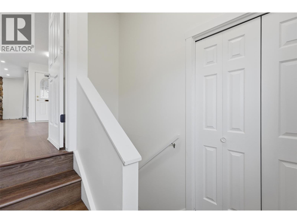
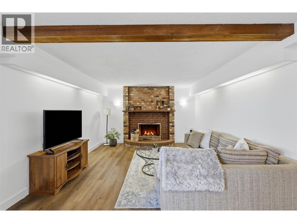
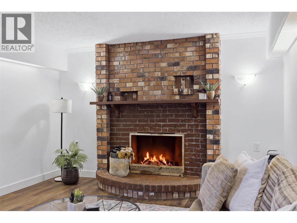
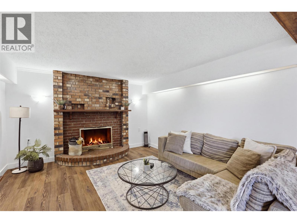
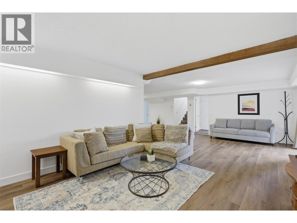
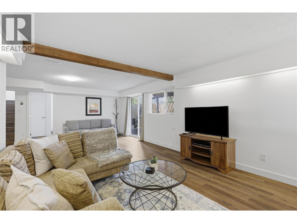
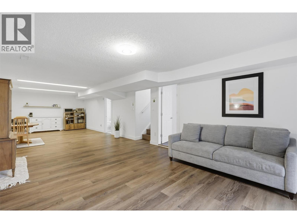
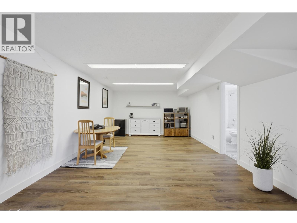
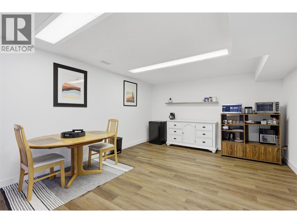
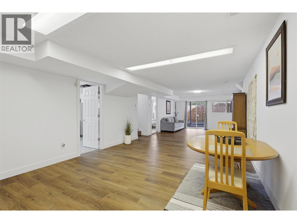
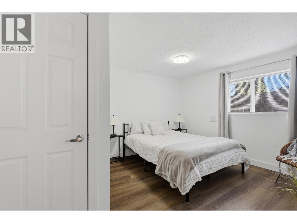
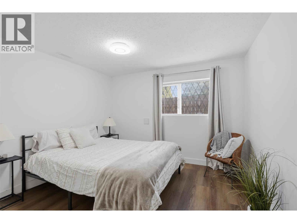
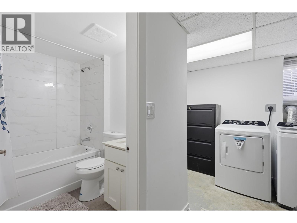
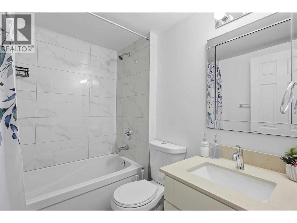
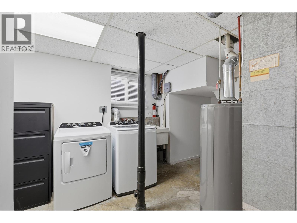
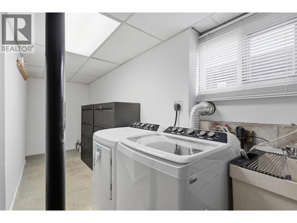
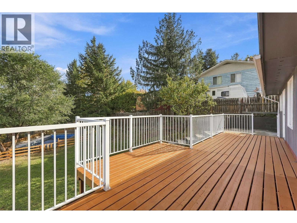
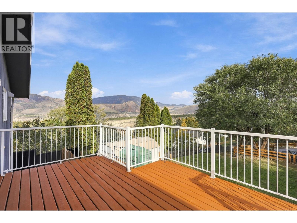
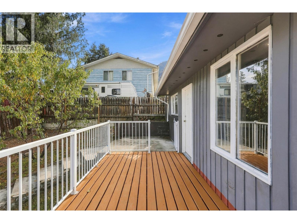
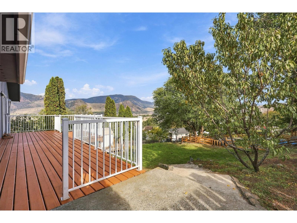
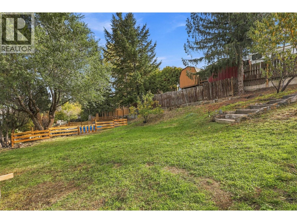
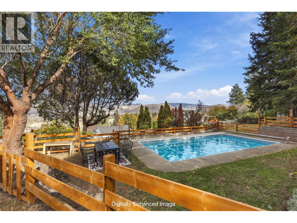
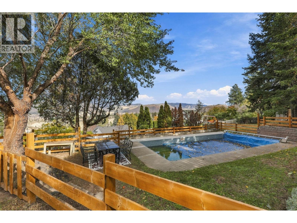
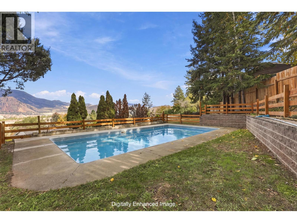
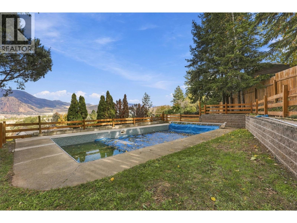
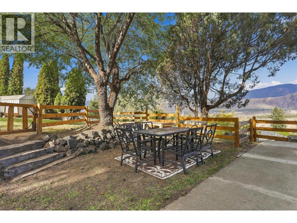
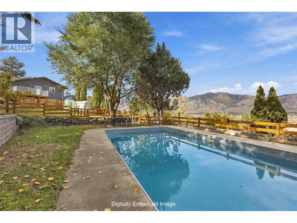
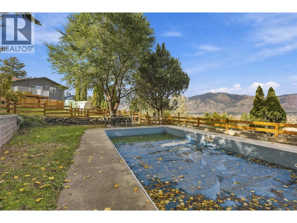
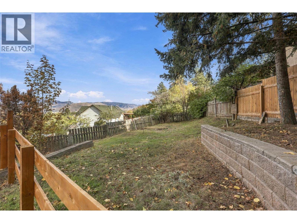
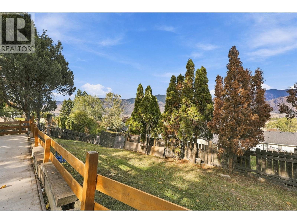
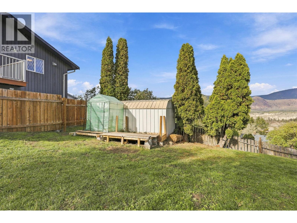
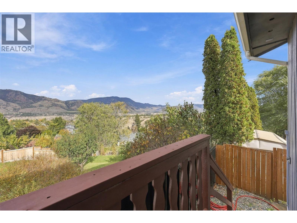
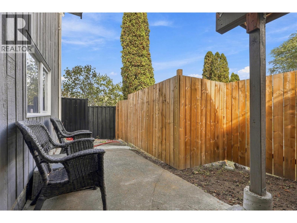
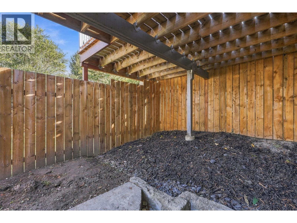
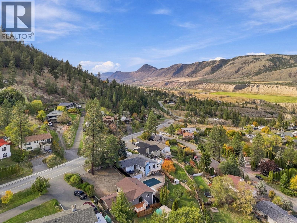
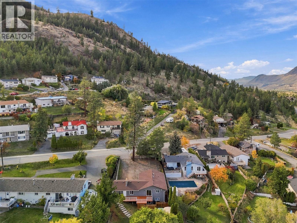
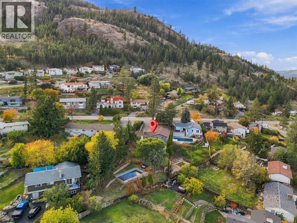
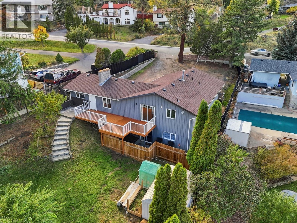
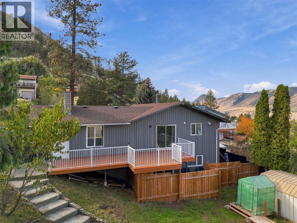
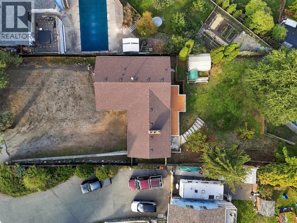
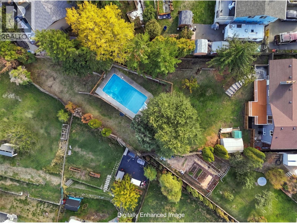
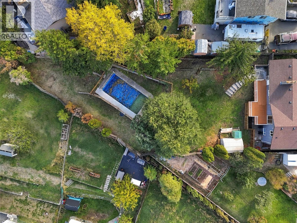
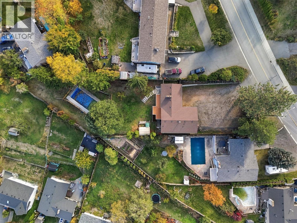
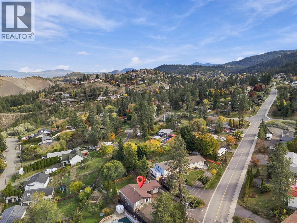
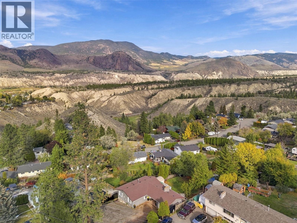
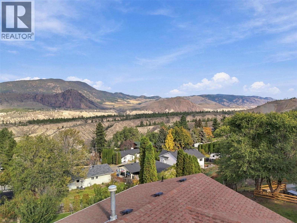
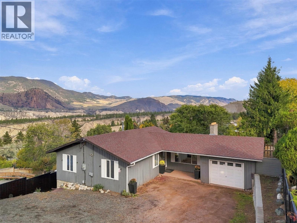
Built for entertaining with excellent income potential! This beautifully updated level-entry rancher sits on a generous .39-acre lot with plenty of space to relax, gather and enjoy. The bright main entry leads to a spacious living and dining area with access to a fantastic sun deck overlooking the expansive backyard. The main floor offers 3 bedrooms, a 4-piece bathroom and a 2-piece ensuite. Downstairs features a massive L-shaped recreation room, 4th bedroom, 4-piece bathroom and generous laundry/storage space. Currently offering licensed Airbnb accommodation, the lower level also has potential for a full-time suite with the addition of a full kitchen. Over $50,000 in recent upgrades throughout, too many to list, including a 2024 furnace! Additional highlights include 200-amp service, a single-car garage and ample front parking. The expansive backyard is an entertainer’s dream, featuring a 16x32 pool and plenty of room for outdoor gatherings. Whether relaxing poolside, hosting family and friends or exploring rental income opportunities, this property offers an exceptional blend of space, comfort and versatility. (id:64133)
-
Property Details
MLS® Number 10403567 Property Type Single Family Neigbourhood Barnhartvale CommunityFeatures Family Oriented ParkingSpaceTotal 5 PoolType Inground Pool, Outdoor Pool -
Building
Bathroom Total 3 Bedrooms Total 4 Appliances Range, Refrigerator, Dishwasher, Washer & Dryer Architectural Style Ranch Basement Type Full Constructed Date 1974 Construction Style Attachment Detached Cooling Type Central Air Conditioning Exterior Finish Wood Siding Fire Protection Security System Fireplace Fuel Gas Fireplace Present Yes Fireplace Total 2 Fireplace Type Unknown Flooring Type Vinyl Half Bath Total 1 Heating Type Forced Air Roof Material Asphalt Shingle Roof Style Unknown Stories Total 2 Size Interior 2,375 Sqft Type House Utility Water Municipal Water Parking
Attached Garage 1 R V 2 -
Land
Acreage No Fence Type Fence Landscape Features Landscaped Sewer Municipal Sewage System Size Irregular 0.39 Size Total 0.39 Ac|under 1 Acre Size Total Text 0.39 Ac|under 1 Acre -
Rooms
Level Type Length Width Dimensions Basement Games Room 24'0'' x 13'0'' Basement Recreation Room 26'0'' x 12'0'' Basement Laundry Room 18'0'' x 5'0'' Basement Bedroom 10'0'' x 10'0'' Basement Full Bathroom Measurements not available Main Level Bedroom 10'0'' x 8'0'' Main Level Bedroom 11'0'' x 9'0'' Main Level Primary Bedroom 12'0'' x 11'0'' Main Level Kitchen 11'0'' x 10'0'' Main Level Dining Room 13'0'' x 8'0'' Main Level Living Room 20'0'' x 13'0'' Main Level Full Bathroom Measurements not available Main Level Partial Ensuite Bathroom Measurements not available

Mark Gidden
Realtor/Founder

Lloyd Taverner
Realtor/Senior Partner
Your Favourites
No Favourites Found

The trademarks REALTOR®, REALTORS®, and the REALTOR® logo are controlled by The Canadian Real Estate Association (CREA) and identify real estate professionals who are members of CREA. The trademarks MLS®, Multiple Listing Service® and the associated logos are owned by The Canadian Real Estate Association (CREA) and identify the quality of services provided by real estate professionals who are members of CREA. The trademark DDF® is owned by The Canadian Real Estate Association (CREA) and identifies CREA's Data Distribution Facility (DDF®)
October 14 2026 04:34:37
Association of Interior REALTORS®

