
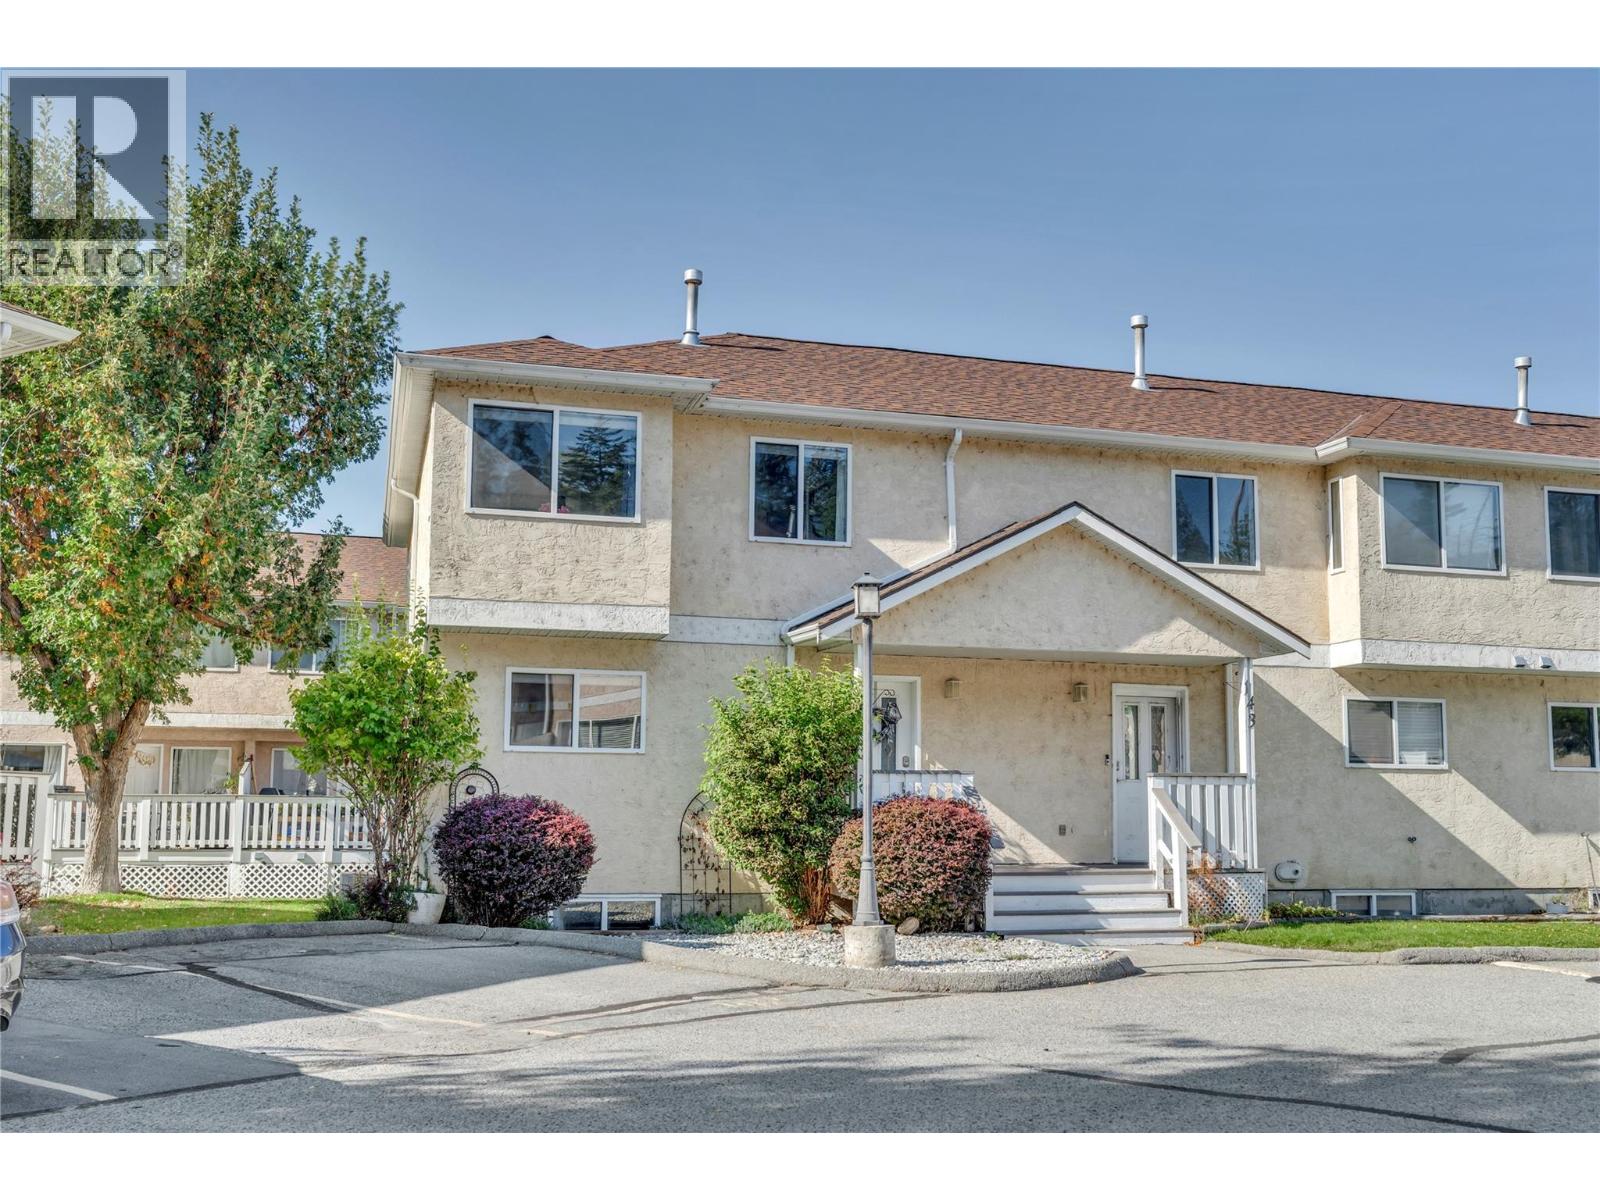
1458 Penticton Avenue Unit# 142
Penticton, British Columbia
OPEN HOUSE SATURDAY OCT 3 12-1:30! Welcome to Cascade Gardens! This spacious END UNIT townhouse offers over 1,800 sq. ft. with 4 bedrooms and 4 bathrooms, a fantastic layout for growing families looking for space, comfort and a move-in-ready home. The bright main level is made for everyday family life and entertaining, with a generous living room, dining area, kitchen and convenient powder room. Step outside onto the newly extended composite deck, adding an extra 4 feet of outdoor living space—perfect for summer BBQs, relaxing with friends or keeping an eye on the kids while they play. Upstairs you’ll find 3 bedrooms and 2 bathrooms, while the lower level offers even more flexibility with a large rec room, 4th bedroom and full bathroom, ideal for older kids, guests, a home office or family movie nights. This home has seen plenty of great updates, including new windows, new carpet, fresh paint throughout, stainless steel appliances, a new hot water tank and a new furnace in 2020. Enjoy beautiful mountain views and a lovely creekside walking path just steps away. With 2 parking stalls, 2 pets allowed, and no age restrictions, this is a wonderful opportunity for young families looking for plenty of room to settle in and enjoy the Okanagan lifestyle. Spacious, updated and family-friendly. This one is definitely worth a look! (id:64133)
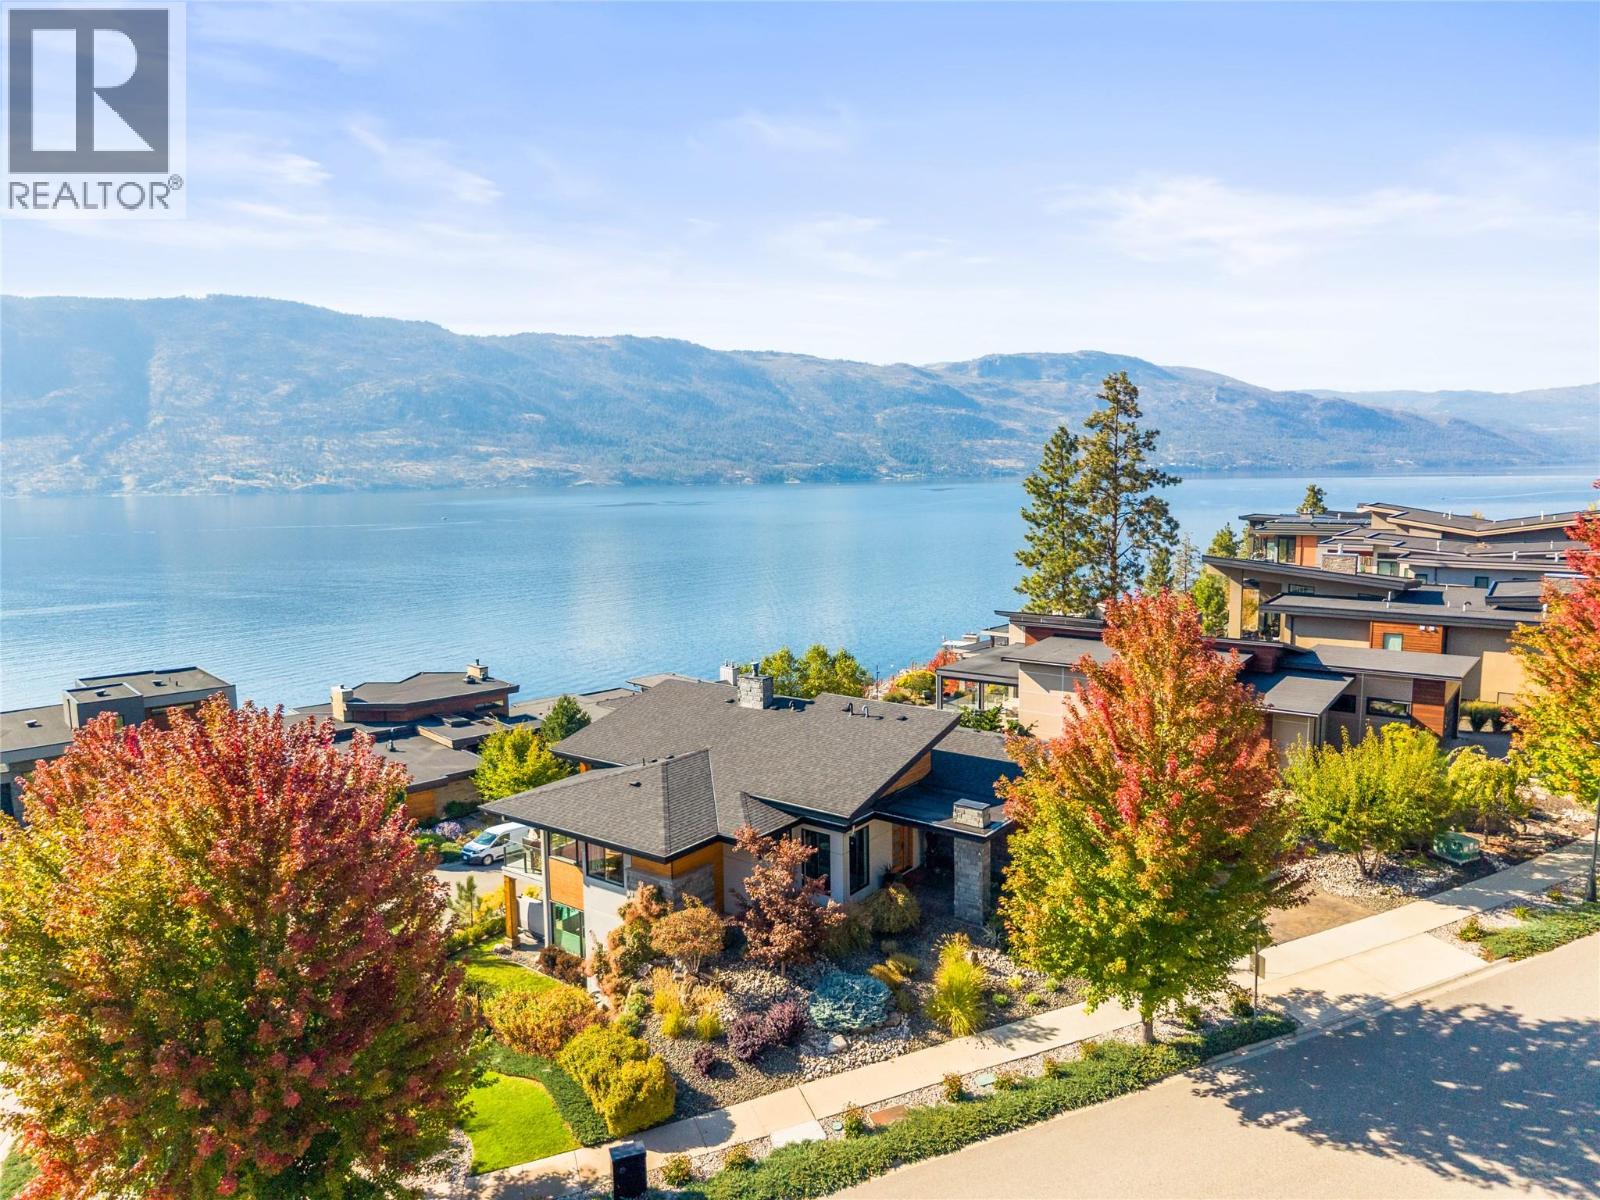
1666 Lakestone Drive
Lake Country, British Columbia
Enjoy sophisticated Okanagan living in this tastefully designed walk-out rancher, where refined interiors seamlessly embrace spectacular outdoor living & expansive panoramic views of Okanagan Lake from almost every room. Enjoy resort-style amenities like no other, including 30+ km of hiking & biking trails, two private clubhouses (one with an elevator), luxurious pools, fitness facilities, pickleball courts, rooftop terrace & direct beach access. This impeccable home features an inviting open concept, perfect for entertaining, with large covered deck spaces capturing stunning southwest sunsets over the lake. A glass-enclosed, lake-view executive office provides an exceptional workspace, while the new high-end oversized hot tub with interchangeable jet packs awaits your evening soak on the lower patio. In the mornings, enjoy a stroll - coffee in hand, through your gardens as the sun peeks up over the mountain. A professionally installed & labelled dedicated boat buoy, securely anchored with two chains, was added in 2026 and is the last buoy permitted in the Lakestone community—just a short paddle from the beachfront dock. You won't get bored biking to wineries, artist studios, restaurants & local markets for farm-fresh eggs & produce from here! Dozens of golf courses are within a 15–30 minute drive, with an international airport just 15 minutes away. A rare opportunity to embrace the best of the Okanagan where everyday feels like a vacation. (id:64133)
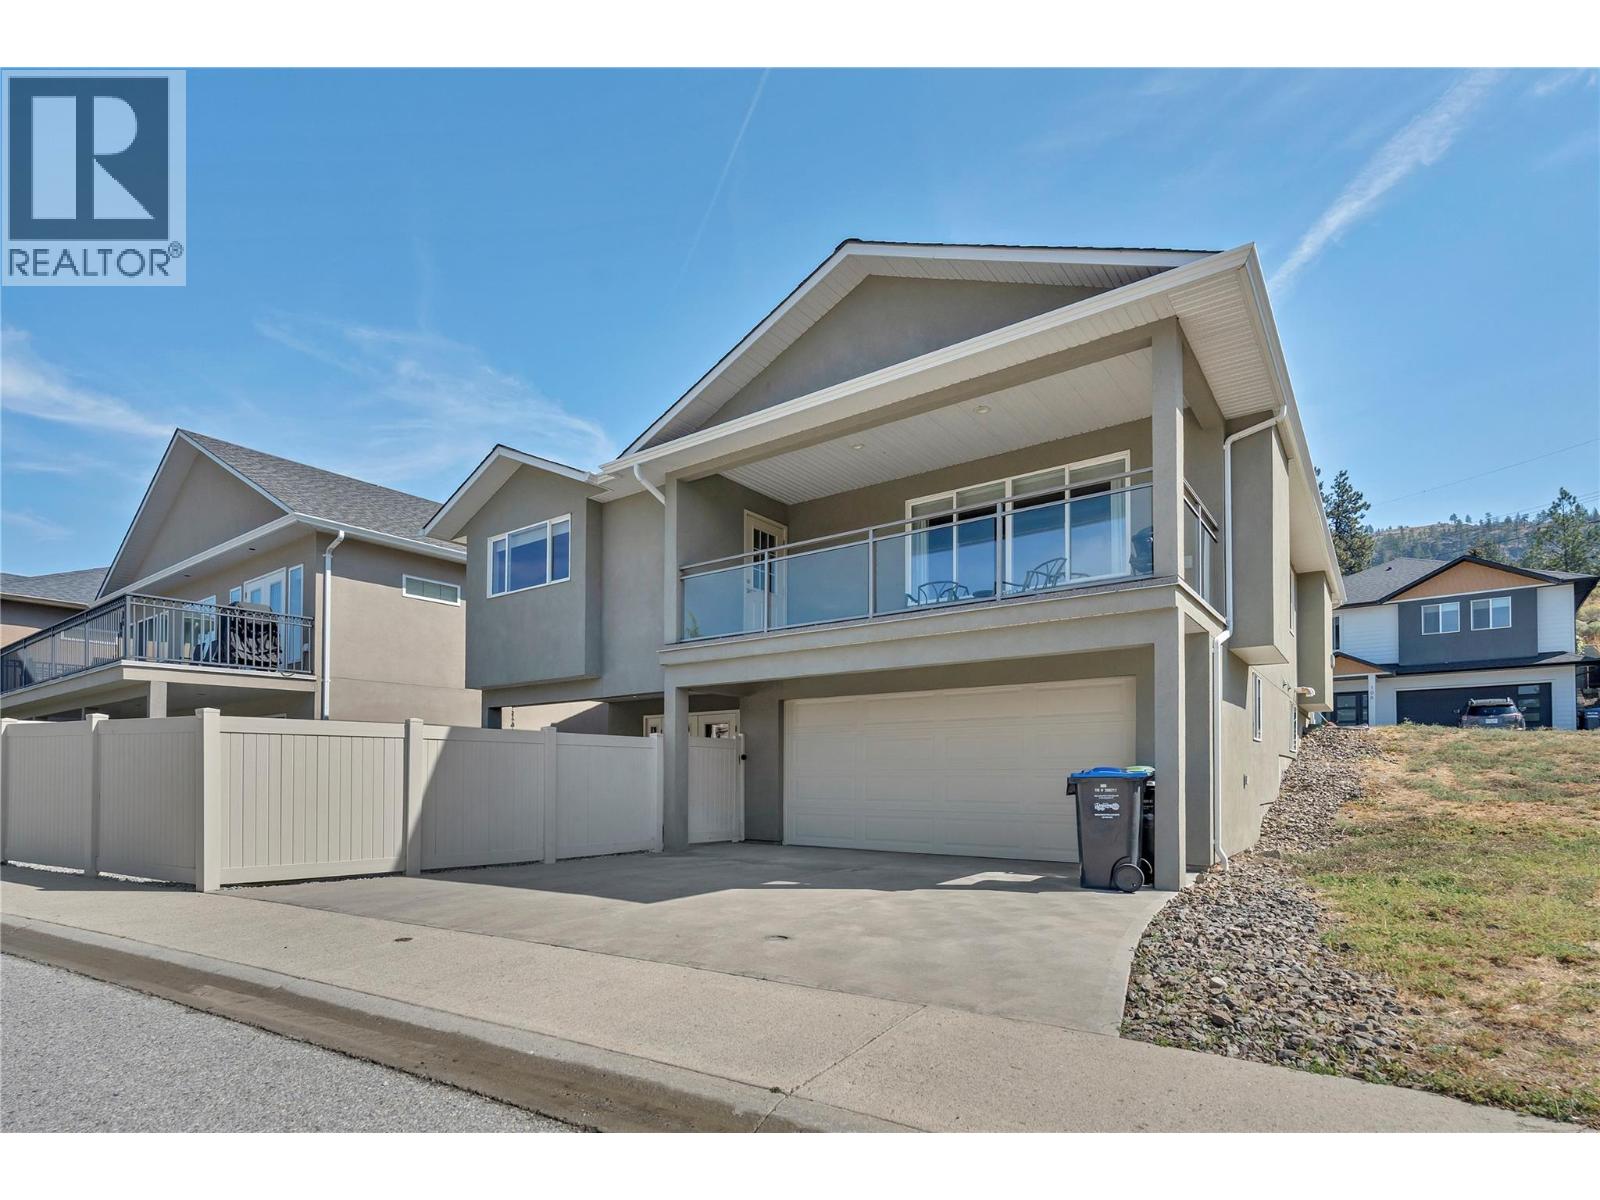
695 Pineview Road Unit# 131
Penticton, British Columbia
Welcome to 131-695 Pineview Rd. This beautifully maintained 2,400 sq. ft. level-entry rancher with a walk-out basement offers a fantastic layout, plenty of space, and easy living. Featuring 3 bedrooms plus a den, 4 bathrooms, and a double garage, this home is exceptionally clean and has been meticulously maintained. The main level features beautiful cherry hardwood floors, a warm and inviting gas fireplace, and a spacious kitchen complete with rich cherry wood cabinetry, gorgeous granite countertops, and new appliances. The well-designed floor plan offers comfortable everyday living with plenty of room for family and guests, while the walk-out lower level adds even more versatile living space. A wonderful opportunity for anyone looking for a move-in-ready home with quality finishes, a functional layout, and the convenience of level-entry living! (id:64133)
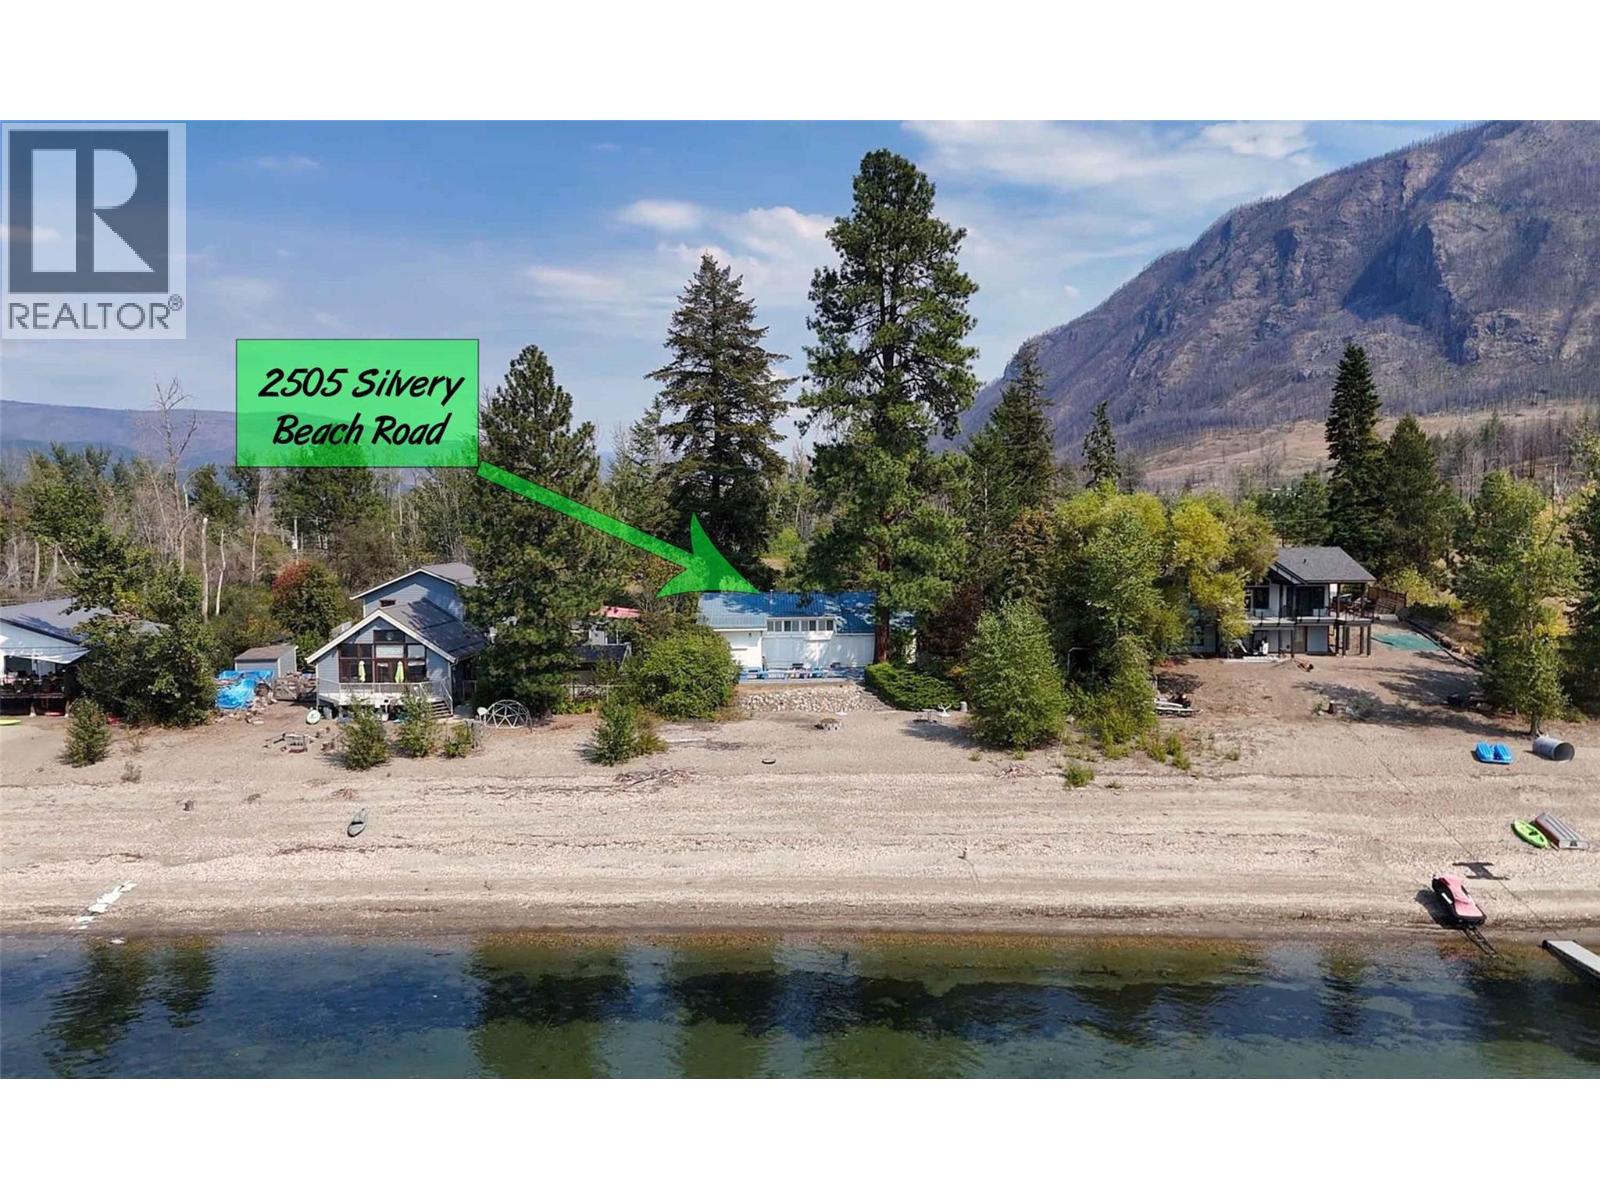
2505 Silvery Beach Road
Chase, British Columbia
This is the epitome of a Little Shuswap Lake cottage . . . 5 bedrooms, two bathrooms, bright sundecks and patios, and a pure sandy beach offering direct access to the water! Due west exposure provides memorable sunsets viewable from many perches. Mature trees offer much needed shade on scorching summer days. The perfect sandy grade into the calm waters of the lake that this affordable cottage has to offer, is really something to see. This is what you dreamed about when you were a kid. The cottage features soaring vaulted ceilings making the rooms open, bright and inviting. The kitchen has lots of cabinetry and even granite counters to prepare your fixings. The room sizes are very large, you can accommodate loads of friends and family in this baby! Although built in 1955, the effective age is the mid-90's. Security shutters in key places to protect against storms & thieves! This is a Crown lease on Locatee Native Reserve Land. There are 21 years left on the current 32-year periodic lease. Annual lease fees are $10,500 and property taxes another $1,800. The rent review is every five years, the next one being in 2029. With a history of leasehold waterfront properties having offered multiple leases over time, there's a precedent set that indicates the likelihood of securing a new lease or an extension of the same, at the end of the term. That said, this is never a guarantee. Gather more information & then be sure to see this cozy cottage today, you are simply going to love it! (id:64133)
3295 Clement Road
Lake Country, British Columbia
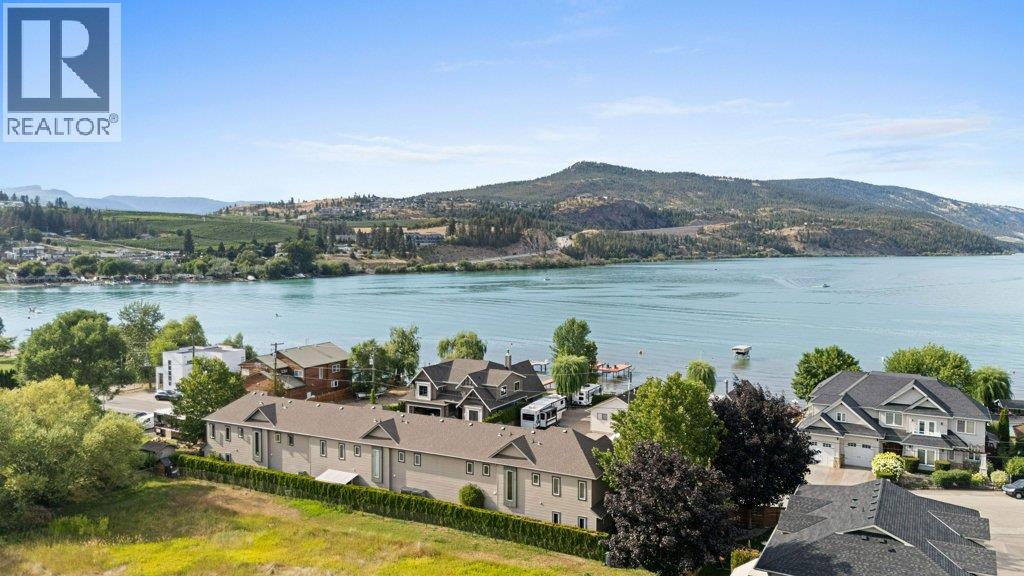
Positioned on one of Lake Country’s most coveted streets, this beautifully updated 2 bed - 3 bath End-Unit Townhome offers an exceptional Okanagan lifestyle just steps from Wood Lake. Located within a boutique 3-home strata, this bright semi-detached residence features updated kitchen cabinetry, granite countertops, quality appliances including a gas range, new vinyl plank flooring, carpeting, and fresh paint. The inviting living room has access to a private covered patio for summer enjoyment and anchored by a cozy fireplace for the cooler evenings making the space relaxing in all seasons. Upstairs, the spacious primary suite boasts lake views, a walk-in closet, 5-piece ensuite, and private balcony. A versatile loft offers the perfect space for a home office or reading nook, while the second bedroom also enjoys balcony access and lake views. A double garage with additional storage and usable greenspace complete the package. Public access to Wood Lake’s sandy beach is just steps away, perfect for swimming, paddleboarding, kayaking, and lakeside relaxation. Direct access to Beasley Park and walking distance to the Okanagan Rail Trail with kilometers of scenic trail add to the appeal. Golf, wineries, breweries, restaurants, and endless recreation are nearby, with UBCO and Kelowna International Airport approximately 15 minutes away. Whether a full-time residence, vacation retreat, or investment opportunity, this is Okanagan living at its finest. (id:64133)
3312 White Lake Road
Sorrento, British Columbia
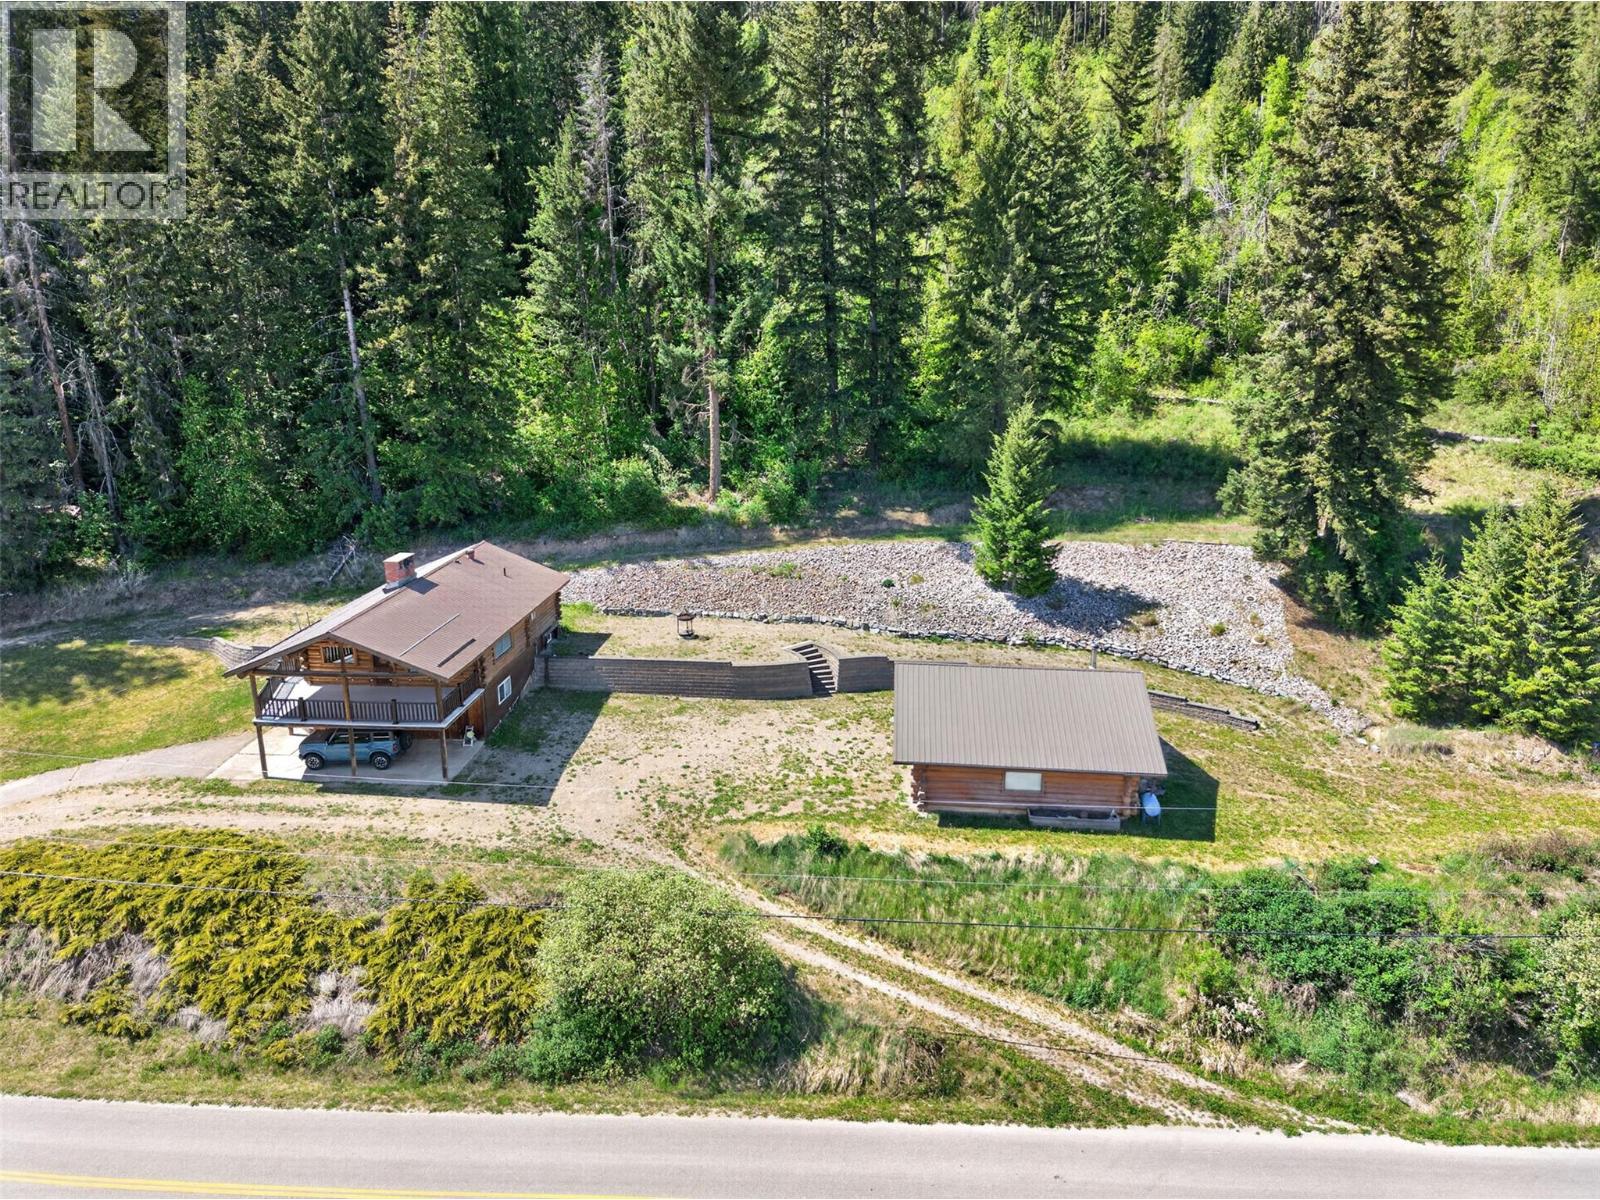
Welcome to your private Shuswap retreat overlooking beautiful Little White Lake! Set on 1.87 acres and backing onto Crown land, charming log home captures breathtaking lake and mountain views while offering peace and privacy! Log home features 3 bedrooms, den, and 2 bathrooms. Main living area is warm and inviting with an open design centered around a stunning rock faced fireplace that creates the perfect atmosphere. Large windows fill the home with natural light that showcases the incredible scenery from nearly every room. Step outside onto the massive covered deck and take in the beauty with space to relax, entertain, or simply enjoy the quiet setting year round. The lower level offers excellent flexibility with a separate entry suite complete with shared laundry, making it ideal for extended family, visitors, or mortgage helper potential. Thoughtfully maintained with easy lawn maintenance, ample parking, and exceptional privacy. The impressive 28 x 24 log constructed garage and shop with mezzanine provides outstanding space for storage, projects, recreational toys, or hobbies. This is an exceptional opportunity to own a beautiful acreage property with stunning views, functional living space, and incredible value in the White Lake area! Hiking/rec trails/ nearby, easy access for fishing, paddling, and year round outdoor enjoyment, all while being only minutes to local shops, amenities, and services. Perfect balance of peaceful rural living and everyday convenience! (id:64133)
272 Lumby Mabel Lake Road
Lumby, British Columbia
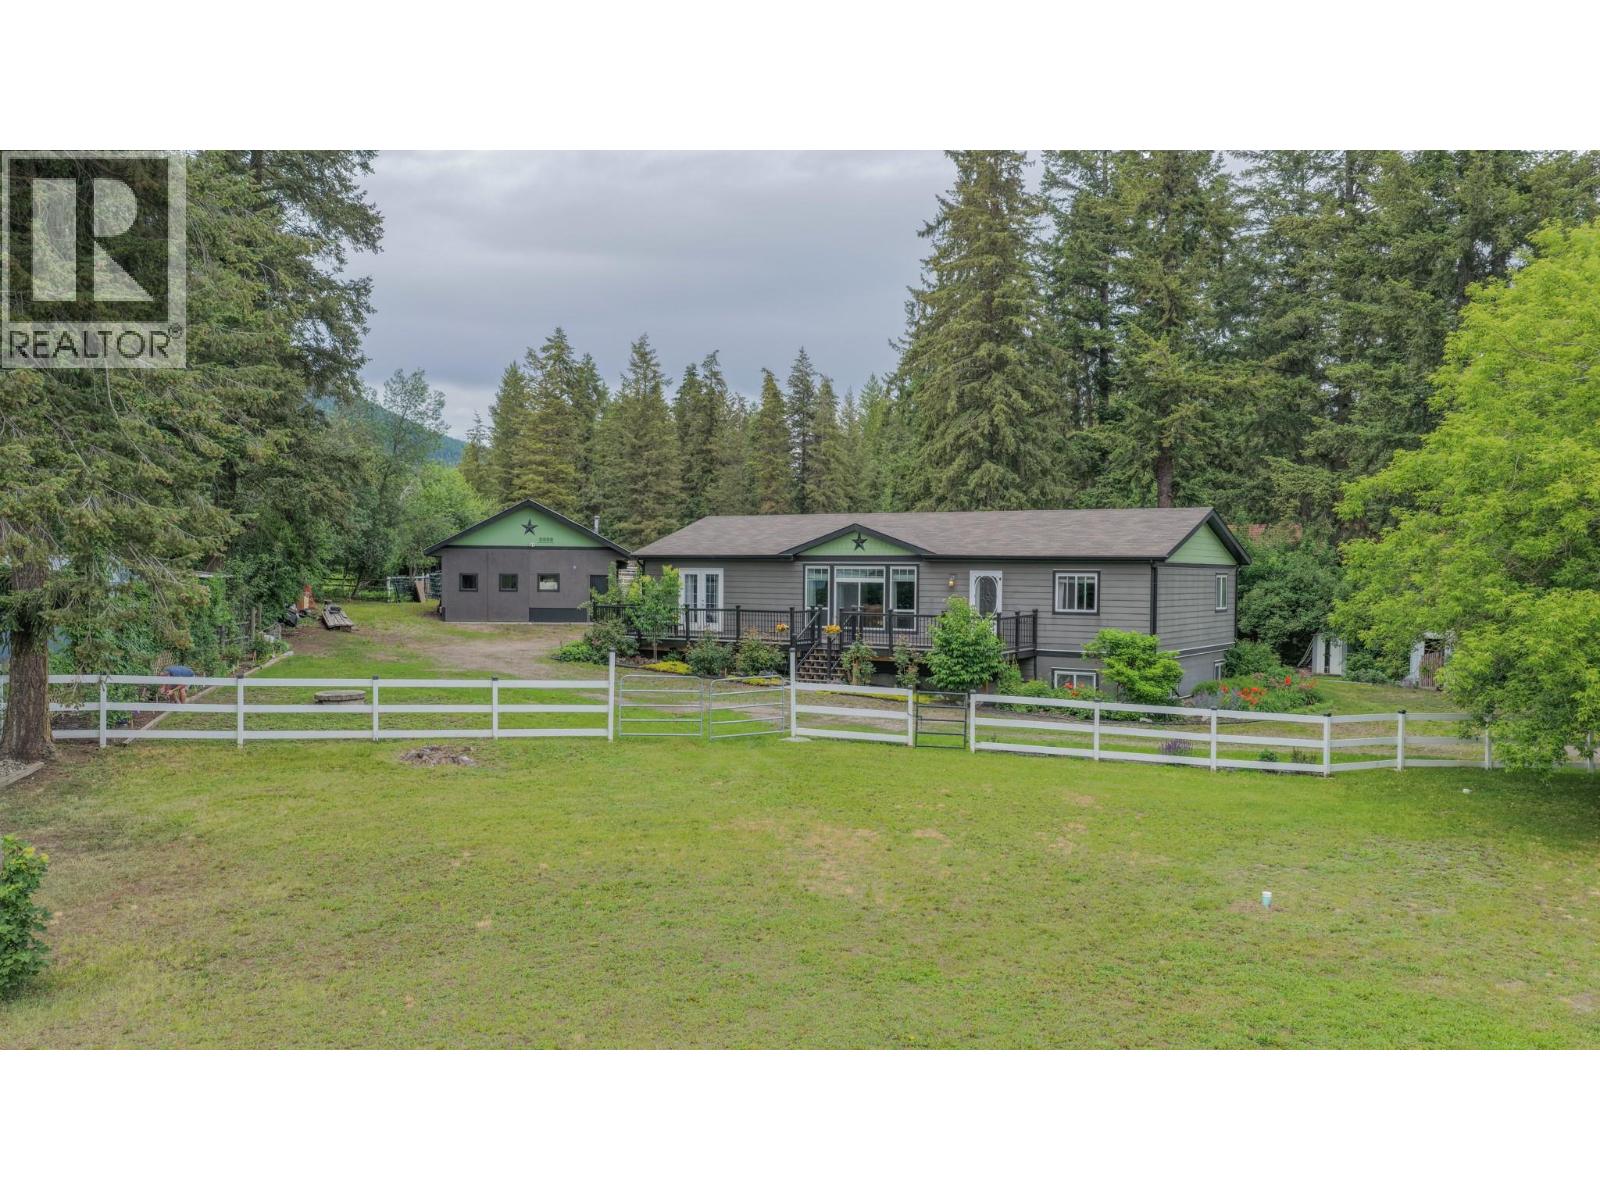
Welcome to the rural lifestyle you've been dreaming about. Minutes from town & set on 2.59 maintained, fully fenced & cross-fenced acres, this property is perfectly suited for horse owners, hobby farmers, outdoor enthusiasts, or anyone looking to enjoy a little more freedom & space. Lush front & back pastures provide excellent grazing & turnout areas, while the existing horse shelter, chicken coop, detached shop/garage, and rear tack room create a functional setup from day one. The property offers easy access & parking w/ ample room for trailers, RVs & equipment. For those looking to expand their equestrian facilities, there is room to add a riding ring. Practical improvements add value, including a 6 GPM water well & a newer septic tank, field & system. Complementing the acreage is a one owner home that has been lovingly maintained and shows exceptionally well. The main floor features 3 bedrooms, including a primary suite w/ a full ensuite, main floor laundry & comfortable living spaces designed for everyday convenience. Enjoy views of the gardens and pasture from the front deck or entertain family and friends on the large private rear deck complete with a built-in hot tub and BBQ area.The recently finished basement adds a bright family room, 2 additional bedrooms & storage space, creating flexibility. Combined with new appliances & washer/dryer, this is a move-in-ready acreage where all the hard work has already been done. (id:64133)
2744 Cedar Ridge Street
Lumby, British Columbia
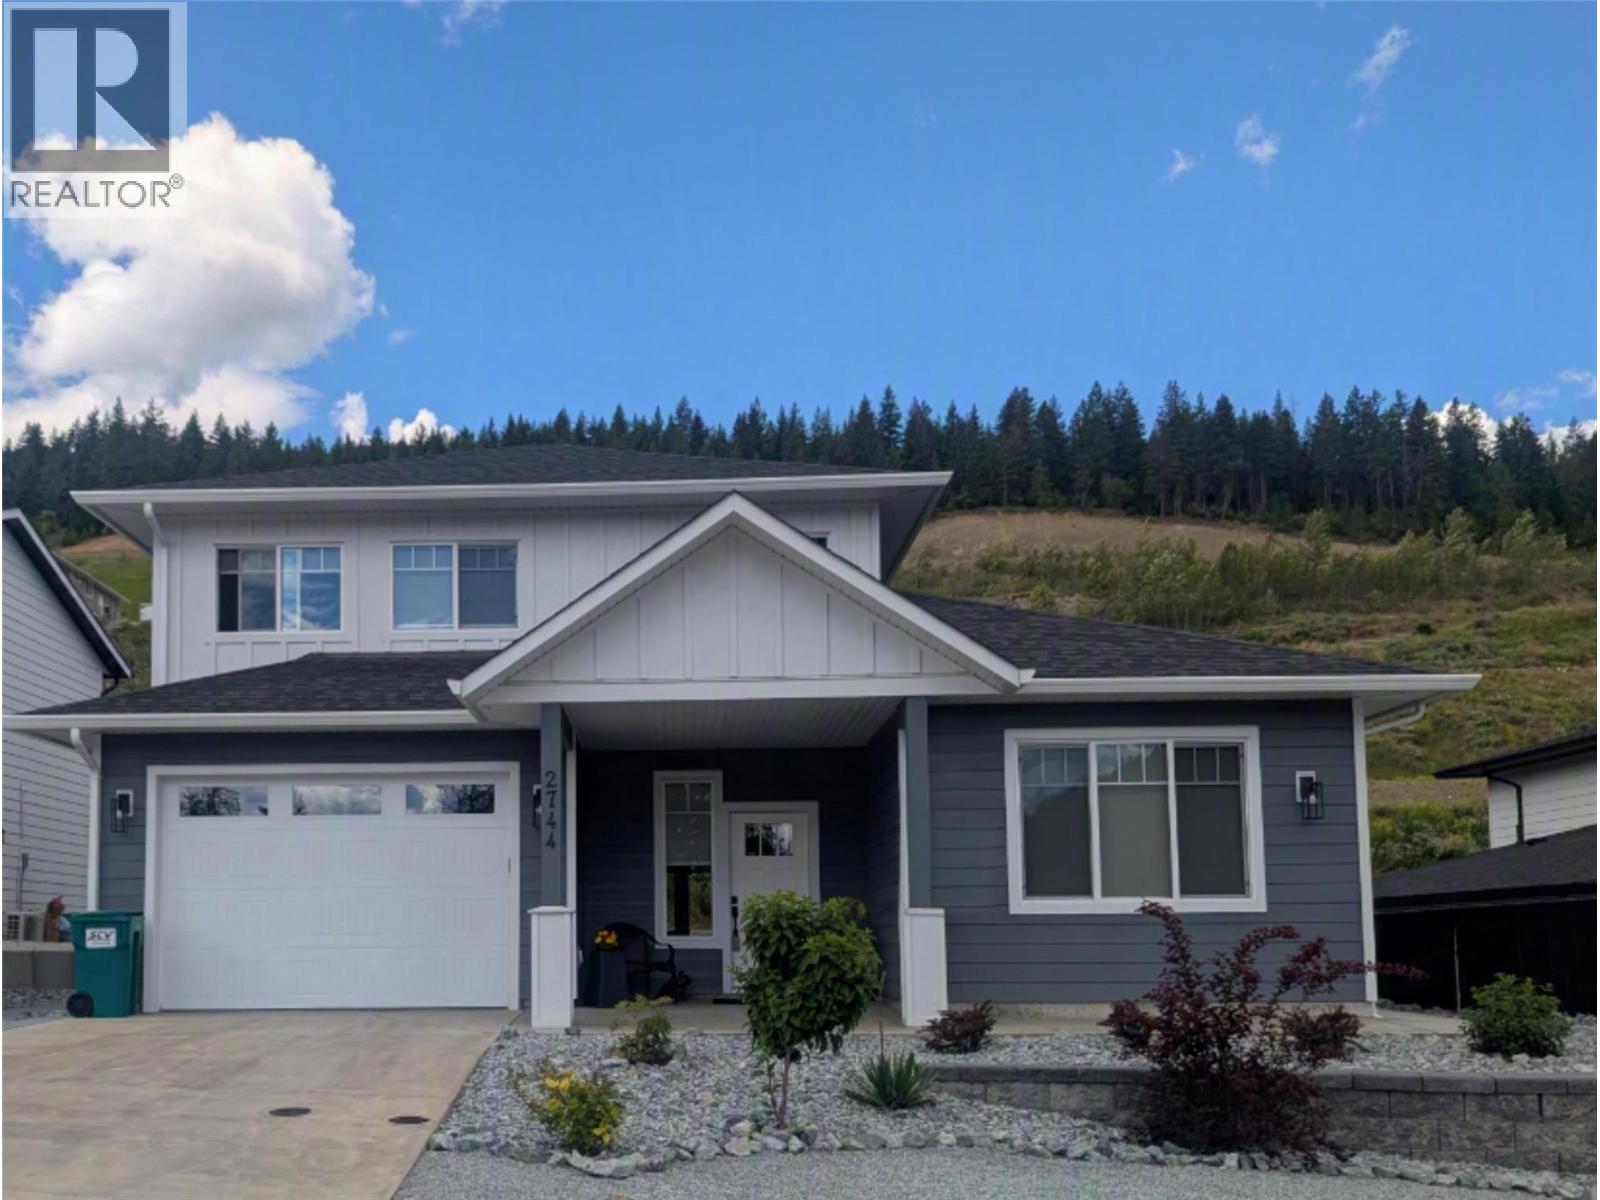
Welcome to this beautiful, move-in-ready modern home, offering a perfect blend of comfort, style, and versatility. This immaculate 3-bedroom residence, plus a fully self-contained 1-bedroom suite, showcases quality finishes and contemporary appliances throughout. Step outside to a fully fenced and landscaped backyard, featuring a charming plum tree, lush lawn, flower beds, and inviting outdoor dining areas with concrete patios, offering seamless indoor-outdoor flow while maintaining privacy for each residence. Bathed in natural light, the main home features an airy open-concept layout with elegant high ceilings and inset lighting, creating a warm, welcoming atmosphere. The spacious kitchen is a true centrepiece with a generous island and walk-in pantry conveniently located near the garage entry. Upstairs you'll find a convenient laundry, three comfortable bedrooms, including a serene primary suite with walk-in closet and stylish ensuite with double vanity and step-in shower. The self-contained suite adds flexibility with its own private entrance, laundry pair, power panel, and like-new appliances—including a fridge with water and ice, glass-top stove, dishwasher, and in-suite laundry—ideal for guests or as a mortgage helper. Located in Lumby’s newest neighbourhood with easy access to schools, shopping, and activities, additional features include a heat pump, programmable thermostats, easy-close blinds, attached double garage, and remaining home warranty for peace of mind. (id:64133)
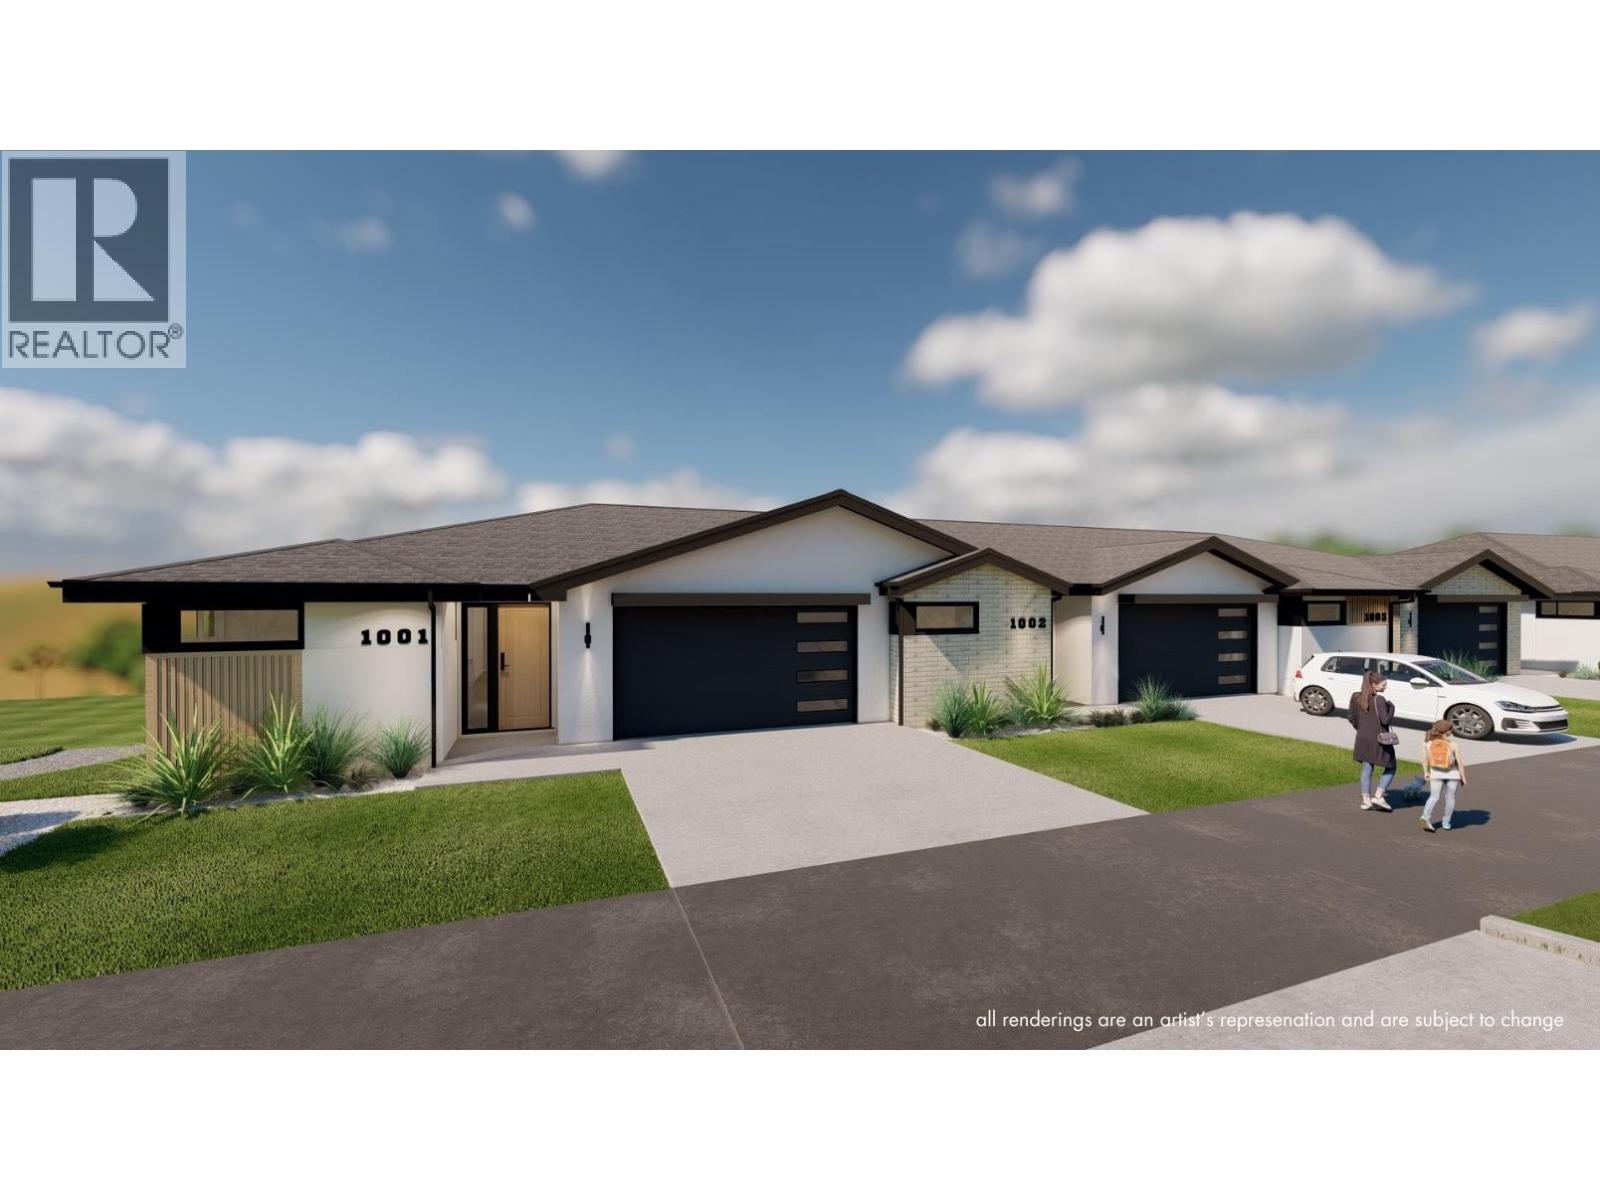
5054 Ladera Way
Kamloops, British Columbia
Welcome to Ladera, the newest townhome lifestyle experience at Sun Rivers Resort Community. Designed for low-maintenance living, Ladera offers 2-4 bdrm/3-4 bathroom multi-level homes, ranging from approx. 2071-2645sqft, over a variety of layouts. All units are fully finished, including appliances and window coverings. The meticulous design offers bright living spaces with 9ft ceilings, large windows, daylight lower levels, and ample parking. The kitchens include extended height uppers, modern integrated hardware, quartz counters, large islands, and more. Attention to detail is evident from the exquisite ensuites, to the 8' sidelite entry door (most plans), to the expansive outdoor spaces. Every unit is achieving Step 4 Energy Rating and contains geothermal heating and cooling, ICF foundations, and R/I EV. GST is applicable. *This unit has transom window in dining room and laundry room upgrades.* *Please note: media is from a different staged unit. (id:64133)
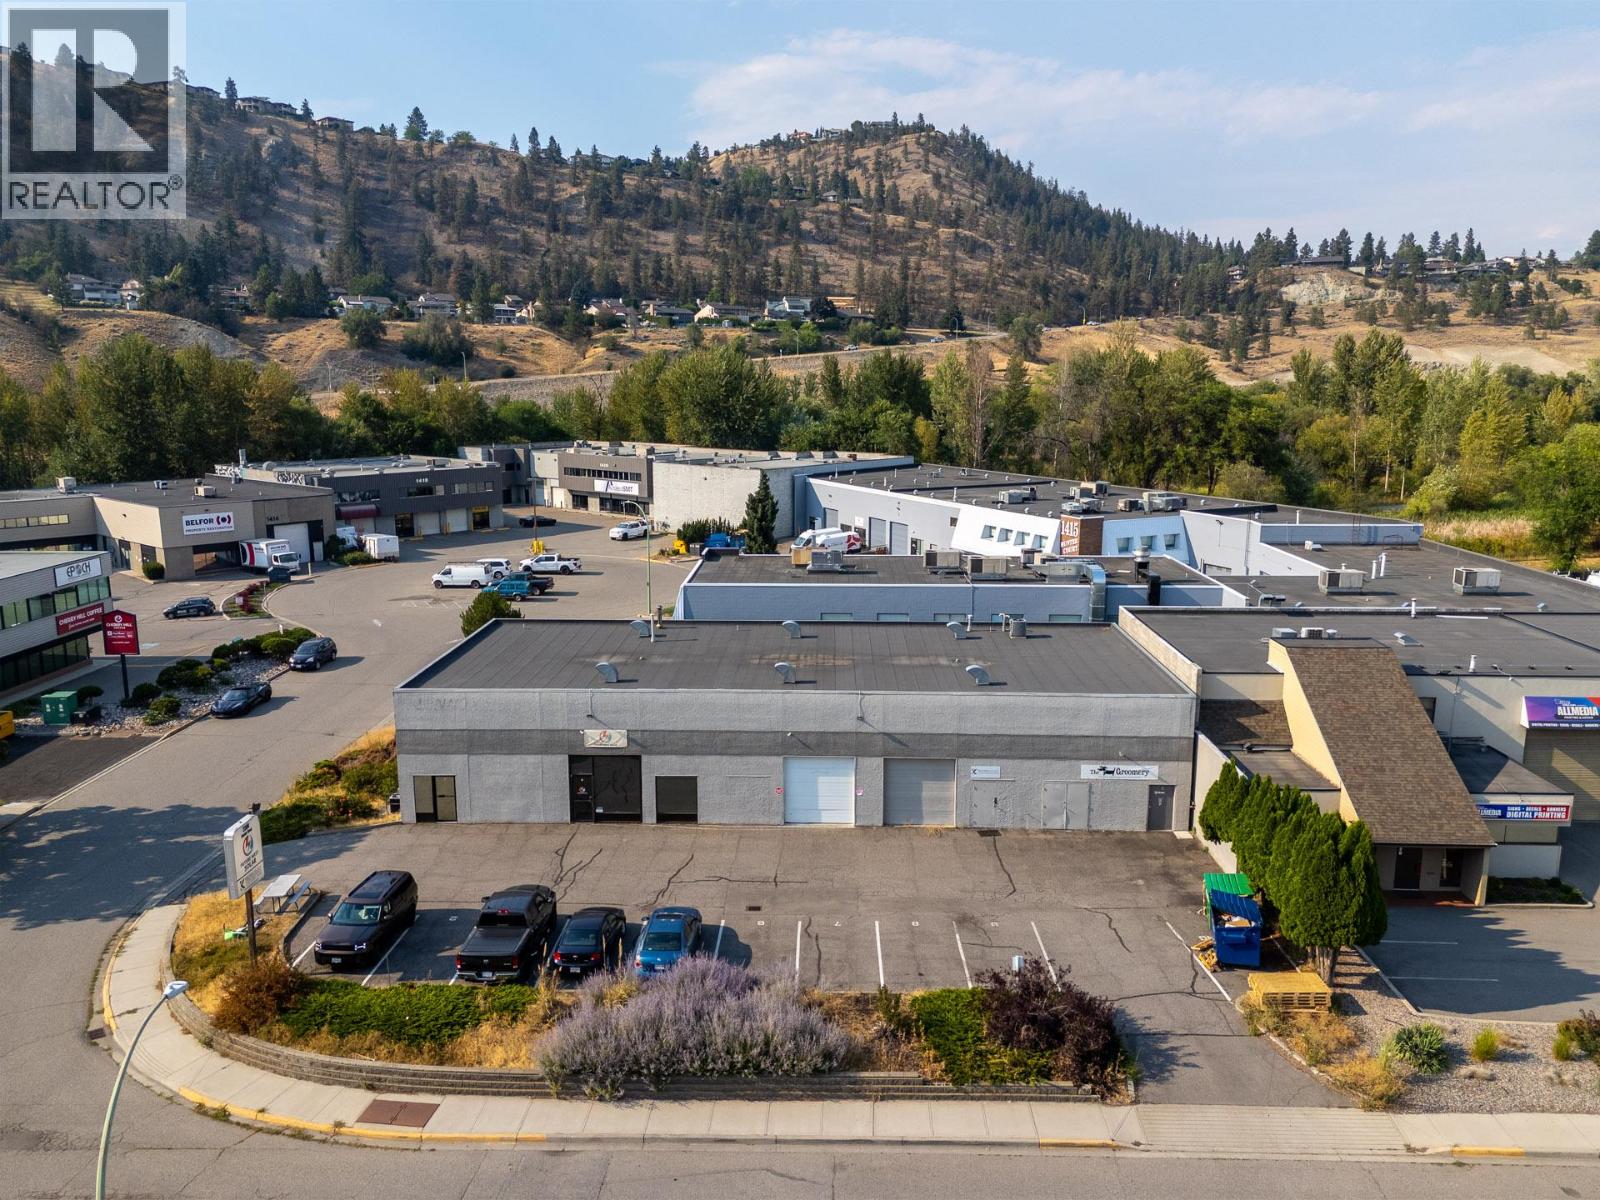
2300 Hunter Road
Kelowna, British Columbia
Standalone 5,280 SF industrial building centrally located in Kelowna, comprised of two 1,056 SF units and one 3,168 SF unit, each with its own washroom. The property offers great accessibility with 10'x10' overhead loading doors, 16' ceiling height, and 9 on-site parking stalls. Zoned I1 - an excellent owner-user opportunity to occupy the larger 3,168 SF unit while generating additional income from the two remaining leased units. Offered for sale at $2,149,000. (id:64133)
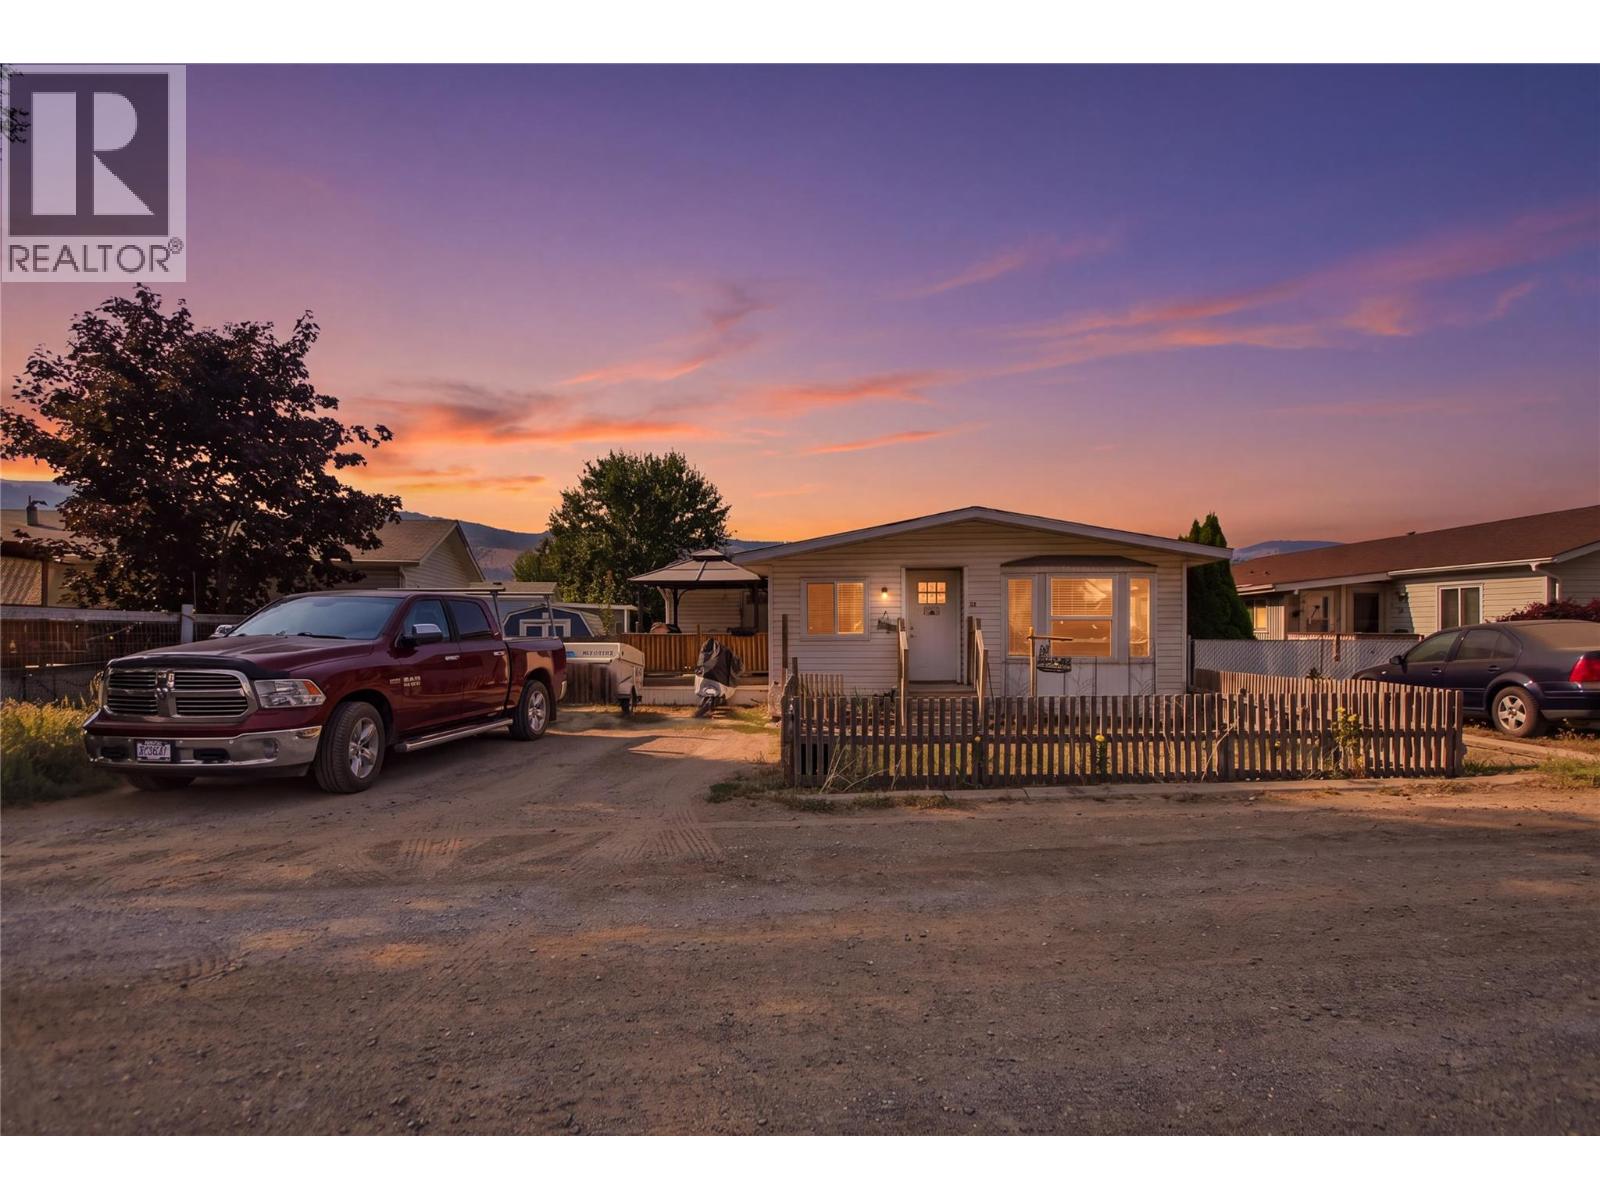
240 G & M Road Unit# 12
Kamloops, British Columbia
Welcome home to this spacious 4-bedroom, 2-bathroom mobile home, offering plenty of room for the whole family. Located in a fantastic park, this home combines comfortable living with an unbeatable location just minutes from the river and with quick highway access to shopping, recreation, schools, and all the amenities Kamloops has to offer. A brand-new shopping centre has also been built right beside the park, putting everyday shopping and conveniences just steps away. A fantastic opportunity to enjoy comfortable, affordable living in a convenient and welcoming community! (id:64133)
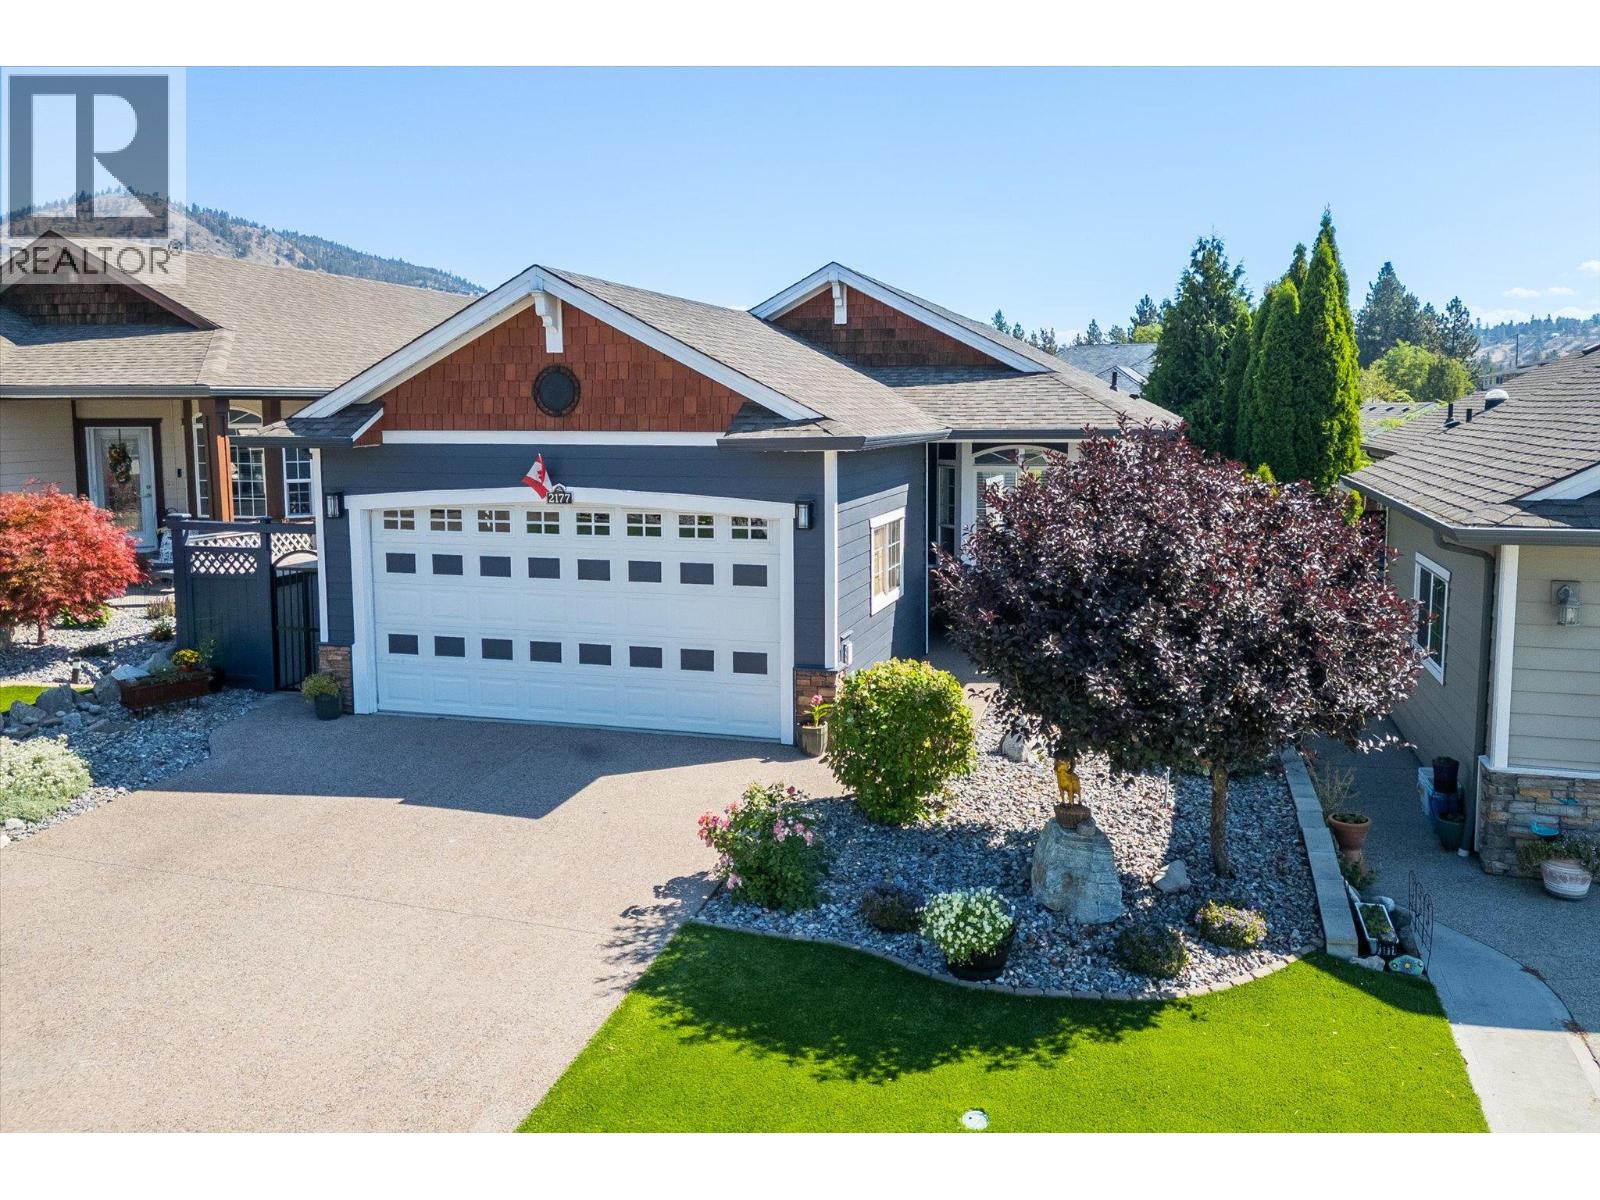
2177 Mimosa Drive Lot# 360-35
West Kelowna, British Columbia
PRICED TO SELL in Sage Creek! Welcome to easy, carefree living in one of West Kelowna’s most desirable 45+ gated communities. This beautifully maintained 2-bedroom, 2-bathroom rancher is move-in ready and packed with thoughtful updates, including a freshly painted exterior, newer furnace, updated countertops and kitchen sink, modern interior paint, refreshed lighting, and a stylish barn door leading to the primary ensuite. Step inside to a bright, welcoming open-concept layout with 9-foot ceilings and an abundance of natural light. The spacious kitchen features stainless steel appliances, a centre island, and a LARGE LIVING ROOM unique to this floor plan. A generous DOUBLE CAR garage provides excellent space for 2 vehicles, hobbies, and additional storage. Outside, enjoy the Okanagan lifestyle without spending your weekends on yard work. The low-maintenance outdoor space features irrigation, aggregate paving, SynLawn, and a backyard pergola—perfect for relaxing or entertaining. Sage Creek offers a fantastic community atmosphere with a clubhouse, fitness facilities, social activities, and popular Friday happy hours. Two Eagles Golf Course is directly across the street, while shopping (Natures Fare), restaurants (19 Okanagan Grill), medical services, Home Depot, Canadian Tire and everyday conveniences are just minutes away. (id:64133)
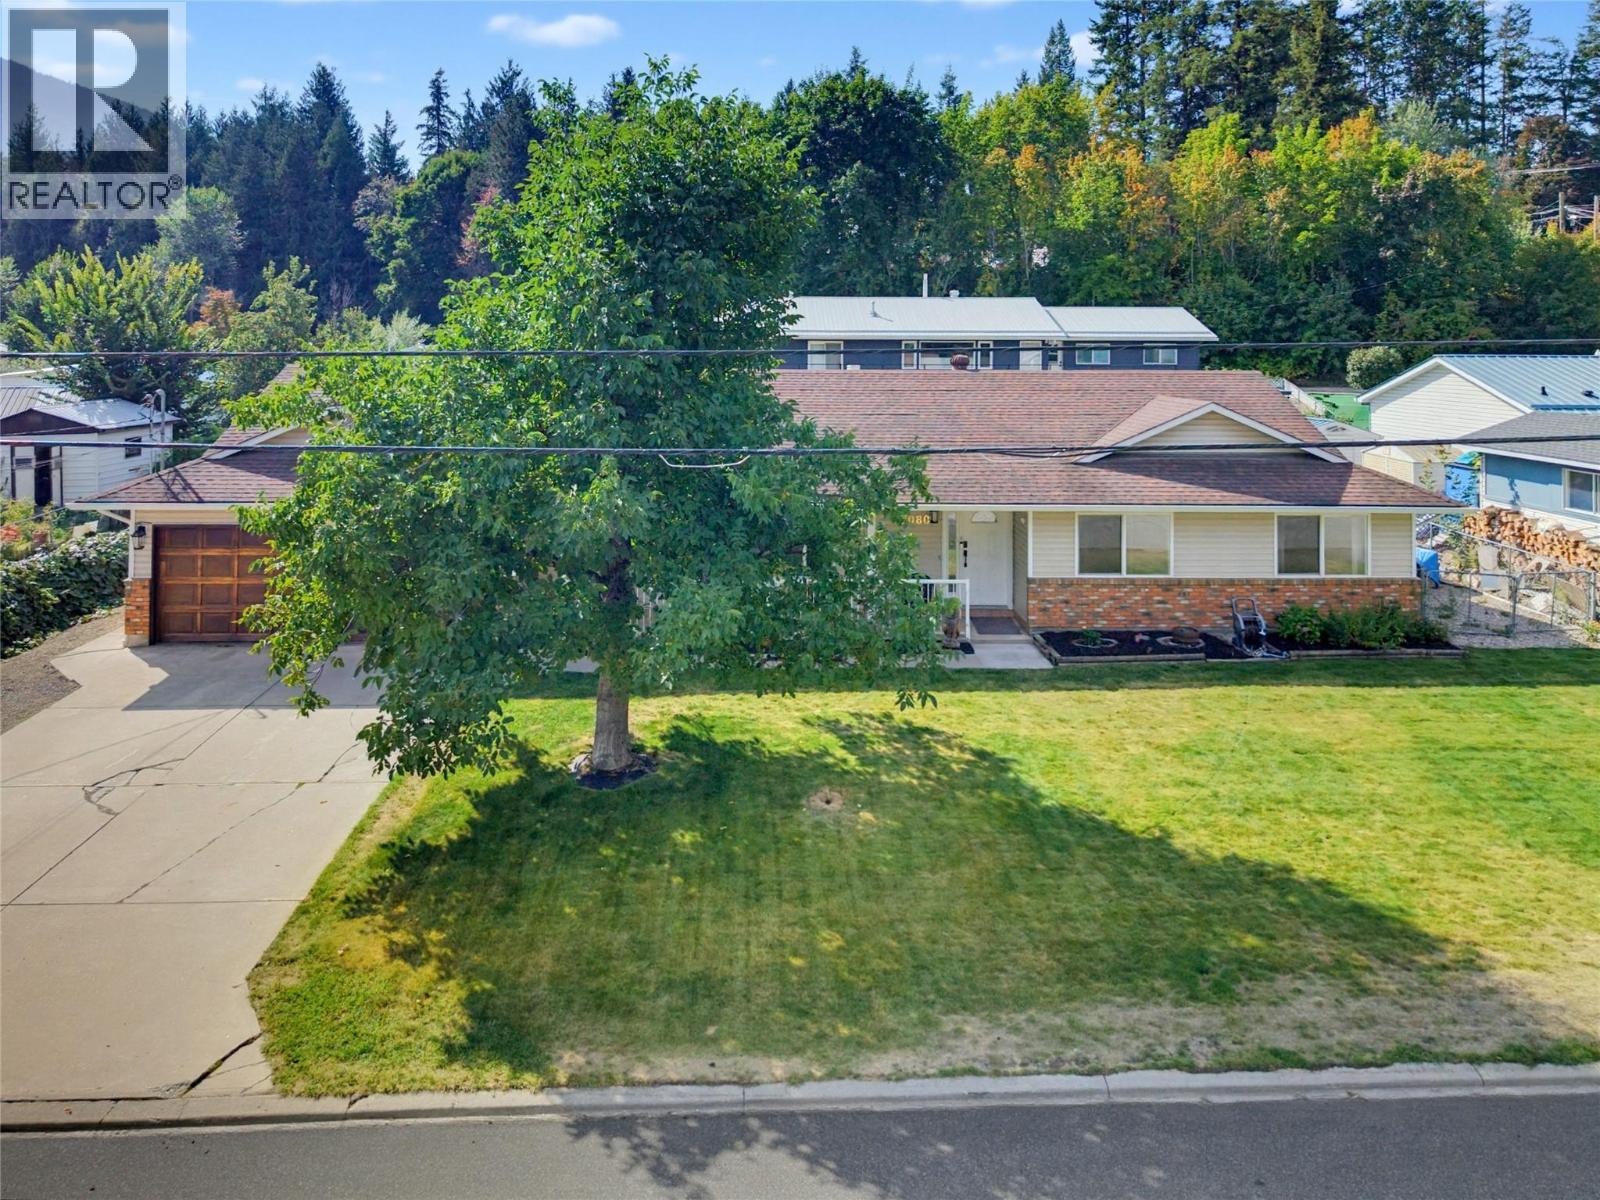
5080 70 Avenue NE
Salmon Arm, British Columbia
Welcome to this spacious, turnkey 1,800+ sq. ft. rancher offering full main-level living with room for everyone! Designed with generous proportions throughout, this bright and inviting home features a large front entry that opens into a spacious living room complete with a cozy gas fireplace, as well as an adjoining formal dining room perfect for entertaining—a generously sized kitchen with ample cabinetry and a dedicated sunny breakfast nook. This home offers 3 comfortable bedrooms plus a versatile flex room—ideal for a home office, den, or extra storage. The primary bedroom serves as a true retreat, featuring a walk-in closet and a 3-piece ensuite. A large main bathroom serves the rest of the home. Step outside to enjoy the covered front patio or relax on the open back patio. The fenced backyard comes complete with a vegetable garden, raised garden boxes, raspberry canes, and a garden shed—all ready for your seasonal harvest. There is also a huge walnut tree and concord grapes. Parking and storage are a breeze with the large double garage plus RV Parking. Poly B plumbing has just been removed; brand-new hot water tank & Fresh interior paint. Quick walk to the lake, school, and neighborhood store. Move-in ready with nothing left to do but unpack and enjoy the relaxed rancher lifestyle! Short walking distance to the nearby lake, local school, and neighborhood convenience store. (id:64133)

3301 Centennial Drive Unit# 407
Vernon, British Columbia
Beautifully updated, desirable top floor corner apartment, in 55+ Centennial Ridge complex close to downtown shopping including; Freshco, Shoppers, Health services and Coffee shops. The Schubert Centre is located just down the hill and around the corner. Great floor plan allows guests to have private spare bedroom and their own bathroom. Features include, 10 ft ceilings in great room, large bright, floor to ceiling, south facing windows for lots of natural light, kitchen upgrades include new cupboard doors, pots and pan drawers, new extended countertop for breakfast bar, new SS appliances, newer stackable washer/dryer and new upright freezer, new forced air furnace and A/C (Nov 2023). Other features include formal dining room, quality laminate and tile flooring and updated shower controller in main bathroom. New light fixtures above breakfast bar and dining room table. New deck door window with between the glass blinds. Enjoy great mountain and valley views with your coffee or other refreshments or Bar-B-Q on the covered balcony. This one won't last so book your showing today! (id:64133)
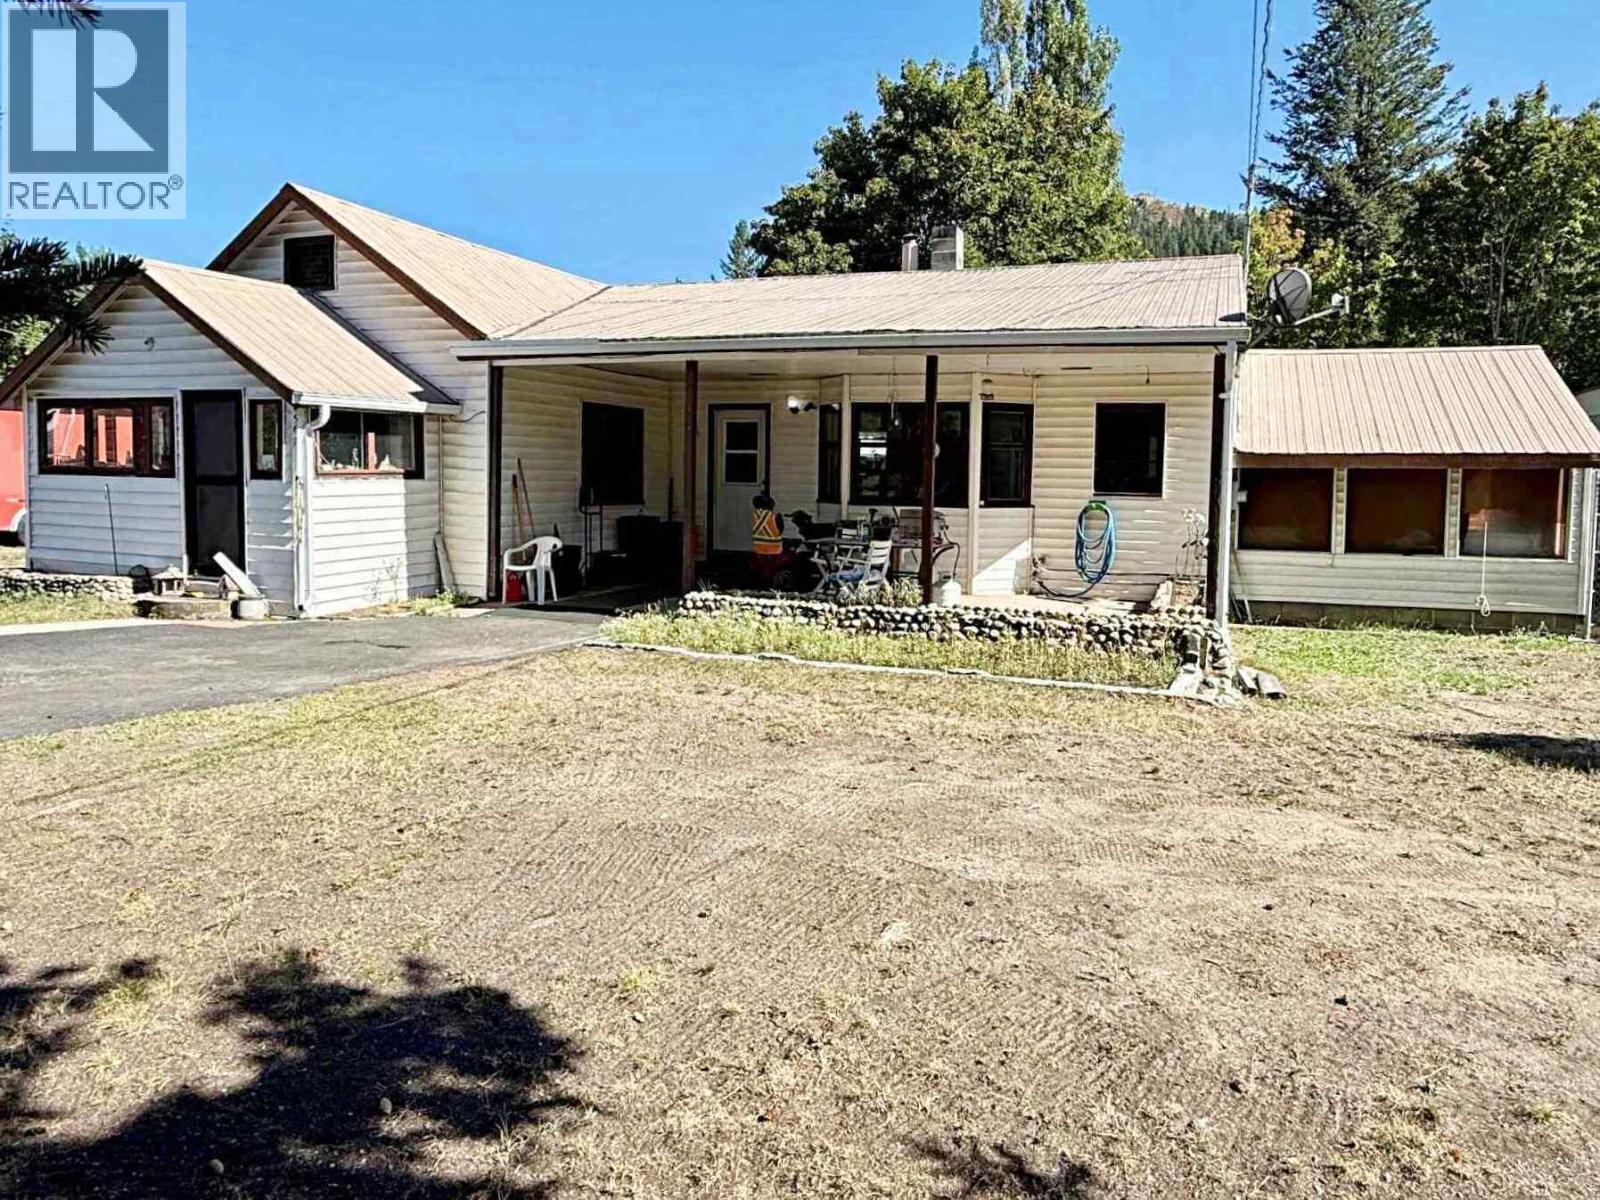
4562 Barriere Town Road
Barriere, British Columbia
This could be a Great Beginning. Over 1/2 Acre with a 2 Bedroom home placed well back from the road. Updated 3-piece bath, dining, kitchen & mega sized living room. - 1/2 basement - unfinished but new hot water tank Sept 2026, newer oil furnace, recently serviced Sept 2026, WETT certified wood burning stove. 24x24 two door, two car detached garage with workshop benches. Whole yard is completely fenced will majority being chain link. Great for keeping kiddies and/or animals in. Back yard is fenced off from the front area but whole yard can be utilized easily by opening the mid way gates to make running around from front to back easy. Driveway is extensively black top. Special feature: ask about the solar panels on shop roof with buy back from BC Hydro for the extra. Makes hydro bills little to none and sometimes a cheque back from BC Hydro. Isn't that a plus? (id:64133)
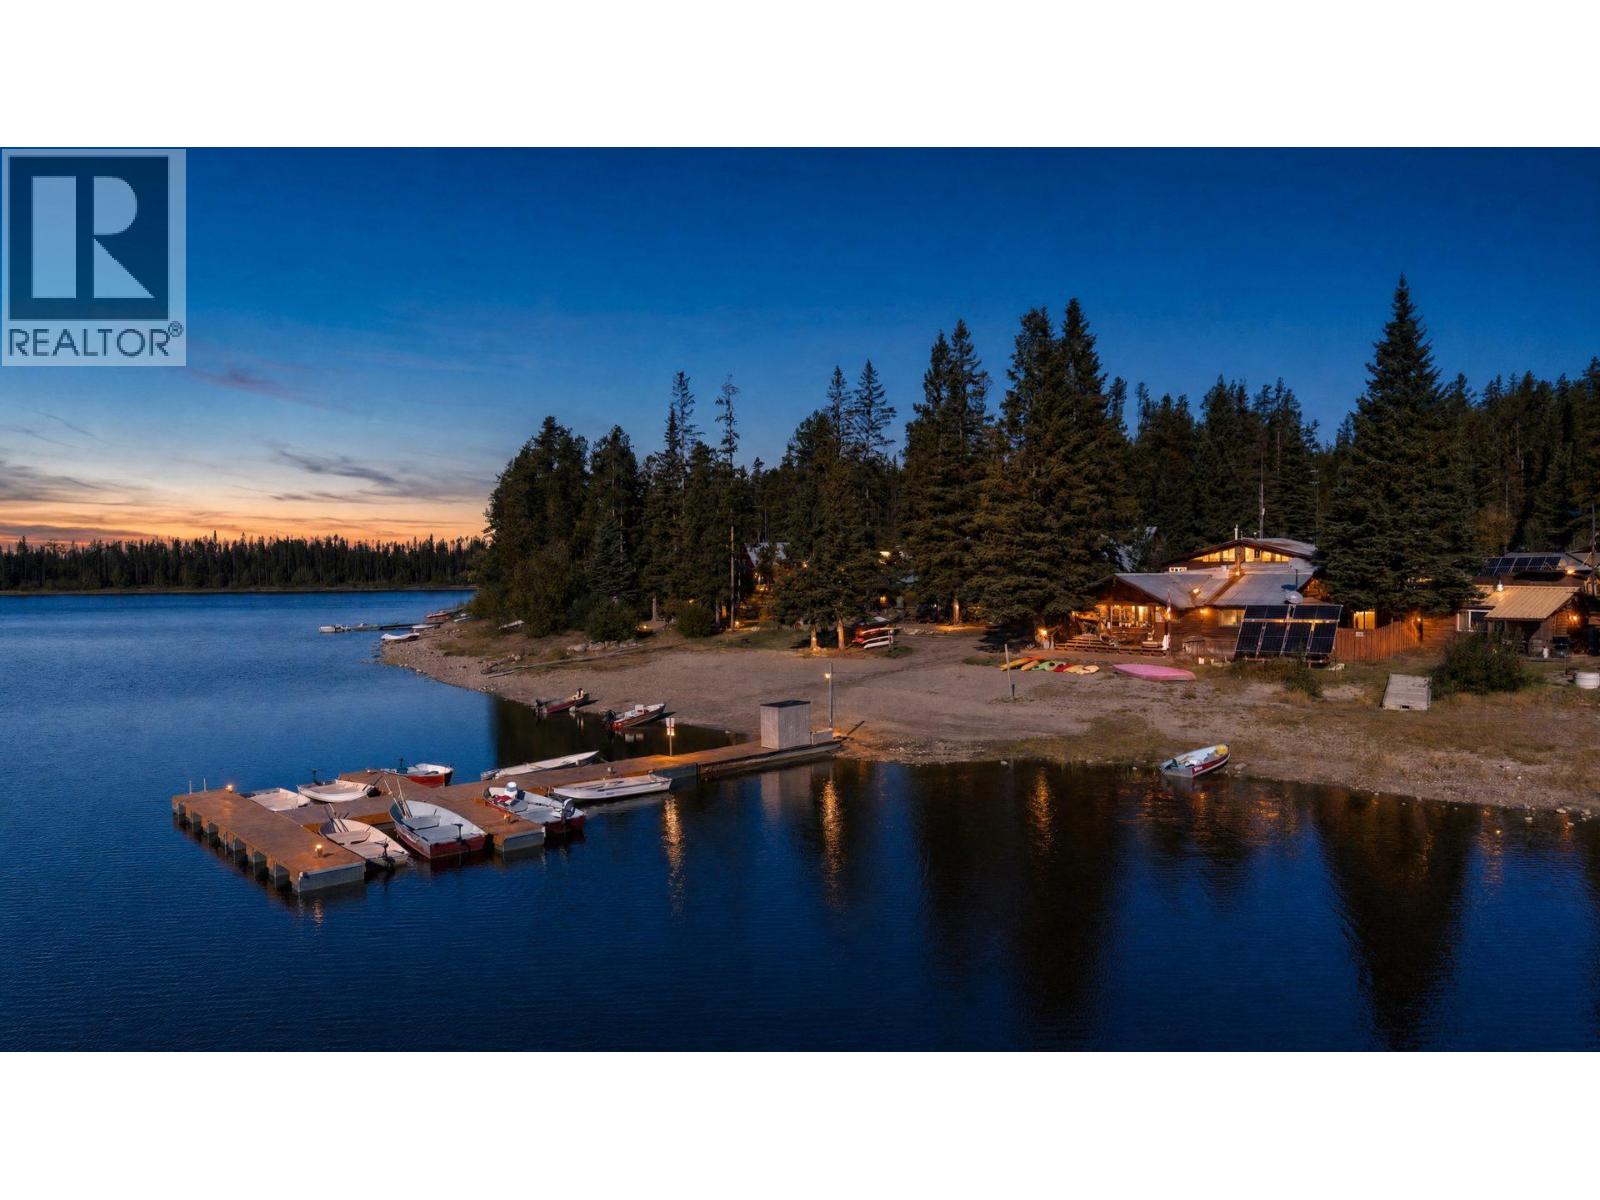
11950 Postill Lake Road
Kelowna, British Columbia
Tucked away in the mountains just northeast of Kelowna and only about 30 minutes from Kelowna International Airport, Postill Lake Lodge is a rare opportunity to acquire one of the Okanagan's most established and authentic lakefront resort destinations, offered as a share sale. Set on 7.808 acres of Provincial Crown land under a Commercial Recreation Lease, this off-grid resort combines a peaceful wilderness setting with a proven tourism business that has welcomed generations of guests since 1947. Accessible via a scenic 19 km forest service road, the property offers privacy, natural beauty and convenience. The resort features 13 rental accommodations, including six cottages and seven cabins, along with 34 RV and camping sites that cater to seasonal vacationers, anglers, outdoor enthusiasts and returning family guests. Postill Lake Lodge is renowned for its exceptional trout fishing, with access to six productive fishing lakes, plus swimming, boating, hiking and mountain biking. Recent investments include new docks, expanded solar infrastructure, upgraded battery storage and a new playground. Included boats, equipment, heavy machinery and support facilities provide an excellent foundation for owner-operators and investors. Full confidential information package are provided upon execution of an NDA. Call your agent. No direct contact with the property or ownership. (id:64133)
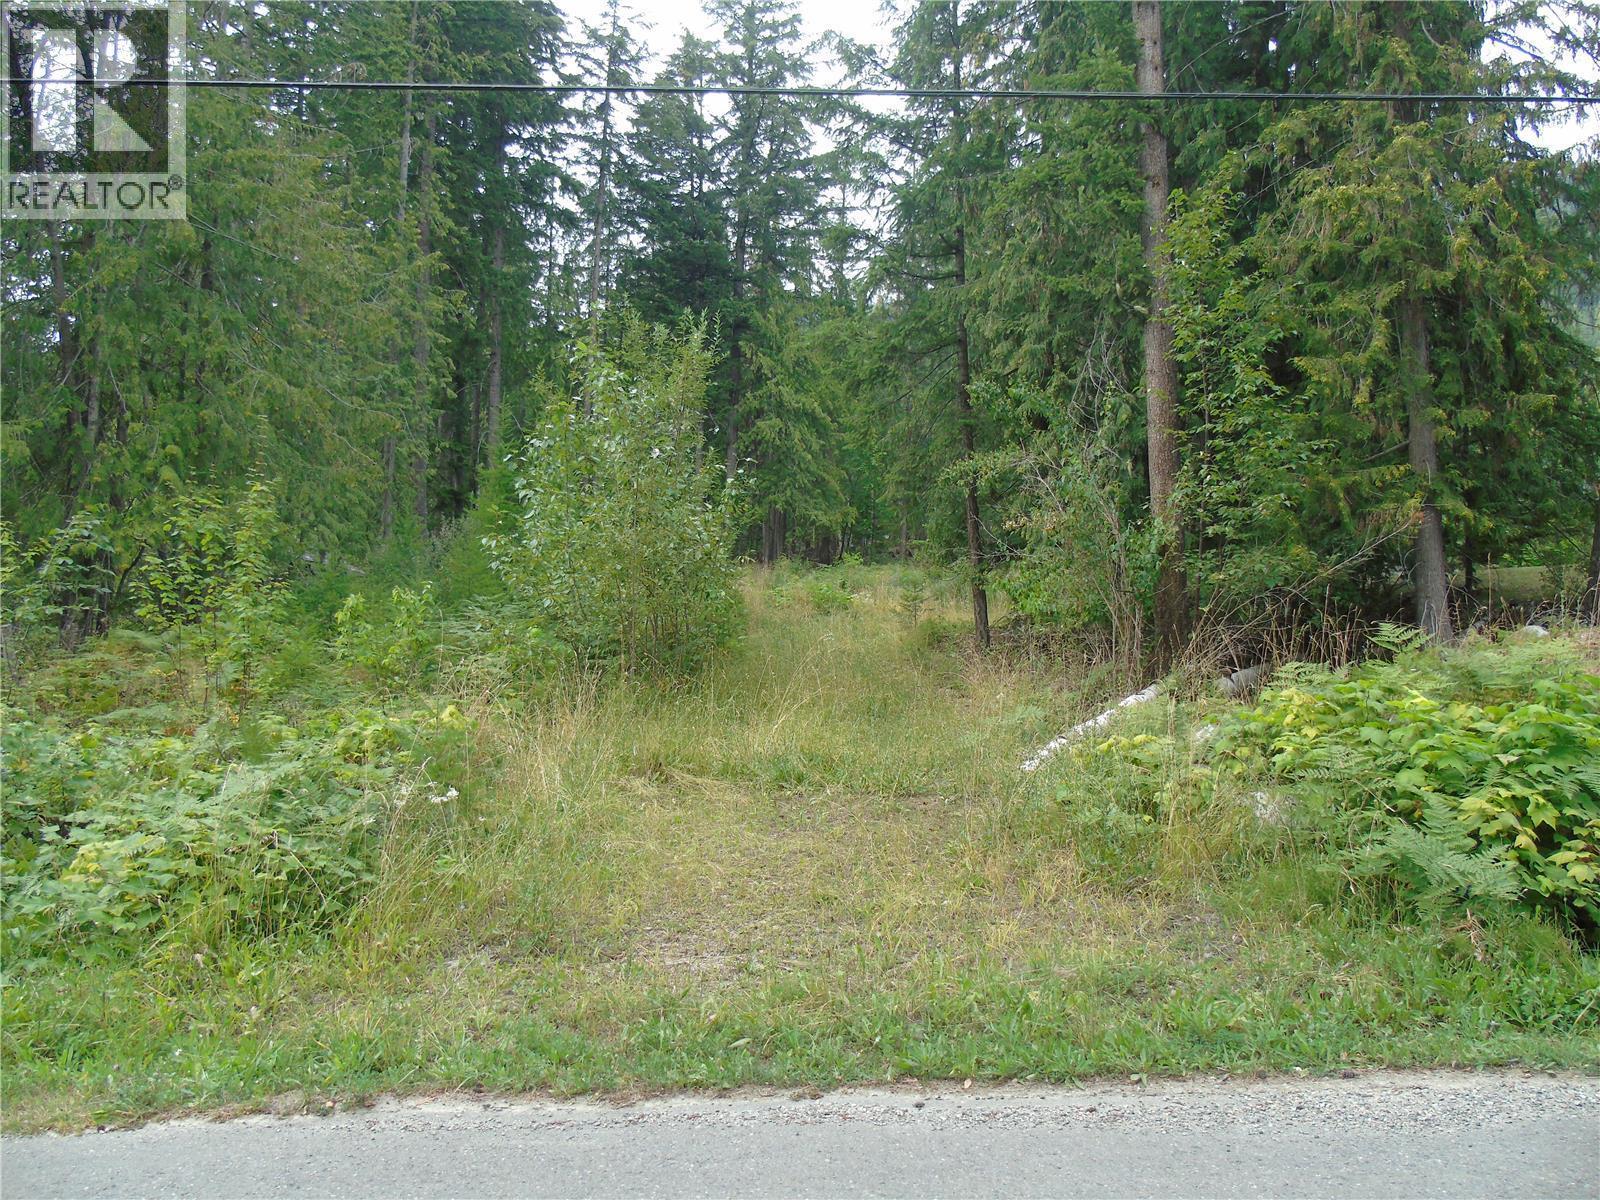
Vickers Trail Lot# 80
Anglemont, British Columbia
Generous 1/2 acre lot in Anglemont Estates. This lot is ready for you to bring your house plans. Driveway is in, some site work has been done. South facing and under 30% slope. No RV use permitted prior to building. You are minutes to the lake, golf course, hiking & the Lakeview Community Centre. This is one of the nicest lots currently on the market, zoning allows for a home and a guest cabin. Make this your Shuswap destination! (id:64133)
5046 Sun Rivers Drive
Kamloops, British Columbia
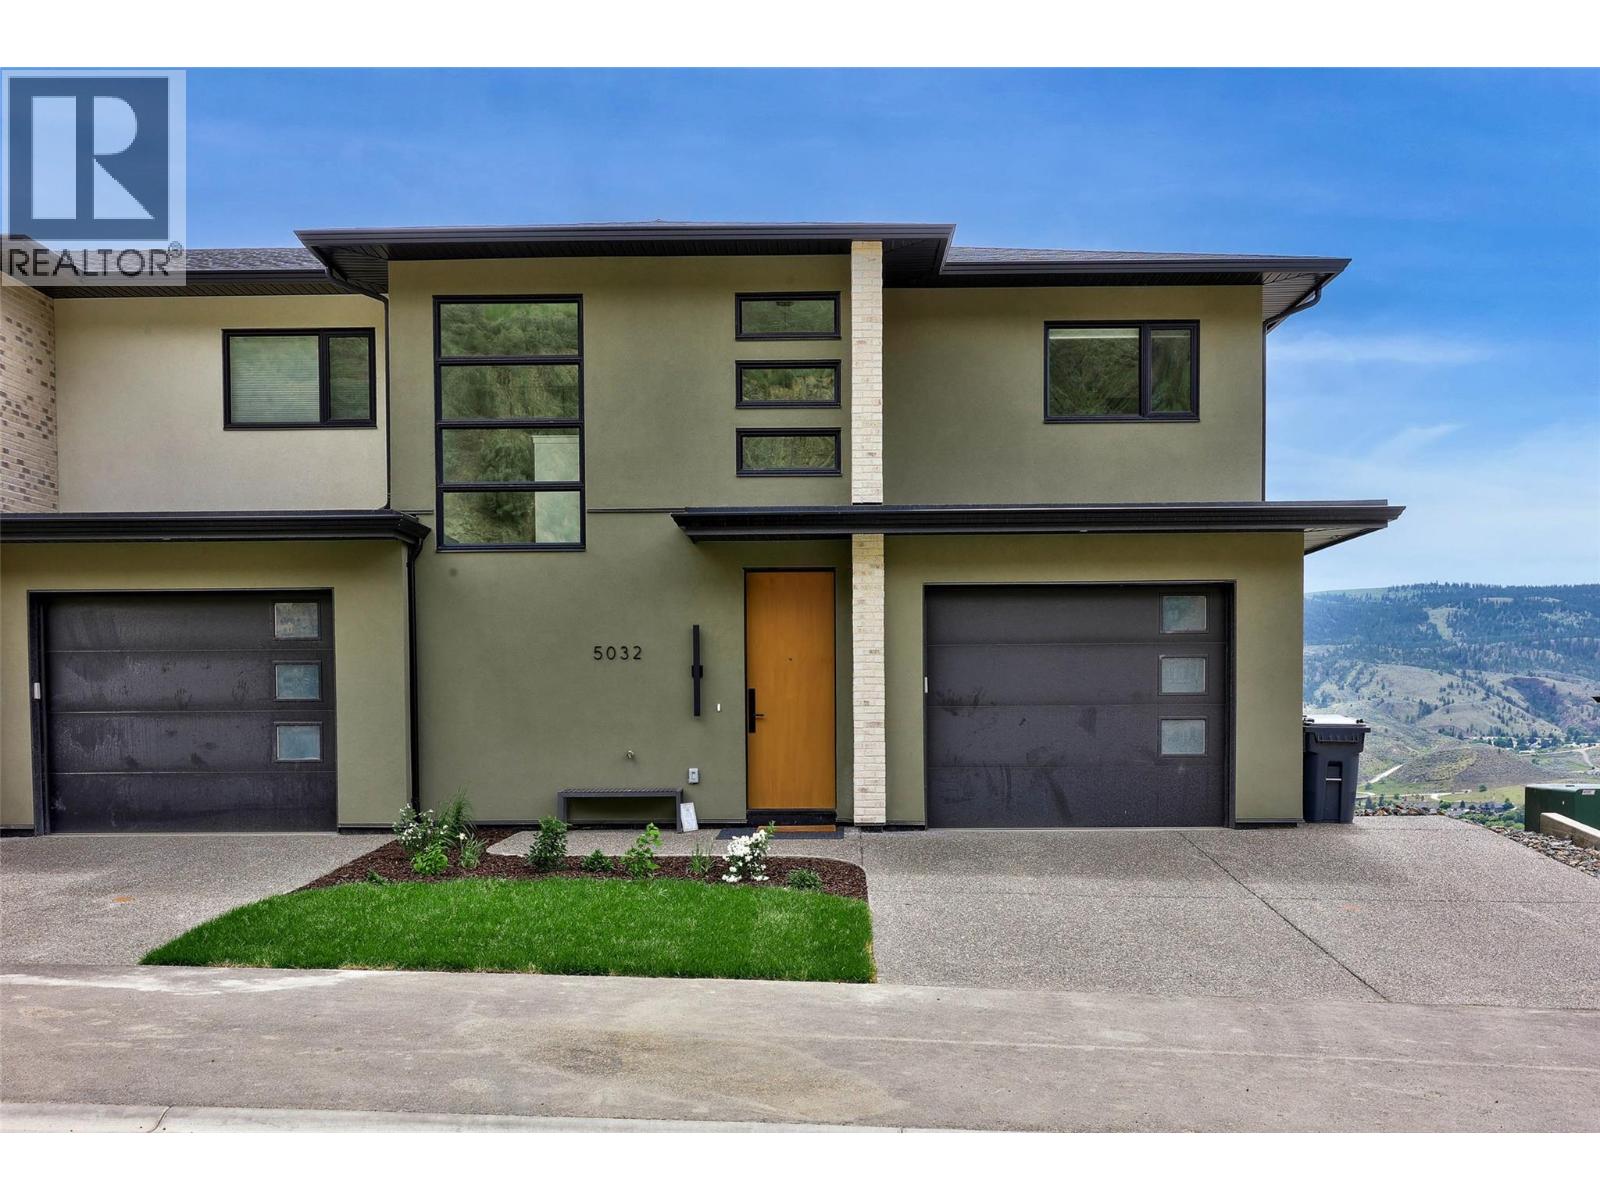
MOVE-IN READY! This brand-new end-unit townhome at Ladera combines space, privacy and panoramic views in the heart of Sun Rivers. Offering over 2,500 sq. ft. with 4 bedrooms and 3.5 bathrooms, the three-level layout provides flexible living for families, guests or those wanting extra space. The open main floor features 9' ceilings, large windows and a contemporary kitchen with quartz countertops, extended-height cabinetry, pantry and an upgraded integrated Fisher & Paykel fridge. Upstairs are 3 bedrooms including the primary suite, along with a study space, while the walkout lower level features a 4th bedroom, full bathroom and family room. As an end unit, this home offers added privacy along with southern exposure and generous outdoor living spaces. Geothermal heating and cooling, heated ensuite tile, a finished garage, EV rough-in and quality finishes throughout complete this move-in-ready home. GST applicable. Note: photos are from a similar unit but not identical. Matterport is for a B1 unit and is just for general reference for finishings, etc. (id:64133)
5044 Sun Rivers Drive
Kamloops, British Columbia
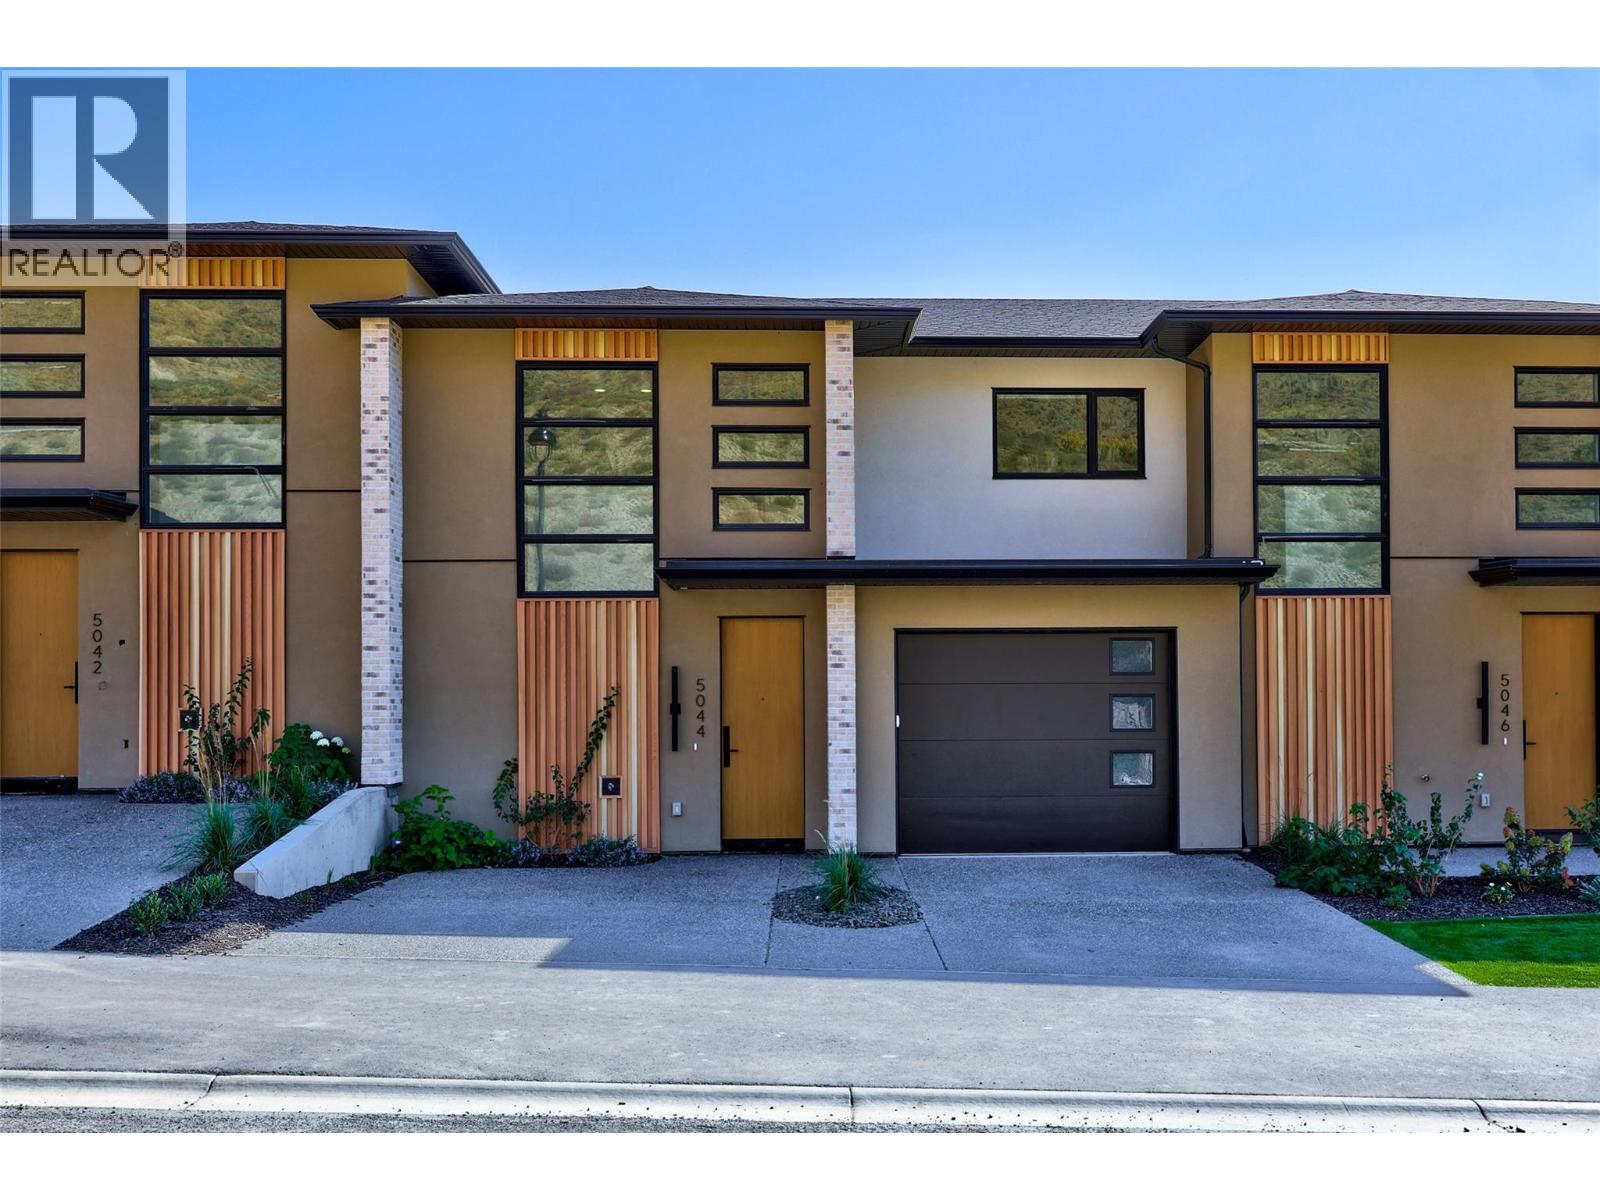
MOVE-IN READY! Brand-new living at Ladera in Sun Rivers. This 4 bedroom, 3.5 bathroom townhome offers over 2,500 sq. ft. of thoughtfully designed living space with plenty of room for family, guests and everyday life. The bright main floor is centred around a spacious kitchen with quartz countertops, extended-height cabinetry, a large island and upgraded integrated Fisher & Paykel fridge, opening naturally to the dining and living areas and covered deck. SS kitchen appliances, washer and dryer are included. Upstairs you'll find 3 bedrooms including the primary suite, plus a convenient study space, while the walkout lower level offers a 4th bedroom, full bathroom and family room ideal for guests, teens or additional living space. Enjoy panoramic views, southern exposure and private outdoor areas, along with geothermal heating and cooling, heated ensuite tile, a finished garage and EV rough-in. Fully finished and ready for immediate possession. GST applicable. (id:64133)
5048 Sun Rivers Drive
Kamloops, British Columbia
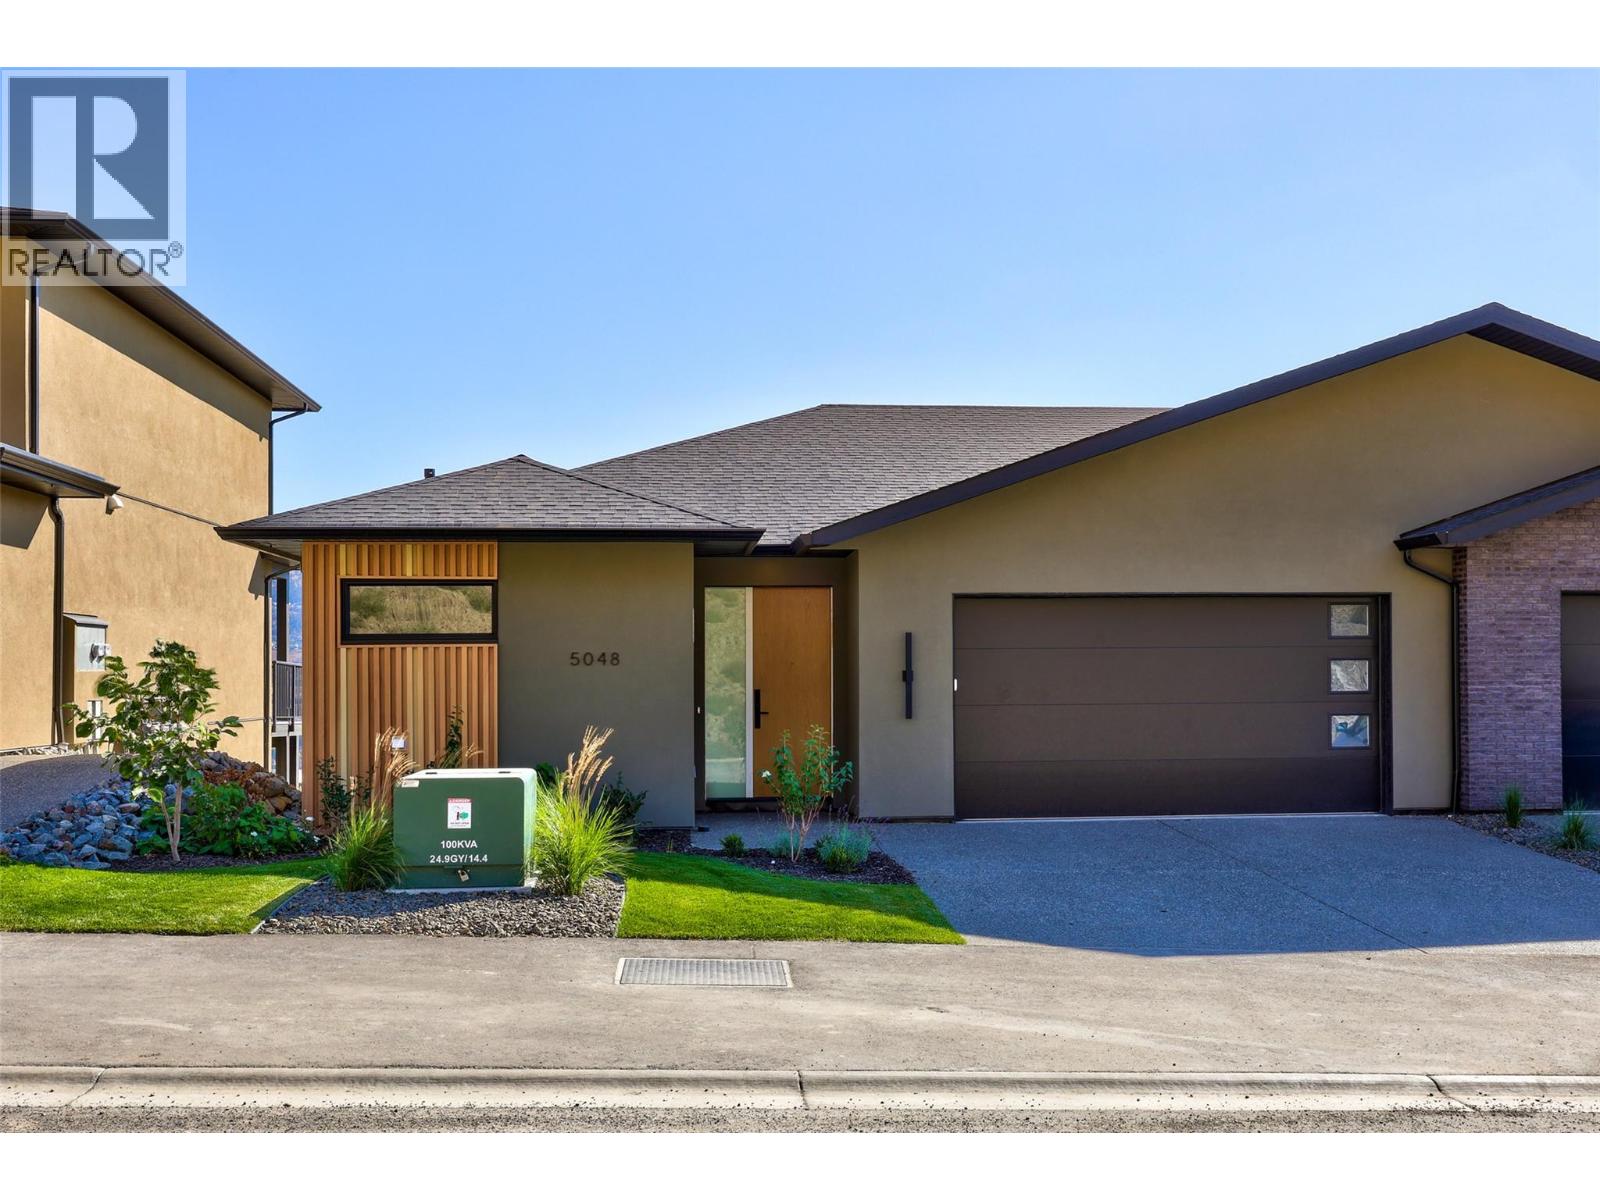
MOVE-IN READY! Enjoy easy main-floor living at Ladera in Sun Rivers. This brand-new 3 bedroom, 2.5 bathroom rancher-style townhome offers over 2,000 sq. ft. of finished living space, making it an ideal option for those looking to downsize without sacrificing space. The main level features an open kitchen, dining and living area, spacious primary bedroom with walk-in closet and ensuite, laundry, and a covered deck - all the essentials for everyday living on one floor. The walkout lower level adds two bedrooms, a full bathroom, family room and covered patio, providing plenty of space for guests and visiting family. As an end unit, the home enjoys added privacy along with panoramic views and southern exposure. The kitchen features quartz countertops, an oversized pantry and upgraded integrated Fisher & Paykel fridge. SS kitchen appliances, washer and dryer are included. Geothermal heating and cooling, heated ensuite tile, a finished garage and low-maintenance living complete the package. GST applicable. Matterport is for a A1 unit and is just for general reference for finishings, etc. (id:64133)
642 Mountain Drive
Vernon, British Columbia
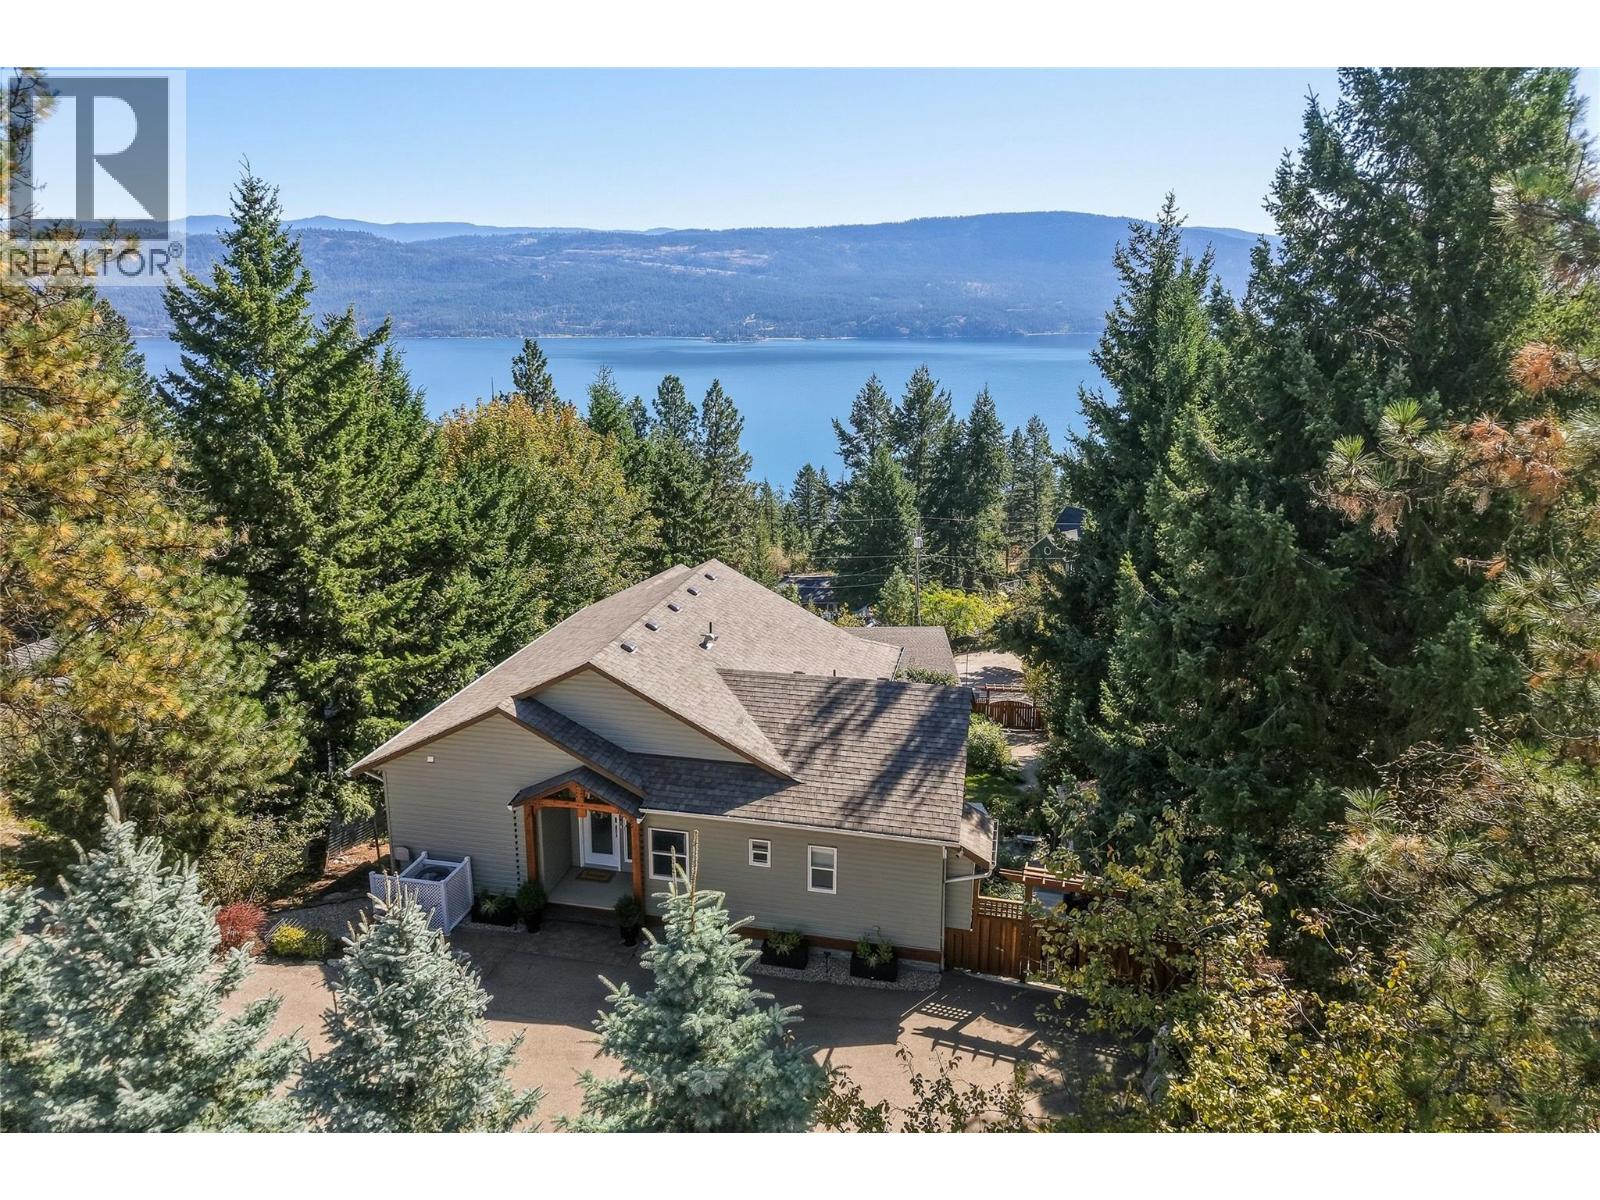
Immaculately cared for, this unique 4-bed, 3-bath home is one you need to experience. Expansive windows fill the home with natural light, showcasing stunning Okanagan Lake & mountain views. The kitchen overlooks the living & dining areas with direct access to the expansive partially covered deck - ideal for outdoor dining or relaxing at the end of the day. Step outside & enjoy birdsong, beautiful landscaping and the peaceful setting this home is designed for. The spacious primary suite offers a walk-in closet, 4-piece ensuite & private deck. An additional bedroom, full bathroom & laundry complete this floor. Downstairs, the family room features a fireplace & walk-out access to the patio with seating area & hot tub with privacy screens. 2 more bedrooms, a full bath & storage provide plenty of flexibility. The tiered backyard is beautifully landscaped & irrigated, with established gardens & multiple areas to enjoy the outdoors. Continue down the property to the impressive 24' x 24' 220-amp workshop. Plenty of room for an RV, boat & toys - lane access adds convenience. Local hiking trails wind through the hillside & plateau above the subdivision. Beaches, boat launches & Fintry Provincial Park are nearby, while downtown Vernon is approx 35 mins away & Kelowna 45 mins. This is more than a well-maintained home with a beautiful view—it's a place to slow down, enjoy the outdoors & appreciate true pride of ownership. You have to see it to feel it. Schedule your private showing today! (id:64133)
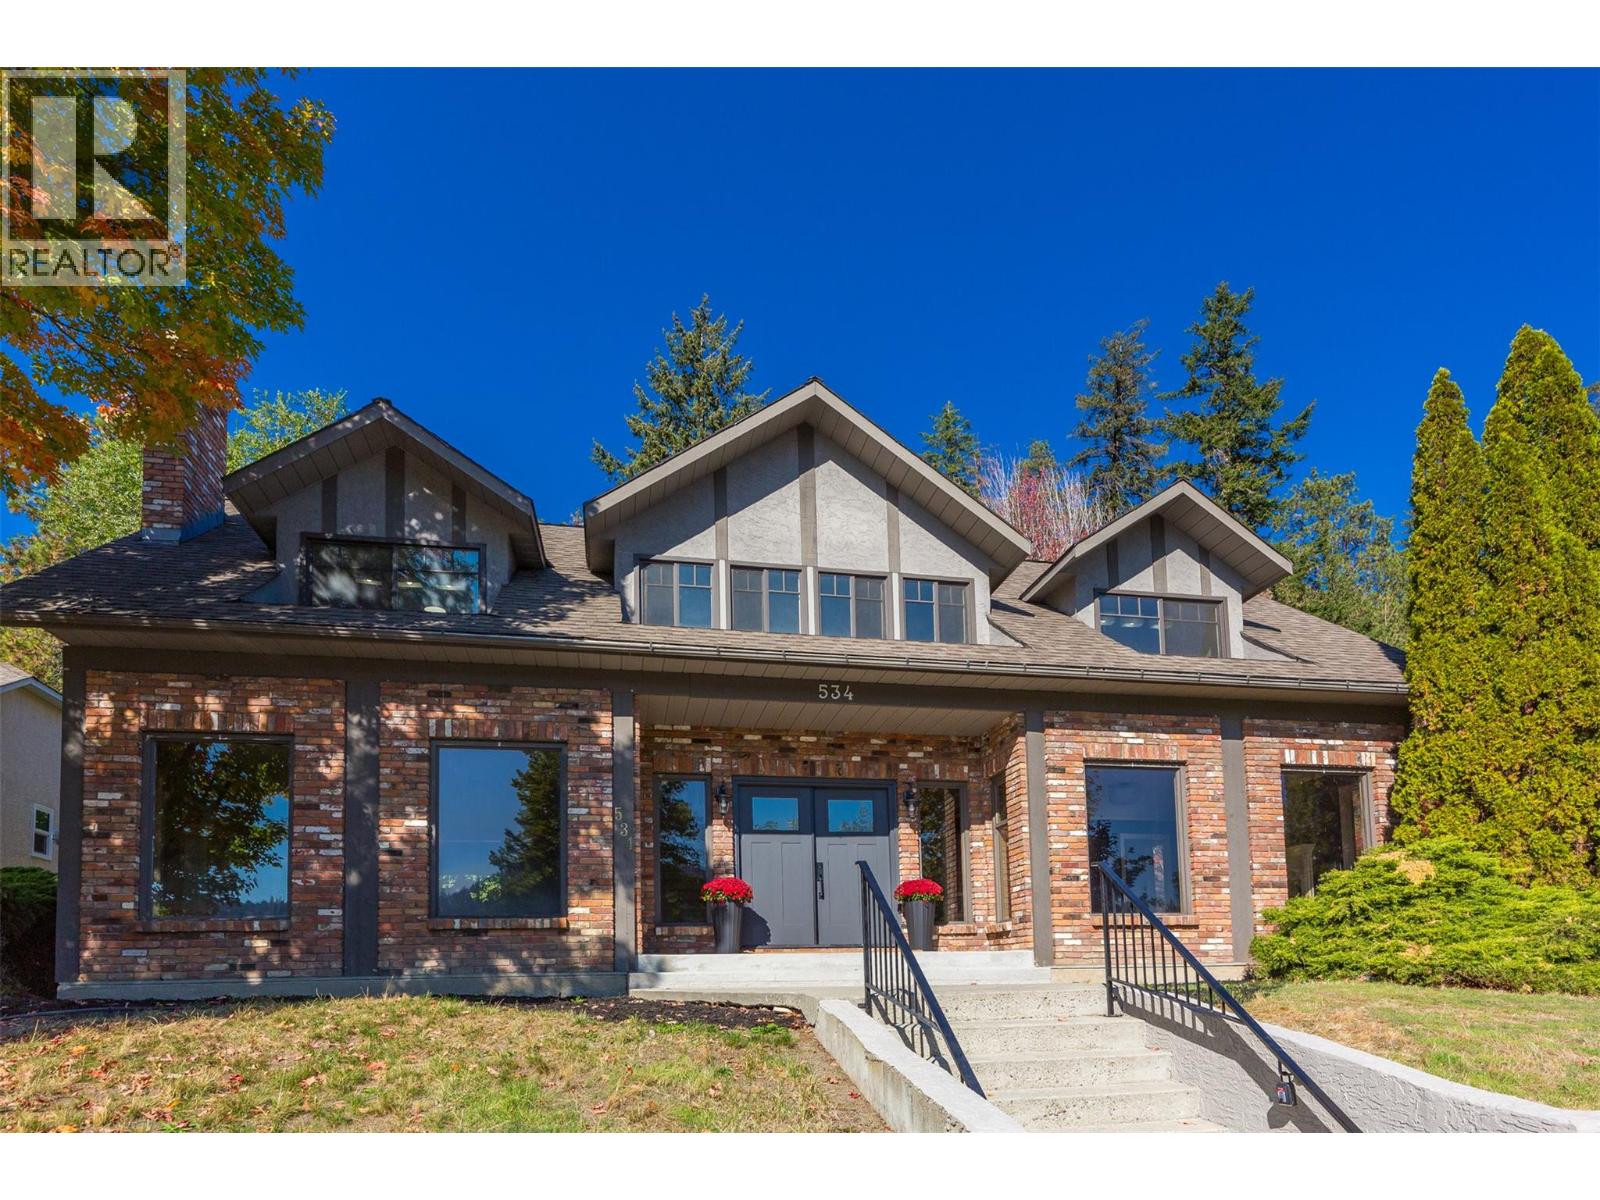
534 Glenmeadows Road
Kelowna, British Columbia
Start your engines, there will be a race to THIS one! It's rare to find a move-in-ready home of this size under $1m that is within walking distance of the highly ranked Dr. Watson Elementary School. This home offers all kinds of options, with space across three floors to live, work, and play. It has recently had several costly updates and upgrades, but over time, the new owners will have the opportunity to create some meaningful sweat equity. As soon as you pull up, you will note that the home has impressive curb appeal, and as you walk in, the entrance also has an impressive, expansive feel. The home has some authentic charm and so many possibilities. Floor plans and a list of recent updates are available upon request. But don't wait to book your private showing, this one will not last! (id:64133)
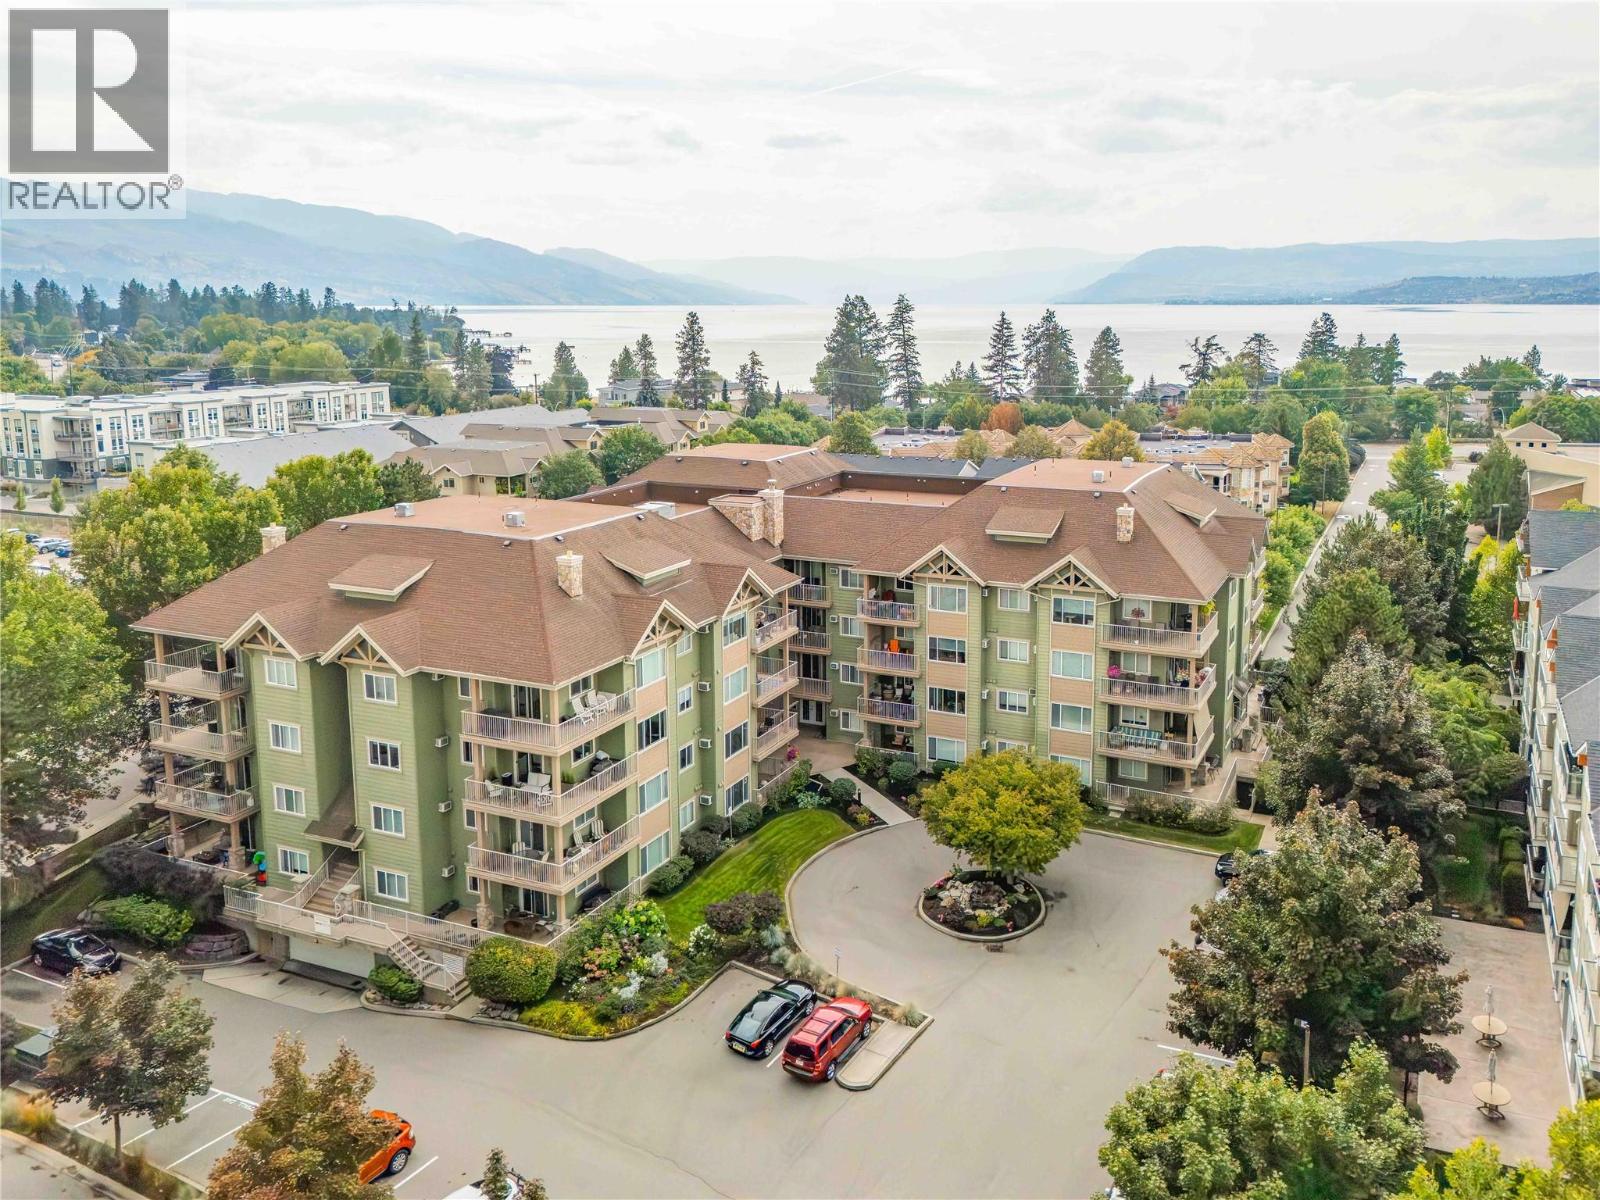
680 Lequime Road Unit# 406
Kelowna, British Columbia
Lake view home! When you're looking for nothing but the BEST! This top-floor corner unit in Wildwood III truly has one of the best locations in the complex — with lake and mountain views on 3 sides! A rare find, which explains why the current owner has happily called it home for 12 years and is having a hard time giving it up. At almost 1,300 sq ft, this spacious 2-bedroom, 2-bathroom home features rich hardwood flooring, granite countertops, upgraded cabinetry, 9-ft ceilings and a vaulted living room. With an abundance of windows, the home is filled with natural light and showcases beautiful mountain and lake views. The house-sized kitchen and dining area offer plenty of workspace, with an open flow into the living room. The spacious primary suite includes a 4-piece ensuite, and stand alone shower, while the generous second bedroom also enjoys a lake view. Extra-wide doorways throughout provide wheelchair accessibility if needed. Numerous upgrades include a new full size Maytag washer & dryer 2 years ago, newer fridge, new A/C in 2025, and $4,300 in exterior patio/phantom blinds for added privacy and shade when desired. Close to the H2O Centre, the lake, and just off Lakeshore Road with amenities galore! No age restrictions, no short-term rentals, pet friendly (with restrictions). One of those rare top-floor corner units where you truly don't want to snooze and lose. Lots of parking, with one assigned underground stall and ample guest parking. (id:64133)
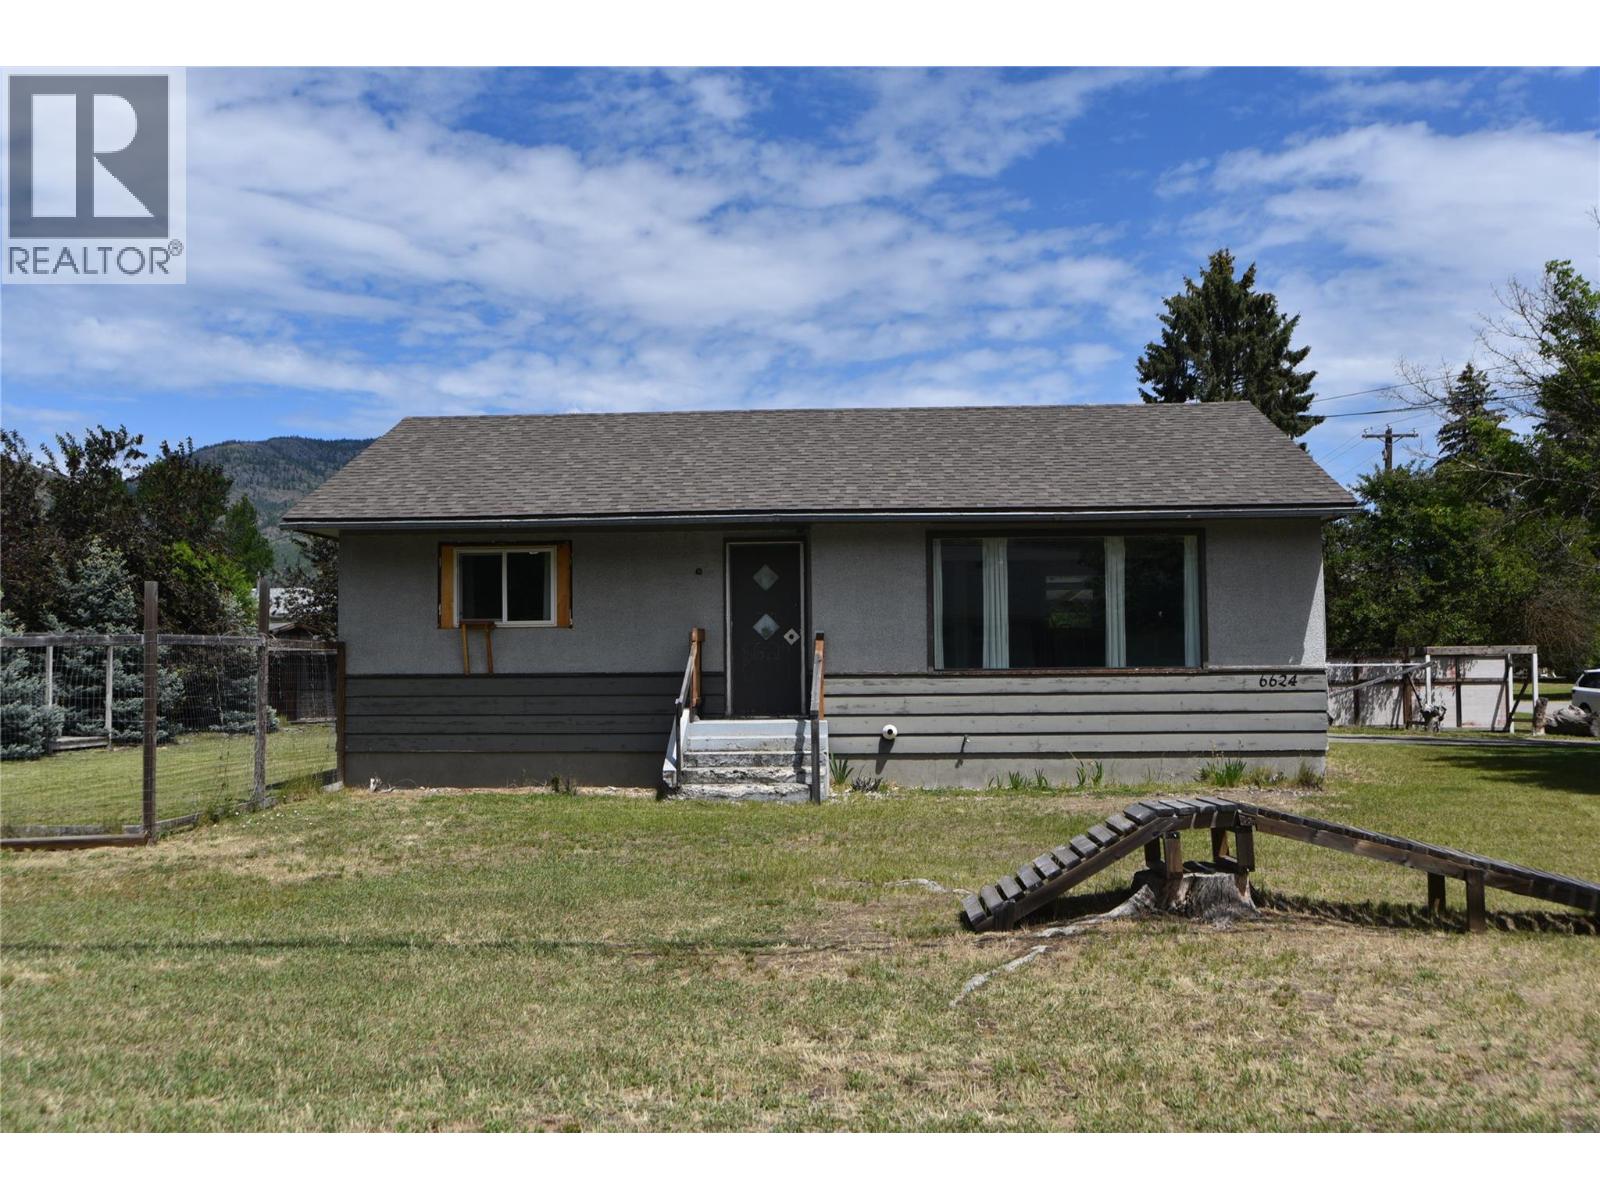
6624 19th Street
Grand Forks, British Columbia
Situated on a large corner lot in a quiet, family-friendly neighbourhood, this charming home offers a HUGE fully fenced backyard with plenty of room for kids, pets, and outdoor enjoyment. Conveniently located near both elementary and secondary schools, it’s an ideal choice for growing families. The bright, open main floor features large windows that fill the living room and kitchen with natural light. Two bedrooms and a full bathroom are located upstairs, with two additional bedrooms downstairs. A newer roof (2021), covered carport, and attached storage room/workshop add extra value and convenience. (id:64133)
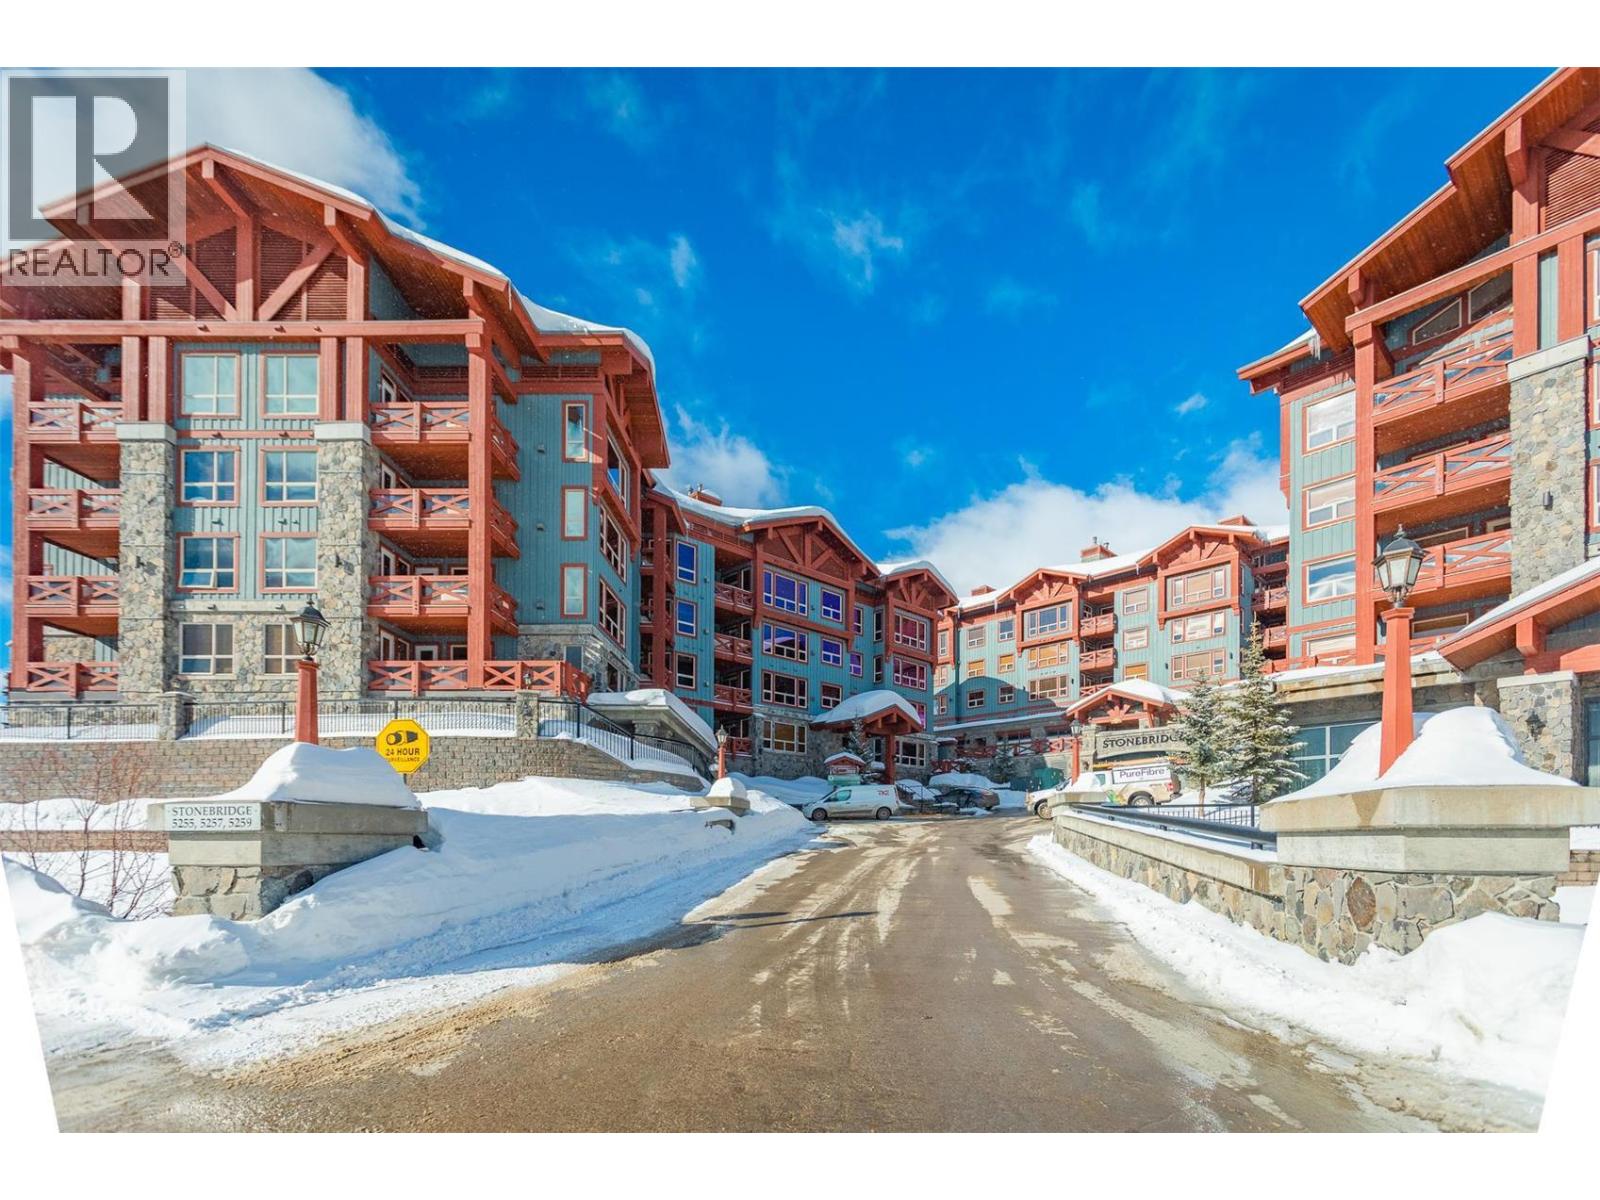
5255 Big White Road Unit# 408
Big White, British Columbia
Welcome to the penthouse at the incredible Stonebridge Resort, where mountain living meets effortless comfort. This oversized one-bedroom residence offers an exceptional opportunity for a personal mountain retreat or income-generating rental, with one of the most sought-after ski-in, ski-out locations at Big White. Soaring nine foot ceilings, granite countertops, rich timber accents and a striking gas rock-faced fireplace create a warm, elevated mountain atmosphere, while the private deck and hot tub offer a spectacular setting to take in the surrounding mountain views. Offered completely turn-key, the residence comes fully furnished and equipped with everything you need to settle in and enjoy, including furniture, electronics, linens, appliances and accessories. Stonebridge Resort offers an impressive collection of amenities, including outdoor pool, a fitness room, heated underground parking and is just steps from the Village Centre, restaurants, shops and the action of Big White. Whether you’re looking for a place to escape to, a property to share with family and friends, or a rental investment in one of Canada’s premier ski destinations, this penthouse puts you right in the heart of it all. It’s better to be outside. LIVE WHERE YOU PLAY. (id:64133)
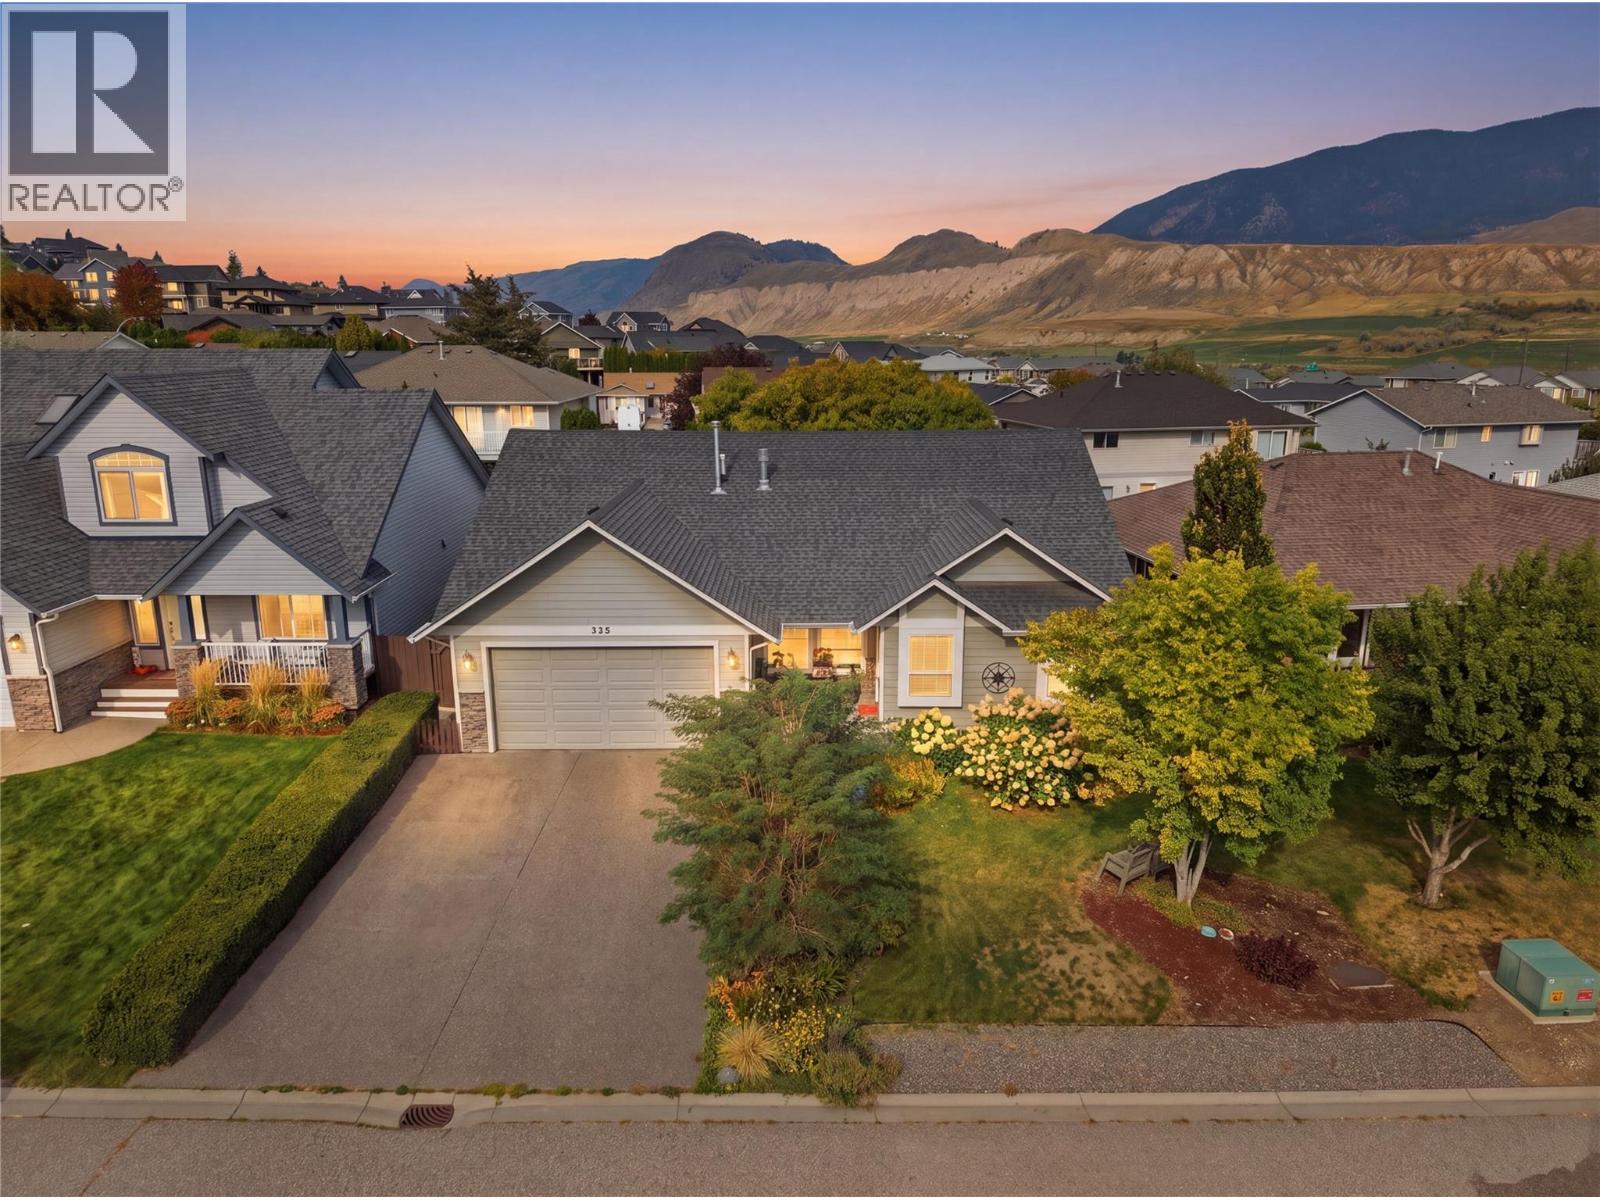
335 Cougar Road
Kamloops, British Columbia
A rare opportunity to own a beautifully maintained, level-entry rancher offering exceptional space, privacy, and versatility in a family-friendly Kamloops neighbourhood. This four-bedroom, three-bathroom home combines a thoughtful layout with quality updates and plenty of room for the whole family. The main floor showcases rich hand-scraped hardwood flooring and an impressive Excel kitchen with excellent workspace and storage. French patio doors open to a beautifully secluded, fully fenced backyard surrounded by mature trees and established landscaping, creating a private outdoor retreat. The fully finished basement adds incredible flexibility with an in-law suite providing a spacious kitchen, updated bathroom, and two additional bedrooms, making it ideal for extended family, guests, or multi-generational living. An oversized storage room provides plenty of space for seasonal items, hobbies, and more. Updated air conditioning keeps the home comfortable through the warmer months, while the fully fenced yard is perfect for children, pets, and outdoor entertaining. A rare combination of space, privacy, and versatility—come see it for yourself! (id:64133)
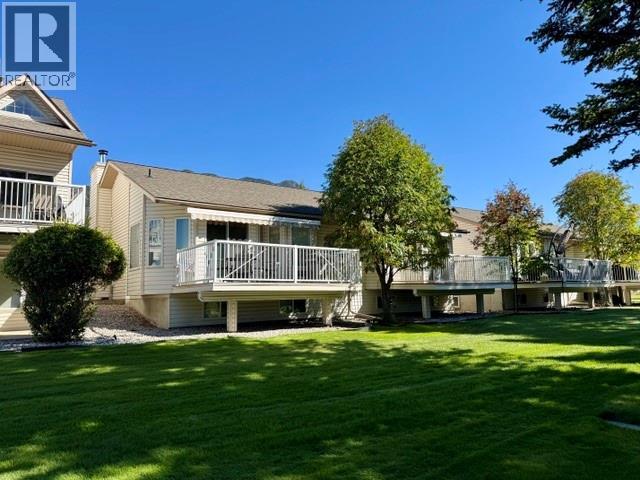
7559 Columbia Avenue Unit# 4
Radium Hot Springs, British Columbia
Discover this delightful 2-bedroom half duplex backing onto the stunning Radium Springs Golf Course. Featuring abundant natural light through large windows and elegant bay windows, the spacious living area invites warmth and comfort. Cozy up next to the beautiful wood-burning fireplace during chilly evenings. The generous full basement offers endless possibilities for customization and storage. Enjoy the serene outdoor space, perfect for morning coffee with scenic views. Conveniently located near local amenities, this gem won’t last long. Schedule your private viewing today! Contact us. Your dream home awaits! (id:64133)
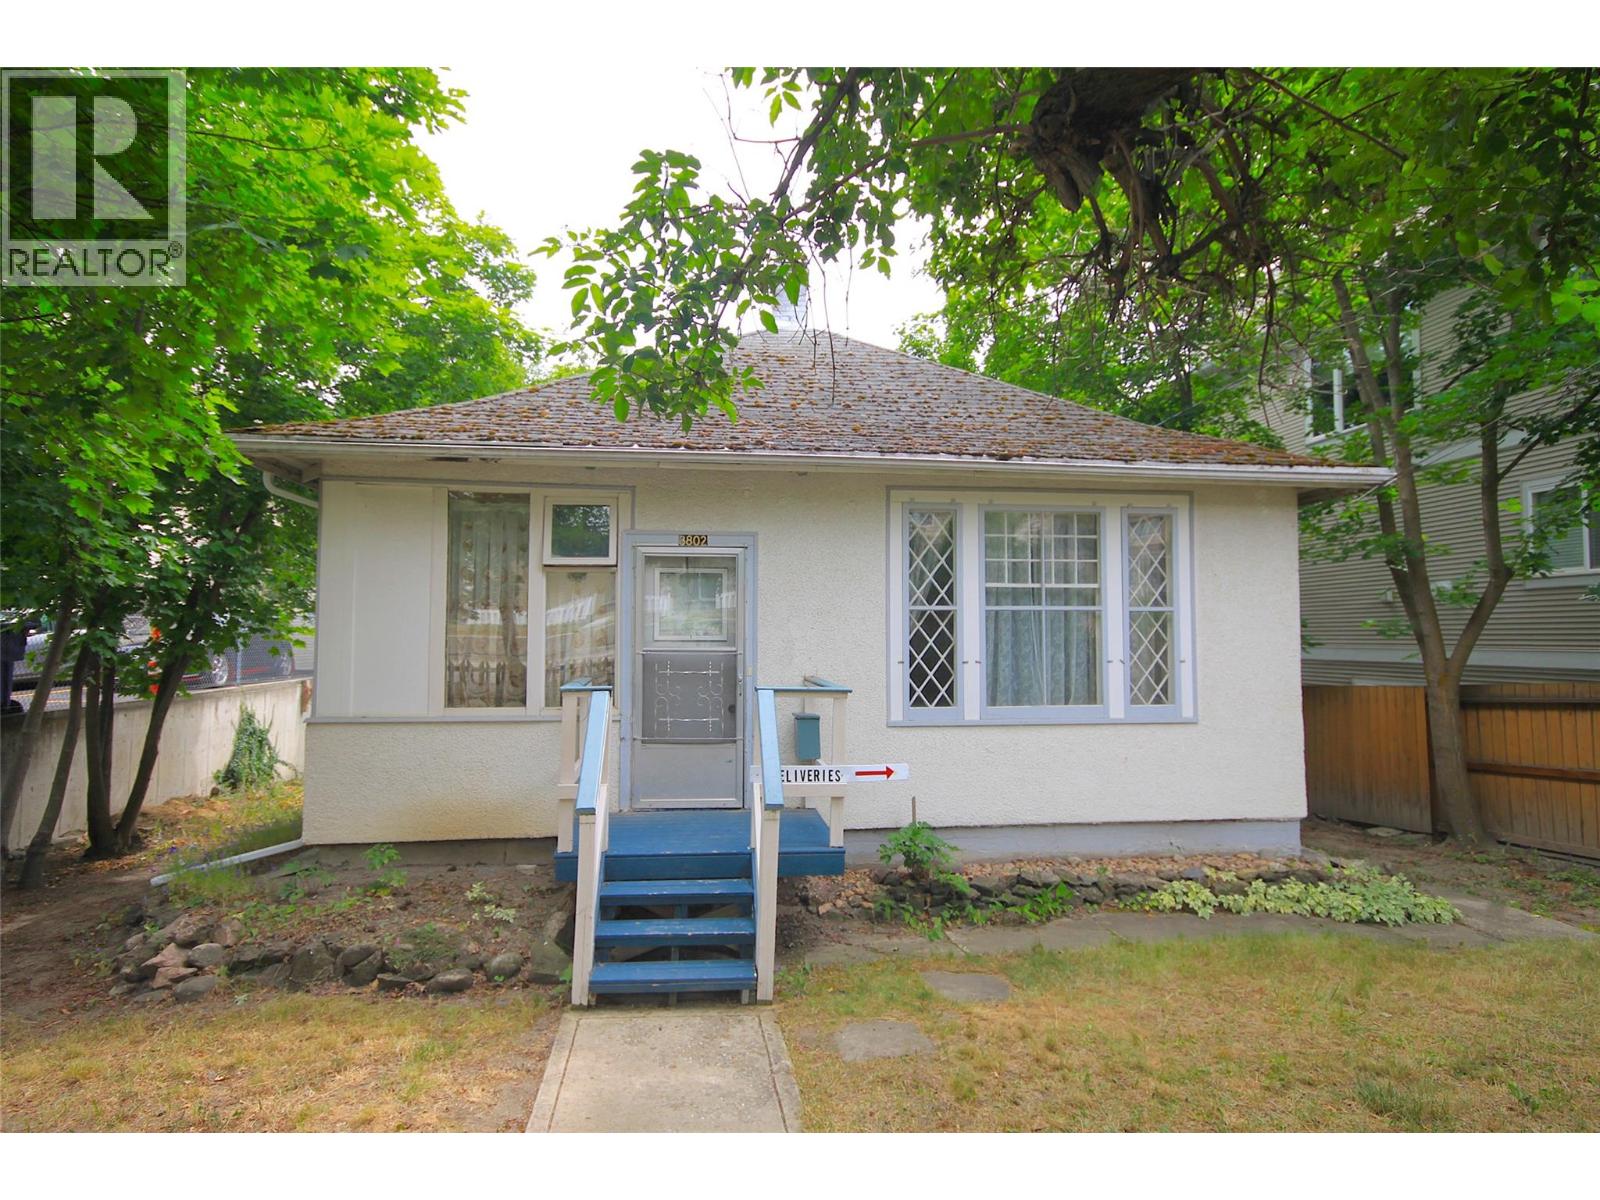
3802 32 Avenue
Vernon, British Columbia
An exceptional opportunity for First time Buyer's, Single adults, those looking to increase their Real Estate portfolio and forward-thinking investors. The home presents comfort character & charm with 9 ft ceilings and a large fully fenced .38 acre private city lot. A strategically located property in the heart of Vernon, 3802 32nd Avenue is zoned MSH (Medium Scale Housing), allowing for a mix or small, medium to large scale housing, with recently updated roads, sidewalks, alley way & services at lot line it offers tremendous redevelopment potential in one of the City's evolving growth areas. Whether you're looking to live in, ready to build or secure a high-upside land holding, this property provides flexibility & future value. The existing home can generate rental income while completing development planning. The zoning & development potential make it the perfect candidate for higher-density housing. The property offers the potential for a Floor Area Ratio (FAR) of up to 3.0, allowing for over 28,000 sq. ft. of buildable floor area. Located just minutes from downtown Vernon, shopping, schools, transit, parks, and everyday amenities, this is a rare opportunity to acquire a redevelopment site in a community experiencing significant residential growth & increasing demand for new housing. Live comfortably close to work and town, future development or holding value 3802 32 Ave has it!! (id:64133)
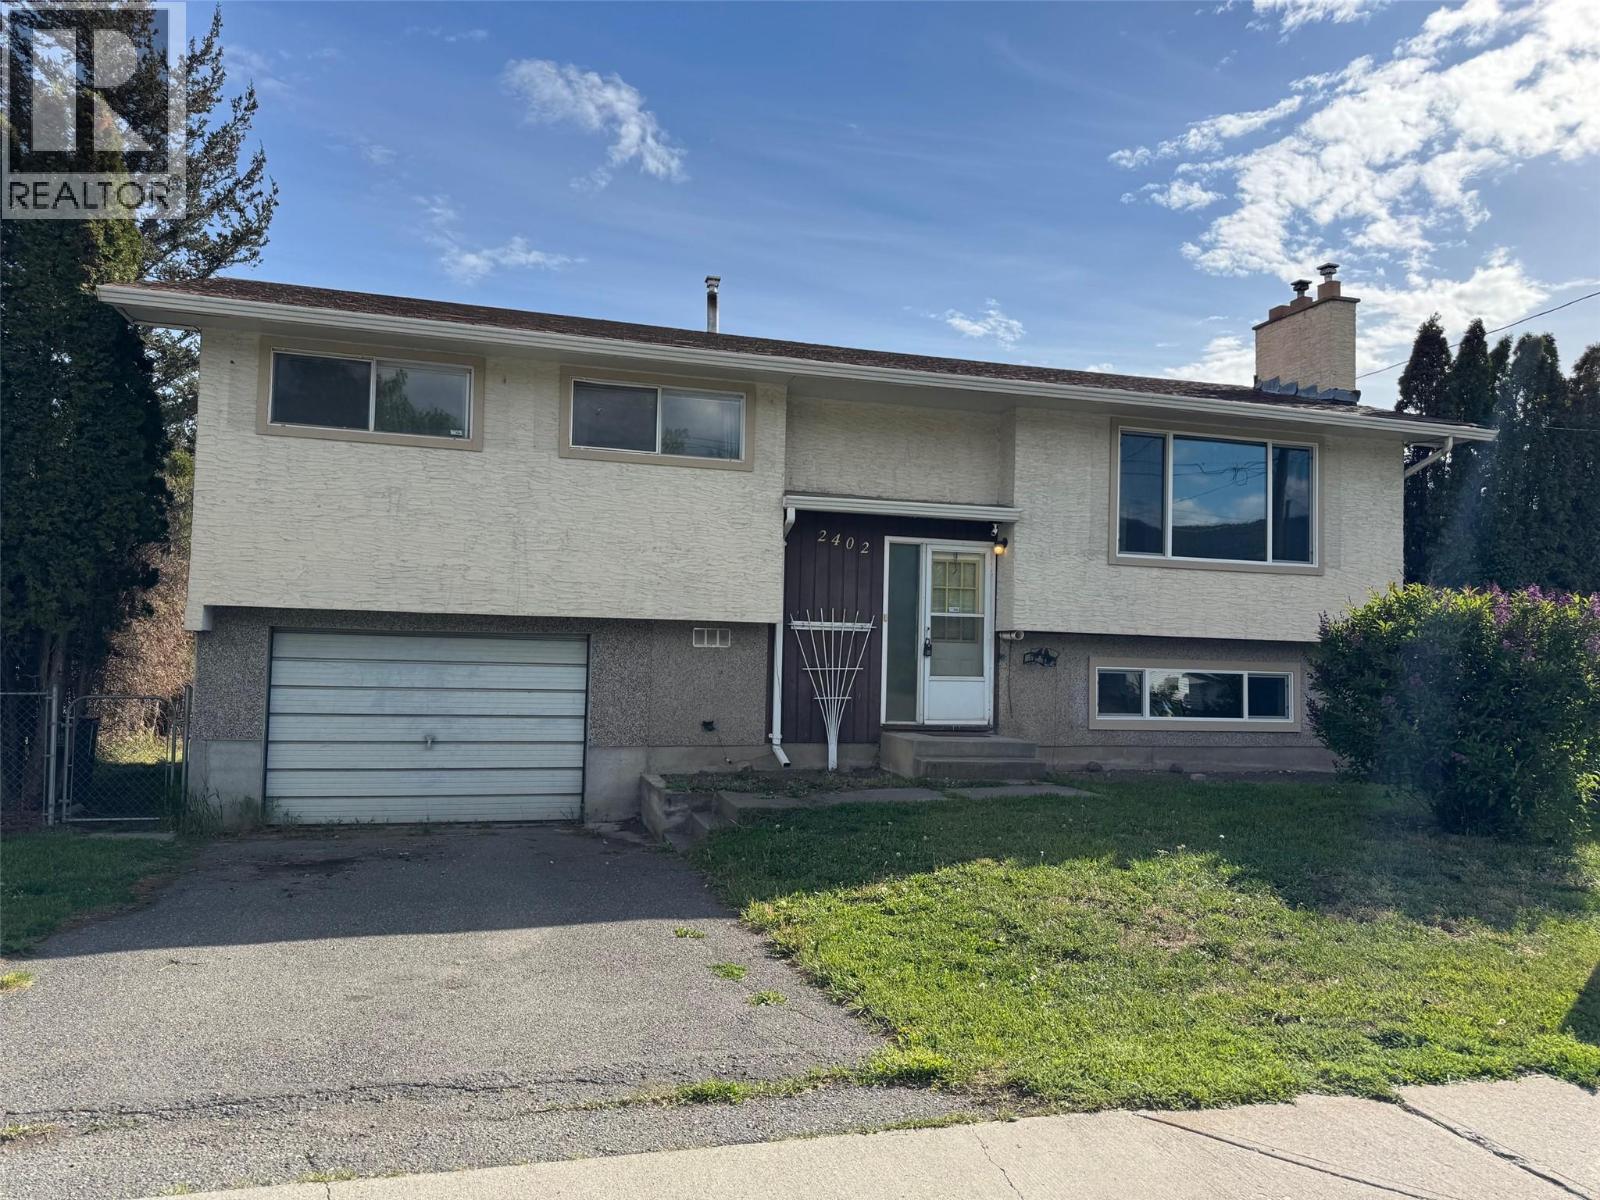
2402 Clapperton Avenue
Merritt, British Columbia
Great family home on corner lot with lane access. 3 bedrooms up, 2 full baths, large kitchen with dining room. The family room has a gas fireplace up and a gas fireplace in the large rec. room downstairs. Central A/C and a newer roof. Some of the windows are new and were just replaced . There is a 1 car attached garage plus a detached 15 x 24 insulated, power in and wood heated shop that would be great for the handyman. There is RV parking pad and a well developed garden with fruit trees. This home has it all & is priced to sell. Large 9150 sq.ft. corner lot with access on 3 sides. Vacant, quick possession. Note the house is digitally staged. (id:64133)
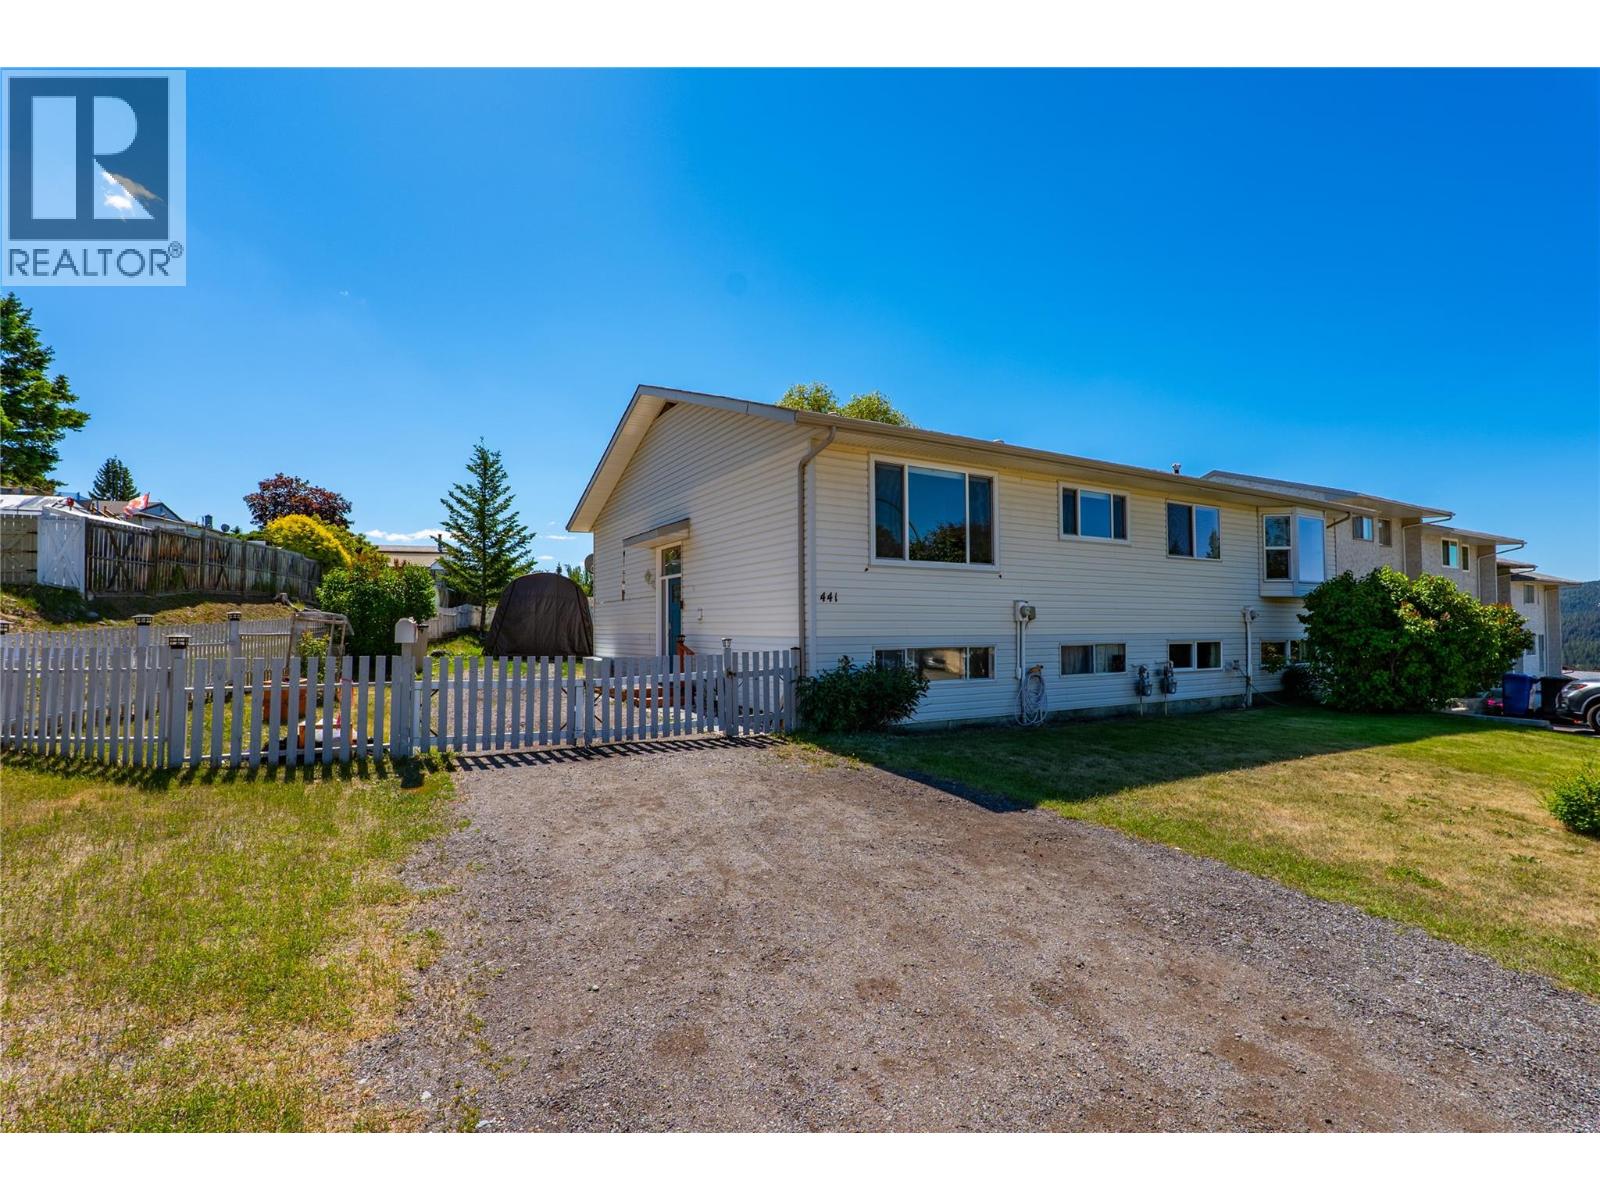
441 Opal Drive
Logan Lake, British Columbia
Whether you’re a first-time buyer, investor, or someone looking to step into homeownership, this property offers outstanding value. An amazing opportunity to own a 4-bedroom townhome with NO strata fees, backing onto great park space! This home has been well-maintained and offers approximately 1,500 sq ft of functional living space including a work shop in the basement. Several improvements throughout such as updated roof shingles and gutters, furnace 8 years old, and new plumbing in 2025. This is a great layout for a family looking for multiple bedrooms and two living spaces, all at an excellent price point. Outside, the fully fenced yard is great for pets and play, along with a large vehicle tent that could be used for covered parking and a storage space for tools, outdoor recreational gear or toys, or gardening equipment. Ample open parking is also available for multiple vehicles, RV and recreational toys, as well as company, Ideal for anyone who enjoys the outdoor lifestyle abundant in and around Logan Lake. Just a short walk to town amenities, to parks, the elementary school and nature. Enjoy access to Hundreds of kilometers of crown land trails, plus a state-of-the-art youth Bike Skills Park and an extensive mountain biking network, or for fishing Logan Lake is stocked, has boat launches (electric motor), a fish cleaning station, and free fishing rod rentals available at the campground. This home combines convenience with the relaxed pace of small-town living. (id:64133)
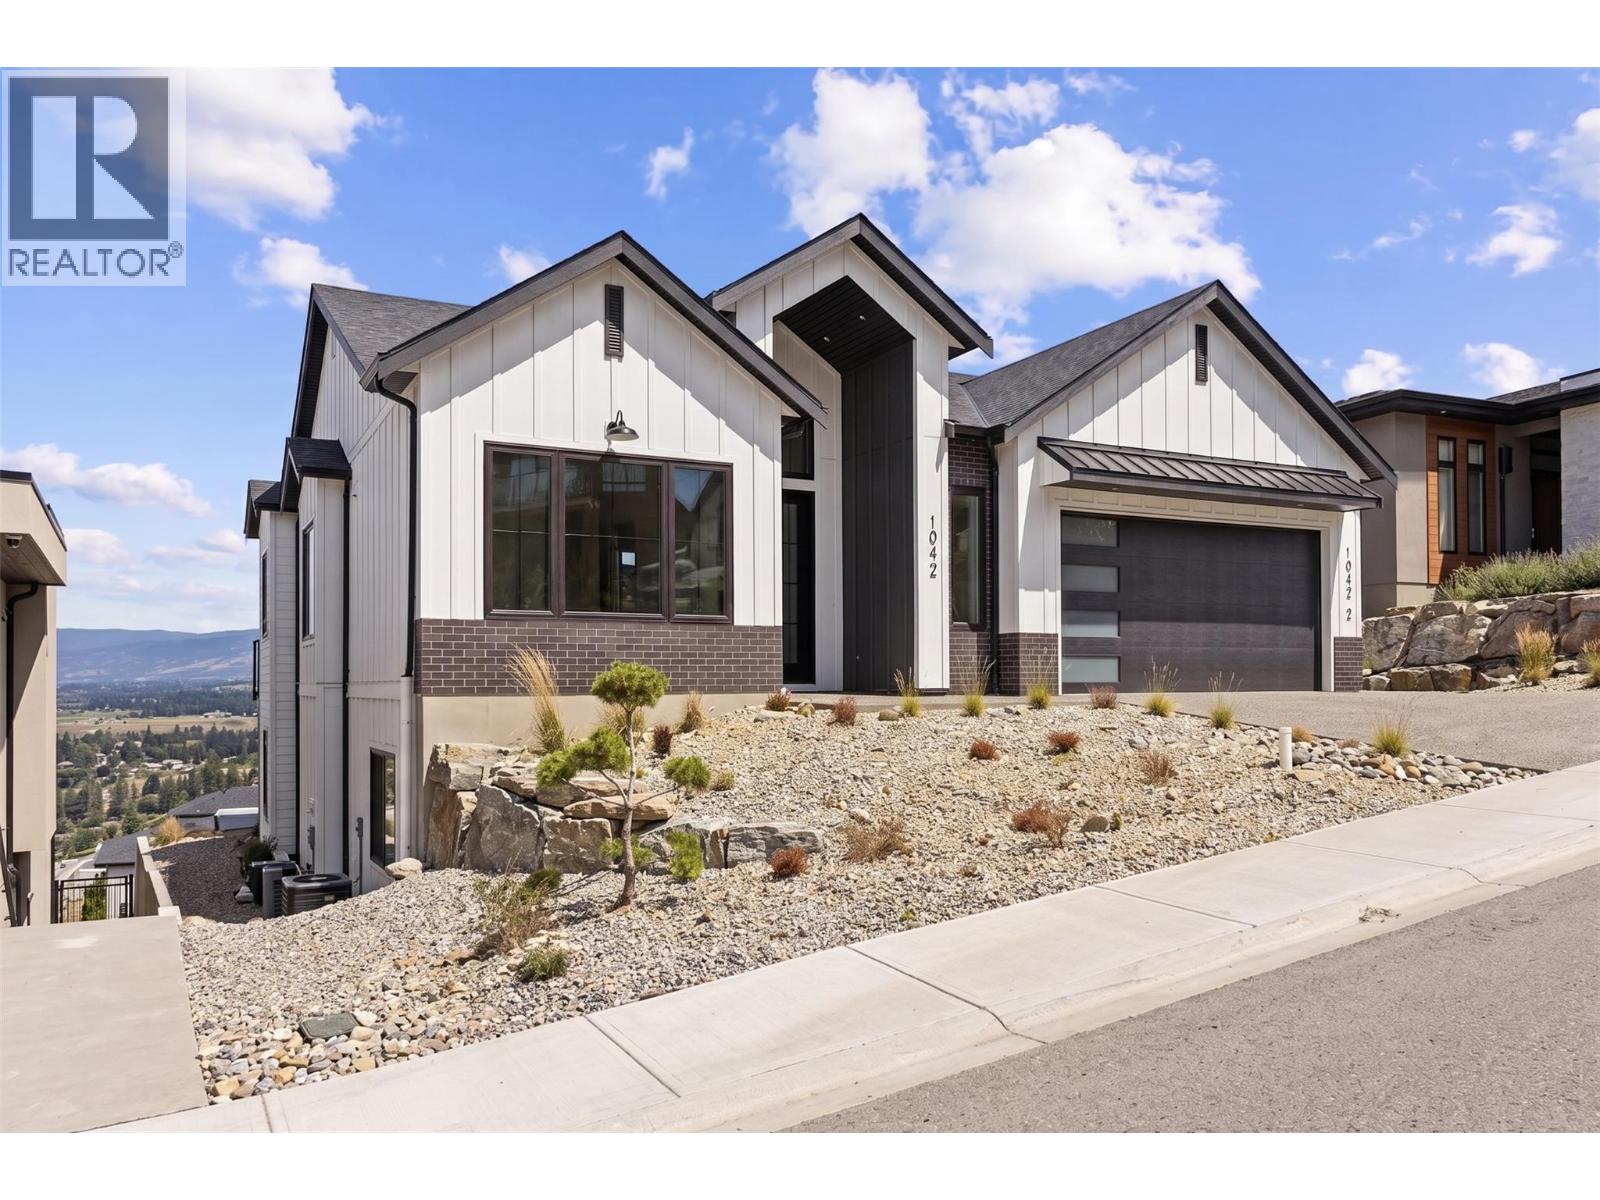
1042 Emslie Street
Kelowna, British Columbia
Experience modern Okanagan living in this stunning brand-new 5-bedroom, 4-bathroom home, perfectly positioned in one of Kelowna's most desirable hillside communities. Showcasing clean architectural lines, soaring ceilings, expansive windows, and a warm contemporary design, this home offers an inviting blend of luxury and comfort. The open-concept layout is thoughtfully designed for both everyday living and effortless entertaining, flowing seamlessly to the backyard complete with an in-ground pool. A fully self-contained 2-bedroom, 1-bath legal suite offers the flexibility of rental income or private living space for extended family or a growing household. Enjoy the best of the Okanagan with nearby hiking and biking trails, top-rated schools, parks, wineries, golf courses, and everyday amenities just minutes away. Combining timeless design, exceptional functionality, and an unbeatable location, this is a home that truly embraces the Okanagan lifestyle. Price + GST. (id:64133)
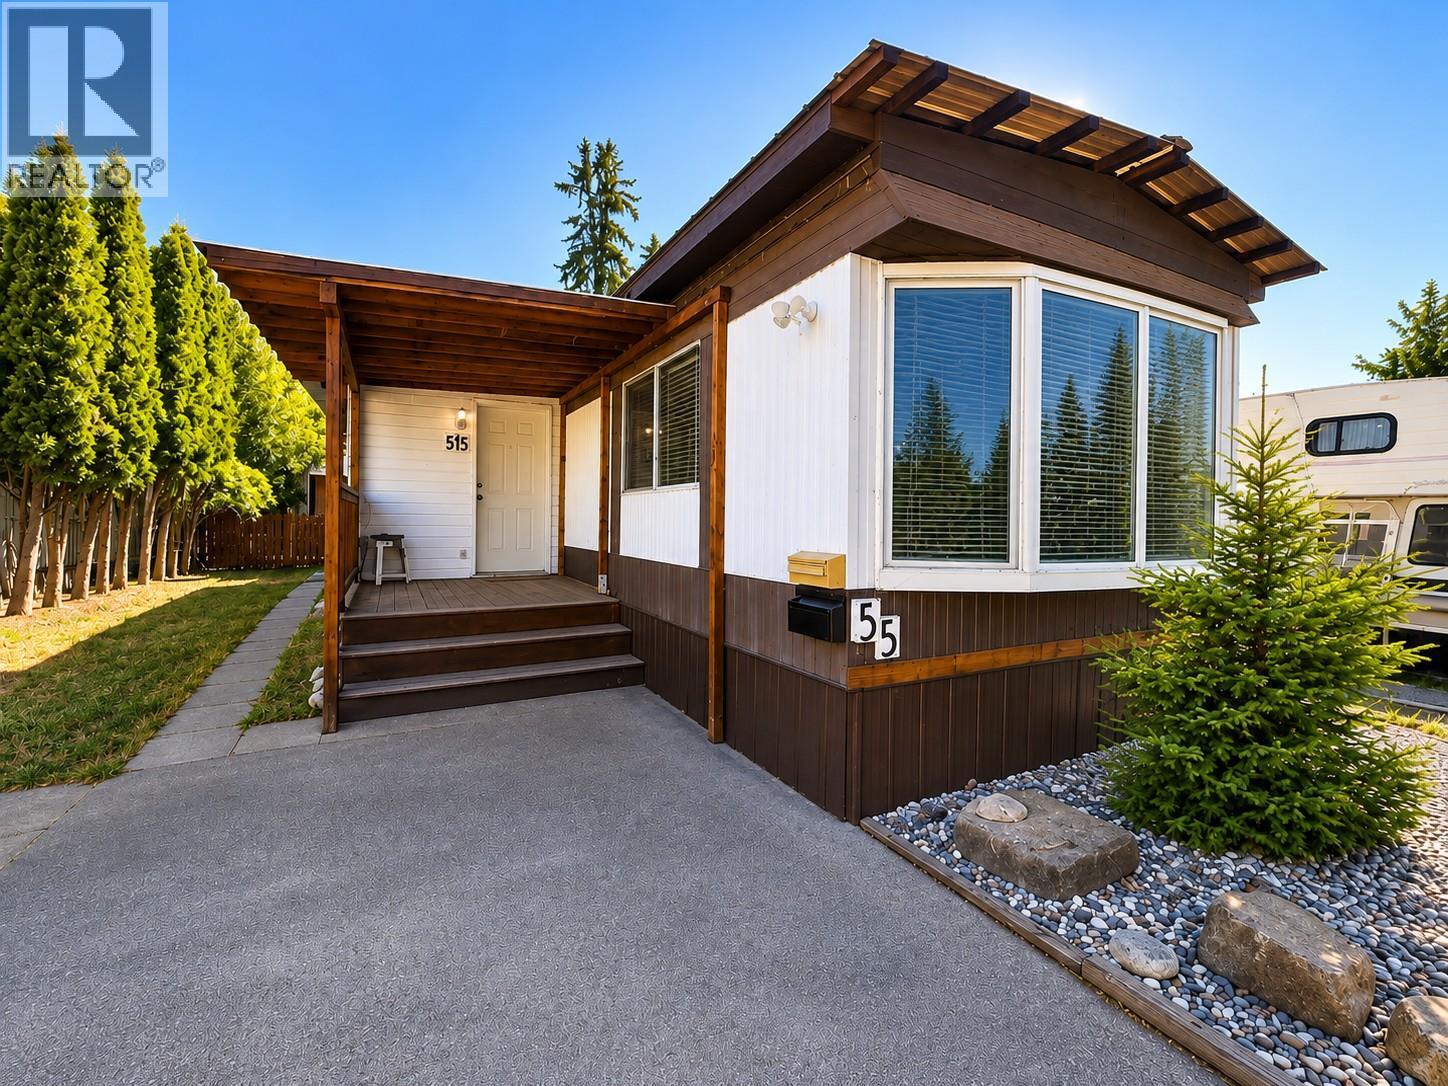
3245 Paris Street Unit# 55
Penticton, British Columbia
Opportunity Knocks! This affordable home sits on an oversized pad offering exceptional outdoor space, abundant parking, and incredible potential for the right buyer. Currently set up as 2 bed plus a spacious den/flex room that could easily be converted back into a third bedroom, home office, hobby room, or studio to suit your needs. This property features covered decks at both the front and rear, creating great outdoor living spaces to enjoy throughout the seasons. The large yard includes three separate storage enclosures, providing ample room for tools, seasonal storage, motorcycles, recreational equipment, or workshop space. Parking is a standout feature with room for up to six vehicles, plus space for an RV, boat, or additional toys. While the home is in need of renovation and updating, several major components have already been addressed, including a high-efficiency furnace and central air conditioning system (2023), a durable metal roof estimated to have approximately 2/3 of its service life remaining, sturdy patio railings, and PEX piping retrofit complete. Conveniently located close to shopping, schools, public transit, the hospital, beaches, airport, pickleball courts, the seniors' centre, and Highway 97, this property offers an excellent opportunity to build equity in a central Penticton location. Families and pet owners will appreciate the welcoming park environment. Bring your ideas, your tools, and your vision - this property is ready for its next chapter. (id:64133)
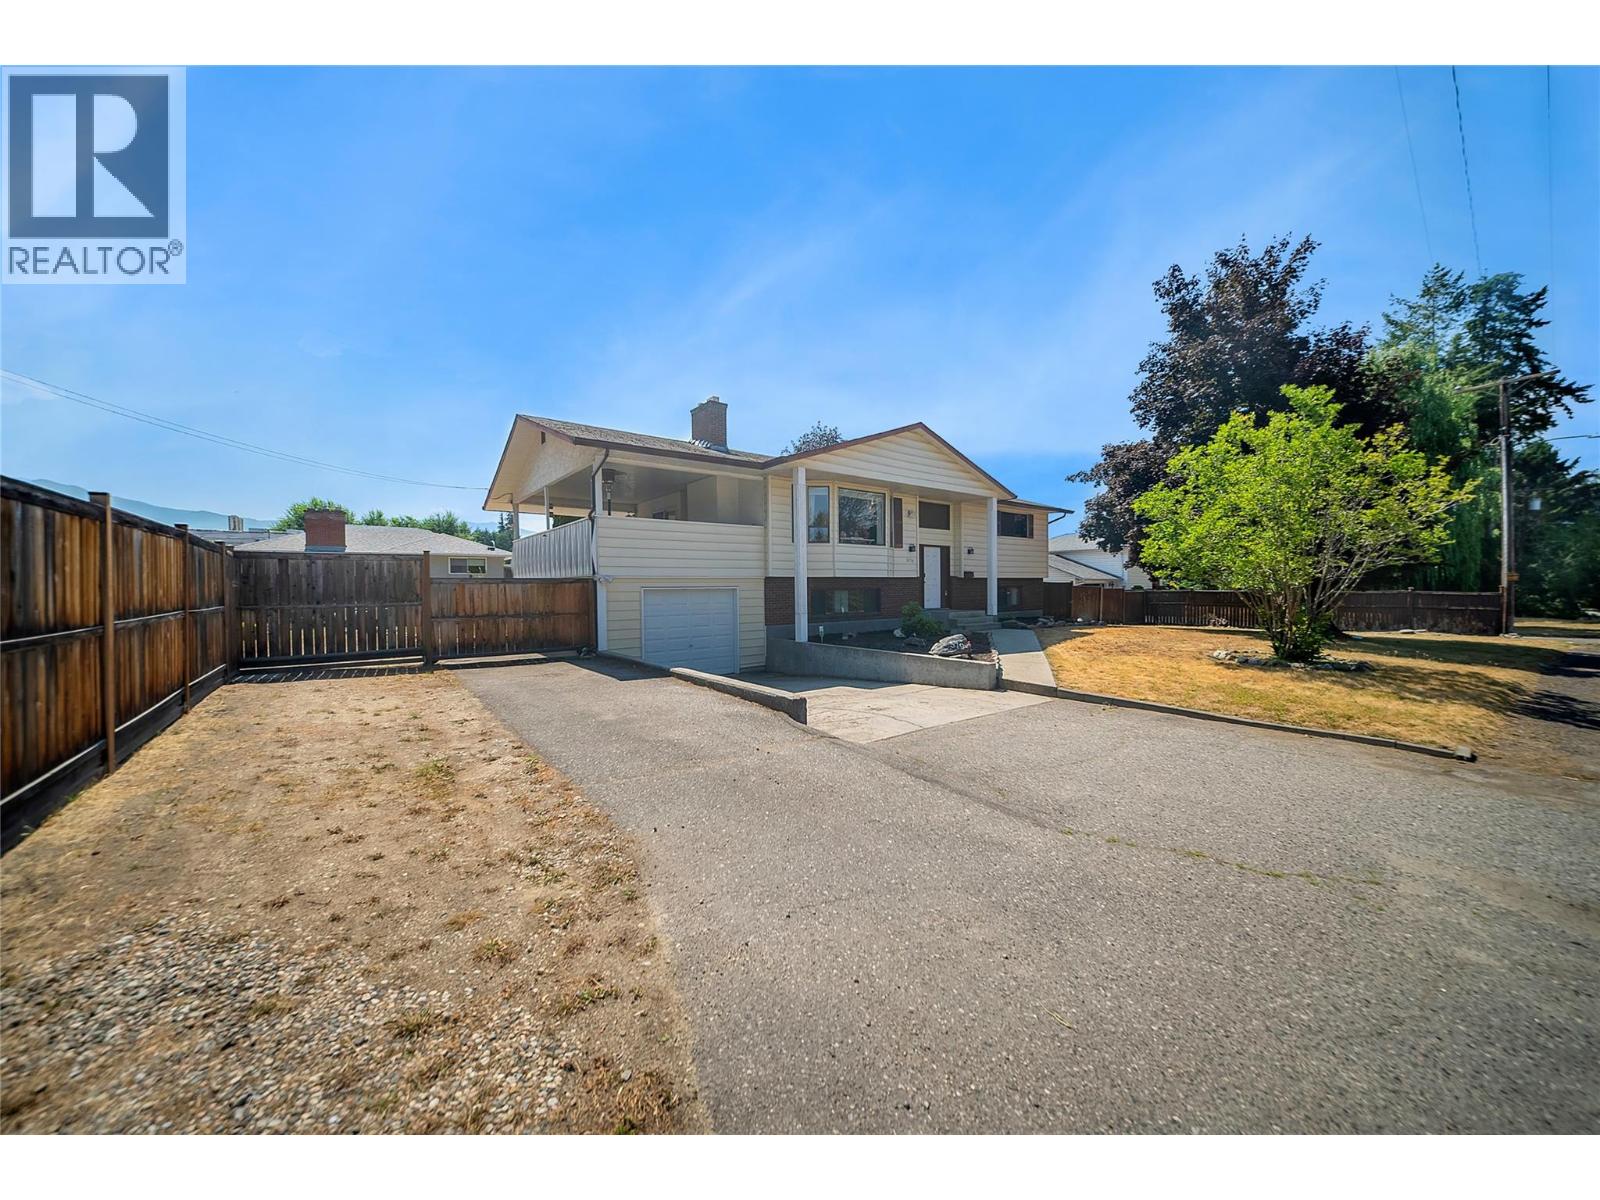
579 Coryell Road
Kelowna, British Columbia
Fantastic Lower Mission location! This tastefully renovated family home is situated on a large lot & located on a no-thru road in one of Kelowna's most sought-after neighbourhoods. Featuring a bright, updated interior with new flooring, & a cozy fireplace with a beautiful wood mantle, this home is move-in-ready! Previously configured as a 2 bedroom suite with separate entrance, it could easily be converted back to suit your needs. With updates in the kitchen that include new countertops, new cabinets, & a redone island for hosting/seating. A premium Kinetico K5 reverse osmosis drinking water system, while the main living area is also enhanced with built-in Paradigm in-ceiling speakers for a clean, high-end audio experience. Step outside to a spacious covered deck overlooking the large, private backyard complete with garden beds, a greenhouse, and full irrigation. Plenty of parking is available, with room for an RV, boat, and multiple vehicles. Plus a 1 car garage for your tools, toys or vehicle of choice.Walking/biking distance to both Dorothea Walker elementary school & Okanagan Mission Secondary school, local restaurants & wineries, daily amenities & steps to Okanagan Lake! (id:64133)
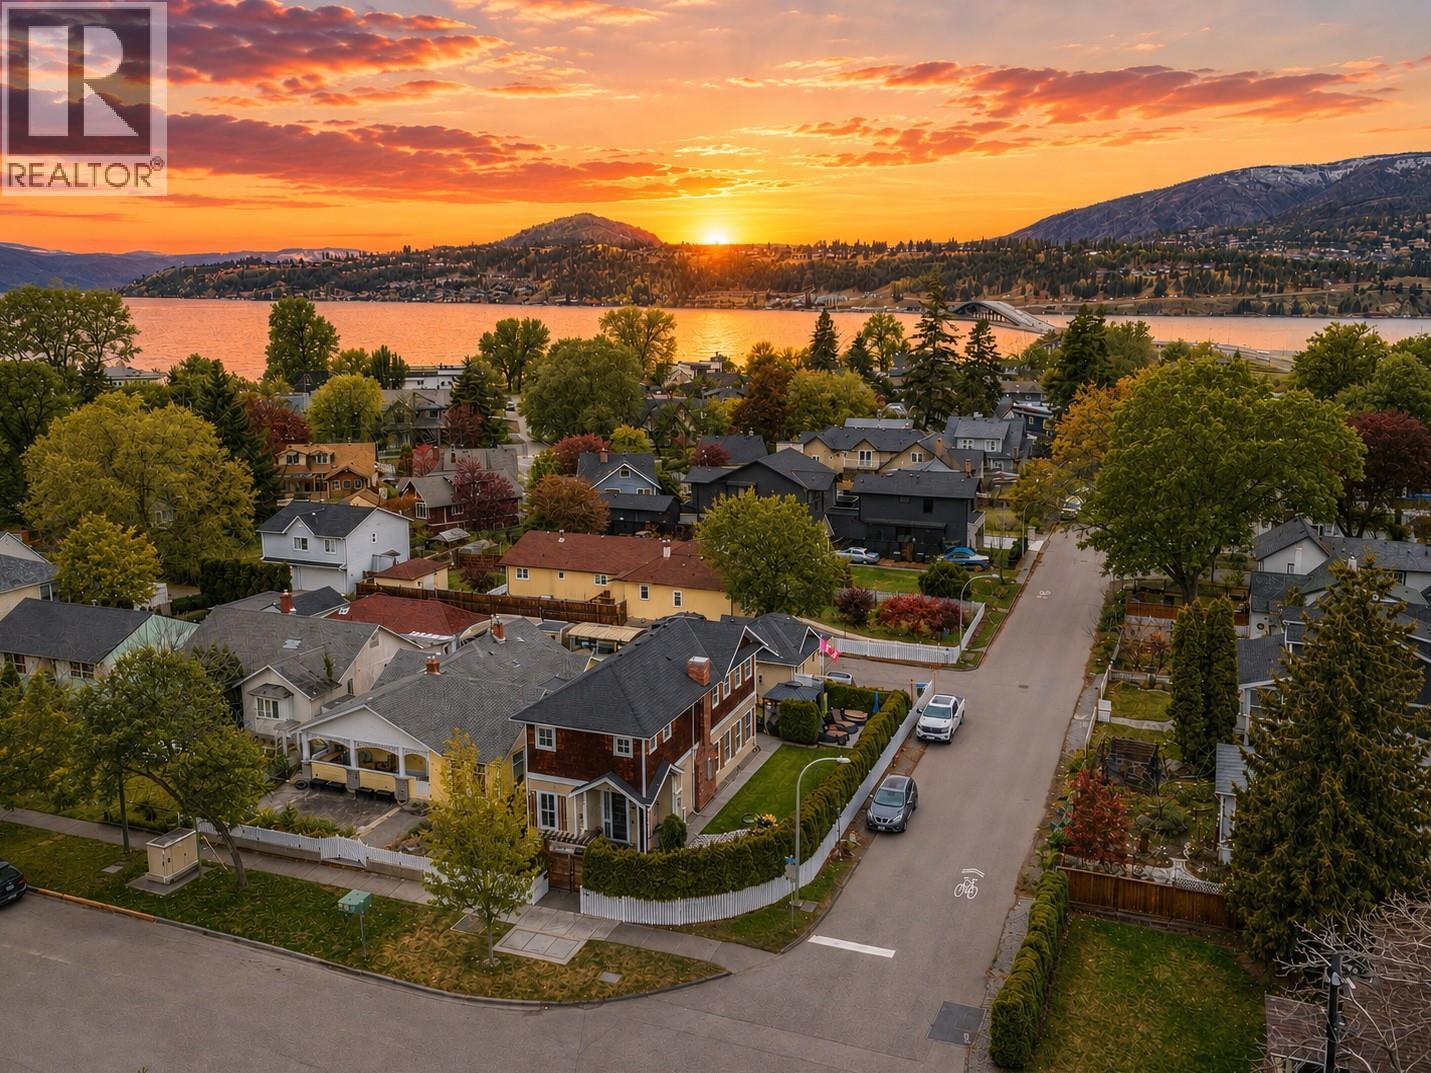
1900 Water Street
Kelowna, British Columbia
This upscale residence offers the space and privacy of a home with the convenience and low maintenance of a townhome or condo. Situated on a desirable corner lot just steps from the lake, this sophisticated 3 bedroom, 3 bathroom property blends thoughtful design with quality craftsmanship by Hundal Homes. The main level features soaring 10 ft ceilings, 8 ft doors, and an open concept layout that creates a bright and inviting living space. The chef inspired kitchen is designed to impress with granite countertops, heated tile floors, a large island, built in Frigidaire refrigerator/freezer, and a 36-inch dual fuel gas range. The living room is anchored by a cozy gas fireplace, while a main floor office provides the perfect work from home space. Upstairs, the spacious primary suite offers a relaxing retreat with a luxurious ensuite, accompanied by two additional bedrooms, a stylish full bathroom, and convenient upper-level laundry with granite folding counter. All bedrooms include ceiling fans for added comfort. Additional highlights include 4 legal parking stalls, a heated detached garage, central air, instant hot water, central vacuum, built in 4-zone sound system, custom Christmas lights and video surveillance. Location can’t be beat. Enjoy beach access at the end of the street and easy walking distance to the hospital, and downtown amenities. RU1 zoning allows for a carriage home above the garage, subject to City of Kelowna regulations. Buyers to verify. (id:64133)
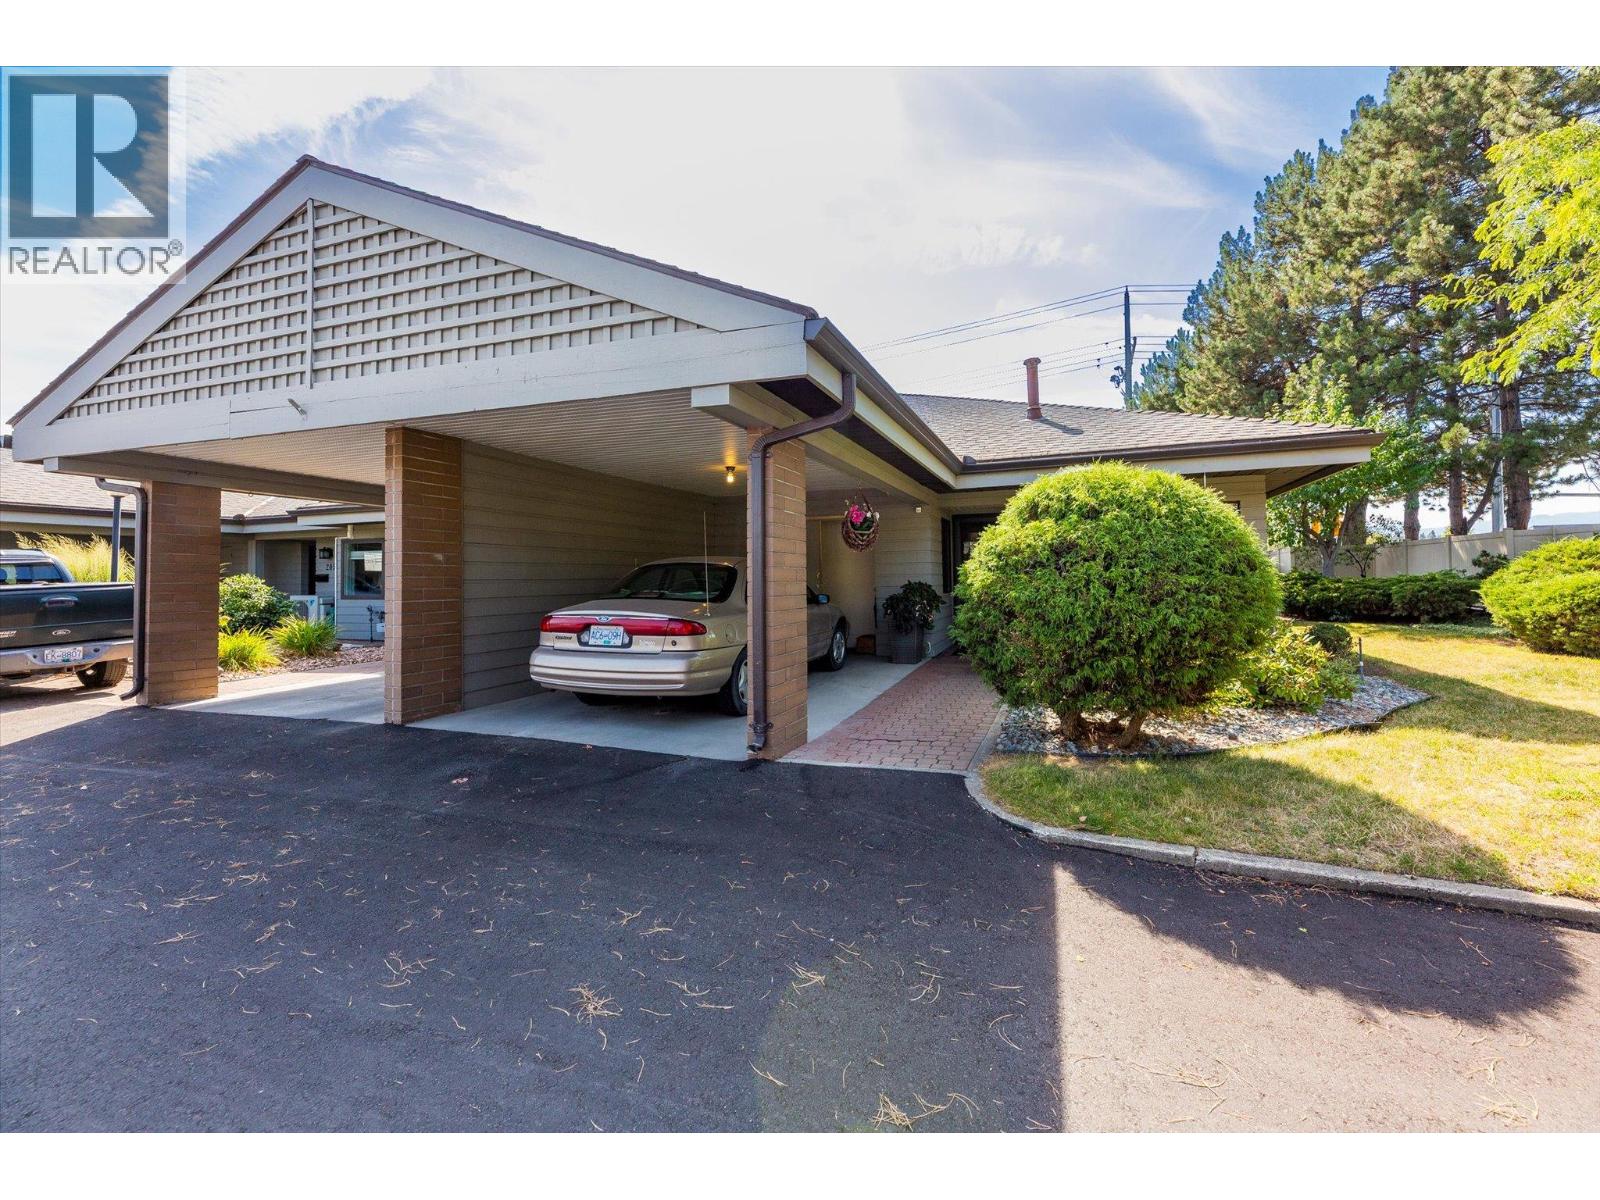
1765 Leckie Road Unit# 201
Kelowna, British Columbia
Welcome to Dilworth Green! You’re going to love this location—it’s right in the heart of everything, with shopping, nature trails, and transit just a short stroll away. Whether you're heading to Costco, the Mission Creek Greenway, or Orchard Park Mall, everything you need is practically at your doorstep. This bright corner unit is filled with natural light and is just waiting for your personal touch. It’s a lovely, spacious 2-bed, 2-bath home featuring a big living and dining area, plus a cute kitchen with white cabinets and a cozy breakfast nook. You'll find easy-to-clean laminate flooring throughout. On the main floor there are two great-sized bedrooms and a full 5-piece bathroom. Downstairs is a huge bonus space—the rec room would make a perfect hobby room or even an extra bedroom! There's also another bathroom and plenty of storage. The basement is just waiting for a ceiling to be completely finished. When you’re ready to unwind, step out from the living room onto your own private patio. It’s the perfect spot for a morning coffee or hosting friends in the garden. We’d love to show you around—call today to book a viewing! (id:64133)
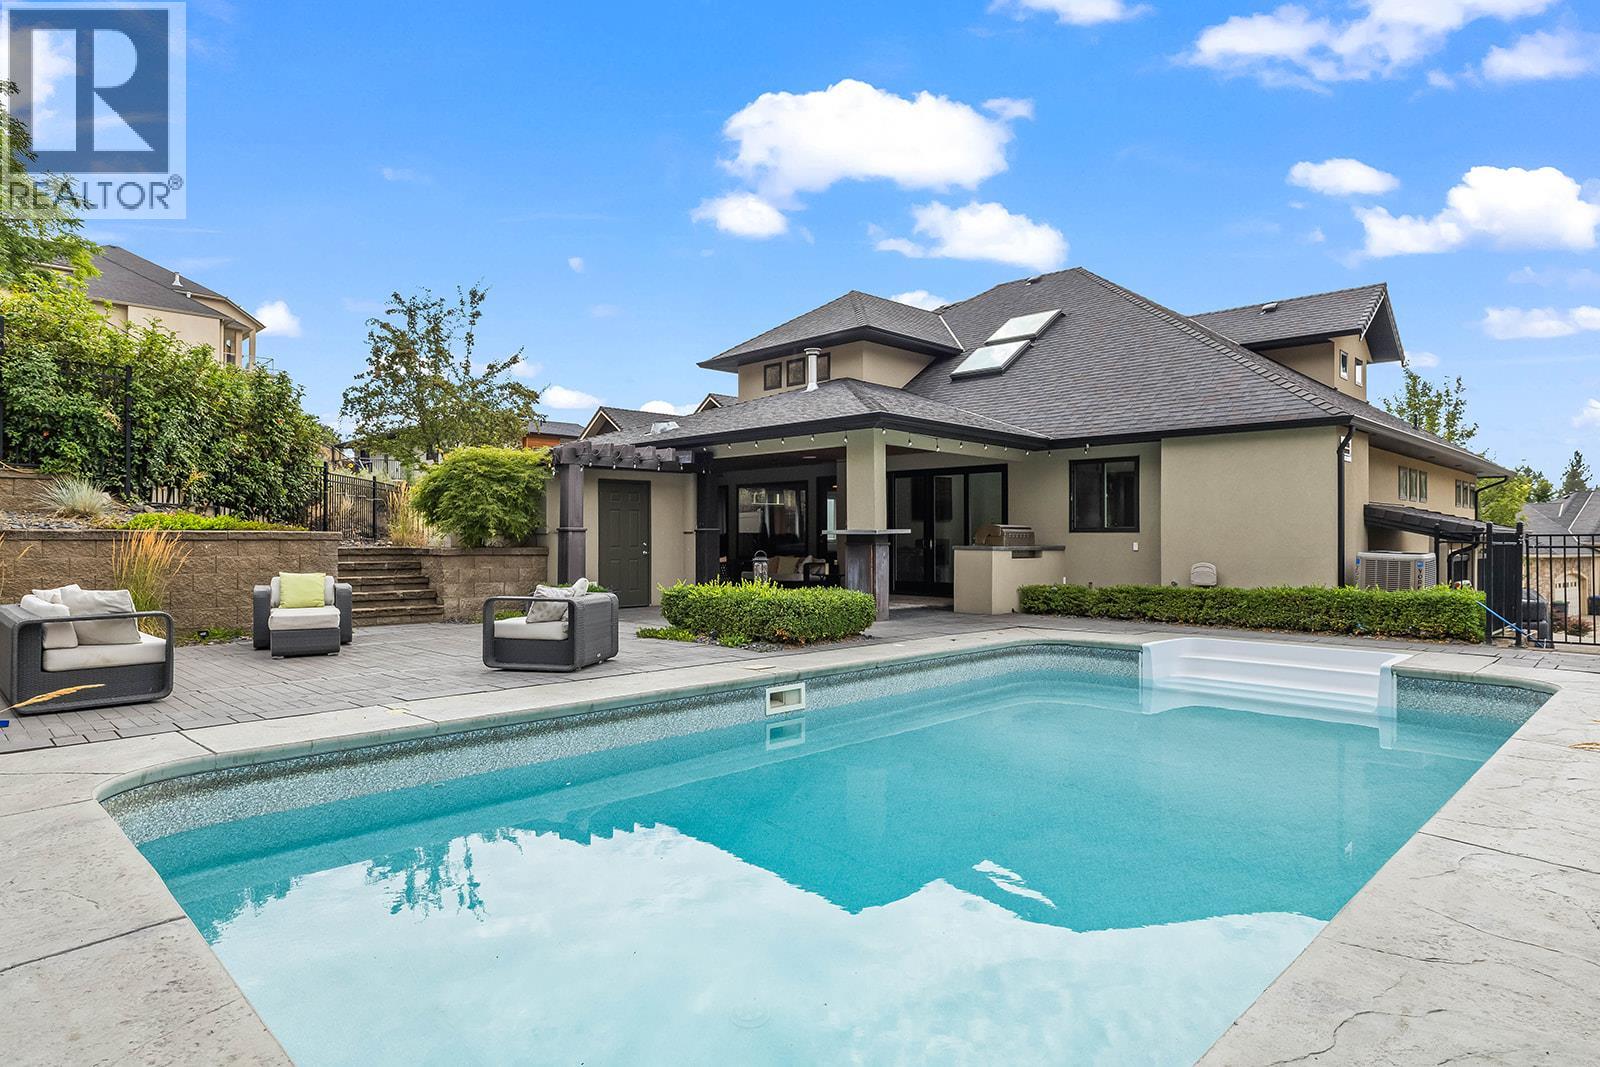
526 Caramillo Court
Kelowna, British Columbia
Discover the pinnacle of Okanagan living in this spectacular custom-built Glenmore home, hitting the market for the first time. Backing directly onto Knox Mountain, this property is an outdoor enthusiast's dream, perfectly situated for hiking and biking. The resort-style backyard offers a heated in-ground pool, large covered patio with private hot tub area built-in gas fireplace and BBQ for seamless entertaining. Inside, the bright chef’s kitchen is ready for hosting, boasting a large island with an eating bar, a dedicated bar area, and premium stainless steel appliances including a six-burner stove with a griddle and double ovens. The main floor effortlessly flows through two distinct living areas and into a luxurious primary bedroom complete with a cozy gas fireplace, hot tub access, a walk-in closet, and a spa-like en-suite featuring a walk-through glass shower and jetted soaker tub. Upstairs, family living is prioritized with a convenient laundry room, a flexible family room that can easily become a fourth bedroom, and two spacious bedrooms boasting walk-in closets and a shared double-vanity bathroom. The lower level adds incredible value with a fully self-contained two-bedroom suite featuring its own stainless steel kitchen, living area, private laundry and separate side entrance. The basement offers space for your own gym or extra storage space. Complete with a two-car garage and located in a highly sought-after neighborhood just minutes from schools, shopping, transit, and downtown, this exceptional home truly has it all. (id:64133)
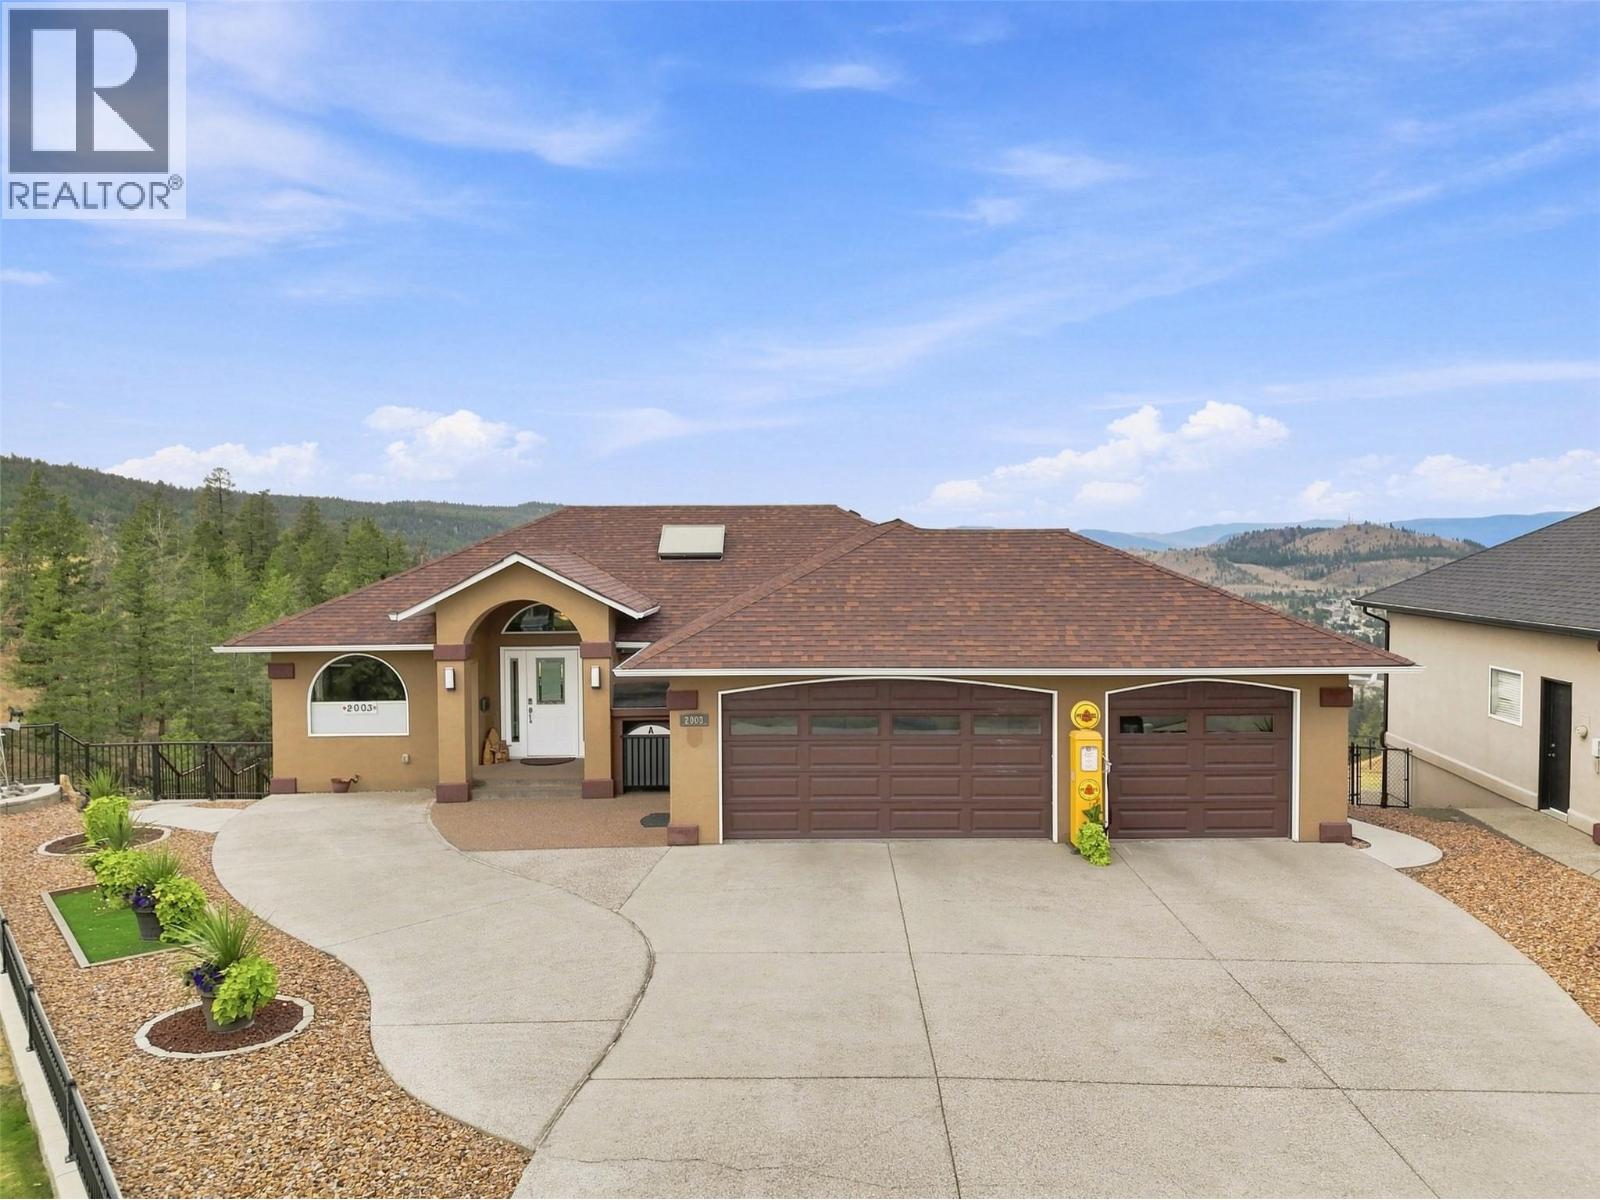
2003 Muirfield Road
Kamloops, British Columbia
Beautiful level entry executive rancher in Aberdeen with sweeping western views and a 3-car garage—a rare find! The main entry flows into a large living/dining space with gas fireplace and hardwood floors, plus a bedroom/office. The kitchen features stone counters, stainless steel appliances, and valley views, with a nook and family room completing the space. Off the main floor, enjoy a huge covered deck with updated duradeck and stairs to the xeriscape yard. Main floor also includes a 2-piece bath (shower rough-in) and access to the 3-car garage. Downstairs holds all the bedrooms. The primary suite offers a large walk-in closet, gas fireplace, and spacious ensuite with separate shower and soaker tub, plus deck access—perfect for a future hot tub. Three additional bedrooms (one ideal as a craft room/office), a 3-piece bath, two storage rooms, and the utility room (furnace 2013, hot water tank 2025) round out the basement. Updates include roof (2013), heat pump/central A/C, natural gas BBQ hookup, central vacuum, new gutters & leaf guards (2025), epoxy garage floor, and retaining wall (2019). Located on a quiet cul-de-sac backing onto green space and the Aberdeen Highlands trail system. (id:64133)
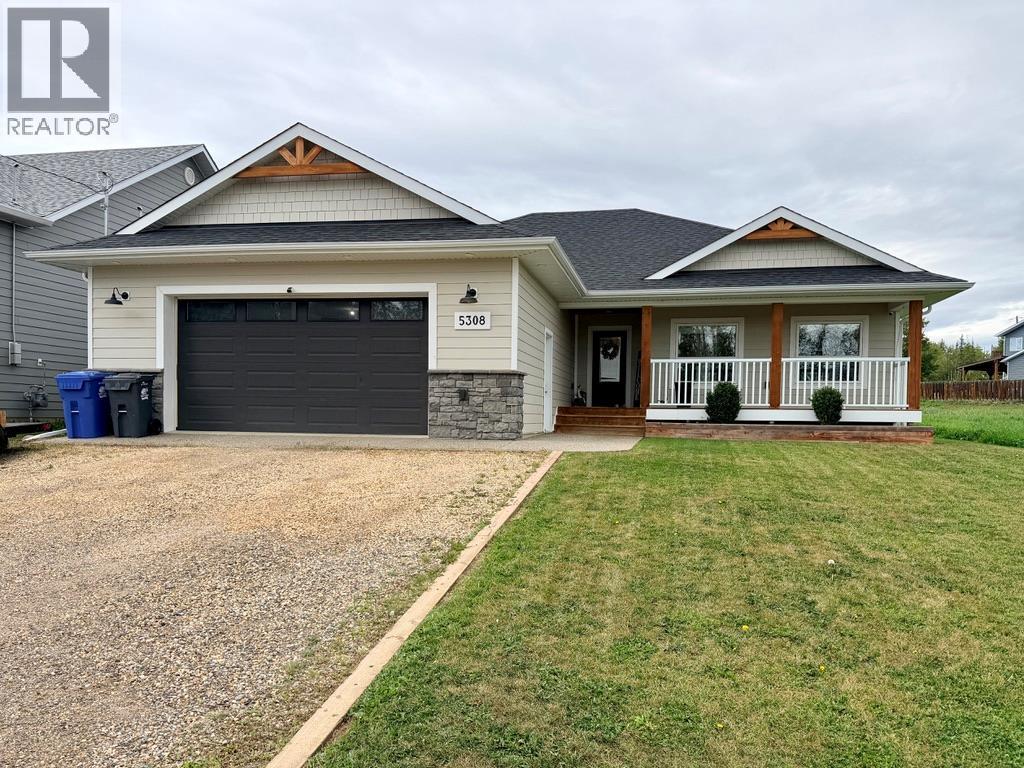
5308 49 Street
Pouce Coupe, British Columbia
Quality, Comfort & One-Level Living in Pouce Coupe, BC! This beautifully finished 3-bedroom, 2-bath rancher offers a spacious open-concept design with thoughtful details throughout. The impressive kitchen features custom cabinetry, quartz countertops, S/S appliances and a large contrasting wood island, flowing seamlessly into the dining and living areas. A stone-faced gas fireplace and built-in cabinetry create a warm focal point in the living room, while patio doors off the dining area lead to a large back deck with pergola and the fully fenced yard with 8' x 10' storage shed. The primary bedroom boasts an ensuite with double sinks and a large tiled walk-in shower. Two additional bedrooms and a 4-piece main bath complete the living space. This energy efficient home offers on-demand hot water, HE furnace, new water softener, and ICF concrete construction for the foundation and exterior wall. Convenient laundry/boot room off the garage, an oversized heated 2-car garage and an impressive concrete crawl space offers loads of storage. Covered front porch and great curb appeal complete this move-in-ready home. Call the Listing Representative today to schedule your private showing! (id:64133)
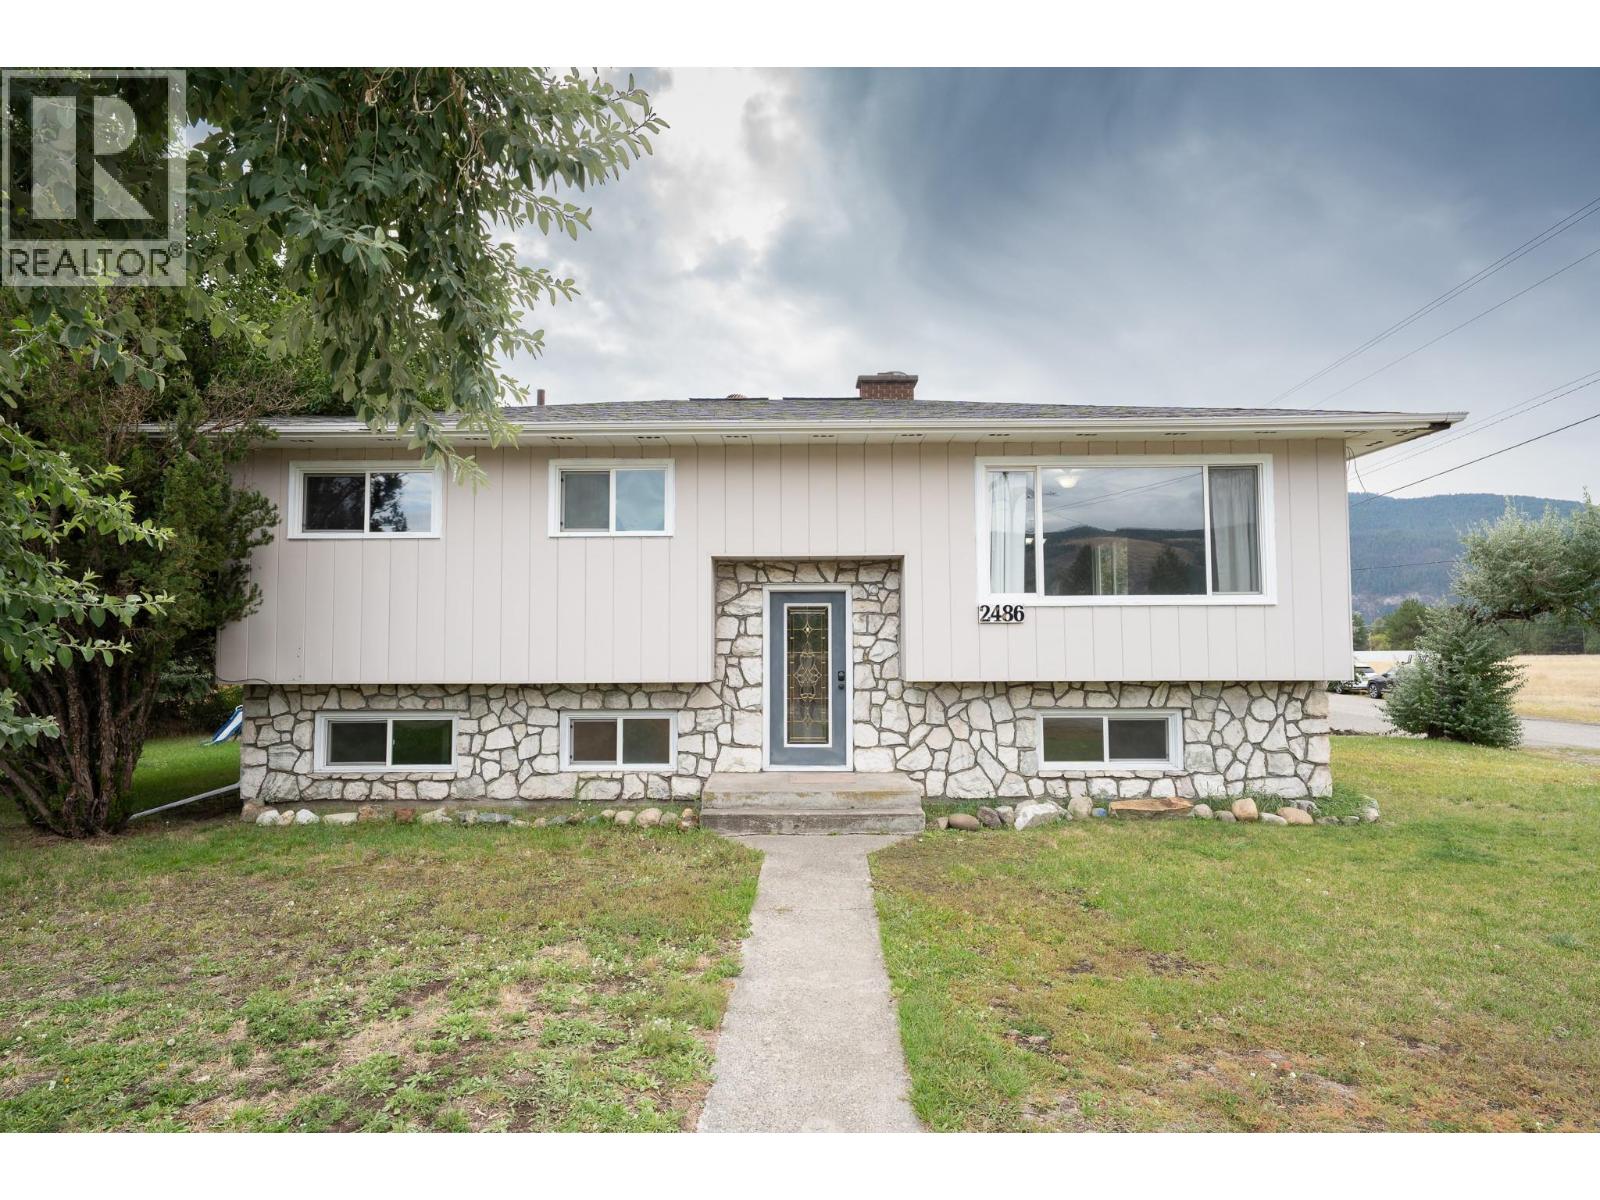
2486 Central Avenue
Grand Forks, British Columbia
Welcome home to this refreshed 5-bedroom, 2-bathroom family home, set on a generous 10,585 sq. ft. corner lot in Grand Forks’ convenient West End. Walking distance to Hutton Elementary School, the Aquatic Centre, No Frills, Boundary Hospital and Silver Kettle Village, everyday amenities are close at hand. Inside, updated interior paint, laminate flooring, bedroom carpeting and kitchen cabinetry give the home a bright, welcoming feel. The main level features two bedrooms and a full bathroom, while the spacious living room flows into the dining area and kitchen for comfortable everyday living. An enclosed patio has been transformed into a two-season sunroom off the kitchen—an ideal bonus space for a playroom, library, hobby area or cozy sitting room. Downstairs offers excellent space for a growing family with three additional bedrooms, a 3-piece bathroom and a large utility room with cold room storage. Outside, refreshed exterior paint adds to the curb appeal, while the large, level corner lot offers plenty of room for kids and pets, a future garden or outdoor living spaces to enjoy the sunny Boundary Country climate. A single-car garage completes this affordable and versatile family home. (id:64133)
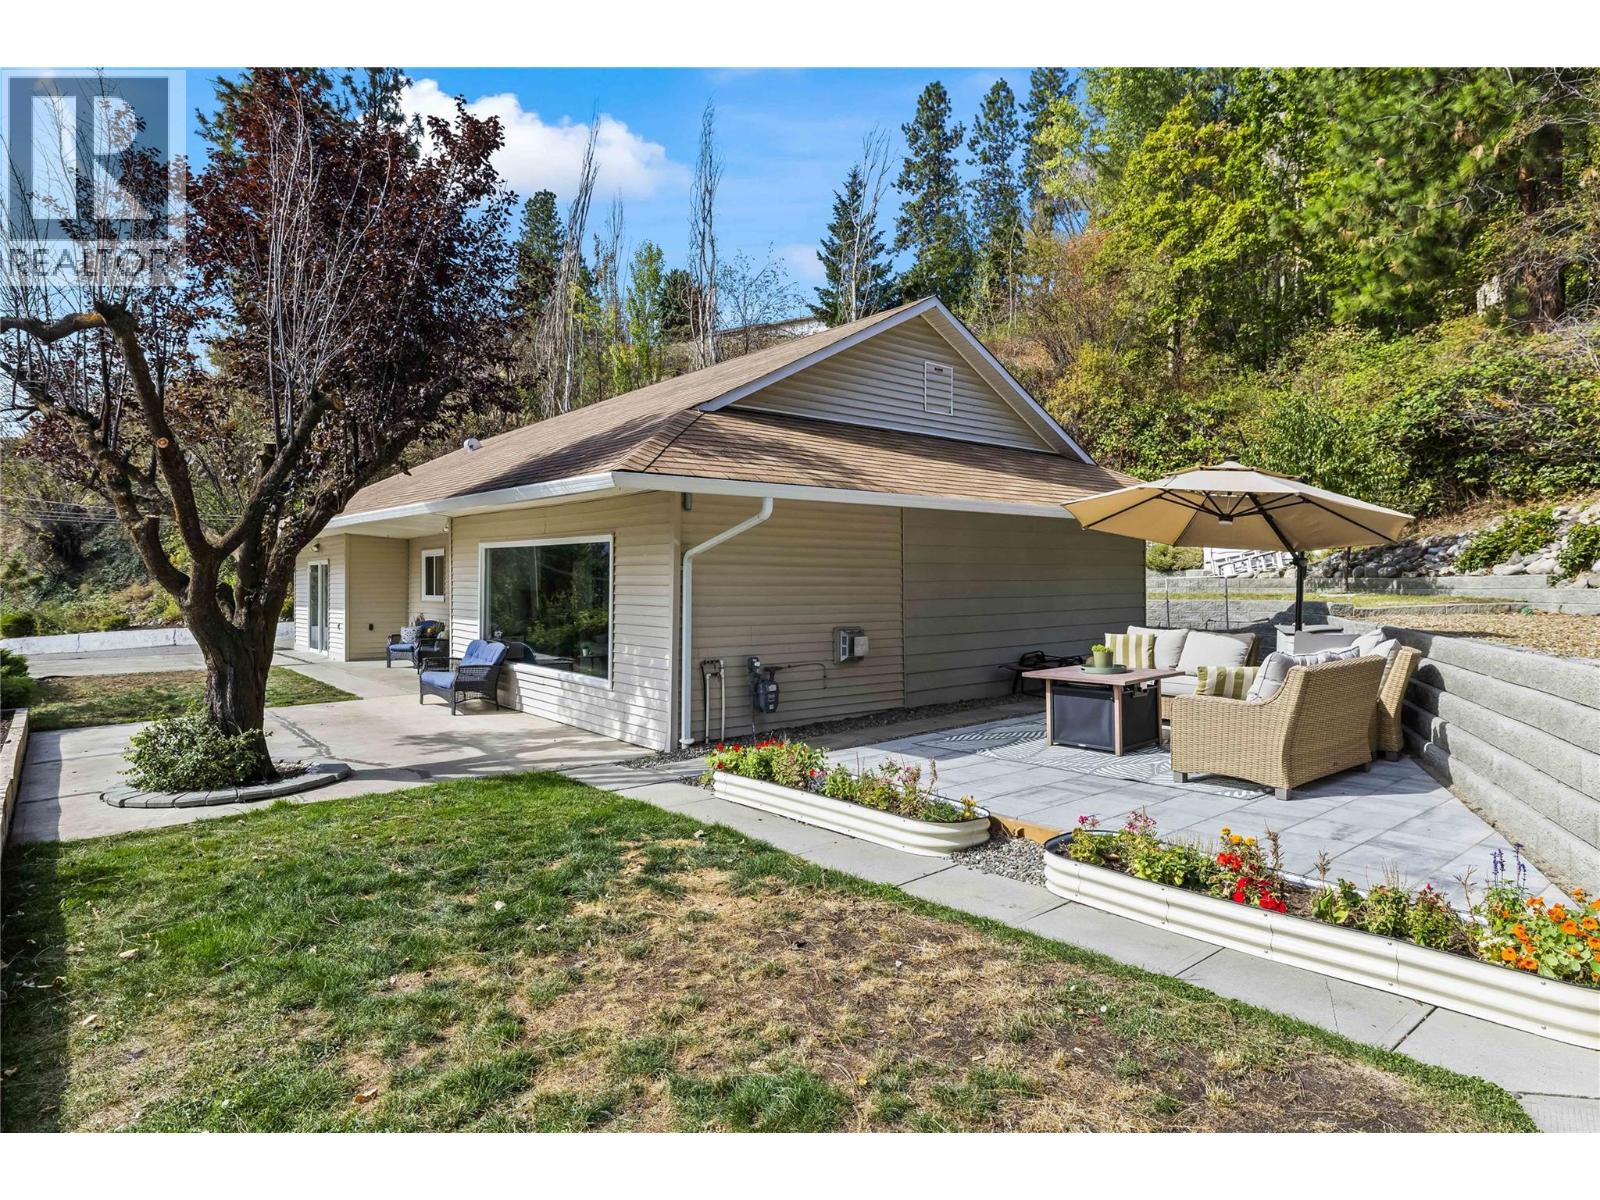
6312 Renfrew Road
Peachland, British Columbia
Welcome to 6312 Renfrew Rd, a fully renovated, one-level home in Peachland where clean, bright interiors meet an incredible view of Okanagan Lake. At almost 1,500 sq. ft., this 3-bedroom, 2-bathroom home is a fantastic opportunity for a family starting out or downsizers alike, with a top-to-bottom renovation that includes new vinyl plank flooring and lighting throughout, a fireplace warming the living room for those crisp autumn evenings, and a large window that takes in the lake. The kitchen carries the same clean, contemporary feel, finished with a spacious pantry, an island with quartz countertops, stainless steel appliances, and an extra-large sink. Outside, multiple seating areas invite you to slow down and take in the lakeside lifestyle, from morning coffee to evening wind-downs, with the outdoor space offering nice, quiet spots to unwind with fruit trees and a storage shed. Bring your ideas for expansion, the carport area could be converted into a garage or addition. Clean, bright, and move-in ready, this home is an easy way into everything Peachland's lakeside living has to offer. (id:64133)
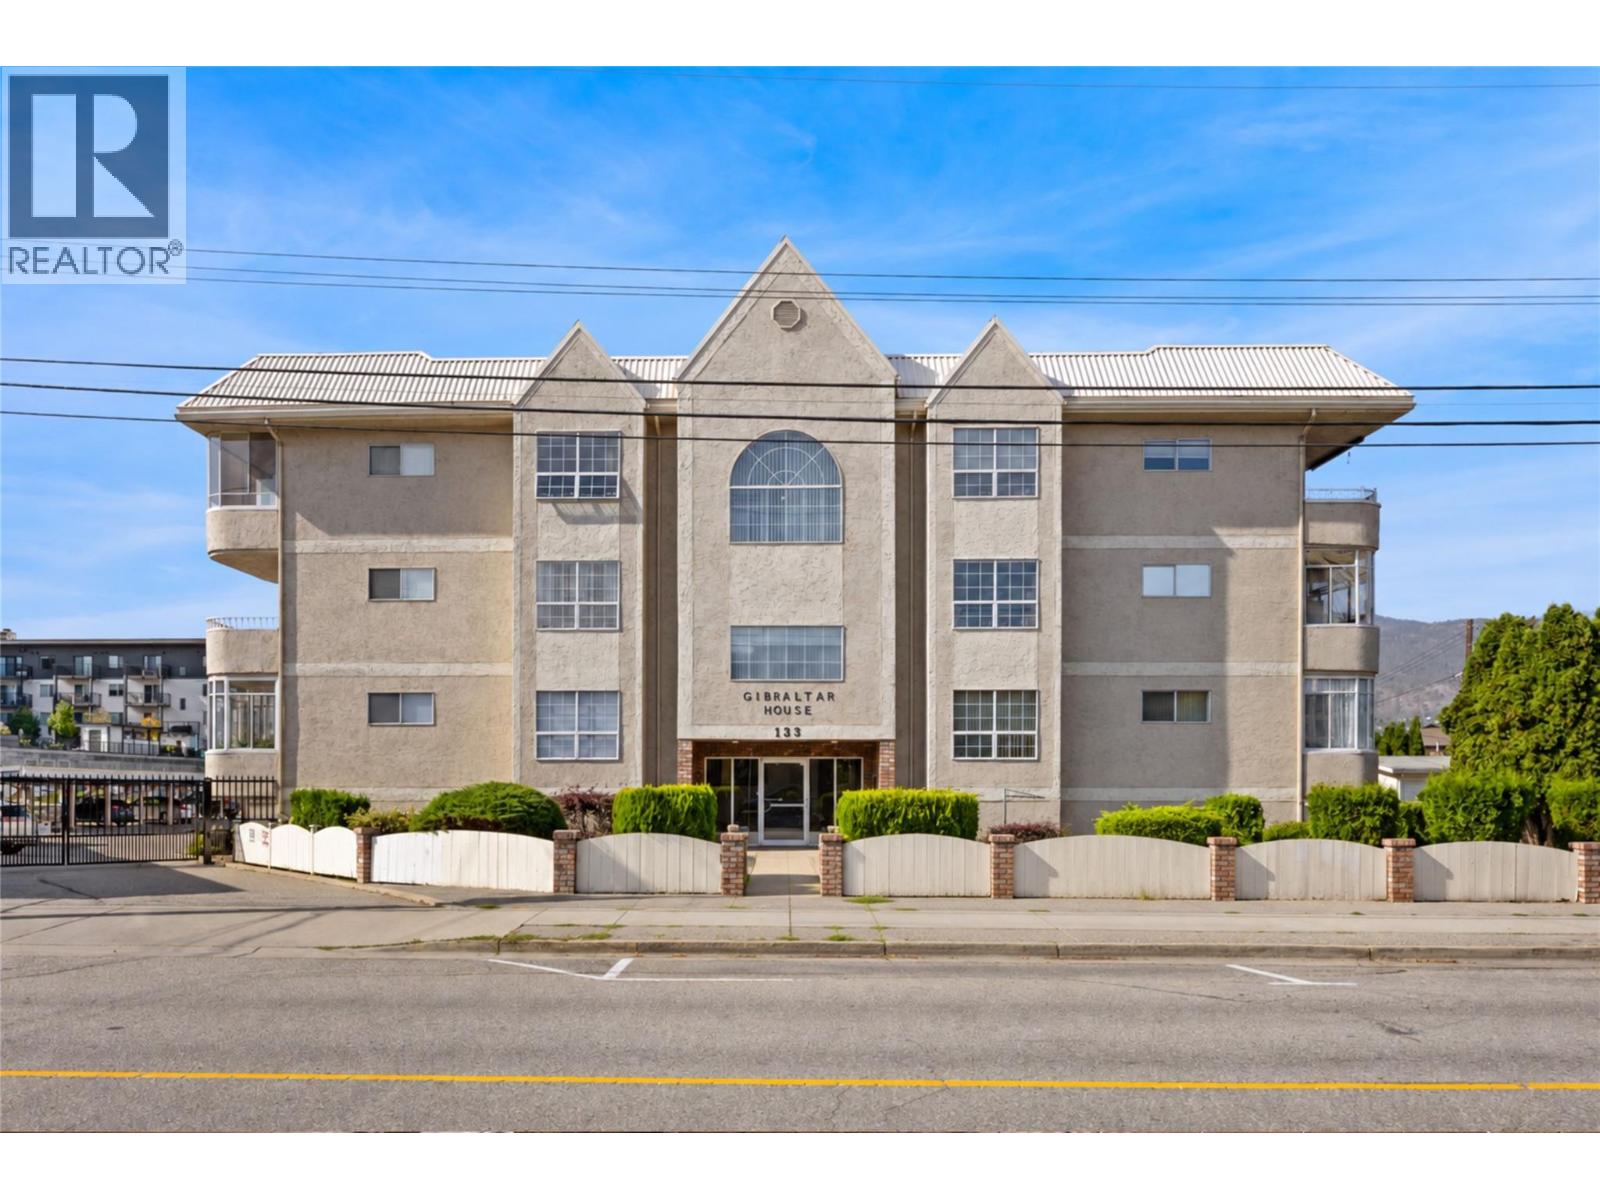
133 Winnipeg Street Unit# 204
Penticton, British Columbia
LOCATION, LOCATION, LOCATION! Just one block from Okanagan Beach, this two bedroom, two bathroom condo puts you right in the heart of the action, surrounded by some of Penticton’s most desirable real estate and amenities. The spacious layout offers a large primary bedroom with walk-through closet and three piece ensuite, plus a generous second bedroom. The adjoining kitchen, dining area and large living room create a comfortable and functional living space, with plenty of in-suite storage. An additional storage room provides the perfect spot for seasonal items. The home is in original condition and ready for your ideas—bring your vision and make it your own. Whether you're looking for a full-time residence, weekend getaway or investment opportunity, the location offers an incredible lifestyle with the beach, restaurants, breweries and more all within easy reach. 55 plus and no pets. Vacant and ready for quick possession! Call the Listing Representative for details! (id:64133)
624 Bonjou Road
Kelowna, British Columbia
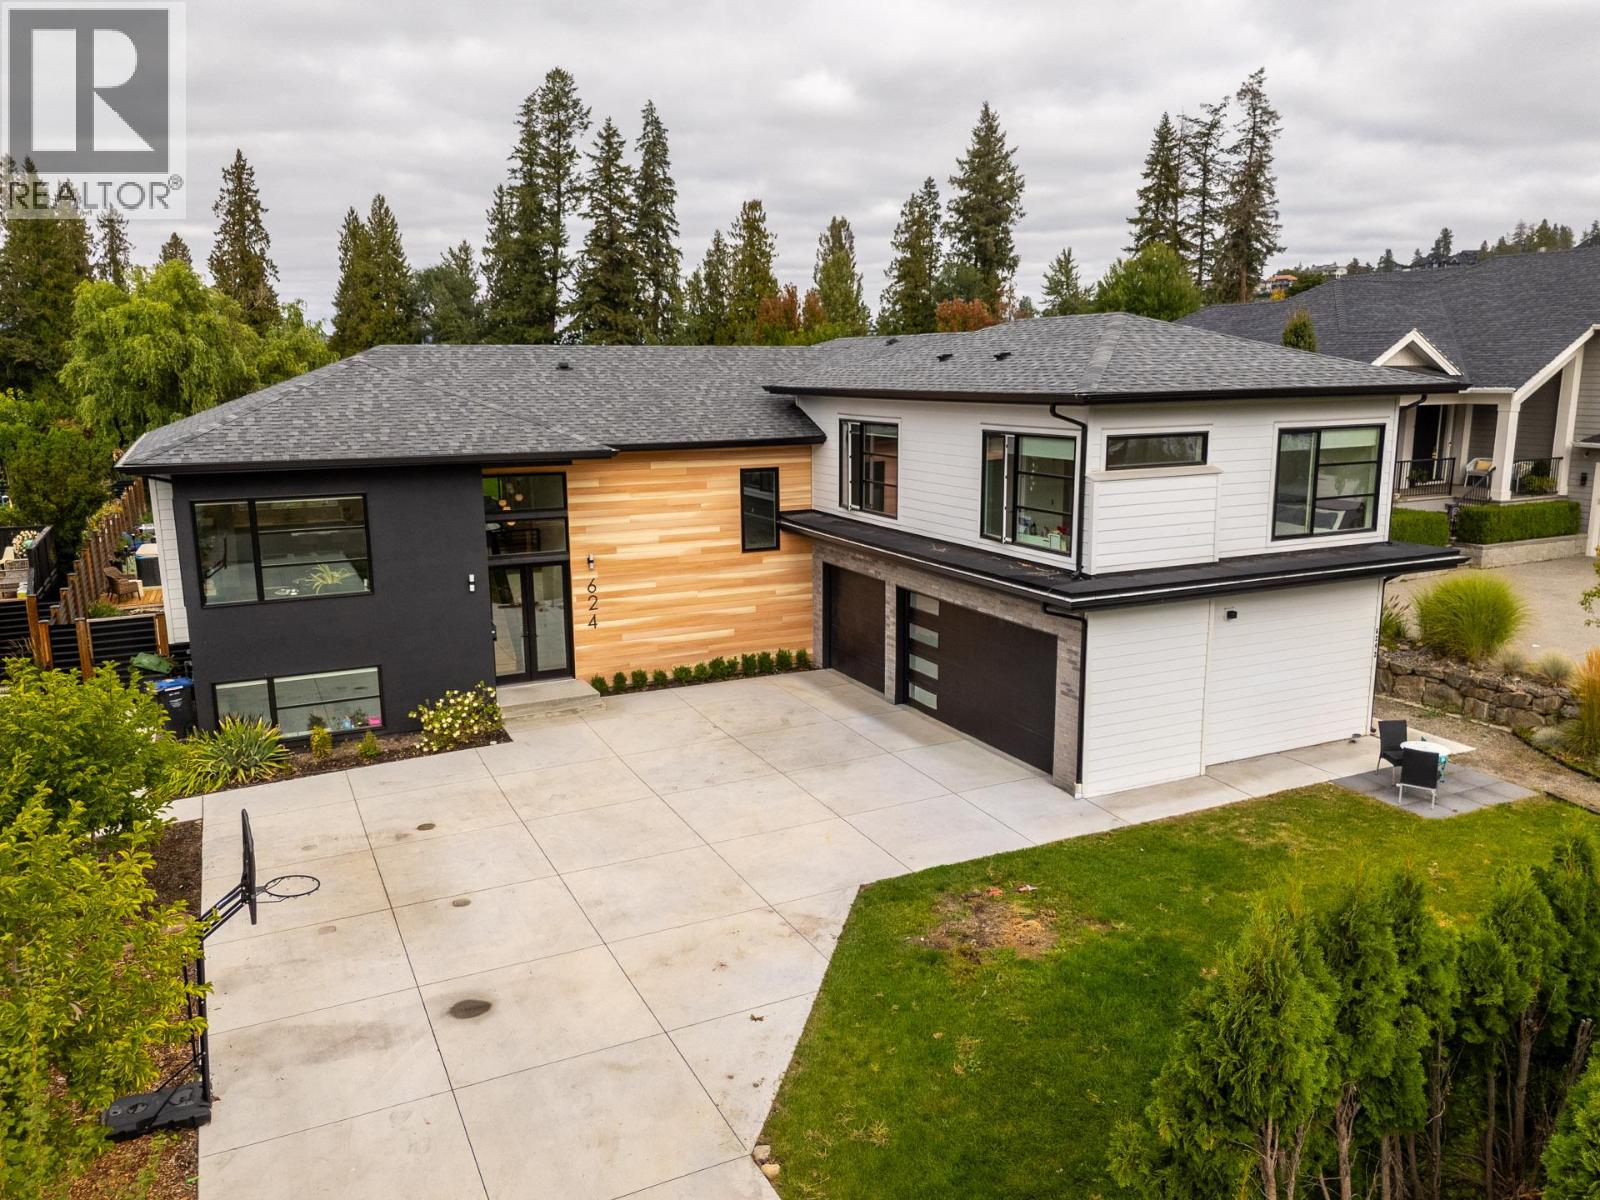
Welcome to 624 Bonjou Road, a striking West Coast contemporary split-entry in the heart of Lower Mission. White siding, black-framed windows and a hip roofline set the tone, and a double-height foyer with a globe chandelier makes an unforgettable entrance. Fully updated within the last three years, this home offers 3,900 sq ft including the suite. Morning light pours across wide-plank hardwood in the open main level, where a gas fireplace and slatted wood feature wall anchor the living room. The kitchen pairs high-end Miele appliances and an induction cooktop with warm wood veneer cabinetry, brass pulls, a veined quartz backsplash and a fluted island with cane-back stools made for morning coffees. The main home has 5 bedrooms, 4 bathrooms, a wet bar rec room and a gym. A 2-bedroom, 1-bathroom legal suite with its own laundry offers mortgage-helper income or space for extended family. A great family home, it sits on a rare, flat, fully fenced, nearly half-acre lot with an in-ground pool, hot tub, pool house, pergola lounge and lawns for summer days. Triple garage. Blocks to Sarsons Beach, Cedar Creek Park and the Mission Creek Greenway, with Sunshine Market, Milkshed Coffee House and Barn Owl Brewing close by. Near Mission Park, Lower Mission Recreation Complex and H2O Adventure Fitness Centre. Schools: Anne McClymont, Dorothea Walker, Bellevue Creek, KLO Middle, OKM Secondary (id:64133)
220 West Bench Drive
Penticton, British Columbia
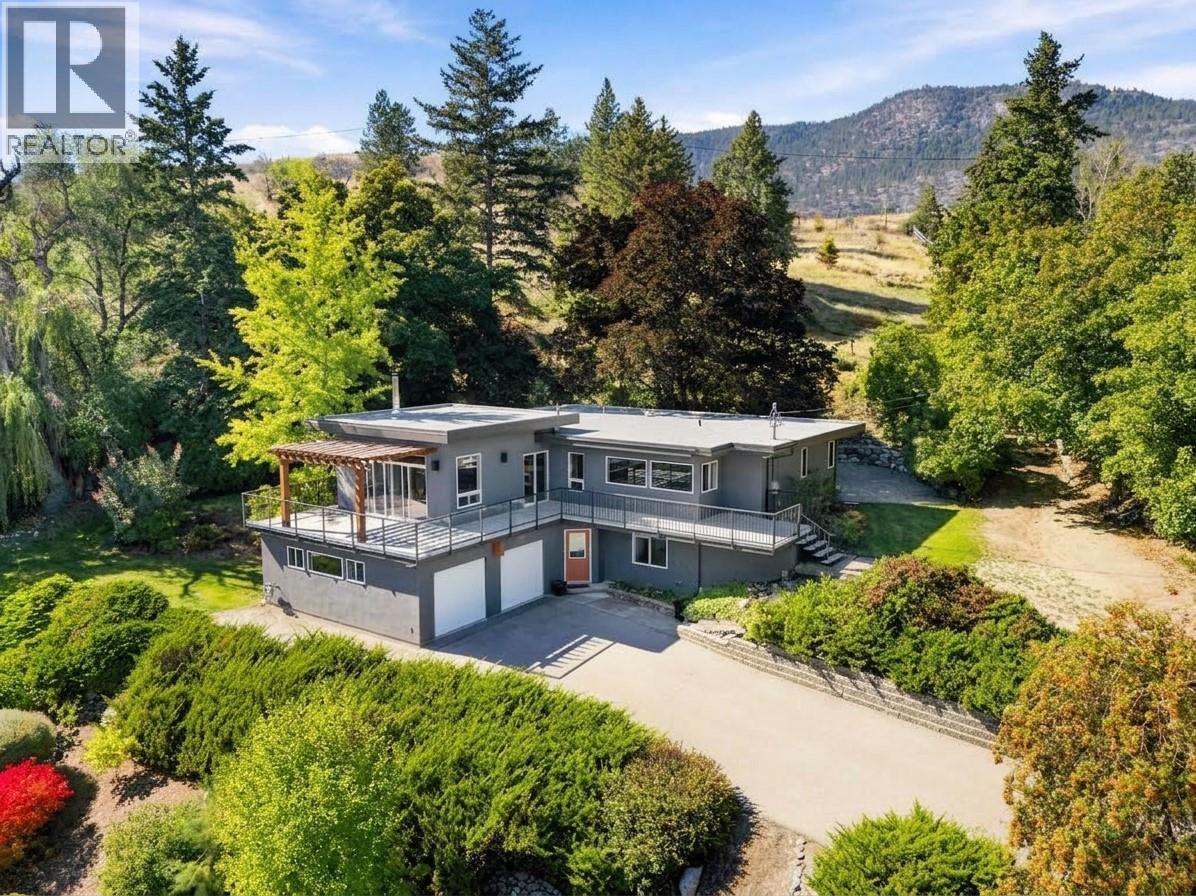
Set high on the West Bench, this 1.85-acre retreat looks out over Penticton, with views that stretch to the lake, mountains and valley beyond. Fully fenced, with an automatic gate, framed by mature trees, yet only minutes from downtown and the many amenities of the Okanagan. Built in 1955 with a full renovation and expansion in 2010, the home pairs mid-century character with a modern, bright and open-concept layout with high-end finishes. There is room for the whole family with four bedrooms, two bathrooms, a cozy fireplace and a dedicated wine storage room. The oversized two-car garage includes an integrated workshop, with plenty of space for projects, tools and toys. The expansive deck wraps around the front of the house all the way into the backyard, a perfect spot for morning coffee, evenings in the hot tub, or a big summer gathering. Beyond the deck, manicured lawns and established gardens complete the setting of this private Okanagan oasis. Recent updates include new decking, new hot water tank, and an exterior repaint in 2024. This is an incredible West Bench gated estate property, and priced sharply! This property is not a part of the Sage Mesa water system. Call the Listing Representative for details! (id:64133)
1514 3a Highway Unit# 7
Keremeos, British Columbia
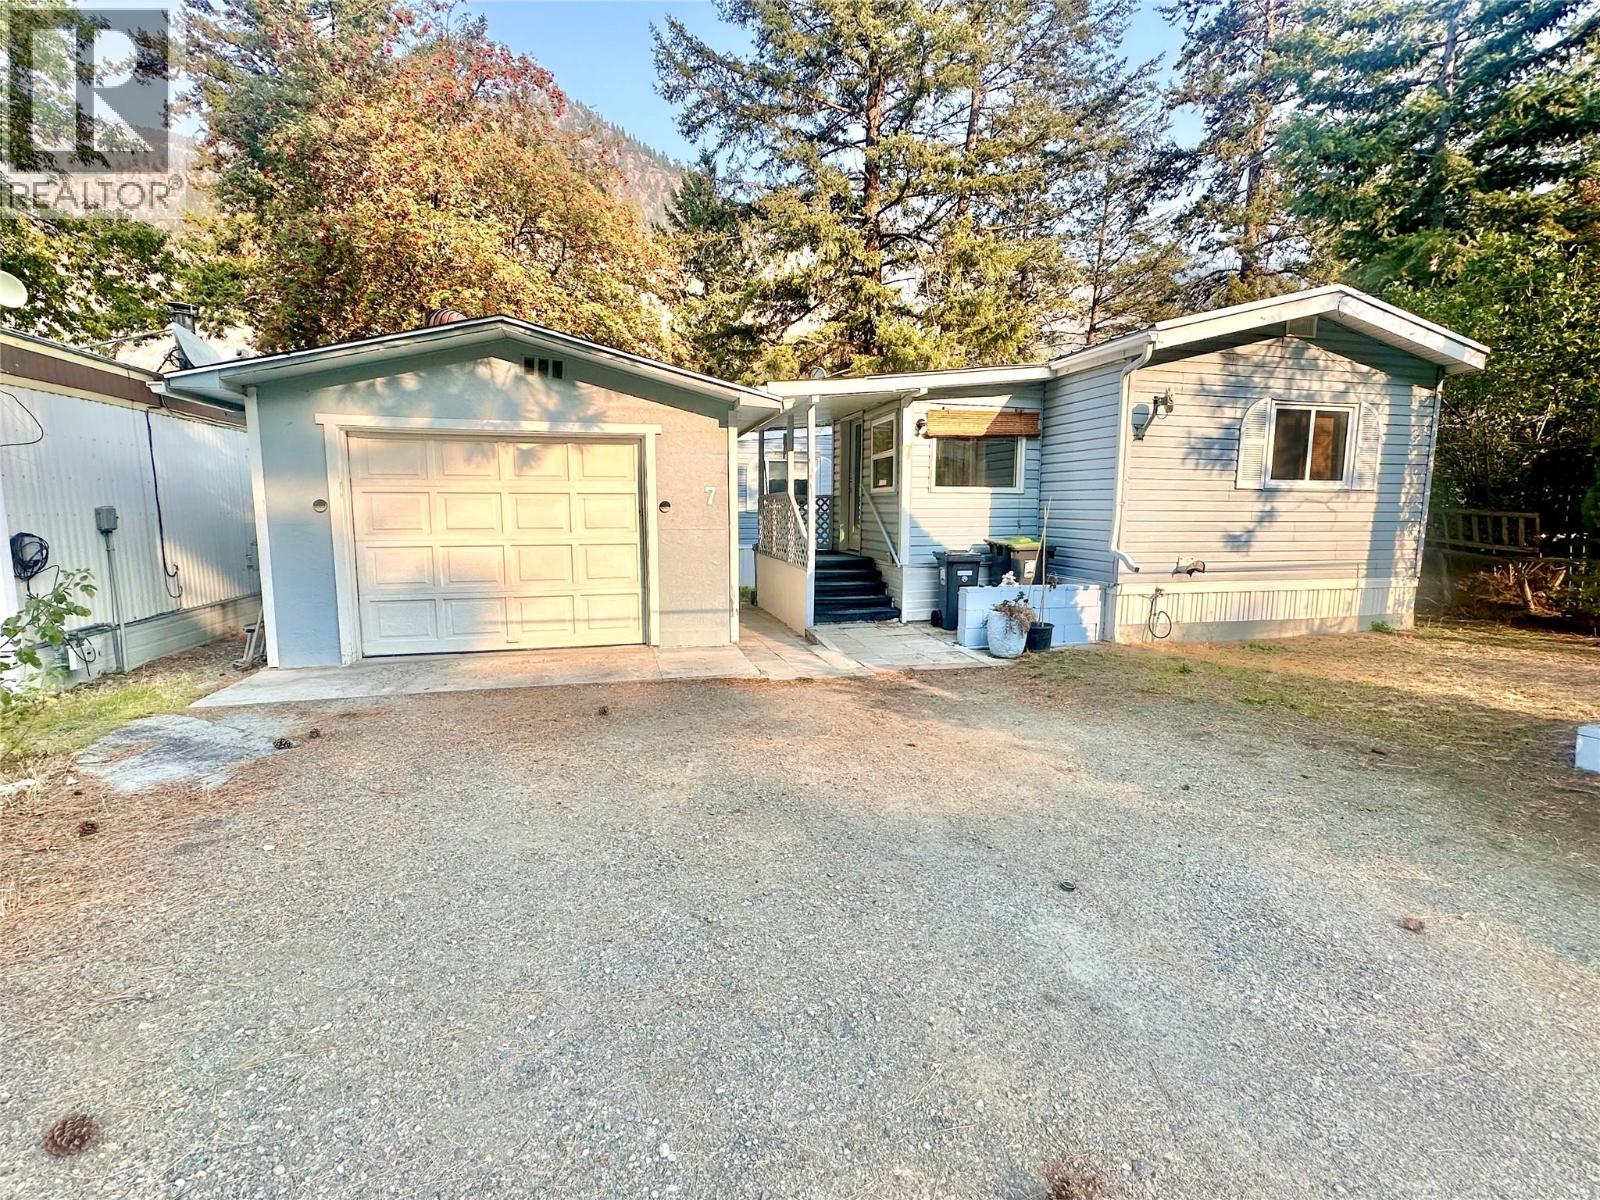
Welcome to comfortable living in Olalla Mobile Home Park! This spacious 2-bedroom, 2-bathroom home also offers a versatile den, large mudroom, and a generous dining room, providing plenty of room for everyday living, hobbies and entertaining. The home features efficient gas heating and a durable metal roof for added peace of mind. Outside, enjoy your own private yard with room to relax and garden, along with a large detached garage offering an excellent workshop area and additional storage. A separate storage shed provides even more space for tools and outdoor equipment. Monthly pad rent includes septic and snow removal. Water and garbage are paid directly to the Regional District of Okanagan-Similkameen (RDOS). The park permits one small dog or one indoor cat, under 25 lbs, no exceptions. A great opportunity for those looking for a spacious home with excellent storage, workshop space and a private outdoor area in the quiet community of Olalla. Measurements are approximate. (id:64133)
9812 Silver Star Road Unit# 305
Vernon, British Columbia
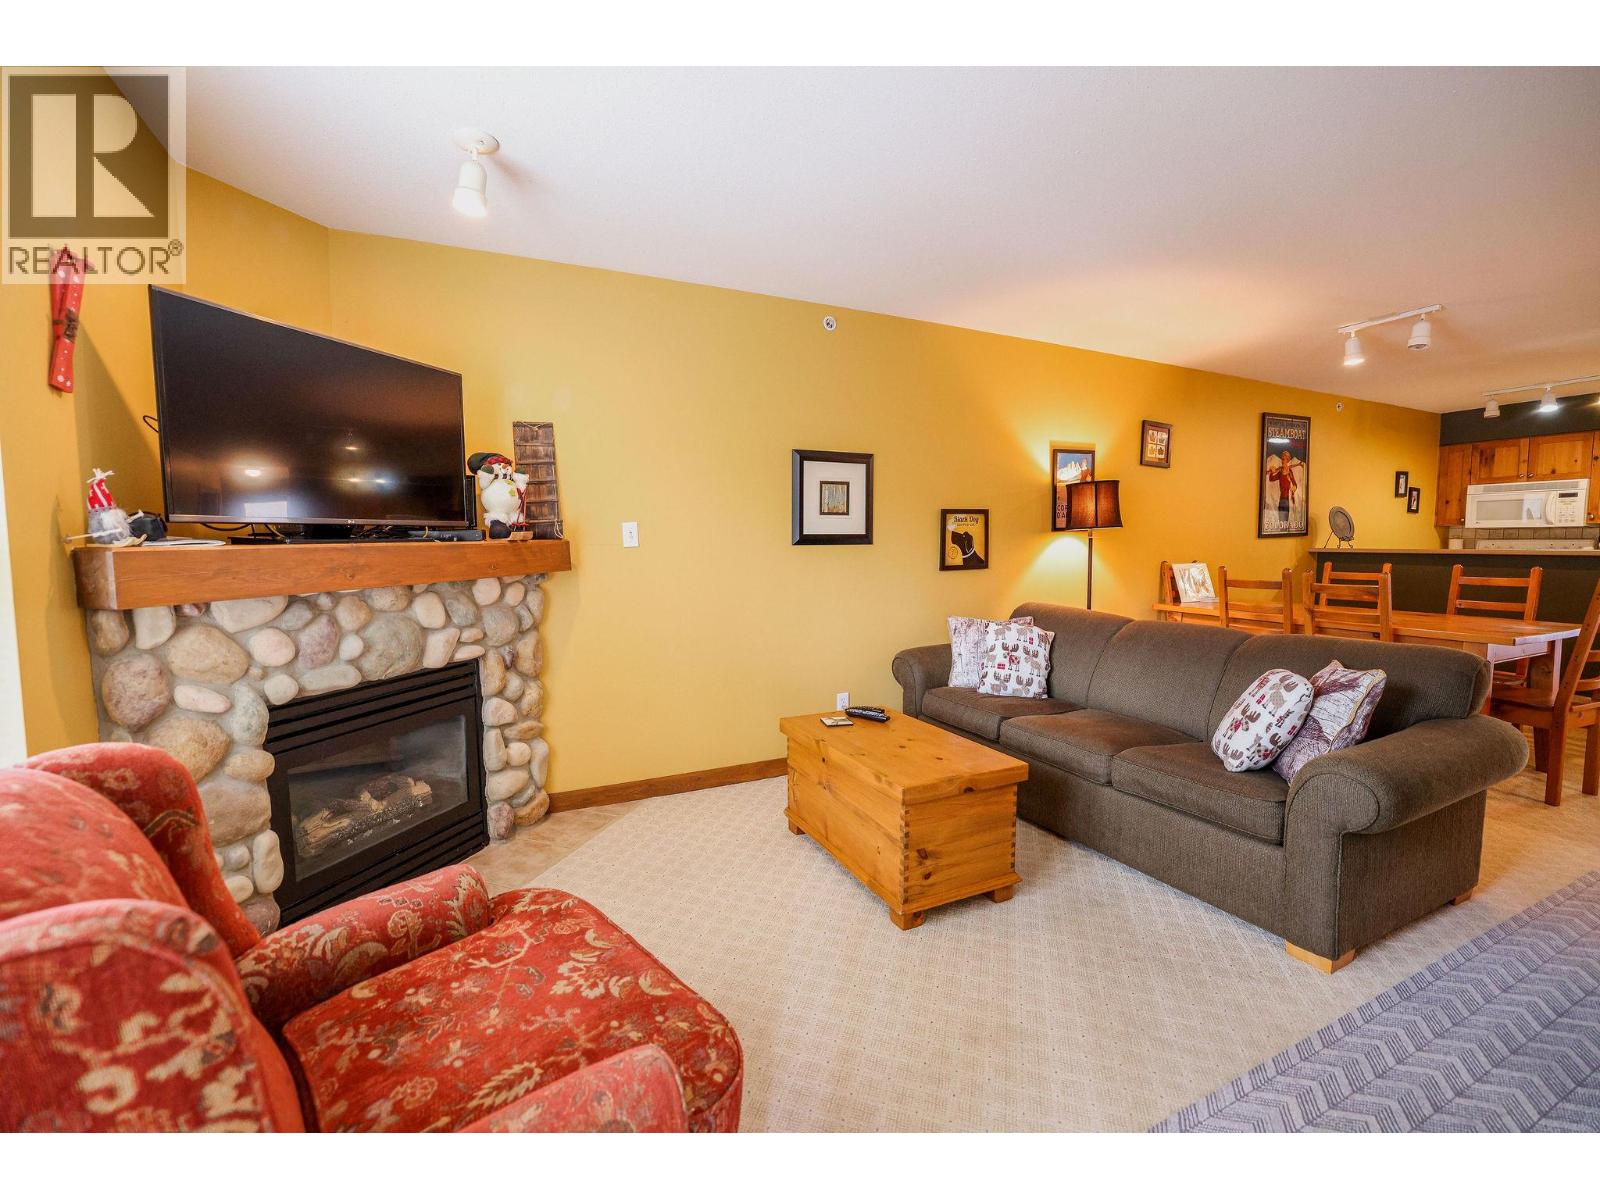
Experience true ski-in, ski-out living at Silver Star Mountain Resort with this beautifully appointed top-floor condo. Offering two bedrooms and one bathroom, this fully furnished and equipped property is move-in ready and perfectly suited for full-time living, a vacation getaway or a short-term rental investment. Enjoy stunning views from your private patio overlooking the valley and the Silver Queen Chair, placing you right in the heart of the action while still offering a peaceful alpine setting. Ideally located just minutes from all the resort’s amenities, you’re a short walk to the village and in close proximity to Tube Town, Brewers Pond and an extensive network of cross-country ski and snowshoe trails and mountain bike trails—making this the perfect four-season destination. This pet-friendly building features two dedicated ski lockers for convenient gear storage, along with access to a common area hot tub—perfect for relaxing after a day on the slopes. Whether you’re seeking a personal mountain retreat or an income-generating property, this versatile condo delivers the ultimate Silver Star lifestyle. Book your showing today! (id:64133)
487 Clifton Road N
Kelowna, British Columbia
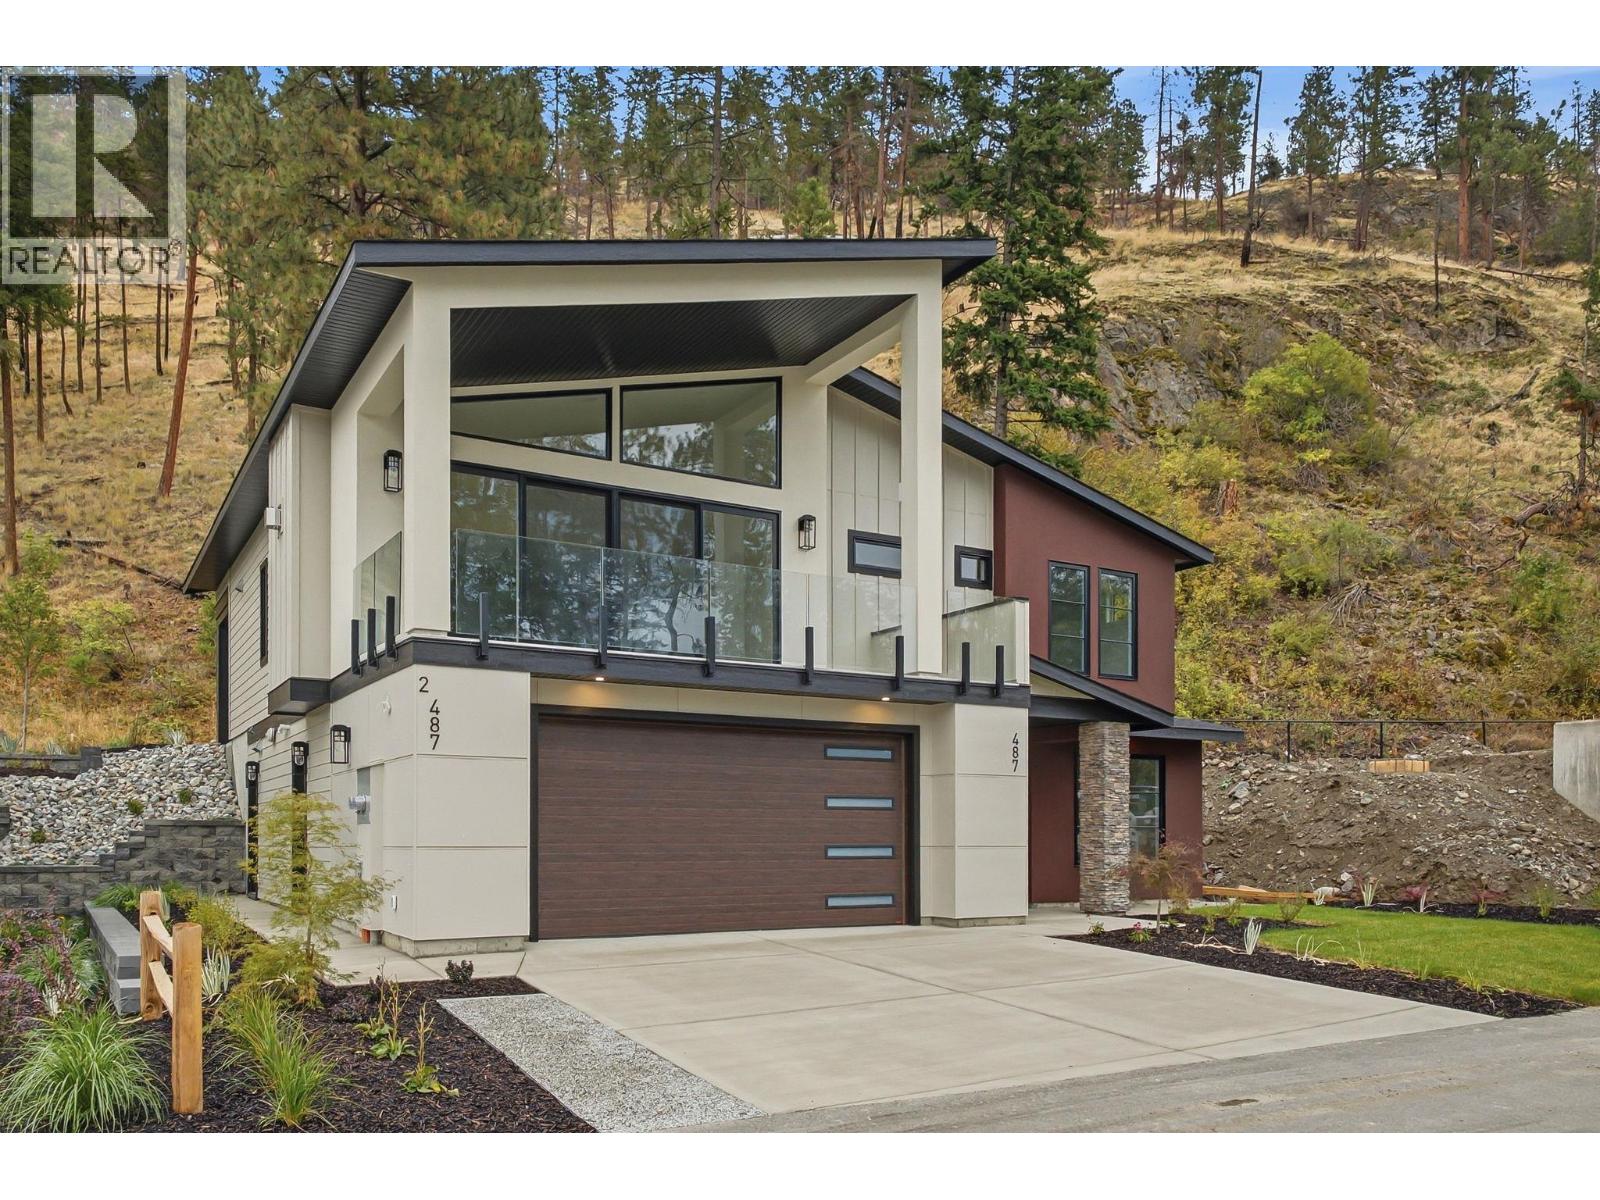
Welcome to your future home in the highly sought-after Clifton North area, where everyday convenience meets the beauty of the Okanagan. Just minutes from downtown and surrounded by scenic landscapes, this thoughtfully designed new build offers exceptional flexibility, quality, and long-term value. The main home features 3 bedrooms plus a den, 2 full bathrooms, and a spacious double garage. At the heart of the home, the kitchen includes a walk-in pantry and wet bar, while vaulted ceilings create an open and inviting atmosphere in the living room. Additional features include a 4-zone sound system, security system pre-wiring, built-in vacuum, EV charger pre-wire, Navien on-demand hot water, a gas fireplace, heated ensuite floors, and under-cabinet lighting. Enjoy outdoor living from the front and rear decks, both equipped with natural gas BBQ hookups, along with irrigation, multiple hose bibs, and soffit plugs for seasonal lighting. The fully self-contained legal suite offers 2 bedrooms, 1 bathroom, its own kitchen and laundry, separate heating and cooling, and independent electrical service. A lock-off connection through the main home’s laundry provides the flexibility for comfortable multi-generational living or two completely separate living spaces, making the suite an excellent option for extended family or rental income. Quality built and move-in ready, contact us today to book your private viewing. Price plus GST. (id:64133)
950 Lanfranco Road Unit# 77
Kelowna, British Columbia
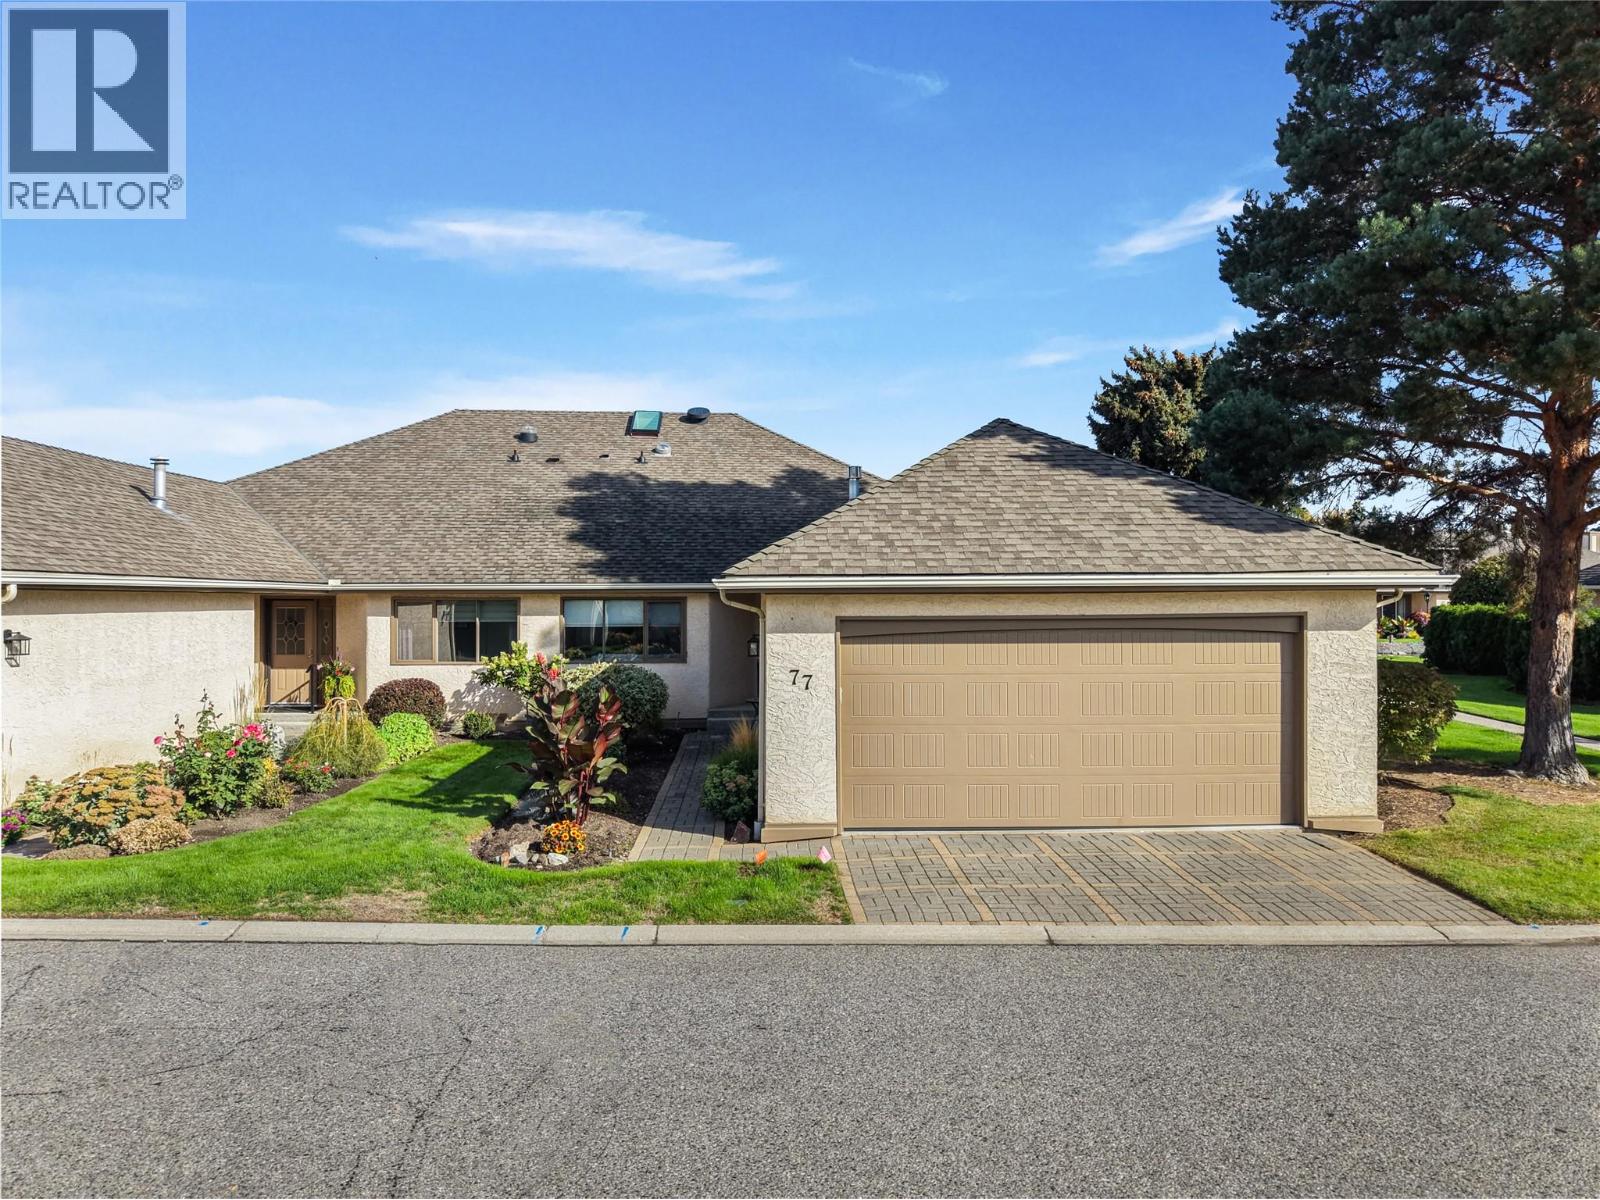
Welcome to 77 950 Lanfranco Road, a bright and inviting home in 950 Lanfranco Estates, an established 55+ community in Kelowna’s Lower Mission. Ideally positioned right on the community pond, this home offers an especially peaceful outdoor setting, with a spacious wraparound deck that extends the living space outdoors and provides plenty of room to sit, relax and enjoy the surrounding greenery. The home is also beautifully complemented by an abundance of green space along the side, creating a lovely sense of openness and privacy that is hard to find in a community setting. Inside, the 2 bedroom, 2 bathroom home offers bright and comfortable living spaces filled with natural light. The welcoming kitchen is functional and well laid out, while the living room features a gorgeous fireplace that creates a warm and inviting place to relax and gather. Step outside and enjoy the best part of this home’s setting, with the wraparound deck overlooking the pond and lush green space, all without the responsibility of maintaining a yard. An attached garage adds everyday convenience, while the community offers plenty of opportunities to stay active and connect with neighbours. The clubhouse features a meeting room with kitchen, outdoor pool and shuffleboard, creating a wonderful space to gather and enjoy the community. With its direct pondside setting, expansive green space, wraparound deck and desirable Lower Mission location, this is a home that offers a wonderful balance of comfort, outdoor enjoyment and easy living. (id:64133)
143 Saddlehorn Drive
Kaleden, British Columbia
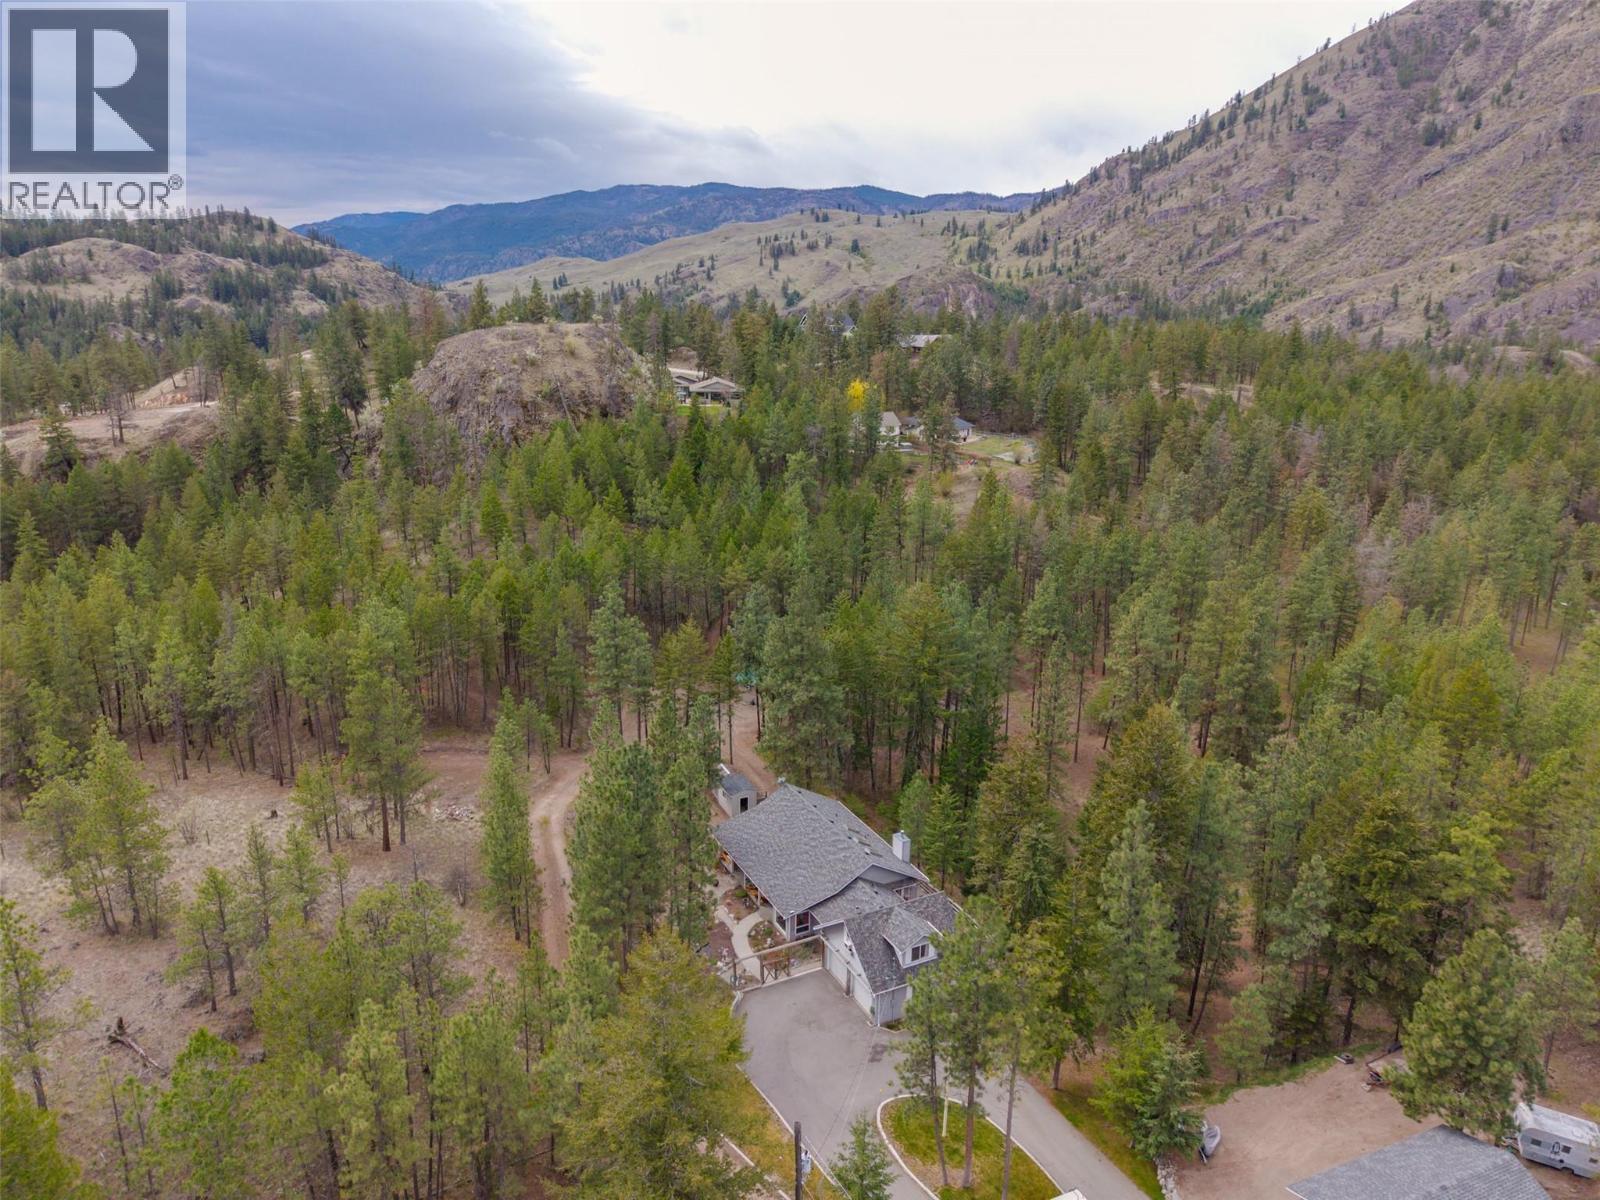
The ultimate in country living just 20 minutes from Penticton. Nestled among the pines on 5.98 acres, this spacious rancher with a bonus room above the double garage offers peace, privacy, and beautiful mountain views, all within close proximity to St. Andrews Golf Course. The home features a bright open-concept layout with 3 bedrooms and 3 bathrooms, highlighted by original hardwood floors and numerous tasteful updates throughout. The kitchen and bathrooms have been upgraded with granite countertops, complemented by new tile flooring in the kitchen, sunroom, office, and bathrooms. Additional features include geothermal heating and cooling, built-in vacuum, and a partially unfinished basement ready for your ideas. Outdoors, the property is designed for both lifestyle and functionality. Enjoy natural landscaping with a pond, 10+ fruit trees, underground irrigation, and a newly installed driveway. The fenced yard area (deer fencing) provides added protection and usability around the home. Perfect for friends and family, there is a charming 1-bedroom cabin complete with kitchenette and bathroom. The property also offers two full RV hookup sites, a large shop, and a well with a new pump installed approximately 4 years ago. This is a rare opportunity to own a versatile and serene acreage with modern upgrades and exceptional outdoor amenities. (id:64133)

Mark Gidden
Realtor/Founder

Lloyd Taverner
Realtor/Senior Partner
Interested?
Contact us for more information
Your Favourites
No Favourites Found

