


$719,900Maintenance, Insurance, Ground Maintenance, Other, See Remarks, Sewer, Waste Removal
$236.14 Monthly
Maintenance, Insurance, Ground Maintenance, Other, See Remarks, Sewer, Waste Removal
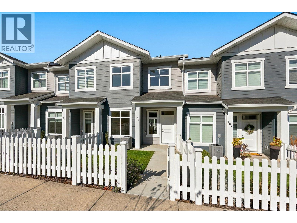
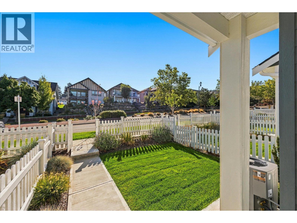
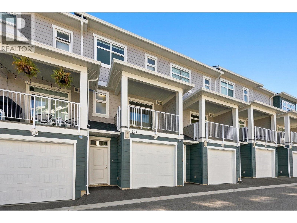
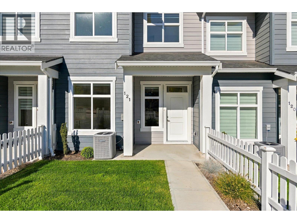
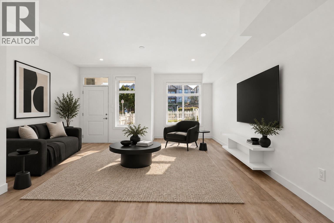
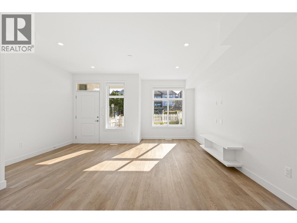
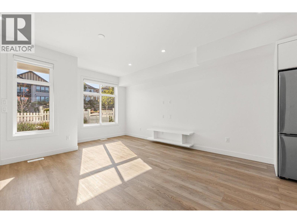
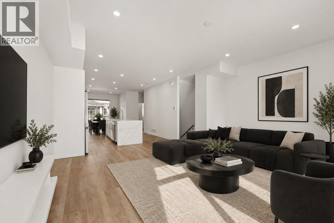
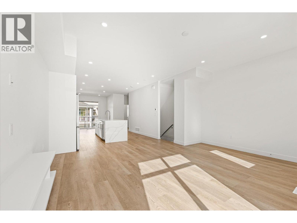
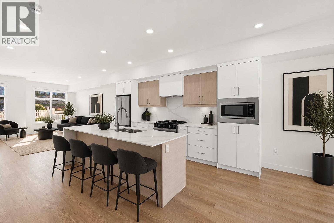
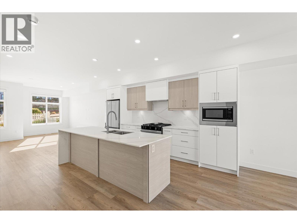
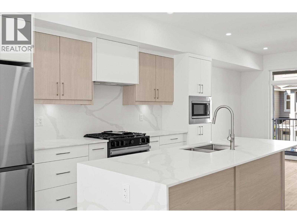
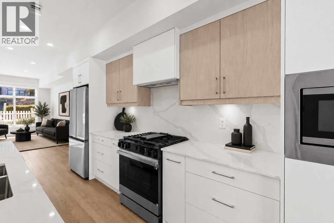
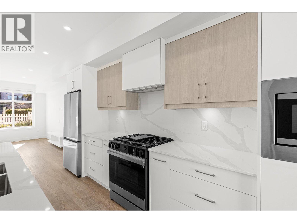
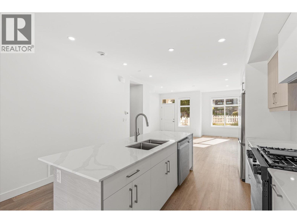
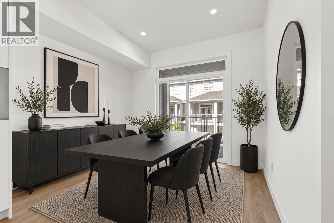
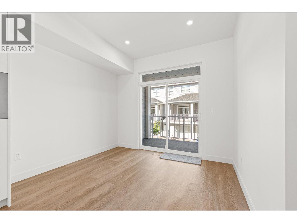
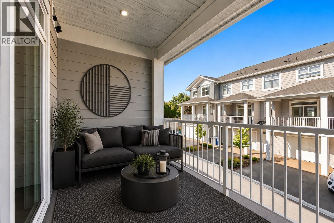
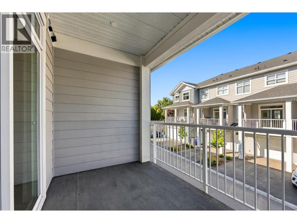
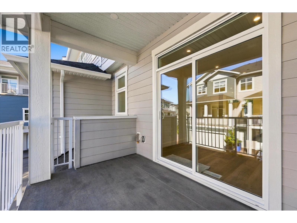
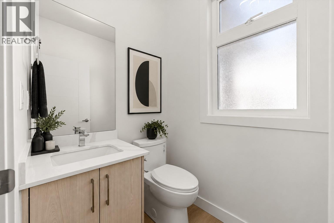
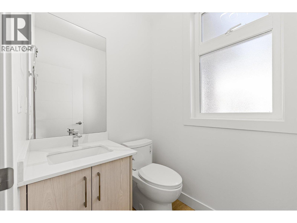
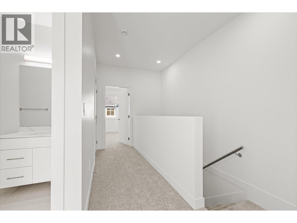
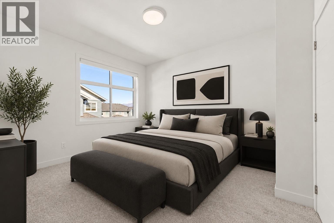
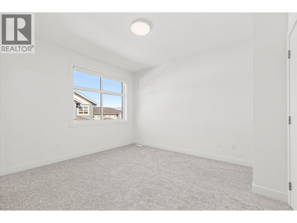
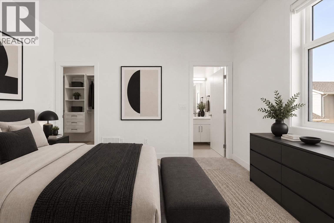
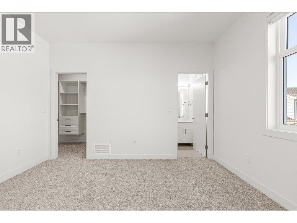
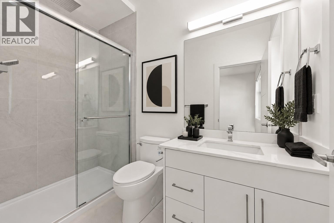
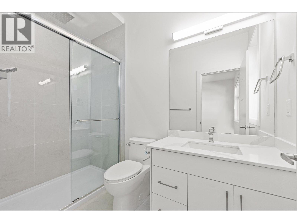
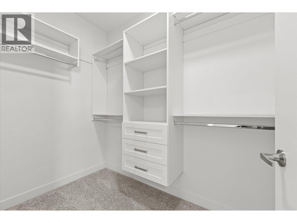
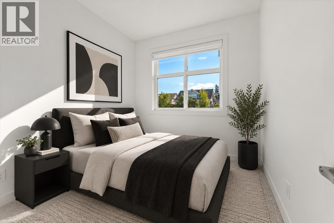
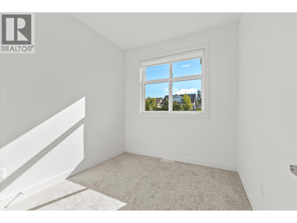
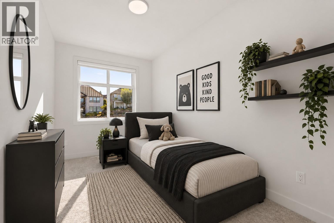
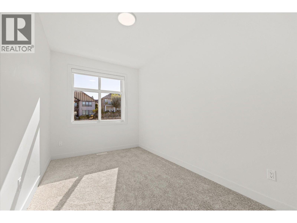
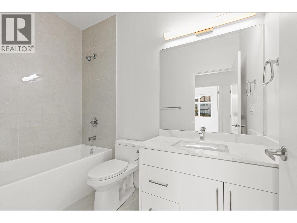
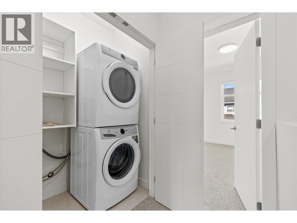
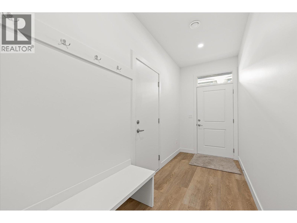
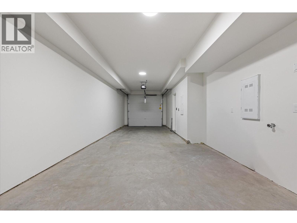
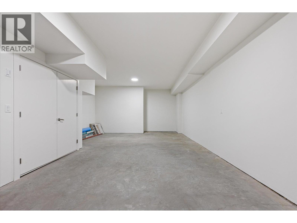
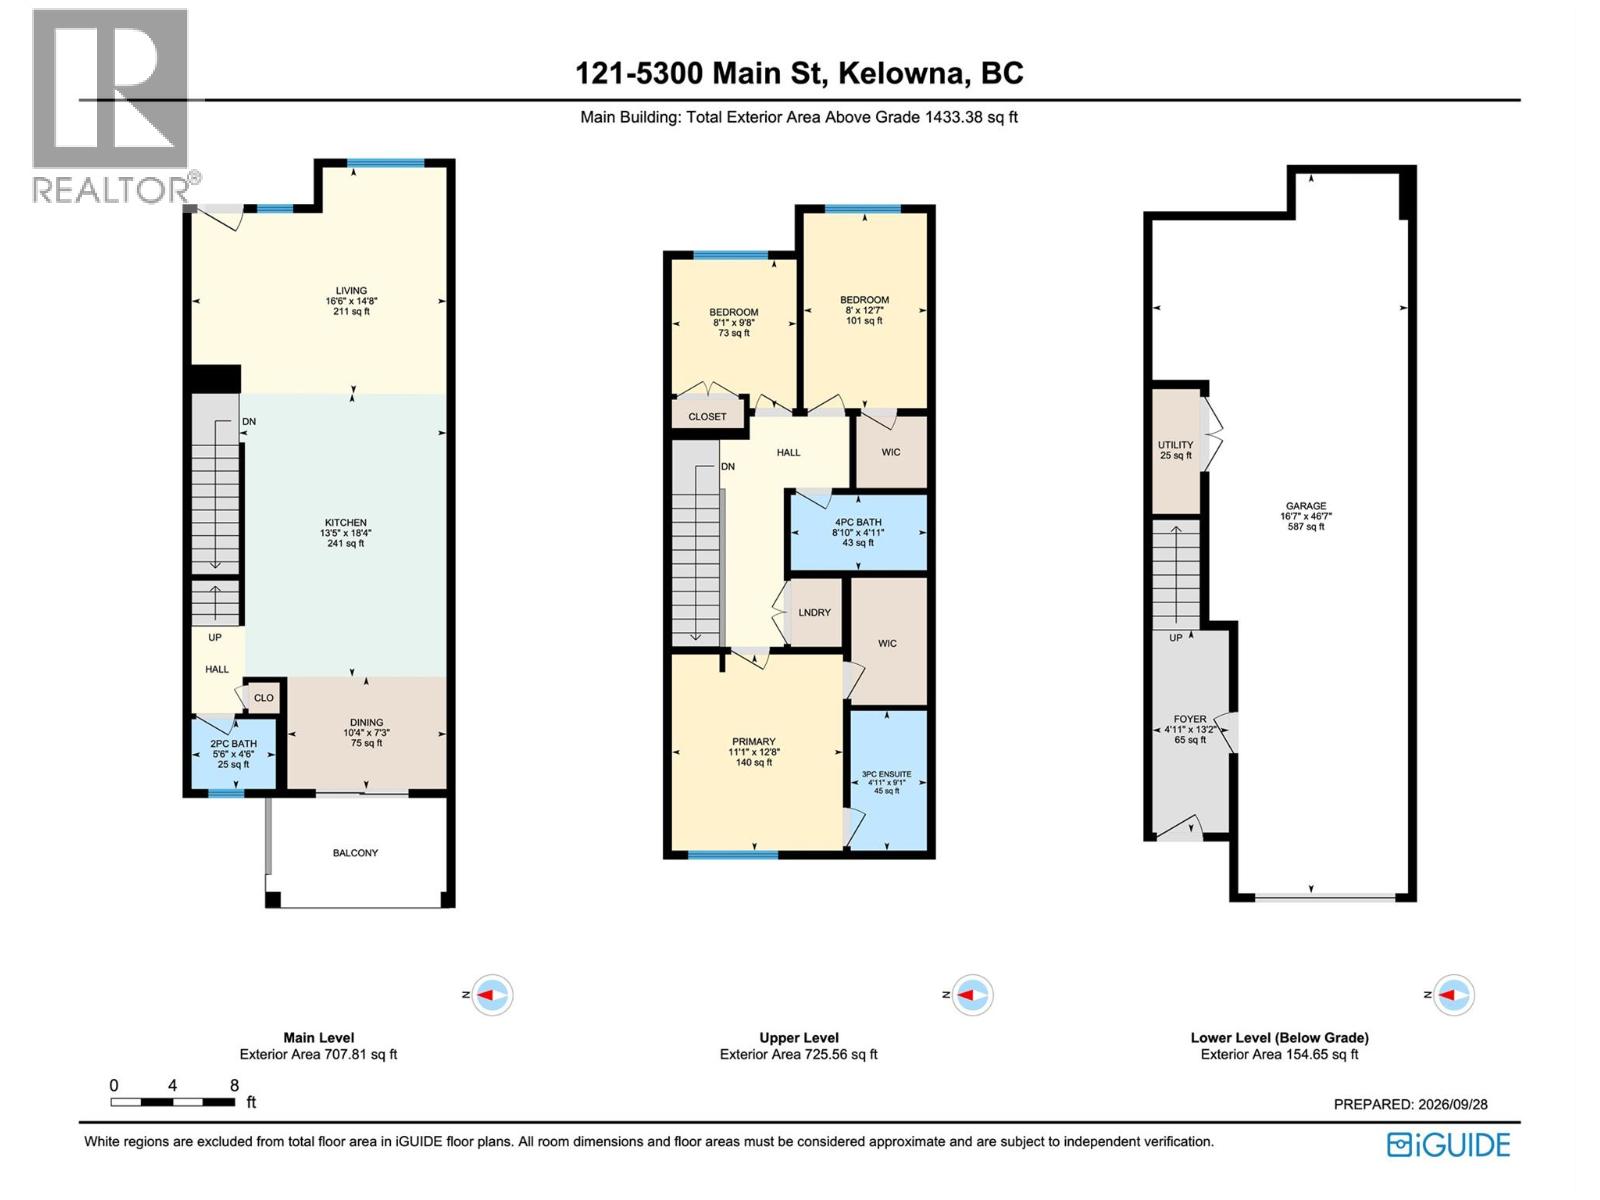
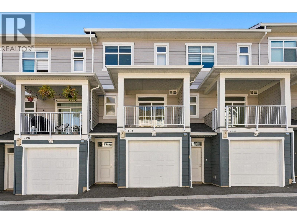
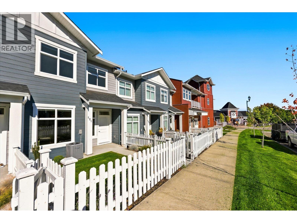
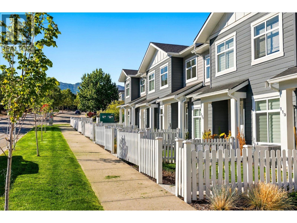
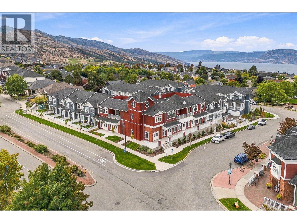
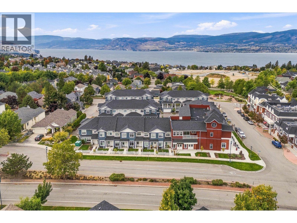
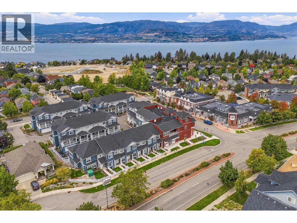
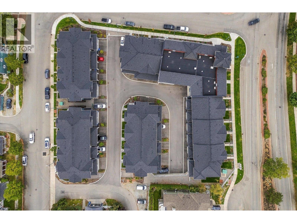
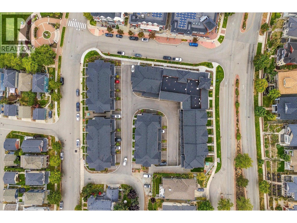
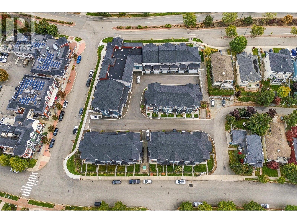
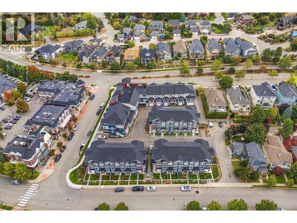
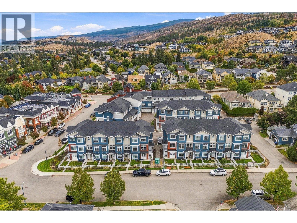
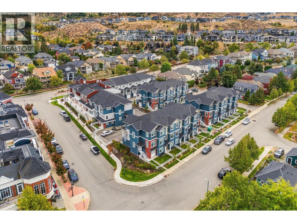
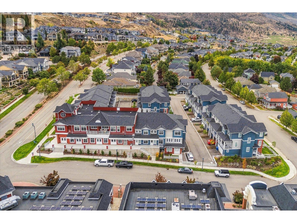
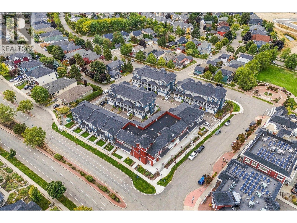
$236.14 MonthlyDiscover conventional new build townhome living in Parallel 4, one of Kelowna’s most desirable family-oriented communities. This thoughtfully designed three-bedroom, three-bathroom townhome offers modern comfort, luxury finishing throughout, and a highly functional three-storey layout in the heart of Kettle Valley. The open-concept main level is designed for both everyday living and entertaining, featuring 9-foot ceilings, and a bright, welcoming living area. The gourmet kitchen is a true focal point, complete with a waterfall island and Samsung appliances, while a built-in living room mantel piece adds style and practical storage. The dining area opens directly to a covered deck, creating a seamless connection between indoor and outdoor living. Upstairs, the spacious primary bedroom offers a walk-in closet and beautifully finished ensuite with a rainfall shower and quartz countertops. Two additional bedrooms both with walk-in closets, a full bathroom with a tub, and a convenient laundry area completes the upper level. Thoughtful details throughout include custom closet shelving and roller blind window coverings. The lower level provides a versatile entry area and access to a double-car tandem garage, with EV charging rough-in and convenient rear laneway access. Outside, the fully fenced front yard provides a private and functional space for children, pets or simply enjoying the outdoors. Parallel 4 offers a community-focused lifestyle surrounded by parks, trails, schools and everyday amenities, with the broader Kettle Valley community right outside your door. This brand-new, move-in-ready townhome combines quality construction, thoughtful design and the convenience of a connected neighbourhood. A home designed for modern family living, with space to gather, room to grow and quality finishes throughout. Move-in Ready. GST Applicable. Potential PTT exemptions. Additional floor plans are available throughout the development. Ask us about the current availability. (id:64133)
Open House
This property has open houses!
12:00 pm
Ends at:3:00 pm
Open House located in Unit 106
12:00 pm
Ends at:3:00 pm
Open House located in Unit 106
12:00 pm
Ends at:3:00 pm
Open House located in Unit 106
12:00 pm
Ends at:3:00 pm
Open House located in Unit 106
-
Property Details
MLS® Number 10401491 Property Type Single Family Neigbourhood Kettle Valley Community Name Parallel 4 CommunityFeatures Pet Restrictions, Pets Allowed With Restrictions, Rentals Allowed Features Central Island, One Balcony ParkingSpaceTotal 2 -
Building
Bathroom Total 3 Bedrooms Total 3 Appliances Refrigerator, Dishwasher, Range - Gas, Microwave, Washer & Dryer Architectural Style Contemporary Constructed Date 2025 Construction Style Attachment Attached Cooling Type Central Air Conditioning Fire Protection Smoke Detector Only Heating Type Forced Air Roof Material Asphalt Shingle Roof Style Unknown Stories Total 3 Size Interior 1,530 Sqft Type Row / Townhouse Utility Water Municipal Water Parking
Additional Parking -
Land
Acreage No Sewer Municipal Sewage System Size Total Text Under 1 Acre -
Rooms
Level Type Length Width Dimensions Second Level Primary Bedroom 11'2'' x 12'9'' Second Level Bedroom 8'2'' x 9'9'' Second Level Bedroom 8'1'' x 12'10'' Second Level Full Bathroom 8'10'' x 4'11'' Second Level Full Ensuite Bathroom 4'11'' x 9'2'' Lower Level Utility Room 3'3'' x 8'10'' Lower Level Other 16'8'' x 46'8'' Lower Level Foyer 5'1'' x 13'6'' Main Level Living Room 16'7'' x 12'11'' Main Level Kitchen 13'4'' x 20'3'' Main Level Dining Room 10'5'' x 8'8'' Main Level Full Bathroom 5'9'' x 4'6''

Mark Gidden
Realtor/Founder

Lloyd Taverner
Realtor/Senior Partner
Your Favourites
No Favourites Found

The trademarks REALTOR®, REALTORS®, and the REALTOR® logo are controlled by The Canadian Real Estate Association (CREA) and identify real estate professionals who are members of CREA. The trademarks MLS®, Multiple Listing Service® and the associated logos are owned by The Canadian Real Estate Association (CREA) and identify the quality of services provided by real estate professionals who are members of CREA. The trademark DDF® is owned by The Canadian Real Estate Association (CREA) and identifies CREA's Data Distribution Facility (DDF®)
October 14 2026 07:18:41
Association of Interior REALTORS®

