


$549,900Maintenance, Reserve Fund Contributions, Insurance, Ground Maintenance, Property Management, Other, See Remarks, Recreation Facilities, Sewer, Waste Removal, Water
$188.30 Monthly
Maintenance, Reserve Fund Contributions, Insurance, Ground Maintenance, Property Management, Other, See Remarks, Recreation Facilities, Sewer, Waste Removal, Water
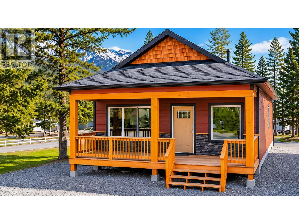
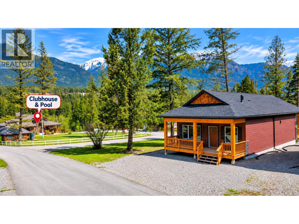
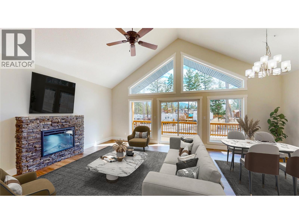
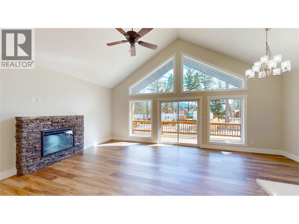
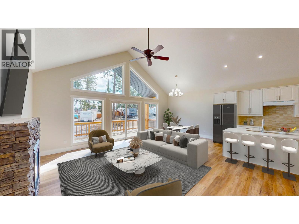
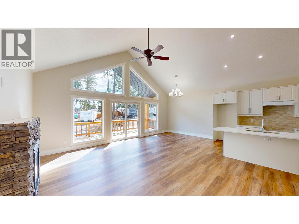
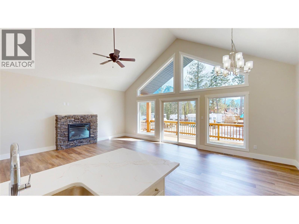
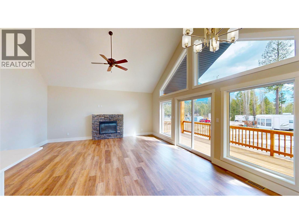
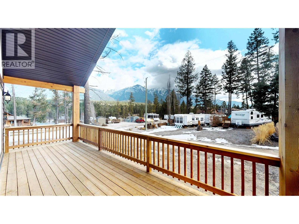
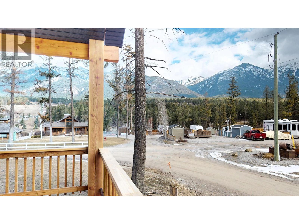
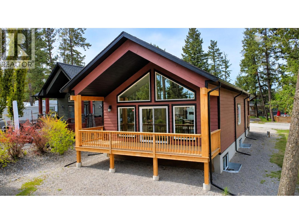
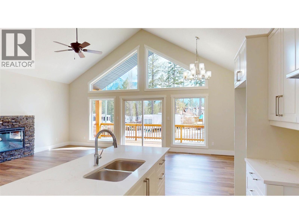
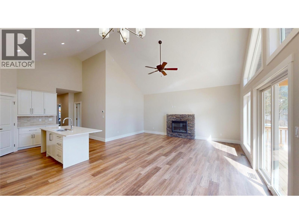
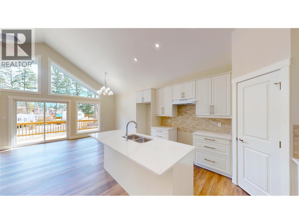
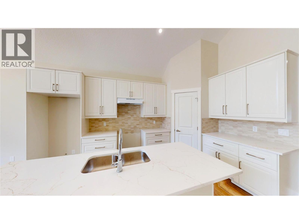
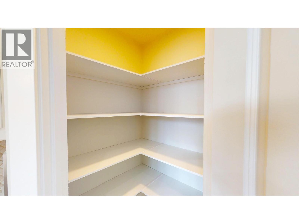
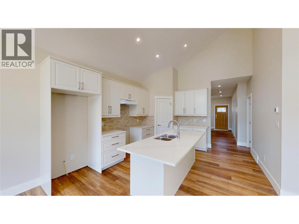
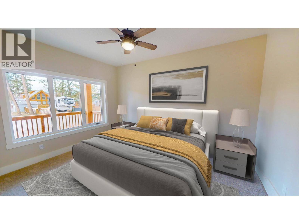
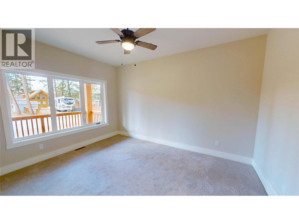
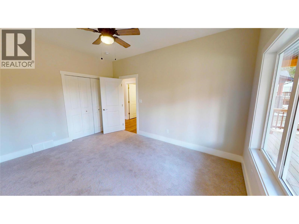
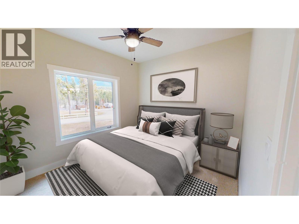
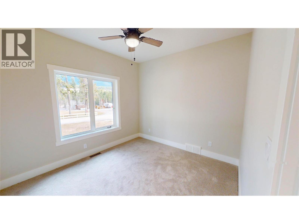
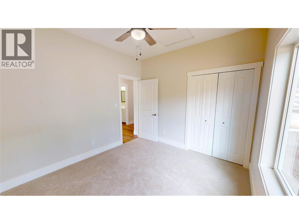
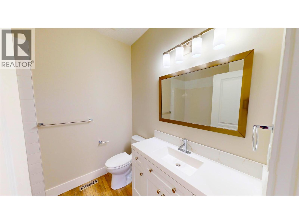
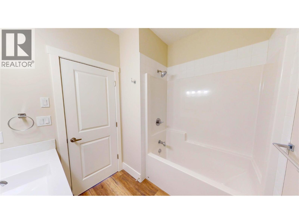
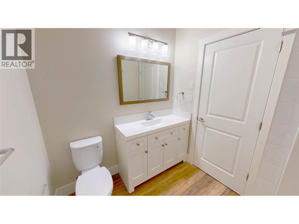
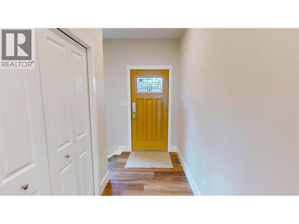
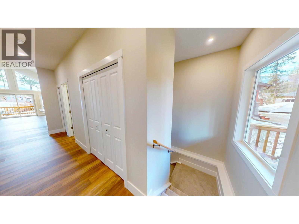
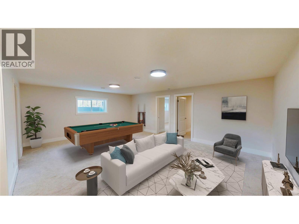
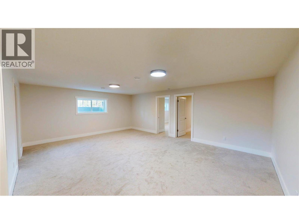
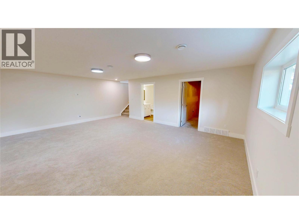
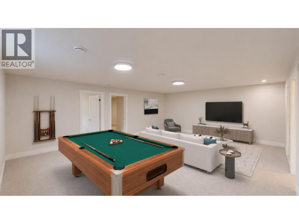
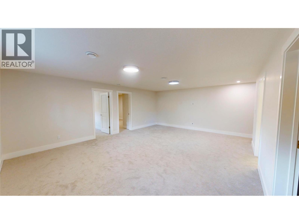
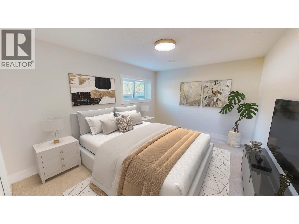
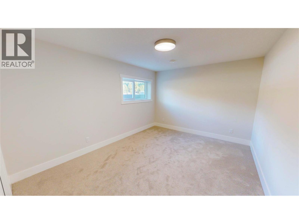
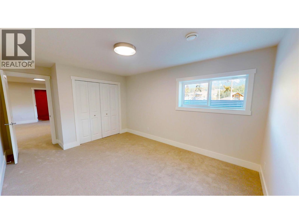
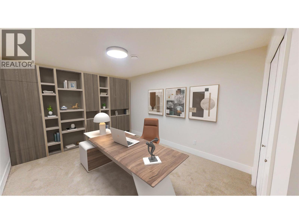
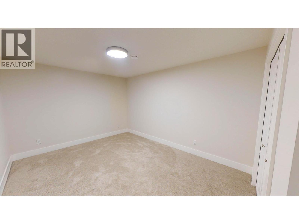
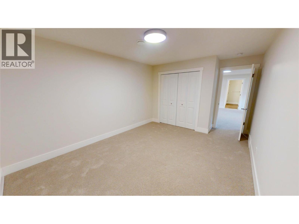
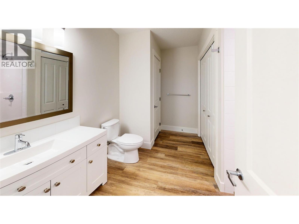
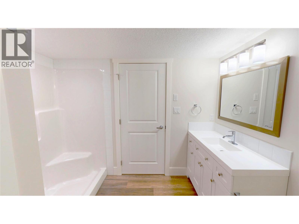
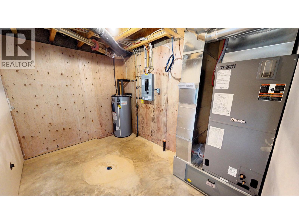
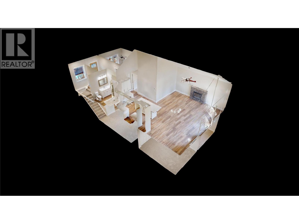
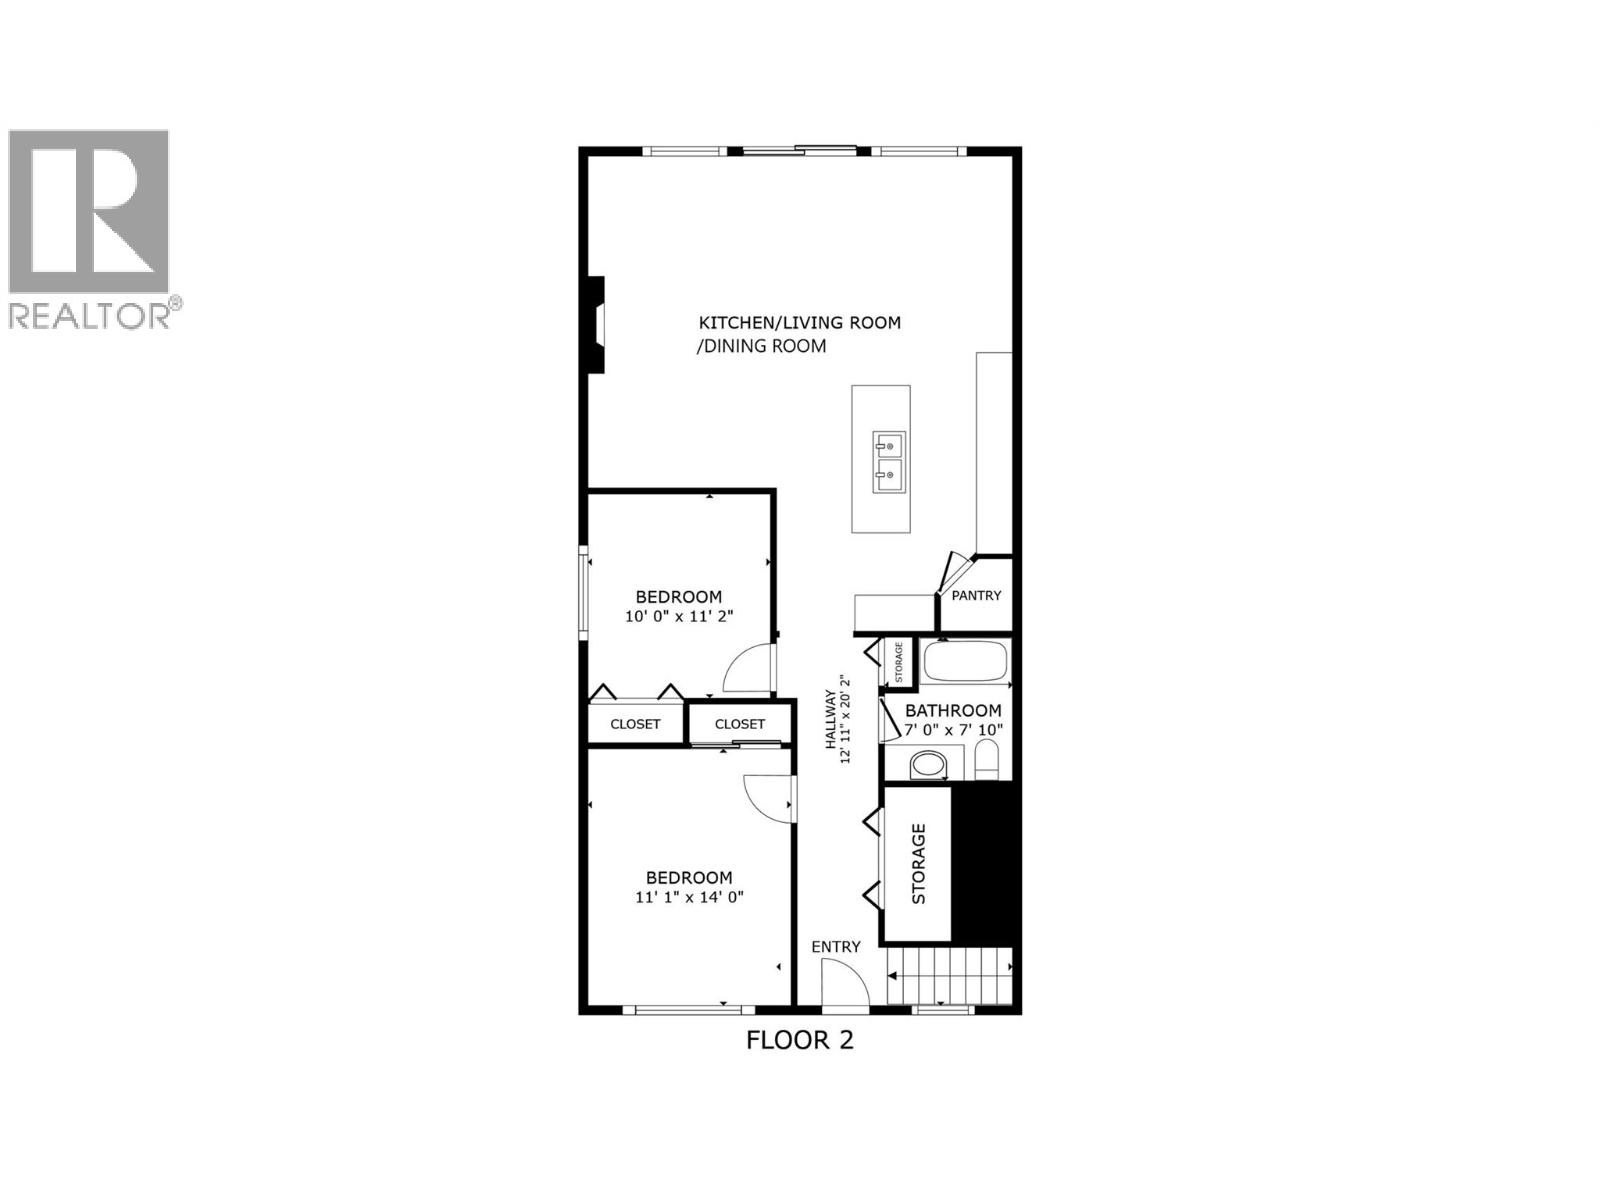
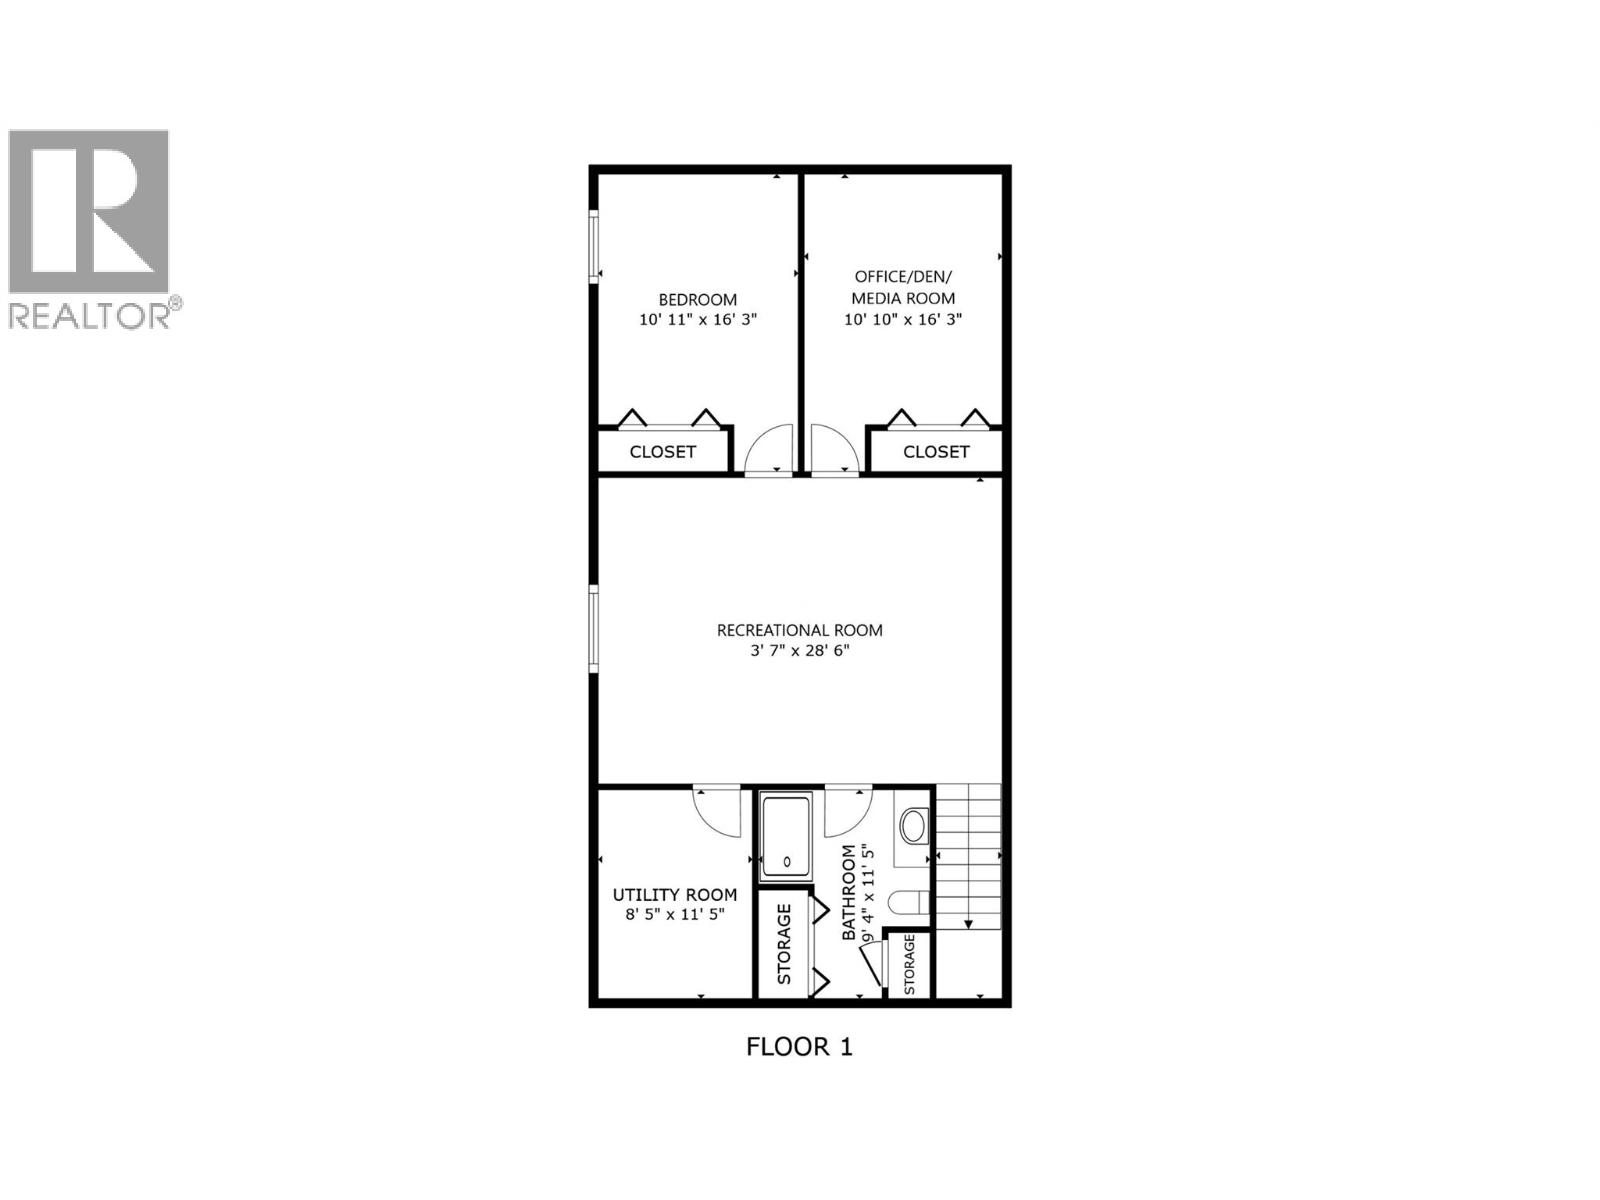
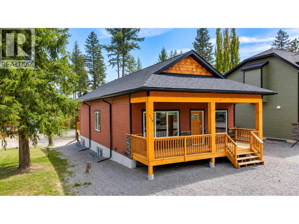
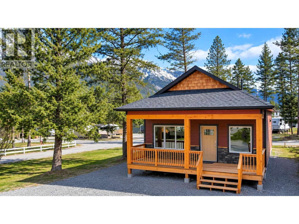
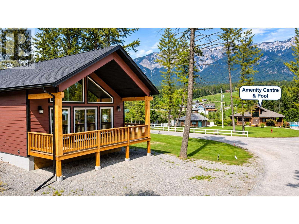
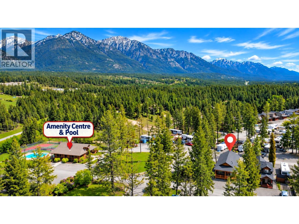
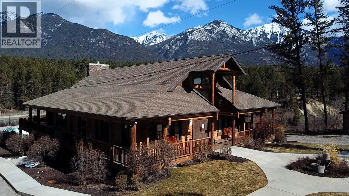
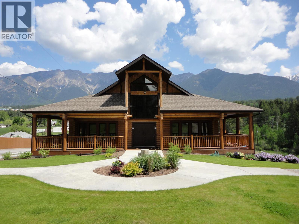
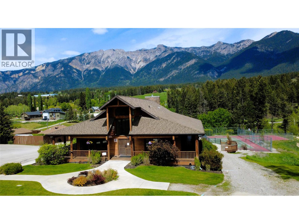
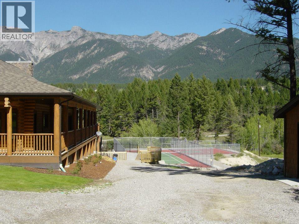
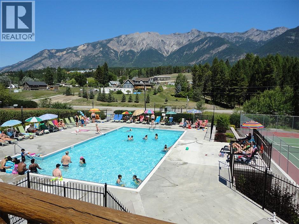
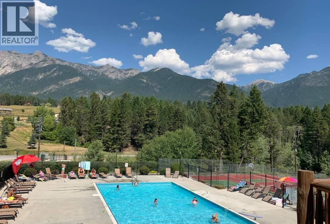
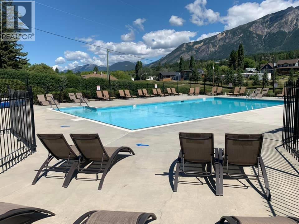
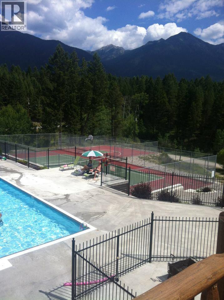
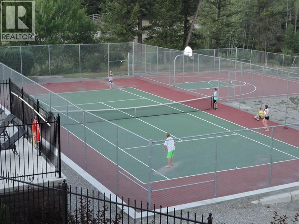
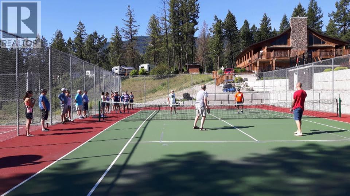
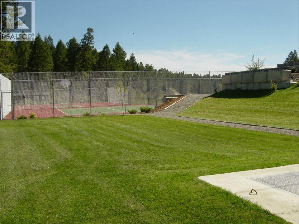
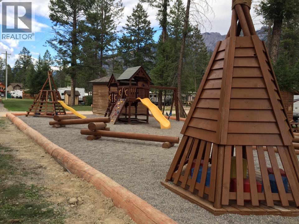
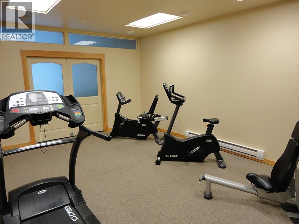
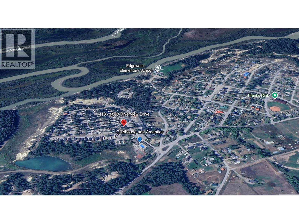
$188.30 MonthlyBRAND NEW HOME WITH NEW HOME WARRANTY! Enjoy the comfort of a newly built home and the amenities of resort living at Valley's Edge Resort in Edgewater. This beautifully finished 3-bedroom, 2-bathroom home offers a bright, open-concept design with vaulted ceilings, large windows, and modern finishes throughout. The spacious kitchen features quartz countertops, a large island with breakfast bar, and plenty of pantry storage. The main floor also includes two comfortable bedrooms and a full bathroom. Downstairs, the fully finished basement provides exceptional additional living space with a generous recreation room, third bedroom, full bathroom, laundry area, and versatile flex room—perfect for a home office, den, or guest space. Relax outdoors on the covered rear deck or welcoming front porch. As an owner at Valley's Edge Resort, you'll have access to an impressive selection of recreational amenities, including a 4,800 sq. ft. log clubhouse, heated outdoor swimming pool, fitness room, tennis, basketball and pickleball courts, and children's playground. Located in the beautiful Columbia Valley, with golf, hiking, skiing, and hot springs all within easy reach. Whether you're retired and seeking a year-round residence or looking for the perfect recreational getaway, this move-in-ready home offers the benefits of new construction, generous living space, and resort-style amenities in the beautiful Columbia Valley. Click on 3D Showcase or Play Icon for a 3D Tour. (id:64133)
-
Property Details
MLS® Number 10406235 Property Type Single Family Neigbourhood Edgewater North Community Name Valley's Edge Resort CommunityFeatures Pet Restrictions Features Central Island, Two Balconies ParkingSpaceTotal 2 PoolType Inground Pool ViewType Mountain View -
Building
Bathroom Total 2 Bedrooms Total 3 Architectural Style Bungalow Constructed Date 2023 Construction Style Attachment Detached Exterior Finish Stone, Wood Fireplace Fuel Electric Fireplace Present Yes Fireplace Total 1 Fireplace Type Unknown Flooring Type Carpeted, Vinyl Heating Fuel Electric Heating Type Forced Air Roof Material Asphalt Shingle Roof Style Unknown Stories Total 1 Size Interior 2,256 Sqft Type House Utility Water Community Water User's Utility -
Land
Acreage No Sewer Municipal Sewage System Size Irregular 0.09 Size Total 0.09 Ac|under 1 Acre Size Total Text 0.09 Ac|under 1 Acre -
Rooms
Level Type Length Width Dimensions Basement Utility Room 11'5'' x 8'5'' Basement Laundry Room 6' x 3' Basement 4pc Bathroom 11'5'' x 9'4'' Basement Office 13'8'' x 10'8'' Basement Bedroom 13'8'' x 10'8'' Basement Recreation Room 16'9'' x 21'8'' Main Level 4pc Bathroom 7'10'' x 7' Main Level Bedroom 11' x 10' Main Level Primary Bedroom 14' x 11' Main Level Dining Room 11'6'' x 9'6'' Main Level Kitchen 14'3'' x 8'6'' Main Level Living Room 18' x 13'

Mark Gidden
Realtor/Founder

Lloyd Taverner
Realtor/Senior Partner
Your Favourites
No Favourites Found

The trademarks REALTOR®, REALTORS®, and the REALTOR® logo are controlled by The Canadian Real Estate Association (CREA) and identify real estate professionals who are members of CREA. The trademarks MLS®, Multiple Listing Service® and the associated logos are owned by The Canadian Real Estate Association (CREA) and identify the quality of services provided by real estate professionals who are members of CREA. The trademark DDF® is owned by The Canadian Real Estate Association (CREA) and identifies CREA's Data Distribution Facility (DDF®)
November 20 2026 03:42:02
Association of Interior REALTORS®

