


$425,000Maintenance, Ground Maintenance, Property Management, Sewer, Waste Removal
$280.80 Monthly
Maintenance, Ground Maintenance, Property Management, Sewer, Waste Removal
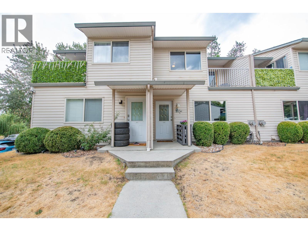
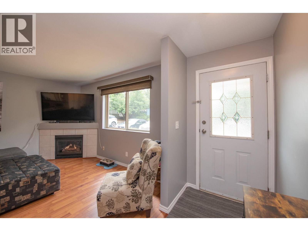
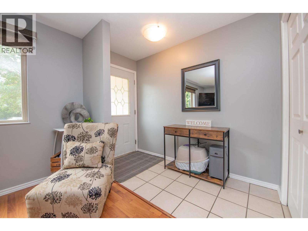
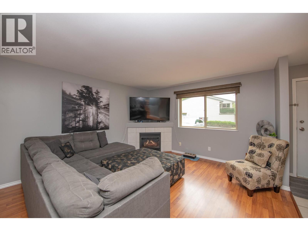
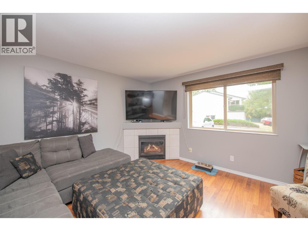
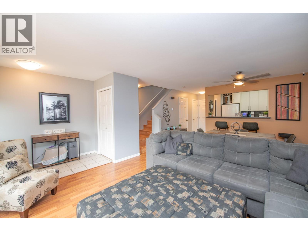
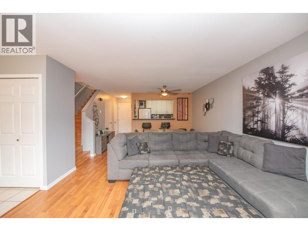
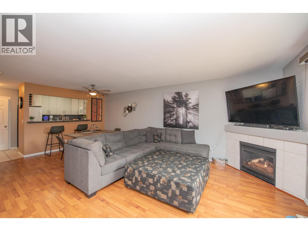
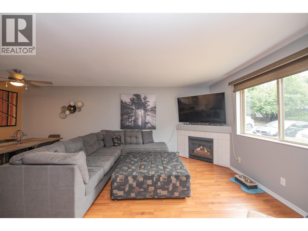
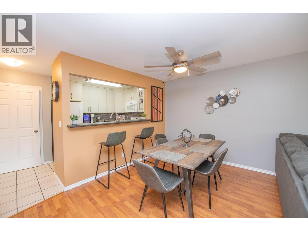
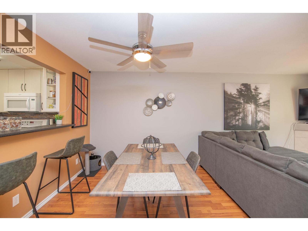
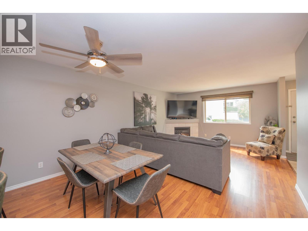
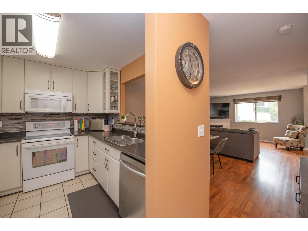
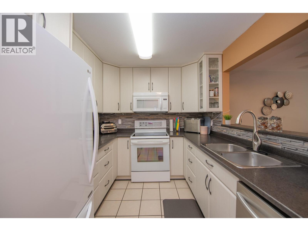
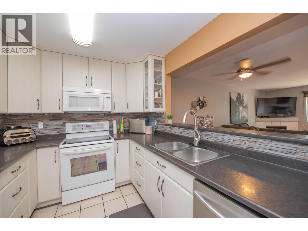
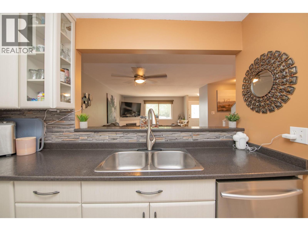
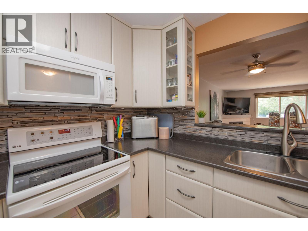
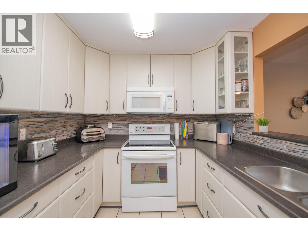
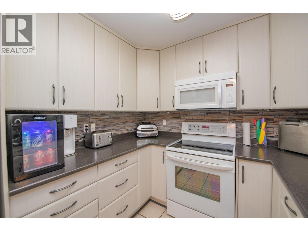
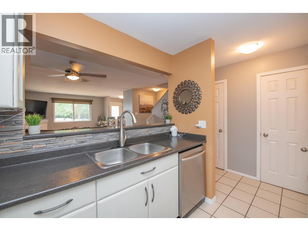
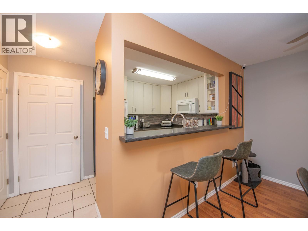
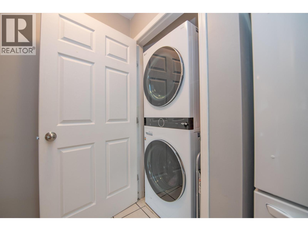
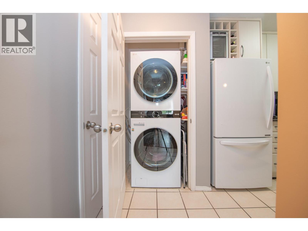
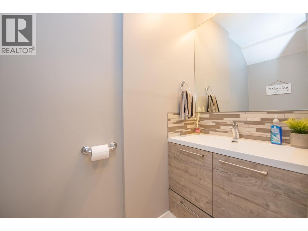
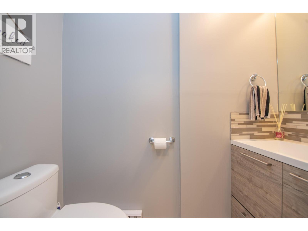
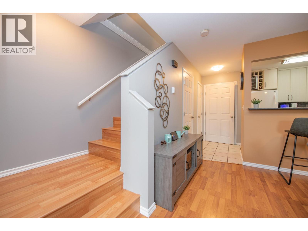
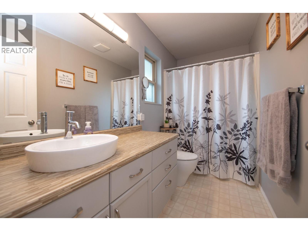
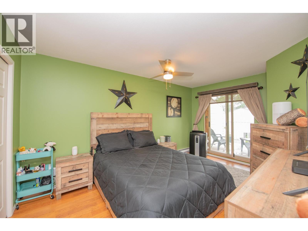
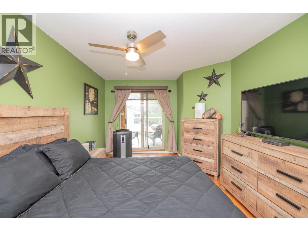
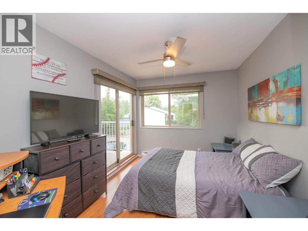
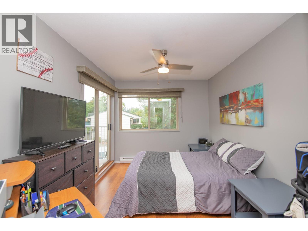
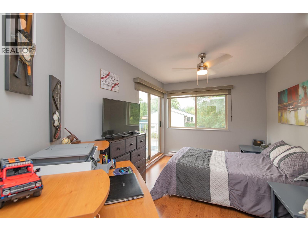
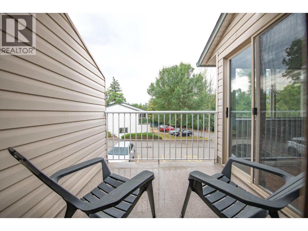
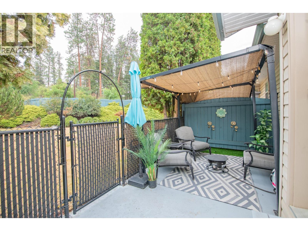
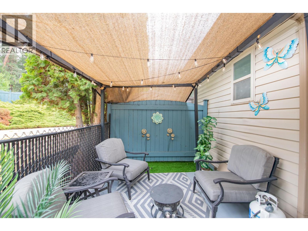
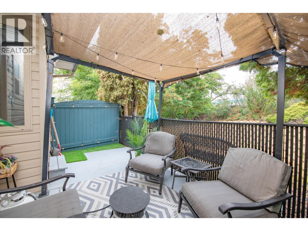
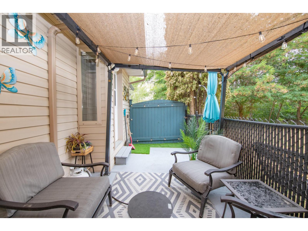
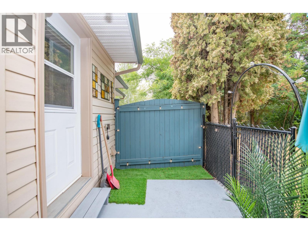
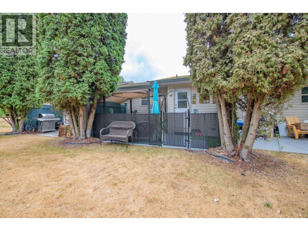
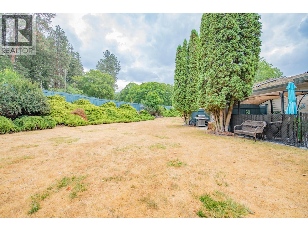
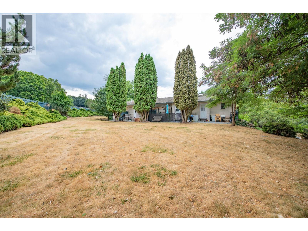
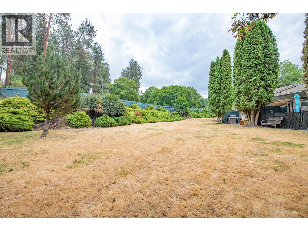
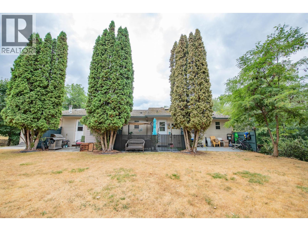
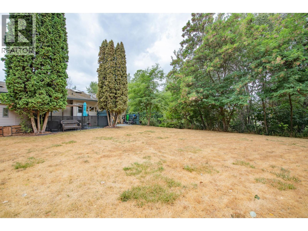
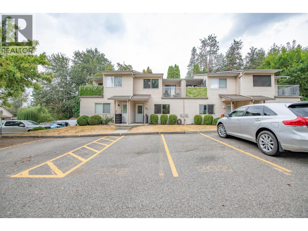
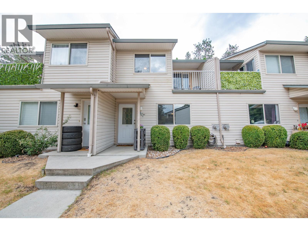
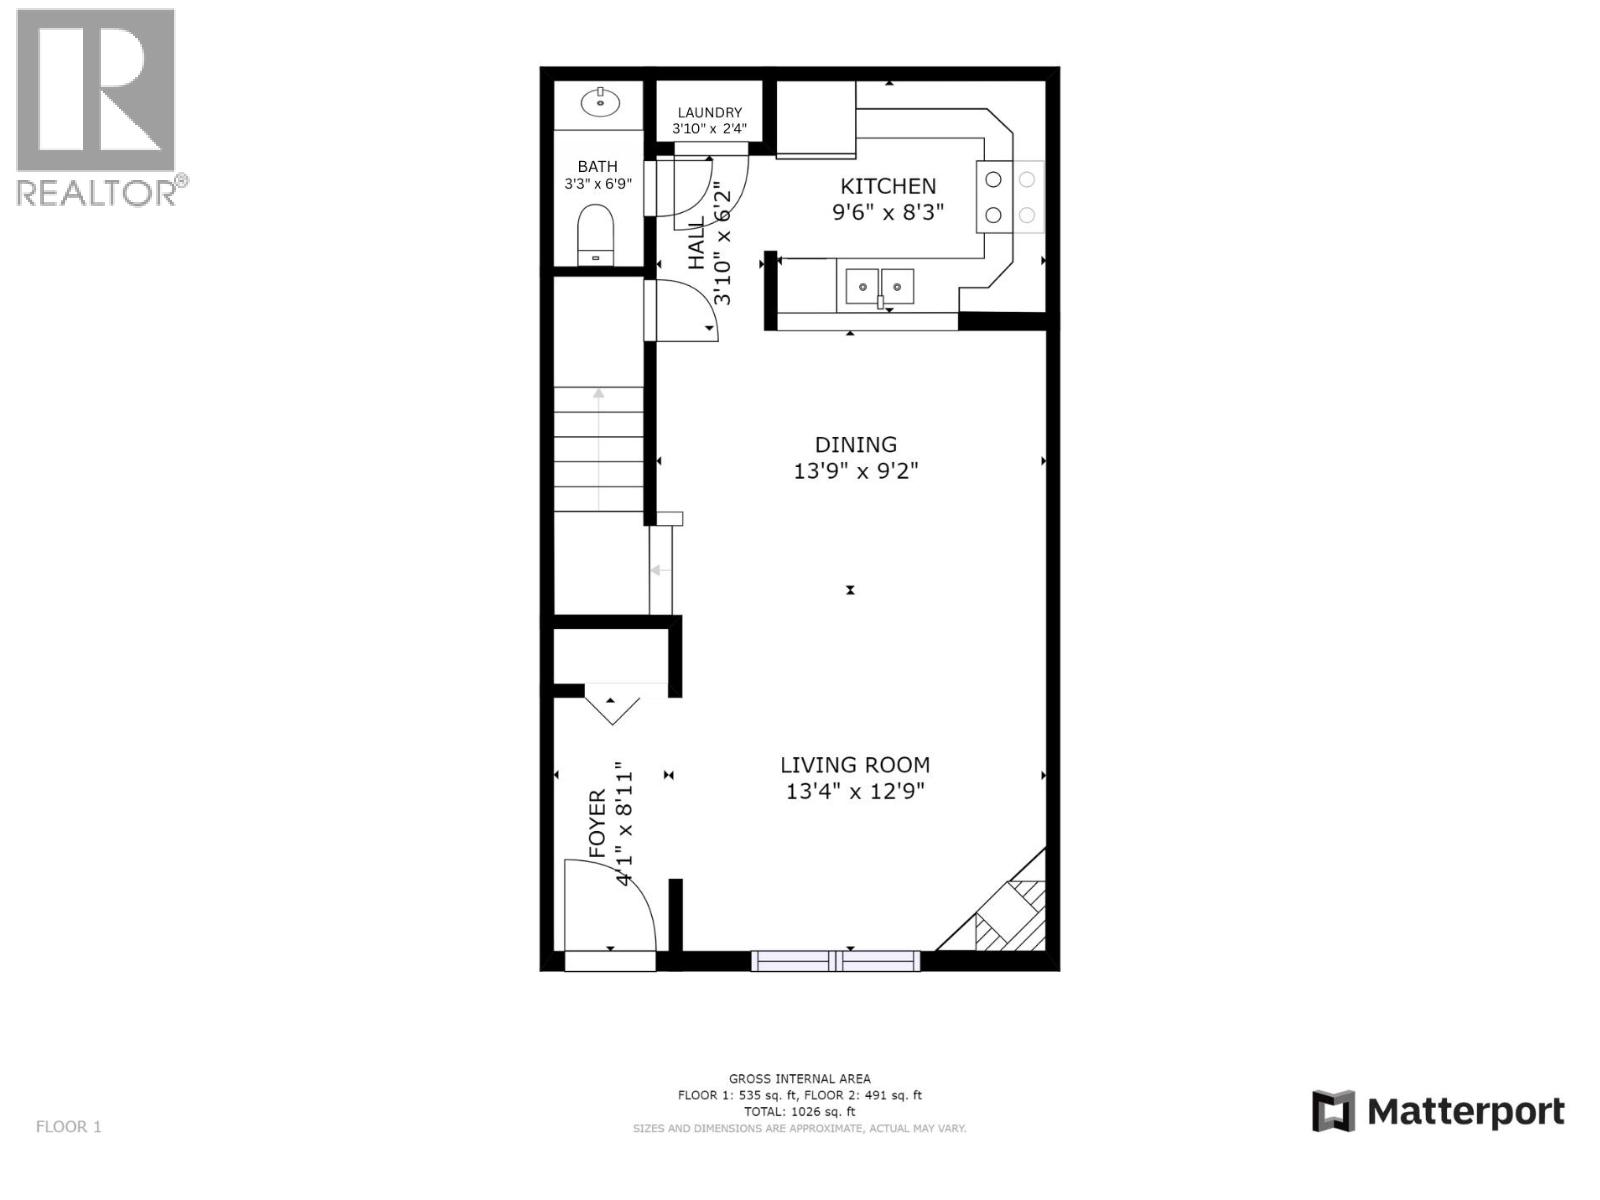
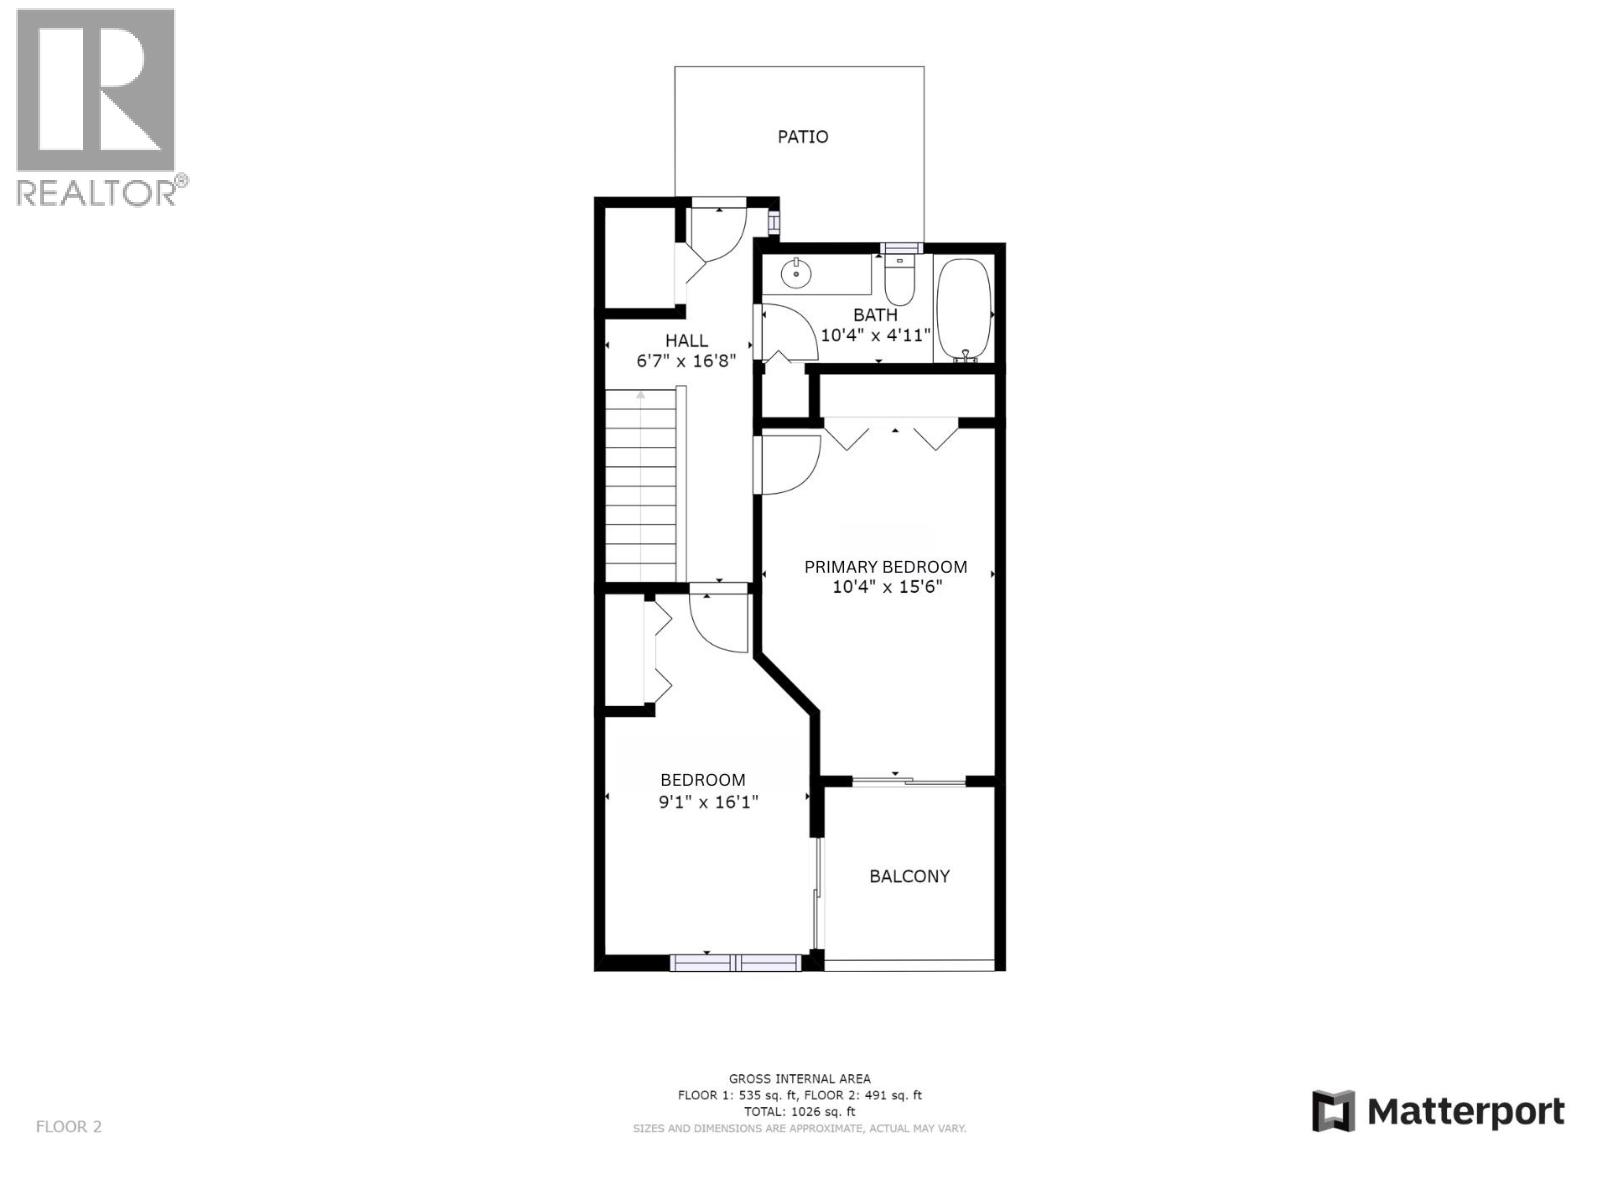
$280.80 MonthlyWelcome to Vernon Springs! This beautifully updated unit features an open-concept layout with a spacious living room, dining area, and kitchen. The inviting living room boasts a natural gas fireplace and flows seamlessly into the dining and kitchen areas. The charming kitchen offers ample countertop space and updated white shaker-style cabinetry. The main level also features convenient in-suite laundry and a two-piece bathroom for guests. Upstairs, you’ll find a full bathroom, a spacious primary bedroom, and a comfortable guest bedroom. A charming Juliet balcony adds character and provides access to the fenced patio and surrounding green space. A new perimeter fence is scheduled to be installed this fall, further enhancing the shared outdoor area. Ideally situated at the end of the complex, this home offers a desirable sense of privacy along with ample parking. A wonderful opportunity in a convenient and welcoming location—come see all that Vernon Springs has to offer! (id:64133)
-
Property Details
MLS® Number 10398565 Property Type Single Family Neigbourhood Harwood Community Name Vernon Springs ParkingSpaceTotal 2 -
Building
Bathroom Total 2 Bedrooms Total 2 Appliances Refrigerator, Dishwasher, Dryer, Range - Electric, Microwave, Washer Basement Type Crawl Space Constructed Date 1997 Construction Style Attachment Attached Cooling Type See Remarks Exterior Finish Vinyl Siding Fireplace Fuel Gas Fireplace Present Yes Fireplace Total 1 Fireplace Type Unknown Flooring Type Hardwood, Linoleum, Tile Half Bath Total 1 Heating Fuel Electric Heating Type Baseboard Heaters Roof Material Asphalt Shingle Roof Style Unknown Stories Total 2 Size Interior 1,026 Sqft Type Row / Townhouse Utility Water Municipal Water Parking
Stall -
Land
Acreage No Sewer Municipal Sewage System Size Total Text Under 1 Acre -
Rooms
Level Type Length Width Dimensions Second Level Other 6'7'' x 16'8'' Second Level 4pc Bathroom 10'4'' x 4'11'' Second Level Bedroom 9'1'' x 16'1'' Second Level Primary Bedroom 10'4'' x 15'6'' Main Level Other 3'10'' x 6'2'' Main Level Laundry Room 3'10'' x 2'4'' Main Level 2pc Bathroom 6'9'' x 3'3'' Main Level Kitchen 9'6'' x 8'3'' Main Level Dining Room 13'9'' x 9'2'' Main Level Living Room 13'4'' x 12'9'' Main Level Foyer 4'1'' x 8'11''

Mark Gidden
Realtor/Founder

Lloyd Taverner
Realtor/Senior Partner
Your Favourites
No Favourites Found

The trademarks REALTOR®, REALTORS®, and the REALTOR® logo are controlled by The Canadian Real Estate Association (CREA) and identify real estate professionals who are members of CREA. The trademarks MLS®, Multiple Listing Service® and the associated logos are owned by The Canadian Real Estate Association (CREA) and identify the quality of services provided by real estate professionals who are members of CREA. The trademark DDF® is owned by The Canadian Real Estate Association (CREA) and identifies CREA's Data Distribution Facility (DDF®)
August 25 2026 04:58:43
Association of Interior REALTORS®

