


$625,000Maintenance,
$526 Monthly
Maintenance,
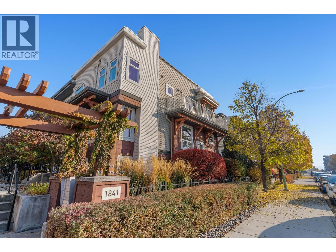
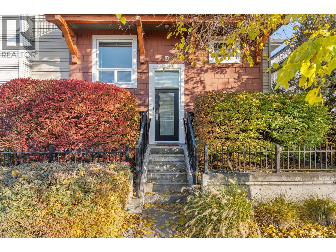
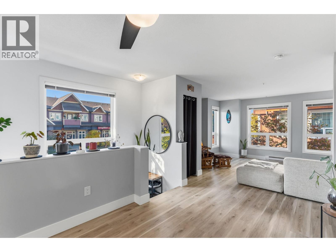
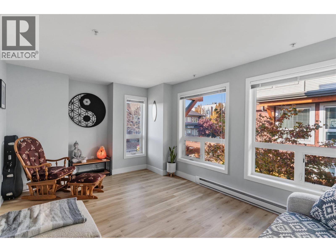
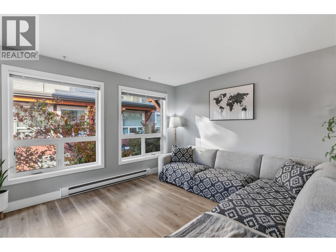
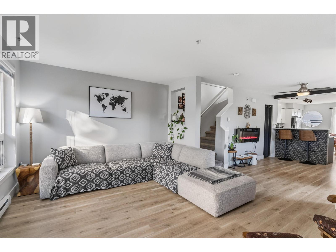
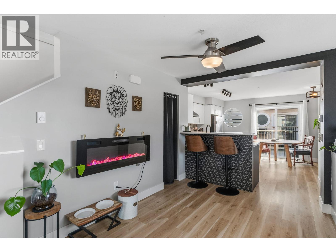
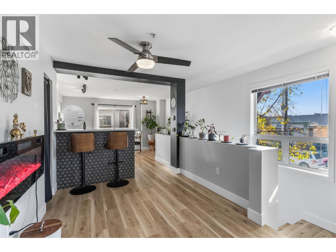
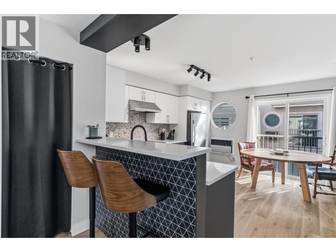
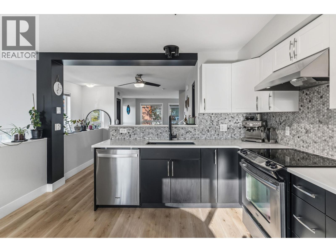
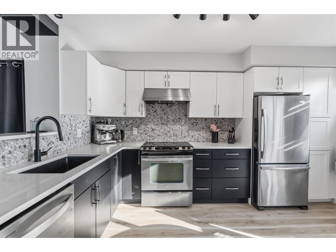
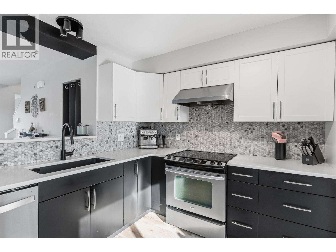
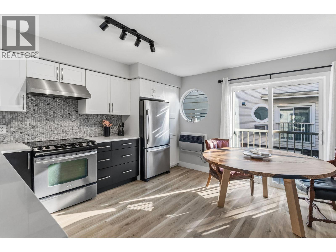
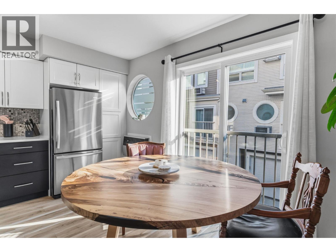
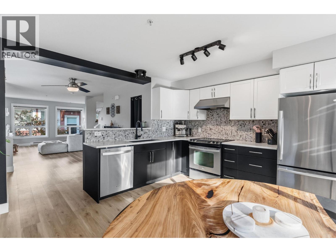
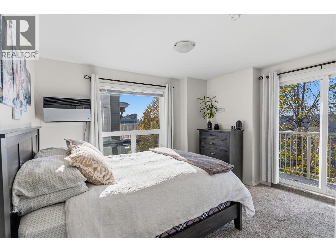
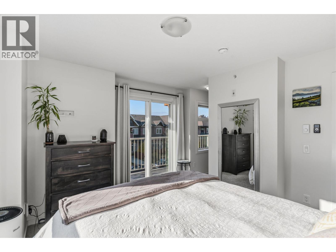
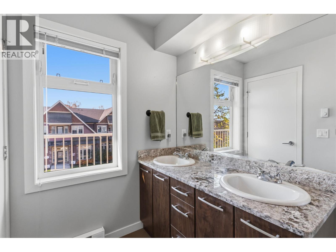
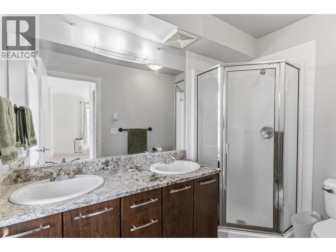
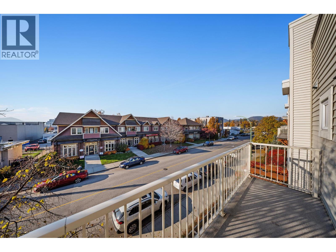
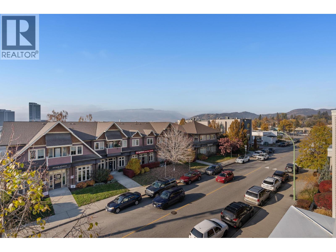
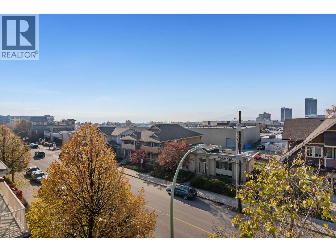
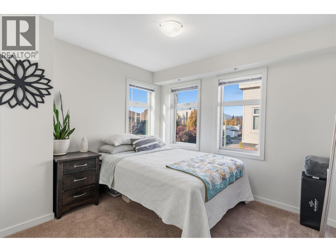
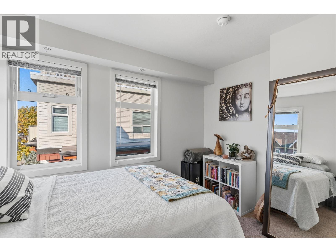
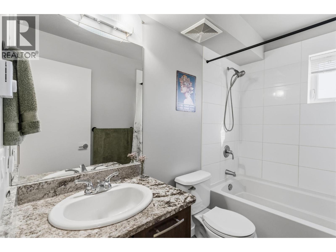
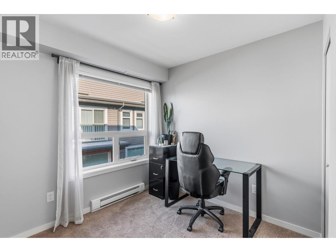
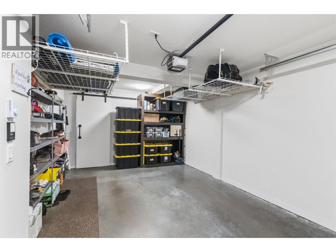
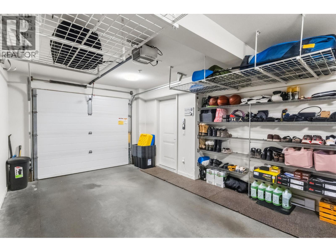
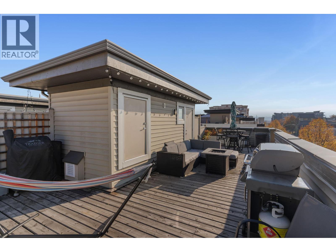
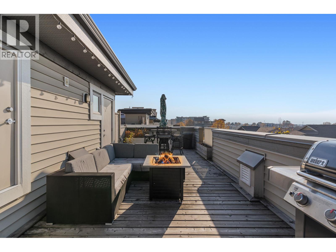
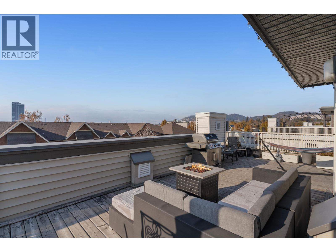
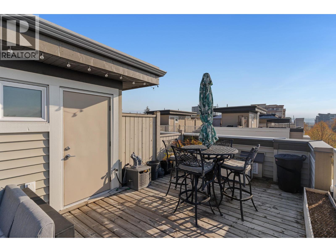
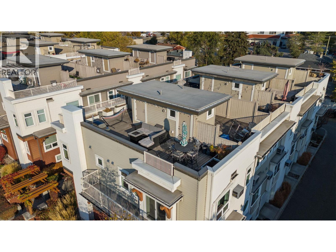
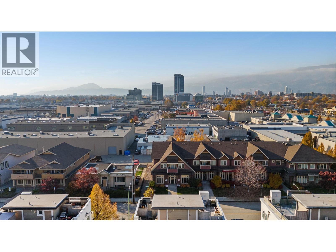
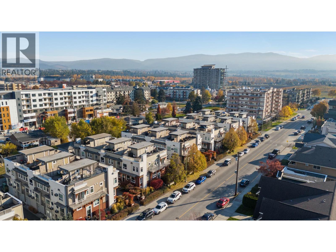
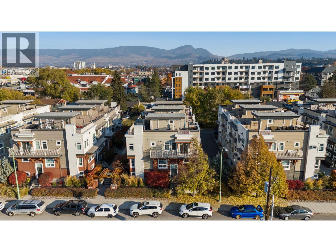
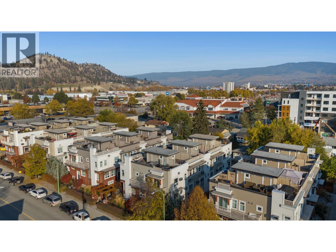
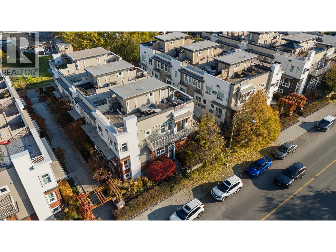
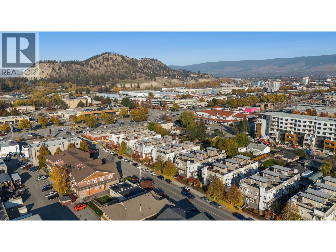
$526 MonthlyEnjoy the best of urban Okanagan living at Dwell! This bright, end unit, 3-bedroom, 2-bathroom townhome showcases a stylish brownstone-inspired design, with an abundance of natural light and an exceptional rooftop sanctuary with expansive views. The open-concept main floor offers spacious living and dining areas, a well-appointed kitchen with granite countertops and a Juliet balcony. The upstairs showcases a generous primary suite with a walk-in closet, 4-piece ensuite and private balcony, as well as two additional light-filled bedrooms. The standout feature is the impressive rooftop sundeck, offering over 500 sq. ft. of outdoor living space with city and mountain views - perfect for entertaining, relaxing and embracing the Okanagan lifestyle. Additional highlights include a garage with abundant storage, a dedicated dog wash area and extra space ideal for a home gym. Ideally located within walking distance to shopping, restaurants, entertainment and recreation, with Orchard Park Mall, Mission Creek Greenway and countless amenities just minutes away. A rare opportunity to enjoy the space, privacy and outdoor living of a home with the convenience of an urban townhome lifestyle! (id:64133)
-
Property Details
MLS® Number 10405290 Property Type Single Family Neigbourhood Springfield/Spall Community Name Dwell AmenitiesNearBy Recreation, Shopping Features Level Lot, Two Balconies ParkingSpaceTotal 1 StorageType Storage, Locker -
Building
Bathroom Total 2 Bedrooms Total 3 Architectural Style Multi-level Constructed Date 2010 Construction Style Attachment Attached Construction Style Split Level Other Cooling Type Wall Unit Exterior Finish Vinyl Siding, Other Fire Protection Sprinkler System-fire, Smoke Detector Only Fireplace Present Yes Fireplace Total 1 Fireplace Type Free Standing Metal Flooring Type Carpeted, Ceramic Tile, Laminate Heating Fuel Electric Heating Type Baseboard Heaters Stories Total 2 Size Interior 1,395 Sqft Type Row / Townhouse Utility Water Municipal Water Parking
Additional Parking Attached Garage 1 -
Land
Access Type Easy Access Acreage No Land Amenities Recreation, Shopping Landscape Features Landscaped, Level, Underground Sprinkler Sewer Municipal Sewage System Size Total Text Under 1 Acre -
Rooms
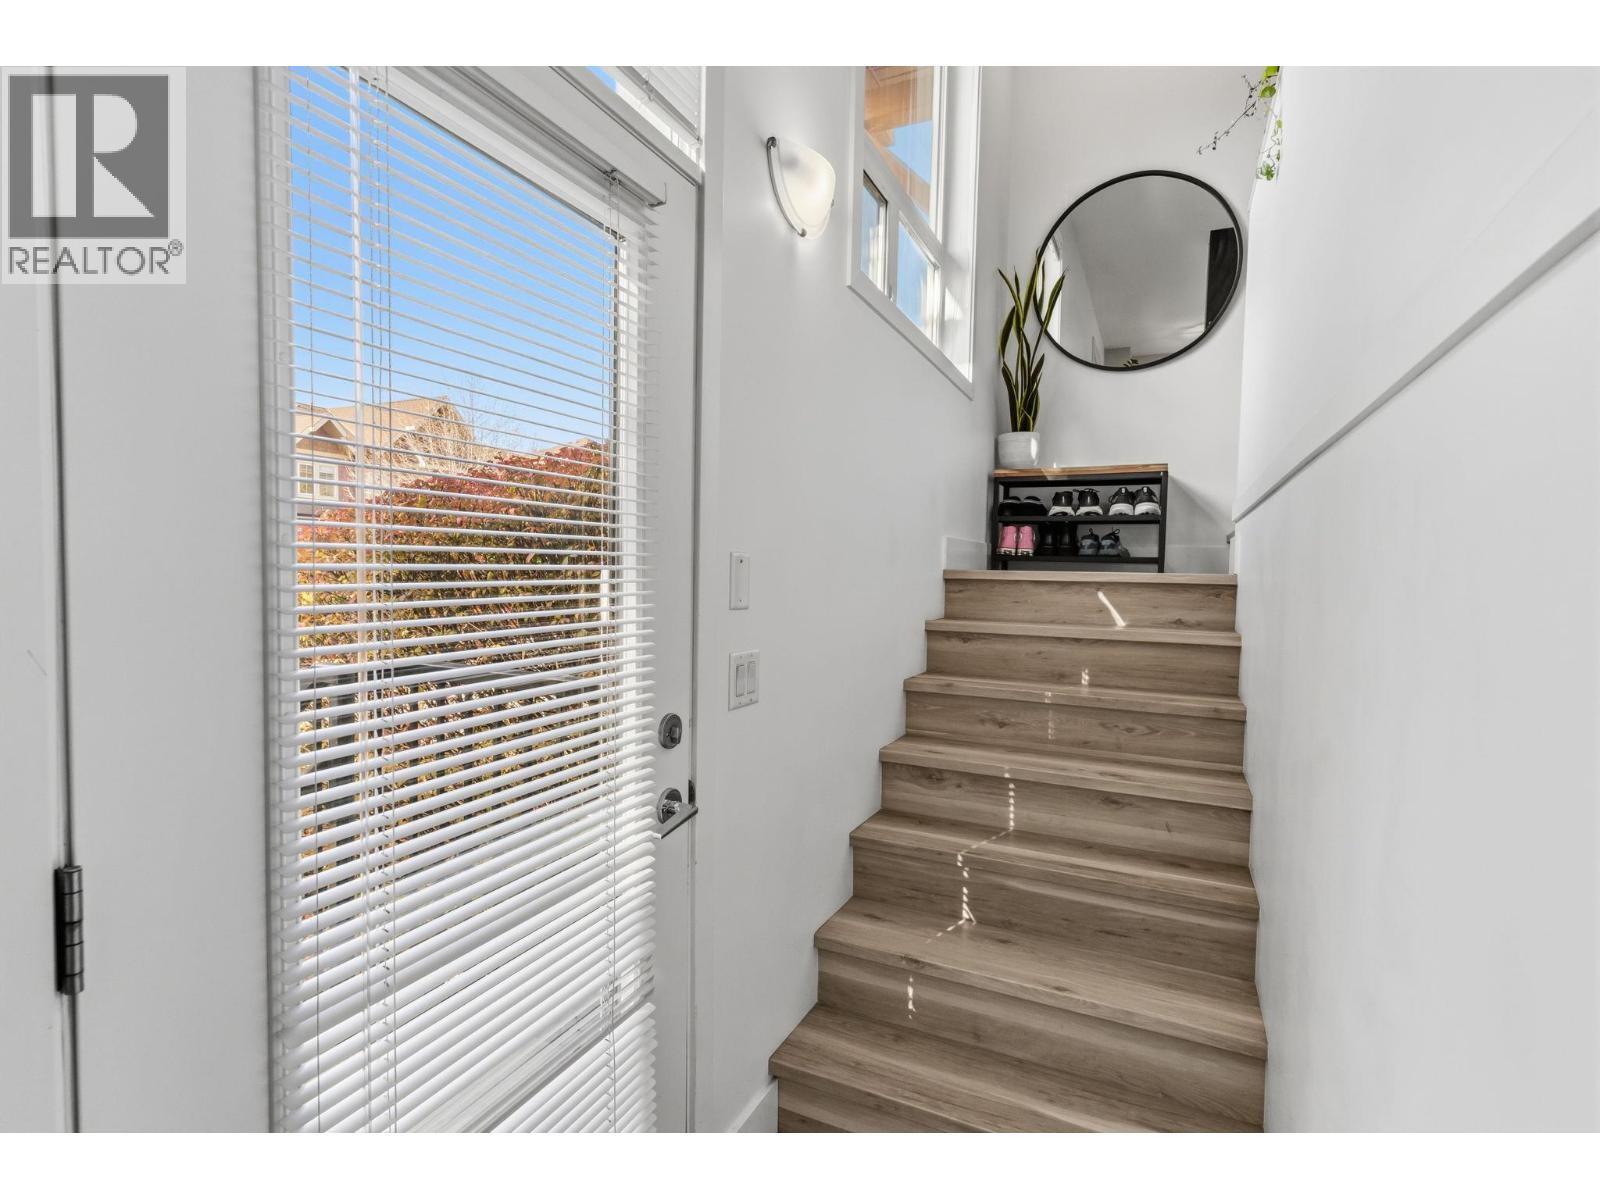
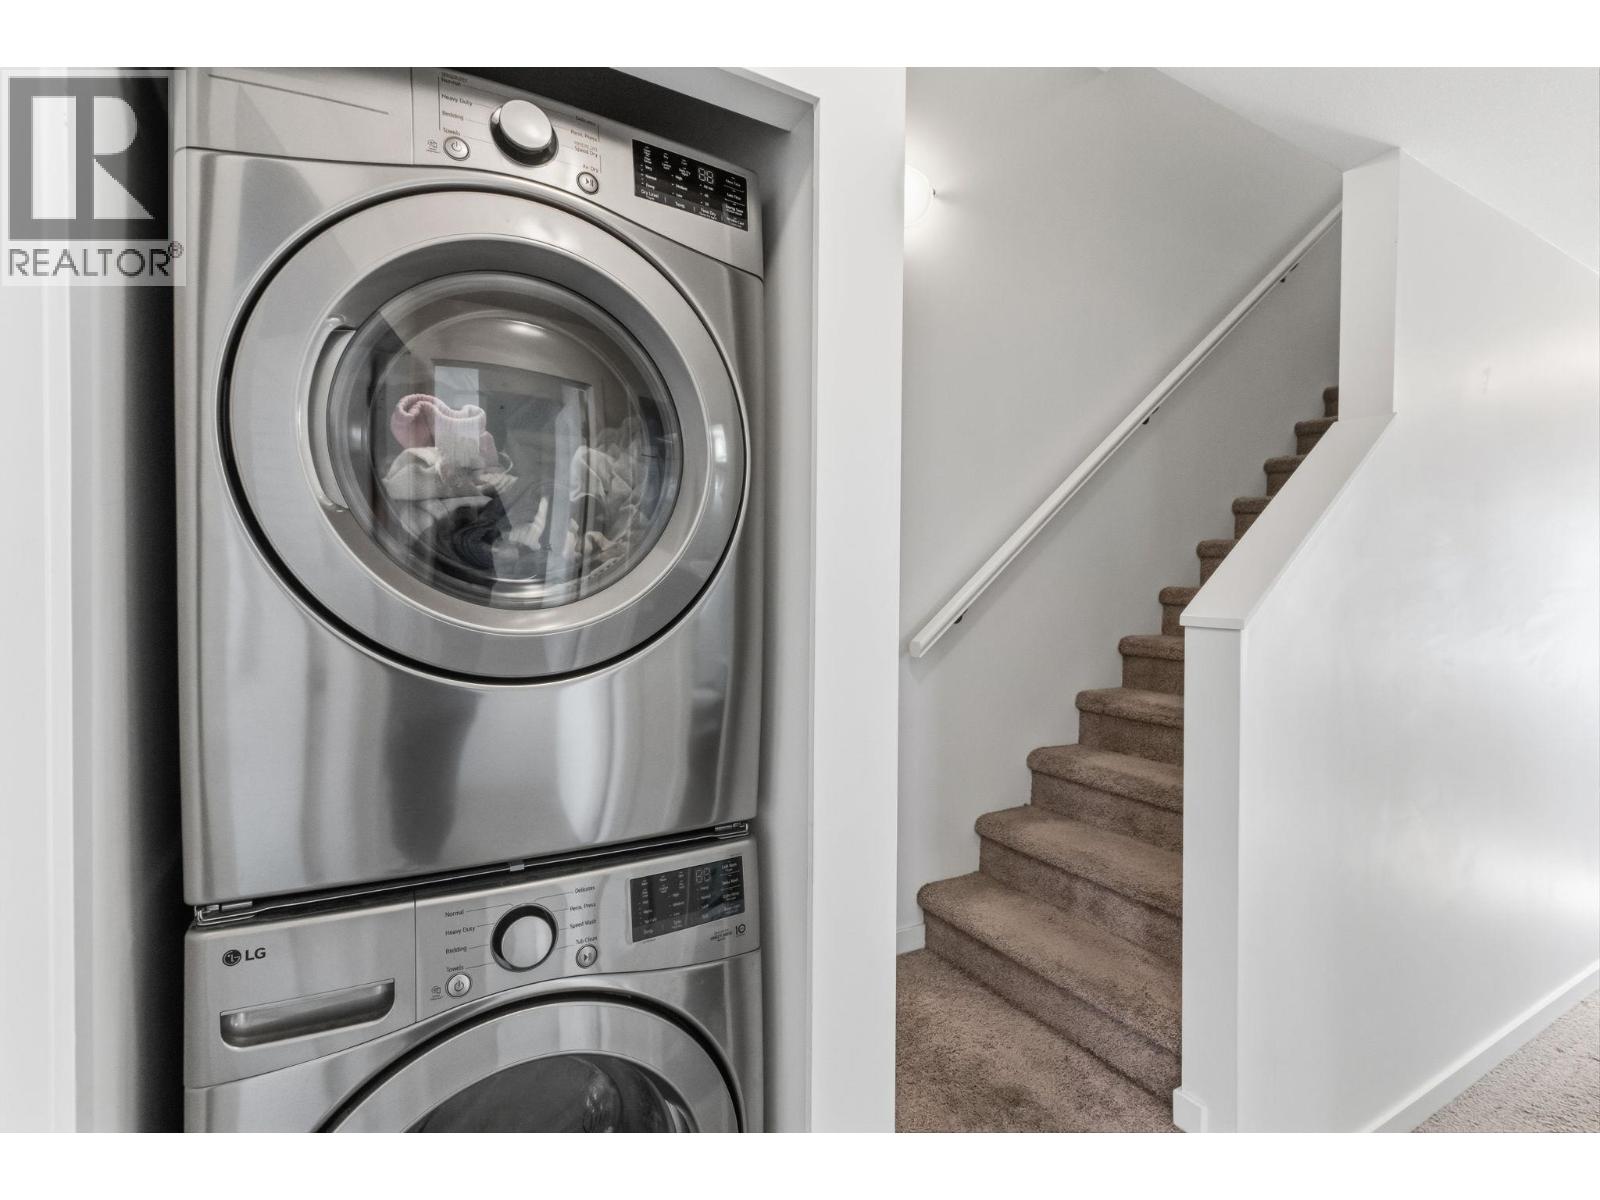
Level Type Length Width Dimensions Second Level Laundry Room 2'6'' x 3'5'' Second Level Bedroom 10' x 8'5'' Second Level 4pc Bathroom 8'4'' x 4'11'' Second Level Bedroom 11'2'' x 12'0'' Second Level 4pc Ensuite Bath 5'6'' x 8'4'' Second Level Primary Bedroom 12'8'' x 15'4'' Basement Foyer 4'4'' x 4'7'' Main Level Storage 3'0'' x 6'6'' Main Level Kitchen 13'1'' x 16'2'' Main Level Dining Room 10'9'' x 8'5'' Main Level Living Room 14'8'' x 15'2''

Mark Gidden
Realtor/Founder

Lloyd Taverner
Realtor/Senior Partner
Your Favourites
No Favourites Found

The trademarks REALTOR®, REALTORS®, and the REALTOR® logo are controlled by The Canadian Real Estate Association (CREA) and identify real estate professionals who are members of CREA. The trademarks MLS®, Multiple Listing Service® and the associated logos are owned by The Canadian Real Estate Association (CREA) and identify the quality of services provided by real estate professionals who are members of CREA. The trademark DDF® is owned by The Canadian Real Estate Association (CREA) and identifies CREA's Data Distribution Facility (DDF®)
November 06 2026 08:23:29
Association of Interior REALTORS®

