
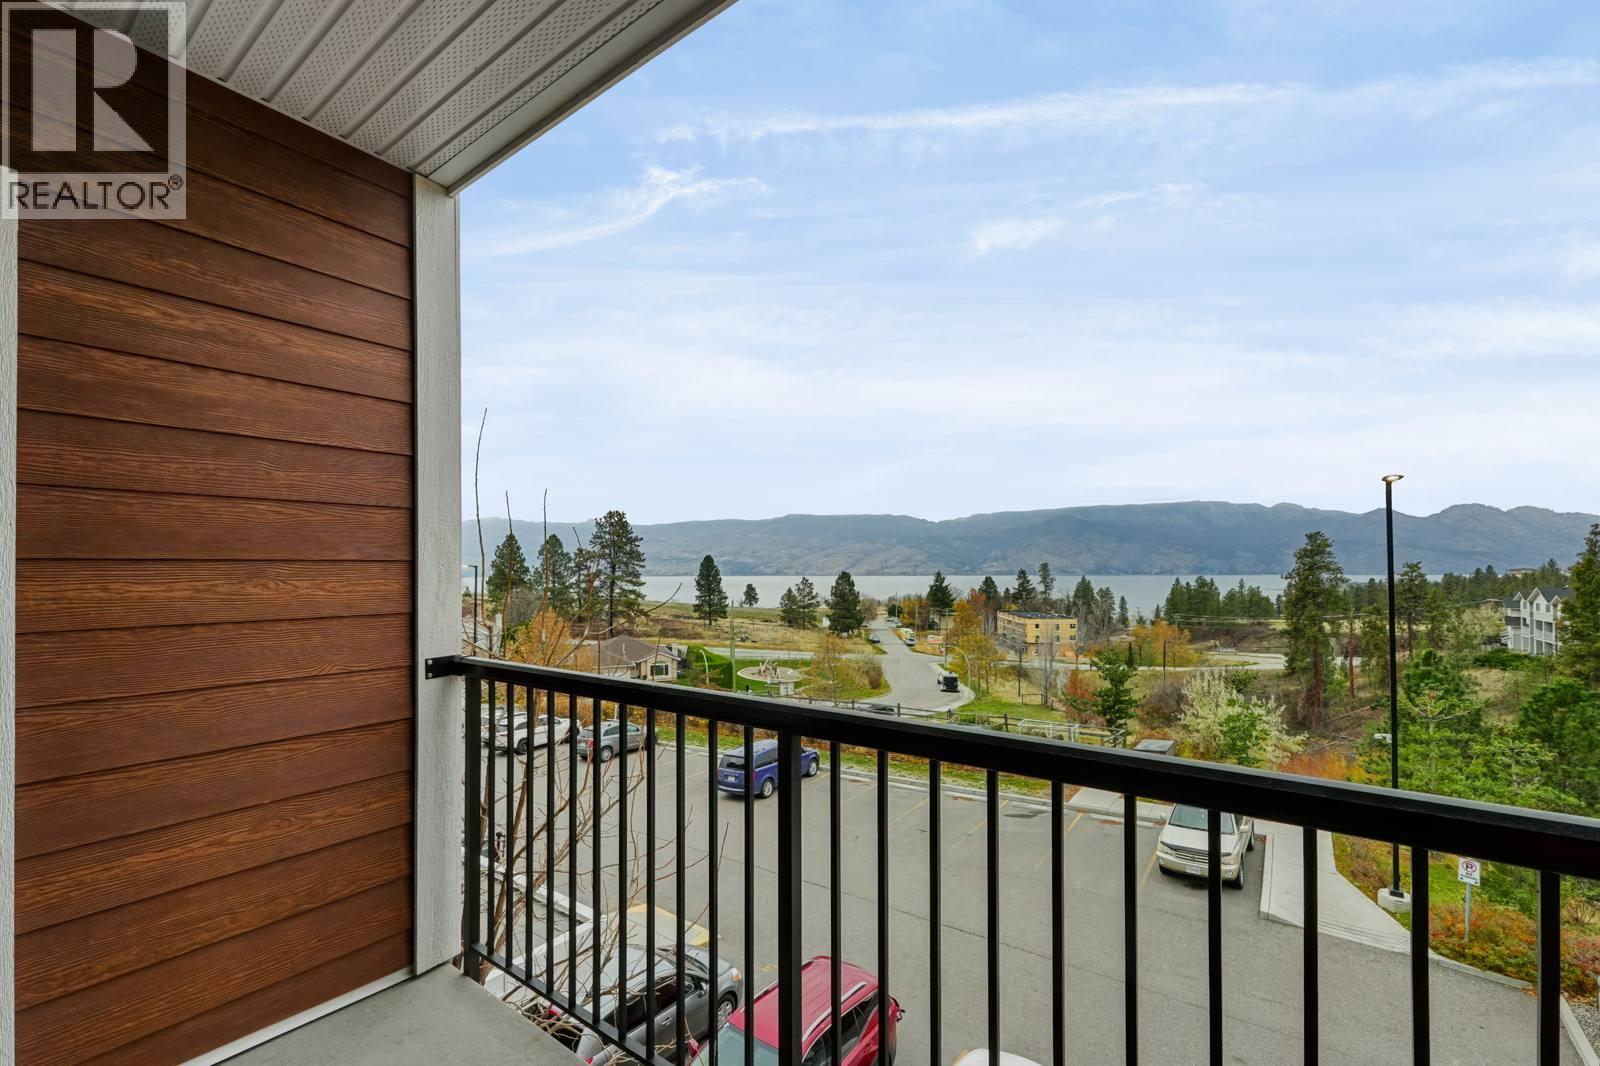
2250 Majoros Road Unit# 303
West Kelowna, British Columbia
LAKE VIEWS, PET-FRIENDLY LIVING & AN OKANAGAN LIFESTYLE Welcome to Unit 303 at NEO! From the moment you walk through the door, the beautiful lake views catch your eye. With views of Okanagan Lake from every corner of the home. This bright and inviting 2-bedroom, 2-bathroom condo offers a spacious open-concept design with a great flow between the kitchen, dining and living areas. The location puts you just minutes from Okanagan Lake, the dog beach, boat launch, restaurants, shopping, and the wine trail. And here's something pet owners will love: **TWO pets are welcome, with NO size restrictions!** Bring your dogs, big or small. There's room for everyone. With a nearby dog beach and plenty of outdoor space to explore, your four-legged family members will love this location, too. Rentals are also permitted! Built Green certified, NEO is one of West Kelowna's most energy-efficient buildings, featuring solar-assisted power for common areas, HRV systems for fresh air and superior soundproofing for added comfort. Enjoy the shared rooftop patio with lounge seating and beautiful views, perfect for relaxing on a summer evening. Whether you're a first-time buyer, investor or looking for a low-maintenance home in a fantastic West Kelowna location, Unit 303 is worth a look. Lake views from every corner, room for two pets and the Okanagan lifestyle right outside your door. What's not to love? (id:64133)
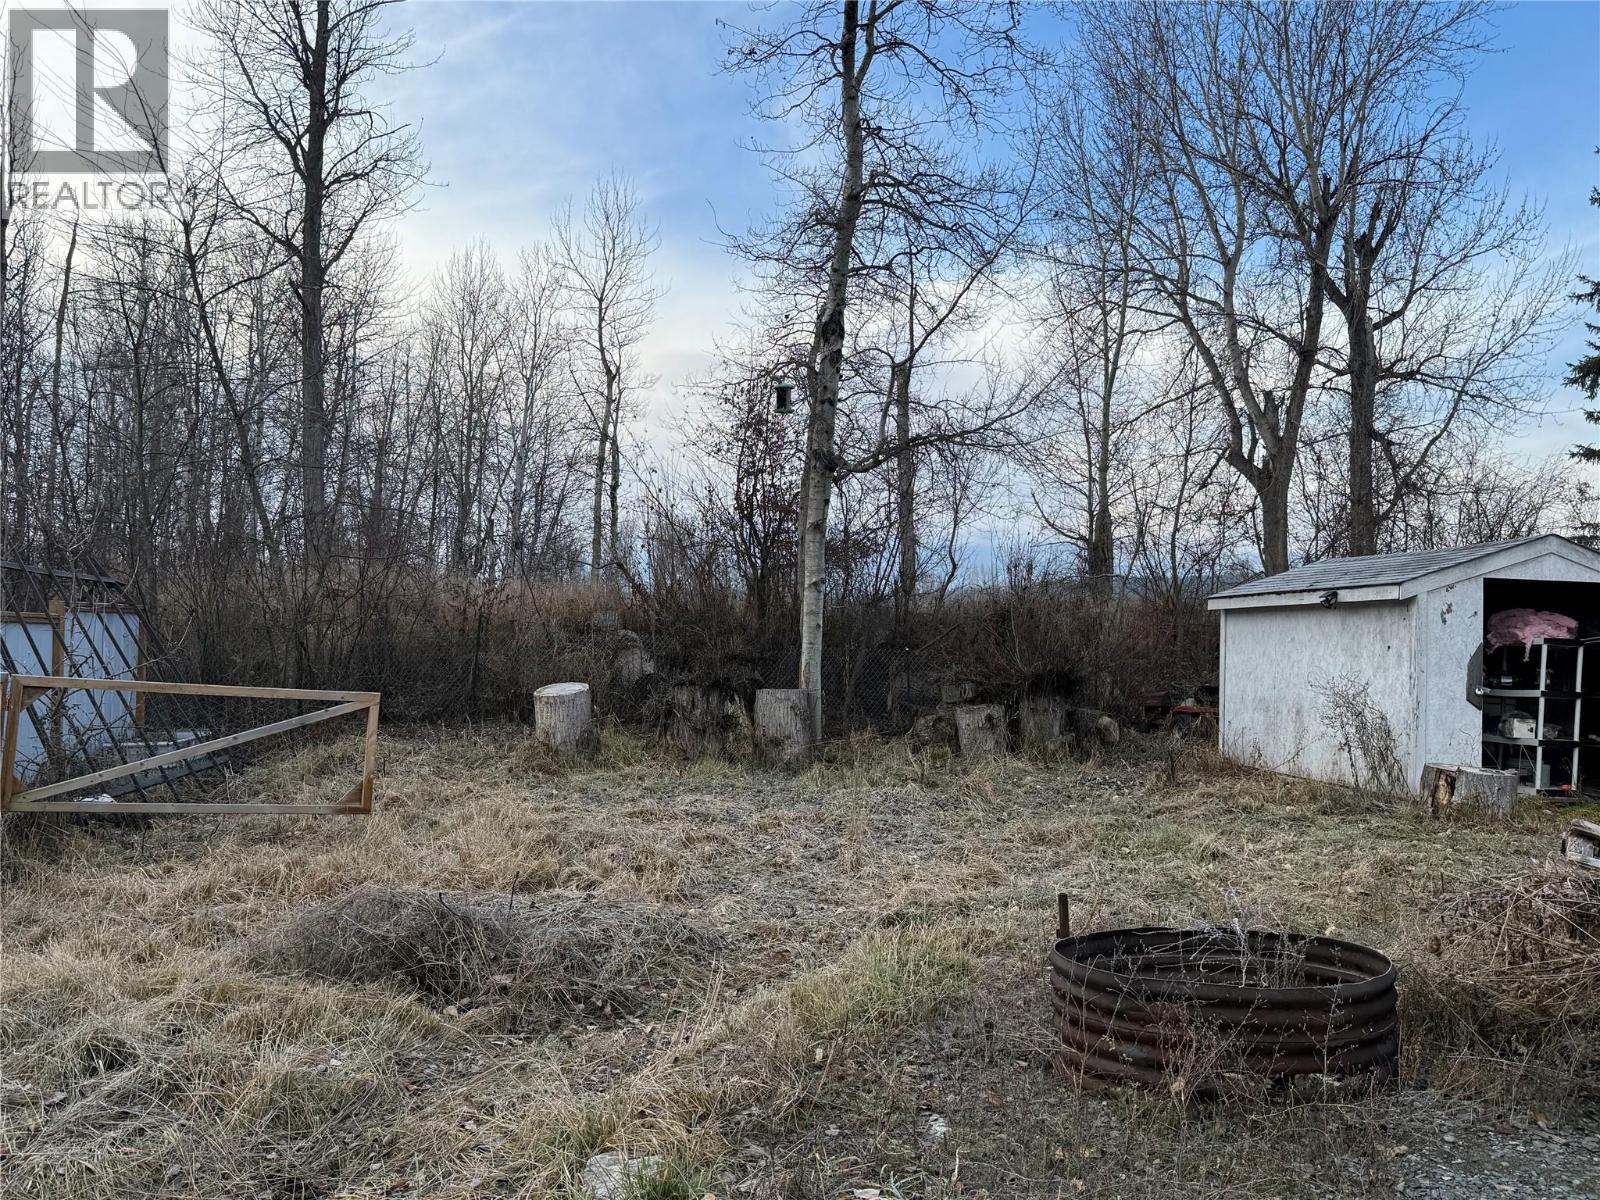
Campsall Road Lot# 8
Fort Steele, British Columbia
Located on Campsall Road in historic Fort Steele, just steps from the Kootenay River, this approximately 0.113-acre lot offers a great opportunity to enjoy the outdoors in a peaceful rural setting. The property is already equipped with RV hookups, including both 30-amp and 50-amp electrical connections and a sewer connection to a community-maintained septic system, subject to annual fees. Enjoy easy access to fishing, outdoor recreation and the natural beauty of the surrounding area, all within a short drive of Cranbrook. A registered building scheme is in place restricting manufactured homes. A great opportunity to create your own getaway or explore the potential for a future home. (id:64133)
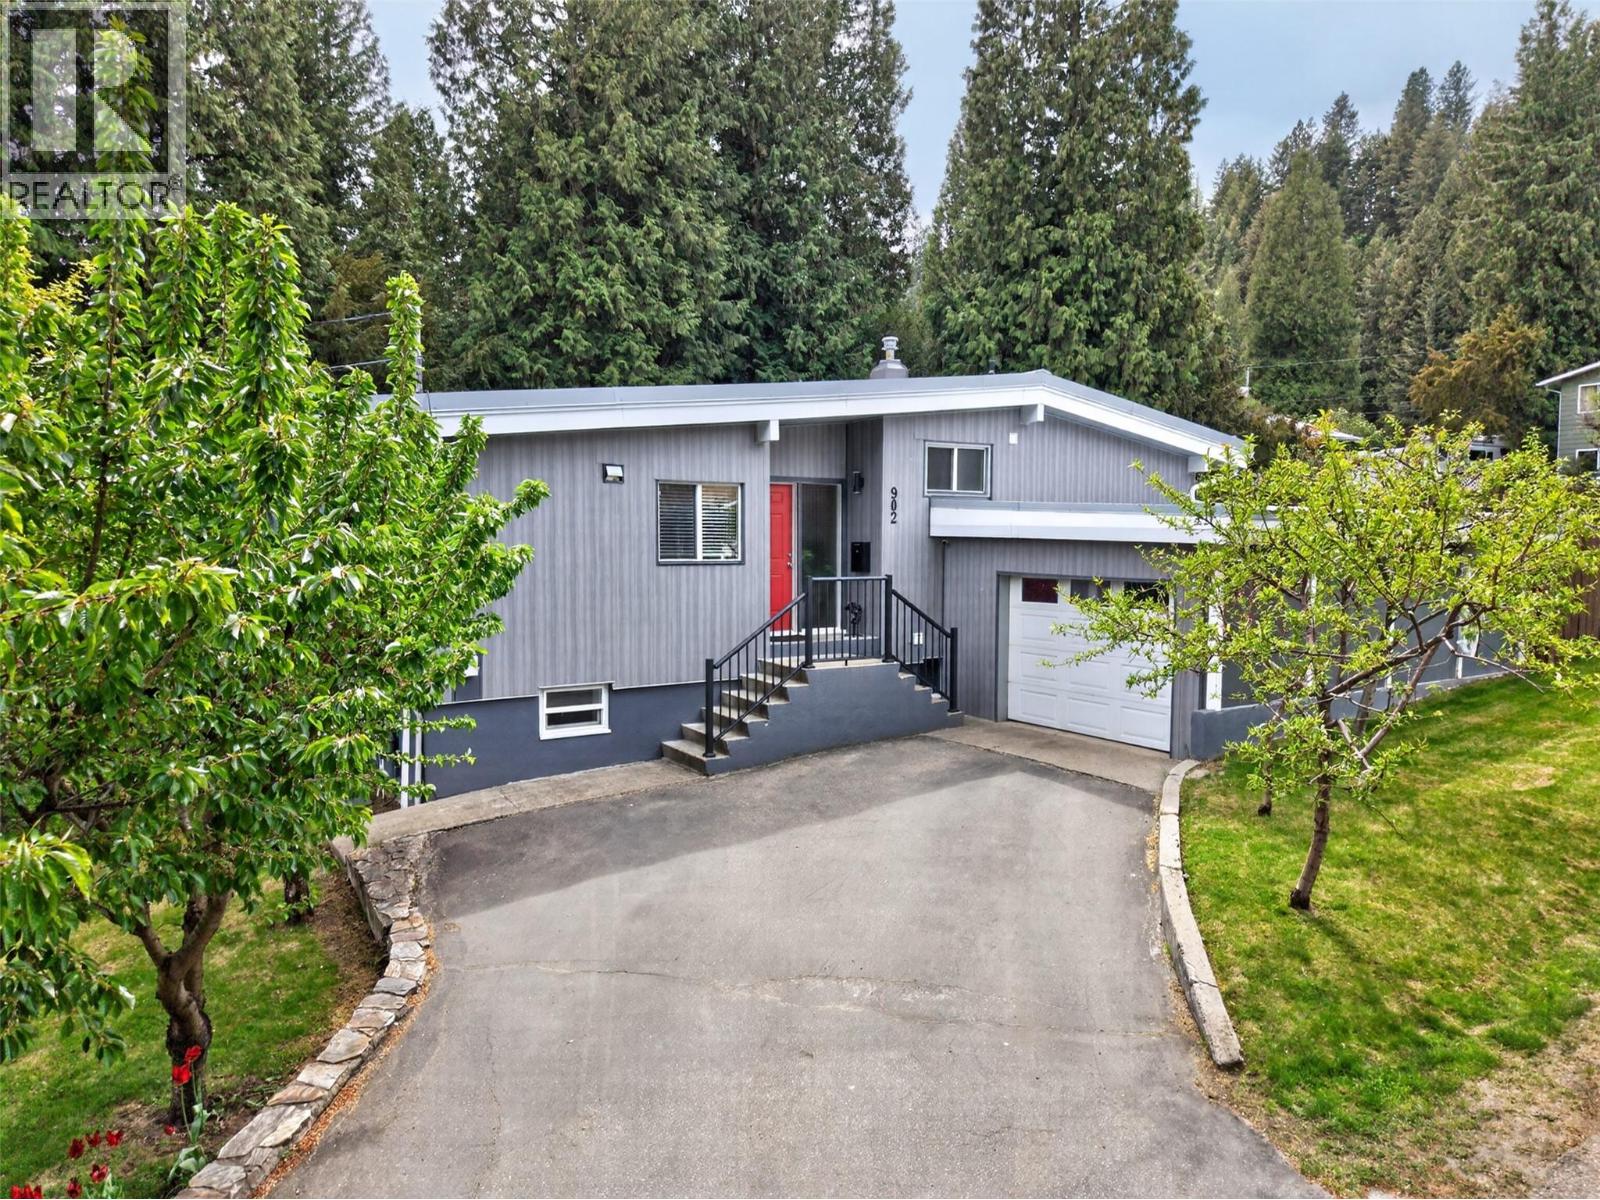
902 26th Street
Castlegar, British Columbia
Located in a welcoming residential neighbourhood just minutes from downtown Castlegar, this thoughtfully updated split-level home offers a comfortable blend of modern style, practical space, and exceptional outdoor living. The bright main floor brings the kitchen, dining, and living areas together in an inviting open-concept setting, with direct access to the front deck for morning coffee or evening relaxation. Outside, the fully fenced backyard feels like a private retreat, complete with a generous patio, hot tub, multiple gathering areas, covered space for year-round enjoyment, and established garden areas ready for your ideas. Upstairs, three spacious bedrooms and an updated bathroom provide a quiet family zone, while the lower level adds flexibility with a fourth bedroom, large family room, second bathroom, laundry, and plentiful storage. With approximately 2,243 sq. ft. of living space on a quarter-acre lot, there is room to spread out without sacrificing convenience. An attached single garage and detached single garage offer excellent options for parking, hobbies, or workshop space. Close to an elementary school and within easy reach of Castlegar’s amenities, this is a relaxed and versatile home in a location that makes everyday living easy. (id:64133)
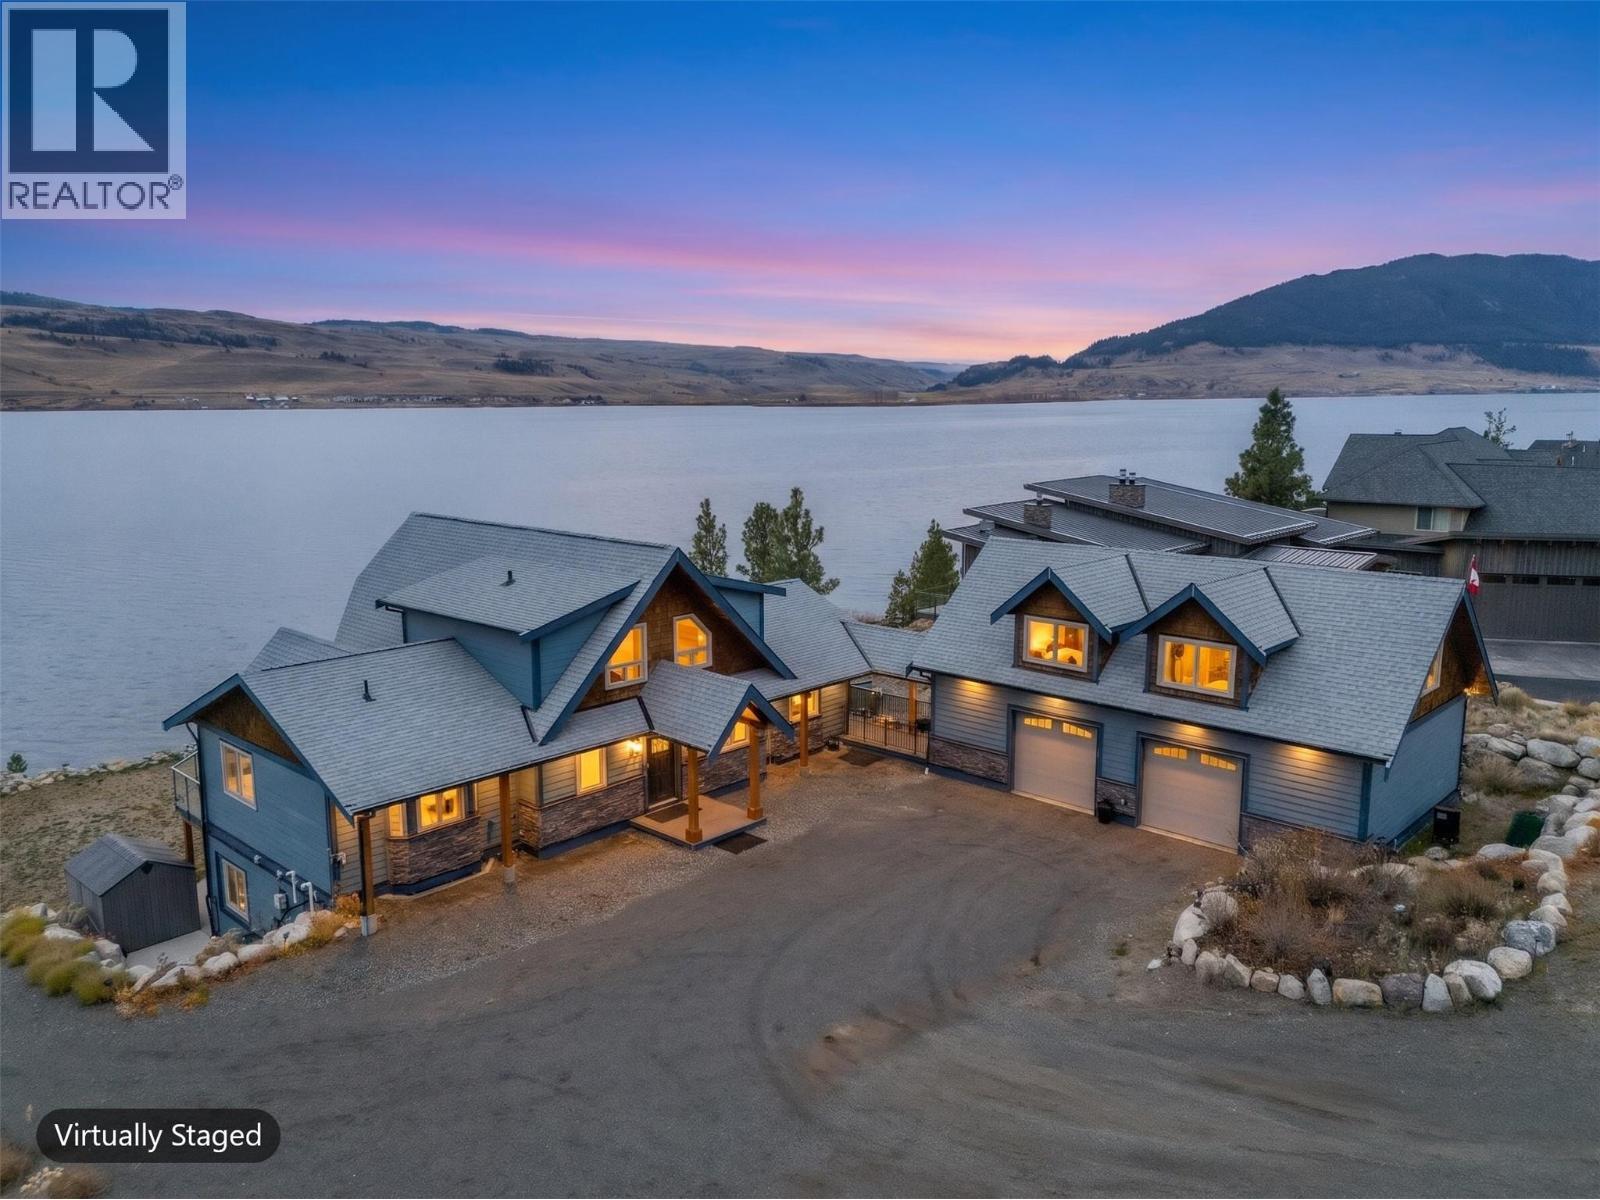
6560 Monck Park Road
Merritt, British Columbia
Exceptional waterfront home on beautiful Nicola Lake. 1 ac, 122 ft of shoreline, sweeping views of the lake and surrounding ranchlands. Located in desirable Nicola Lakeshore Estates, this 4bd, 4bath country residence offers 2,476 sq. ft. + 1,379 sq ft. of additional unfinished basement living. The dramatic great room features soaring vaulted ceilings, a propane fireplace, and expansive windows framing the water and rolling hills beyond. Open-concept kitchen w/ quartz countertops, stainless steel appliances, and a generous island connects to a spacious dining area, ideal for entertaining. Main-floor primary suite w/ deck access, walk-in closet, ensuite w/htd floors, a soaker tub, and shower. A full bath+additional bdrm on main floor. 2 additional bedrooms, a full bath, and a welcoming sitting area on upper level. A bright, unfinished daylight walkout basement. Expansive sun decks, covered patio, natural landscaping, and pathways lead to a beautiful beach + existing dock. 40'x23' 3-car garage w/upper-level bonus that could be converted to an in-law suite or studio space. RV and boat parking, central air conditioning, an alarm system, cameras, and a backup generator add convenience and versatility to this turnkey property. Just mis from renowned Sagebrush Golf Course, 15 mins to Merritt, and 1 hr to Kamloops. Privacy, recreation, connection to natural beauty of the Nicola Valley. Priced to sell and ready for occupancy in 2027. NO FOREIGN BUYERS BAN, AND NO BC SPEC TAX APPLIES (id:64133)
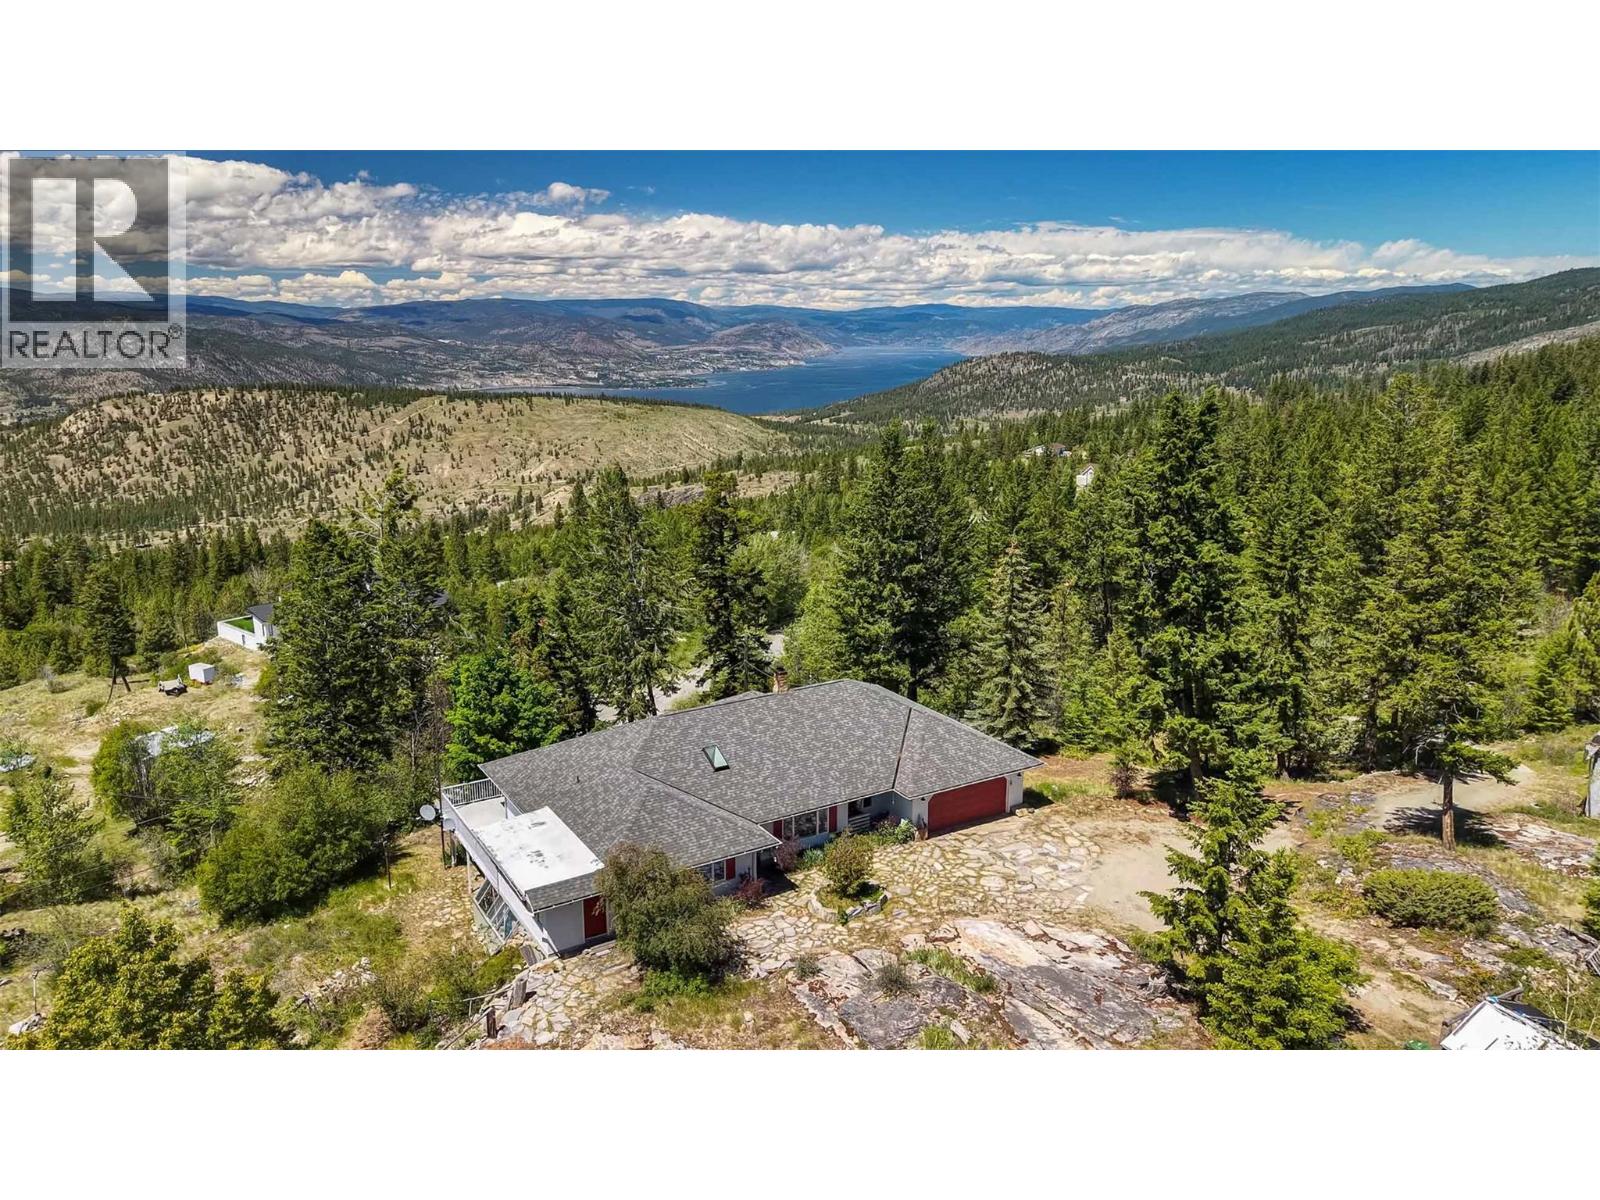
2263 Carmi Road
Penticton, British Columbia
Direct access to the back country yet only 11 minutes from Safeway. And what a view! A rare opportunity to own 10 acres that connect to miles of trails – a dream property for those who crave the freedom of open forests. Add to that the tranquility of a large pond, with a waterfall, fed by a seasonal creek. This property is the ideal candidate for a short-term rental. Far above the valley hum, songbirds and wildlife are your neighbours. Rancher with full walk-out basement, built in 1991 for the current owner by a renowned local builder. Cutting-edge at the time, it is an energy-efficient R2000 home with high-rated insulation and windows, augmented by a heat-recovery system. Check out the unique Cenergy ceramic woodstove! Everything’s on the main floor – 2 bedrooms (could easily be 3), 2 bathrooms, family room, laundry. Recently added walk-in bathtub. Large deck on the view side accessed from the family room and primary bedroom. The partially finished walkout basement has 2 more bedrooms (could easily be 3), rec room and direct access to the yard. Tons of storage and even a dedicated workshop with separate access. Double garage with separate workshop plus a 20'x30' detached RV garage, as well as two more outbuildings. Quick occupancy. (id:64133)
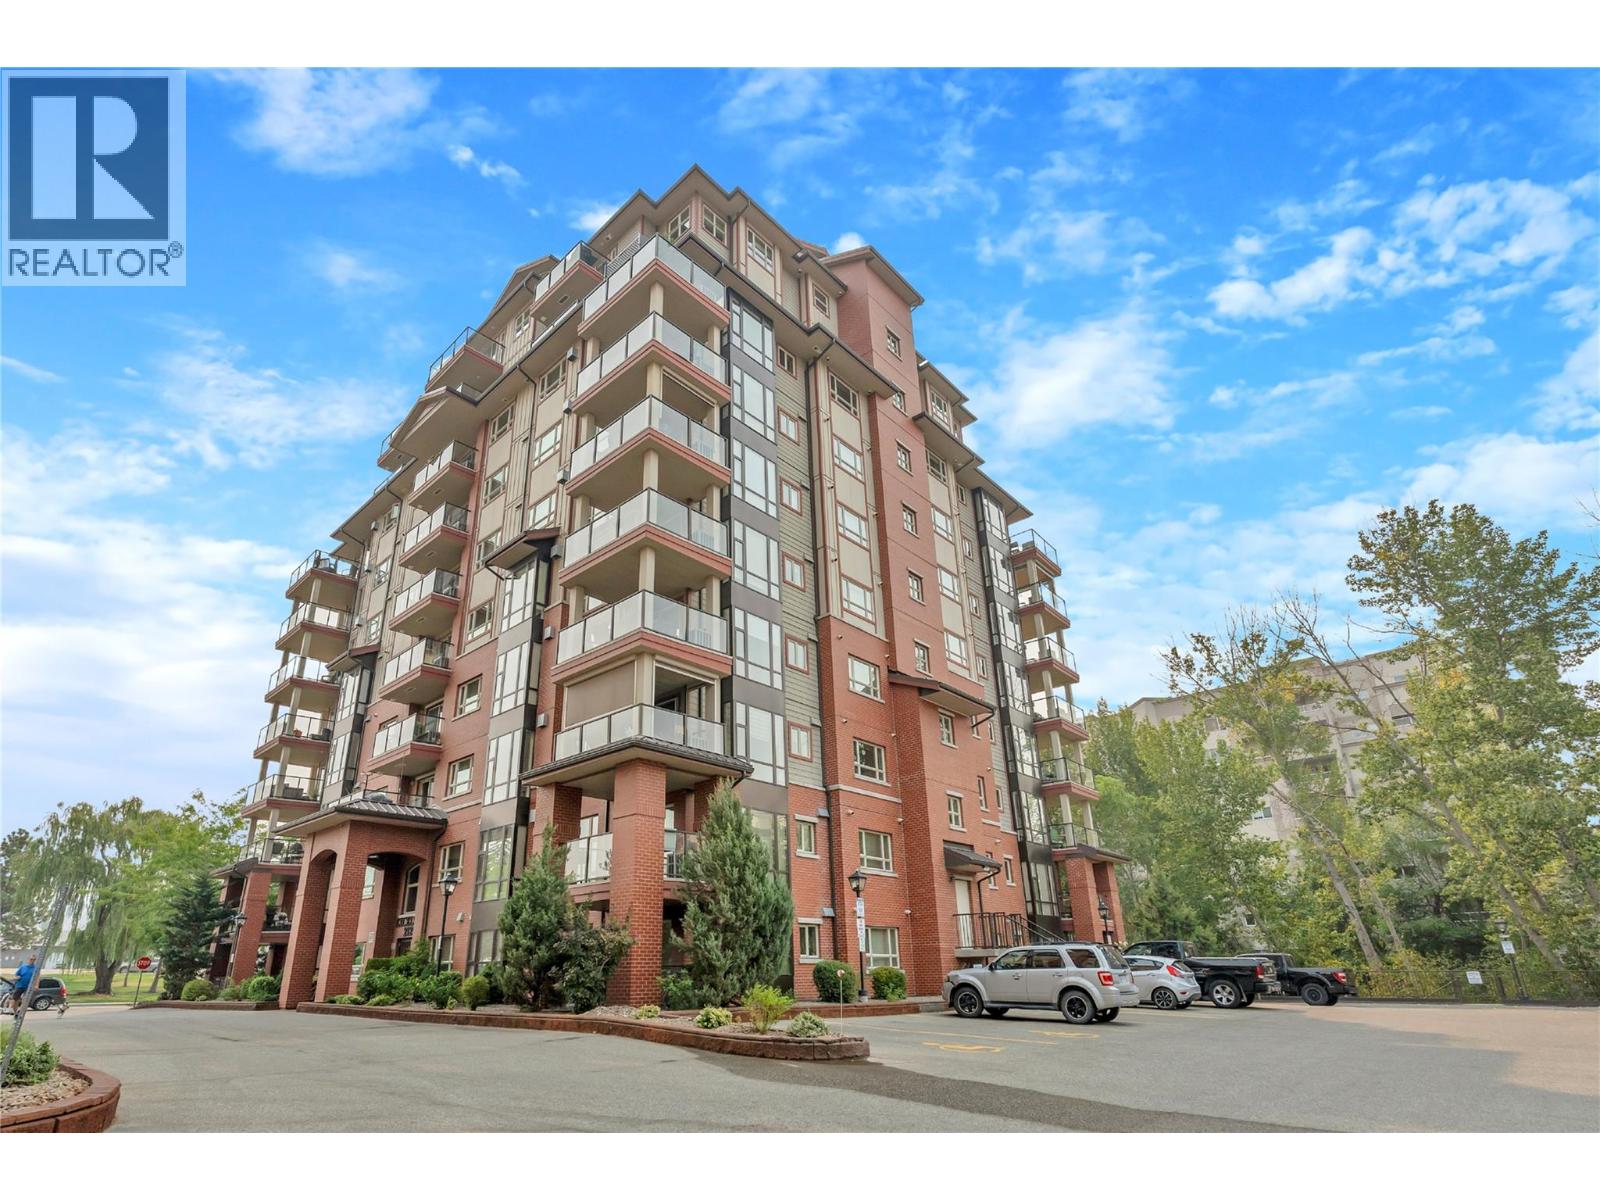
2125 Atkinson Street Unit# 705
Penticton, British Columbia
*** OPEN HOUSE | SATURDAY NOVEMBER 21 | 1:30 - 3:30 PM *** This bright, south-facing 2 bed, 2 bath corner unit sits on the 7th floor of a quiet, well-run 2010 concrete building, with peaceful views overlooking the creek and park. No age restrictions, vacant, and ready for quick possession. Ideal for those looking to simplify without giving up comfort or convenience, this spacious home offers easy, low-maintenance living. The functional layout features a primary bedroom with ensuite, in-suite laundry, central A/C, gas fireplace, hot water on demand, brand new carpets, plenty of storage, and a large covered deck with roller screens that can be enjoyed nearly year-round. This well-run strata offers a welcoming and vibrant community. Amenities include a main-floor fitness room and library, one assigned stall in the secure underground parking, and a storage locker on the second floor. Pets welcome with some restrictions. Shopping, groceries, a pharmacy, and transit are directly across the street at the mall, with the hospital just minutes away. Centrally located between Okanagan and Skaha Lakes, this is an excellent full-time residence or easy lock-and-leave Okanagan home. (id:64133)
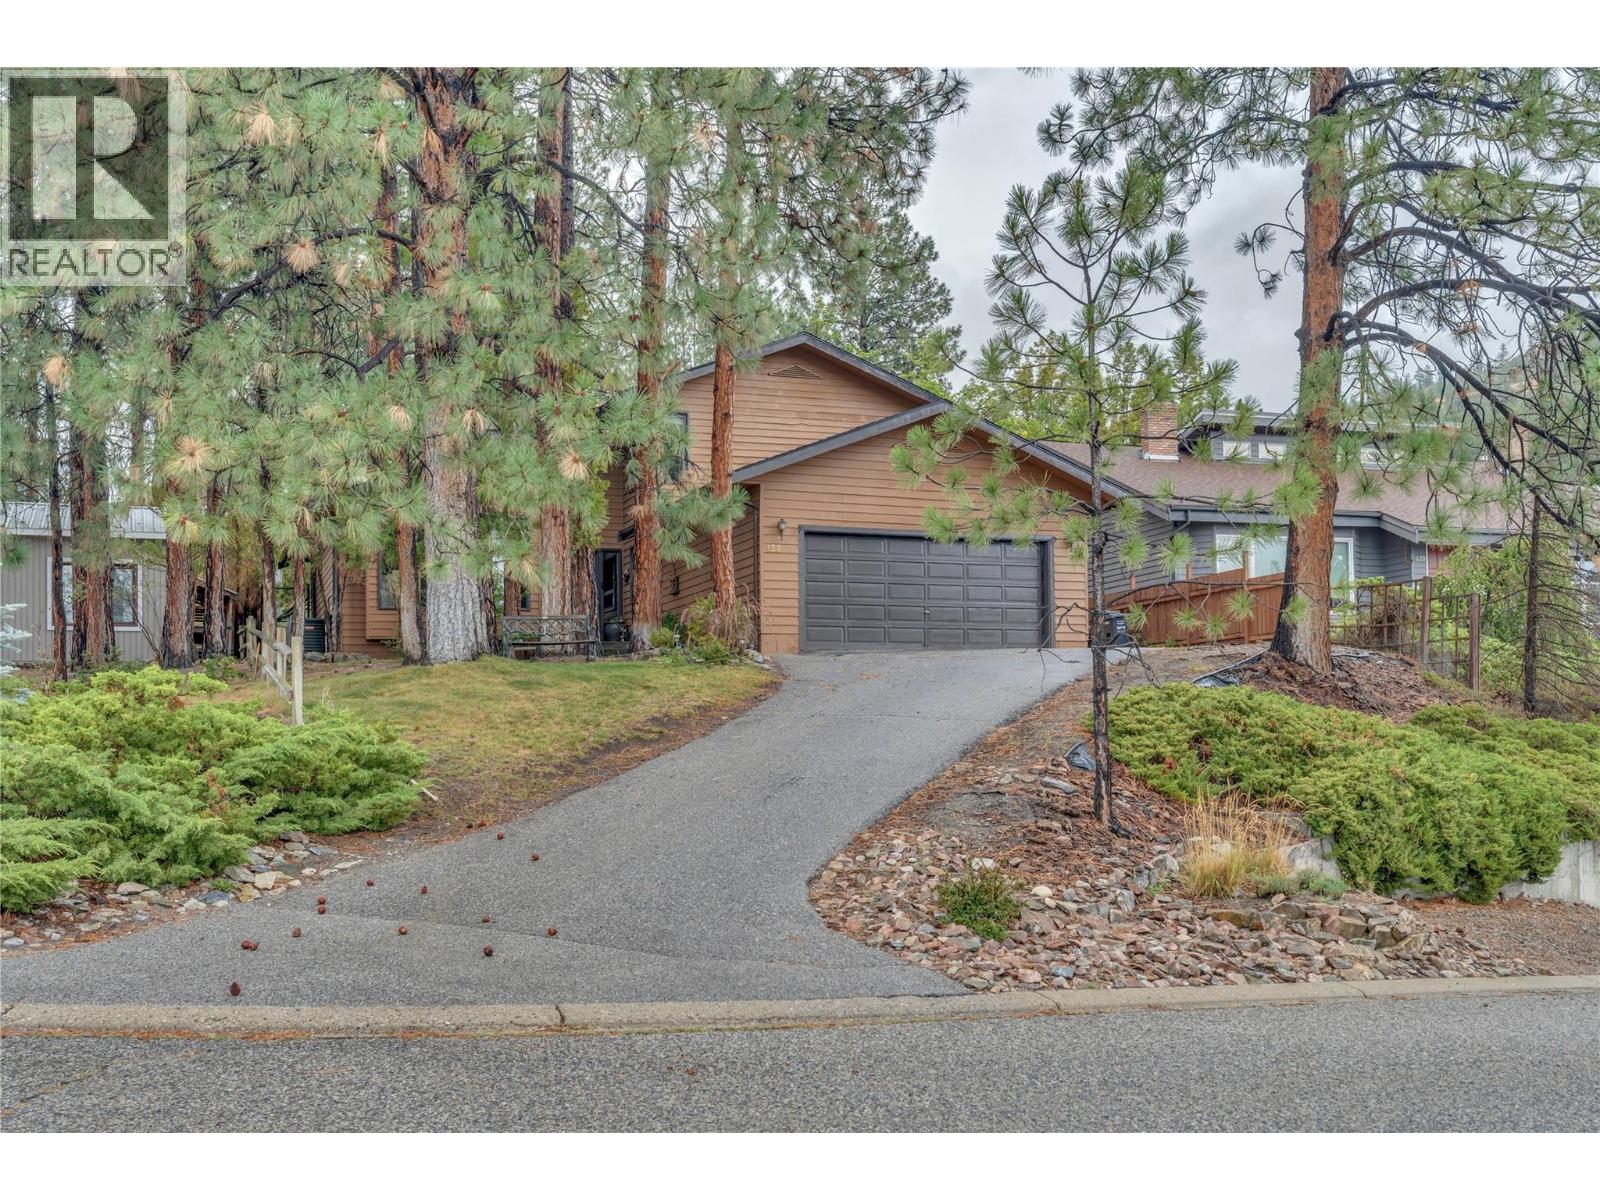
128 Ponderosa Place
Penticton, British Columbia
Private, spacious, and full of character! Tucked among the pine trees, this beautifully maintained home offers the perfect combination of classic ’80s character and modern comfort, including a natural gas fireplace, high-efficiency furnace, and heat pump. Upstairs, you’ll find three generous bedrooms, including a spacious primary suite complete with a walk-in shower and relaxing soaker tub. The main floor features a versatile den that could easily serve as a fourth bedroom, office, or flex space. The formal living and dining rooms showcase picture windows overlooking your own private, treed yard. The open-concept kitchen features an island and breakfast nook, flowing seamlessly into the inviting family room. From the vaulted ceilings and open staircase to the cozy fireplace and beautifully landscaped backyard, this home offers an ideal setting for relaxing with family or entertaining friends. A wonderful family home in a desirable location—private, comfortable, and ready to welcome you home. (id:64133)
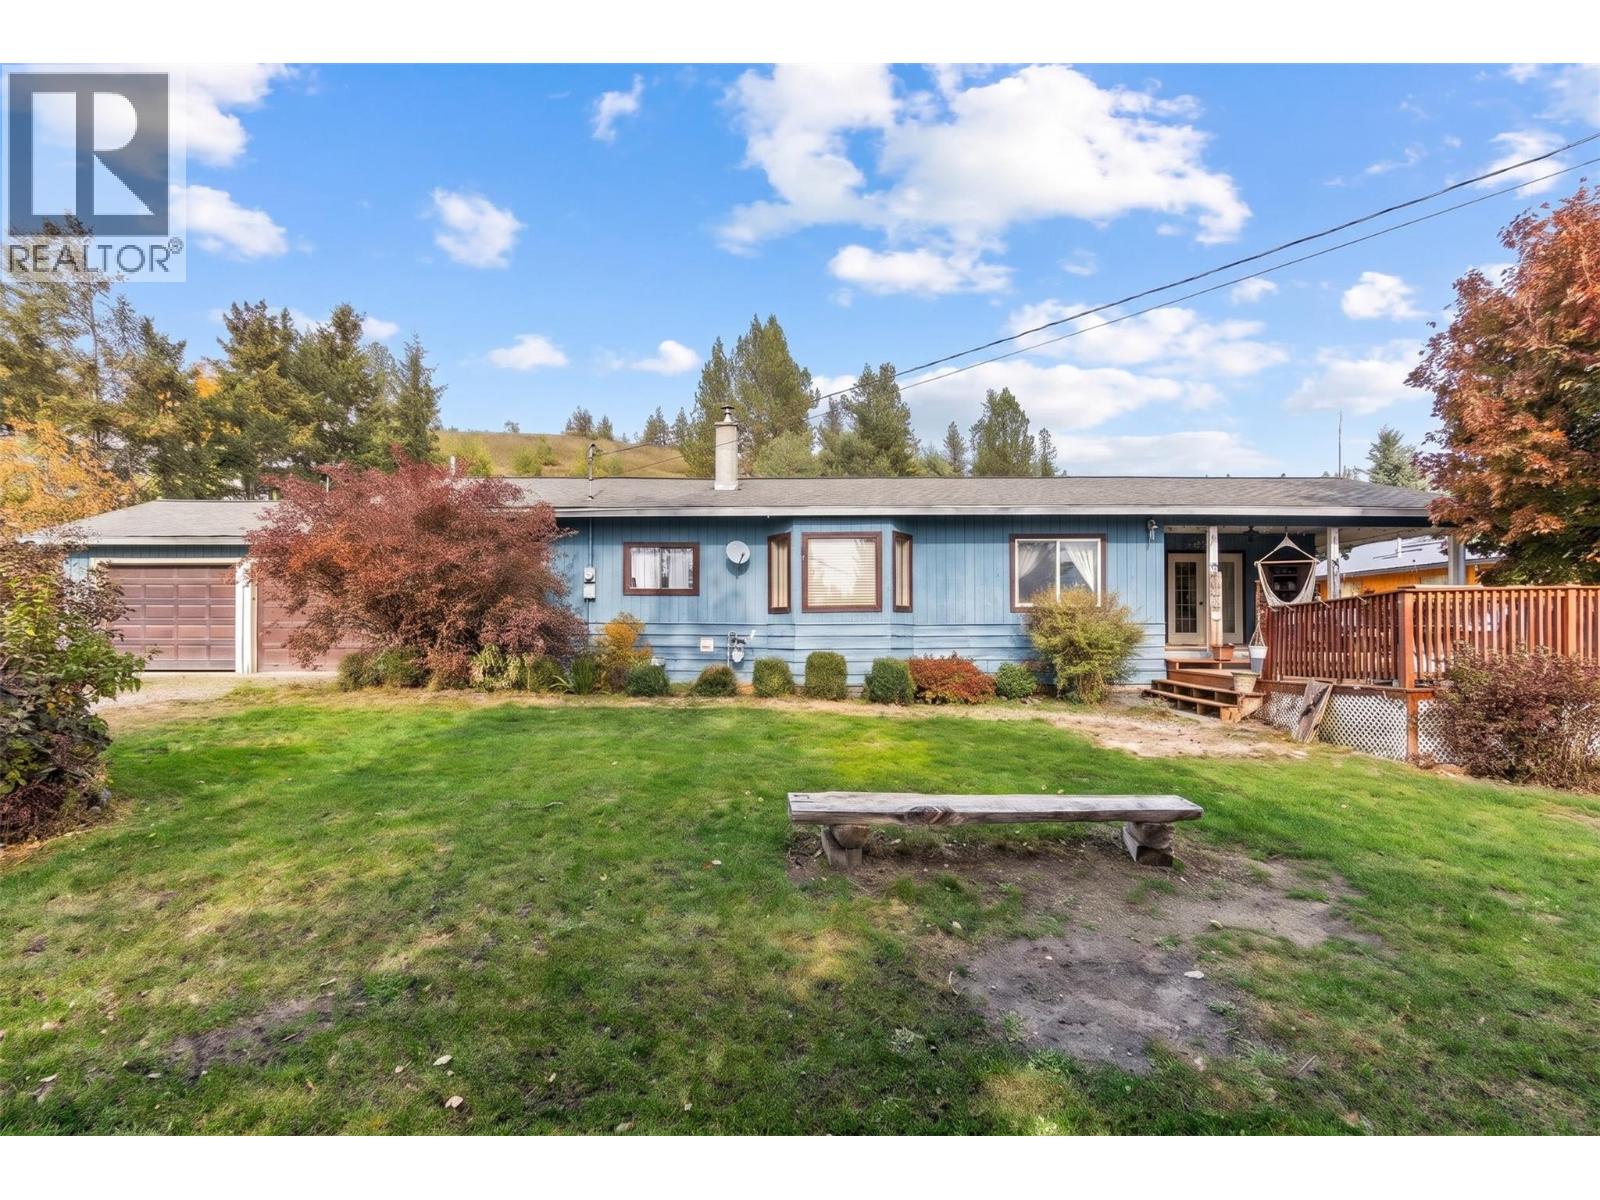
4538 Lansdowne Road
Spallumcheen, British Columbia
COUNTRY CHARM. ROOM TO ROAM. Discover the freedom of country living at 4538 Lansdowne Road, where a generous 0.83-acre setting and beautiful mountain and valley views create room to slow down and enjoy the everyday. Just minutes from Armstrong, this welcoming 3-bedroom, 1-bathroom de-registered manufactured home on a concrete foundation combines the ease of single-level living with the space to make the outdoors your own. Inside, the comfortable layout brings together a kitchen with practical workspace, an adjoining dining area and an inviting living room warmed by a freestanding gas fireplace. Large windows draw your eye to the surrounding landscape, while three bedrooms provide room for family, guests or a home office. Step outside to enjoy the fresh air, take in the views from the deck or imagine the possibilities for gardening and outdoor gatherings. An attached double garage and additional driveway parking provide space for vehicles and everyday projects. The garage features 220-volt wiring, with an additional 220-volt connection beneath the sundeck for a future hot tub. Municipal water, a septic system and nearby Armstrong amenities round out this appealing country property. A place to put down roots, enjoy more breathing room and make the most of the Okanagan lifestyle. (id:64133)
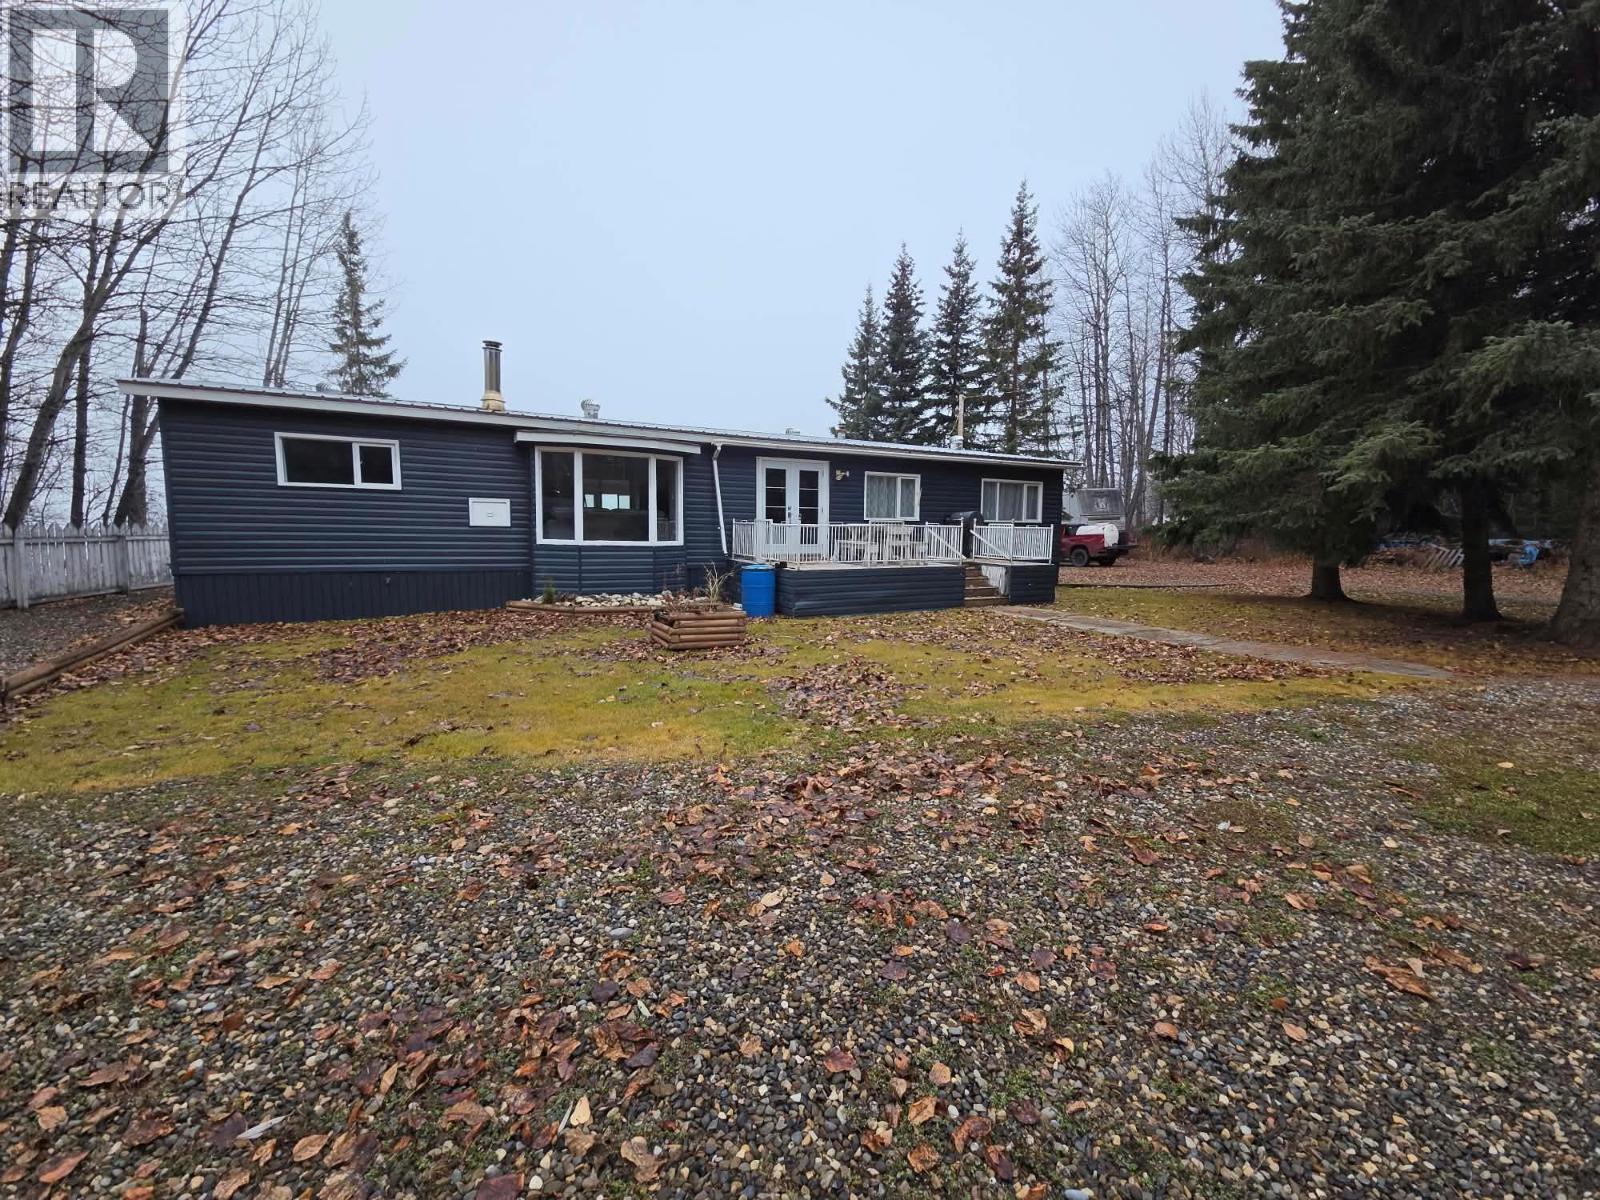
5897 Centennial Road E
Moberly Lake, British Columbia
LIFE ON THE LAKE… THE LIFESTYLE YOU'VE BEEN DREAMING OF! NOW AVAILABLE! Here's your opportunity to own a beautiful piece of lakefront living at Moberly Lake! Set on a level, mature and beautifully landscaped lot with direct lake access, this inviting property is ready to welcome a new family and a lifetime of memories. Offering 1,524 sq. ft. of comfortable, updated, one-level living, this home features 3 spacious bedrooms, a warm and welcoming living room with wood stove, an open kitchen and dining area with charming built-in seating, plus a bright 14' x 10' sunroom. Imagine starting your mornings overlooking the peaceful lake, enjoying the still waters and beautiful reflections, then spending your evenings watching the sunset before gathering around the bonfire. Picture sandy feet, marshmallows roasting, guitars playing, laughter with family and friends, and summer nights you'll wish would never end. With plenty of room for additional guests, motorhomes, RVs and campers, there's space for everyone! Celebrate birthdays, weddings, family reunions and anniversaries without ever having to leave your own lakeside retreat. THIS IS MORE THAN A HOME… IT'S A LIFESTYLE! Make the lake your backyard, create memories that last a lifetime and start enjoying everything waterfront living has to offer. (id:64133)
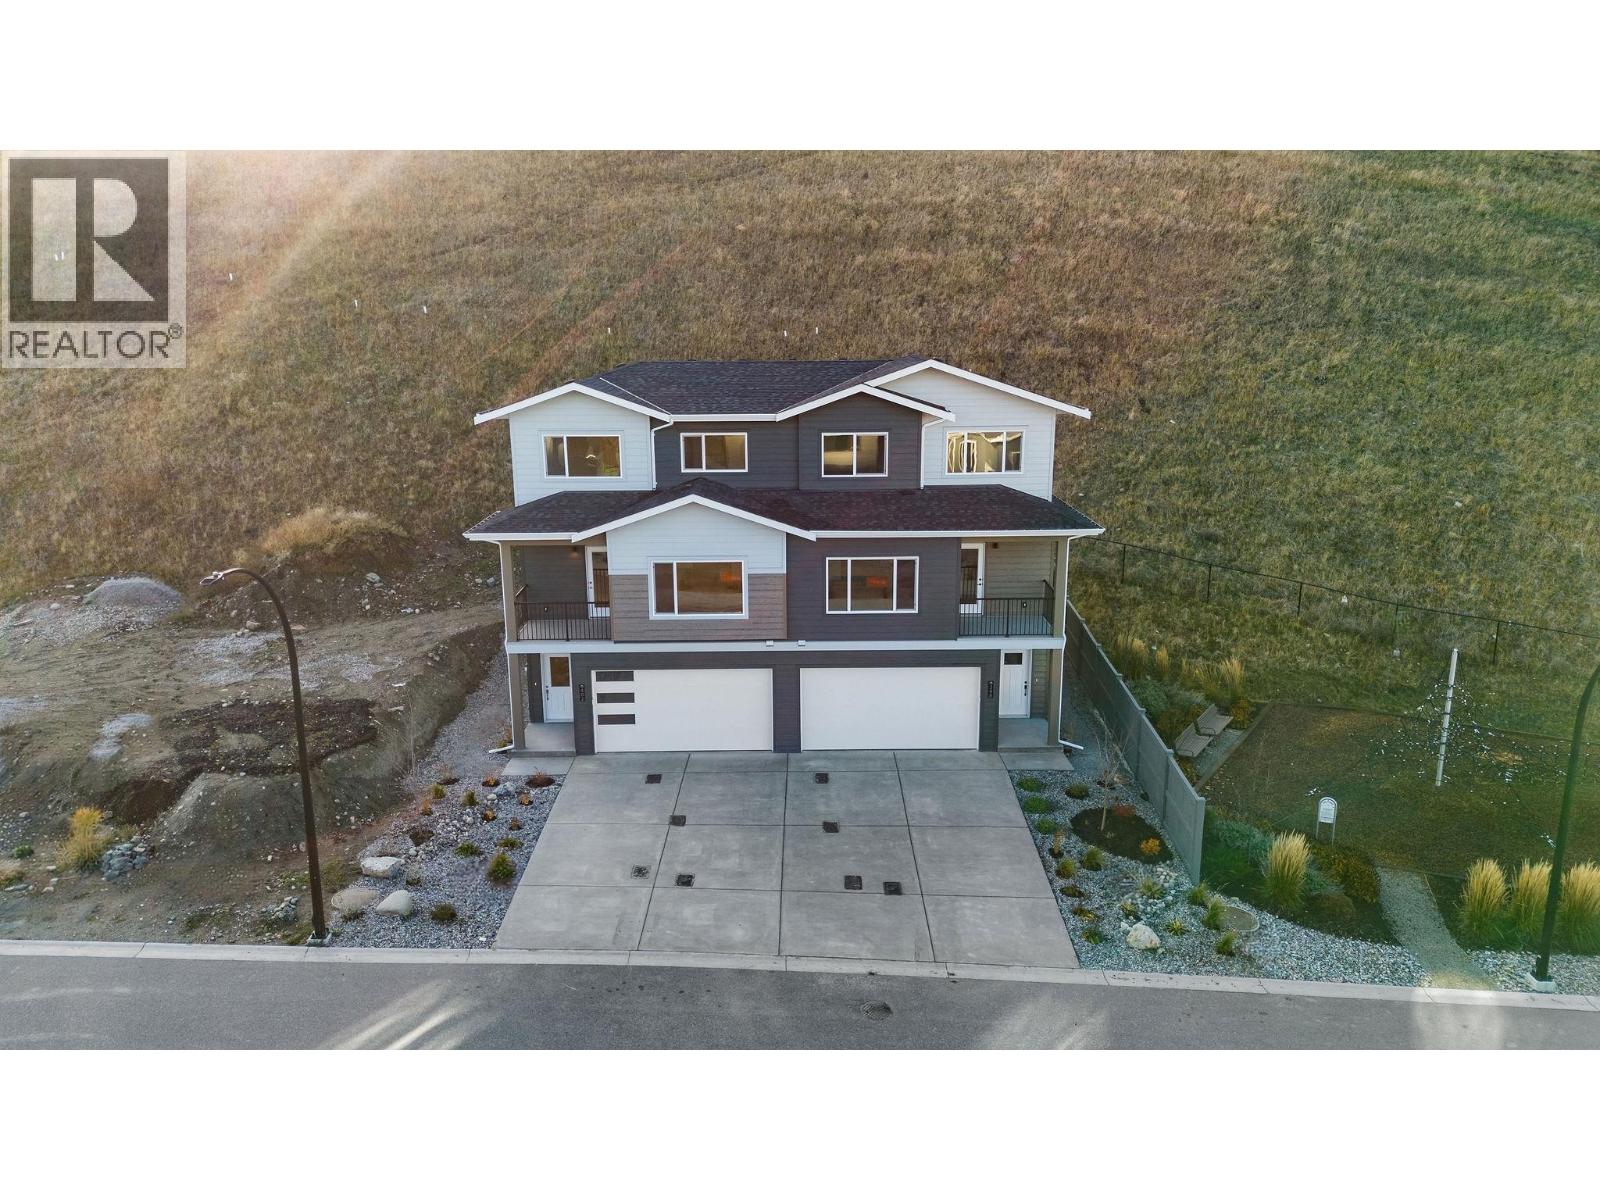
402 Arrowleaf Rise
Coldstream, British Columbia
Morning coffee on the deck, an evening walk on the Middleton Mountain trails right behind you, and Kalamalka Lake just 7 minutes down the hill. This is 402 Arrowleaf Rise, and it’s ready for you to move in today. Built by Carriage Signature Homes, this 1,779 sq. ft. home solves the problem most floor plans ignore. There are two primary bedrooms on the top floor, each with its own ensuite and no shared walls between suites. Buy with a partner, a sibling or a friend, host family without giving up your space, or turn one suite into a quiet office. Everyone gets their own retreat. The main level is made for living, with an open kitchen, dining and living area and a powder room for guests. Downstairs, a full garage keeps the bikes, skis and paddleboards close at hand. Everything is done: appliances in, landscaping finished and a private deck with a privacy screen. Schools and shopping are minutes away, and downtown Vernon is under 10. First-time buyer? You may pay no GST, and buyers who’ll live here may also skip the property transfer tax. That could mean tens of thousands back in your pocket. Homes like this don’t come up often in Coldstream, so book your private showing today. (id:64133)
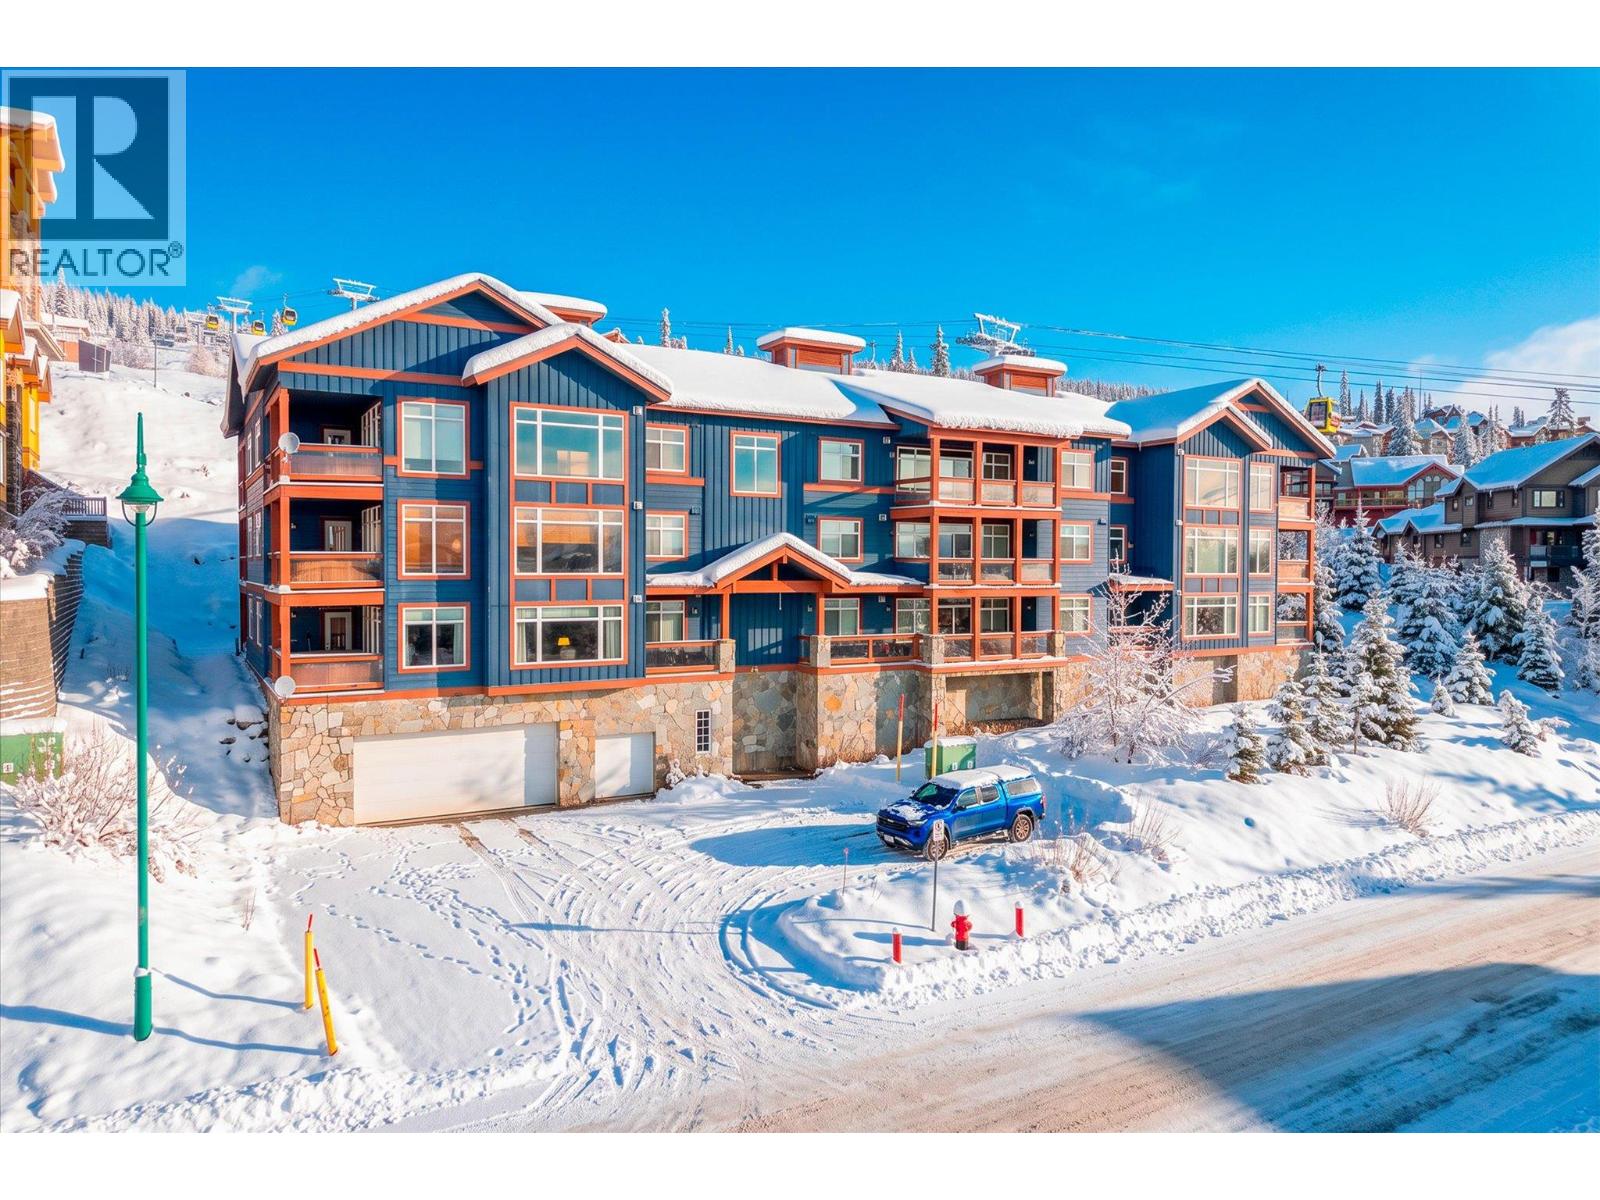
315 Whitehorse Lane Unit# 203
Big White, British Columbia
Welcome to Glacier Lodge at Big White Ski Resort, where mountain living meets year-round adventure. This sought-after corner residence offers a thoughtfully designed two-bedroom, two-bathroom split floorplan, providing an ideal balance of privacy and comfortable gathering space. Floor-to-ceiling windows invite in natural light and showcase the surrounding Monashee Mountains, valley and resort views. The open-concept living area features a well-appointed kitchen with stainless steel appliances and island, flowing into a welcoming living room anchored by a gas fireplace. Step outside to the covered patio and enjoy your private hot tub, the perfect place to unwind after a day on the slopes. The spacious primary bedroom offers direct patio access and a beautifully appointed ensuite with a tiled steam shower and bench, while the second bedroom provides comfortable accommodations for family and guests. Additional highlights include in-suite laundry, generous storage and two ski lockers conveniently located on the same floor. Glacier Lodge offers true ski-in/ski-out access, with a direct connection to the Happy Valley trail and all the amenities of Big White just moments away. Enjoy an exceptional four-season lifestyle with skiing, snowboarding, hiking, mountain biking, skating, tubing and more. With no short-term rental restrictions, no requirement to participate in Central Reservations, and pet-friendly bylaws permitting one dog of any size or breed, or one cat, this is an opportunity to enjoy as a personal mountain retreat or an excellent investment property. (id:64133)
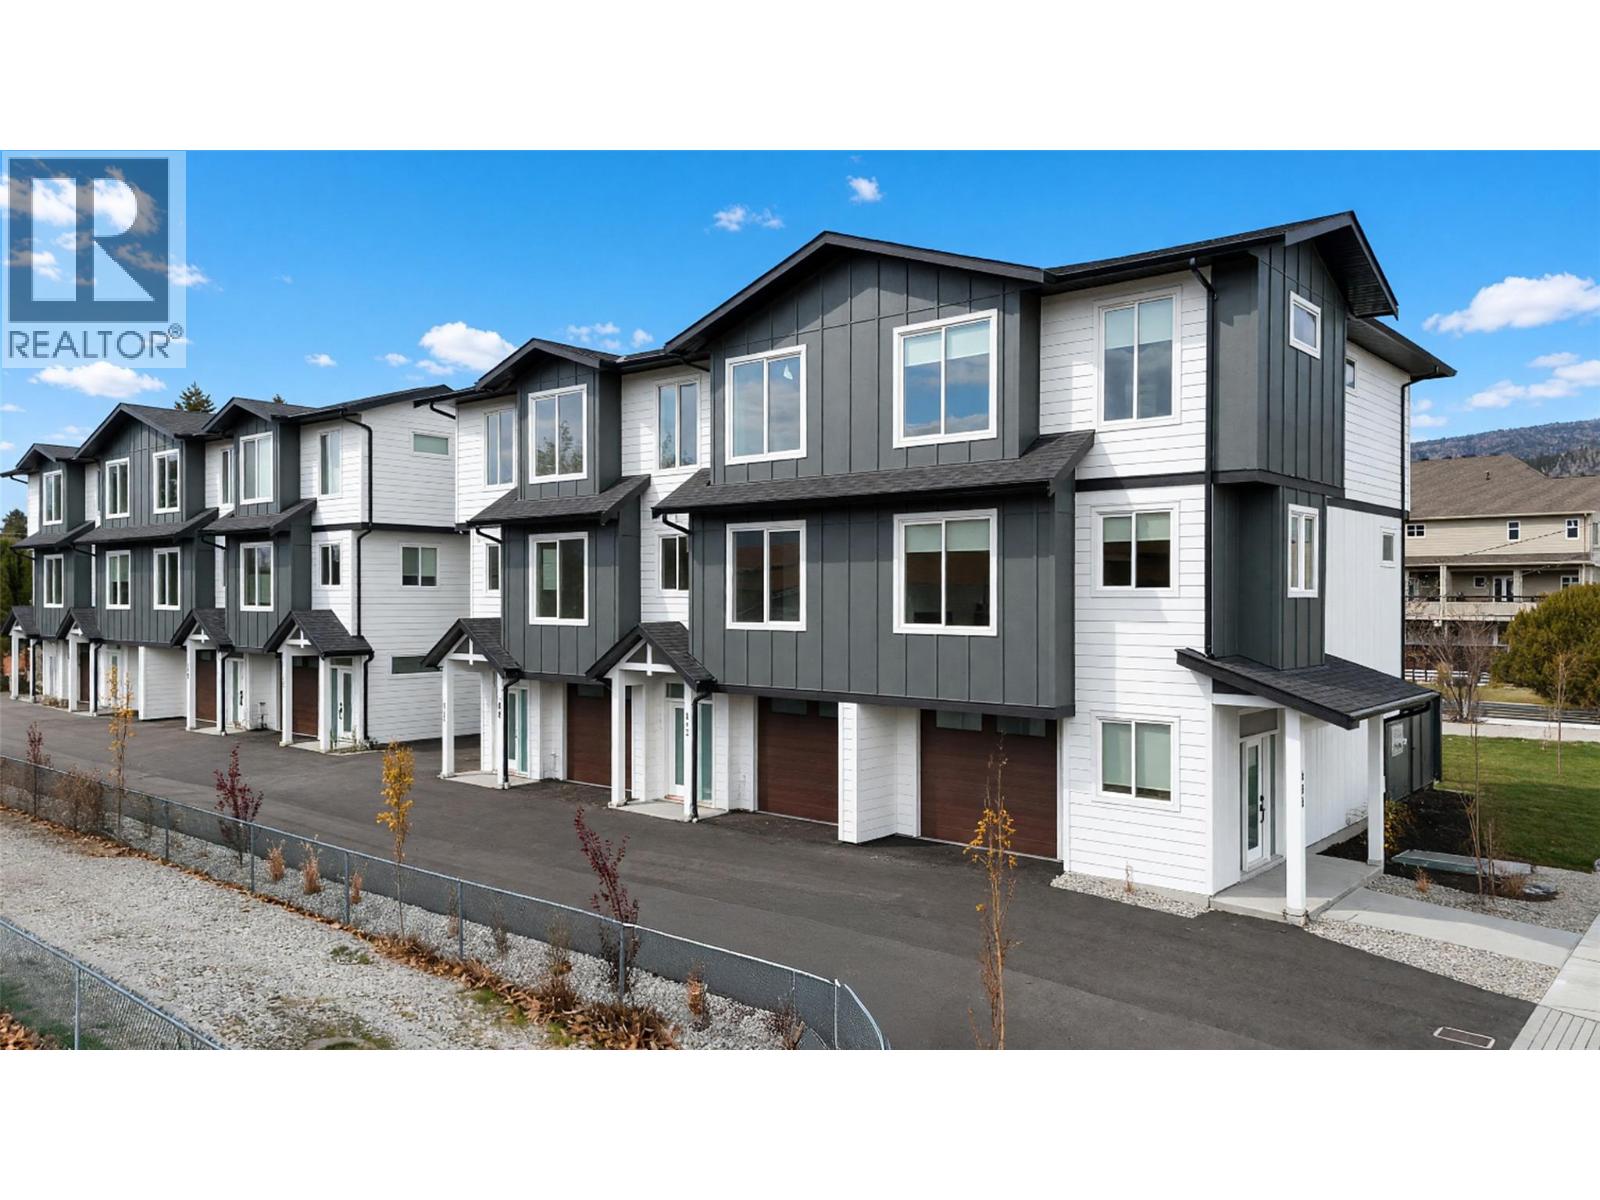
143 Green Avenue Unit# 103
Penticton, British Columbia
Built by Brentview Developments, one of Penticton's most respected builders, this beautifully finished end-unit townhome offers quality construction, modern comfort, and a fantastic location. A standout feature is the oversized 33 foot deep garage, providing plenty of room for your vehicle, bikes, and additional storage, plus it's prewired for an EV charger. The fully fenced backyard is ideal for your four-legged family members, and pets are welcome! The bright, open-concept main floor features a beautiful kitchen with quartz countertops, a spacious dining area, and a large patio slider opening onto a covered deck, perfect for indoor-outdoor living. Upstairs, the generous primary bedroom offers a private ensuite with tiled shower, while two additional bedrooms, a full bathroom, and conveniently located laundry complete the upper level. Tasteful finishes throughout include warm, neutral vinyl plank flooring, contemporary cabinetry, quartz countertops, and a timeless color palette. The location is hard to beat! Schools from Kindergarten through Grade 12 are directly across the street, while shopping, parks, tennis courts, pickleball, baseball fields, and the popular waterpark are all just a short stroll away. The sandy beaches of Skaha Lake are also within easy walking distance. Adding to the appeal, qualifying buyers may benefit from valuable tax savings, including a potential Property Transfer Tax exemption and GST rebates for eligible first-time buyers. Brand new, beautifully finished, pet friendly, and ideally located. An outstanding opportunity to enjoy low-maintenance living in one of Penticton's most convenient neighbourhoods! (id:64133)
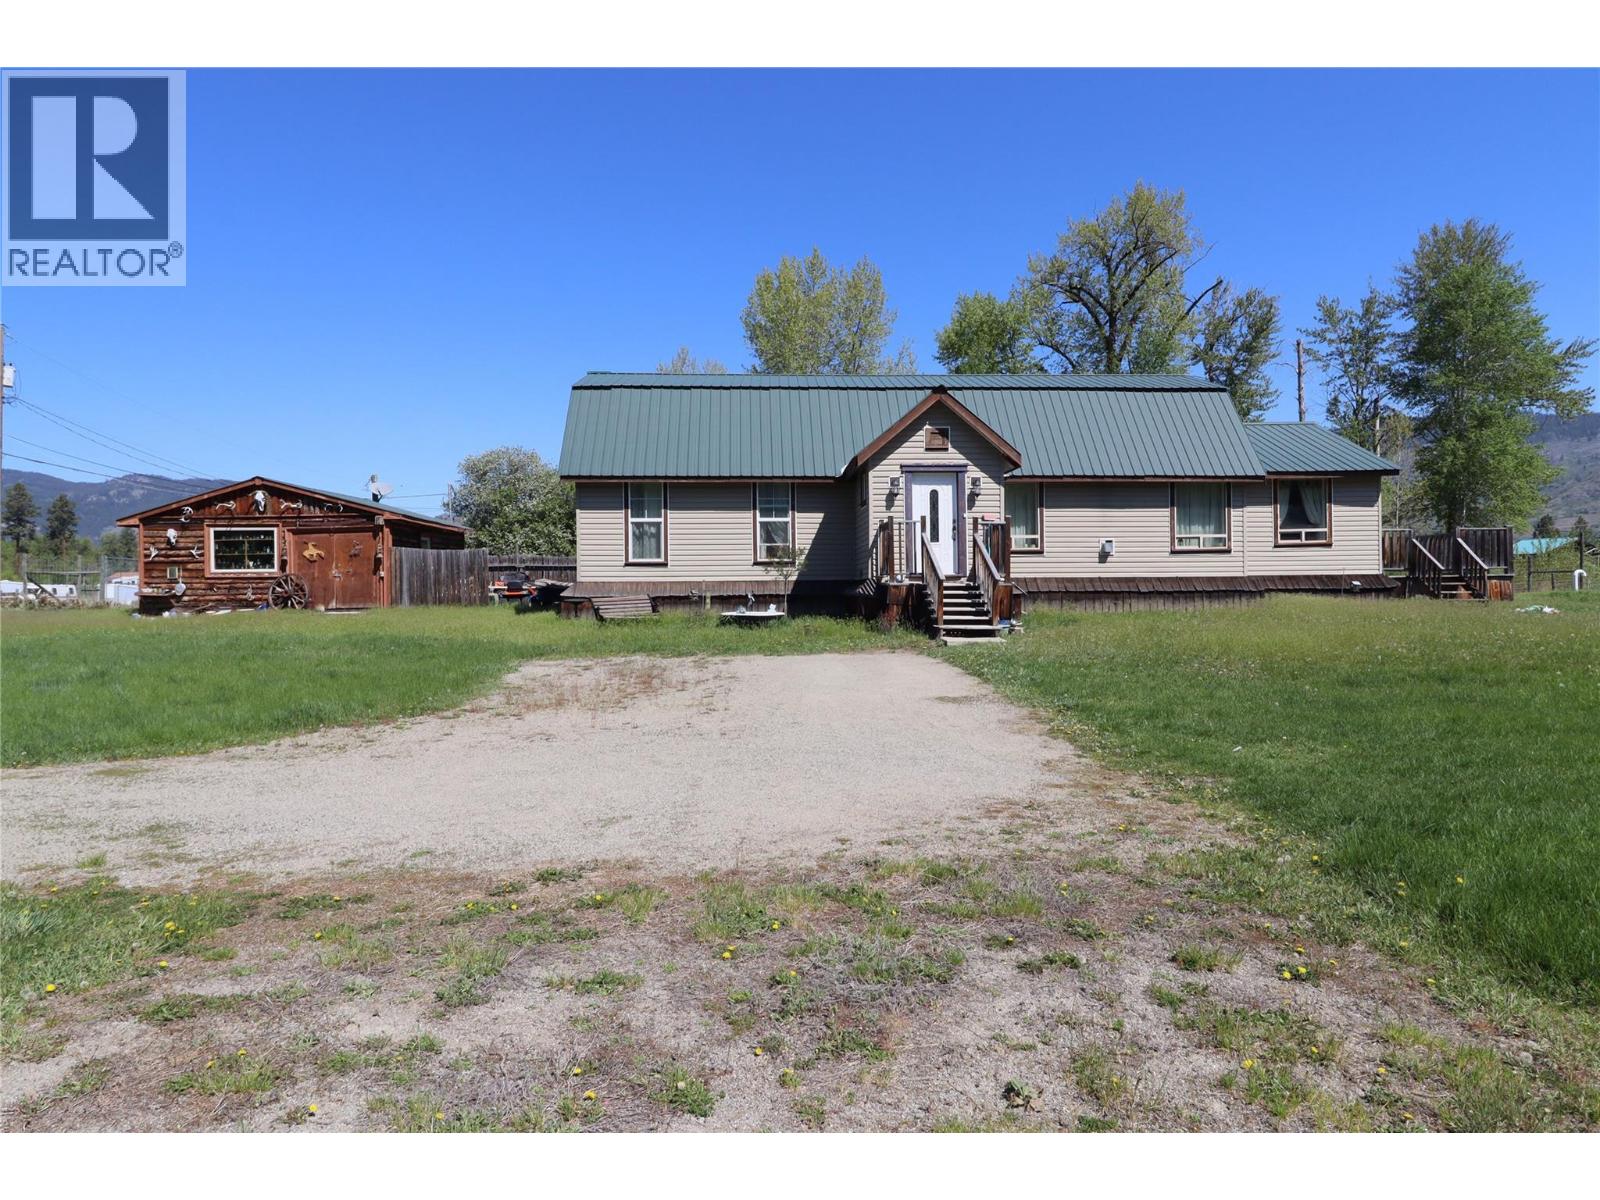
5818 17th Street
Grand Forks, British Columbia
A unique 2 bed 2 bath home on a 2.1-acre property within city limits but with a rural feel. This 2008-built residence boasts unique character throughout, with the potential to convert the spare bedroom into two rooms for a possible third bedroom. The expansive living room showcases custom wood flooring and a cozy gas fireplace. The generous primary bedroom includes multiple closets and an ensuite bathroom for added convenience. Outside, a detached workshop provides additional storage and work space. The property's rural residential zoning permits various uses, such as farming operations, making it an ideal opportunity for a potential horse property or hobby farm with some personal touch-ups. Call your agent to view today! (id:64133)
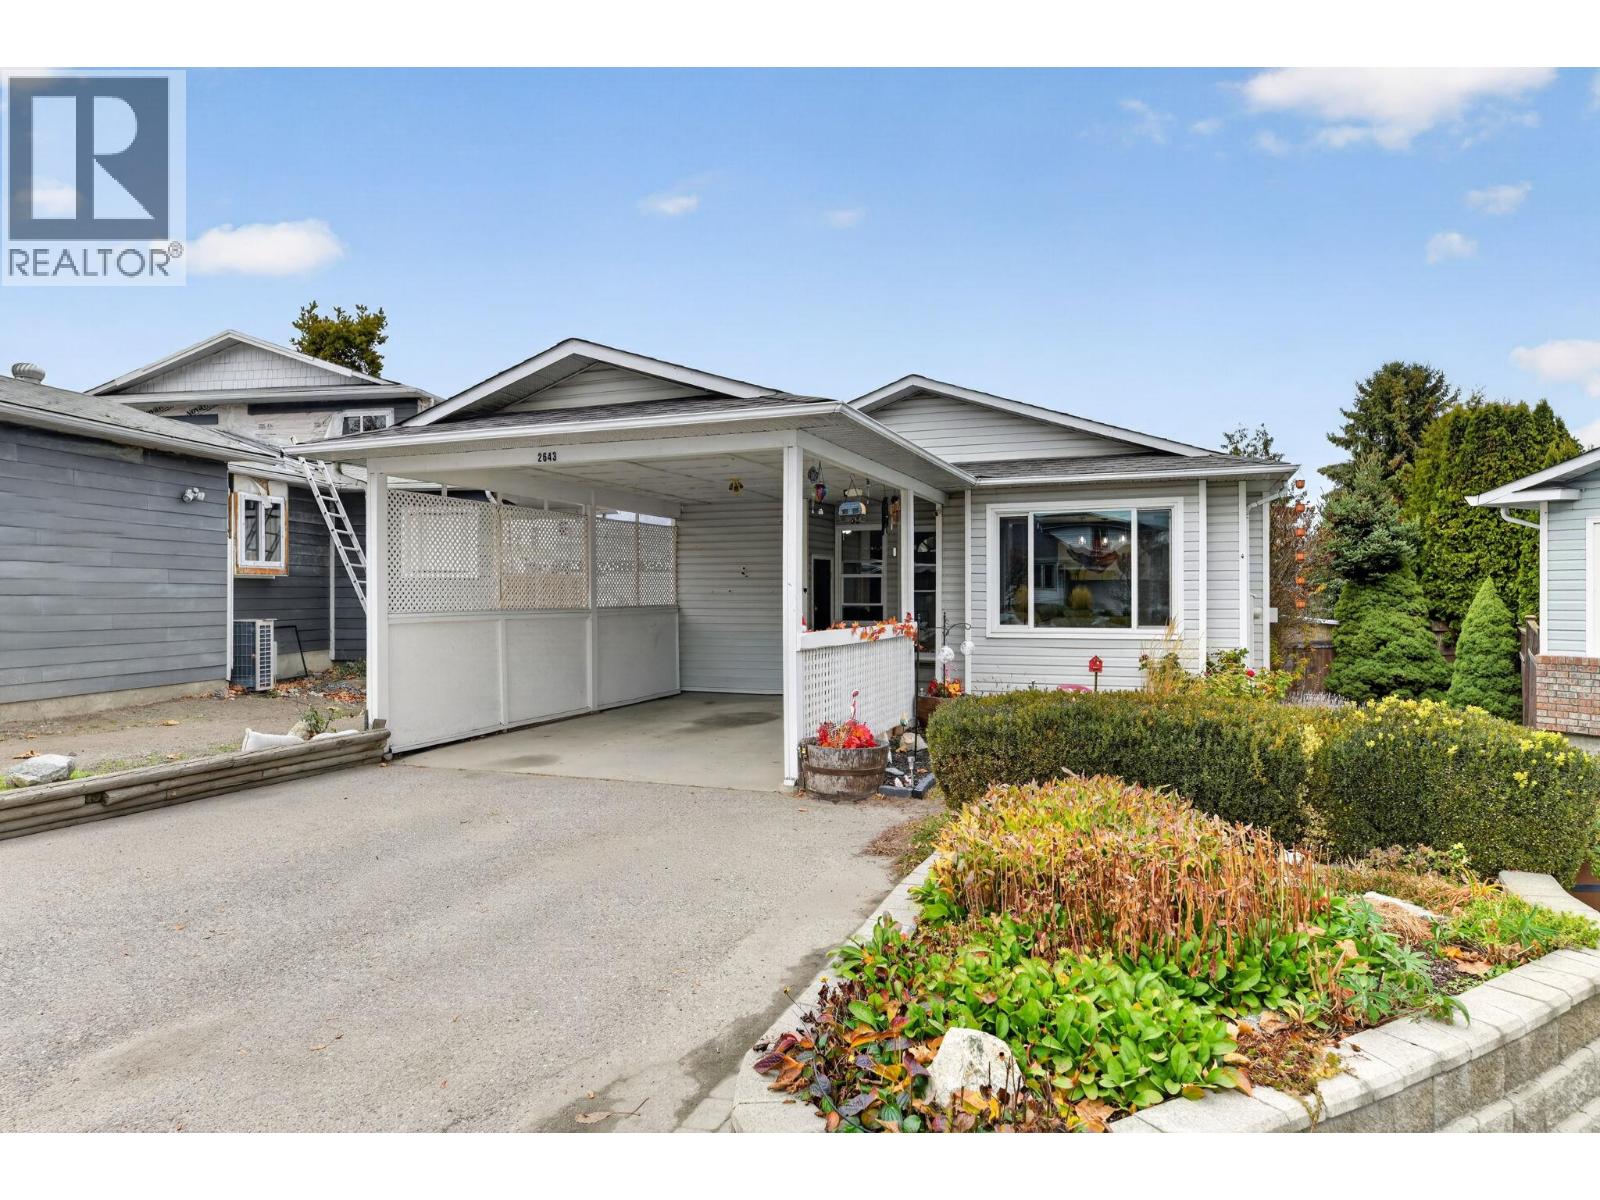
2643 Applegreen Court
West Kelowna, British Columbia
Locationally, this home is tough to beat for the price point! Mount Boucherie Secondary, Jim Lind Arena, Pickleball courts, sports fields, and all of Mount Boucherie's hiking trails are accessible out your front door. Transit is close by and downtown Kelowna is 10 minutes away. Picture warm afternoons in a sunny, fenced backyard, picking pears and blackberries, then ending the day in the hot tub or around the fire pit. The backyard is flat and nicely landscaped, and there is laneway access from in behind for added parking opportunities. Inside, this 4 bedroom, 2 bathroom rancher has a bright living and dining area, a large primary bedroom, a good-sized second bedroom and an updated bathroom with laundry and a brand new washer and dryer. The kitchen has been fully redone with new flooring, cabinets, shelving, backsplash and butcher block counters, plus a new fridge, a double sink with a vegetable washer and a coffee nook. Downstairs, the third bedroom can stay part of the main house or lock off to make a 2 bedroom in law suite. The suite is bright and cozy, with its own kitchen, separate entrance and its own laundry. There is nothing to do here but move in and enjoy! (id:64133)
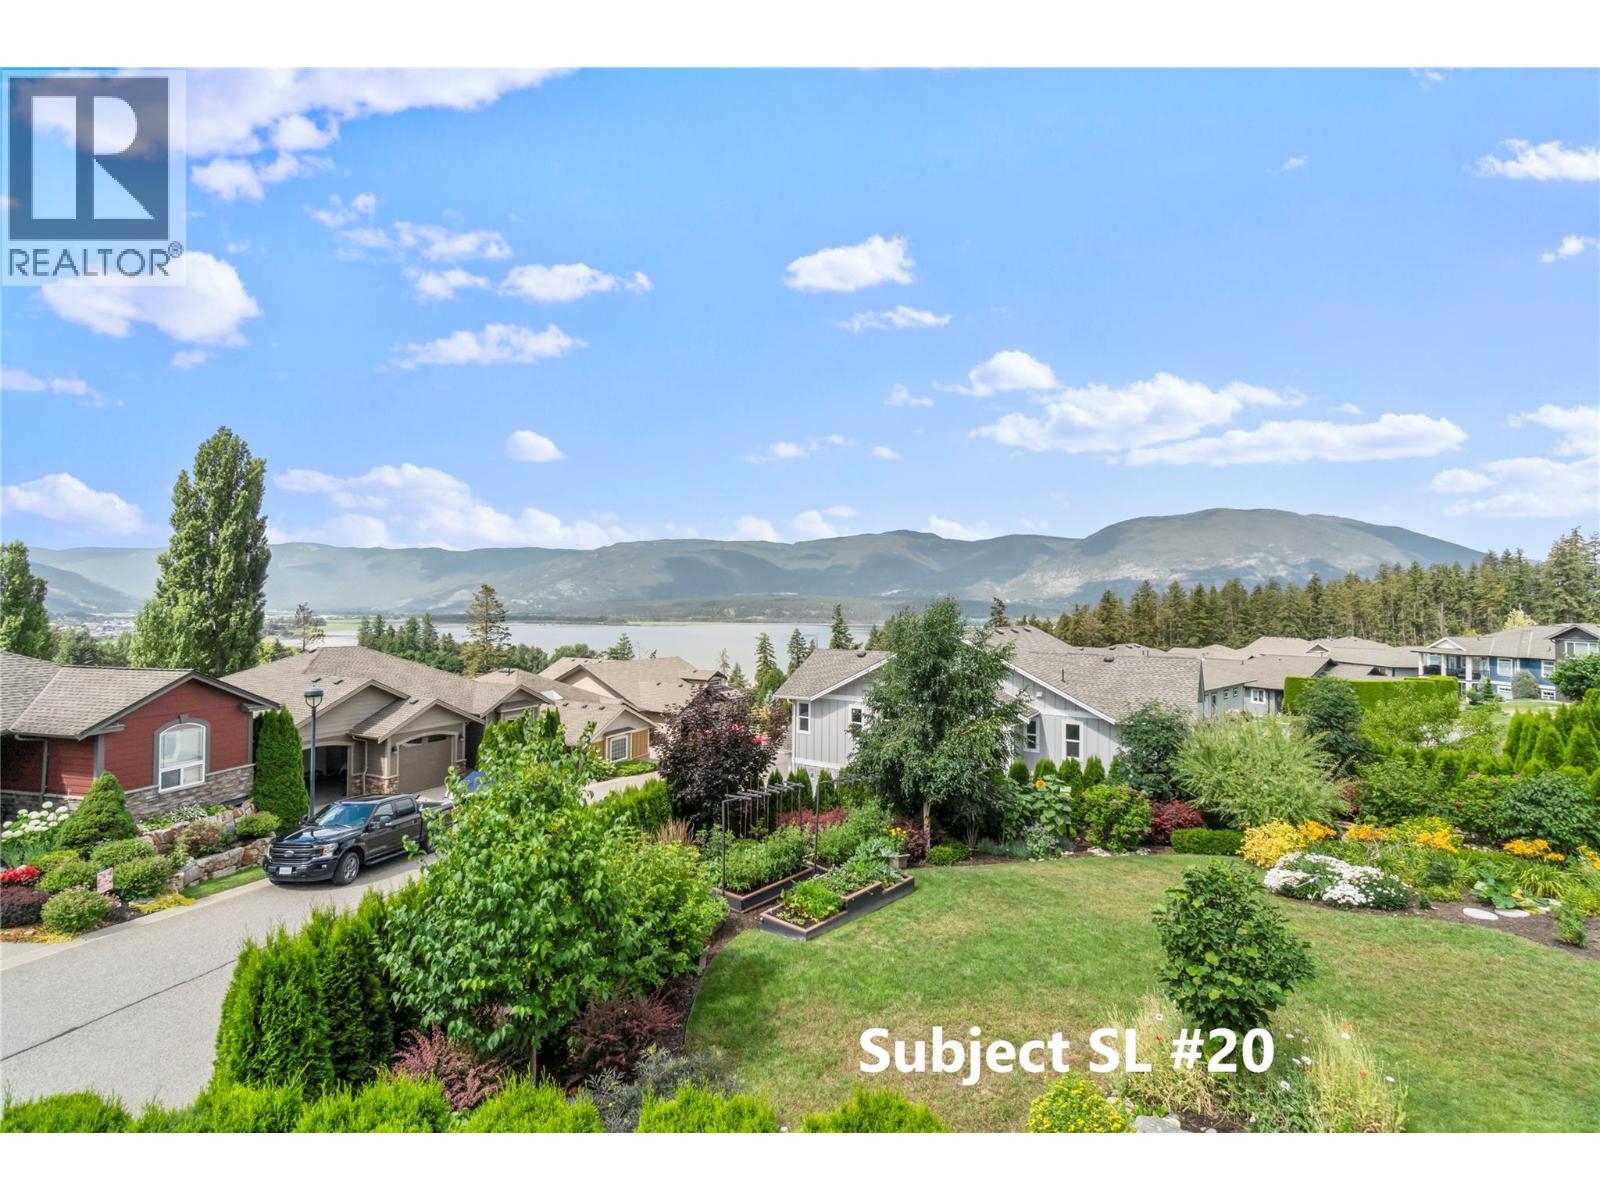
2990 20 Street NE Lot# 34
Salmon Arm, British Columbia
Premium Lakeview Building Lot in The Uplands – Fully Serviced & Ready to Build. Discover the perfect opportunity to build your custom dream home in one of the area's most desirable communities. This exceptional lakeview lot in The Uplands offers the ideal combination of stunning views, convenience, and flexibility, making it an outstanding choice for homeowners, investors, and builders alike. This fully serviced bare land strata lot allows you to own your lot/home while enjoying the benefits of professionally maintained common areas, including shared RV parking and full lawn care of the strata lots, all for an affordable strata fee of just $100 per month. With all major services already brought underground to the lot line, you can move forward with confidence knowing there are no costly hidden servicing expenses. Whether you're ready to build now or looking to secure a prime piece of real estate for the future, this property offers unmatched flexibility. There are no building timeline restrictions, allowing you to purchase and hold the lot until you're ready. Build your own design or take advantage of the expertise of a respected, experienced local builder who can create a custom home tailored to your lifestyle and vision. Imagine waking up each day to beautiful lake views, enjoying a low-maintenance lifestyle, and living in a quality neighborhood designed to showcase the surrounding natural beauty. The entire sub-div has been built out too. Thank you for your interest! (id:64133)
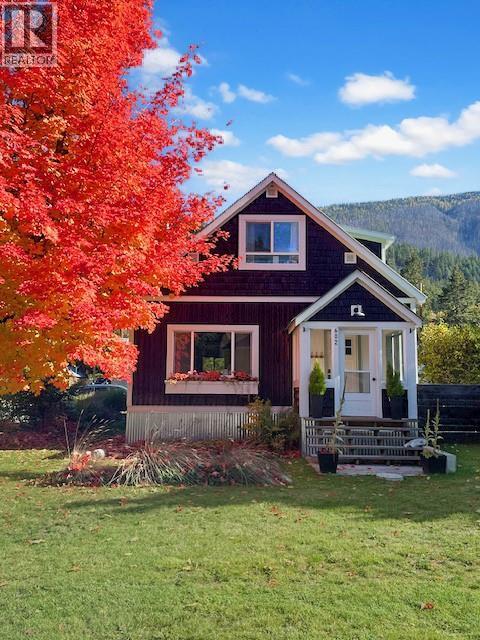
602 Slocan Street
Slocan, British Columbia
Welcome to this beautifully updated farmhouse-chic home in the heart of Slocan City, just a few blocks from stunning Slocan Lake and skirted by breathtaking Valhalla Provincial Park mountain views. Situated on a huge private corner lot, this 3-bedroom, 1.5-bath home perfectly blends thoughtful design, curated finishes, and a seamless mix of style and function. The beautifully designed kitchen flows effortlessly into the living area, creating the perfect space for entertaining or cozy nights at home beside the woodstove. Every corner of the home reflects care and craftsmanship, from the clawfoot tub and custom touches to the incredible storage solutions and dreamy aesthetic that make the space feel both elevated and welcoming while adding to the home’s undeniable charm. Outside, the subdividable and fully fenced 150x110 property feels like your own private retreat with everything you would need! Including lush gardens, gorgeous landscaping, a covered patio over looking the quiet backyard, powered detached workshop, barn, greenhouse, two chicken coops, and a large woodshed. Thoughtfully designed for both beauty and abundance, the property also features a large vegetable garden with fruit trees, flourishing grapevines, five varieties of berries, and stunning established perennials woven throughout the landscape.. Whether you're relaxing in the magazine-worthy backyard, heading for a swim at the lake, or exploring the nearby Valhallas, this property offers the lifestyle Slocan is known for. A rare opportunity to own a truly special home in one of the Kootenays’ most desirable lake communities. (id:64133)
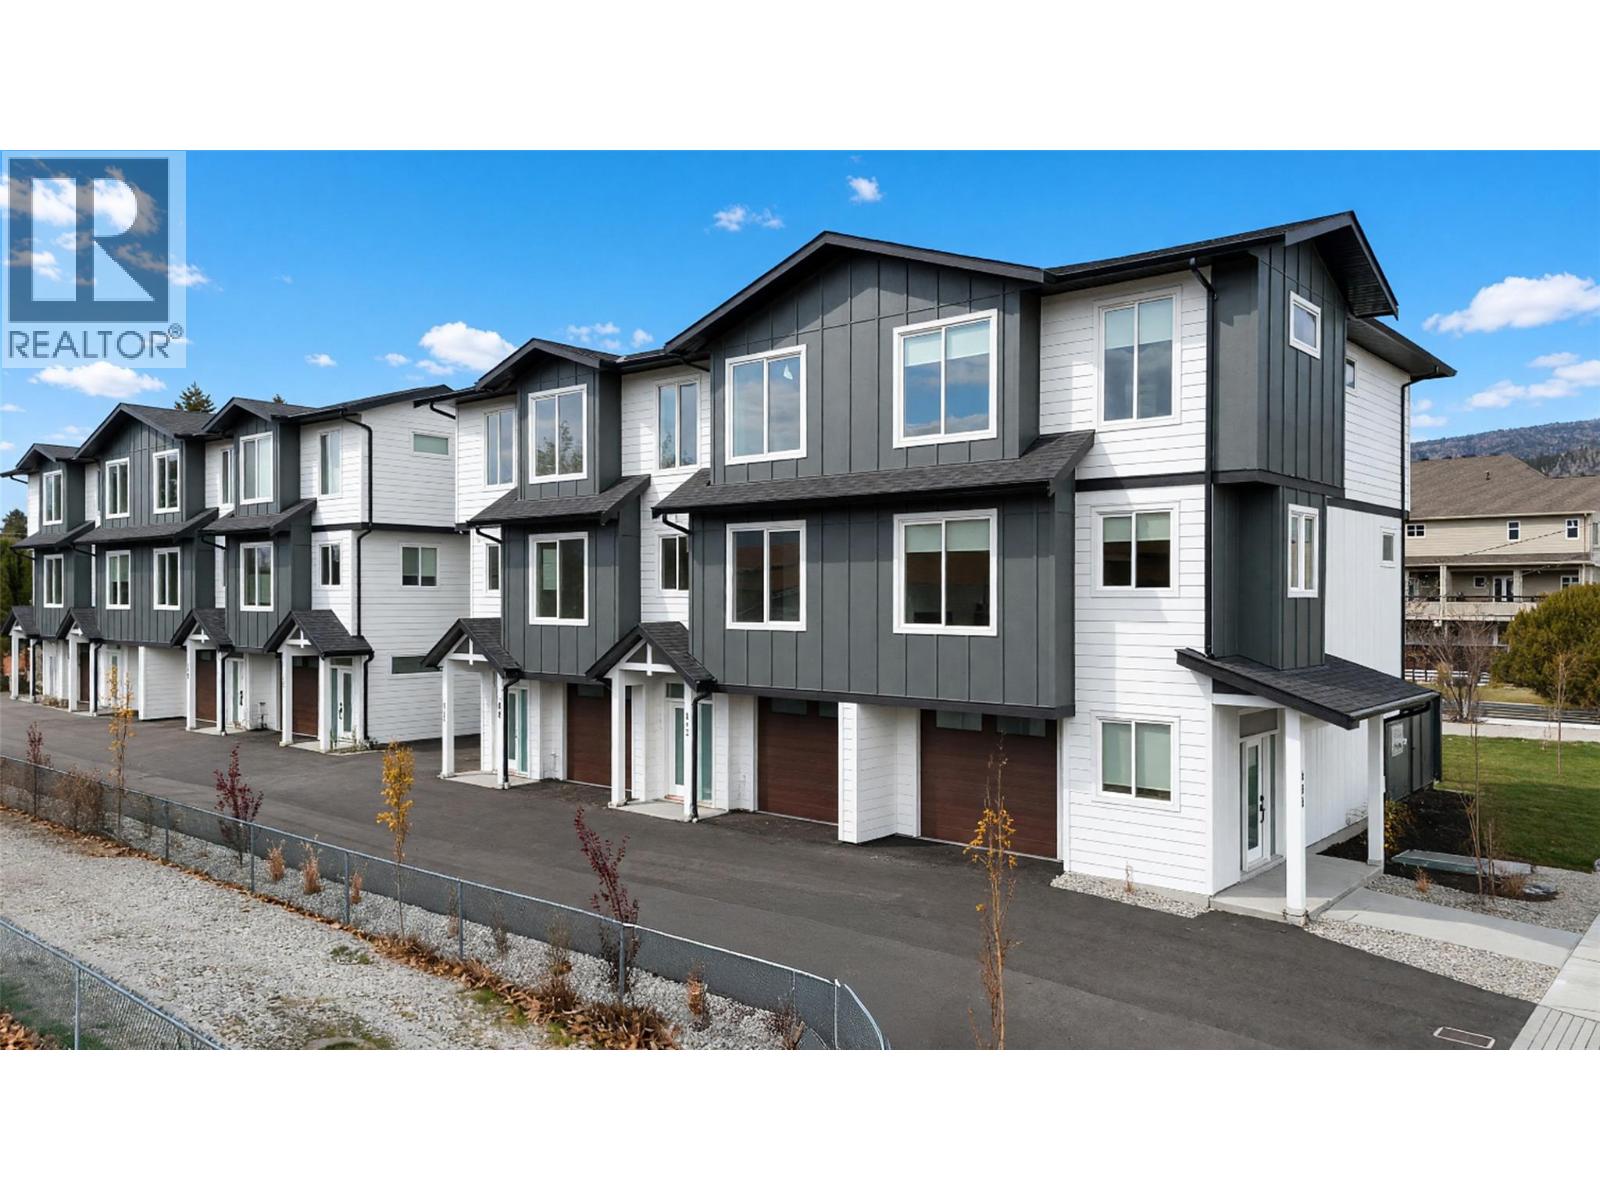
143 Green Avenue Unit# 105
Penticton, British Columbia
Built by Brentview Developments, one of Penticton's most respected builders, this beautifully finished townhome offers quality construction, modern comfort, and a fantastic location. A standout feature is the oversized 33 foot deep garage, providing plenty of room for your vehicle, bikes, and additional storage, plus it's prewired for an EV charger. The fully fenced backyard is ideal for your four-legged family members, and pets are welcome! The bright, open-concept main floor features a beautiful kitchen with quartz countertops, a spacious dining area, and a large patio slider opening onto a covered deck, perfect for indoor-outdoor living. Upstairs, the generous primary bedroom offers a private ensuite with tiled shower, while two additional bedrooms, a full bathroom, and conveniently located laundry complete the upper level. Tasteful finishes throughout include warm, neutral vinyl plank flooring, contemporary cabinetry, quartz countertops, and a timeless color palette. The location is hard to beat! Schools from Kindergarten through Grade 12 are directly across the street, while shopping, parks, tennis courts, pickleball, baseball fields, and the popular waterpark are all just a short stroll away. The sandy beaches of Skaha Lake are also within easy walking distance. Adding to the appeal, qualifying buyers may benefit from valuable tax savings, including a potential Property Transfer Tax exemption and GST rebates for eligible first-time buyers. Brand new, beautifully finished, pet friendly, and ideally located. An outstanding opportunity to enjoy low-maintenance living in one of Penticton's most convenient neighbourhoods! (id:64133)
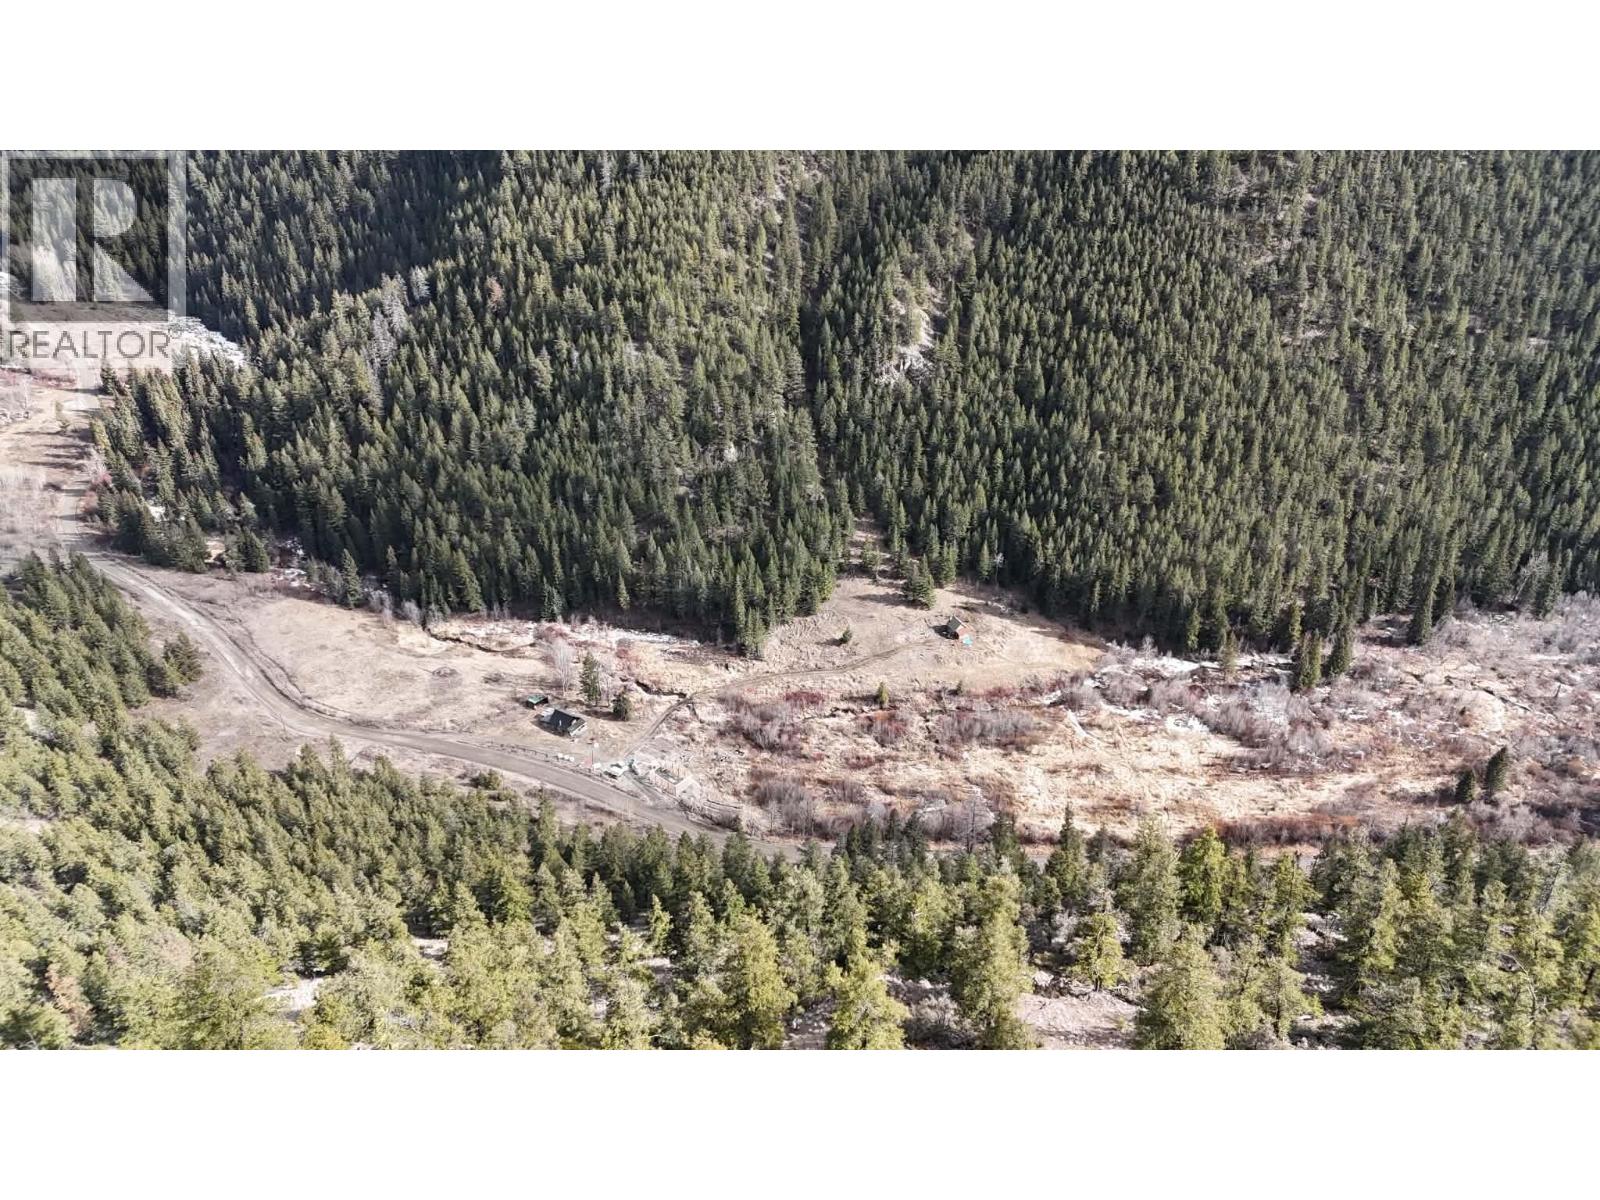
6930 Big Bar Ferry Road
Clinton, British Columbia
Have you been searching for acreage? This 80 acre parcel in the Big Bar Road / Jesmond area offers year-round access and multiple building sites across the property. The land features a mix of open space and natural terrain, with a creek running through and a valley setting known for its favourable microclimate and extended growing season. There is plenty of room for horses, hobby farming, or simply enjoying wide open space. Two log structures are located on the property. The newer cabin is set up for off-grid weekend use and includes an outdoor shower, making it a practical base while you plan future development. The older cabin is not habitable but offers an opportunity to repurpose or salvage materials. BC Hydro is available on site, with the existing structures currently off-grid. The drive from Clinton takes you through the Marble Range, Meadow Lake, and Big Bar Lake Provincial Park. The surrounding area is well known for hunting, fishing, trail riding, and backcountry recreation. Located approximately one hour from Clinton, depending on road conditions. Reach out for more information. (id:64133)
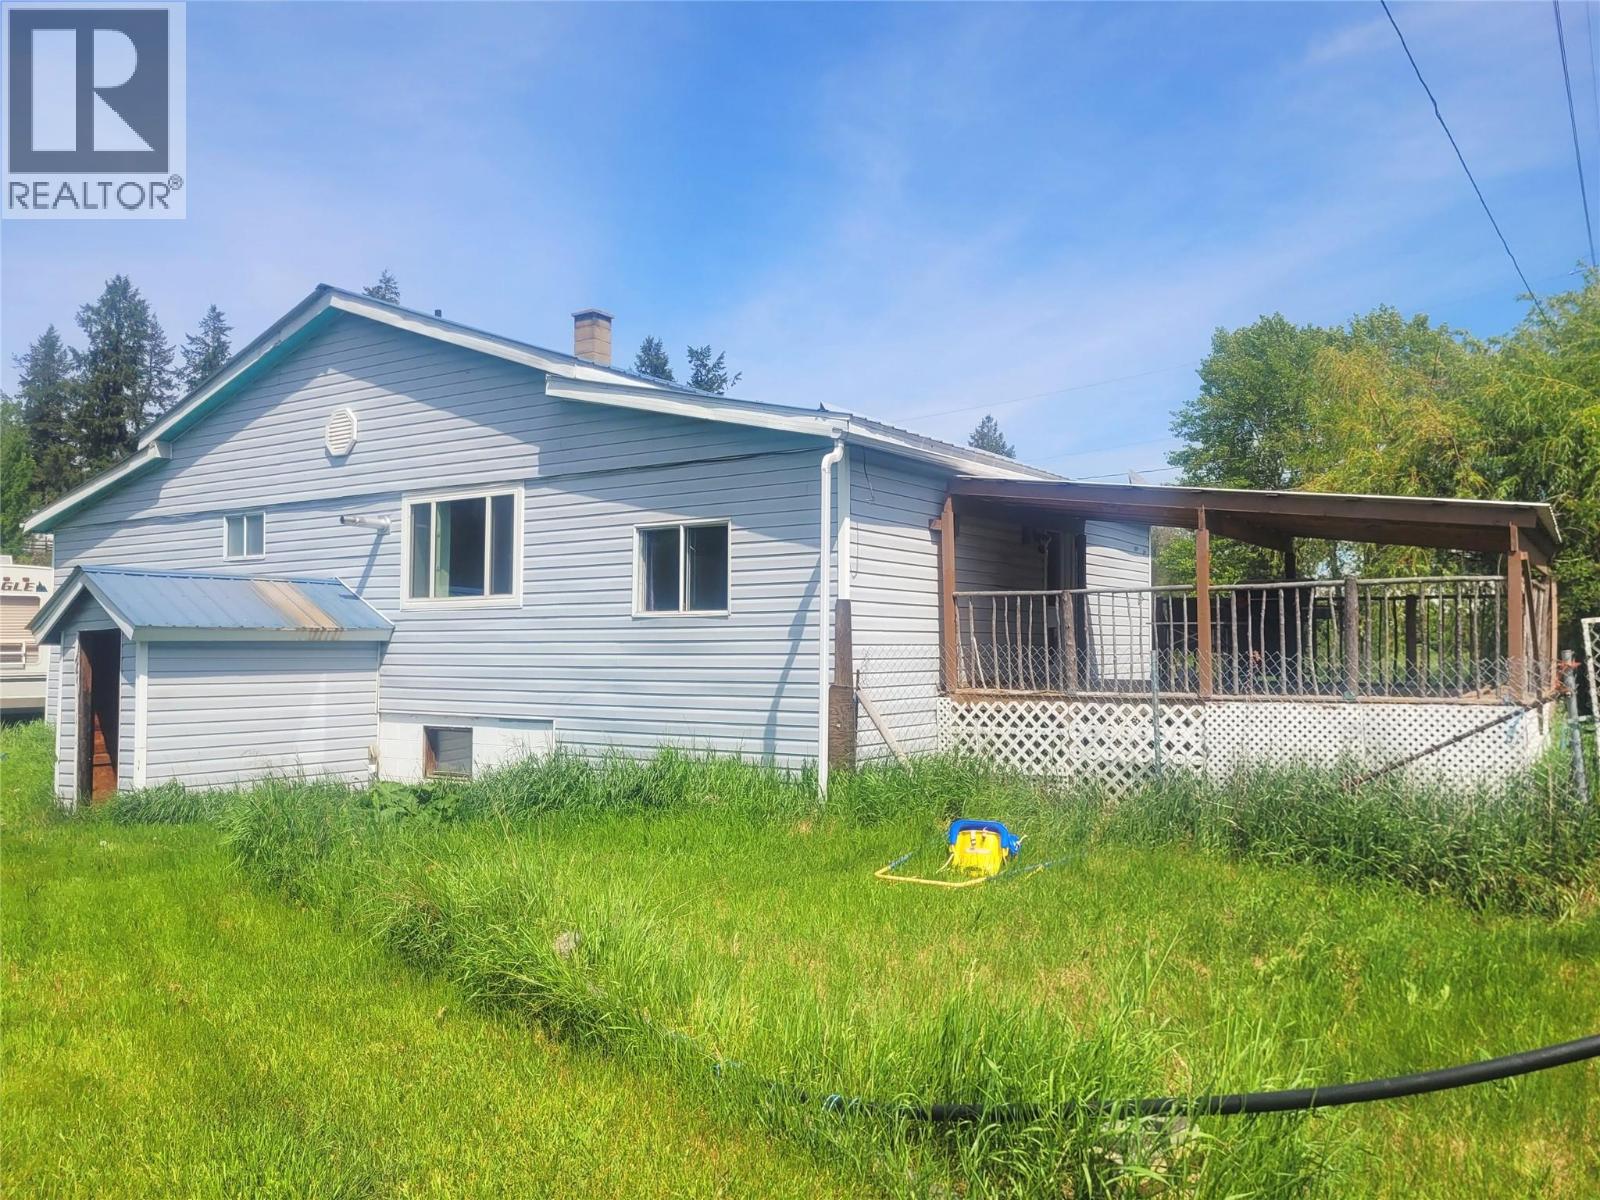
169 Wood Road
Vavenby, British Columbia
Charming and bright 3-bedroom, 1-bath home with plenty of updates, a spacious basement with workshop and large fenced yard in a quiet cul-de-sac in Vavenby! Features include a sizable living area with lots of natural light, upgraded 200 AMP electrical, new oil tank for the furnace, and a WETT-certified pellet stove for added comfort and efficiency. The durable metal roof is equipped with snow guards, and the huge fenced yard provides ample room for kids, pets, gardening, or future projects. Located in a prime investment area near the proposed Taseko Yellowhead Mine site and a few blocks from the Vavenby Fire Department, this property is an excellent opportunity for first-time buyers, young families, or investors alike. Affordable, functional, and full of potential! Please contact the listing agent for a full info package. (id:64133)
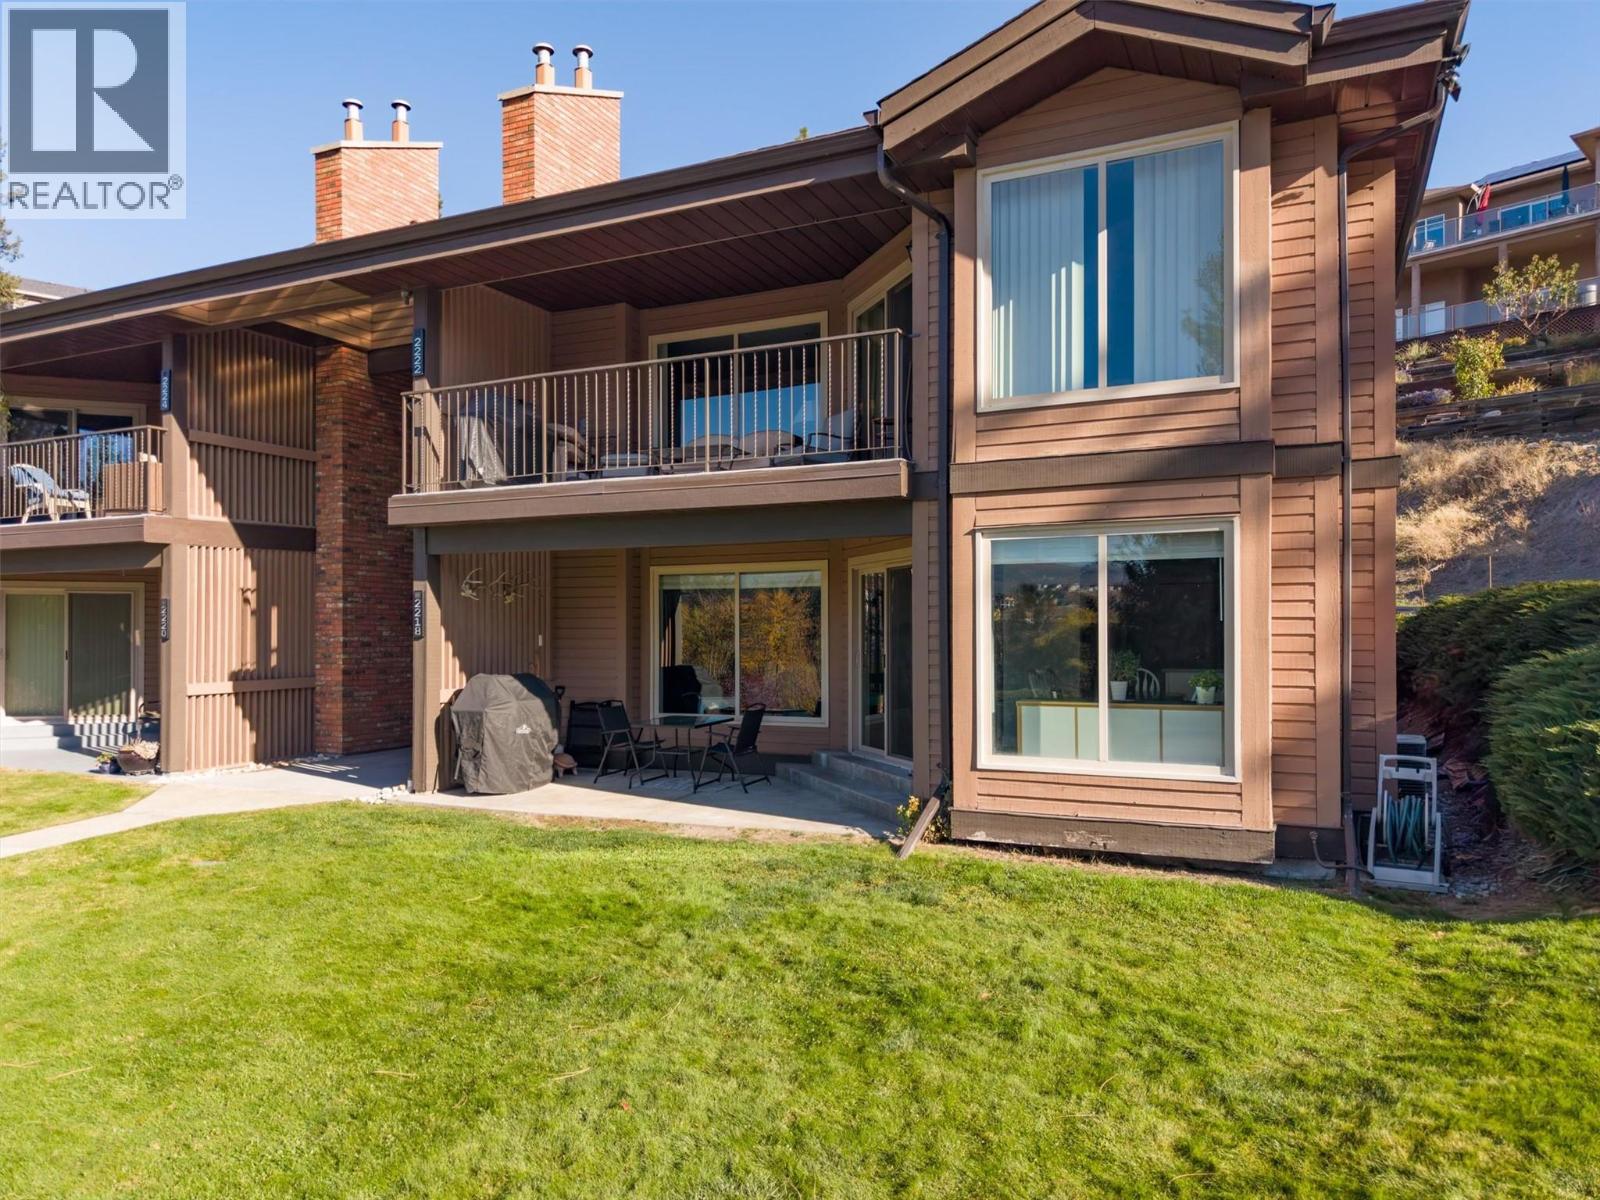
2218 Golf Course Drive
West Kelowna, British Columbia
Affordable golf course living couldn't get much better than this! Welcome to 2218 Golf Course Drive. This substantially renovated and well maintained 2 bed, 2 bath townhome offers a comfortable & modern living space with fantastic views of the mountains and Shannon Lake Golf Course. Inside, you'll find a functional layout with a spacious, updated kitchen featuring stainless steel appliances and plenty of counter space. The kitchen flows into the dining and living areas, where a cozy gas fireplace creates a welcoming space to relax or entertain. The primary bedroom offers generous closet space and its own ensuite, while the second bedroom and additional full bathroom provide flexibility for guests, family, or a home office. One of the highlights of this home is the covered patio, where you can enjoy your morning coffee while taking in the peaceful golf course setting. Despite the quiet setting, you're just minutes from shopping, restaurants, breweries, public transit, and some of the area's best wineries along the Westside Wine Trail. 1 pet of any size is welcome in this self-managed complex. Whether you're downsizing, looking for a low-maintenance home, or searching for an investment property, this is a fantastic opportunity to enjoy golf course living in one of West Kelowna's most established communities. (id:64133)
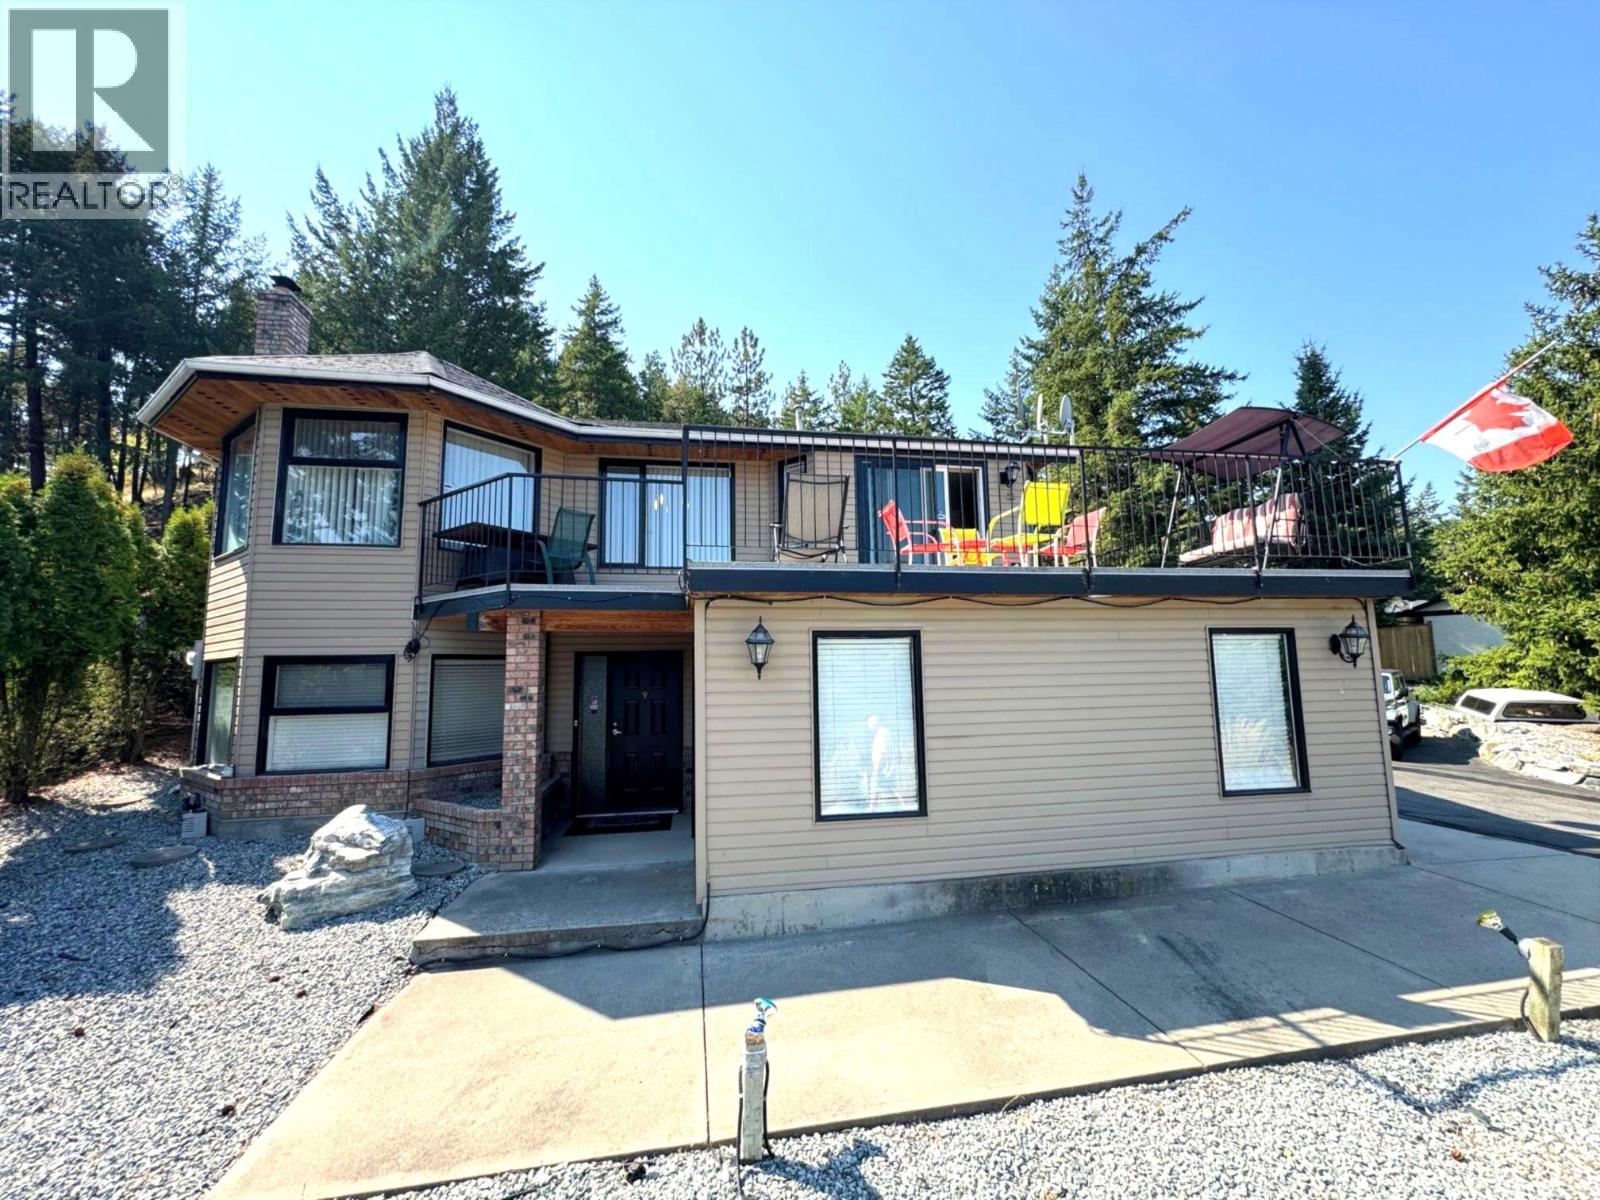
1820 Olympus Way
West Kelowna, British Columbia
This Is A Must See Property. Welcome to your dream family home in the heart of Rose Valley! Perfectly situated on a quiet cul-de-sac, just blocks from Rose Valley Elementary and steps from beautiful hiking trails, this 4-bedroom, 3-bathroom home is a rare find. Enjoy a bright, tiled eat-in kitchen that opens to a spacious deck with peek-a-boo view of the city and lake that is ideal for outdoor dining and entertaining. Low-maintenance yard. Large windows fill the living and dining areas with natural light, complemented by durable hardwood flooring. The lower level contains a nice cozy family room with a wood-burning fireplace is perfect for movie nights or relaxing with a good book, a versatile den/office, and a full laundry area . Ideal for growing families or hosting guests. The deck wraps around to a private, landscaped backyard . Ample parking for RV, boat, and recreational gear. New water heater in 2023, new furnace Feb 2026, shingles approx.10 years old. Bathroom renovations and Poly B replacement in Oct 2026, master bedroom has been updated with new flooring and fresh new paint, the ensuite has new tub, fixtures, flooring and cabinet. Don’t miss this incredible opportunity to own a slice of paradise in one of West Kelowna’s most desirable neighbourhoods. (id:64133)
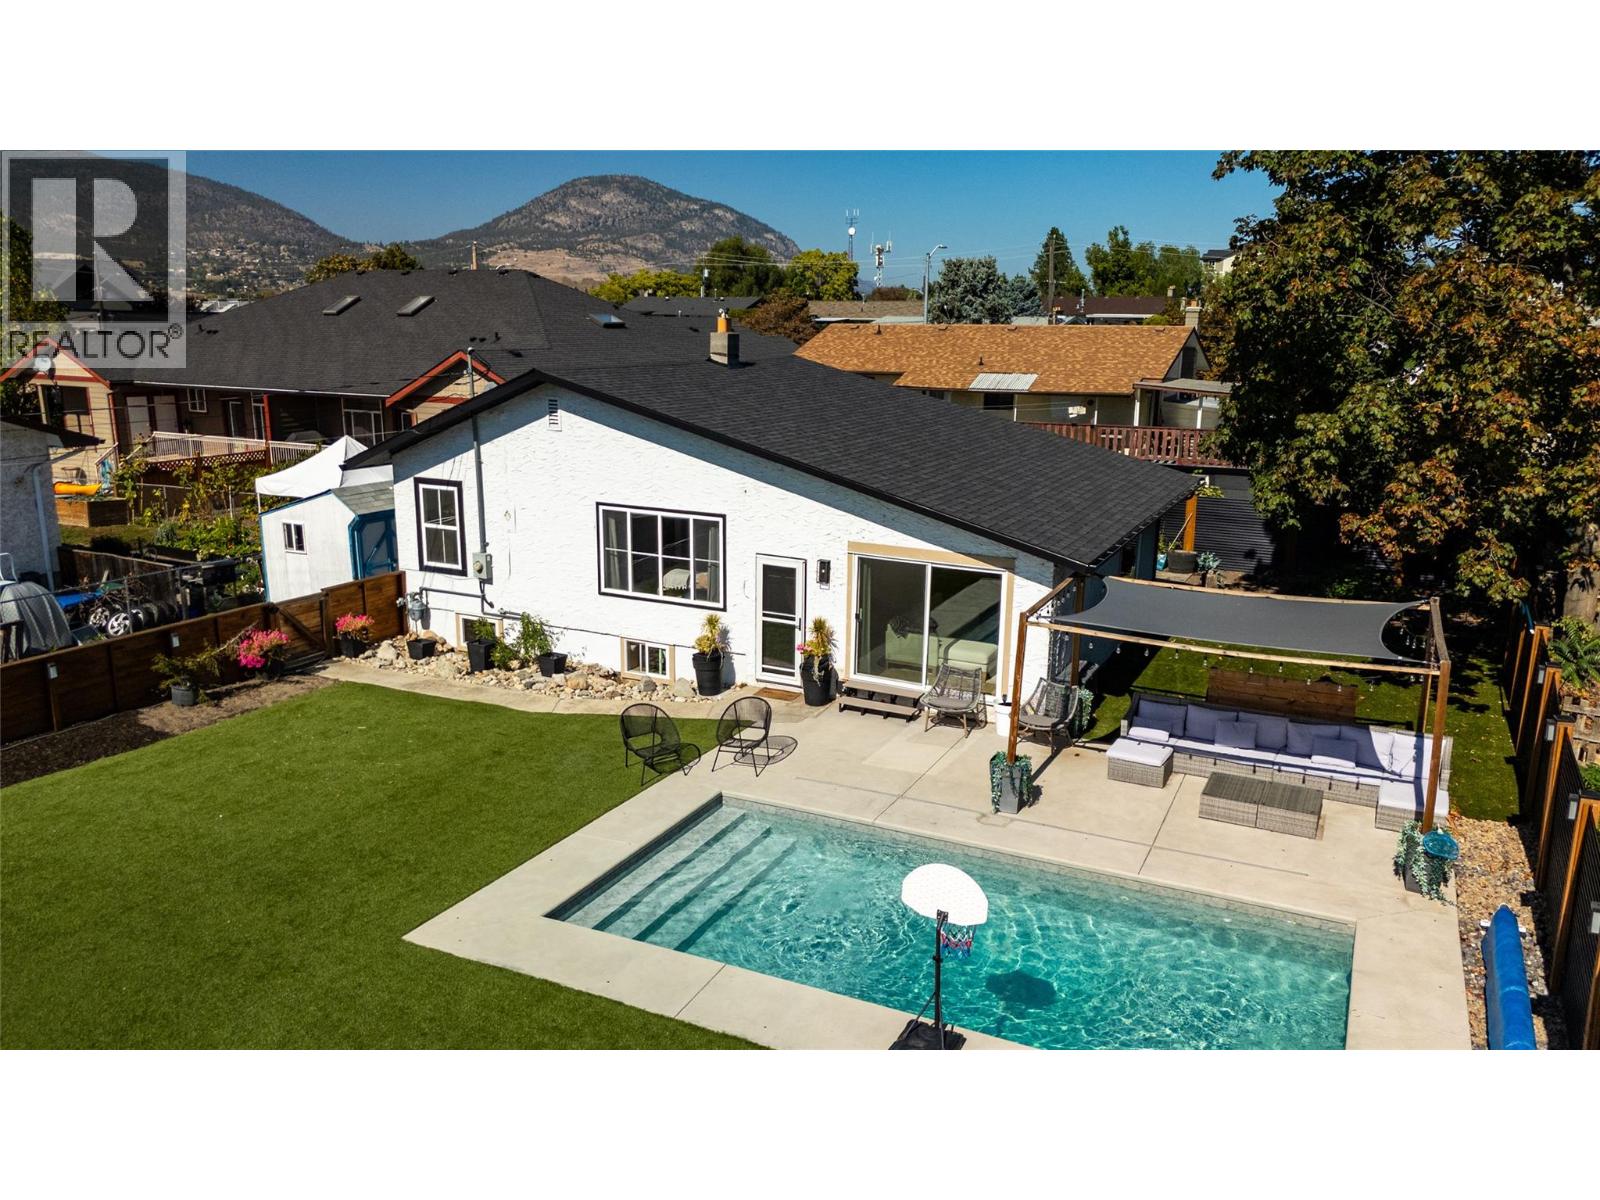
161 Huth Avenue
Penticton, British Columbia
*** OPEN HOUSE | SATURDAY NOVEMBER 21 | 11 AM - 1 PM *** This bright, south-facing 3 bed, 2 bath character home in central Penticton has a pool, a gazebo, and a fully fenced, low-maintenance yard. It also has a newer roof, windows, furnace, and hot water tank, and a lower level with its own entrance and kitchenette. Minutes to both lakes and ready to move in. Pool days, garden mornings, and evenings under the gazebo. 161 Huth Ave was made for the way people actually want to live here in the Okanagan. The front yard soaks up sunshine all day long, and low-maintenance turf means no lawn to mow, so there's more time for the good stuff. Inside, original character meets a bright, modern refresh, with fresh paint, newer luxury vinyl plank floors, central A/C, and lots of natural light. The main floor has two bedrooms and a full bathroom. Downstairs, with its own entrance, is a third bedroom, a second bathroom, and a kitchenette. That's room for visiting family, a teenager who wants their own space, or suite potential down the road. Centrally located, you're minutes from both lakes, with schools, shopping, transit, and bike lanes close by. A pool, a yard you'll actually use, and the major updates already done make this the best value on the market. (id:64133)
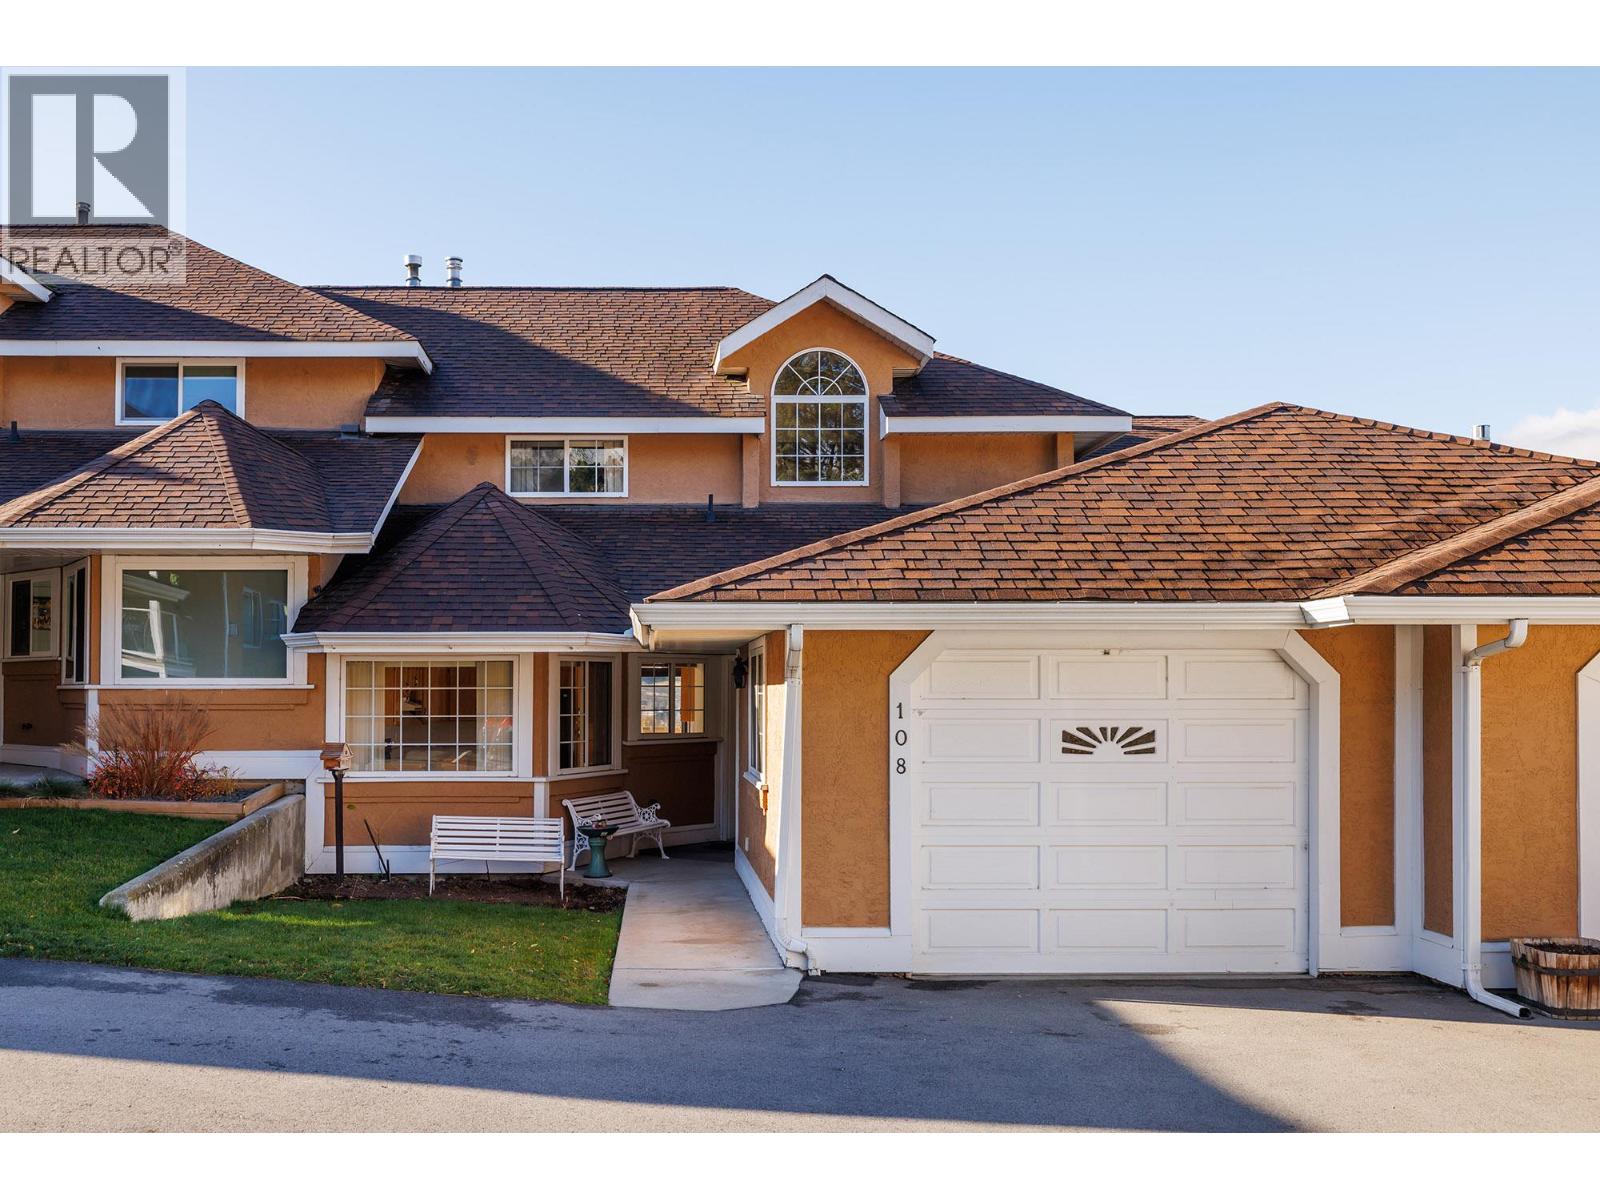
391 Farrell Street Unit# 108 Lot# 12
Penticton, British Columbia
Welcome home to your large, bright, clean, private 3 Bed 3 Bath Townhome with beautiful mountain, city, and lake views, plus a full unfinished basement ready for your personal touch. On the main floor is the primary bedroom, ensuite bathroom, half bathroom, laundry room, spacious kitchen, dining, and living room. Enjoy the views on the private deck that has a natural gas BBQ. Upstairs are two additional bedrooms and ensuite bathroom, with another outdoor living area to take in the amazing panoramic views. The full unfinished basement (1201 sq/ft) is ready for your personal touch - a great kids play area, media room, home gym, or additional living space. This prime location puts you close to everything! Minutes from golf, Uplands Elementary school, parks, arena's, shopping, restaurants, wineries, Okanagan & Skaha Lake, Penticton Yacht club, plus the KVR trail is right outside your door! No worries with parking as there is a single-car garage plus additional outdoor parking. There is very good soundproofing between units for piece of mind. This is a cozy strata of only 13 units in a very desirable neighbourhood. Updates include patio door 2014, basement windows 2018, furnace, a/c, insulation, and hot water tank 2020, washer and dryer 2022, dishwasher and stove 2024. (id:64133)
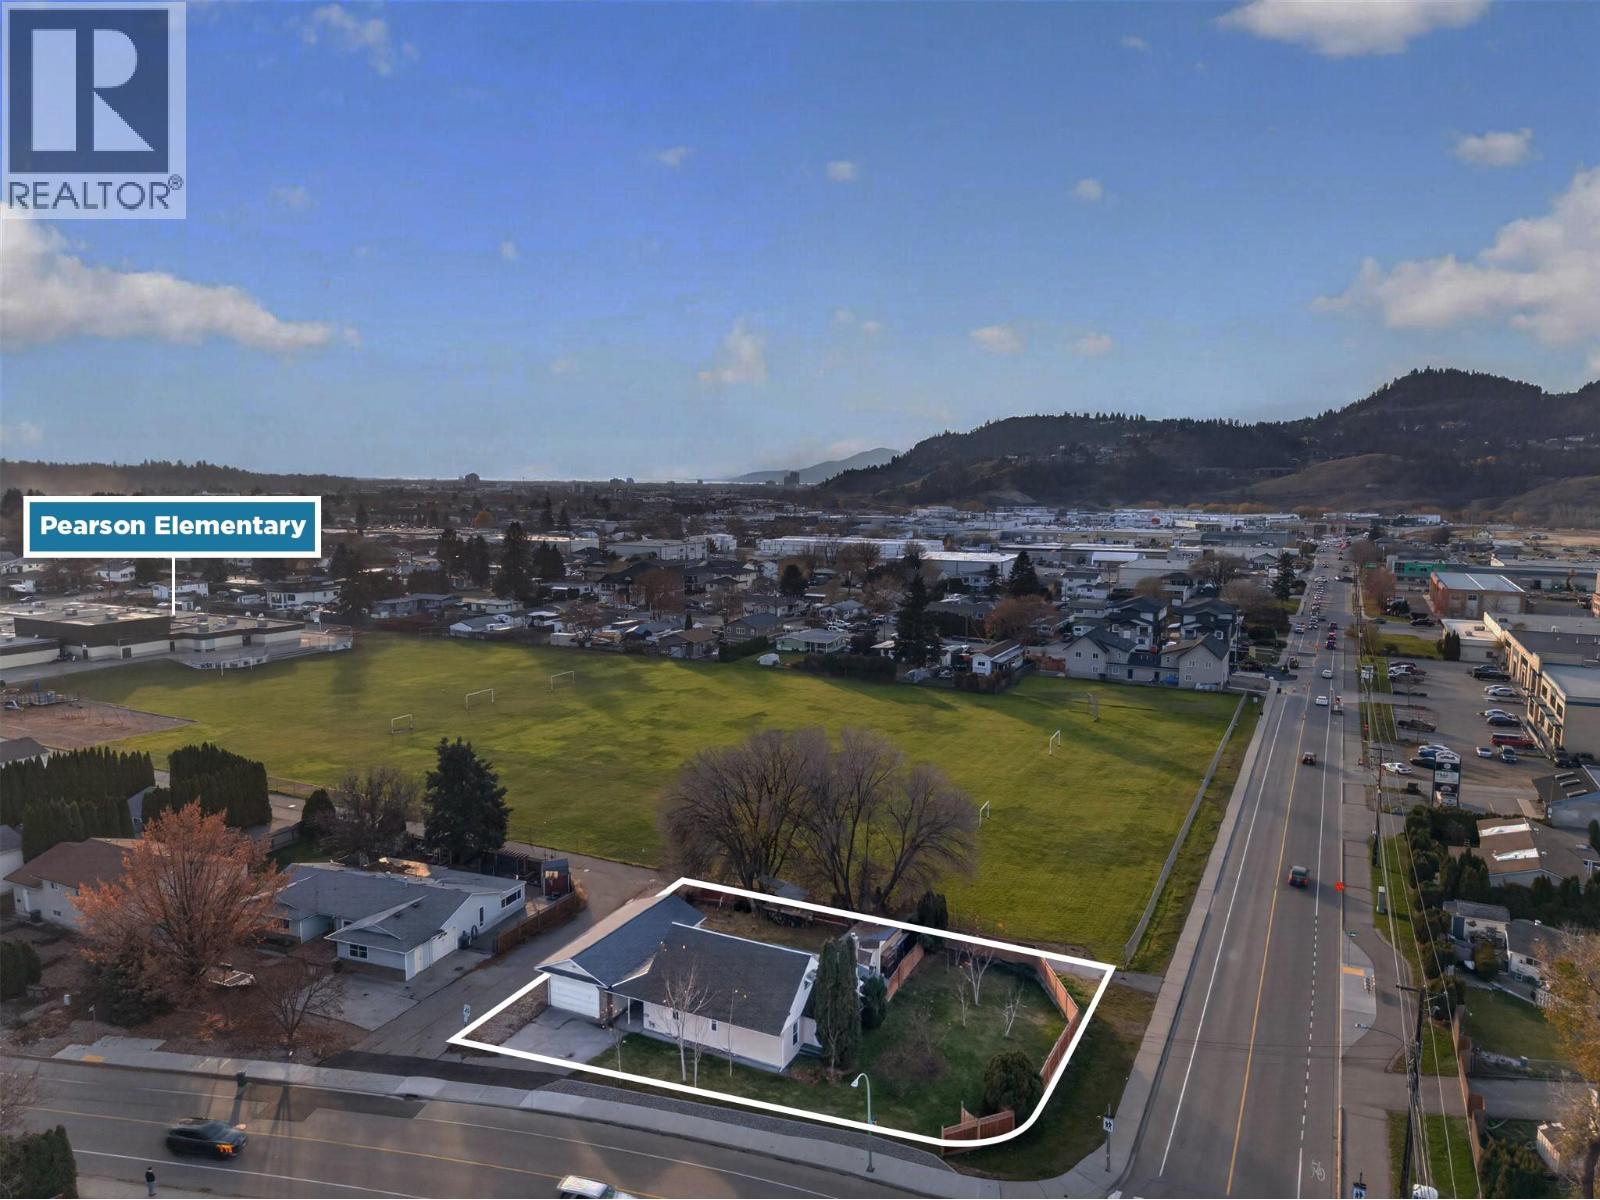
615 Mccurdy Road
Kelowna, British Columbia
Cute, updated, and packed with potential! This 3-bedroom, 2-bathroom home sits on a spacious 0.26-acre corner lot with MF1 zoning, offering an exciting opportunity for first-time buyers, investors, and developers alike. With nearly 1700 sq. ft. of living space, a freshly painted interior, and thoughtful updates throughout, this home is move-in ready while offering plenty of long-term upside. The huge detached shop (42'x20' w/ 220V) features an oversized door, making it ideal for storing toys, working on vehicles, or tackling your next big project. The fully fenced yard provides room to play, relax, or entertain, while laneway access adds extra convenience and flexibility. Backing directly onto Pearson Elementary's field and playground, you'll enjoy wide-open green space right outside your backyard. Shopping, schools, the airport, and everyday amenities are all nearby. Whether you're looking for your first home, a smart holding property, or future development potential, this corner lot delivers options worth exploring. Come see the possibilities for yourself! (id:64133)
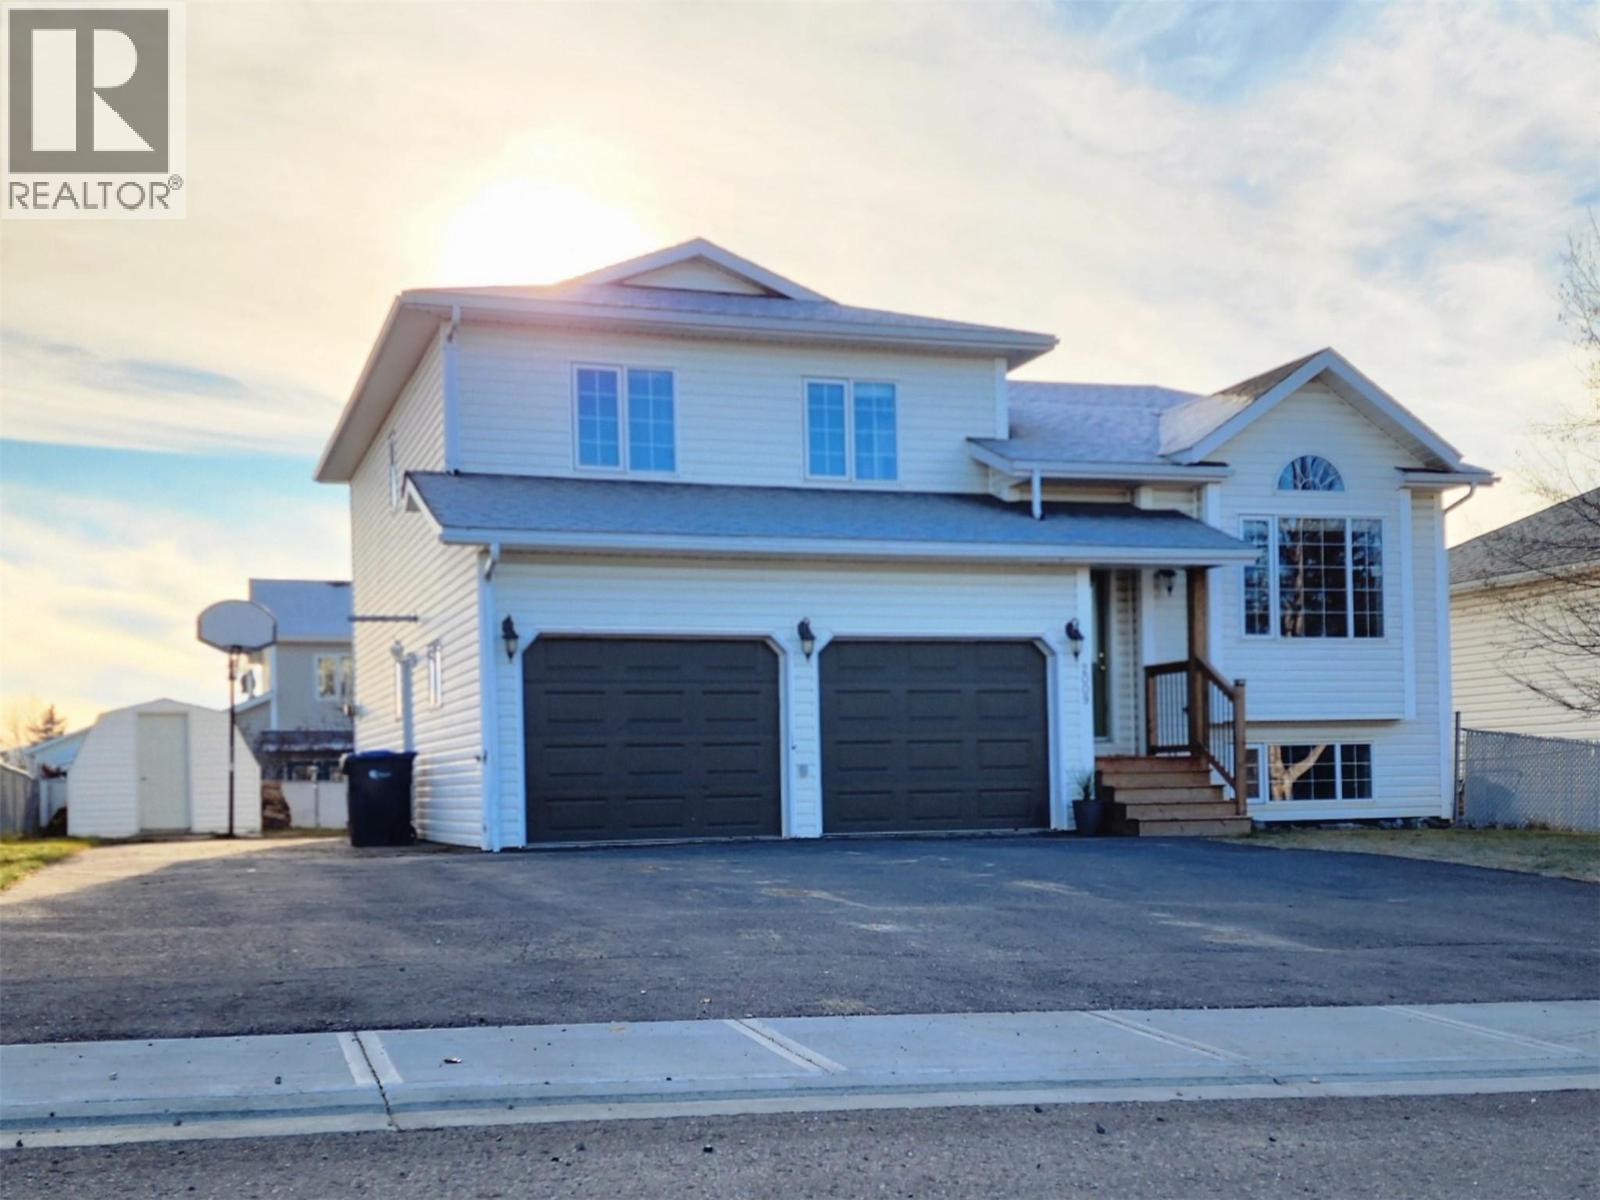
2009 87 Avenue
Dawson Creek, British Columbia
Welcome to 2009 87 Avenue! This inviting family home has plenty to offer! A spacious kitchen with maple wood top island and garden doors leading onto the upper level of a beautiful new two-tiered deck. The generous den features a cozy natural gas fireplace and French doors opening onto the lower deck. Upstairs, you'll find a spacious master bedroom with walk-in closet and a fully renovated ensuite featuring a walk-in shower. Downstairs offers even more room to unwind with a comfortable family room, featuring a second gas fireplace. Outside you'll enjoy a fenced backyard, hot tub, double garage, and a large paved driveway with RV parking. Room for the whole family, inside and out! (id:64133)
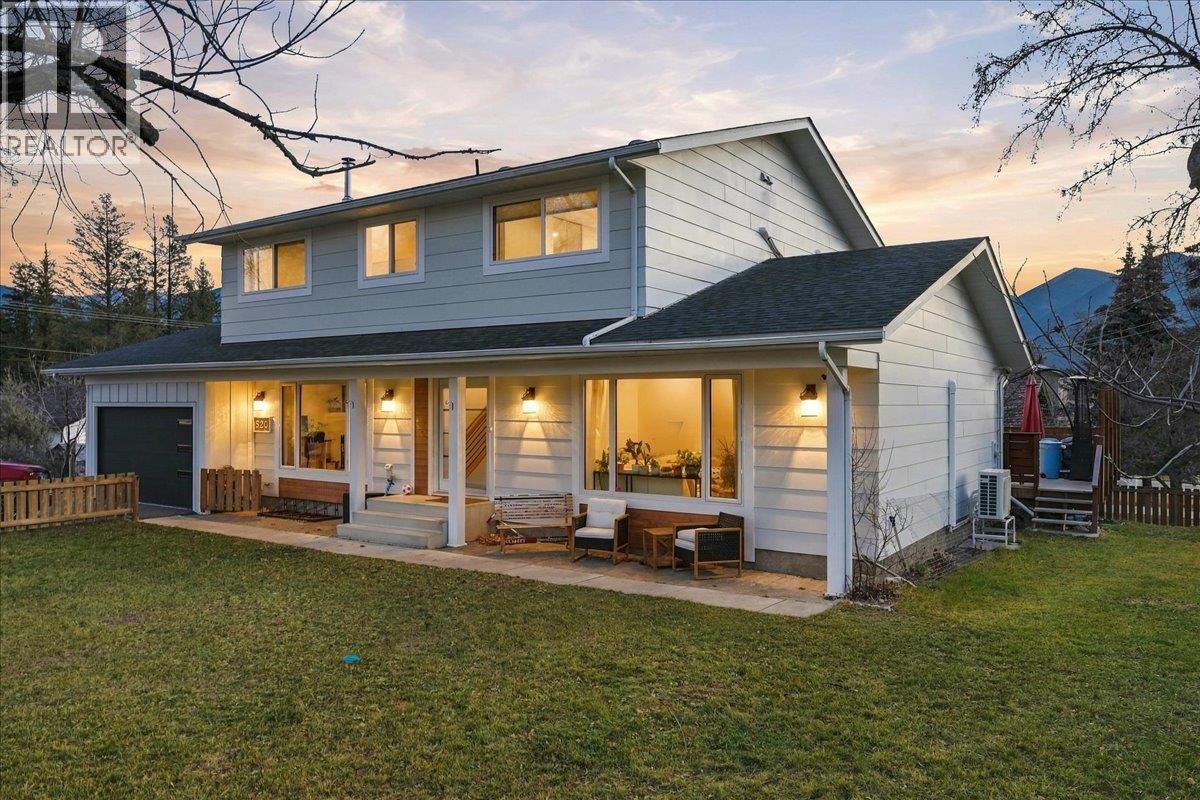
520 13th Avenue
Invermere, British Columbia
Modern Design, Mountain Views & Prime Invermere Location! This beautifully renovated 5-bedroom, 3.5-bathroom home offers nearly 3,200 sq. ft. of living space in the heart of Invermere. Featuring updated flooring, modern countertops, premium appliances, and quality finishes throughout, this move-in-ready home combines style and functionality. A wood-burning fireplace adds warmth to the inviting living area, while the spacious primary suite features a walk-in closet and 3-piece ensuite. One of the bedrooms upstairs is being used as a laundry room but that can be converted back into a full bedroom as there is also laundry hook up downstairs The fully finished basement offers additional living and entertainment space, complete with a pool table. Enjoy mountain views from the expansive deck, perfect for outdoor dining and entertaining, plus west-facing views of Mt. Nelson from the front yard. An oversized single garage and under-deck storage provide plenty of room for vehicles and recreational gear. Walk to downtown shops, restaurants, schools, parks, and Lake Windermere beaches. Golfing, skiing, biking, and hiking are all nearby, with Panorama Mountain Resort just a short drive away. An ideal full-time residence or mountain retreat in the Columbia Valley! (id:64133)
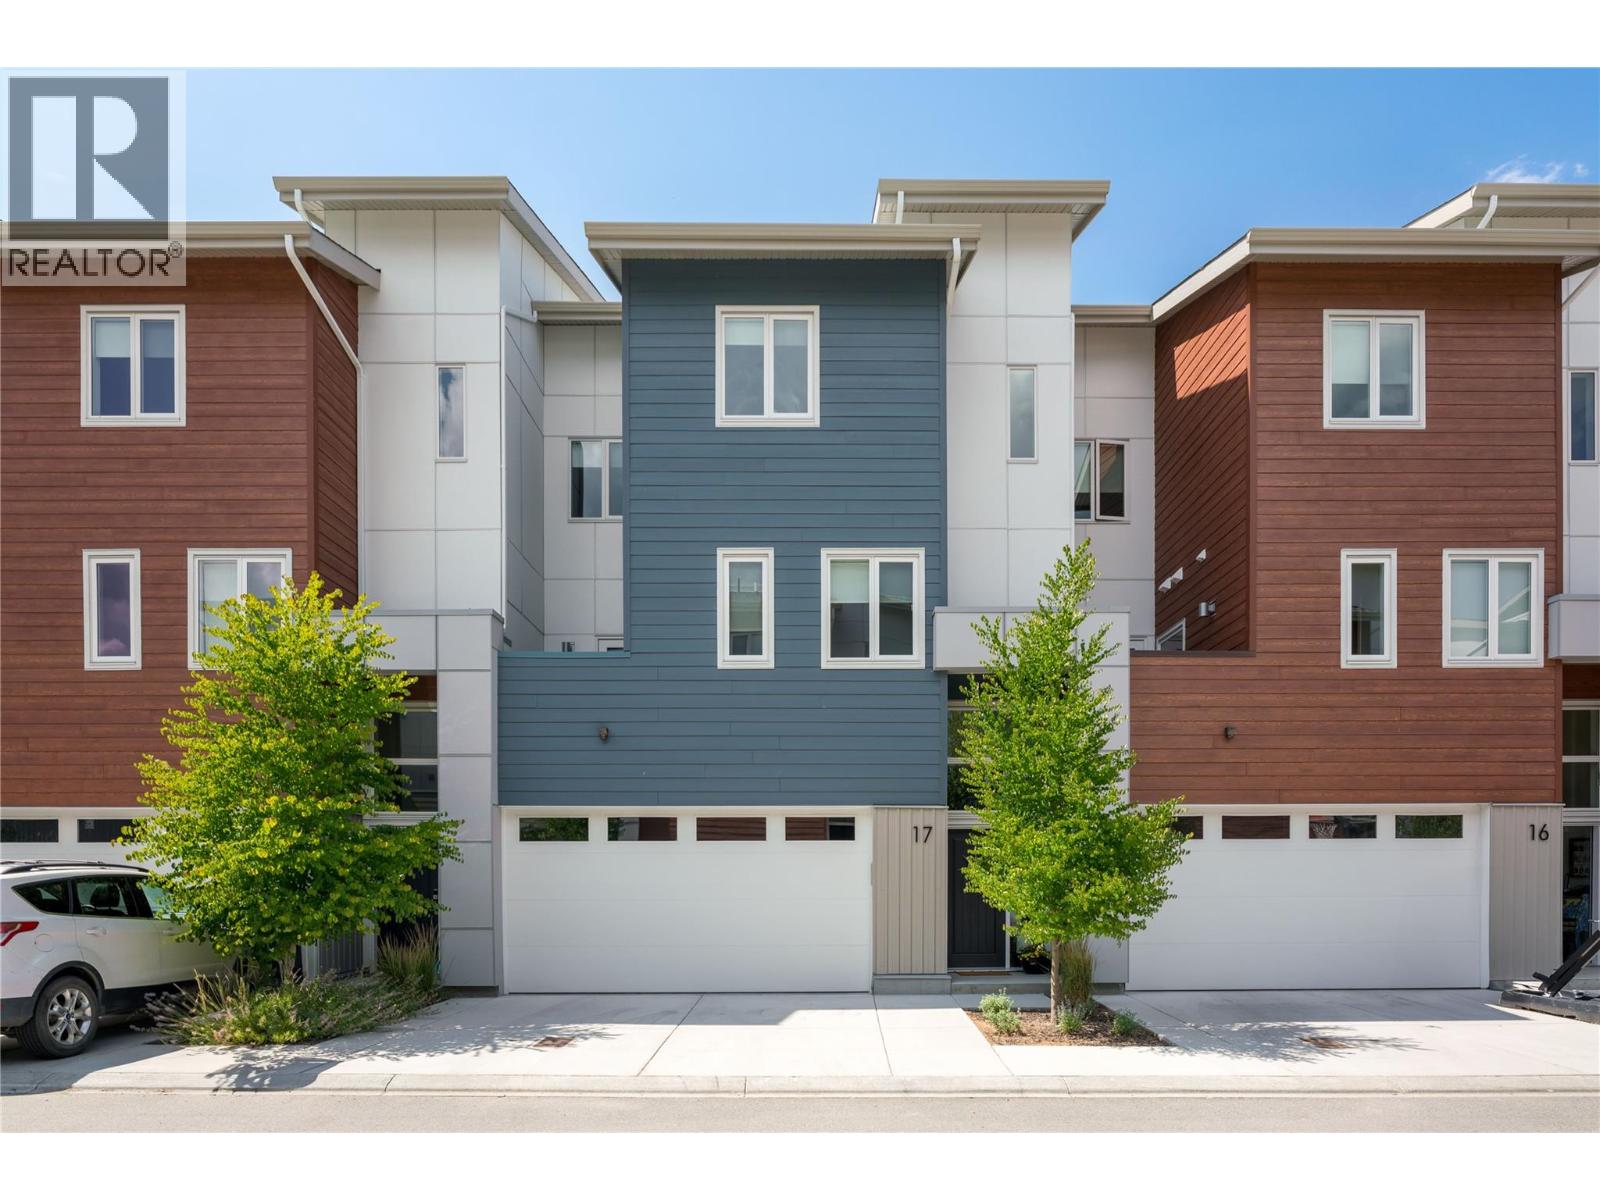
3719 Woodsdale Road Unit# 17
Lake Country, British Columbia
Step into over 2,000 square feet of bright, upscale living in this beautifully finished 3-bedroom, 4-bathroom townhome at The Dale. Wide-plank hardwood flooring flows through the main level, where oversized windows fill the open-concept kitchen and living space with natural light. The kitchen is a true showpiece: stainless steel appliances, a gas range, white upper cabinetry, and a large island, all opening onto a patio perfect for morning coffee or evening barbecues. The layout is what sets this home apart. With minimal shared walls and three separate outdoor spaces, it lives with the privacy of a detached home. Upstairs, the primary suite is a quiet retreat, complete with a spa-inspired ensuite featuring in-floor heating and elegant tile finishes. Two additional bedrooms and a full bath complete this level. Below, a versatile family room opens to a fenced, pet-friendly yard with garden space and stone patio, ideal for kids, pets, or your own vegetable garden. Save the best for last: a spacious rooftop deck made for stargazing, sunset watching, or a glass of wine on a summer evening, with mountain and valley views and a peekaboo glimpse of Wood Lake. Thoughtful upgrades throughout include central air, a gas furnace, central vac, upgraded lighting with dimmers, a double garage with hose bib, and a utility sink downstairs with potential for a pet-washing station. This home has been meticulously maintained and it shows. The location rounds it all out. You're steps from the Rail Trail along Wood Lake, with paths that stretch all the way to Vernon or Kelowna, next to tennis courts, and an easy walk to Beasley Park and the beach. Cafes, restaurants, grocery stores, and a local pub are all just around the corner. (id:64133)
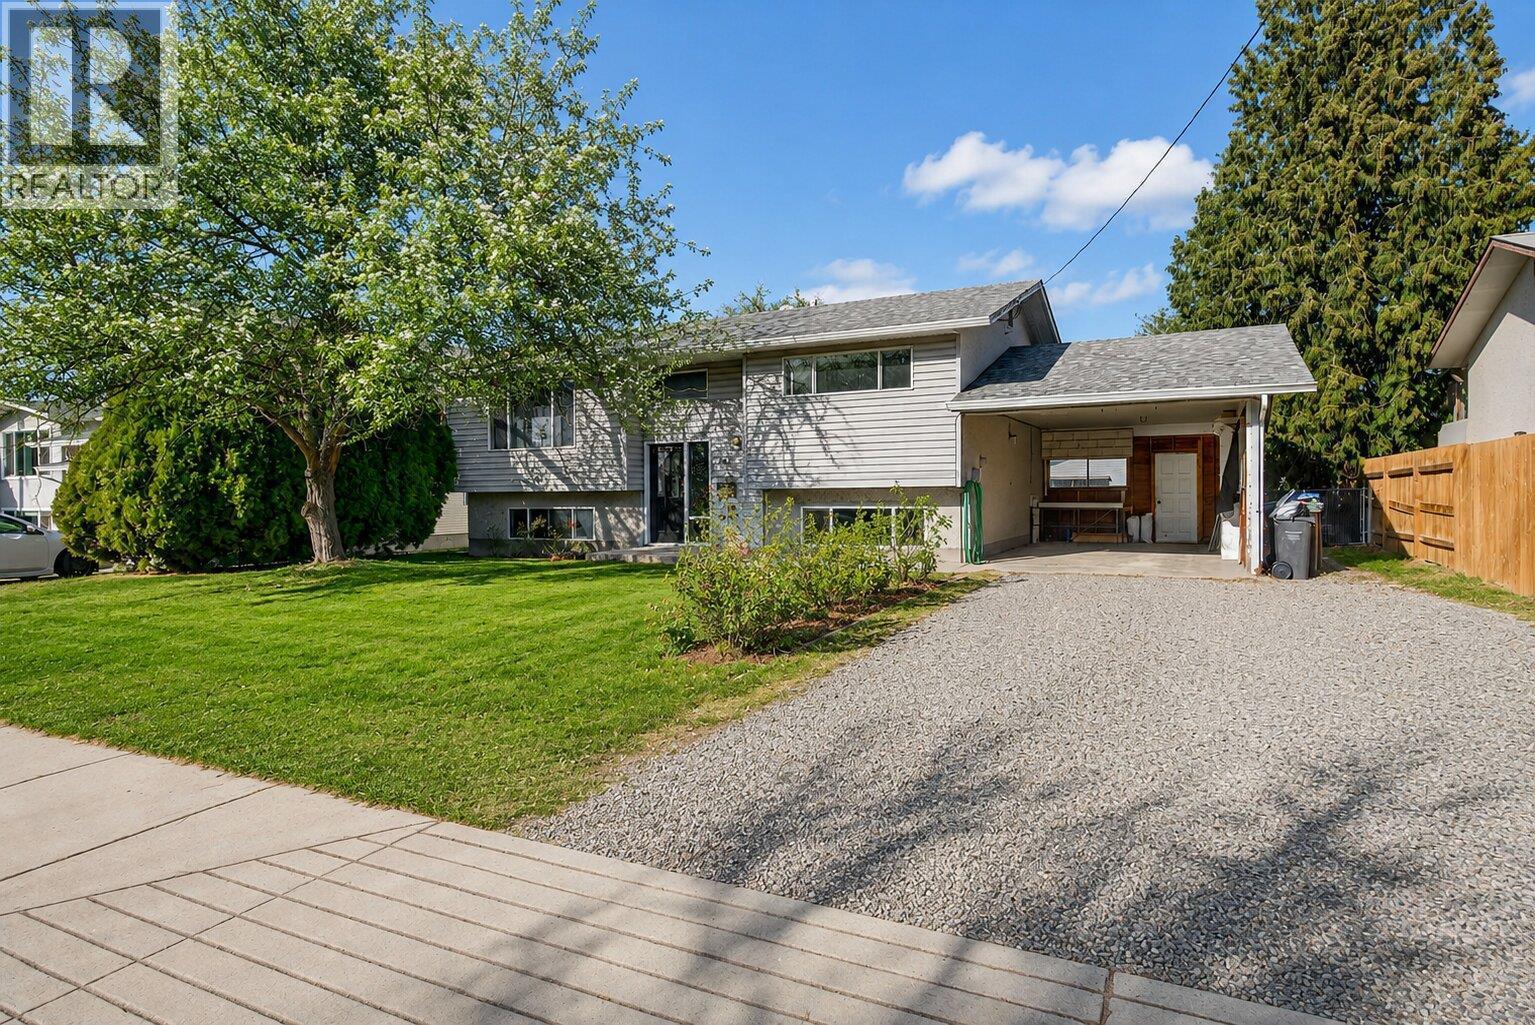
290 Pearson Road
Kelowna, British Columbia
Great potential in this home, located on a nice quiet street with a LARGE .23 acre lot, this home has some unique qualites to offer. Featuring a 1-bedroom INCOME SUITE & DOUBLE OVERSIZED SHOP. The functional layout includes a bright mainfloor with large deck off the kitchen, 2 bedrooms upstairs & separate laundry. Downstairs the 1 bedroom suite, ideal for mortgage help, extended family, or investment potential. Outside you’ll find an oversized detached double garage/workshop with excellent access - perfect for mechanics, hobbyists, or extra storage. Sewer connection is paid. Located just a short distance to schools, shopping, and the recreation centre, this is a great street to raise a family — quiet, established, and welcoming. Bring your ideas and finishing touches, this home is ready for its next chapter! AVAILABLE- NO ACCEPTED OFFER IN PLACE. (id:64133)
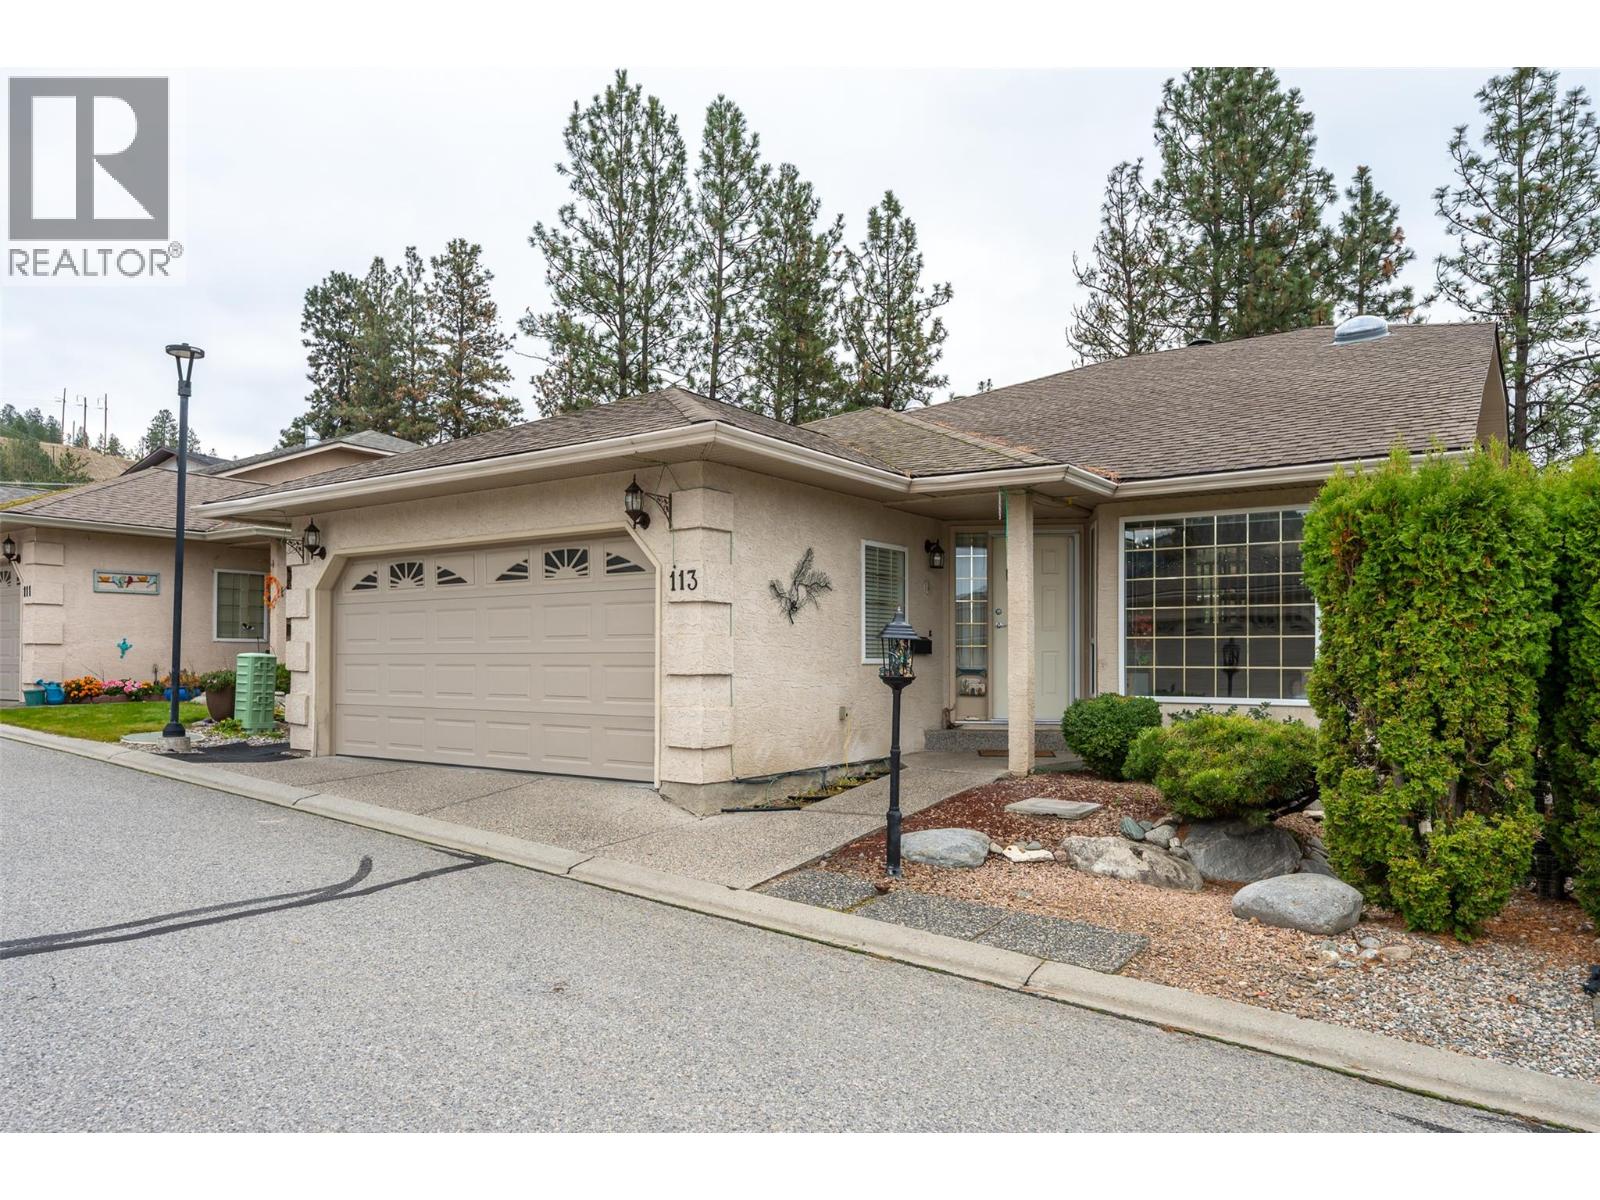
1634 Carmi Avenue Unit# 113
Penticton, British Columbia
OPEN HOUSE SATURDAY NOVEMBER 21ST 11:15AM - 12:15PM!! Welcome home to Carmi Heights. This 4-bedroom, 3-bathroom home is full of warmth and character, with space for the whole family to spread out. The main floor has gorgeous cherry hardwood throughout and a beautifully updated kitchen with a new backsplash and Corian countertops. A formal dining room is ready for holiday dinners and weekend entertaining. The large primary bedroom is joined by a second bedroom that’s currently set up as a den, with built-ins that are as practical as they are stylish. Downstairs, the basement adds even more flexibility, with two bright guest bedrooms, a large rec room, a full bathroom and tons of storage. The workshop is a standout for hobbyists, DIYers and anyone who needs a place to tinker. Space, updates and a sought-after neighbourhood make this one worth seeing. Call the listing salesperson to book your private showing. All measurements are approximate. (id:64133)
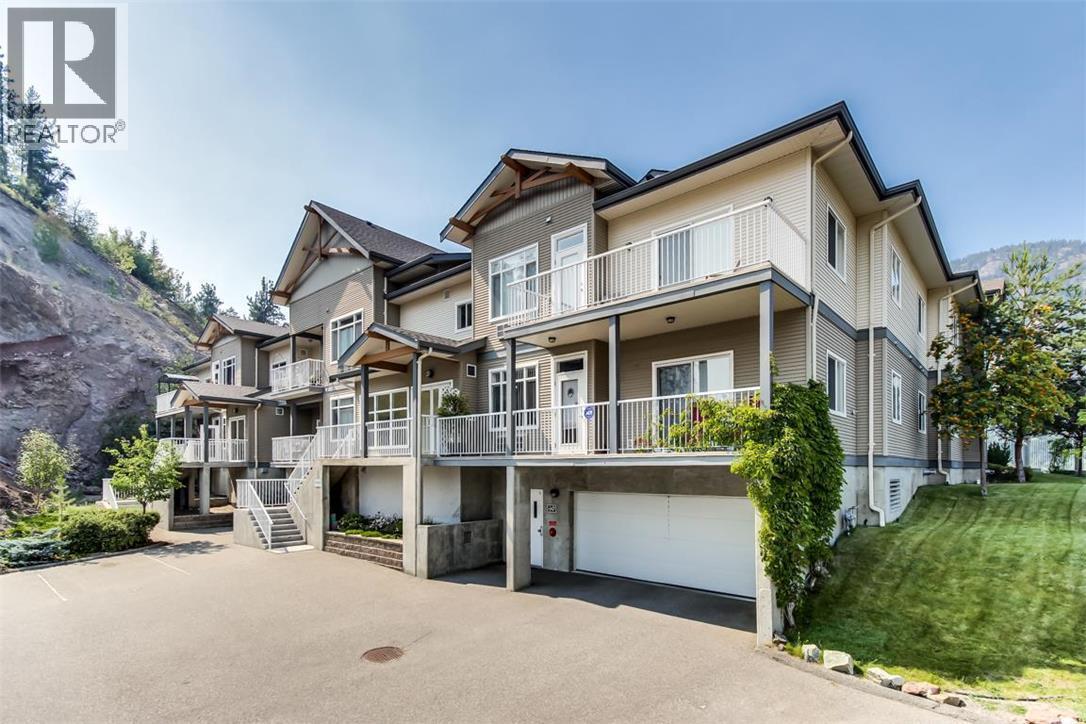
2523 Shannon View Drive Unit# 205
West Kelowna, British Columbia
Welcome to Shannon View Villa, a quiet 14-unit building in the desirable Shannon Lake neighbourhood! This beautifully maintained and tastefully updated top-floor corner unit offers comfortable living space with 2 bedrooms and 2 bathrooms. Recent improvements include new flooring in the living room and bedrooms, along with stainless steel kitchen appliances. The spacious living and dining areas, while the kitchen offers an island and plenty of room for everyday living. The primary bedroom includes a full ensuite, with a second bedroom and bathroom providing flexibility for guests or a home office. Enjoy your private balcony, in-suite laundry, additional storage locker and the rare convenience of two parking stalls. This pet-friendly building allows one dog or one cat with no size restriction and offers an elevator and secure parking. Ideally located near Shannon Lake Golf Course, walking trails, parks, shopping and everyday amenities. A fantastic opportunity to enjoy the added privacy of a top-floor corner home in a smaller, well-established West Kelowna building! (id:64133)
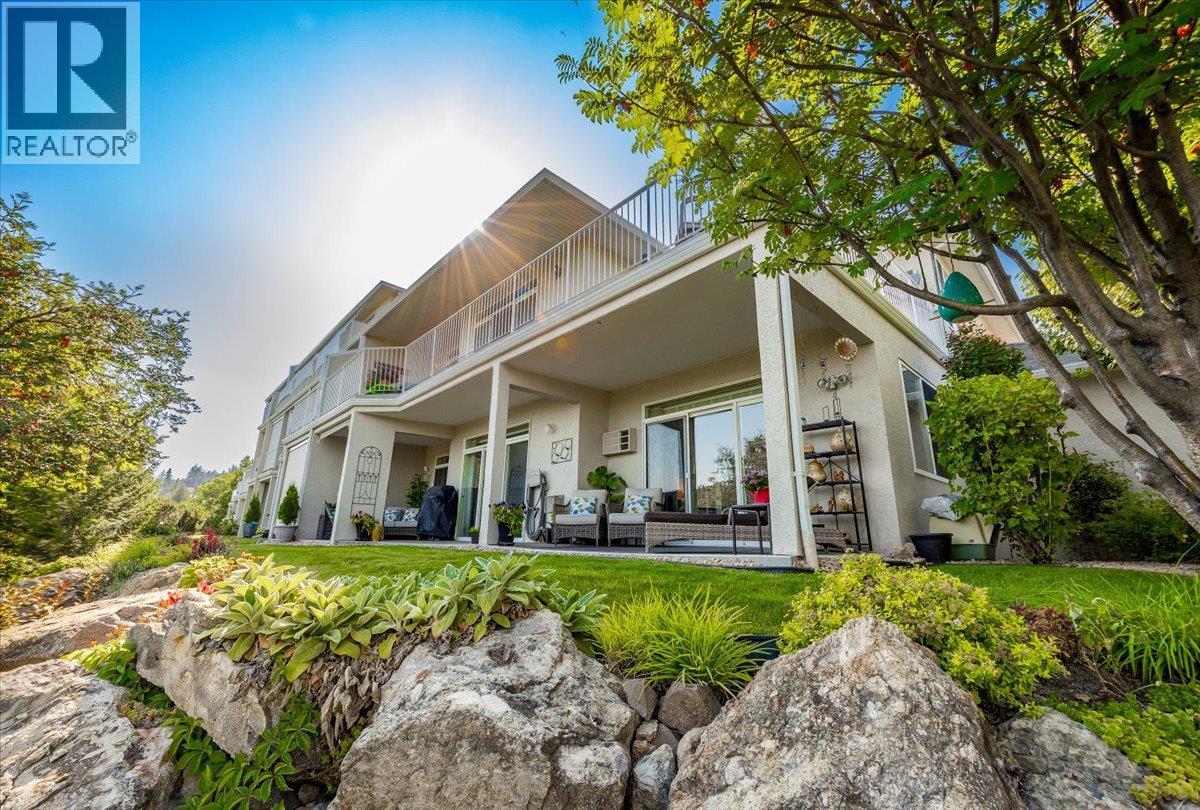
2377 Shannon Woods Drive Unit# 101
West Kelowna, British Columbia
Welcome to Fairway III, a boutique townhouse community in sought-after Shannon Woods! This bright, spacious 2-bedroom + den, 2-bathroom end-unit offers 1,541 sq. ft. of thoughtfully designed, single-level living with tranquil parkland views. Thoughtful updates include the kitchen, ensuite, main bathroom cabinetry, and closet organizers throughout. The inviting open-concept living and dining area features a cozy gas fireplace, abundant natural light, and access to an expansive covered patio. Three sets of patio doors, including two triple sliders, create seamless indoor-outdoor living. The generous primary suite offers patio access, a walk-in closet, and private ensuite, while the versatile den is ideal for a home office, guests, or hobbies. Enjoy radiant in-floor heating, a single-car garage with direct interior access and over 100 sq. ft. of overhead storage, plus additional resident and guest parking. Strata fees include radiant heat, gas fireplace, and hot water! This pet-friendly, all-ages community is steps from Shannon Lake Golf Course, parks, playgrounds, and trails, within a sought-after elementary school catchment and close to everyday amenities. An exceptional opportunity for downsizers, families, or anyone seeking low-maintenance living without compromising on space or setting. Discover the charm of Fairway III! (id:64133)
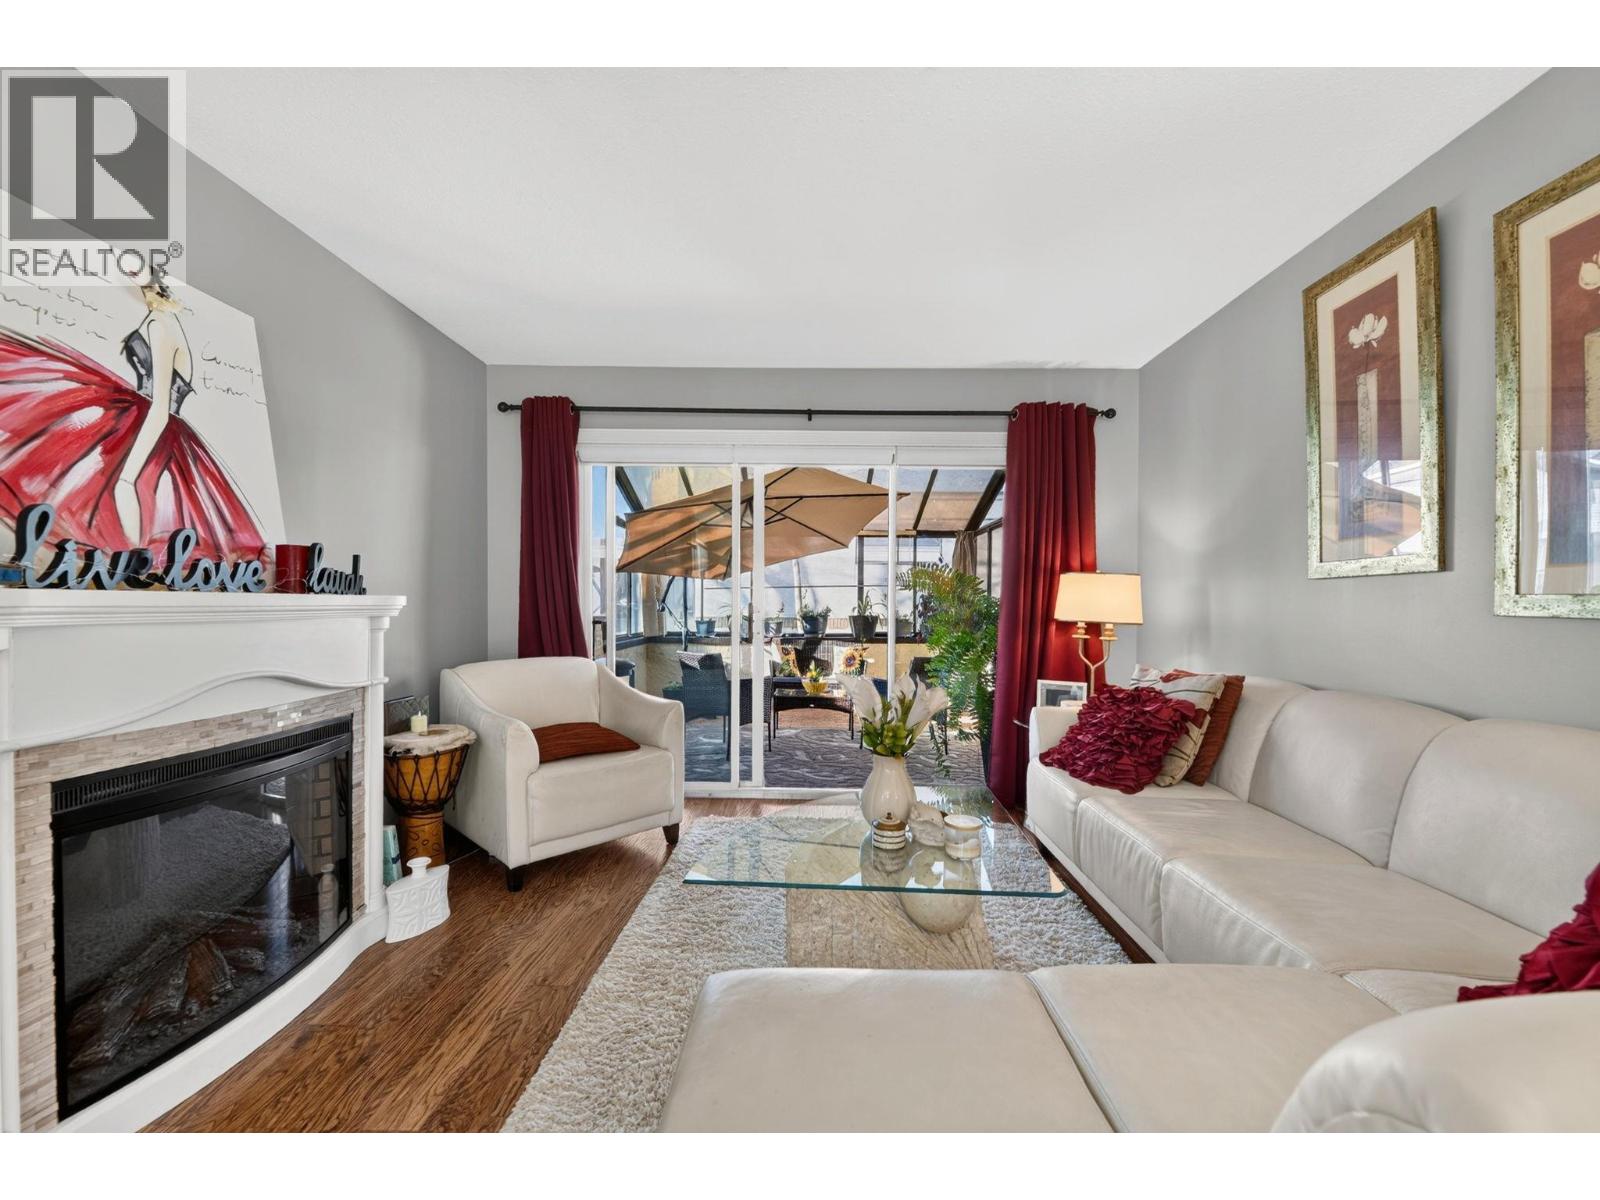
1229 Bernard Avenue Unit# 105
Kelowna, British Columbia
Bright corner unit, a glassed-in 12x12 sunroom, and downtown Kelowna just down the road on Bernard. This 2-bed, 2-full-bath home gives you enough space on one level. The updated kitchen has stainless steel appliances. There’s also a pantry and a separate storage room, so everything has a place. The living room is roomy, and both bedrooms fit real furniture. You also get a newer washer and dryer, and a wall A/C unit for those Okanagan summers. Picture your morning coffee in the sunroom with the light coming in. There’s no hot water tank to buy, maintain, or replace. The building supplies hot water to the unit, and it’s included in your monthly strata fee. Building perks include one covered parking stall, a storage locker, an exercise room, and a party room for get-togethers. Capri Centre, the Mediterranean Market, and Parkinson Rec are minutes away. The waterfront, the beaches, and downtown are a short trip down Bernard. 55+ building ready for you to walk in and start living. A virtual tour doesn’t do the sunroom justice, come see it in person and book your private showing. (id:64133)
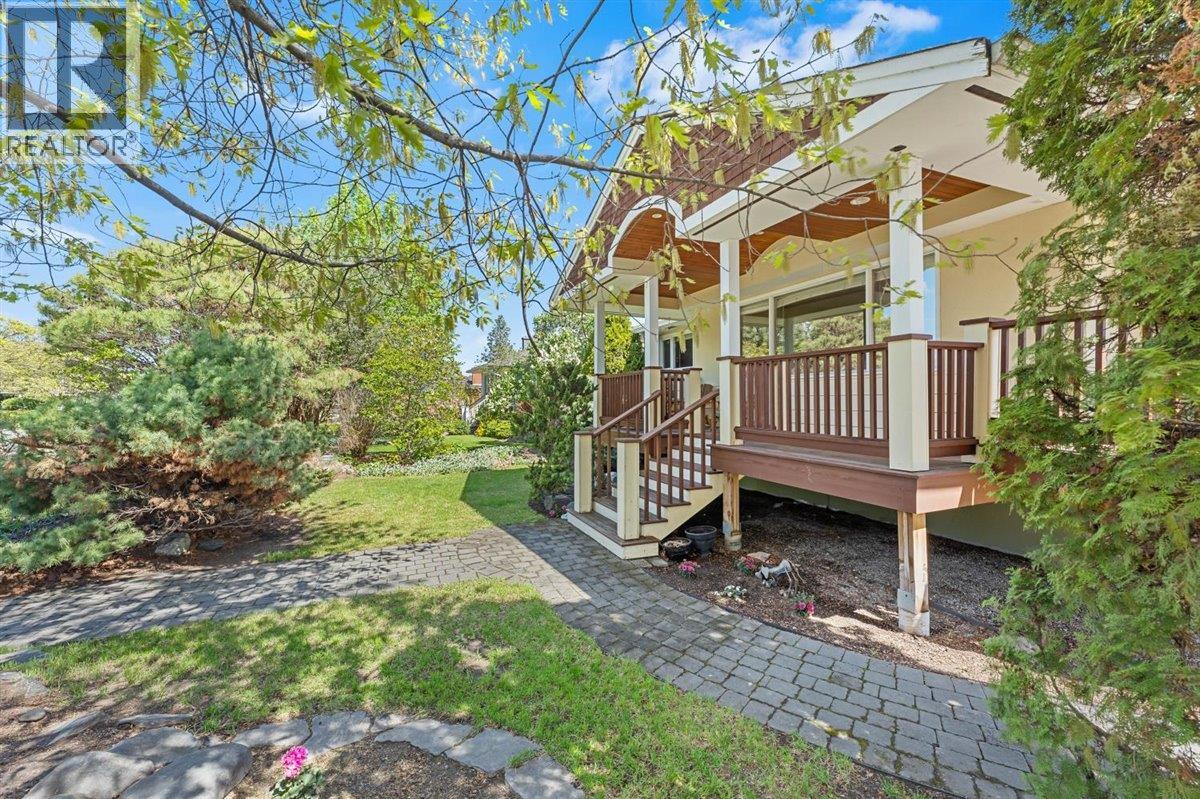
2395 Abbott Street
Kelowna, British Columbia
Rare opportunity on coveted, tree lined Abbott Street, and directly across from Okanagan Lake and just steps from Kinsmen Park's beaches, playground, and tennis courts. Set on a beautiful, established lot with mature trees and lush gardens, this charming character home is brimming with potential. Inside, large windows fill the home with natural light, while a welcoming foyer, cozy living room with fireplace, and a kitchen opening to the dining area provide the foundation for excellent family home. A full basement offers additional recreation and flex space, laundry, and workshop/storage space. Whether you envision a thoughtful restoration or a long-term investment, this MF4-zoned property presents an exceptional opportunity to secure a piece of real estate in one of Kelowna's most prestigious and sought-after neighbourhoods. (id:64133)
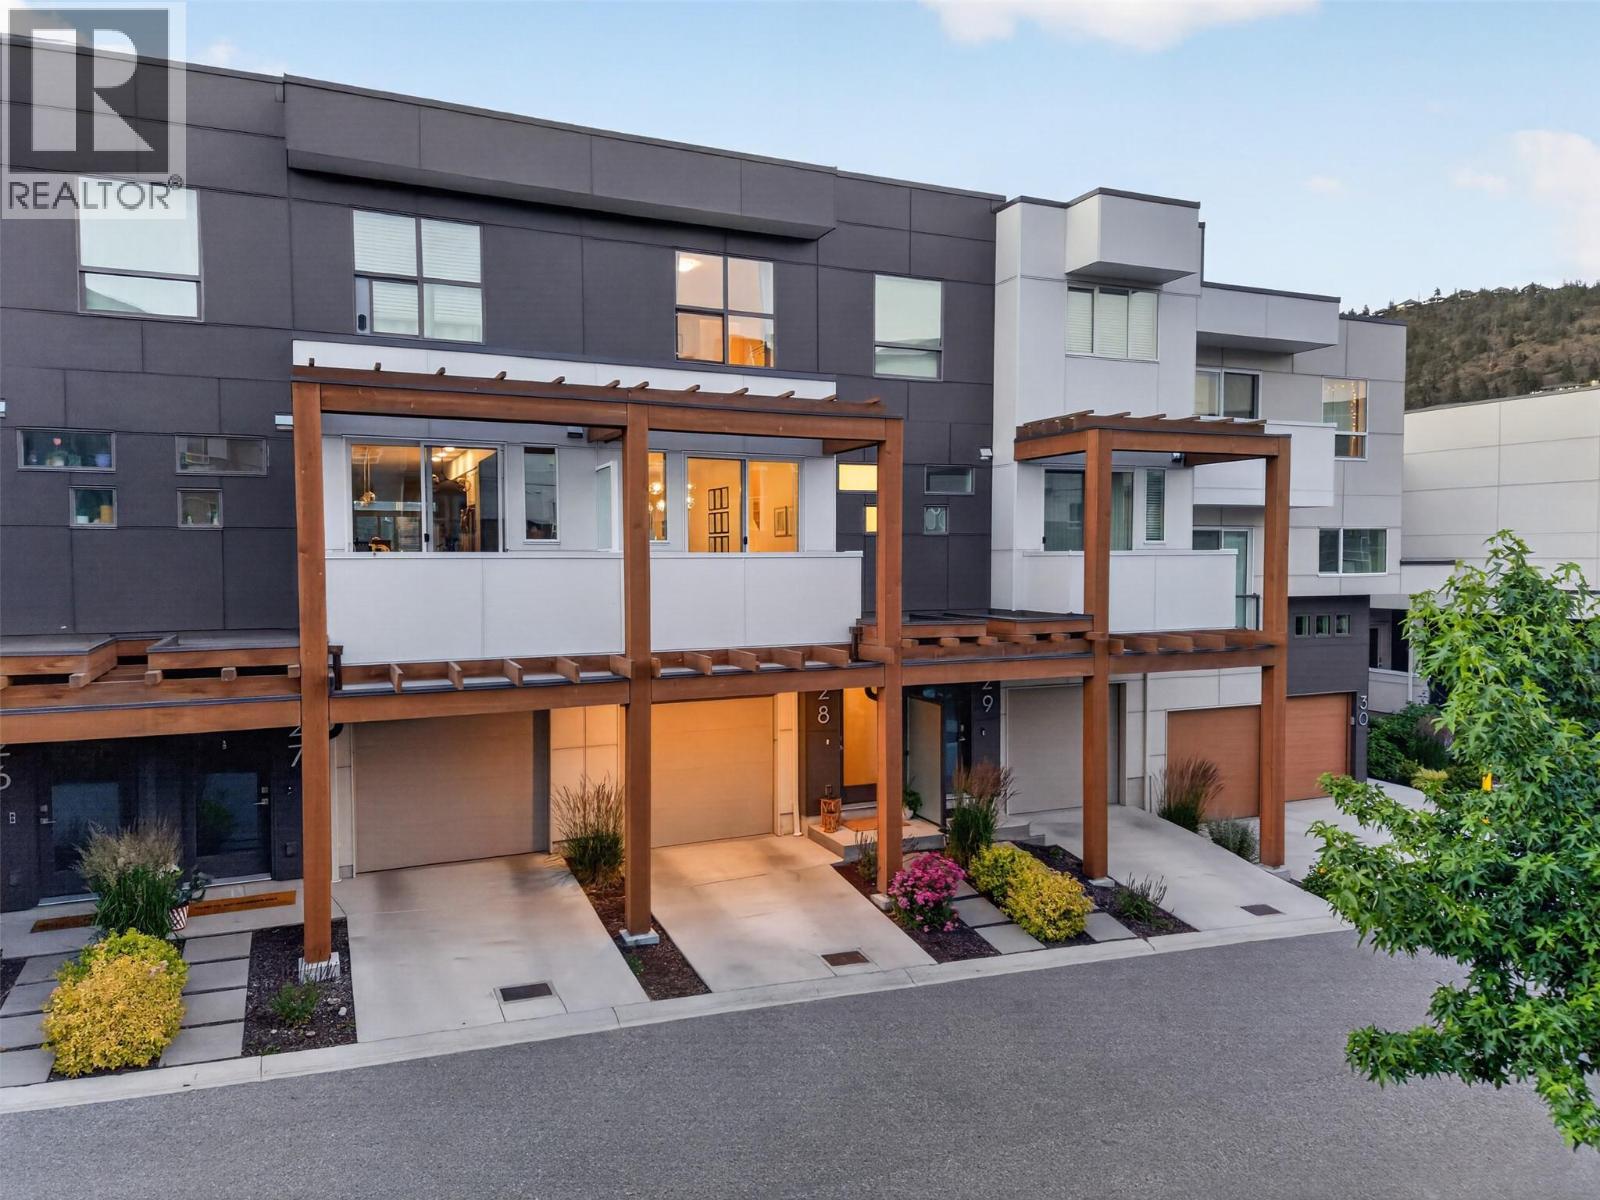
720 Valley Road Unit# 28
Kelowna, British Columbia
Welcome to 28-720 Valley Road in Trellis, a beautifully finished townhome offering 1,426 sq.ft. of modern living in one of Glenmore’s most desirable locations. This is the kind of location buyers wait for, minutes to schools, parks, shopping, Kelowna Golf & Country Club, downtown Kelowna, and a short drive to UBCO and the airport. Whether you're a growing family, professional, or downsizer, this home offers the perfect balance of convenience and low-maintenance living. Designed with functionality and entertaining in mind, the bright open-concept main floor centers around a massive kitchen island, quartz counter tops throughout with tons of counter space and storage. The oversized dining area features a front balcony, while the spacious living room opens directly onto a private patio and grass area, perfect for summer BBQs, kids, or pets. Quietly positioned within the complex, the home enjoys great natural light throughout. Upstairs, you'll find all 3 beds, creating the ideal family layout. The primary bedroom features a walk-in closet, dual vanities, and a tile shower in the ensuite. The tandem garage ready for EV charger offers room for vehicles, storage, with potential for a home office, gym, or flex space. Additional driveway parking adds convenience. An HRV system, newer construction with warranty, functional layout, and an unbeatable Glenmore location make this a rare opportunity. Seller willing to prepay 6 months worth of strata fees on your behalf! (id:64133)
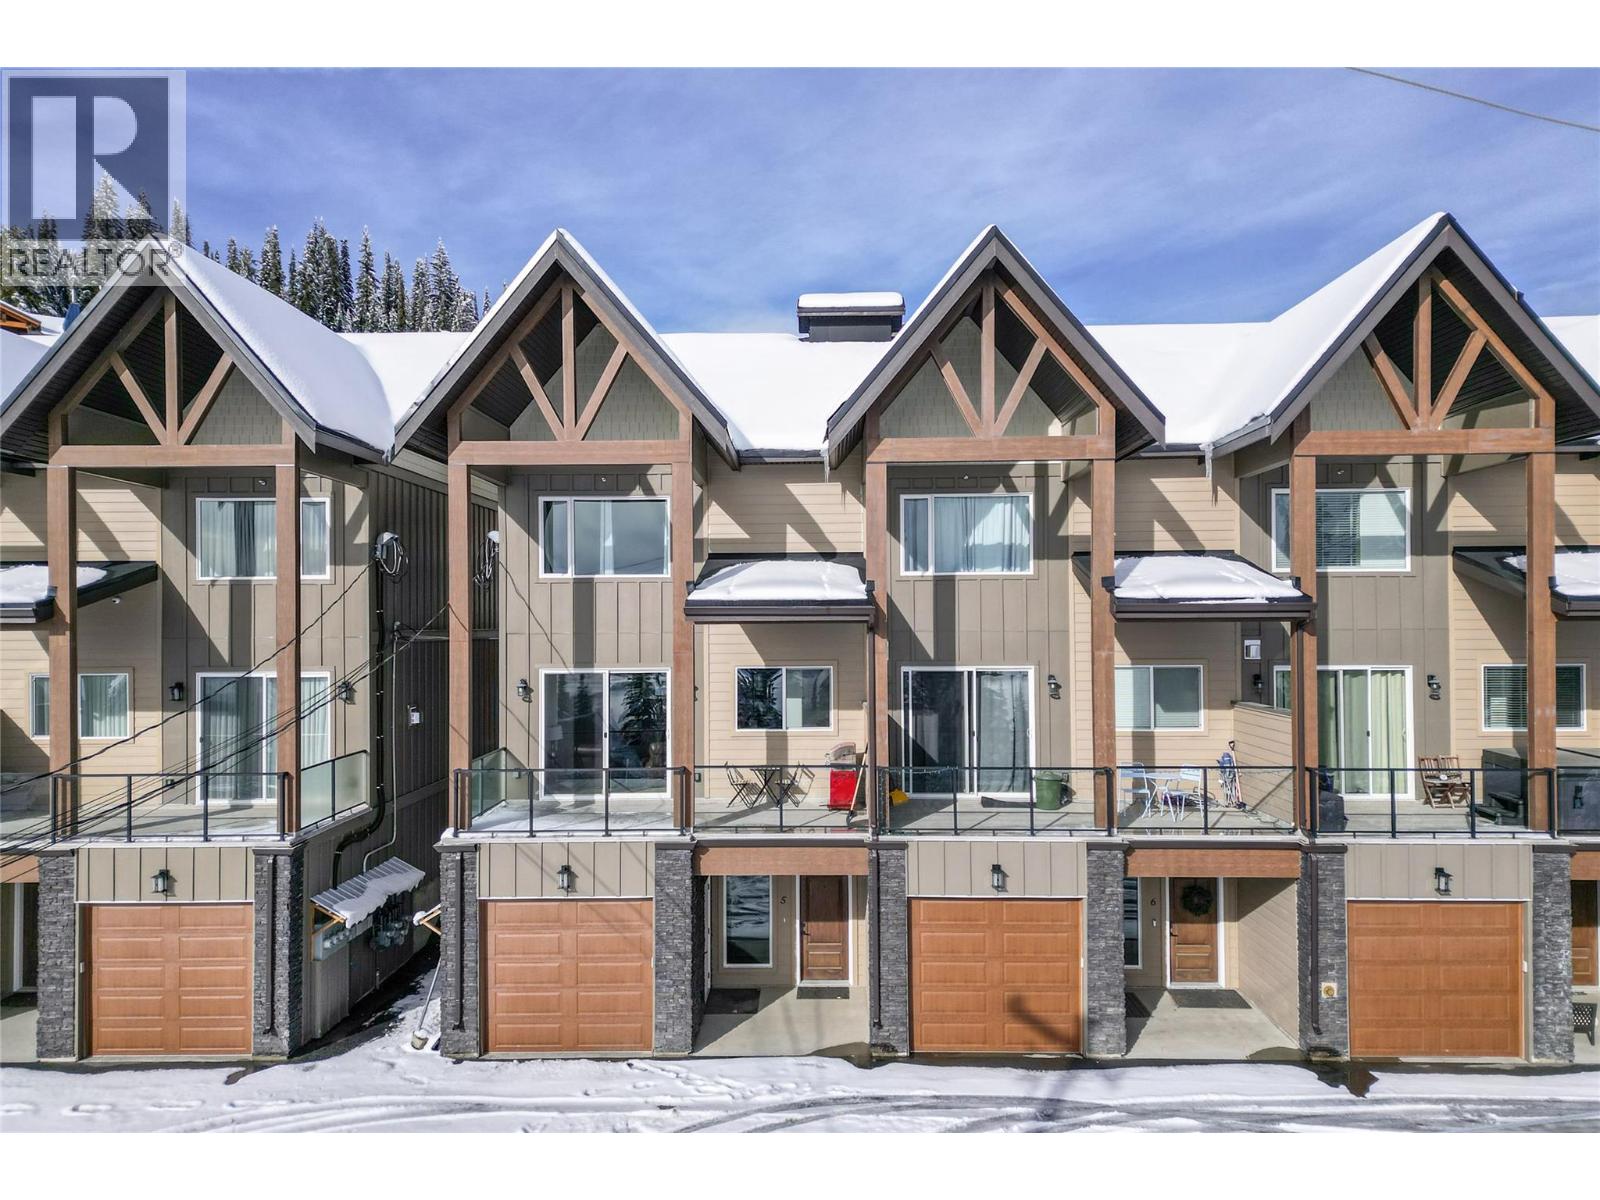
7500 Porcupine Road Unit# 5
Big White, British Columbia
Ski in. Ski out. Settle in. This 4-year-old, 5 bed, 3.5 bath townhome at Frosty Pines sits in Big White’s Upper Village with ski-in access directly from the Highway 33 run via the Moguls ski access trail, an easy route for skiers of every age and ability. Heading out? The ski-out is a convenient 220m from your front door, connecting you to 6 lifts and all major base areas. Roughly 2,200 sq ft over three floors. The main level is made for gathering: open kitchen with a large island, dining area, living room with a feature fireplace, a powder room, and a wide covered deck. Upstairs are 3 bedrooms, 2 bathrooms and a laundry closet. The entry level adds 2 more bedrooms and a full bathroom, ideal for kids, guests or a bunk room. Picture the day: boots on in the roomy entry, first chair, then ski right back to your door. Gear stays in the garage, which is wide enough to add ski racks, lockers or shelving. Evenings mean recounting the days excitement around the island, the fireplace glowing, and snowy trees outside the windows. Soak under the stars in a hot tub of your own (not included), then wake to forested views and do it all over again. Timber-frame exterior mountain style, modern finishes inside, and only 4 years young. Currently tenanted: take over for immediate income, or close after the ski season when the home becomes vacant. GST not applicable. Explore the Big Picture Tour™ then book your showing so you can make this Big White townhome yours before the next season begins. (id:64133)
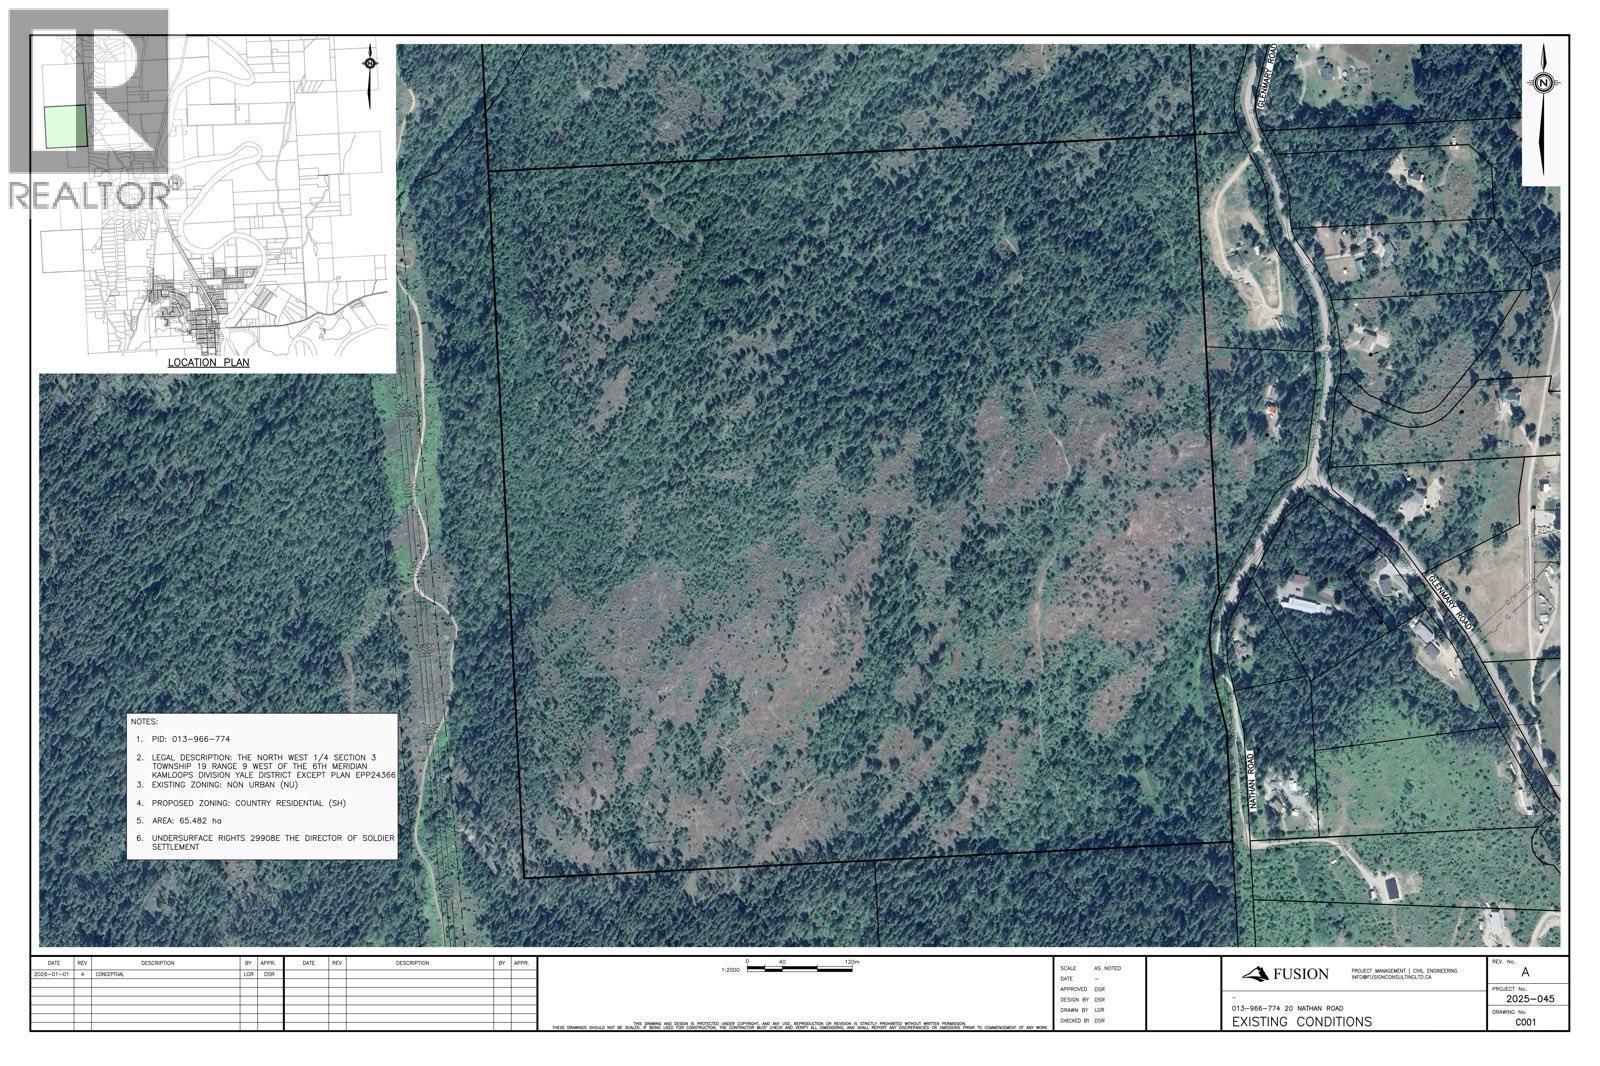
20 Nathan Road
Enderby, British Columbia
Rare opportunity to acquire 161 acres of non-ALR land in an established Enderby neighbourhood. With no urban zoning restrictions, the property offers exceptional flexibility to build a multi-generational estate—permitting a primary single-family residence with a suite, a secondary dwelling, and two additional single-family homes (buyer to verify with local authorities). Enjoy peaceful rural living just 10 minutes from Enderby shops and schools, 20 minutes to Salmon Arm, and 30 minutes to Vernon. Adjacent 161-acre parcel at 370 Glenmary Road (MLS® 10406131) is also available, offering a rare chance to assemble 321 contiguous acres for long-term legacy value. (id:64133)
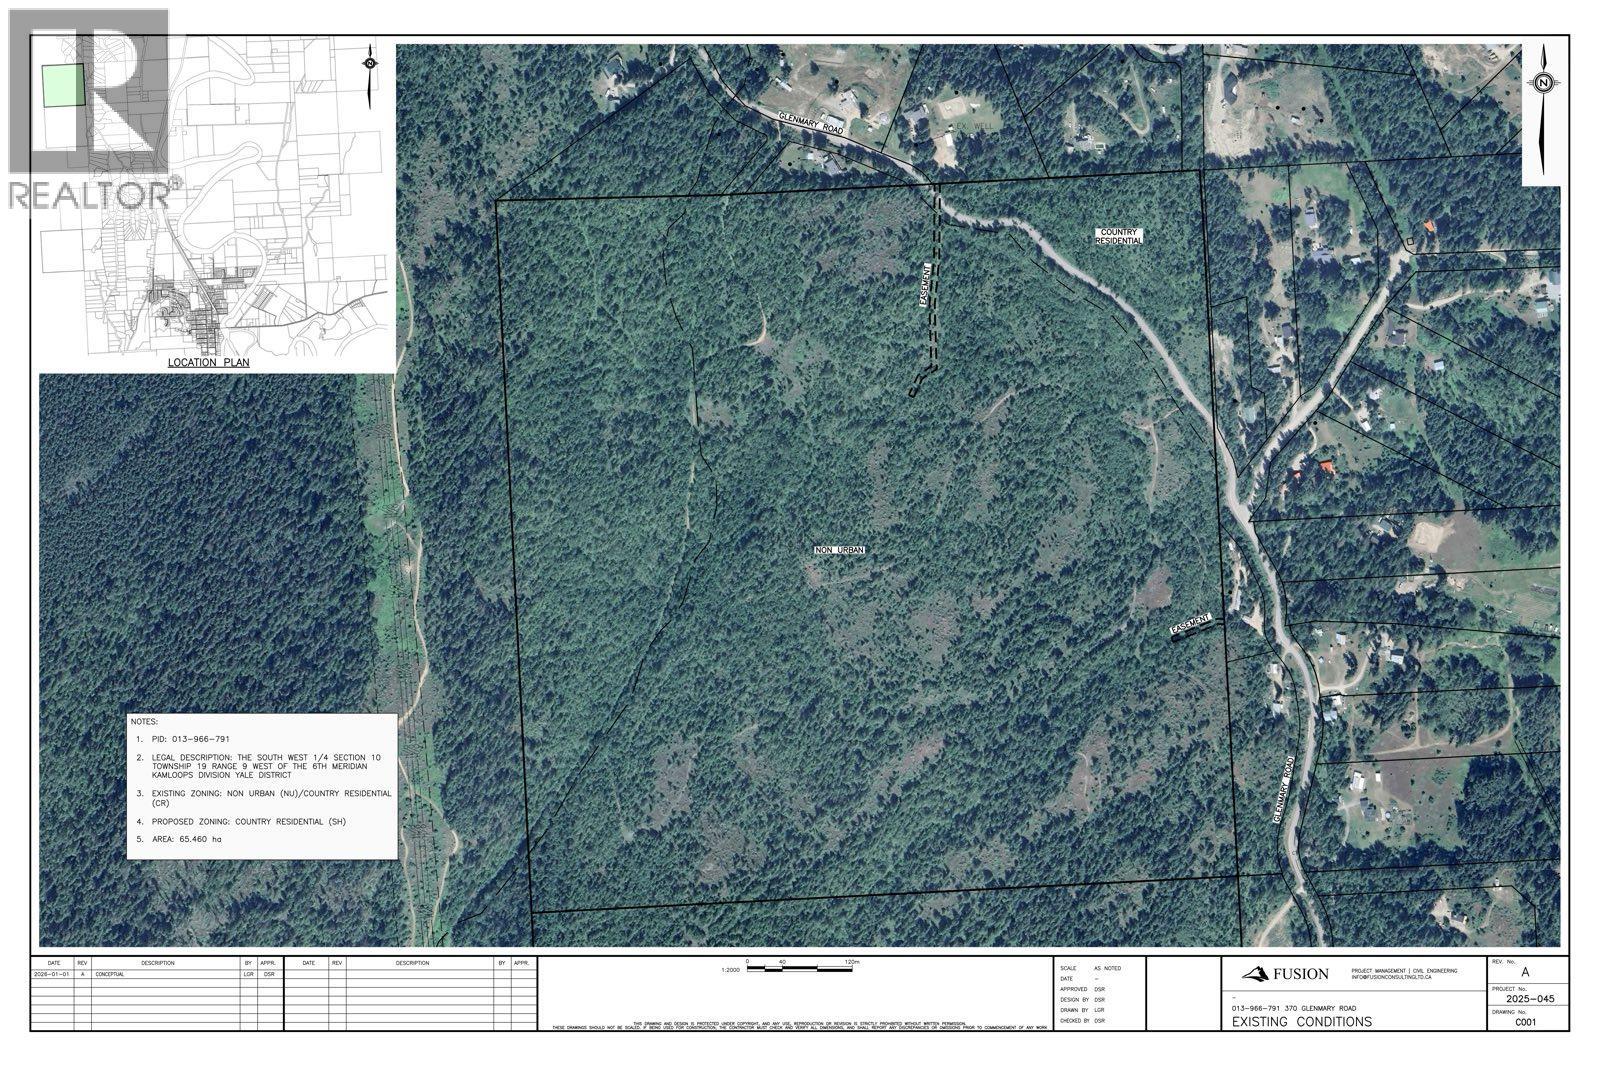
370 Glenmary Road
Enderby, British Columbia
Rare opportunity to acquire 161 acres of non-ALR land in an established Enderby neighbourhood. With no urban zoning restrictions, the property offers exceptional flexibility to build a multi-generational estate—permitting a primary single-family residence with a suite, a secondary dwelling, and two additional single-family homes (buyer to verify with local authorities). Enjoy peaceful rural living just 10 minutes from Enderby shops and schools, 20 minutes to Salmon Arm, and 30 minutes to Vernon. Adjacent 160-acre parcel at 20 Nathan Road (MLS® 10406134) is also available, offering a rare chance to assemble 321 contiguous acres for long-term legacy value. (id:64133)
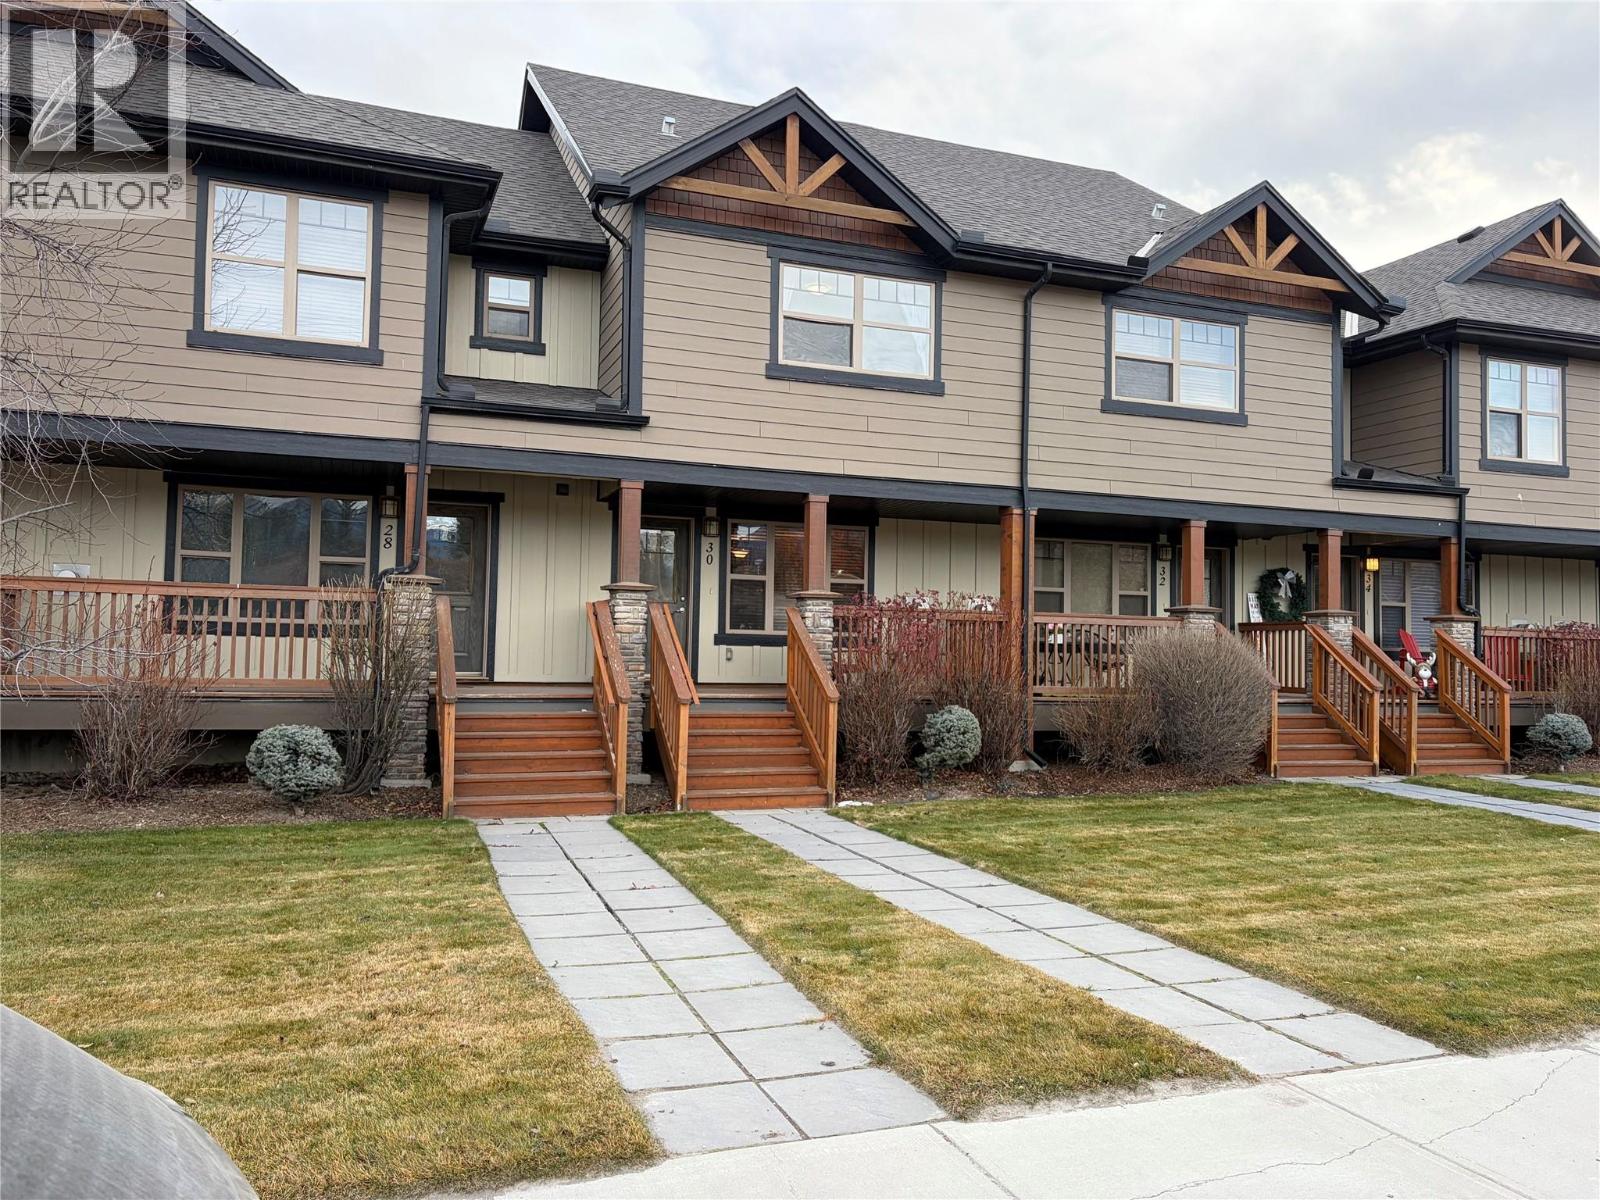
1000 12th Street Unit# 30
Invermere, British Columbia
Experience a perfect blend of comfort, style, and convenience in this charming townhouse. Whether purchasing for a full-time residence, and a great place for your children to call home or a mountain recreational retreat, this home will be sure to please. Located just a short distance to the Lake, only a block to Downtown or the 24 hour emergency care hospital and walking distance to all levels of schools, you could actually park your car for a week and walk everywhere! Featuring two well-appointed bedrooms and a den that many people use as a 3rd sleeping area, this home offers ample space for rest, work, and play. Curl up to the fireplace after a day on the slopes or sit on one of the two balconies and take in the fresh mountain air, the choice is yours. A superior wood finishing package rarely seen at this price point and a brand new water heater are just some of the benefits you will enjoy. But it doesnt stop there. With lots of storage and a 25 foot long garage for all the toys, extra parking available right out front, this home provides everything needed to start enjoying the Rocky Mountain lifestyle. Call today!! (id:64133)
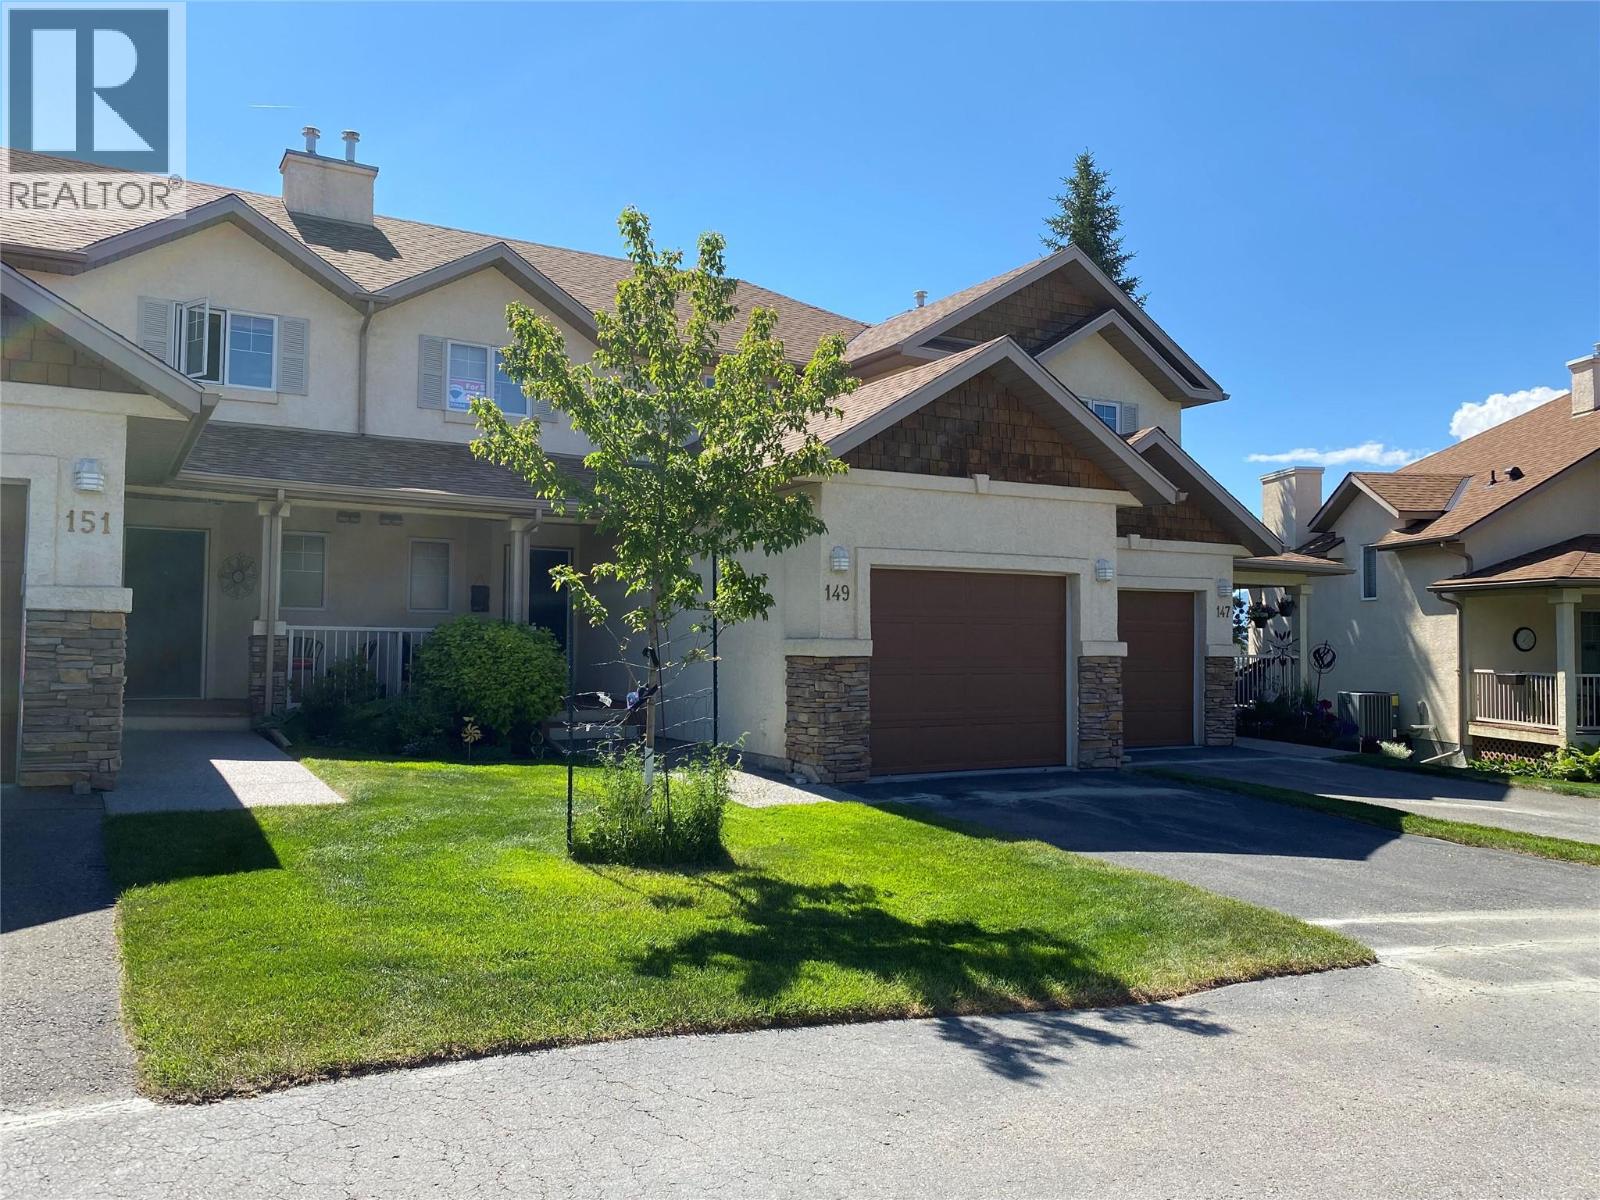
4904 Ridge Road Unit# 149
Radium Hot Springs, British Columbia
Just 2 1/2 hours from Calgary, through 2 National Parks, on the warm side of the Rockies, awaits a perfectly situated townhouse in one of Radiums premier complexes. With beds for 8 plus, 4 bathrooms, full walkout and a GARAGE, this Radium Ridge condo offers a wonderful southeast facing view that will keep you smiling. It ticks all the boxes to be a permanent residence or favoured recreational retreat. Fully furnished, turn key, with 2 large bedrooms (custom log bunk bed with pull out in 2nd bedroom) and 2 bathrooms on the upper floor and a walkout level set up to accommodate friends and relatives with another custom log bunk bed, this home with its enchanting decor throughout, has it all. Add in a huge deck and a second huge covered patio on the walkout level and there is plenty of space for everyone. The main floor features a beautifully detailed river rock fireplace for cozy nights after a hard day in the mountains. Add in that the pool area is currently being renovated to new standards and Radium Ridge value is plain to see. Dont wait, call today!! (id:64133)
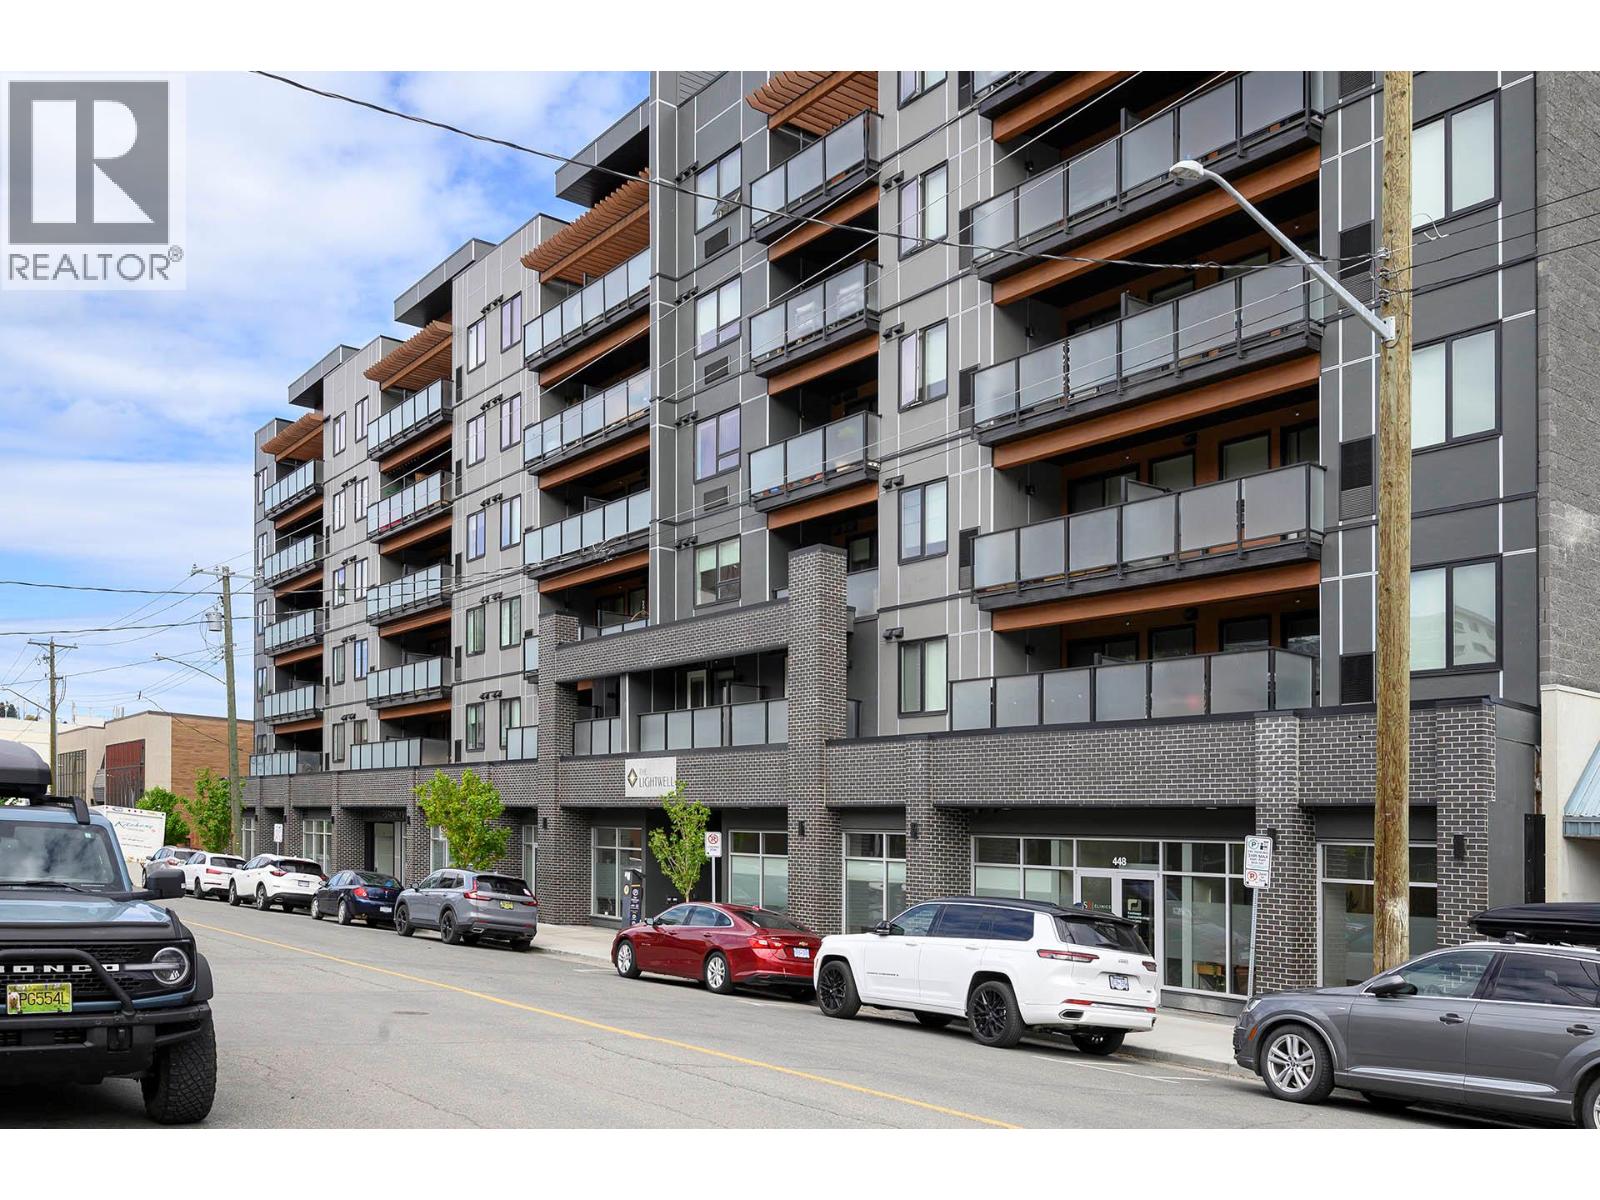
444 St Paul Street Unit# 613
Kamloops, British Columbia
Welcome to this stylish top-floor apartment in the highly sought-after 444 St. Paul building (built in 2021). Perfectly situated in the heart of downtown Kamloops, this prime location puts you directly next door to the upcoming Kamloops Centre for the Arts (PAC facility)—offering incredible future appreciation and world-class culture at your doorstep! Inside, this modern unit features a functional 1-bedroom-style den layout with contemporary finishing's throughout, in-suite laundry, a full appliance package, and efficient year-round climate control. Enjoy your private balcony overlooking the building's unique lightwell, or head up to the stunning communal rooftop patio. Includes a spacious parking stall in the secure underground garage. Walk to restaurants, shops, parks, and Royal Inland Hospital. Currently rented to a family member at $1,700/month (inc. utilities/internet), the tenant is flexible and can stay or provide quick vacant possession. Don’t miss your chance to own in one of Kamloops’ most desirable downtown addresses—contact your REALTOR® today to book a private showing! (id:64133)
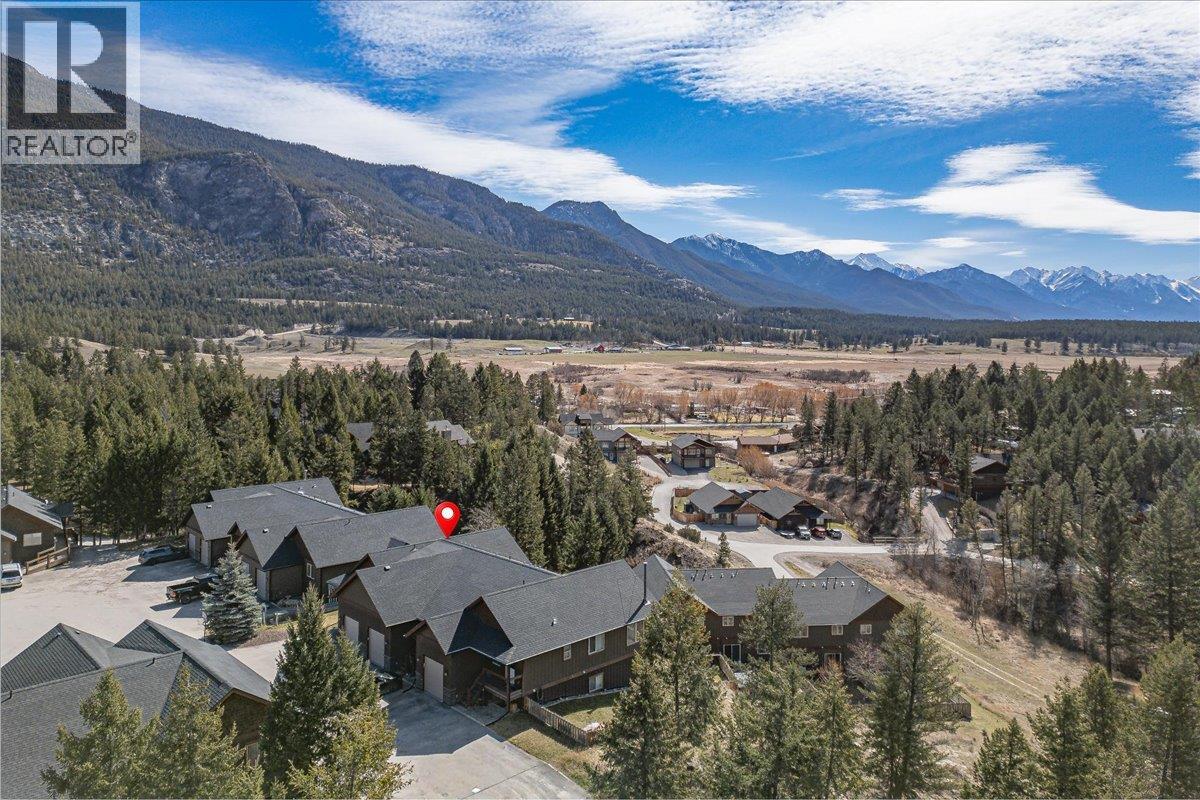
989 Swansea View Road Unit# 10
Windermere, British Columbia
Welcome to this beautifully appointed 3-bedroom, 3-bathroom end-unit townhouse offering the perfect blend of comfort, space, and style. This home is designed to impress with vaulted ceilings and an abundance of natural light pouring in from its desirable south-facing exposure, showcasing stunning views year-round. The thoughtfully designed layout features a spacious primary bedroom complete with a private ensuite, while two additional bedrooms provide plenty of room for family or guests. The open-concept living area flows seamlessly into a well-equipped kitchen with elegant granite countertops—perfect for entertaining or everyday living. Built with ICF soundproofed walls, this home offers exceptional privacy and quiet, enhancing your living experience. Enjoy the convenience of an attached garage and step outside to your own fenced backyard—ideal for kids, pets, or relaxing in the sun. Whether you’re looking for a full-time family residence or a recreational retreat, this property checks all the boxes with its combination of space, quality construction, and unbeatable views. (id:64133)
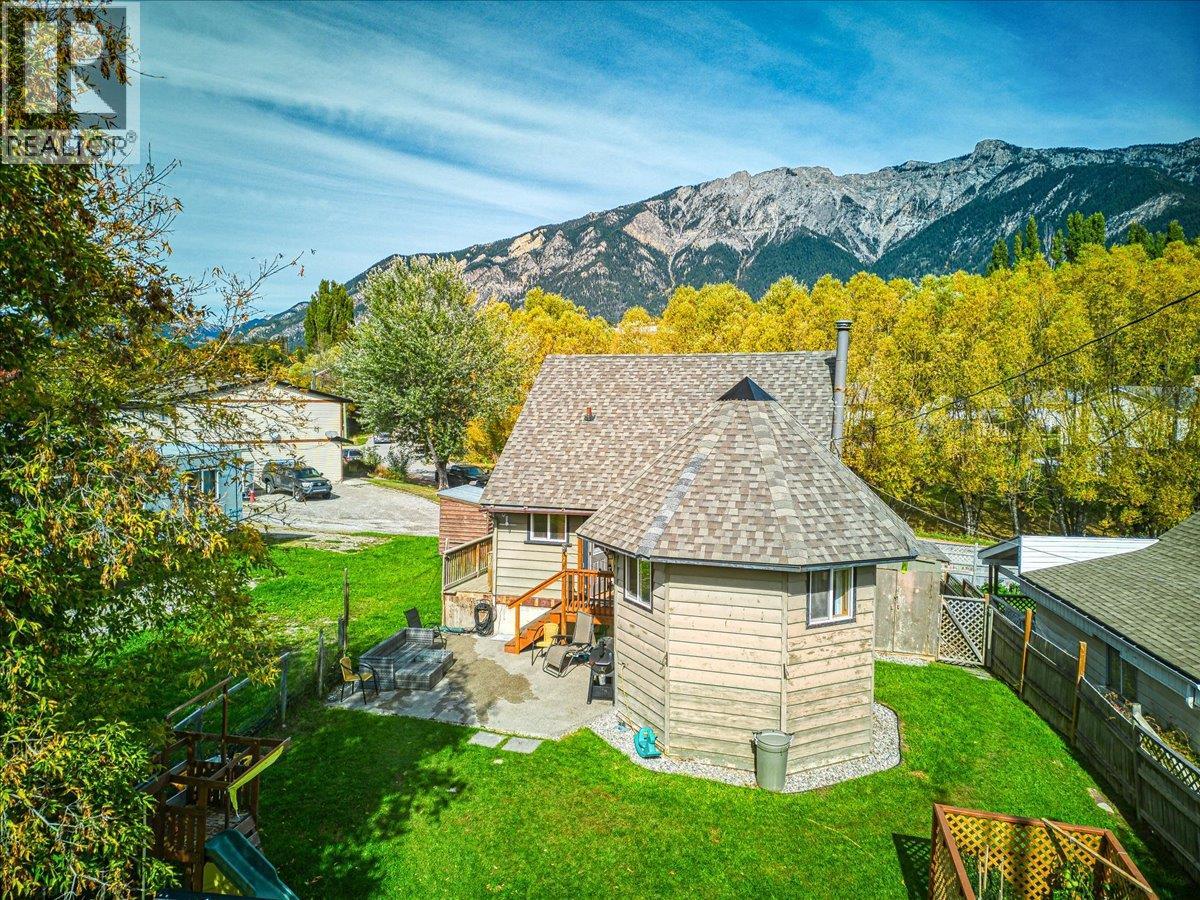
4895 Selkirk Avenue
Edgewater, British Columbia
Charming, welcoming and full of character, this bright 3-bedroom, 2-bathroom home has a warm, inviting atmosphere with plenty of space for everyday life. Natural light fills the home, complemented by the warmth of a wood-burning stove and beautiful mountain views. The generously sized primary bedroom is a standout, featuring vaulted ceilings and views in every direction. Step outside to enjoy the backyard, where a newly poured patio creates the perfect spot for summer evenings, outdoor dining and entertaining. The shed provides a convenient workshop space, while ample parking adds everyday convenience. With its warm character, functional layout, outdoor space and distinctive details, this is a home that offers a wonderful place to settle in and make your own. (id:64133)
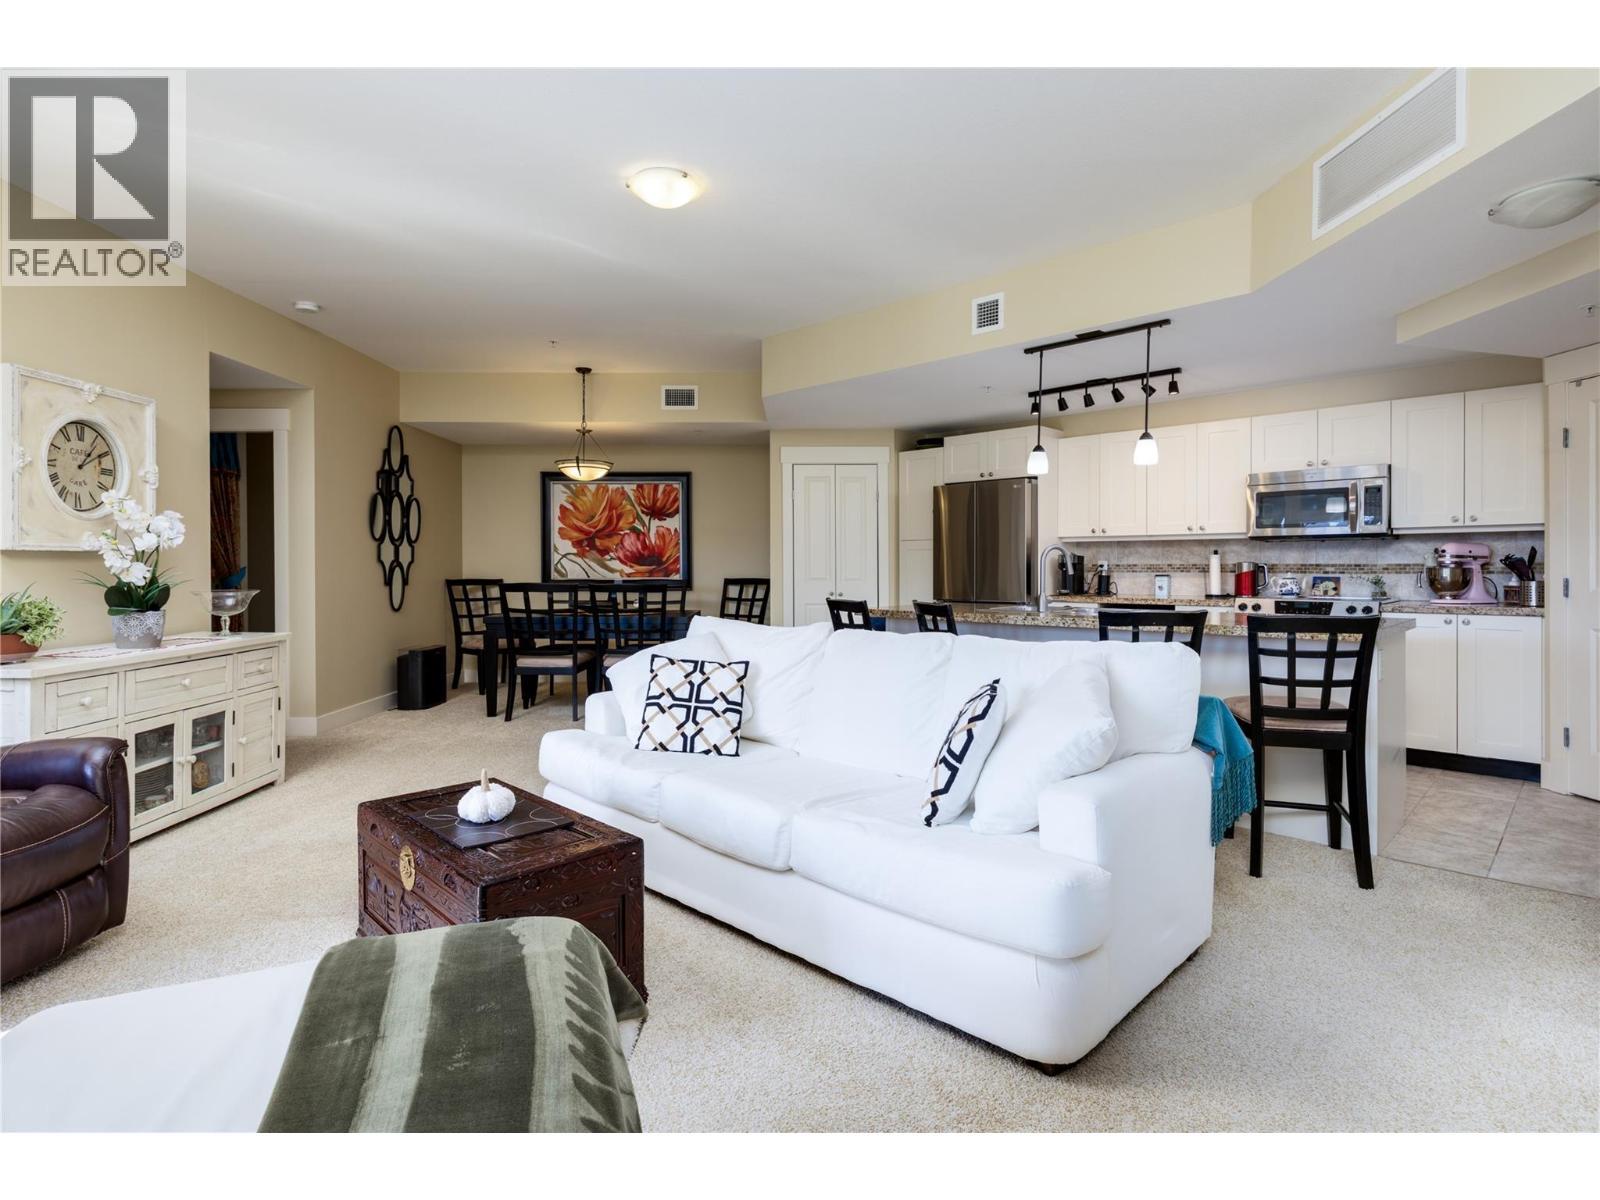
4205 Gellatly Road Unit# 231
West Kelowna, British Columbia
ALL SEASON LAKEVIEW RESORT LIVING AT THE COVE! Imagine waking to sunlight, stepping onto your spacious covered deck with a coffee in hand and taking in the beautiful lake view. This exceptional 1,338 sq ft, 2-bedroom plus den residence brings the Okanagan lifestyle to life. Southwest exposure fills the open-concept interior with natural light, while French doors connect the living area to the deck - an inviting setting for morning relaxation, sunset dinners and effortless entertaining. At the heart of the home, the spacious kitchen features an island, granite counters and stainless steel appliances. Enjoy a good read by the living room's cozy fireplace. The primary bedroom boasts a relaxing ensuite with both a shower and soaker tub. Both bedrooms offer walk-in closets & direct access to the deck, allowing you to enjoy the views from multiple rooms. A versatile den is ideal for a home office or quiet retreat. A stacked washer & dryer adds everyday convenience. Spend your days by the pool or sandy beach, unwind in a hot tub, enjoy tennis, workouts in the fitness centre, or explore the lake. A fabulous spa, restaurant & lounge complete the resort experience. With an optional professionally managed rental pool, this property offers flexibility for personal enjoyment & investment. Whether you envision a year-round residence or a beautiful Okanagan escape, every day here feels like an incredibly relaxing getaway. Virtual Tour available. No GST. This Unit is not in the rental pool. (id:64133)
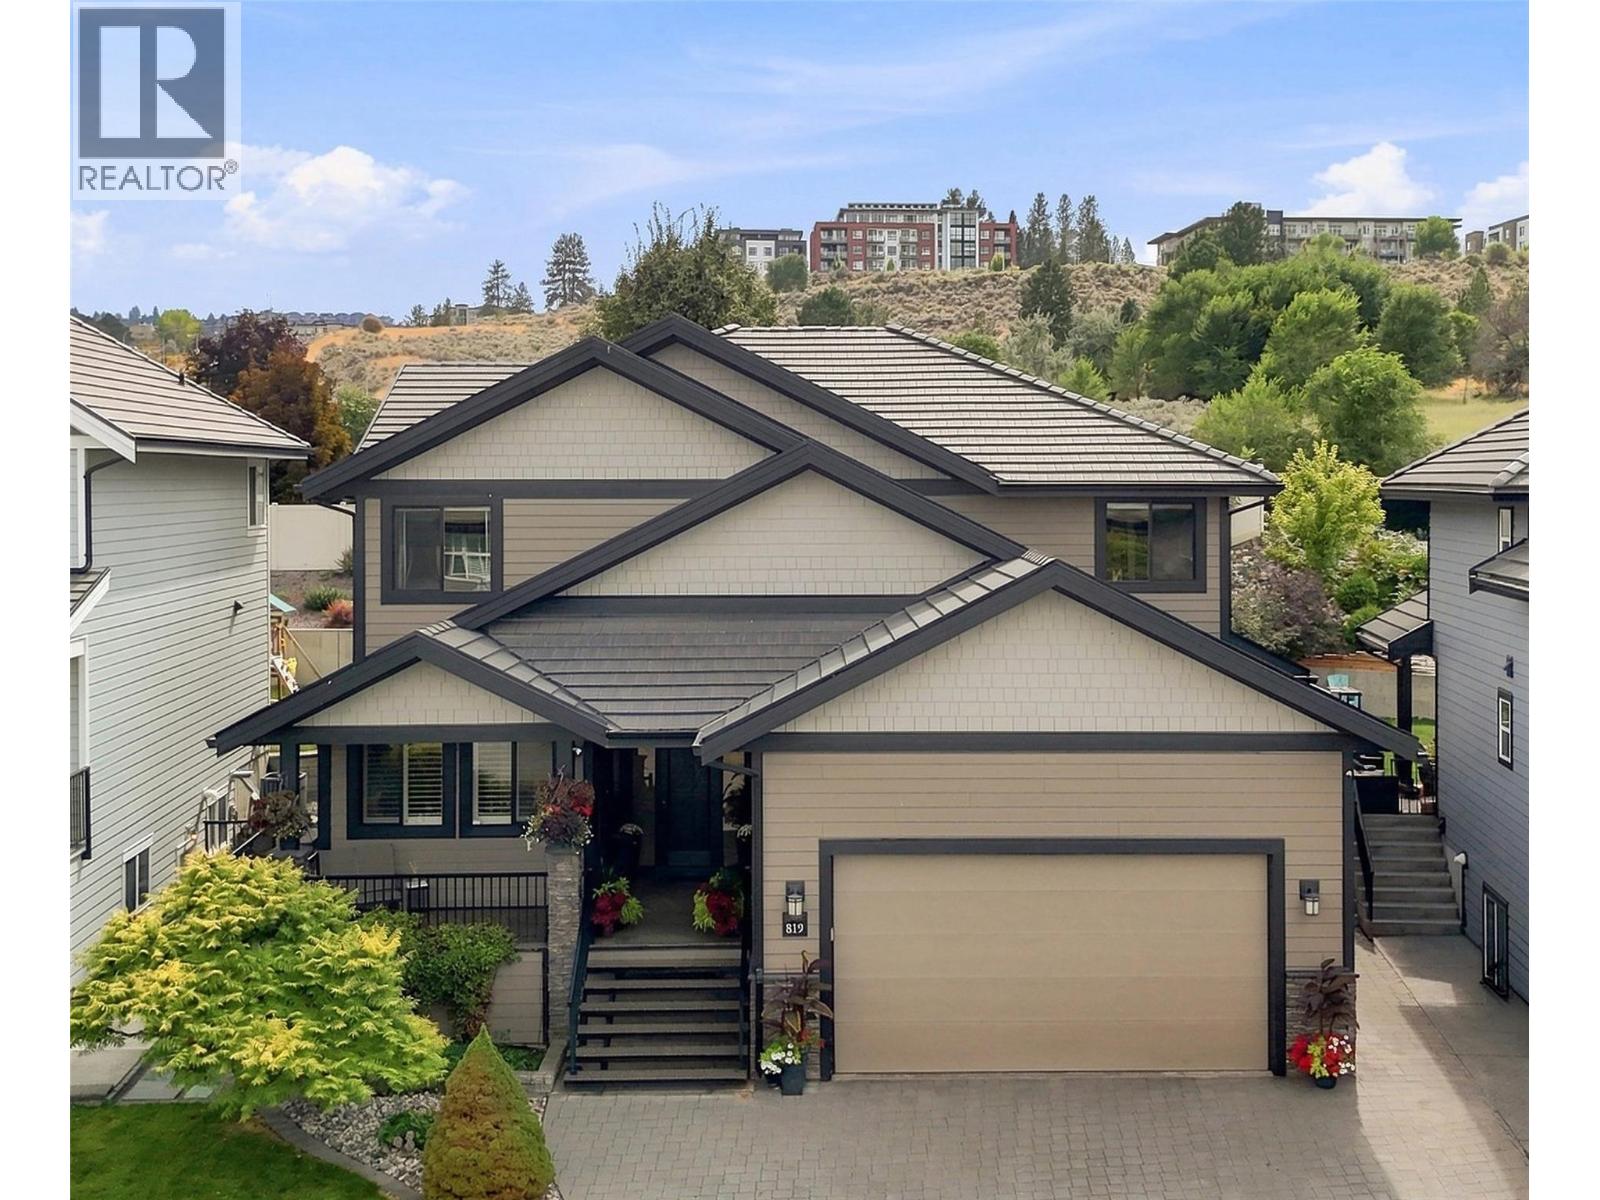
819 Fernie Court
Kamloops, British Columbia
Here is your nearly 5100 sqft home with a studio suite right in the heart of Kamloops. A stones throw from TRU, this 2011 custom build has quality meeting convenience in the highly sought after neighborhood of Guerin Creek. This is not your average 5 beds, 5 bath home. The MAIN FLOOR offers 22ft vaulted ceiling over the living room + electronic blinds. Custom kitchen w/quarts countertop, walk-in pantry and huge quartz island. Oversized master bed on the main, w/ full ensuite & walk-in closet. Finishing off this level is your laundry, 1/2 bath, and bright home office w/custom cabinetry and shutters. UPSTAIRS includes 1 bath, 3 large beds all boasting walk-in closets w/ built-ins, as well as huge 4th room, perfect for a games room or 2nd Master with dream closet potential! DOWNSTAIRS: theatre, gym, 2 storage rooms, & 1 bath. Plus tenant's entrance to the 1 bed/1 bath studio suite with W&D. Combi Boiler for hydronic in-floor heating in entry, office, kitchen, laundry & polished concrete basement floors - w/ in-suite control. Radiant heat in ensuite & upstairs bath + under cabinet lighting. Surround sound throughout the home. The backyard patio is finished w/ stamped concrete pads, gas hook up for BBQ, surround sound & raised garden beds + a block engineered retaining wall. The 24x26x garage has floor to ceiling storage, w/ room out front to park an RV. The tile roof has a lifespan of 50-100 years. Smart Triangle Tube HWT 20-30 year lifespan. High-Efficiency Furnace (id:64133)
3694 Sonoma Pines Drive
Westbank, British Columbia
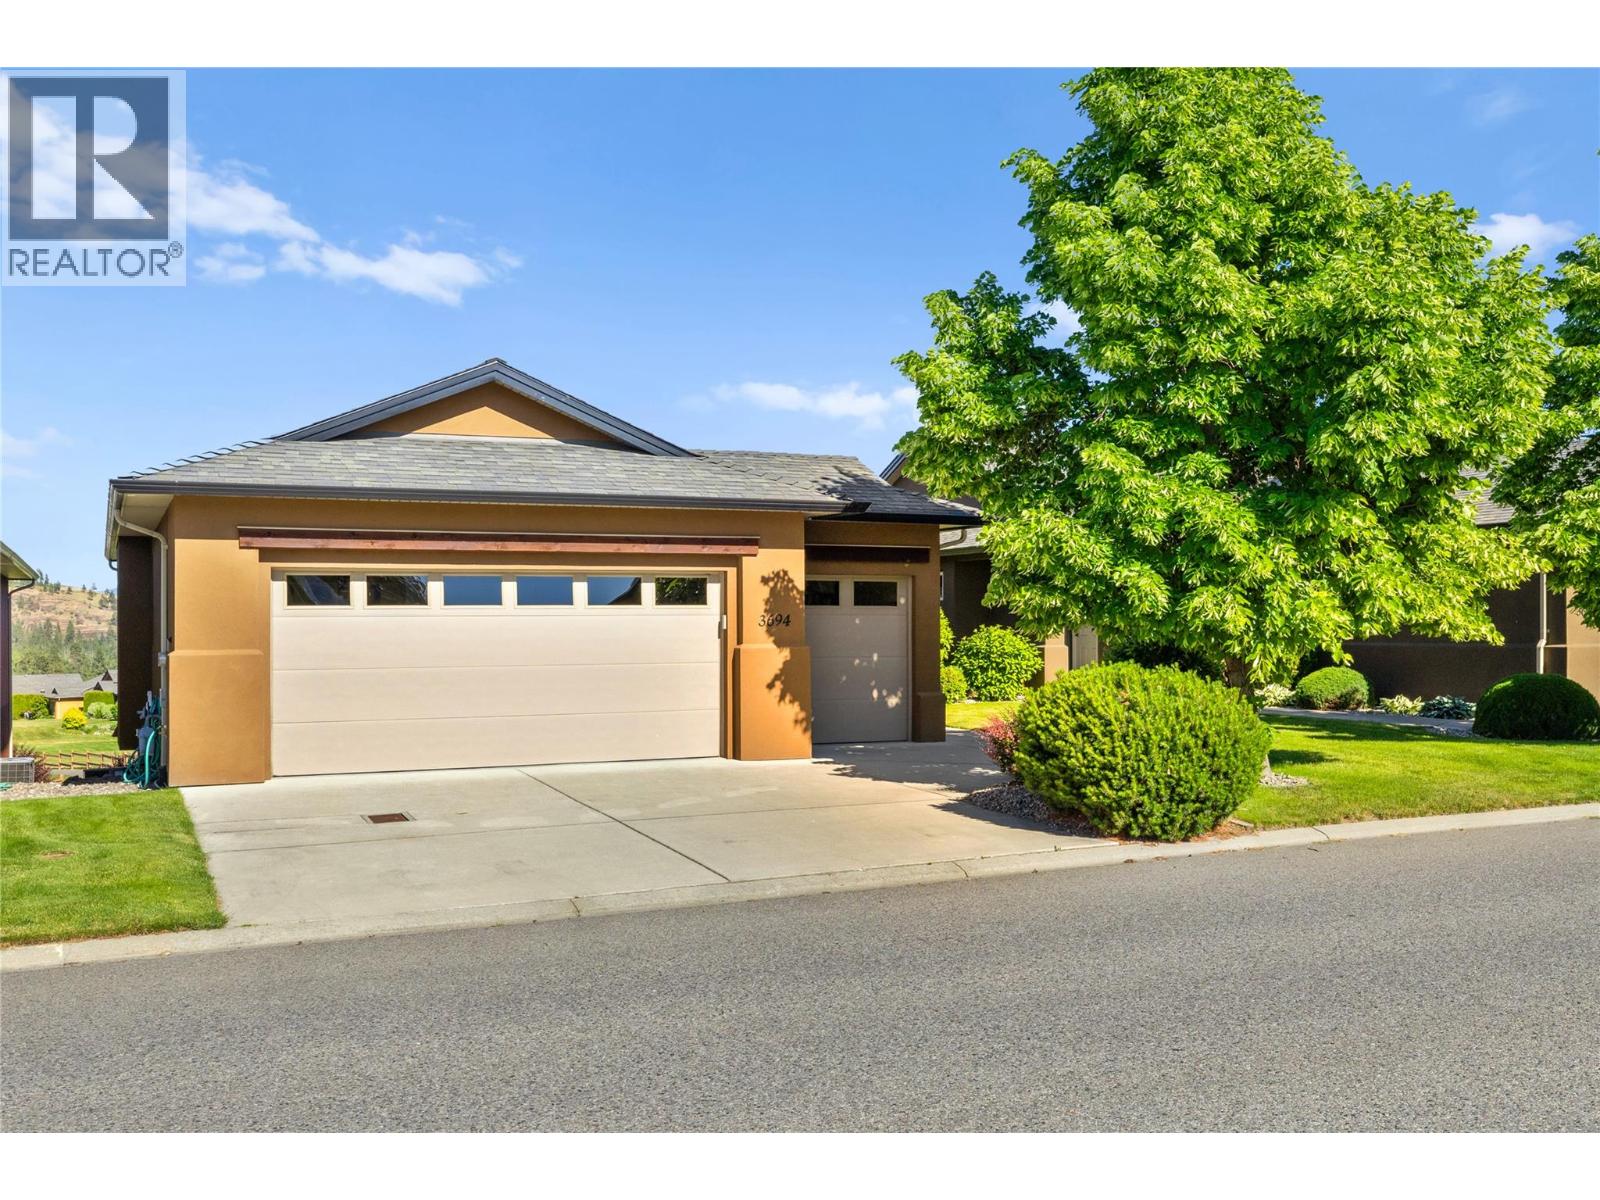
This walk-out rancher sits above the 4th fairway in Sonoma Pines, with golf course views in front, Mission Hill Winery in the background and a GOLF CART GARAGE ready for your next round. A private sitting area in the front courtyard sets a quiet tone before you step into the large foyer, where a wall of windows frames the whole panorama. The open main floor has hardwood, crown mouldings and a gas fireplace that gives the living room its warm centre, and the kitchen has a granite sit-up bar, a centre island and plenty of cupboard space. The large partially covered deck has a glass railing to keep the view clear and awnings for shade, which makes it a comfortable place to take in the fairway on a crisp fall afternoon. The primary bedroom is large. It has a walk-in closet and a 5-piece ensuite, and a small den or office and the laundry room are also on this level. Downstairs, the family room has its own gas fireplace for cool evenings, and there are two more bedrooms, a full bathroom and a large storage area. Shopping, Two Eagles Golf Course, restaurants, Okanagan Lake and world class wineries are all close by, and with the fireplace glowing and the course quiet at dusk, this is a home that feels good to come back to. NO Property Transfer Tax or Speculation Tax. (id:64133)
4835 Radium Boulevard Unit# 110
Radium Hot Springs, British Columbia
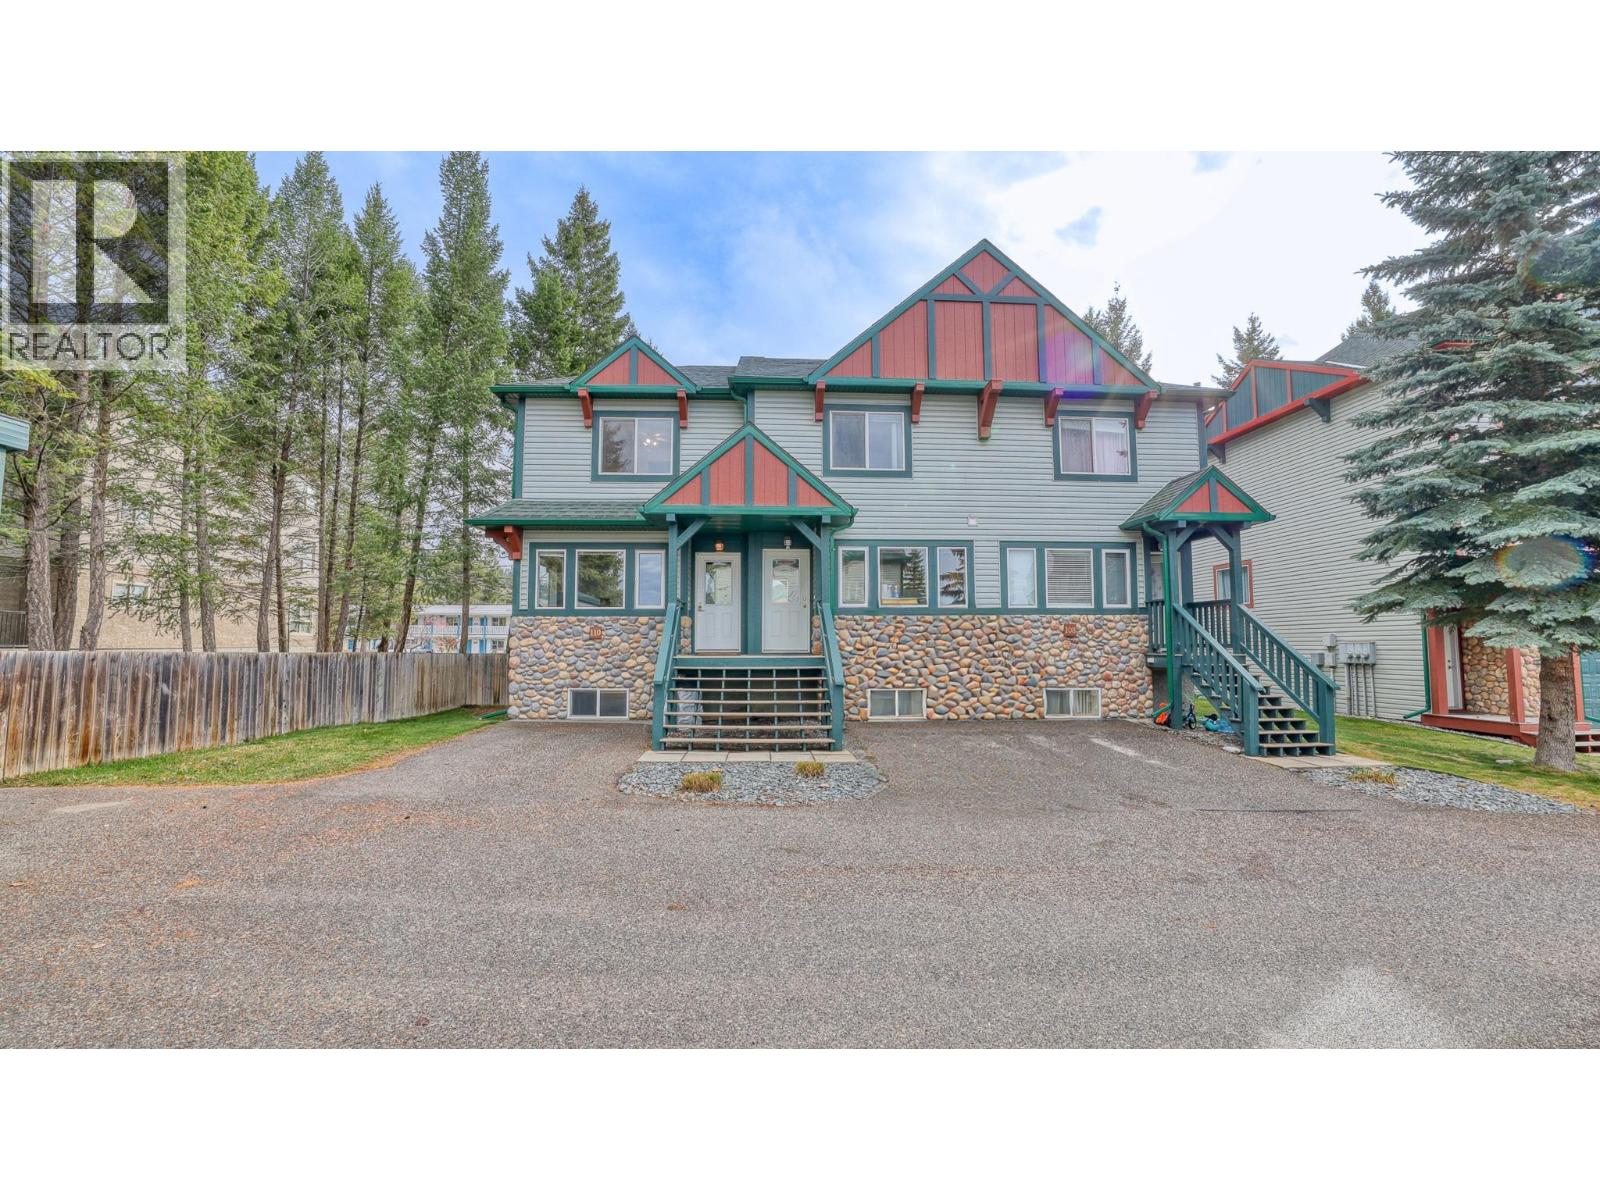
This bright corner-unit townhome offers a functional layout with plenty of natural light and flexible living space. The inviting living room features large windows that fill the space with sunshine, while the bright kitchen offers direct access to the balcony, making it easy to enjoy some fresh air. Upstairs, the spacious primary bedroom features a double closet and convenient access to the full bathroom, with a second generously sized bedroom just across the hall. The lower level adds versatility with a third bedroom or flex space, along with a large laundry room offering plenty of room for storage. Ready for quick possession, this townhome is a great opportunity to make a space your own and add your personal touch! (id:64133)
614 Sagebrush Court
Kamloops, British Columbia
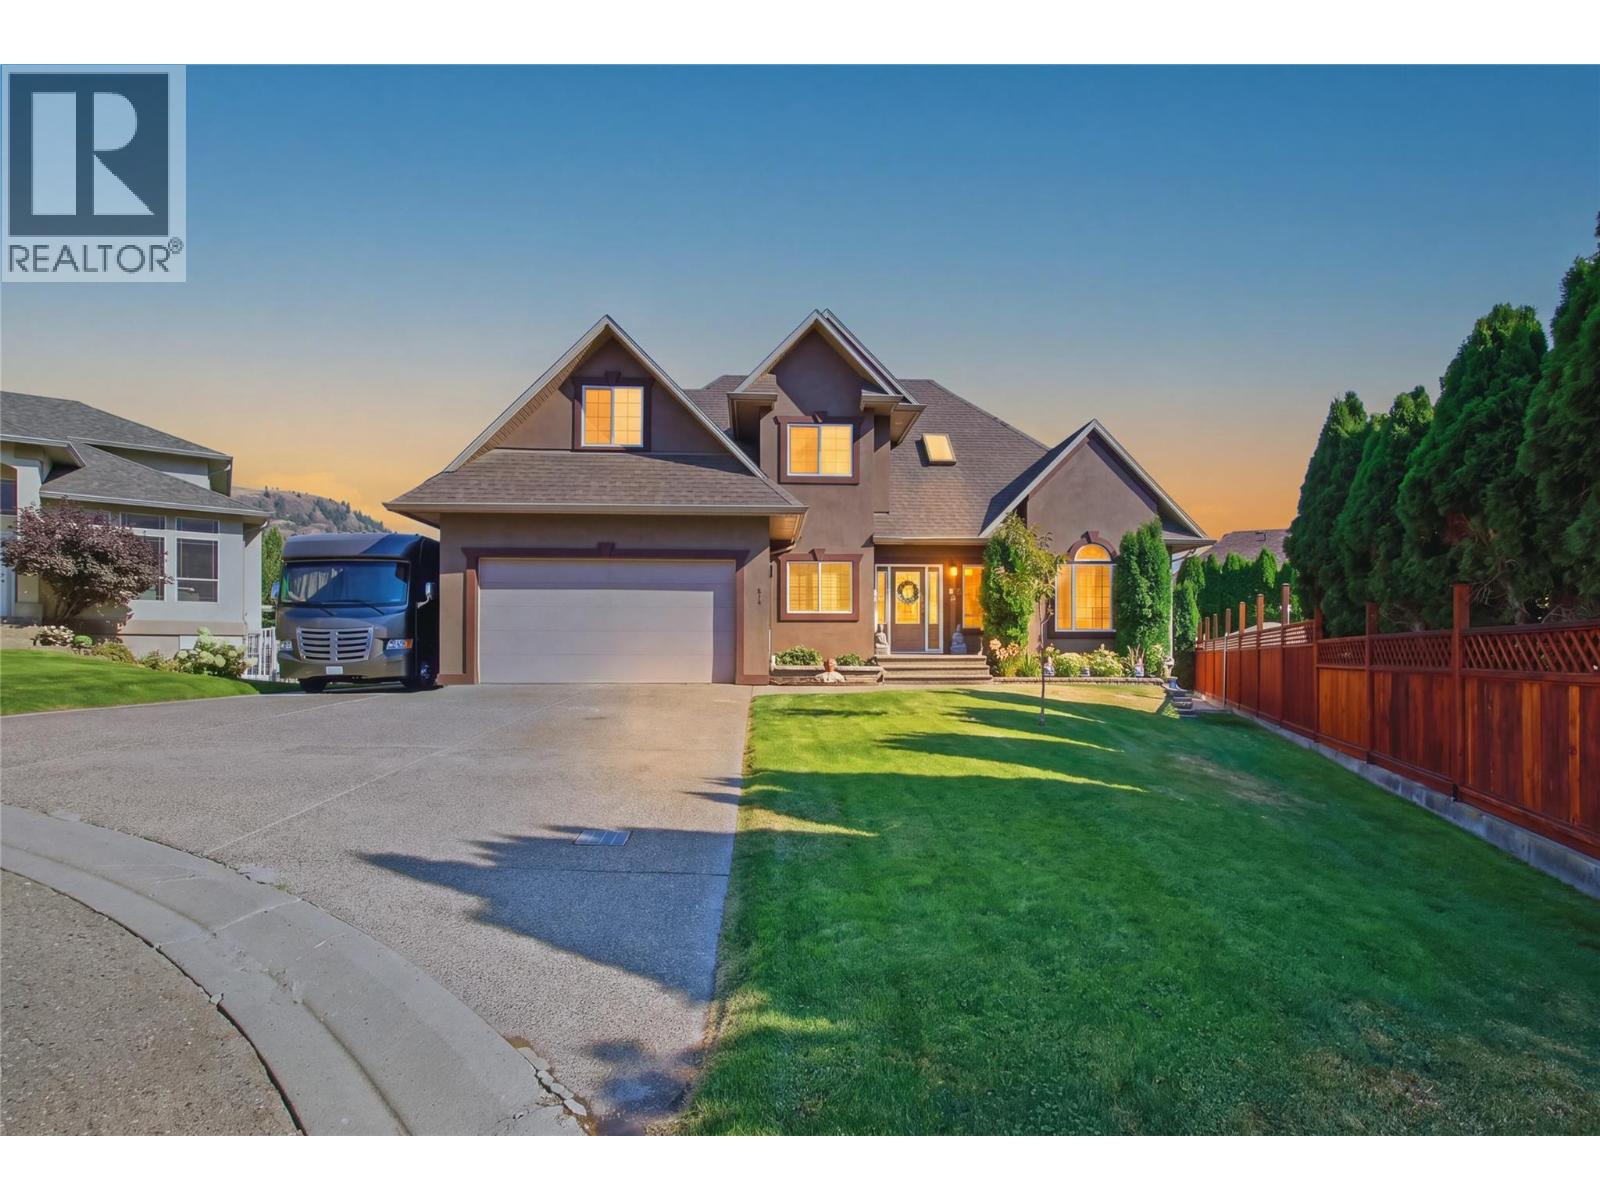
Welcome to this gorgeous, spacious custom family home, ideally situated on a quiet cul-de-sac in a great neighbourhood within walking distance to amenities and the golf course, and close to the river and river access. Set on an impressive 8,000+ sq. ft. lot, this approximately 3,850 sq. ft. three-level home offers 6 bedrooms and 4 bathrooms with plenty of room for families, retirees, or multi-generational living. The bright main floor features a vaulted ceiling, open concept design, heated floors, and a spacious primary bedroom complete with a large ensuite. Step outside to a private, fully fenced backyard offering plenty of space to relax, entertain, or enjoy with kids and pets. Downstairs features a family room, recreation room, separate entrance, and excellent potential for a one- or two-bedroom suite. Additional highlights include 200-amp electrical service, a double garage, and abundant extra parking for RVs, trailers, boats, and additional vehicles. A fantastic opportunity to enjoy space, privacy, flexibility, and an excellent location. Updates include Central A/C, flooring, appliances, exterior gemstone lighting. (id:64133)
3460 Parkway Road Unit# B205
Enderby, British Columbia
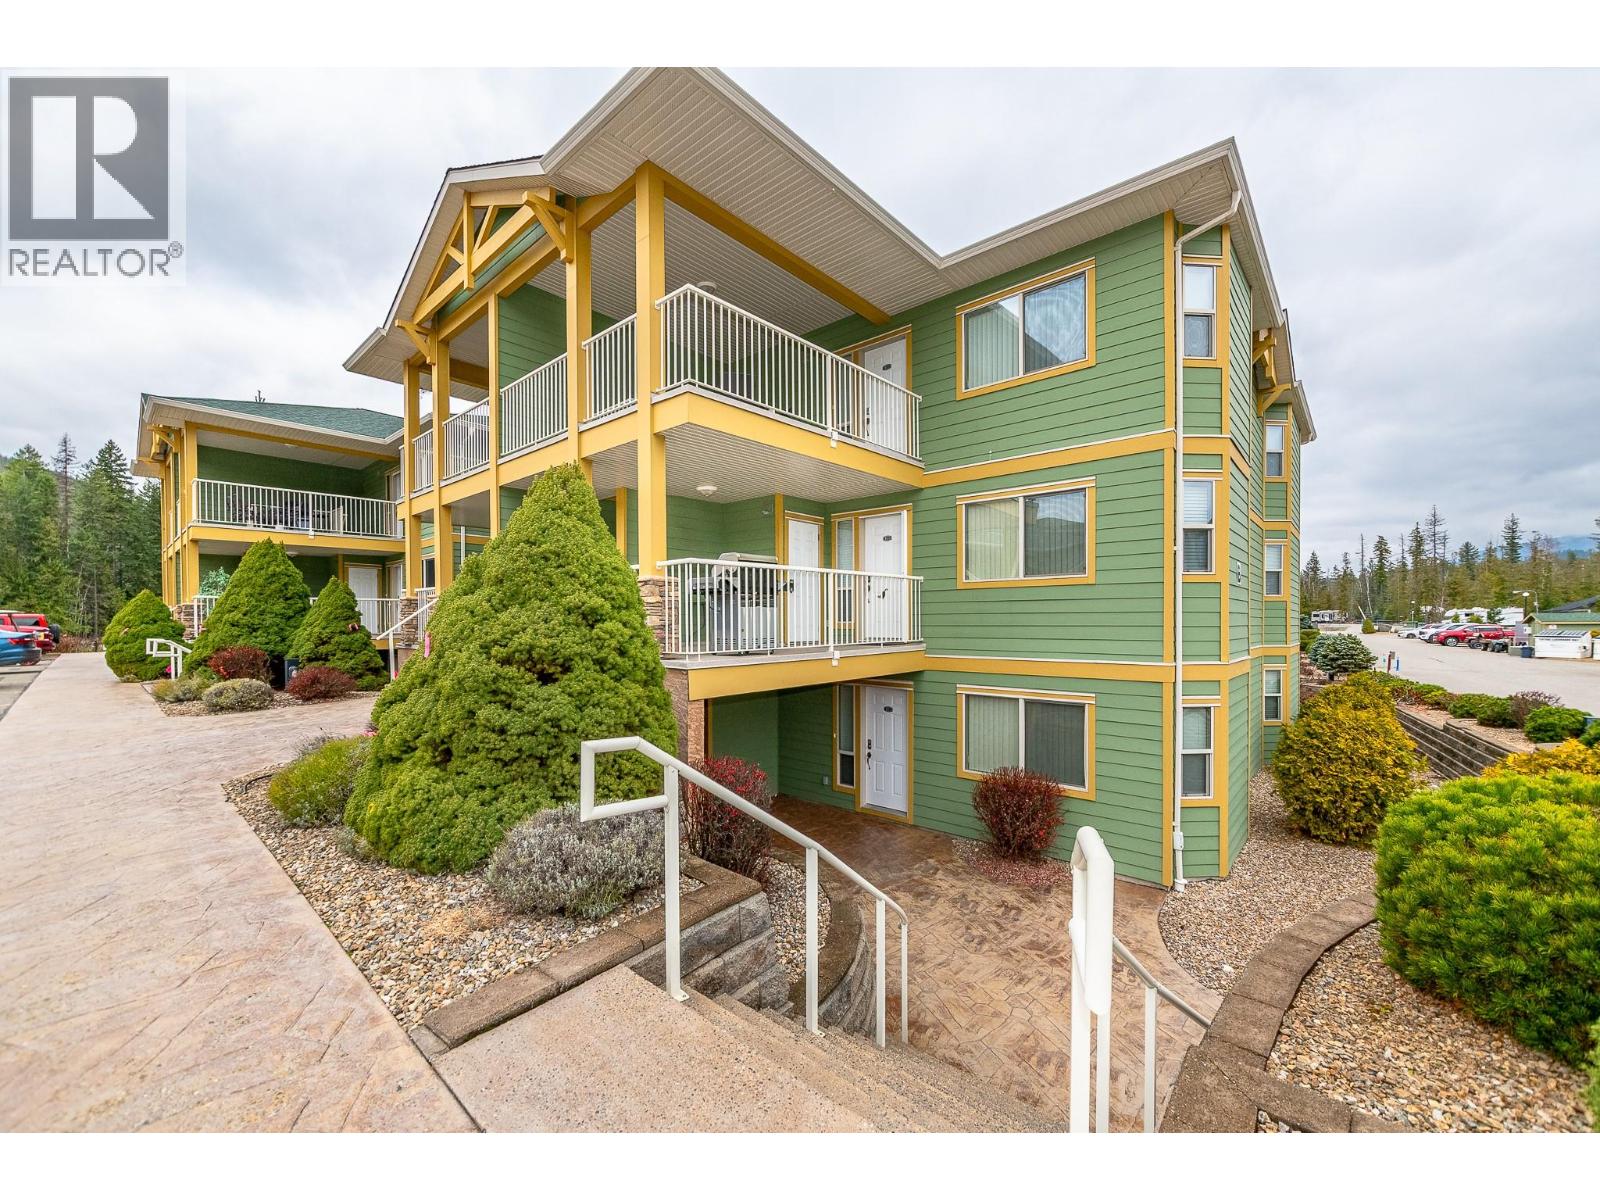
Discover the ultimate lakeside escape at Lakeside Estates, an exclusive gated golf cart community nestled in the breathtaking beauty of Mabel Lake. This beautifully maintained, fully furnished 2-bdrm, 2-bath 2nd-floor (Level Entry) condo offers the perfect blend of comfort, luxury, and year-round recreation. This end unit has easterly facing windows, with a view of the lake. The well-appointed kitchen features granite countertops, while expansive windows fill the inviting living area with natural light. Relax by the cozy fireplace, or step outside onto the covered deck and enjoy views of the pool or take in the spectacular mountain scenery. The spacious primary suite offers a walk-in closet and private ensuite. Additional features include in-suite laundry, convenient storage, and a second large covered deck at the front. Enjoy resort-style amenities including a swimming pool, hot tub, and beautifully landscaped grounds, all just minutes from Mabel Lake's boating, fishing, watersports, golf course, and scenic trails. From summer adventures on the lake to winter sledding and cross-country skiing, there's something to enjoy in every season. Move-in ready and exempt from BC's Speculation and Vacancy Tax. Whether you're seeking a personal getaway, recreational retreat, or income-generating investment, this exceptional Mabel Lake property offers an incredible opportunity to embrace the Okanagan lifestyle! (id:64133)

Mark Gidden
Realtor/Founder

Lloyd Taverner
Realtor/Senior Partner
Interested?
Contact us for more information
Your Favourites
No Favourites Found

