


$1,294,900Maintenance,
$536.46 Monthly
Maintenance,
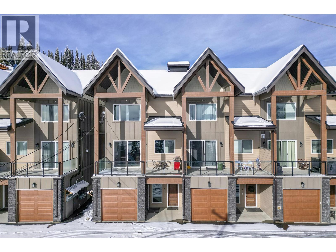
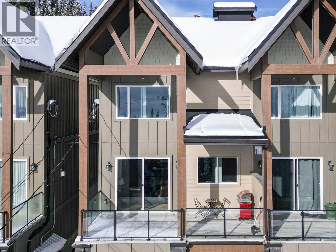
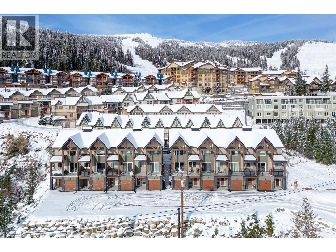
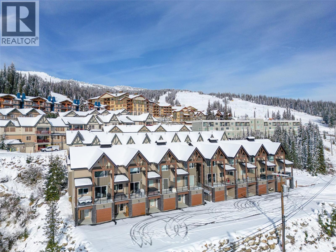
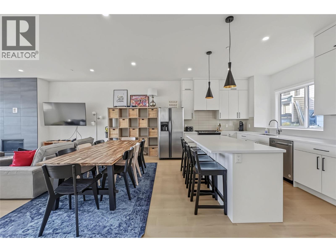
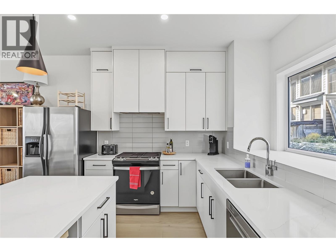
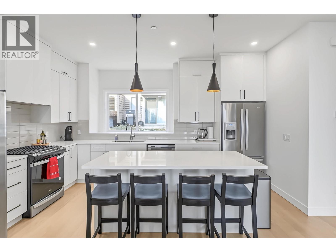
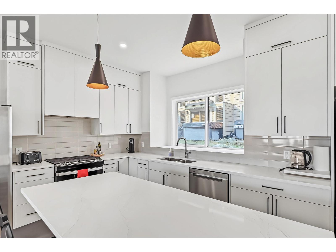
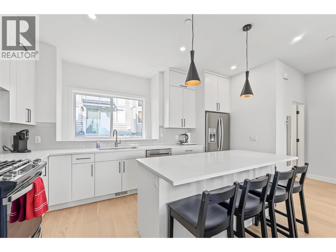
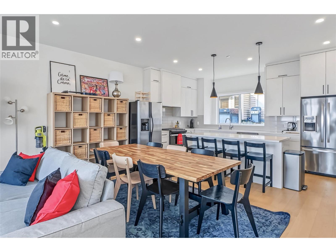
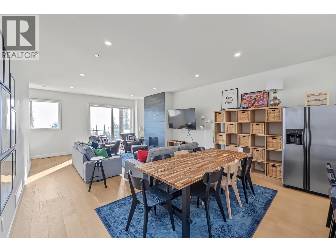
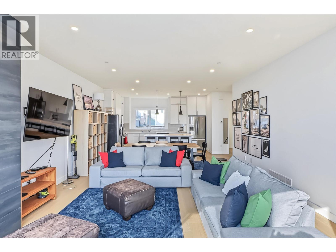
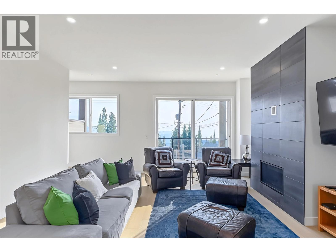
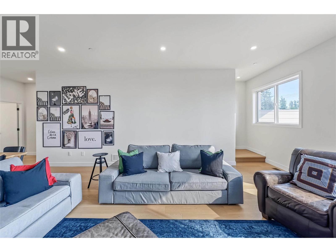
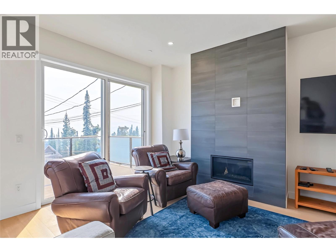
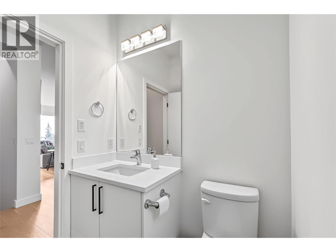
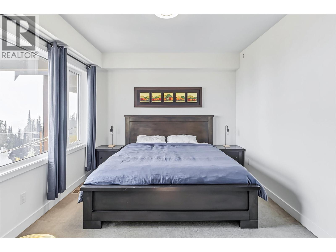
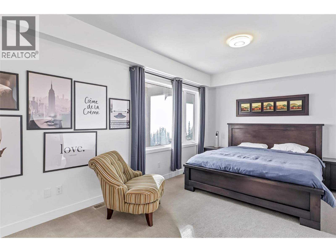
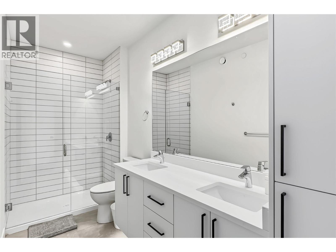
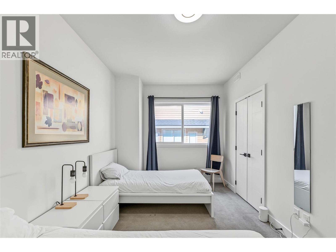
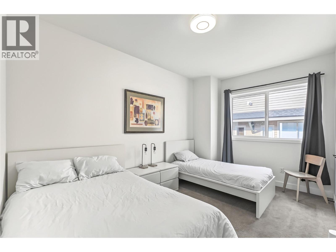
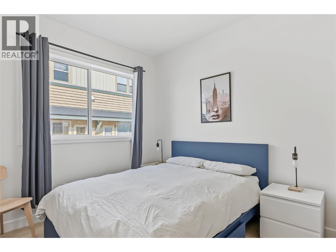
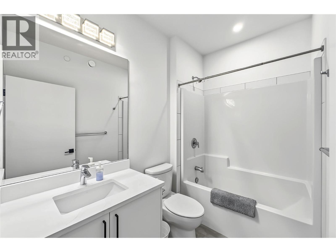
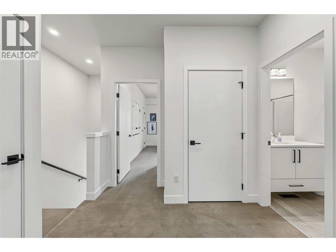
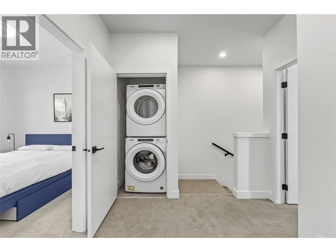
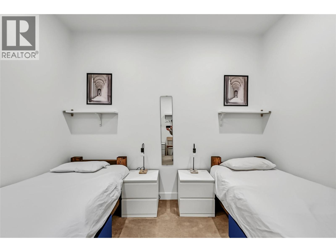
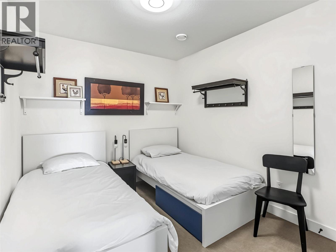
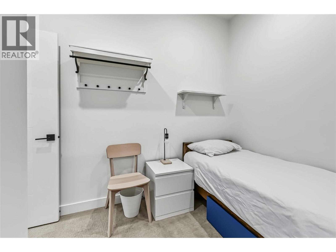
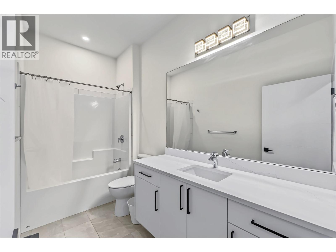
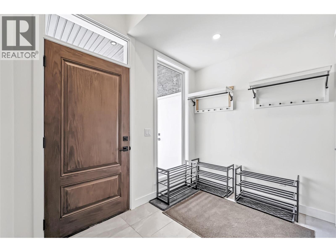
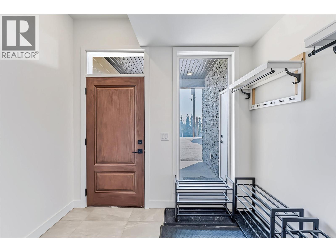
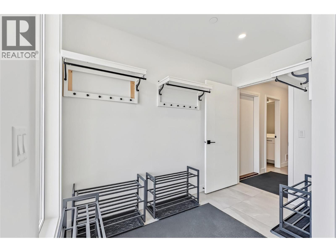
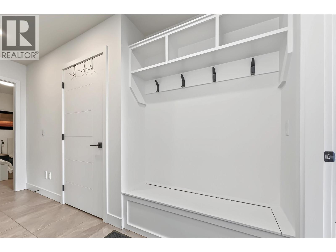
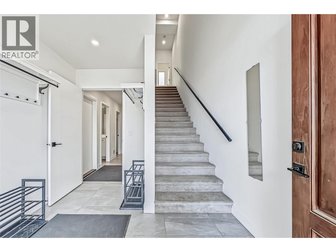
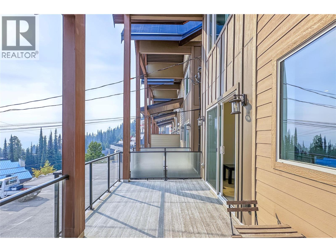
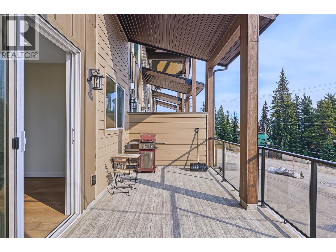
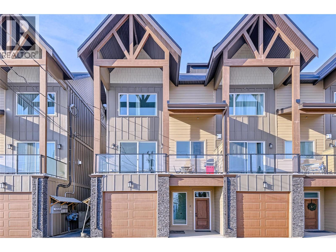
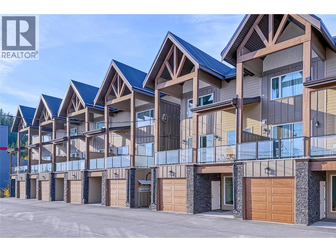
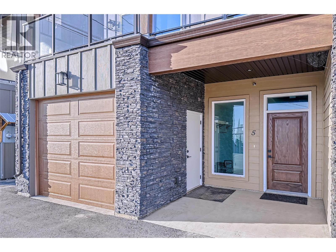
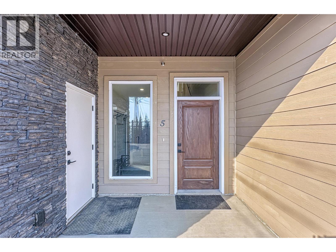
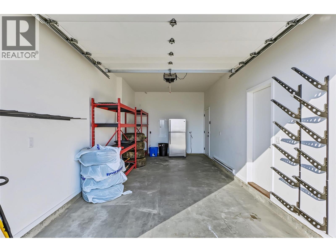
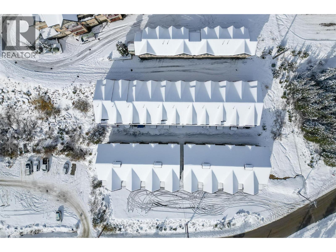
$536.46 MonthlySki in. Ski out. Settle in. This 4-year-old, 5 bed, 3.5 bath townhome at Frosty Pines sits in Big White’s Upper Village with ski-in access directly from the Highway 33 run via the Moguls ski access trail, an easy route for skiers of every age and ability. Heading out? The ski-out is a convenient 220m from your front door, connecting you to 6 lifts and all major base areas. Roughly 2,200 sq ft over three floors. The main level is made for gathering: open kitchen with a large island, dining area, living room with a feature fireplace, a powder room, and a wide covered deck. Upstairs are 3 bedrooms, 2 bathrooms and a laundry closet. The entry level adds 2 more bedrooms and a full bathroom, ideal for kids, guests or a bunk room. Picture the day: boots on in the roomy entry, first chair, then ski right back to your door. Gear stays in the garage, which is wide enough to add ski racks, lockers or shelving. Evenings mean recounting the days excitement around the island, the fireplace glowing, and snowy trees outside the windows. Soak under the stars in a hot tub of your own (not included), then wake to forested views and do it all over again. Timber-frame exterior mountain style, modern finishes inside, and only 4 years young. Currently tenanted: take over for immediate income, or close after the ski season when the home becomes vacant. GST not applicable. Explore the Big Picture Tour™ then book your showing so you can make this Big White townhome yours before the next season begins. (id:64133)
-
Property Details
MLS® Number 10405736 Property Type Single Family Neigbourhood Big White Community Name Frosty Pines AmenitiesNearBy Ski Area CommunityFeatures Family Oriented Features See Remarks, One Balcony ParkingSpaceTotal 2 ViewType Mountain View, Valley View, View (panoramic) -
Building
Bathroom Total 4 Bedrooms Total 5 Appliances Refrigerator, Dishwasher, Dryer, Range - Gas, Washer Constructed Date 2022 Construction Style Attachment Attached Cooling Type Central Air Conditioning Exterior Finish Stone, Other Fire Protection Sprinkler System-fire Fireplace Fuel Gas Fireplace Present Yes Fireplace Total 1 Fireplace Type Unknown Flooring Type Carpeted, Hardwood, Tile Half Bath Total 1 Heating Type Forced Air, See Remarks Roof Material Other Roof Style Unknown Stories Total 3 Size Interior 2,201 Sqft Type Row / Townhouse Utility Water Private Utility Parking
Attached Garage 1 -
Land
Access Type Easy Access Acreage No Land Amenities Ski Area Sewer Municipal Sewage System Size Total Text Under 1 Acre -
Rooms
Level Type Length Width Dimensions Second Level Living Room 17'7'' x 23'1'' Second Level Kitchen 11'11'' x 15'8'' Second Level 2pc Bathroom Measurements not available Third Level Primary Bedroom 11' x 17'3'' Third Level Bedroom 9'4'' x 9'7'' Third Level Bedroom 11'4'' x 14'3'' Third Level 4pc Ensuite Bath Measurements not available Third Level 4pc Bathroom Measurements not available Main Level Utility Room 5'1'' x 6'4'' Main Level Other 11'6'' x 24' Main Level Bedroom 11'8'' x 14'3'' Main Level Bedroom 9' x 10'4'' Main Level 4pc Bathroom Measurements not available

Mark Gidden
Realtor/Founder

Lloyd Taverner
Realtor/Senior Partner
Your Favourites
No Favourites Found

The trademarks REALTOR®, REALTORS®, and the REALTOR® logo are controlled by The Canadian Real Estate Association (CREA) and identify real estate professionals who are members of CREA. The trademarks MLS®, Multiple Listing Service® and the associated logos are owned by The Canadian Real Estate Association (CREA) and identify the quality of services provided by real estate professionals who are members of CREA. The trademark DDF® is owned by The Canadian Real Estate Association (CREA) and identifies CREA's Data Distribution Facility (DDF®)
November 20 2026 04:31:09
Association of Interior REALTORS®

