



$525,000Maintenance, Reserve Fund Contributions, Insurance, Ground Maintenance, Other, See Remarks, Waste Removal
$375 Monthly
Maintenance, Reserve Fund Contributions, Insurance, Ground Maintenance, Other, See Remarks, Waste Removal
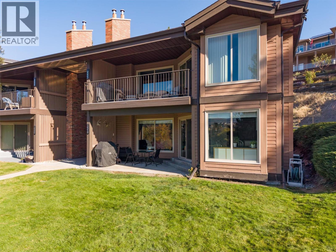
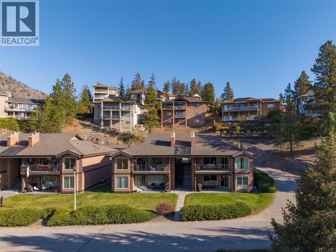
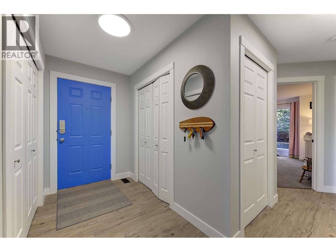
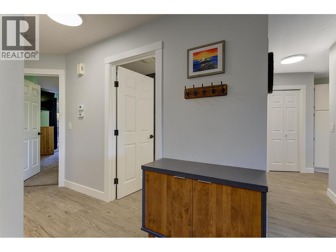
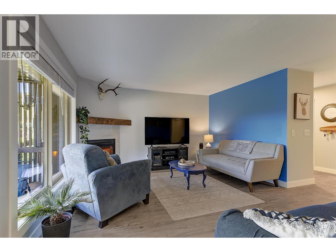
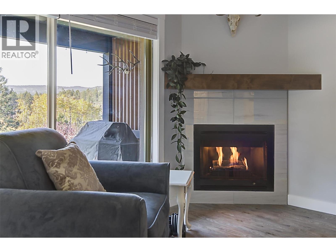
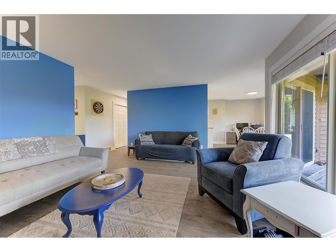
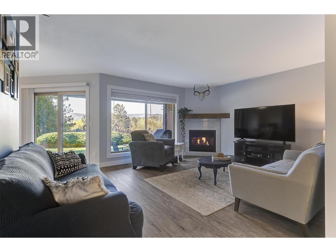
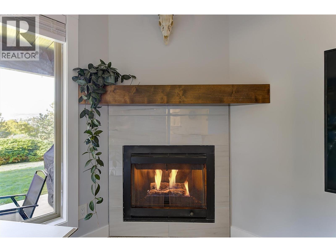
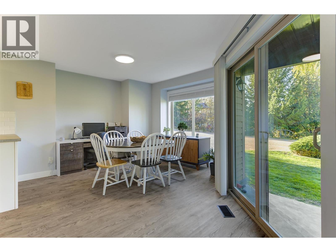
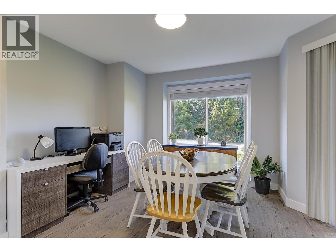
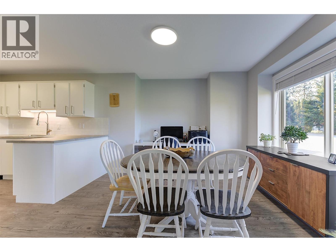
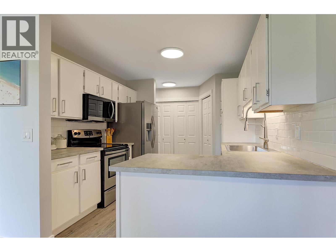
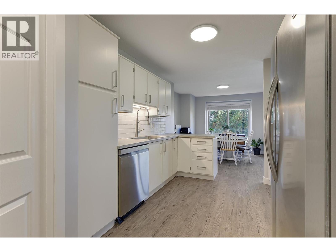
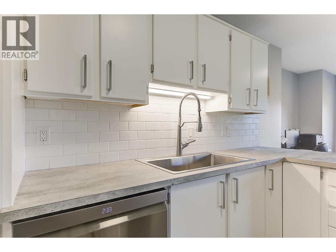
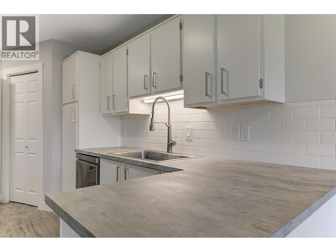
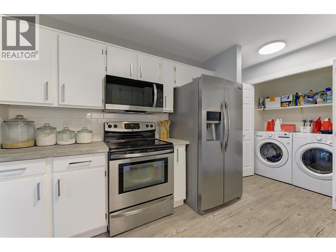
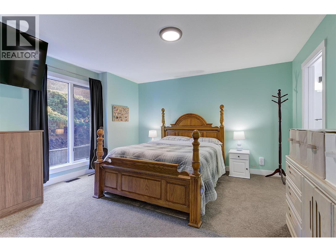
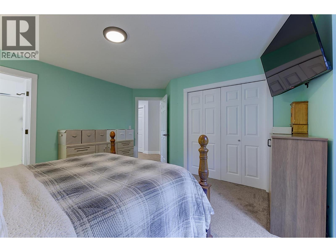
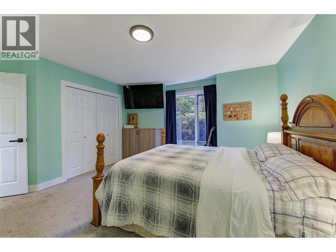
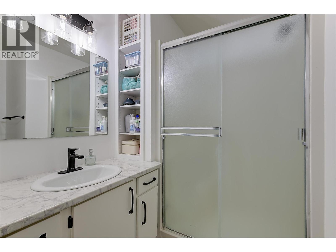
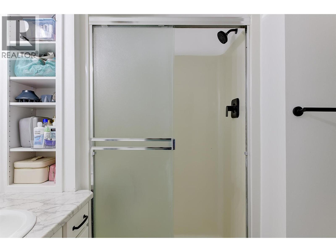
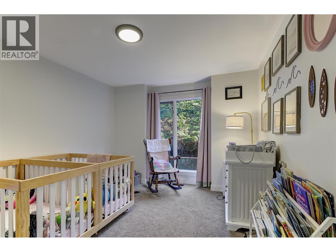
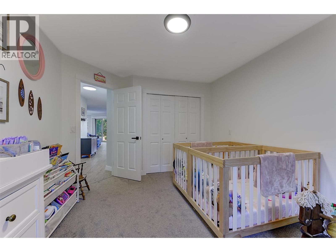
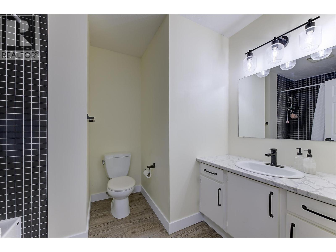
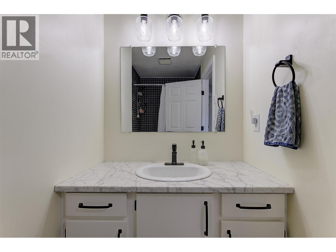
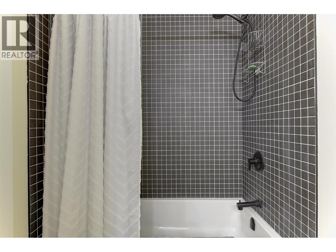
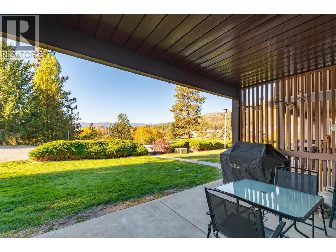
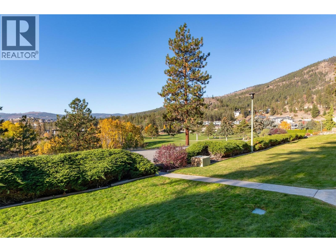
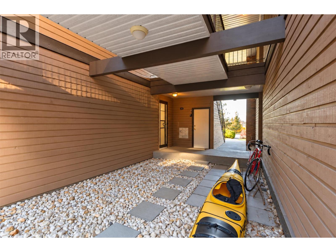
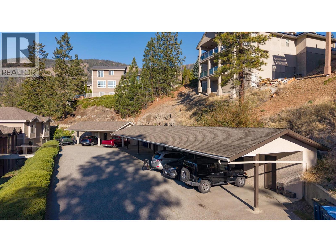
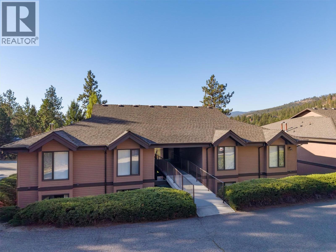
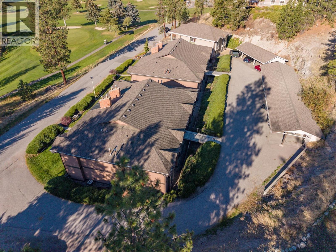
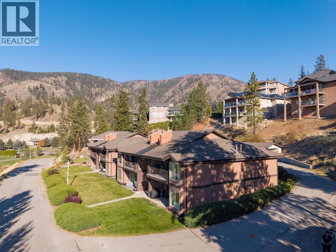
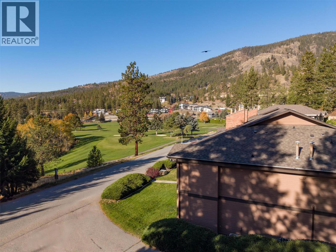
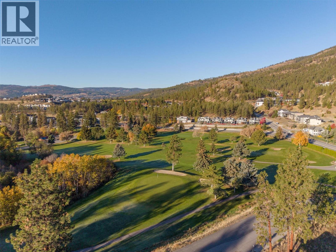
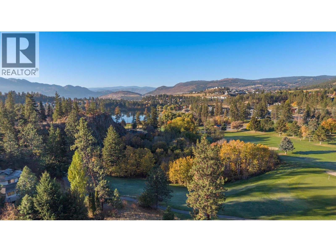
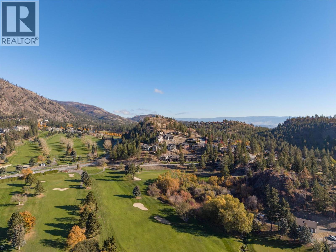
$375 MonthlyAffordable golf course living couldn't get much better than this! Welcome to 2218 Golf Course Drive. This substantially renovated and well maintained 2 bed, 2 bath townhome offers a comfortable & modern living space with fantastic views of the mountains and Shannon Lake Golf Course. Inside, you'll find a functional layout with a spacious, updated kitchen featuring stainless steel appliances and plenty of counter space. The kitchen flows into the dining and living areas, where a cozy gas fireplace creates a welcoming space to relax or entertain. The primary bedroom offers generous closet space and its own ensuite, while the second bedroom and additional full bathroom provide flexibility for guests, family, or a home office. One of the highlights of this home is the covered patio, where you can enjoy your morning coffee while taking in the peaceful golf course setting. Despite the quiet setting, you're just minutes from shopping, restaurants, breweries, public transit, and some of the area's best wineries along the Westside Wine Trail. 1 pet of any size is welcome in this self-managed complex. Whether you're downsizing, looking for a low-maintenance home, or searching for an investment property, this is a fantastic opportunity to enjoy golf course living in one of West Kelowna's most established communities. (id:64133)
Open House
This property has open houses!
12:00 pm
Ends at:2:00 pm
-
Property Details
MLS® Number 10404150 Property Type Single Family Neigbourhood Shannon Lake Community Name Shannon Lake Golf Estates CommunityFeatures Pets Allowed, Rentals Allowed Features Balcony ParkingSpaceTotal 1 StorageType Storage, Locker ViewType Mountain View -
Building
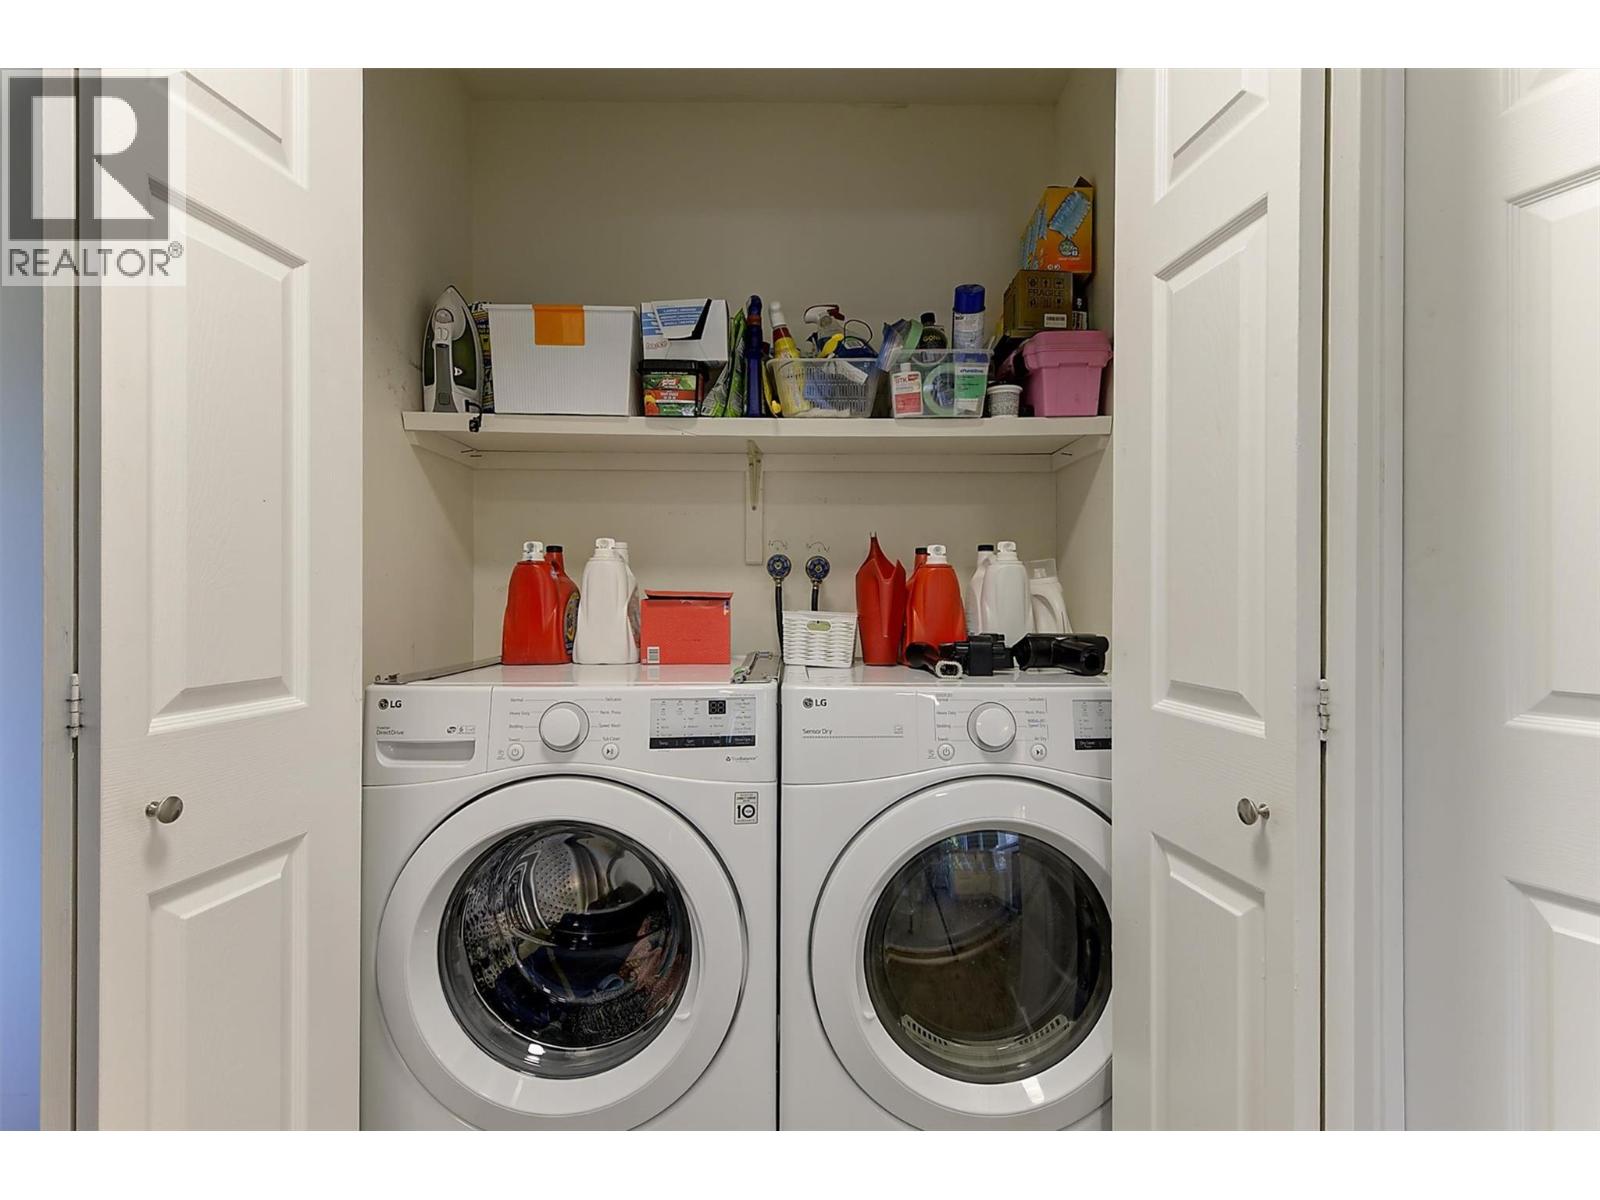
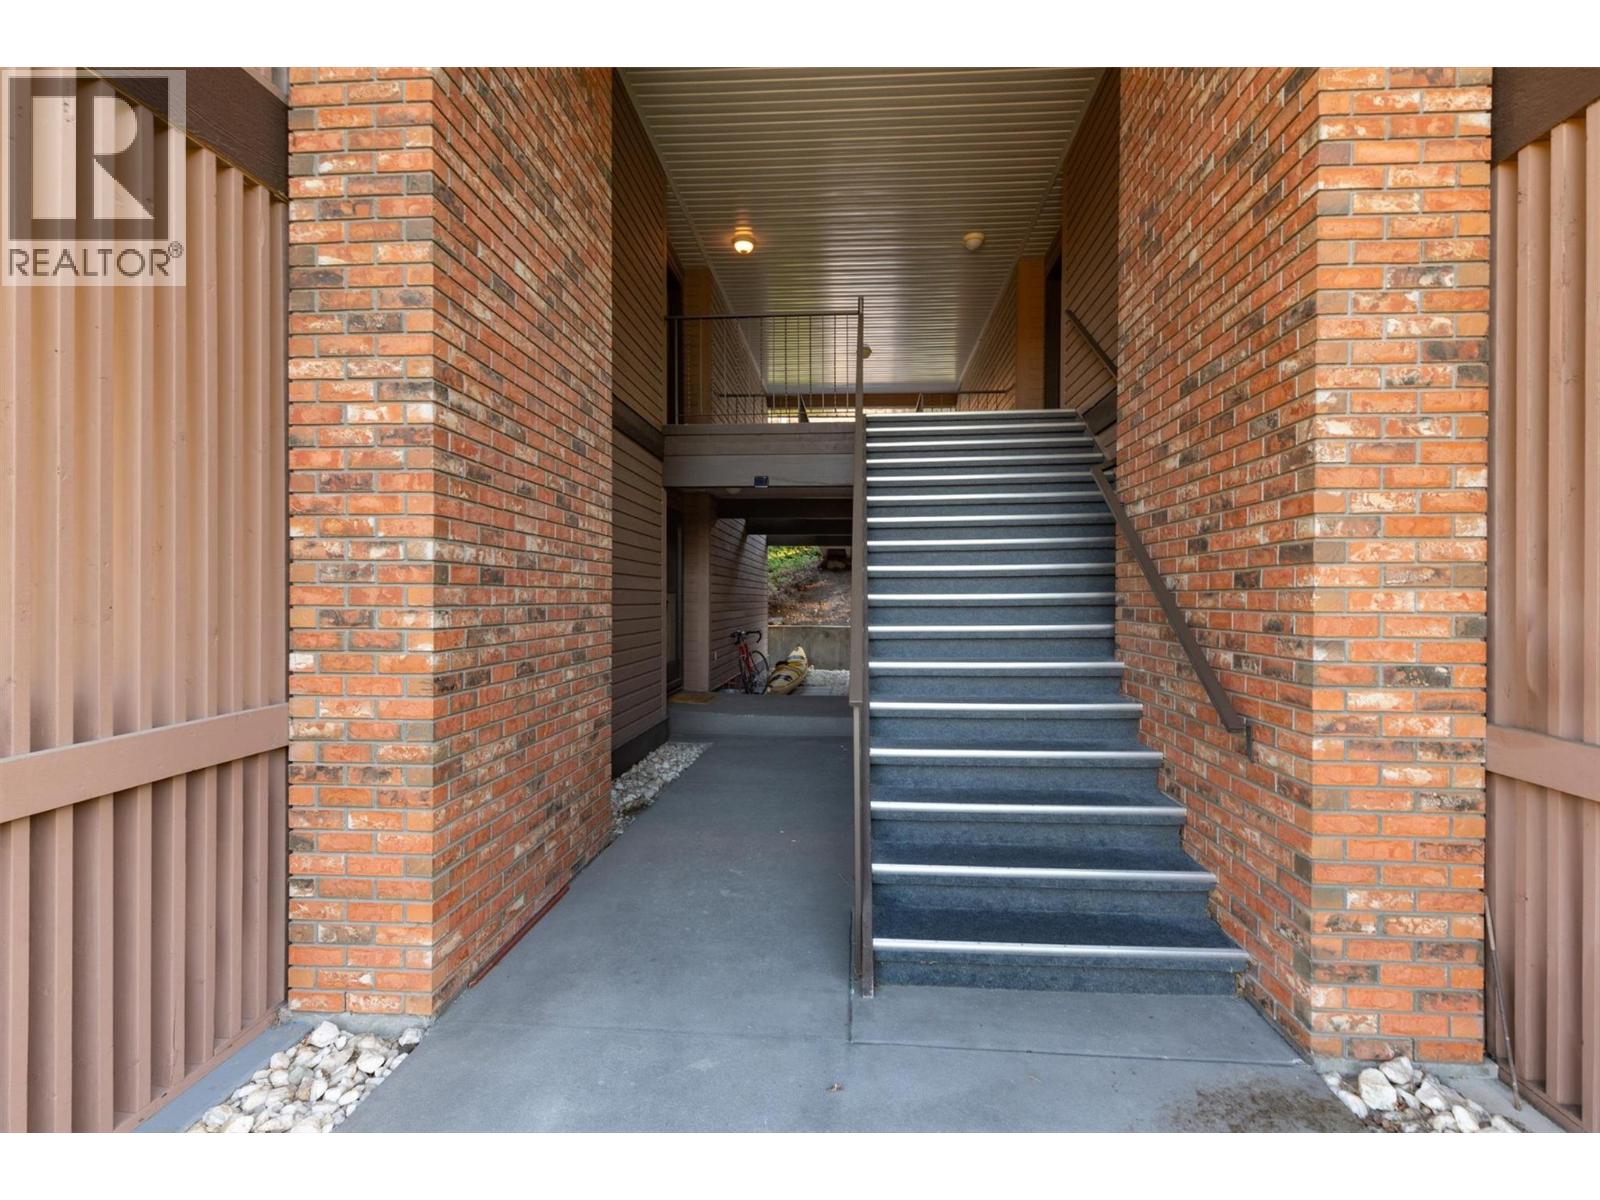
Bathroom Total 2 Bedrooms Total 2 Appliances Refrigerator, Dishwasher, Dryer, Range - Electric, Washer Architectural Style Ranch Constructed Date 1989 Construction Style Attachment Attached Cooling Type Central Air Conditioning Exterior Finish Brick, Wood Siding Fire Protection Smoke Detector Only Fireplace Fuel Gas Fireplace Present Yes Fireplace Total 1 Fireplace Type Unknown Flooring Type Carpeted, Vinyl Heating Type Forced Air, See Remarks Roof Material Asphalt Shingle Roof Style Unknown Stories Total 1 Size Interior 1,299 Sqft Type Row / Townhouse Utility Water Municipal Water Parking
Covered -
Land
Acreage No Landscape Features Underground Sprinkler Sewer Municipal Sewage System Size Irregular 0.1 Size Total 0.1 Ac|under 1 Acre Size Total Text 0.1 Ac|under 1 Acre -
Rooms
Level Type Length Width Dimensions Main Level Utility Room 3'8'' x 6'2'' Main Level Storage 6'6'' x 4'0'' Main Level 4pc Bathroom 7'9'' x 9'9'' Main Level Bedroom 10'11'' x 13'10'' Main Level 3pc Ensuite Bath 8'2'' x 6'7'' Main Level Primary Bedroom 15'9'' x 13'10'' Main Level Kitchen 10'4'' x 12'6'' Main Level Dining Room 16'3'' x 9'11'' Main Level Living Room 16'9'' x 13'5''

Mark Gidden
Realtor/Founder

Lloyd Taverner
Realtor/Senior Partner
Your Favourites
No Favourites Found

The trademarks REALTOR®, REALTORS®, and the REALTOR® logo are controlled by The Canadian Real Estate Association (CREA) and identify real estate professionals who are members of CREA. The trademarks MLS®, Multiple Listing Service® and the associated logos are owned by The Canadian Real Estate Association (CREA) and identify the quality of services provided by real estate professionals who are members of CREA. The trademark DDF® is owned by The Canadian Real Estate Association (CREA) and identifies CREA's Data Distribution Facility (DDF®)
October 26 2026 05:47:58
Association of Interior REALTORS®

