


$419,000Maintenance,
$343.24 Monthly
Maintenance,
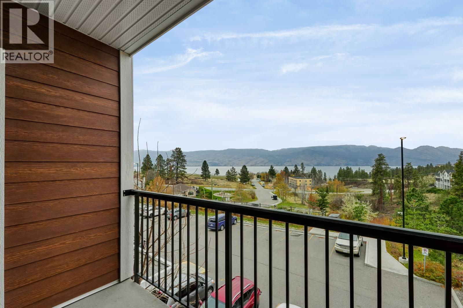
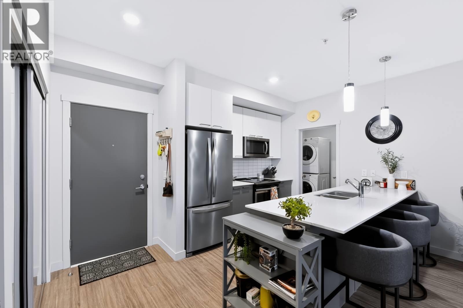
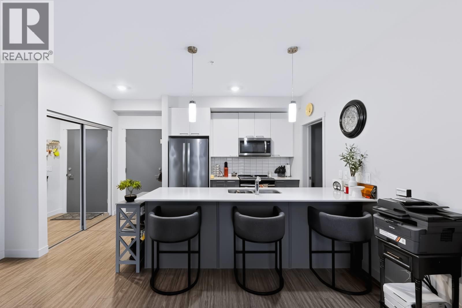
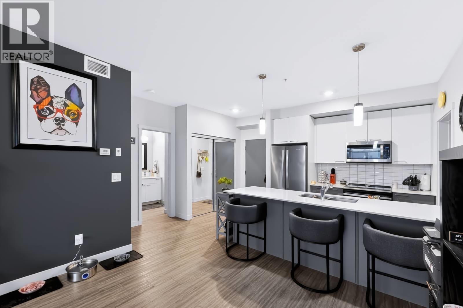
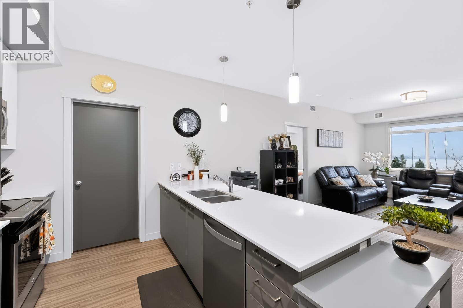
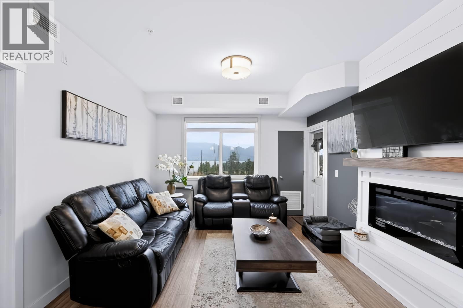
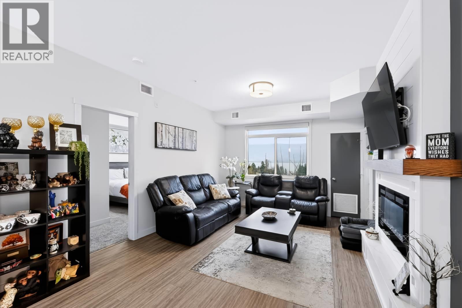
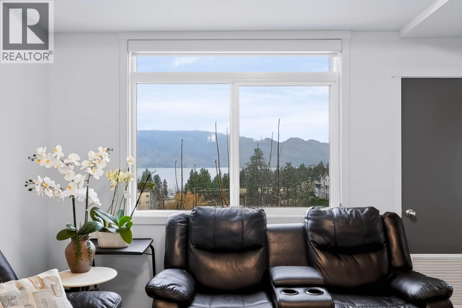
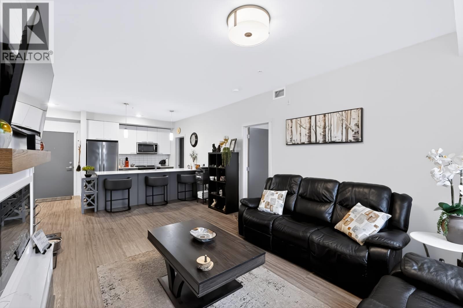
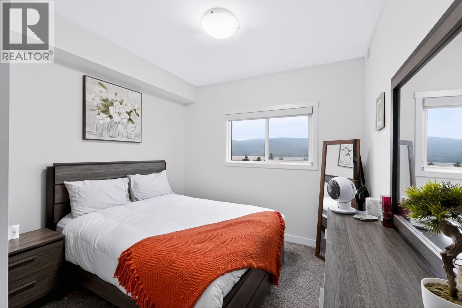
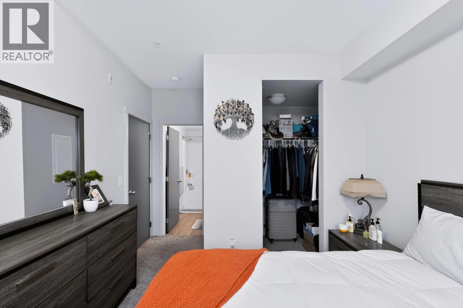
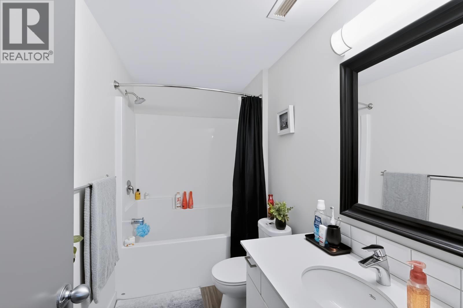
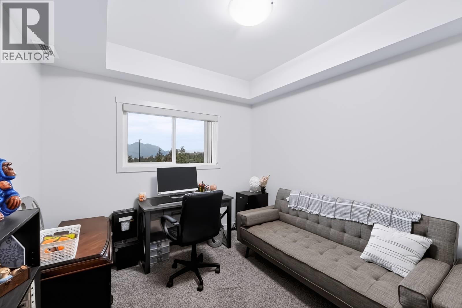
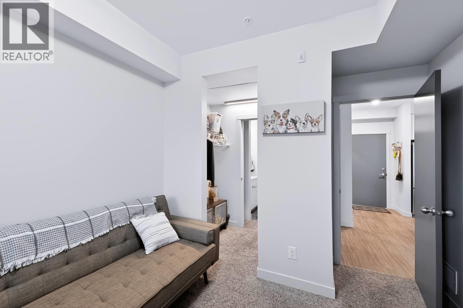
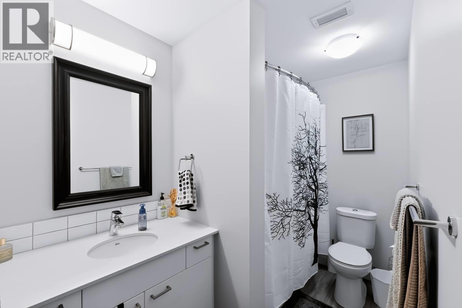
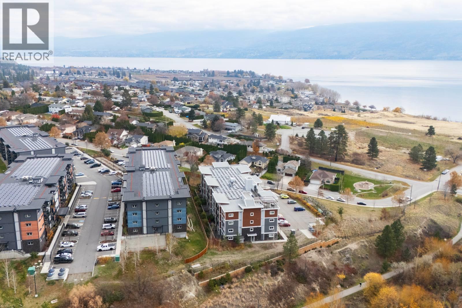
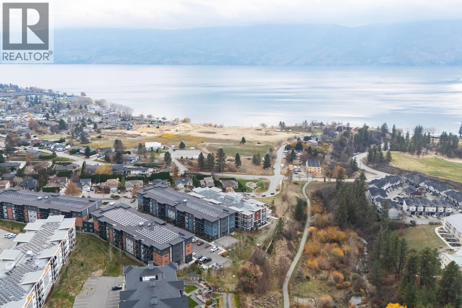
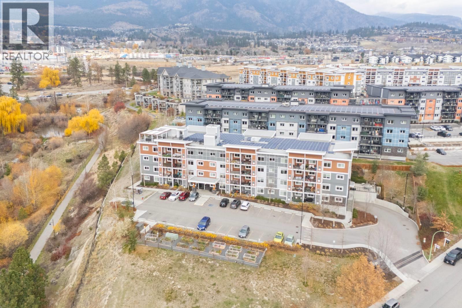
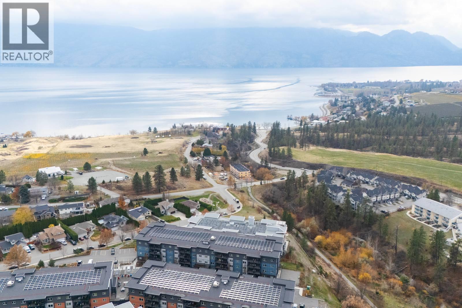
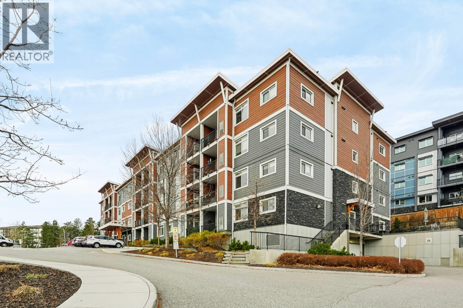
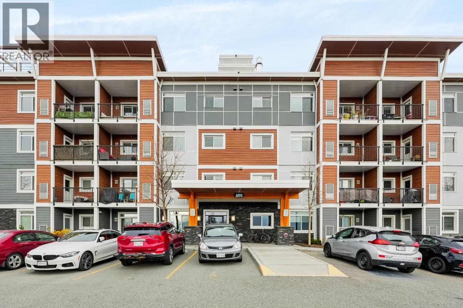
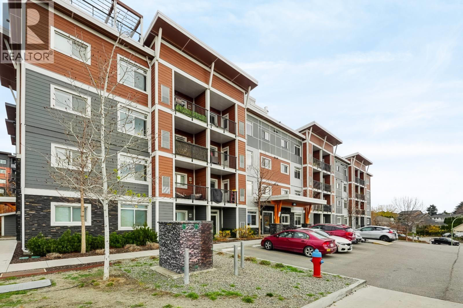
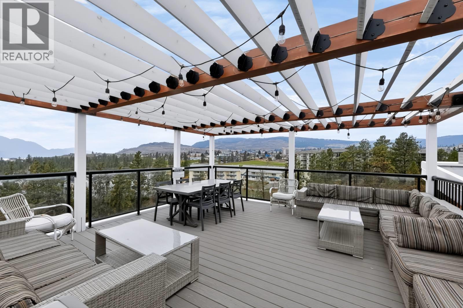
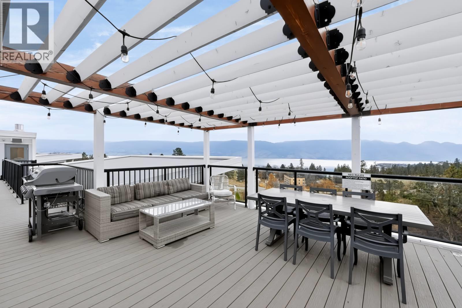
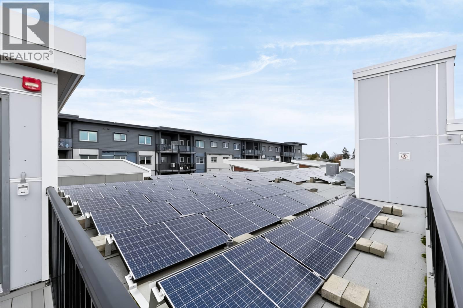
$343.24 MonthlyLAKE VIEWS, PET-FRIENDLY LIVING & AN OKANAGAN LIFESTYLE Welcome to Unit 303 at NEO! From the moment you walk through the door, the beautiful lake views catch your eye. With views of Okanagan Lake from every corner of the home. This bright and inviting 2-bedroom, 2-bathroom condo offers a spacious open-concept design with a great flow between the kitchen, dining and living areas. The location puts you just minutes from Okanagan Lake, the dog beach, boat launch, restaurants, shopping, and the wine trail. And here's something pet owners will love: **TWO pets are welcome, with NO size restrictions!** Bring your dogs, big or small. There's room for everyone. With a nearby dog beach and plenty of outdoor space to explore, your four-legged family members will love this location, too. Rentals are also permitted! Built Green certified, NEO is one of West Kelowna's most energy-efficient buildings, featuring solar-assisted power for common areas, HRV systems for fresh air and superior soundproofing for added comfort. Enjoy the shared rooftop patio with lounge seating and beautiful views, perfect for relaxing on a summer evening. Whether you're a first-time buyer, investor or looking for a low-maintenance home in a fantastic West Kelowna location, Unit 303 is worth a look. Lake views from every corner, room for two pets and the Okanagan lifestyle right outside your door. What's not to love? (id:64133)
-
Property Details
MLS® Number 10406205 Property Type Single Family Neigbourhood Westbank Centre Community Name The Neo AmenitiesNearBy Public Transit, Park, Recreation, Schools, Shopping CommunityFeatures Pet Restrictions, Pets Allowed With Restrictions Features One Balcony ParkingSpaceTotal 1 StorageType Storage, Locker ViewType Lake View, Mountain View, View Of Water, View (panoramic) -
Building
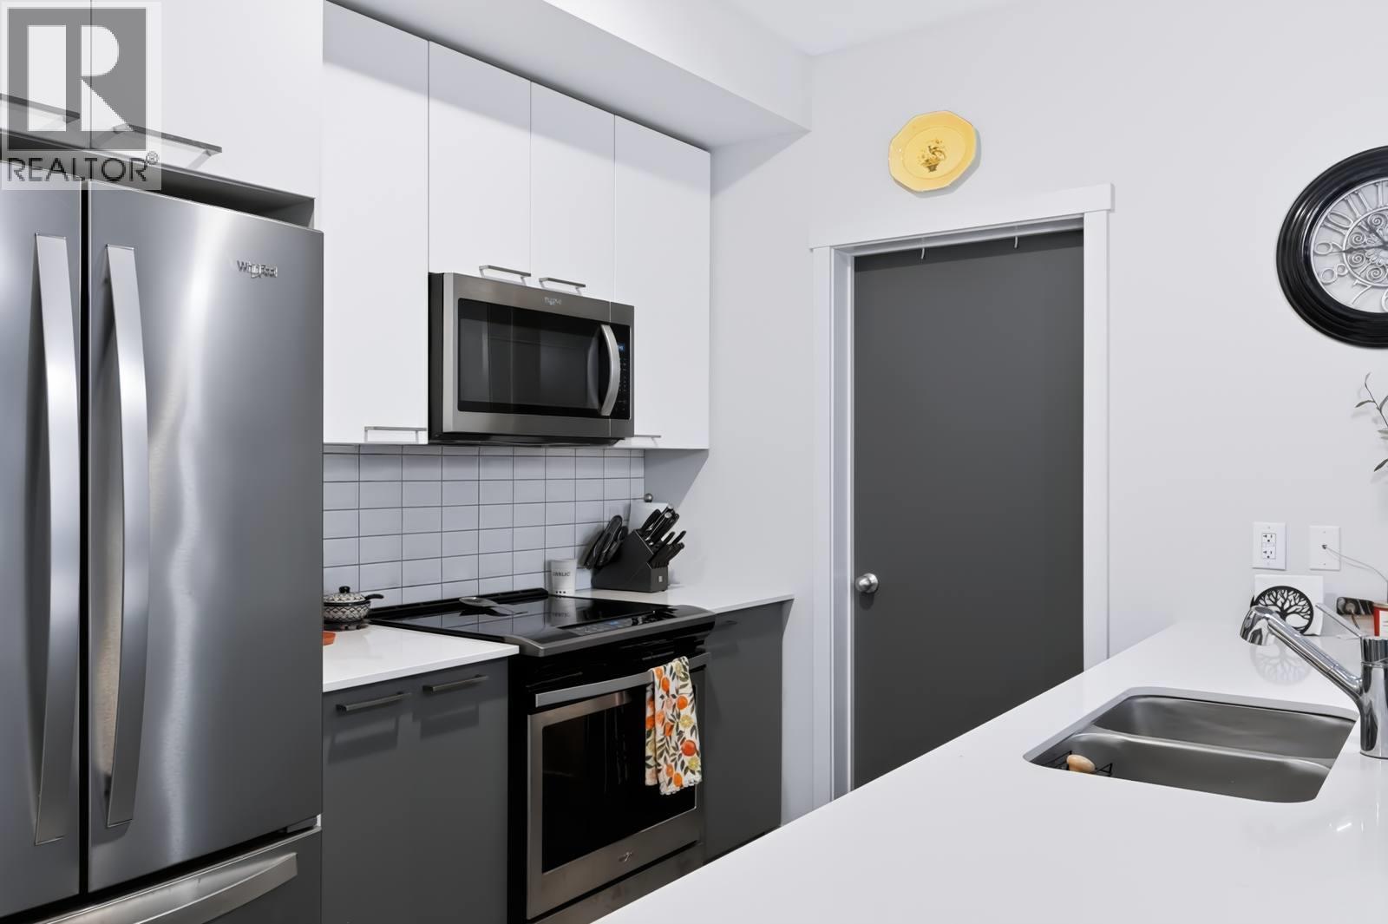
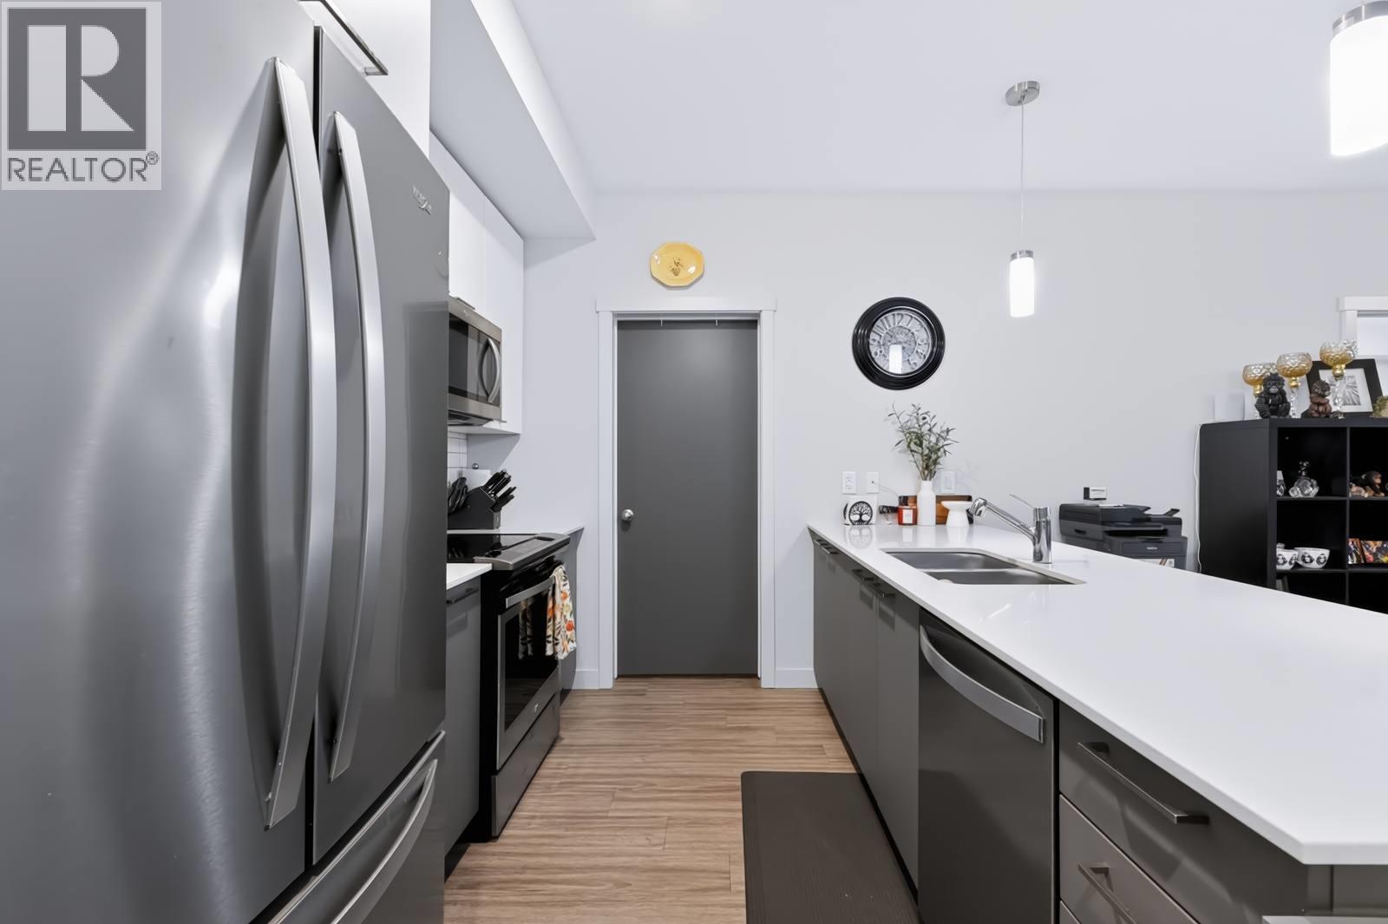
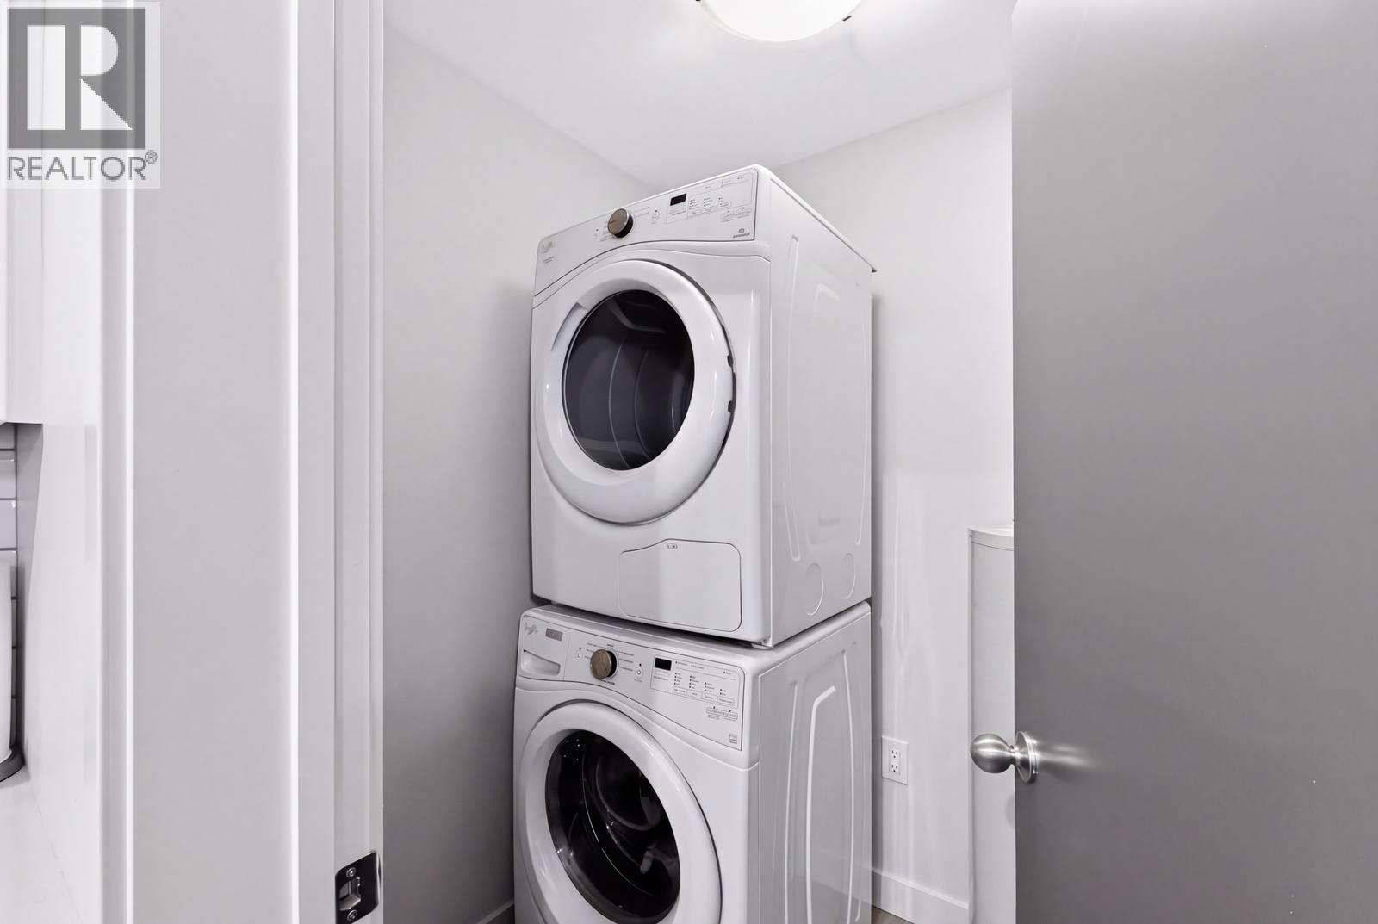
Bathroom Total 2 Bedrooms Total 2 Appliances Refrigerator, Dishwasher, Range - Electric, Microwave, Washer/dryer Stack-up Architectural Style Contemporary Constructed Date 2018 Cooling Type Central Air Conditioning Exterior Finish Other Fireplace Fuel Unknown Fireplace Present Yes Fireplace Total 1 Fireplace Type Decorative Flooring Type Carpeted, Vinyl Heating Fuel Electric Heating Type Forced Air, See Remarks Roof Material Other Roof Style Unknown Stories Total 1 Size Interior 941 Sqft Type Apartment Utility Water Municipal Water Parking
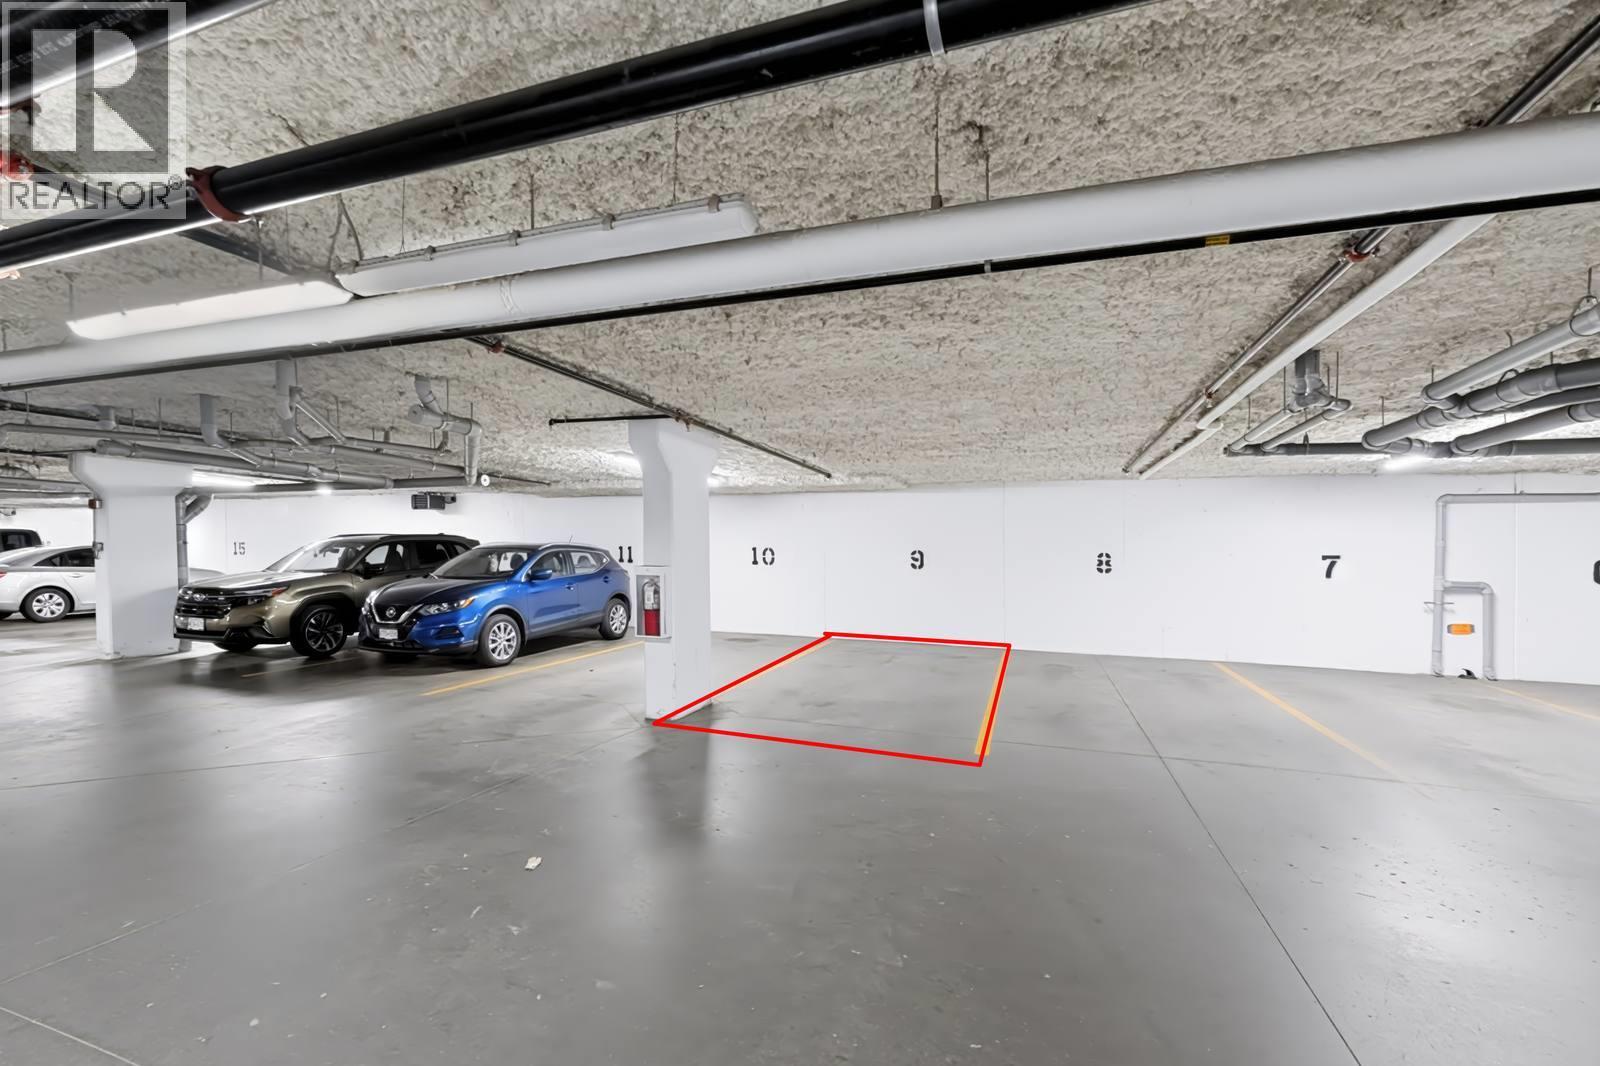
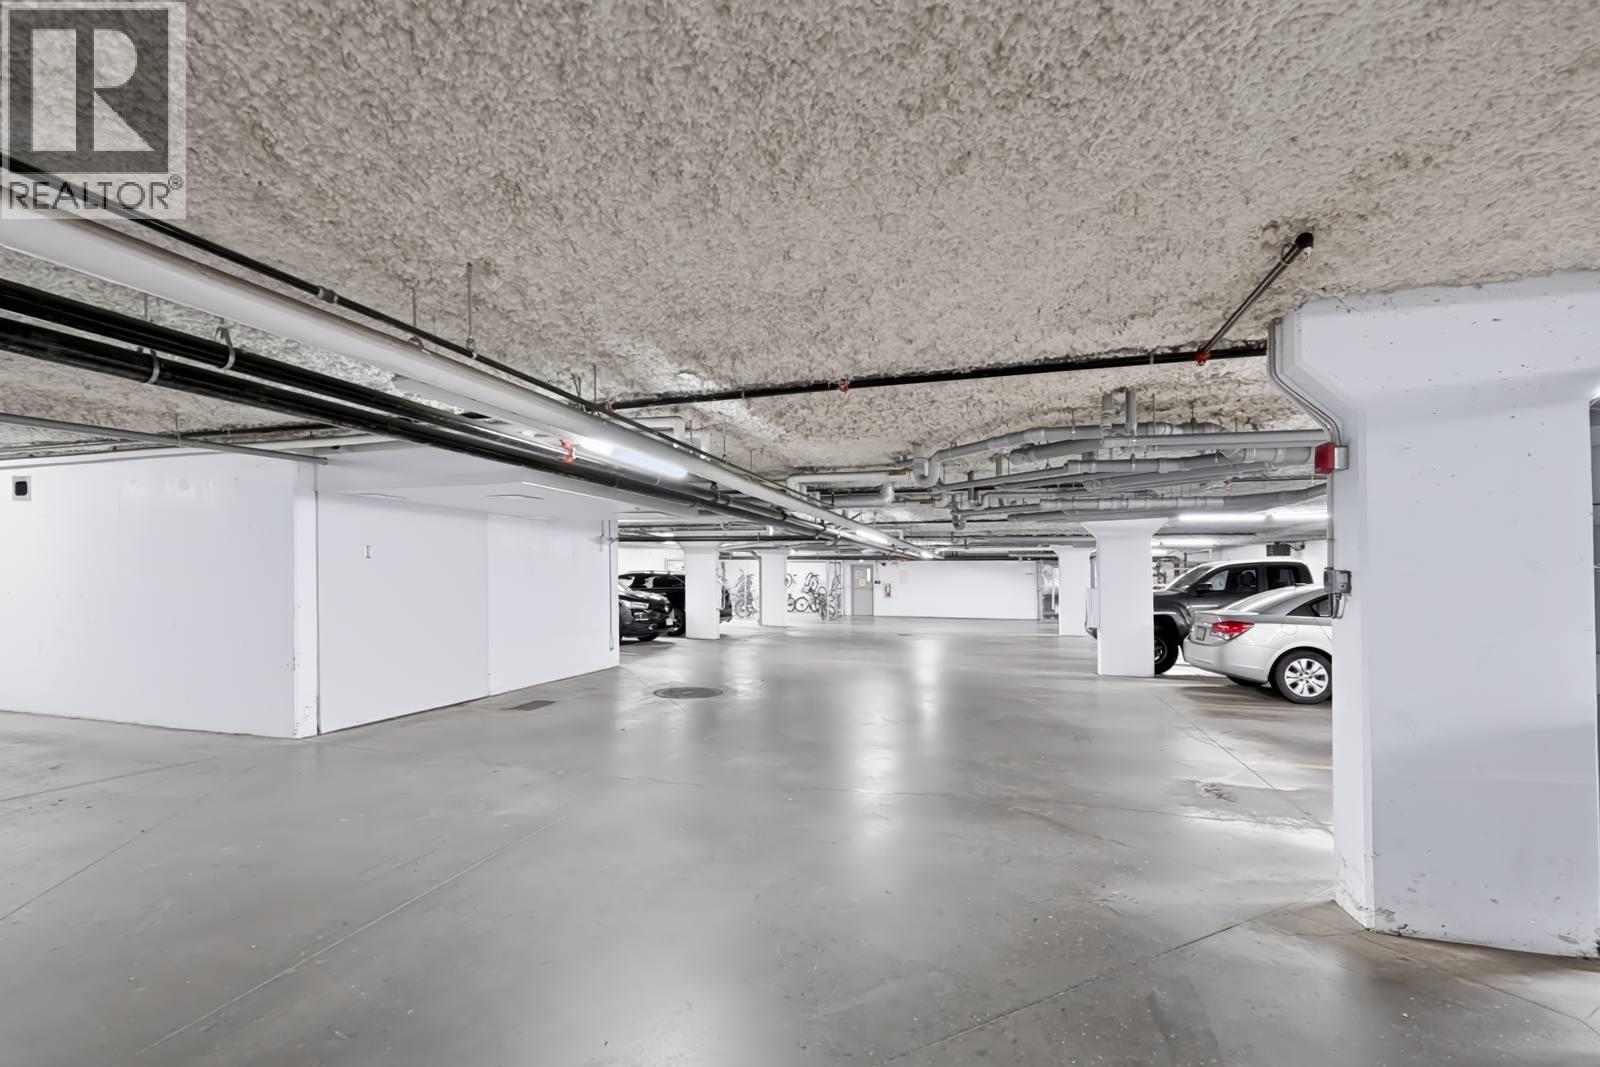
Stall Underground -
Land
Acreage No Land Amenities Public Transit, Park, Recreation, Schools, Shopping Landscape Features Landscaped Sewer Municipal Sewage System Size Total Text Under 1 Acre -
Rooms
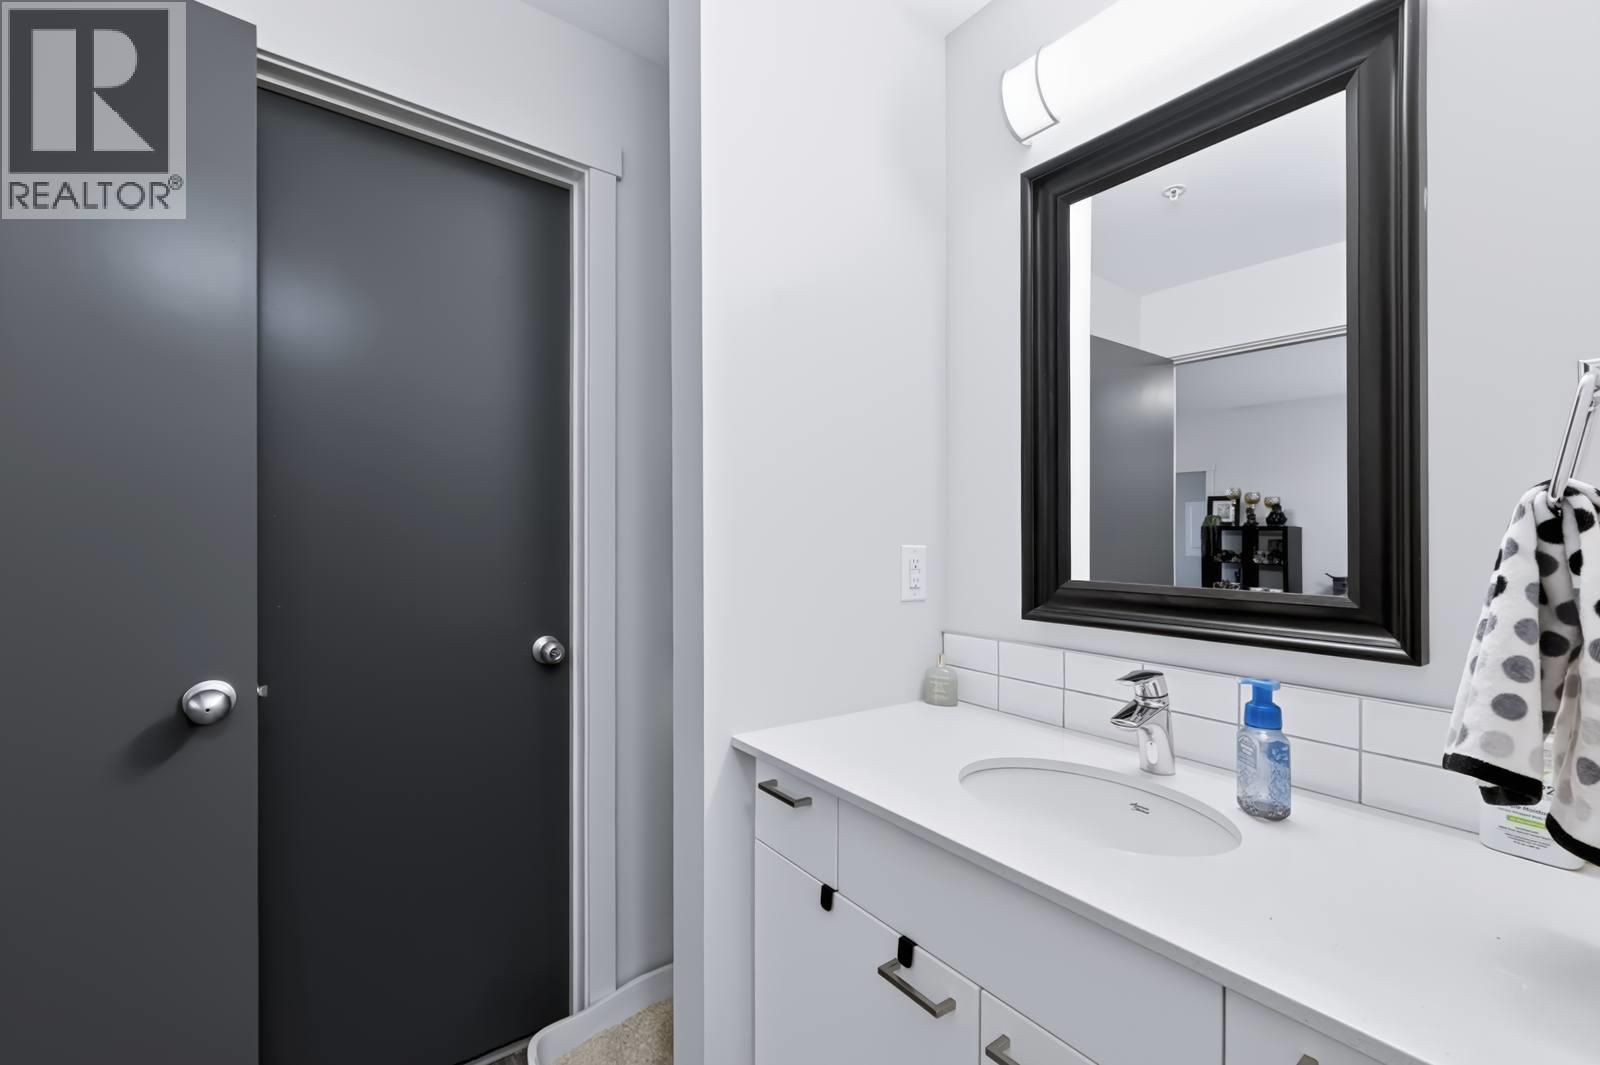
Level Type Length Width Dimensions Main Level Living Room 16'7'' x 12'1'' Main Level Kitchen 12'8'' x 9'10'' Main Level Primary Bedroom 13'7'' x 10'3'' Main Level Bedroom 12'2'' x 10'1'' Main Level 4pc Bathroom 8'11'' x 5'2'' Main Level 4pc Bathroom 10'8'' x 6'8''

Mark Gidden
Realtor/Founder

Lloyd Taverner
Realtor/Senior Partner
Your Favourites
No Favourites Found

The trademarks REALTOR®, REALTORS®, and the REALTOR® logo are controlled by The Canadian Real Estate Association (CREA) and identify real estate professionals who are members of CREA. The trademarks MLS®, Multiple Listing Service® and the associated logos are owned by The Canadian Real Estate Association (CREA) and identify the quality of services provided by real estate professionals who are members of CREA. The trademark DDF® is owned by The Canadian Real Estate Association (CREA) and identifies CREA's Data Distribution Facility (DDF®)
November 20 2026 06:22:07
Association of Interior REALTORS®

