
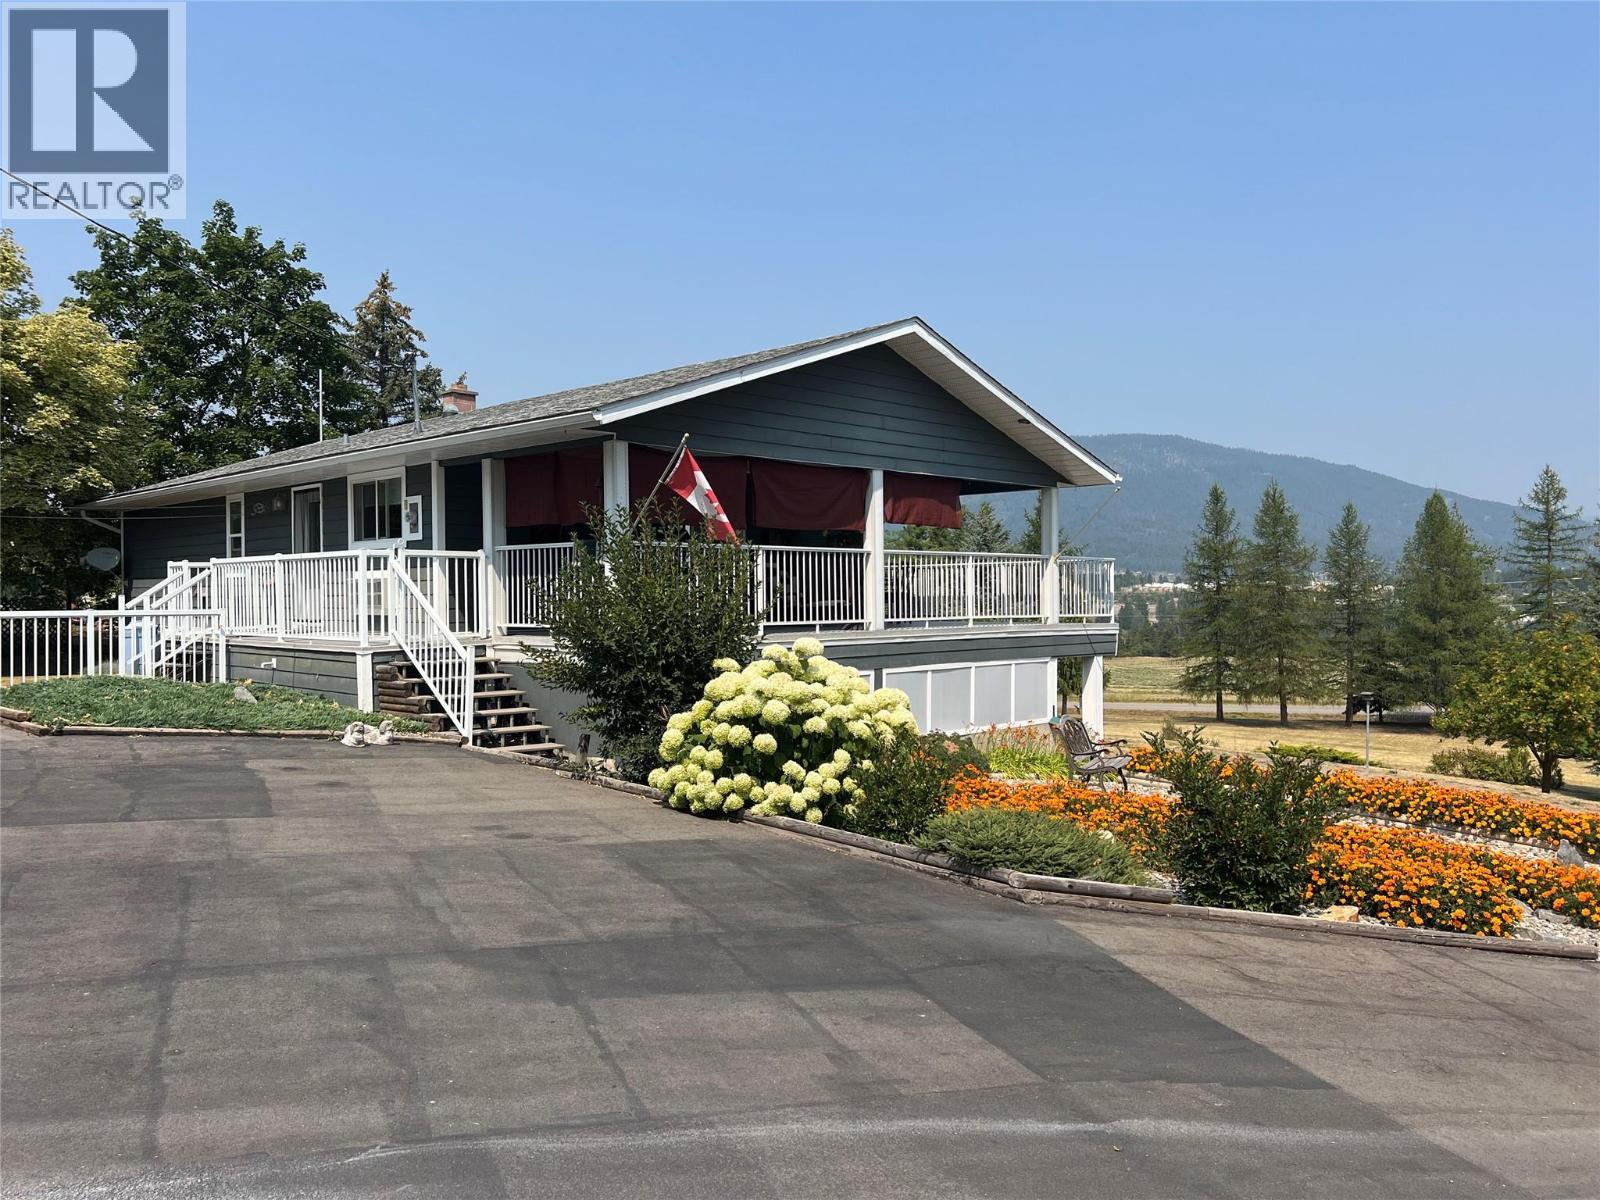
3765 Crestview Road
Creston, British Columbia
Panoramic Views !! - One of the Best view properties in the Valley . Home Recently fully Renovated . Tremendous Floor Plan . 3 Bedroom 2 Bathroom Home . Deluxe Kitchen with Open concept to Dining room and Livingroom . Garden doors lead to Huge wrap around covered deck . Office or Craft rooms up and down .Ground level entry to lower level , Family room with wood Stove , and 2 more Bedrooms . Heat pump for A/C and energy savings . Attached Carport . Detached 22' x 24' Garage with Shop . Equipment shed . Garden Area . Treed for Privacy . Fruit Trees . Dog run . The 1.77 acres - Fully manicured with paved driveway . Immaculate Property !! (id:64133)
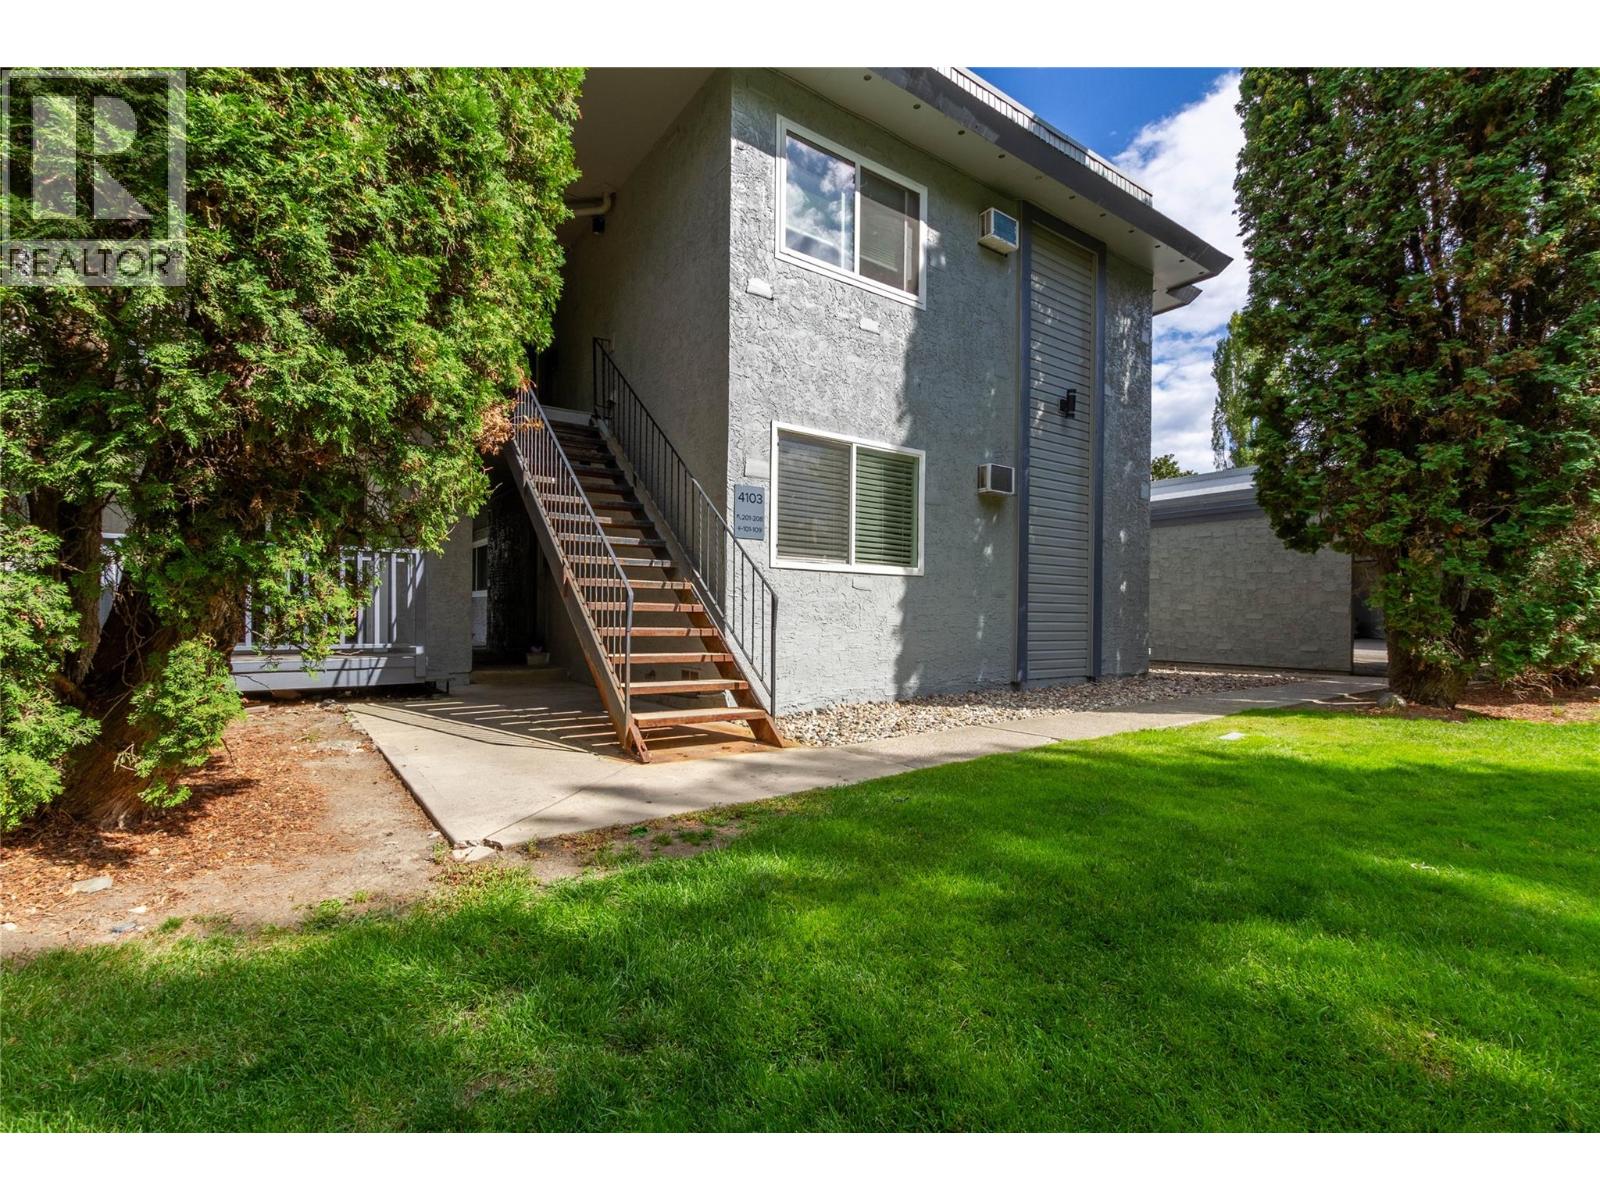
4103 Alexis Park Drive Unit# 101
Vernon, British Columbia
This modern, meticulously maintained ground-floor corner unit offers a rare combination of privacy, natural light, and everyday convenience. Large windows flood the one-bedroom home with sunshine while framing picturesque views of Turtle Mountain. Step outside to your spacious patio, which opens directly onto beautifully landscaped green space with mature trees an ideal setting to relax and unwind. Pet lovers will appreciate that one dog or one cat is welcome. Inside, the thoughtfully designed layout features in-suite laundry, generous storage throughout, including a dedicated storage room, and a bright, contemporary feel. Whether you’re a first-time buyer, downsizer, or investor, this affordable home delivers comfort, style, and an exceptional location in one complete package. (id:64133)
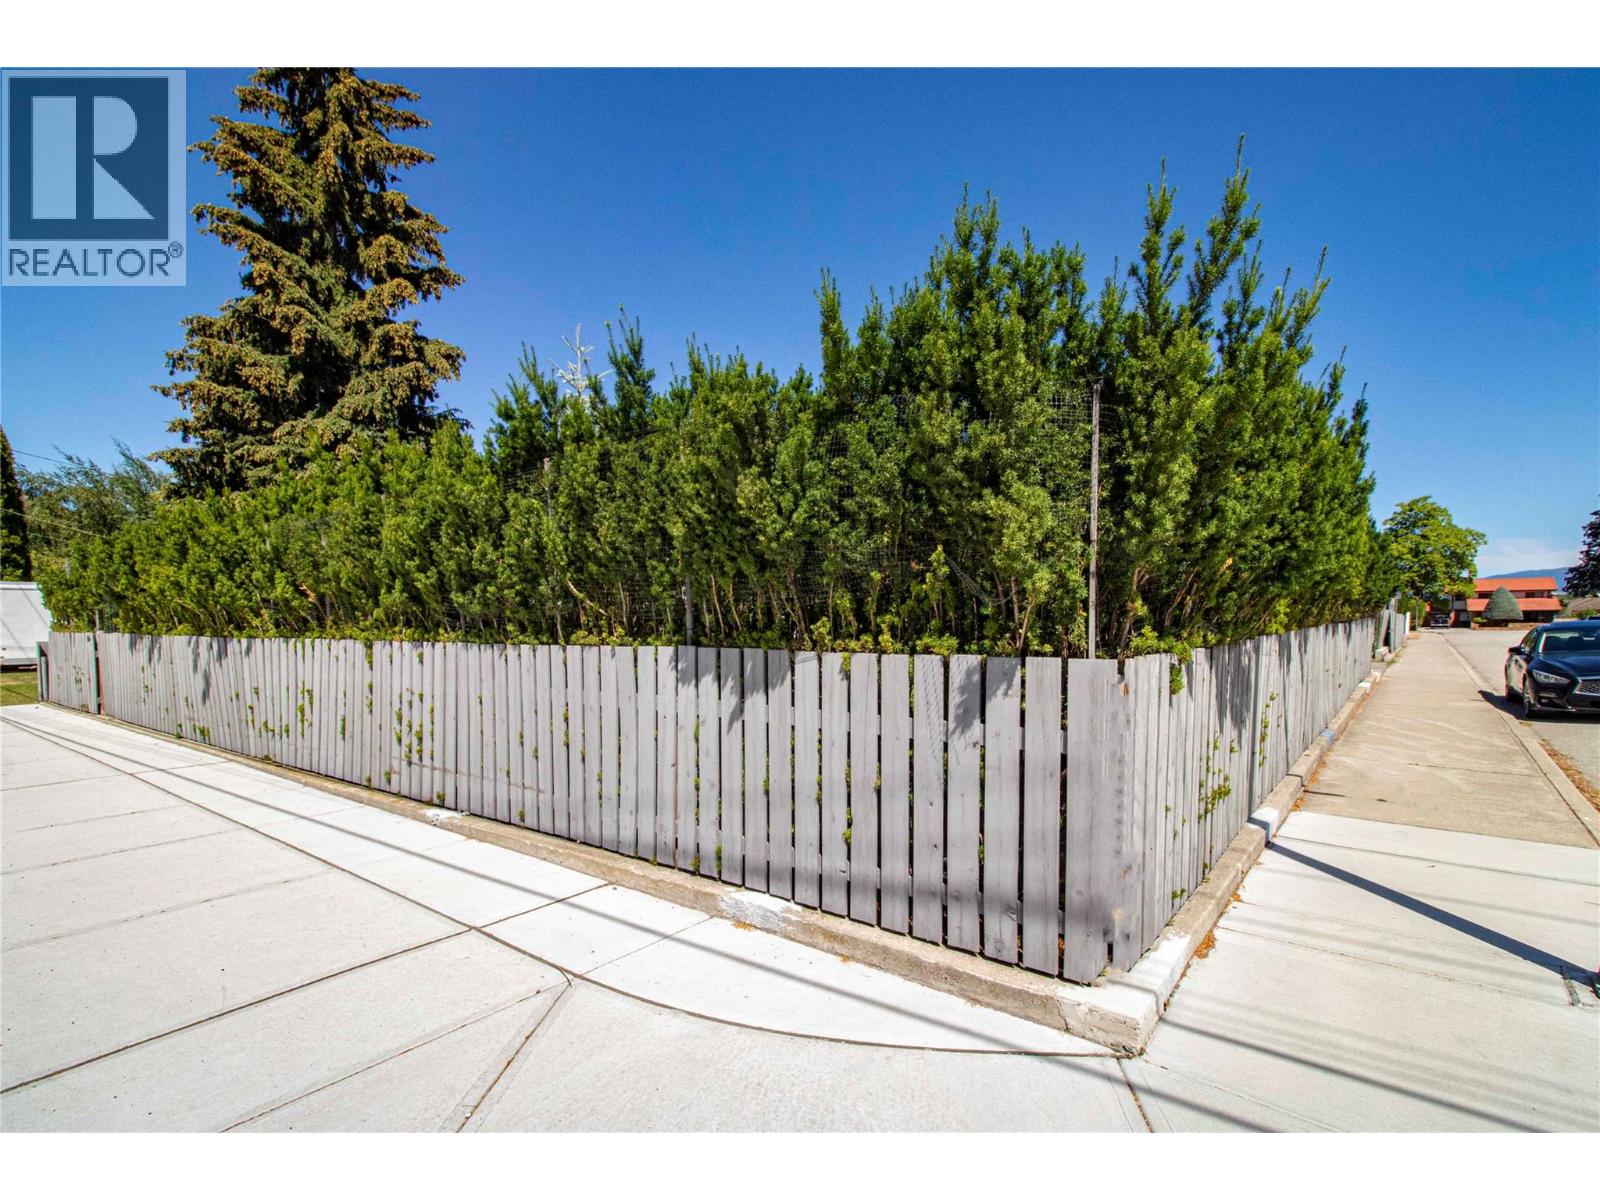
105 Lee Avenue
Penticton, British Columbia
A large flat building lot this close to one of Penticton's lakes is a rare find. Located just one block from Skaha Lake park, on the corner of Lee and Cypress, this south-end neighbourhood has become the preferred choice for locals in the know. Close to 1/4 acre, the house and garage were removed in 2023 and the foundations demolished - it's now a blank slate for a variety of possibilities: SINGLE-FAMILY RESIDENCE: this corner lot provides ample room for a sizable home, pool and private carriage house with its own separate access. The existing hedging provides immediate privacy. MULTIPLE-FAMILY DEVELOPMENT: Current zoning allows for a maximum of 4 units. With access from the west and north sides of the property, there's flexibility to be creative in an area appealing to both local retirees who are downsizing and seasonal residents. Contact your Realtor for zoning information or to view. (id:64133)
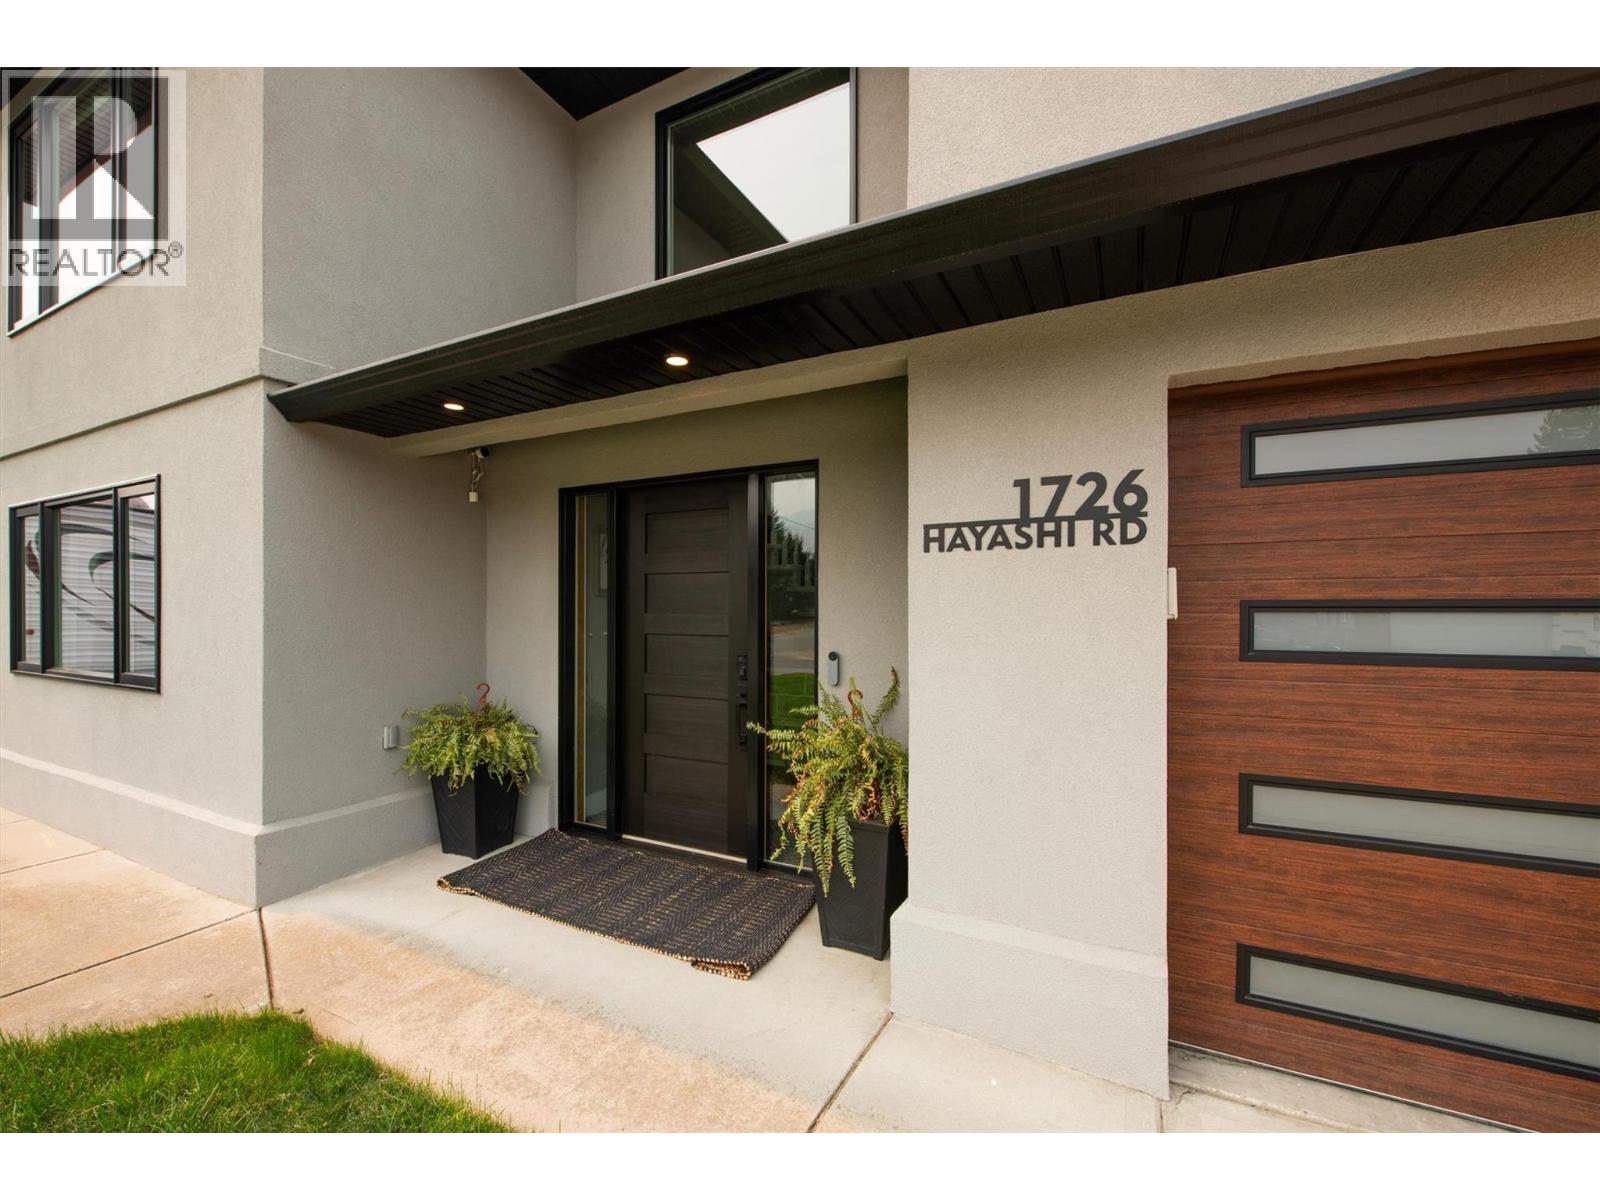
1726 Hayashi Road
Kelowna, British Columbia
Welcome to 1726 Hayashi Road — a move-in-ready 4-bedroom, 3-bathroom home in one of Kelowna’s most family-friendly neighbourhoods. With significant recent upgrades already completed, this is a home where you can move in, settle down, and enjoy without the stress of a long renovation list. The bright, upgraded kitchen features newer appliances and serves as the natural gathering place for family meals and everyday life. Recent major improvements include a new roof and new windows, offering valuable peace of mind and improved comfort for years to come. The flexible layout provides four generous bedrooms and three full bathrooms, giving a growing family plenty of space to spread out. A self-contained in-law suite adds exceptional versatility for extended family, guests, older children, or potential rental income to help offset the mortgage. Outside, the expansive backyard is ideal for family life, with plenty of room for kids to run, play, and grow. There’s space to entertain, enjoy summer evenings, and even the potential to add an in-ground pool and create your own private Okanagan oasis. Located just minutes from schools, parks, shopping, and everyday amenities, 1726 Hayashi Road offers the combination families value most: significant recent upgrades, flexible living space, and an outstanding backyard in a convenient Kelowna location. A well-cared-for home with room to grow and enjoy for years to come — book your private showing today. (id:64133)
109 3rd Street S
Cranbrook, British Columbia
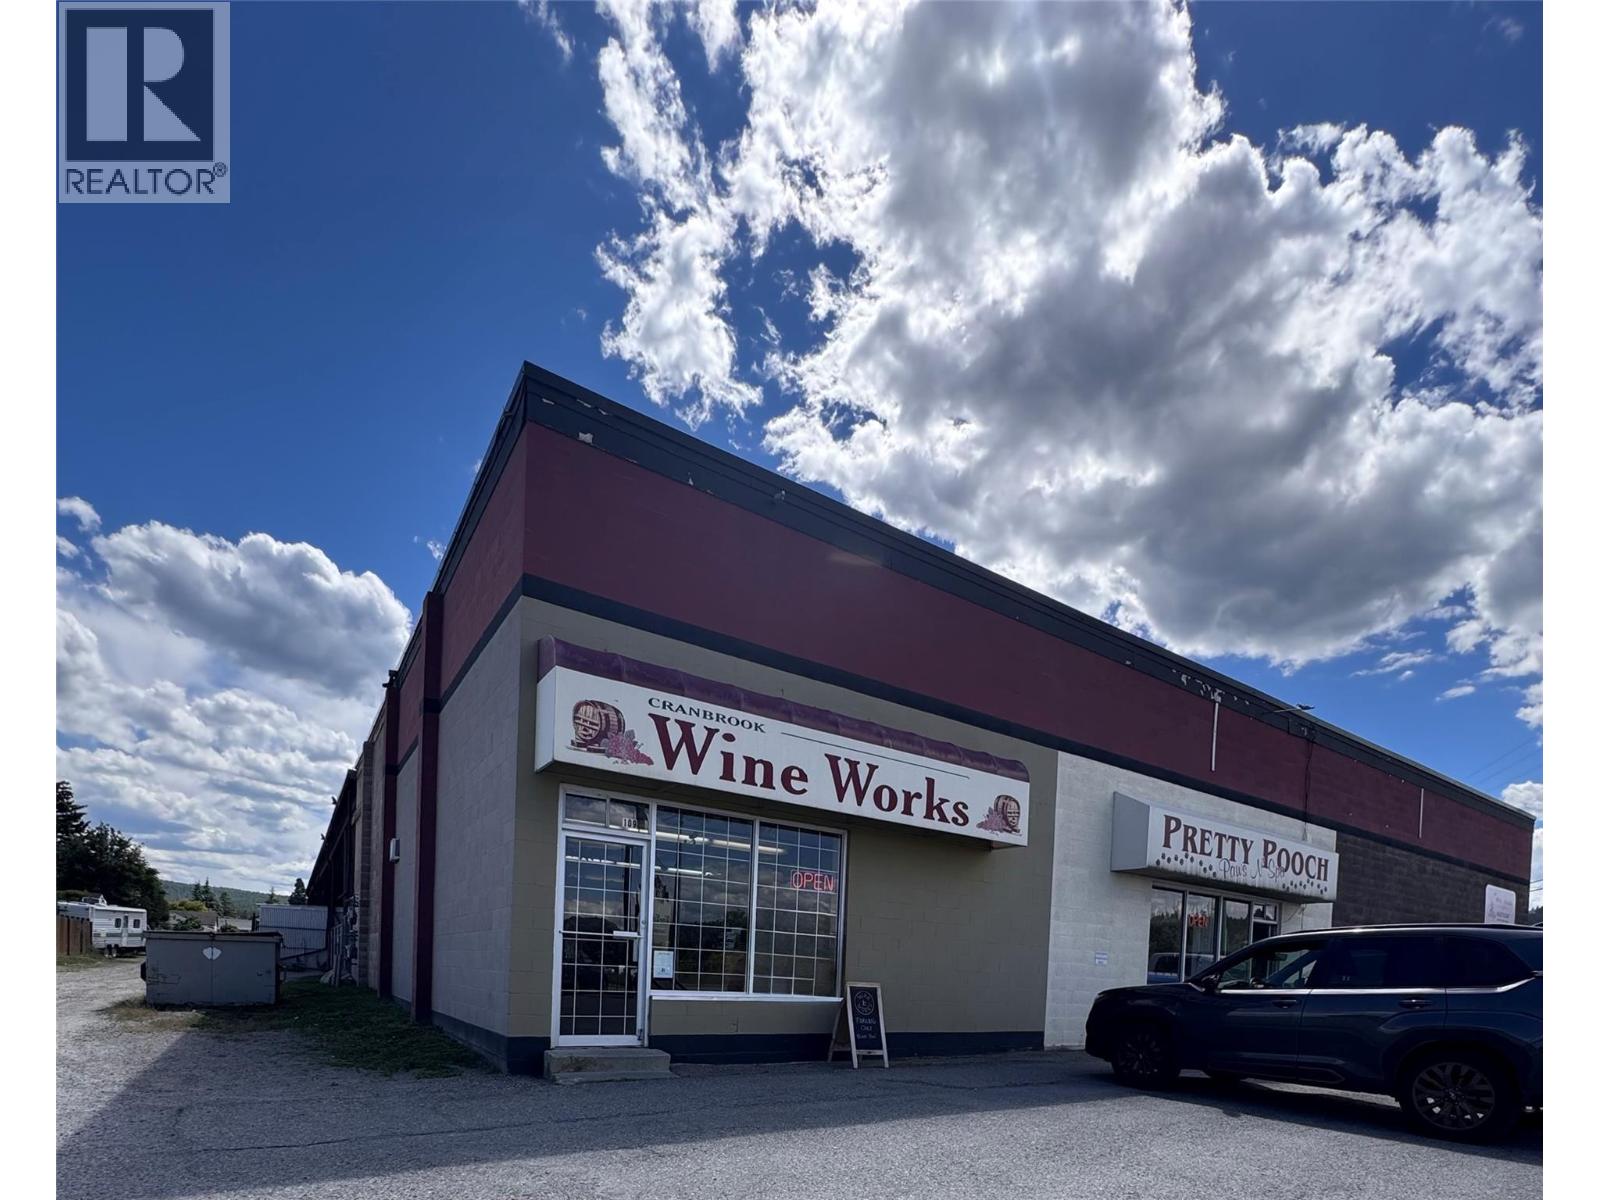
Prime Commercial Space with Exceptional Frontage! Boost your business in this high-visibility Cranbrook location featuring massive front display windows and excellent street exposure. The entrance opens into a welcoming customer reception and showroom area with warm wood accents, flowing seamlessly into a massive, open-concept rear work zone. Equipped with durable flooring, this versatile layout is perfect for retail storefronts, craft production, service businesses, or light manufacturing. The main floor features a private administrative office, a functional storage room, and a two-piece washroom. Bonus: a dedicated stairwell leads to an unfinished second-floor mezzanine, providing massive extra storage space for inventory. Complete with easy front parking and great natural light, this highly adaptable commercial hybrid seamlessly blends a polished storefront with heavy-duty operational space. Don't miss out on this high-traffic location, schedule your private tour today! (id:64133)
4835 Radium Boulevard Unit# 151
Radium Hot Springs, British Columbia
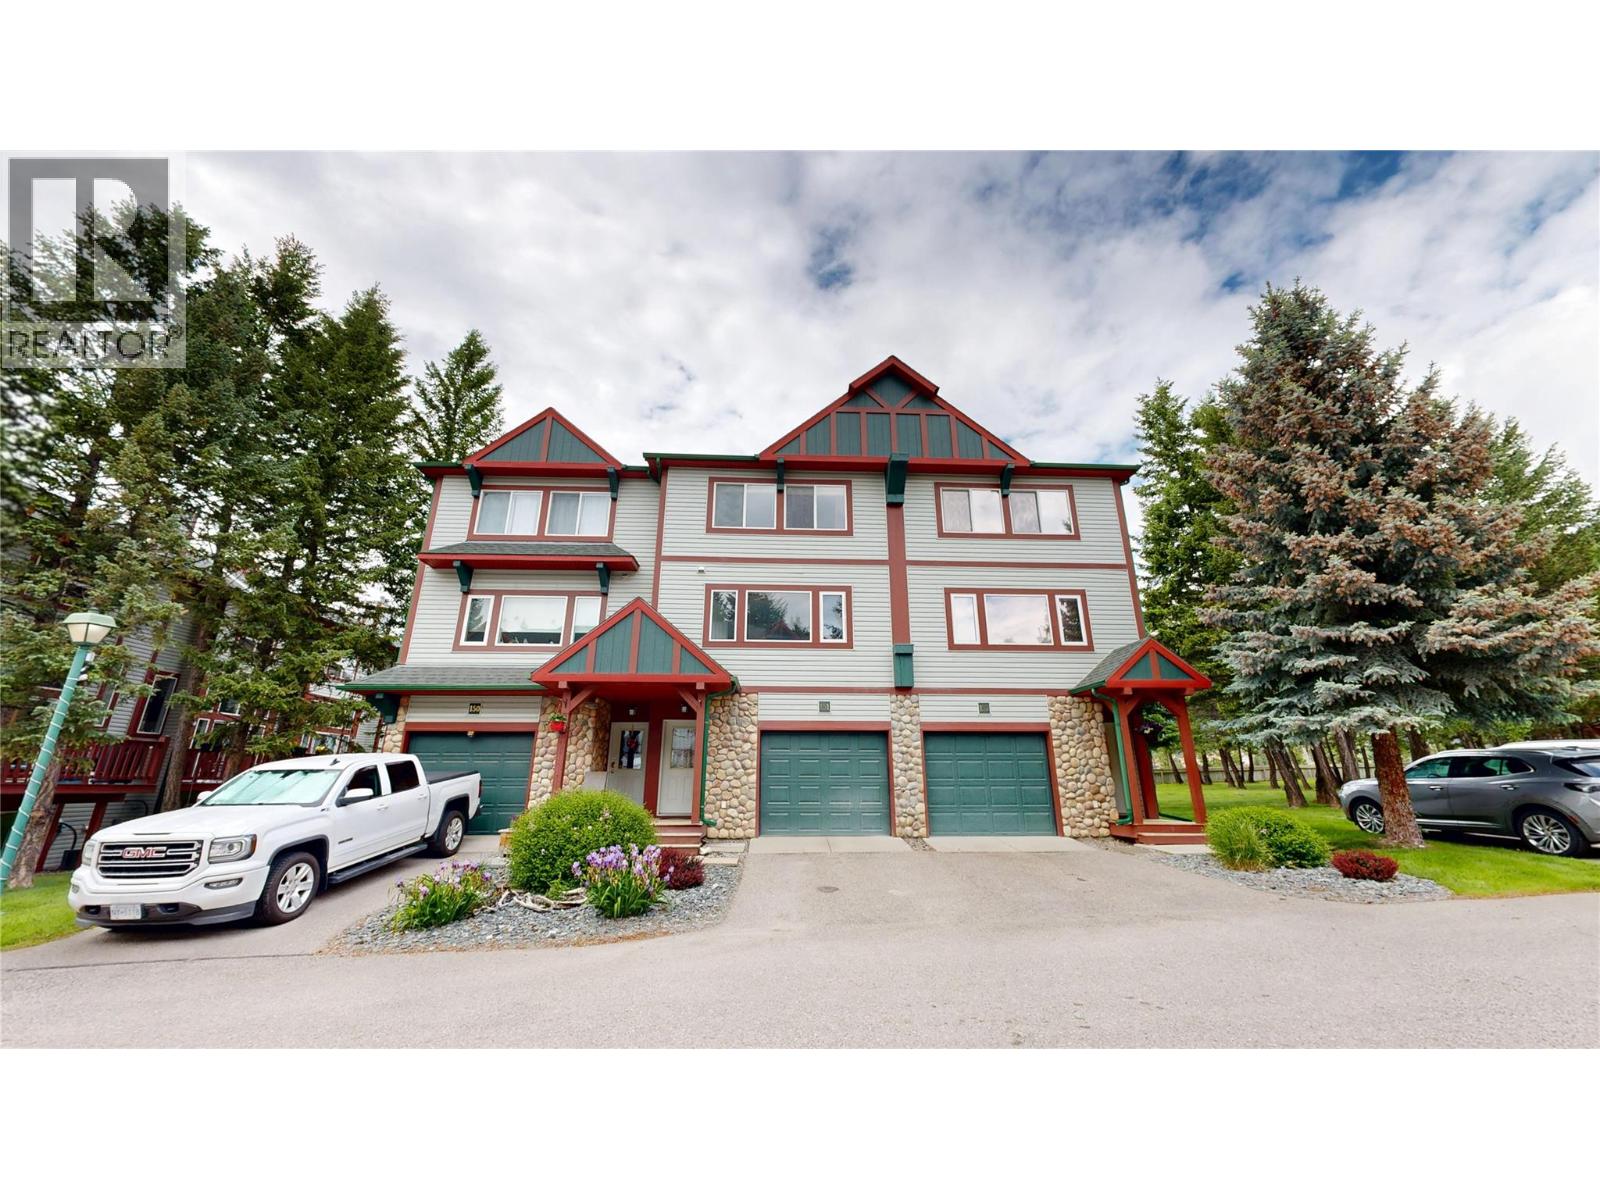
This well-organized residence features 3 bedrooms, 2.5 bathrooms and a dedicated office space across three distinct floors. The exterior presents an attractive mountain-town aesthetic with stone accents, green garage doors and is surrounded by mature trees. The ground floor provides entry access, an office space and garage parking. The main floor serves as the heart of the home, housing an open-concept dining room, kitchen, and living room. The kitchen is a standout, featuring bold two-tone cabinetry with navy lower cabinets and white uppers, stainless steel appliances, and lots of counter space. The bright dining area includes large windows with outdoor views and a modern lantern-style pendant light. The living room offers brand new LVP Flooring, 11 ft ceilings, a gas fireplace and a back deck that overlooks green space. The upper floor contains the primary bedroom with an ensuite and the additional bedrooms with the shared bathroom. All this is located just a short walk to everything that makes Radium one of the Valley's favorite recreational communities! (id:64133)
1608 4th Street N
Cranbrook, British Columbia
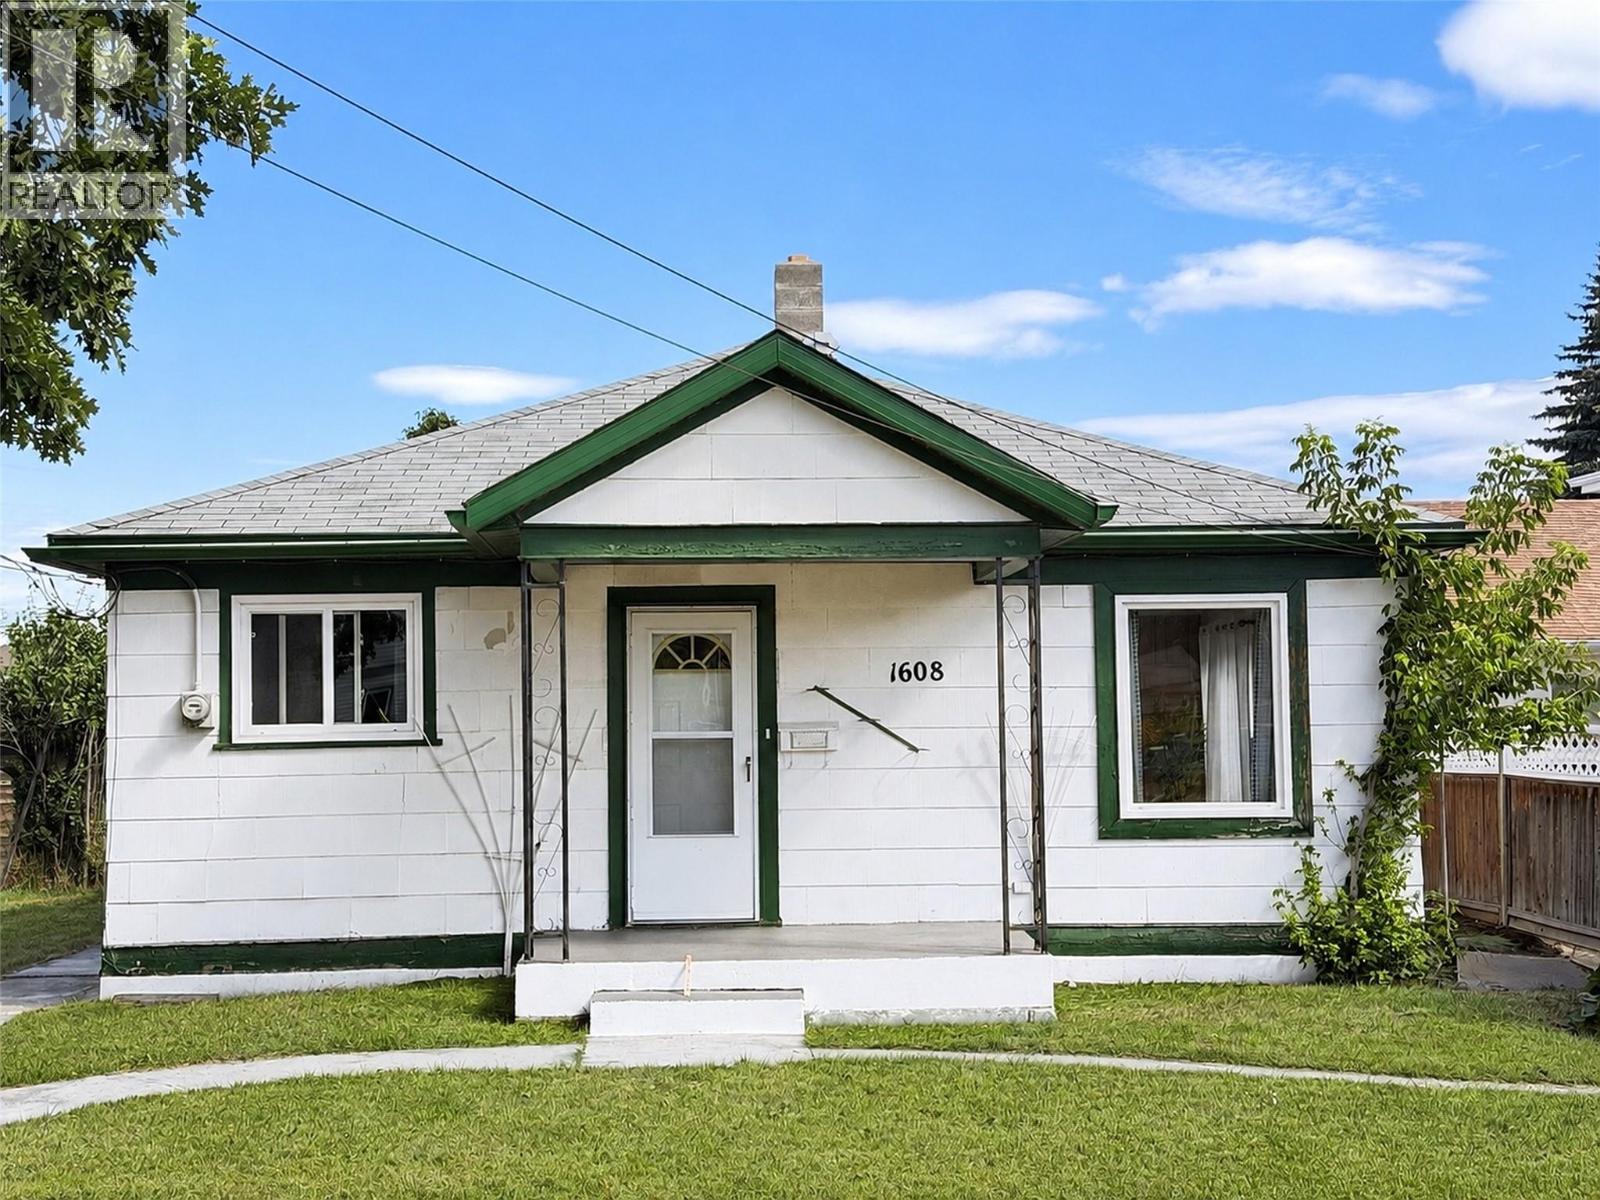
Check out this charming two-bedroom, one-bath character home in an incredibly convenient Cranbrook location. When we say it is within walking distance of grocery stores, shopping and local amenities, we truly mean walking distance. Why purchase an apartment when you could own your own adorable home and the land beneath it? Although this is an older home that was loved and lived in for many years by the same homeowner, it has been well cared for and is pristinely clean. If you are worried about moving into grime, you are not. With its cozy footprint and inviting character, this property could become one of the sweetest boutique-style homes around. It is a wonderful opportunity for a first-time buyer, someone looking to downsize, or anyone who appreciates a smaller home with personality, privacy and outdoor space. The fridge, stove, dishwasher, washer and dryer are included. Outside, you will find a large lot, two storage sheds and excellent rear access with plenty of room for parking. The front street has also been recently paved, new sidewalks, and a streetlight nearby for added convenience. This cute property offers something an apartment simply cannot: your own yard, your own land, useful storage and room to make it truly yours. (id:64133)
7922 Okanagan Landing Road Unit# 101
Vernon, British Columbia
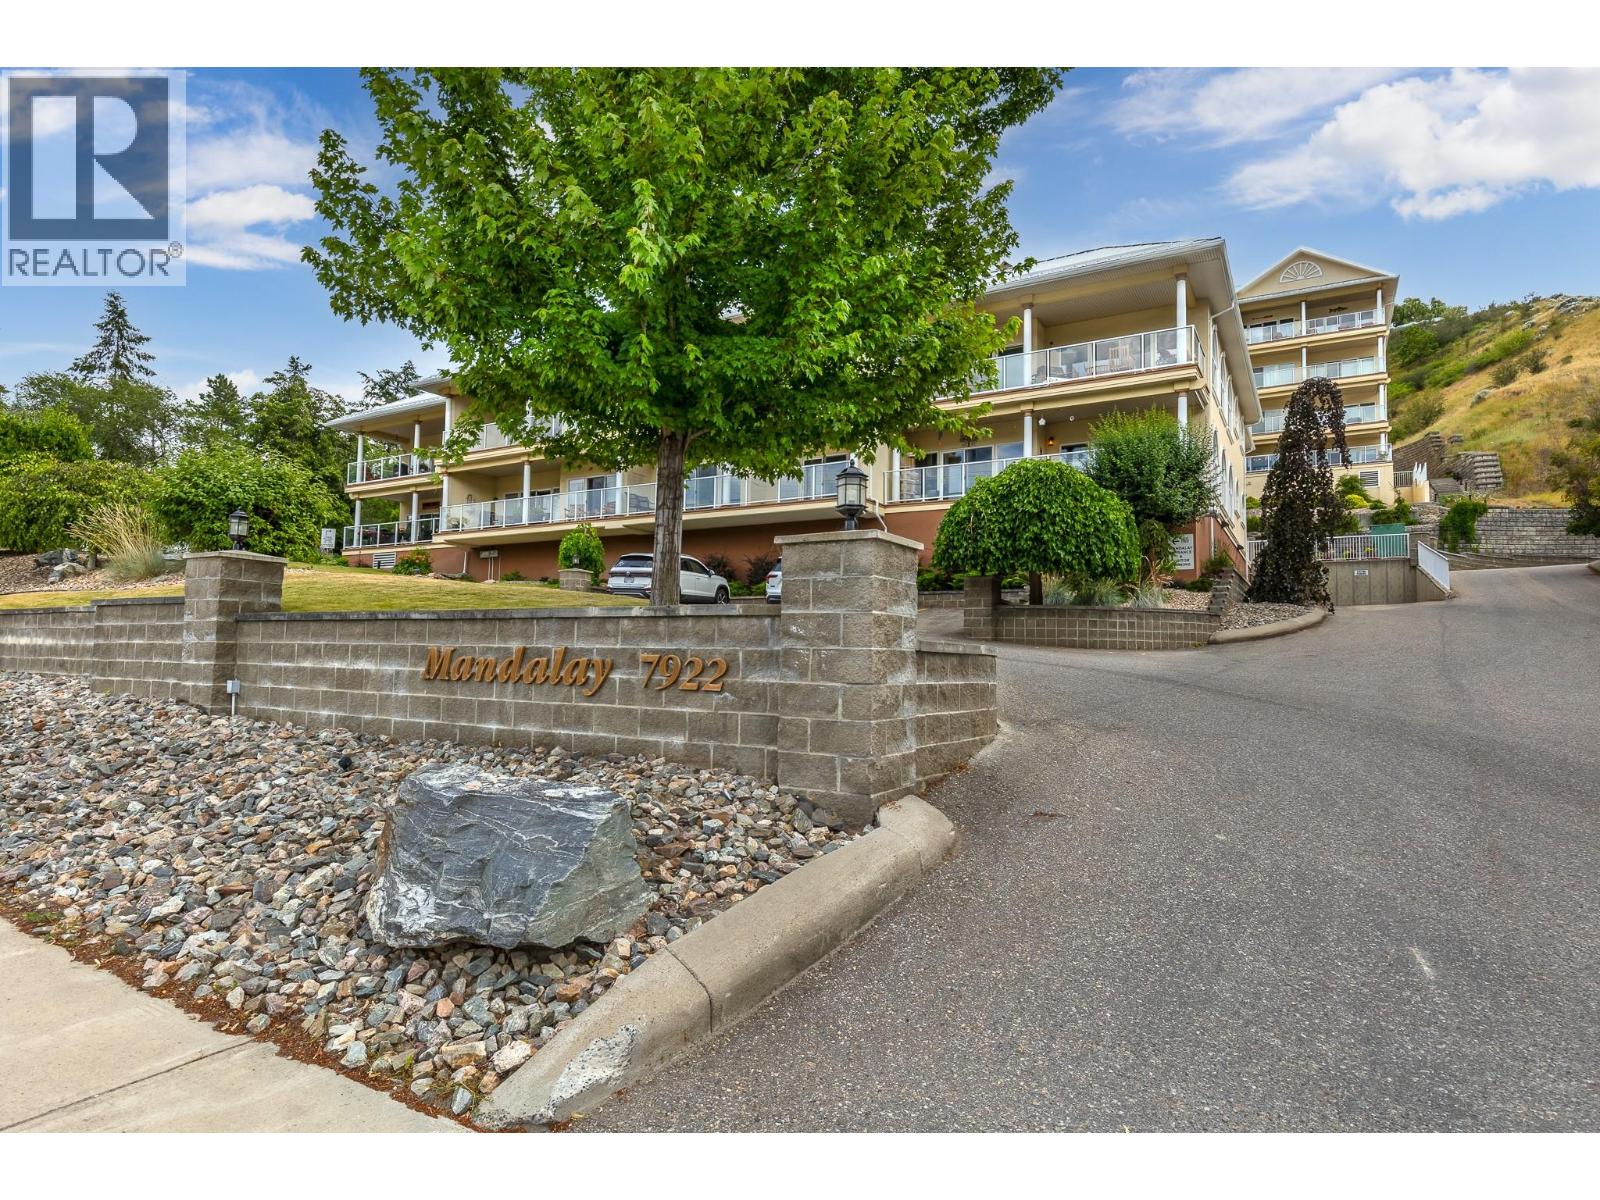
Experience Okanagan living at its finest in this exceptional ground-floor corner suite at Mandalay, ideally located directly across from the Vernon Yacht Club on the shores of Okanagan Lake. This spacious 2-bedroom plus den, 2-bathroom home showcases quality craftsmanship throughout, featuring 9-foot ceilings, hardwood flooring, heated tile floors, granite countertops in both the kitchen and bathrooms, the tub in the ensuite is an oversized soaker tub, and an efficient heat pump for year-round comfort. Expansive arched windows fill the home with natural light while capturing beautiful lake and mountain views. Step outside to your oversized covered concrete patio, accessed from the living room, or primary room, complete with a gas hookup for your BBQ or fire table—perfect for entertaining or relaxing while enjoying the Okanagan lifestyle. Whether you're looking for a full-time residence or a lock-and-leave vacation retreat, Mandalay offers resort-style amenities including a swimming pool, hot tub, fitness center, and convenient elevator access throughout the building. The suite also includes two secure underground parking stalls and a storage locker. Pet-friendly and welcoming, the complex allows up to two cats or one dog, making it easy to enjoy lakeside living with your furry companion. (id:64133)
400 Bighorn Boulevard Unit# 415 H
Radium Hot Springs, British Columbia

Enjoy 3 weeks of worry-free vacation living each year with this fully titled 1/17 share, Rotation H, at Bighorn Meadows Resort in Radium Hot Springs, BC. This turnkey 883 sq. ft. ground floor 1 bedroom, 1 bathroom condo is located in the desirable 400 building and comes fully furnished with everything you need to arrive, relax and enjoy. Features include an open-concept living, dining and kitchen area, granite countertops, stainless steel appliances, tile and carpet flooring, electric fireplace, in-suite laundry and a full bathroom with in-floor heat. The condo sleeps up to 4 with a queen bed in the bedroom plus a sofa bed in the living room. Step out to your covered patio with BBQ and enjoy peaceful views over the pond on the 9th hole of The Springs Golf Course, with unobstructed Purcell Mountain views as the backdrop. The unit is also conveniently close to the resort’s outdoor heated pool, hot tub, fitness centre and other amenities. Owners can take advantage of optional programs including Interval International vacation exchange and Bighorn’s Professional Rental Management Services. Owner benefits also include discounted golf at The Springs Golf Course. Monthly fees include taxes, insurance, utilities, cable TV, internet, heating, water, sewer, garbage, snow removal, grounds maintenance and recreational facilities. Click the Play/Virtual Tour icon for a 3D tour of the condo and on more photos to see the amenity building. (id:64133)
1950 Durnin Road Unit# 307
Kelowna, British Columbia
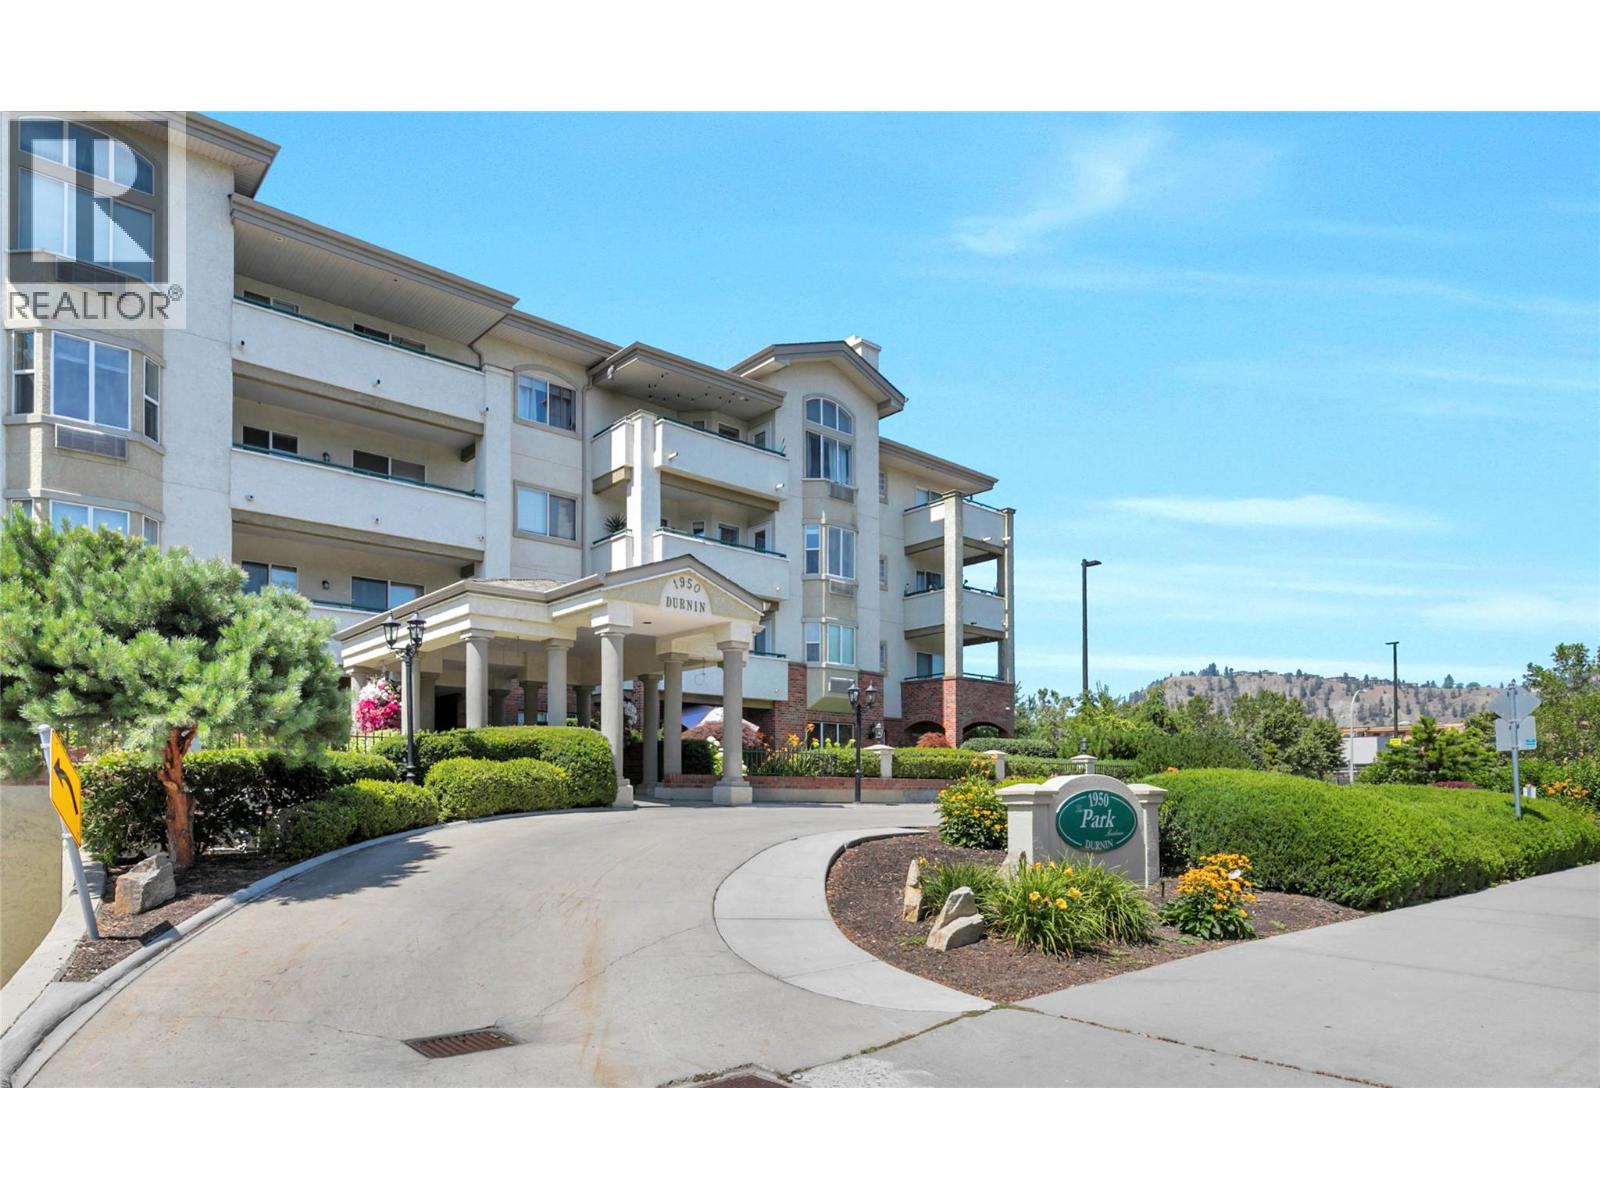
Luxury meets convenience in this extensively renovated 2-bedroom, 2-bathroom condo offering over 1,300 sq. ft. of beautifully updated living space. No expense was spared, with high-end finishes throughout including a stunning chef-inspired kitchen with quartz countertops, a waterfall island, premium LG ThinQ appliances, and smart home features. The spa-like ensuite feels straight out of a luxury hotel, while the oversized laundry room offers exceptional storage rarely found in condo living. Enjoy peaceful garden views from the spacious covered balcony, then take advantage of fantastic amenities including an outdoor pool, tennis court, theatre room, games room, library, and workshop. Located in the heart of Kelowna, you're just steps to Orchard Park Mall, Costco, Superstore, Mission Creek Greenway, restaurants, and more, with downtown, UBCO, and the airport only 10 minutes away. Move-in ready and unlike anything else on the market. (id:64133)
2007 Heighway Crescent
Lumby, British Columbia
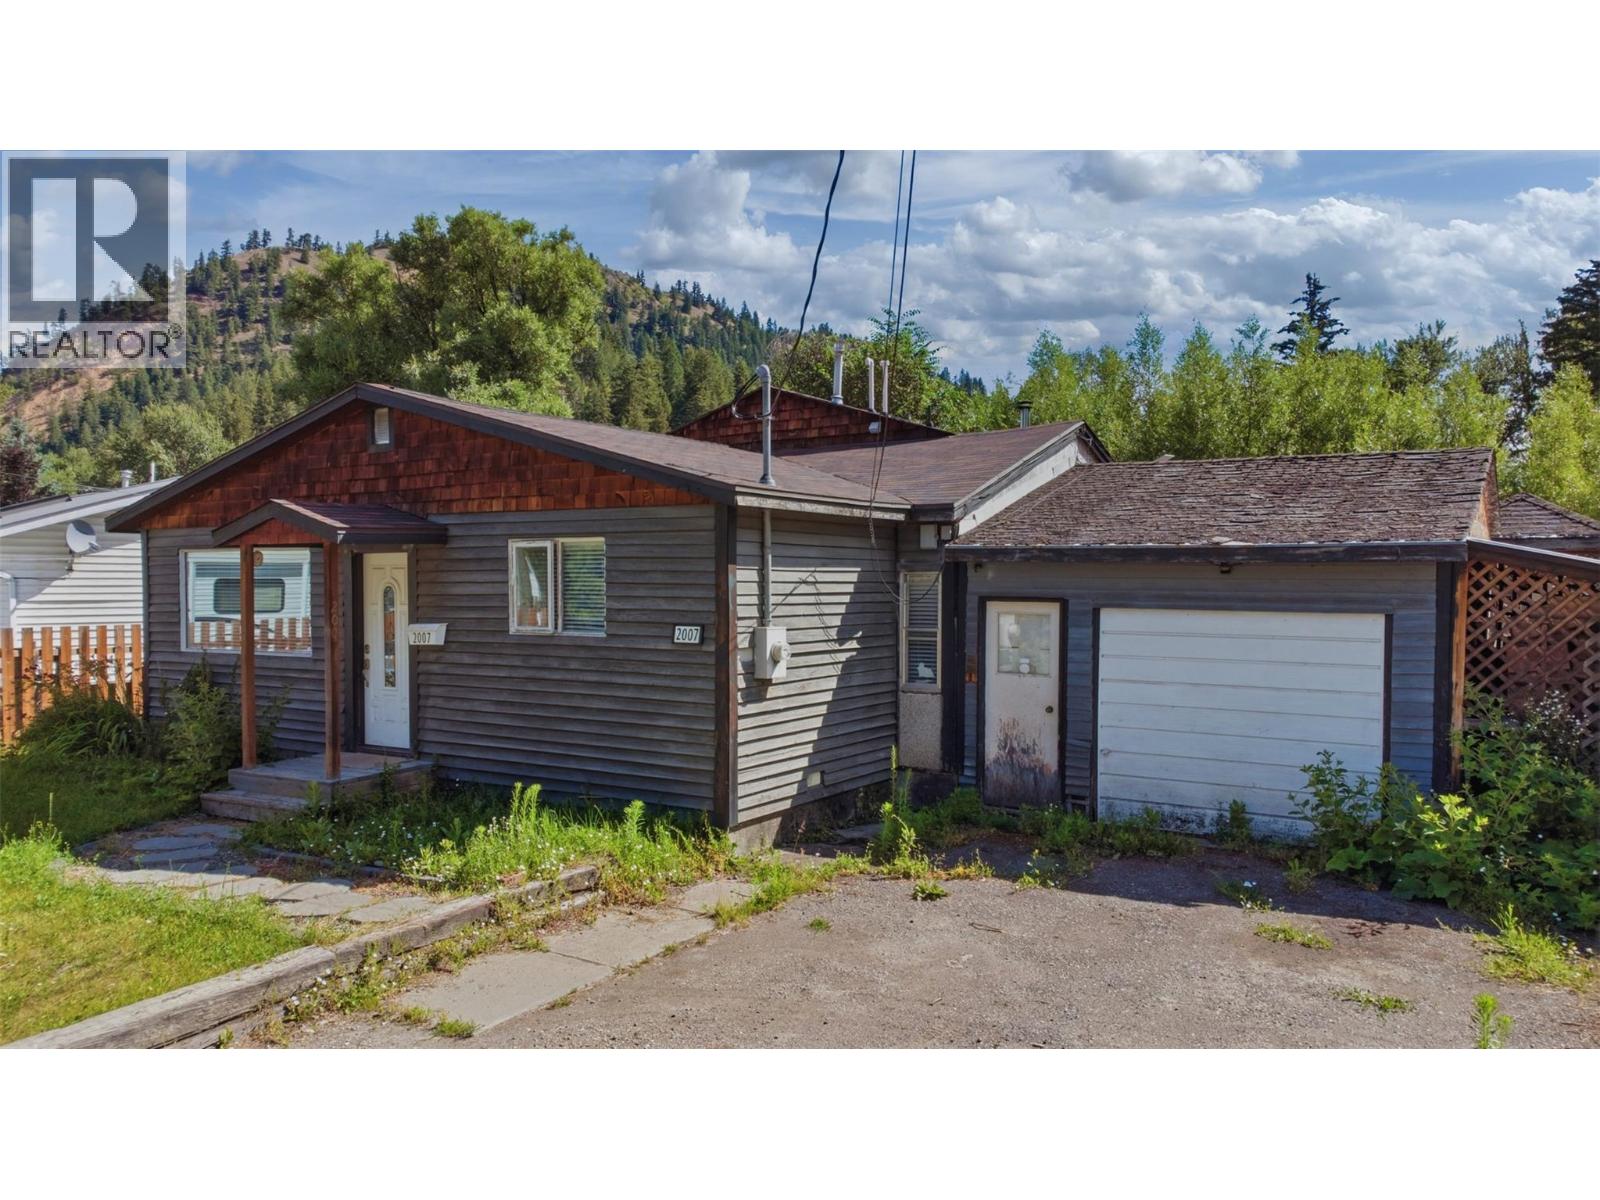
Located on a quiet dead end road in Lumby, BC, this property offers the perfect blend of comfort and financial versatility. The main residence features a spacious two-bedroom, one-bathroom layout with a modern, refreshed interior that feels welcoming from the moment you step inside. Adding immense value to the property is a fully self-contained one-bedroom, one-bathroom suite, making this an exceptional opportunity for a first-time homebuyer looking for a reliable mortgage helper or an investor seeking a turnkey addition to their portfolio. Designed for seamless co-living or independent tenancy, both units are completely self-sufficient. Each space boasts its own dedicated laundry facilities and separate heat pumps, ensuring efficient year-round climate control, individual utility management, and maximum privacy for everyone. Situated in a peaceful, family-friendly neighborhood while still offering easy access to local amenities. Updates include tankless on demand water heater 2022, heat pump in main section 2022, heat pump on suite 2025, house plumbed with pex, full bathroom updates in 2022 & 2025, furnace 2025, 200 amp electrical service. (id:64133)
3765 Davidson Court Lot# Trails 74
West Kelowna, British Columbia
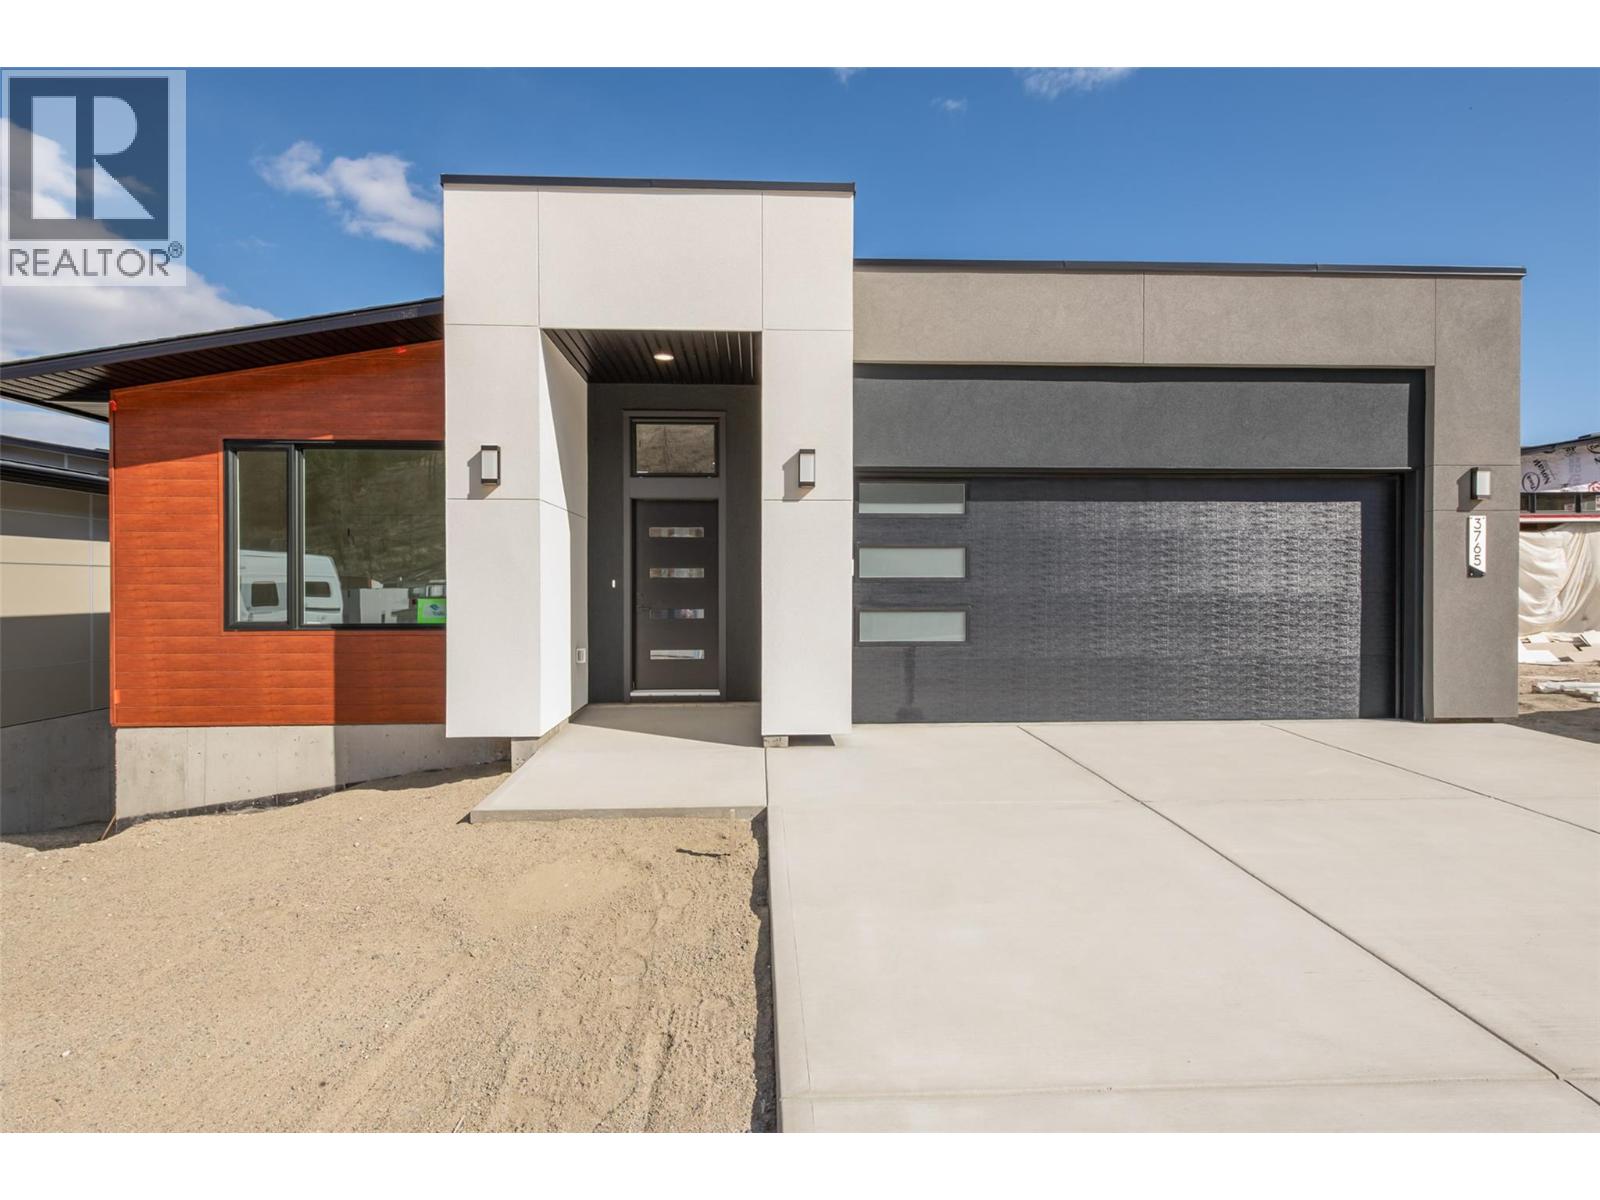
The Kalalau Plan — showcasing expansive lake and valley views, this 1,700 sq.ft. main floor rancher with a fully finished walk-out basement in The Trails is ready for move-in Spring 2026. Thoughtfully designed for practical living, this home offers generous space and functionality throughout. Step into the main floor featuring 10’ ceilings, a spacious great room with fireplace, and a wall of windows that capture the surrounding landscape and fill the home with natural light. The open-concept kitchen is equipped with a large island, walk-in pantry, and quartz countertops. The dining area opens onto a covered deck, perfect for indoor-outdoor living and enjoying the views. The primary suite includes a 4-piece ensuite with double vanity and glass shower, along with a large walk-in closet complete with built-ins. The lower level walk-out offers excellent flexibility with a spacious rec/games room leading to a covered patio and backyard, two additional bedrooms, and a versatile flex room ideal for a home gym, studio, or additional storage. A wet bar rough-in adds future potential. Complete with a spacious double garage and flat parking. The Trails community provides direct access to hiking and biking trails, two parks, and a lifestyle centered around outdoor living. Just minutes away are Glen Canyon Park, Gellatly Bay, local wineries, and schools. West Kelowna’s beaches, golf courses, and recreation are all within easy reach. Don’t miss this amazing opportunity! (id:64133)
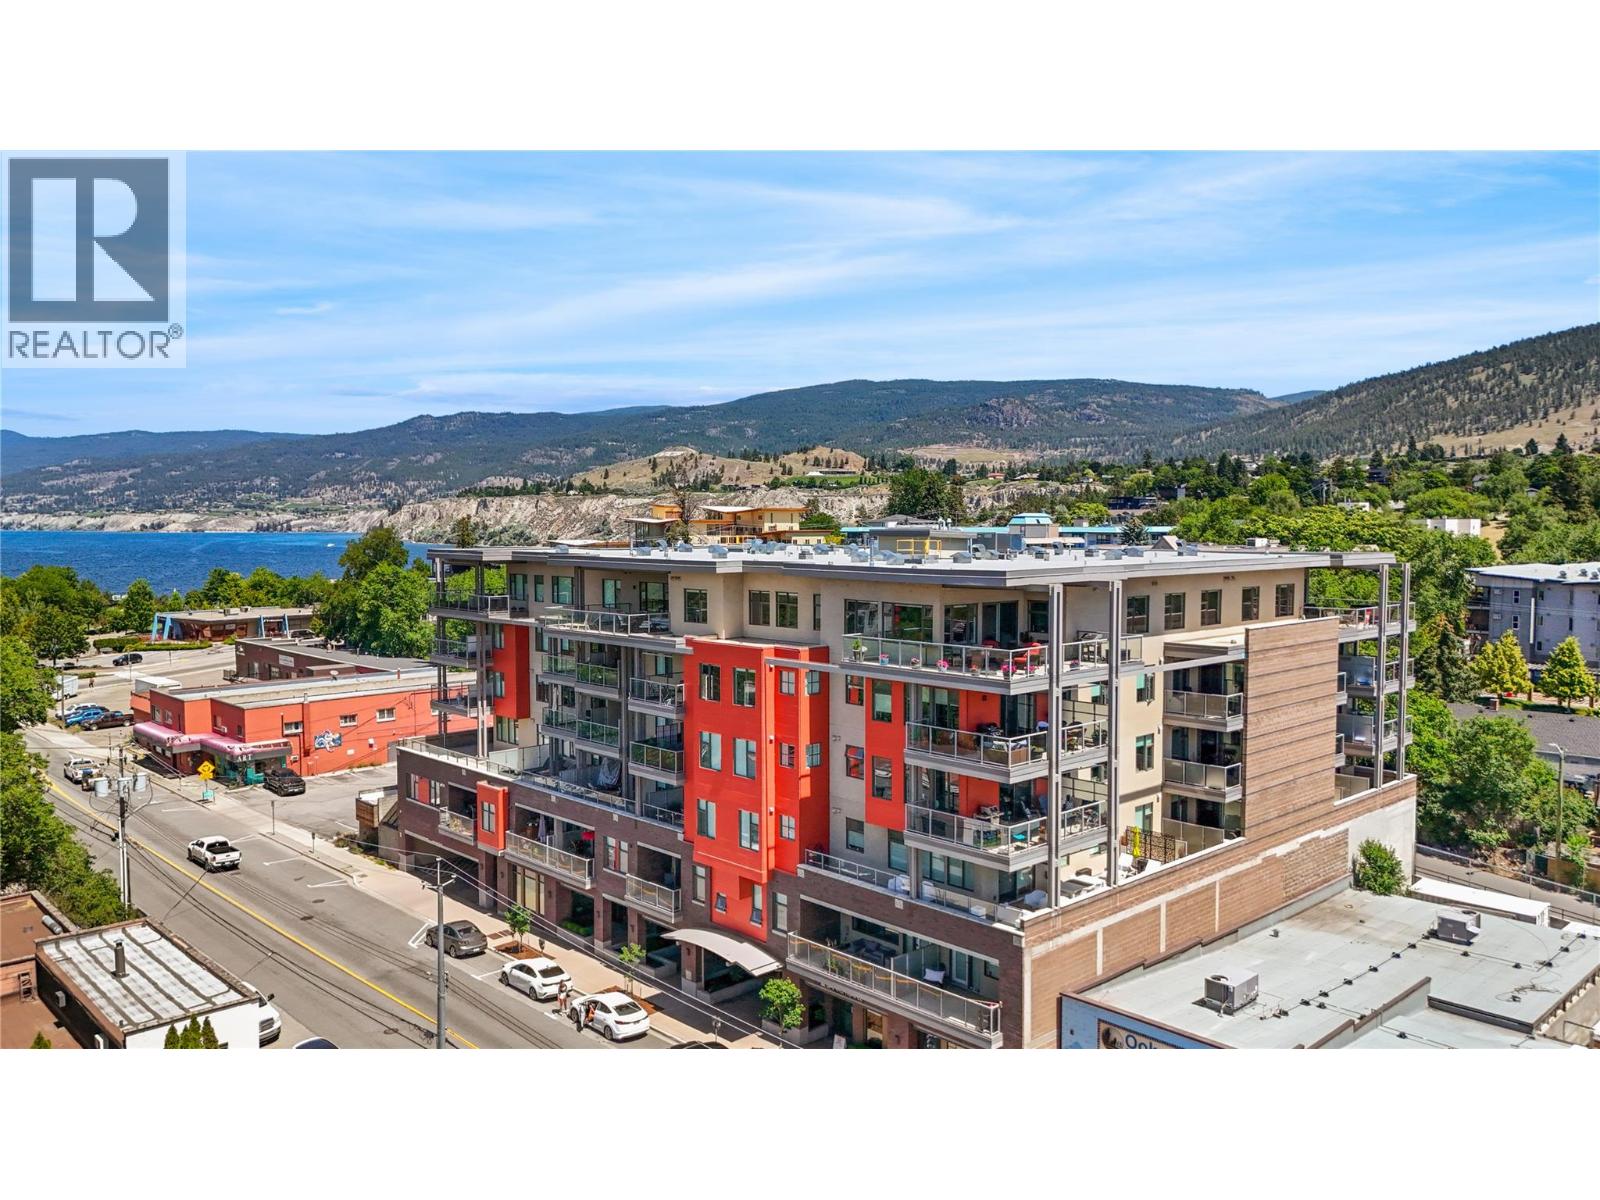
110 Ellis Street Unit# 406
Penticton, British Columbia
Welcome to Ellis One, a modern boutique development in the heart of downtown Penticton. This South-West facing spacious one-bedroom residence offers the comfort and feel of a nearly new home, featuring a bright open-concept design ideal for everyday living and entertaining. The stylish kitchen is equipped with quartz countertops, an oversized eating bar, and a gas range, creating a functional and inviting space for cooking and gathering. Large windows flood the living area with natural light. The generous primary bedroom features a walk-in closet with custom built-ins, and the well-appointed four-piece bathroom complements the home's contemporary design. Additional highlights include nine-foot ceilings, a dedicated laundry/storage room with an independent furnace, and quality finishes throughout. Step outside to the covered concrete deck, complete with a gas BBQ hookup and hose bib, perfect for outdoor enjoyment. Ideally located just steps from Okanagan Lake, Cannery Brewing, downtown shopping, restaurants, seasonal markets, fitness facilities, and countless amenities, Ellis One offers an exceptional opportunity to enjoy the best of Penticton's vibrant downtown lifestyle. Current tenant is scheduled to vacate August 1, 2026. (id:64133)
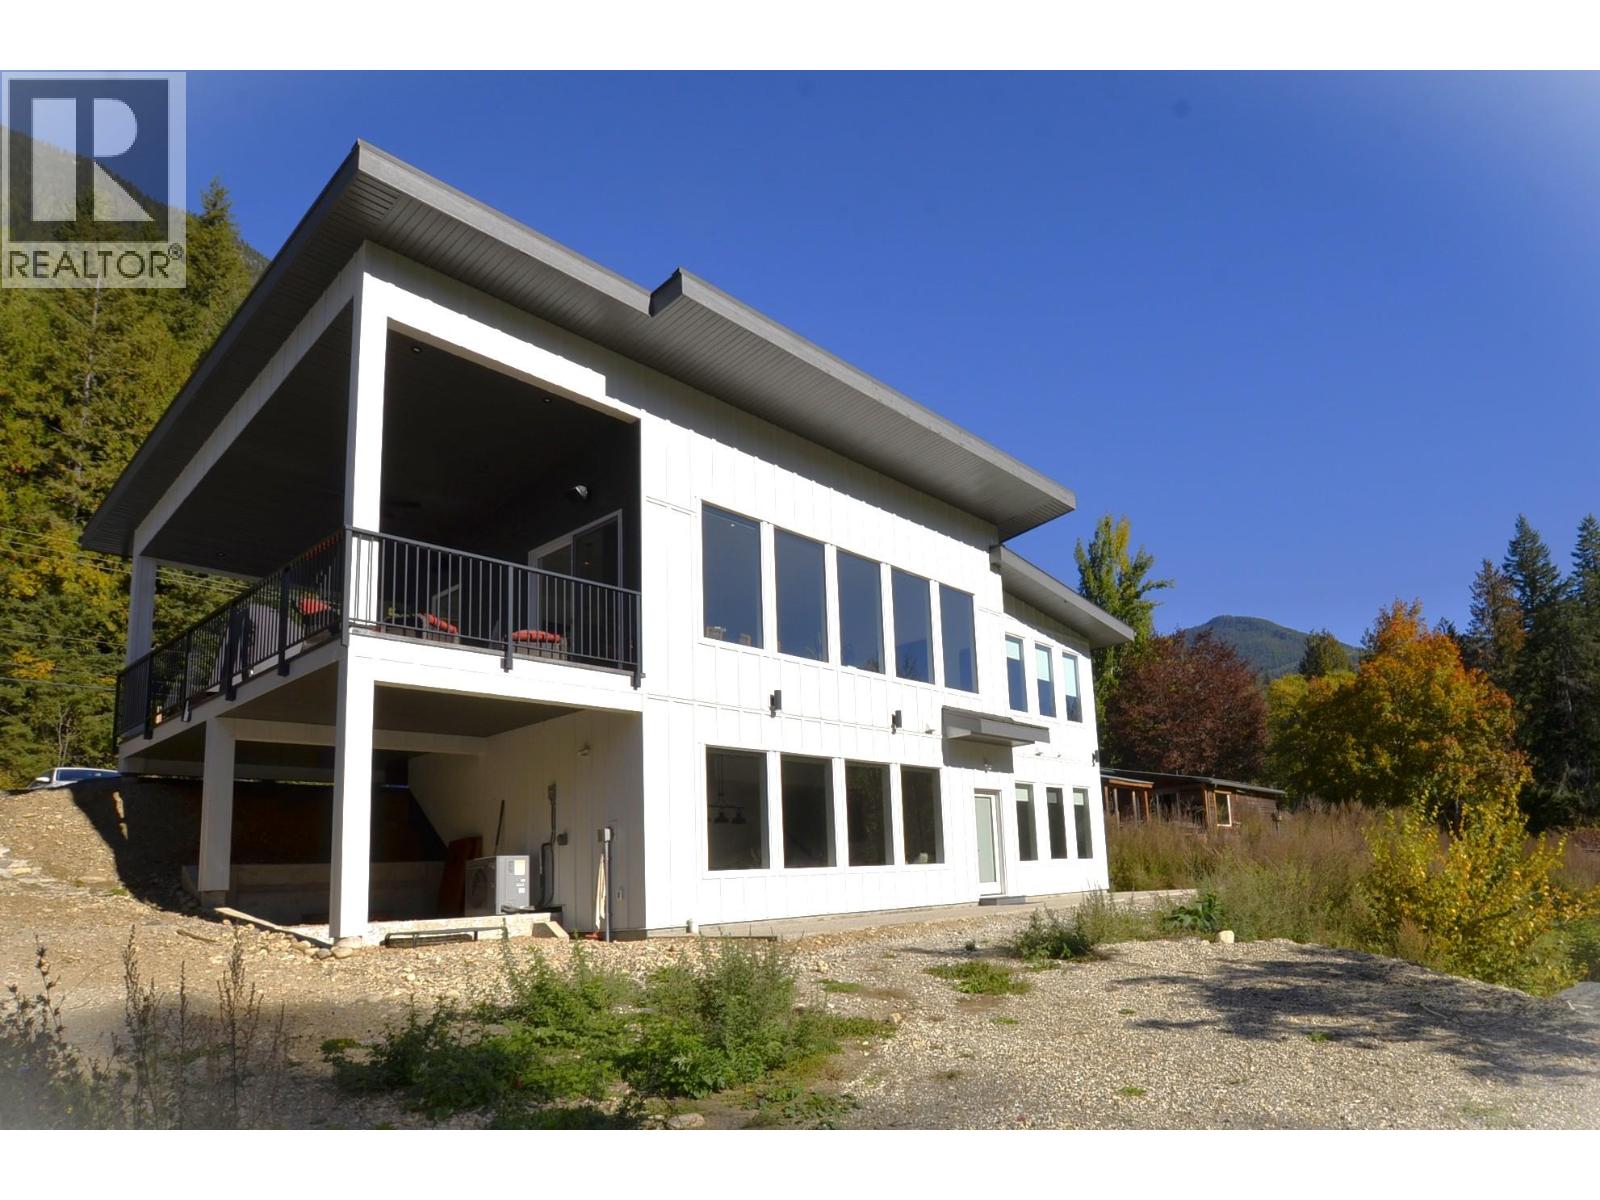
5916 Ferguson Frontage Road
Malakwa, British Columbia
A breathtaking view can be yours in this stunning, fully-developed 4-bedroom home, completed in 2025. It blends rural lifestyle with convenient access to shopping, schools, and recreation such as sledding, skiing, and boating. Situated on a 7.39-acre parcel 1km from the Crazy Creek Hot Pools Resort, between Sicamous and Revelstoke, it's ideal for entertaining or tranquil treed walks to a sandy beach on the pristine Eagle River to enjoy fishing and swimming. The residence is designed with an open bright layout, high vaulted ceilings, noise-reducing windows, and a walk-out lower level. The kitchen and bathrooms are equipped with quality cabinetry, countertops, stylish light fixtures, and modern appliances. Kitchen highlights include a serving island, soft-close doors and deep drawers for functional storage. The living areas feature an electric fireplace and covered deck access. The finished lower level provides an expansive versatile space, two more bedrooms, laundry, utility, and patio-yard access. The home features blackout blinds, ceiling fans, heat pump AC, and is hot tub-ready with two electrical services. An adjacent residential building currently functions as a large studio/suite with a hot tub. Outside buildings include a garden shed, equipment shed, gazebo, woodshop, and RV pad with full hookups. With its accessible location, stunning views, garden and socializing areas, this setting can become your private oasis! (id:64133)
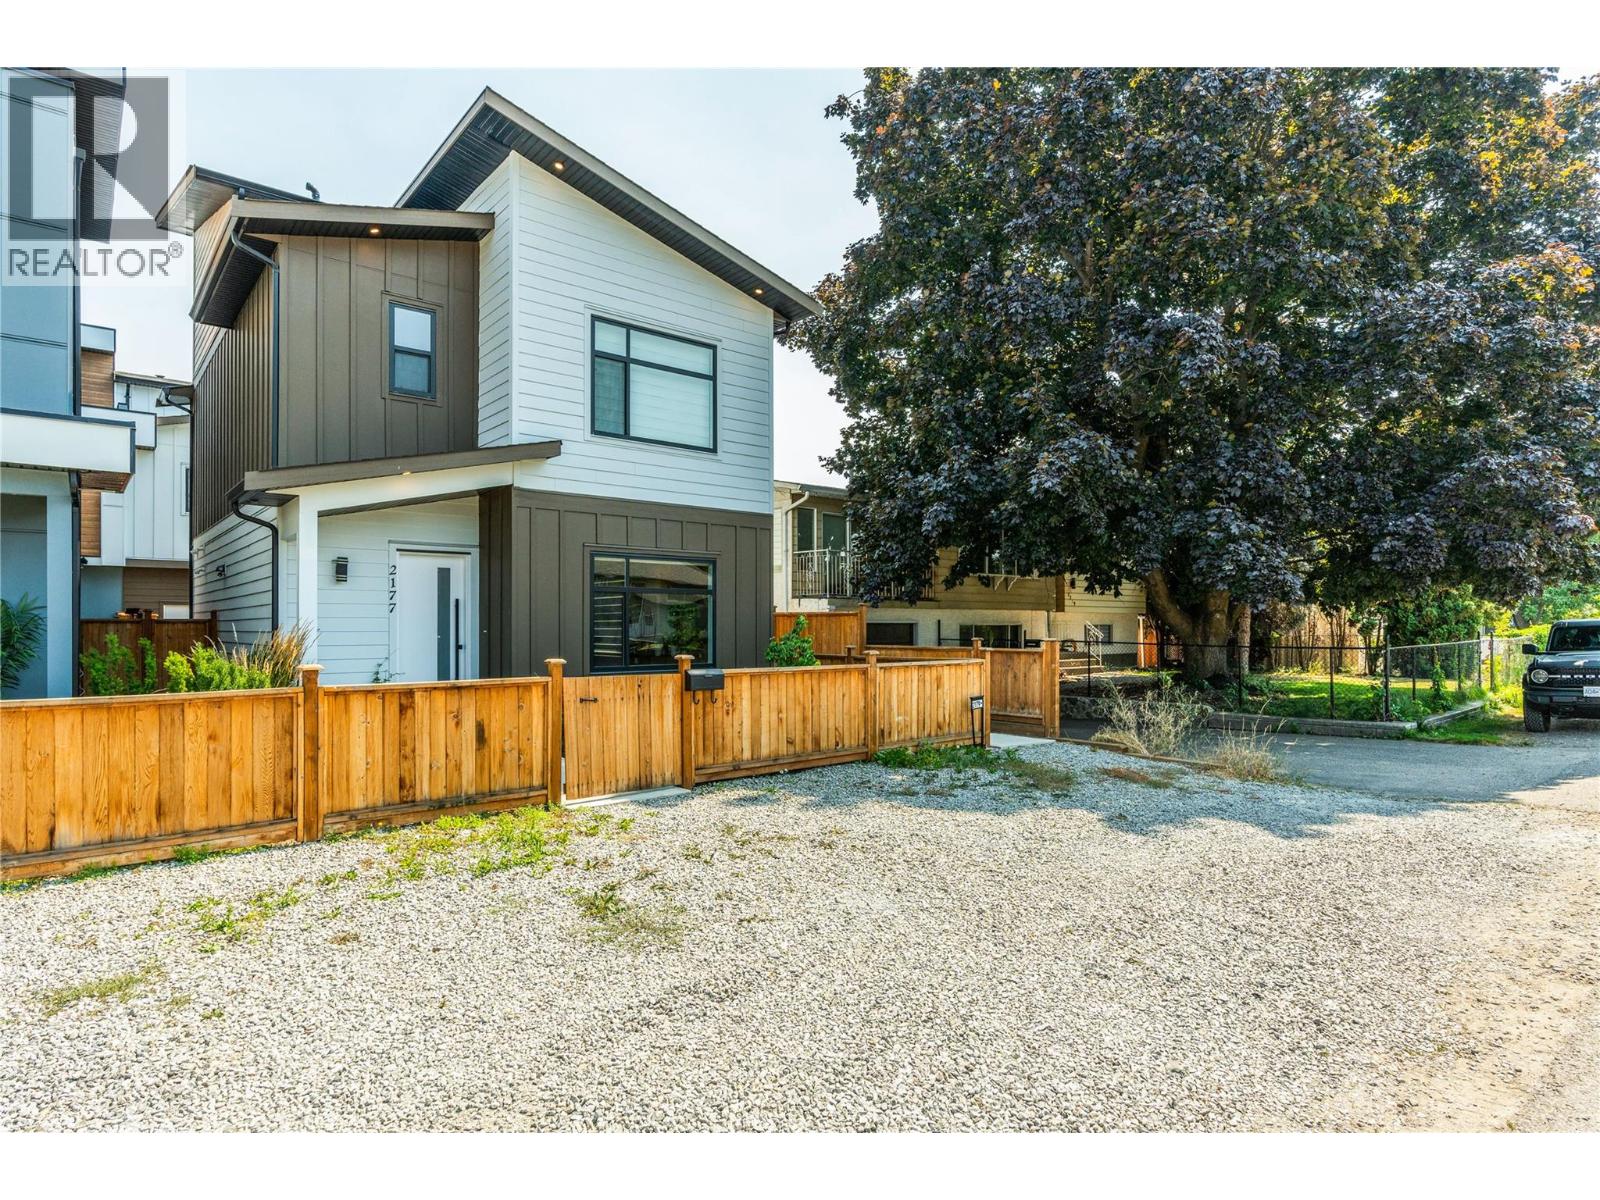
2177 Aberdeen Street
Kelowna, British Columbia
Welcome to this beautifully designed 2024 built home that offers the perfect blend of modern style, functionality, and an unbeatable Kelowna location. Featuring 3 bedrooms, 3 bathrooms, and a bright open-concept floor plan, this home is ideal for families, professionals, or those looking for low\-maintenance living. The spacious kitchen is the heart of the home, complete with a large island that flows seamlessly into the dining and living areas—perfect for entertaining or everyday living. Upstairs, the private rooftop patio provides an exceptional outdoor space to relax, entertain, and enjoy the Okanagan lifestyle. Additional features include a single -car garage, ample additional parking, and contemporary finishes throughout that make this home feel brand new. Situated within walking distance to beaches, parks, scenic walking trails, schools, restaurants, live music, and many of Kelowna’s most popular amenities, this home offers the convenience of urban living with the lifestyle the Okanagan is known for. Move-in ready and built in 2024, this is an exceptional opportunity to own a modern home in one of Kelowna’s most desirable locations. (id:64133)
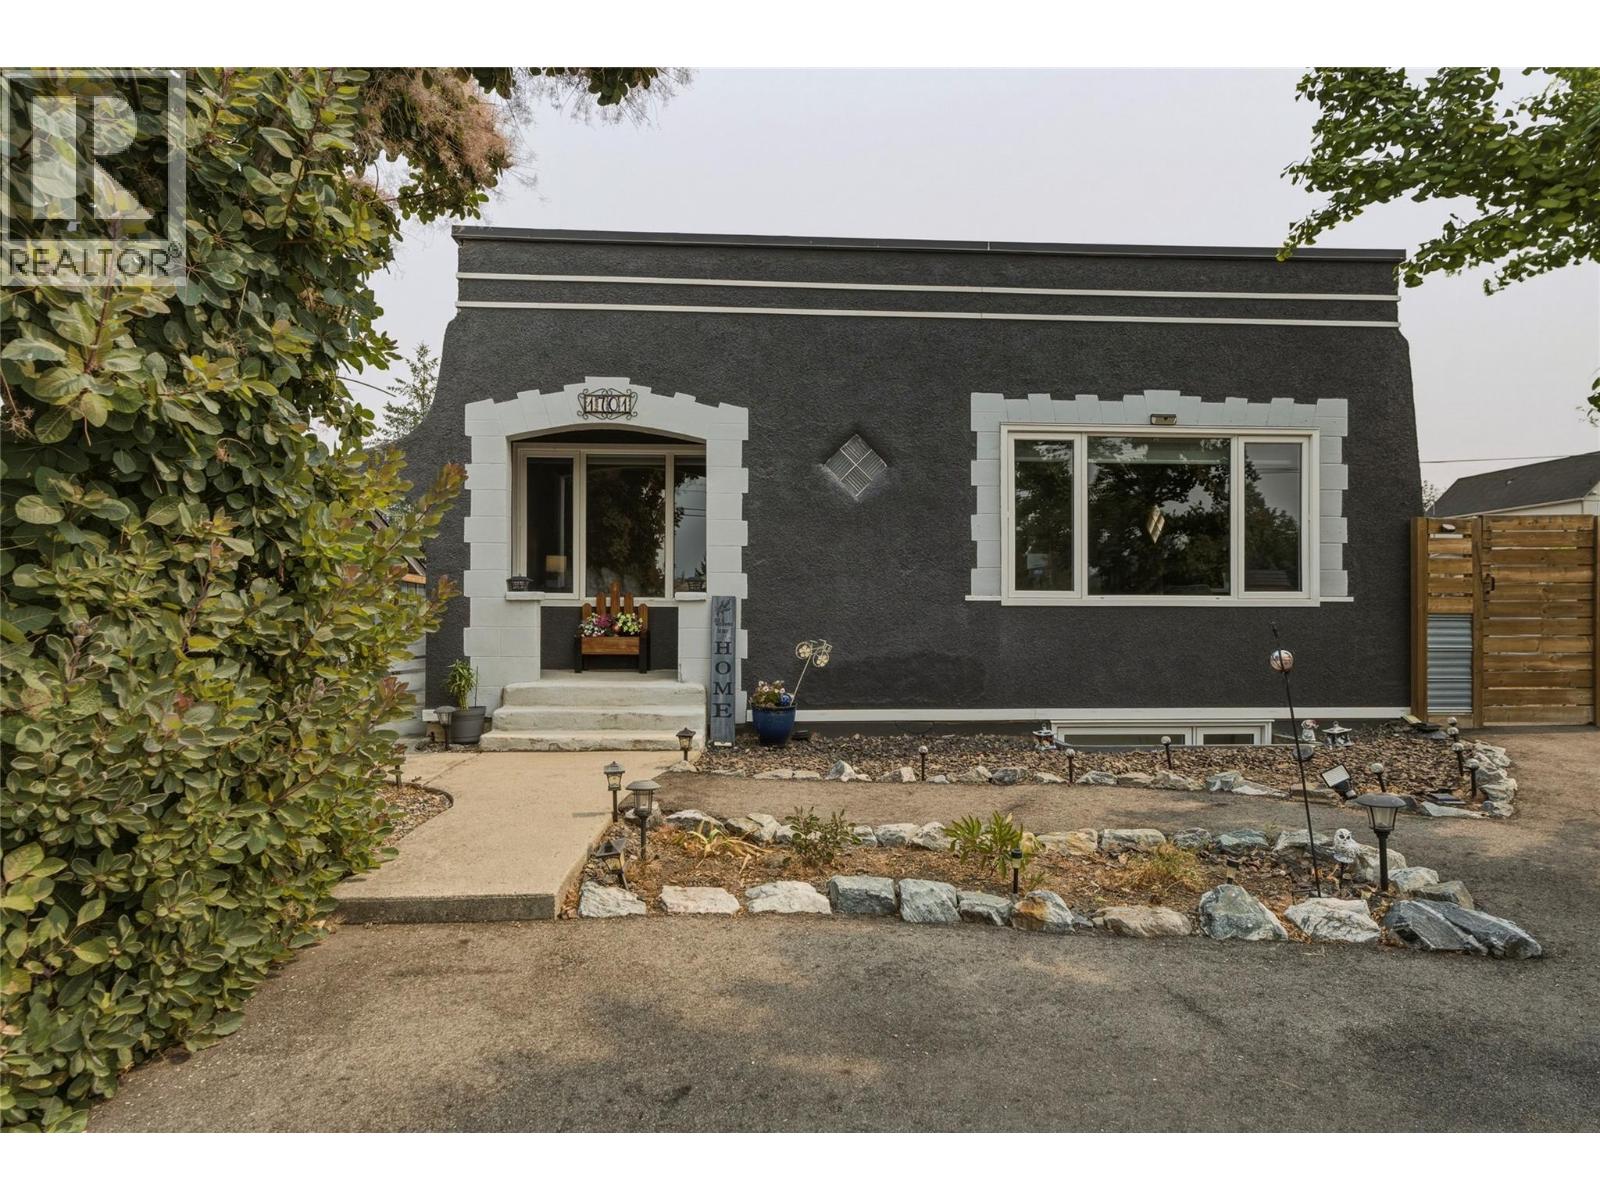
1701 34 Street
Vernon, British Columbia
If you are looking for a white kitchen, grey walls and the same finishings you have seen over and over again...keep looking. This home delivers functionality and personality. 1701 34 Street is not trying to be like every other home. It has character, color and unexpected details. Recent updates such as newly painted exterior complete with PVC accents, New window coverings, New dishwasher, Completely fenced backyard, parking area recently grated and asphalted along with a walking path in backyard complement everything that makes it unique. Four bedrooms Two full baths and over 1600 sq ft there is plenty of room to make it your own. The best homes aren't always the ones that blend in they are the ones you remember. 1701 34 Street offers 2 Titles. High efficiency furnace 2006, Heat pump 2006, HWT 2017, plumbing: copper and pex with copper fittings (id:64133)
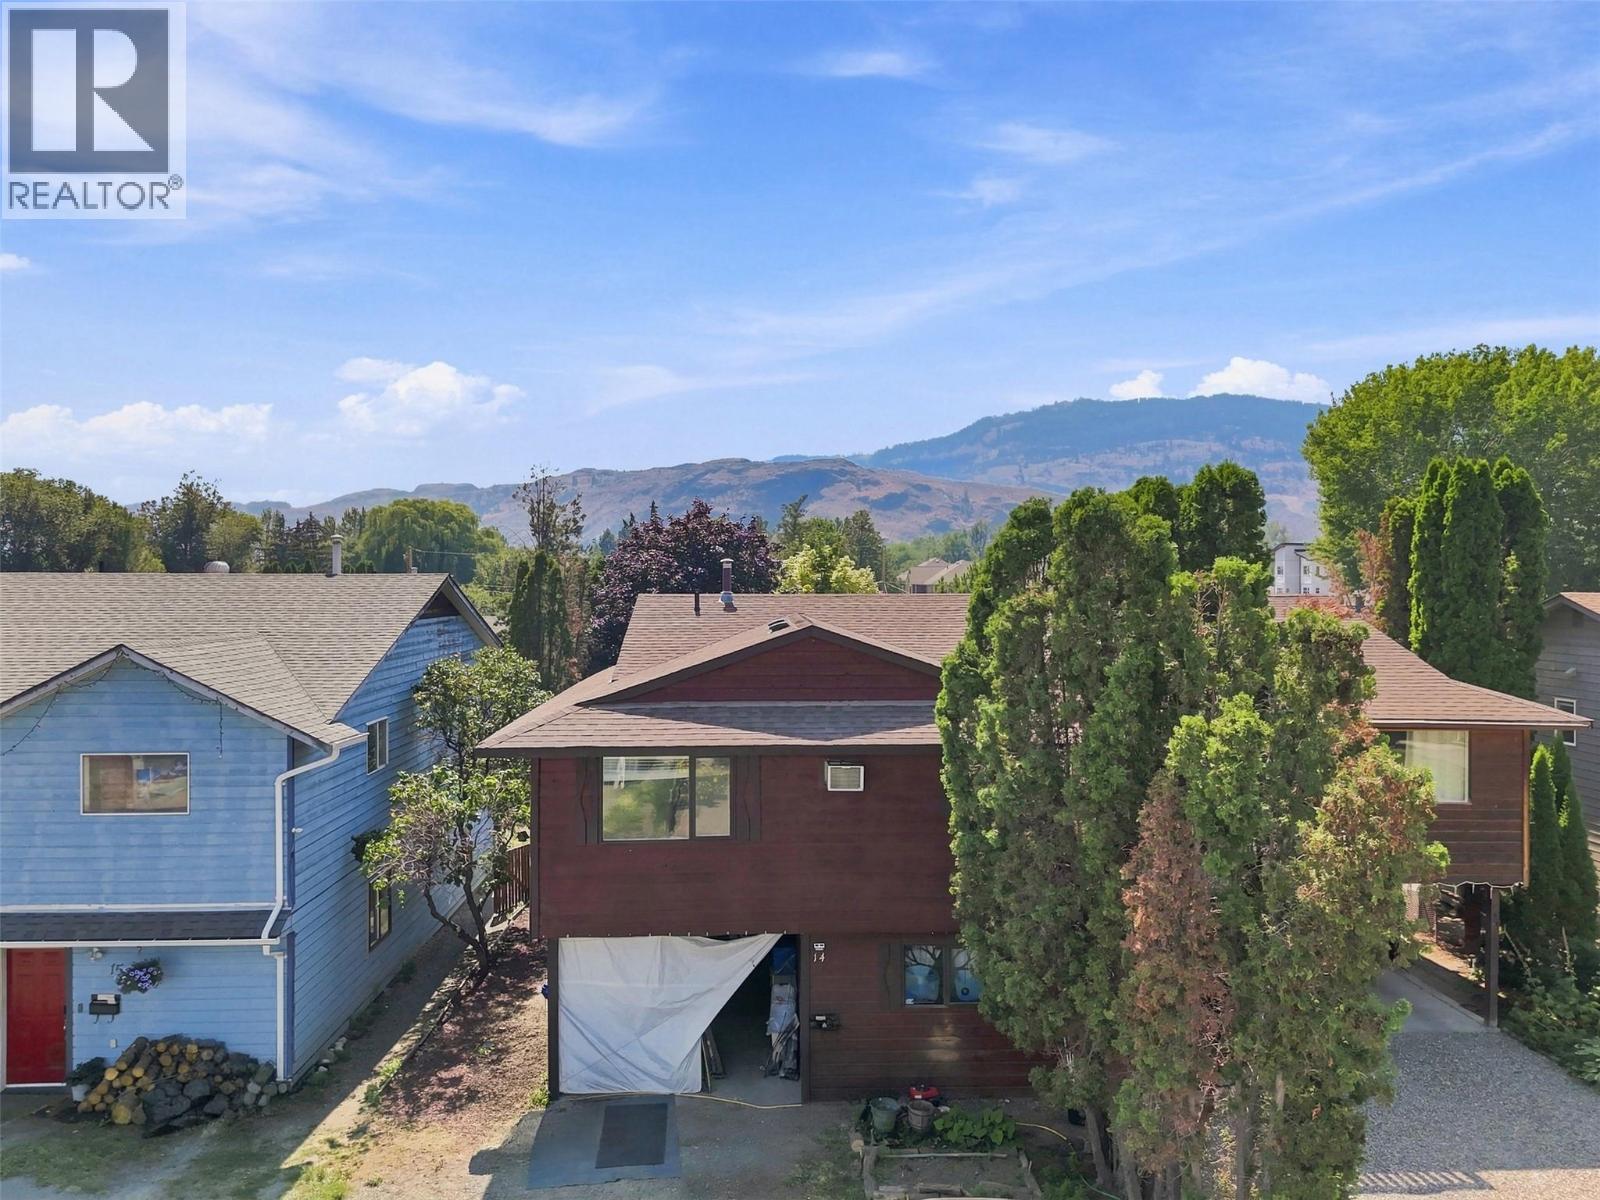
685 Singh Street Unit# 14
Kamloops, British Columbia
Excellent opportunity for first time buyers, growing families or investors in the heart of North Kamloops! This home offers 3 bedrooms and 2 bathrooms in the main living area, plus a modern fully self-contained 1 bedroom, 1 bathroom in law suite with laundry and its own private entrance. The main floor features a spacious entryway with one bedroom, while upstairs offers a bright open concept living and dining area, a functional kitchen with plenty of workspace, laundry, a full bathroom, the primary bedroom with a 2 piece ensuite and an additional bedroom. The fully fenced yard provides a great space for children, pets or gardening, with ample parking and the option to convert the current patio back into a carport. Small complex with self managed strata and low fees of just $37.50 per month! With a little bit of TLC, this home and property has tons of potential. Conveniently located minutes from Brock Shopping Centre, Save On Foods, schools, parks, the Rivers Trail, MacArthur Island and a variety of restaurants and amenities. Book your private viewing today! (id:64133)
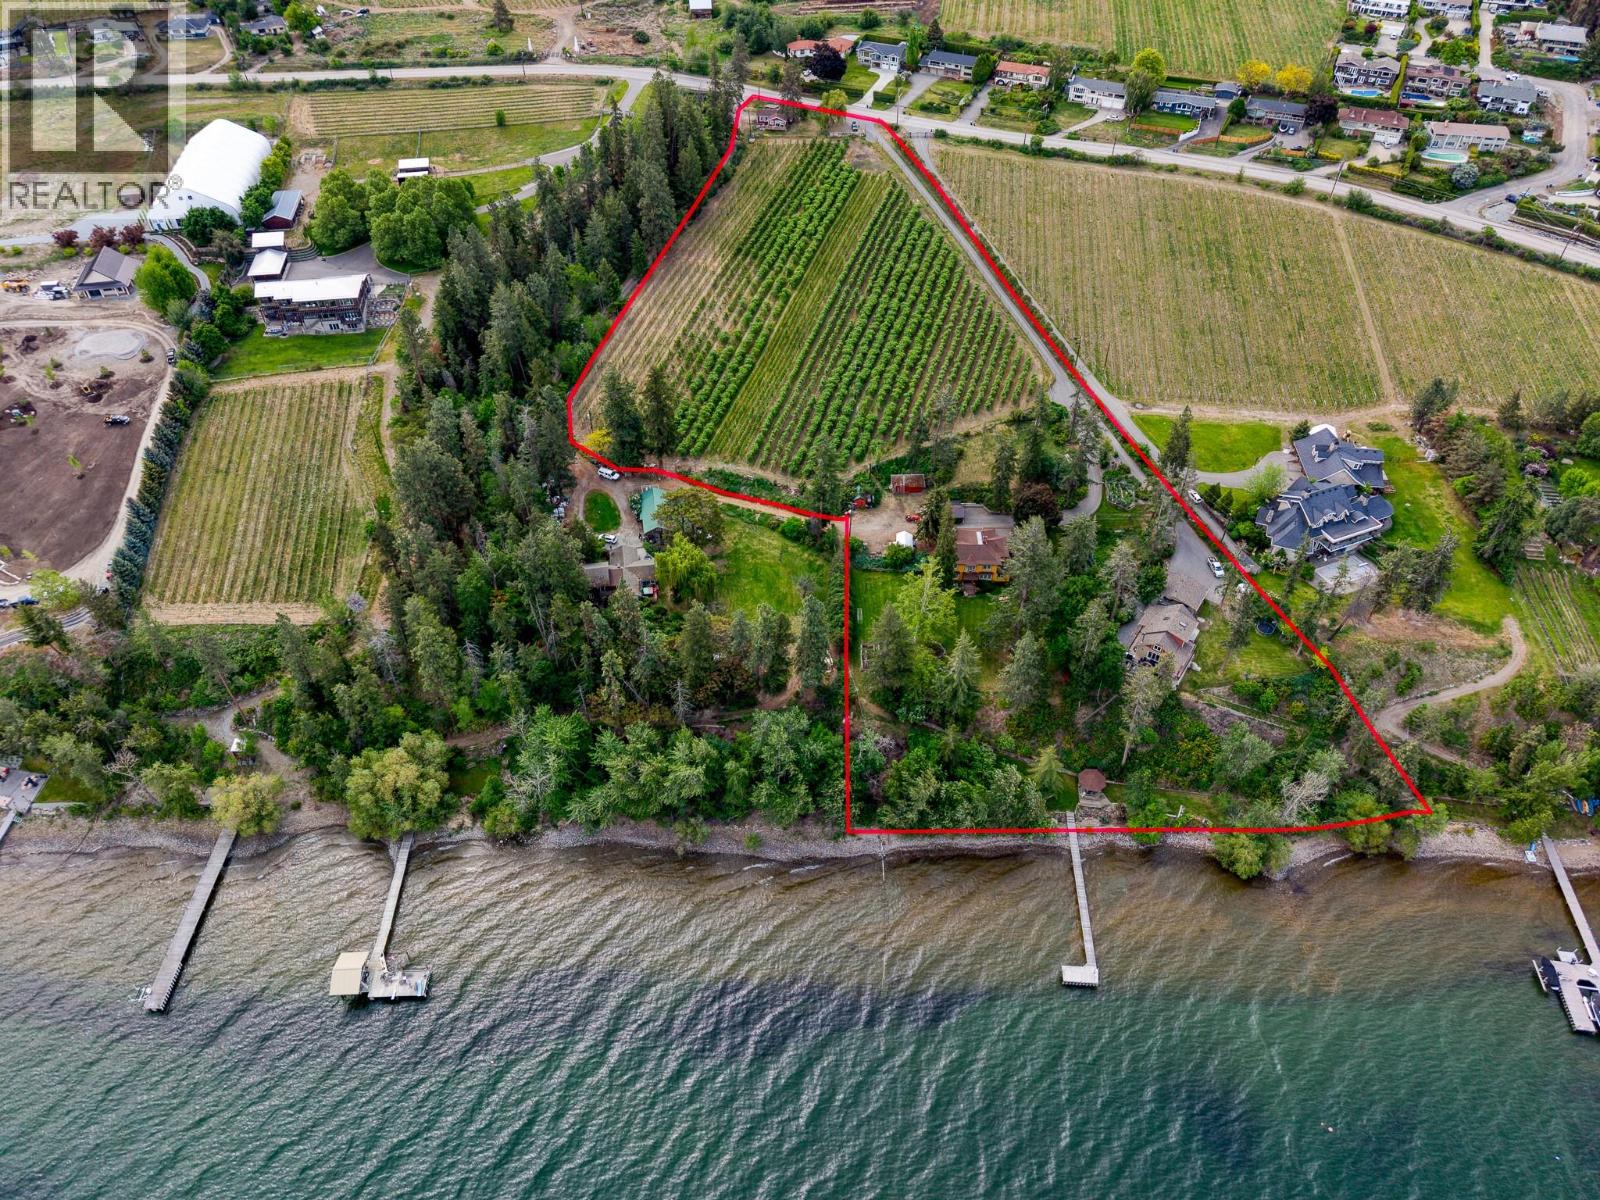
4852-4858 Lakeshore Road
Kelowna, British Columbia
Providing a rare opportunity to acquire a true legacy estate, this property has been lovingly stewarded by the same family for over 50 years. Originally built in 1909, the four-bedroom Edwardian home sits majestically surrounded on plenty of lawn, creating a private oasis with a view of the lake, gardens, and a magnificent 300-year-old fir tree. The estate includes the main residence (The Main Farm House), a second newly-renovated four-bedroom home (The Lakeview House) with a stunning view of the lake, and a charming two-bedroom cottage (The Red House) overlooking the 3.5-acre apple orchard. The 390-feet of lakefront includes a private dock with boat moorage, a boat house and a handcrafted secluded gazebo. To support upkeep of the orchard and grounds there’s a well-maintained irrigation system, a workshop with storage shed, safe storage for chemicals, fuel tanks, and a large gravel area for machinery. A quaint single-stall horse barn with a tack room and hay loft is perched in the corner of a partially fenced wildflower field, adding the perfect touch to this idyllic tranquil acreage. Properties of this heritage, history and heart come to market only once in a lifetime. Summary: 3 homes, 10 bedrooms/ 7 bathrooms (Main Farm House 4bd/3bth, Lakeview House 4bd/3bth, Red House 2bd/1bth) (id:64133)
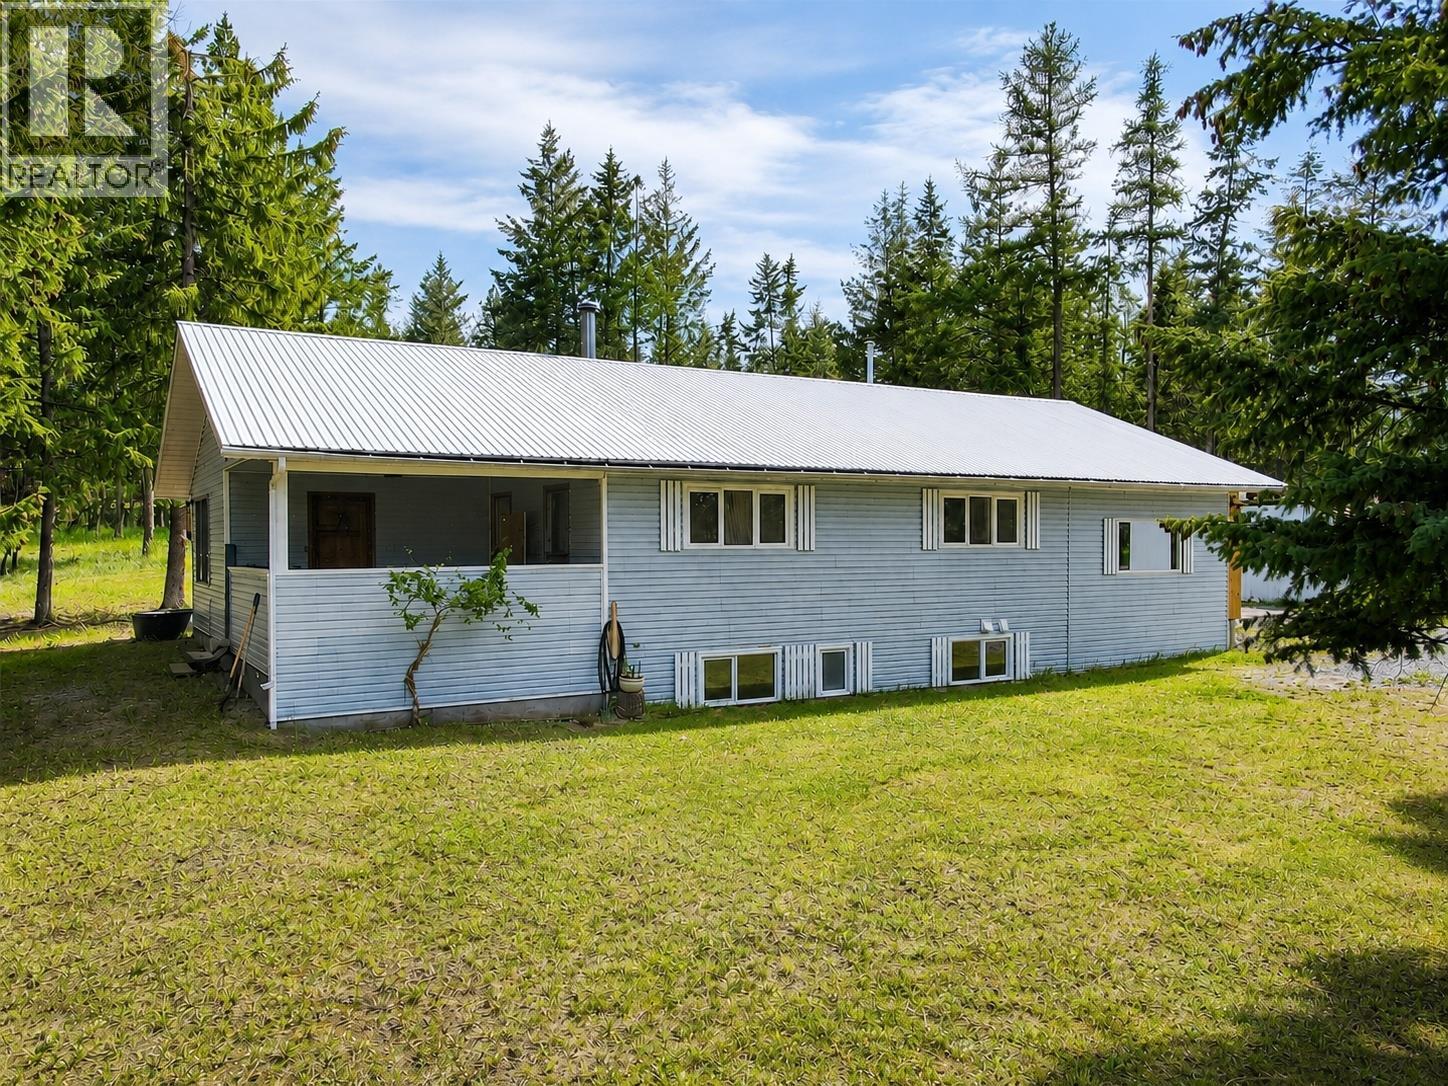
3601 49th Street S
Cranbrook, British Columbia
Located in one of Cranbrook’s most sought-after acreage neighborhoods, this property offers 5 bedrooms, 3 bathrooms, and excellent infrastructure for country living. The home features efficient boiler heating providing in-floor heat. Enjoy views of the front pasture from the large private deck off the primary bedroom. There are two fenced pasture areas, a storage shed, a tack shack, and a prepared site for a future pond. Mature fir, pine, and spruce trees provide privacy and a beautiful natural setting. Additional improvements include a double detached garage with in-floor heat, a double attached carport, and ample room for equipment, recreational vehicles, or livestock. Whether you’re looking for a horse property, hobby farm potential, or simply more space to enjoy rural living, this property offers a rare combination of functionality and location close to Cranbrook amenities. Some images have been digitally enhanced and virtually staged, buyers should verify features and condition independently. (id:64133)
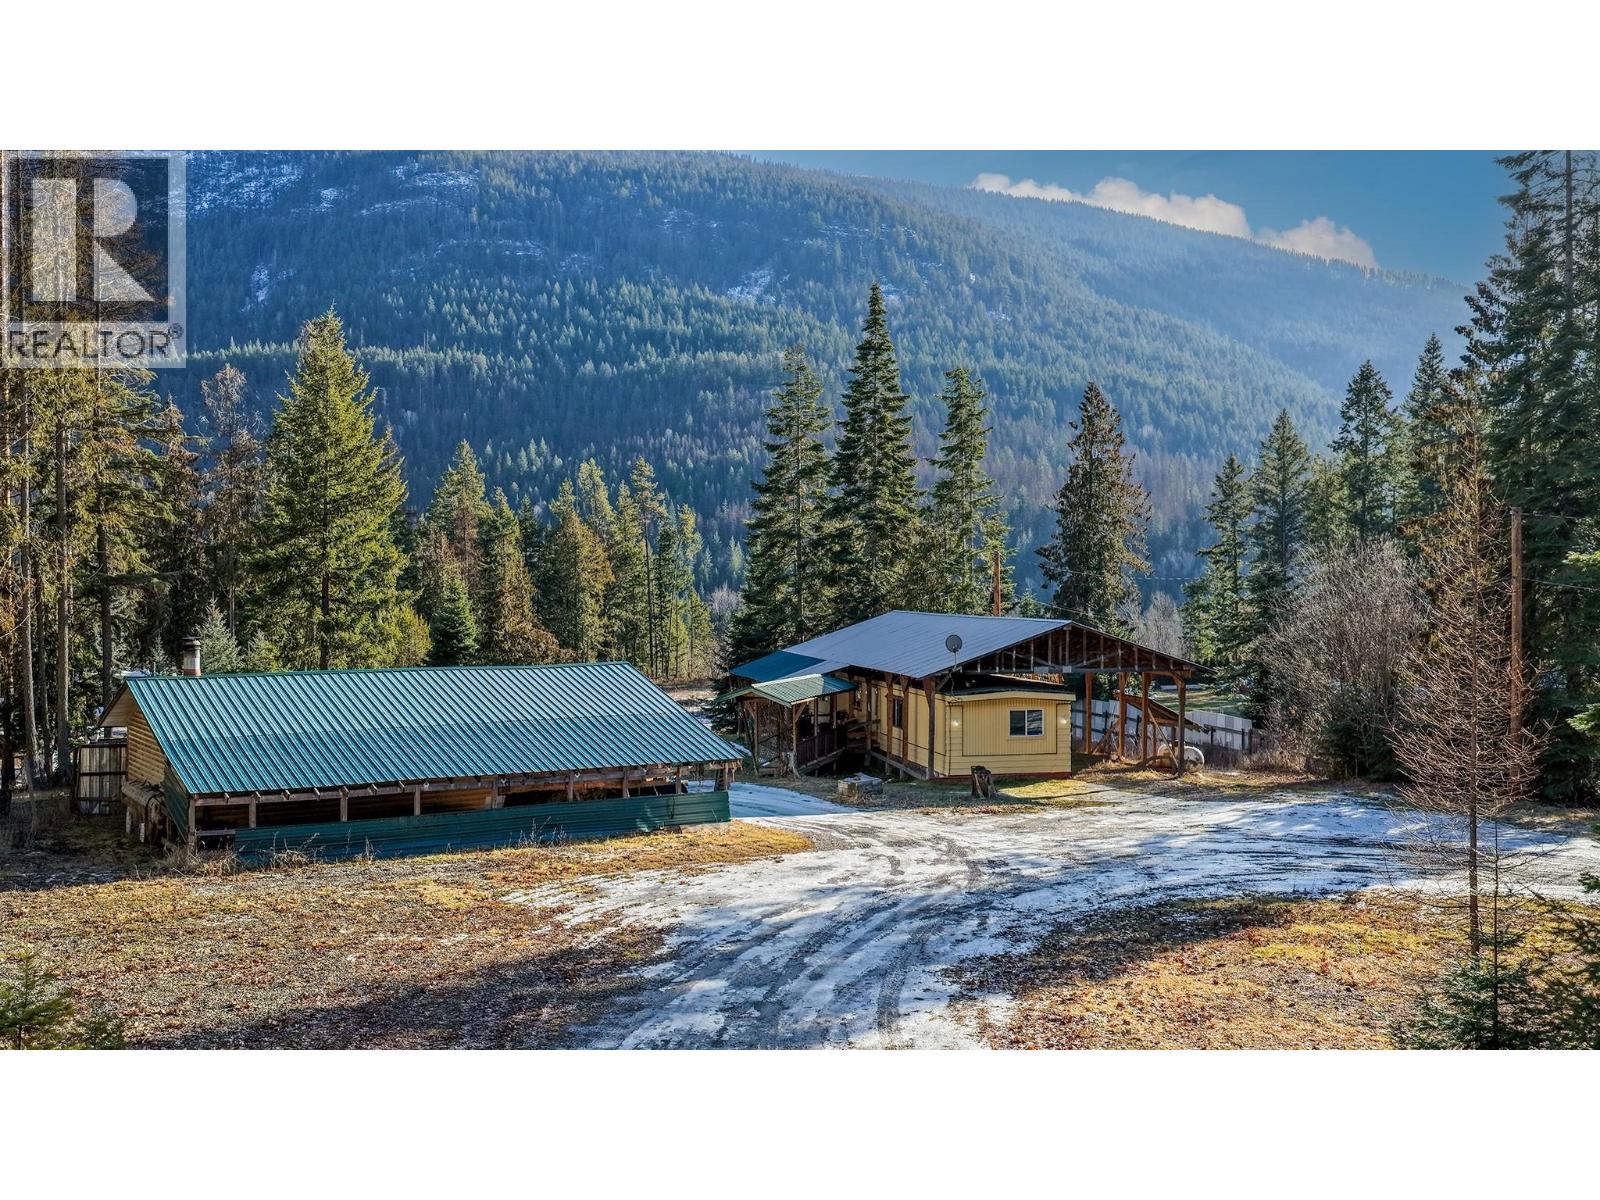
4717 Goat River North Road
Arrow Creek, British Columbia
Located on 1.72 level acres in the quiet area of East Arrow Creek just outside of Creston, this property offers great land value and potential, with an older manufactured home on site. The existing 2 bedroom, 2 bath home makes for a great livable space that has been modified to be handicap accessible. The property includes a large shop, RV parking, and a mostly level yard with open space for storage or future plans. Mountain views and a peaceful setting are combined with the convenience of being roughly 10 minutes from town. This is a great opportunity for buyers seeking an affordable starter acreage with flexibility to renovate, replace, or build a dream home overlooking the valley and mountains. (id:64133)
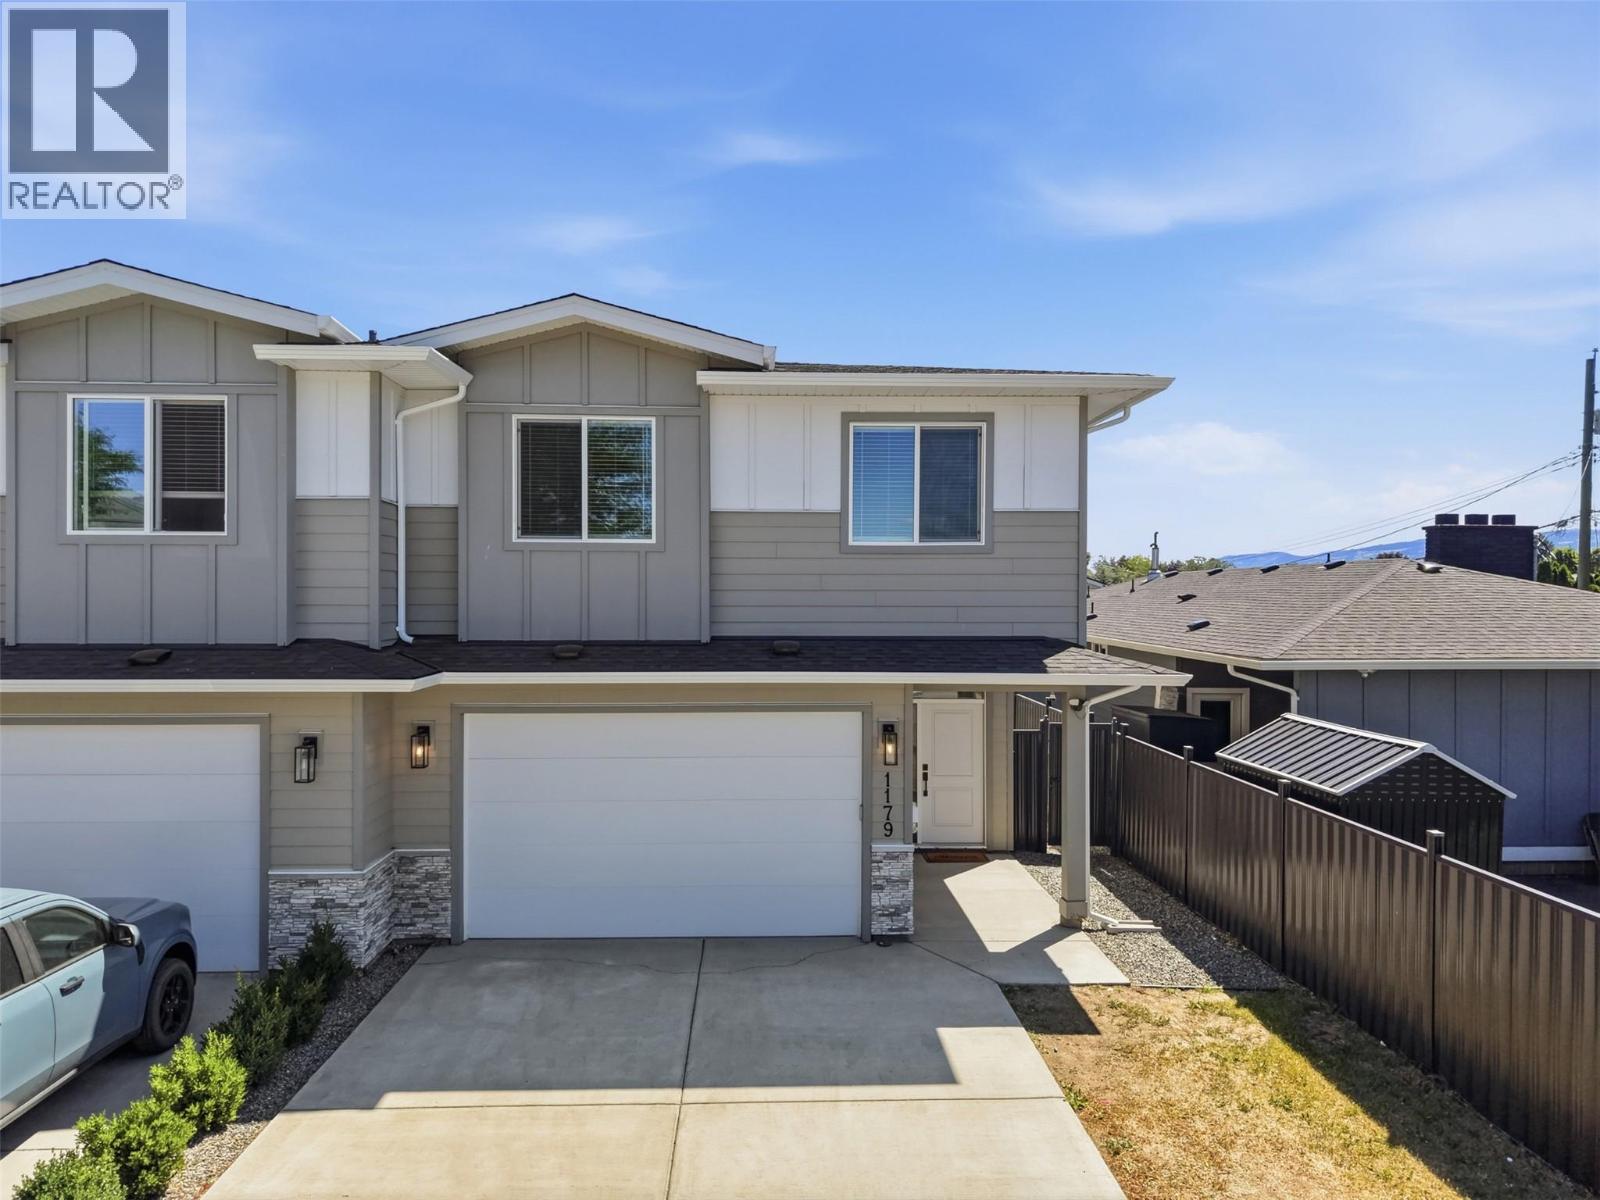
1179 Crestline Street
Kamloops, British Columbia
Welcome to this stunning, quality-built 2024 home, situated in one of Kamloops' desirable family-friendly neighbourhoods, this beautiful 4-bedroom, 3-bathroom home is designed to impress. The bright, open-concept main floor is the heart of the home, featuring a stylish kitchen with contemporary finishes, ample cabinetry, a large island, and seamless flow into the spacious living and dining areas. Sliding glass doors lead to the private, fully fenced backyard, creating the perfect space for entertaining, family gatherings, or simply relaxing outdoors. and perfect for the kids. Upstairs, you'll find four generous bedrooms, including an incredible primary bedroom retreat complete with a luxurious 5-piece ensuite, walk thru closet, and a private balcony—the perfect place to enjoy your morning coffee or unwind after a long day. The additional bedrooms provide plenty of room for a growing family, guests, or a home office. This level also includes the laundry room A spacious double garage and extra driveway parking provide ample space for vehicles, recreational toys, and storage. Ideally located close to schools, parks, walking trails, and everyday amenities, this move-in-ready home offers all the benefits of modern construction without the wait. Whether you're raising a family or simply looking for a beautifully finished home with room to grow, this exceptional property is one you won't want to miss. (id:64133)
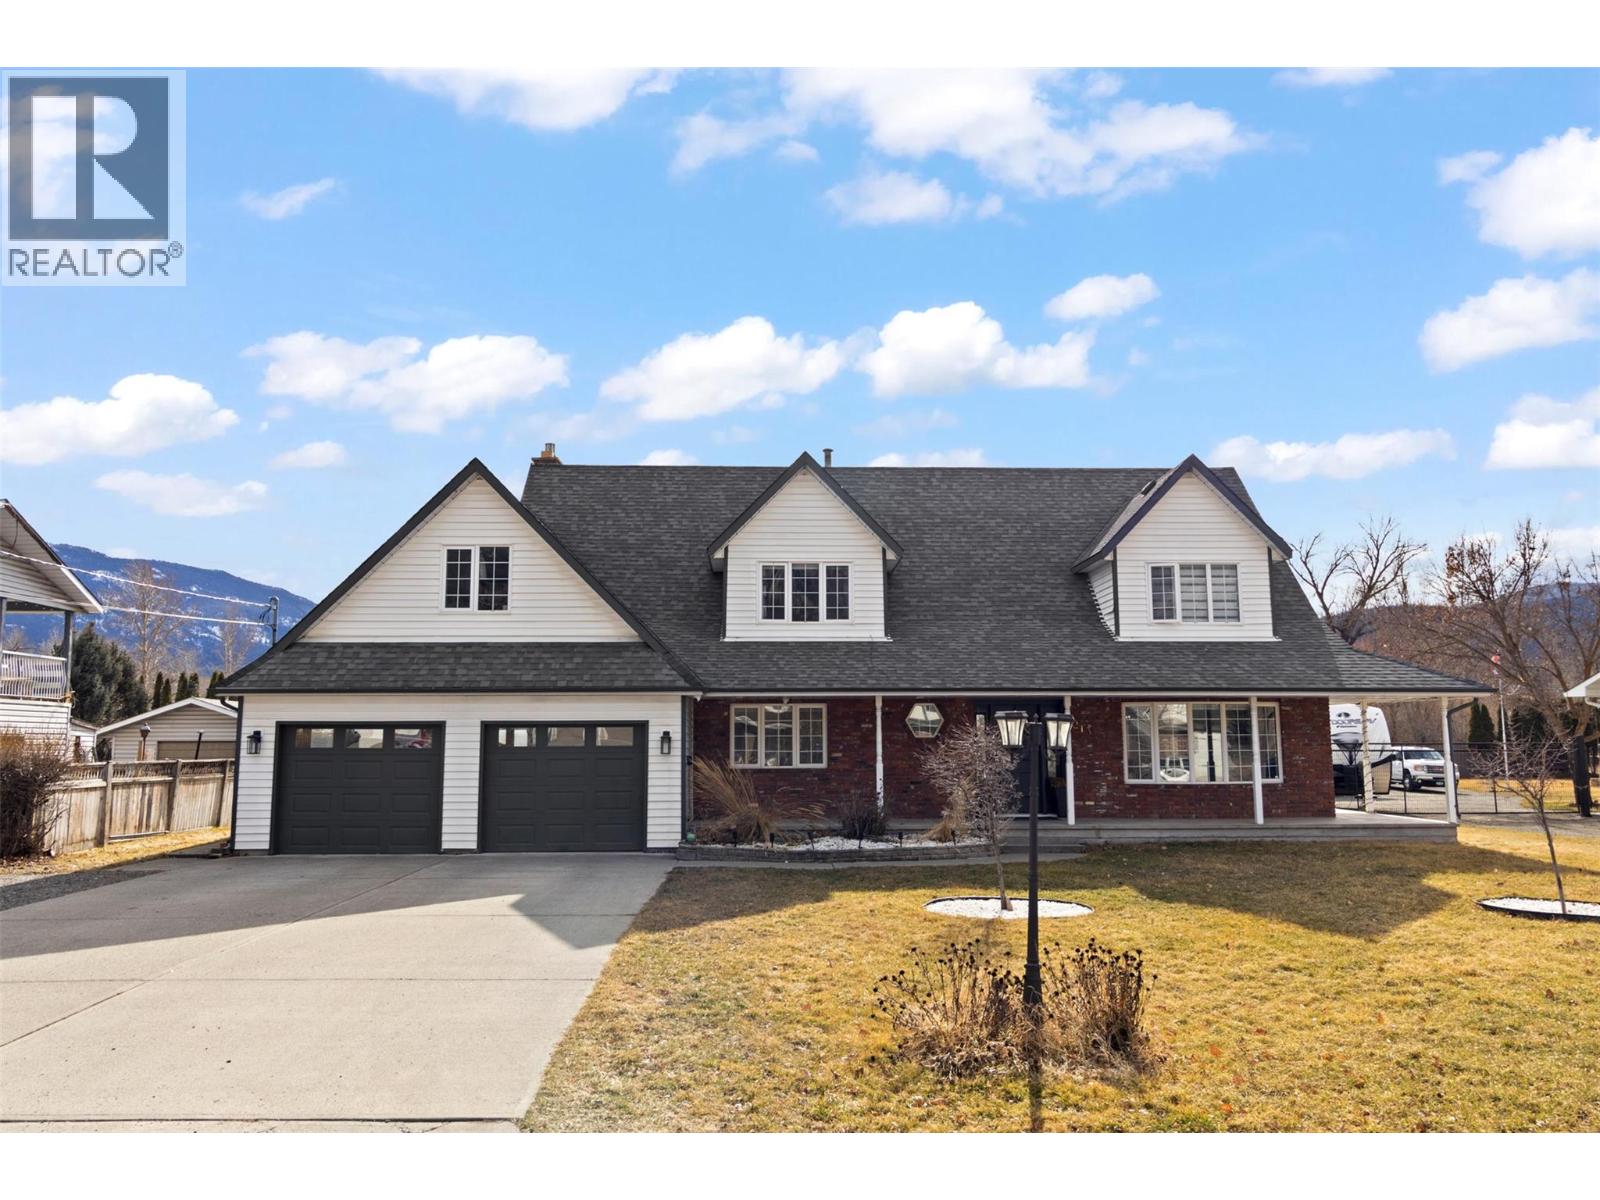
2134 Blackwell Avenue
Merritt, British Columbia
Welcome to this stunning newly renovated home in Merritt, BC. Originally built by a builder on half an acre. This beautiful home comes with four bedrooms and four and half bathrooms. Master bedroom includes a walk in closet w/4pc ensuite. This home has a large kitchen w/ centre island, quartz countertops, S/S appliances, wine fridge and plenty of storage. Within the kitchen you can walk out to the fully covered deck & fenced yard. Enjoy this short walk to surrounding amenities. Do not miss your chance to view this beautiful home. Quick Possession. Measurements Approx, buyer to verify if important. (id:64133)
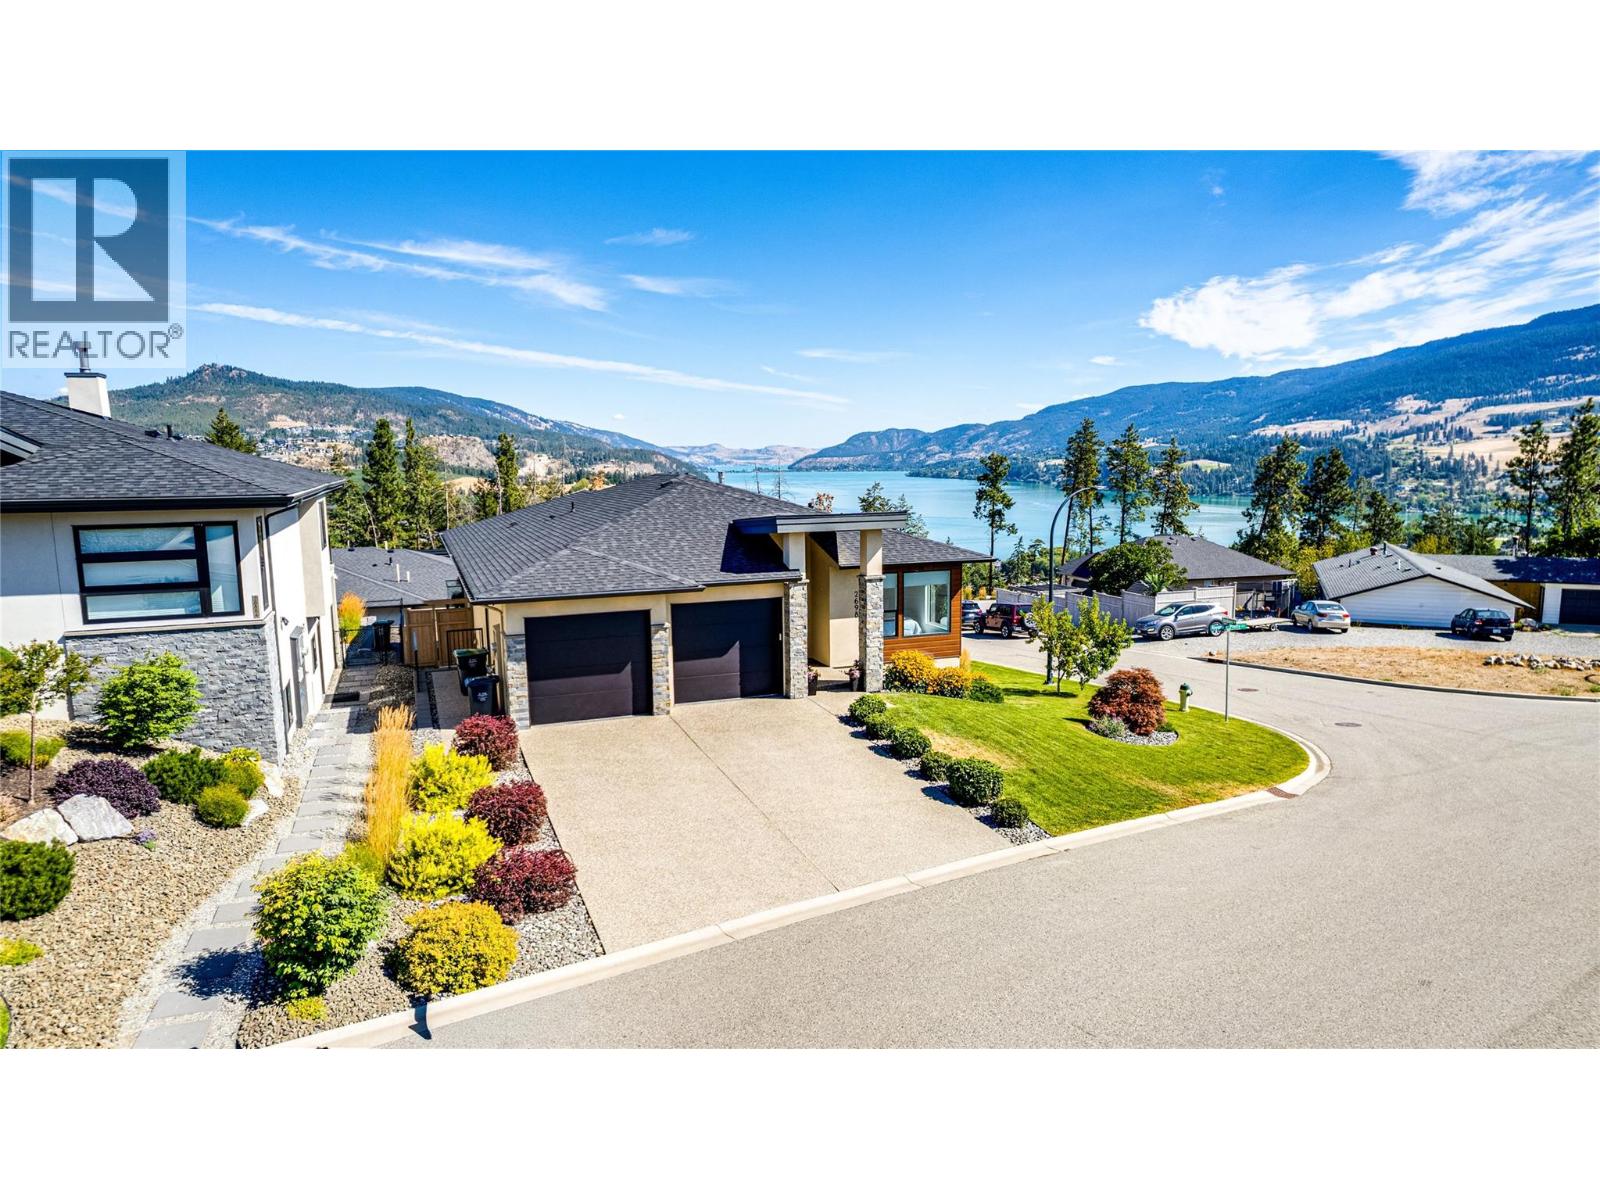
2698 Koyama Road
Lake Country, British Columbia
Luxury, lifestyle, and flexibility come together in this gently lived-in, like-new rancher with walkout basement, stunning lake views, and a resort-style backyard. Offering 4 bedrooms and 3 full bathrooms in the main home, plus a high-end 1-bedroom legal suite with a private main-level entrance, separate hydro meter, and its own double driveway, this home is perfect for multigenerational living or mortgage-helper income. Prefer the extra space? Enjoy the home as a 5-bedroom, 4-bath residence. Throughout the home, you'll find 9' and 10' ceilings, solid quartz countertops, a butler's kitchen, Sonos sound system, hot water on demand, and an upgraded water filtration (carbon and sediment) and softener system. The covered deck is enhanced with four remote-controlled Talius Habitat screens, creating an exceptional outdoor living space with lake views. Designed for entertaining, the walkout basement features a spacious family room with wet bar, leading to your private backyard oasis complete with a 28' x 12' saltwater pool, extensive concrete decking, premium artificial turf, and a covered patio. The fully landscaped and irrigated front and side yard is complemented by mature peach and cherry trees. Complete with a double garage featuring UV-protected Polyaspartic flooring, this exceptional home offers luxury finishes, thoughtful design, and a great central location. (id:64133)
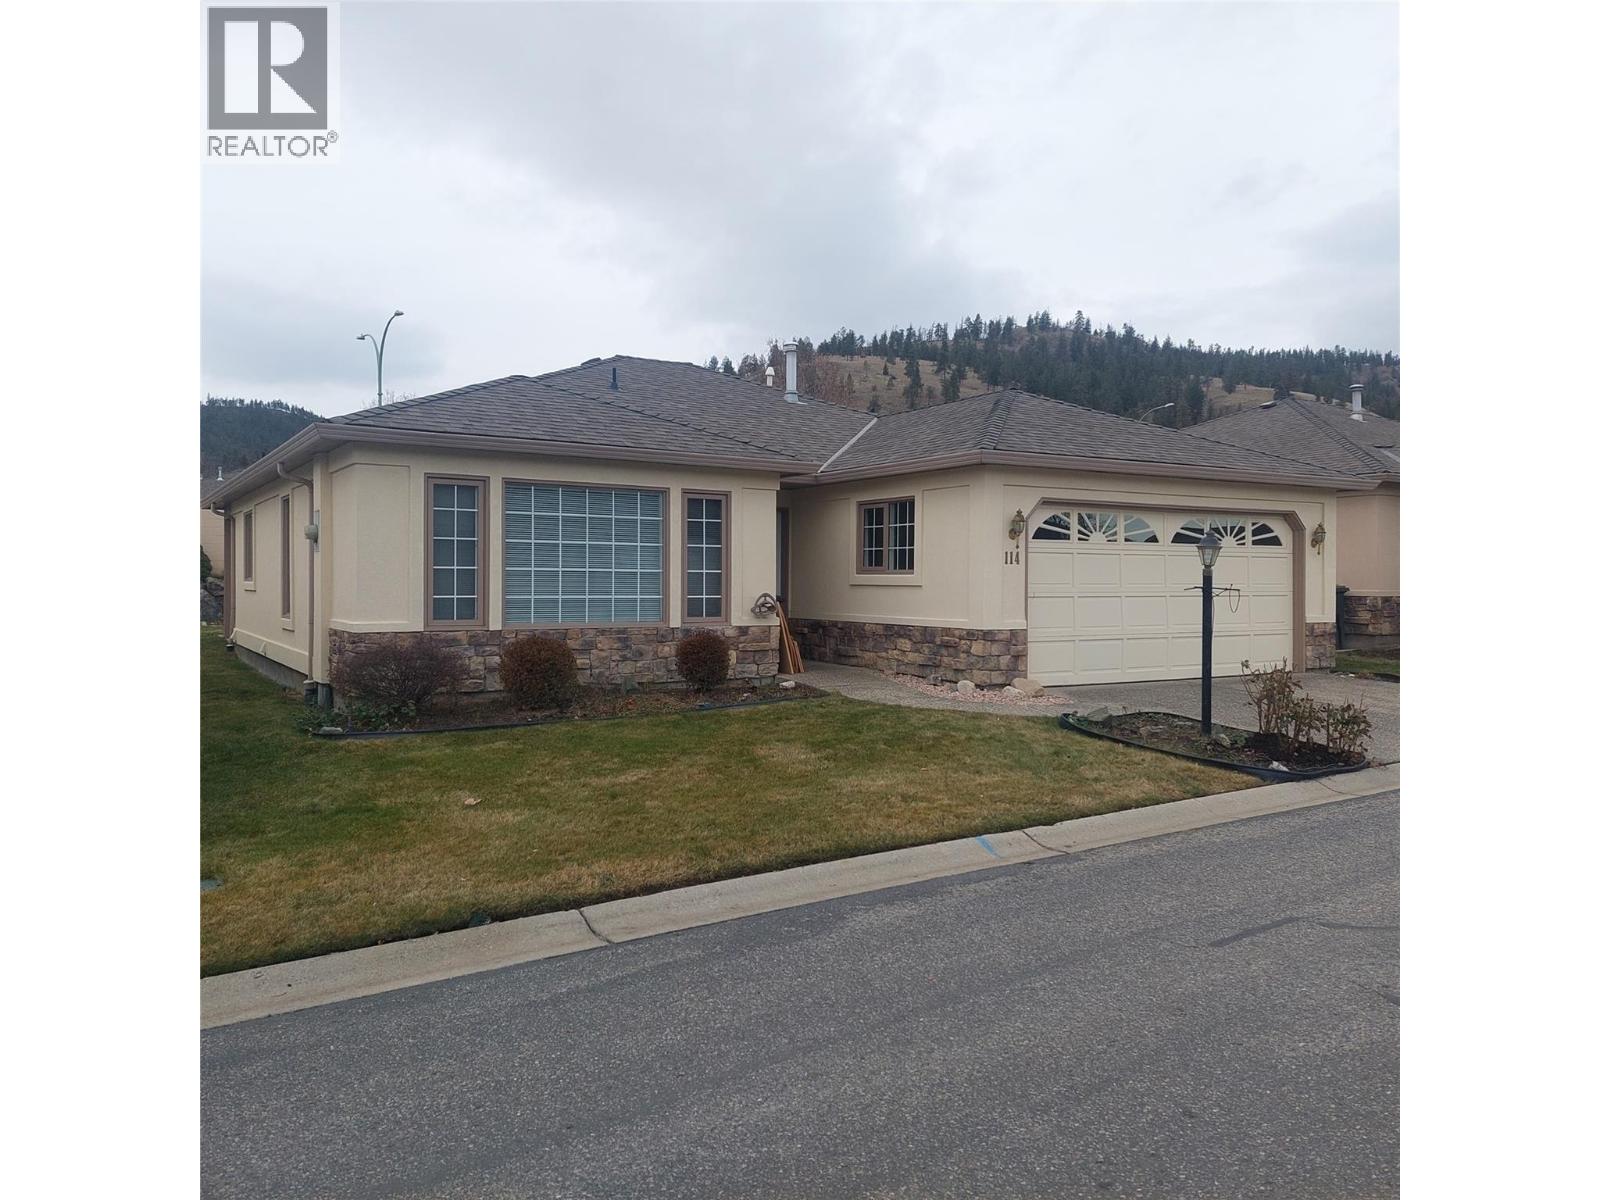
595 Yates Road Unit# 114
Kelowna, British Columbia
Great value in popular Sandpointe. This unit needs some updating but for someone with fresh ideas, this unit could be their dream retirement home. The complex offers a clubhouse with games room, library, and fitness room as well as indoor and outdoor pools. It also has gated secure entry, RV parking, and manicured landscaping. The unit has a spacious open plan with a bright kitchen that is easily accessible to the covered patio and waterscape. Family room off kitchen with gas fireplace. Nice sized master bedroom with full ensuite and walk-in closet. This is an estate sale so is being sold ""As is"" (id:64133)

Mark Gidden
Realtor/Founder

Lloyd Taverner
Realtor/Senior Partner
Interested?
Contact us for more information
Your Favourites
No Favourites Found

