

















$3,288,000
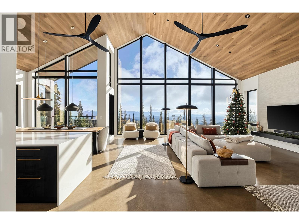
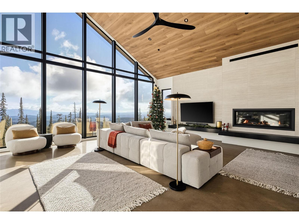
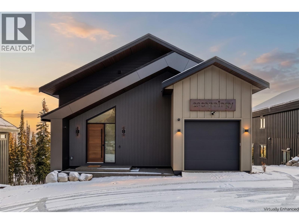
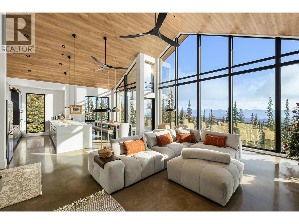
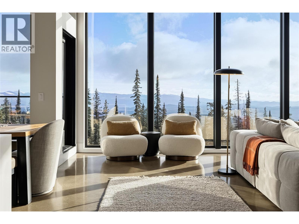
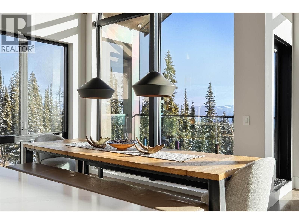
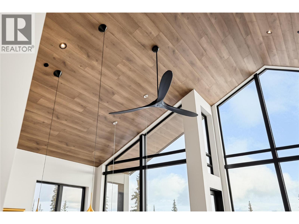
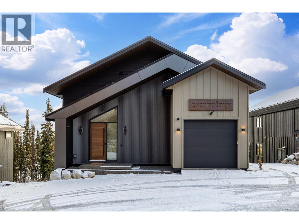
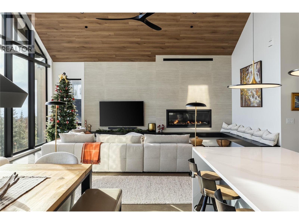
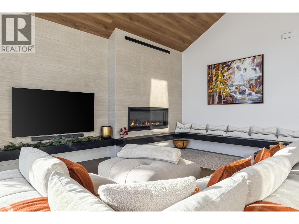
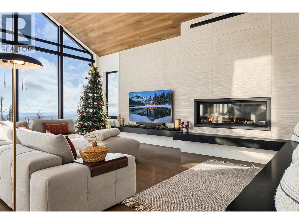
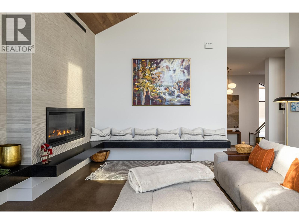
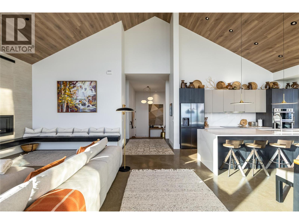
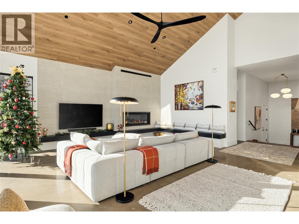
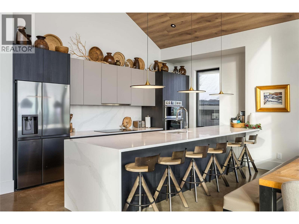
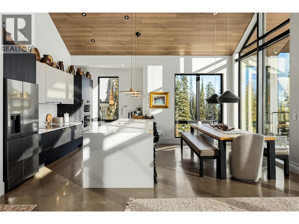
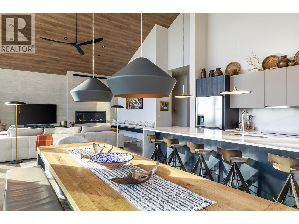
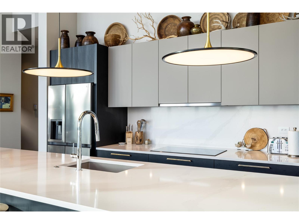
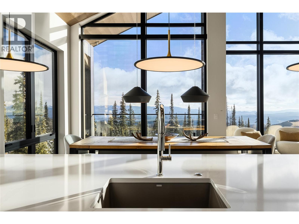
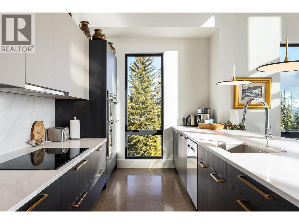
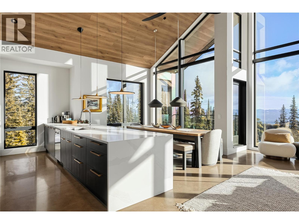
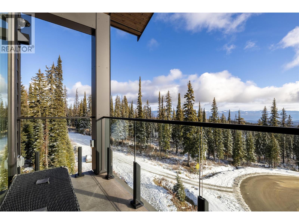
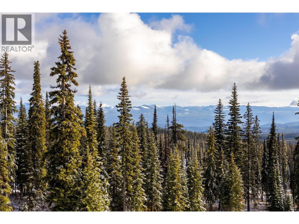
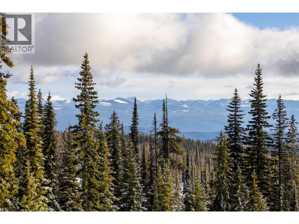
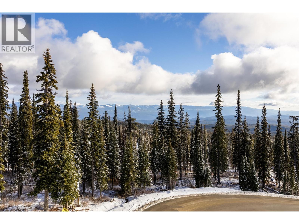
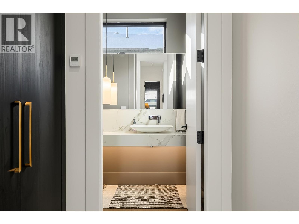
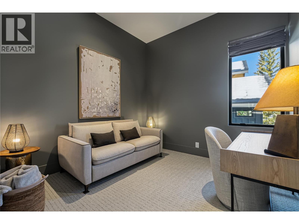
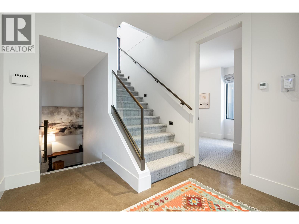
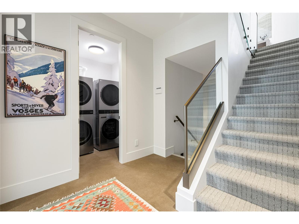
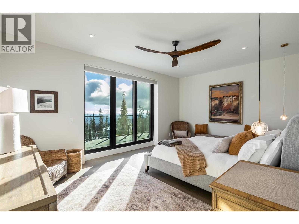
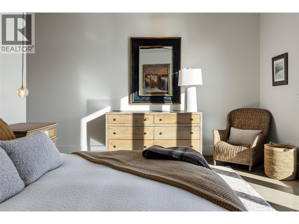
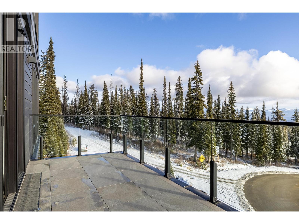
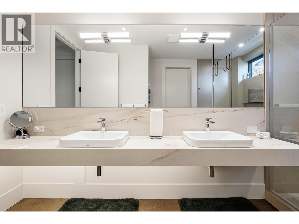
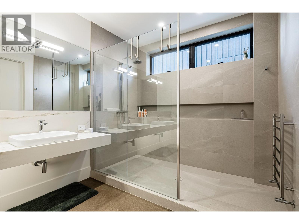
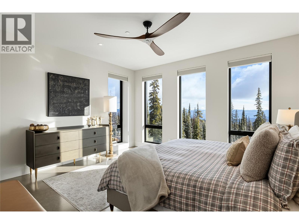
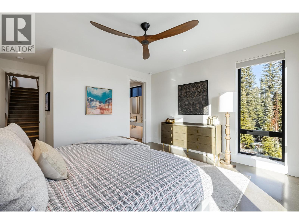
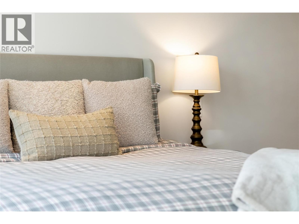
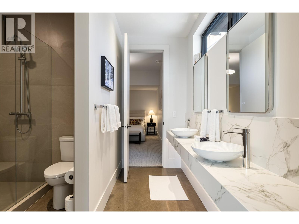
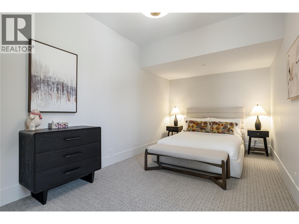
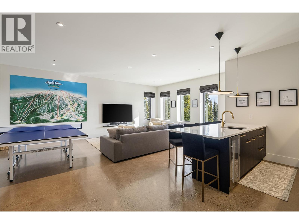
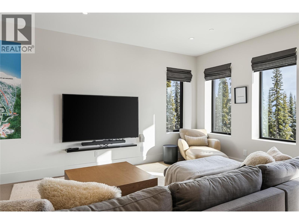
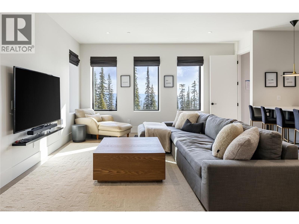
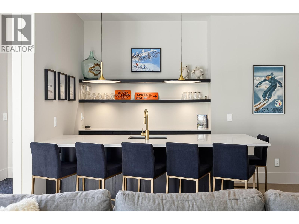
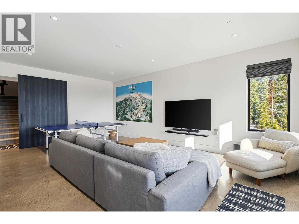
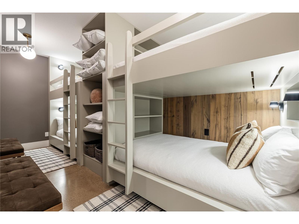
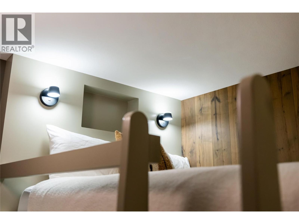
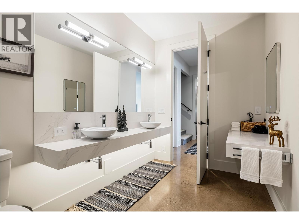
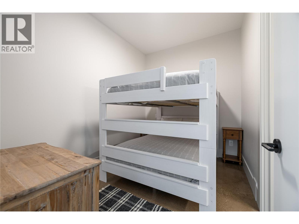
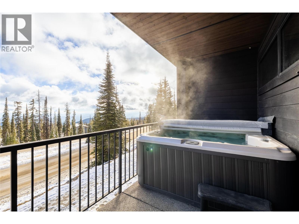
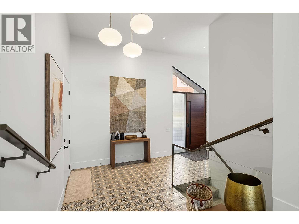
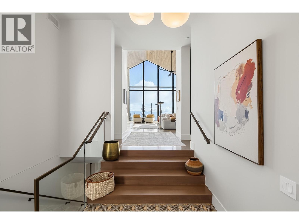
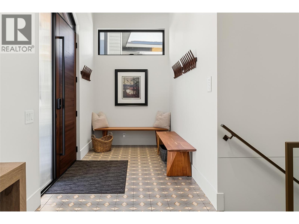
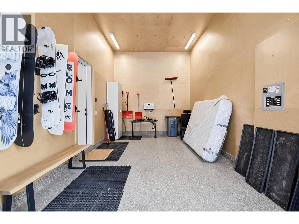
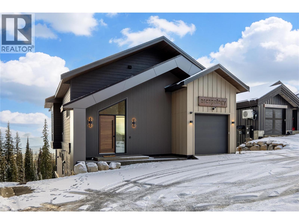
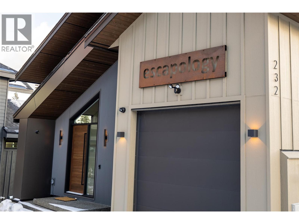
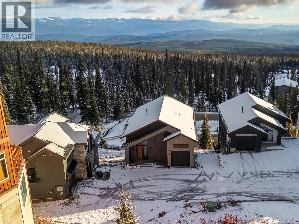
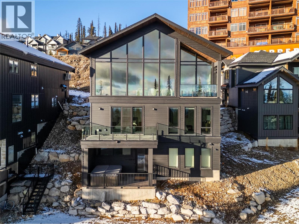
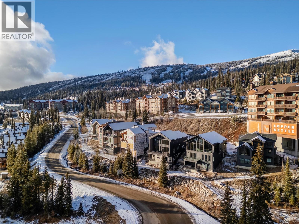
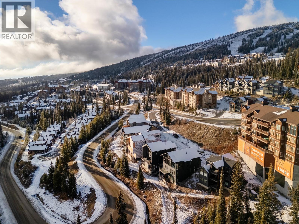
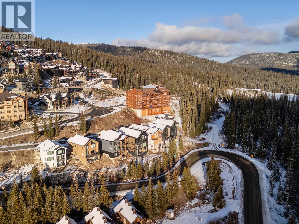
A distinctive architectural statement, exceptional craftsmanship and an uncompromising approach to mountain living come together Extraordinary custom-designed chalet at Big White. Defined by its striking steel-wrapped structural frame, dramatic 22-foot vaulted ceilings this remarkable residence blends cutting-edge construction with sophisticated interiors and thoughtfully curated spaces. Open-concept kitchen, dining and great room create a spectacular setting for gathering and entertaining. The polished concrete floors with in-floor hydronic heating deliver warmth and contemporary elegance Two primary suites provide private retreats, while two custom queen-over-queen bunk beds, complete with individual lighting and electrical outlets. Games room with wet bar offers another inviting space to relax and entertain. Double washer and dryer makes hosting larger groups is effortless Two-car garage, vehicle lift capacity and 50-amp EV charging add another level of convenience and functionality rarely found at the resort. Flat, easy access to Big White's village, ski school, dining makes this an ideal mountain retreat for families Escapology is more than a chalet; it is a statement in architectural design, innovative construction and extraordinary mountain living. A rare opportunity to own a truly distinctive luxury residence where every element has been considered, every space has purpose and every season offers another reason to escape to the mountains. LIVE WHERE YOU PLAY. (id:64133)
-
Property Details
MLS® Number 10406291 Property Type Single Family Neigbourhood Big White Community Name Escapology CommunityFeatures Pets Allowed ParkingSpaceTotal 2 -
Building
Bathroom Total 4 Bedrooms Total 5 Architectural Style Contemporary Constructed Date 2022 Construction Style Attachment Detached Half Bath Total 1 Heating Fuel Electric Stories Total 3 Size Interior 3,860 Sqft Type House Utility Water Private Utility Parking
Attached Garage 2 -
Land
Acreage No Sewer Municipal Sewage System Size Irregular 0.1 Size Total 0.1 Ac|under 1 Acre Size Total Text 0.1 Ac|under 1 Acre -
Rooms
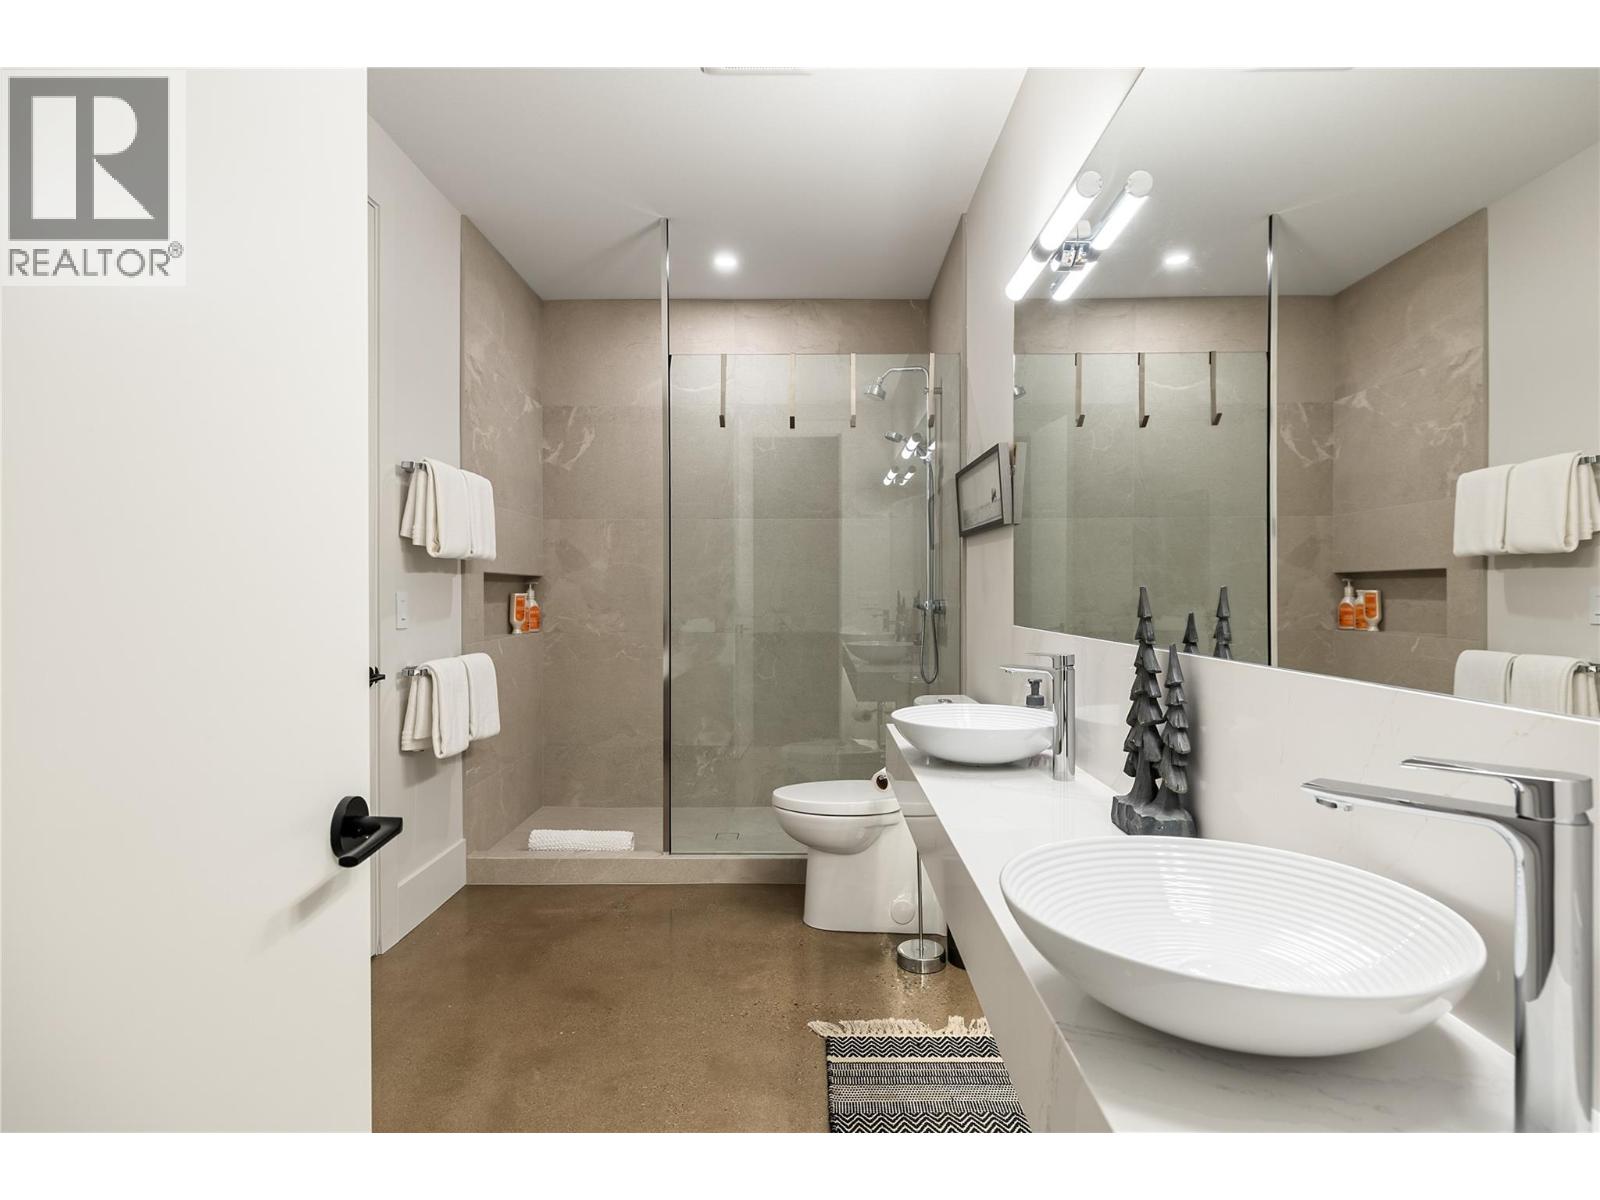
Level Type Length Width Dimensions Basement Other 9'11'' x 12'2'' Basement Recreation Room 21'11'' x 23'3'' Basement Bedroom 9'1'' x 17'4'' Basement Bedroom 11'1'' x 8'3'' Basement Full Bathroom 13'10'' x 6'9'' Lower Level Primary Bedroom 18'8'' x 19'4'' Lower Level Bedroom 10'4'' x 19'3'' Lower Level Bedroom 14'10'' x 19'9'' Lower Level Full Ensuite Bathroom 14'4'' x 8'10'' Lower Level Full Bathroom 11'0'' x 10'1'' Main Level Office 10'7'' x 10'6'' Main Level Living Room 23'5'' x 22'2'' Main Level Kitchen 17'1'' x 10'9'' Main Level Foyer 11'2'' x 6'6'' Main Level Dining Room 15'0'' x 9'3'' Main Level 2pc Bathroom 5'1'' x 6'3''

Mark Gidden
Realtor/Founder

Lloyd Taverner
Realtor/Senior Partner
Your Favourites
No Favourites Found

The trademarks REALTOR®, REALTORS®, and the REALTOR® logo are controlled by The Canadian Real Estate Association (CREA) and identify real estate professionals who are members of CREA. The trademarks MLS®, Multiple Listing Service® and the associated logos are owned by The Canadian Real Estate Association (CREA) and identify the quality of services provided by real estate professionals who are members of CREA. The trademark DDF® is owned by The Canadian Real Estate Association (CREA) and identifies CREA's Data Distribution Facility (DDF®)
November 20 2026 10:53:24
Association of Interior REALTORS®

