





$1,300,000Maintenance,
$835.11 Monthly
Maintenance,
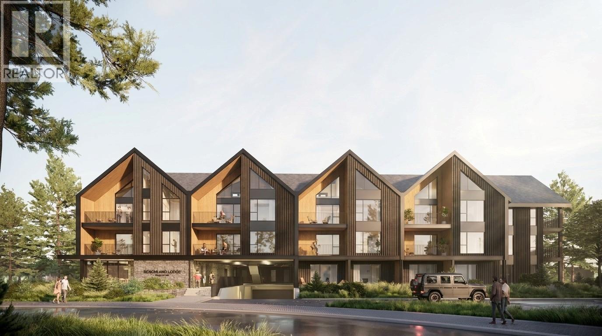
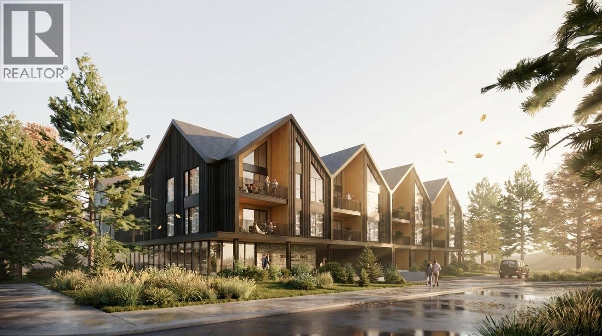
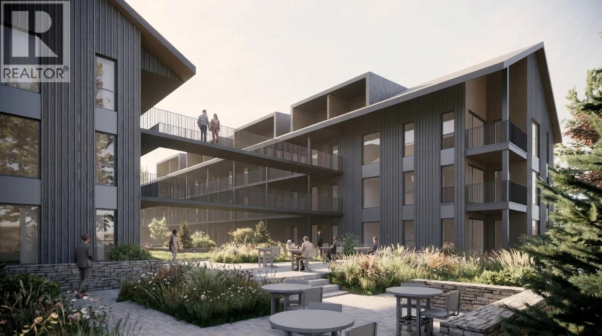
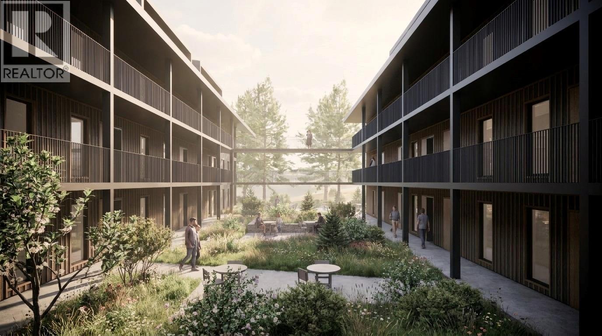
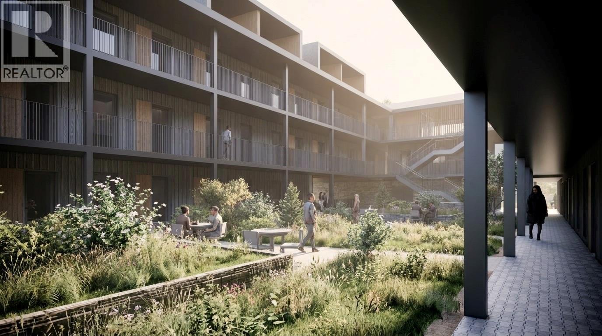
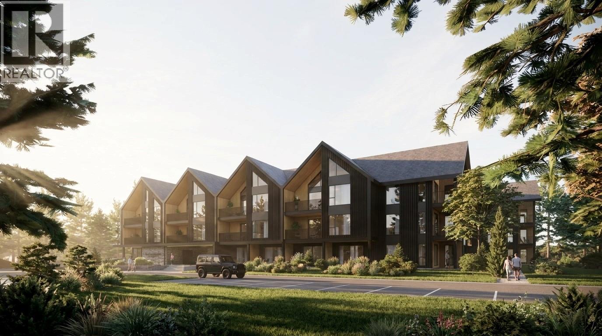
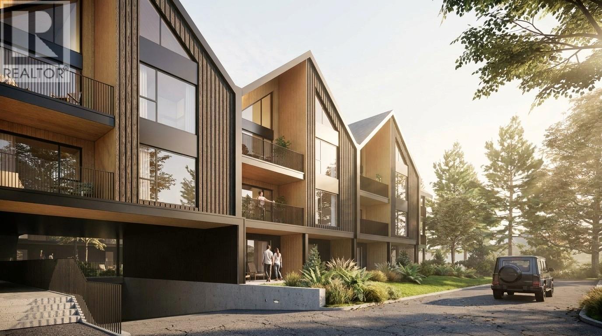
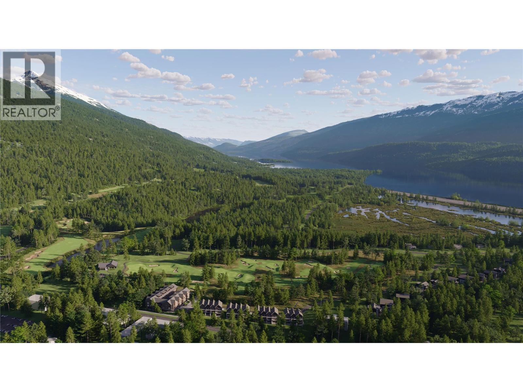
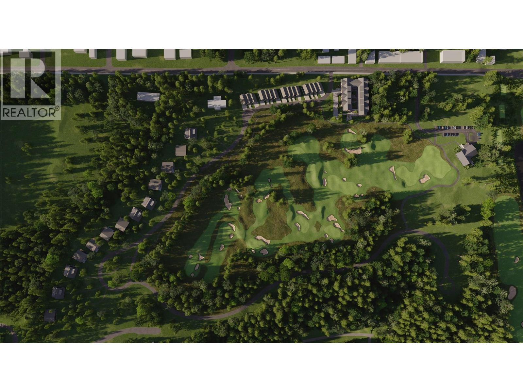
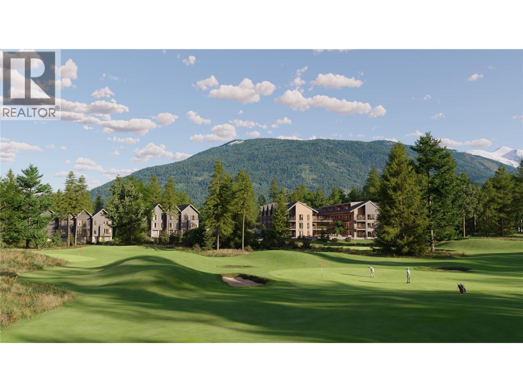
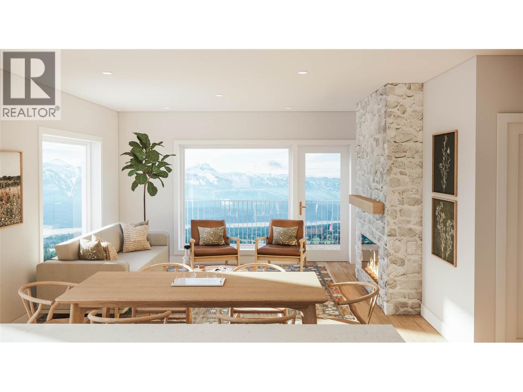
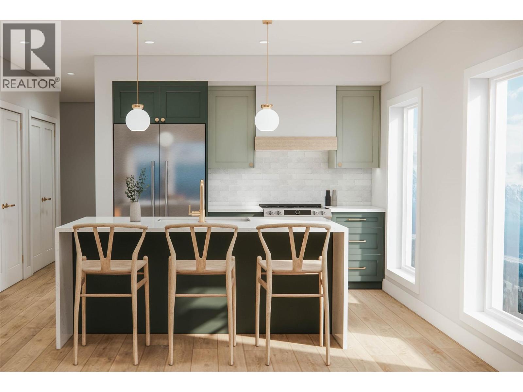
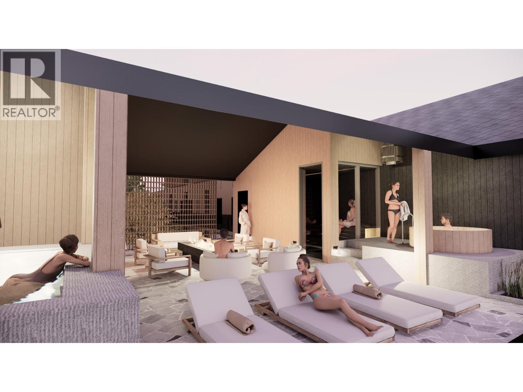
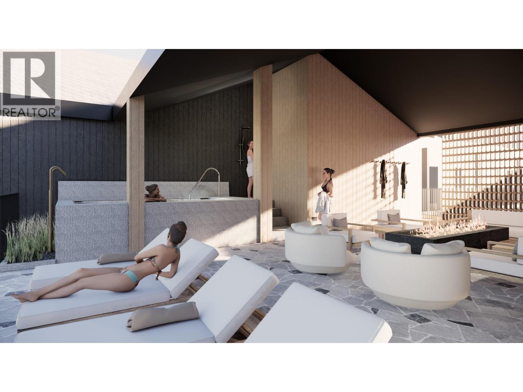
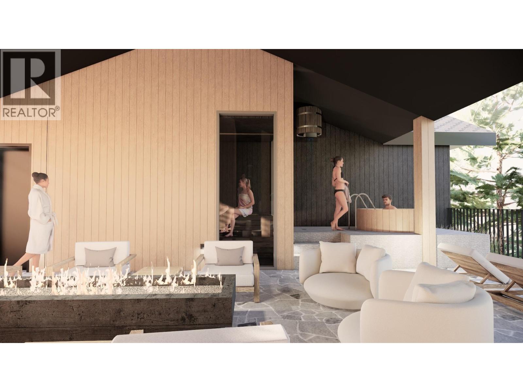
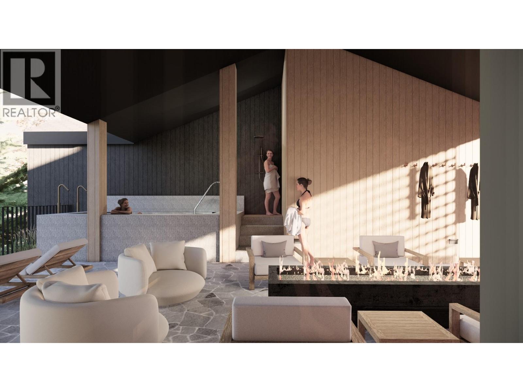
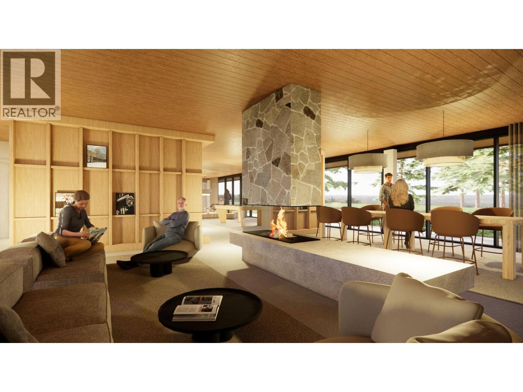
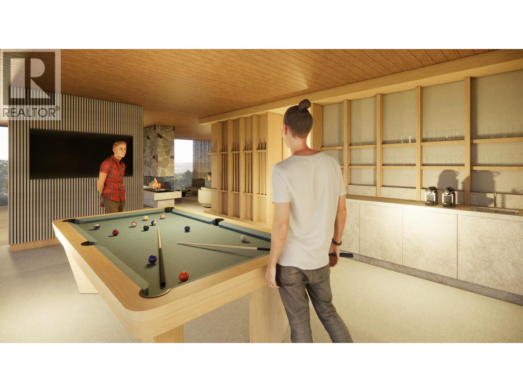
$835.11 MonthlyDiscover the perfect blend of mountain lifestyle and modern design at Benchlands Residences. Unit 31 offers a thoughtfully designed mountain retreat featuring a second-floor loft space, adding flexibility and extra room to enjoy your time in Revelstoke. Contemporary finishes, mountain-inspired design, and a functional layout create a welcoming space to relax after a day of adventure. Located within the Benchlands community, and backing on the future Rail Yard par-3 golf course, this property offers convenient access to world-class skiing, mountain biking, hiking, and golf. Owners can enjoy an exceptional collection of amenities, including a top-floor spa retreat with hot tub, cold plunge, sauna, and fireplace, a welcoming main-floor lounge, heated underground parking, secure storage, and dedicated bike storage. Zoned for short-term rentals, owners have the opportunity to participate in the resort's rental management program, offering flexibility for personal use and investment potential. Whether you're looking for a mountain getaway, a full-time residence, or an investment property, Unit 31 is an exciting opportunity to become part of Revelstoke's Benchlands community. Benchlands Condos are marketed in accordance with the current Disclosure Statement. Renderings, floor plans, pricing, and availability are subject to change. (id:64133)
-
Property Details
MLS® Number 10405890 Property Type Single Family Neigbourhood Revelstoke Community Name Benchlands Condos ParkingSpaceTotal 1 StorageType Storage, Locker ViewType Mountain View -
Building
Bathroom Total 2 Bedrooms Total 3 Amenities Sauna, Whirlpool Appliances Refrigerator, Dishwasher, Range - Electric, Microwave, Washer & Dryer Constructed Date 2028 Cooling Type Geothermal Fireplace Fuel Electric Fireplace Present Yes Fireplace Total 1 Fireplace Type Unknown Heating Type Geothermal Stories Total 2 Size Interior 1,215 Sqft Type Apartment Utility Water Municipal Water Parking
Underground -
Land
Acreage No Sewer Municipal Sewage System Size Total Text Under 1 Acre -
Rooms
Level Type Length Width Dimensions Second Level Bedroom 19'7'' x 10'2'' Main Level Dining Nook 5'9'' x 7'4'' Main Level Full Bathroom 5'9'' x 9'2'' Main Level Bedroom 10' x 9'7'' Main Level Full Ensuite Bathroom 9'3'' x 5' Main Level Primary Bedroom 13'4'' x 9'6'' Main Level Foyer 7'1'' x 6'3'' Main Level Kitchen 9'10'' x 15'9'' Main Level Living Room 16'1'' x 15'2''

Mark Gidden
Realtor/Founder

Lloyd Taverner
Realtor/Senior Partner
Your Favourites
No Favourites Found

The trademarks REALTOR®, REALTORS®, and the REALTOR® logo are controlled by The Canadian Real Estate Association (CREA) and identify real estate professionals who are members of CREA. The trademarks MLS®, Multiple Listing Service® and the associated logos are owned by The Canadian Real Estate Association (CREA) and identify the quality of services provided by real estate professionals who are members of CREA. The trademark DDF® is owned by The Canadian Real Estate Association (CREA) and identifies CREA's Data Distribution Facility (DDF®)
November 21 2026 12:10:40
Association of Interior REALTORS®

