
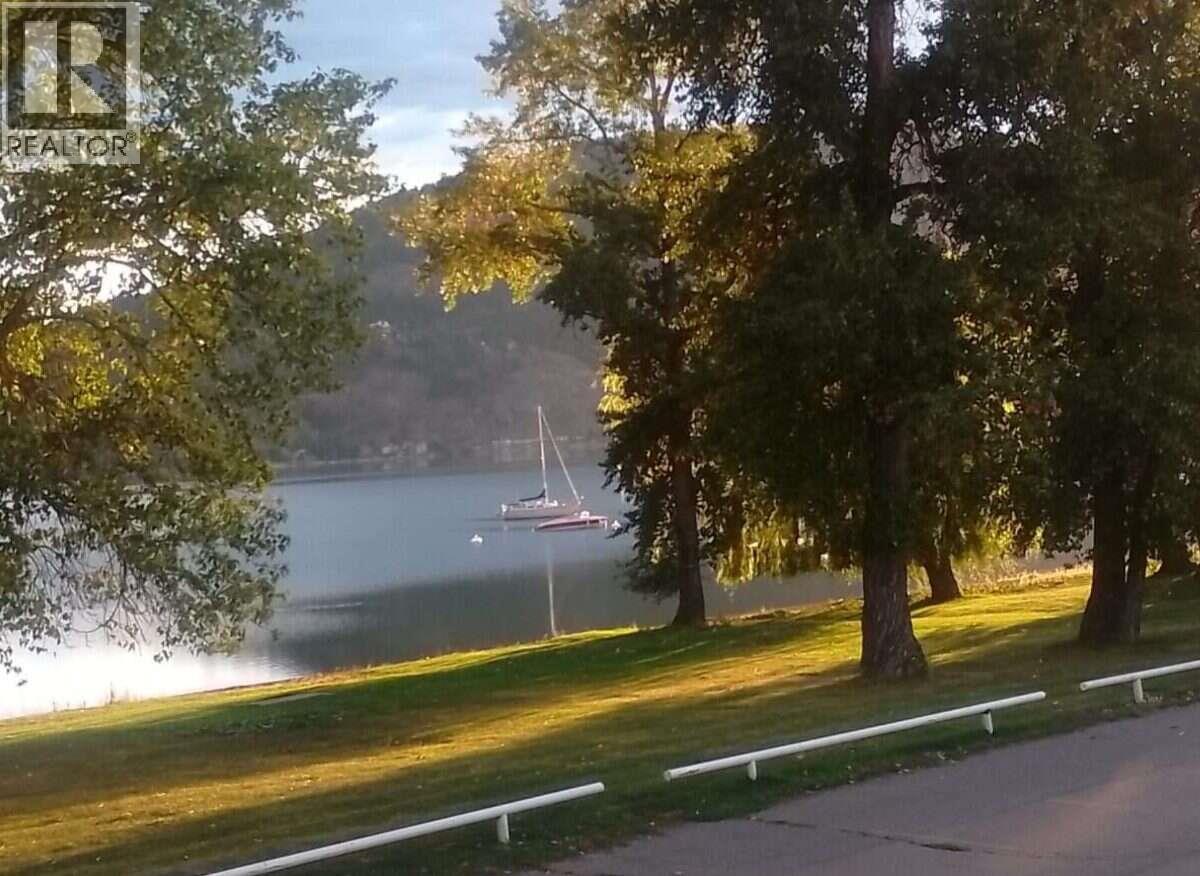
10 Lakeshore Drive
Vernon, British Columbia
For more information, please click Brochure button. Escape to your own private oasis without breaking the bank. This rare, budget friendly, waterfront property offers the perfect blend of scenic beauty, tranquility and unbeatable value. Whether you live here fulltime or just want a weekend getaway, this is perfect. it is on indigenous land there is no sales tax and no BC property transfer tax. The registered lease is until 2043, and extendable to 2056. This is a 2360 sq ft two level home, with a walk out lower level basement that is perfect for guests with two bedrooms, a kitchen, family room, and one bath, along with a wood pellet stove. The main floor has been recently painted. The very large living room has a propane fireplace. The primary bedroom is huge, along with a walk in closet and an ensuite that includes a corner jacuzzi tub. There are several outdoor storage compartments for sports/ water equipment. The back yard is very low maintenance, stamped concrete and fenced. Direct Lake Okanagan access- Step out your door to launch a kayak or boat, fish, swim, and enjoy panoramic water views. Your own piece of paradise. Move-in-Ready- Price includes all furnishings-just bring your toothbrush! Affordable Pricing- a rare opportunity to own waterfront property at a fraction of the typical BC market cost Outdoor Living- spacious deck/patio, perfect for morning coffee. (id:64133)
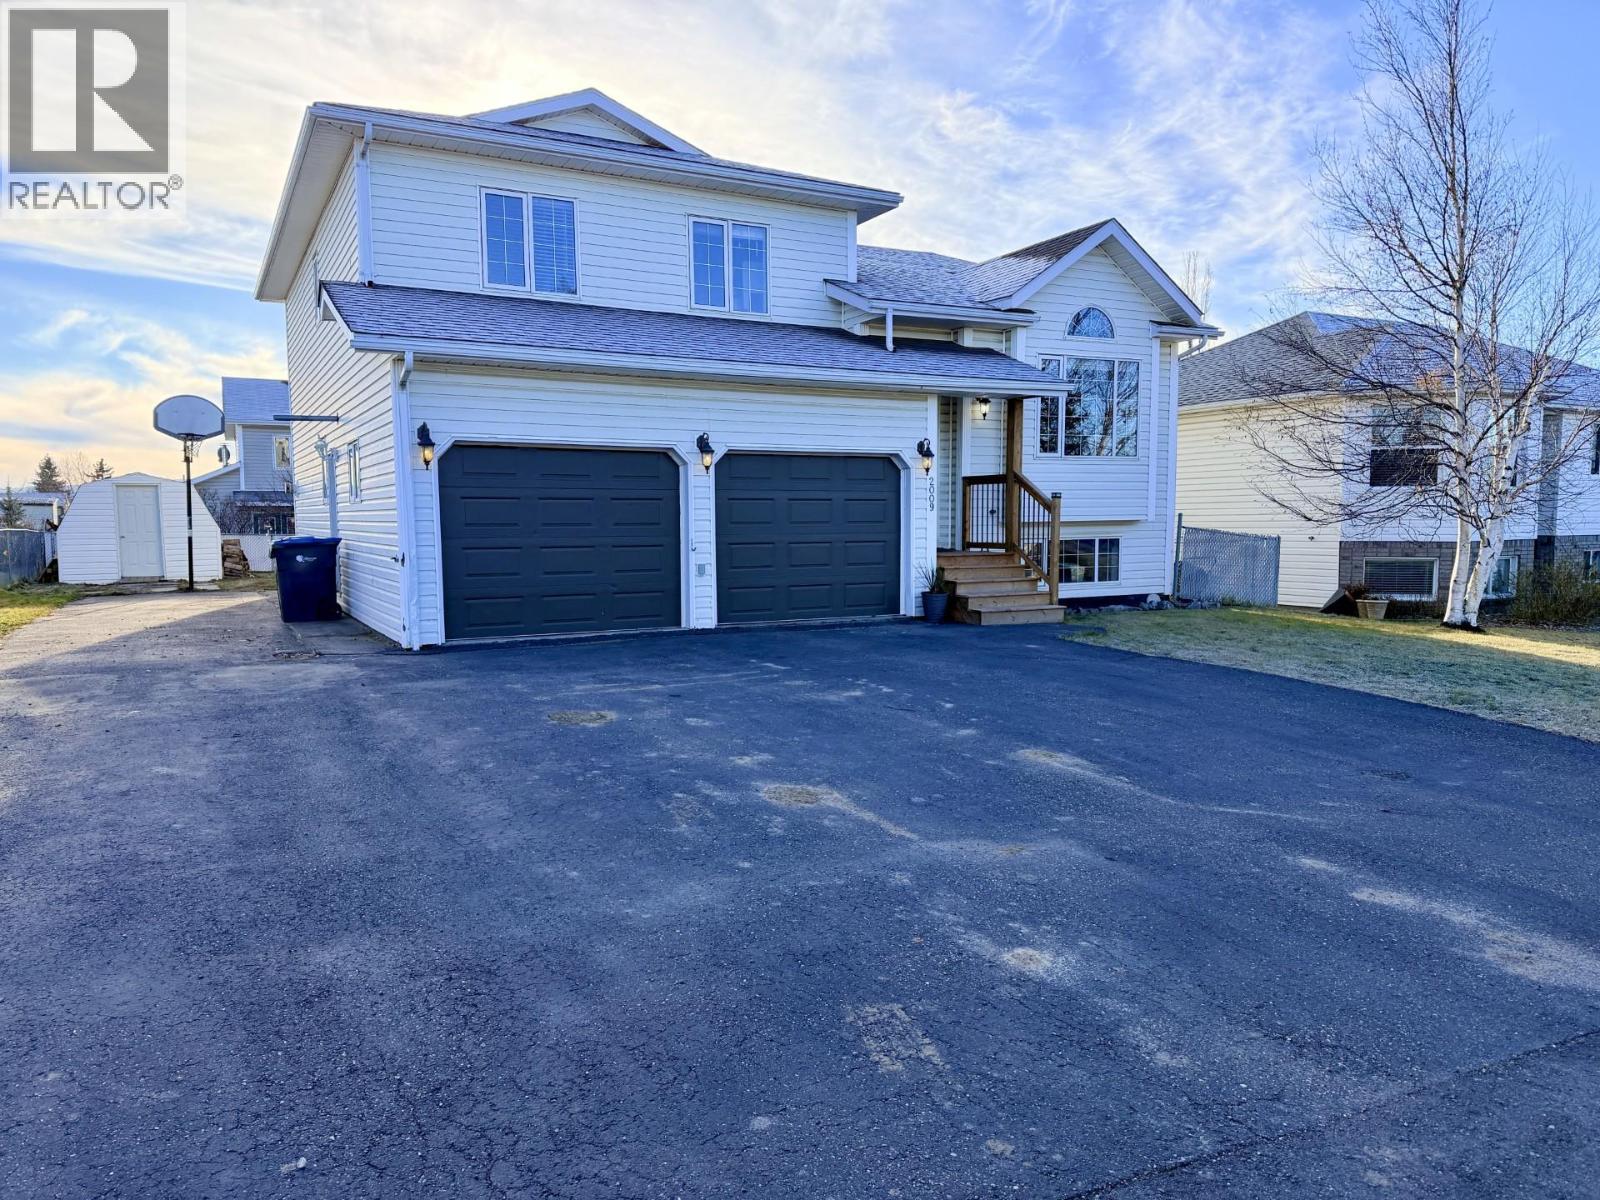
2009 87 Avenue
Dawson Creek, British Columbia
Welcome to 2009 87 Avenue! This inviting 4 bedroom, 2.5 bath home has plenty to offer! Gorgeous vaulted ceilings and an open floor plan create a bright, welcoming main level, perfect for entertaining. The dining area flows into a spacious kitchen featuring a maple wood-top island and garden doors leading onto the upper level of a beautiful new two-tiered deck. The generous den features a cozy natural gas fireplace and French doors opening onto the lower deck. Upstairs, you'll find a spacious master bedroom with walk-in closet and a fully renovated ensuite featuring a walk-in shower. Downstairs offers even more room to unwind, with a comfortable family room and a second gas fireplace. Outside, enjoy a fenced backyard, hot tub, double attached heated garage, and a large paved driveway with RV parking. Situated in a quiet, family-friendly neighbourhood, this home has plenty of room to grow, gather and make memories, inside and out! (id:64133)

46 Novoting Road
Enderby, British Columbia
Country charm meets modern comfort on this Enderby property. Cozy up by the wood burning fireplace or rely on the Heat pump for year round comfort-solid insulation keeps the home cool in summer & warm winter. Main level bedroom is ideal for Work-Away guest, Student, extended family and wheelchair accessible, with a spacious bathroom steps away. Natural oak flooring runs through main living areas & upstairs Master bedroom. Airy, spacious rooms and plenty of storage. Watch hummingbirds from the front verandah & back patio: peaceful spots to slow down & enjoy this oasis. Flexible layout suits families and visiting guests, pets who want room to roam, home based business or hobbies like carpentry or mechanics. 8 garden beds are ready for your green thumb. 10 min walk to waterfall, float the Shuswap River and hike Enderby Cliffs. Hunter’s Range Snowmobile Association (HRSA) has some of the best alpine sledding in Canada! Friday mornings Markets for fresh local food. Enderby Library has programs including book clubs, teen nights & kids’ clubs. . Enderby has a lively arts scene for a small town. The Enderby Art Centre is the home of the Enderby Artisan Emporium, workshops, art exhibitions and music. It is located at 617 Cliff Avenue. The community-run Courtyard Gallery is part of the Enderby and District Arts Council. It shows paintings, fibre art, sculpture, woodwork, and more by local artists. All within an hour drive to Vernon and Salmon Arm. (id:64133)
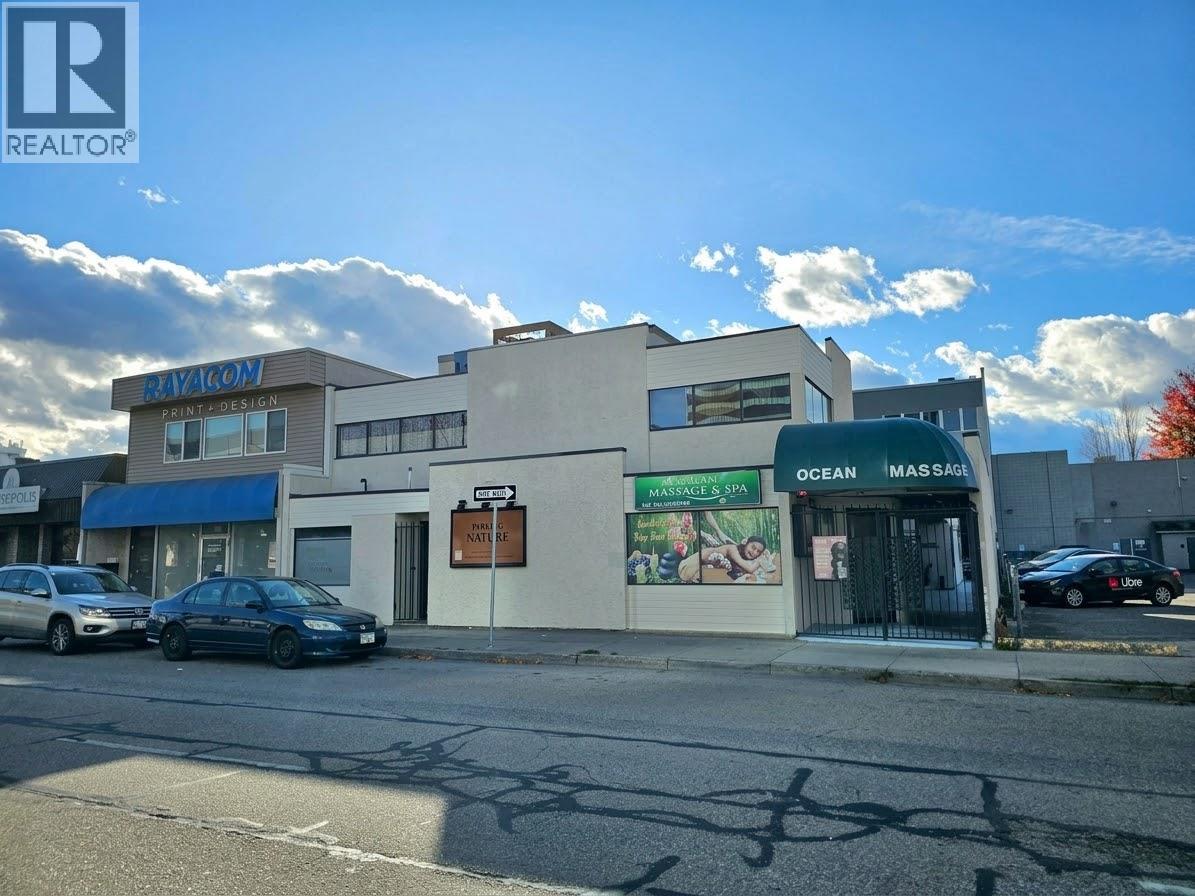
545 Lawrence Avenue Unit# B
Kelowna, British Columbia
Prime downtown Kelowna commercial space offering versatile retail or office opportunities in the heart of the Downtown Urban Centre. The thoughtfully configured space features multiple rooms, a bathroom, and a dedicated shower room, making it well suited for a wide range of uses including professional services, wellness, medical, office, boutique retail, or potentially a coffee shop. A rare downtown advantage, the property includes one dedicated, fenced parking stall for staff or client use. Zoned UC1 – Downtown Urban Centre, the location supports a broad range of commercial uses and offers excellent walkability, visibility, and convenient access to downtown amenities. Recent updates include a 2020 furnace, 2018 hot water tank, and PEX plumbing. The building exterior was professionally painted in October 2026. The landlord has recently opened up the interior and removed walls, creating a clean, flexible blank canvas ready to be customized for your business. An excellent opportunity to establish your business in a central downtown location with the flexibility to bring your own vision to the space. (id:64133)
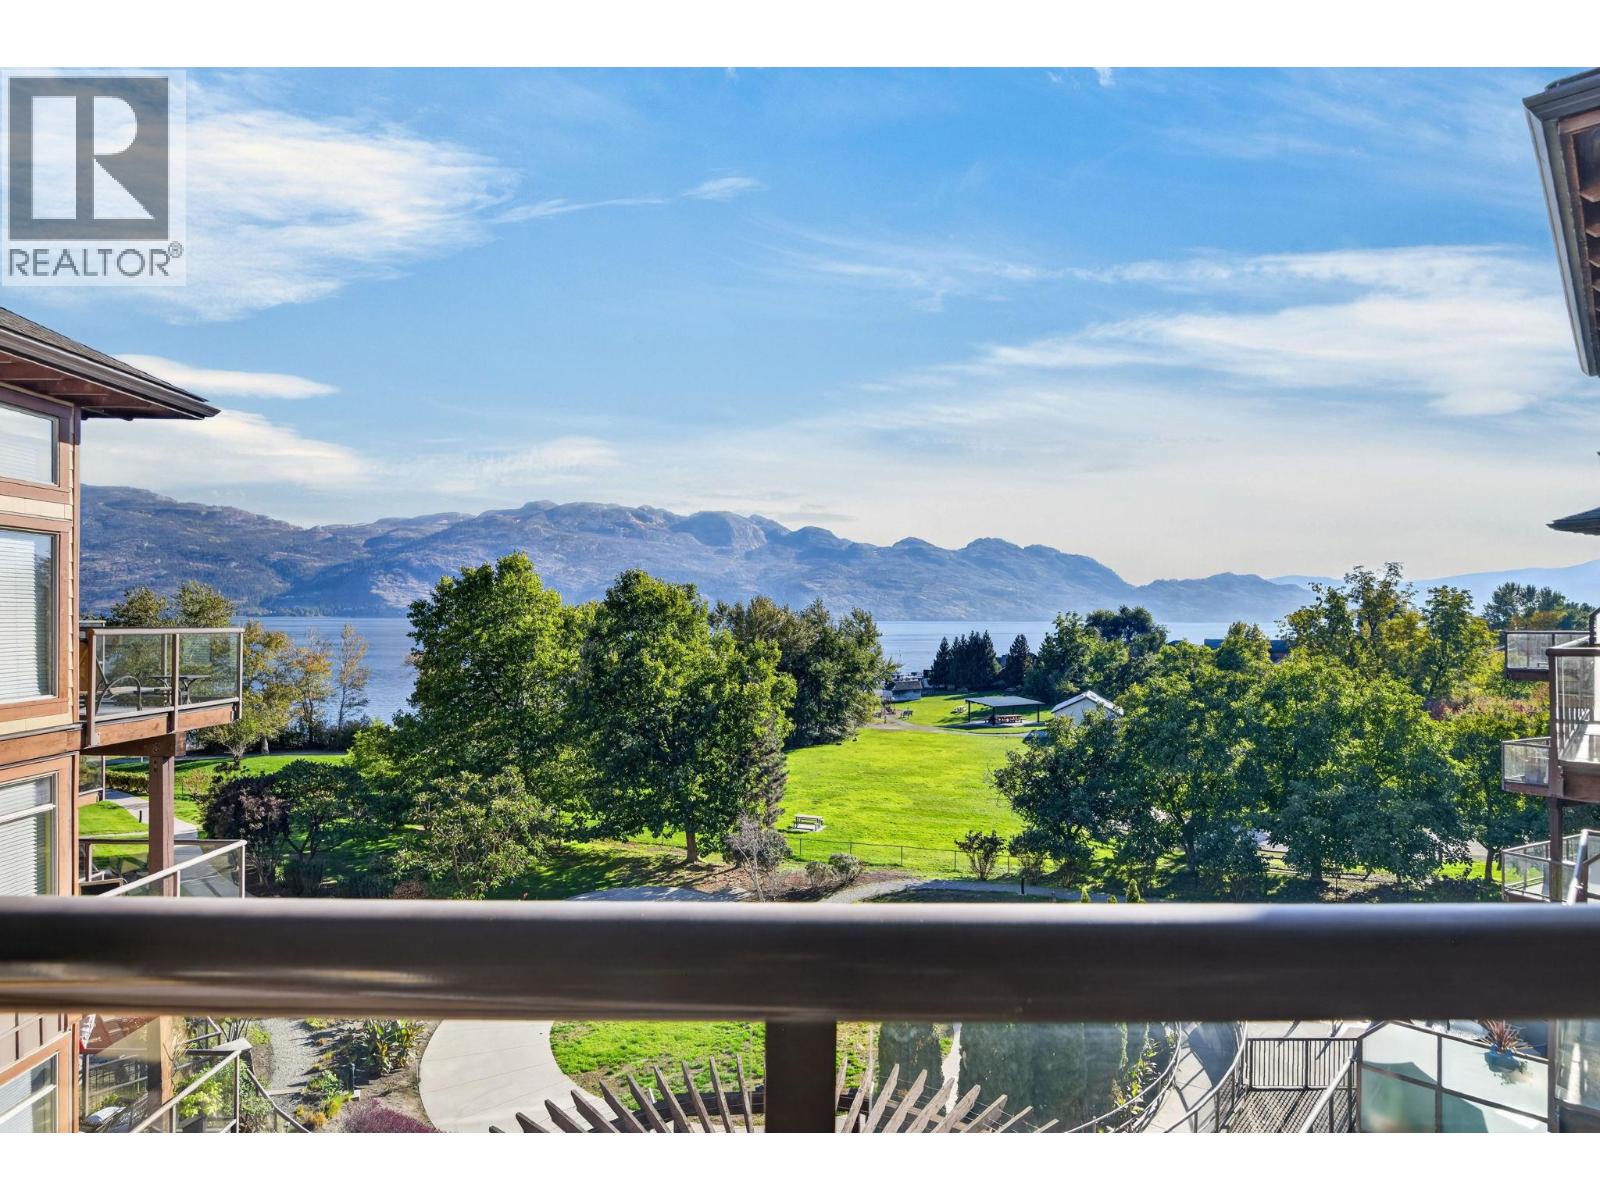
4205 Gellatly Road S Unit# 431
West Kelowna, British Columbia
Spend the day enjoying everything The Cove has to offer, then retreat to the quiet side. Overlooking Okanagan Lake and historic Gellatly Nut Farm, this top-floor residence offers a peaceful setting for morning coffee, relaxed dinners and evenings on your covered deck. Inside, vaulted ceilings and an open layout makes gathering easy. The beautifully appointed kitchen features a generous island and custom dining space. Three bedrooms and a den provide flexibility for visiting family and friends, with two bathrooms and a secure underground parking stall adding everyday convenience. Make summer memories with your family at the pools, waterslide and 600 feet of resort owned sandy Okanagan Lake beach. Enjoy resort ameneties like tennis, or a lakeside stroll then meet for dinner at The Landing Kitchen + Bar. A fitness centre, owners’ lounge, hot tub and theatre extend the enjoyment beyond summer, with an on-site spa for a little extra indulgence. Boaters can explore watercraft rentals or short-term moorage subject to availability/fees/rules. For those seeking a seasonal retreat closer to home, this is a welcoming base with room to bring your family together. Outside the hotel rental pool, this unit allows flexibility of full-time living, a personal getaway, short and long term rentals, or participation in The Cove’s professionally managed rental program as a convenient alternative. A place for lively family holidays, quiet time together and memories that bring everyone back. (id:64133)
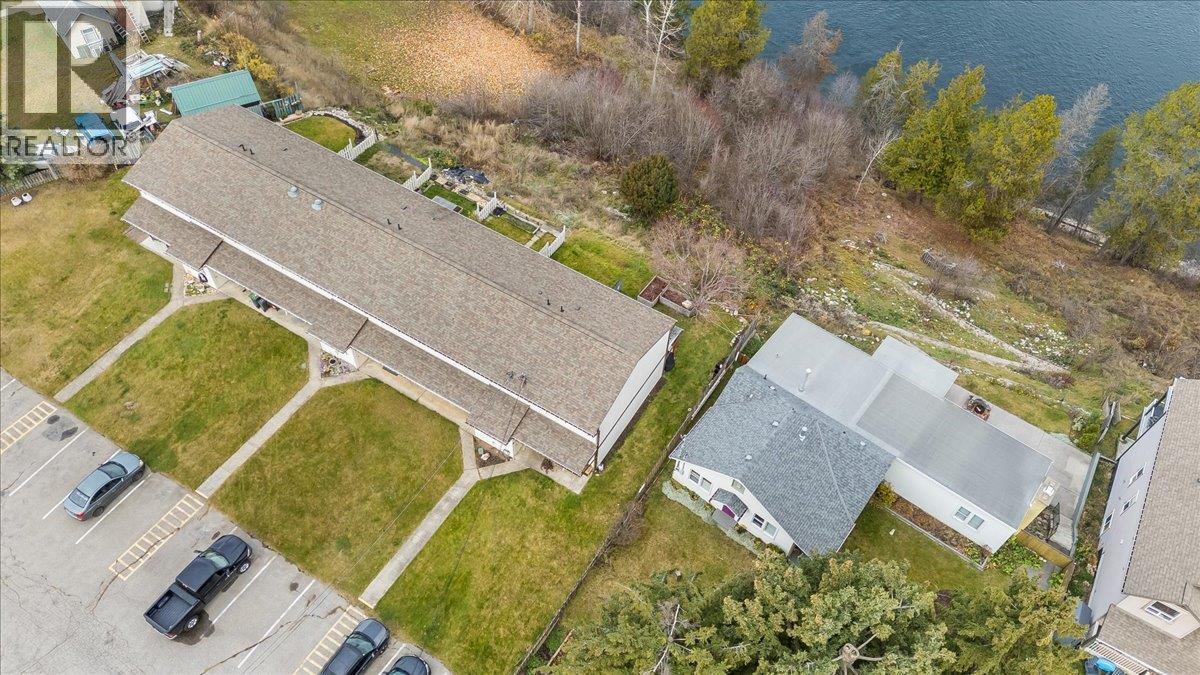
1225 1st Street Unit# 6
Castlegar, British Columbia
Million dollar view at an affordable price! This 3 bedroom, 2 bathroom end unit townhouse is thoughtfully laid out, offering cozy spaces inside AND OUT (Yard space), and low fees! On the main floor you are greeted with an open kitchen & dining area which then flows to the living room with direct access to the covered rear patio, boasting incredible river & mountain valley views. Avoid the winter blues and enjoy sipping your coffee, taking in the views thru the floor to ceiling windows! A half bath & laundry area complete the main floor. Retreat upstairs to 3 spacious bedrooms & a full bathroom, the perfect layout to support your bedtime routines! Private enclosed storage outside is available, in addition to designated parking for up to 4 vehicles! Call your REALTOR to book your private viewing. (id:64133)
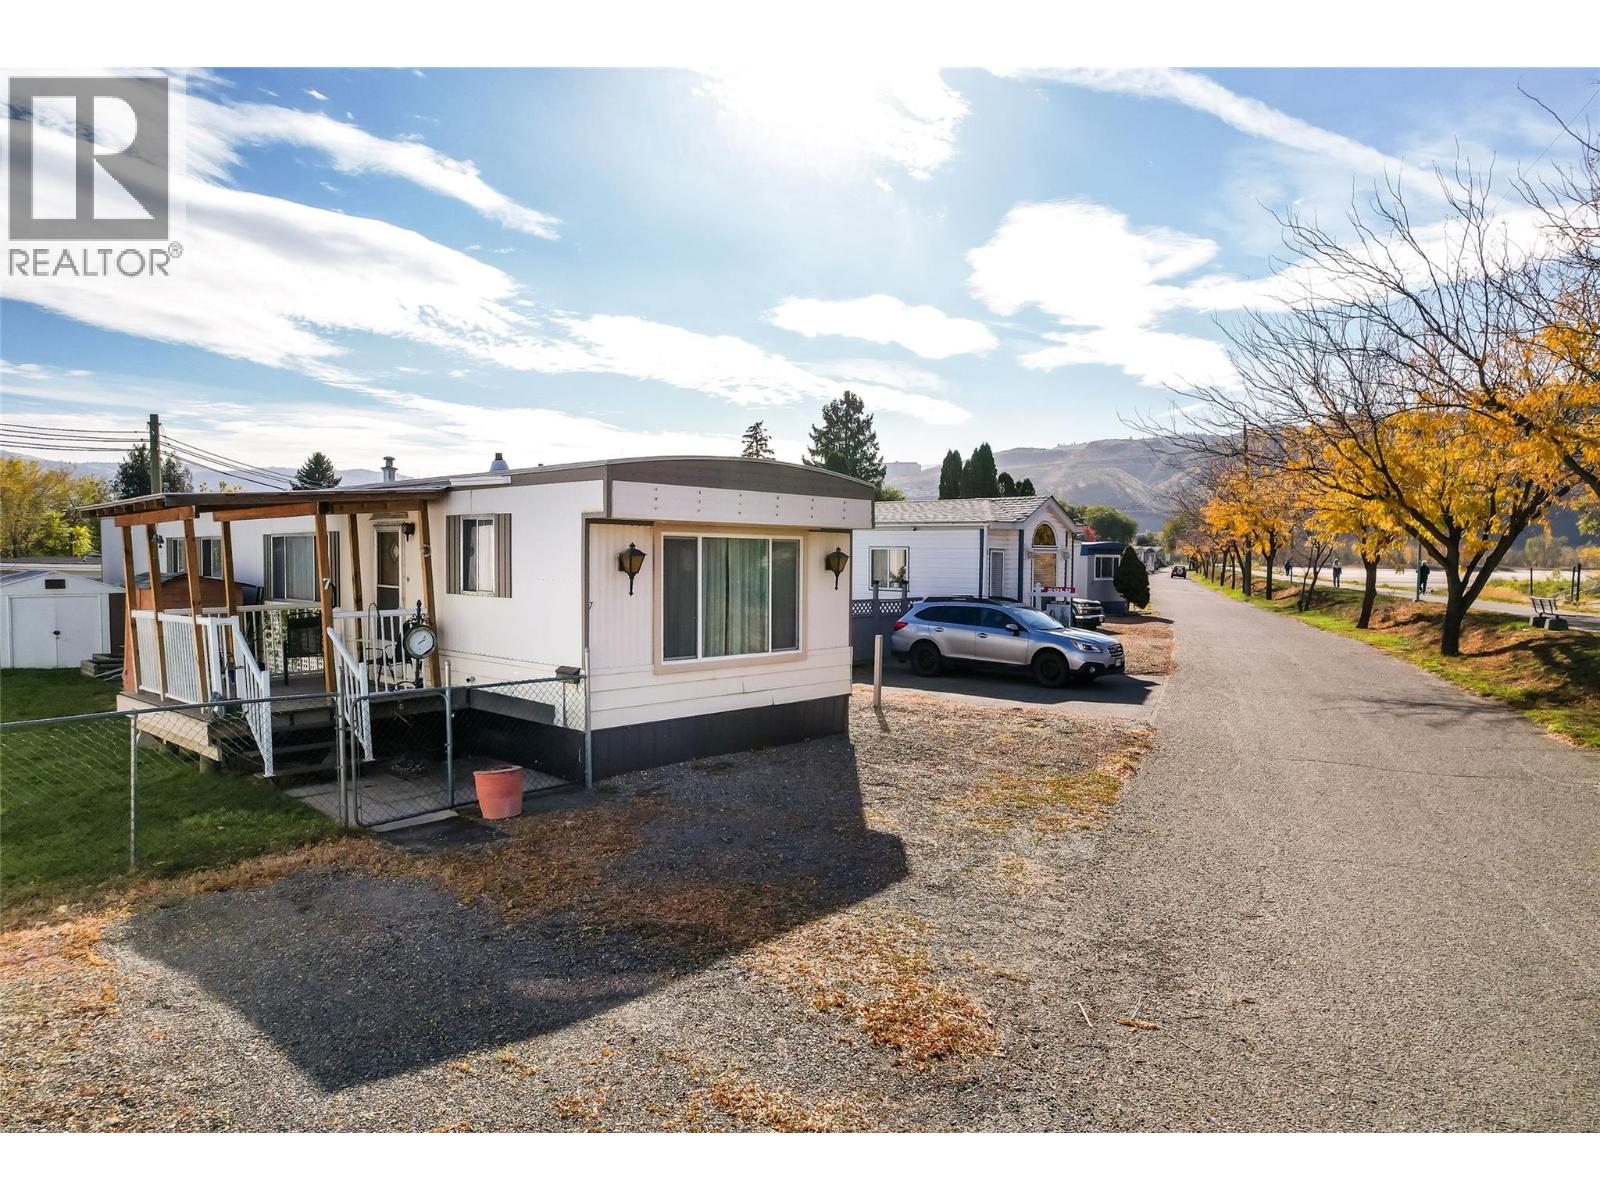
7 Van Dyke Street Unit# 7v
Kamloops, British Columbia
Riverside living at a price that makes sense! This rare riverside-facing single wide with spacious bump out sits in Woodland MHP, right beside MacArthur Island’s trails, sports fields, arena and riverfront. You can have morning walks by the water and evening bike rides without ever leaving the neighbourhood. Step inside to a bright, open layout that feels warm and welcoming, with a new bay window filling the space with natural light. The kitchen has an island, separate cooktop and wall oven, so there’s room to cook and gather. There are 2 bedrooms and 1 full bath with peek-a-boo ensuite access, a separate shower and a relaxing soaker tub, plus easy potential for a 3rd bedroom with a small modification of the bump out. The big updates are done: new flooring (~3 yrs), HWT (2019), regularly serviced Bryant central A/C, 2009 furnace and 100-amp service. Outside, enjoy the newer composite deck, storage sheds, yard access on both sides, great sun exposure and tons of parking. Pad rent is only $600/mo (as of Jan 2027), well below the avg charged at comparable North Shore and Brocklehurst parks, and you’ll save every month. A perfect fit for first-time buyers, downsizers or anyone wanting low-maintenance living in a convenient location. No pets, no rentals. Park does not sign lender’s site lease. Book your showing today! (id:64133)
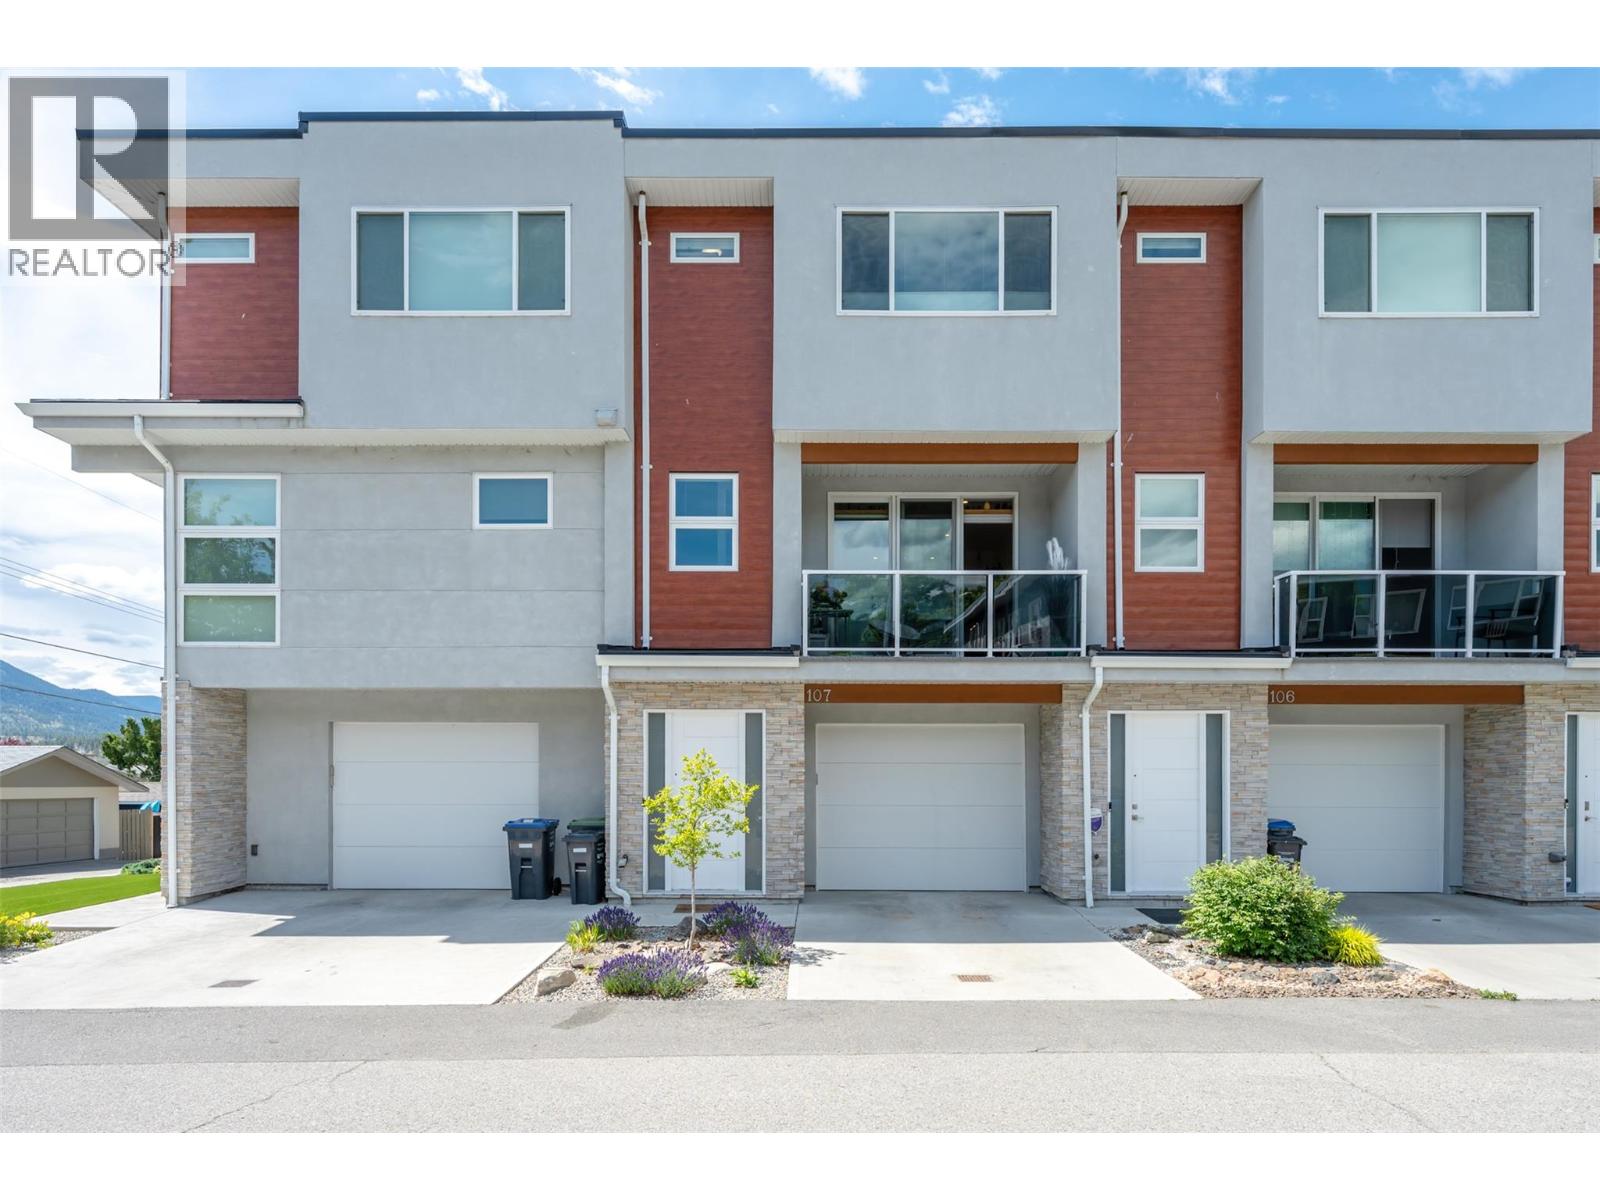
210 Scott Avenue Unit# 107
Penticton, British Columbia
TURNKEY & LOW MAINTENANCE! This centrally located 3 bed, 3 bath townhome offers comfortable living space and convenience. Perfectly situated within walking distance to shops, cafes, transit, downtown, schools, and just a few blocks from Okanagan Beach & Park. The main level features an open-concept design with a bright kitchen overlooking the living room, complete with a cozy electric fireplace, newer appliances, a wine cooler, and a convenient 2-piece bath. Upstairs, the top floor offers three spacious bedrooms and a 4 piece common bathroom. Main bedroom has its own walk-in closet and renovated 3-piece ensuite. On the ground floor, you’ll find a single-car garage, utility room, and mudroom entry. Recent updates include a beautifully renovated bathroom (adding modern style and functionality), hot water on demand, reverse osmosis system, fresh paint, storage racks and built-in. Step outside to enjoy the landscaped yard, perfect for relaxing or entertaining. This rental-friendly strata welcomes two pets and has no age restrictions, making it an excellent option for homeowners, investors, and families alike. All measurements are approximate - buyer to verify if important. By appointment only. (id:64133)
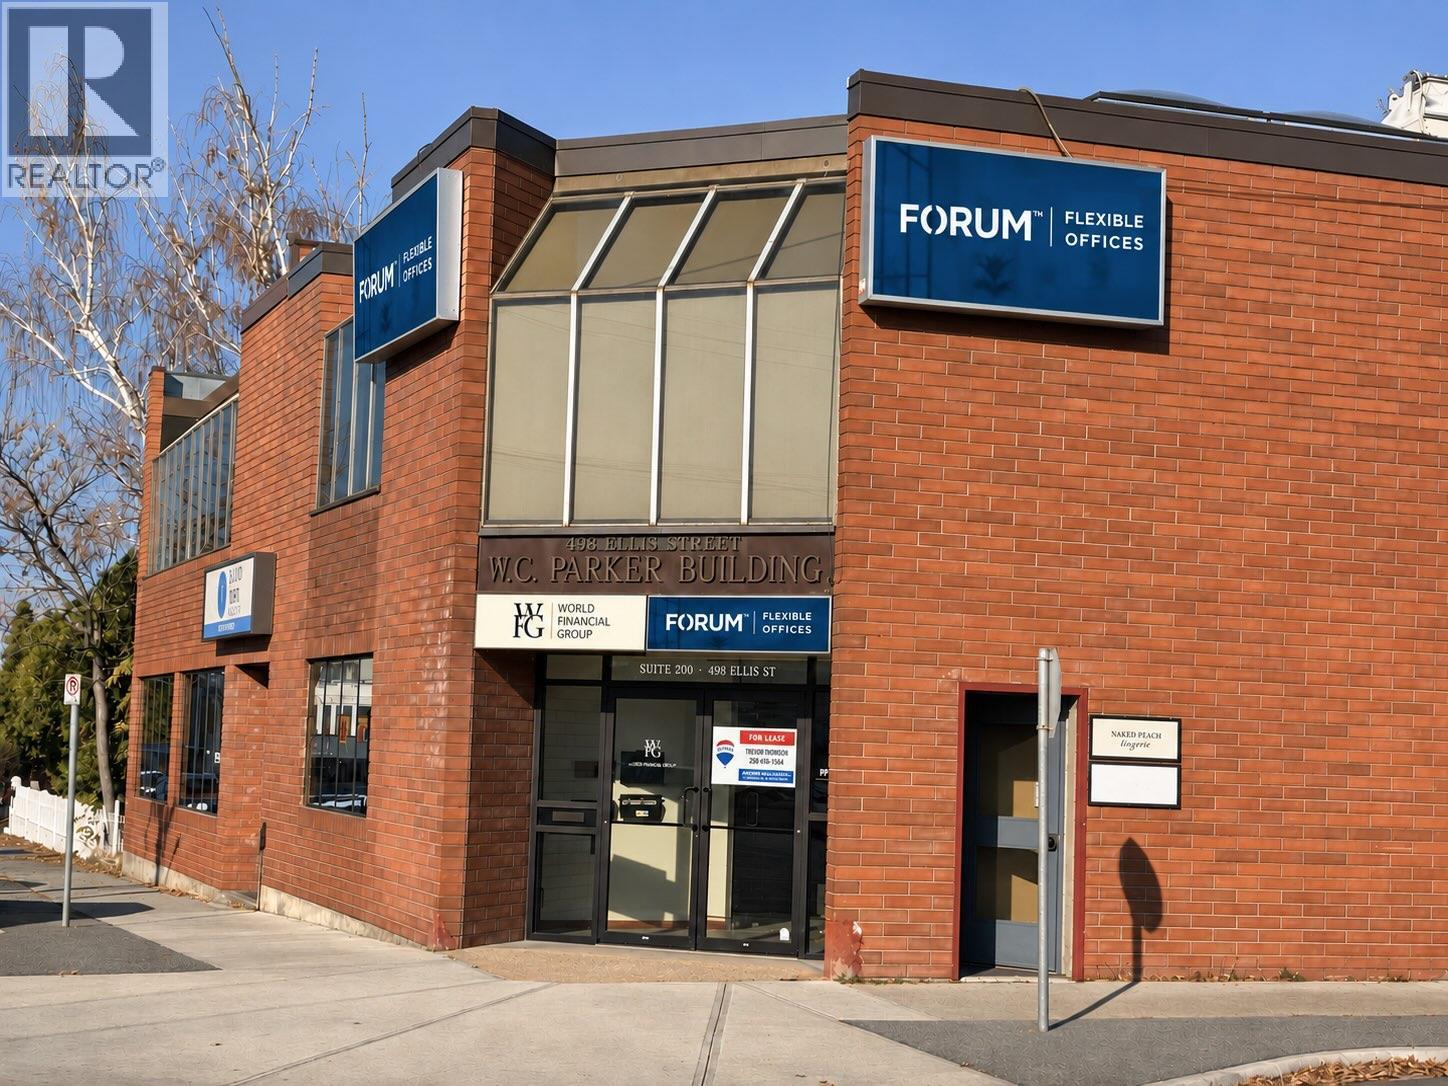
498 Ellis Street Unit# 200
Penticton, British Columbia
FORUM™ Flexible Offices is opening at 498 Ellis Street, Penticton, BC. Private, lockable offices start at $650/month with all-inclusive pricing and flexible terms. Choose from interior and window offices suited to independent professionals, entrepreneurs and small teams. Monthly rent includes 24/7 secure building access, high-speed Wi-Fi, utilities, shared boardroom access, coffee service, reception and administrative support, and use of professional common areas. Furniture options are available. GRAND OPENING OFFER: Sign a qualifying 12-month office sublease starting January 1, 2027, and take possession in December 2026 rent-free. Remaining painting and flooring work will be coordinated around tenants. Some listing photos may show the space before these updates. Terms and conditions apply. Private showings begin December 1, 2026. Inquire for current office availability, sizes and rates, or to arrange a private showing. (id:64133)
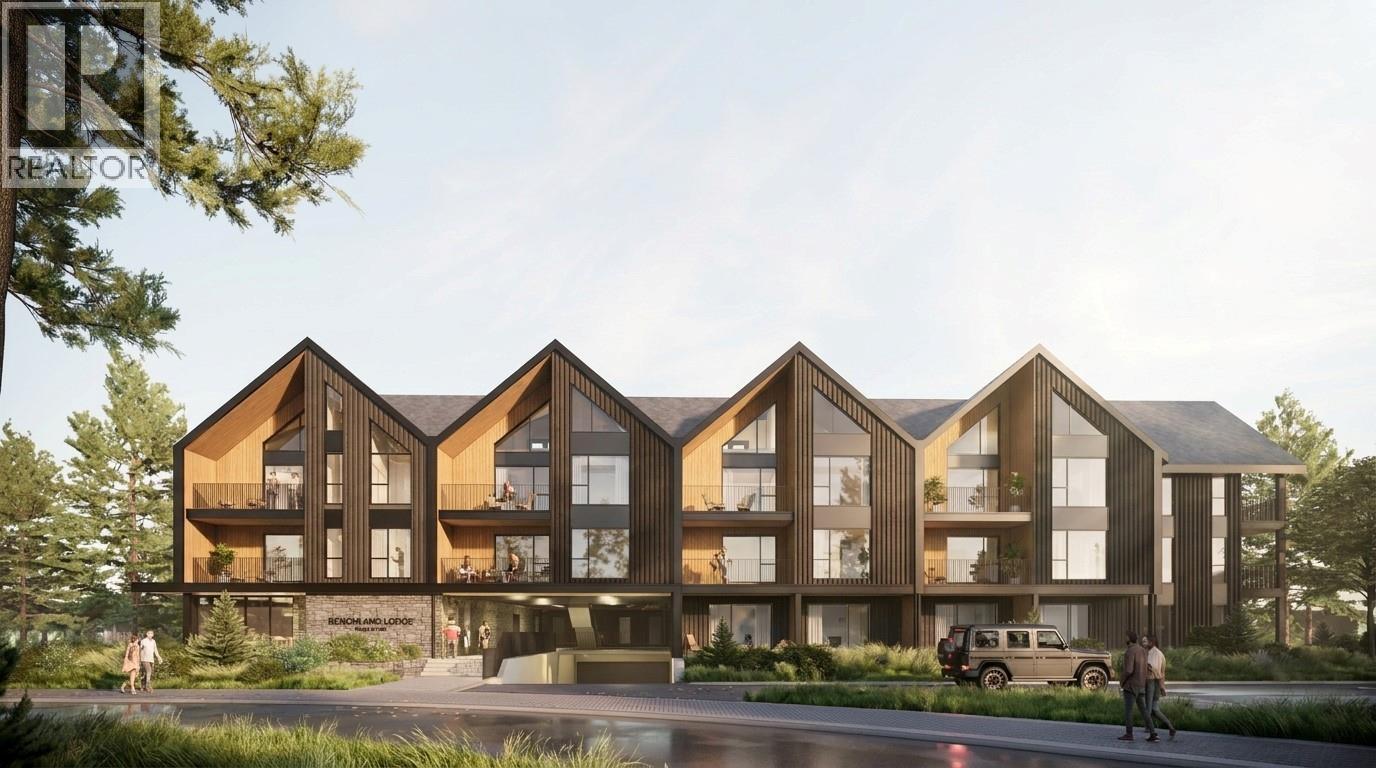
31 Benchlands Condos
Revelstoke, British Columbia
Discover the perfect blend of mountain lifestyle and modern design at Benchlands Residences. Unit 31 offers a thoughtfully designed mountain retreat featuring a second-floor loft space, adding flexibility and extra room to enjoy your time in Revelstoke. Contemporary finishes, mountain-inspired design, and a functional layout create a welcoming space to relax after a day of adventure. Located within the Benchlands community, and backing on the future Rail Yard par-3 golf course, this property offers convenient access to world-class skiing, mountain biking, hiking, and golf. Owners can enjoy an exceptional collection of amenities, including a top-floor spa retreat with hot tub, cold plunge, sauna, and fireplace, a welcoming main-floor lounge, heated underground parking, secure storage, and dedicated bike storage. Zoned for short-term rentals, owners have the opportunity to participate in the resort's rental management program, offering flexibility for personal use and investment potential. Whether you're looking for a mountain getaway, a full-time residence, or an investment property, Unit 31 is an exciting opportunity to become part of Revelstoke's Benchlands community. Benchlands Condos are marketed in accordance with the current Disclosure Statement. Renderings, floor plans, pricing, and availability are subject to change. (id:64133)
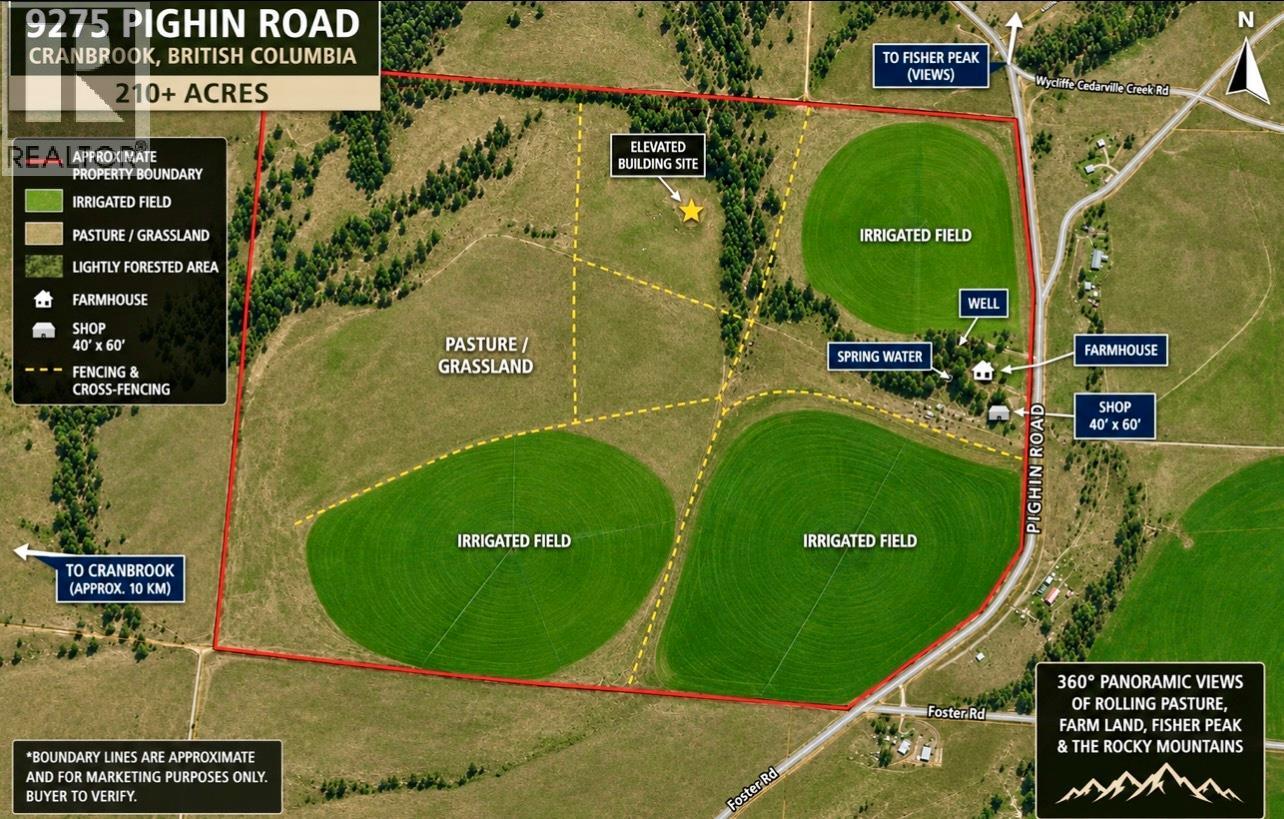
9275 Pighin Road
Cranbrook, British Columbia
Discover over 210 acres of exceptional land just north of Cranbrook, offering breathtaking 360-degree views of rolling pastures, productive agricultural land, Fisher Peak, and the Rocky Mountains. A stunning elevated building site provides the perfect setting for your dream home, maximizing the property's remarkable panoramic vistas. This versatile property features approximately 100 acres of irrigated farmland divided into three separate fields, complemented by additional pastureland and lightly forested areas. Combining natural beauty with practical functionality, the property boasts new fencing and cross-fencing, making it ideally suited for farming, ranching, or a variety of agricultural pursuits. Included in the sale are three Reinke pivot irrigation systems. The fields have not been cultivated for approximately five to six years, and the new owner will need to reconnect to the irrigation district. Buyers are encouraged to verify any applicable connection or hookup fees based on their intended use. A drilled well producing over 12 gallons per minute provides a dependable water source for the property. The farmhouse has been extensively updated and features a new kitchen, updated bathrooms, flooring, paint, hot water tank, furnace, metal roof, siding, appliances, and numerous improvements. A detached 40' x 60' shop has also been upgraded with new insulation, roofing, and flooring, providing excellent space for equipment storage, workshops, or agricultural operations. (id:64133)
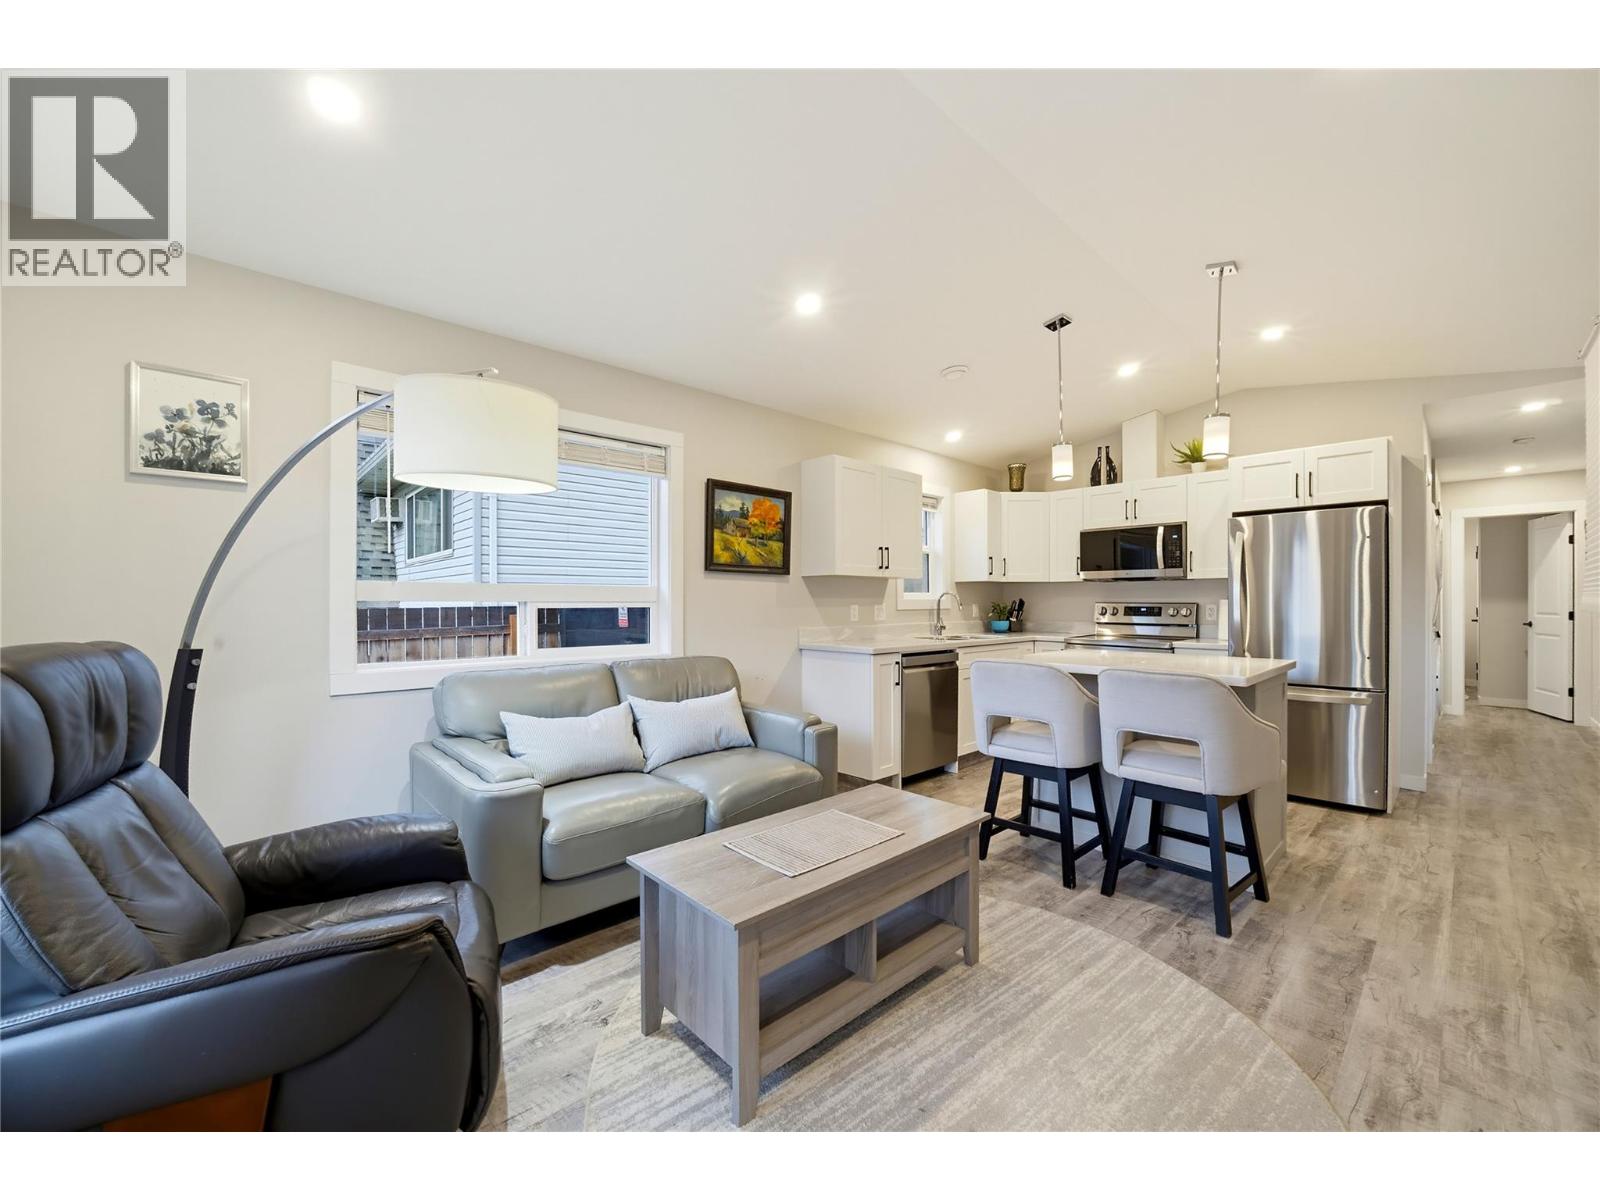
712 Conn Street
Sicamous, British Columbia
First-time buyer or downsizing? This energy-efficient 1 bedroom + den home in Sicamous, BC offers freehold ownership, low ownership costs & plenty of parking for RVs, boats & trucks, plus an RV plug. Start your morning w/ coffee on the deck, then head out for boating, paddling or fishing just minutes from home. Explore nearby mountains on foot, by bike, dirt bike, snowmobile or skis. Come home to a fenced yard, a covered pergola deck for outdoor dining & an insulated 8’ x 12’ backyard workshop w/ power. Inside, enjoy quartz countertops, stainless steel appliances, luxury vinyl plank flooring, 1 full bathroom & stackable high-efficiency laundry. A premium Mitsubishi heat pump provides consistent heating & cooling, while a propane fireplace offers backup heat during power outages. A solar-ready roof & conduit make it easier to add panels if off-grid living is your goal. Built indoors at a local factory over 4 months, at the Twin Anchors Manufacturing Facility in Sicamous BC. The home was set on a 4’ deep insulated concrete form (ICF) foundation in August 2025. MOVE IN READY - NO GST -Enjoy a new medical facility in town, easy access to Salmon Arm & Revelstoke about 45 minutes away. (id:64133)
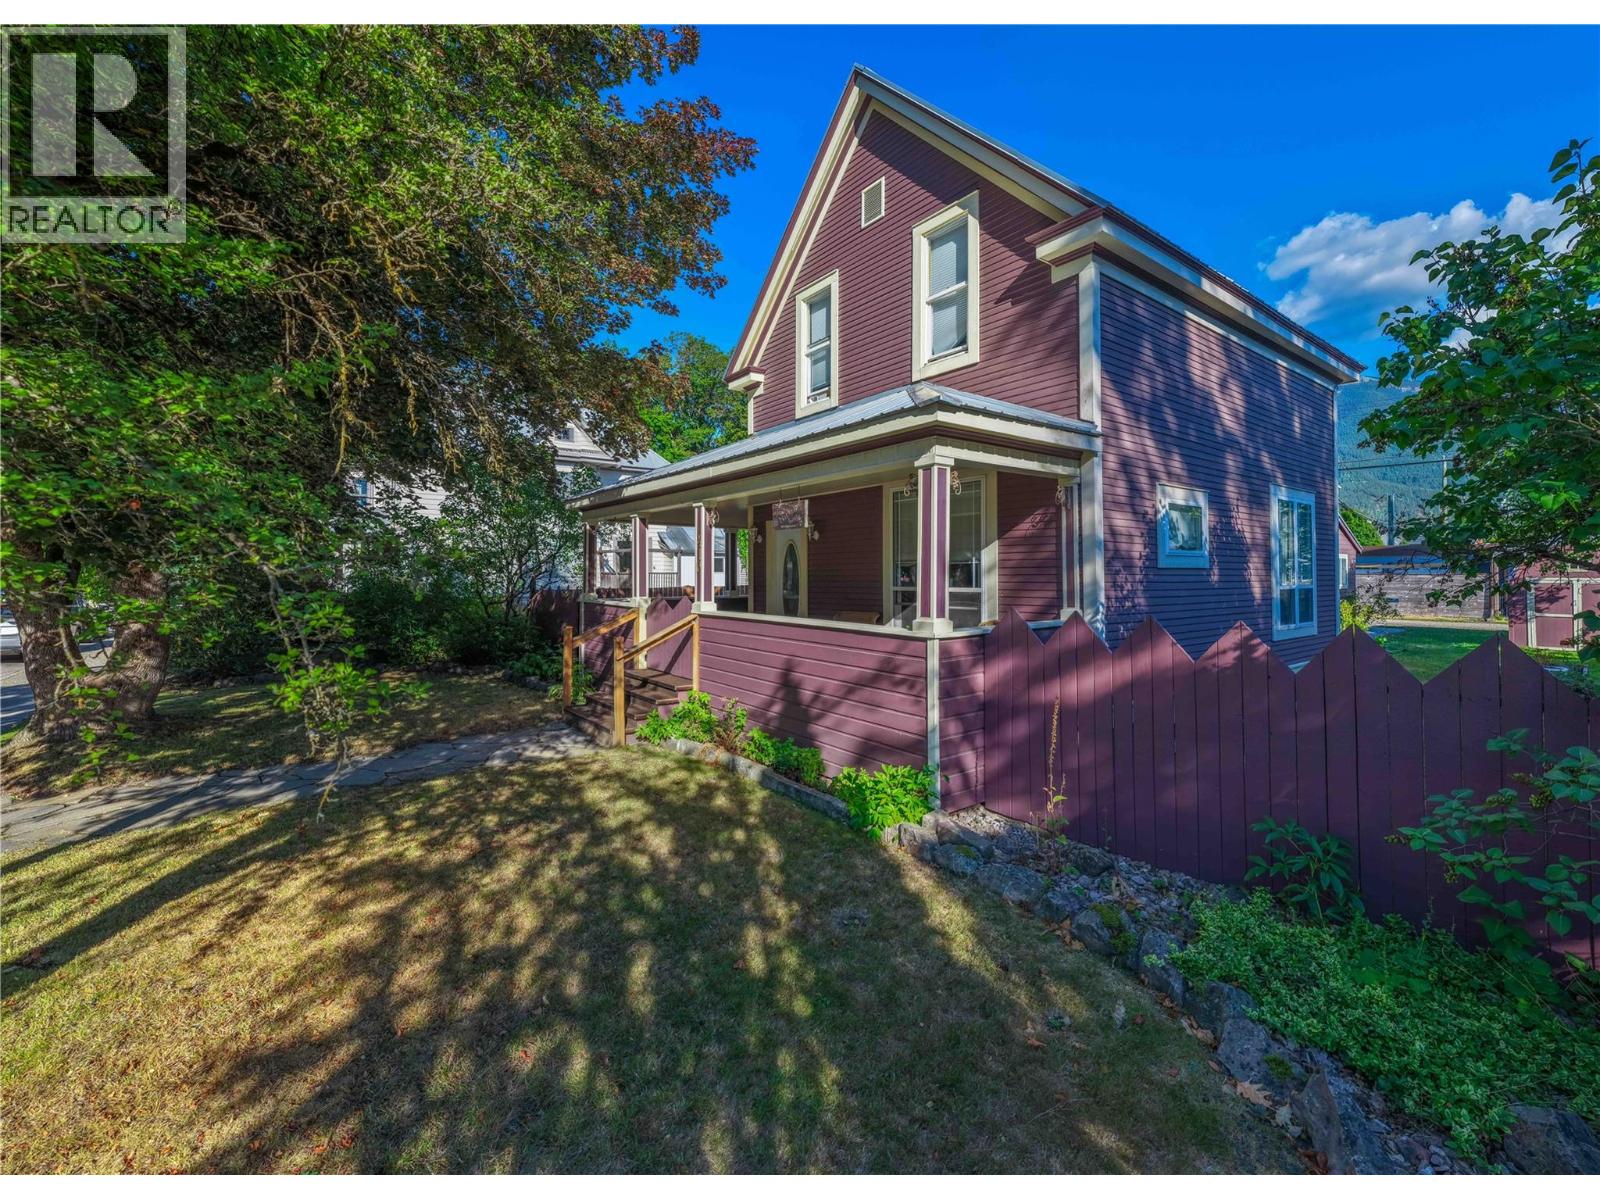
408 & 410 Mackenzie Avenue
Revelstoke, British Columbia
Welcome to 410 Mackenzie Avenue, a charming heritage home in an exceptional Revelstoke location. Offering 4 bedrooms and 2 full bathrooms, this home blends character, history, space, and an unbeatable downtown lifestyle. This home also carries a special piece of Revelstoke’s railway history. J.J. Porter, a CPR employee, once lived in the home with his family. A diary written by Mrs. Porter was later discovered and is now preserved in the Revelstoke Museum, offering a unique connection between the property & the community’s past. From the moment you arrive, the great curb appeal and glimpses of heritage detail inside and out give this home a personality all its own. Inside, you’ll find a large kitchen, generous living room, larger bedrooms, plenty of opportunity to enjoy its existing charm or bring your own vision to the space. The location is truly exceptional with private yard. Just one block down Mackenzie Avenue is the heart of DT Revelstoke, known for its vibrant mountain-town atmosphere, restaurants, local shops, live music & everyday amenities. While this property itself offers plenty of parking valuable feature so close to DT. Whether you choose to preserve and enhance its heritage character or thoughtfully update it for a fresh new look, 410 Mackenzie Avenue is an opportunity to own more than a home—it is a chance to become part of a piece of Revelstoke history. Heritage charm, a story from Revelstoke’s railway past, and an incredible downtown location. (id:64133)
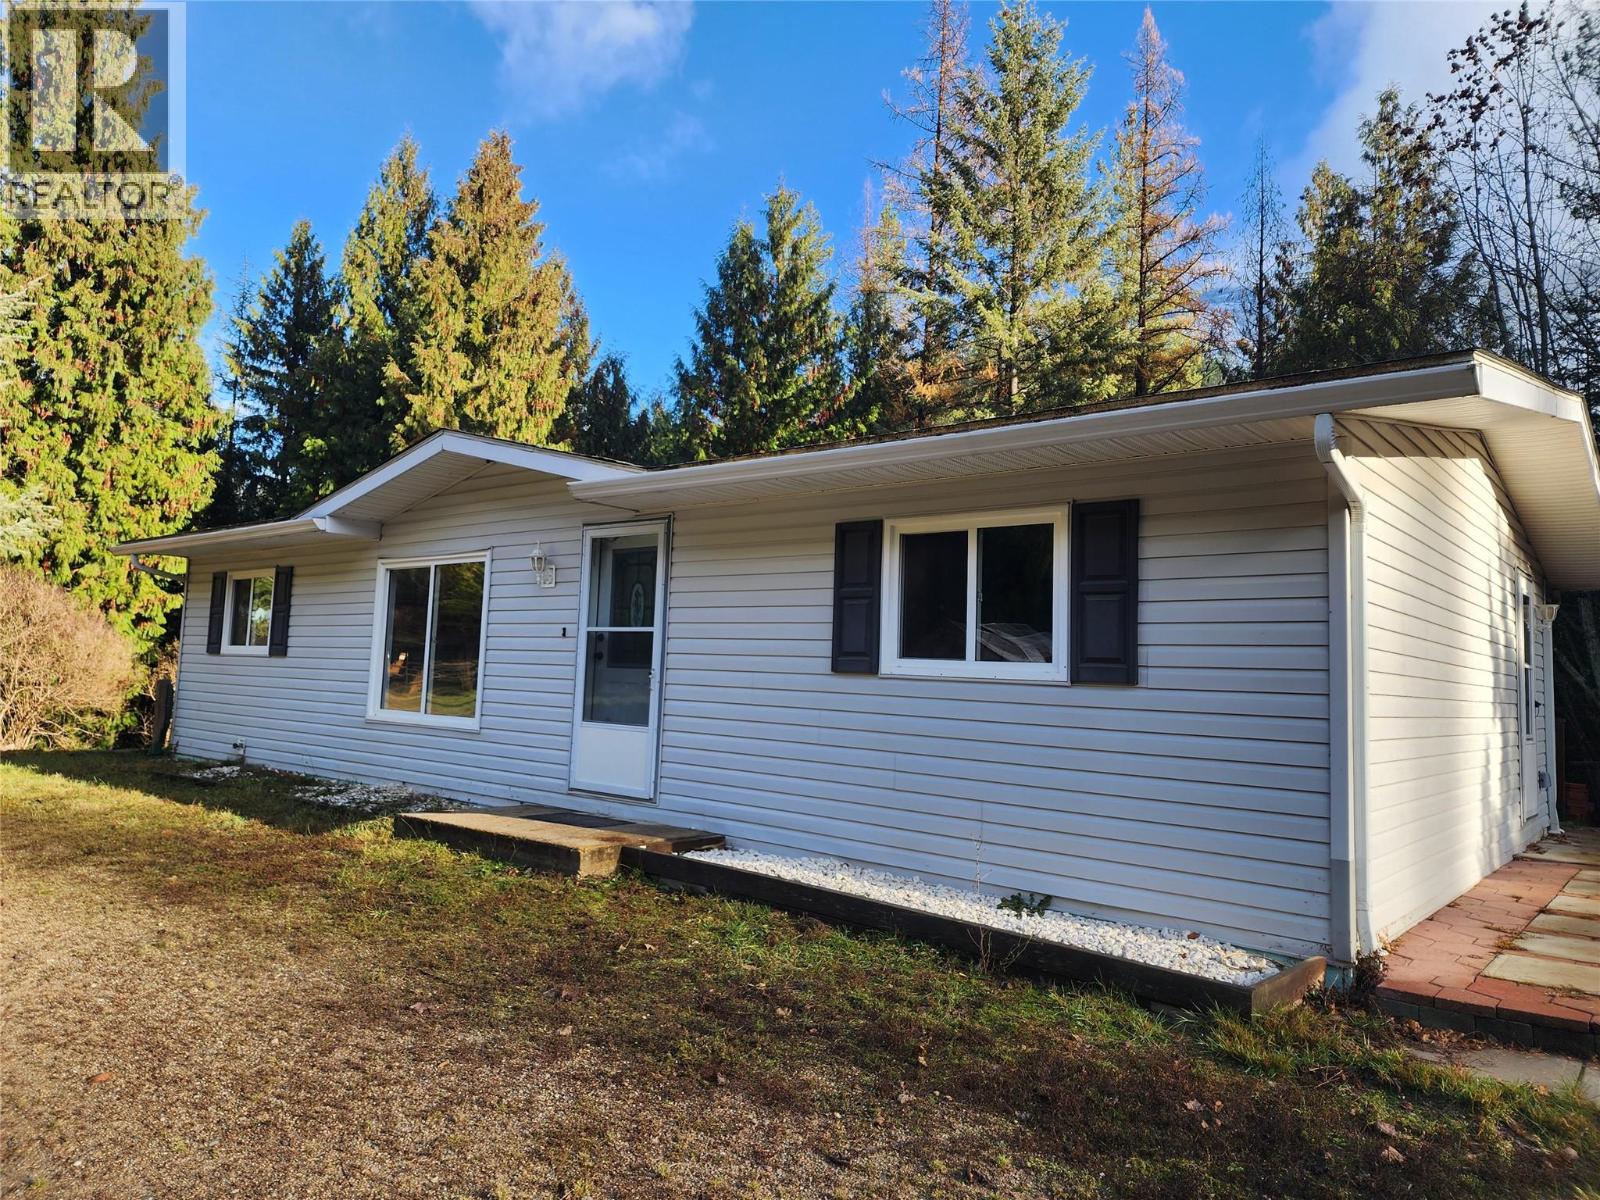
1531 Mountain Ridge Road
Pass Creek, British Columbia
Set just minutes from Castlegar in the Mountain Ridge area, this 7.6-acre creekside property offers a rare blend of space, privacy, and serious work-from-home potential. Tucked toward the back of the property, the bright and well-kept three-bedroom, two-bath home sits on a permanent foundation with a 4.5-foot crawl space, creating a peaceful and private living setting. The land surrounding the home is flat, sunny, and versatile—ideal for gardens, animals, open lawns, or future expansion. Near the entrance is the standout feature: an impressive 3,152 sq ft fully permitted shop, one of the largest in the area. Designed with functionality in mind, the shop includes 125-amp power, two mezzanines, an insulated office, and exceptional flexibility for business, equipment storage, light industrial use, livestock operations, or even creative conversion ideas (buyer to verify). The property is well-equipped with a 396-ft deep well, newer roof, greenhouse, fenced garden area, and dedicated quad storage. A peaceful trail leads to the beautiful Pass Creek Falls, offering a truly special connection to nature right outside your door. Adjacent land is also currently available for purchase. (id:64133)
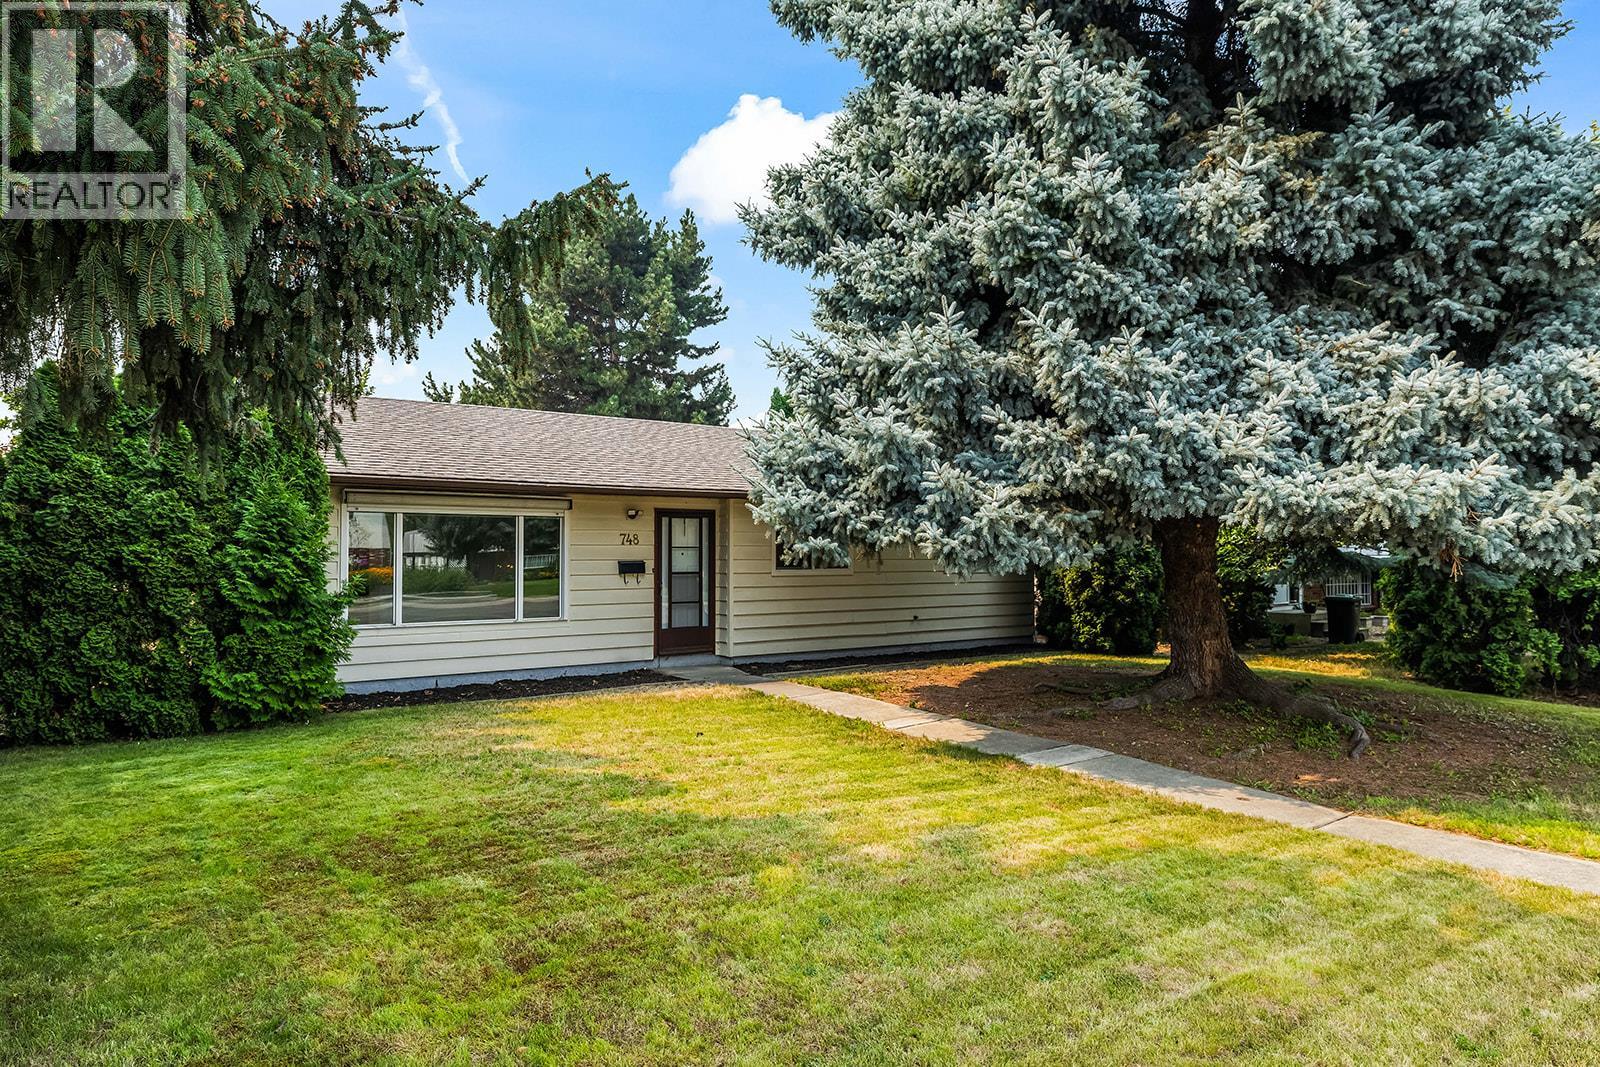
748 Hollywood Road N
Kelowna, British Columbia
Freshly renovated, move-in ready, and offering plenty of space inside and out. Situated on a generous 0.21-acre lot with convenient lane access, this thoughtfully updated home offers 3 bedrooms plus a den, providing flexibility for a home office, guest room, or additional living space. Enjoy the warmth and ambiance of the newer gas fireplace, along with the peace of mind of a newer furnace, air conditioner, and hot water-on-demand system. The kitchen features new stainless steel appliances, including a fridge, stove, dishwasher, and microwave, while updated windows and numerous improvements throughout add to the home's fresh, comfortable feel. Outside is where this property really delivers, with a detached shop, generous yard space, plenty of parking, and convenient lane access, ideal for vehicles, recreational toys, hobbies, projects, or extra storage. Connected to municipal sewer and offering a great combination of updates, usable space, and functionality, this home is ready for its next owners to simply move in and enjoy. (id:64133)
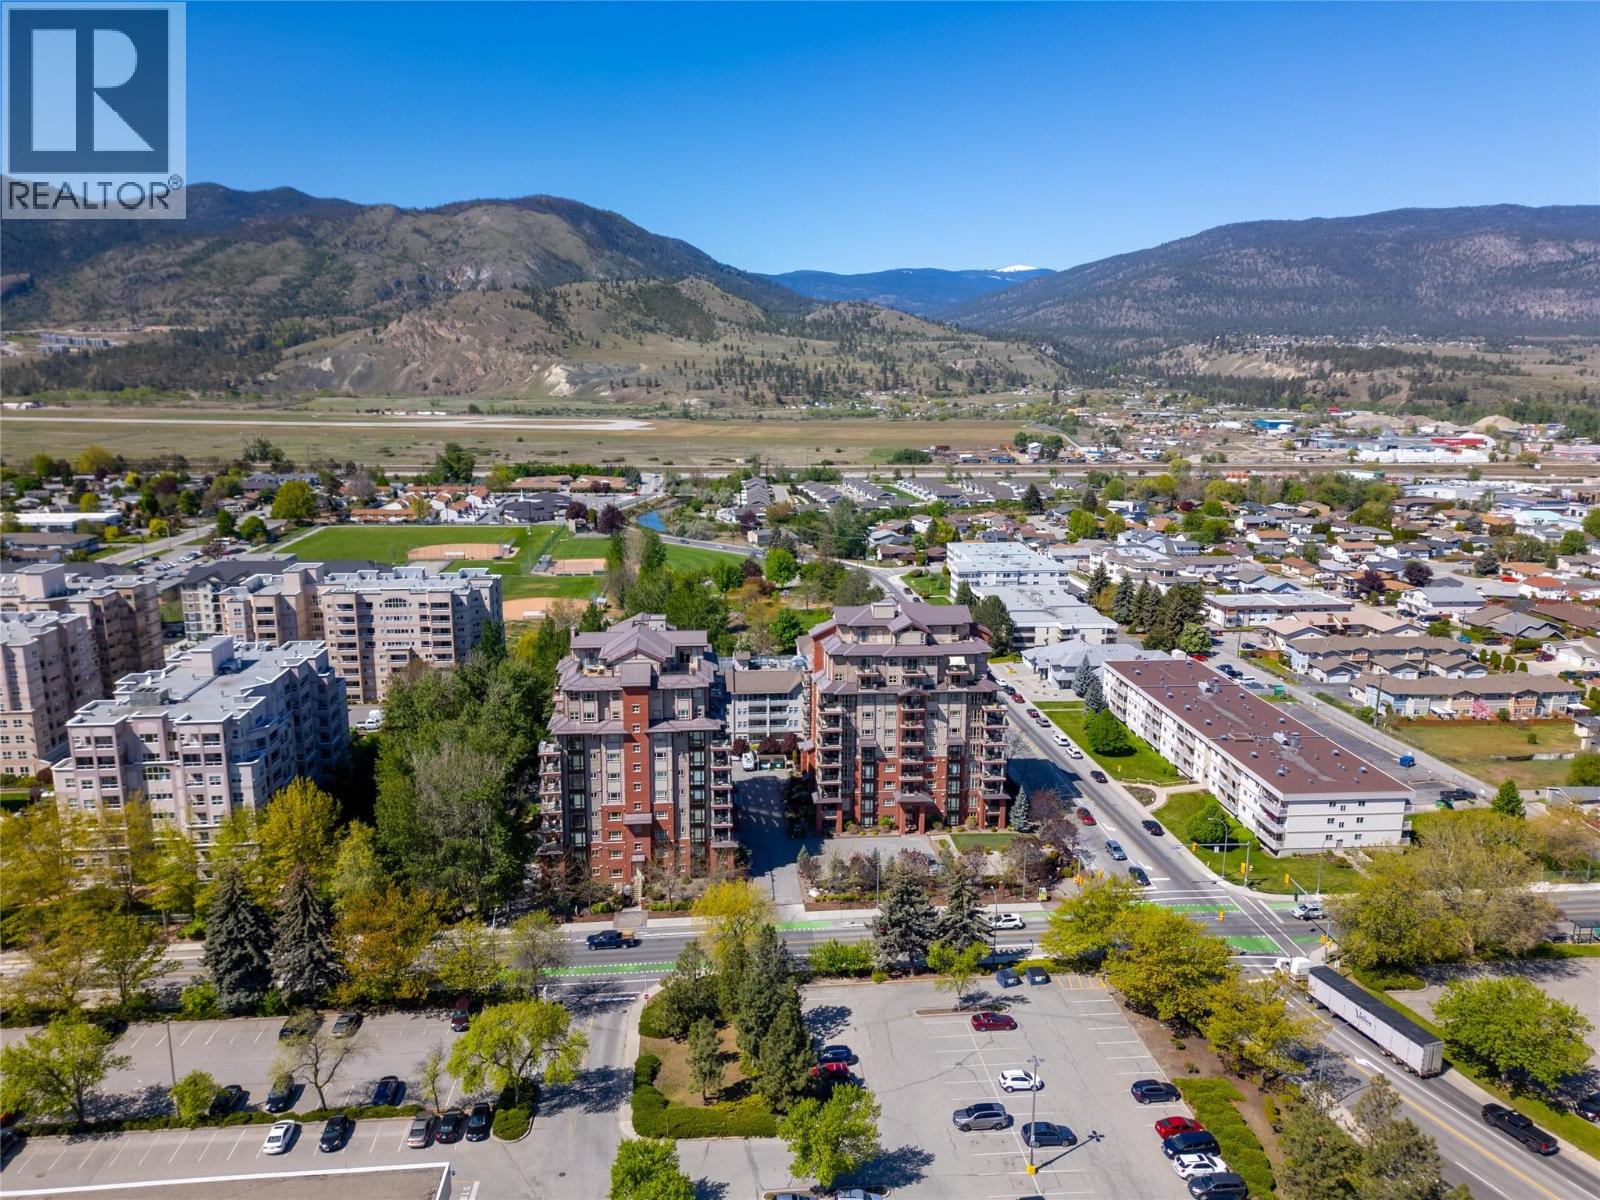
2125 Atkinson Street Unit# 1003
Penticton, British Columbia
Beautiful views & central location in a quiet steel and concrete building – welcome to Athens Creek Towers! This 1277sqft condo sits on the South East corner of the 10th floor, views morning and afternoon sun, and the mountains on each side toward Skaha Lake. The open plan layout has a gorgeous kitchen with Silestone counters, bar to sit at, and warm wood toned cabinetry. The engineered hardwood runs through the spacious living and dining room areas that take in the views from the corner windows, a feature gas fireplace, space to entertain and sliding doors to the South facing deck. There is a laundry room off the kitchen with extra storage, a good sized second bedroom and a full guest bathroom with a tub. The primary suite is set to one side making it private from the main spaces and it has lovely views, a walk-in closet, and ensuite bathroom that features a separate soaker tub & shower. These energy efficient units have a gas-powered hot water on demand and heat exchange forced air system with A/C for ease and convenience. The complex enjoys underground parking in the secure garage, an abundance of guest parking, a storage locker and amenity rooms. This central location is close to transit and a walk across the street to shopping and groceries at Cherry Lane Mall. The complex allows long term rentals, has no age restriction and two pets are allowed (up to 25” at the shoulder). (id:64133)
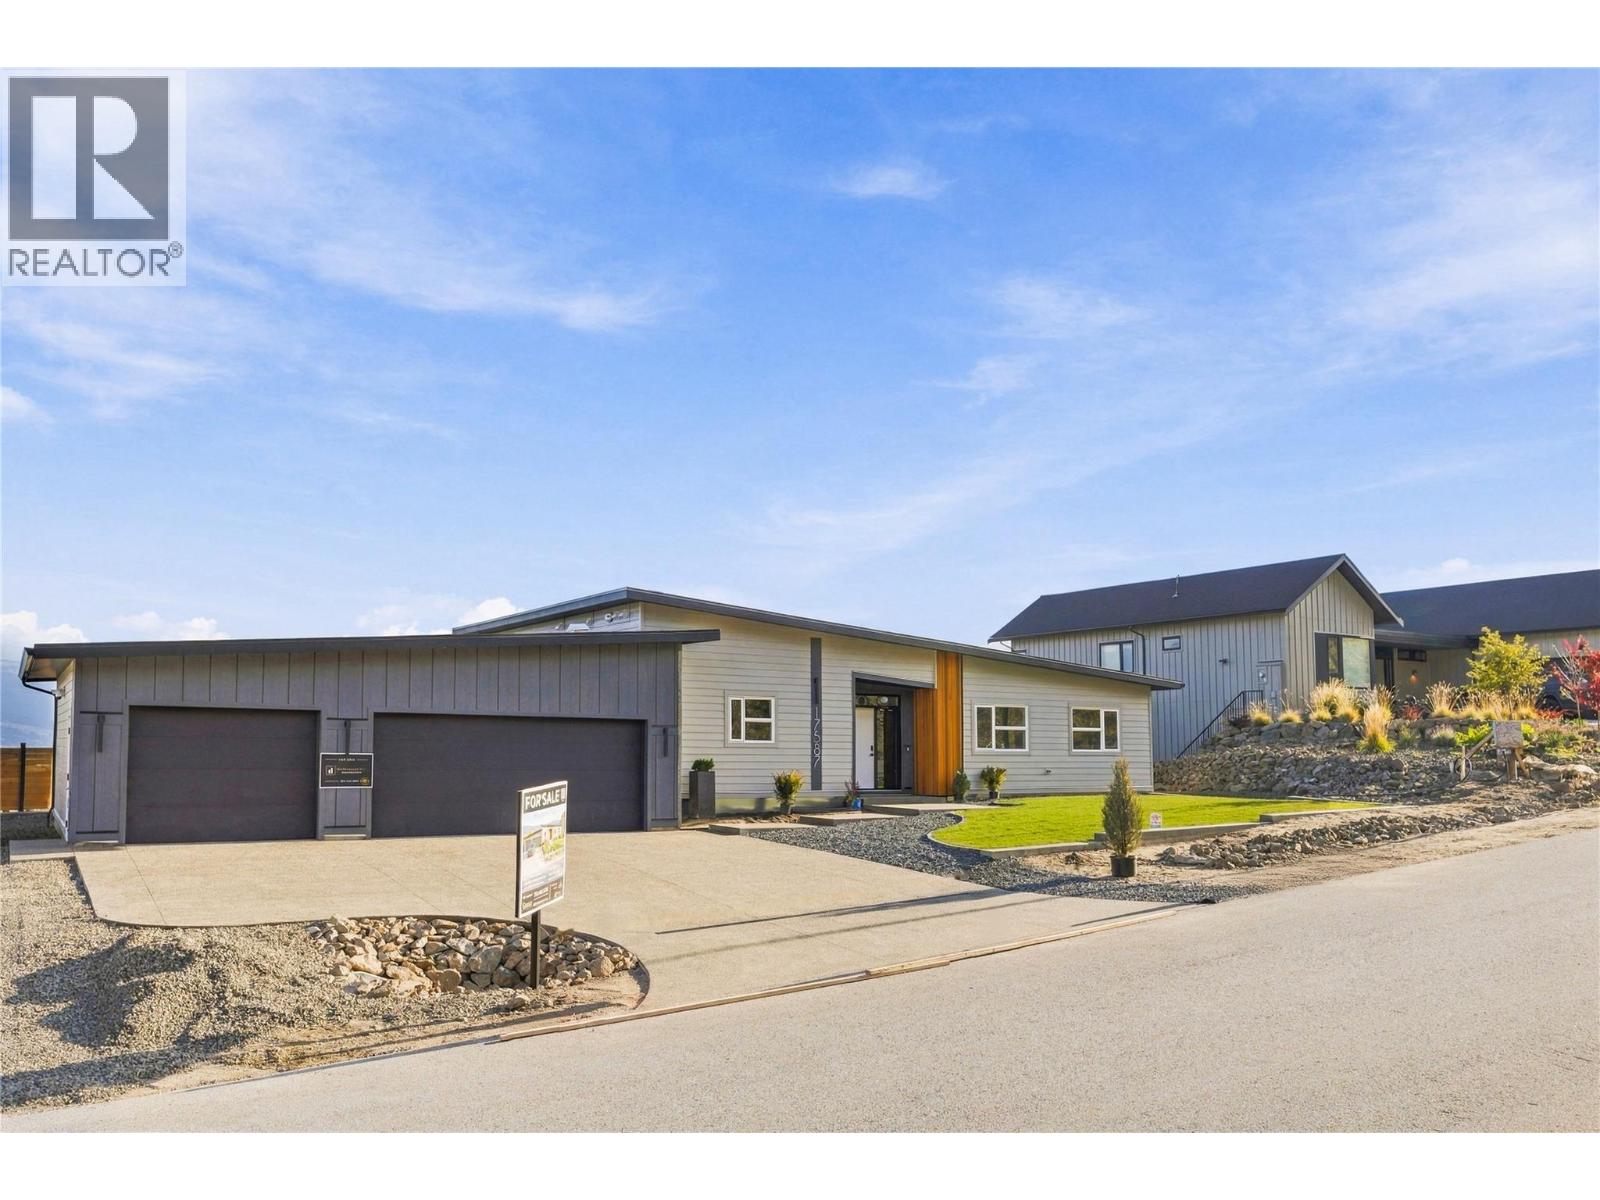
17587 Sanborn Street
Summerland, British Columbia
Design-built and move-in ready in Hunters Hill, Summerland, this property sits on a 154-ft-wide lot with incredible Okanagan Lake and valley views. This rare true rancher offers a sprawling 1,849 sq ft with three bedrooms and two bathrooms, paired with an oversized, heated 1,000 sq ft triple-car garage with stair access to a 5-ft crawl space for abundant storage. The architecturally inspired exterior delivers great curb appeal. Inside, wide-plank engineered hardwood flows throughout, and vaulted ceilings rise over the great room, where a wall of windows captures the best of the views. The open kitchen pairs honed quartz countertops with rift-cut white oak cabinetry, quality appliances including a beverage fridge, a 10-ft island with seating, and a walk-in pantry with custom cabinetry. A custom contemporary fireplace anchors the living and dining space. The great room opens to a large three-season covered patio of micro exposed aggregate and a private, fully fenced, flat backyard with no neighbour to the north. The primary suite has an oversized walk-in closet with millwork and a 5-piece ensuite with a standalone tub and tiled shower. A built-out laundry and mudroom connects to the garage. A true bonus, the detached 570 sq ft ground-level building enjoys its own lake and valley views and is roughed in for a bathroom and kitchen. Finish it as a carriage home, studio, rec area, workshop or additional garage. An expansive exposed aggregate driveway provides ample parking for all your toys against a fully landscaped backdrop. (id:64133)
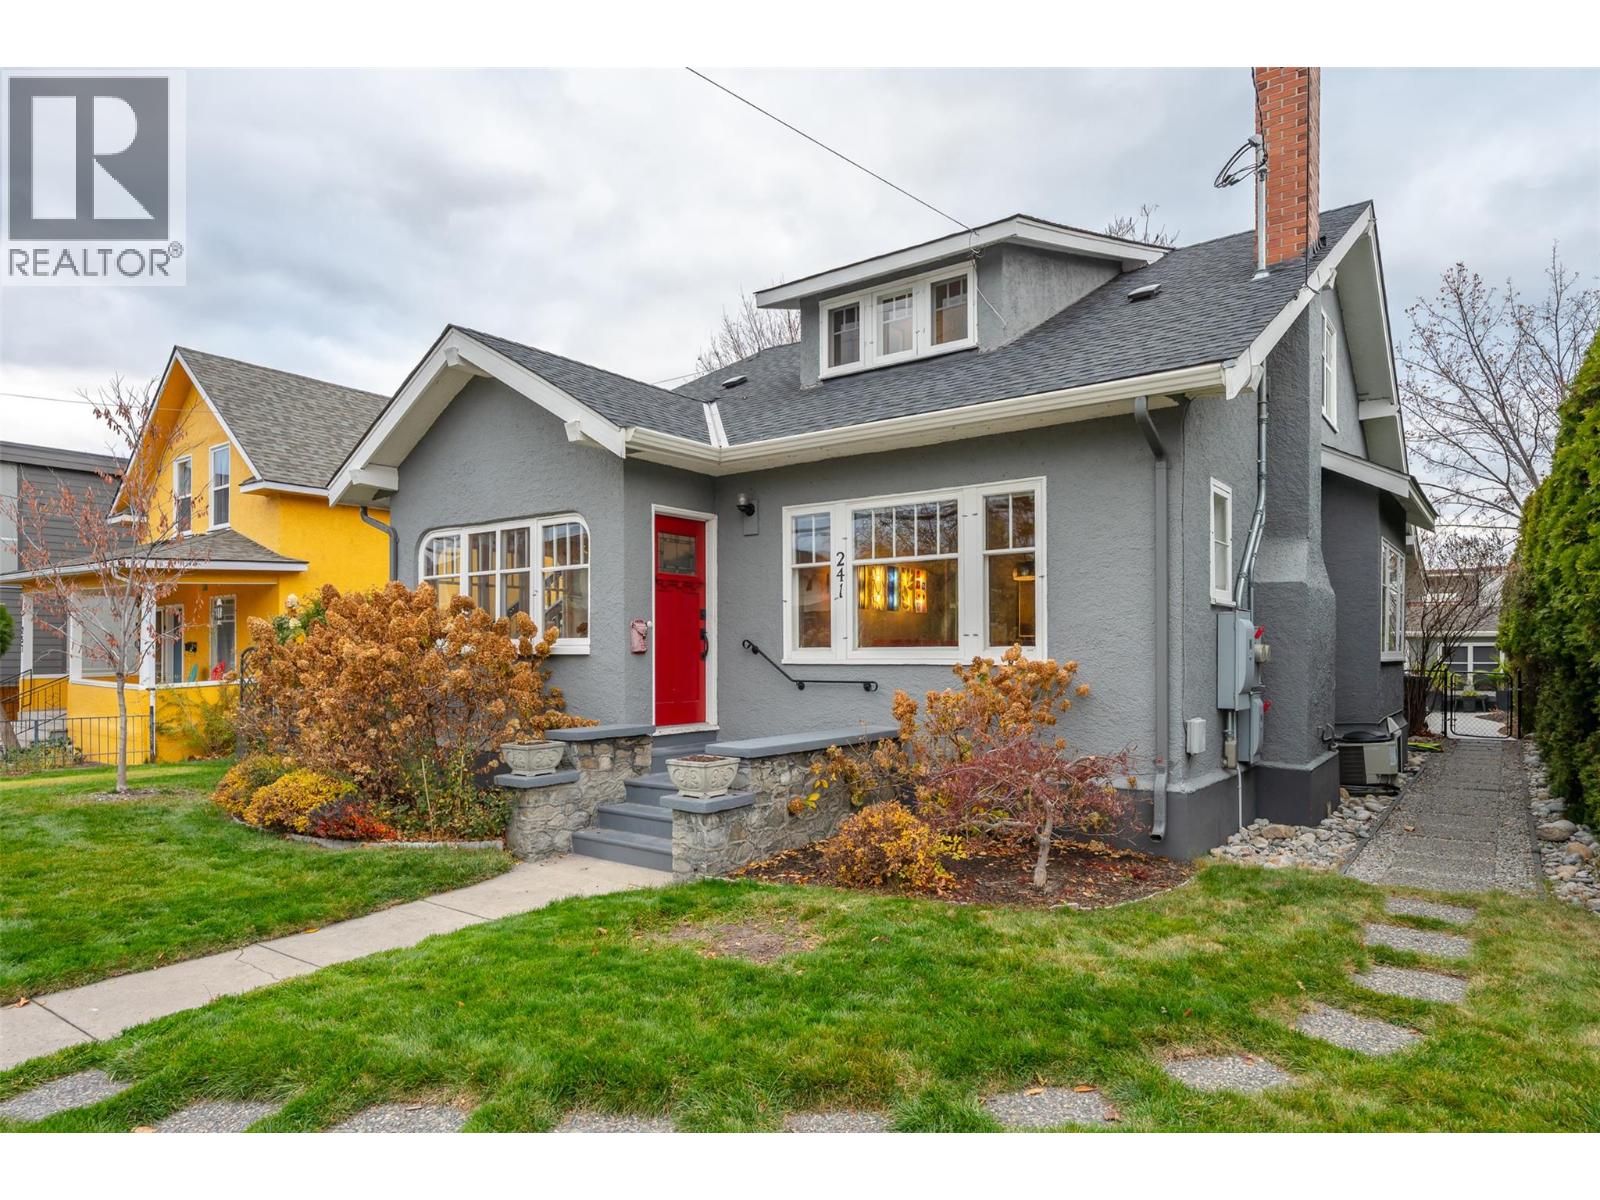
241 Orchard Avenue
Penticton, British Columbia
This two-title property offers abundant opportunities. A suite for Airbnb generates $23,000.00 annually, while an in-law or guest space allows full-year occupancy if desired. This beautiful character home is distinctive and has been elegantly modernized while retaining the original glass door knobs and arches typical of its era. It is within walking distance of Okanagan Lake, the Farmers Market, restaurants, pubs, theatres, and wineries. Available for guests and RV's, there is ample parking which includes a garage with a parking spot and storage plus 2 additional private parking spots out front. Entertain your guests year round with an outside covered kitchen area. The exceptional care and attention shows throughout this two-owner home. Attached are upgrades completed over the years to maintain stellar condition. Do not miss an amazing opportunity to view this unique home for yourself. (id:64133)
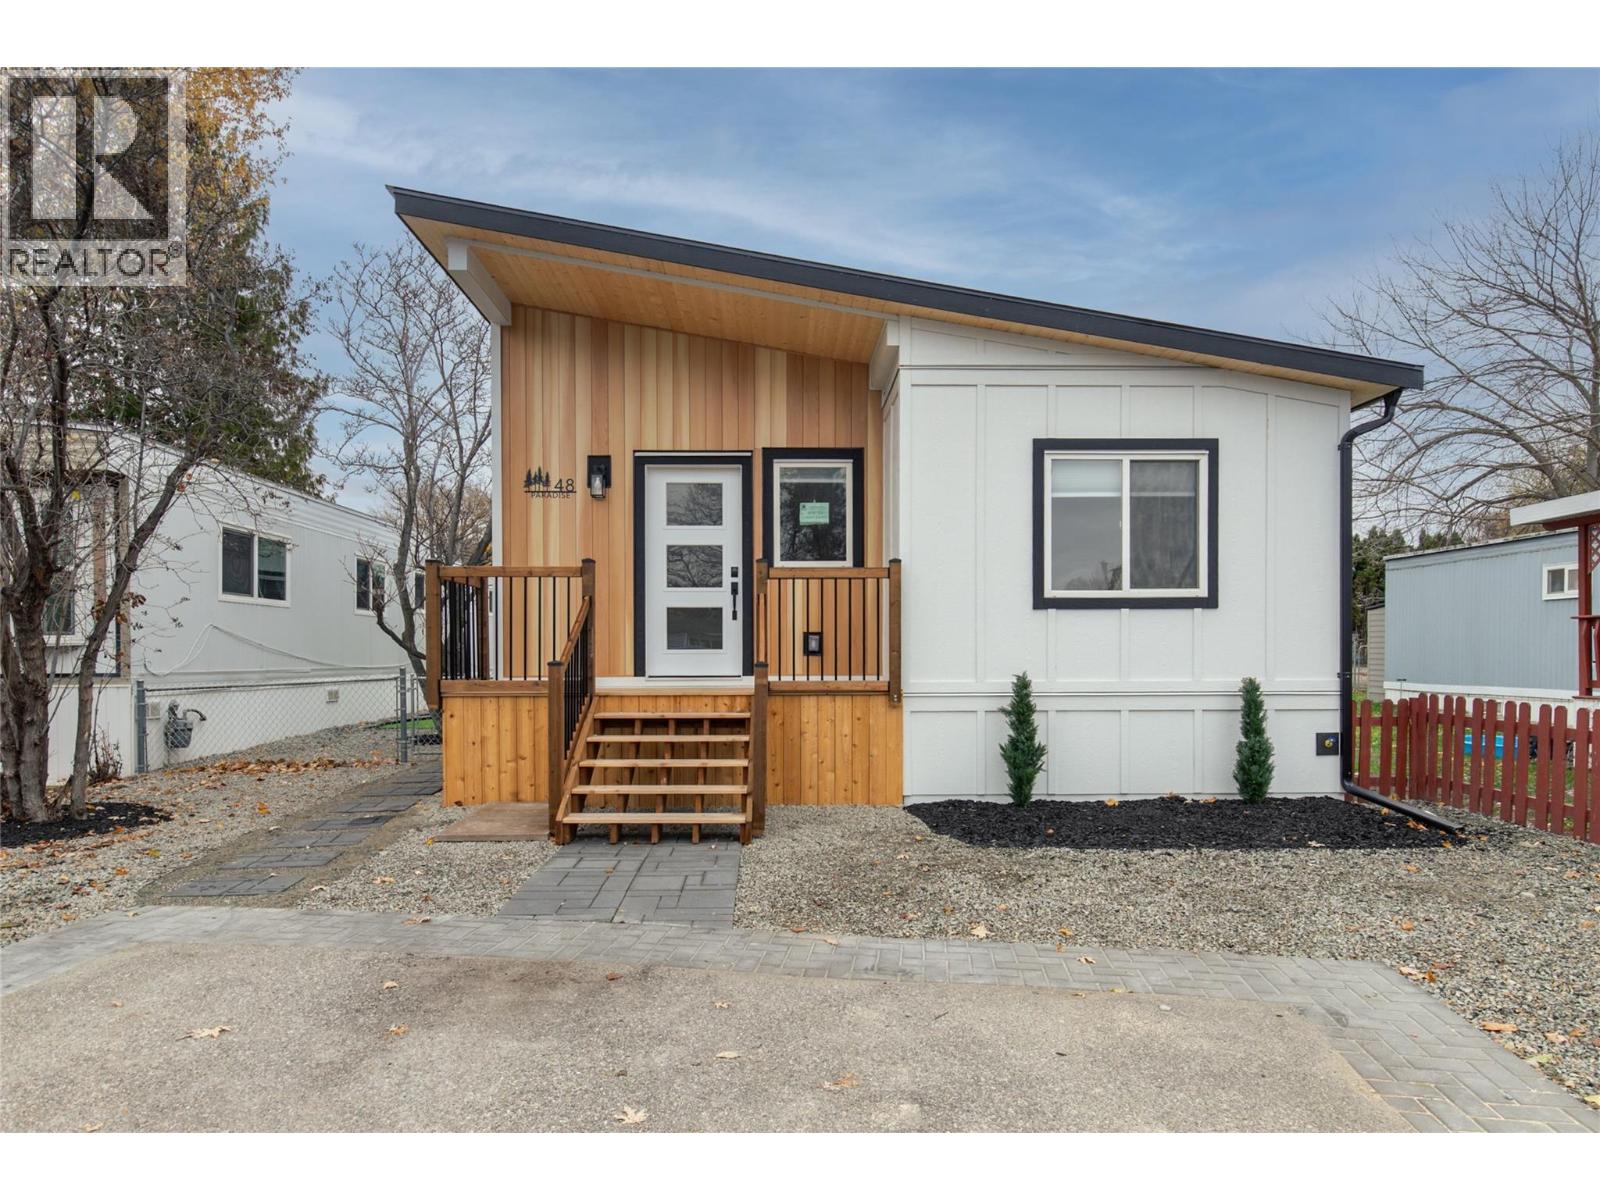
2035 Boucherie Road Unit# 48
West Kelowna, British Columbia
Brand new from the ground up, this extensively rebuilt 3-bedroom, 2-bathroom manufactured home offers modern living in a highly desirable West Kelowna location on Boucherie Road, just a short walk from Okanagan Lake. The home has been completely updated with quality finishes and all-new, unused features, including modern appliances, an electric fireplace, and a new deck. The spacious private yard has been thoughtfully landscaped with low-maintenance xeriscaping, along with a gazebo and unique putting green-style feature, creating an inviting outdoor space for relaxing and entertaining. With its extensive renovations, contemporary finishes, low-maintenance yard, and convenient lake-access location, this move-in-ready home offers an excellent opportunity to enjoy the Okanagan lifestyle without the hassle of renovations. (id:64133)
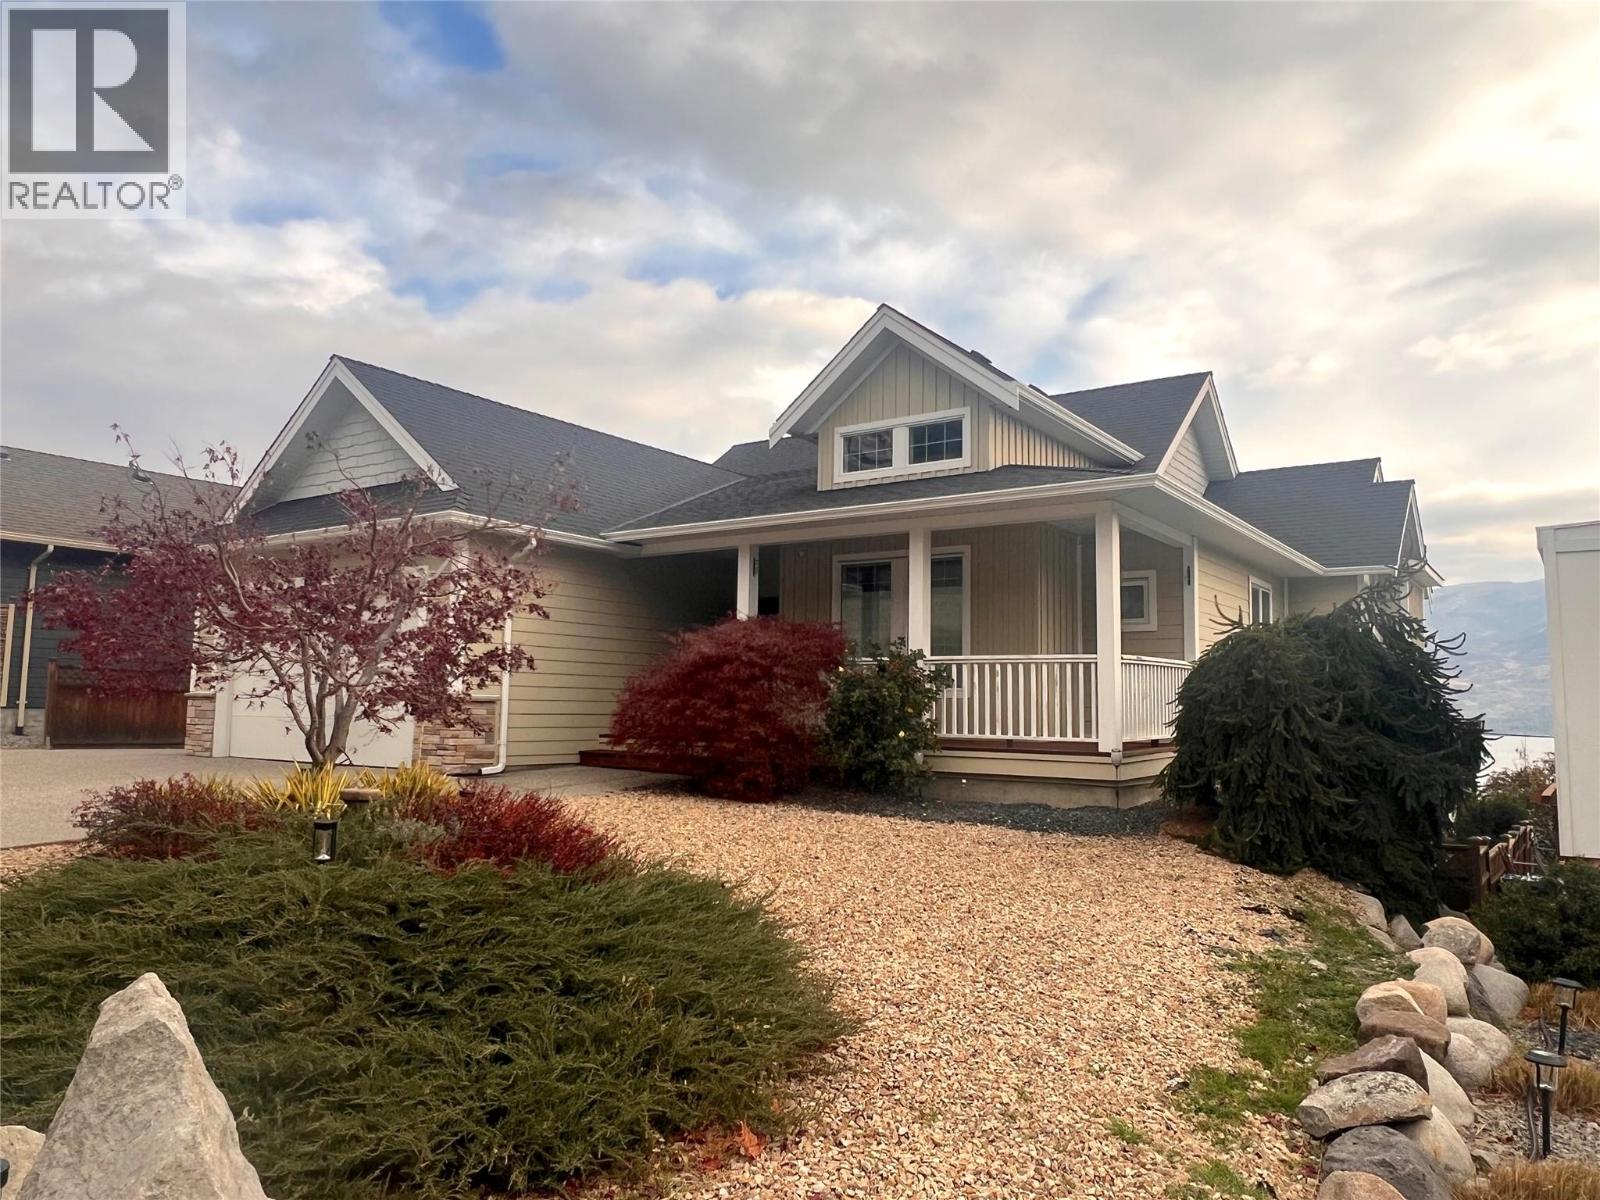
5208 Huston Road Lot# 17
Peachland, British Columbia
Custom walkout rancher walk out style home with panoramic lake view, open living room with vaulted ceilings and gas fireplace, 3 bedrooms plus office with 14' ceilings, and a fitness room. Downstairs boasts a large family room with wet bar and room to gather. Lower level private fenced yard with gazebo and artificial turf for low maintenance . Large primary bedroom with a gorgeous 5 piece ensuite bath. Huge walk in closet with amazing shoe closet. Sound system with speakers wired throughout. Enjoy engineered hardwood floors, undercounted lighting, granite counter tops, walk-in pantry, and nice finishes and touches throughout the house. Outside - room for your RV or boat on large concrete aggregate driveway. Low maintenance landscaping with hot tub rough in. Hardy plank siding and gas hook-up for barbecue. Two storage sheds at side of house. Water softener and high efficiency furnace. Loads of features here. Proudly marketed by Dave Collins Coldwell Banker Horizon Realty (id:64133)
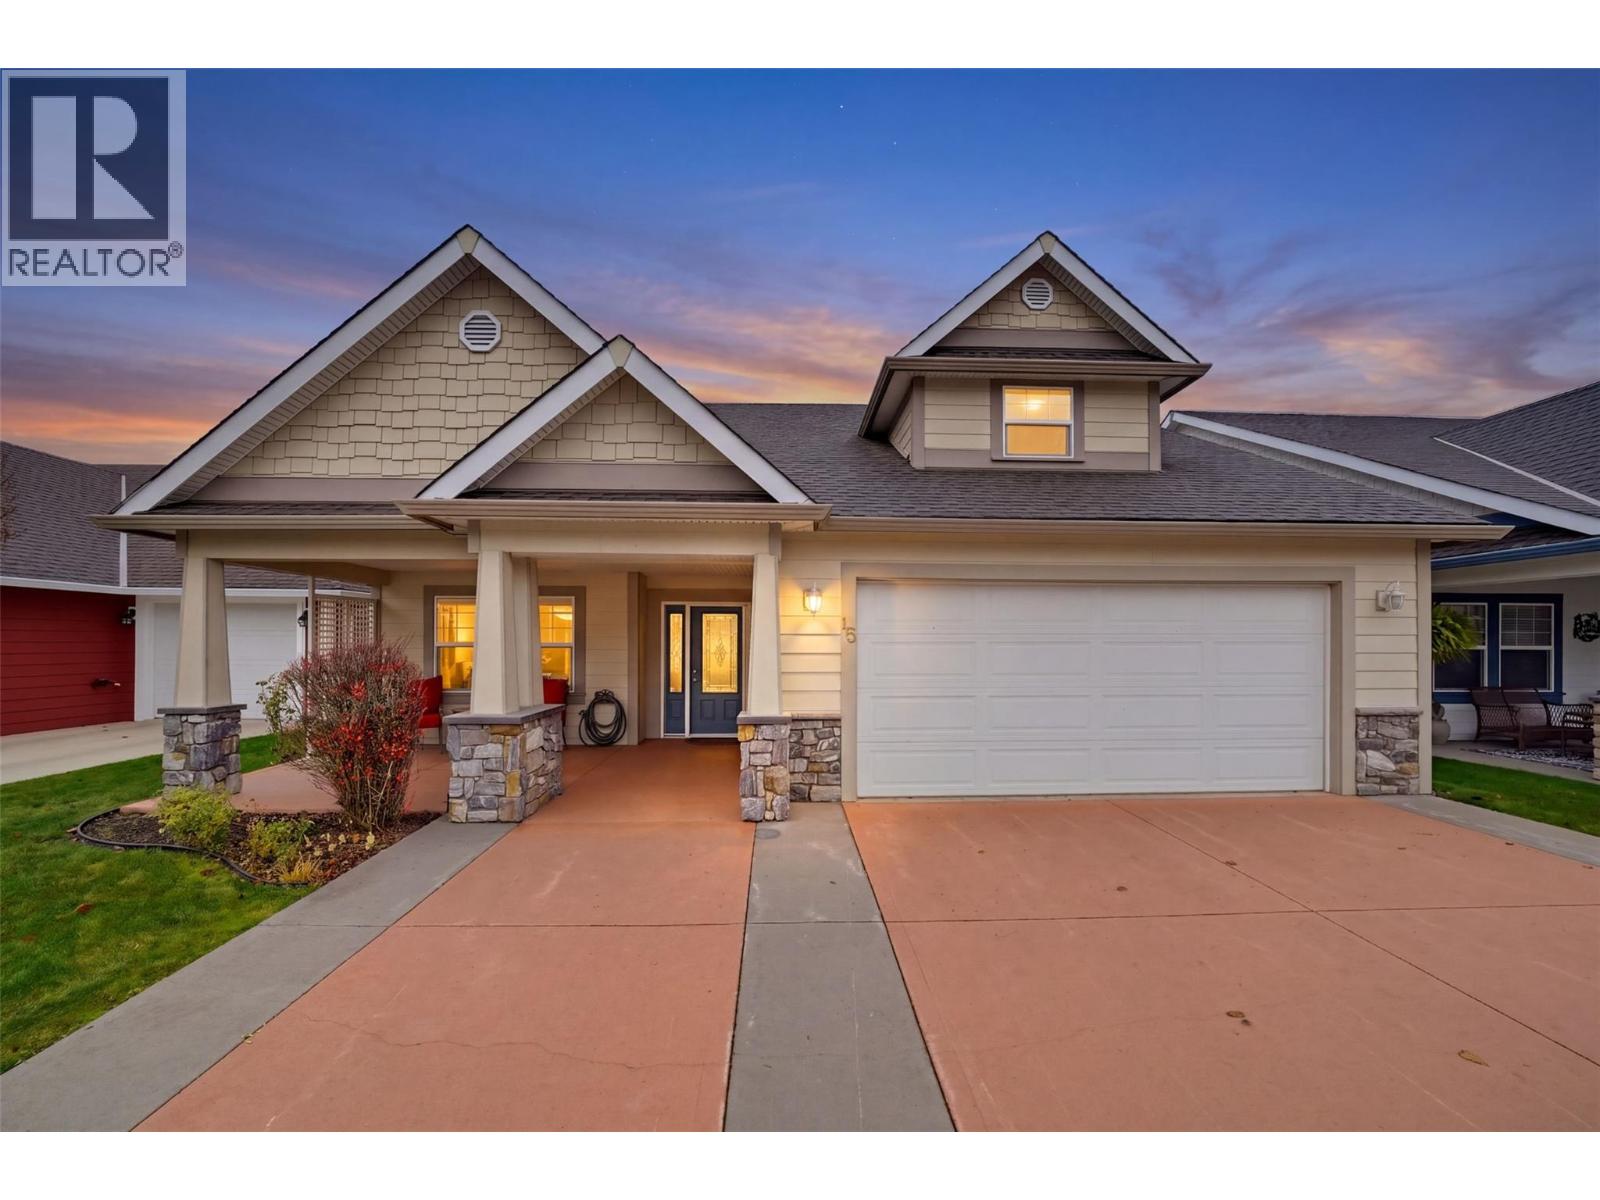
1231 10th Street SW Unit# 15
Salmon Arm, British Columbia
ADULT LIVING AT ITS BEST! Welcome to the desirable 55+ Village on 10th and 10th strata community! This attractive rancher with a 400+ sq. ft. upper bonus room offers comfortable, low-maintenance living with wall-to-wall windows showcasing picturesque farmland and mountain views. Enjoy morning coffee or outdoor dining on the spacious rear patio while taking in the scenery. The bright, open-concept home features vaulted ceilings, hardwood flooring, carpeting & a cozy natural gas fireplace. The kitchen boasts abundant cabinetry, a pantry, eat-up island & overlooks the dining and living areas. The thoughtfully designed main floor includes a generous primary bedroom with TWO walk-in closets & private 3-piece ensuite, versatile office/den, full 4-piece bath & convenient laundry. Upstairs, the spacious bonus room offers endless possibilities for guests, hobbies or a home office. Geothermal heating & cooling provides energy-efficient comfort, while the double attached garage offers ample storage. Relax on the large covered front porch or enjoy the rear patio with its peaceful views. Strata living includes landscaping & roadway snow removal. Experience comfort, convenience & carefree living at The Village on 10th and 10th! (id:64133)

232 Feathertop Way
Big White, British Columbia
A distinctive architectural statement, exceptional craftsmanship and an uncompromising approach to mountain living come together Extraordinary custom-designed chalet at Big White. Defined by its striking steel-wrapped structural frame, dramatic 22-foot vaulted ceilings this remarkable residence blends cutting-edge construction with sophisticated interiors and thoughtfully curated spaces. Open-concept kitchen, dining and great room create a spectacular setting for gathering and entertaining. The polished concrete floors with in-floor hydronic heating deliver warmth and contemporary elegance Two primary suites provide private retreats, while two custom queen-over-queen bunk beds, complete with individual lighting and electrical outlets. Games room with wet bar offers another inviting space to relax and entertain. Double washer and dryer makes hosting larger groups is effortless Two-car garage, vehicle lift capacity and 50-amp EV charging add another level of convenience and functionality rarely found at the resort. Flat, easy access to Big White's village, ski school, dining makes this an ideal mountain retreat for families Escapology is more than a chalet; it is a statement in architectural design, innovative construction and extraordinary mountain living. A rare opportunity to own a truly distinctive luxury residence where every element has been considered, every space has purpose and every season offers another reason to escape to the mountains. LIVE WHERE YOU PLAY. (id:64133)
5615 Simpson Road
Summerland, British Columbia
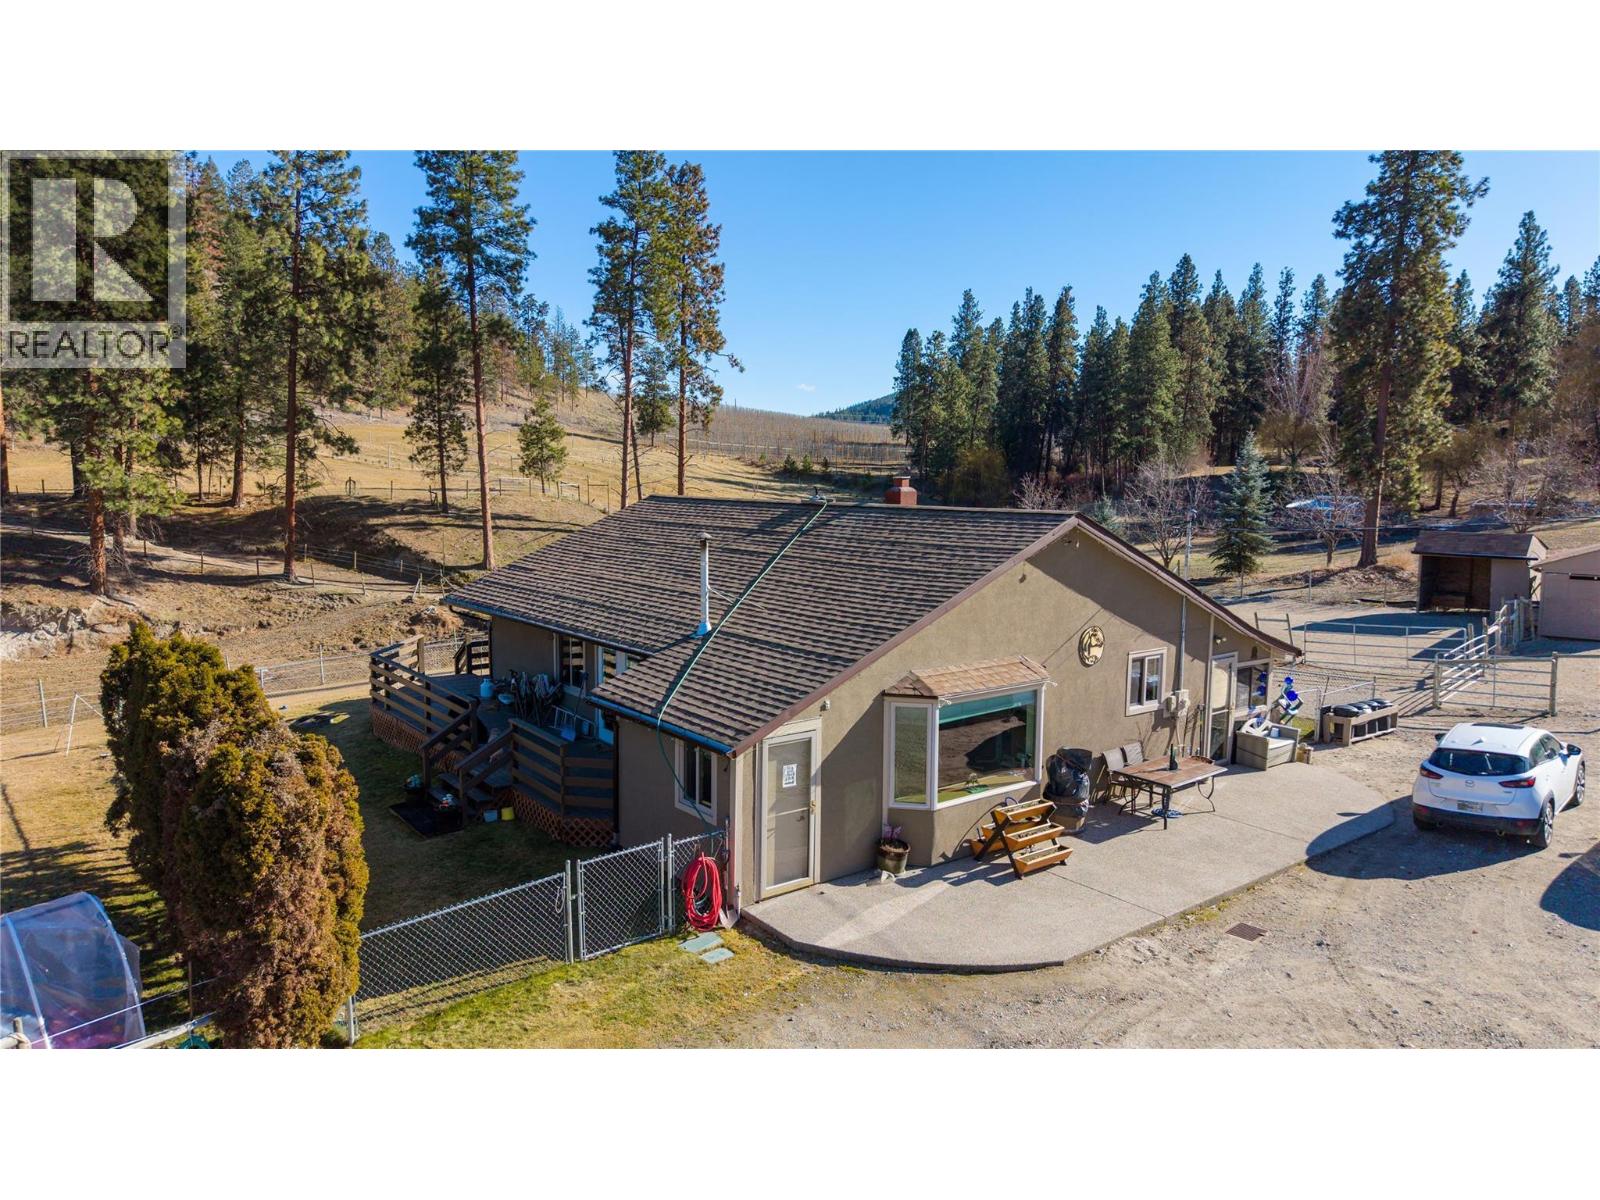
Welcome to a horse lover’s dream in the heart of rural Summerland. An exceptional opportunity to own a fully developed equestrian property just minutes from town. Designed for the serious equestrian or dedicated hobby farmer, the grounds feature a 95'x160' riding ring, multiple fenced irrigated paddocks with Bayco fencing and electric top line, a barn with 30-amp service and heated water trough, and a hay shed — providing practical, year-round functionality. This picturesque 6.25-acre estate captures sweeping mountain views while offering privacy, usability, and convenience. Meticulously maintained, the property reflects pride of ownership and is ready for immediate enjoyment. The detached 24'x36' shop (built in 2010) adds tremendous value with 100-amp service, pellet stove, electric heat, and a 2-piece washroom complete with its own hot water tank and washer & dryer. Ideal for projects, equipment, or home-based business use. The 1,660 sq. ft. home offers comfortable country living and a welcoming layout, with a lovely deck perfectly positioned to take in the scenic surroundings. Located in one of the Okanagan’s most desirable rural communities, this is a rare turnkey equestrian lifestyle opportunity. A must to see! (id:64133)
2450 Radio Tower Road Unit# 226
Oliver, British Columbia
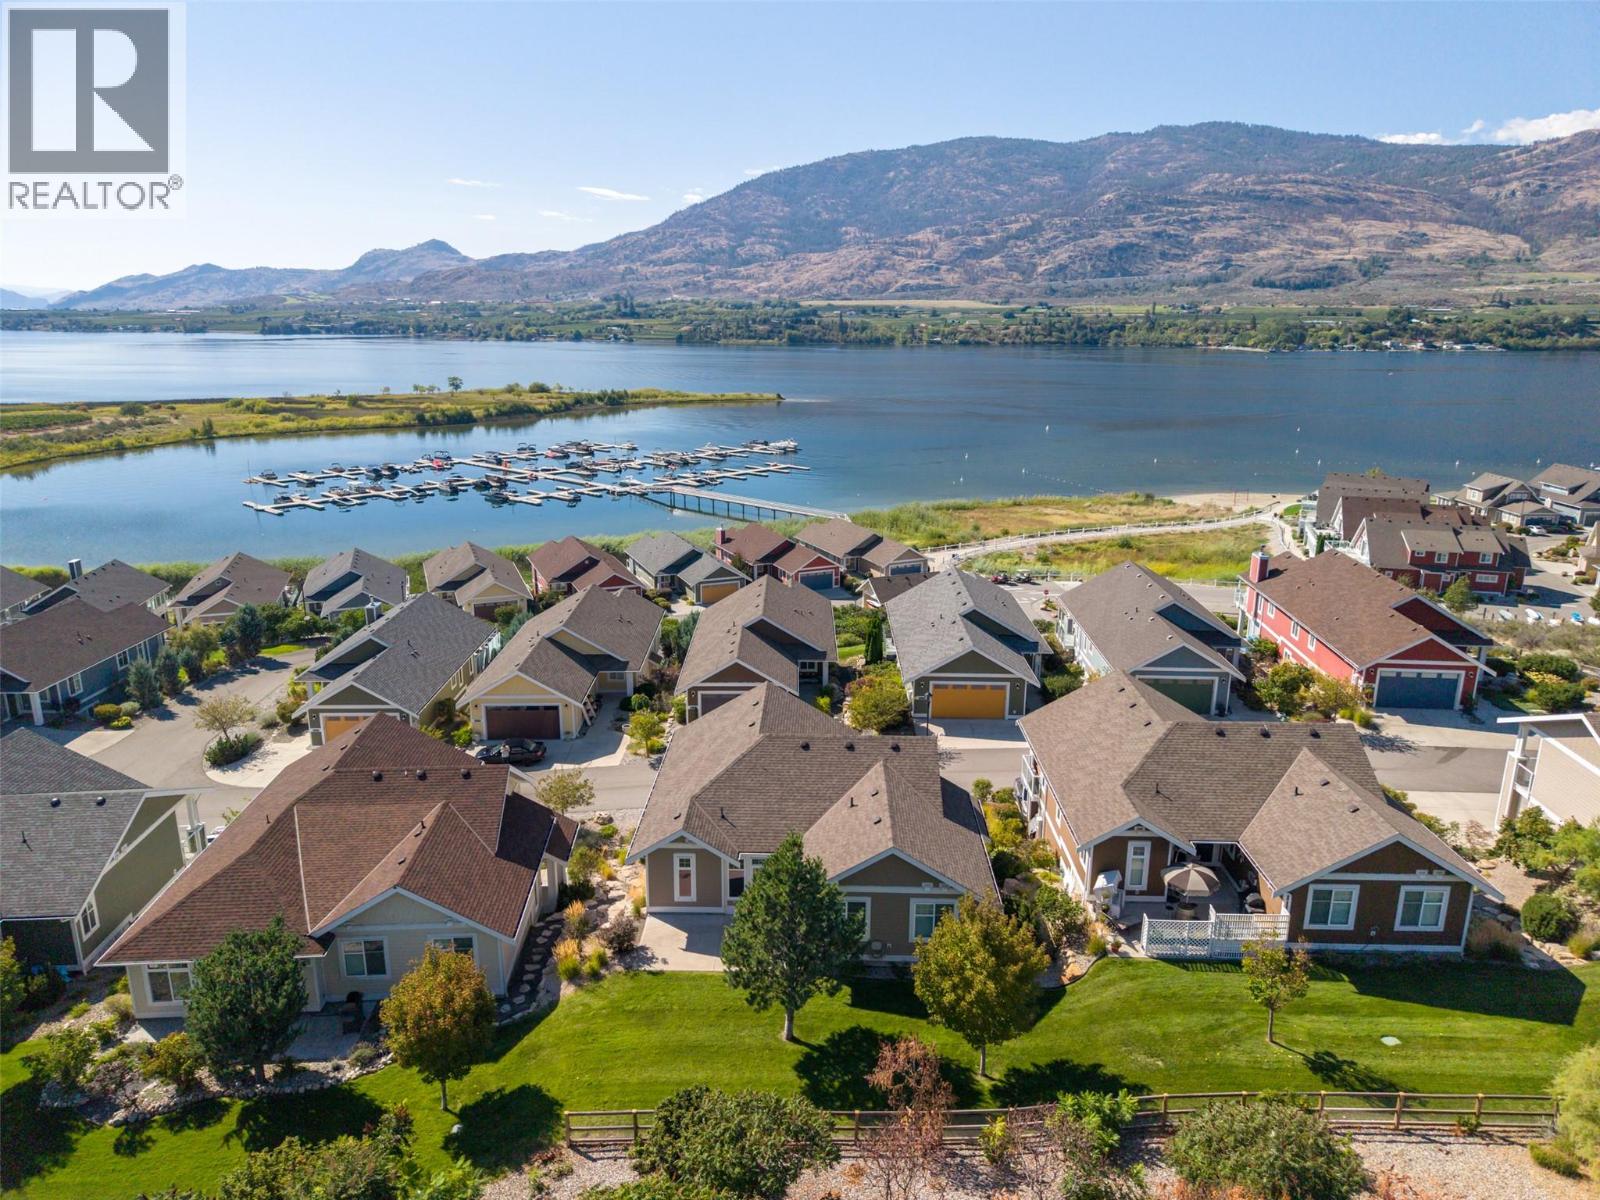
LOCATION & PRICE — IT CAN’T BE BEAT! This gorgeous 4-bedroom, 3-bathroom hillside home at The Cottages on Osoyoos Lake offers an exceptional location just one row from the marina and beach access, tucked away on a quiet no-thru road. Backing onto a large greenbelt, the walk-out backyard creates a peaceful setting and provides an ideal space for pets, grandkids, or simply enjoying the outdoors. Inside, the home has been thoughtfully upgraded with beautiful oak hardwood flooring, wired surround sound speakers in the living room, and a redesigned open-concept kitchen that creates a fantastic space for entertaining and everyday living. The custom ensuite is a true highlight, featuring a spacious shower designed for two. The oversized double garage provides plenty of room for two vehicles plus a workbench and additional storage. Downstairs, an unfinished bonus room offers flexibility for a future TV room, home office, hobby space, or simply extra storage. With its peaceful greenbelt setting, walk-out yard, close proximity to the marina and beach, and numerous thoughtful upgrades, this home offers the perfect combination of comfort, convenience, and the Osoyoos lake lifestyle. INCOME PRODUCING POTENTIAL SHORT TERM RENTALS ALLOWED! Perfect blend of personal use, with short term rental income to offset expenses! Property managers on site or VRBO yourself (5 days or longer) or make it your forever home in this resort like community! NO GST, PTT OR VACANCY TAX. (id:64133)

Mark Gidden
Realtor/Founder

Lloyd Taverner
Realtor/Senior Partner
Interested?
Contact us for more information
Your Favourites
No Favourites Found

