
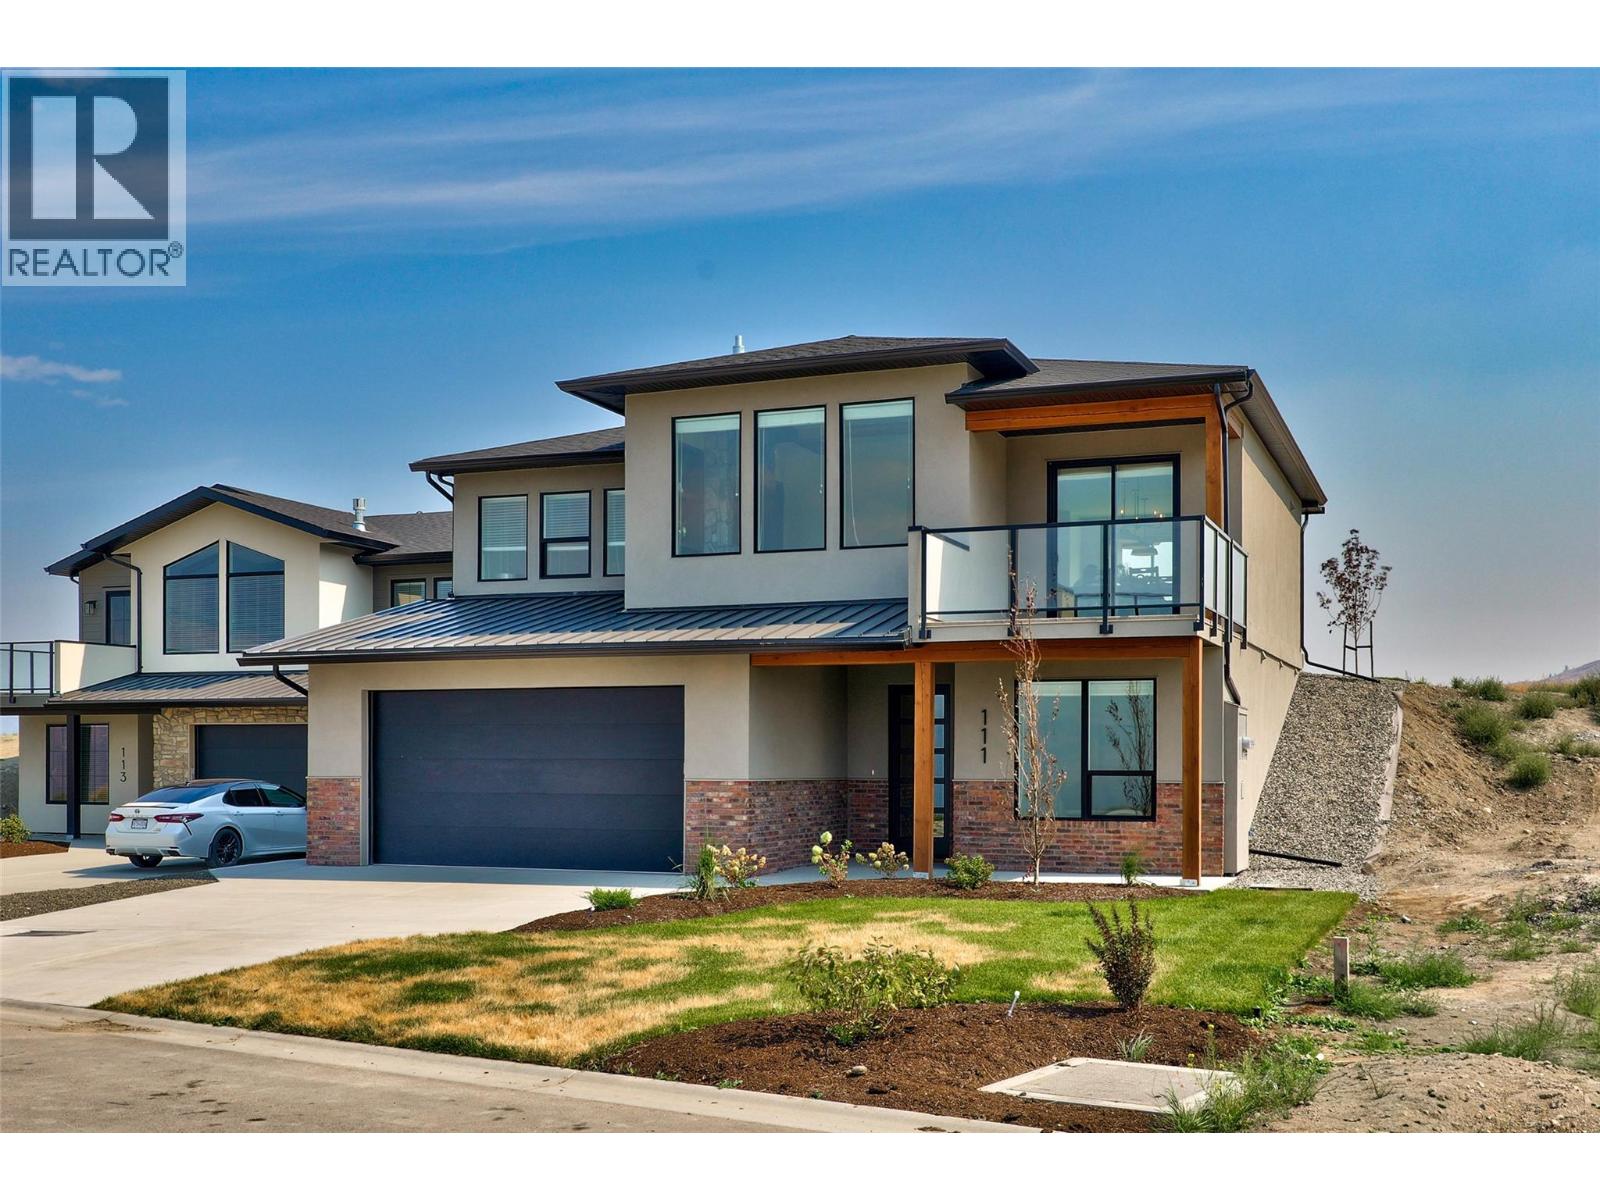
38 Rue Cheval Noir Unit# 111
Kamloops, British Columbia
Brand new and beautifully finished, this exceptional home is located in Latitude at Tobiano, a stunning new development nestled along the fringes of the world-renowned Tobiano Golf Course and just steps from Kamloops Lake. Offering over 2,600 sq ft of thoughtfully designed living space, the home showcases high-end finishes throughout, including stone countertops, stainless steel appliances, custom cabinetry and millwork, and a gas fireplace anchoring the bright, open-concept living area. Expansive windows and generous outdoor spaces take full advantage of the spectacular lake, golf course, and mountain views. The main level features 3 bedrooms, including a spacious primary retreat with a walk-in closet and private ensuite. Downstairs, a fully finished 1-bedroom suite provides excellent income potential or flexible space for extended family and guests, plus plenty of storage. An oversized double garage offers room for vehicles and recreational gear. Enjoy a remarkable lifestyle with golf, boating, and outdoor recreation at your doorstep, while the amenities of Kamloops remain within easy reach. An incredible opportunity to own a brand-new home in one of the region’s most exciting new communities! (id:64133)
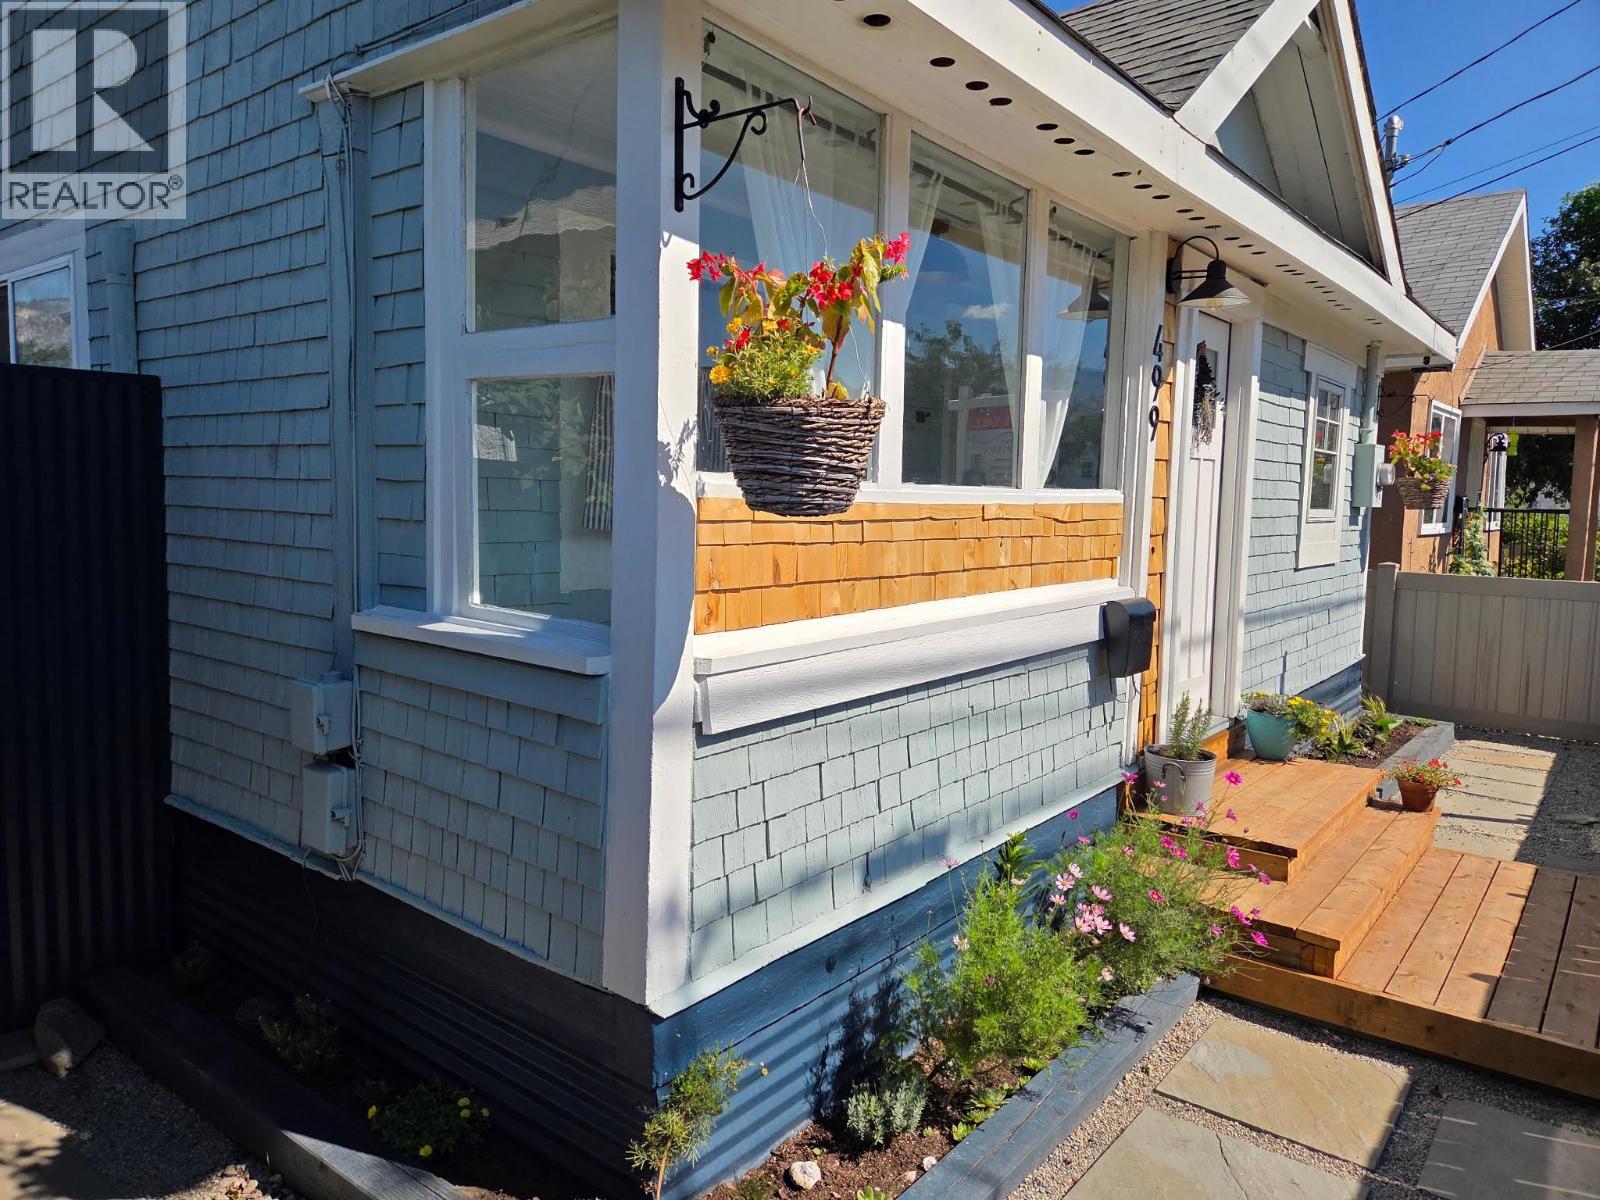
499 Westminster Avenue W
Penticton, British Columbia
Beautifully updated 2-bedroom, 1-bathroom home featuring extensive renovations inside and out. Located on the North side of Westminster Ave W just a 5 minute walk to the beach, coffee shops, breweries and downtown Penticton. Major components, finishes, and systems have been recently replaced or upgraded, making this property truly move-in ready. Improvements include new windows, roof, flooring throughout including reclaimed mahogany in the main living area; new kitchen, bathroom, appliances, insulation, interior walls, baseboards, lighting and ceiling fans, along with updated electrical and plumbing. A new split heating and cooling system provides efficient year-round temperature control, while fresh interior and exterior paint and new metal skirting complete the transformation. Outside, the fenced yard features a new rolling gate for secure off-street parking, with plenty of room for multiple vehicles. With so many substantial updates already completed, this is a great opportunity to purchase a refreshed home with very little left to do other than move in! This property is zoned RM2 - Low density multiple housing - perfect for future development opportunities! (id:64133)
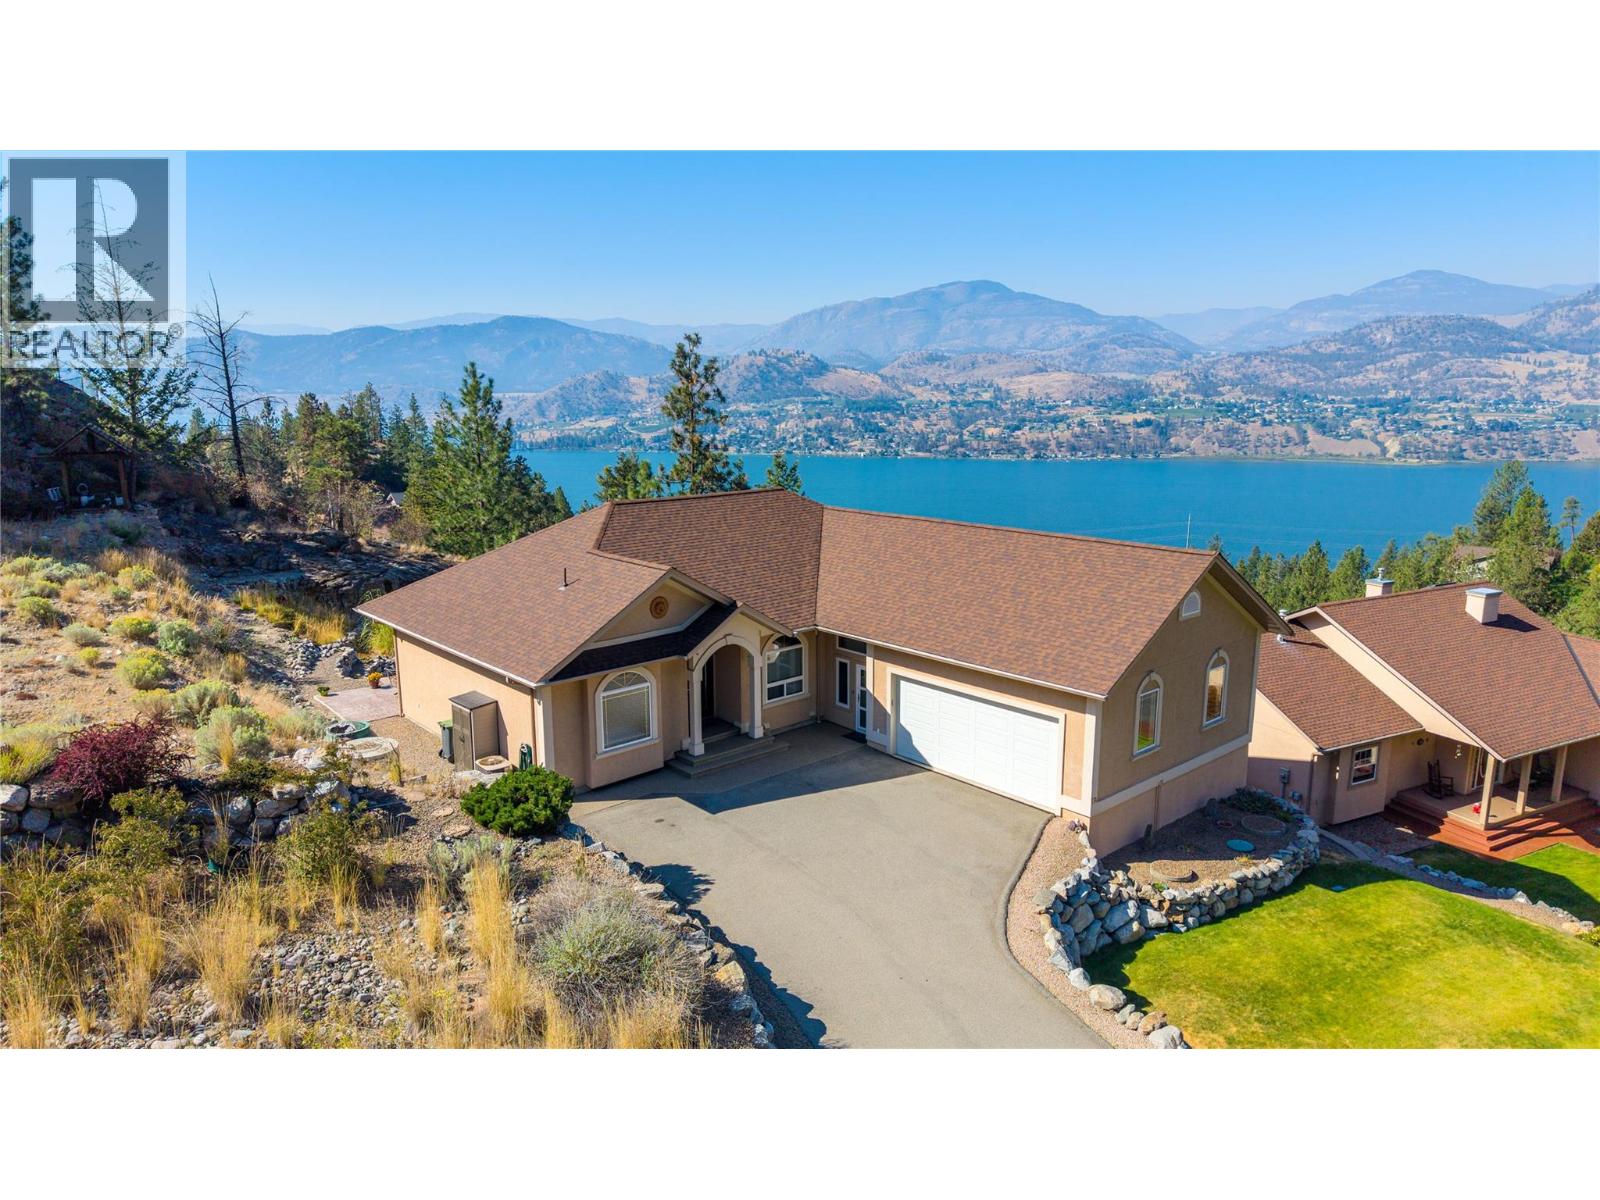
174 Christie Mountain Lane
Okanagan Falls, British Columbia
Enjoy breathtaking lake views from this immaculate 3 bedroom, 3 bathroom home in the sought-after Heritage Hills community. Built in 2003 the original owners have kept this property beautifully maintained offering the perfect blend of comfort, efficiency, and Okanagan living. The main floor features a spacious primary suite with patio access, a walk-in closet, blackout blinds, and a 5-piece ensuite with a linen closet. The bright living room centers around a cozy gas fireplace, while the kitchen offers stainless steel appliances and opens onto a view deck complete with power blinds for year-round comfort. A 2-piece powder room, a laundry room with a sink, and an oversized double garage with epoxy flooring and a 50amp electric vehicle hookup complete the main level. The lower-level features two additional bedrooms, a spacious family room 2 walkout patio entrances and plenty of storage. Additional upgrades include new triple-pane, multi-locking, tilt-and-turn windows and doors by Innotech, an updated high-efficiency furnace and AC, HRV system, solar panels installed in 2021, central vacuum, and a UV water filtration system. Beyond the home, Heritage Hills is known for its peaceful setting, quiet streets, and close proximity to parks, walking trails, and outdoor recreation, offering the perfect balance of privacy, convenience, and the natural beauty of the Okanagan Valley. (id:64133)
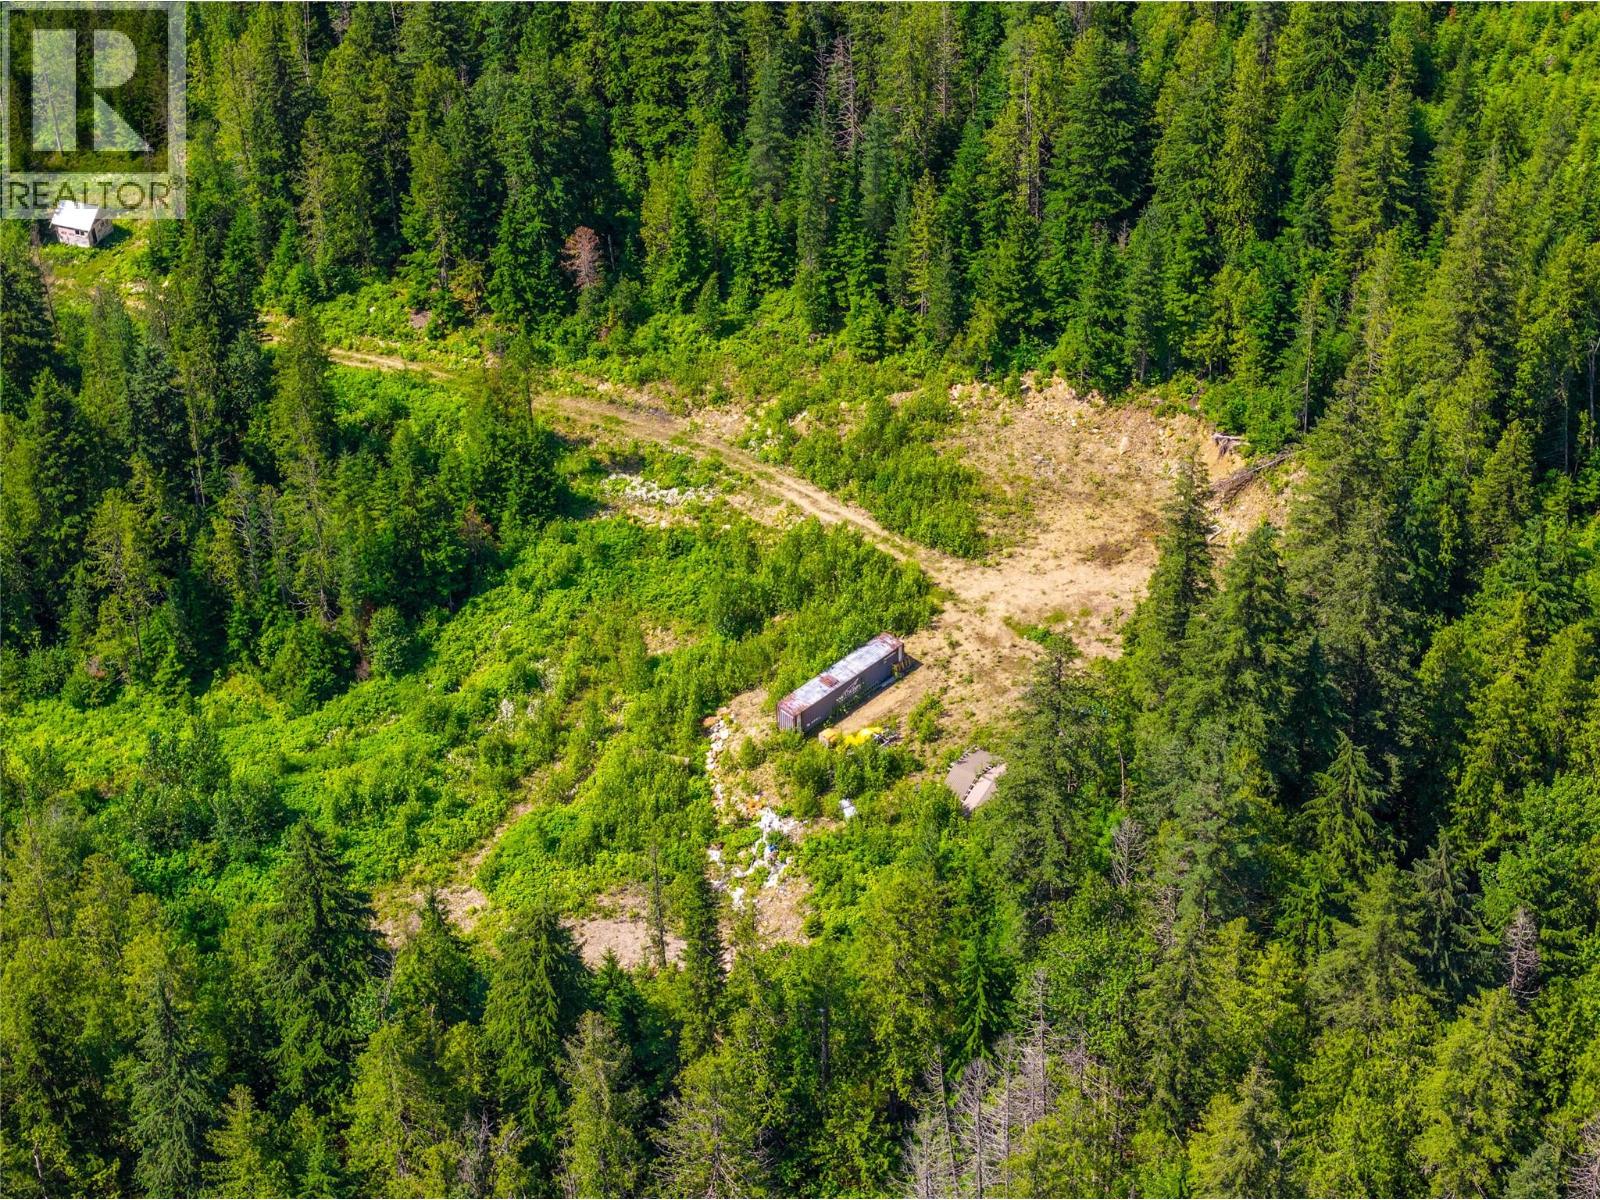
7455 19 Mile Road
Revelstoke, British Columbia
Escape to your own secluded retreat just off the Trans Canada Highway, where privacy and self-sufficiency meet endless opportunity. This remarkable 10.23-acre property offers the ideal setting for those seeking an OFF-GRID lifestyle without sacrificing year-round accessibility, thanks to paved road access. The property is thoughtfully equipped with a solar power system and back up generator, providing reliable energy and a waterline from a licensed creek supplies water and much of the essential infrastructure in already in place, including a septic tank and field allowing you to bring your vision to life. Whether you're dreaming of a peaceful recreational getaway, a full-time off-grid lifestyle, or a private mountain escape, this property offers an exceptional opportunity to create something truly special in the mountains of beautiful British Columbia. (id:64133)
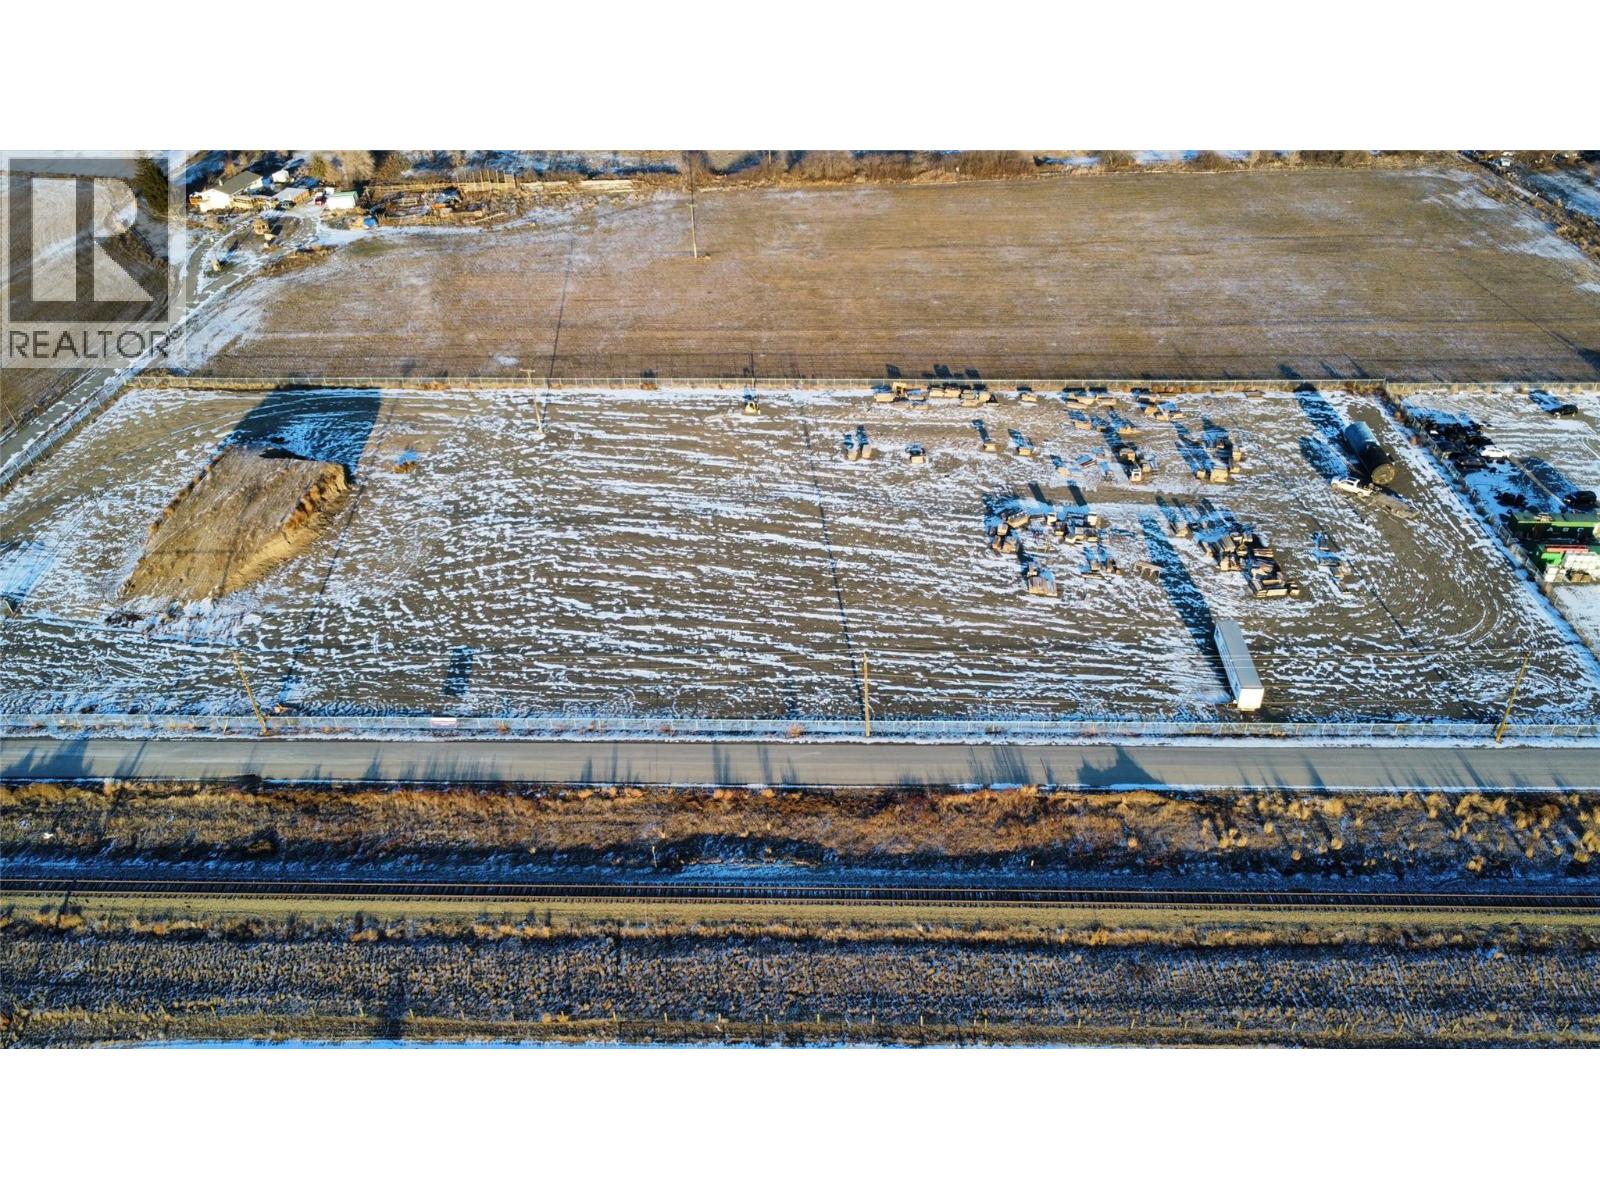
1243 Kootenay Way Lot# 3
Kamloops, British Columbia
Centrally located flat land for lease. 2 acre fenced and graveled area. General commercial industrial land with easy highway access close to the Halston connector. Available for immediate occupancy. Please please call for more information for your appointment to look at the property. Estimated annual rental amount approximately $40,000 per acre plus triple net (id:64133)
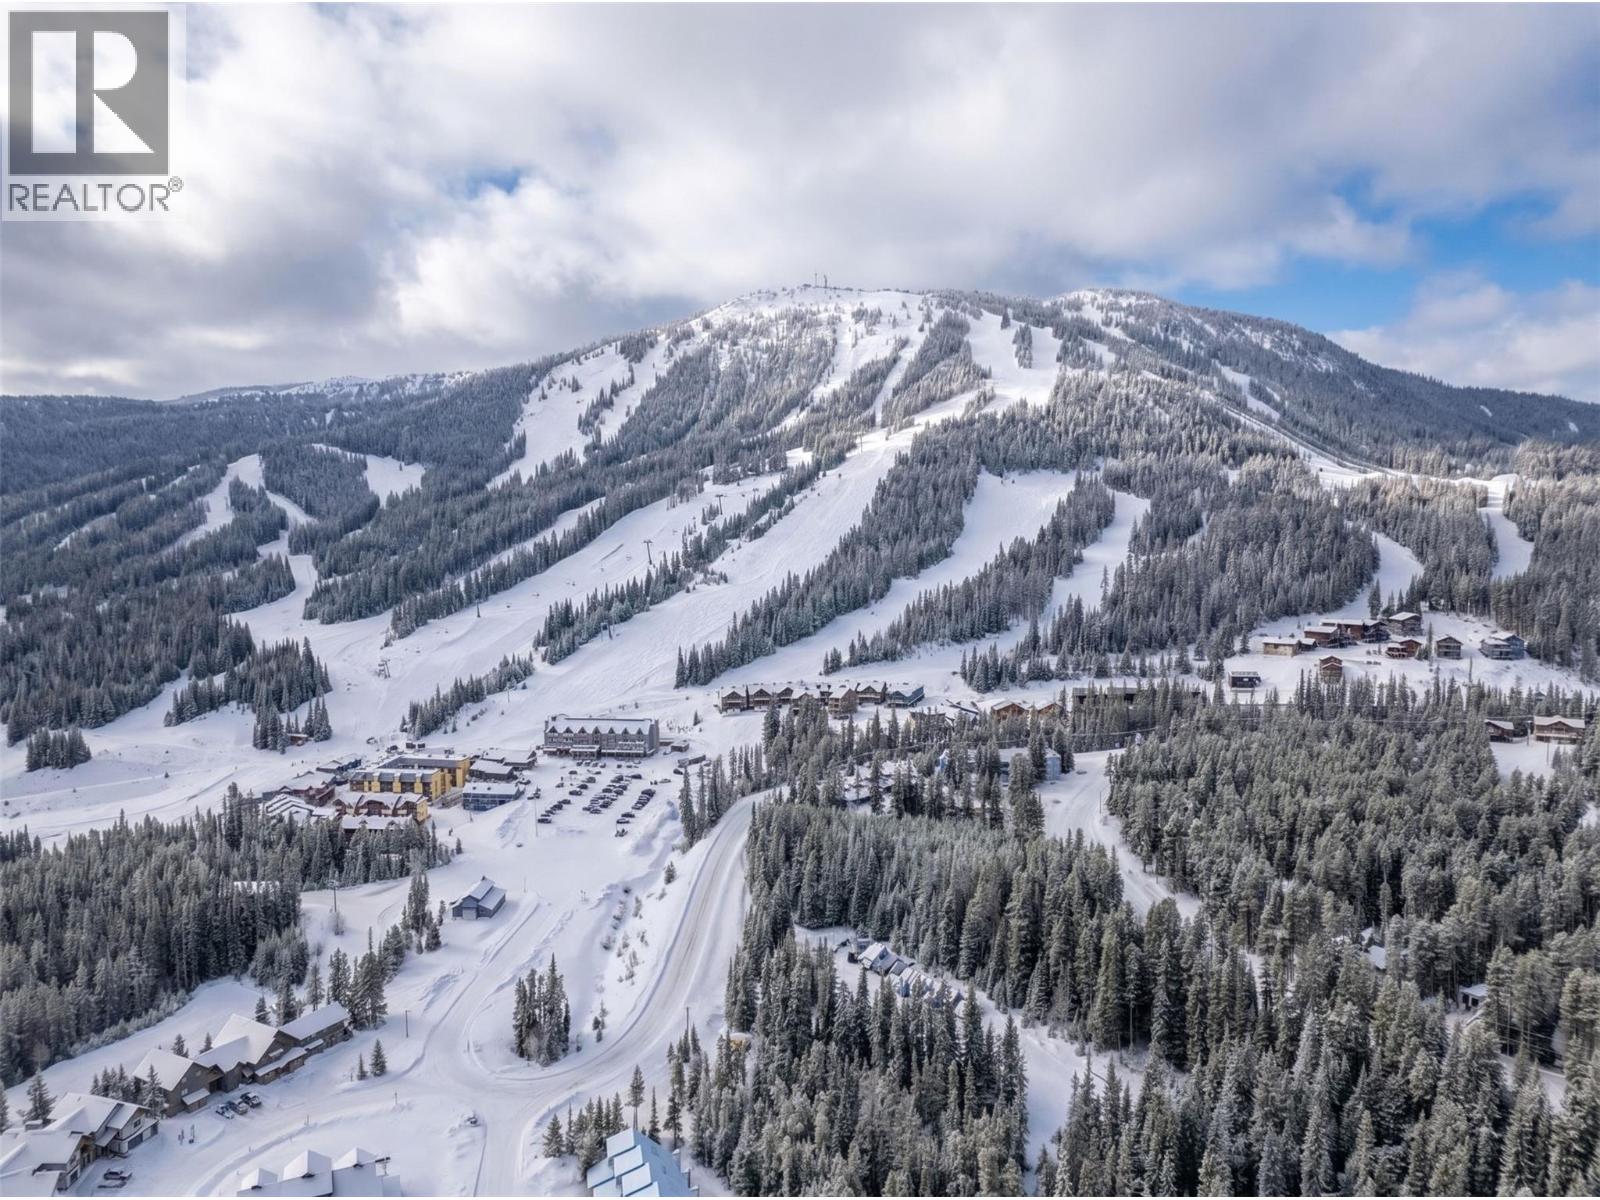
300 Strayhorse Road Unit# 219
Apex Mountain, British Columbia
Welcome to 219-300 Strayhorse Road at Apex Mountain Resort, an affordable ski-in/ski-out opportunity right in the heart of the village! Located in the iconic old hotel building, this one-bedroom, one-bathroom unit offers one of the most convenient locations on the mountain—just steps from the T-Bar, the Gunbarrel Saloon, skating loop, and all the amenities Apex is known for. This fully furnished unit is move-in ready and set up to comfortably sleep the whole family. The bedroom features practical queen bunk beds, while the living room includes a pull-out couch. The kitchen is well equipped, and the front entry is equipped to store all your ski and snowboard gear. The building offers an excellent games room complete with a pool table, ping pong, foosball, and more, creating the perfect space to relax and entertain family and friends. Even better, the complex allows short-term rentals, making this an excellent investment opportunity with strong rental demand throughout the ski season and beyond. The strata fee includes building insurance, electricity, hot water, & access to the games room, offering great value and low-maintenance ownership. Enjoy views toward the Okanagan Run and experience true mountain lifestyle living at one of BC’s most family-friendly ski resorts. Whether you’re looking for a personal getaway, family retreat, or income-generating property, this is a fantastic opportunity to own at Apex Mountain Resort. September possession preferred—call today! (id:64133)
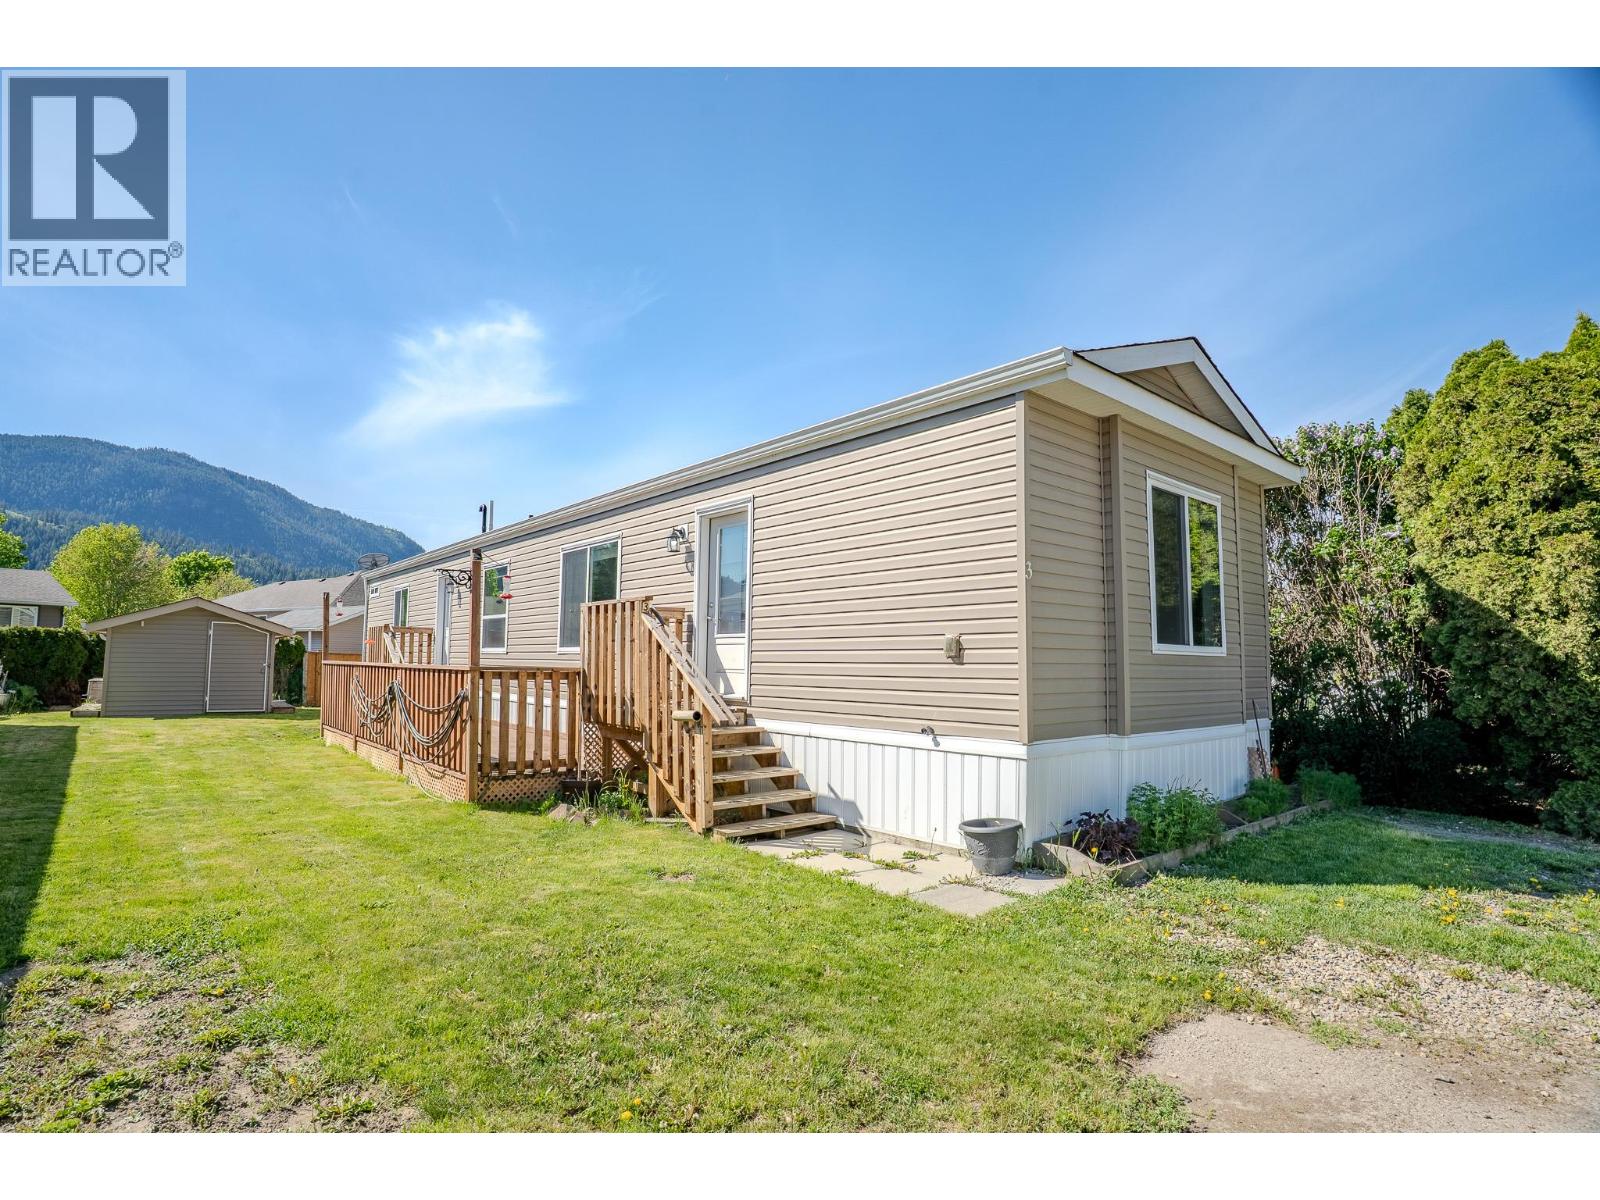
504 Pine Street Unit# 3
Chase, British Columbia
Located at #3-504 Pine Street in Chase, this 2017-built home offers a bright, modern living space perfectly suited for a relaxed Shuswap lifestyle. The interior features rich wood accents that create an inviting atmosphere from the moment you walk in. Enjoy morning coffee or evening gatherings on the large deck, which provides plenty of room for outdoor furniture and a grill, while the included storage shed keeps your tools and seasonal items organized. 2 large bedrms with one on each end of the home offer privacy and great design opportunities. Large Kitchen with extra cupboards for all those kitchen appliances to have an organized space. Big furniture? no problem! this home is 16' wide and can accomodate the large dining suite you want to keep! The property has ample parking and enough green space to start a nice garden. The park itself is tucked into a creekside park setting, making it easy to enjoy the nearby dog park and walking paths. You are just a short stroll away from Sunshore Golf Course, the local beach, and the shores of Little Shuswap Lake. Living in Chase means having a friendly community at your doorstep, with K-12 schools, an arena, bowling, and a community center, health centre, dentists, groceries and ice cream all within reach. This move-in-ready home is an excellent opportunity for anyone looking to enjoy the best of small-town BC living with all the comforts of a newer build. ""Probate complete ,home vacant and quick possession possible"" (id:64133)
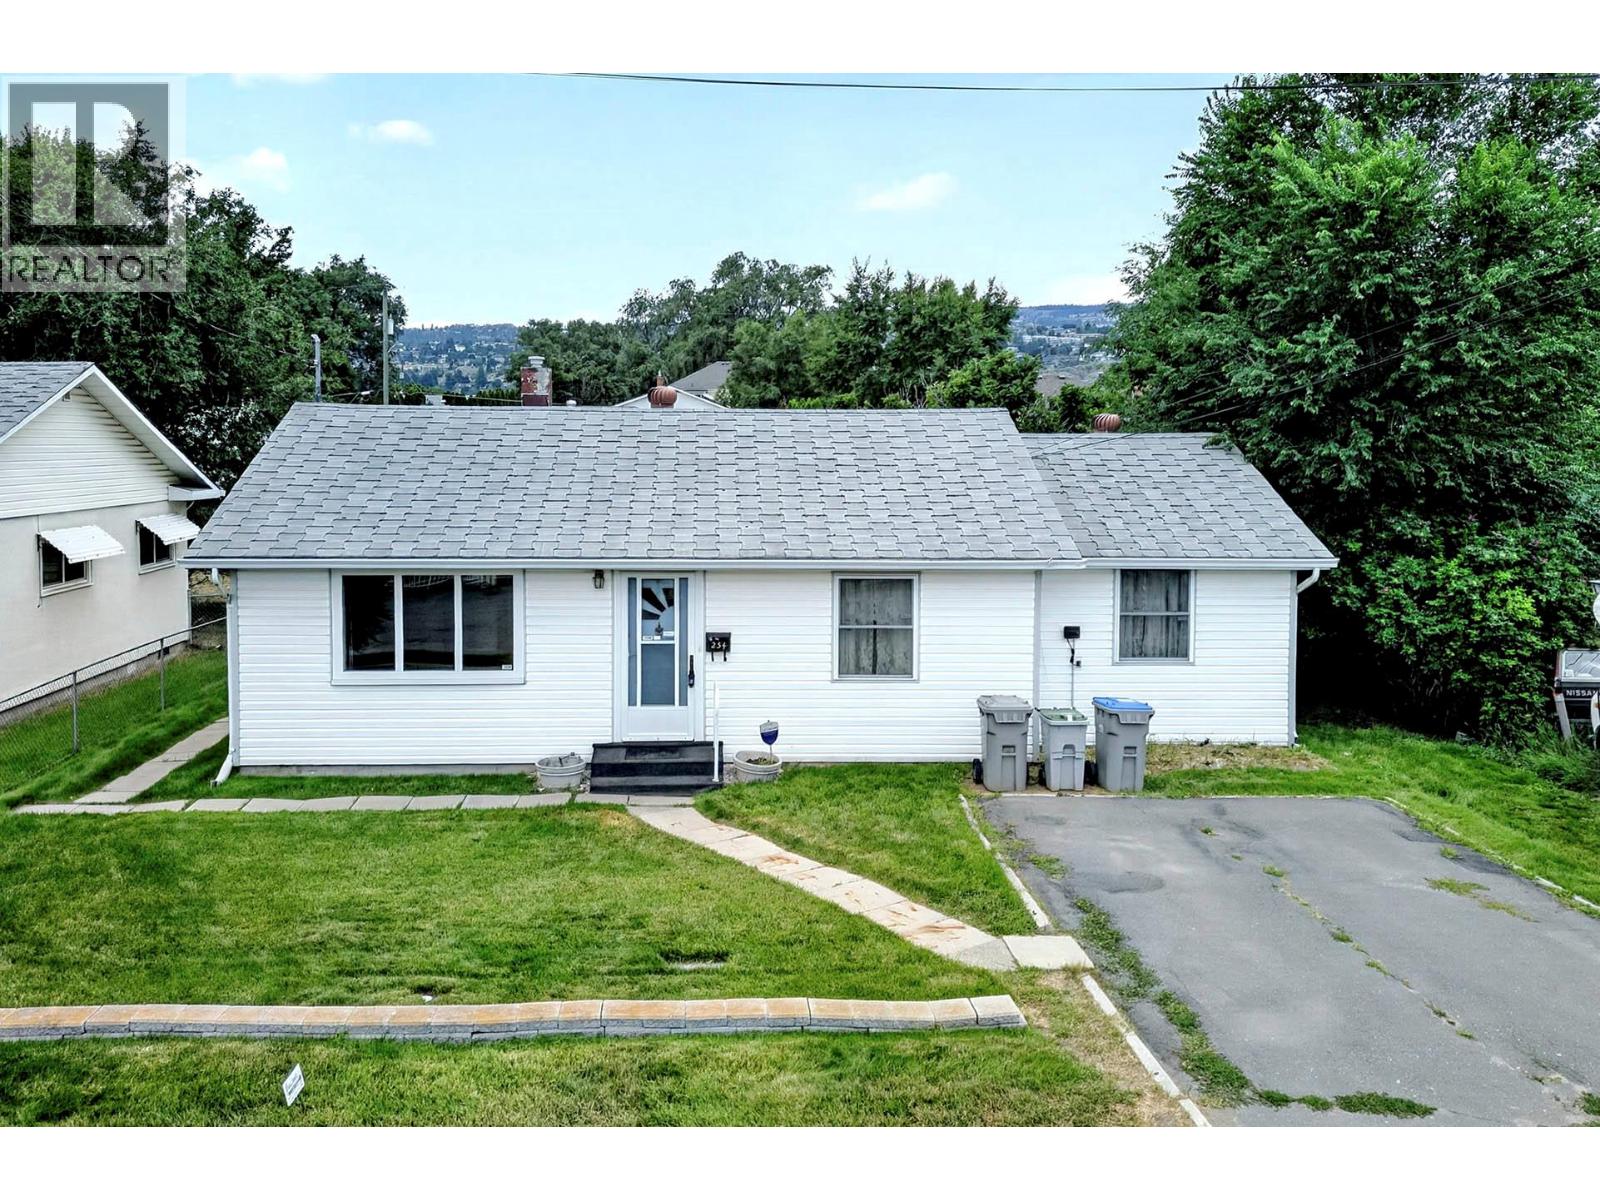
254 Juniper Avenue
Kamloops, British Columbia
This 1100 sq ft rancher style home is in a very nice area walking distance to park, rivers trails, school, shopping and more. The home sits on a good sized lot with alley access and has a detached 12.5 by 18 foot shop garage with overhead door at the rear of the property. The home has four good sized bedrooms, one full bathroom, living room, kitchen and utility room. The home needs some updating but is priced accordingly. Quick possession is possible. (id:64133)
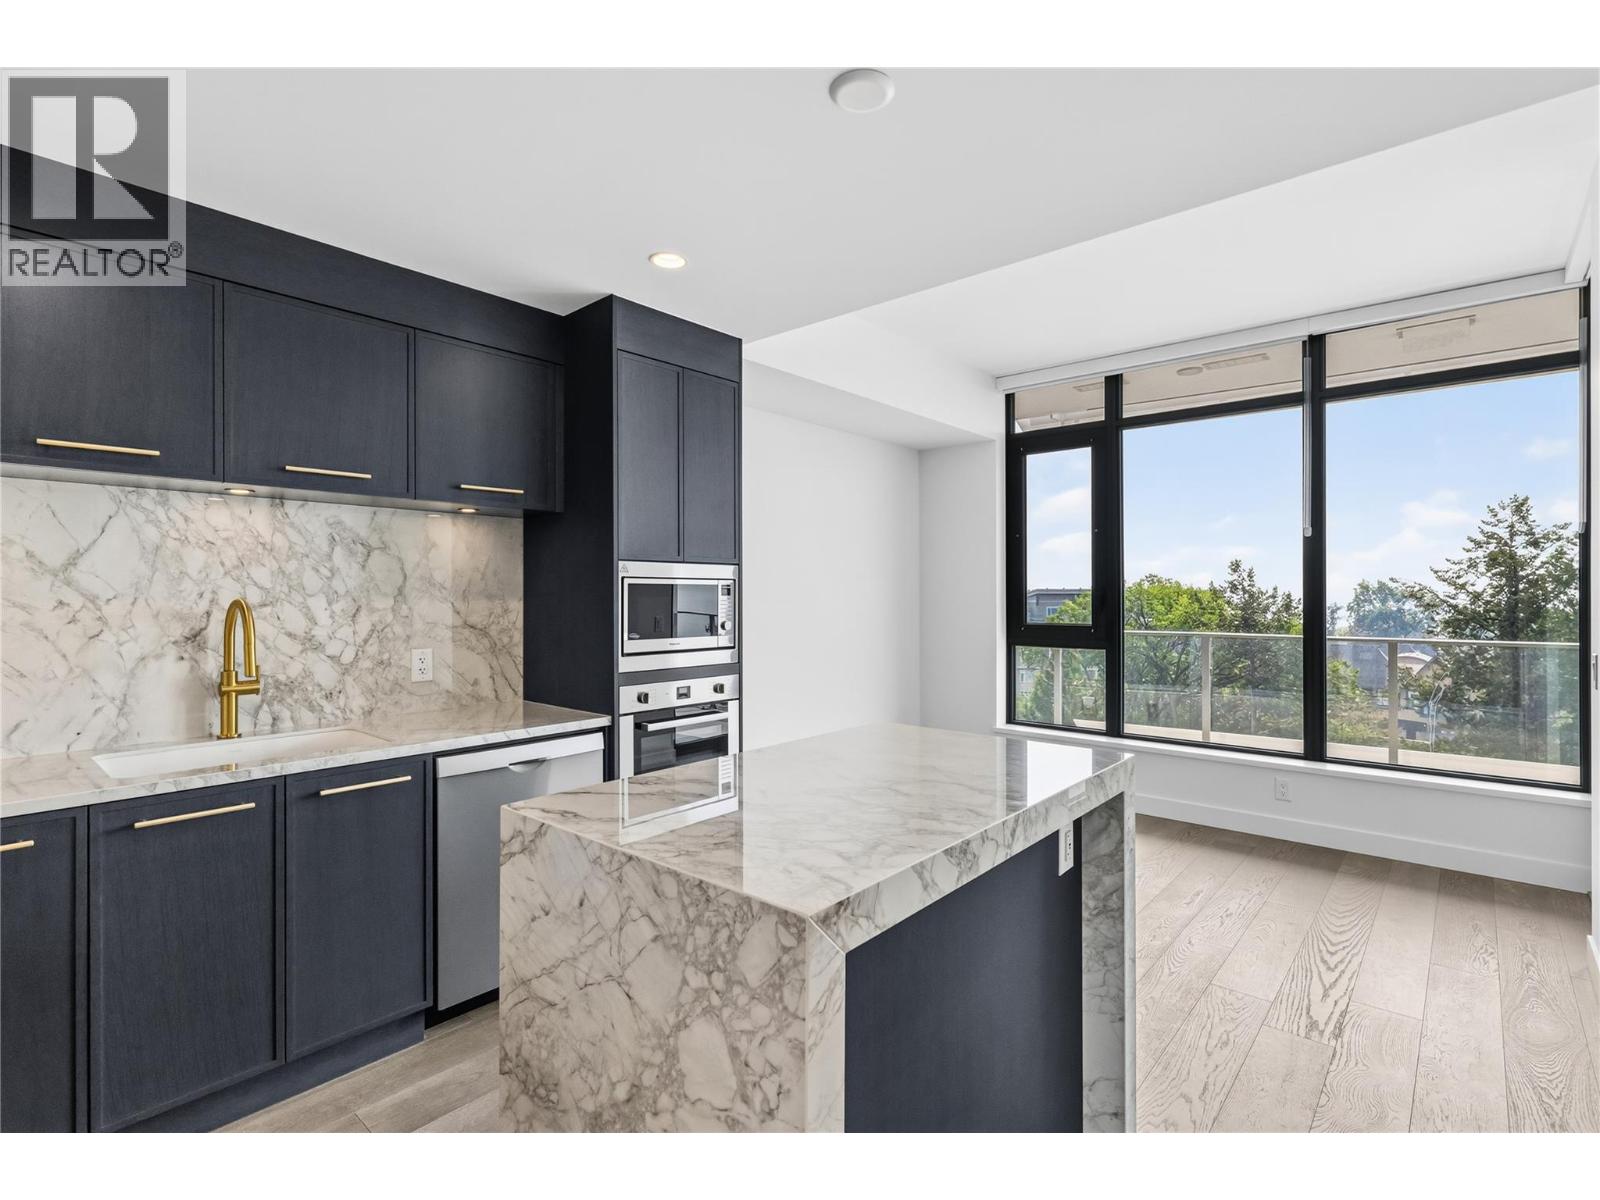
3800 Capozzi Road Unit# 701
Kelowna, British Columbia
Elevated waterfront living at Aqua Waterfront Village. This is the last 1 bedroom & den flrpn avail. Built by Mission Group this south facing 7 floor home offers water views with a spacious 168 sq ft bal. This 1 bed + den is space enough to be a 2nd bed and a great investment potential. STR friendly. Luxury resort style amenities. (id:64133)
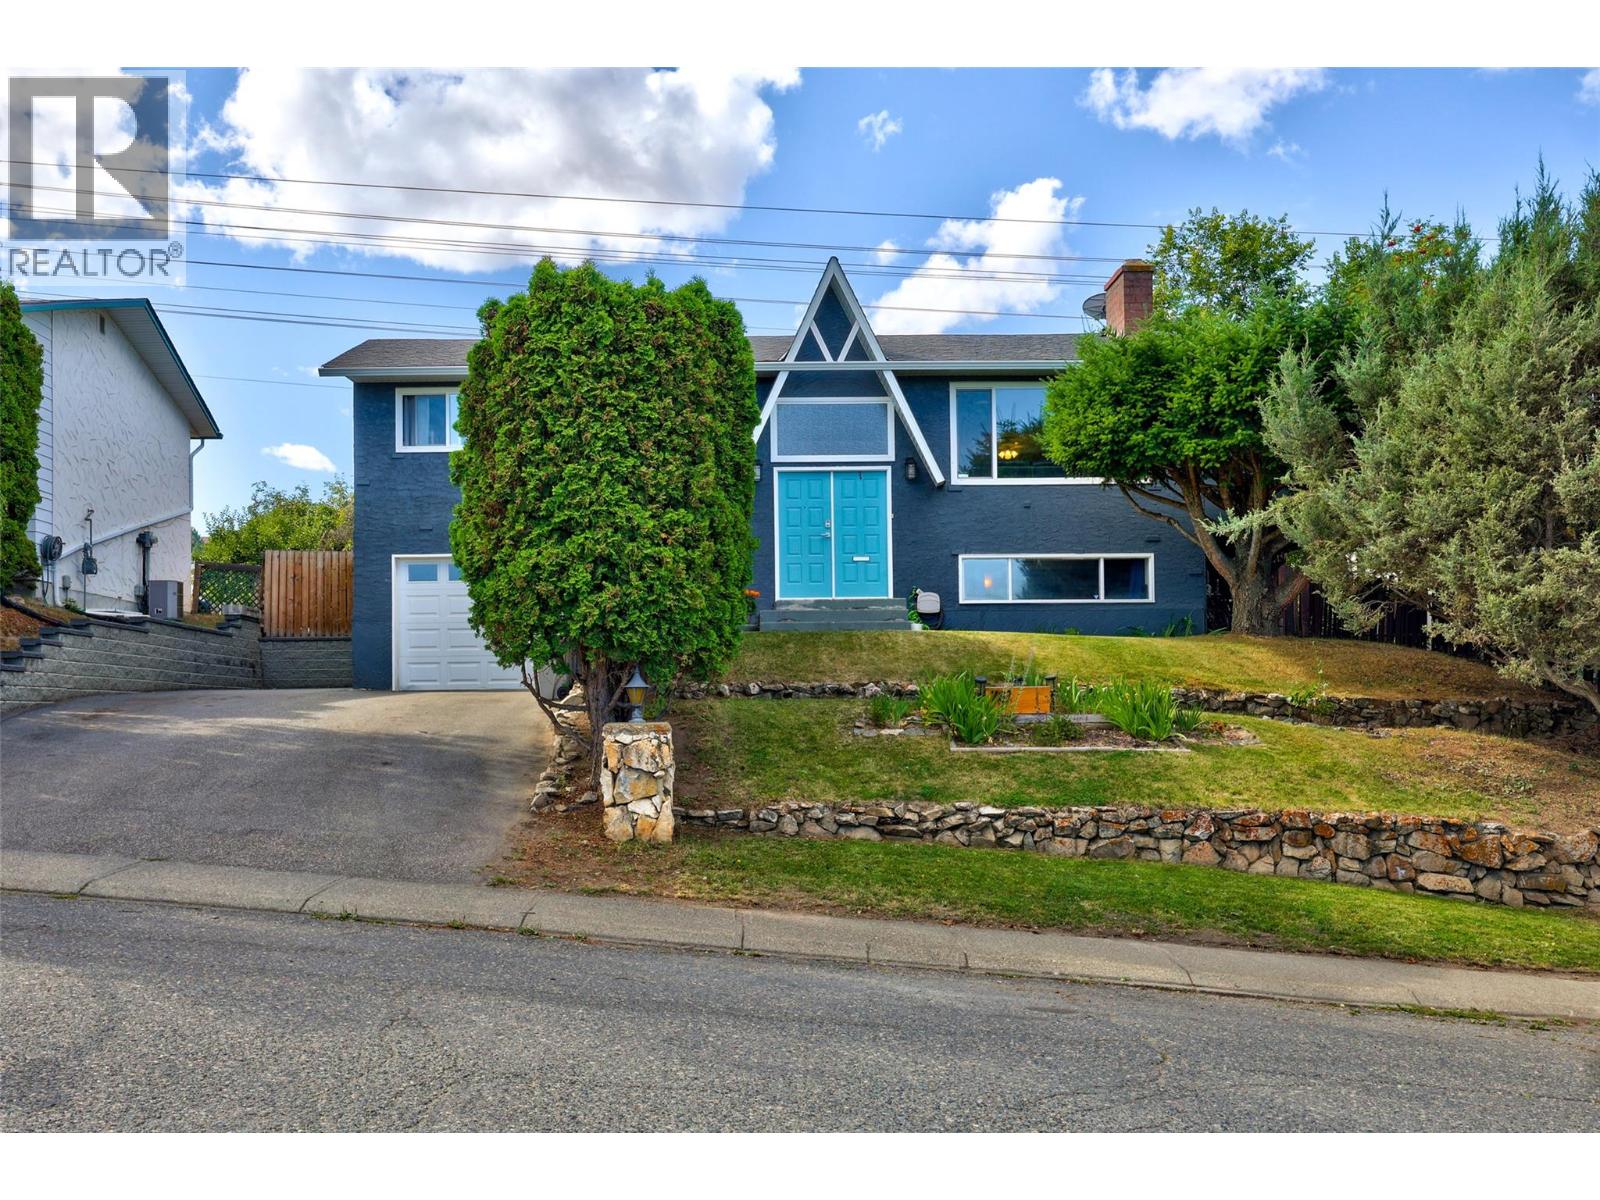
781 Springridge Place
Kamloops, British Columbia
Welcome to this fantastic 4-bedroom family home in the heart of Sahali, nestled in a quiet, family-friendly neighbourhood with beautiful views overlooking the North Thompson Valley. The bright upper level features 3 bedrooms, 2 bathrooms, a modern kitchen layout, and a welcoming cathedral-style entry. Outside, the fully fenced and landscaped backyard is a standout feature, offering a flat, versatile space that's perfect for children, pets, entertaining, or simply relaxing. A 30' x 8' covered deck provides the ideal spot for year-round BBQs and outdoor living. The property also offers extra side parking for an RV, boat, or trailer, along with a single garage that is nearly tandem length. Major updates include mostly updated windows (2000), a recently replaced high-efficiency furnace, and new central air conditioning for year-round comfort. The partially finished basement includes a fourth bedroom, a 2-piece bathroom that is roughed in for a full bath, and offers excellent potential to add your own finishing touches. Conveniently located close to schools, shopping, parks, and all the amenities Kamloops has to offer, this is a home that truly needs to be seen in person to be fully appreciated. (id:64133)
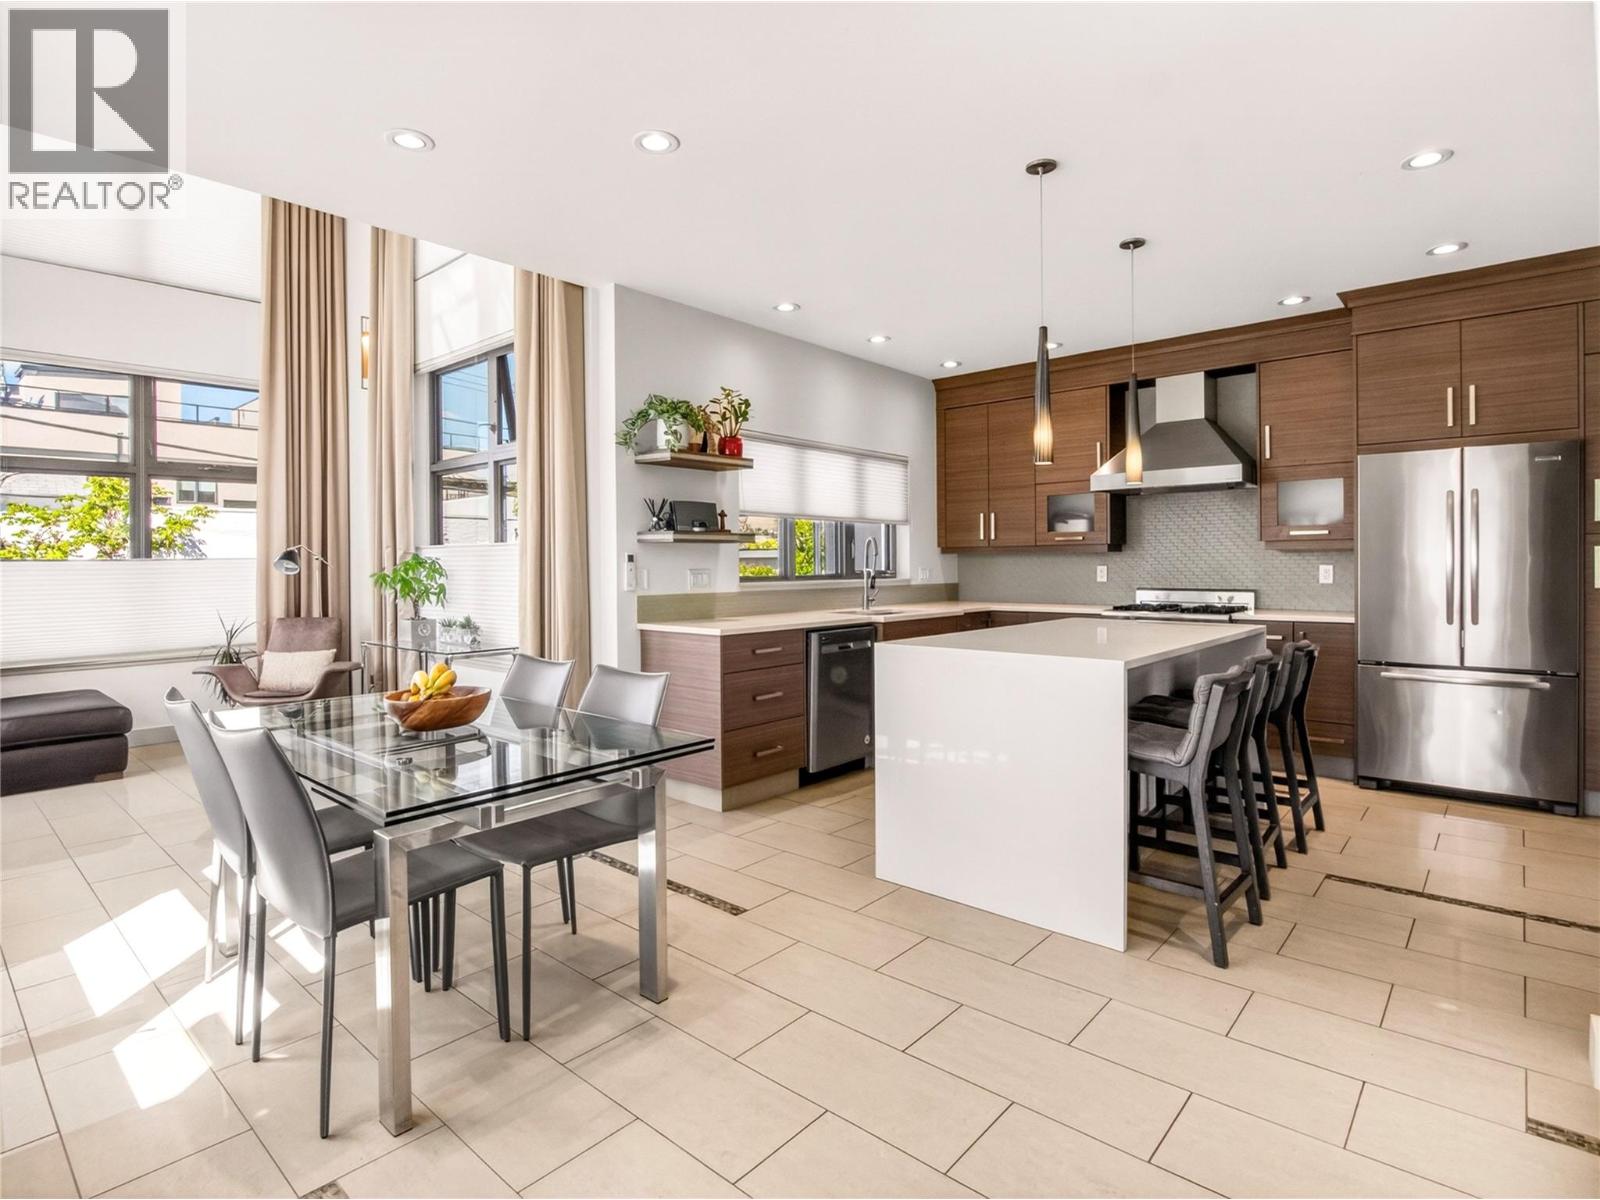
433 Churchill Avenue Unit# 101
Penticton, British Columbia
CLICK VIDEO TOUR. Just steps from the shimmering shores of Okanagan Lake, this award-winning modern townhome offers a quiet sense of luxury where every detail has been thoughtfully designed. Sunlight pours through soaring 18-FOOT CEILINGS and FLOOR-TO-CEILING WINDOWS with convenient POWER BLINDS, gently illuminating the home’s refined finishes. From warm ELEGANT HEATED TILED FLOORS to QUARTZ surfaces and a stunning staircase that feels like art. The kitchen invites connection. Complete with PREMIUM APPLIANCES and a Wolf gas range, perfect for slow mornings or intimate evenings. Upstairs, three serene bedrooms offer a peaceful retreat. Enjoy the balcony overlooking Penticton from the second bedroom. The master offers a spa-inspired ensuite with a WALK-IN STEAM SHOWER… a space to truly unwind. And above it all, your private ROOFTOP PATIO… a place to sip, gather, and take in the beauty of the OKANAGAN LAKE AND MOUNTAINS. A convenient gas connection allows for a fire table to sit around and enjoy. A short stroll brings you to the lake, local markets, charming cafes, wineries, and KVR trails. This is more than a home…It’s a feeling. A lifestyle. A beautiful next chapter. (id:64133)
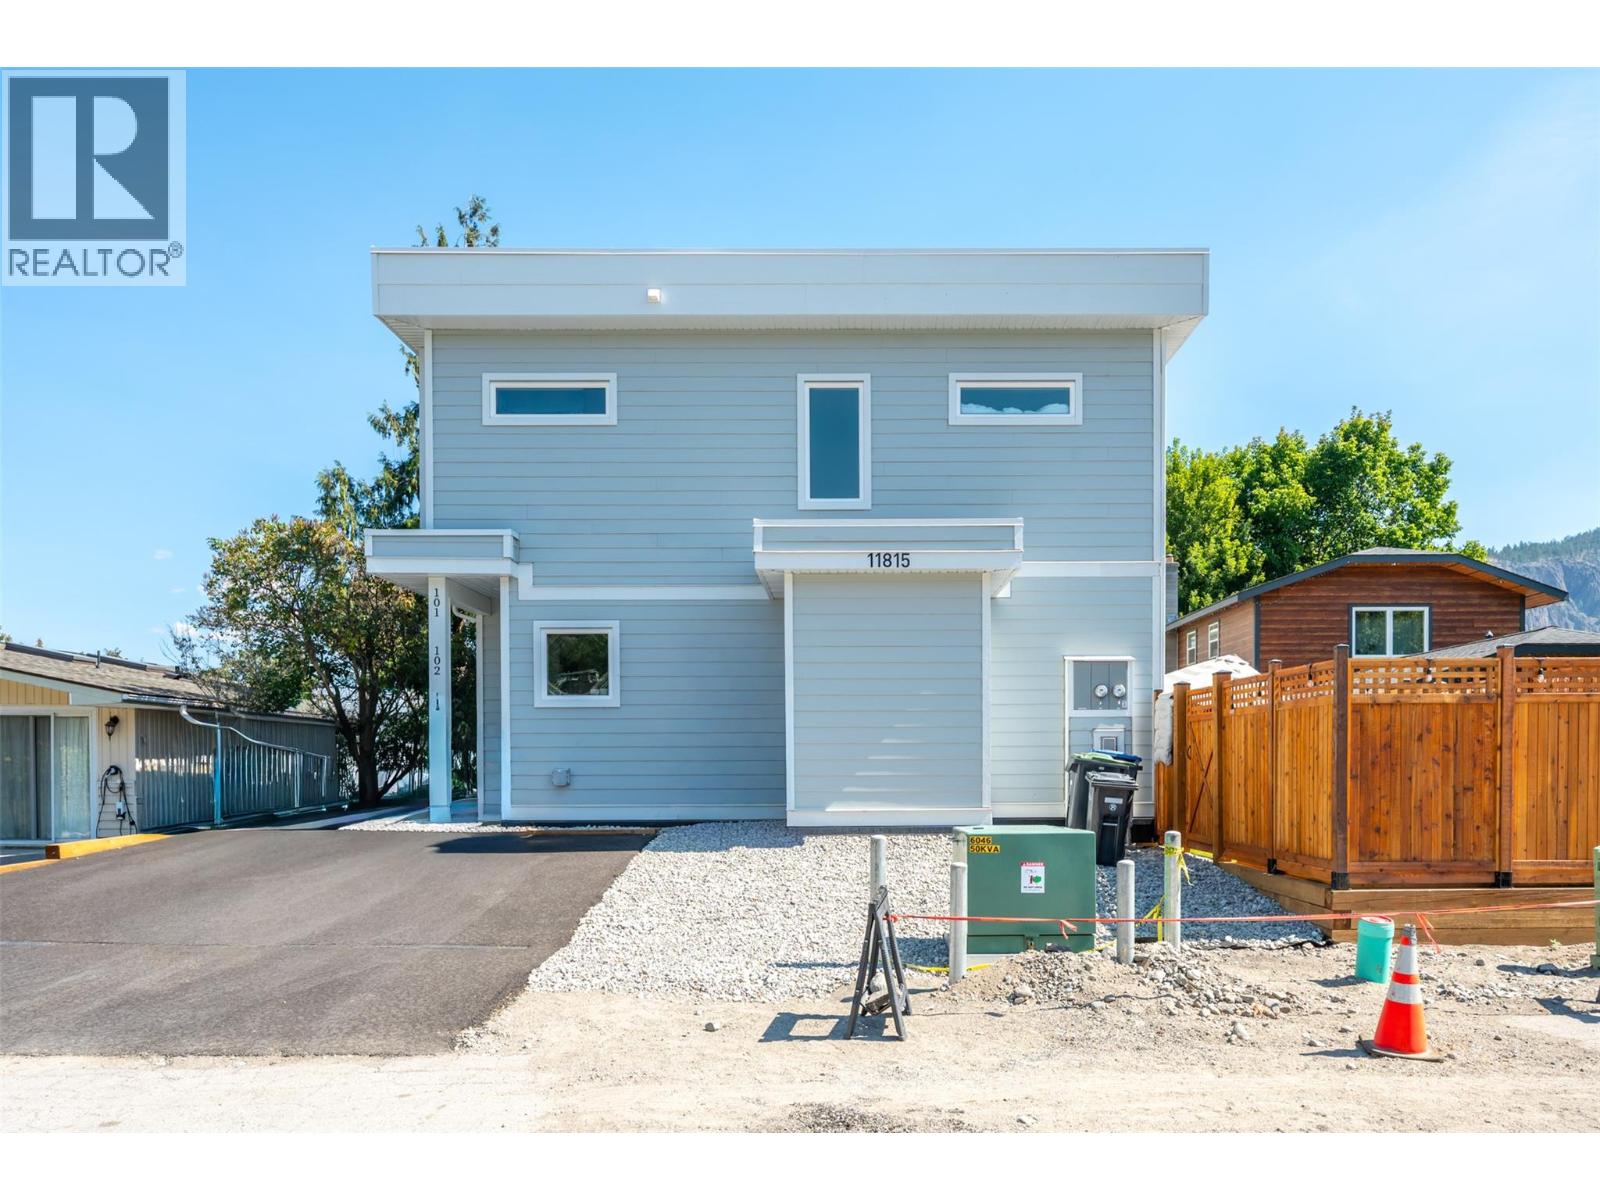
11815 Grant Avenue Unit# 102
Summerland, British Columbia
Introducing this stylish half duplex in the heart of Summerland—a brand new, strata home offering modern comfort and convenience. Spanning 1,561 sqft across two storeys, this thoughtfully designed residence features a ductless heat pump system for efficient heating and cooling. The main floor boasts an open-concept layout with living, dining, and kitchen areas plus a 2-piece bath—perfect for everyday living and entertaining. Upstairs, you'll find the primary bedroom with a private 3-piece ensuite, two additional bedrooms, a 4-piece bath, and laundry conveniently located on the same floor. 4ft crawl space creates room for lots of extra storage! With a $225/month strata fee, one parking stall, and pet-friendly bylaws (with restrictions), this property offers low-maintenance living just minutes from downtown Summerland, schools, and parks. No age restrictions make it ideal for a range of buyers—don’t miss out on this exciting opportunity! Top notch green built home achieving level 4 on the BC step code efficiency rating, plus the bonus for qualified first time home buyers who can receive a full GST rebate! Contact the listing agent for details! (id:64133)
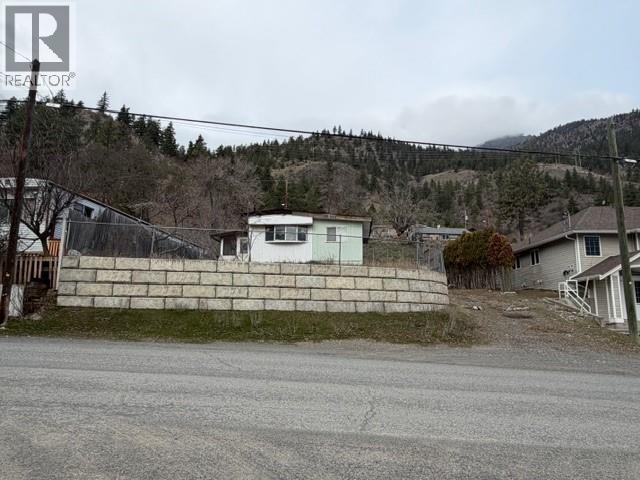
701 Columbia Street
Lillooet, British Columbia
Lillooet! Discover the potential of this R2-zoned 6,975 sq ft view lot in the heart of Lillooet—a rare opportunity with full city services available. The existing mobile home has been fully decommissioned, and the Non-Residential Exemption Approved - permits demolition and removal (at the buyer’s expense), ensuring a clean slate for your future build. This is a bare-land sale; the mobile cannot be restored. R2 zoning offers excellent flexibility, allowing for: • Single Detached Dwelling • Duplex • Triplex • Four-Plex Whether you’re an investor, builder, or future homeowner, this lot provides an ideal foundation for a new residential project with mountain views and small-town charm. (id:64133)
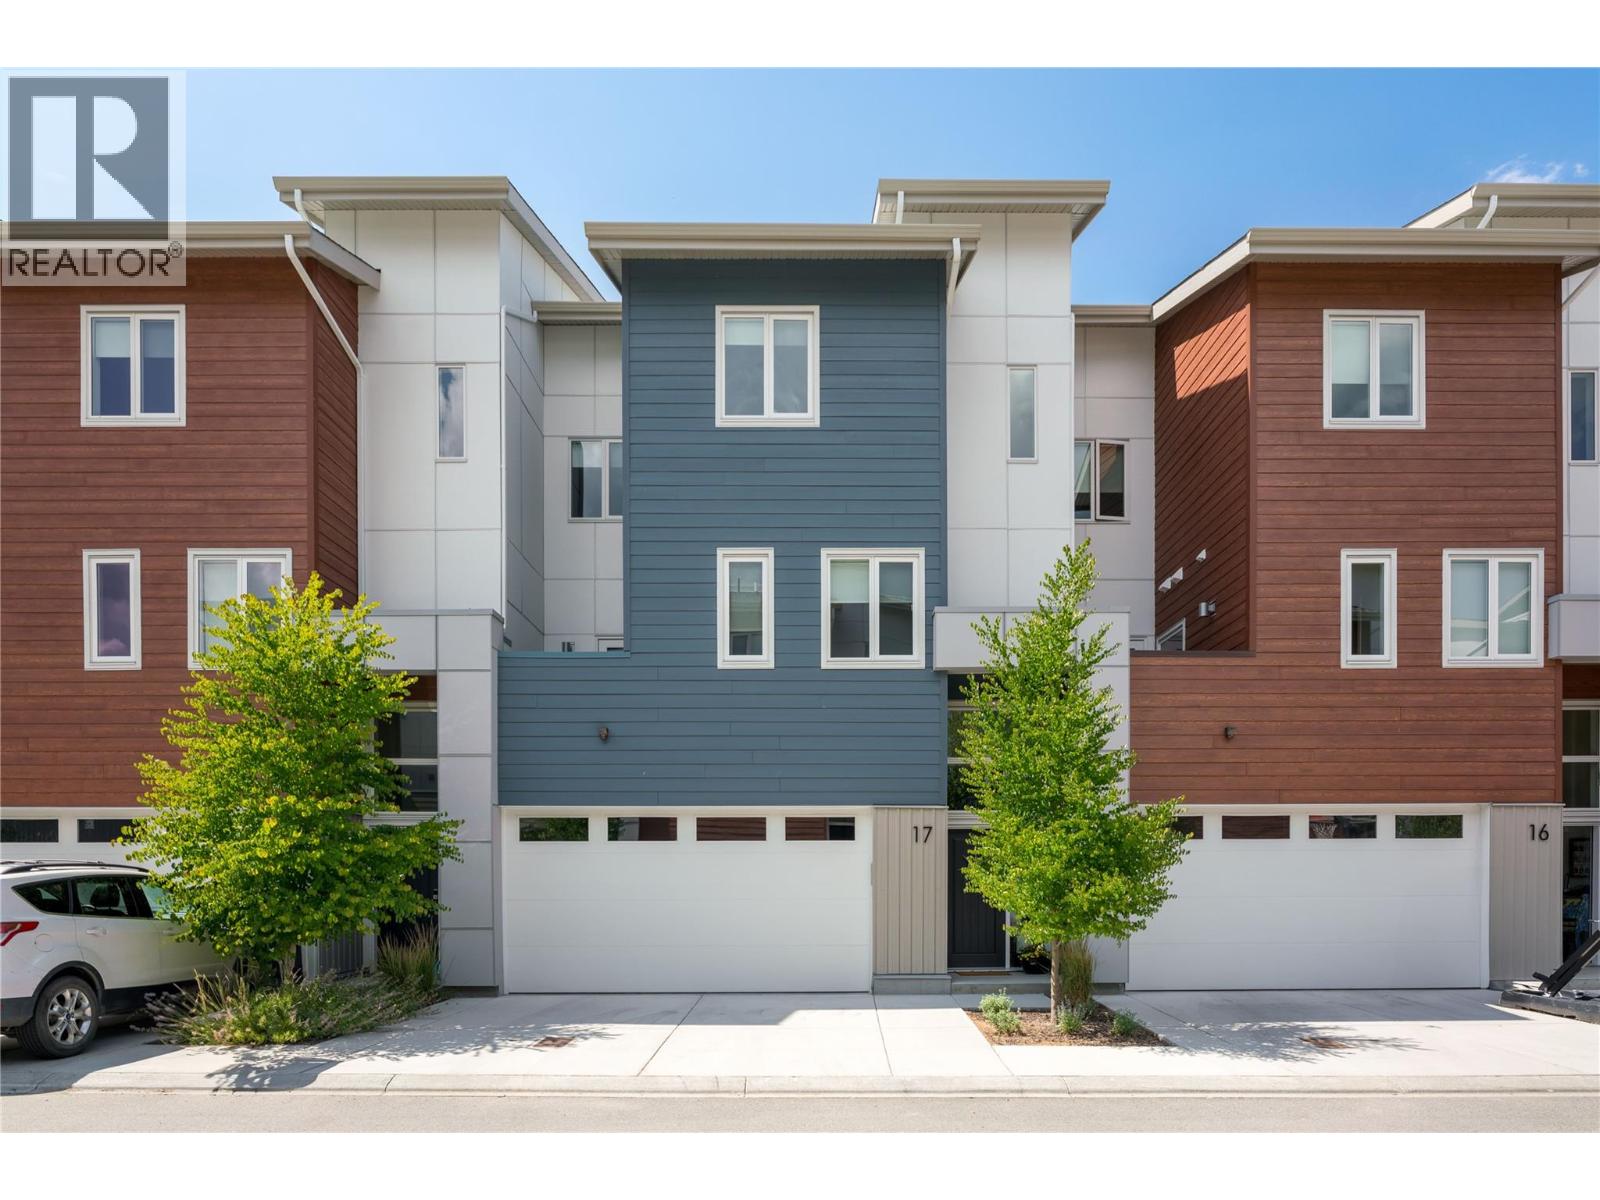
3719 Woodsdale Road Unit# 17
Lake Country, British Columbia
Step into over 2,000 square feet of bright, upscale living in this beautifully finished 3-bedroom, 4-bathroom townhome at The Dale. Wide-plank hardwood flooring flows through the main level, where oversized windows fill the open-concept kitchen and living space with natural light. The kitchen is a true showpiece: stainless steel appliances, a gas range, white upper cabinetry, and a large island, all opening onto a patio perfect for morning coffee or evening barbecues. The layout is what sets this home apart. With minimal shared walls and three separate outdoor spaces, it lives with the privacy of a detached home. Upstairs, the primary suite is a quiet retreat, complete with a spa-inspired ensuite featuring in-floor heating and elegant tile finishes. Two additional bedrooms and a full bath complete this level. Below, a versatile family room opens to a fenced, pet-friendly yard with garden space and stone patio, ideal for kids, pets, or your own vegetable garden. Save the best for last: a spacious rooftop deck made for stargazing, sunset watching, or a glass of wine on a summer evening, with mountain and valley views and a peekaboo glimpse of Wood Lake. Thoughtful upgrades throughout include central air, a gas furnace, central vac, upgraded lighting with dimmers, a double garage with hose bib, and a utility sink downstairs with potential for a pet-washing station. This home has been meticulously maintained and it shows. The location rounds it all out. You're steps from the Rail Trail along Wood Lake, with paths that stretch all the way to Vernon or Kelowna, next to tennis courts, and an easy walk to Beasley Park and the beach. Cafes, restaurants, grocery stores, and a local pub are all just around the corner. (id:64133)
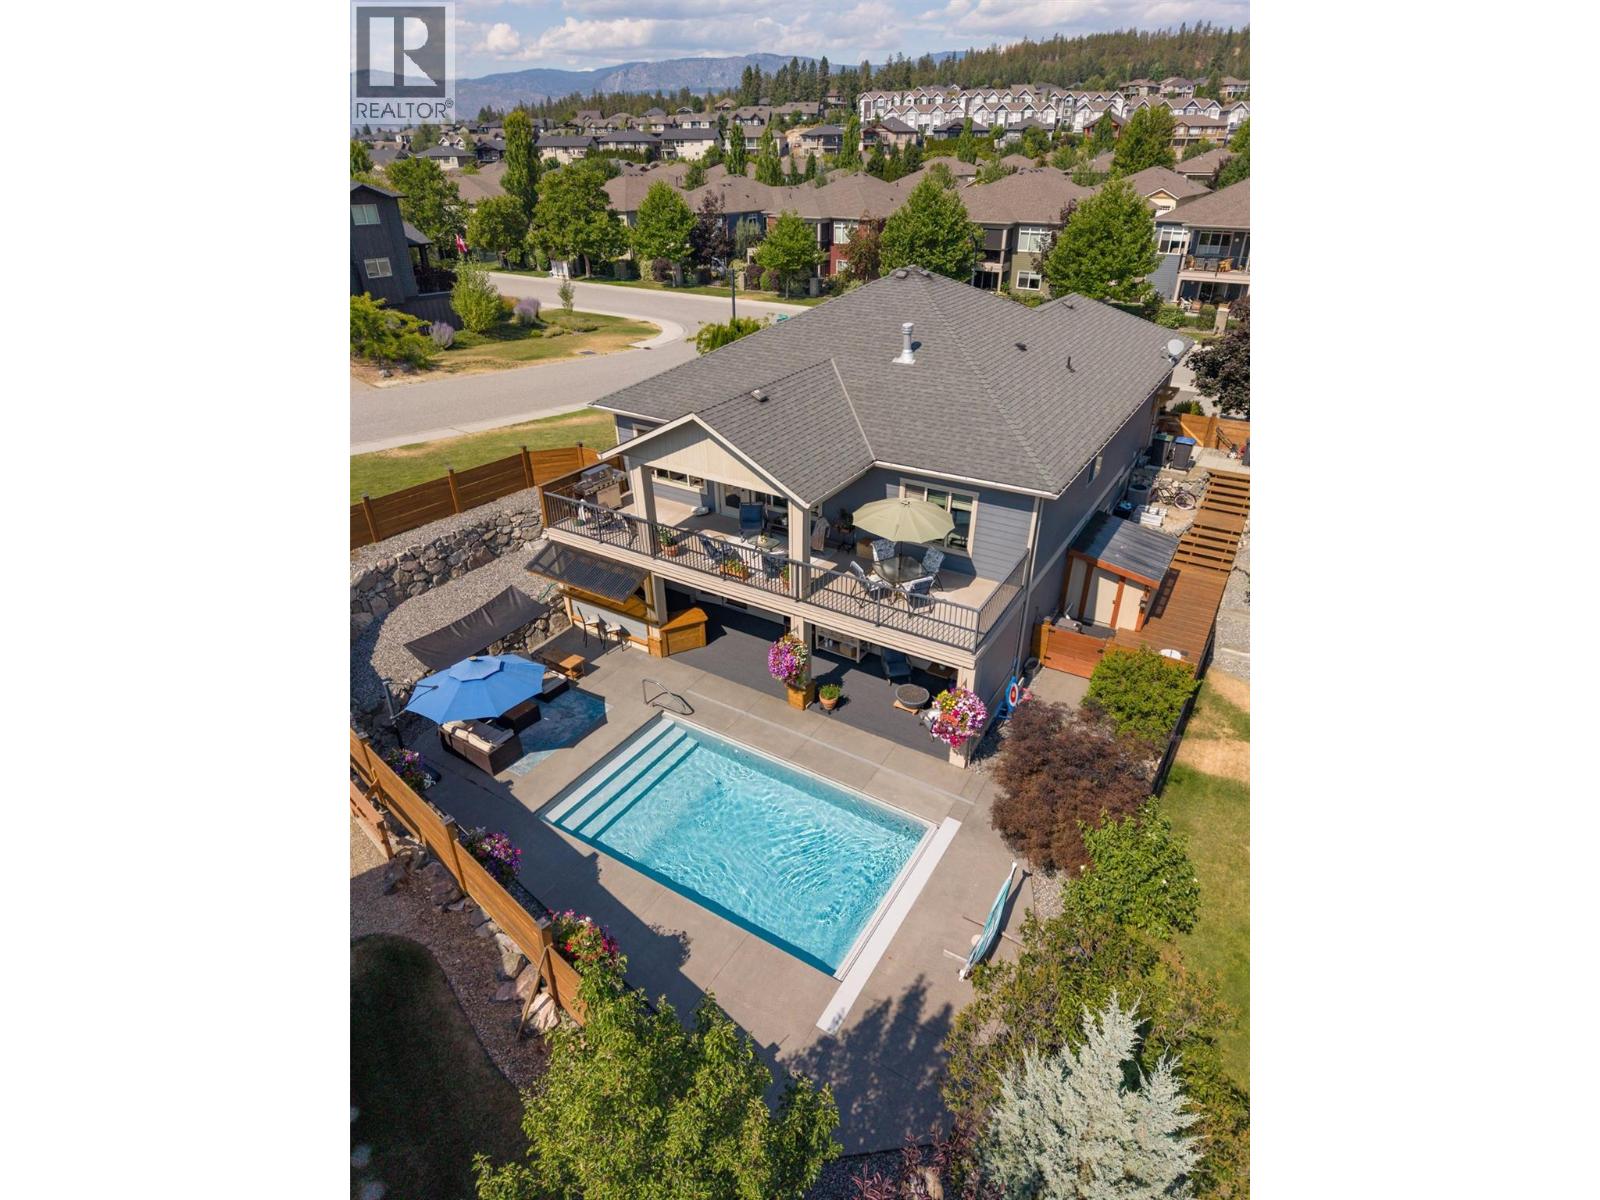
12931 East Ridge Drive
Lake Country, British Columbia
Welcome to 12931 East Ridge Drive, perfectly situated on a corner lot along one of the quietest and most desirable streets in The Lakes. This beautifully maintained home features 3 bedrooms, a dedicated office, and 3 bathrooms, highlighted by a stunning in-ground saltwater pool that transforms the backyard into your own private oasis. Step inside to an open-concept floor plan with soaring vaulted ceilings. The spacious kitchen is the heart of the home, offering plenty of workspace and storage. As they say, it's a kitchen even Nonna would be proud to cook in! The main floor is thoughtfully designed with a generous primary suite, a dedicated office, and a mudroom. Laundry hookups remain on the main level, allowing for easy one-level living, although the current owners have relocated the laundry downstairs to suit their lifestyle better. The fully finished lower level offers flexibility with two spacious bedrooms, a full bathroom, an oversized recreation room large enough to accommodate both comfortable seating and a pool table, plus a stylish bar area. Outside is where this home truly shines. Enjoy the covered deck, second bar, overlooking the sparkling pool, complete with an automatic safety cover, all within a fully fenced backyard designed for privacy and enjoyment. The pool equipment is conveniently housed in a dedicated all-season shed tucked alongside the home, ensuring quieter operation while keeping everything protected year-round. (id:64133)
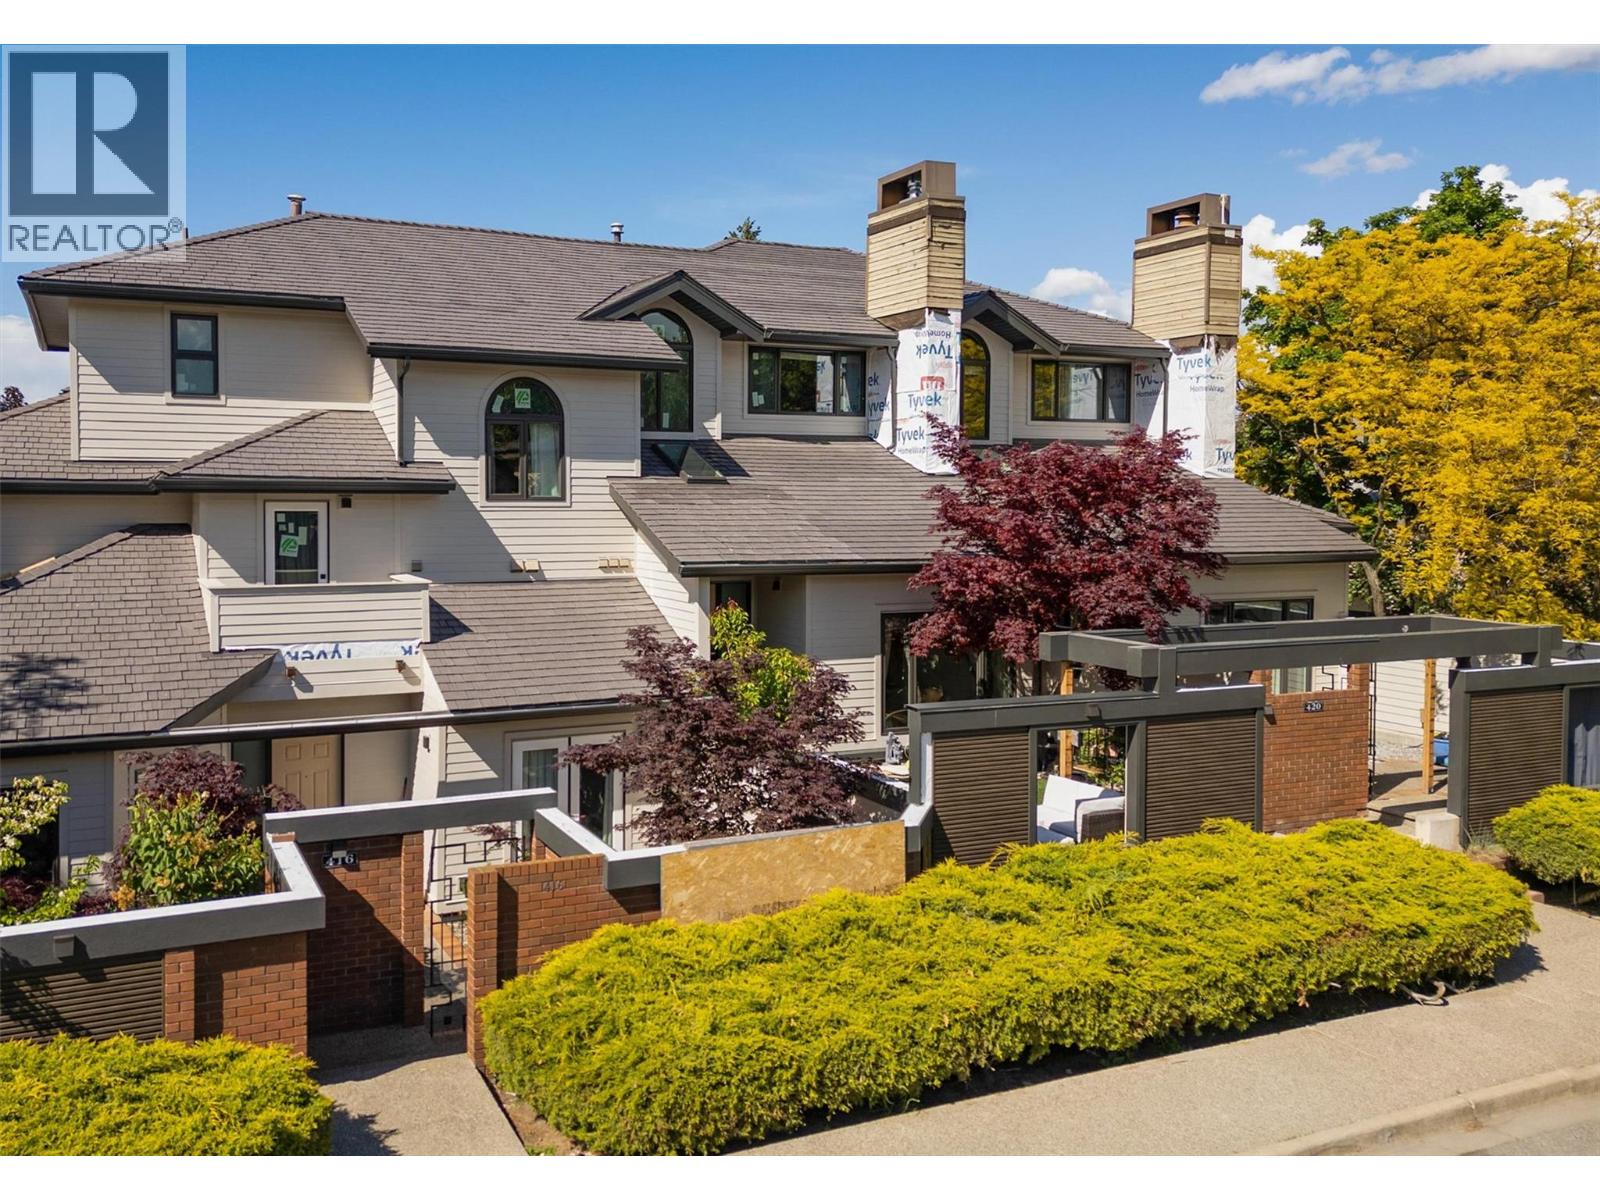
418 West Avenue
Kelowna, British Columbia
Walk to the lake, vibrant local shopping, and more! This fully renovated urban townhome is perfectly situated in the heart of it all. A rare offering, this residence includes two dedicated parking stalls, ample storage, and direct street access from West Avenue. Step inside to discover a thoughtfully designed interior filled with natural light, soaring ceilings, and a welcoming ambiance. The updated kitchen features granite countertops, soft-close cabinetry, a gas range, and a French door refrigerator. Just outside, a private patio awaits, ideal for barbecuing and relaxing outdoors. The formal dining room opens to the living room with impressive 15-foot ceilings and a new gas fireplace, creating an elegant space for entertaining. Upstairs, the king-sized primary suite offers his-and-hers closets and an ensuite complete with a jetted soaker tub. A spacious second bedroom and a modern third bathroom with a rain shower add to the comfort and appeal. Additional highlights include a dedicated laundry room, a mudroom with direct access to parking, and a comfortable crawl space for storage. Spend peaceful evenings on the gated front patio, surrounded by privacy and the soothing sounds of a tranquil water feature. Just steps away, Pandosy Village offers a lively mix of boutique shopping, cafes, restaurants, and everyday conveniences—all right around the corner. The entire complex has/is undergoing a beautiful modern facelift to include: siding, doors, windows, fencing, gate etc. (id:64133)
60 Cokato Road Unit# C10
Fernie, British Columbia
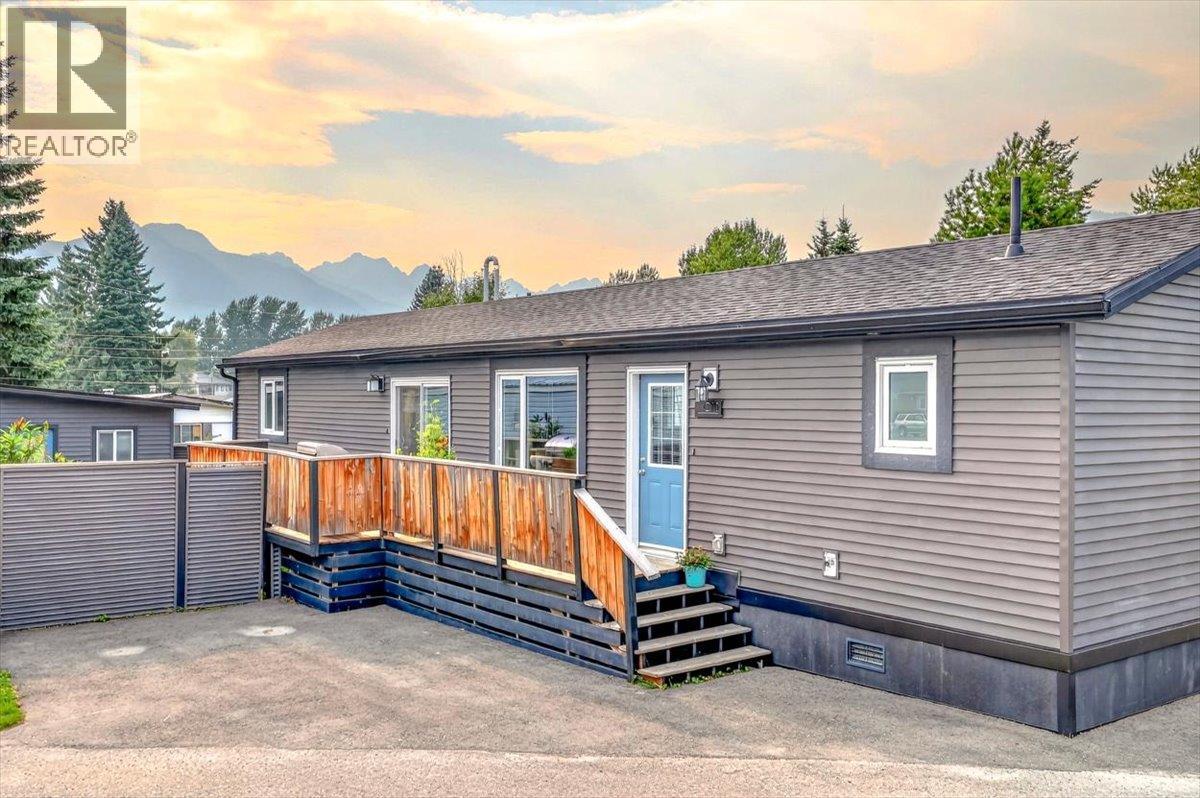
Welcome to this spacious and well-maintained 3-bedroom, 2-bathroom home in the Fernie Mobile Home Park. Built with 2x6 construction, R24 wall insulation and R40 roof insulation, this home offers added comfort and energy efficiency. The bright, open-concept layout provides plenty of room for everyday living and entertaining, with a functional kitchen and comfortable living area. The primary bedroom features a private ensuite and is thoughtfully located at the opposite end of the home from the two additional bedrooms, providing added privacy. Recently installed air conditioning keeps the home cool and comfortable on warm summer days. Outside, enjoy a private yard and an aesthetically pleasing storage shed designed to complement the exterior of the home. Conveniently located just minutes from downtown Fernie, schools, recreation and year-round outdoor adventures, this move-in-ready property is a great opportunity to enjoy the Fernie lifestyle at an affordable price. Pad rent is $425 per month. Contact your real estate agent to schedule a private viewing today! (id:64133)
3491 Fenton Road
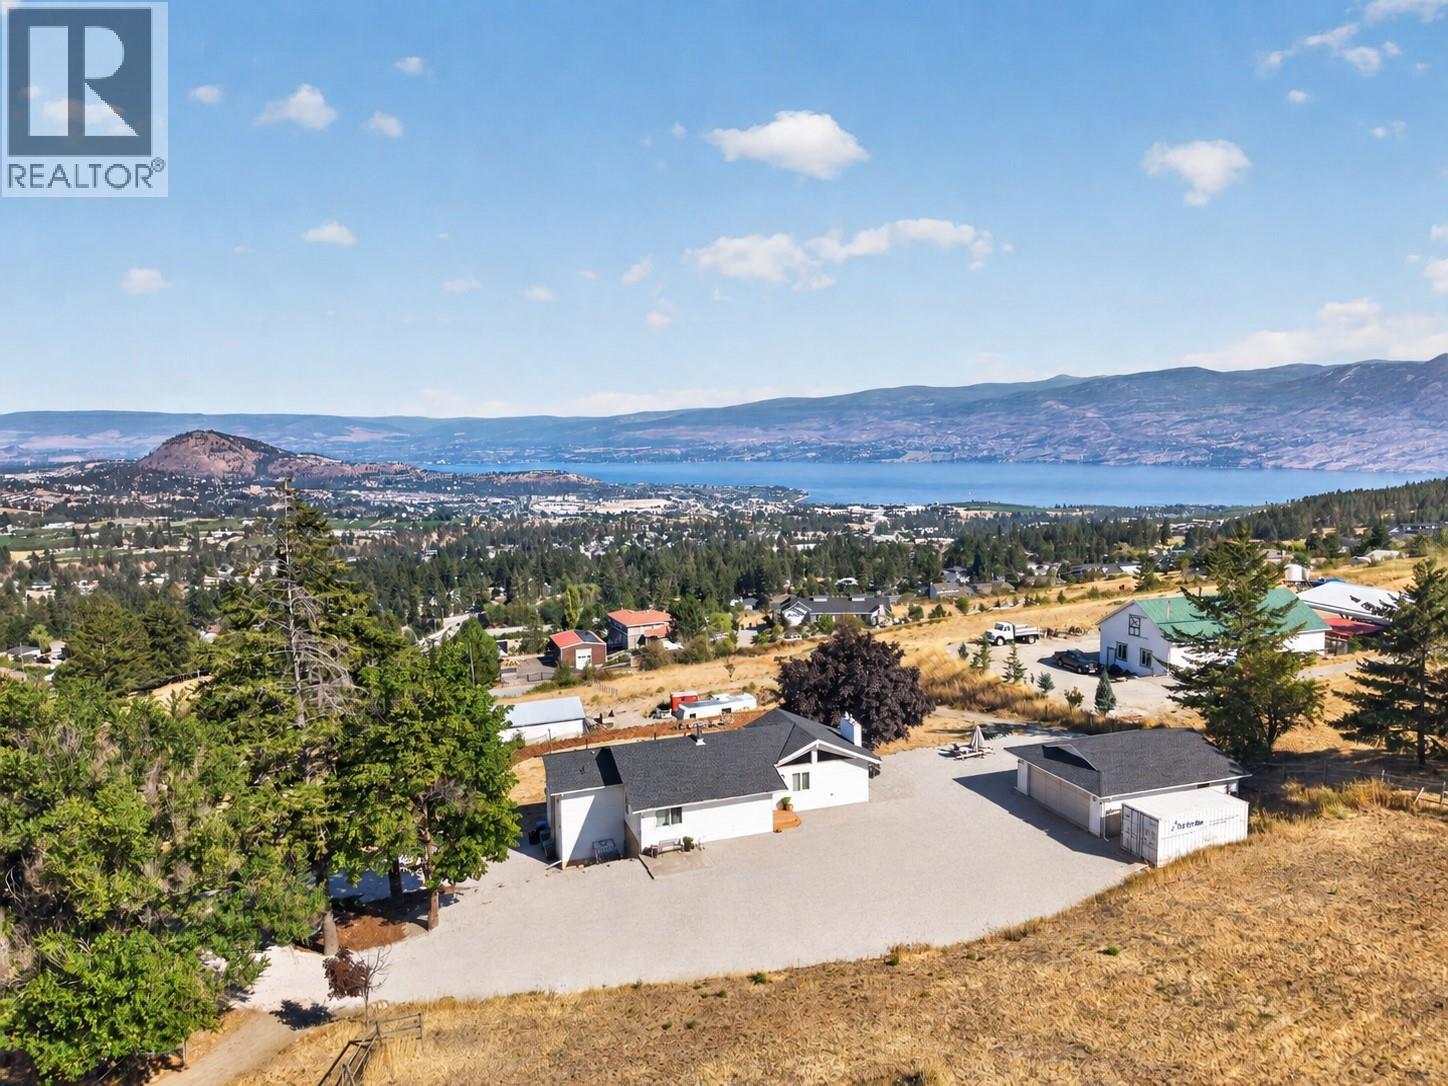
West Kelowna, British Columbia
Unobstructed Okanagan Lake & valley views are impossible to miss from this rare 3.83 acre property, with sweeping scenery visible from multiple rooms throughout the home. Outside the ALR & minutes from West Kelowna's schools, shopping & amenities, it offers the rare combination of acreage, views & proximity. Extensively renovated inside & out, the level entry rancher has been thoughtfully updated for modern living while maintaining the scale & character that make an acreage feel different. Vaulted ceilings, expansive windows & floor-to-ceiling stonework frame the main living space, with a large east-facing deck extending the home outdoors & opening directly onto the Okanagan backdrop. The lower level is complemented by a second kitchen, creating flexibility for extended family, guests or independent living. RU2 zoning adds opportunity, permitting a carriage house or secondary suite, along with additional uses including a major home-based business & hobby kennel, subject to applicable regulations. With 3.83 acres to work with, there is meaningful room to create a property that evolves with your lifestyle rather than simply maintaining what is already here. A detached double garage adds practical space for vehicles, equipment & recreational toys, while the acreage offers privacy & breathing room rarely found this close to town. For those looking beyond a conventional residential lot, this is an opportunity where the views, land & zoning all contribute to a bigger picture. (id:64133)
8819 Heritage Drive
Lake Country, British Columbia
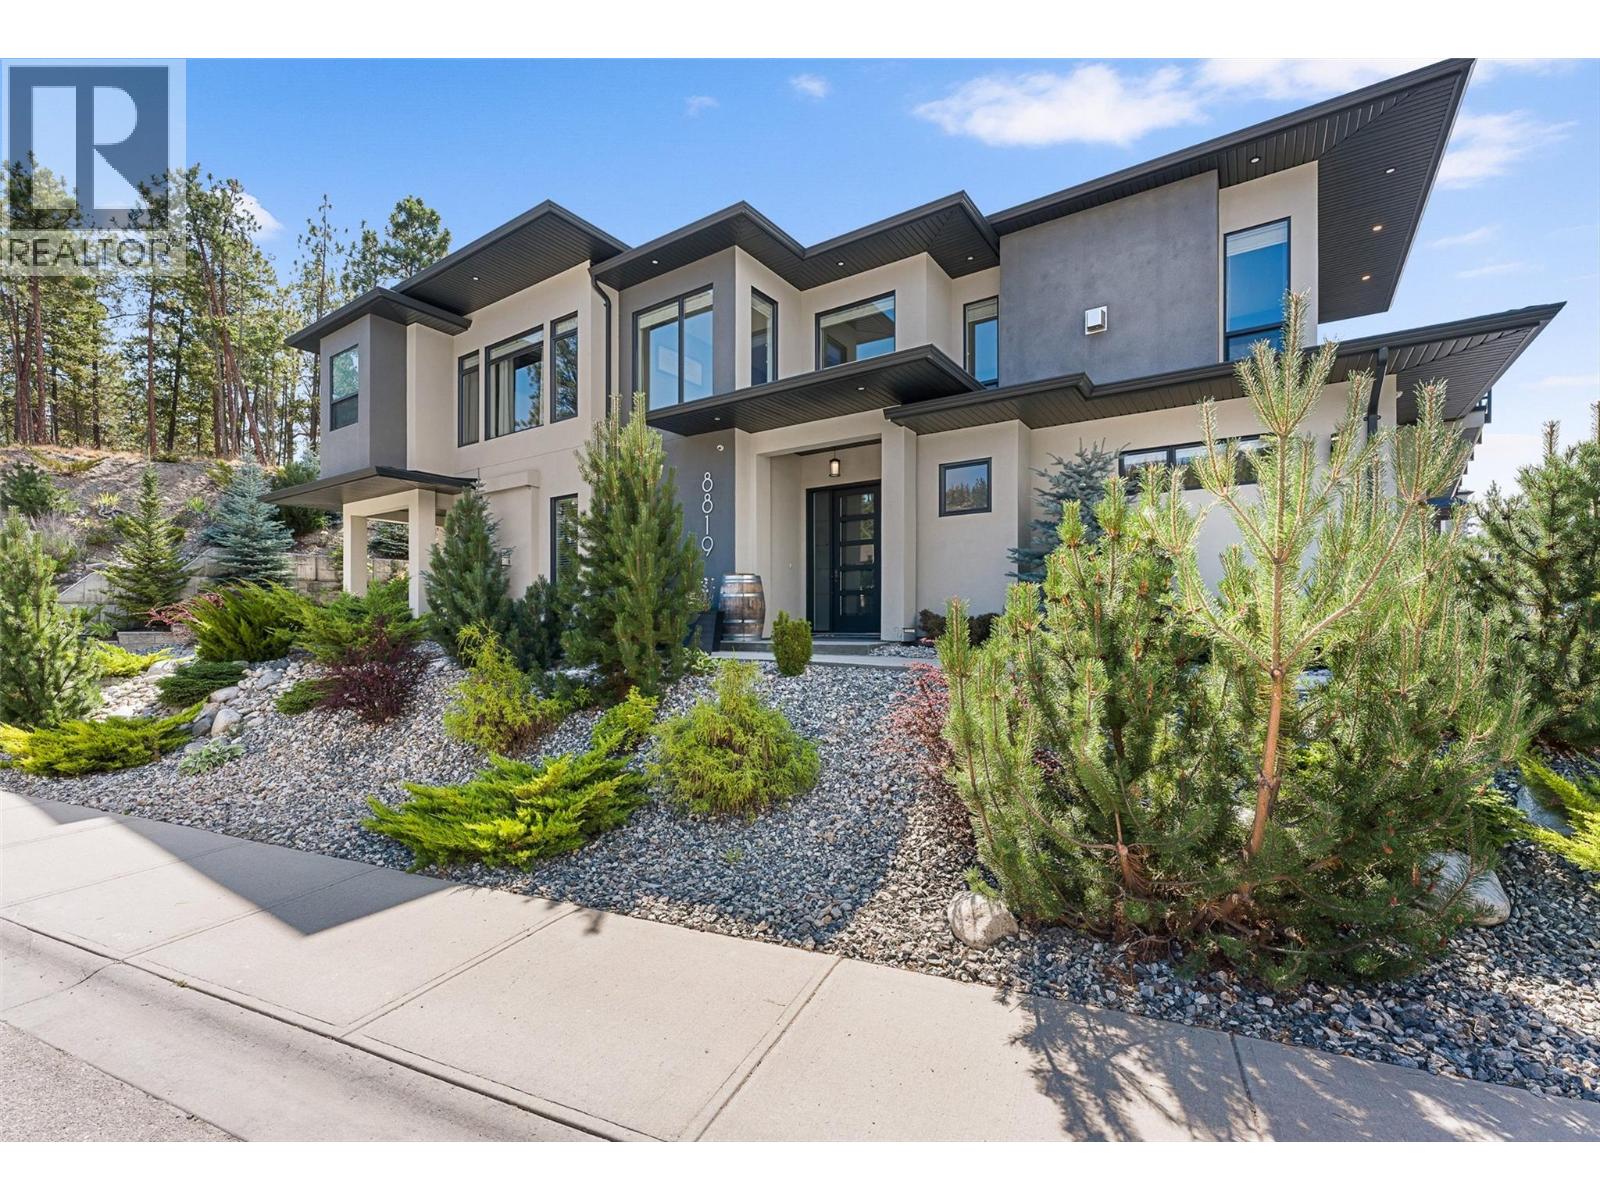
6 BEDROOMS | INCOME POTENTIAL | FAMILY-FRIENDLY LAYOUT. Welcome to the perfect blend of family living and investment opportunity in one of Lake Country's most sought-after neighbourhoods. On a corner lot, surrounded by scenic views, and offering over 2,700 SQ FT, this thoughtfully designed 6 bedroom, 4 bathroom home provides exceptional flexibility for growing families, multi-generational living, or buyers looking for additional income opportunities. Draped with an abundance of windows, the bright, open-concept main floor features 3 spacious bedrooms, including a Primary space that feels like an oasis, creating the ideal space for everyday family life. Downstairs, you'll find an additional bedroom (or home office), powder room and laundry room, PLUS a self-contained 2 bedroom, 1 bath In-Law suite that has been successfully operating as a short-term rental, offering excellent income potential and endless possibilities. Pride of ownership is evident throughout, with quality finishings, a functional layout, and a home that is truly move-in ready. Located just minutes from award-winning wineries, hiking and biking trails, parks, beaches, shopping, Kelowna International Airport, UBCO and all the amenities that make Lake Country such an incredible place to call home, this property offers the complete Okanagan lifestyle. Whether you're searching for room to grow, space for extended family, or a home that works as hard as you do, this exceptional property checks all the boxes. (id:64133)
4000 Redstone Crescent Unit# 210
Peachland, British Columbia
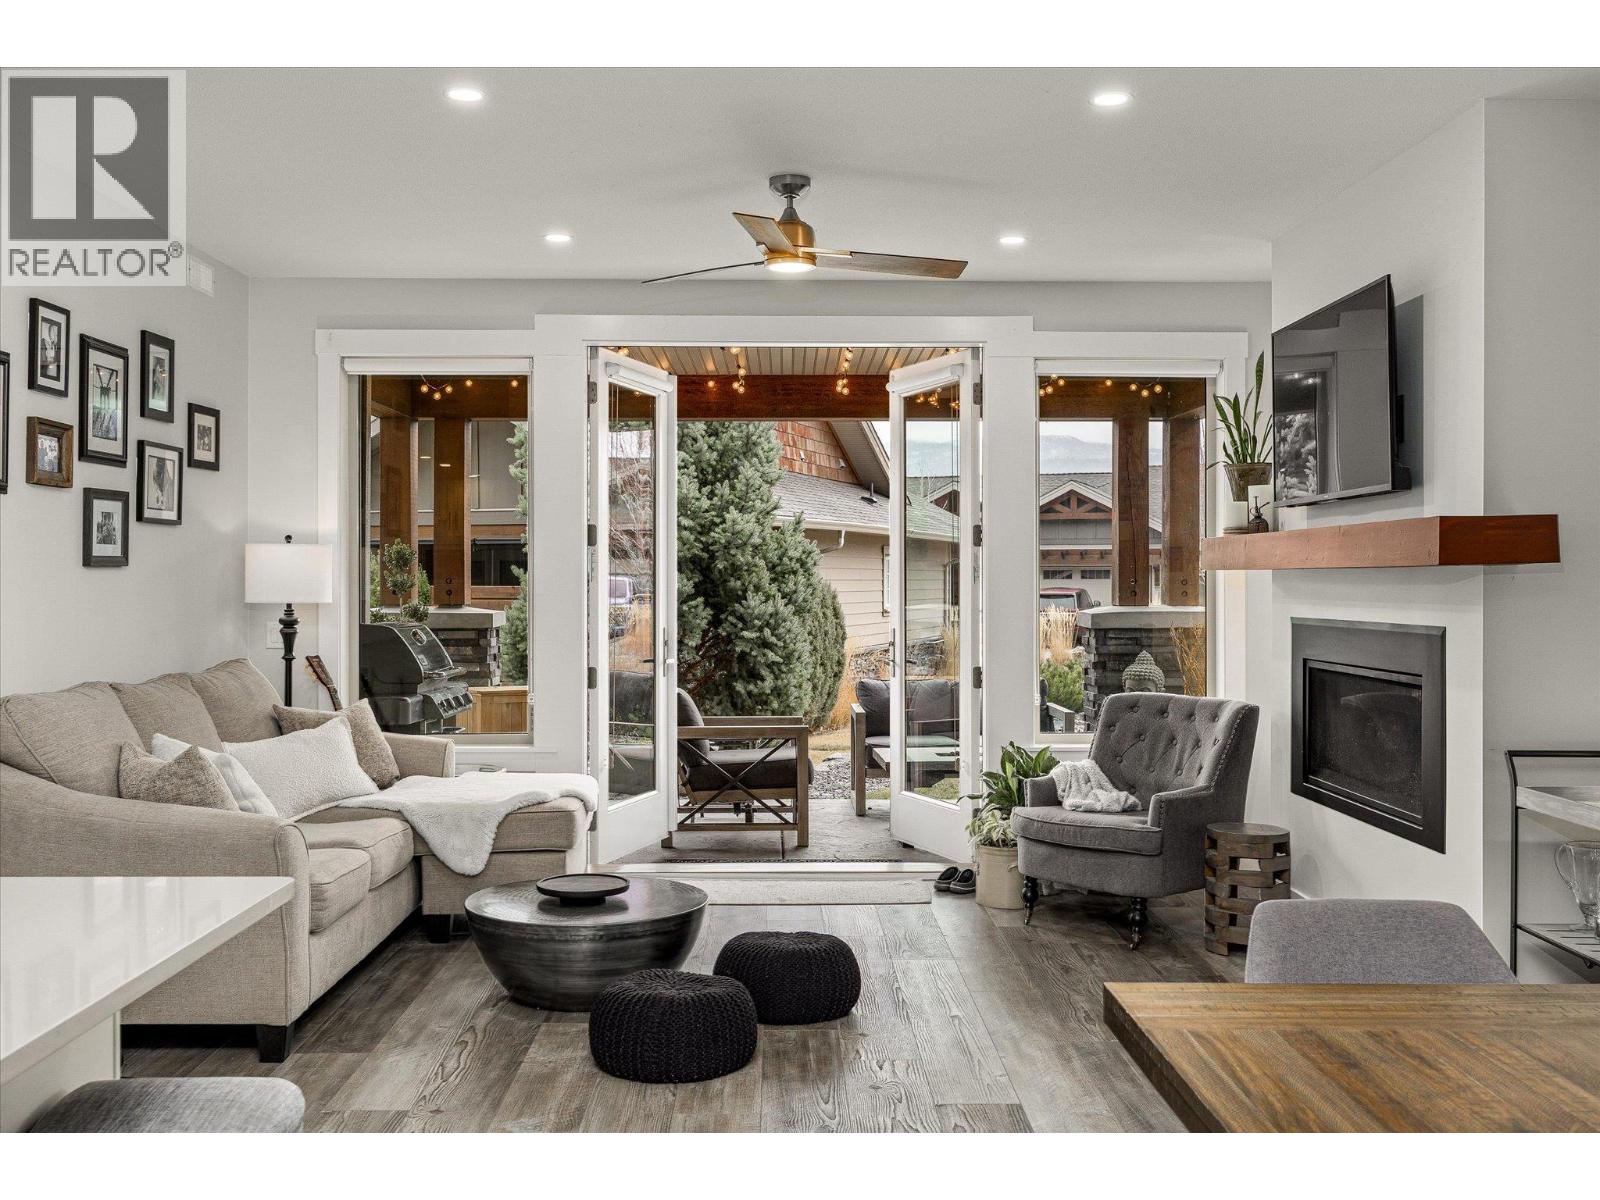
REDUCED every Wednesday by $2000.00 until Sold! Quaint and Cozy-One level-ground floor townhome offers 1676 Sq. Ft of spacious living with 3 bedrooms, 3 bathrooms and a detached single garage with driveway parking for one additional car. Your out-of-town guests or residing family member will appreciate the privacy of this unique floor plan which includes an attached wing with a separate entry, a generous sized bedroom/multi use space and one full bathroom. Unwind in the open concept living-dining and kitchen area overlooking French glass doors leading onto a semi-covered, stamped concrete outdoor space with newly planted lavender. Recipe’s new or old will be inspired by the stunning rod iron, ceiling mounted gourmet rack, a large walk-in pantry equipped with a secondary fridge and floating pantry shelfs. Gas stove cooking, S/S appliances, stone-composite countertops and a kitchen island that seats three creates the perfect backdrop for cooking and hosting. Other interior features include a front wood door with custom stain leaded glass for privacy, a gas fireplace with a wood mantle, custom window coverings and heated ensuite flooring. Direct access to visitor parking along a short pebble pathway off of your private back patio space provides additional convenience. This charming Peachland “nest” is perfectly situated within a few short minute drive to the Lake, trendy cafe's, boutique shopping and to the popular Pincushion Mountain for the outdoor enthusiasts! (id:64133)
485 Sheila Crescent
Kelowna, British Columbia
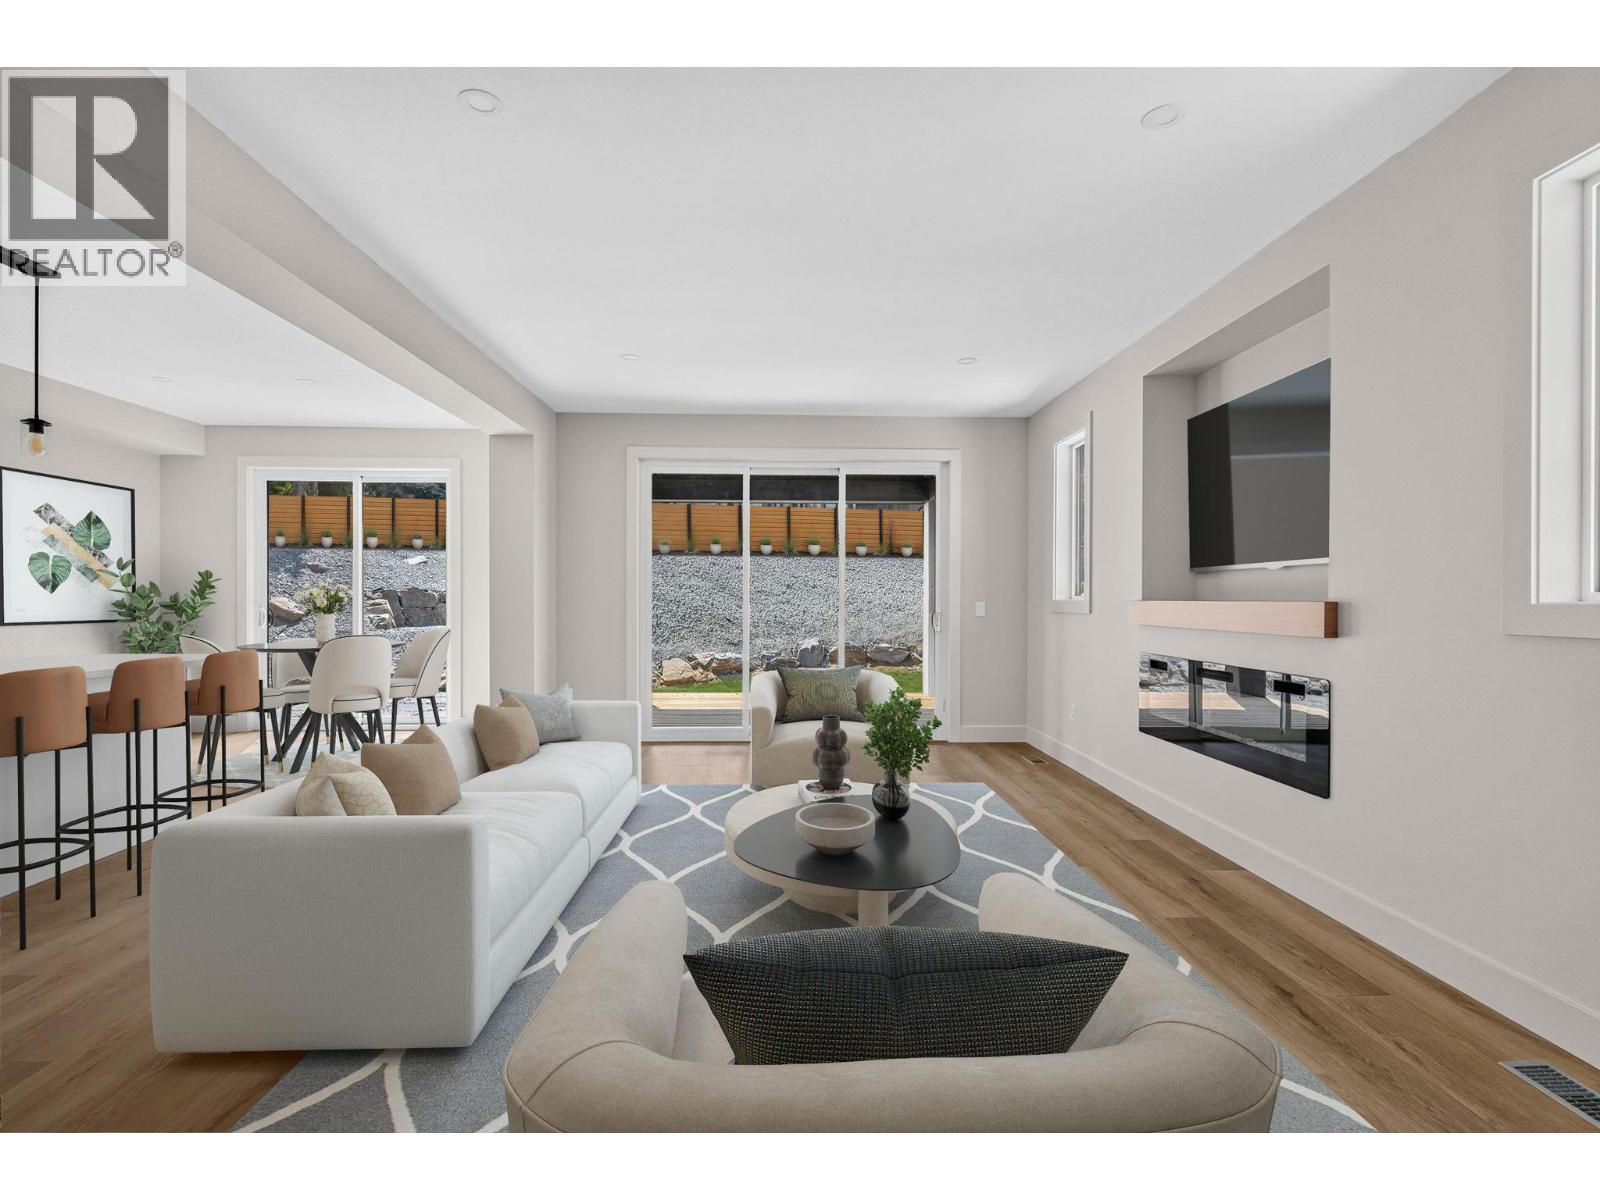
Welcome to this beautifully designed family home in Kelowna's highly sought-after Upper Mission. Offering 4 spacious bedrooms on the upper level plus a self-contained 1-bedroom legal suite, this home is perfectly suited for growing families, multi-generational living, or buyers looking to offset their mortgage with rental income. The bright, open-concept main floor is thoughtfully designed for everyday living and entertaining, featuring a stylish kitchen with a large island, quality finishes, and seamless flow into the dining and living areas. Upstairs, the generous primary retreat is complemented by three additional bedrooms, providing the ideal layout for families with young children or teens. Step outside to a private, low-maintenance backyard designed for entertaining. The flat outdoor space features large pavers, creating the perfect setting for summer barbecues or evenings spent with family and friends. A covered patio just off the living area extends your living space outdoors, allowing you to enjoy the backyard rain or shine. The self-contained 1-bedroom legal suite has its own private entrance, making it ideal for generating rental income, accommodating extended family, or welcoming guests. Additional highlights include a double attached garage and dedicated RV parking. Built to Step Code 4 standards, this home offers enhanced energy efficiency, year-round comfort, and lower operating costs compared to many conventional homes. Situated in one of Kelowna's most desirable neighbourhoods, this home is just minutes from top-rated schools, parks, hiking trails, wineries, and all the amenities of the Upper and Lower Mission. (id:64133)
691 3rd Avenue
Fernie, British Columbia
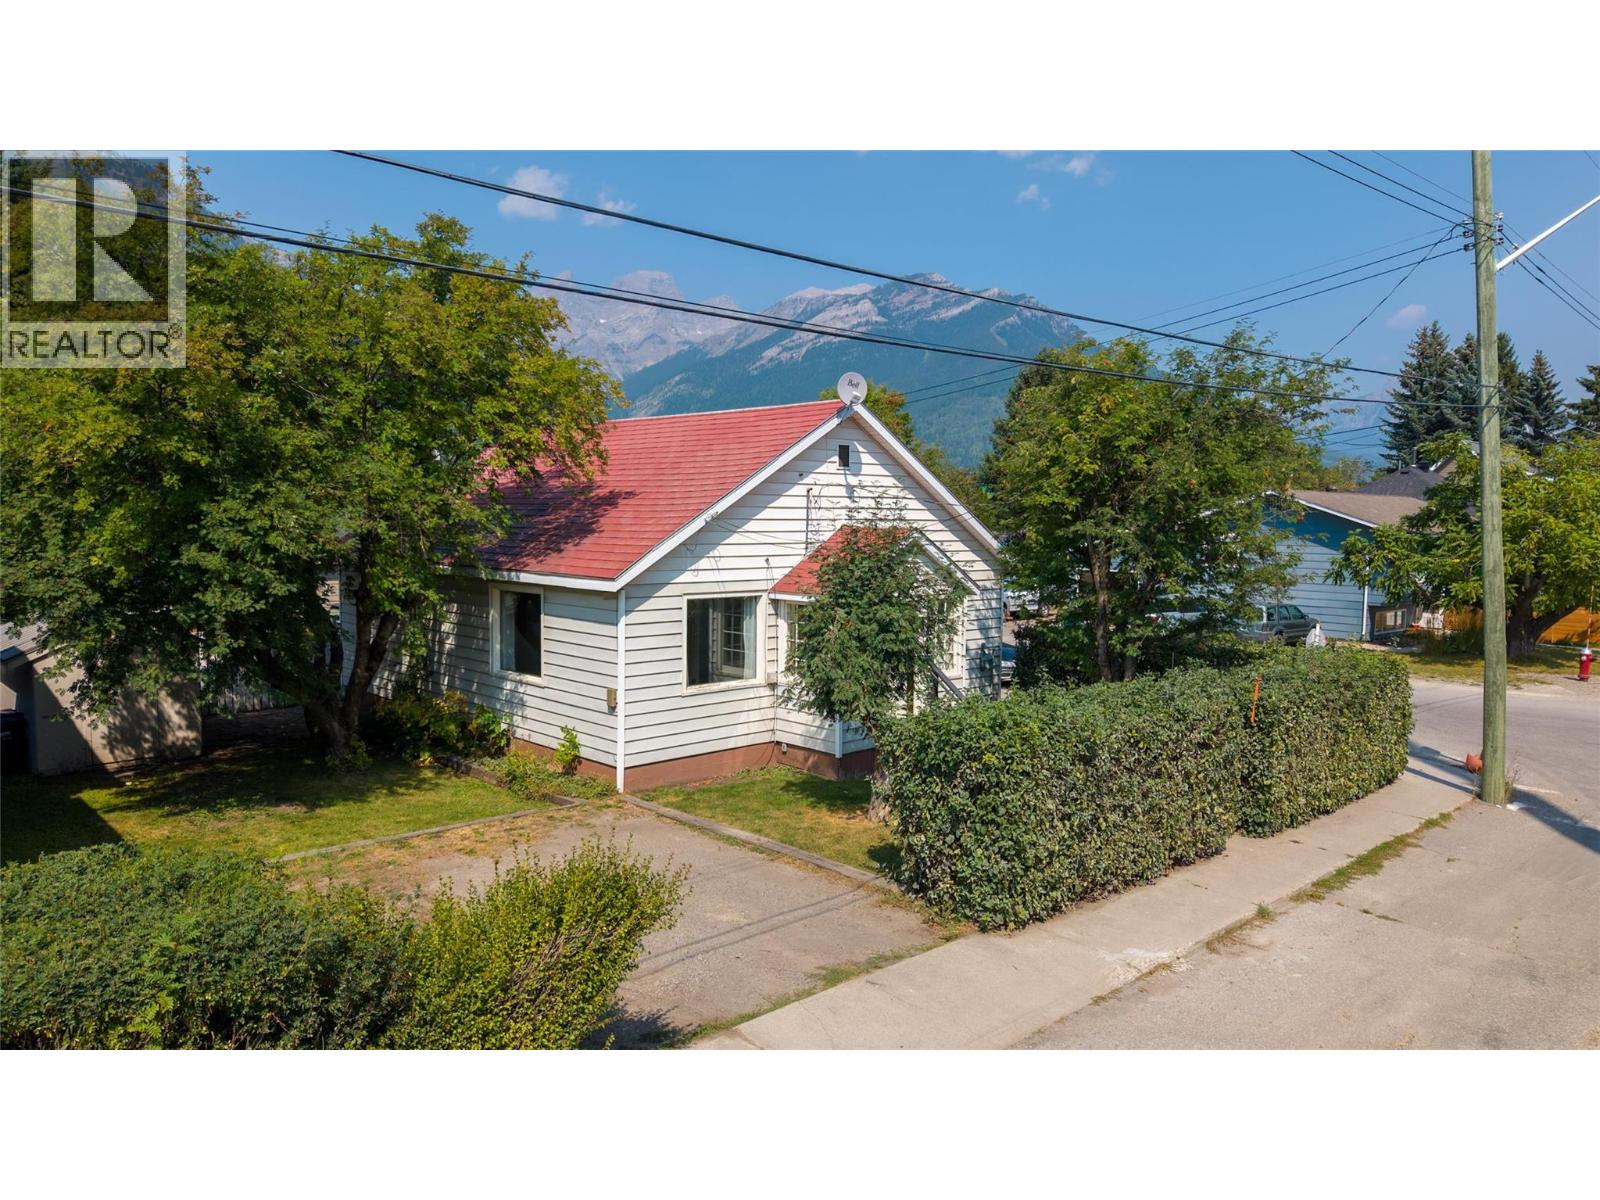
This charming 2-bedroom, 1-bathroom home offers an opportunity to get into the Fernie market at a more approachable price point, all while being just a short walk from the best of downtown. Leave the car at home and enjoy easy access to Fernie's restaurants, cafes, shops, grocery stores and everything else the downtown core has to offer. Situated on a corner lot, the home has plenty of character and a welcoming feel from the moment you step inside. A large foyer provides a generous entry space and leads into the spacious living room, where high ceilings add to the sense of openness and highlight the home's original charm. The living room flows naturally toward the kitchen at the back of the home, creating a comfortable central gathering space. Both bedrooms are generously sized, offering flexibility for a primary bedroom, guest room or a home office. Recent updates include a newer furnace, hot water tank and electrical improvements, providing a solid foundation for the next owner. There is plenty of opportunity here to make the home your own. Whether you're a first-time buyer looking to get into the Fernie market, someone wanting to downsize into a convenient downtown location, or an investor looking for a property with potential, this home is ready for your ideas. Bring your vision, add your personal touches and make the most of this fantastic location. A downtown Fernie home with character, a great location and so much potential - an opportunity you won't want to miss! (id:64133)
1209 Bain Road
Clearwater, British Columbia
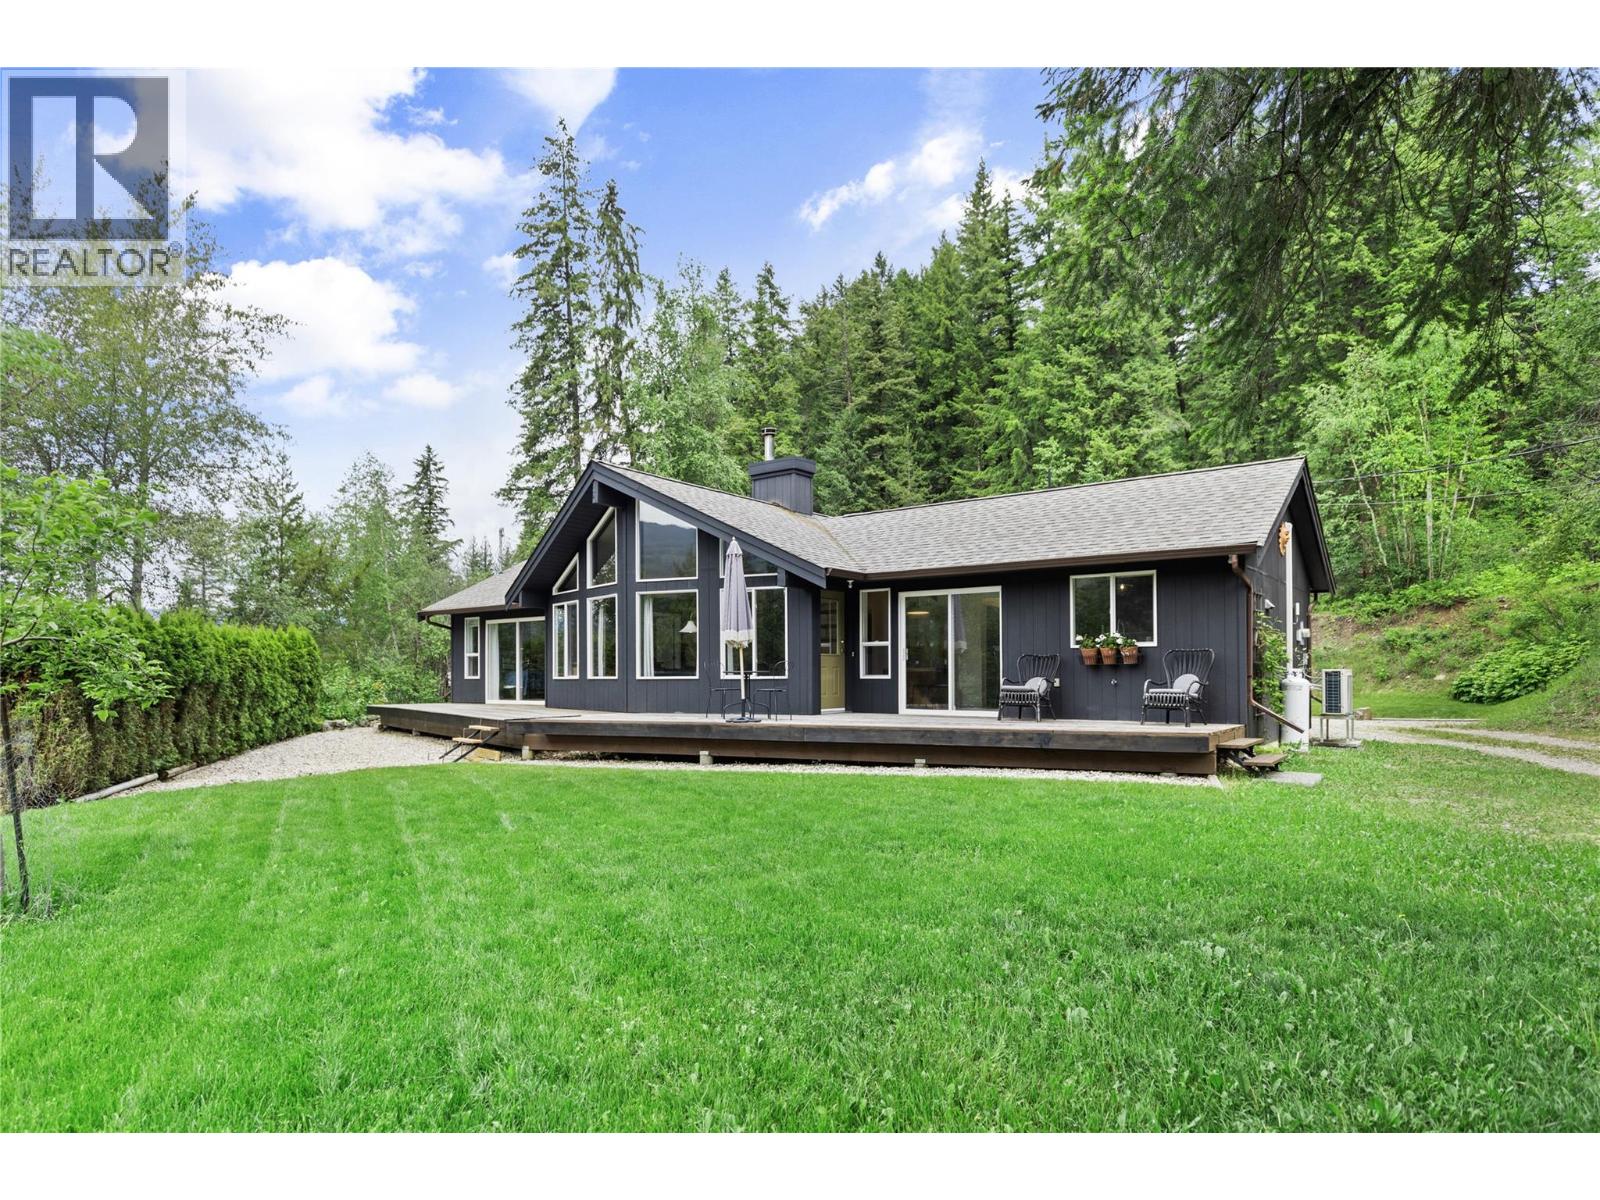
Spectacular 3-bed, 2-bath rancher offering the perfect blend of convenience, privacy & country charm. Just minutes from town, this exceptional 1995-built home has been thoughtfully updated with quality materials & tasteful finishes throughout. The bright & inviting interior features vaulted ceilings & clerestory windows that flood the home with natural light & passive solar warmth. A new high-efficiency WETT-certified Blaze King wood stove & electric heat pump keep hydro costs impressively low year round. The well-appointed kitchen boasts granite countertops, stainless appliances, gas cooktop & walk-in pantry. The generous primary offers a luxurious 4-piece ensuite with heated tile floors, walk-in closet & a private entrance. This stunning home sits on 2 acres for space & privacy without sacrificing the convenience of being close to town. Outdoor enthusiasts will love the miles of biking & hiking trails nearby plus access to Crown land for days of adventure. Adding tremendous value & versatility, the detached cabin has been a successful & consistent income producer. Whether continued as a rental, used for guests, or extended family accommodation, the possibilities are endless. The beautifully landscaped grounds include established fruit trees, a productive well & a south-facing garden area & greenhouse. A large barn with covered storage provides ample space for equipment, livestock & workshop needs. Peaceful, private & full of character ~ A truly special place to call home. (id:64133)
278 Redwing Place
Oliver, British Columbia
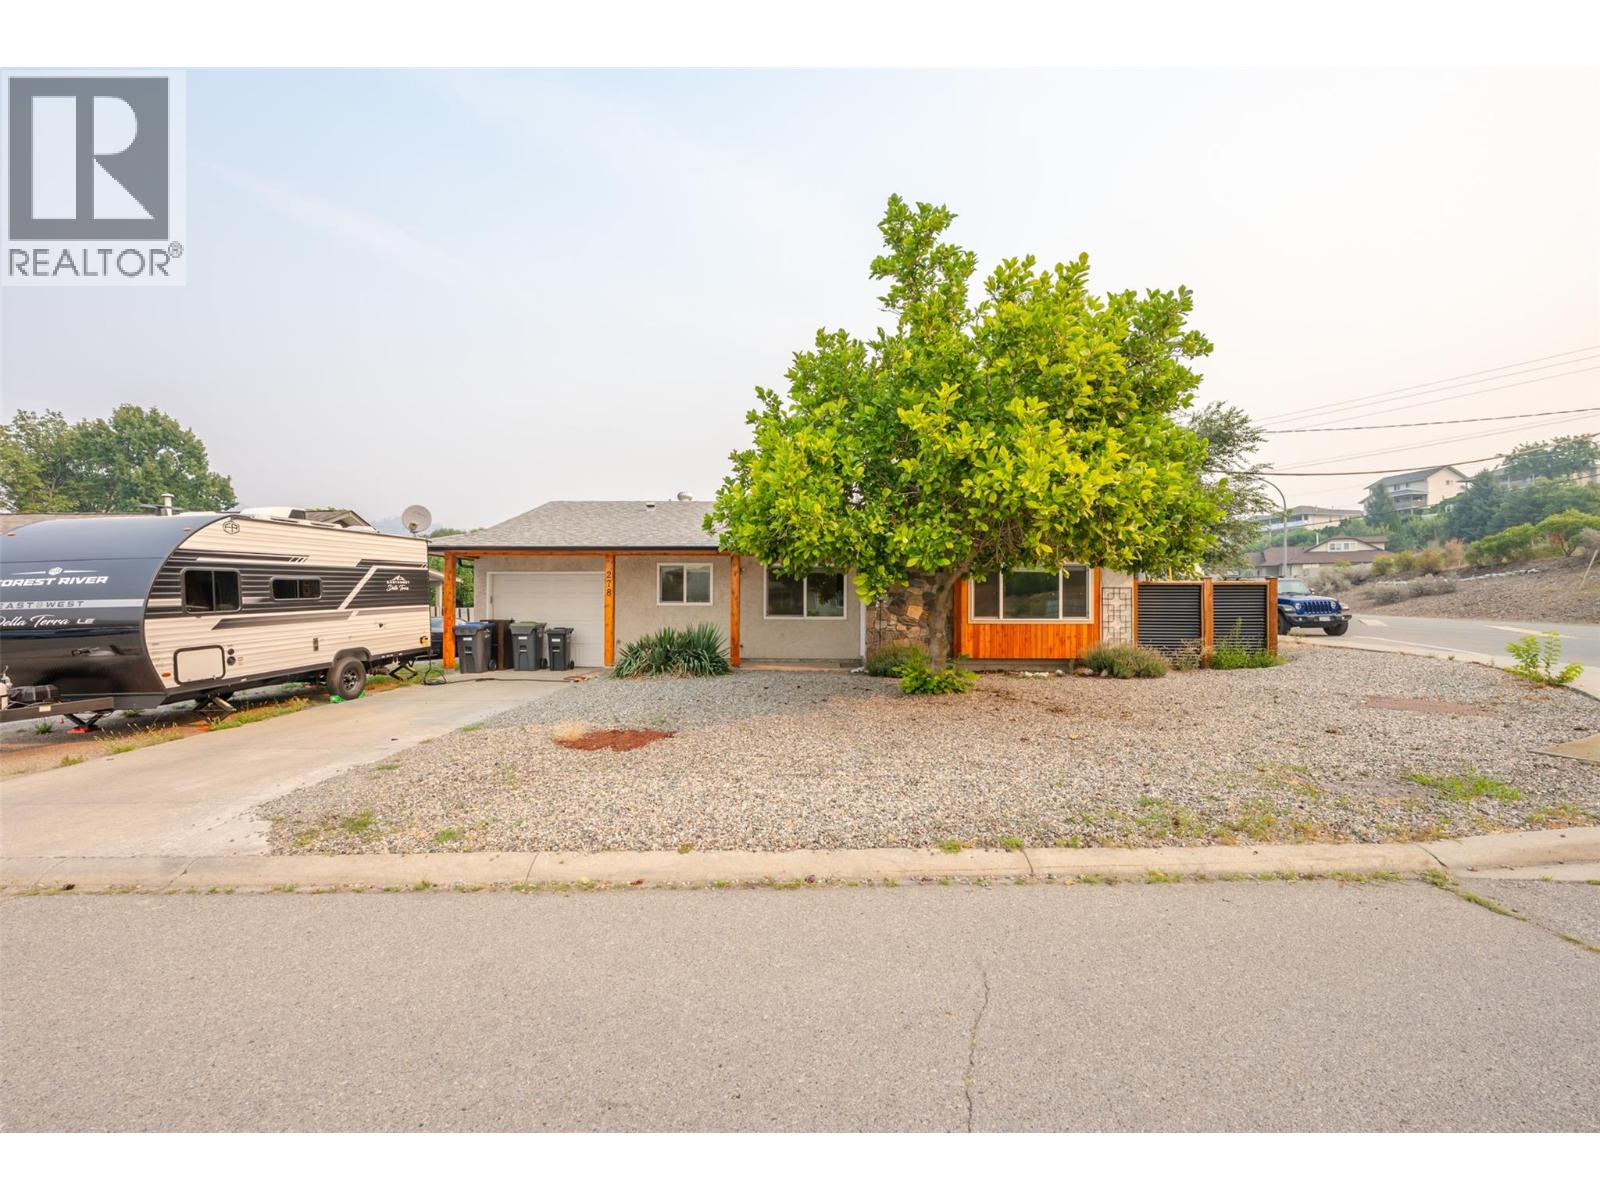
Lovely rancher situated on a 0.13 acre corner lot near the Okanagan River walking path. This single level home is perfect for a young couple or empty nesters, featuring a u-shaped kitchen with a pass-through to the dining room and a cozy window seat in the living room bay window. Recent updates include a new fence, gutters, renovated bathroom, hot water tank, and exterior cedar. Enjoy the convenience of a single attached garage with a separate workshop area, plus a low maintenance fully fenced backyard with privacy fencing, hedges, and a storage shed. Enjoy the peace and serenity of this property in a quiet area. All measurements are approximate. Call listing agent today for a viewing. (id:64133)
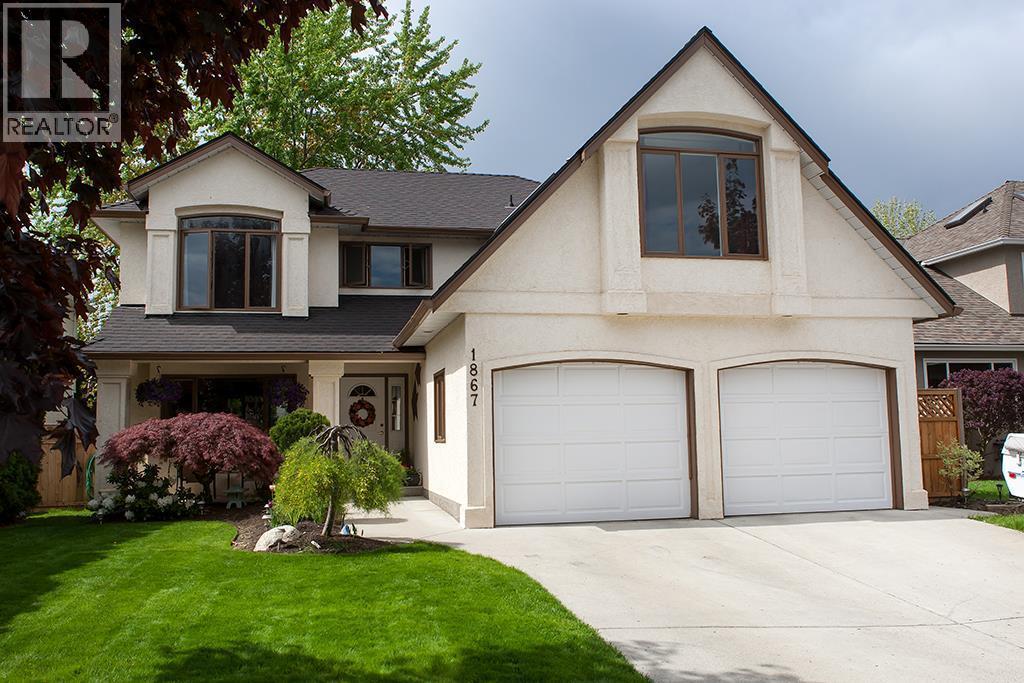
1867 Portland Avenue
Kelowna, British Columbia
Welcome to North Glenmore's highly desired family neighborhood! This 4 bedrooms plus a dedicated home office space is highlighted by a versatile library area or play space. Features include brand-new kitchen appliances (2025) custom Norelco cabinetry in the games room/dining room (2023). A fully renovated en-suite bathroom (2021): with a luxurious primary spa-suite complete with a custom steam shower, alongside a beautifully updated secondary bath. Complete window replacement (2018), updated gutters (2023), recently painted throughout and professionally painted exterior window trims in (2024). Smart Home Features include, upgraded washer and dryer (2024), smart thermostat, smart smoke detectors, and a whole-house humidifier for year-round climate control. The yard is fully fenced , includes a large patio area to enjoy while you watch the kids play in the custom built tree house :) Lots of room to park an RV or boat, walking distance to parks, trails schools and most amenities. (id:64133)
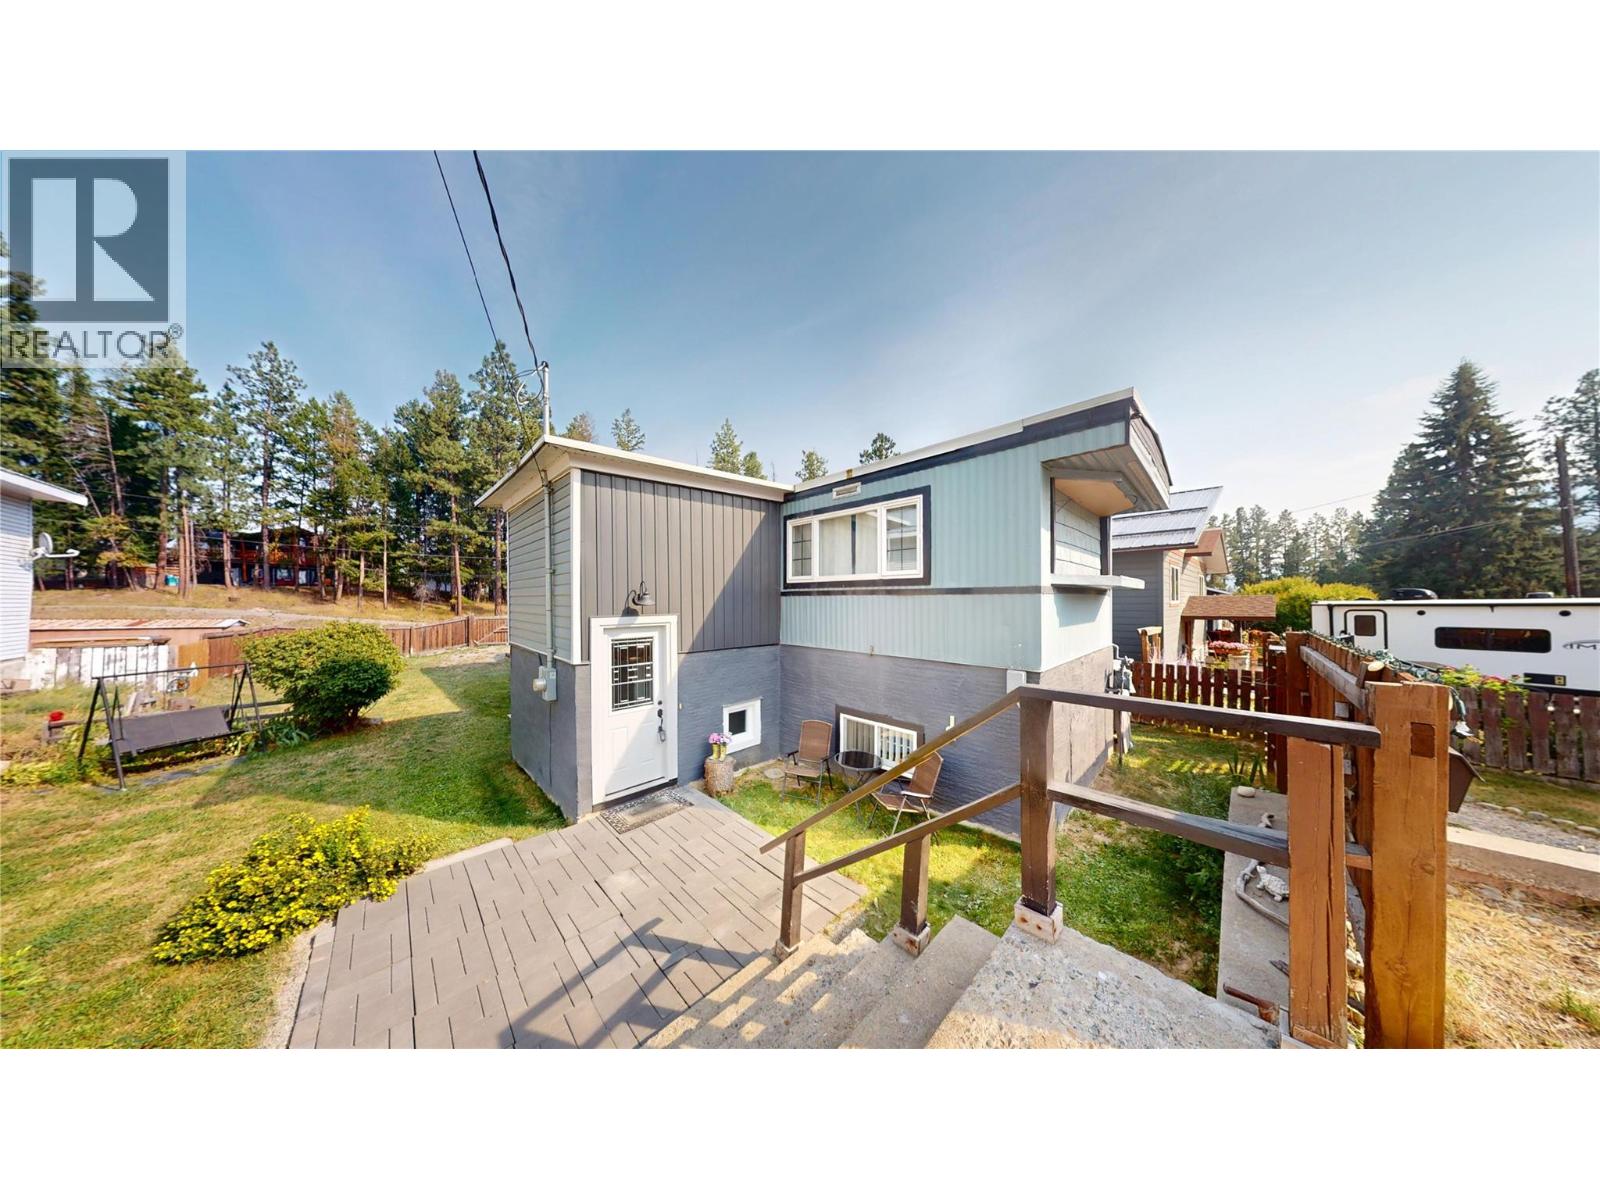
116 311 Avenue
Kimberley, British Columbia
Wait till you see this home! It's beautiful! This 1972 modular on a full basement has been totally updated with 838 Square Feet on the main and 752 Square Feet in the basement. The kitchen is a dream open to the living room with an electric fireplace for ambience. With a total of 3 bedrooms, 1.5 baths, palette stove and outside basement entry and a lovely rec room. The large lot has access off both streets so loads of RV parking! This home has the silver label for electrical! (id:64133)
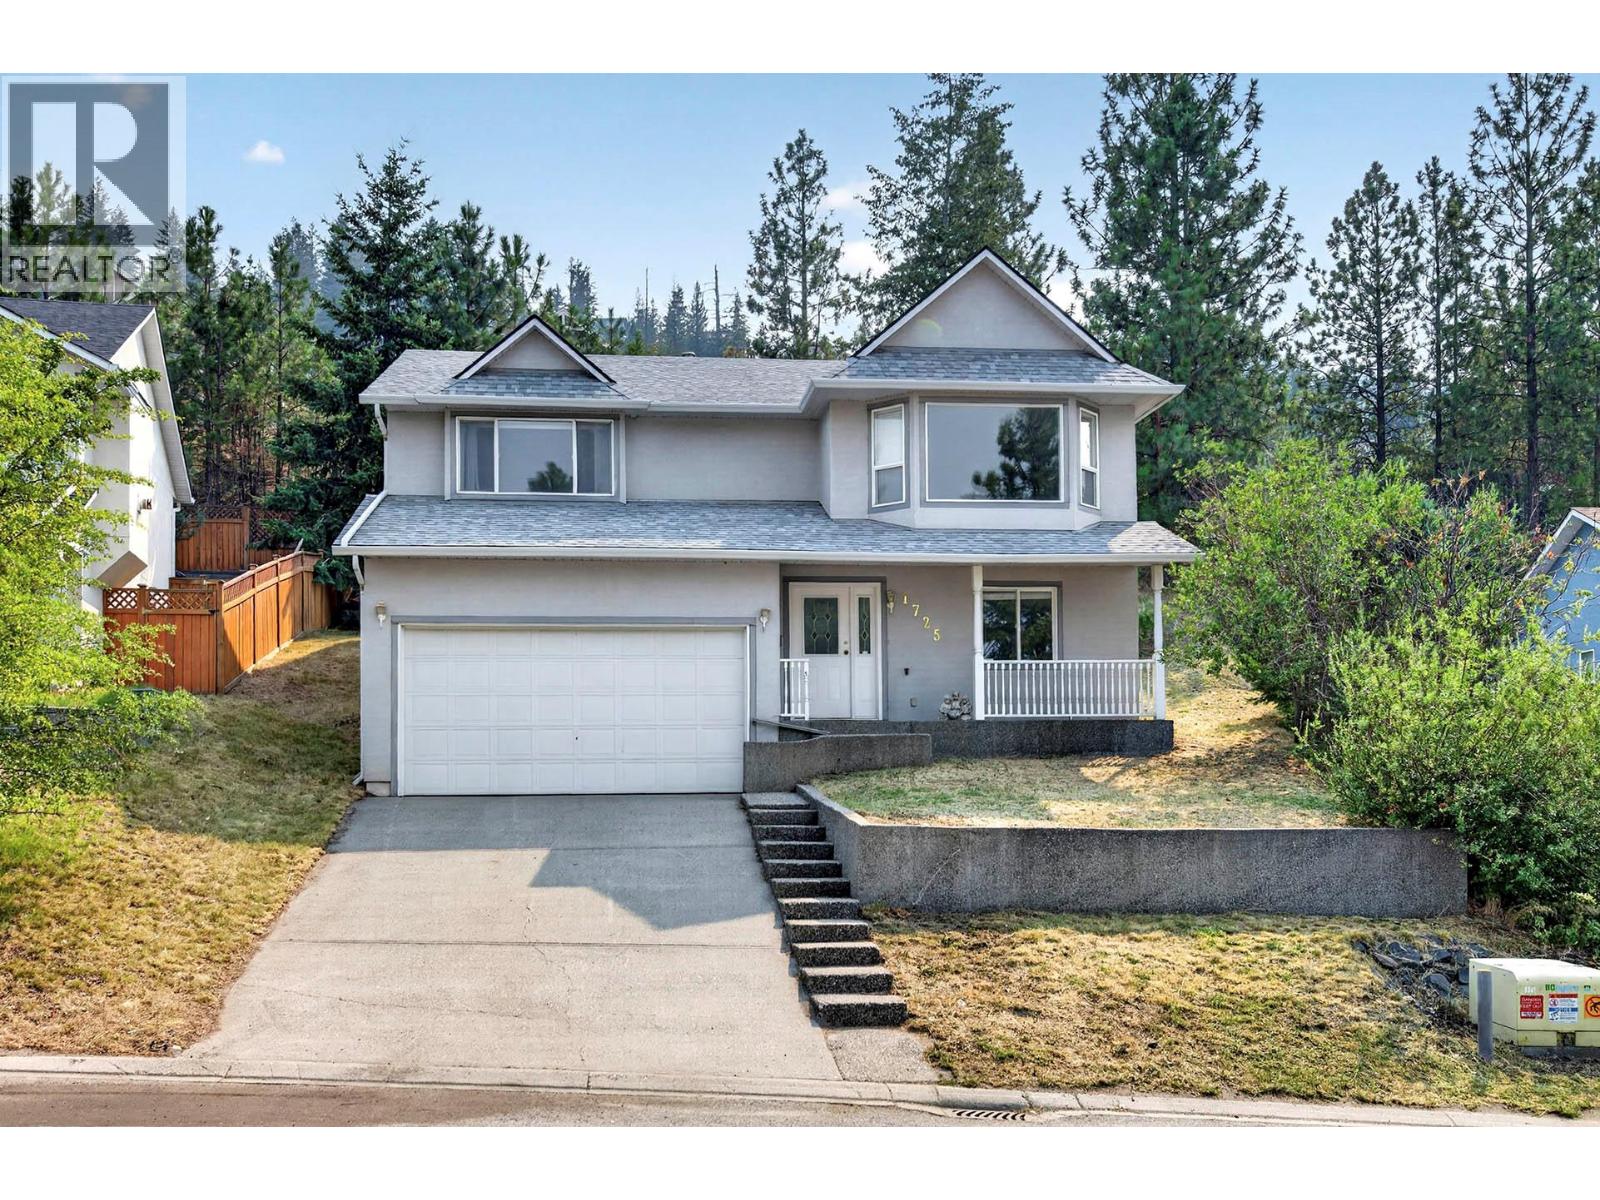
1725 Coldwater Drive
Kamloops, British Columbia
Welcome to this beautiful Juniper home, offering 3 bedrooms, 2 bathrooms, a framed-in fourth bedroom, a den, and stunning views. Thoughtfully designed with families in mind, the functional layout features all three bedrooms on the main floor, while the spacious basement provides plenty of room to grow. The oversized two car garage features high ceilings, offering excellent storage and workspace potential. Major updates have already been completed for your peace of mind, including a new roof (2024), hot water tank (2025), gas fireplace (2025), and furnace (2019). Ideally located within the Juniper Elementary catchment, this home is just minutes from parks, bike trails, and all the outdoor recreation that makes Juniper such a desirable neighbourhood. (id:64133)
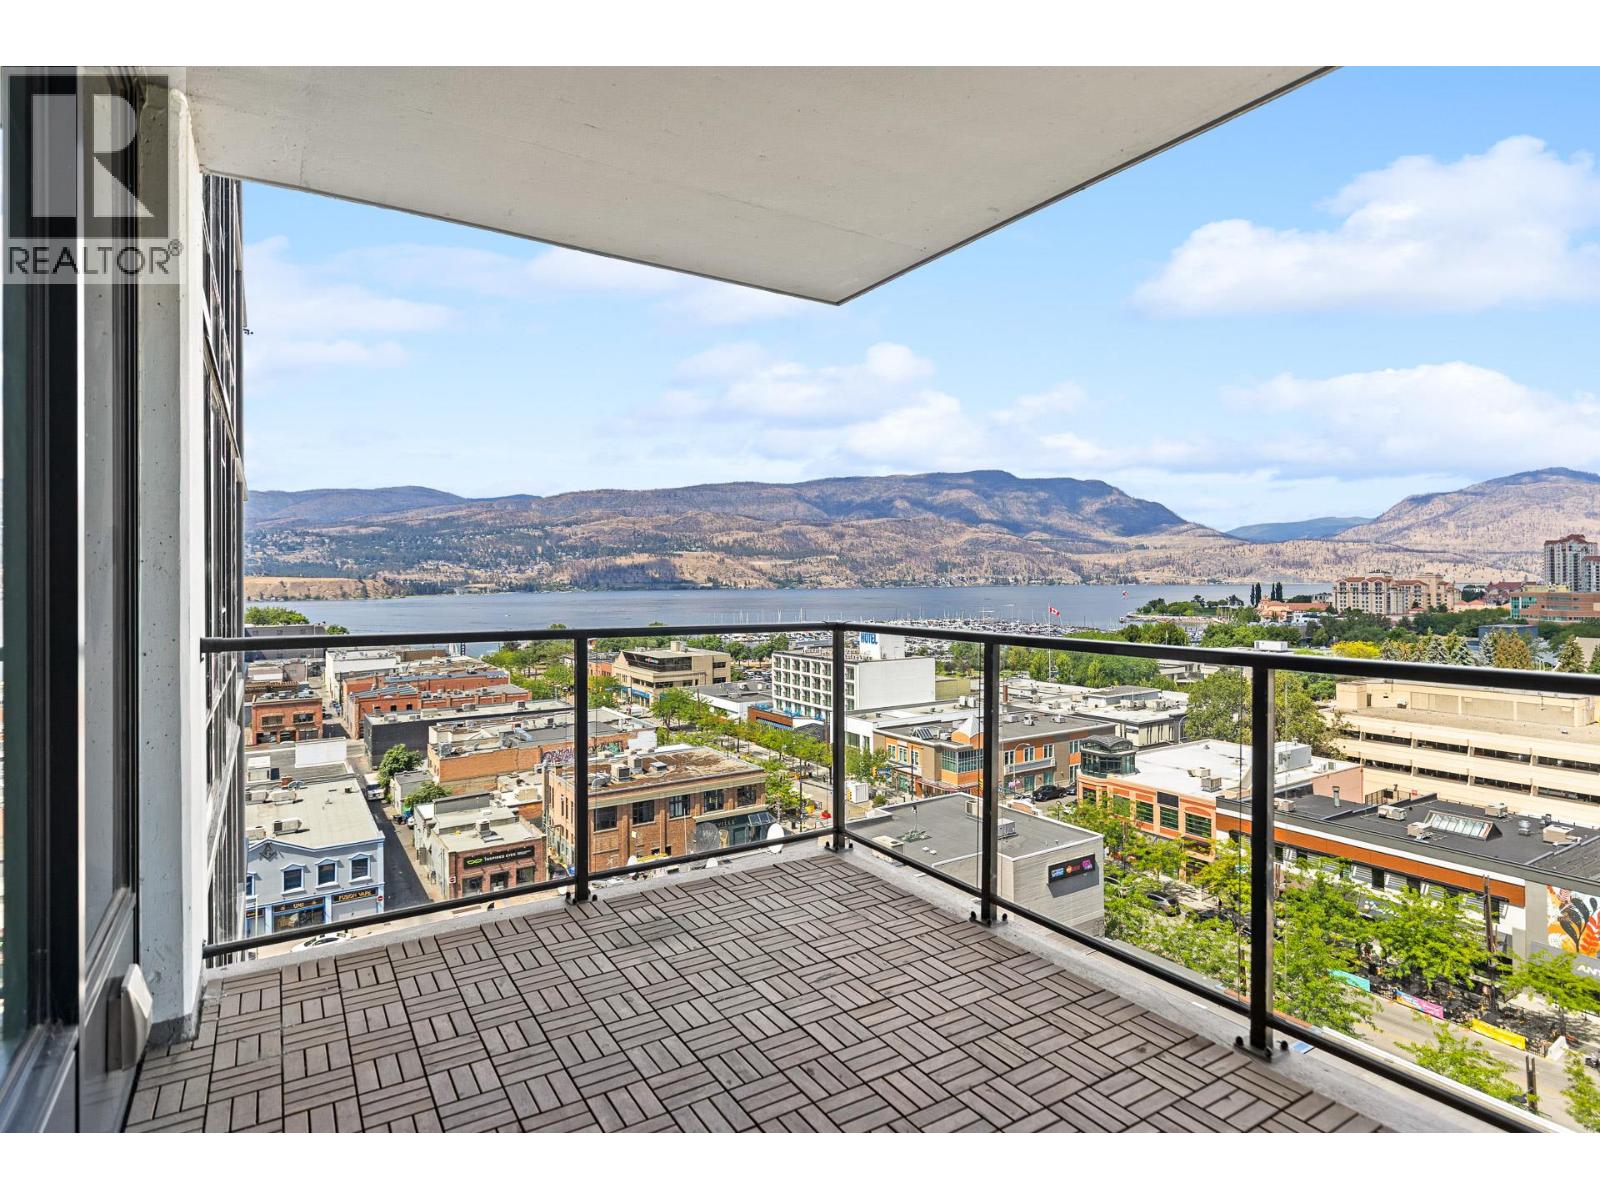
1588 Ellis Street Unit# 1101
Kelowna, British Columbia
Live the Downtown Kelowna life at ELLA. ELLA's smaller size offers a quiet, exclusive residential experience without sacrificing walkability to the city's best restaurants, shops, parks, and events. This bright 11th floor, 2 bedroom, 2 bath residence offers an open-concept layout well suited to a small family or a single owner who wants room to spread out. Floor-to-ceiling windows provide a spectacular NW view over Okanagan Lake and Knox Mountain. Enjoy the generously sized balcony with space for a seating area and a BBQ. The recently redone kitchen features premium finishing and appliances, and the split-bedroom layout keeps the primary suite private from the second bedroom. Step outside and you're minutes on foot from downtown's farm-to-table restaurant scene, coffee shops, and boutique retail. Spend the afternoon at City Park, then cool off with a scoop from Parlour Ice Cream on your way home. ELLA is a pet-friendly community (up to 2 pets), with an indoor pet wash station on P1 to handle muddy paws after a walk along the lake. Other building amenities include secure bike storage, a guest suite, parcel lockers, and a bike maintenance/wash station. This unit includes 1 parkade stall and 1 secured temperature-controlled storage locker. (id:64133)
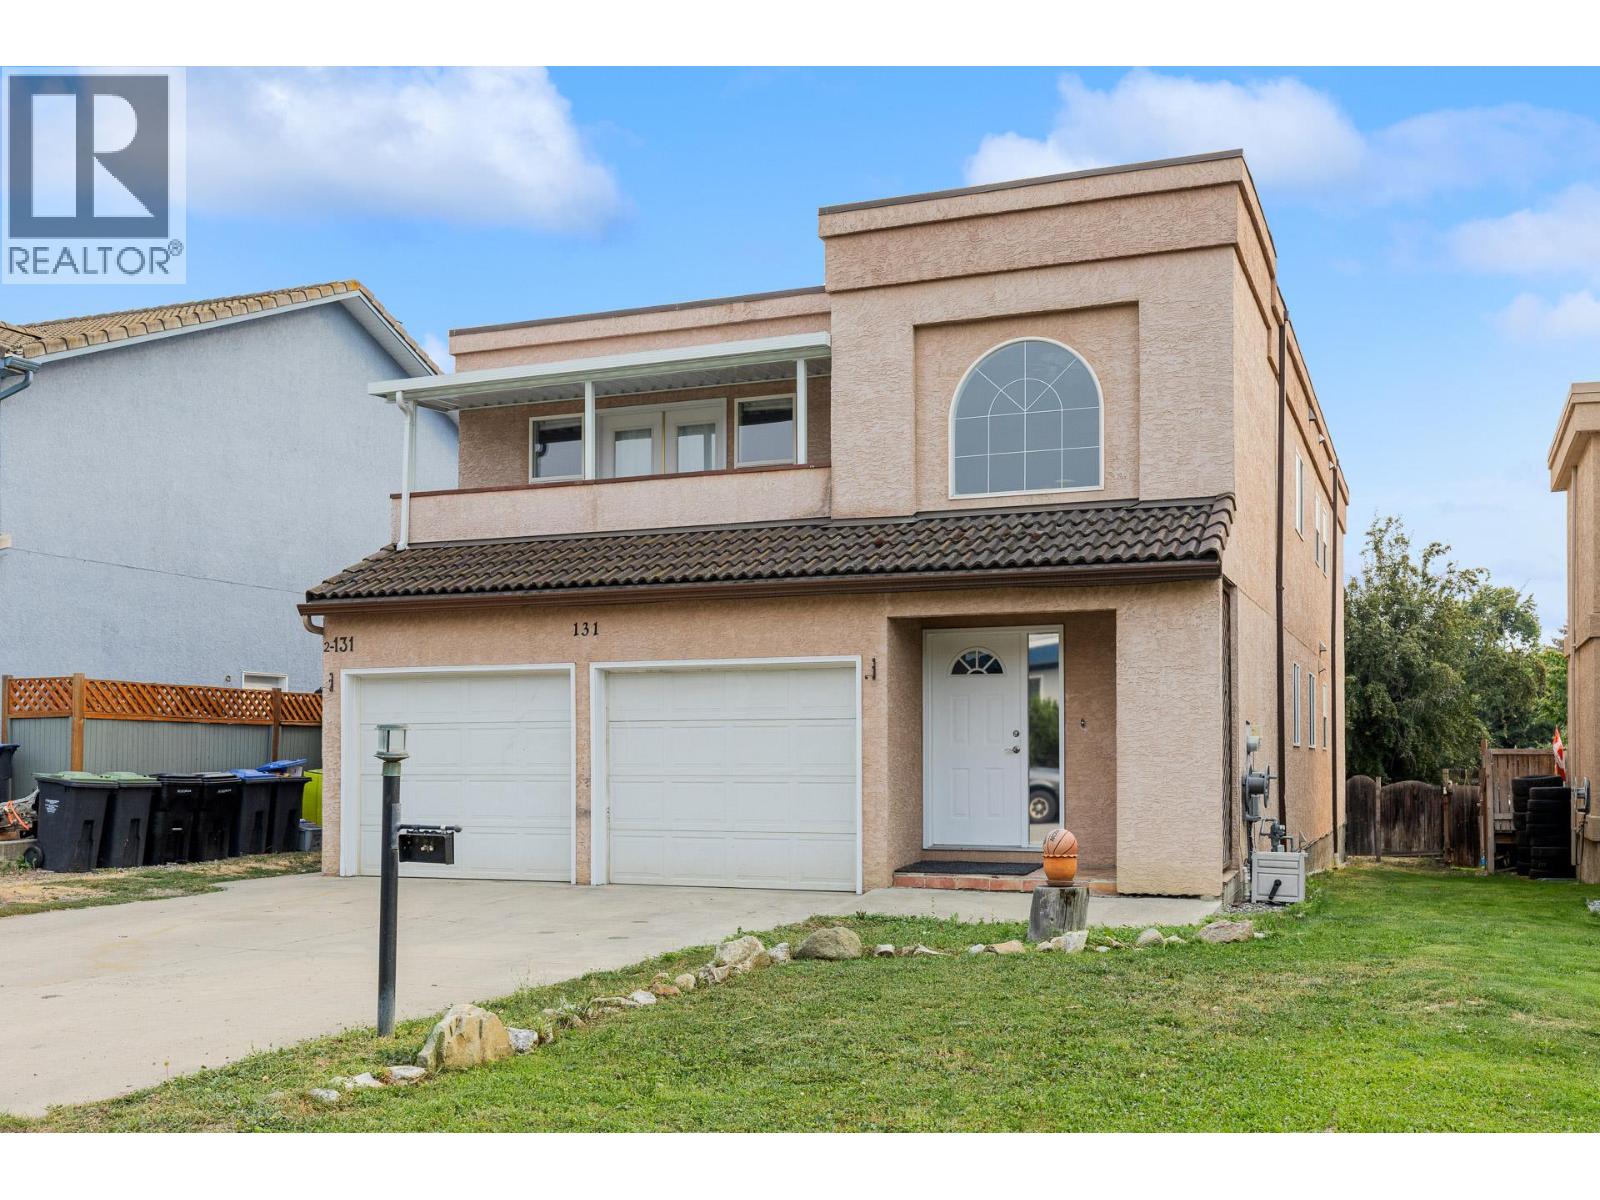
131 Celano Crescent
Kelowna, British Columbia
Welcome to 131 Celano Crescent, an excellent starter home nestled into North Glenmore. This neighborhood offers comfort, convenience, and functionality with Schools, Parks, Shopping, and everyday amenities just minutes away from Kane Rd. The Main Level has 1600sqft of living spaces including 3 bedrooms, 2 baths, and a large adjoining living and dining space. The Lower Level features a self contained legal-suite with 2 bedrooms which allows for an additional rental income source or extra space for extended family. Celano Crescent provides convenient access to Downtown, Orchard Park Plaza, Kelowna Airport, UBCO, and Kelowna/Okanagan Golf Clubs all within a 10 minutes drive. Recent improvements include HVAC (2024), Deck Stairs (2023), Balcony Cover (2024), Washer and Dryer (2023/2025), Upstairs Electric Range (2024), Upstairs Dishwasher (2023). (id:64133)
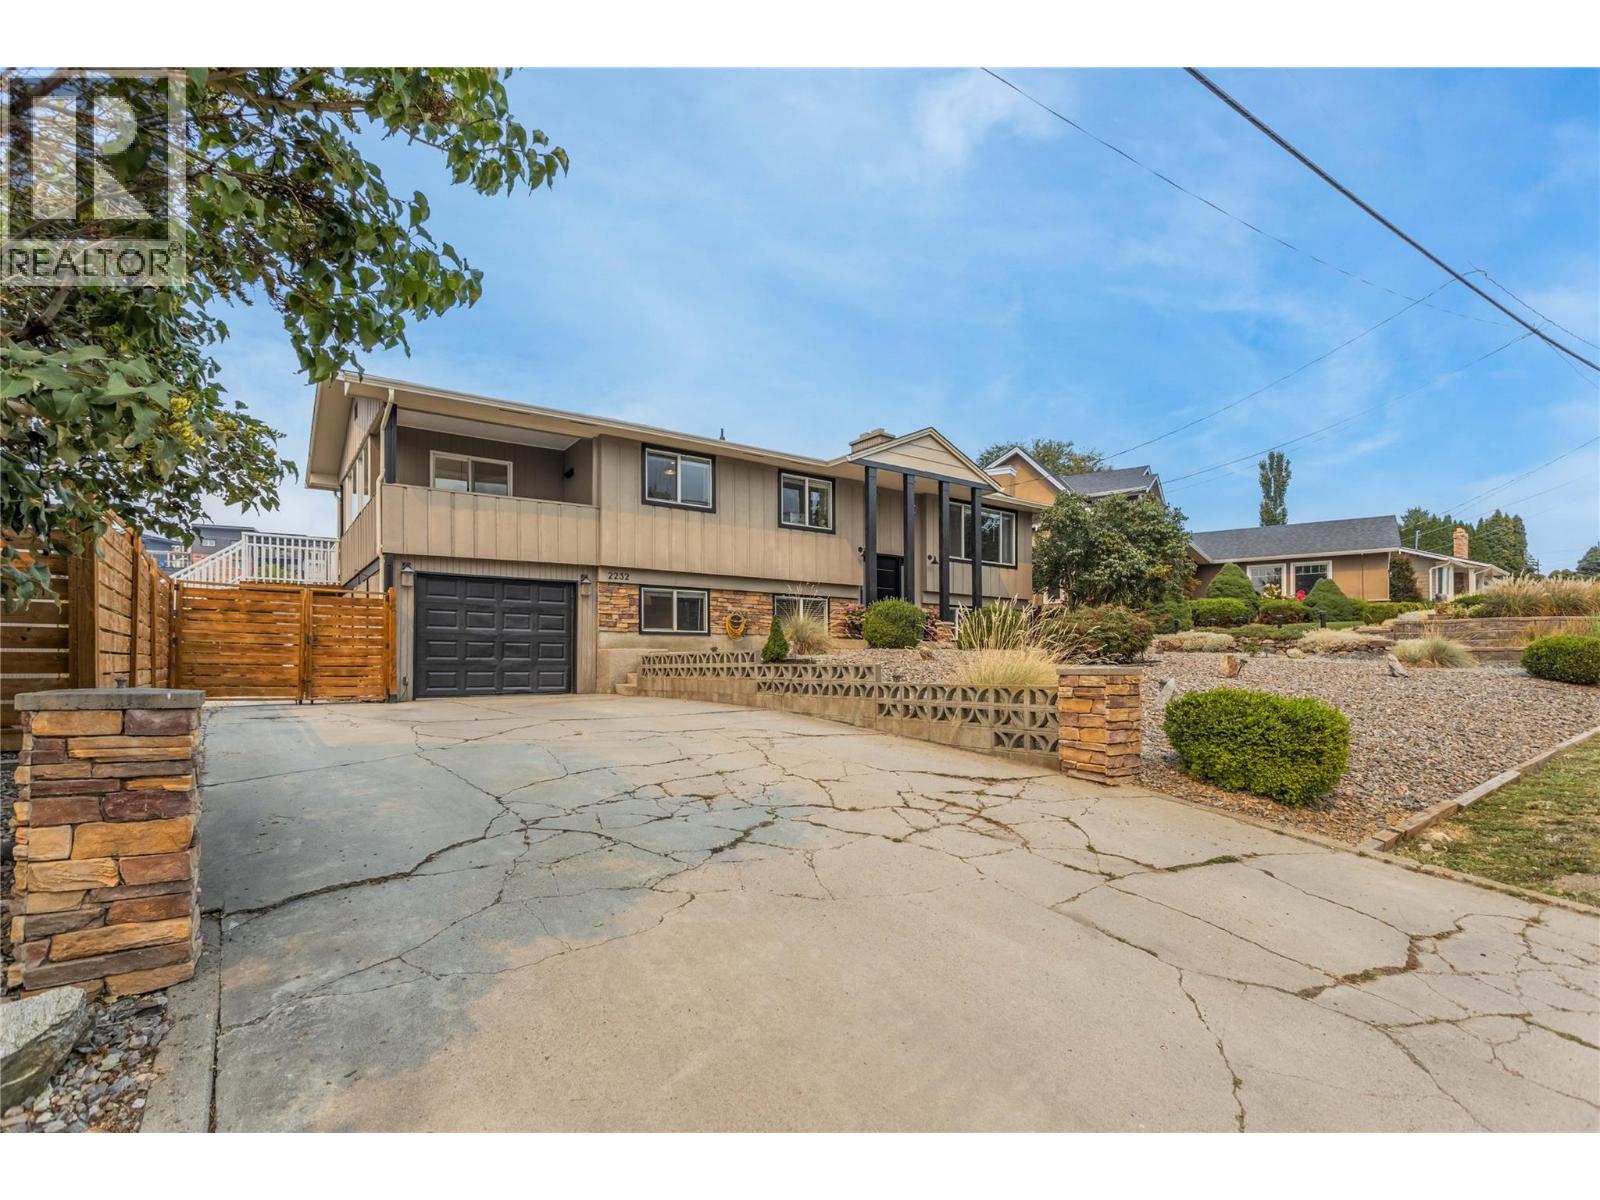
2232 Witt Road
West Kelowna, British Columbia
This spacious 4-bedroom, 2 full bath family home is looking for its new family! Many quality updates have been done over the years. All windows, a ductless split heat pump system with dual heads was added, both bathrooms were totally renovated with heated floors and even the roof has been replaced. Offering over 2,000 sq. ft. of living space, the bright and inviting main floor features a renovated open-concept kitchen, dining, and living area, along with the primary bedroom and convenient access to the outdoor space. Downstairs, you’ll find three additional bedrooms, a spacious recreation room, and plenty of room for the family to spread out. The attached garage provides added convenience and storage. Located close to shopping, restaurants, parks, wineries, beaches, and many of the amenities the Okanagan has to offer! - 2232 Witt Road offers an excellent opportunity to get into the market with a home that has been substantially renovated. Book your private showing today and make sure to check out the virtual tour in the media tab! (id:64133)
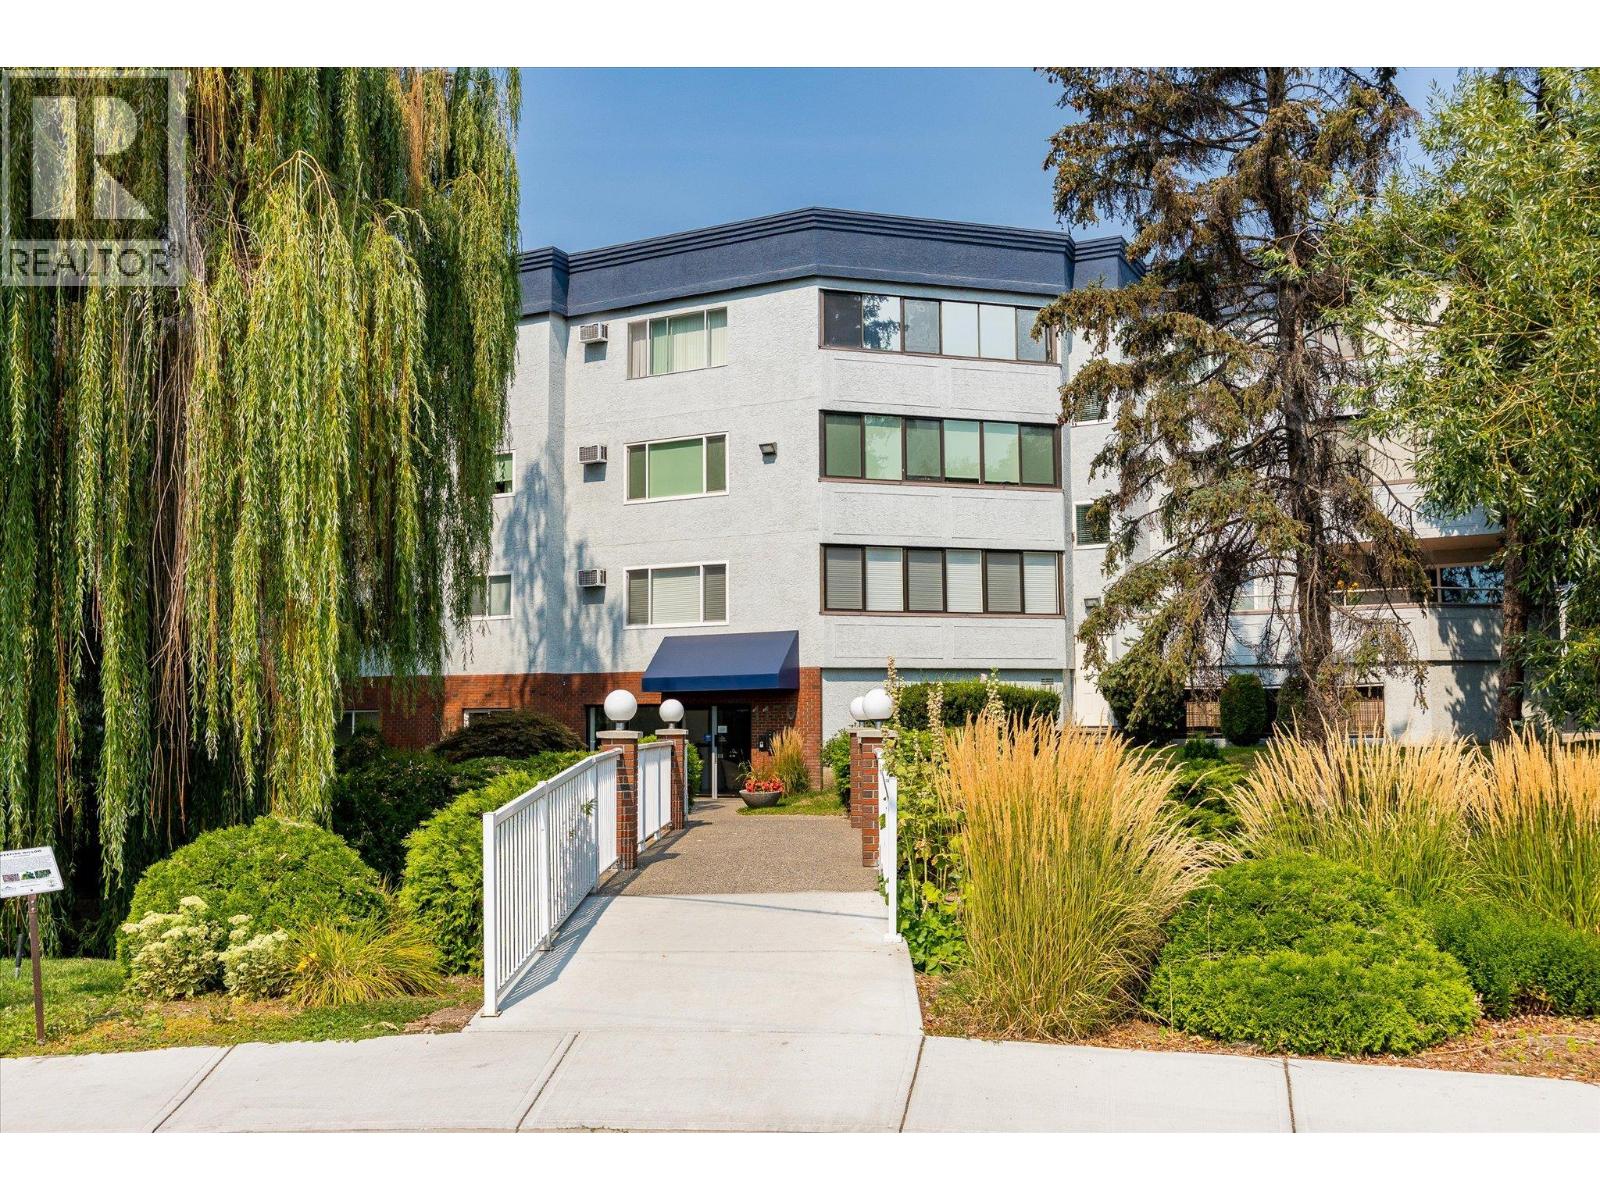
1170 Brookside Avenue Unit# 302
Kelowna, British Columbia
Welcome to Woodbridge Place. This TOP FLOOR 2 bedroom, 2 full bathroom unit offers a bright and inviting layout with a spacious balcony overlooking Mill Creek, a beautiful weeping willow tree and green space, creating a serene and peaceful setting. The smart split bedroom floor plan provides extra privacy, with bedrooms located on opposite sides of the unit. Updates include deck flooring, kitchen counters and backsplash, fridge, stove, dishwasher, microwave, dryer, AC unit, ceiling fans, and light fixtures. The unit also has a large laundry/storage room, and includes an additional storage locker conveniently located across the hall, and a secure underground parking stall. Residents enjoy access to a woodworking room along with dedicated bike and tire storage. Ideally located, Woodbridge Place offers easy access to shopping, services, recreation, and everyday amenities. (id:64133)
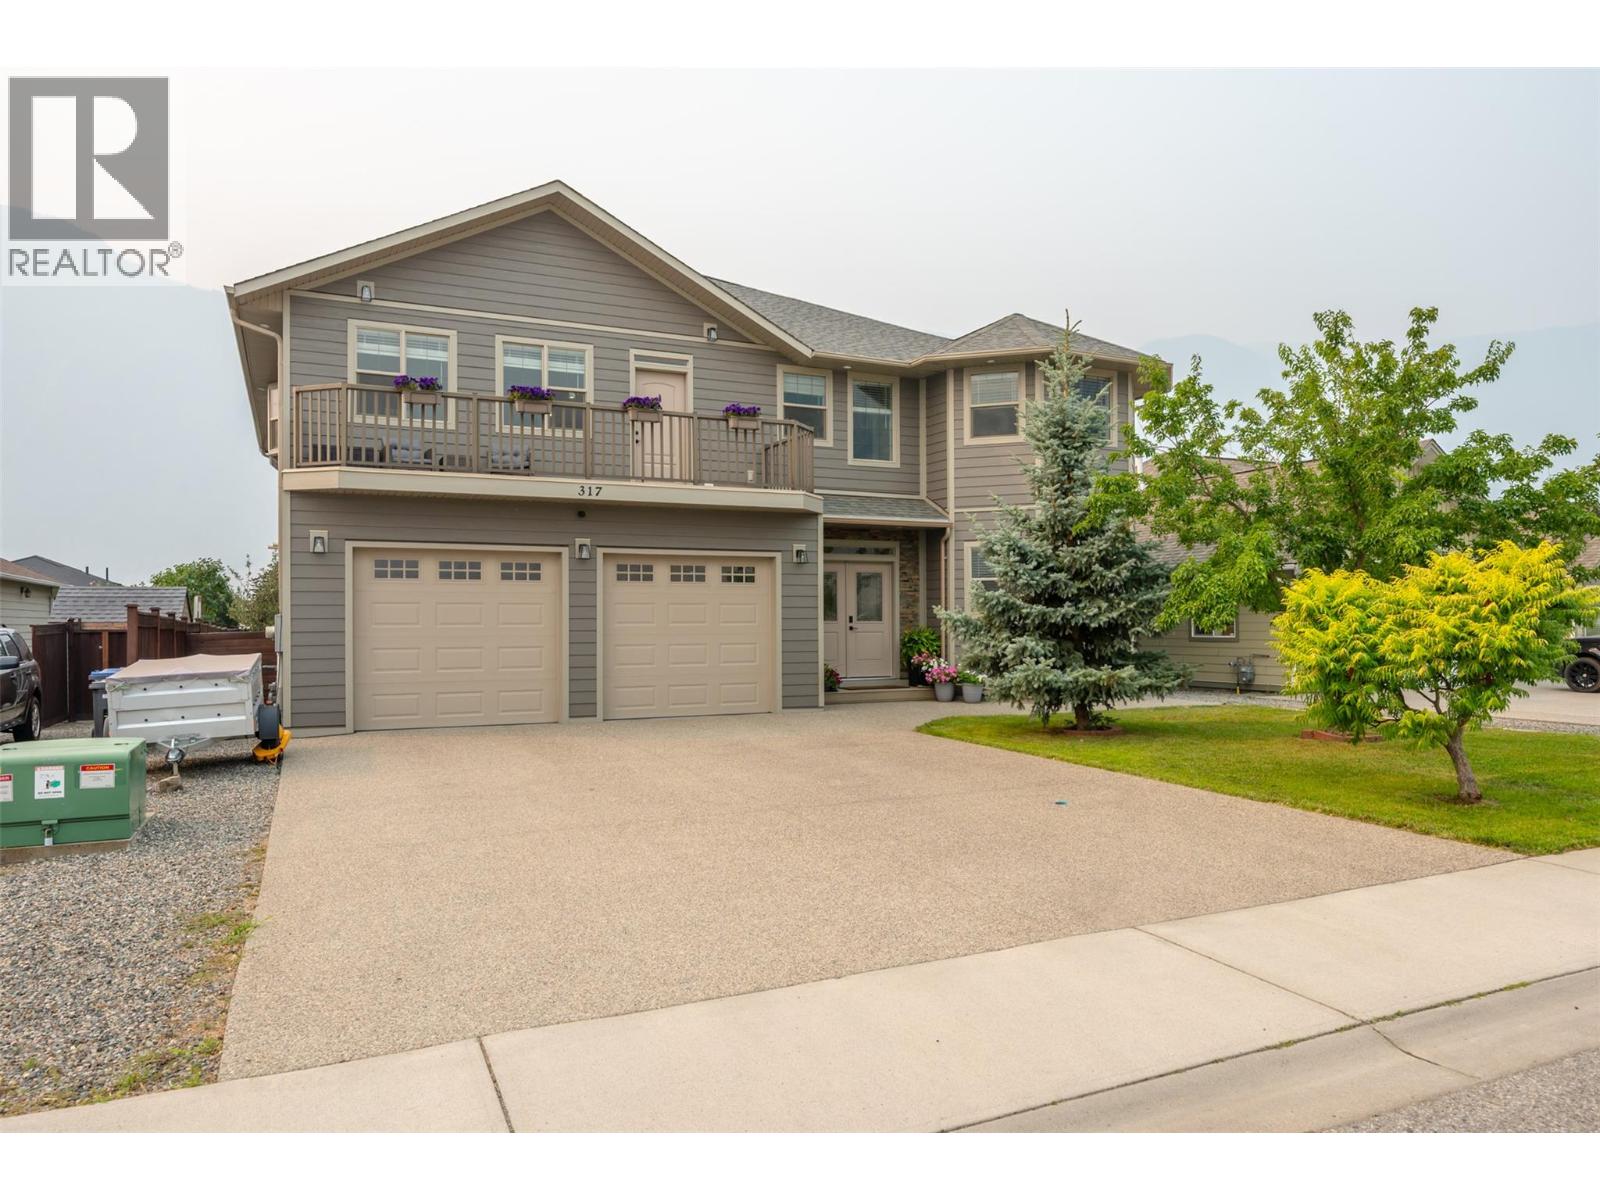
317 2nd Avenue
Keremeos, British Columbia
Welcome to this beautifully updated 6 bed 6 bath, home in the heart of Keremeos! Offering the perfect blend of space, comfort, and functionality, this home is ideal for growing families or those looking for extra income with a fully finished walk out in law suite. The bright main floor features a welcoming living area, a spacious kitchen with updated appliances, plenty of cabinetry, and a dining area perfect for family gatherings. The primary bedroom includes a private ensuite, creating a relaxing retreat. The self contained suite is an excellent mortgage helper, complete with a finished kitchen, new large window, garden door, walkin closet, laundry room, and numerous updates throughout. Recent improvements include new front entry doors, LP SmartSide siding on the home and shed, new exterior trim and lighting, new vanity in the ensuite, new washer and dryer upstairs, closet doors throughout, new toilets downstairs, finished garage bathroom, front lawn irrigation, raised garden beds, and additional enclosed storage. Enjoy the low maintenance yard and convenient location just minutes from the river, public pool, parks, schools, restaurants, and all the amenities Keremeos has to offer. Double garage and lots of parking space. Move in ready with extensive updates already completed! (id:64133)
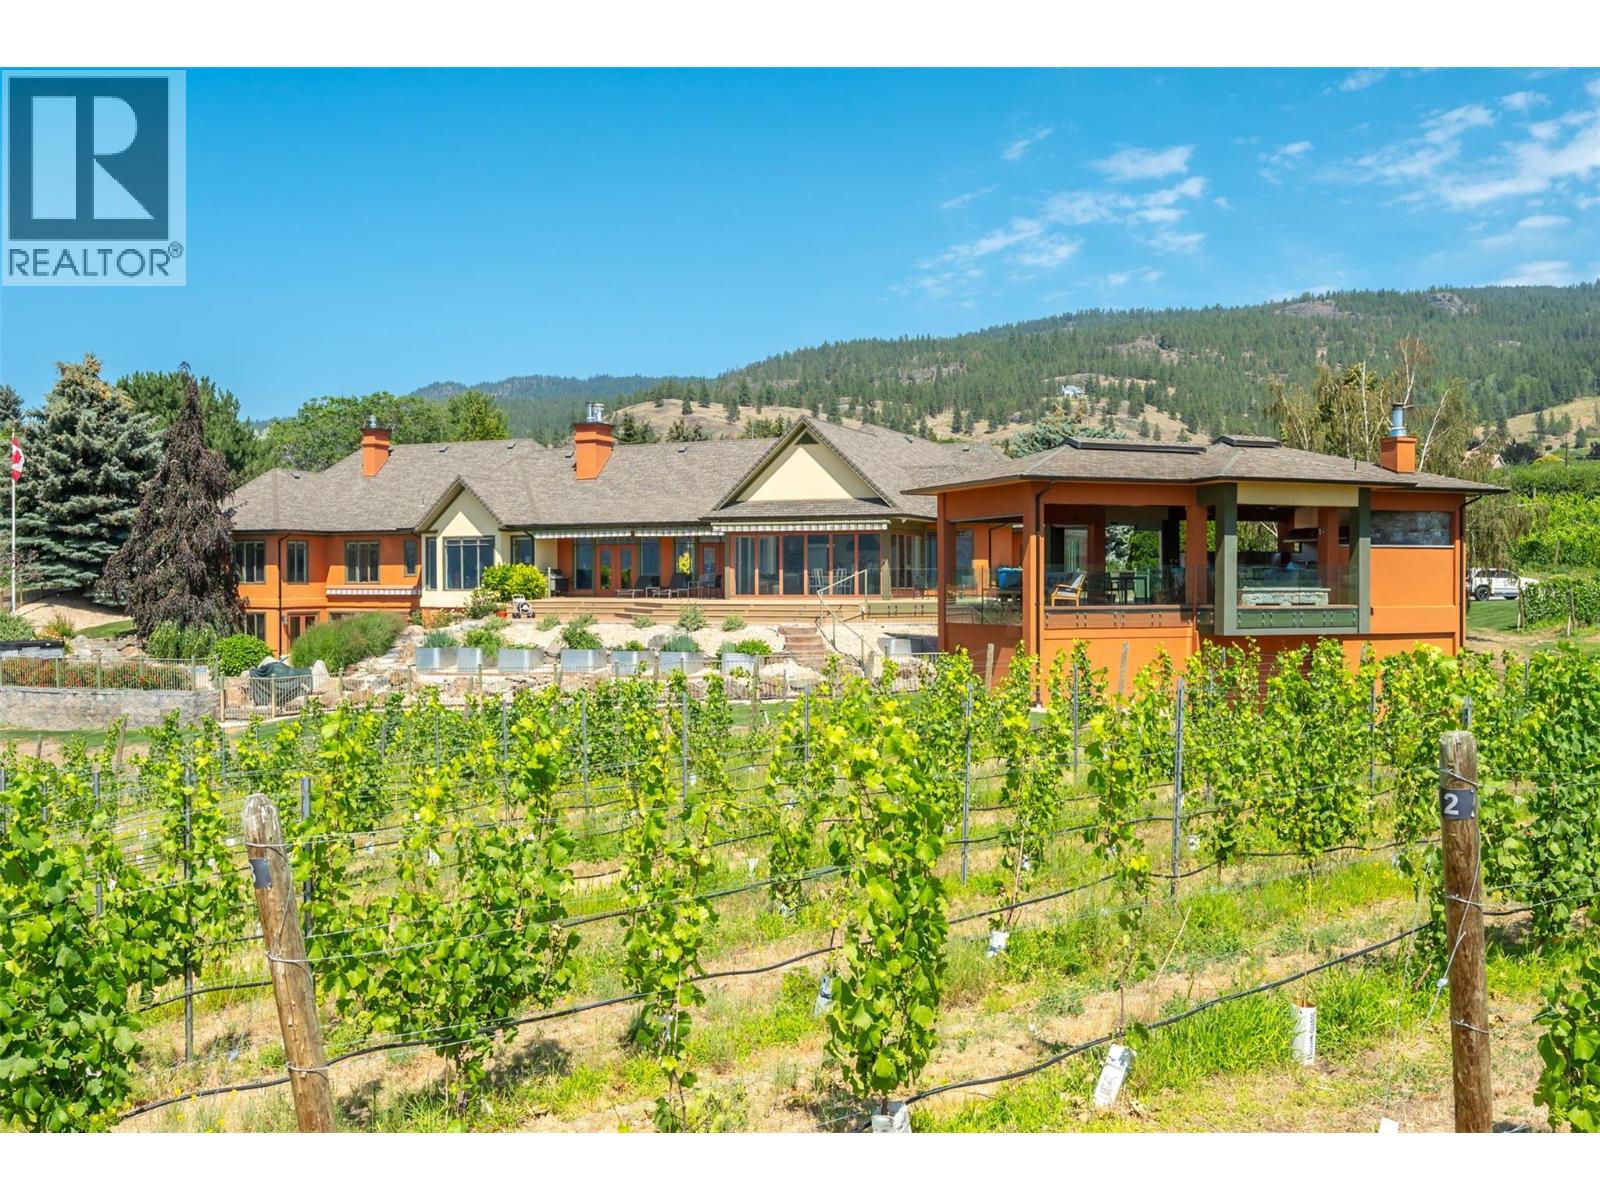
1145 Chapman Road
Penticton, British Columbia
Perched on the prestigious Naramata Bench, within the city of Penticton, this exceptional private estate offers an unmatched Okanagan lifestyle with 300 ft of lakeshore, exclusive lake access via a private paved path to a 100-ft dock with two boat lifts, and breathtaking views of Okanagan Lake and surrounding vineyards. The 6500 sq.ft. residence features 5 bedrooms, 5 bathrooms, 2-car garage & massive mud room for all your outdoor gear. The gourmet kitchen features SubZero/Wolf & Miele appliances and sliding glass doors that open seamlessly to your outdoor living spaces. Plenty of room for entertaining and family with over 1700 sq.ft. of decking, as well as a 1200 sqft covered outdoor gathering area featuring an imported Italian wood burning oven, island seating for 10 and multiple cooking appliances. The outdoor areas provide a variety of seating options and 180-degree lake & valley views along with the ability to relax in the saltwater pool or hot tub. The well maintained 3.3-acre vineyard, planted in Pinot Gris and Chardonnay, adds boutique vineyard appeal. A private guest suite with kitchen & W/D above the 3-car garage offers private accommodation for visitors. Just minutes from downtown Penticton, this exceptional property offers the privacy and tranquility of country living without sacrificing the convenience of nearby amenities. Combining luxury and an extraordinary waterfront setting, this is a rare opportunity to own one of Naramata Bench's most remarkable estates. (id:64133)
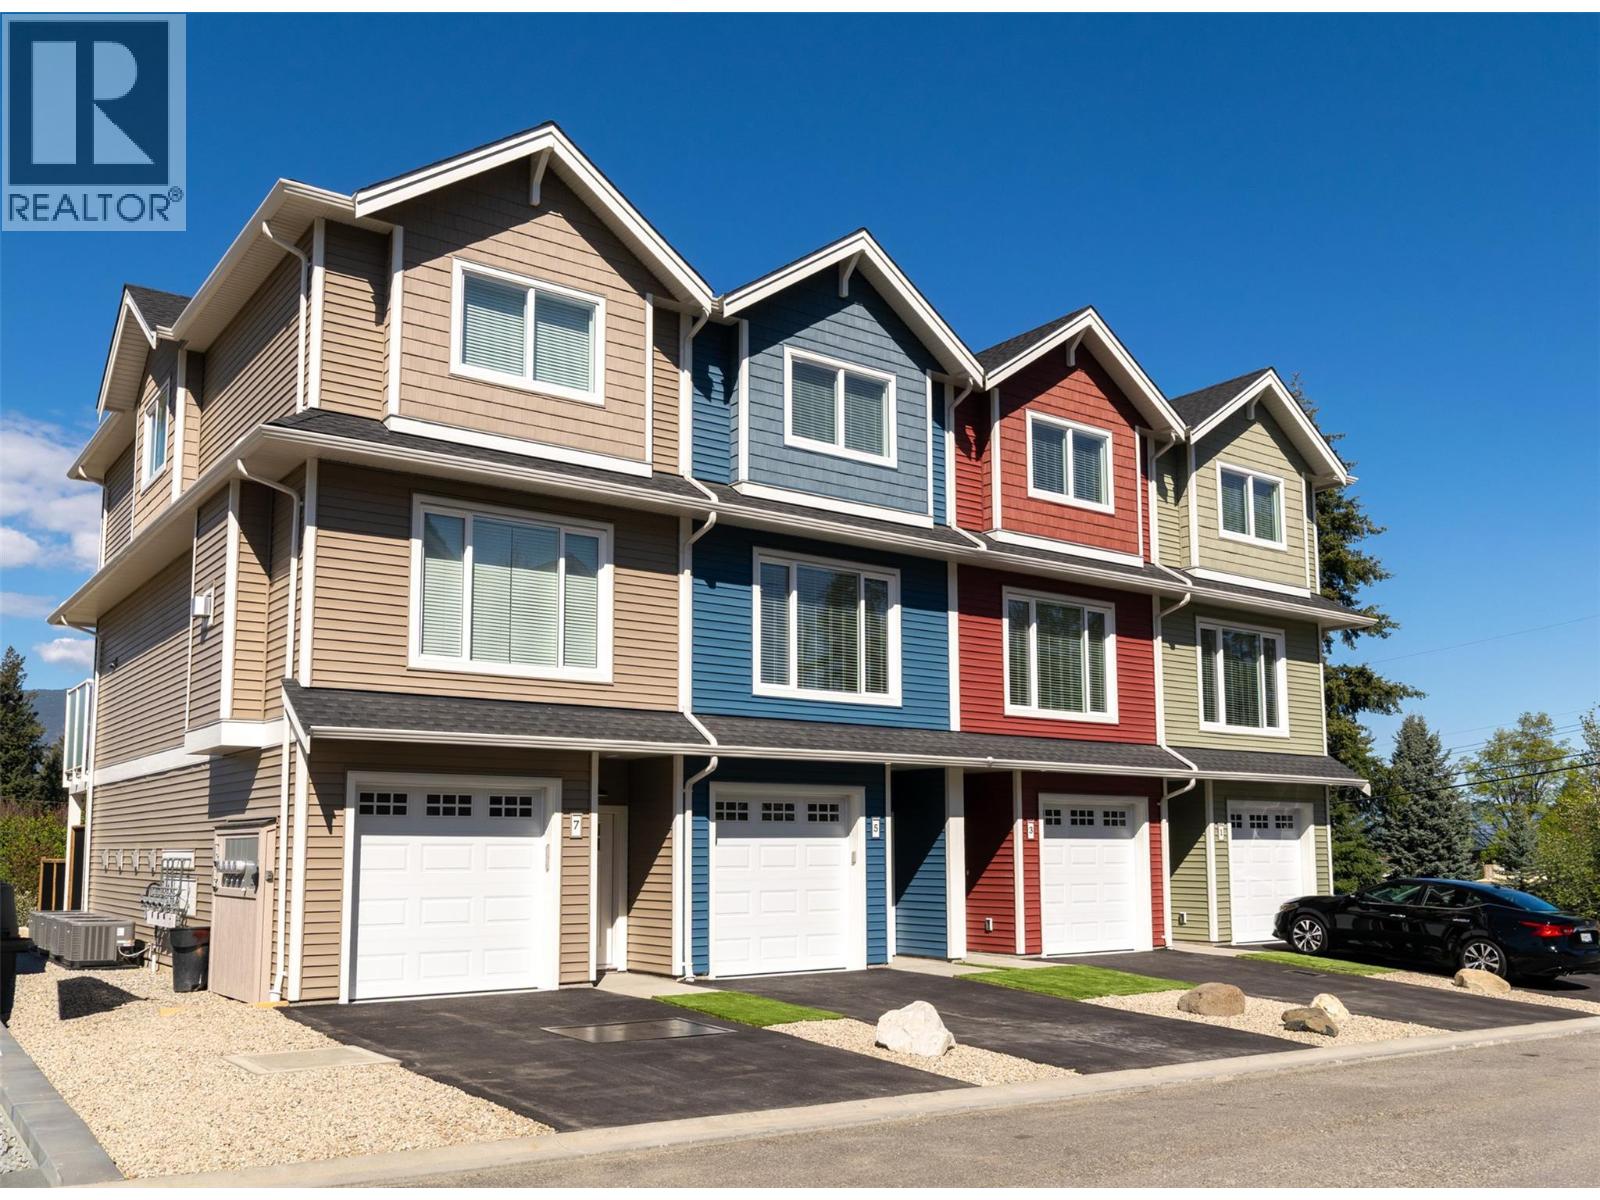
1910 11 Avenue NE Unit# 7
Salmon Arm, British Columbia
Welcome to Hillside Terrace, a neighbourhood of townhomes, with unit #7 offering 1628 sq/ft of tastefully designed living space, complemented by driveway parking and plenty of garage space. The open concept main level features plank flooring throughout, and contains the living room (w/gas fireplace), dining area, powder room, and kitchen with shaker-style cabinets, quartz counters, and an 8’ sit-at island with a spot for your beverage fridge. Just off the kitchen, enjoy views of the lake, mountains and the city lights from your 15'x6' deck-a great spot for your BBQ and some chairs to relax. Upstairs, the plush carpeting introduces the primary bedroom with an ensuite, a second and third bedroom, and the main bathroom. On the lower level you can step out to your backyard which is privately fenced and includes artificial turf and patio space (Low maintenance=low strata fees). For additional space, you have a flex-room that awaits your plan: This is where you could have a media room, an office, he/she-cave, a storage room, or leave it open to accompany motor toys or a 2nd vehicle, and save $4000. Sound-proofed, gas heat, central air, window coverings, LG stainless fridge, gas range and dishwasher and a white Whirlpool stacker washer and dryer all included for exceptional value! Centrally located, to schools, recreation/events, shopping, restaurants, theatres, pet friendly. (id:64133)
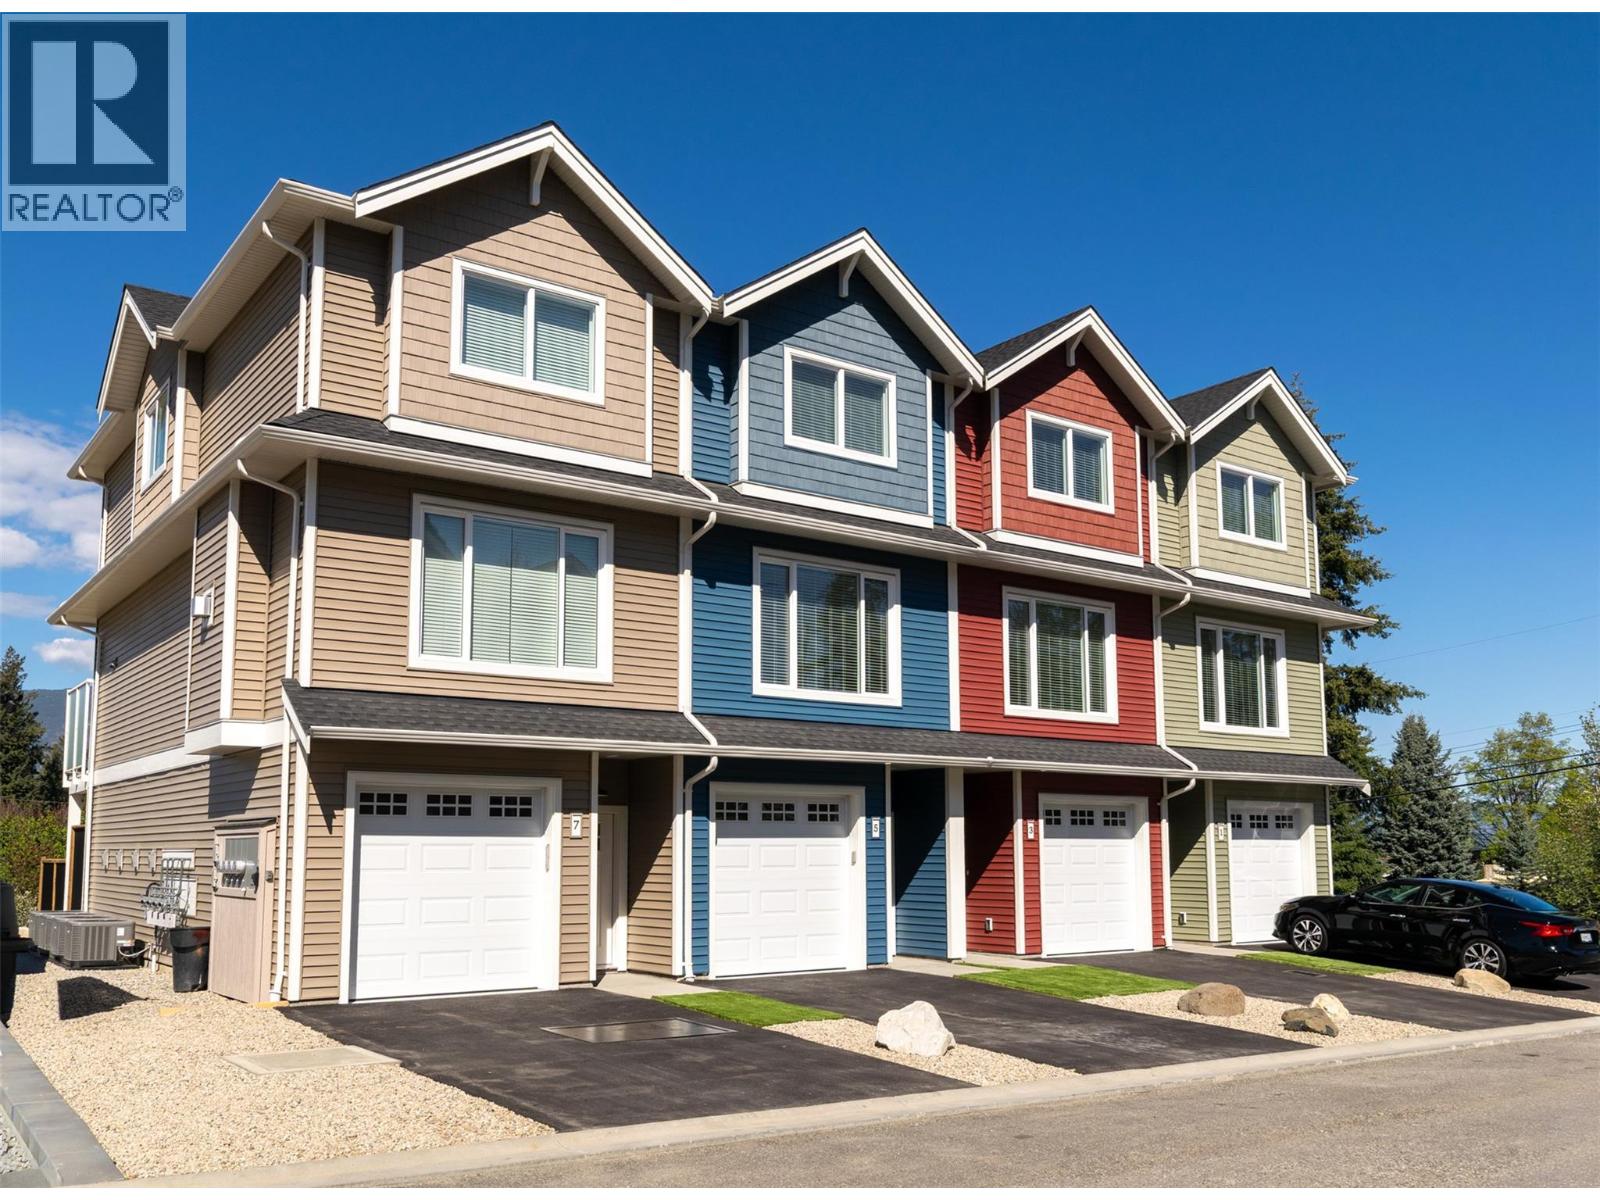
1910 11 Avenue NE Unit# 5
Salmon Arm, British Columbia
Welcome to Hillside Terrace, a neighbourhood of townhomes, with unit #5 offering 1567 sq/ft of tastefully designed living space, complemented by driveway parking and plenty of garage space. The open concept main level features plank flooring throughout, and contains the living room, dining area, powder room, and kitchen with shaker-style cabinets, quartz counters, and an 8’ sit-at island with a spot for your beverage fridge. Just off the kitchen, enjoy views of the lake, mountains and the city lights from your 15'x6' deck-a great spot for your BBQ and some chairs to relax. Upstairs, the plush carpeting introduces the primary bedroom with an ensuite, a second and third bedroom, and the main bathroom. On the lower level you can step out to your backyard which is privately fenced and includes artificial turf and patio space (Low maintenance=low strata fees). For additional space, you have a flex-room that awaits your plan: This is where you could have a media room, an office, he/she-cave, a storage room, or leave it open to accompany motor toys or a 2nd vehicle, and save $4000. Sound-proofed, gas heat, central air, window coverings, LG stainless fridge, gas range and dishwasher and a white Whirlpool stacker washer and dryer all included for exceptional value! Centrally located, to schools, recreation/events, shopping, restaurants, theatres, pet friendly. (id:64133)
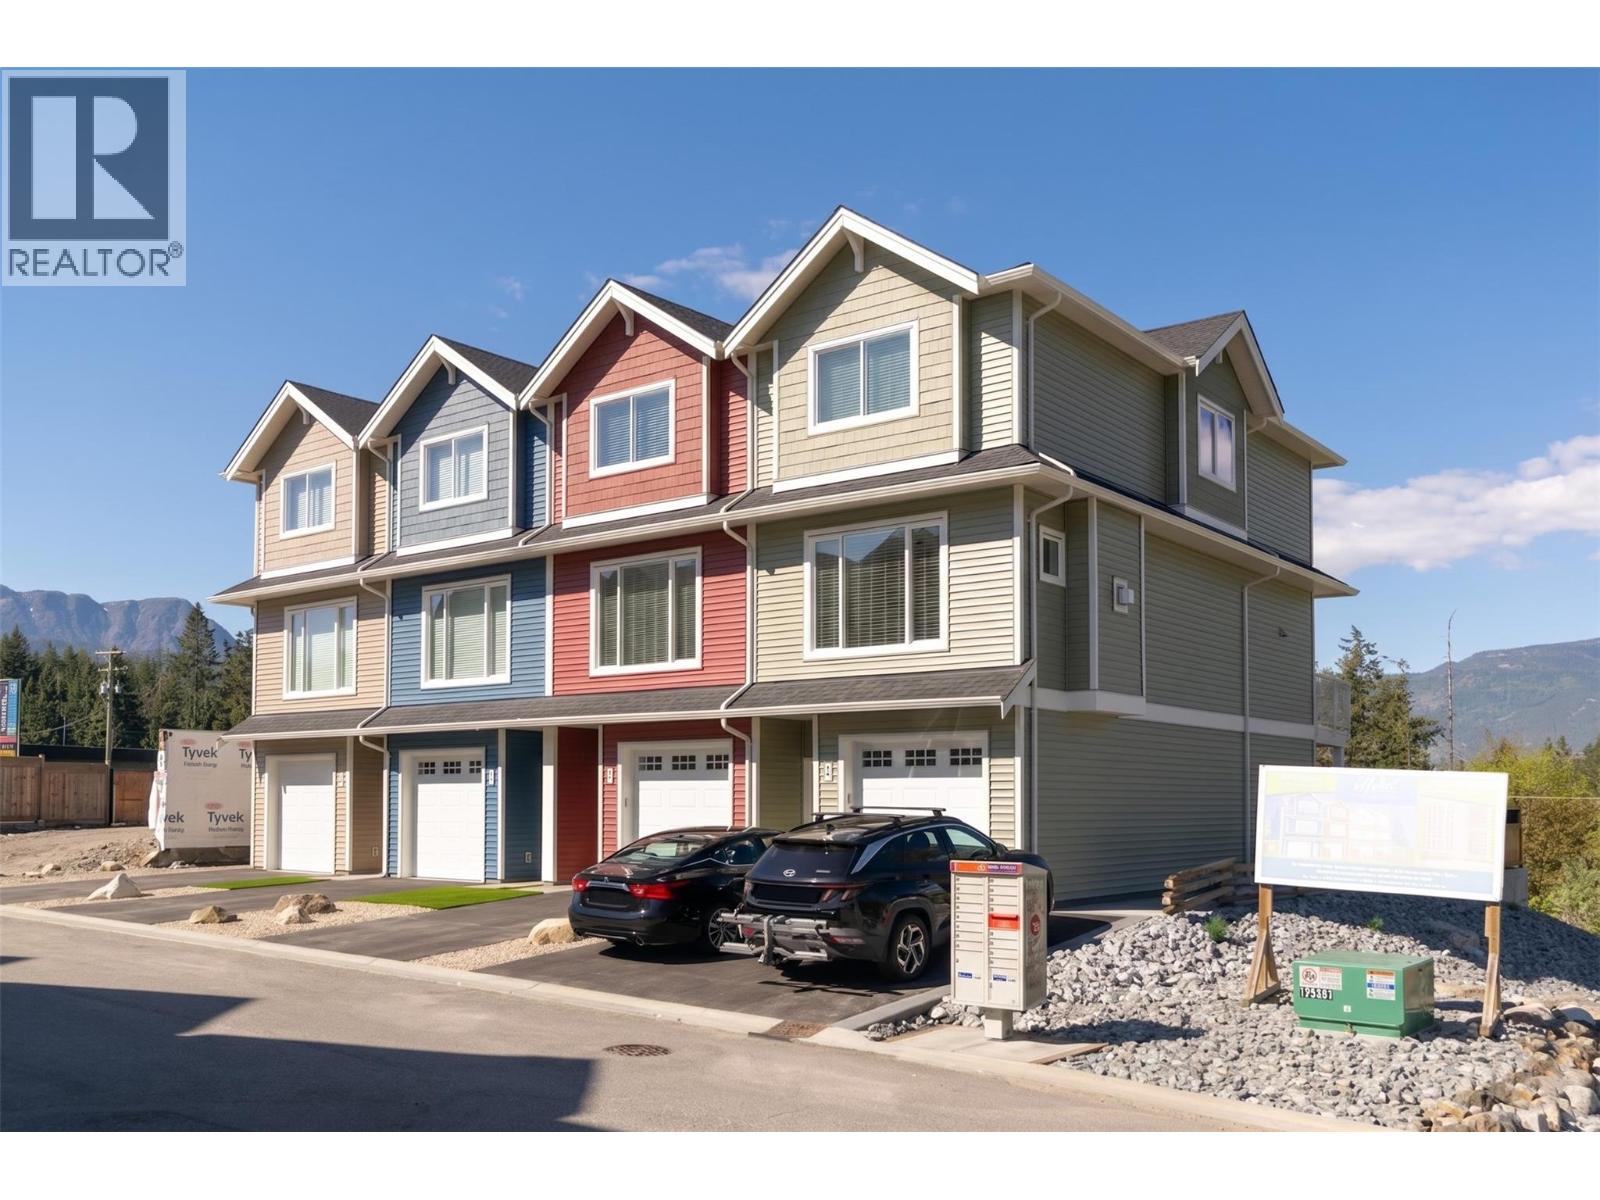
1910 11 Avenue NE Unit# 3
Salmon Arm, British Columbia
Welcome to Hillside Terrace, a neighbourhood of townhomes, with unit #3 offering 1567 sq/ft of tastefully designed living space, complemented by driveway parking and plenty of garage space. The open concept main level features plank flooring throughout, and contains the living room, dining area, powder room, and kitchen with shaker-style cabinets, quartz counters, and an 8’ sit-at island with a spot for your beverage fridge. Just off the kitchen, enjoy views of the lake, mountains and the city lights from your 15'x6' deck-a great spot for your BBQ and some chairs to relax. Upstairs, the plush carpeting introduces the primary bedroom with an ensuite, a second and third bedroom, and the main bathroom. On the lower level you can step out to your backyard which is privately fenced and includes artificial turf and patio space (Low maintenance=low strata fees). For additional space, you have a flex-room that awaits your plan: This is where you could have a media room, an office, he/she-cave, a storage room, or leave it open to accompany motor toys or a 2nd vehicle, and save $4000. Sound-proofed, gas heat, central air, window coverings, LG stainless fridge, gas range and dishwasher and a white Whirlpool stacker washer and dryer all included for exceptional value! Centrally located, to schools, recreation/events, shopping, restaurants, theatres, pet friendly. (id:64133)
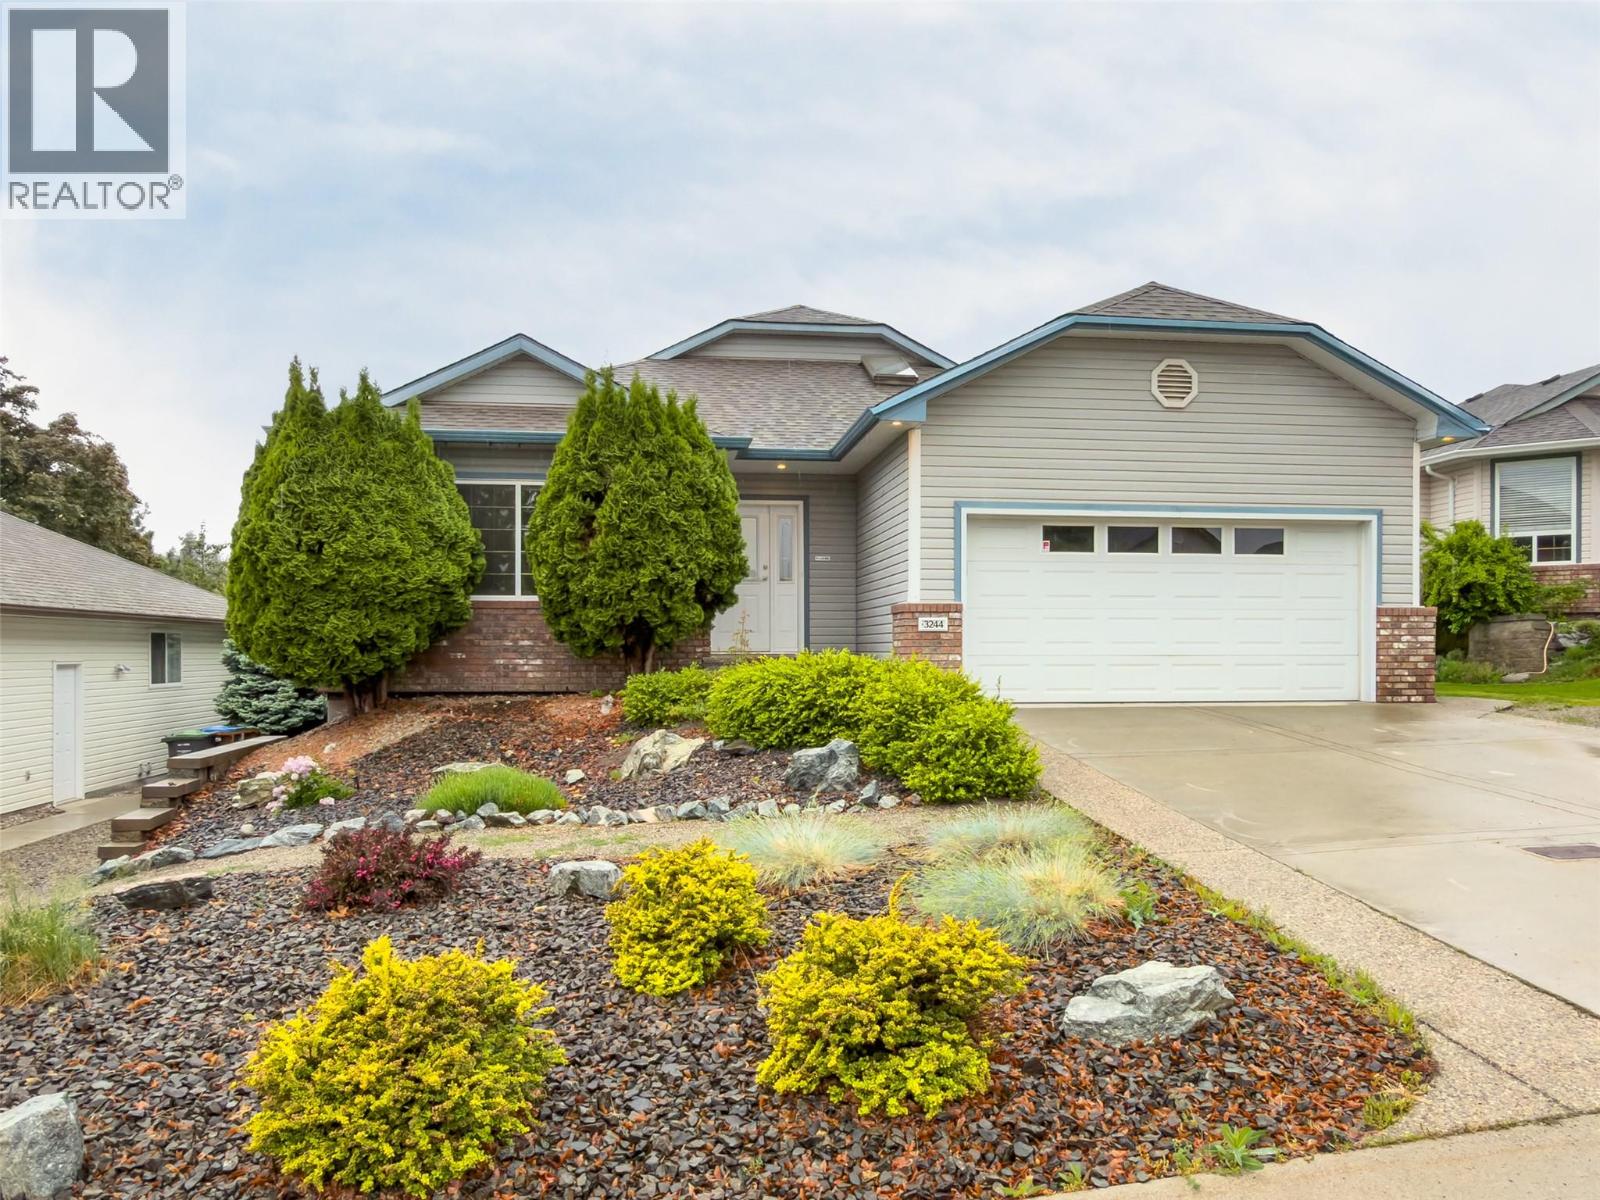
3244 Deer Ridge Court
West Kelowna, British Columbia
Welcome to 3244 Deer Ridge Court! This immaculate walk-out rancher is located on a quiet no-thru street in a family-friendly neighborhood. Meticulously maintained, this 4-bedroom & den, 3-bathroom home offers an ideal blend of comfort, privacy, and flexibility. The bright open-concept main floor features vaulted ceilings, skylights, tile flooring, and abundant natural light throughout the spacious great room. The kitchen and living area flow seamlessly onto a large covered deck with a full-width adjustable sunshade—perfect for relaxing or entertaining in total privacy, surrounded by mature cedars in the fenced backyard. The main level also features a spacious primary bedroom with a large walk-in closet and convenient Jack & Jill ensuite complete with a soaker tub. Built-in speakers serve the primary bedroom, living room, and patio. Downstairs offers an additional bedroom for the main home plus a beautifully renovated (2023) 2-bedroom legal walk-out suite with its own patio, separate entrances on both sides of the home, independent temperature control, new appliances, laminate flooring, lighting, ceiling fans, and its own sub-panel—ideal for mortgage offset or extended family. Additional highlights include RV parking, double car garage, two gas fireplaces, new A/C (2023), water main replacement (2021), underground irrigation with four zones, and extra parking for the suite. Located minutes from parks, schools, shopping, and Shannon Lake. (id:64133)
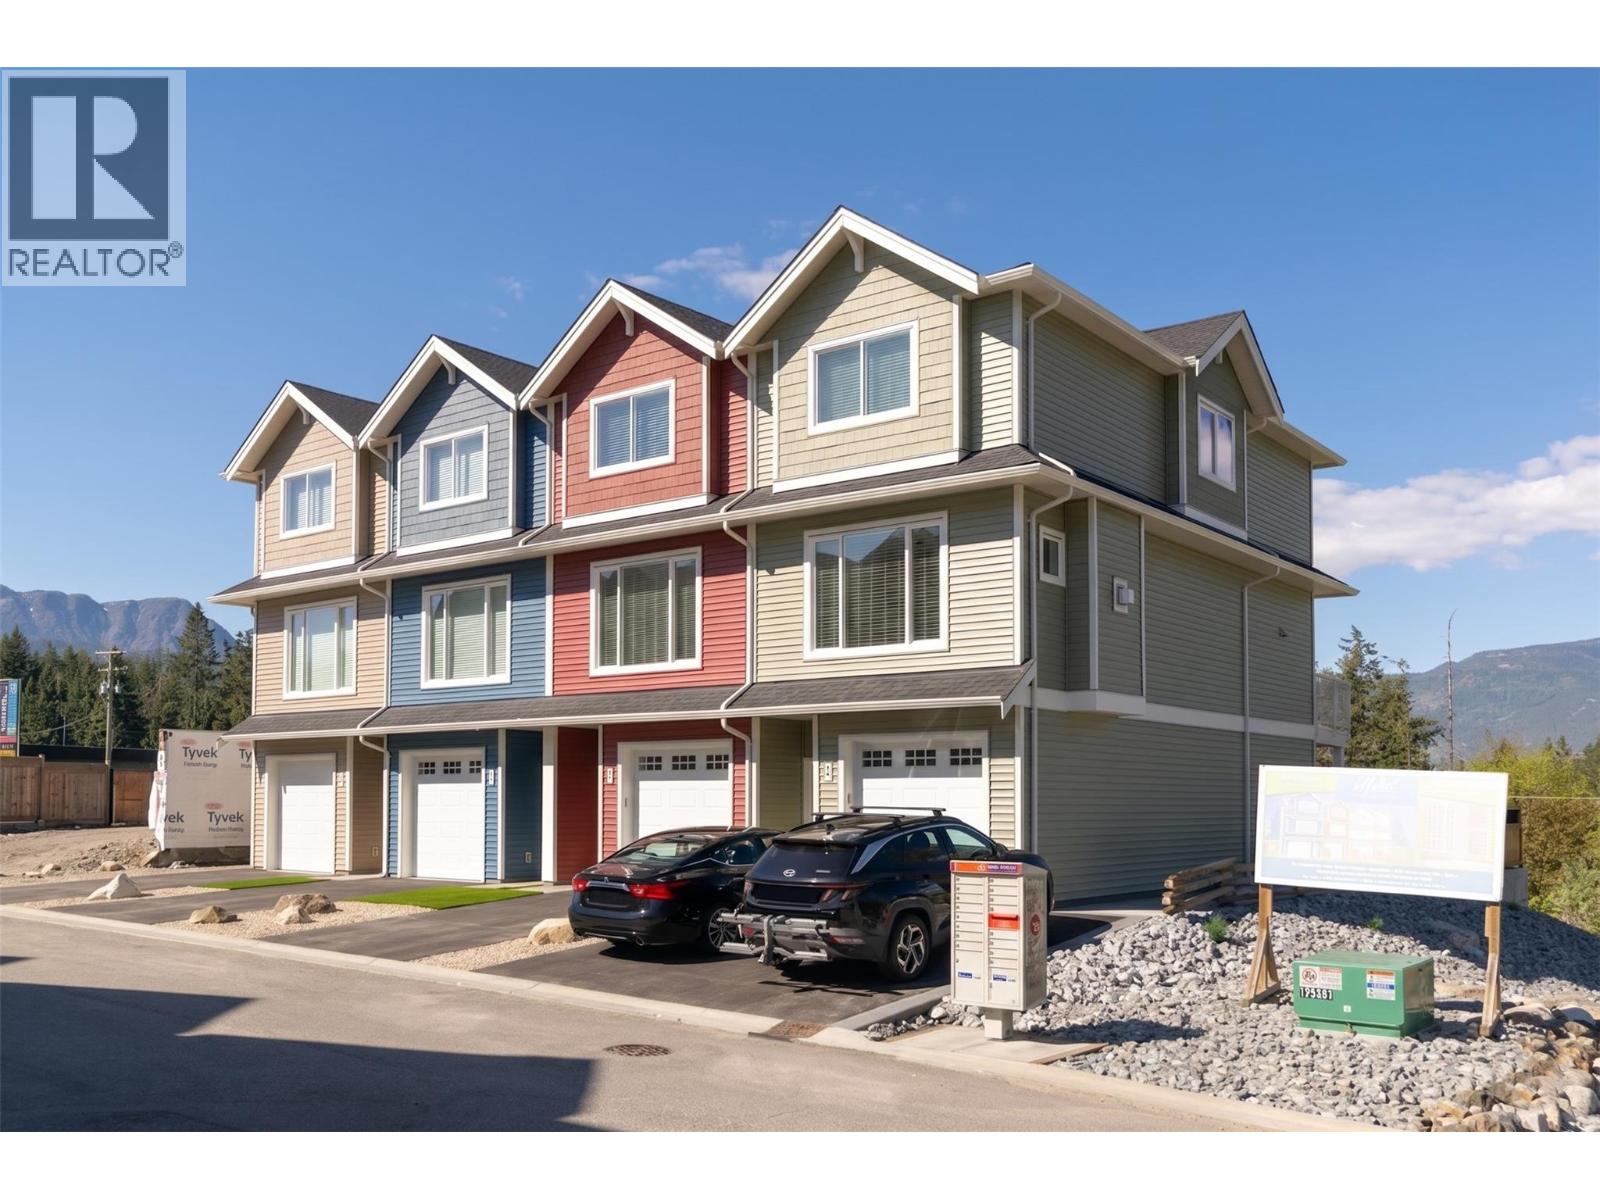
1910 11 Avenue NE Unit# 1
Salmon Arm, British Columbia
Welcome to Hillside Terrace, a neighbourhood of townhomes, with unit #1 offering 1628 sq/ft of tastefully designed living space, complemented by 2 car driveway parking and plenty of garage space. The open concept main level features plank flooring throughout, and contains the living room (w/gas fireplace), dining area, powder room, and kitchen with shaker-style cabinets, quartz counters, and an 8’ sit-at island with a spot for your beverage fridge. Just off the kitchen, enjoy views of the lake, mountains and the city lights from your 15'x6' deck-a great spot for your BBQ and some chairs to relax. Upstairs, the plush carpeting introduces the primary bedroom with an ensuite, a second and third bedroom, and the main bathroom. On the lower level you can step out to your backyard which is privately fenced and includes artificial turf and patio space (Low maintenance=low strata fees). For additional space, you have a flex-room that awaits your plan: This is where you could have a media room, an office, he/she-cave, a storage room, or leave it open to accompany motor toys or a 2nd vehicle, and save $4000. Sound-proofed, gas heat, central air, window coverings, LG stainless fridge, gas range and dishwasher and a white Whirlpool stacker washer and dryer all included for exceptional value! Centrally located, to schools, recreation/events, shopping, restaurants, theatres, pet friendly. (id:64133)
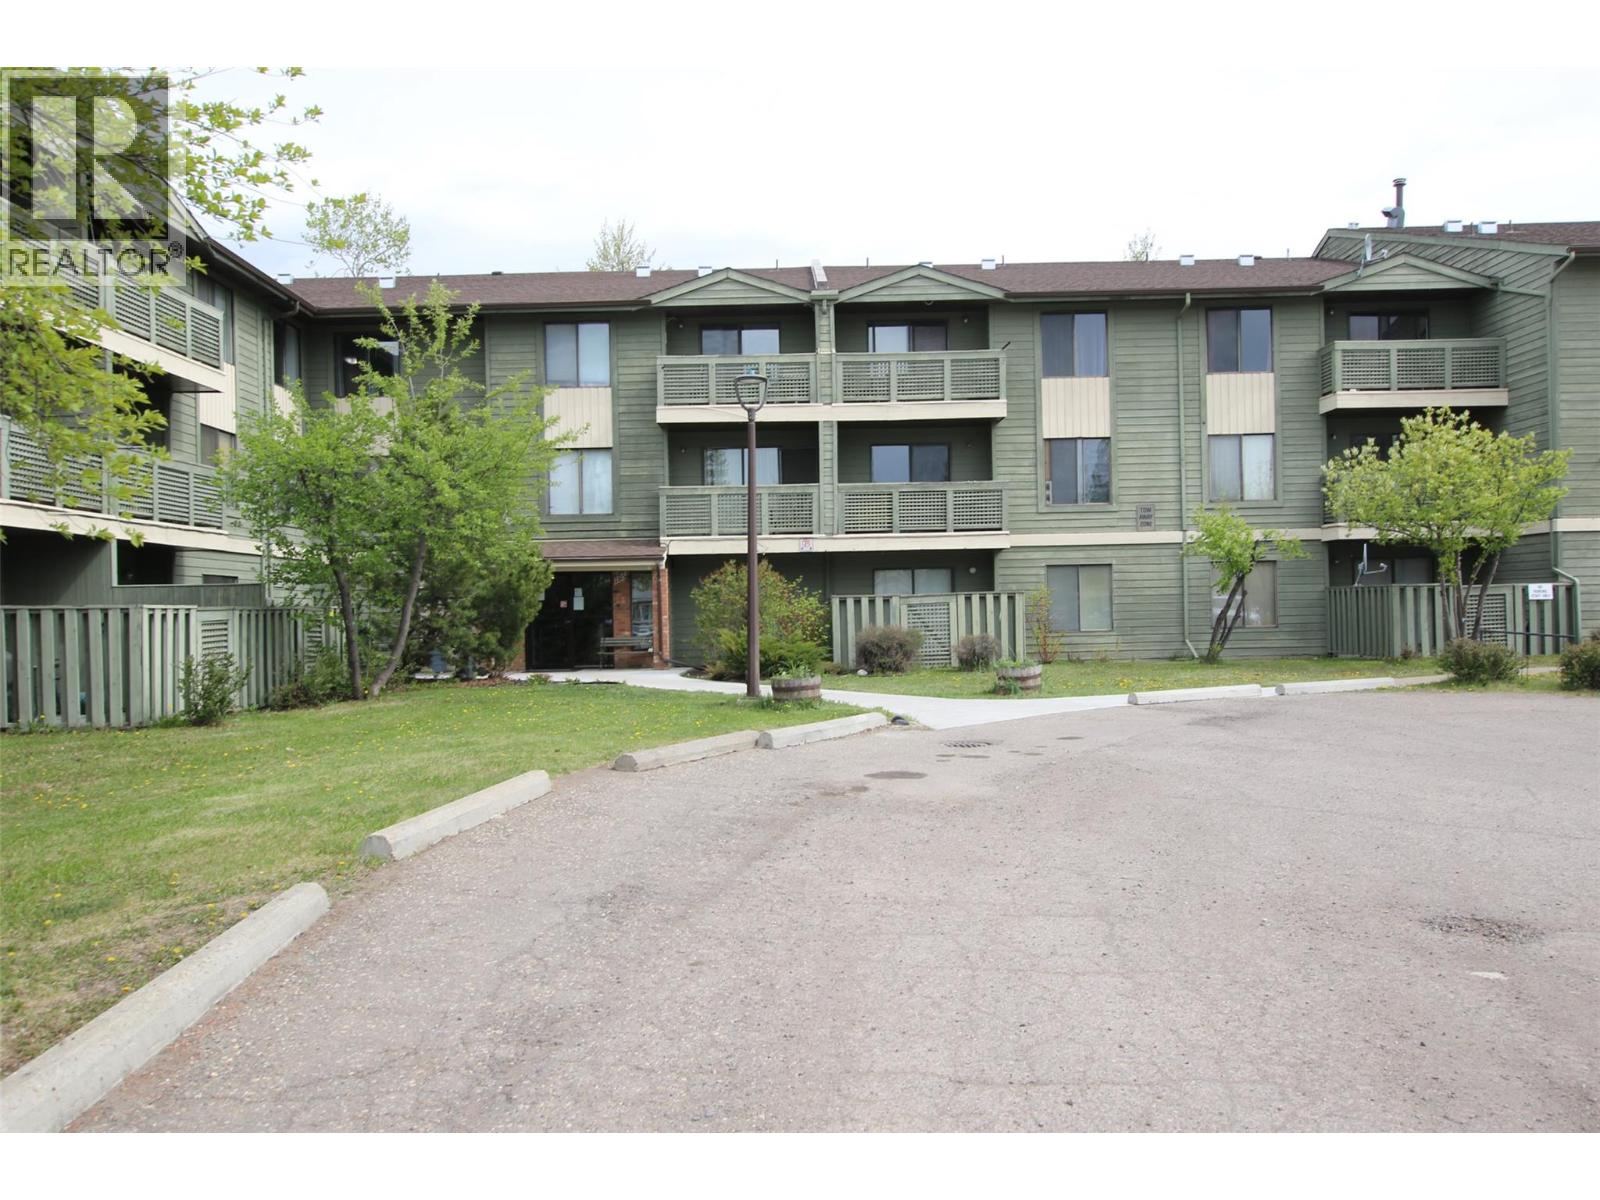
185 Chamberlain Crescent Unit# 113
Tumbler Ridge, British Columbia
Welcome to this beautifully updated 2-bedroom ground-floor condo in the highly desirable 185 Chamberlain building! This bright and inviting home features grey vinyl flooring throughout, fresh modern paint, and an updated kitchen complete with a stainless steel double-door fridge/freezer and stove, plus the added bonus of an extra fridge/storage closet area for additional convenience. The renovated bathroom offers a full walk-in shower, creating both comfort and functionality. Enjoy the ease of ground-floor living with your own private patio overlooking peaceful trees — the perfect spot for your morning coffee or unwinding after a long day. Ideally located just steps from the rec centre, shopping, and everyday amenities, this condo offers both convenience and lifestyle in one affordable package. Quick possession is available, making it an excellent opportunity for first-time buyers, downsizers, or investors alike. Move-in ready and waiting for you! This one is worth a look before it’s gone! (id:64133)
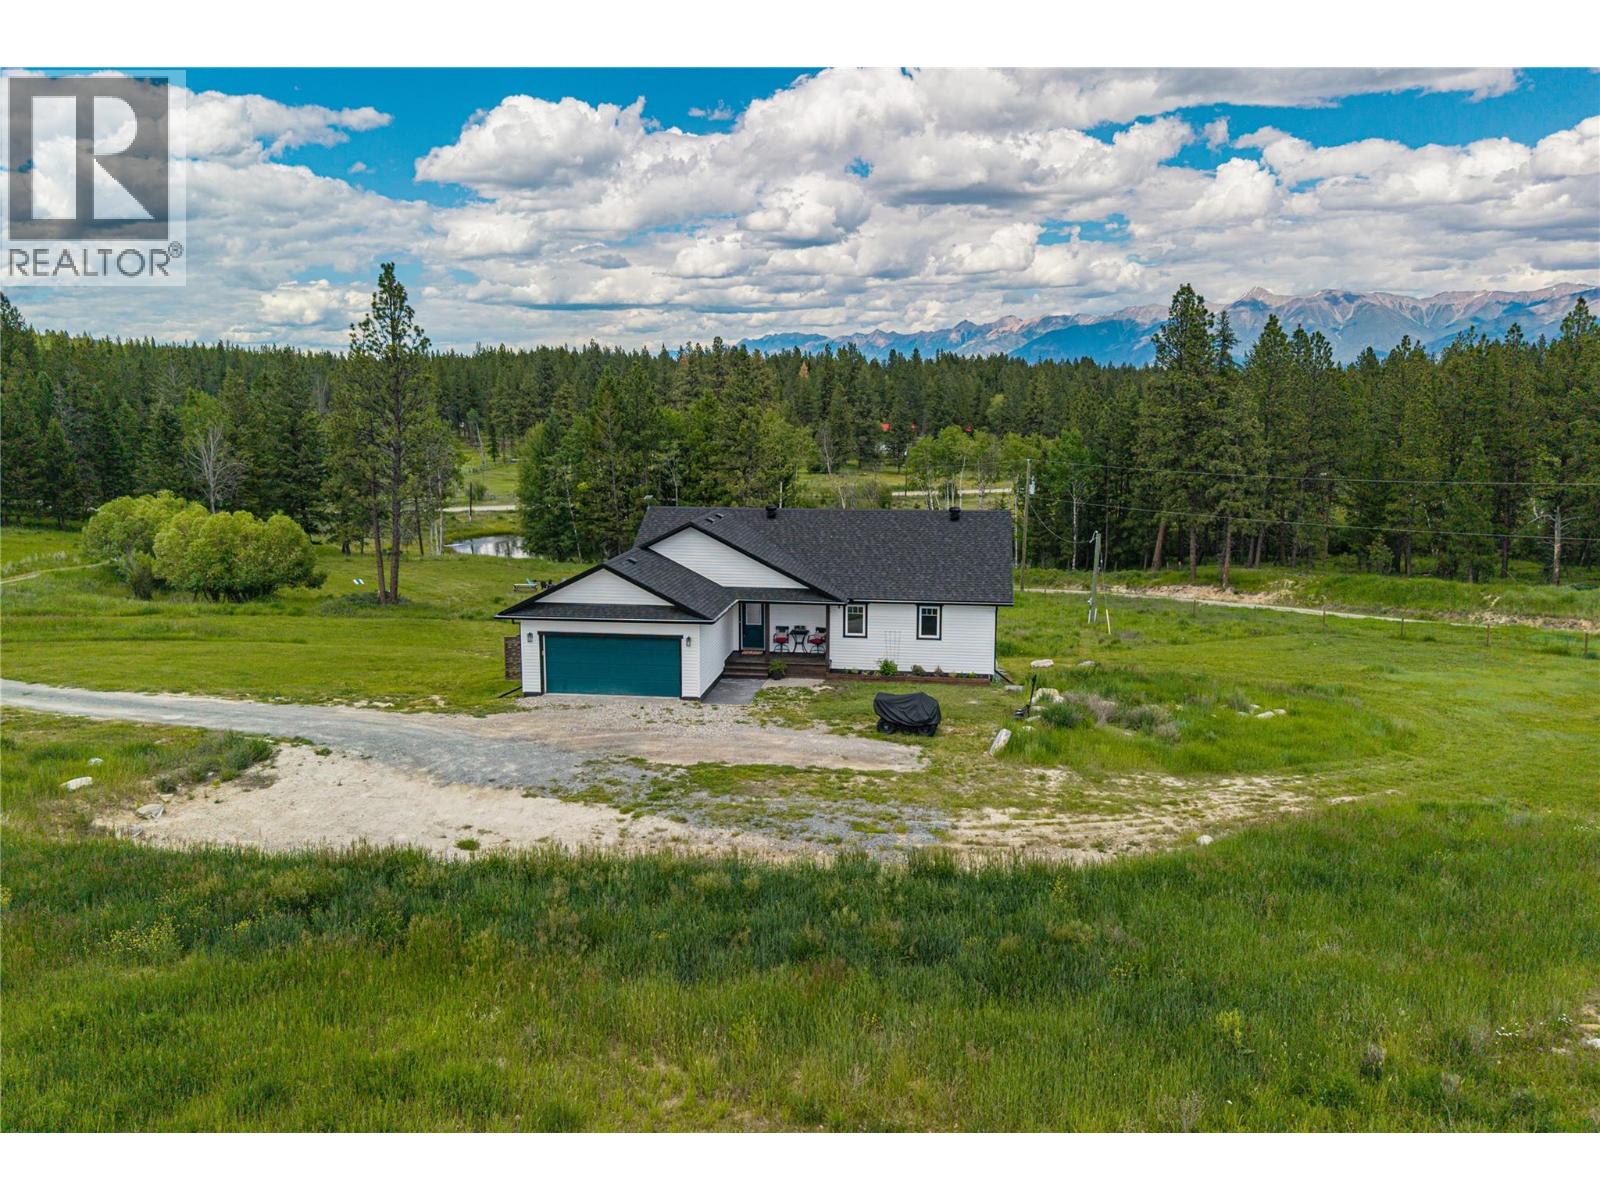
3320 Pine Ridge Road
Kimberley, British Columbia
Welcome to your dream rural retreat! Built in 2019, this stunning home sits on a fully fenced 6.251-acre paradise, offering the perfect blend of country privacy and convenience just 15 minutes from town. The heart of the home features an inviting living space with vaulted ceilings and a cozy gas fireplace, perfect for chilly evenings. The main floor is designed for effortless living, hosting a primary suite complete with a walk-in closet and a lovely ensuite bathroom, alongside an additional bedroom and a convenient half-bath. Step outside to experience true Kootenay living on the beautiful, expansive patio. Imagine waking up in the morning, grabbing a hot cup of coffee, and stepping onto the deck to take in the breathtaking views of the Rocky Mountains. Below, the fully finished walk-out basement expands your living space with a large family room, two additional bedrooms, a full bathroom, and a dedicated laundry room. The basement opens directly to the lower patio, where you can soak your worries away in the brand-new hot tub. The incredible acreage is a horse lover’s dream, featuring a separately fenced equestrian area equipped with its own water source. Meander further down the property to discover your own private oasis, complete with a pond and a dedicated firepit area that is absolutely perfect for summer nights under the stars. This property truly offers the ultimate mountain-view lifestyle without sacrificing proximity to amenities. (id:64133)
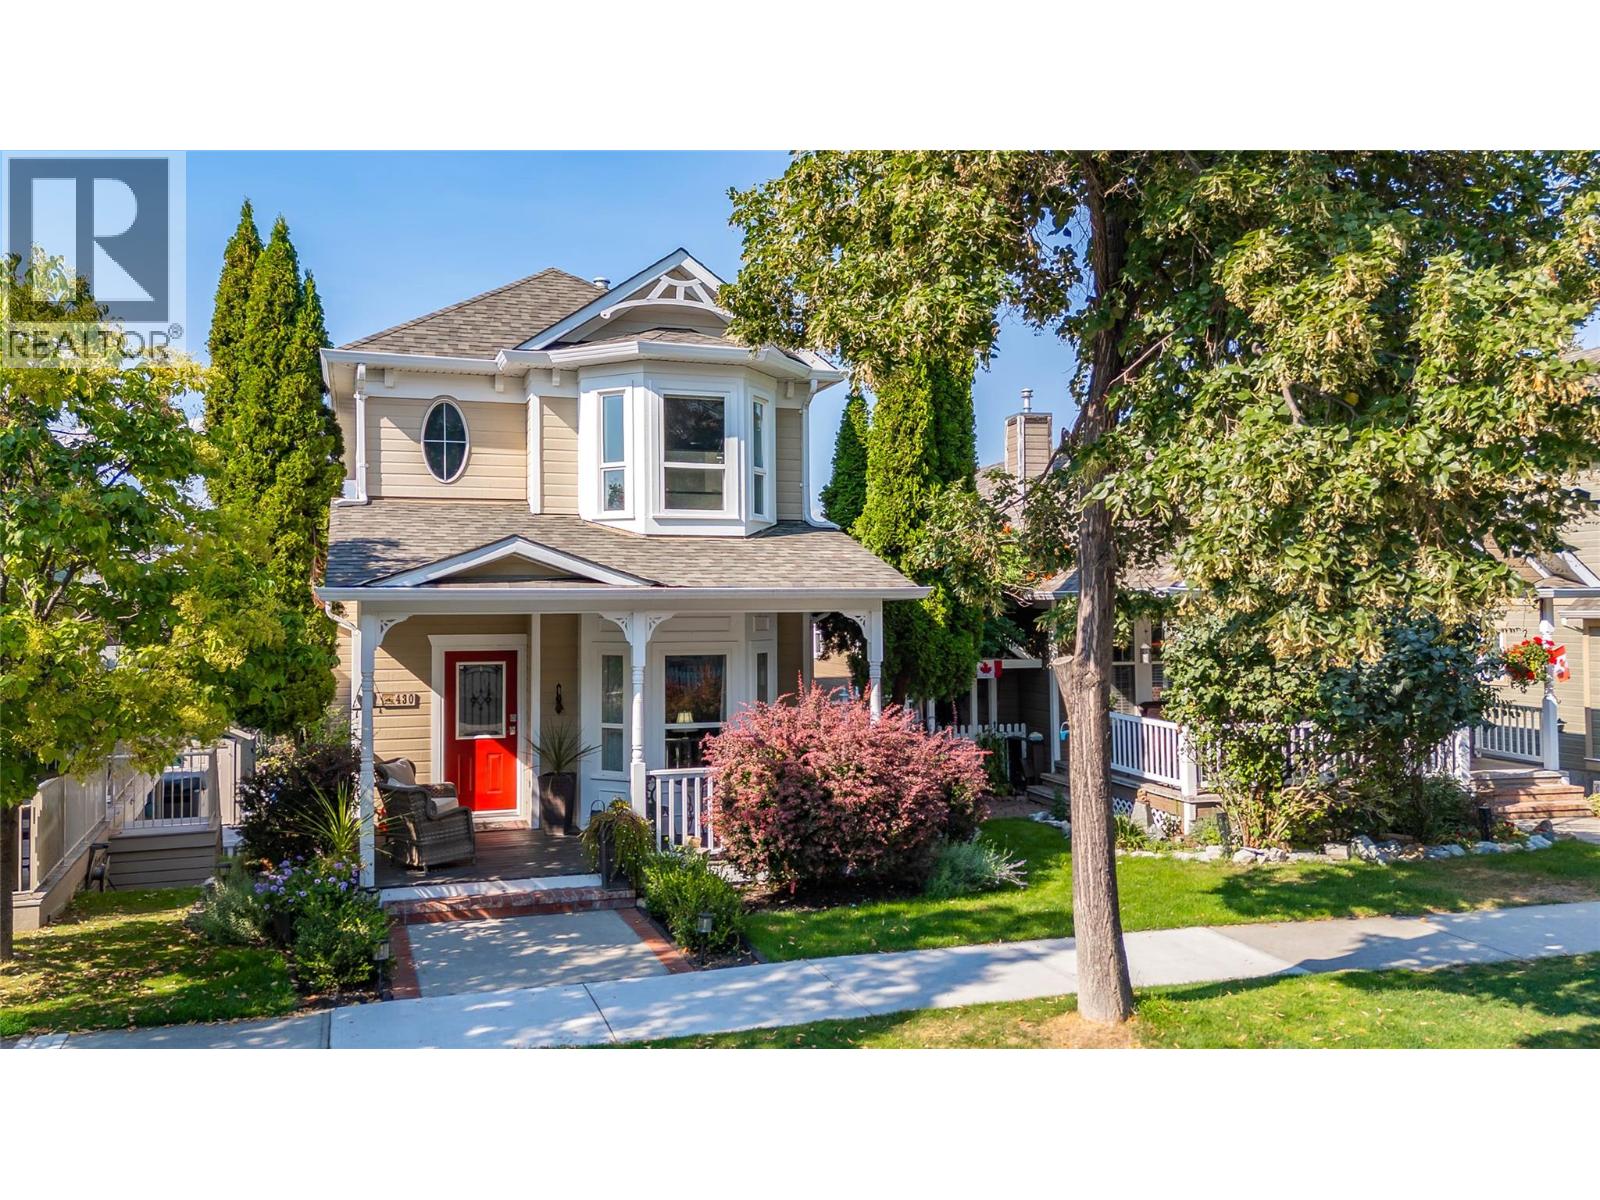
430 Mccarren Avenue
Kelowna, British Columbia
Ahhhhhhh....Kettle Valley. This beautifully updated, 1 owner, 3 bedroom , 2 1/2 bathroom home is located steps from the village center of this award winning subdivision and only a few minutes from the new shopping area at The Ponds for added convenience. There's Save-On, Shoppers Drug Mart, Starbucks among the many shops and services. Walking distance to school and green spaces. The large, covered deck allows enjoyment of the Okanagan lifestyle even when the weather isn't (rarely) perfect. The entertainers kitchen features Corian countertops and high end stainless appliances, including a gas range. All 3 bedrooms are on the upper floor with the primary featuring a 3 piece ensuite. The lower level has a family/flex room with a storage room that is plumbed for a bathroom. The attached two-car garage plus a large driveway provides ample parking for you and guests. Many upgrades over the last 10 years make this beautiful home move-in ready. (id:64133)
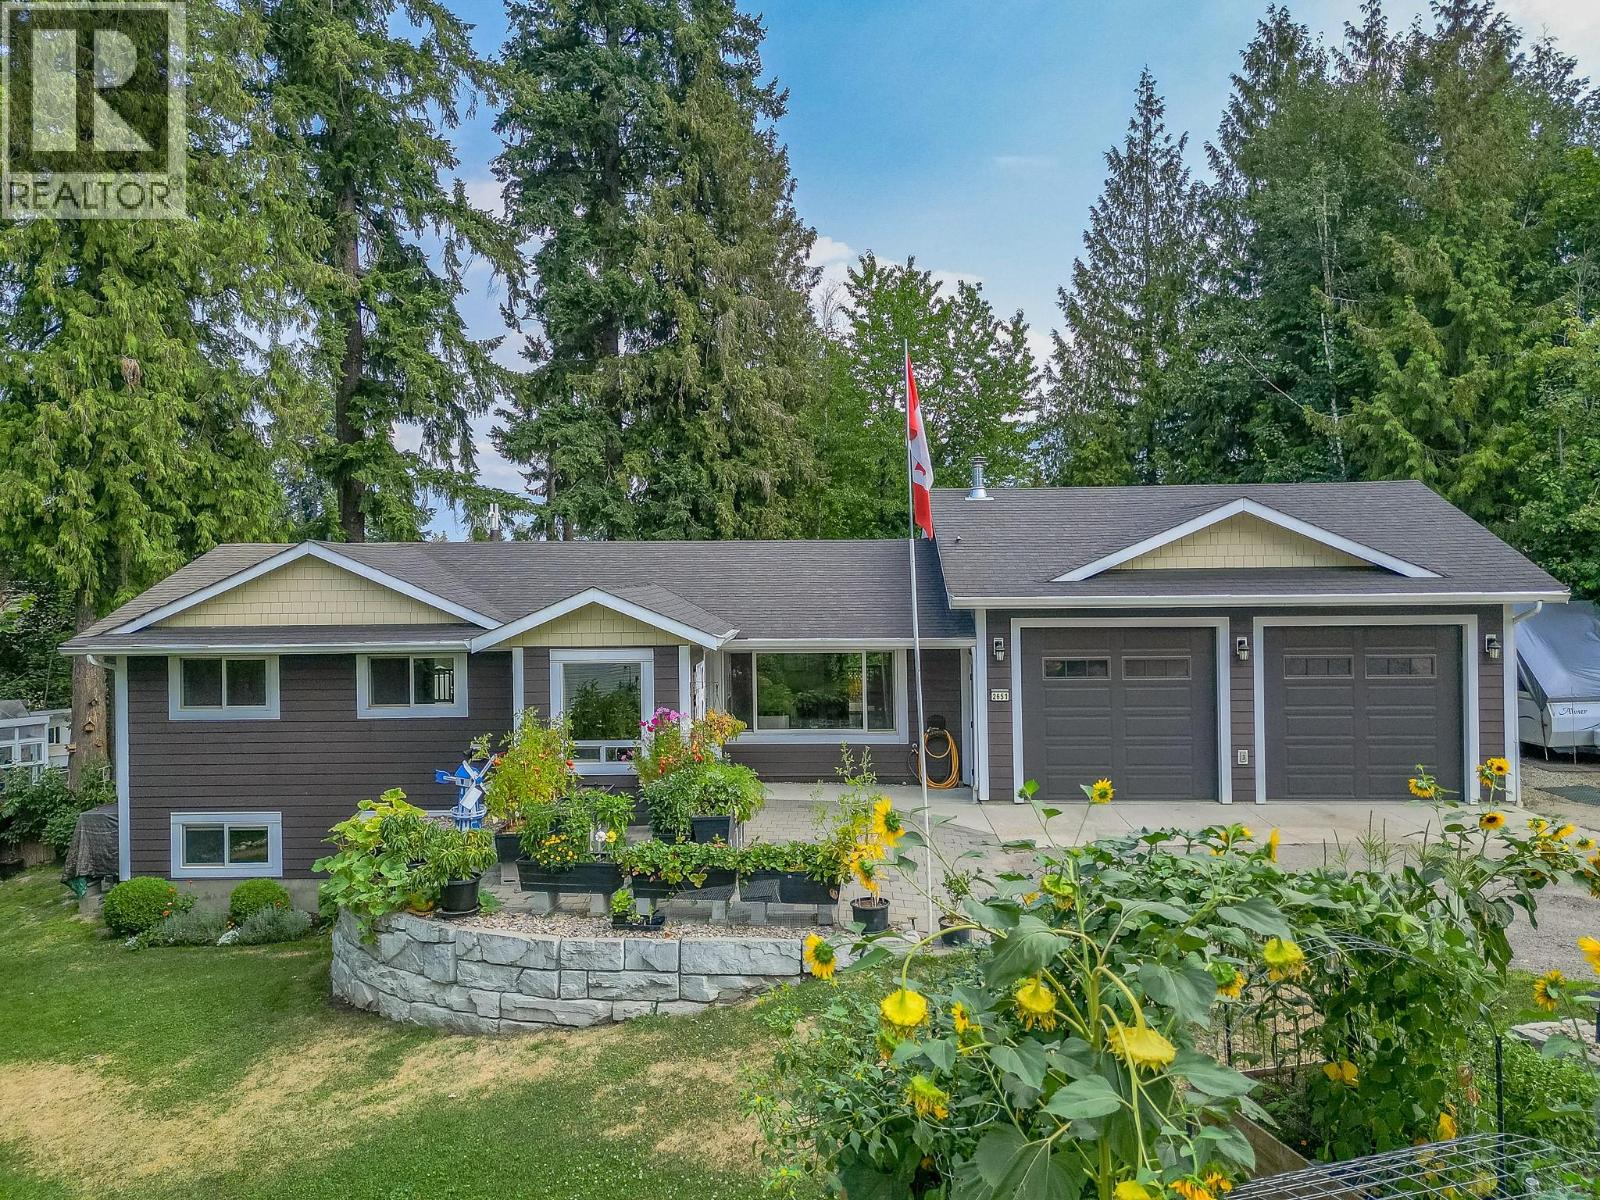
2651 Okanagan Avenue NE
Salmon Arm, British Columbia
Welcome home! This home truly has it all! Situated on almost 1/2 with beautiful landscaping, lawns, mature trees, garden boxes, sheds, equipment storage, green house, chicken coop, etc. There is lots of room for the kids and pets. This is a very well loved and maintained home and has been renovated over the years. A floor plan with 4 bedrooms/ 3 bathrooms including a terrific self contained 1 bed/ 1 bath in-law suite with laundry and separate entrance. The main floor includes 3 bedrooms and 2 bathrooms, a spacious living room with gas fireplace, functional kitchen with white appliances and gas range, nice open foyer, a covered deck along the entire back of the house for use all year and has a natural gas bbq hook-up. The basement has lots of room including a spacious rec room, office area, storage and laundry. Newer furnace and hot water on demand. The garage is 25'X25' with 11' ceilings and 9'X10' doors, creating lots of room for the cars, trucks or even an RV and still lots of room for storage or working on projects, it is partially insulated and has a 200amp service with lots of plugs. The location is perfect with a short distance to schools, churches, walking trails, amenities, recreation and more. Definitely a must see! (id:64133)
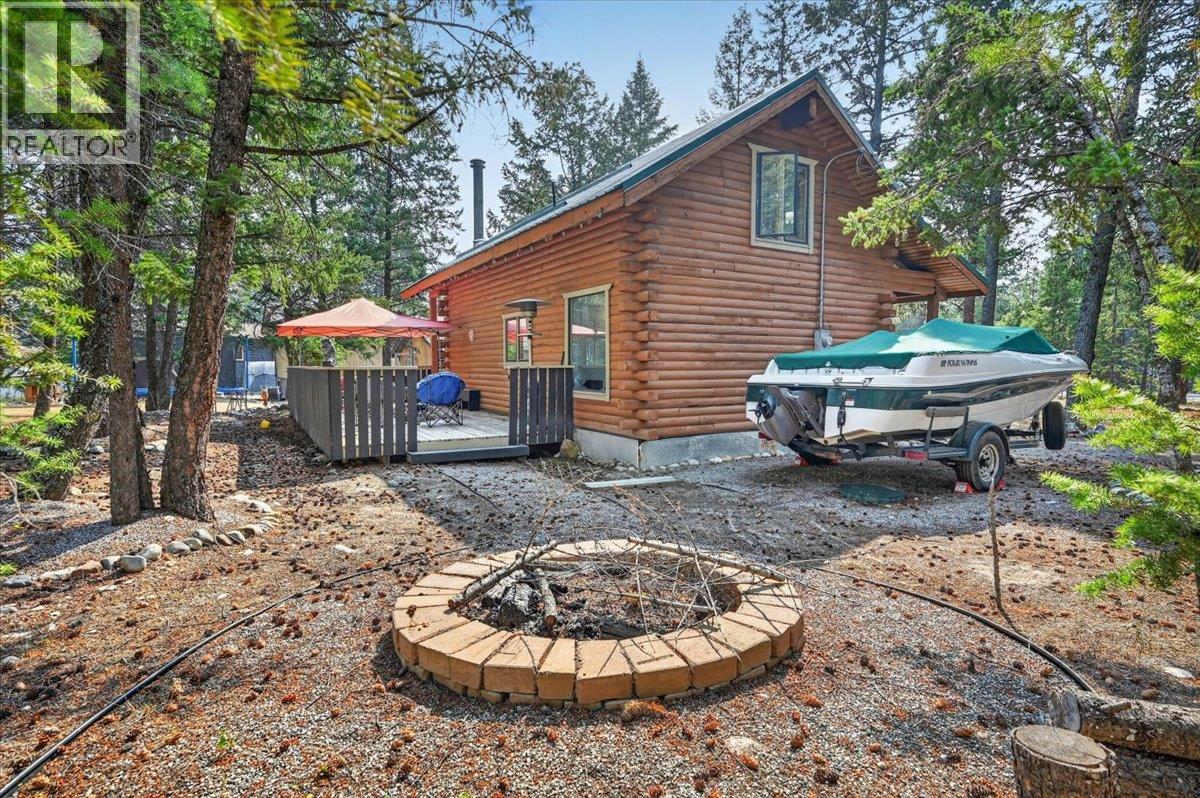
5422 Dutch Creek Road
Fairmont Hot Springs, British Columbia
Welcome to 5422 Dutch Creek Road, a charming pan abode cabin offering the perfect opportunity to enjoy the relaxed Columbia Valley lifestyle. Situated on a spacious 0.25-acre lot in the popular Dutch Creek community, this inviting property features 1 bedroom, 1 bathroom, plus a large loft that provides plenty of additional space for family, guests, as a flexible sleeping area. The warm and welcoming cabin atmosphere with the feature wood burning fireplace makes this an ideal recreational getaway, weekend retreat, or affordable year-round home. Outside, there is plenty of room to relax, entertain, and enjoy those long summer days in the mountains. One of the highlights of living in Dutch Creek is the fantastic selection of community amenities, including a seasonal outdoor swimming pool, pickleball courts, tennis court, basketball court, and disc golf course. Located just minutes from Fairmont Hot Springs, you'll have easy access to golf, skiing, hiking, biking, the Columbia River, hot springs, and endless year-round recreation. If you've been looking for an affordable way to own your own piece of the Columbia Valley, this charming Dutch Creek cabin is ready for you to start making memories. (id:64133)
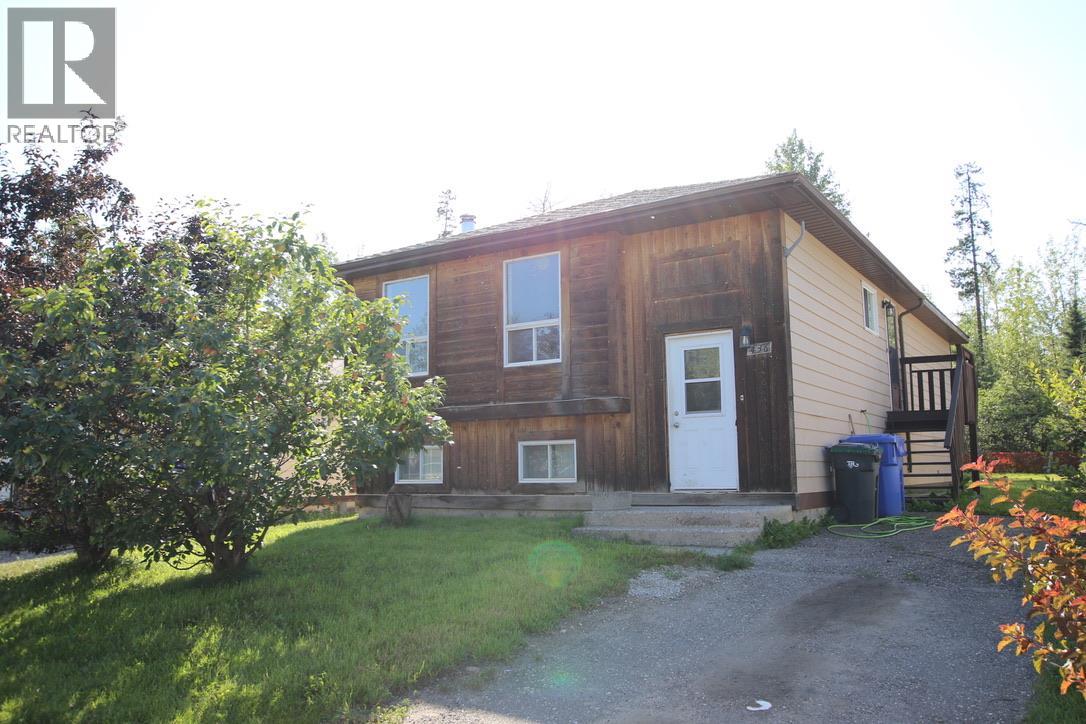
436 Bergeron Drive
Tumbler Ridge, British Columbia
Welcome home to this three-bedroom bilevel tucked away on a quiet dead-end street, backing directly onto nature for the ultimate in privacy! Located in a family-friendly neighbourhood, this property offers easy access to the extensive walking and ATV trail network, making it a fantastic choice for families, outdoor enthusiasts, or anyone looking to enjoy the best of Tumbler Ridge living. Inside, you’ll find a bright, open layout with a spacious full-daylight basement, offering plenty of room for family living, hobbies, recreation, or future development. The living room and dining area upstairs currently have the flooring removed, giving you a blank canvas to install the flooring style of your choice and make the space your own. With nature right out your back door, trails nearby, and the privacy of a dead-end location, this home offers a wonderful opportunity to create your own comfortable retreat in a great community. Quick possession available! Don’t let this one get away—call today to arrange your private viewing before it’s gone! (id:64133)
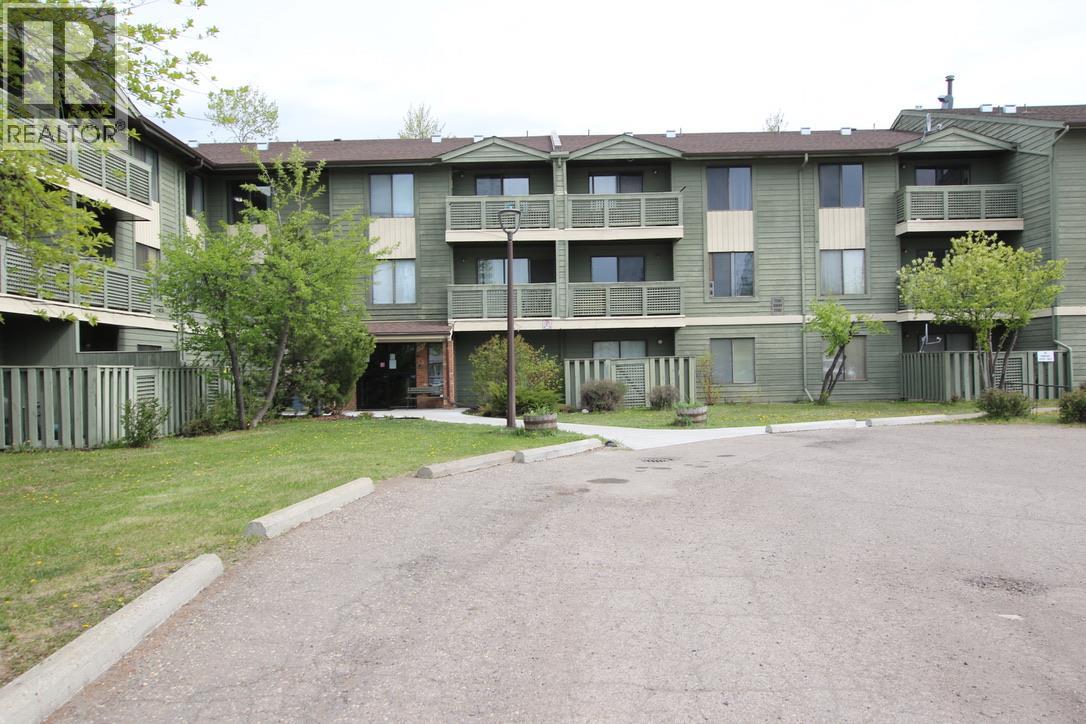
185 Chamberlain Crescent Unit# 302
Tumbler Ridge, British Columbia
Looking for an affordable home away from home, a comfortable retreat, or a convenient place to stay while working in Tumbler Ridge? This furnished two-bedroom condo offers a great opportunity in a beautiful mountain setting. Enjoy the lovely sunlight that floods in the condo with this end unit with a balcony overlooking the tree line and toward the skate park and Rec Centre. It’s a great spot to relax and take in the natural beauty that makes Tumbler Ridge such a special place. Inside, the condo is being offered fully furnished, including the fridge, stove and all furniture, making it an easy option for someone looking for a move-in-ready property. The unit features some laminate flooring and remains in good original condition, offering a comfortable space with plenty of potential to make it your own. Whether you’re looking for a weekend mountain retreat, a home base while working locally, or an affordable place to call home, this condo is worth a look. Enjoy the convenience of being close to the Rec Centre, skate park, downtown amenities and the incredible outdoor recreation Tumbler Ridge has to offer. (id:64133)
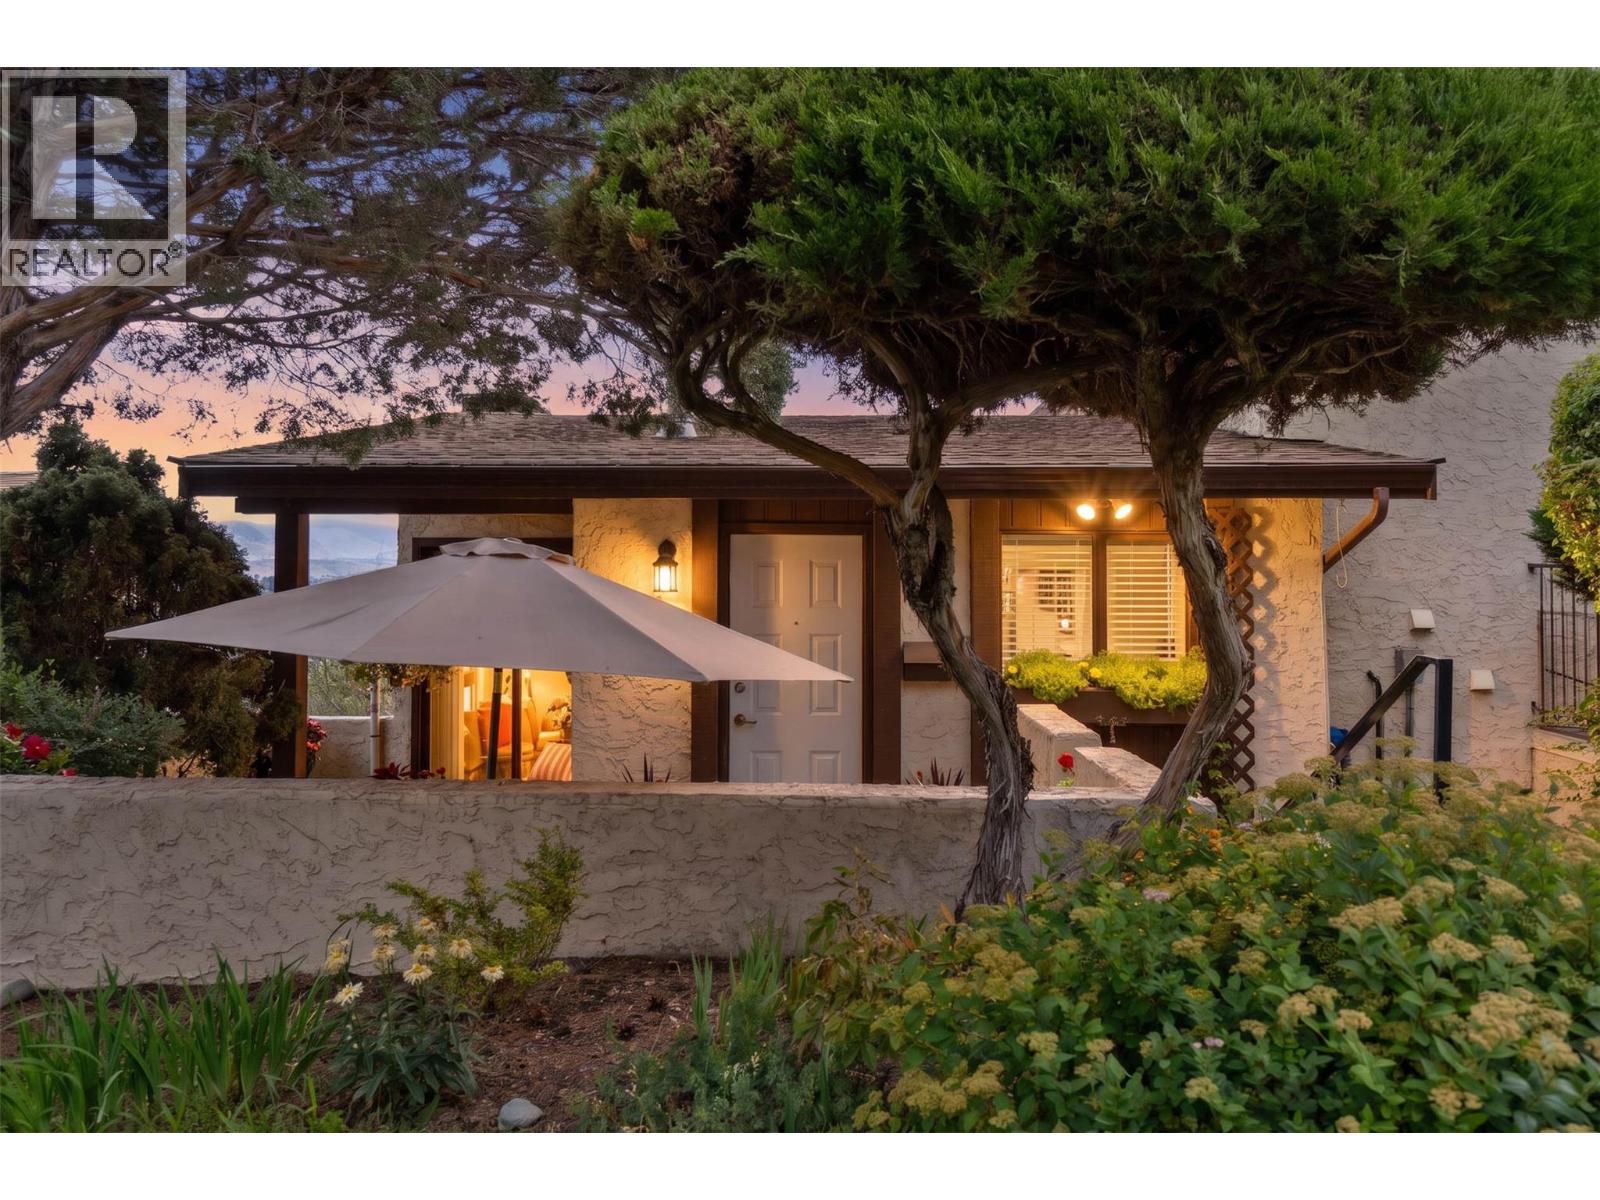
290 Pemberton Terrace Unit# 30
Kamloops, British Columbia
Enjoy the convenience of one of Kamloops' most sought-after locations—walk to downtown, Royal Inland Hospital, TRU, restaurants & shopping. This charming 2-bedroom, home offers a bright, open design highlighted by spectacular panoramic views of the valley & stunning sunrises. The spacious living and dining area flows seamlessly to a private front courtyard, creating the perfect space for morning coffee, entertaining friends, or relaxing after work. The brand new deck extends your living space outdoors and provides direct access to the lower green space. The functional kitchen offers ample storage and includes the fridge and stove. Downstairs, both bedrooms provide a quiet retreat, with the primary bedroom featuring patio doors to a private lower patio and yard. A full 4-piece bath, laundry room with extra storage, high-efficiency furnace, central air conditioning, & a brand-new hot water tank add everyday comfort and value. Stacking washer, dryer, and freezer are included. Parking Stall #47 is conveniently located close to the unit. Some furniture is negotiable. The dishwasher and deck require replacement, and the asking price has been adjusted to reflect the replacement estimate—offering an excellent opportunity to add your own finishing touches while building equity. Whether you're purchasing your first home, downsizing to a low-maintenance lifestyle, or looking for an investment in a prime location, this move-in-ready home offers exceptional value with an unbeatable view. (id:64133)
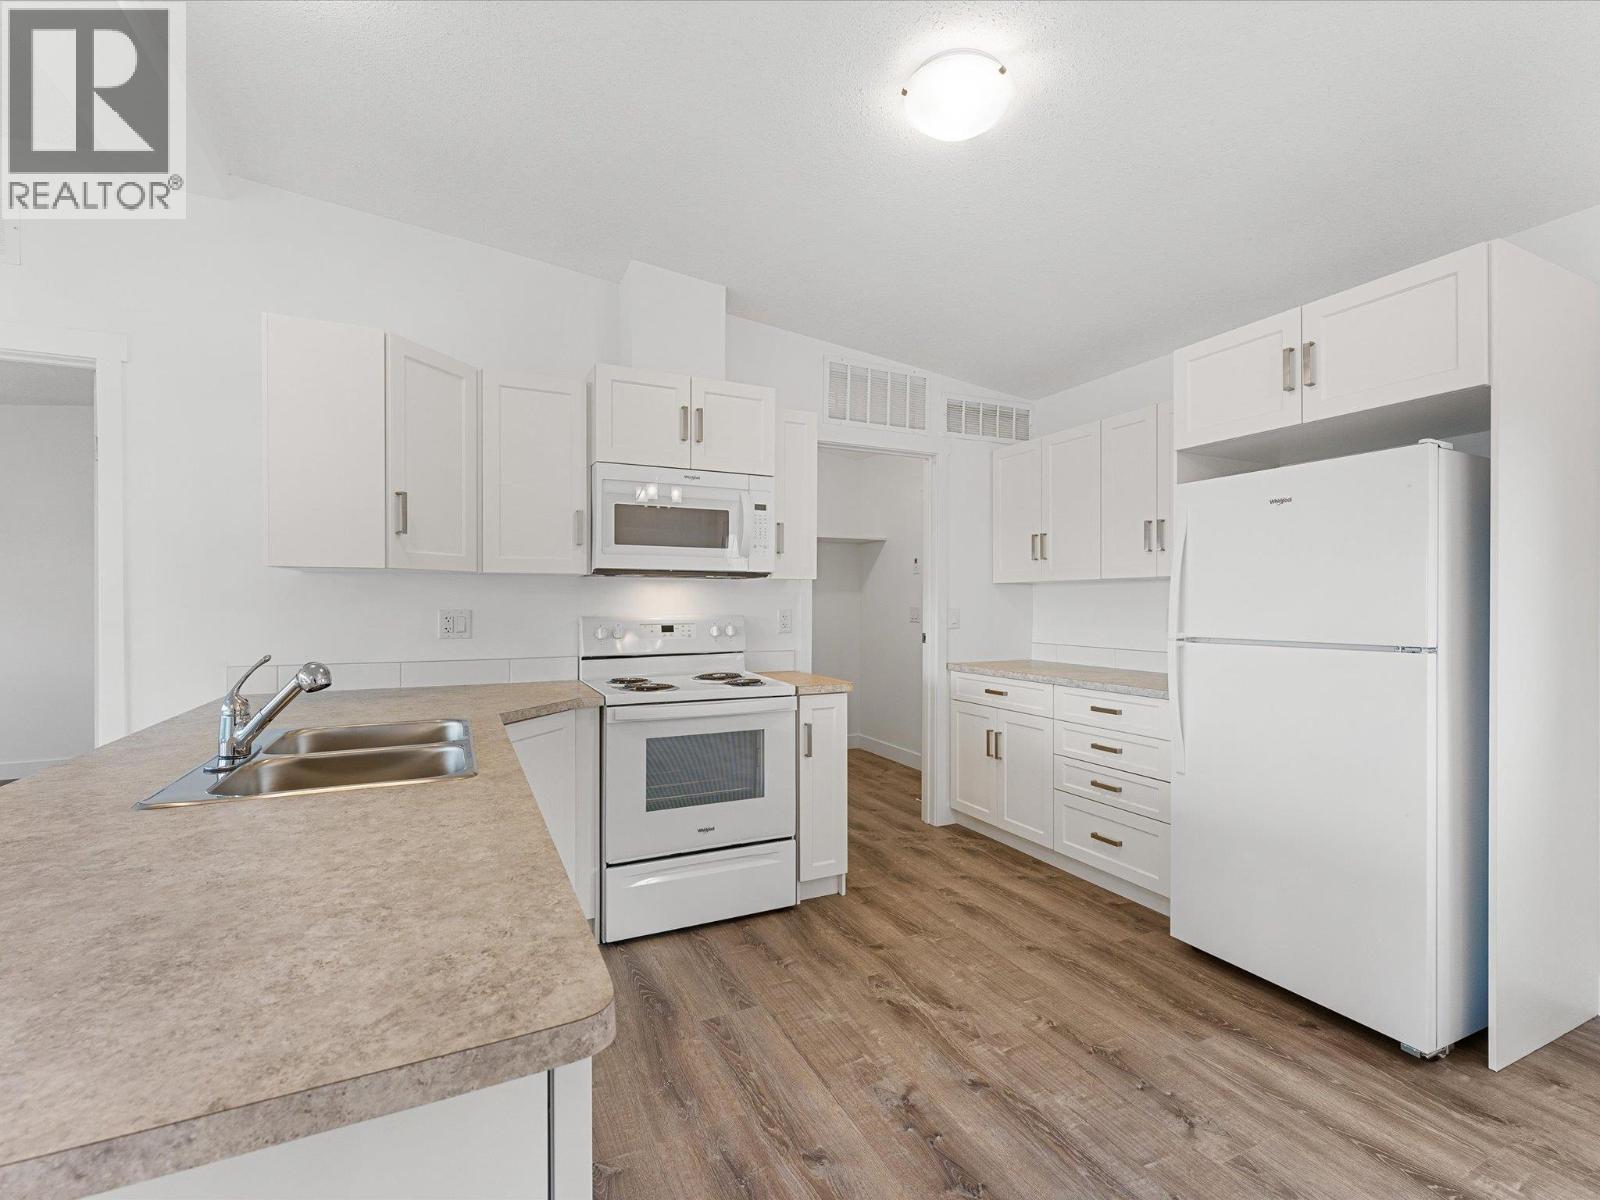
1750 Lenz Road Unit# 102 Lot# 102
West Kelowna, British Columbia
Looking for your next chapter in a safe, quiet, and well-run 55+ community? Now offered with a brand new home. Pinewoods Villa provides the perfect blend of modern comfort and long-term security. No pad rent or uncertainty - this is freehold land with just $85/month strata fees in a well run, bare land strata community. This brand new modular home offers over 1200 sq ft. of well-designed, single-level living with 3 bedrooms and 2 baths. Highlights include an open concept kitchen with soft-close shaker cabinetry, stylish countertops, appliances, and a spacious island perfect for entertaining. Large windows, a 6’ patio door, and neutral finishes create a bright, cohesive interior. Comfort comes standard with a high-efficiency furnace & central AC, drywall throughout, and thoughtful touches like a 5' upgraded shower in the ensuite. Set on a quiet cul-de-sac surrounded by nature, enjoy the views from your large back deck. Located minutes from Shannon Lake, medical care, groceries, and parks, this is an ideal choice for downsizers looking for simplicity, community, and ownership without compromise. (id:64133)
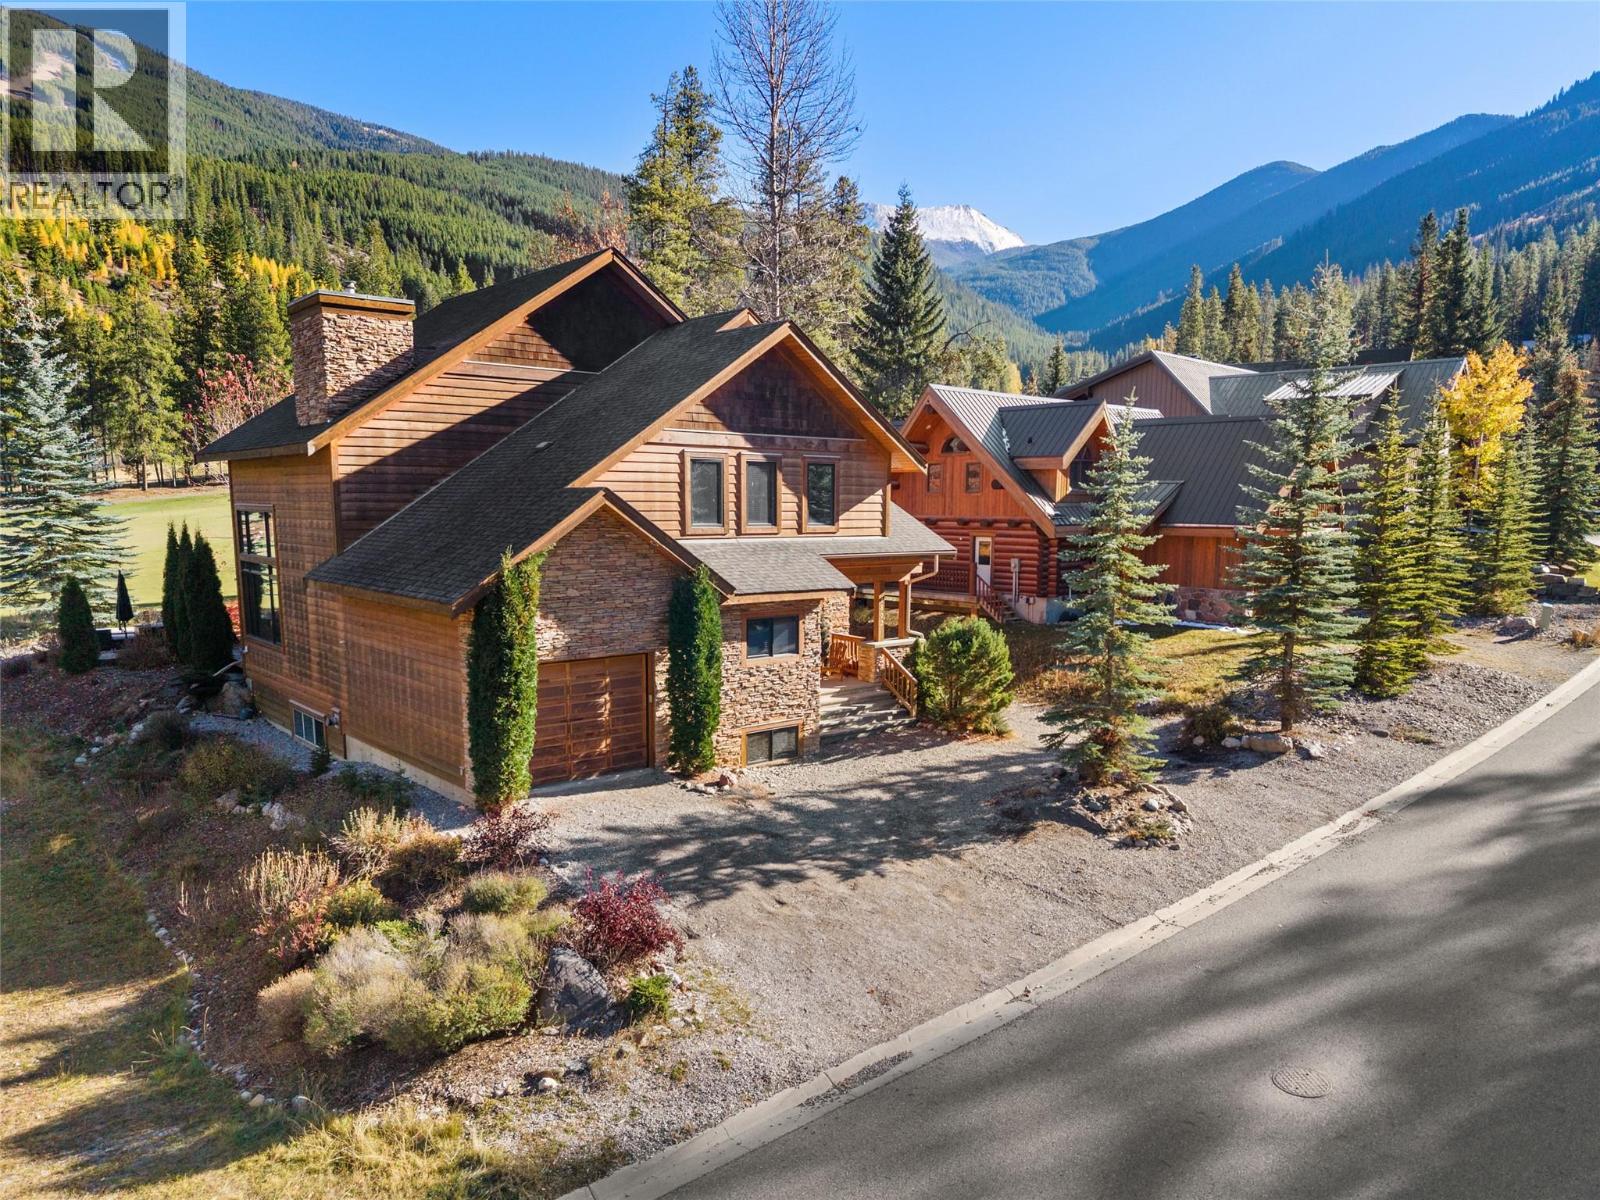
1802 Greywolf Drive
Panorama, British Columbia
Welcome to 1802 Greywolf Drive, an exceptional mountain retreat in the heart of Panorama. This impressive 3-storey home offers 4,841 sq. ft. of living space with 8 bedrooms and 7 bathrooms, making it ideal for large families, entertaining, or hosting guests year-round. Recently refreshed with new interior paint and stylish new indoor and outdoor furniture, this home is move-in ready. Situated on the 5th fairway of the renowned Greywolf Golf Course, it offers luxury, comfort, and an unbeatable mountain setting. The chef-inspired kitchen is built for gathering, featuring granite countertops, four refrigerators, two dishwashers, and generous prep and dining space. Vaulted ceilings create an open, inviting atmosphere, while the separate bar and spacious family room with a pool table and mini bar provide the perfect place to unwind after a day on the slopes or golf course. Just minutes from the chairlift and over 130 ski runs at Panorama Mountain Resort, you'll enjoy year-round recreation including skiing, golf, hiking, and mountain biking. If you've been searching for a spacious mountain home in one of BC's premier resort communities, this is an opportunity you won't want to miss. Contact us today to arrange your private viewing. (id:64133)

Mark Gidden
Realtor/Founder

Lloyd Taverner
Realtor/Senior Partner
Interested?
Contact us for more information
Your Favourites
No Favourites Found

