


$589,000
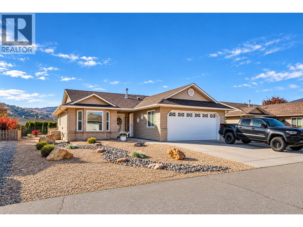
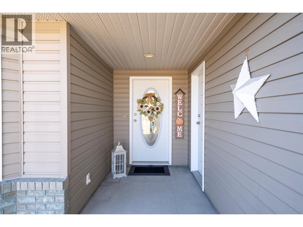
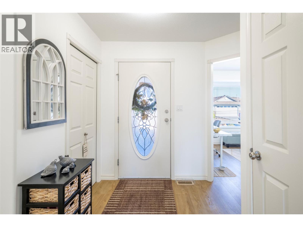
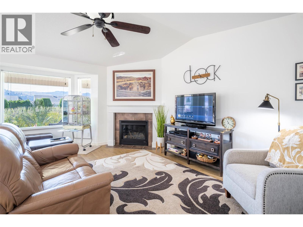
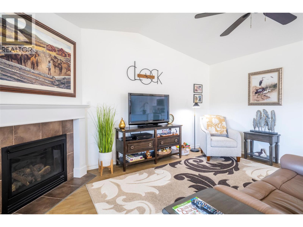
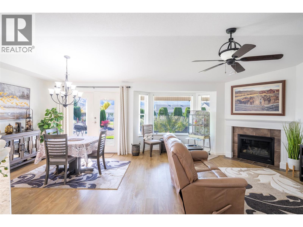
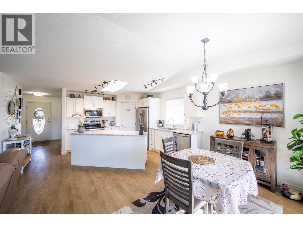
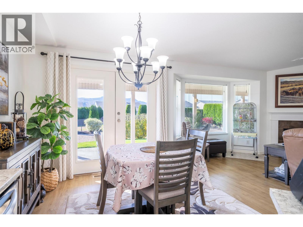
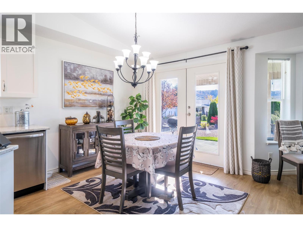
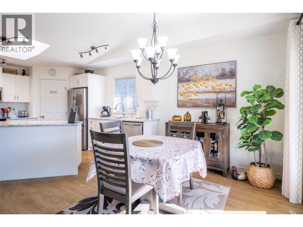
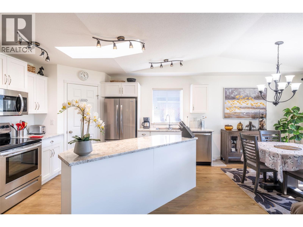
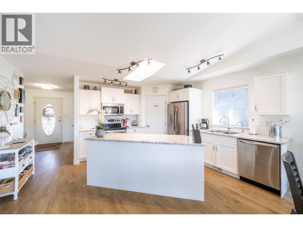
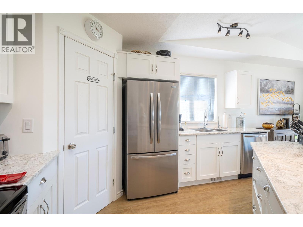
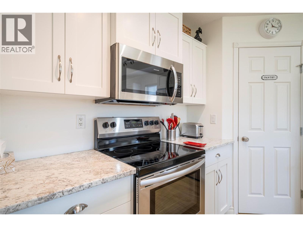
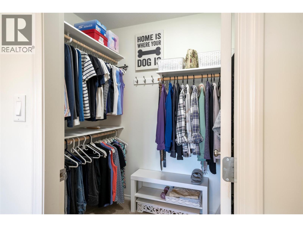
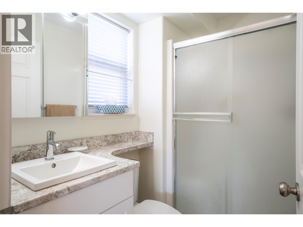
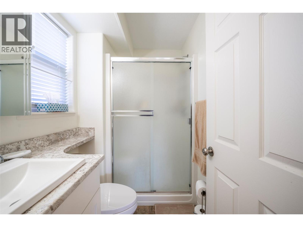
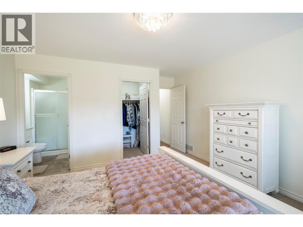
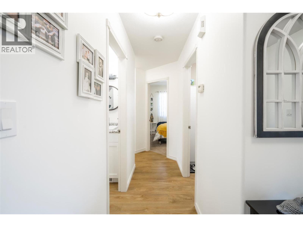
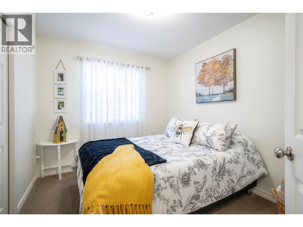
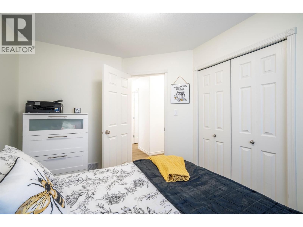
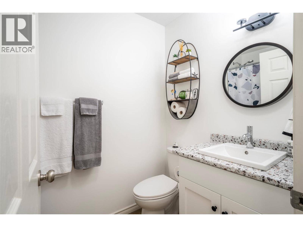
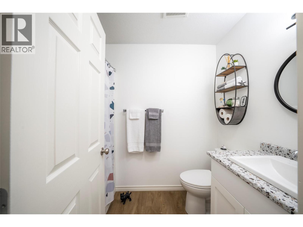
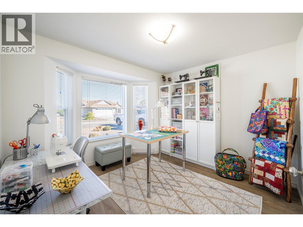
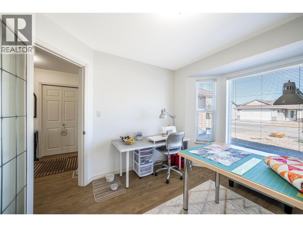
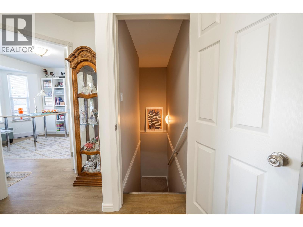
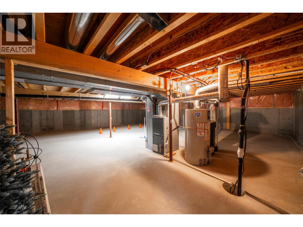
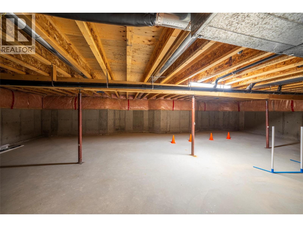
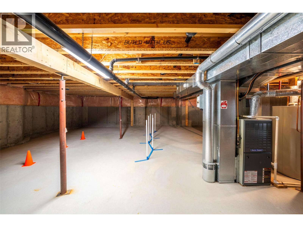
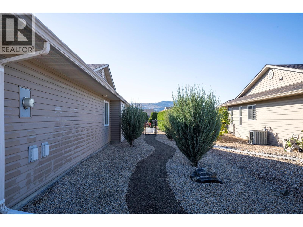
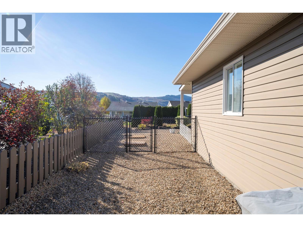
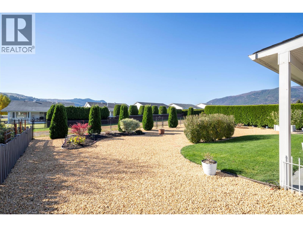
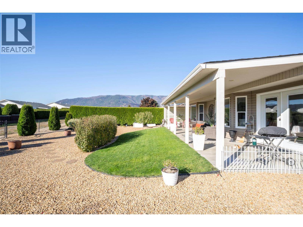
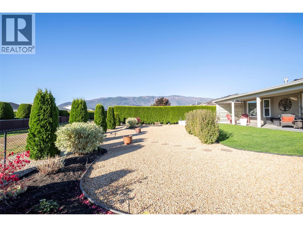
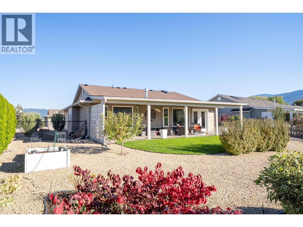
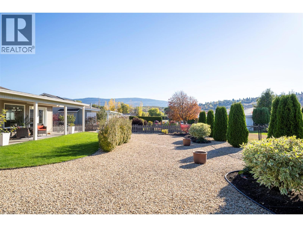
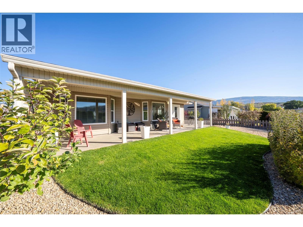
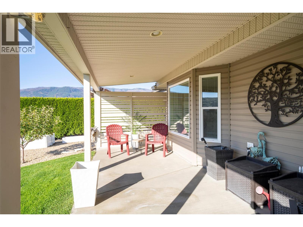
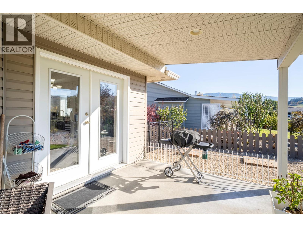
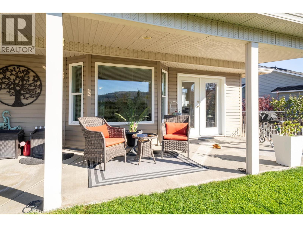
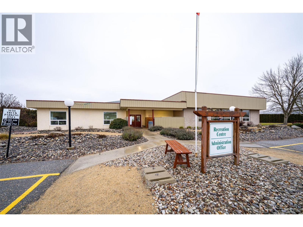
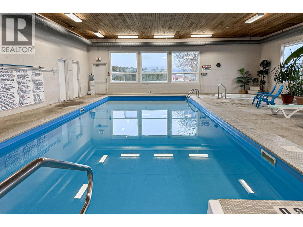
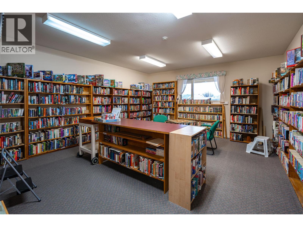
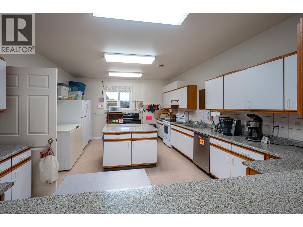
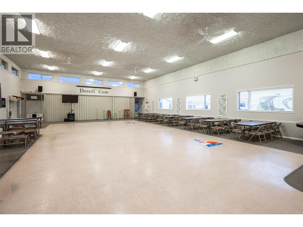
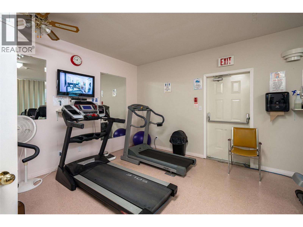
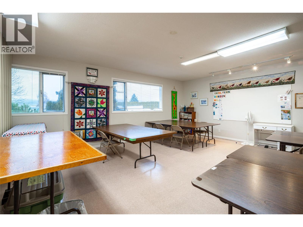
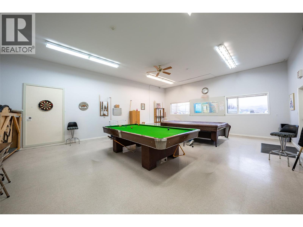
Absolutely immaculate 3 bedroom, 2 bath Rancher with 6' basement has sooo many updates and is 100% move in ready. Lovely open floor plan looking out onto the landscaped backyard provides oodles of natural light and you will appreciate the beautiful white updated (2024) kitchen with newly painted cabinets, hardware & counter tops. There is a center island for additional counter space & a walk-in pantry. All the kitchen appliances were new as of 2021. The home was painted with most new flooring throughout in 2021 as well. The 6' basement has a full set of stairs and is so ideal for storage or what have you. The sunny backyard is full fenced, with low maintenance landscaping & an underground irrigation system. Convenient backlane access too! Other updates: new roof in September 2026, hot water tank, reverse osmosis, softener 2021 & both bathrooms in 2022. Desert Cove is a 40+ gated community backing onto Spallumcheen golf course & offers a great lifestyle with a fully equipped clubhouse boasting an indoor pool, hot tub, library, pool tables & party & craft rooms. Lots of daily activities going on! Pets are allowed with approval. Monthly fee of $442.29 covers use of services, water & snow removal. 15 minutes to city of Vernon & 45-50 minutes to Kelowna Airport. Extended lease in place to 2068. ANNUAL TAXES are just $1,650.39 before Home Owner's Grant! Desert Cove also provides free RV parking on availability. Come see this lovely home in person...you won't be disappointed. (id:64133)
-
Property Details
MLS® Number 10403504 Property Type Single Family Neigbourhood Swan Lake West AmenitiesNearBy Golf Nearby CommunityFeatures Adult Oriented, Seniors Oriented Features Level Lot, Central Island ParkingSpaceTotal 4 -
Building
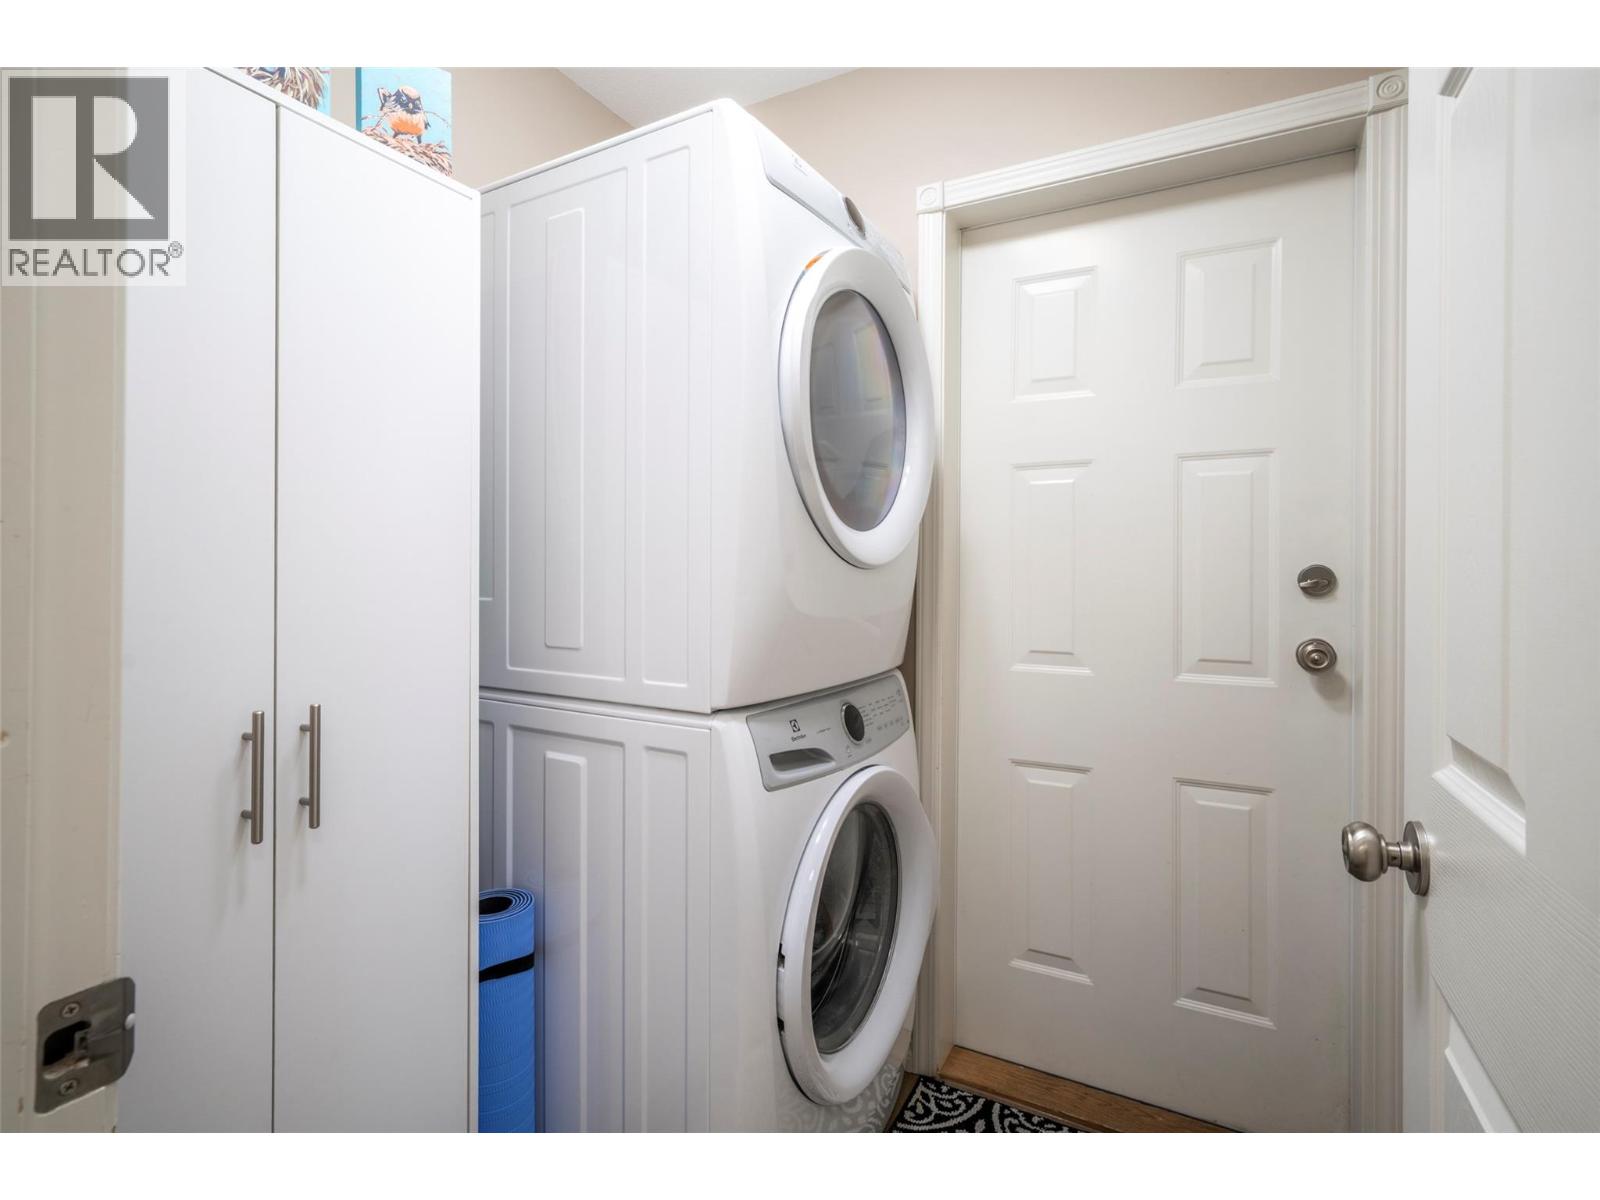
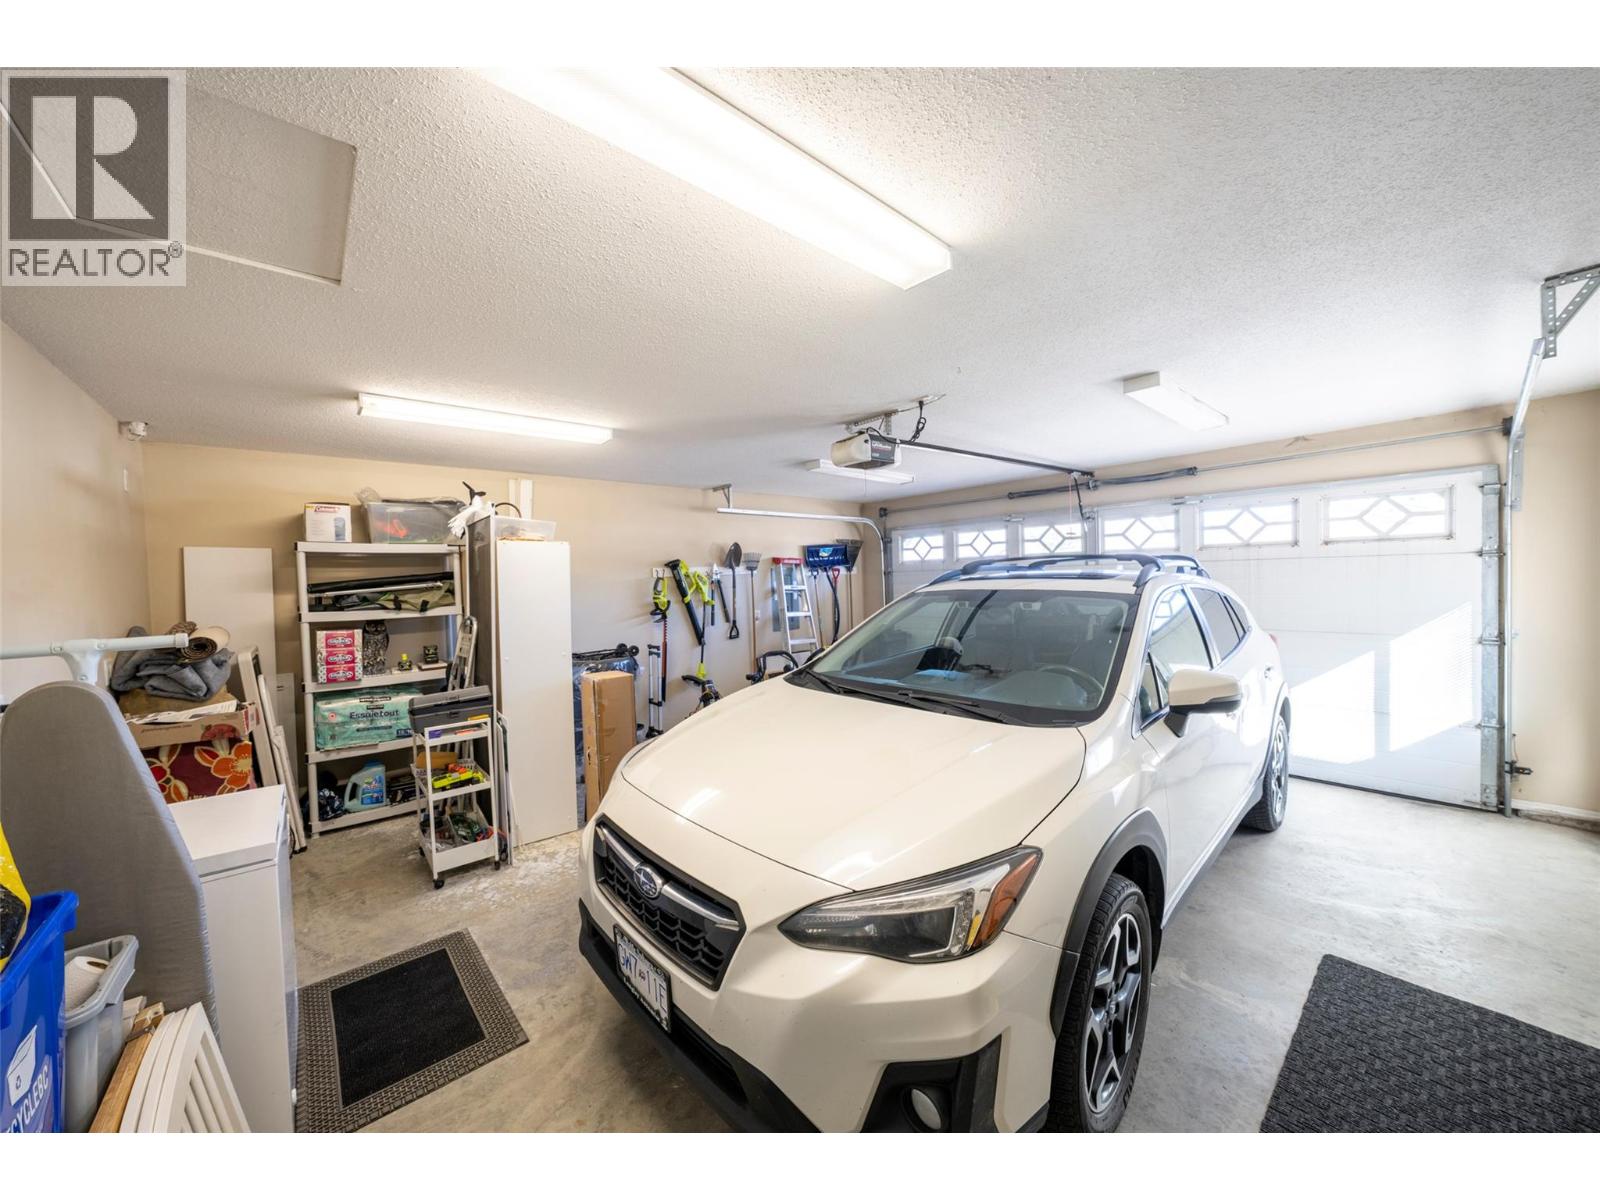
Bathroom Total 2 Bedrooms Total 2 Appliances Refrigerator, Dishwasher, Dryer, Range - Electric, Microwave, Washer Architectural Style Ranch Constructed Date 2005 Construction Style Attachment Detached Cooling Type Central Air Conditioning Exterior Finish Vinyl Siding, Wood Siding Fireplace Fuel Gas Fireplace Present Yes Fireplace Total 1 Fireplace Type Unknown Flooring Type Laminate, Linoleum Heating Type See Remarks Roof Material Asphalt Shingle Roof Style Unknown Stories Total 2 Size Interior 1,343 Sqft Type House Utility Water Well Parking
Attached Garage 2 -
Land
Access Type Easy Access Acreage No Fence Type Chain Link Land Amenities Golf Nearby Landscape Features Landscaped, Level Sewer Septic Tank Size Frontage 65 Ft Size Irregular 0.17 Size Total 0.17 Ac|under 1 Acre Size Total Text 0.17 Ac|under 1 Acre -
Rooms
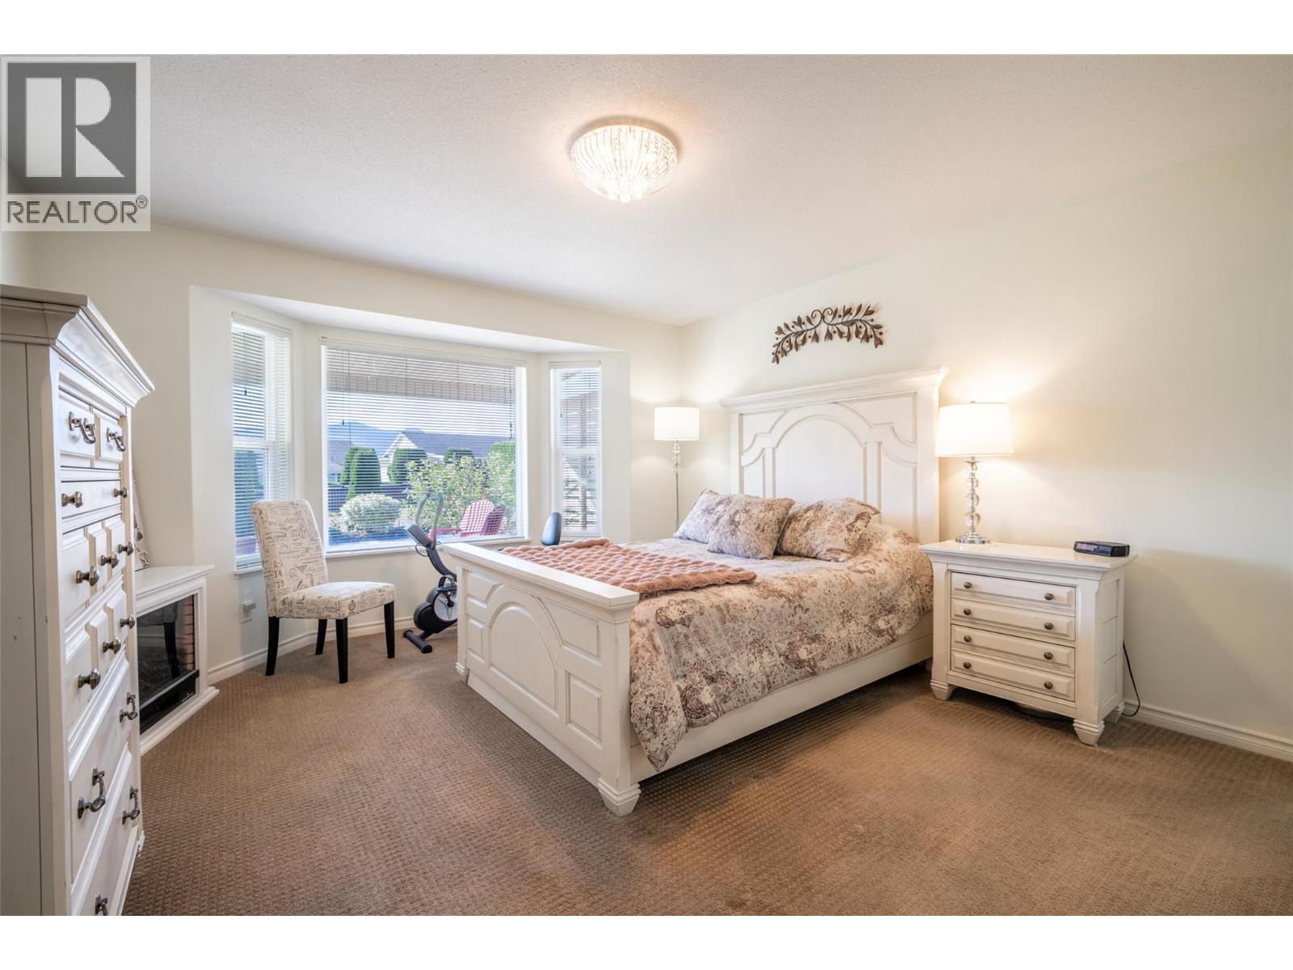
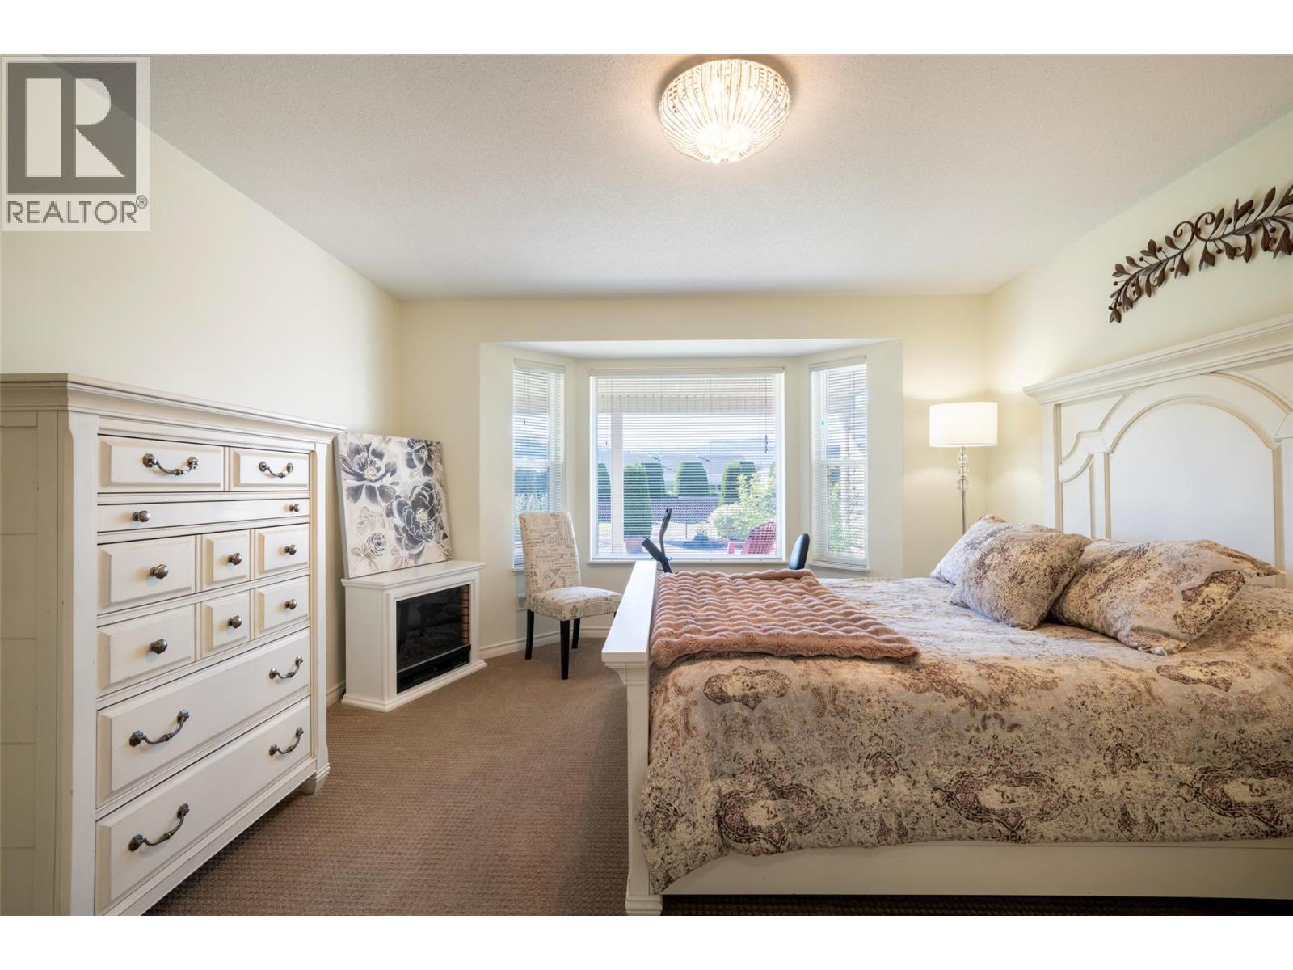
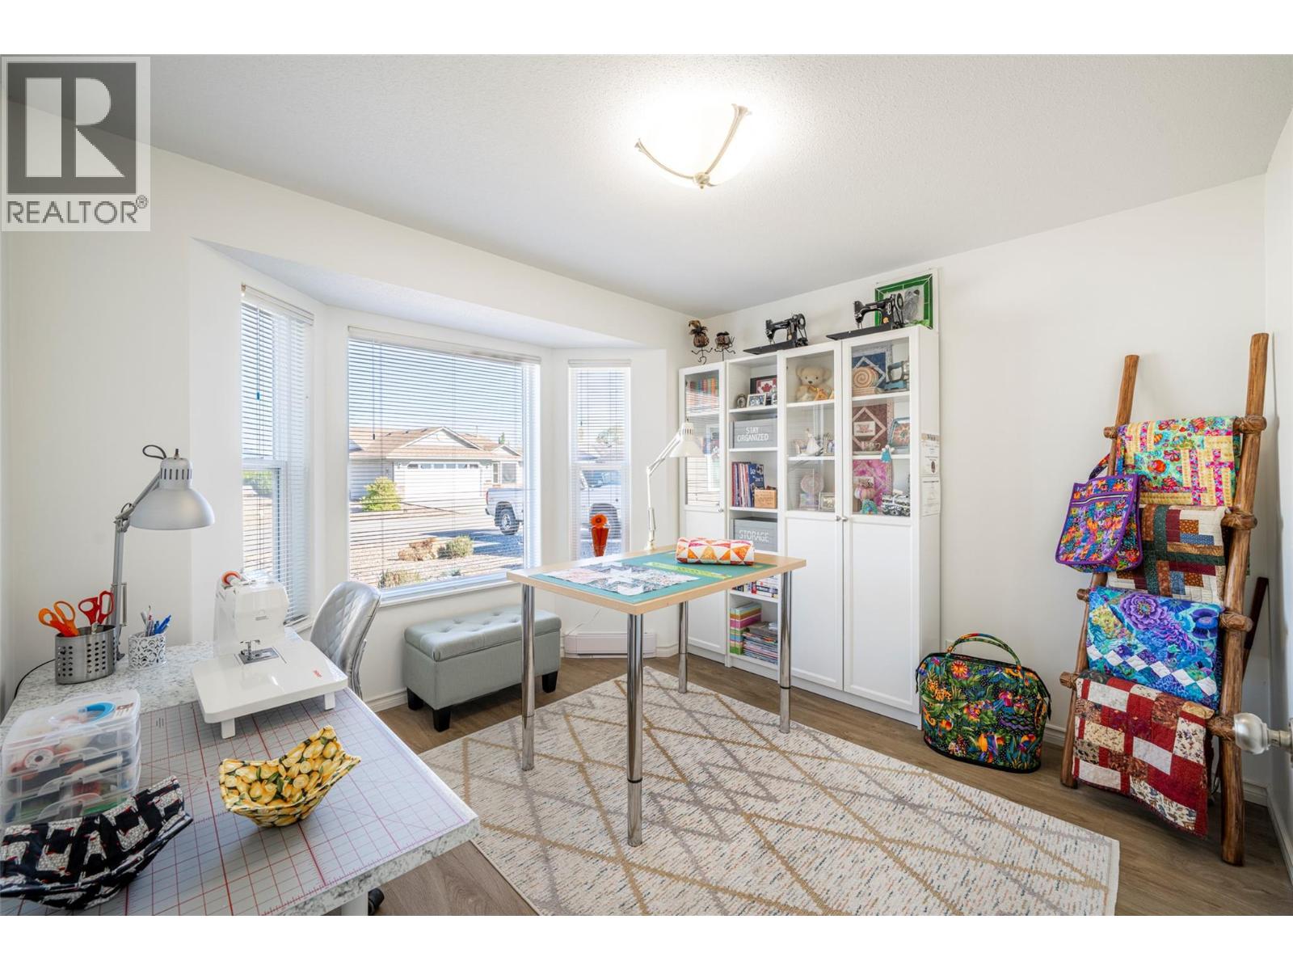
Level Type Length Width Dimensions Main Level 3pc Ensuite Bath 5'6'' x 9'0'' Main Level 4pc Bathroom 6'0'' x 10'0'' Main Level Den 11'0'' x 9'0'' Main Level Bedroom 10'0'' x 9'0'' Main Level Primary Bedroom 13'0'' x 13'0'' Main Level Dining Room 10'0'' x 10'0'' Main Level Kitchen 12'0'' x 11'0'' Main Level Living Room 14'0'' x 15'0''

Mark Gidden
Realtor/Founder

Lloyd Taverner
Realtor/Senior Partner
Your Favourites
No Favourites Found

The trademarks REALTOR®, REALTORS®, and the REALTOR® logo are controlled by The Canadian Real Estate Association (CREA) and identify real estate professionals who are members of CREA. The trademarks MLS®, Multiple Listing Service® and the associated logos are owned by The Canadian Real Estate Association (CREA) and identify the quality of services provided by real estate professionals who are members of CREA. The trademark DDF® is owned by The Canadian Real Estate Association (CREA) and identifies CREA's Data Distribution Facility (DDF®)
October 16 2026 11:02:16
Association of Interior REALTORS®

