


$839,900
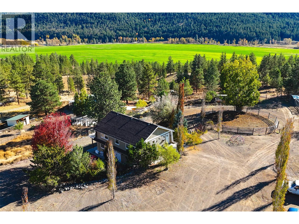
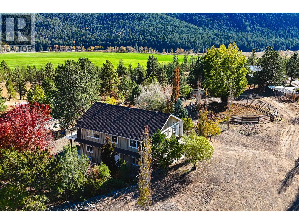
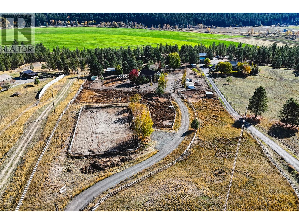
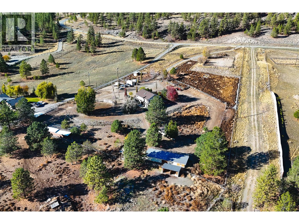
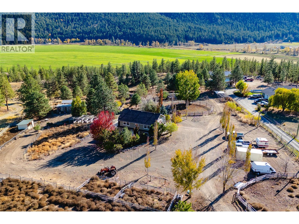
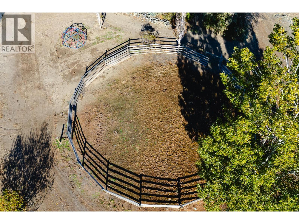
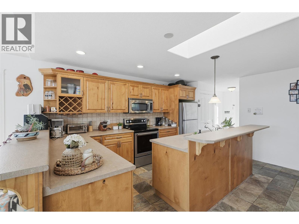
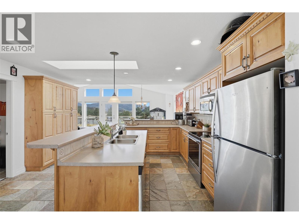
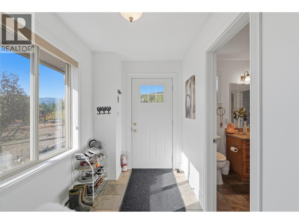
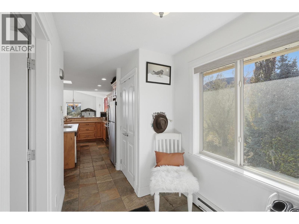
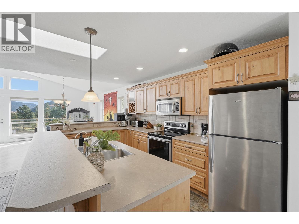
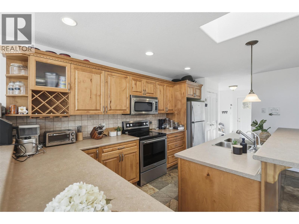
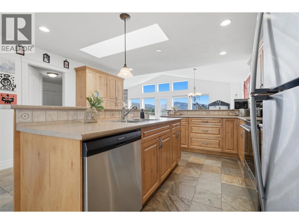
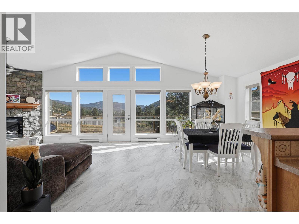
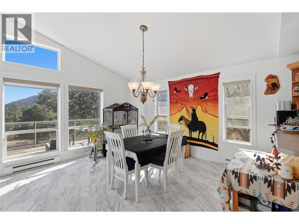
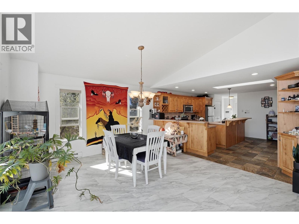
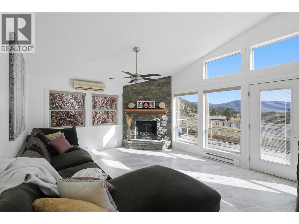
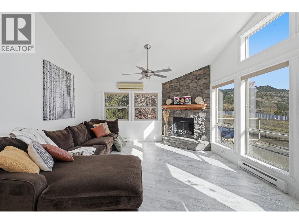
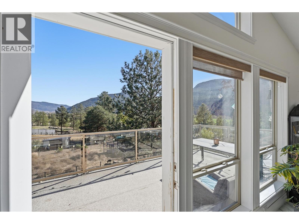
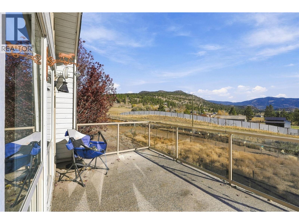
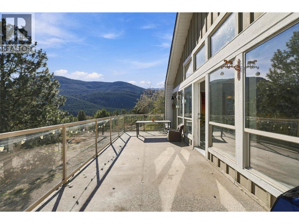
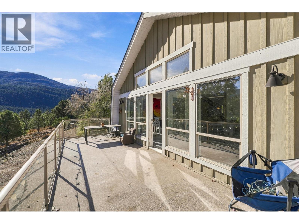
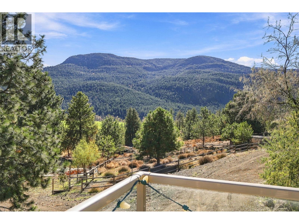
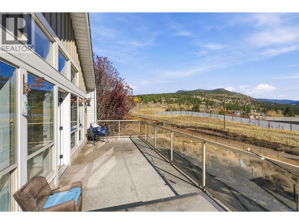
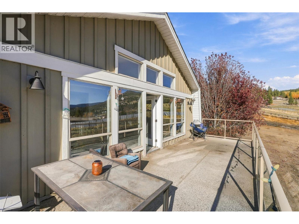
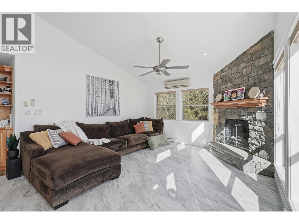
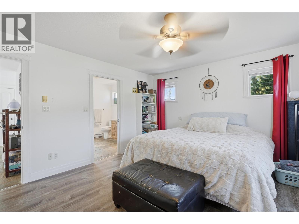
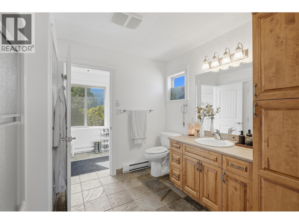
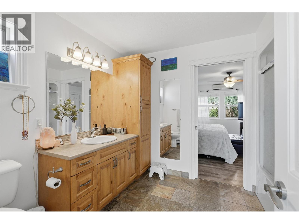
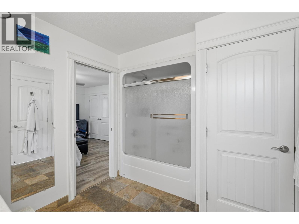
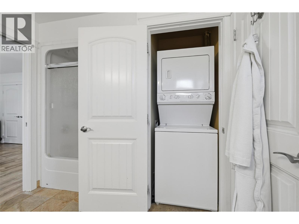
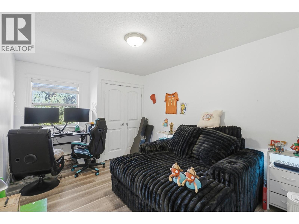
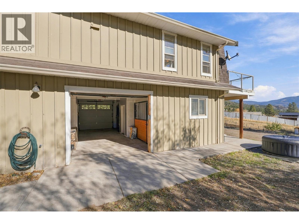
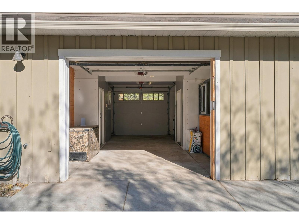
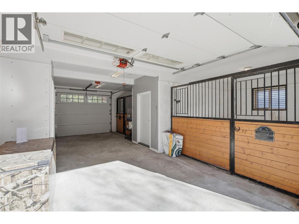
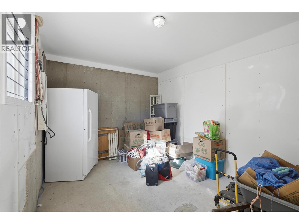
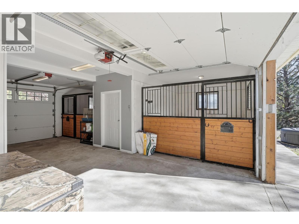
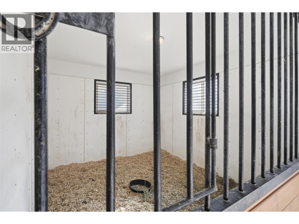
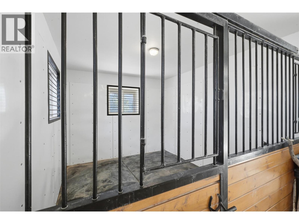
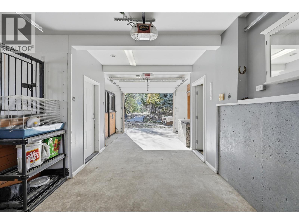
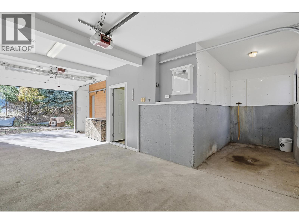
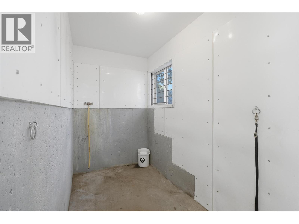
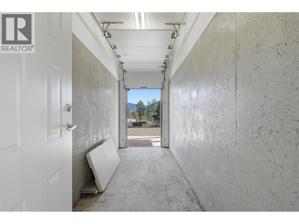
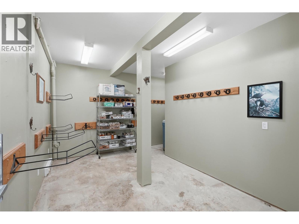
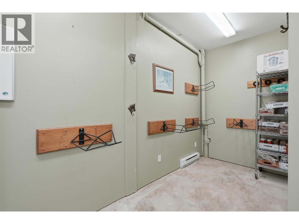
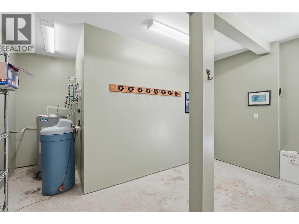
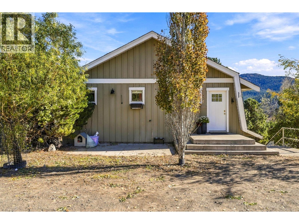
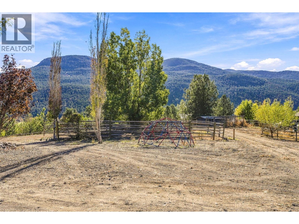
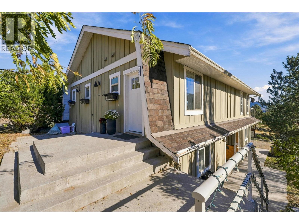
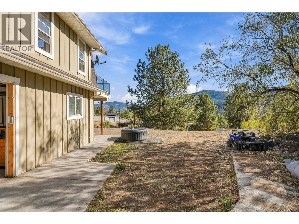
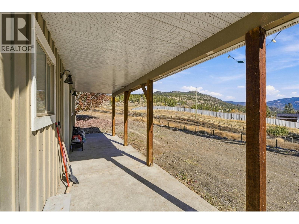
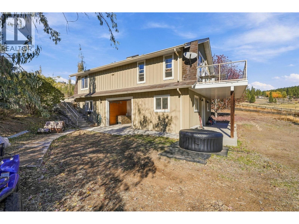
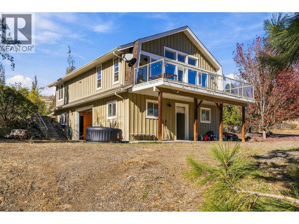
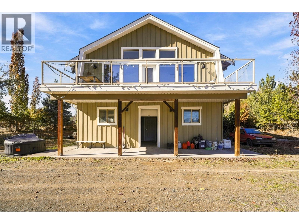
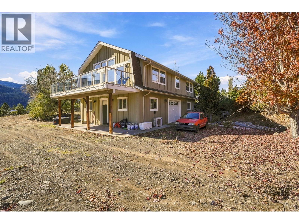
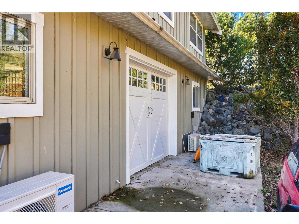
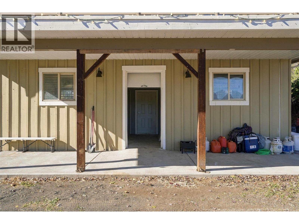
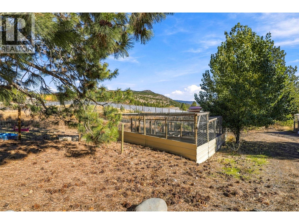
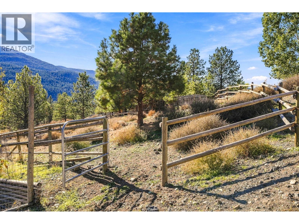
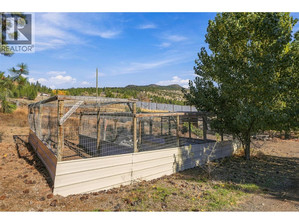
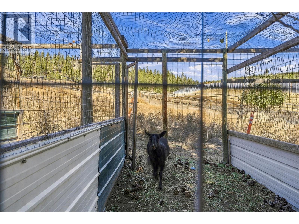
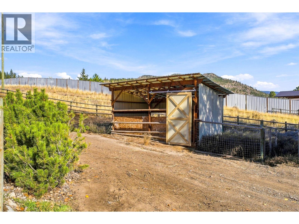
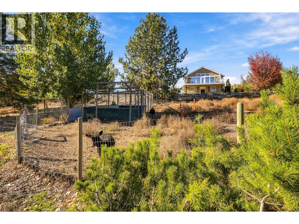
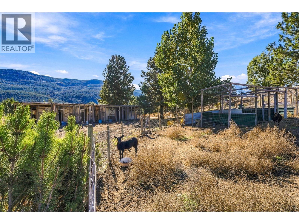
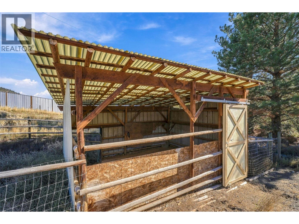
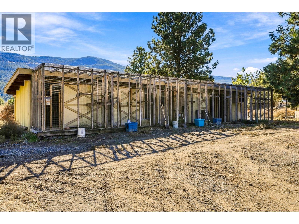
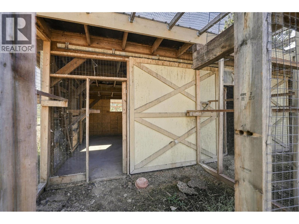
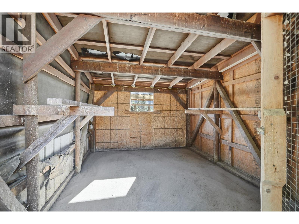
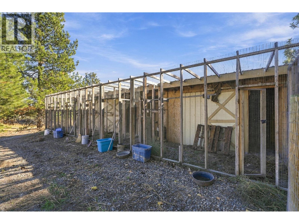
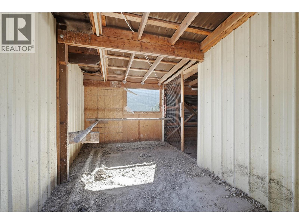
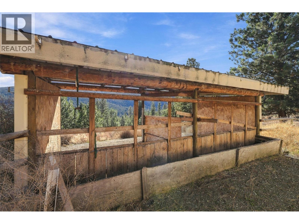
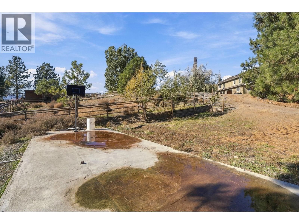
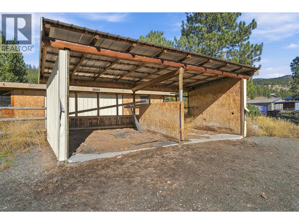
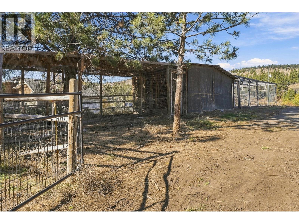
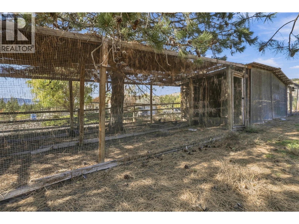
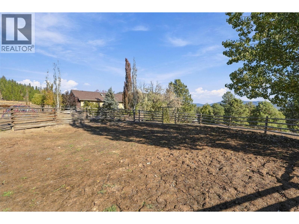
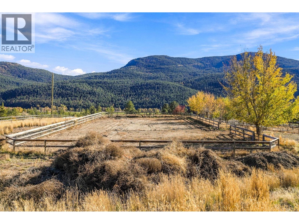
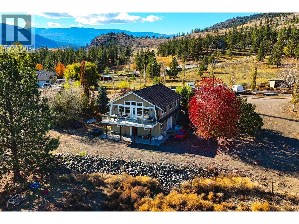
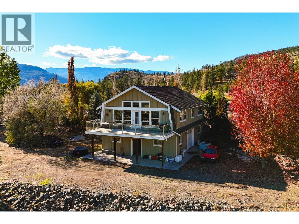
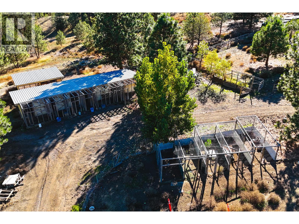
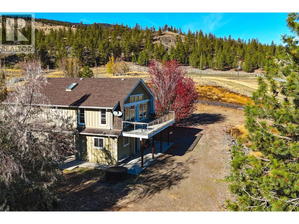
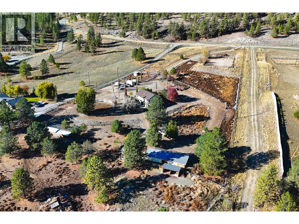
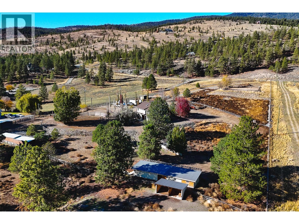
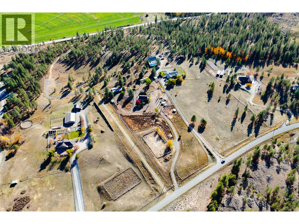
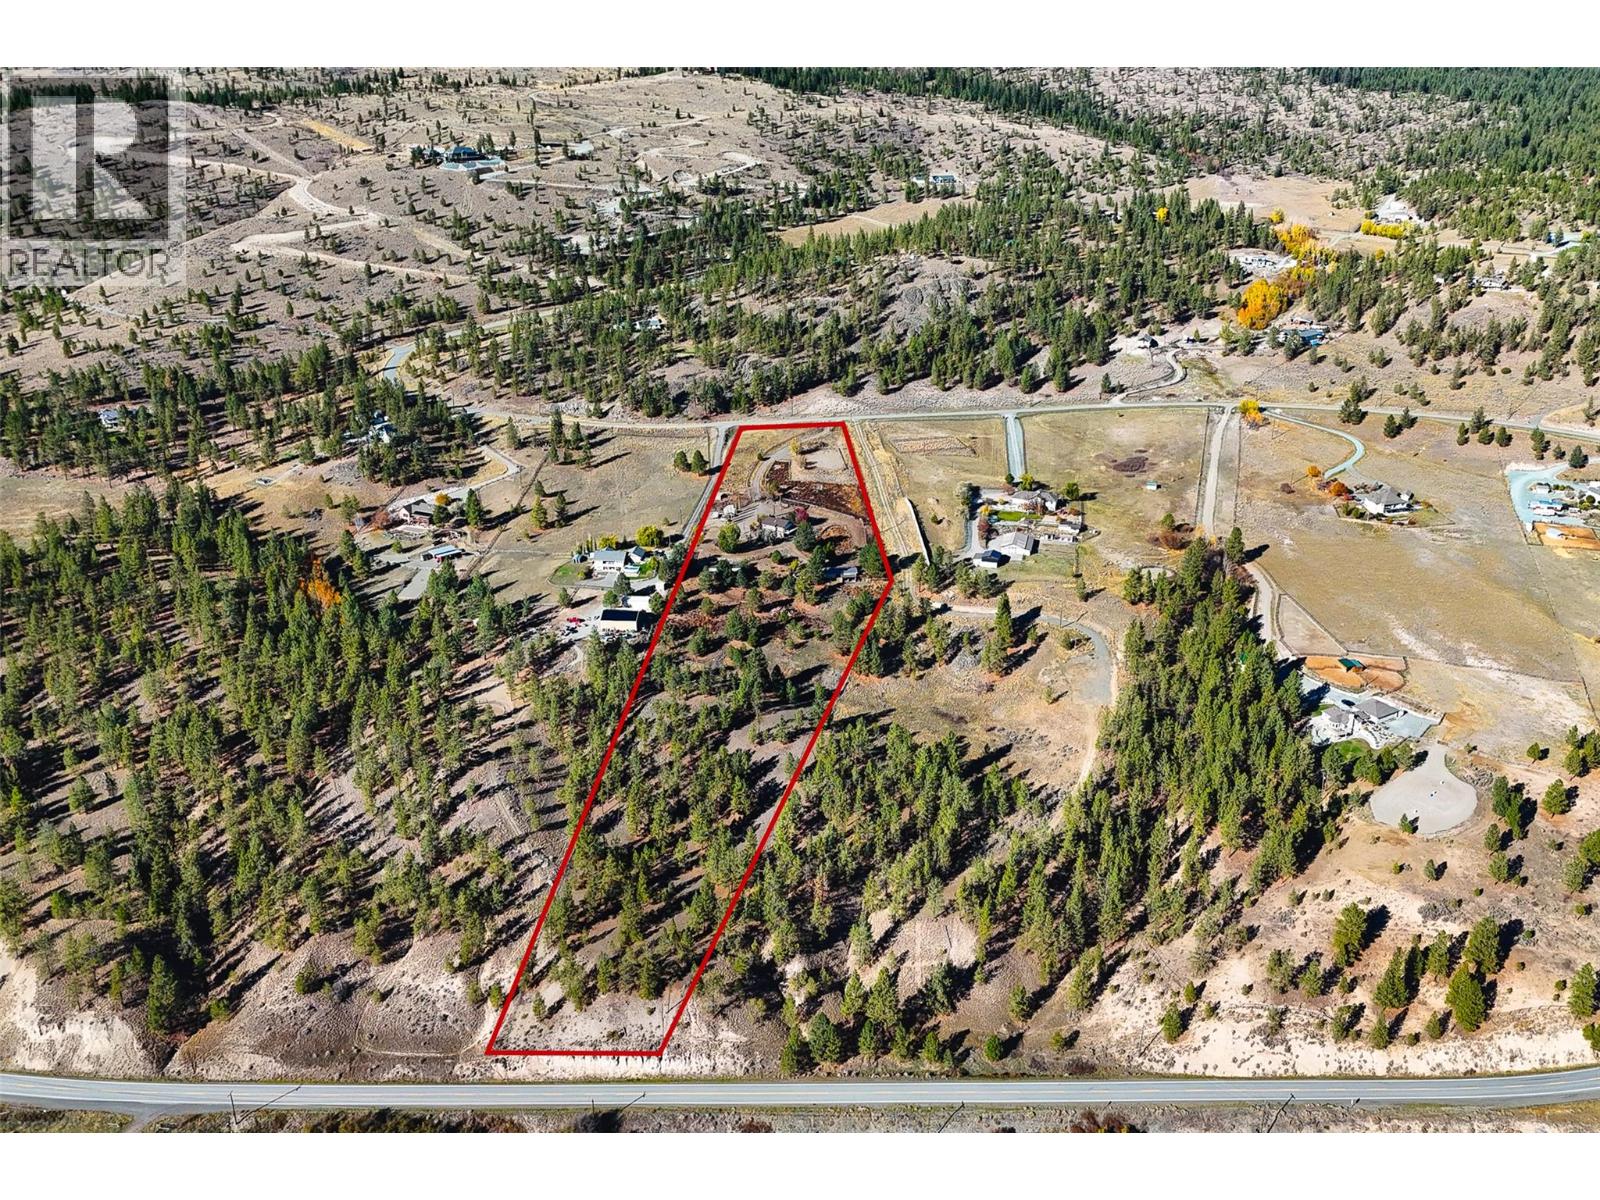
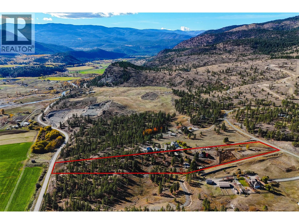
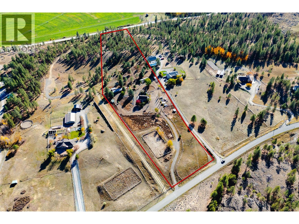
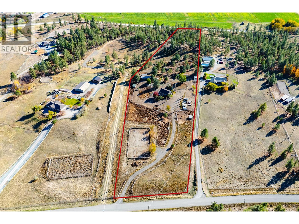
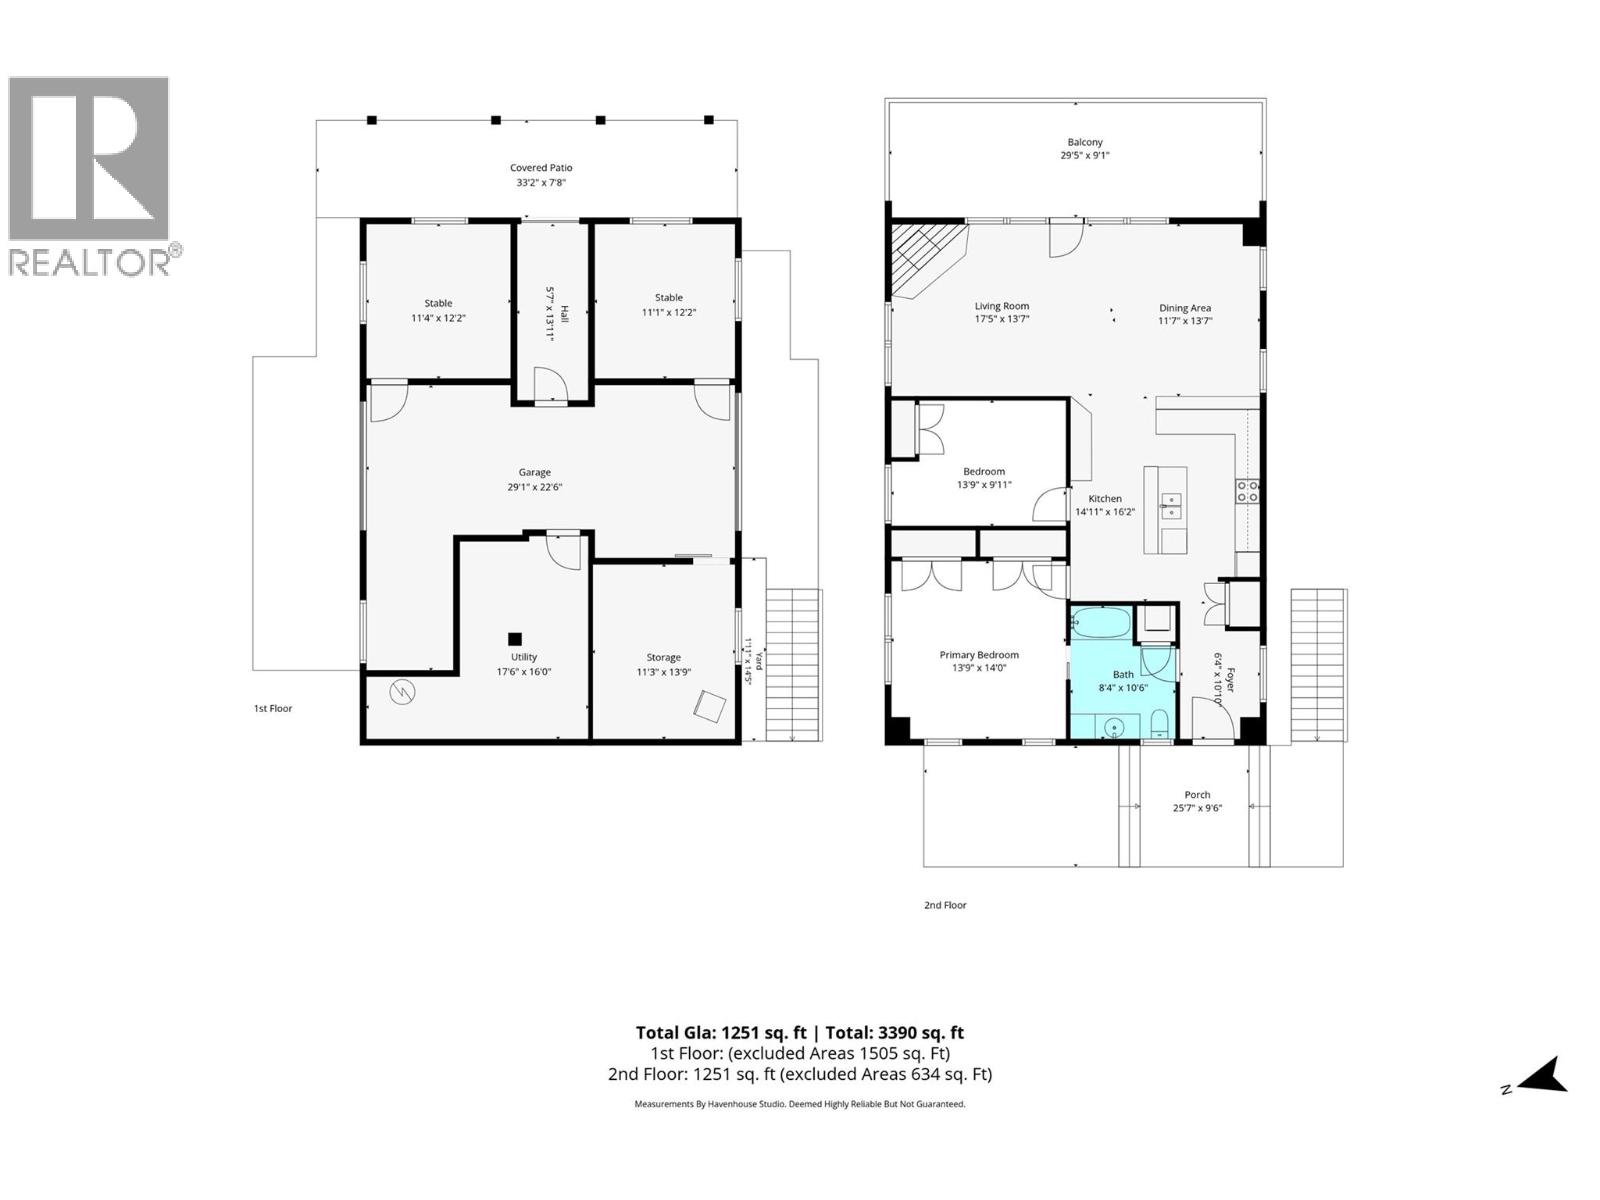
For the love of horses, with a sky that goes on forever! Horse lovers, discover 9.9 acres of sunshine, wide-open skies and room to live the life you've dreamed of in Miller's Sunshine Valley Estates. With quick access to thousands of acres of Crown land, you can ride from home or head out for a peaceful walk with the dogs. Numerous fenced & cross-fenced paddocks, shelters, automatic heated waterer, a riding arena, round pen, & covered hay storage for approx.10 tons create a wonderful setup for horses and livestock. Beneath the home, you'll find 2 horse stalls with custom iron fronts, rubber matting, a heated tack room, hot-and-cold-water livestock wash bay, additional storage & dual garage doors for easy vehicle & toy storage. Multiple outbuildings offer even more options, wrap around driveway makes hauling your horse trailer easy. The bright, inviting two-bedroom home features spacious vaulted ceiling living & dining areas, expansive windows, a custom kitchen with solid birch cabinetry, an island with eating bar, skylight & heated slate floors. A floor-to-ceiling electric rock fireplace adds character, while the 4-piece bathroom offers ensuite access & laundry. Step onto the 10' x 30' deck and enjoy miles of valley views. 12 kms west of Merritt & only 2.5 hours from Vancouver, this is a peaceful acreage retreat where you can enjoy the outdoors, privacy & feel like you're on vacation every day. Community water is $1,200/year. Hot water tank replaced in 2024. (id:64133)
-
Property Details
MLS® Number 10403905 Property Type Recreational Neigbourhood Merritt AmenitiesNearBy Recreation CommunityFeatures Rural Setting, Pets Allowed Features Private Setting, Treed, Central Island ParkingSpaceTotal 2 StorageType Storage Shed, Feed Storage ViewType Mountain View, Valley View, View (panoramic) -
Building
Bathroom Total 1 Bedrooms Total 2 Appliances Range, Refrigerator, Dishwasher, Washer/dryer Stack-up Architectural Style Ranch Basement Type Full Constructed Date 2006 Construction Style Attachment Detached Cooling Type Wall Unit Exterior Finish Other Fireplace Fuel Electric Fireplace Present Yes Fireplace Total 1 Fireplace Type Unknown Flooring Type Slate, Vinyl Heating Fuel Electric Heating Type Baseboard Heaters Roof Material Asphalt Shingle Roof Style Unknown Stories Total 2 Size Interior 2,520 Sqft Type House Utility Water Community Water User's Utility Parking
Attached Garage 2 R V -
Land
Access Type Easy Access Acreage Yes Fence Type Fence, Page Wire, Rail, Cross Fenced Land Amenities Recreation Landscape Features Wooded Area Size Irregular 9.91 Size Total 9.91 Ac|5 - 10 Acres Size Total Text 9.91 Ac|5 - 10 Acres -
Rooms
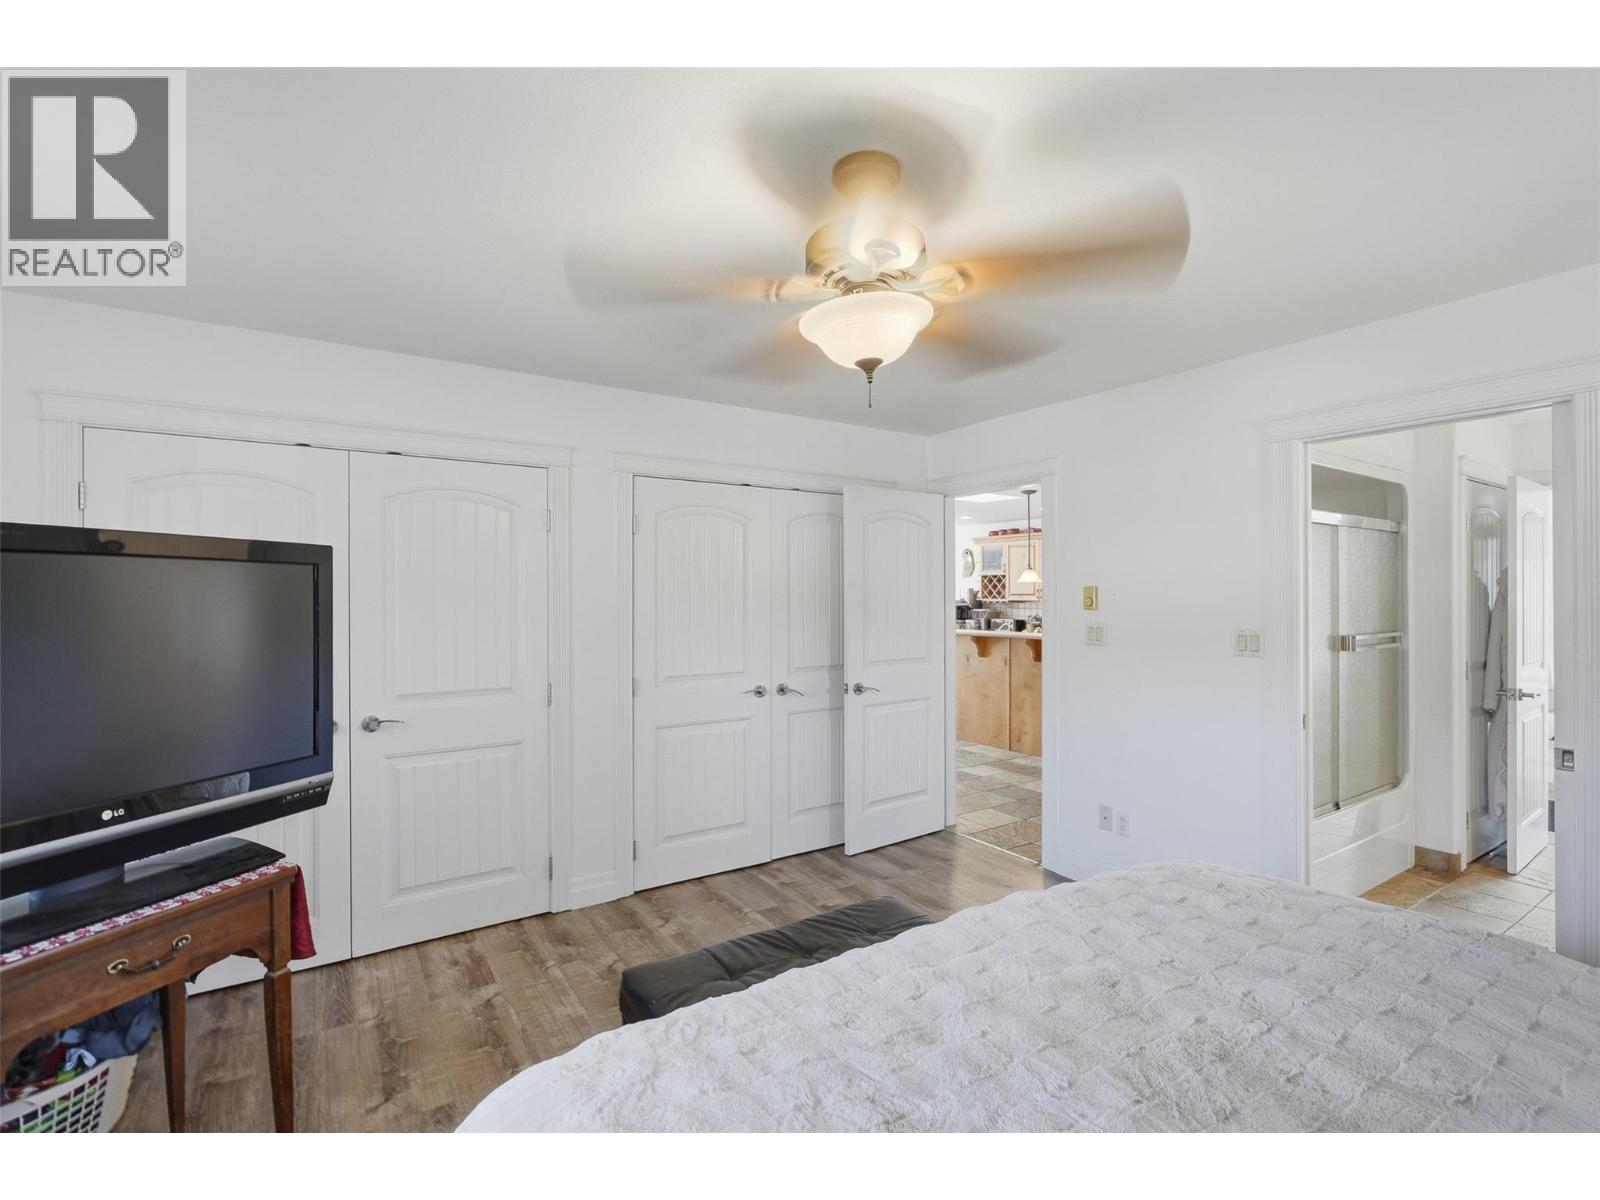
Level Type Length Width Dimensions Main Level Laundry Room 3' x 3' Main Level 4pc Bathroom 8'3'' x 8' Main Level Bedroom 10' x 13'10'' Main Level Primary Bedroom 13'10'' x 14' Main Level Living Room 13'9'' x 16' Main Level Dining Room 12' x 13'9'' Main Level Kitchen 14'6'' x 16'4'' -
Utilities
Electricity Available Telephone Available Sewer Available Water Available

Mark Gidden
Realtor/Founder

Lloyd Taverner
Realtor/Senior Partner
Your Favourites
No Favourites Found

The trademarks REALTOR®, REALTORS®, and the REALTOR® logo are controlled by The Canadian Real Estate Association (CREA) and identify real estate professionals who are members of CREA. The trademarks MLS®, Multiple Listing Service® and the associated logos are owned by The Canadian Real Estate Association (CREA) and identify the quality of services provided by real estate professionals who are members of CREA. The trademark DDF® is owned by The Canadian Real Estate Association (CREA) and identifies CREA's Data Distribution Facility (DDF®)
October 19 2026 06:05:19
Association of Interior REALTORS®

