




$1,049,000
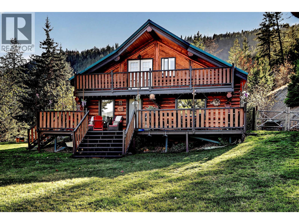
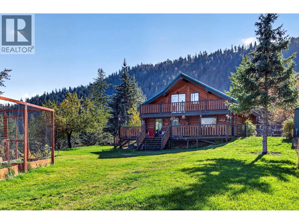
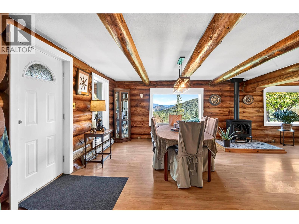
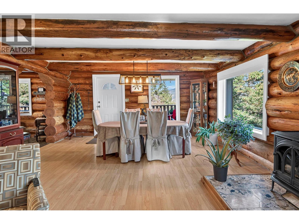
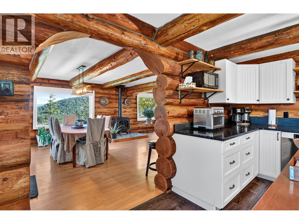
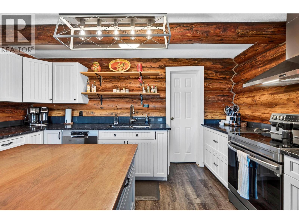
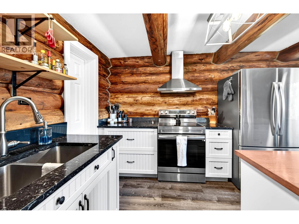
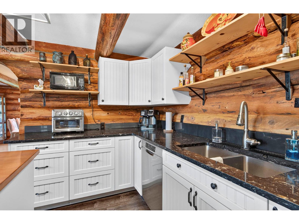
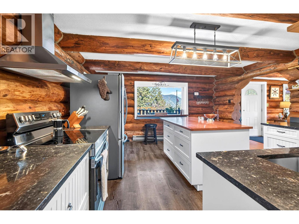
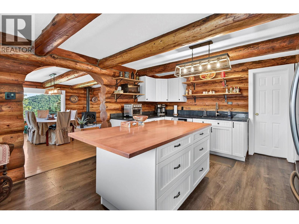
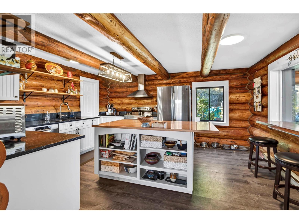
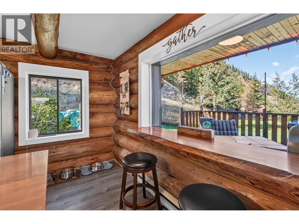
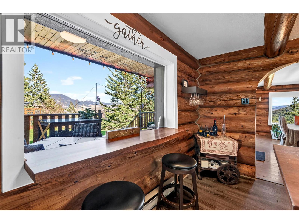
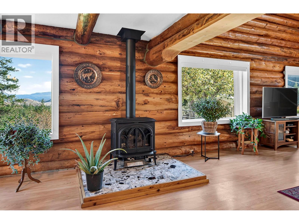
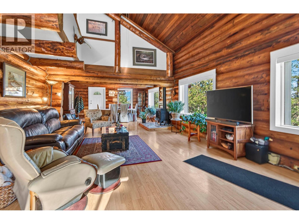
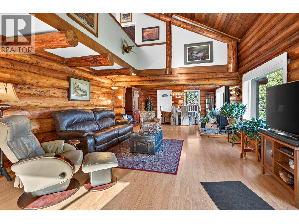
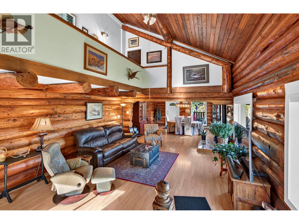
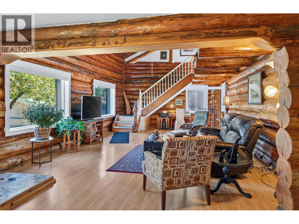
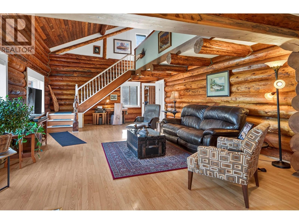
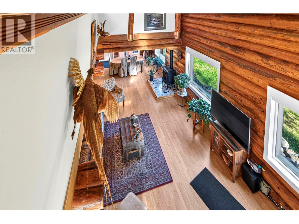
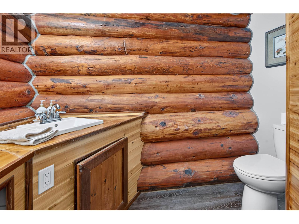
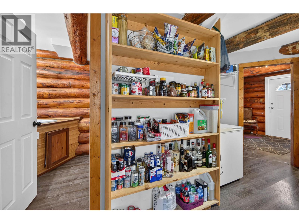
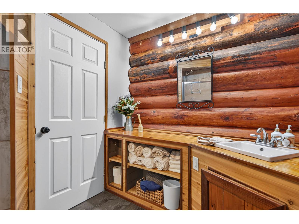
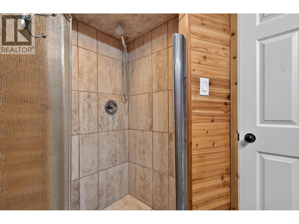
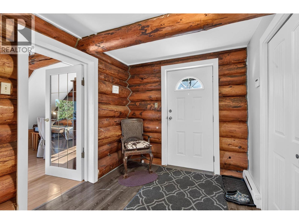
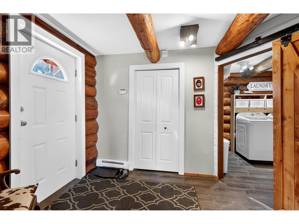
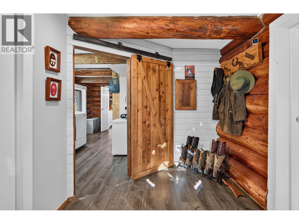
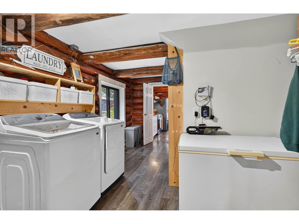
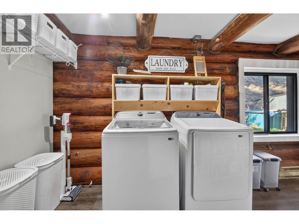
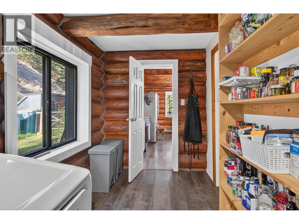
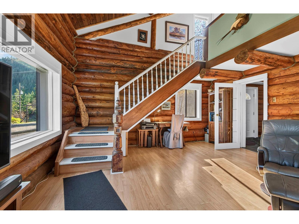
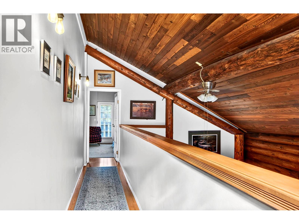
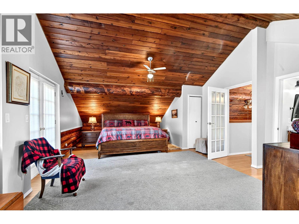
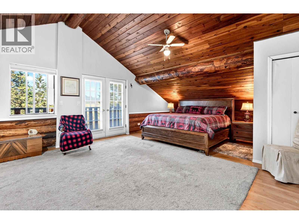
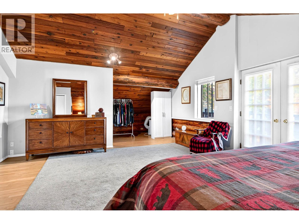
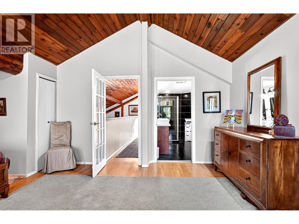
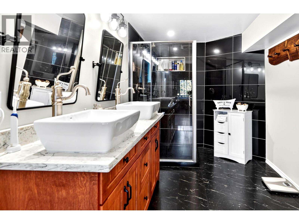
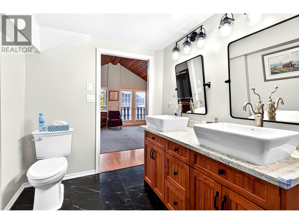
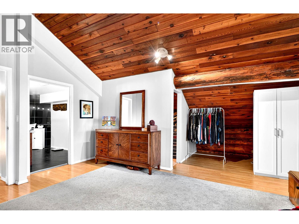
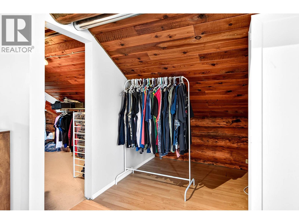
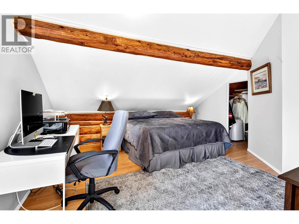
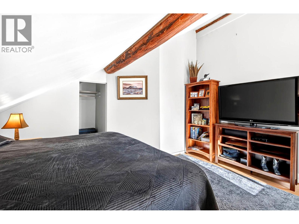
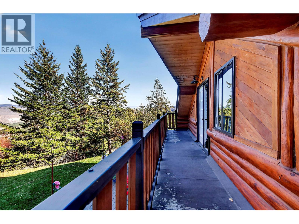
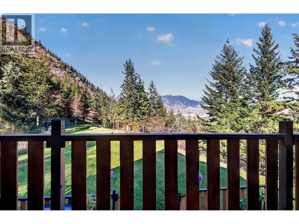
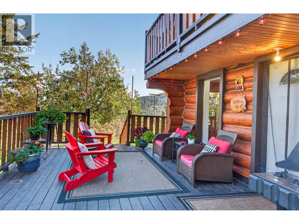
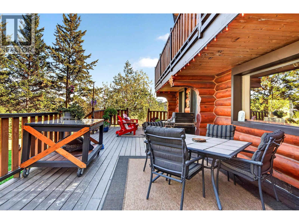
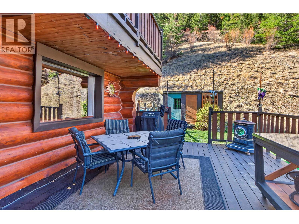
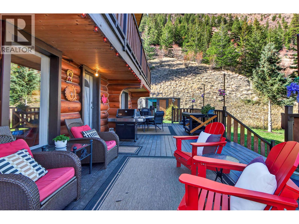
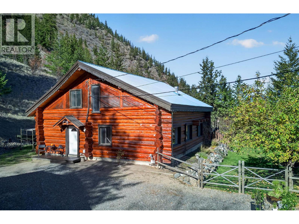
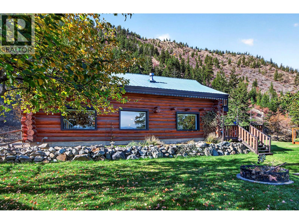
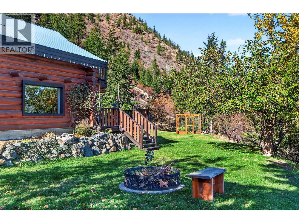
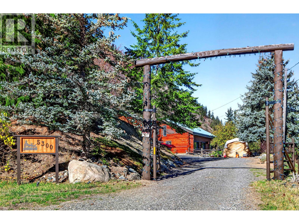
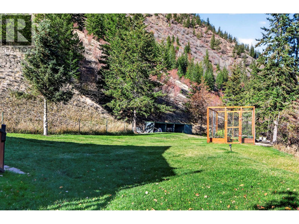
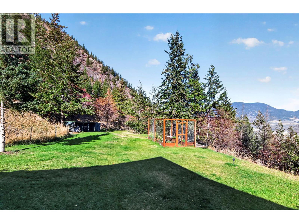
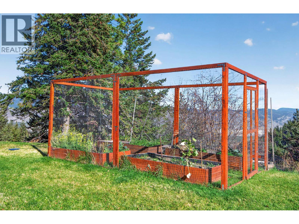
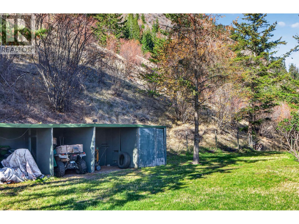
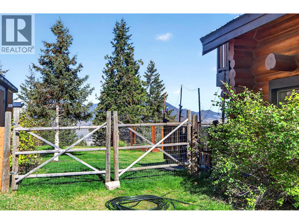
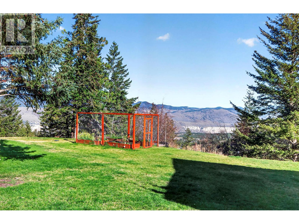
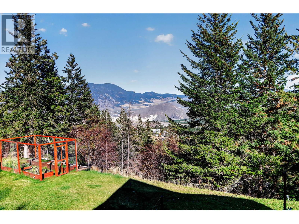
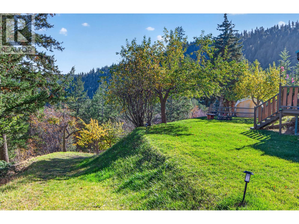
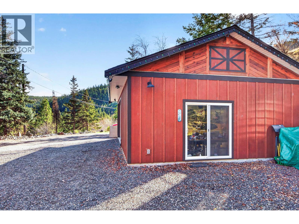
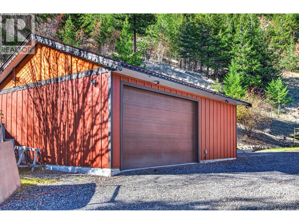
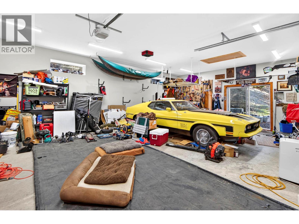
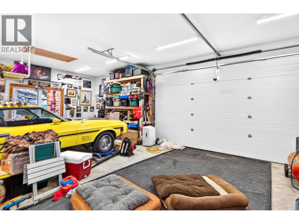
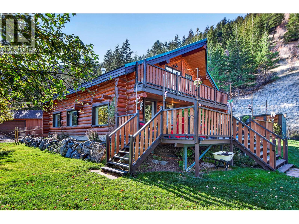
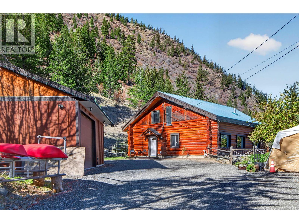
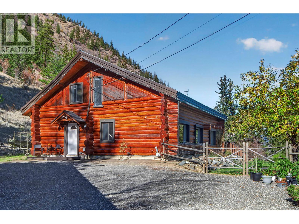
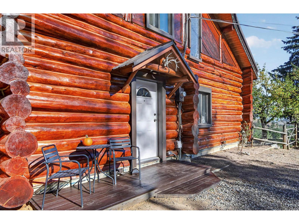
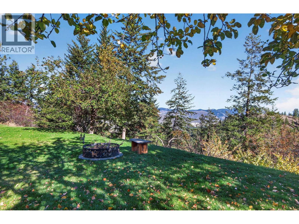
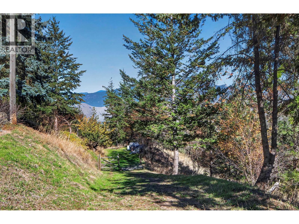
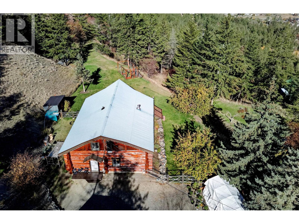
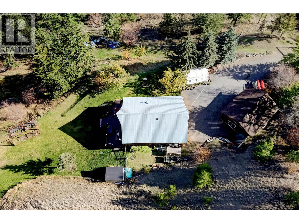
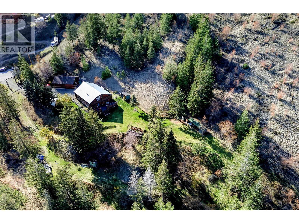
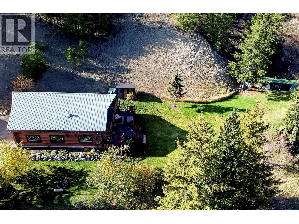
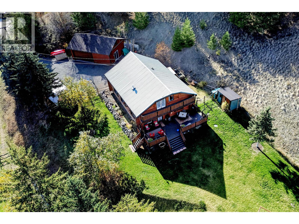
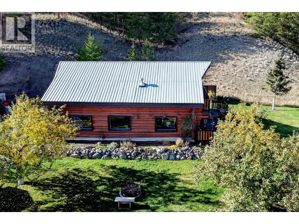
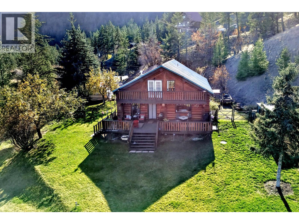
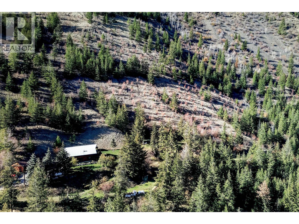
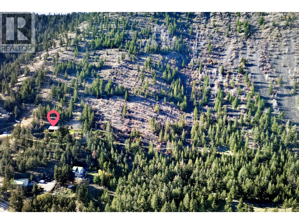
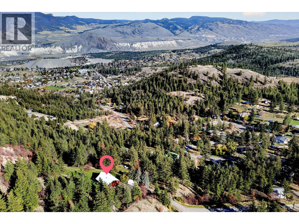
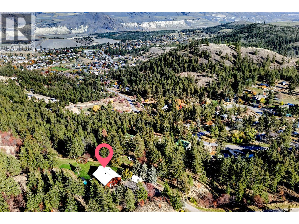
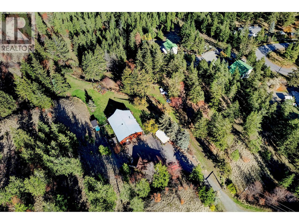
Breathtaking panoramic mountain and valley views await at this private 34.7-acre Barnhartvale property, nestled against the mountains yet just a 20-minute drive to downtown Kamloops. Two decks provide the perfect setting to relax and take in the spectacular surroundings. Enjoy peaceful country living, full sun, and the convenience of city services including water. This charming, personality-filled log home features an open-concept main floor, bright upgraded kitchen with custom cabinetry, quartz counter tops, new appliances, movable island and live-edge counter. Two upstairs bedrooms include a walk-in closet, complemented by two bathrooms, including a beautifully renovated primary en-suite with custom cabinetry, quartz counter tops. Recent updates include new lighting, window coverings, laundry room update, including washer and dryer, hot water tank, additional septic tank and new septic field, plus fresh exterior staining. A standout feature is the new heated 24' x 30' shop with attic storage and 220-amp plug-in. Improved roadways, fruit trees, underground sprinklers, drip irrigation, and Fire Smart work add further value. CR-3 zoning offers a range of permitted uses, including livestock and riding stables, subject to regulations. A rare opportunity to enjoy privacy, acreage, and stunning views close to city amenities. Buyer to verify all measurements, zoning, and intended uses. (id:64133)
-
Property Details
MLS® Number 10403328 Property Type Single Family Neigbourhood Barnhartvale AmenitiesNearBy Golf Nearby, Park, Recreation Features Private Setting ParkingSpaceTotal 2 -
Building
Bathroom Total 2 Bedrooms Total 2 Architectural Style Multi-level Constructed Date 1981 Construction Style Attachment Detached Construction Style Split Level Other Exterior Finish Other Fireplace Fuel Gas Fireplace Present Yes Fireplace Total 1 Fireplace Type Unknown Flooring Type Mixed Flooring Heating Fuel Electric Heating Type Baseboard Heaters, Other, See Remarks Roof Material Metal Roof Style Unknown Stories Total 2 Size Interior 2,322 Sqft Type House Utility Water Municipal Water Parking
Detached Garage 2 -
Land
Acreage Yes Land Amenities Golf Nearby, Park, Recreation Landscape Features Landscaped, Underground Sprinkler Size Irregular 35.2 Size Total 35.2 Ac|10 - 50 Acres Size Total Text 35.2 Ac|10 - 50 Acres -
Rooms
Level Type Length Width Dimensions Second Level Bedroom 14'0'' x 11'0'' Second Level Primary Bedroom 16'0'' x 24'0'' Second Level 4pc Ensuite Bath Measurements not available Main Level Foyer 7'5'' x 11'0'' Main Level Dining Room 15'0'' x 14'0'' Main Level Living Room 15'0'' x 22'0'' Main Level Kitchen 14'0'' x 15'0'' Main Level 3pc Bathroom Measurements not available

Mark Gidden
Realtor/Founder

Lloyd Taverner
Realtor/Senior Partner
Your Favourites
No Favourites Found

The trademarks REALTOR®, REALTORS®, and the REALTOR® logo are controlled by The Canadian Real Estate Association (CREA) and identify real estate professionals who are members of CREA. The trademarks MLS®, Multiple Listing Service® and the associated logos are owned by The Canadian Real Estate Association (CREA) and identify the quality of services provided by real estate professionals who are members of CREA. The trademark DDF® is owned by The Canadian Real Estate Association (CREA) and identifies CREA's Data Distribution Facility (DDF®)
October 29 2026 06:18:18
Association of Interior REALTORS®

