


$759,900
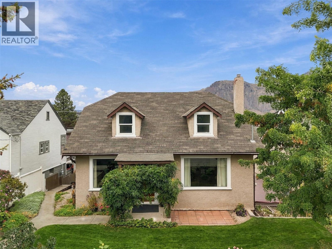
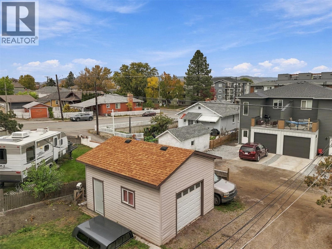
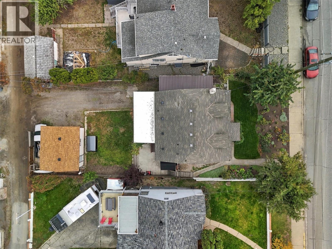
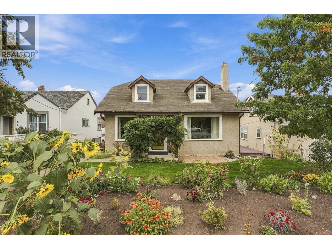
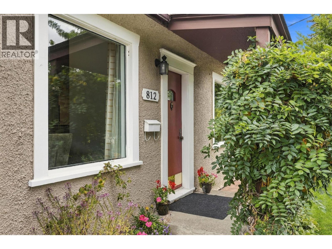
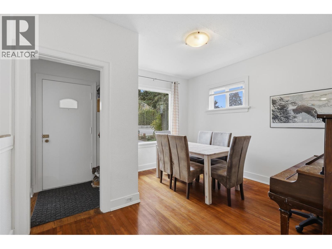
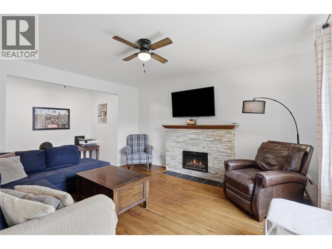
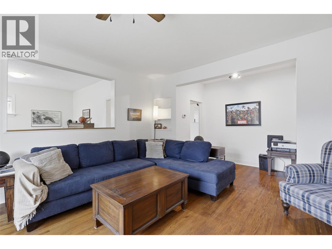
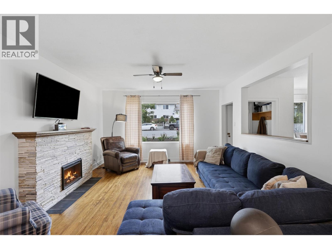
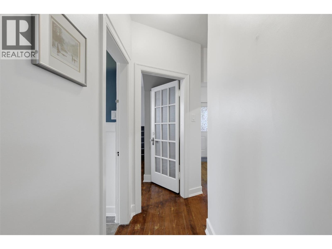
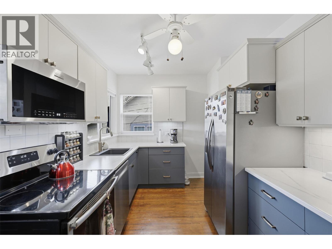
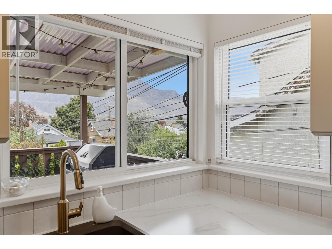
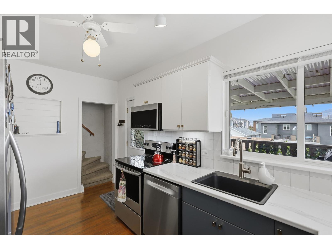
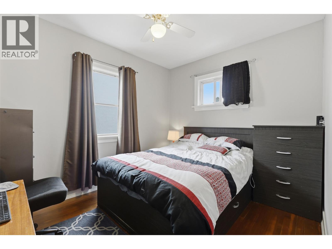
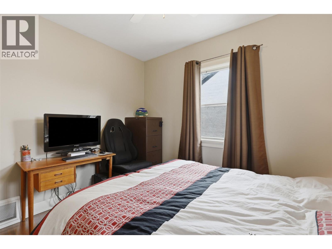
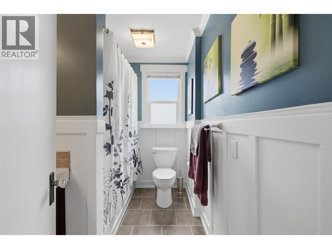
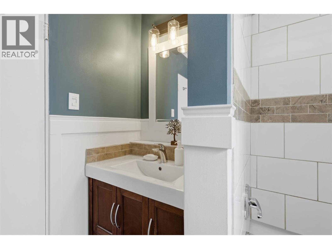
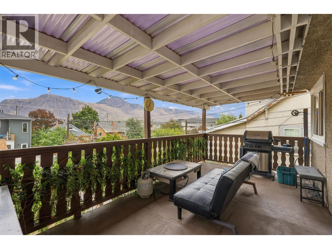
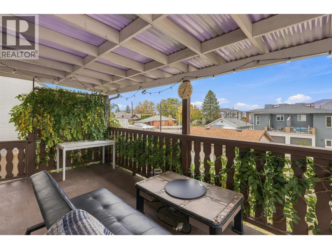
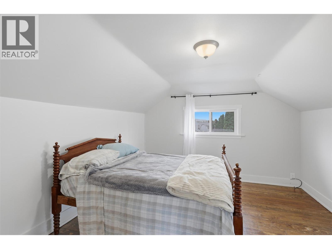
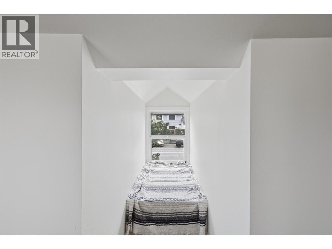
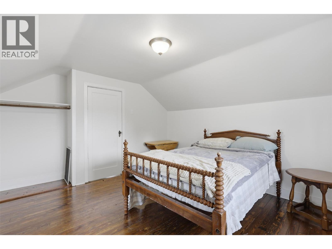
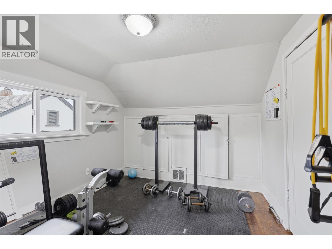
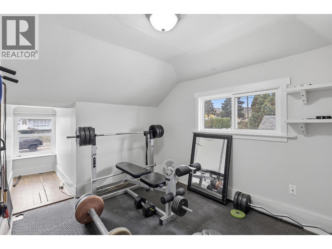
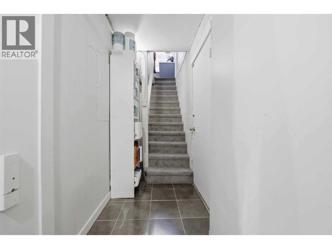
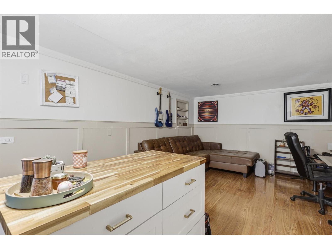
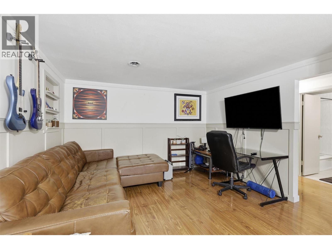
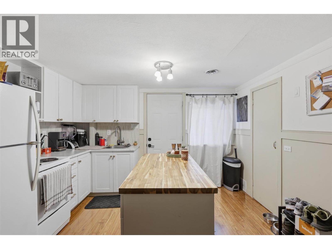
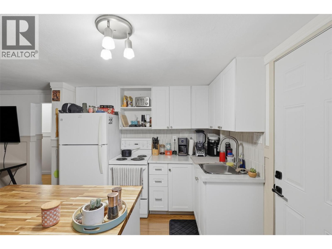
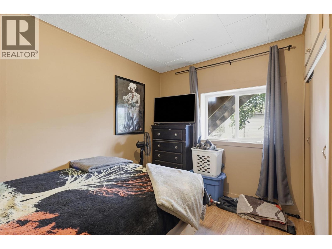
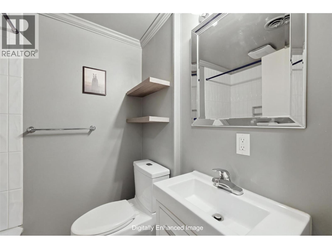
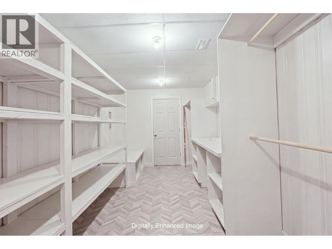
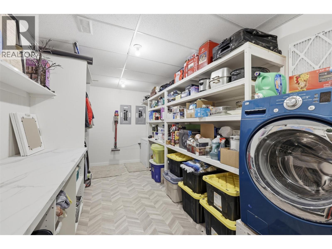
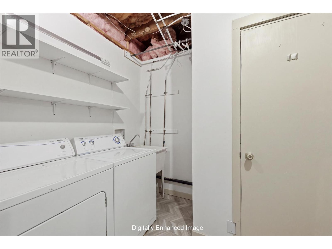
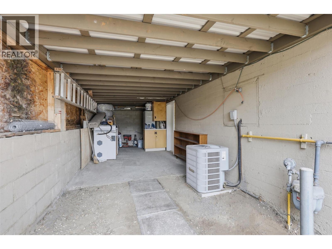
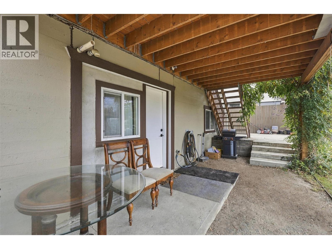
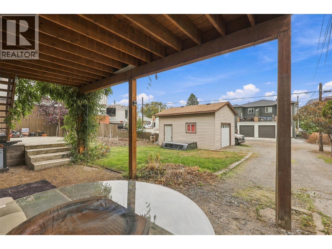
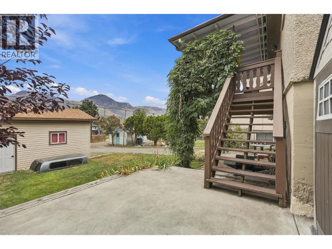
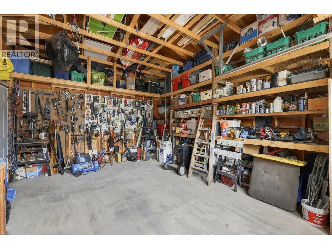
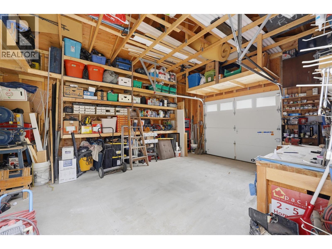
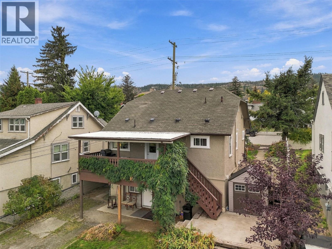
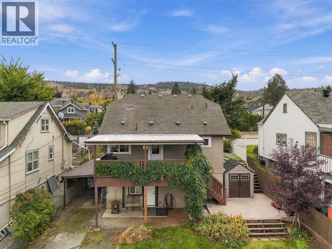
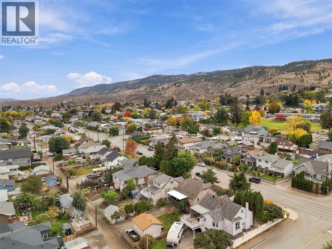
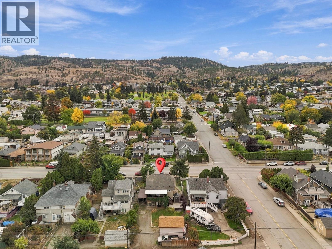
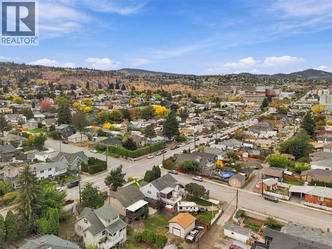
OPEN HOUSE! Saturday, October 17th, 11am - 1pm... Welcome to 812 Columbia Street! This 4 bedroom, 2 bathroom suited home offers 2,191 sqft of bright, comfortable living space in downtown Kamloops. Meticulously maintained by the same owner for 11 years. Perfect for homeowners seeking rental income or investors looking for a turnkey property. Step inside the main living space to find hardwood flooring, an electric fireplace, and large windows with plenty of natural light. The newly updated kitchen features stainless steel appliances, including a new fridge and microwave. The primary bedroom and 4pc bathroom complete this level. Upstairs, you will find two spacious bedrooms. Downstairs, the 1-bedroom suite includes a separate entrance and 3pc bathroom. Currently rented month-to-month for $1,500 / month. Step outside to the 10x20 covered deck with gas hookup, perfect to enjoy your morning coffee. From the deck, you will find a clothesline, two raised garden beds, and an incredible detached shop built 4 years ago. 1-car garage, 1-carport, driveway parking for 3 vehicles, plus RV parking. Recent updates include Central AC (2023) and 200-amp service. Seller will install a brand new hot water tank before completion. With the hospital and downtown only a 10 minute walk away, you don’t need to travel far for necessities. Contact the listing team at Brookstern Realty Group with your questions, or to book a viewing! (id:64133)
Open House
This property has open houses!
11:00 am
Ends at:1:00 pm
-
Property Details
MLS® Number 10403590 Property Type Single Family Neigbourhood South Kamloops CommunityFeatures Rentals Allowed ParkingSpaceTotal 6 -
Building
Bathroom Total 2 Bedrooms Total 4 Appliances Range, Refrigerator, Dishwasher, Microwave, Washer & Dryer Constructed Date 1939 Construction Style Attachment Detached Cooling Type Central Air Conditioning Exterior Finish Stucco Fireplace Fuel Electric Fireplace Present Yes Fireplace Total 1 Fireplace Type Unknown Flooring Type Hardwood Heating Type Forced Air, See Remarks Roof Material Asphalt Shingle Roof Style Unknown Stories Total 3 Size Interior 2,191 Sqft Type House Utility Water Municipal Water Parking
Carport Detached Garage 1 R V 1 -
Land
Acreage No Sewer Municipal Sewage System Size Irregular 0.14 Size Total 0.14 Ac|under 1 Acre Size Total Text 0.14 Ac|under 1 Acre -
Rooms
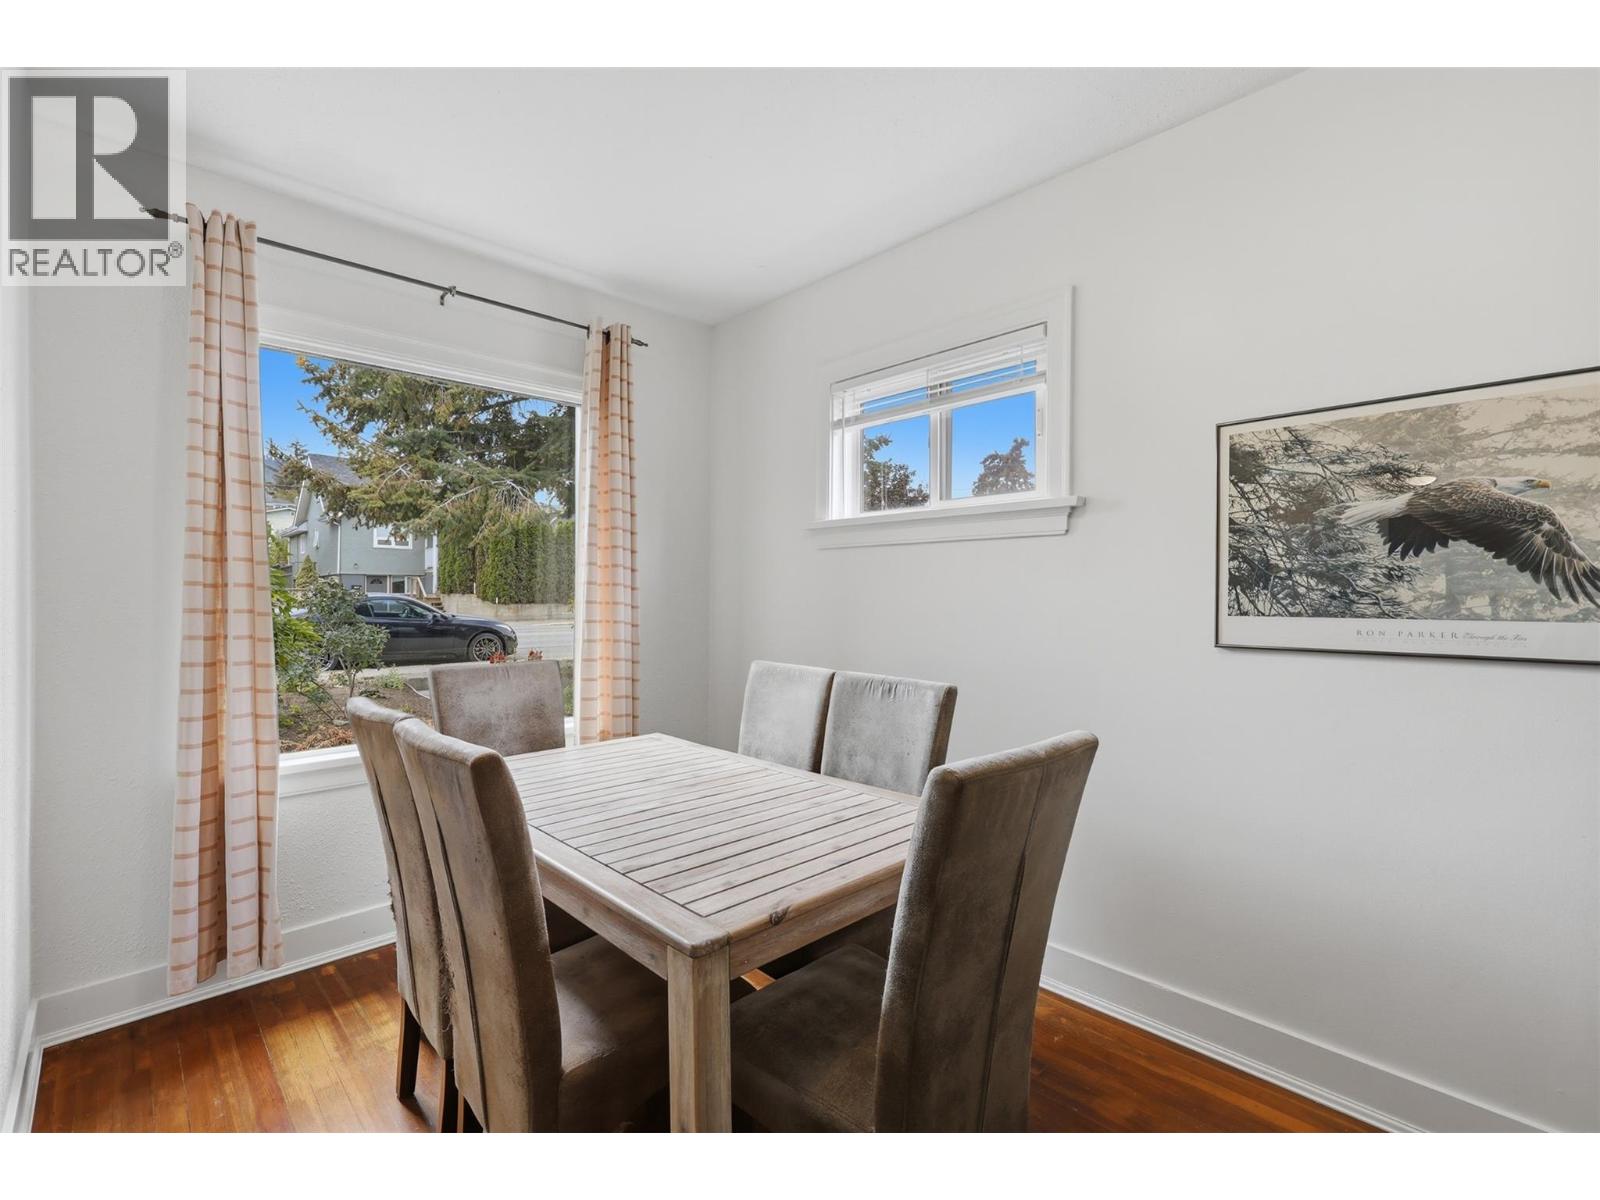
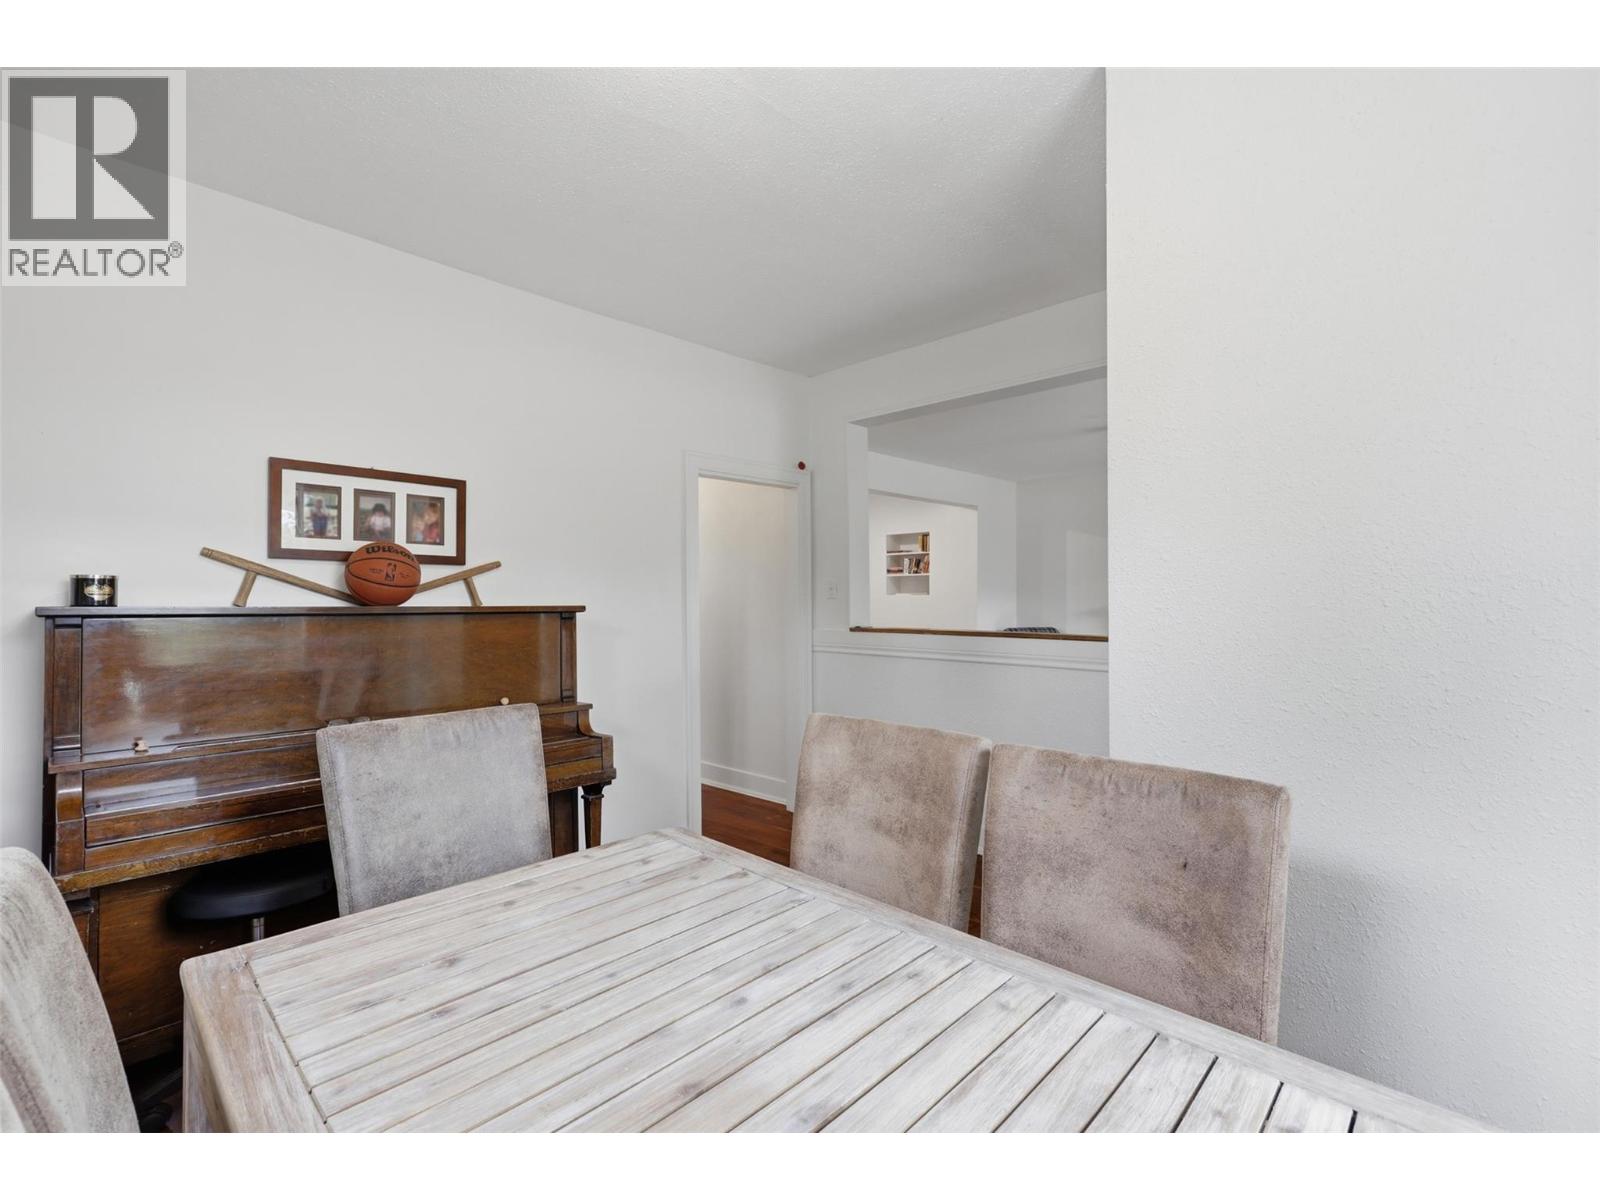
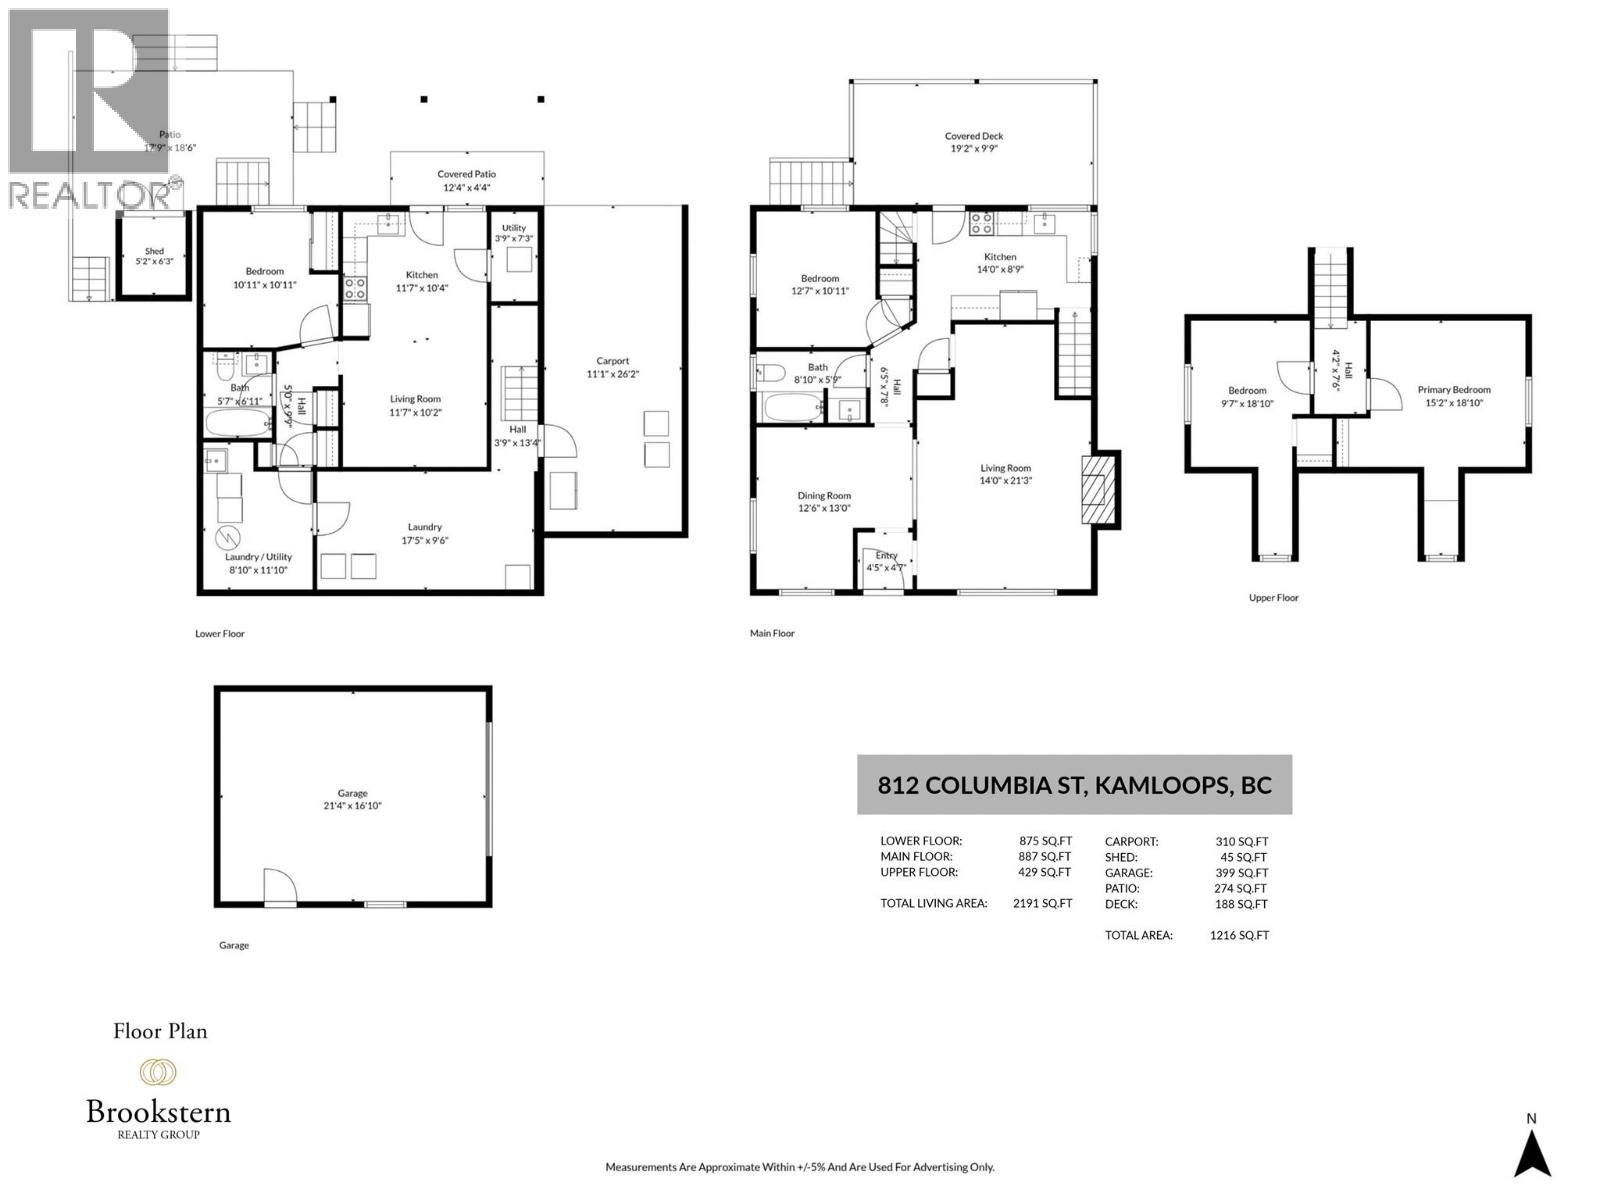
Level Type Length Width Dimensions Second Level Primary Bedroom 18'10'' x 15'2'' Second Level Bedroom 18'10'' x 9'7'' Basement Utility Room 7'3'' x 3'9'' Basement 4pc Bathroom 6'11'' x 5'7'' Basement Laundry Room 11'10'' x 8'10'' Basement Laundry Room 17'5'' x 9'6'' Basement Bedroom 10'11'' x 10'11'' Basement Living Room 11'7'' x 10'2'' Basement Kitchen 11'7'' x 10'4'' Main Level 4pc Bathroom 8'10'' x 5'9'' Main Level Bedroom 12'7'' x 10'11'' Main Level Dining Room 12'6'' x 13'0'' Main Level Living Room 21'3'' x 14'0'' Main Level Kitchen 14'0'' x 8'9''

Mark Gidden
Realtor/Founder

Lloyd Taverner
Realtor/Senior Partner
Your Favourites
No Favourites Found

The trademarks REALTOR®, REALTORS®, and the REALTOR® logo are controlled by The Canadian Real Estate Association (CREA) and identify real estate professionals who are members of CREA. The trademarks MLS®, Multiple Listing Service® and the associated logos are owned by The Canadian Real Estate Association (CREA) and identify the quality of services provided by real estate professionals who are members of CREA. The trademark DDF® is owned by The Canadian Real Estate Association (CREA) and identifies CREA's Data Distribution Facility (DDF®)
October 14 2026 05:02:53
Association of Interior REALTORS®

