
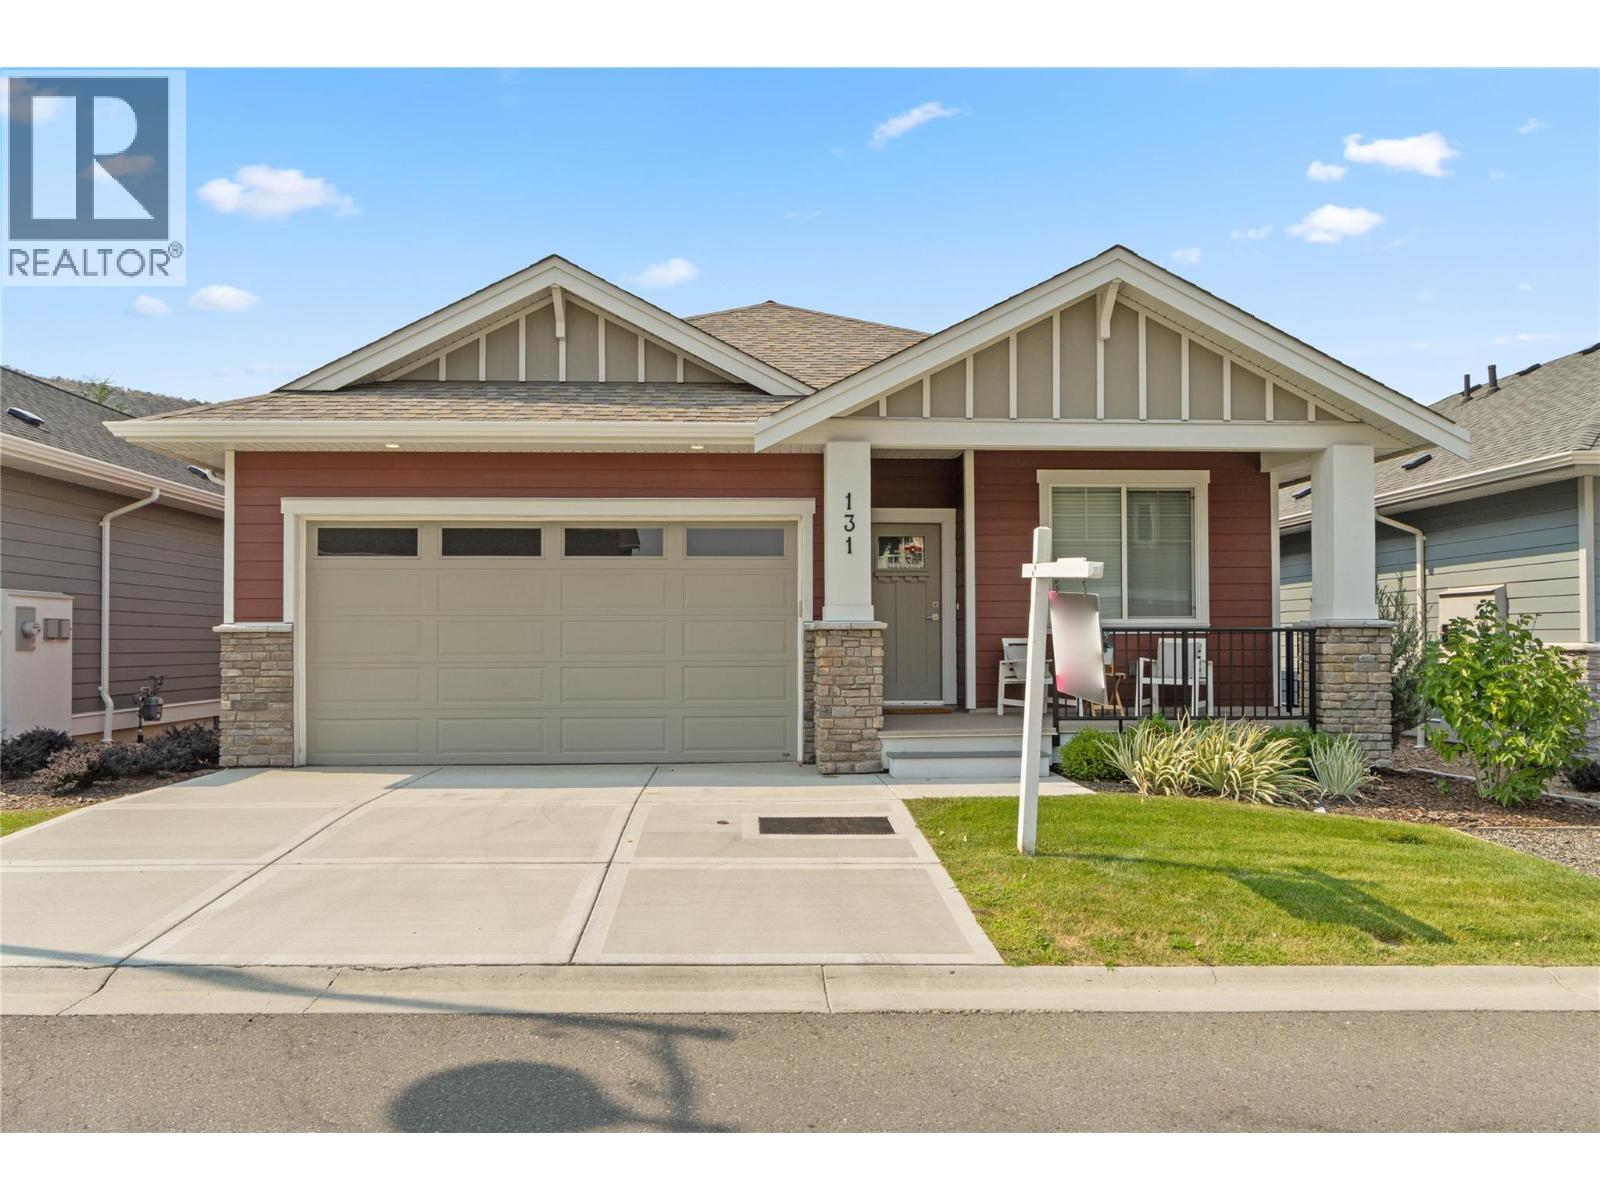
200 Grand Boulevard Unit# 131
Kamloops, British Columbia
Discover this newly built, turn-key home offering amazing quality. A spacious working kitchen with an island, is perfect for entertaining. Your dining area opens onto a covered sundeck to add the outdoor living to your home. With all living area conveniently located on the main floor, this 2-bedroom, 2-bathroom home features a gorgeous open layout with neutral decor. The master suite includes a walk-in shower for your comfort. The home comes fully equipped with all appliances, blinds, and air conditioning. Enjoy a beautifully landscaped yard with underground sprinklers and yard maintanace is included in strata. You will have access to a pristine community centre. Orchards Walk is amazing for walking and enjoying the outdoors. This home is truly ready for you to move in and make it your own! (id:64133)
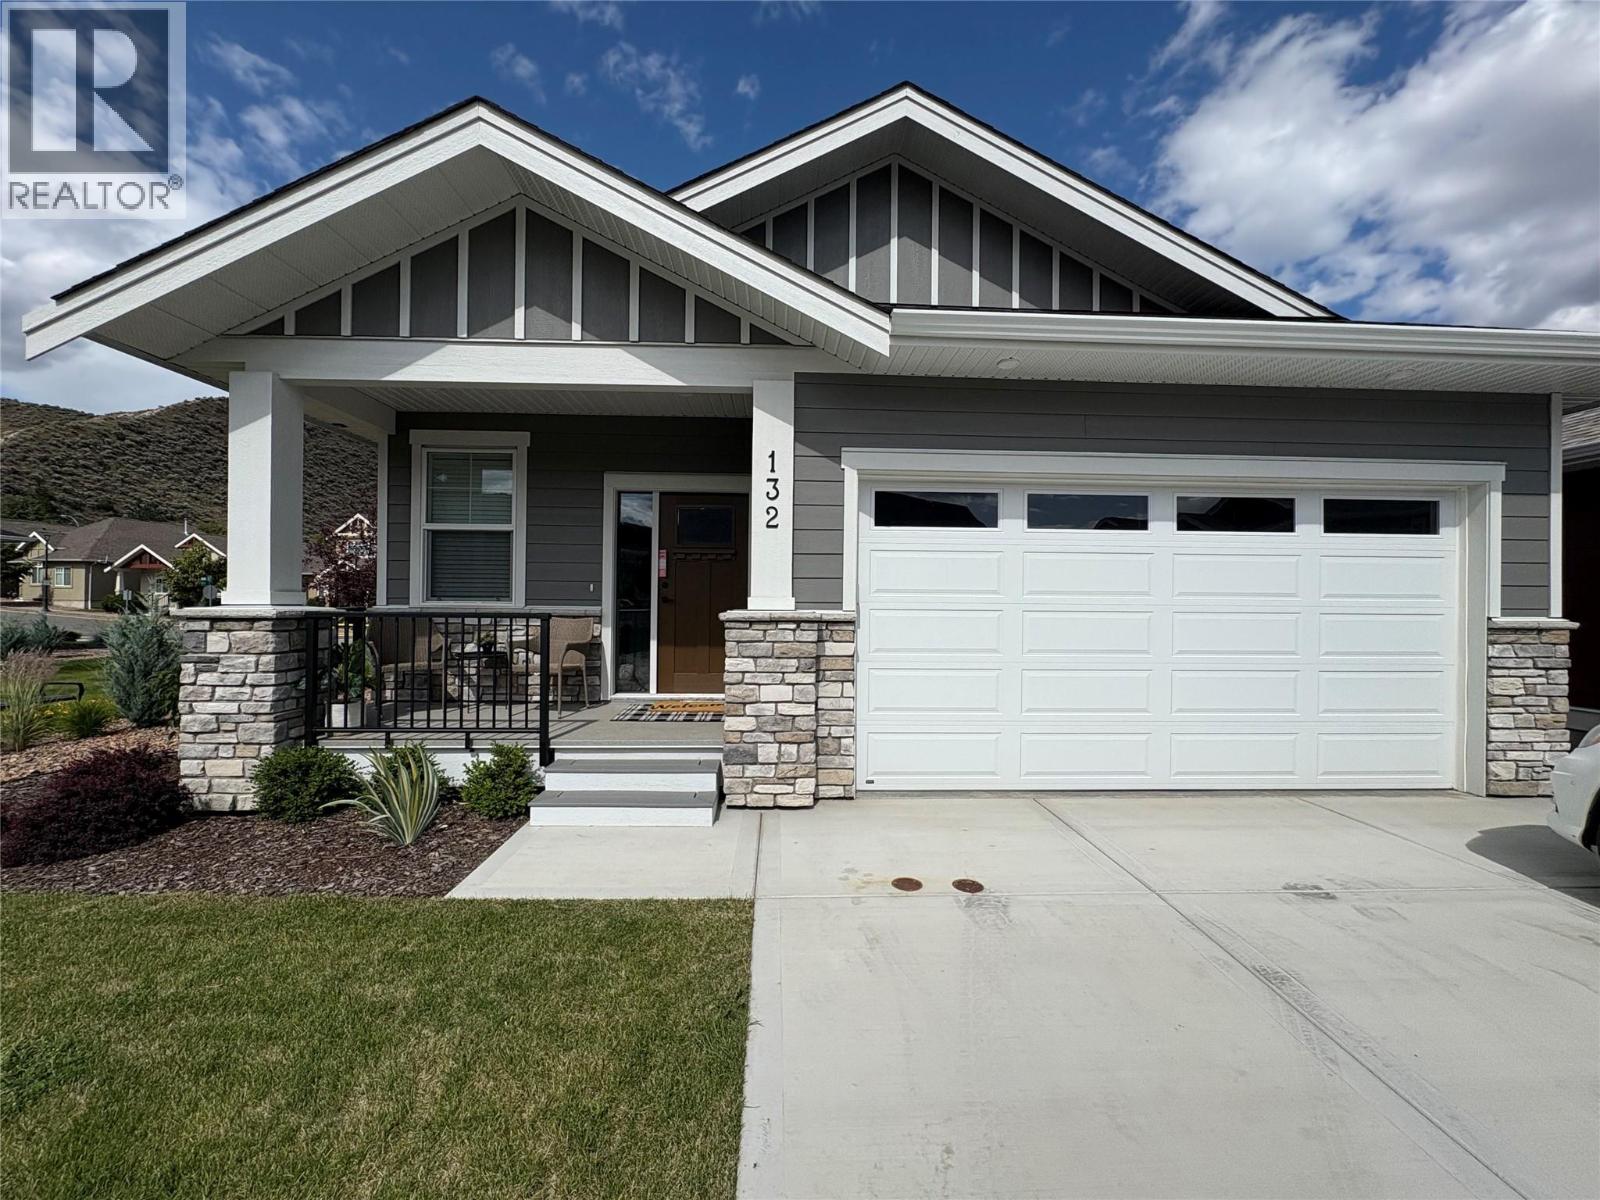
200 Grand Boulevard Unit# 132
Kamloops, British Columbia
Welcome home to Orchards Walk, where everything you need is right in your neighborhood. This brand-new home features a bright, open concept layout designed for easy living. Enjoy the added benefit of green space behind and beside your home, offering extra privacy and a peaceful setting. With low strata fees, you’ll also enjoy the bonus of access to the community centre, and your yard is professionally maintained. If you lead a busy lifestyle or love to travel, this home is perfect for you. The main floor offers 2 spacious bedrooms, 2 full bathrooms, and convenient laundry – making everyday living simple and hassle-free. All stainless steel appliance, air.co, blinds and washer and dryer included. Need more space? The unfinished basement provides ample room to create a family area or additional storage. This quality new home in a vibrant, growing community is ready for you to move in and start your next chapter! (id:64133)
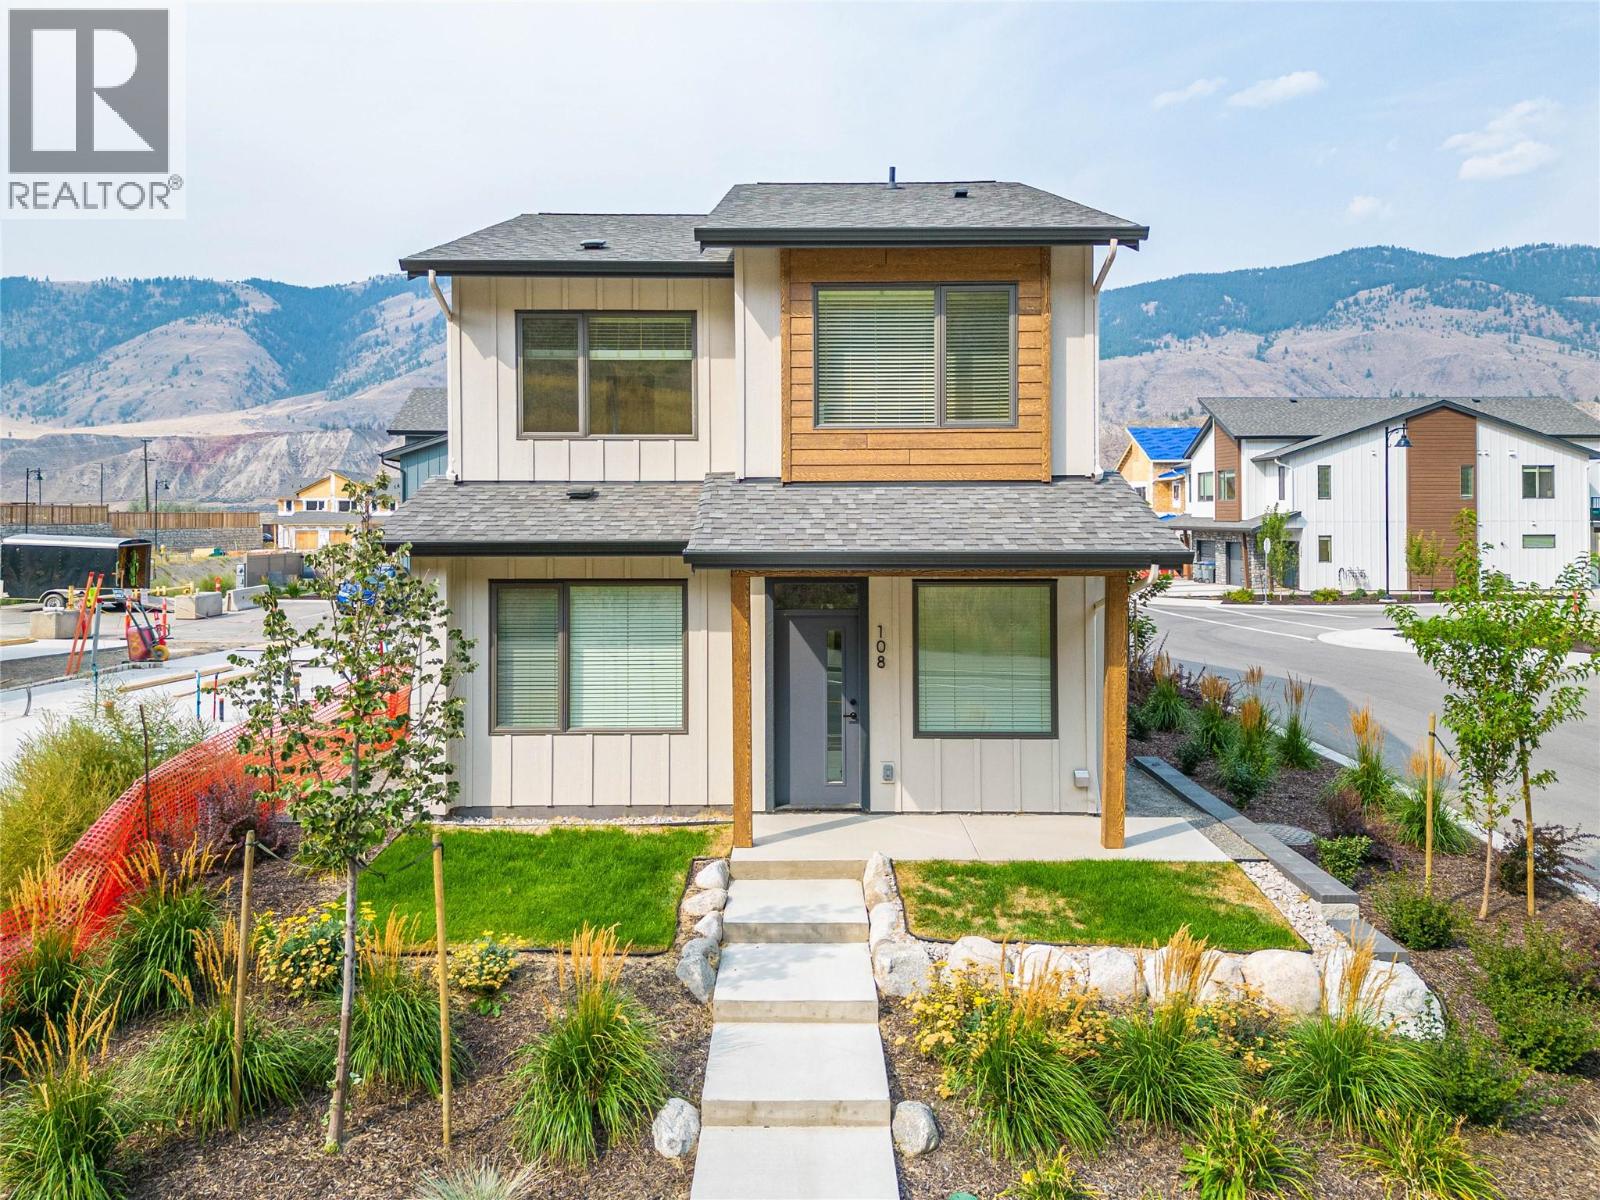
3580 Valleyview Drive Unit# 108
Kamloops, British Columbia
Introducing the very first single-family home in Somerset at Orchards Walk, an exciting opportunity to own a brand-new detached home at an unbeatable price point. Thoughtfully designed for comfort and convenience, this home includes everything you need: full appliance package, custom window blinds, air conditioning, and a fully landscaped yard. As one of the first homes in this new neighbourhood, you’ll also enjoy exclusive access to the Orchards Walk Community Centre, adding even more value to your everyday lifestyle. Built by an award-winning builder, this home marks the beginning of affordable, quality living in Kamloops. These first builds offer introductory pricing that won’t last long,making now the perfect time to get in early. Don’t miss your chance to be among the first to call Somerset home. Contact Tracy Mackenzie today to learn more or book your private showing. (id:64133)
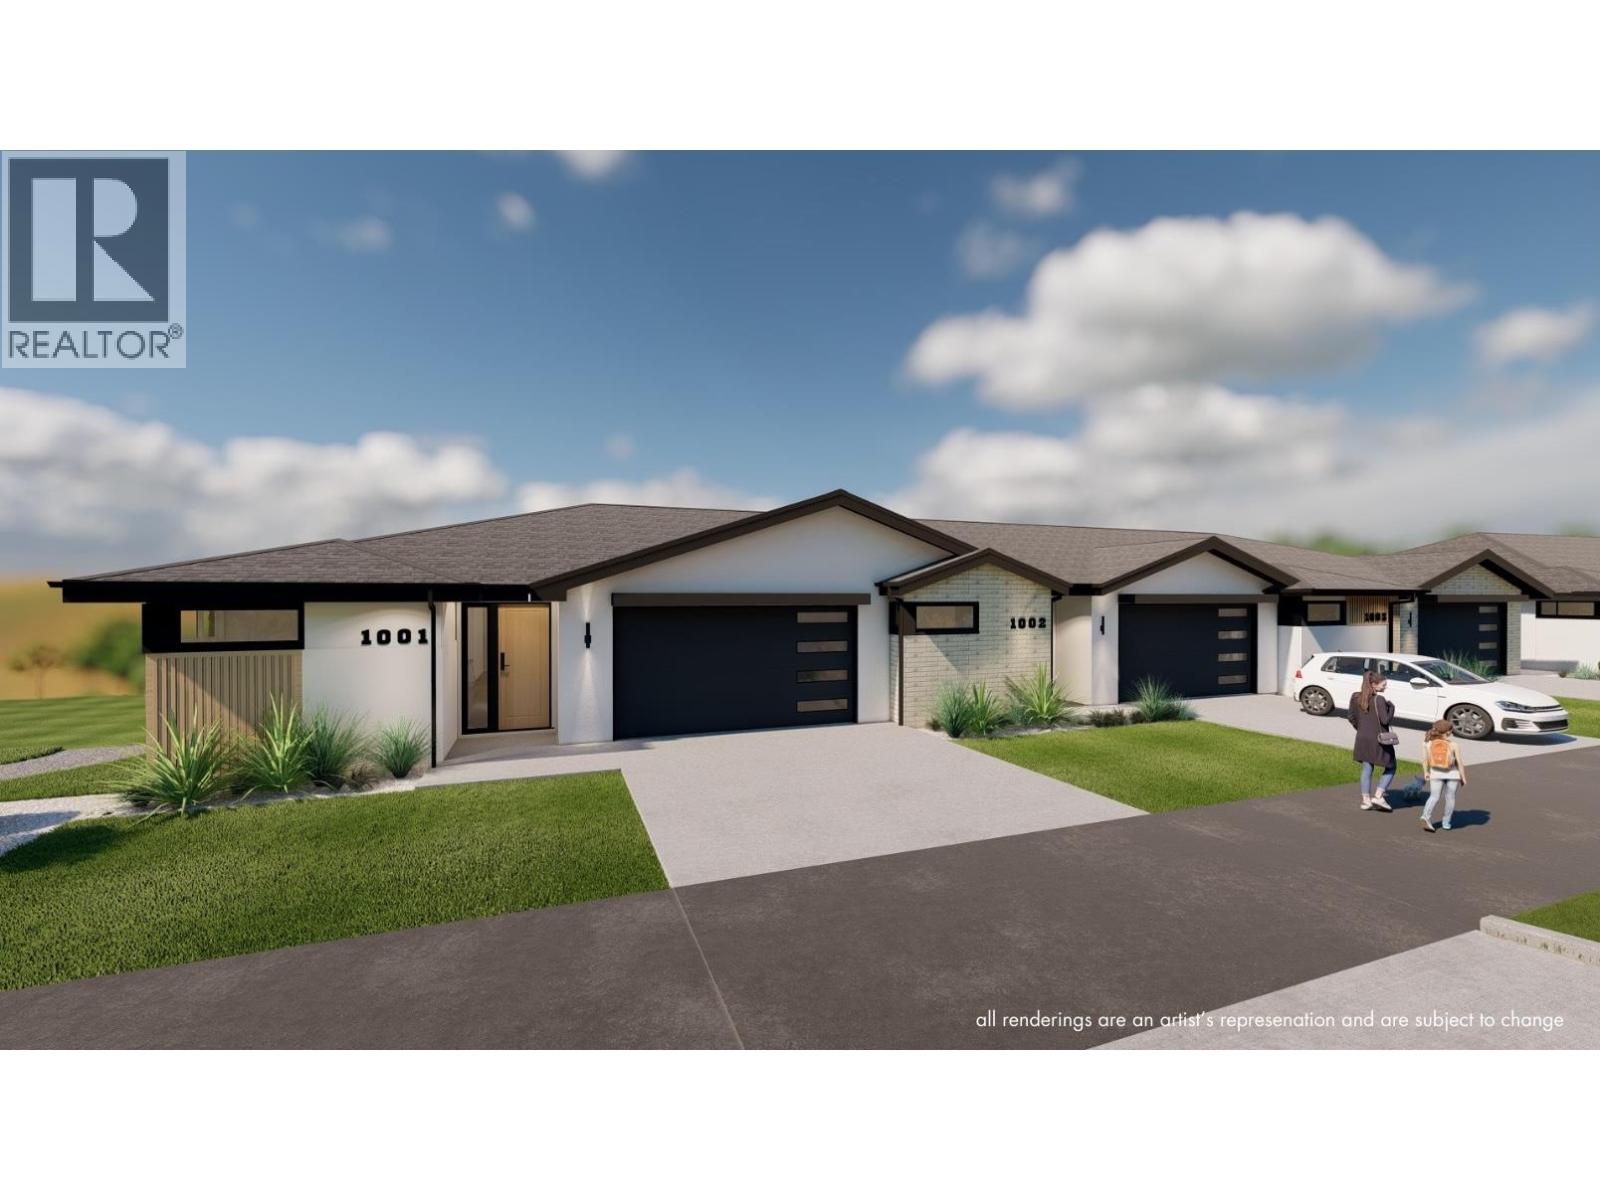
5054 Ladera Way
Kamloops, British Columbia
Welcome to Ladera, the newest townhome lifestyle experience at Sun Rivers Resort Community. Designed for low-maintenance living, Ladera offers 2-4 bdrm/3-4 bathroom multi-level homes, ranging from approx. 2071-2645sqft, over a variety of layouts. All units are fully finished, including appliances and window coverings. The meticulous design offers bright living spaces with 9ft ceilings, large windows, daylight lower levels, and ample parking. The kitchens include extended height uppers, modern integrated hardware, quartz counters, large islands, and more. Attention to detail is evident from the exquisite ensuites, to the 8' sidelite entry door (most plans), to the expansive outdoor spaces. Every unit is achieving Step 4 Energy Rating and contains geothermal heating and cooling, ICF foundations, and R/I EV. GST is applicable. *This unit has transom window in dining room and laundry room upgrades.* *Please note: media is from a different staged unit. (id:64133)
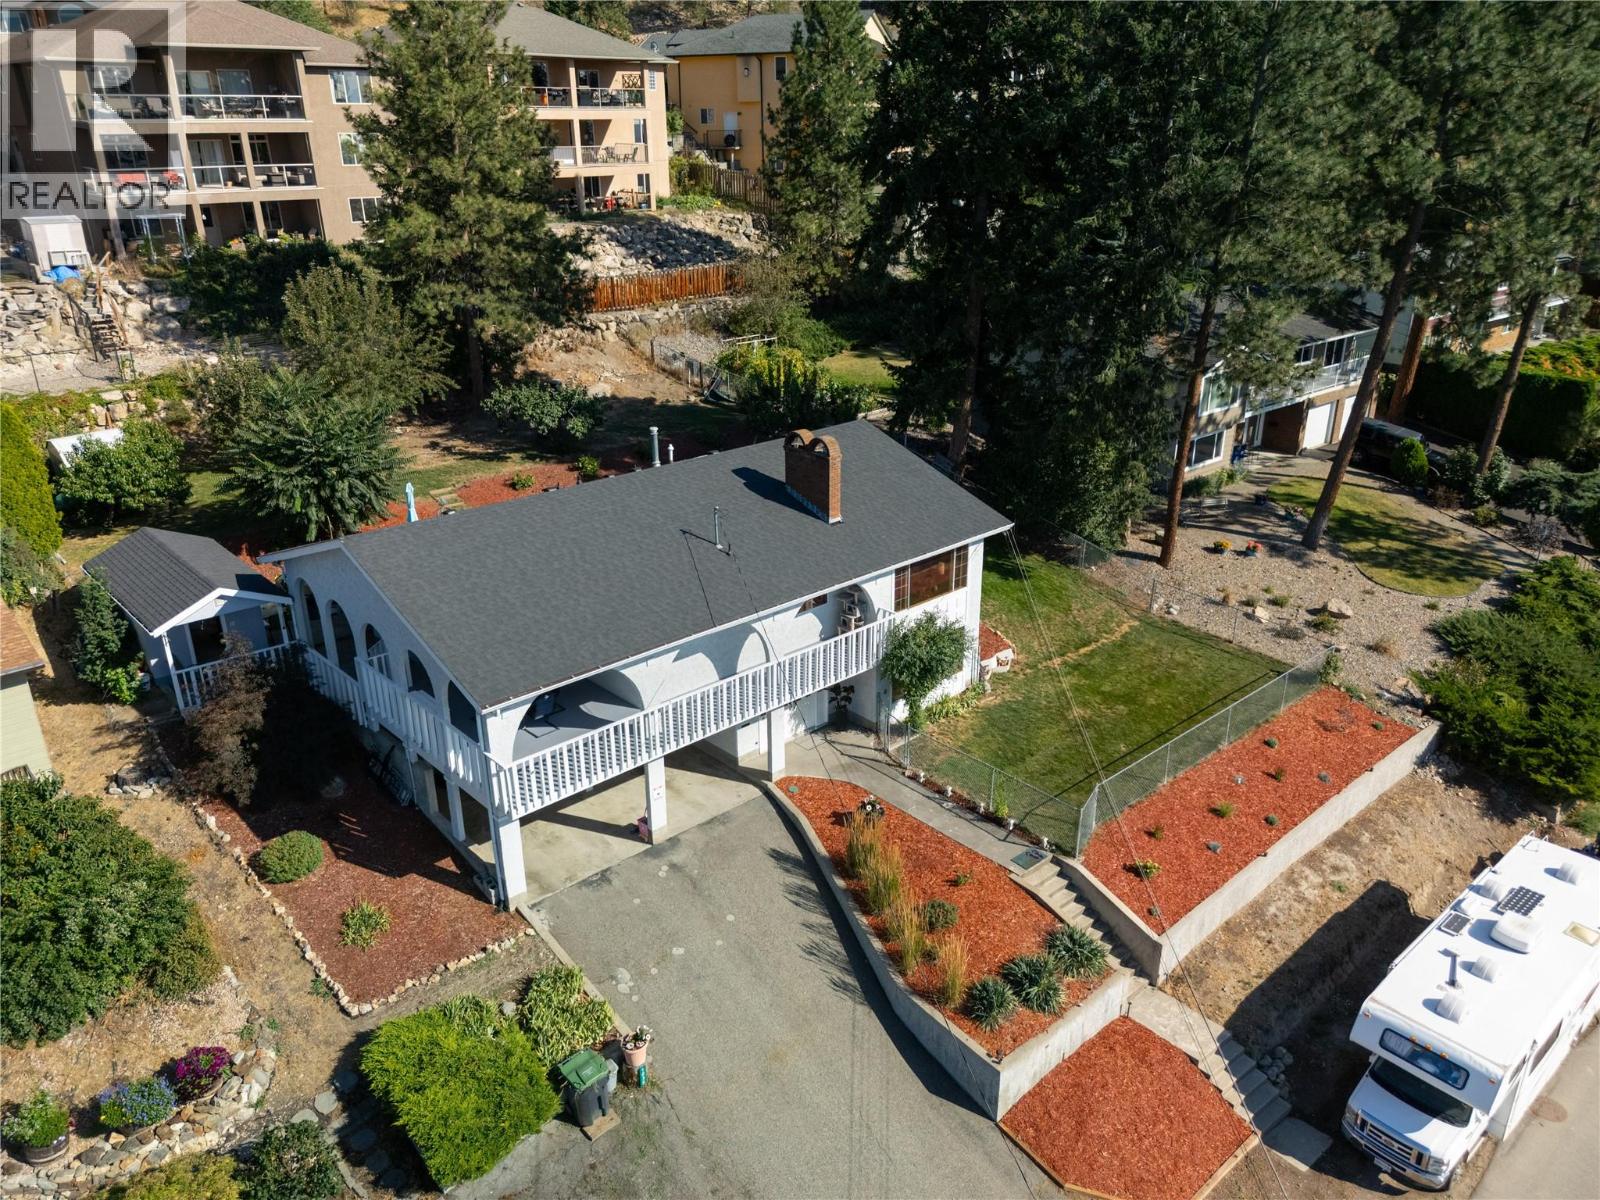
1035 Toovey Road
Kelowna, British Columbia
Welcome to 1035 Toovey Road, an exceptional opportunity in Kelowna’s desirable Toovey Heights / Black Mountain area. Set in a quiet, established neighborhood, this property offers the ideal blend of privacy, convenience, and Okanagan lifestyle. The property offers excellent potential for those looking to settle into a sought-after hillside community known for its views, larger lots, and relaxed residential feel. Whether you are searching for a family home, an investment opportunity, or a property with room to personalize, 1035 Toovey Road presents a compelling option in one of Kelowna’s steadily growing areas. Enjoy peaceful surroundings with easy access to schools, parks, golf, hiking and biking trails, shopping, restaurants, and everyday amenities. Downtown Kelowna, Orchard Park, UBCO, YLW International Airport, and Big White access are all within comfortable reach, making this location attractive for families, professionals, and outdoor enthusiasts alike. A great to secure a home in a convenient, established neighborhood with strong long-term appeal. (id:64133)
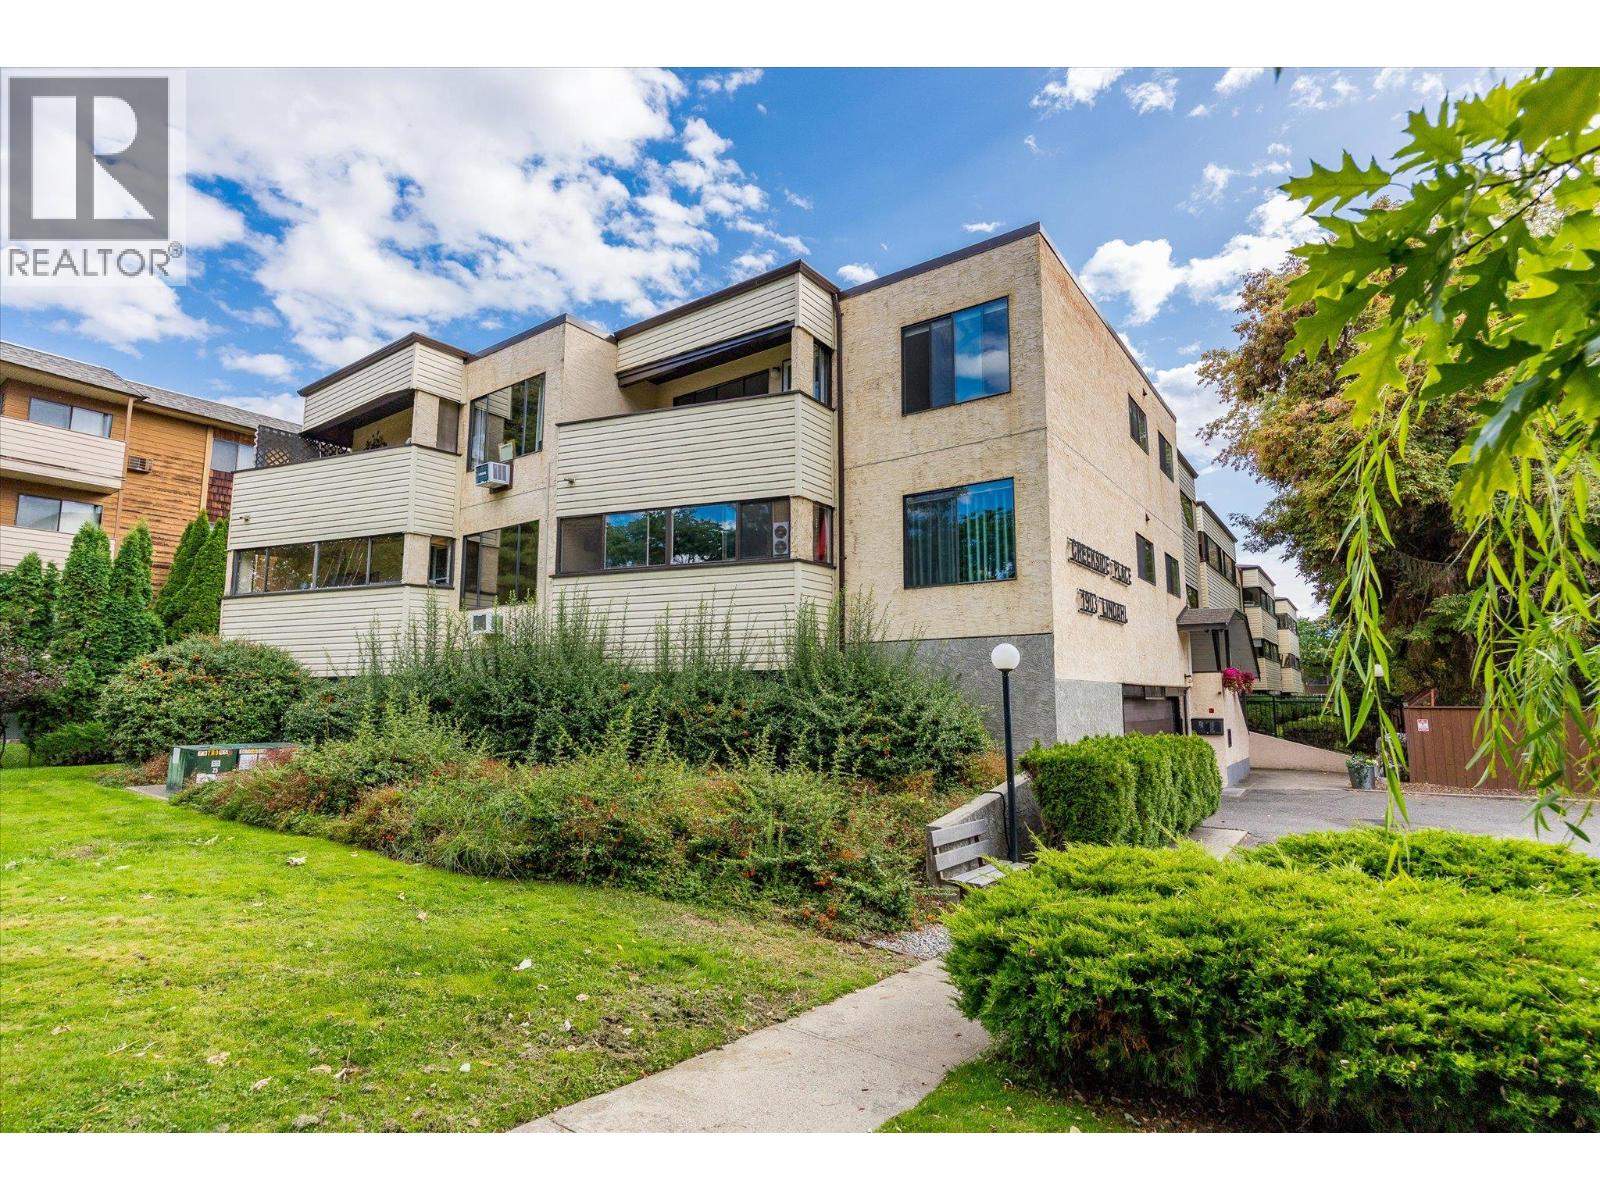
1903 Lindahl Street Unit# 106
Kelowna, British Columbia
Welcome to Creekside Place! This 55+ building is a welcoming, no-smoking community in a convenient Kelowna location, making it a great choice for those who enjoy being able to walk to neighbourhood amenities. This clean and thoughtfully updated 2-bedroom, 1-bathroom home offers a bright, open layout with a number of modern updates, including attractive vinyl plank flooring, refreshed cabinetry, stainless steel appliances, and an updated bathroom featuring an accessible shower for added ease and convenience. The functional floor plan offers comfortable living space with two bedrooms, making this an excellent option for downsizers or those looking for a low-maintenance home. Enjoy the convenience of being close to shopping, restaurants, recreation, transit, and everyday amenities, with many of Kelowna’s conveniences just minutes from your door. A wonderful opportunity to enjoy comfortable, move-in-ready living in a well-connected location! (id:64133)
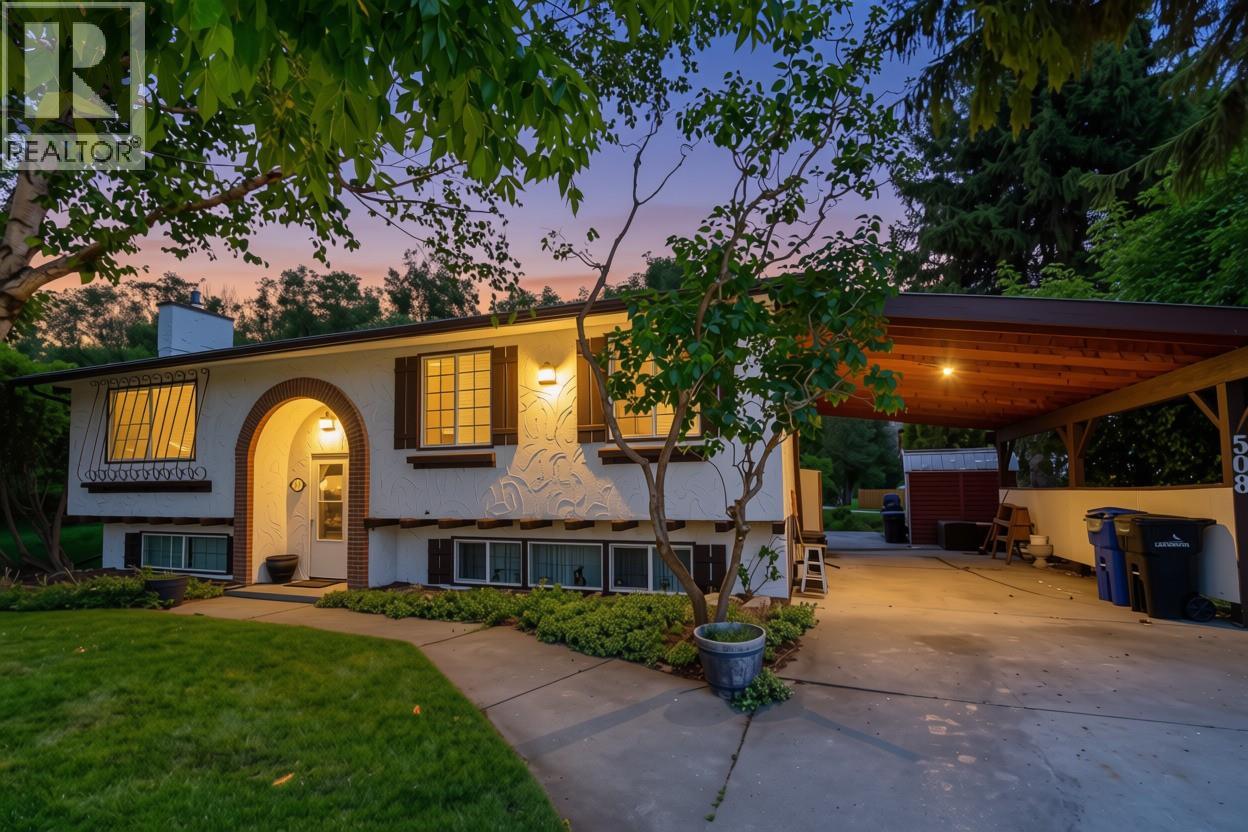
508 16th Ave S
Cranbrook, British Columbia
Tucked into a sought-after neighbourhood on a spacious corner lot, this charming 2-bedroom, 2-bathroom home backs directly onto tranquil Joseph Creek and sits beside a large green space, offering a rare sense of privacy and room to breathe. Picture slow mornings with coffee on the deck, the sound of the creek, and evening walks through nearby Kinsman Park. Inside, the bright living room centers on a cozy gas fireplace, perfect for quiet evenings in. The kitchen is a pleasure to cook in, with ample storage, stainless steel appliances, a gas stove, and a lovely dining area where glass sliders open onto the newly revamped sundeck. Surrounded by established trees, it's a private retreat for relaxing, entertaining friends, or simply enjoying the view. The spacious primary bedroom is complemented by a second bedroom, ideal as a guest room, office, or hobby space. The main floor bathroom features a large soaker tub, separate shower, and heated floor. Best of all, the big-ticket items are done: new roof and gutters (2017), hot water tank (2020), furnace (2025), windows and custom blinds (2011), plus a freshly revamped sundeck, new paint throughout, updated light fixtures, and a brand-new 200 amp electrical panel with built-in surge protection. Just move in and enjoy. If you've been searching for a peaceful, low-maintenance place to call home in a beautiful natural setting, this is it. Book your showing today! (id:64133)
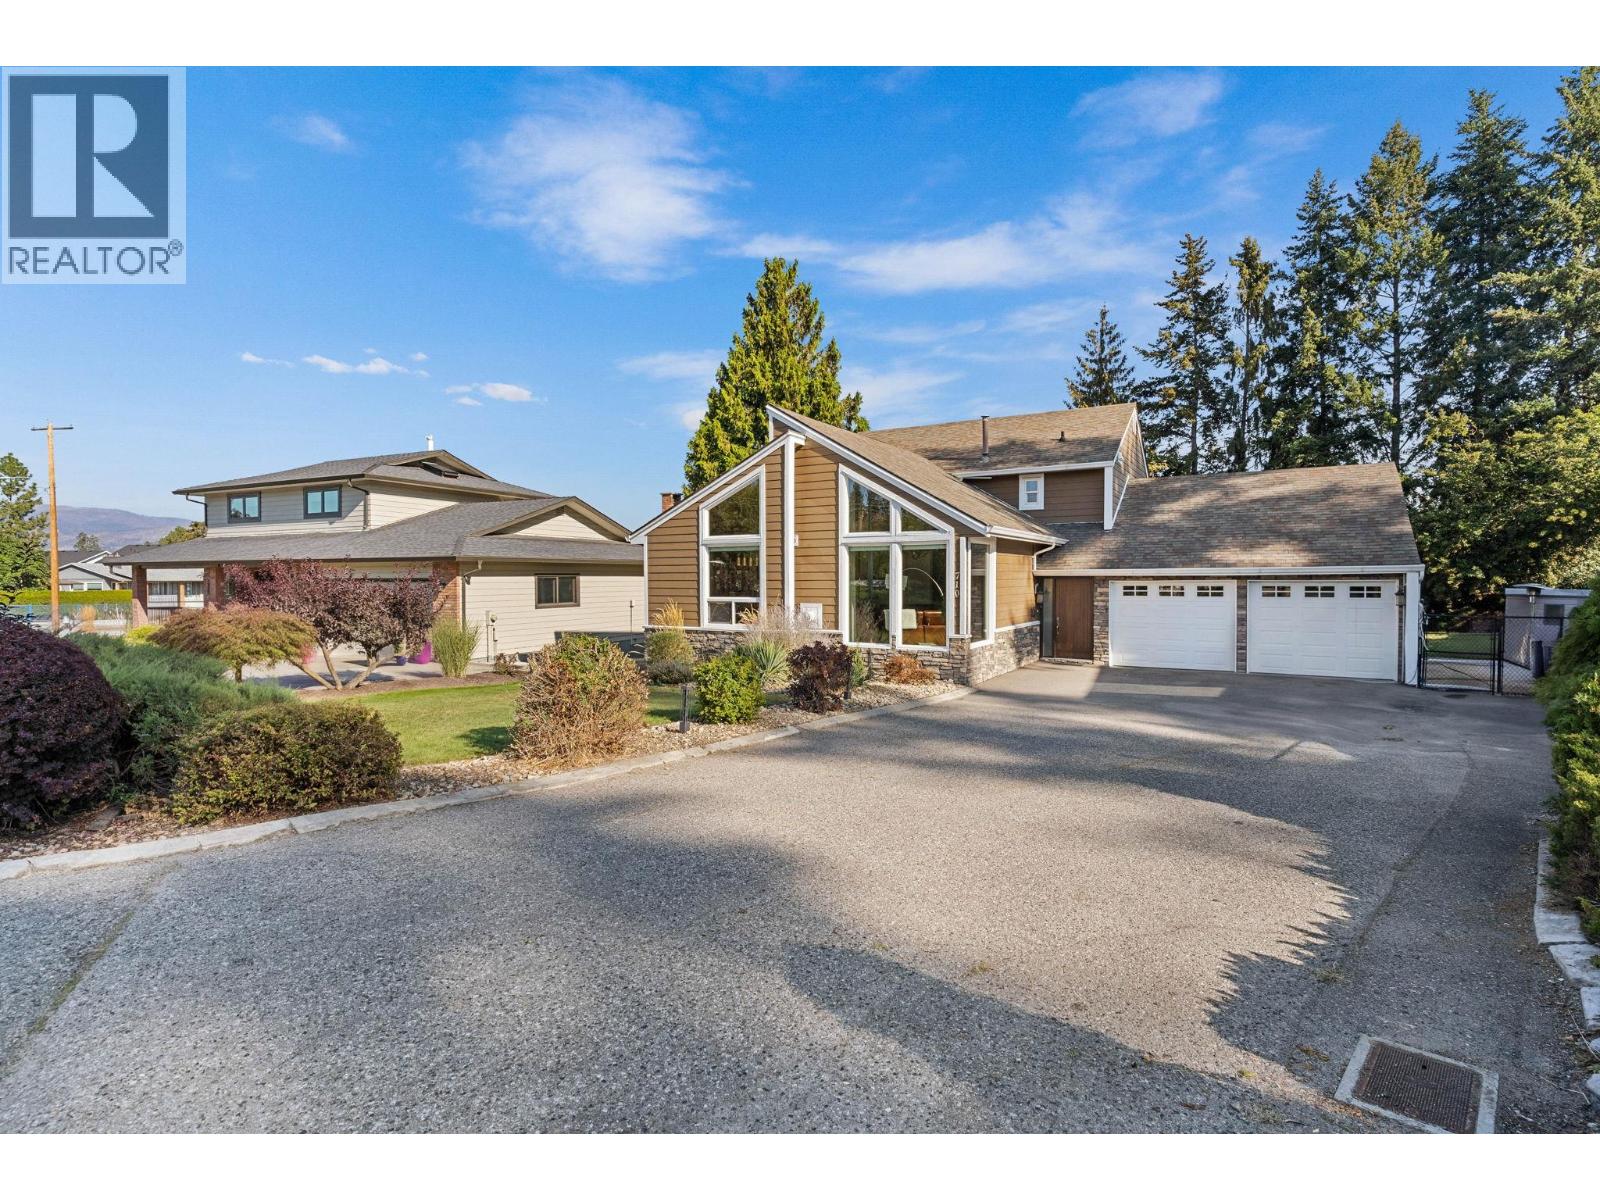
710 Tozer Court
Kelowna, British Columbia
Beautifully finished split-level home in the desirable Lower Mission. This spacious 4 bedroom, 3 bathroom home offers a functional layout with plenty of room to gather, entertain and unwind. The bright living room makes an immediate impression with its soaring wood-lined ceiling, expansive windows, and fireplace, while the separate family room provides another comfortable space to relax. The kitchen is complemented by both a formal dining area and a breakfast nook, offering flexibility for everyday meals and special occasions. Downstairs, the rec room provides even more living space, along with excellent storage. Outside, enjoy a large deck overlooking the beautifully maintained backyard, perfect for entertaining friends and family. A spacious garage and generous driveway provide plenty of room for vehicles and additional parking. Located close to schools, shopping, parks and other everyday amenities, this thoughtfully updated home offers space, comfort and an excellent location! (id:64133)
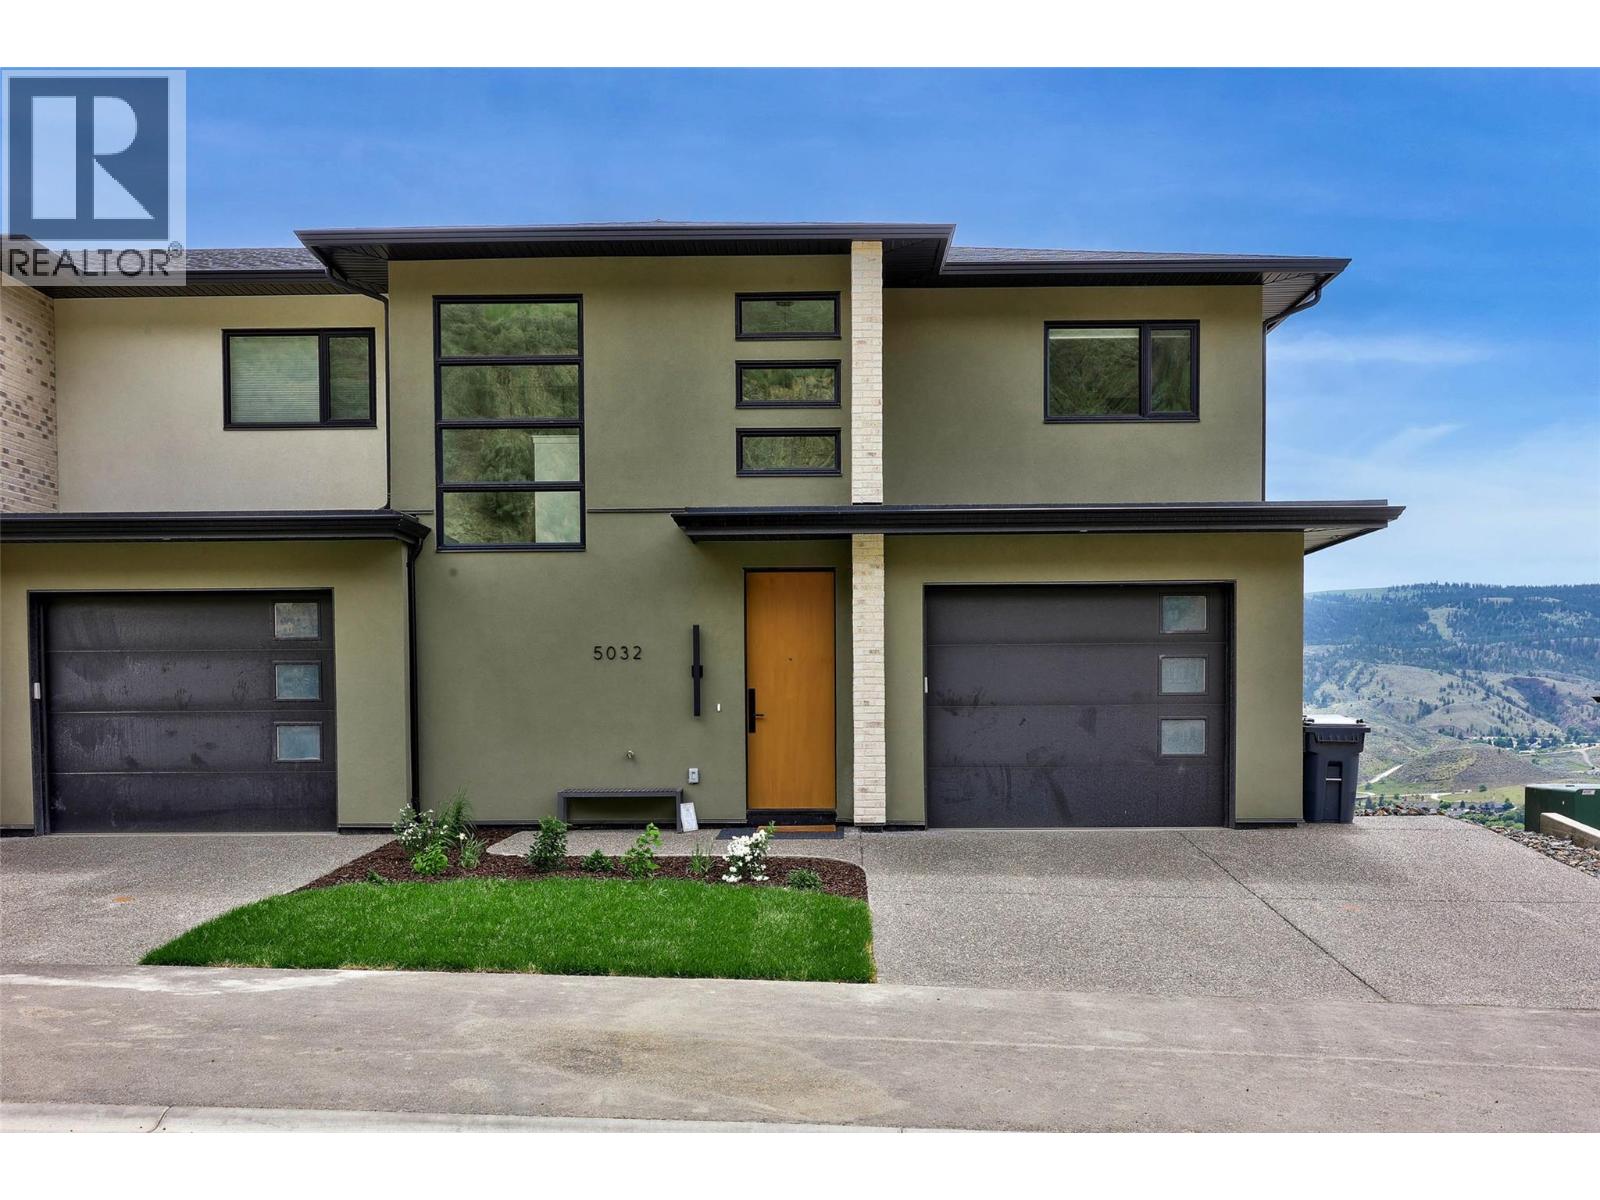
5046 Sun Rivers Drive
Kamloops, British Columbia
MOVE-IN READY! This brand-new end-unit townhome at Ladera combines space, privacy and panoramic views in the heart of Sun Rivers. Offering over 2,500 sq. ft. with 4 bedrooms and 3.5 bathrooms, the three-level layout provides flexible living for families, guests or those wanting extra space. The open main floor features 9' ceilings, large windows and a contemporary kitchen with quartz countertops, extended-height cabinetry, pantry and an upgraded integrated Fisher & Paykel fridge. Upstairs are 3 bedrooms including the primary suite, along with a study space, while the walkout lower level features a 4th bedroom, full bathroom and family room. As an end unit, this home offers added privacy along with southern exposure and generous outdoor living spaces. Geothermal heating and cooling, heated ensuite tile, a finished garage, EV rough-in and quality finishes throughout complete this move-in-ready home. GST applicable. Note: photos are from a similar unit but not identical. Matterport is for a B1 unit and is just for general reference for finishings, etc. (id:64133)
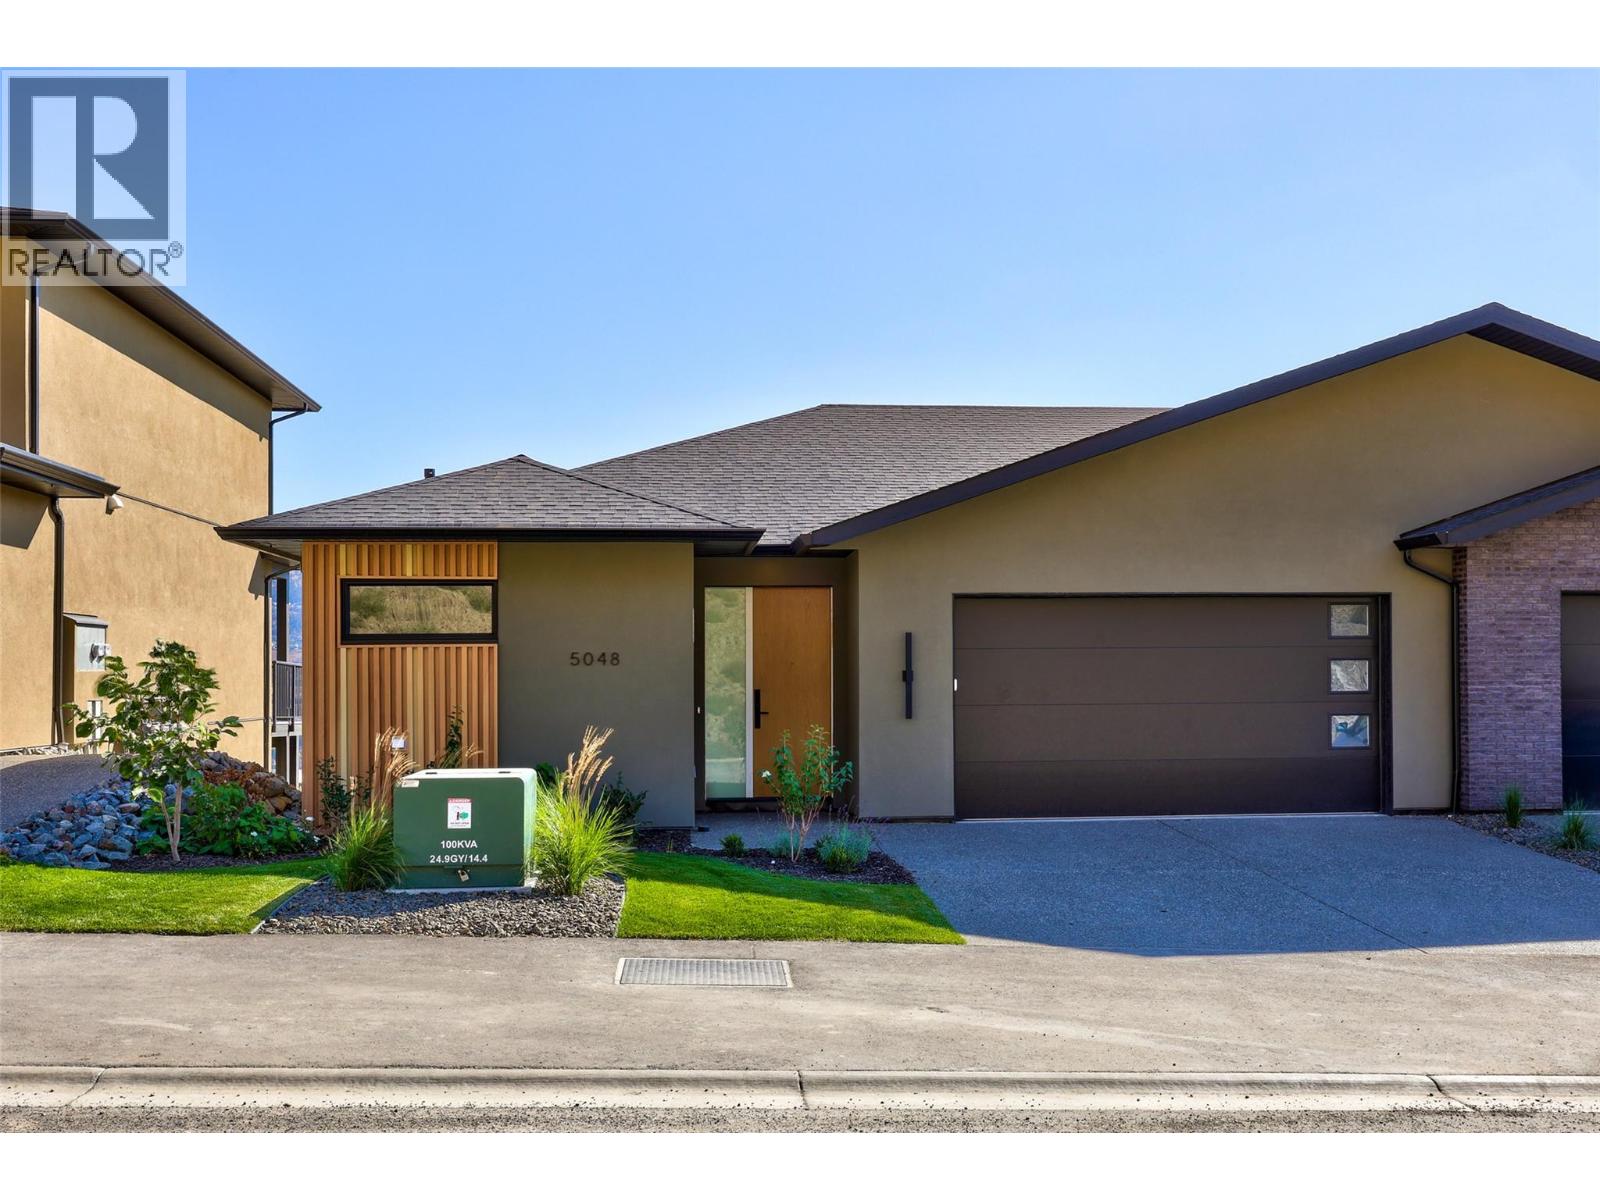
5048 Sun Rivers Drive
Kamloops, British Columbia
MOVE-IN READY! Enjoy easy main-floor living at Ladera in Sun Rivers. This brand-new 3 bedroom, 2.5 bathroom rancher-style townhome offers over 2,000 sq. ft. of finished living space, making it an ideal option for those looking to downsize without sacrificing space. The main level features an open kitchen, dining and living area, spacious primary bedroom with walk-in closet and ensuite, laundry, and a covered deck - all the essentials for everyday living on one floor. The walkout lower level adds two bedrooms, a full bathroom, family room and covered patio, providing plenty of space for guests and visiting family. As an end unit, the home enjoys added privacy along with panoramic views and southern exposure. The kitchen features quartz countertops, an oversized pantry and upgraded integrated Fisher & Paykel fridge. SS kitchen appliances, washer and dryer are included. Geothermal heating and cooling, heated ensuite tile, a finished garage and low-maintenance living complete the package. GST applicable. Matterport is for a A1 unit and is just for general reference for finishings, etc. (id:64133)
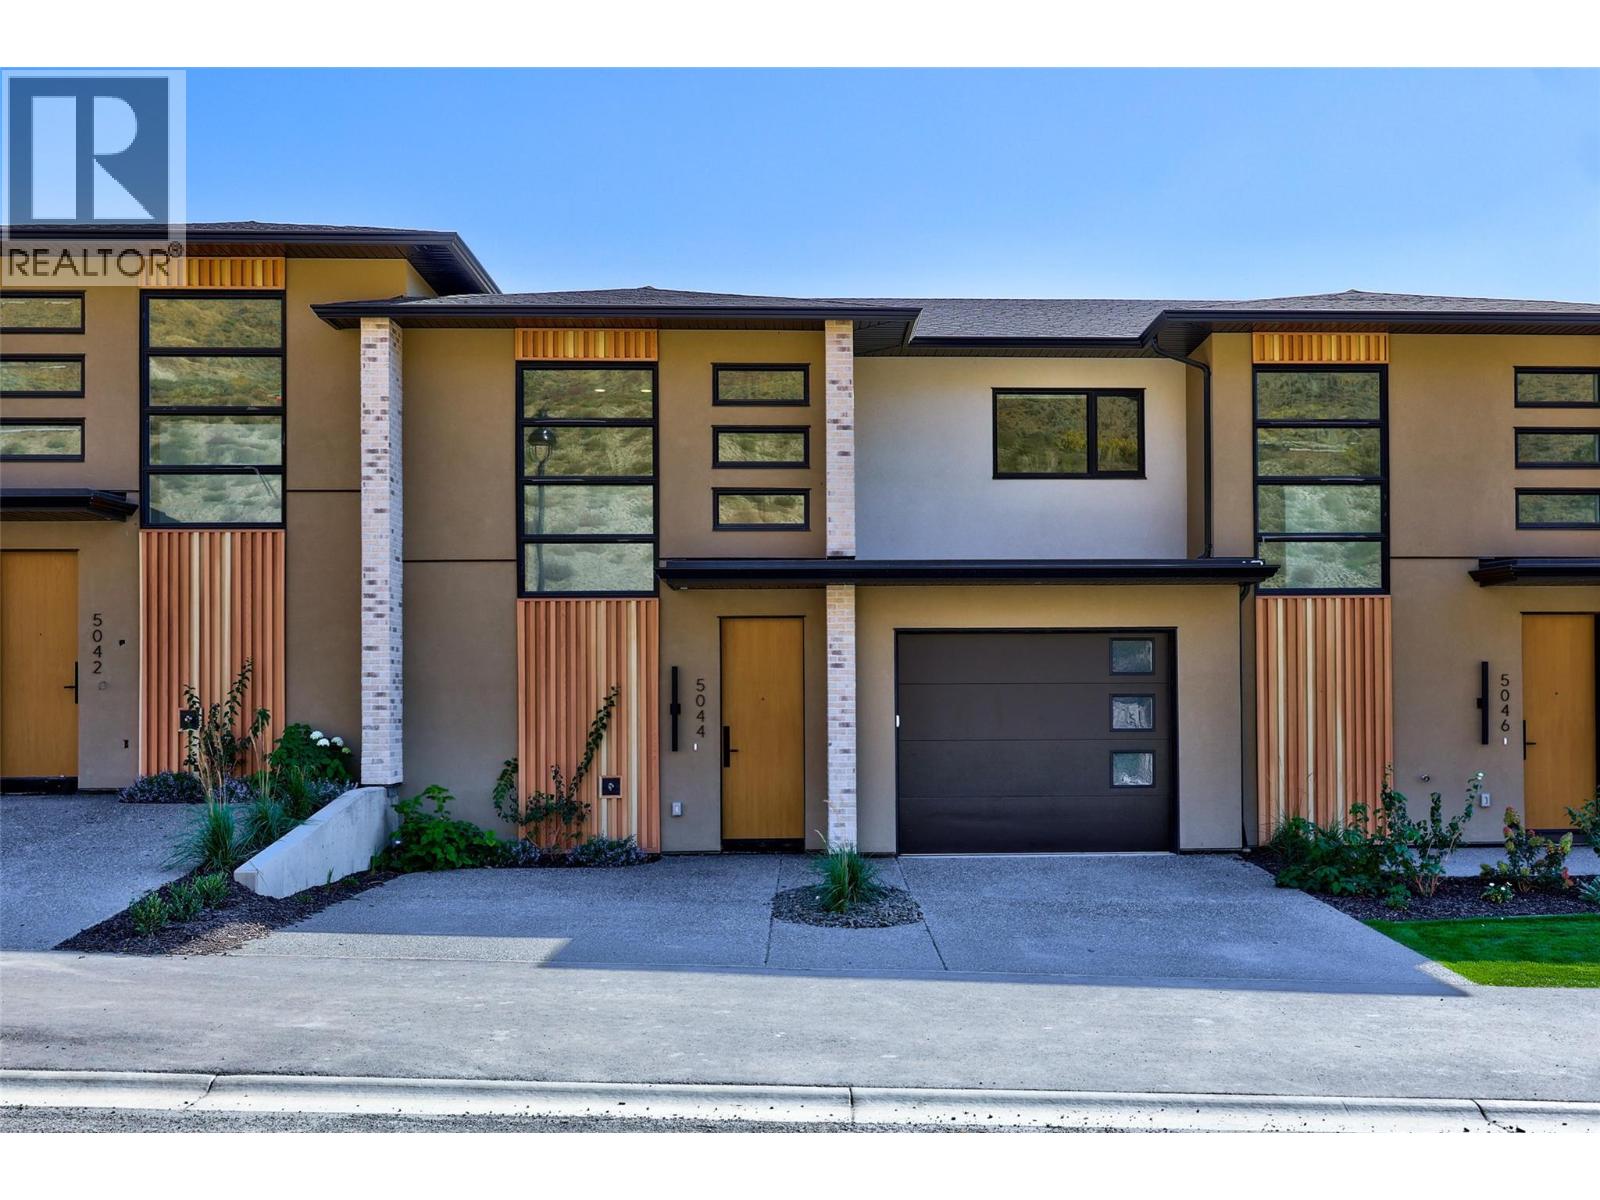
5044 Sun Rivers Drive
Kamloops, British Columbia
MOVE-IN READY! Brand-new living at Ladera in Sun Rivers. This 4 bedroom, 3.5 bathroom townhome offers over 2,500 sq. ft. of thoughtfully designed living space with plenty of room for family, guests and everyday life. The bright main floor is centred around a spacious kitchen with quartz countertops, extended-height cabinetry, a large island and upgraded integrated Fisher & Paykel fridge, opening naturally to the dining and living areas and covered deck. SS kitchen appliances, washer and dryer are included. Upstairs you'll find 3 bedrooms including the primary suite, plus a convenient study space, while the walkout lower level offers a 4th bedroom, full bathroom and family room ideal for guests, teens or additional living space. Enjoy panoramic views, southern exposure and private outdoor areas, along with geothermal heating and cooling, heated ensuite tile, a finished garage and EV rough-in. Fully finished and ready for immediate possession. GST applicable. (id:64133)
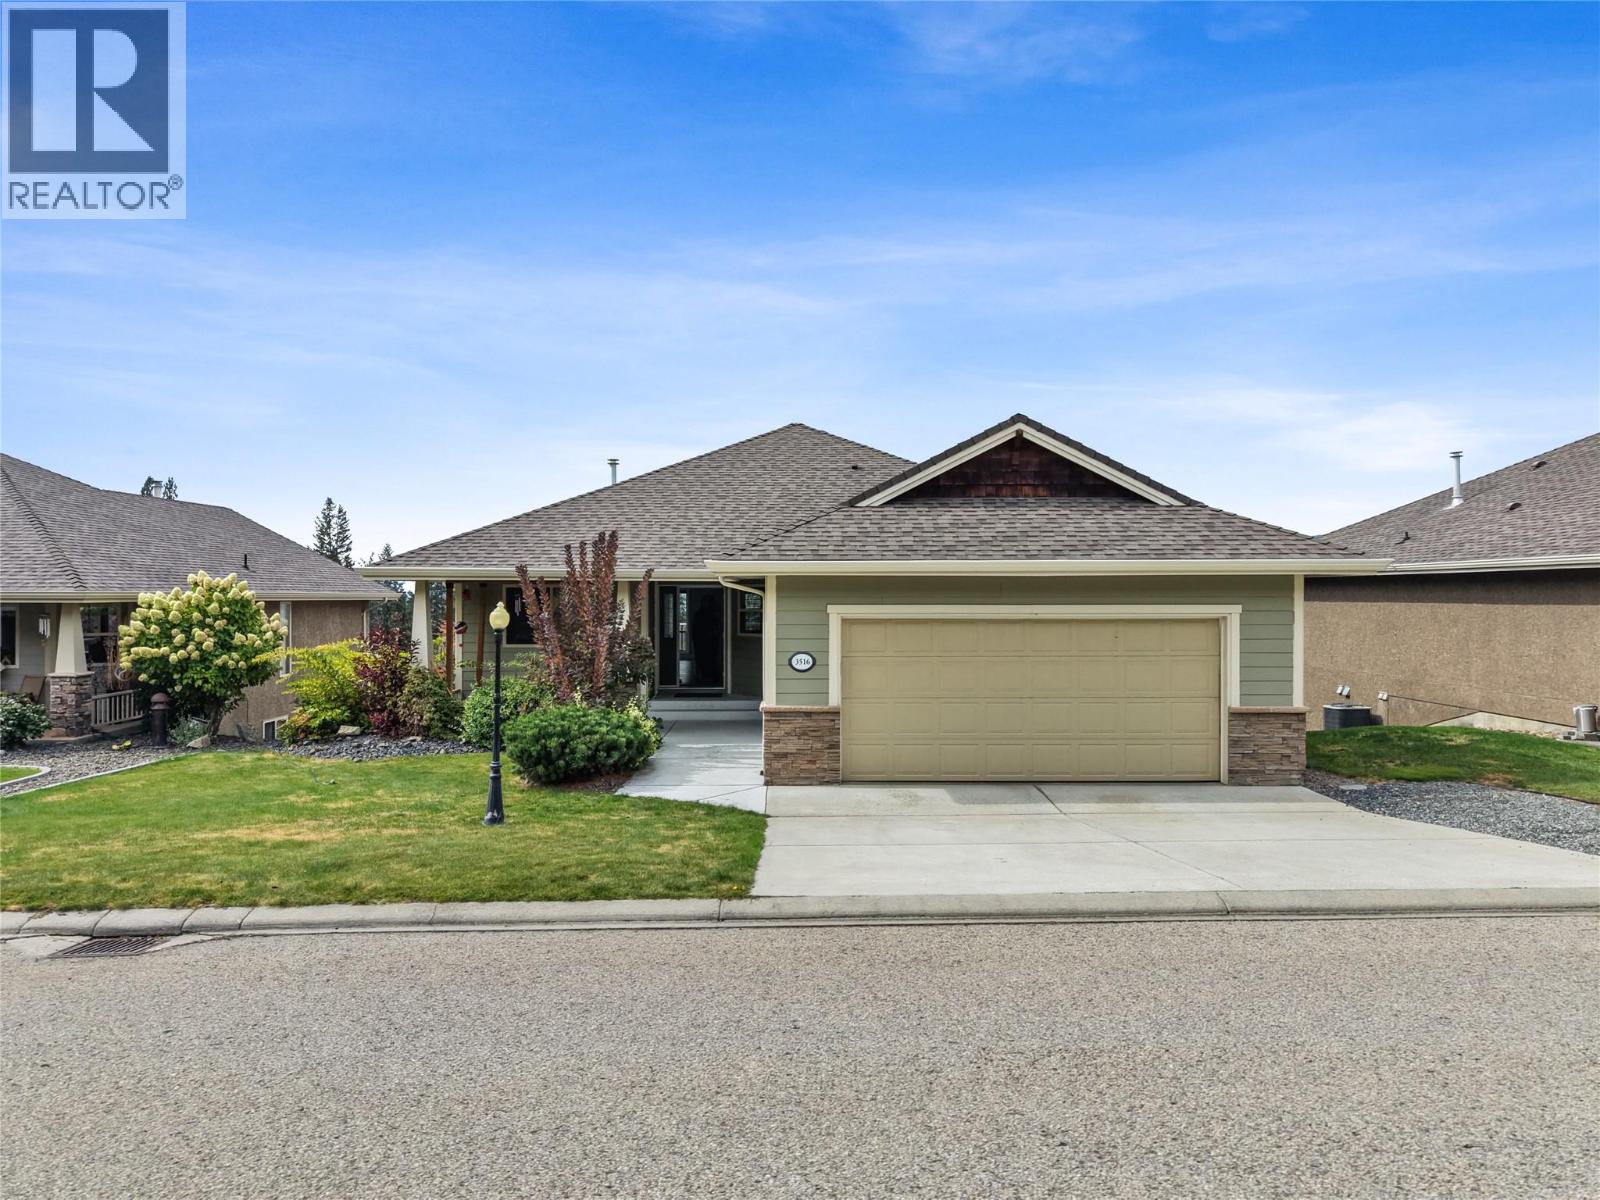
3516 Camelback Drive
Kelowna, British Columbia
Set against sweeping Okanagan views, this beautifully updated five bedroom plus den home offers an incredible combination of space, natural light, and an effortless Okanagan lifestyle. Located in the neighbourhood of Ellison, the home enjoys a peaceful residential setting surrounded by picturesque valley and golf course views, with a low maintenance, master planned community that makes everyday living easy. Inside, the main level is filled with natural light, with large windows bringing the surrounding scenery into the home and creating a bright, open atmosphere throughout the living spaces. The fully renovated contemporary kitchen anchors the main floor, complemented by new flooring upstairs, fresh paint throughout, and a new glass railing leading downstairs. The main floor primary suite offers a private retreat with a well appointed ensuite, while two additional bedrooms upstairs provide plenty of space for family, guests, or an office! The walkout lower level adds two more bedrooms and a den, along with a spacious family room and welcoming bar area that opens to the patio, creating an ideal space for relaxing, entertaining, or giving everyone room to spread out. The den is also roughed in for an additional laundry room, offering added convenience and flexibility. Upstairs, the generous balcony takes full advantage of the setting, offering a beautiful vantage point for golf course views and unforgettable Okanagan sunsets. With five bedrooms, a den, multiple living spaces, a double garage, and an abundance of indoor and outdoor space, this home offers the flexibility to grow, gather, work from home, host guests, and enjoy everything that makes the Okanagan lifestyle so special. The combination of thoughtful updates, incredible views, generous living spaces, and the peaceful setting of Ellison makes this a home that truly offers something for everyone. (id:64133)
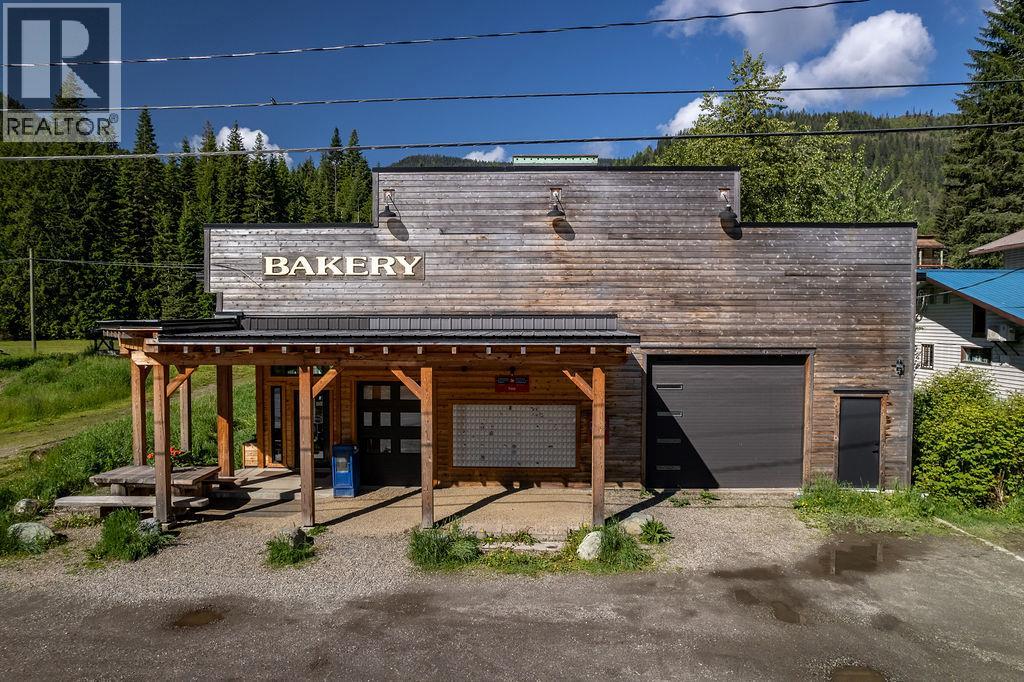
7114 1st Avenue
Ymir, British Columbia
Beautifully restored property . This versatile space is the heart of the village. Turn key bakery operation included. . Currently operating as a Bakery and Canada Post which sits on 1/2 half of the building (1000 sq. feet.) and there is a separate space adjacent for another business/artisan studio/residential (with rezone)or a lease option. Both have separate entrances and store front. This 2000+ sq ft building has 14 ft ceilings showcasing original timbers. The Recent renovations include new windows, a timber frame front awning, brand new Truss package with a metal roof, radiant in-floor heating, new electrical and plumbing, and a new half bathroom. The Building has been built to add on an additional top floor that with rezoning can provide living space. The property, on three lots, boasts mountain views, southern sun exposure, and proximity to the Salmo River and outdoor recreational activities. With a prime location on 1st Avenue, this gem of a property offers endless possibilities in a thriving community. (id:64133)
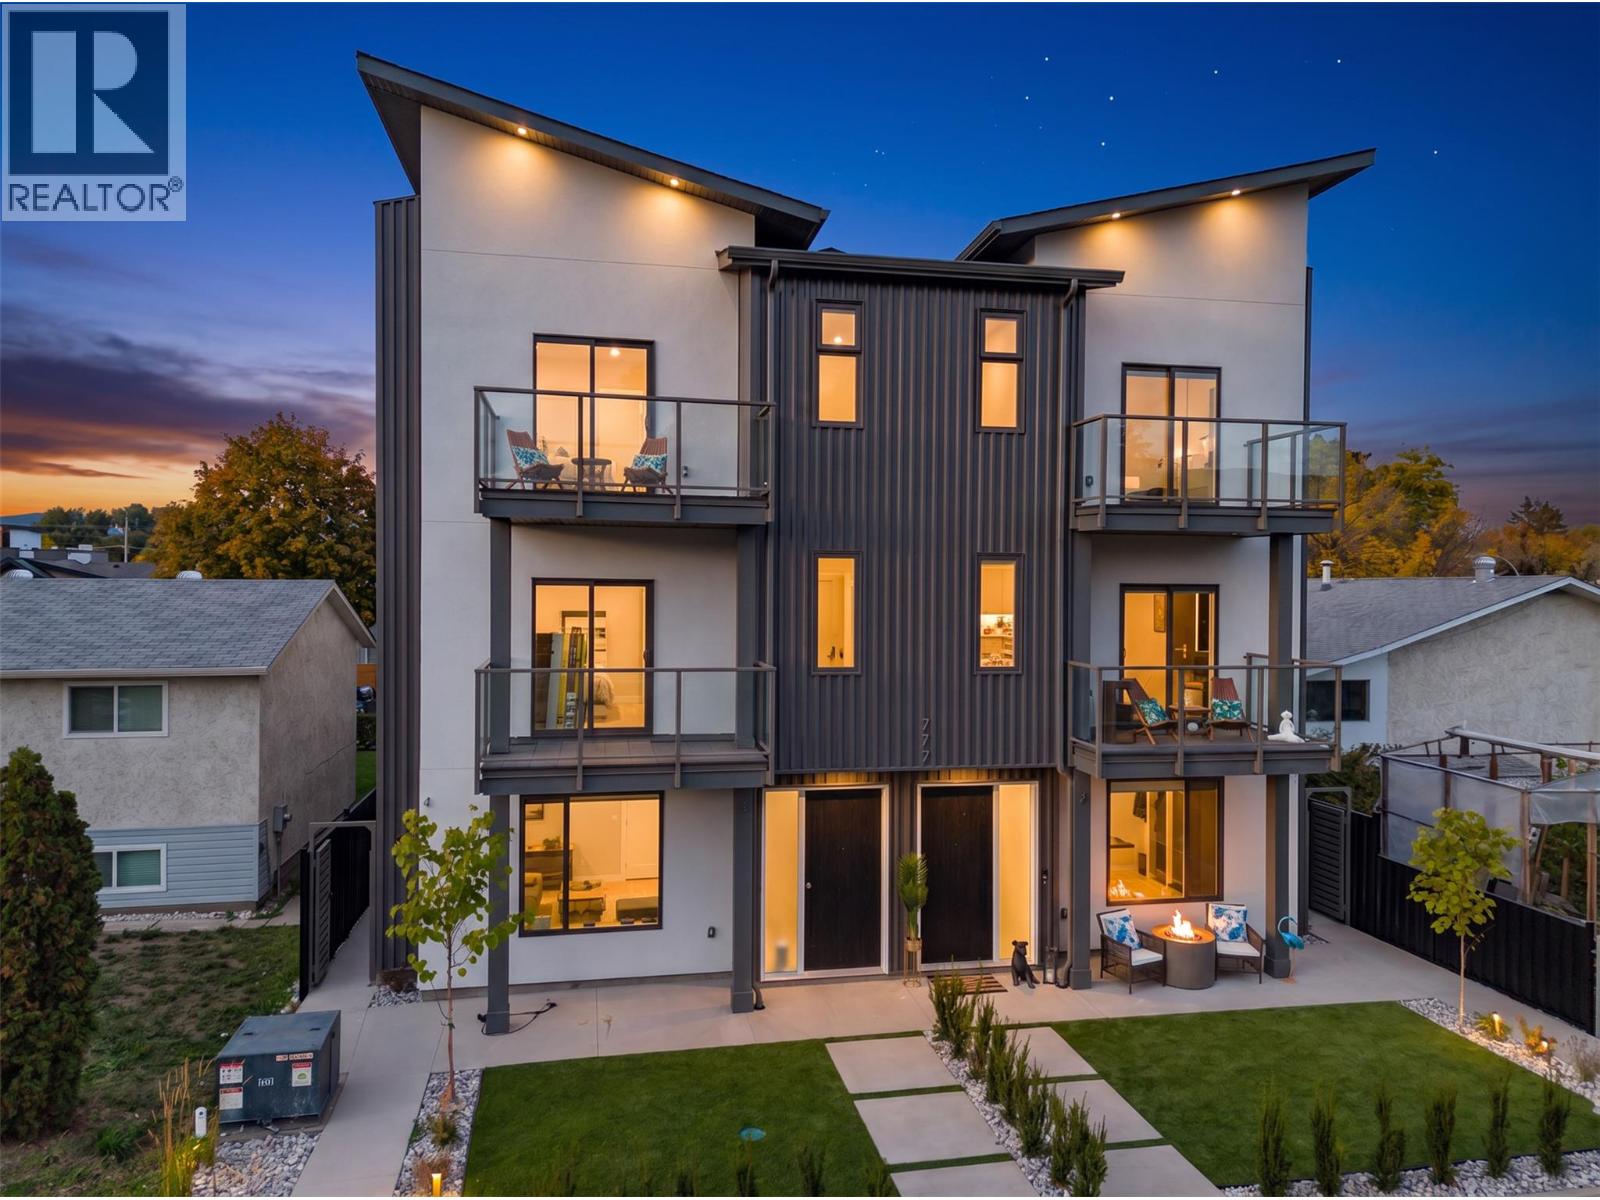
777 Coopland Crescent Unit# 1
Kelowna, British Columbia
**SHOW SUITE NOW OPEN** Another beautiful build by SNG & Rava Homes! Known for exceptional quality & thoughtful design, this home delivers the high standards you’ve come to expect, all at an incredible price. You’ll love this brand-new layout featuring extensive customizable options to suit your lifestyle. Located in a prime area just steps from Okanagan Lake, Pandosy Village, the hospital and all essential amenities,777 Coopland offers convenience and vibrant living at its best. This spacious 2,000 sq/ft home offers a flexible 4 or 5-bedroom layout depending on your needs. The main floor features a bedroom with an ensuite bathroom. Thats not all! It also features an additional oversized rec room with a wet bar & full bathroom or guest suite w/private entry perfect for relaxing or entertaining. Home gym & sauna options available on the second level, you’ll find a bright, open-concept with a stunning kitchen design, walk in pantry, high end SS Bosch appliances, laundry room, powder room, open workstation, auto blinds & access to a private balcony with natural gas bbq connections. The top floor features 12' vaulted ceilings, including a large primary retreat with his & hers closets, a beautiful spa like ensuite featuring a walk-in shower with body jets, towel warmer, smart bidet toilet & your own private balcony. 2 additional bedrooms & full bathroom, This home also includes secure garage parking & access to an incredible 840 sqft rooftop patio hot tub & outdoor kitchen ready. (id:64133)
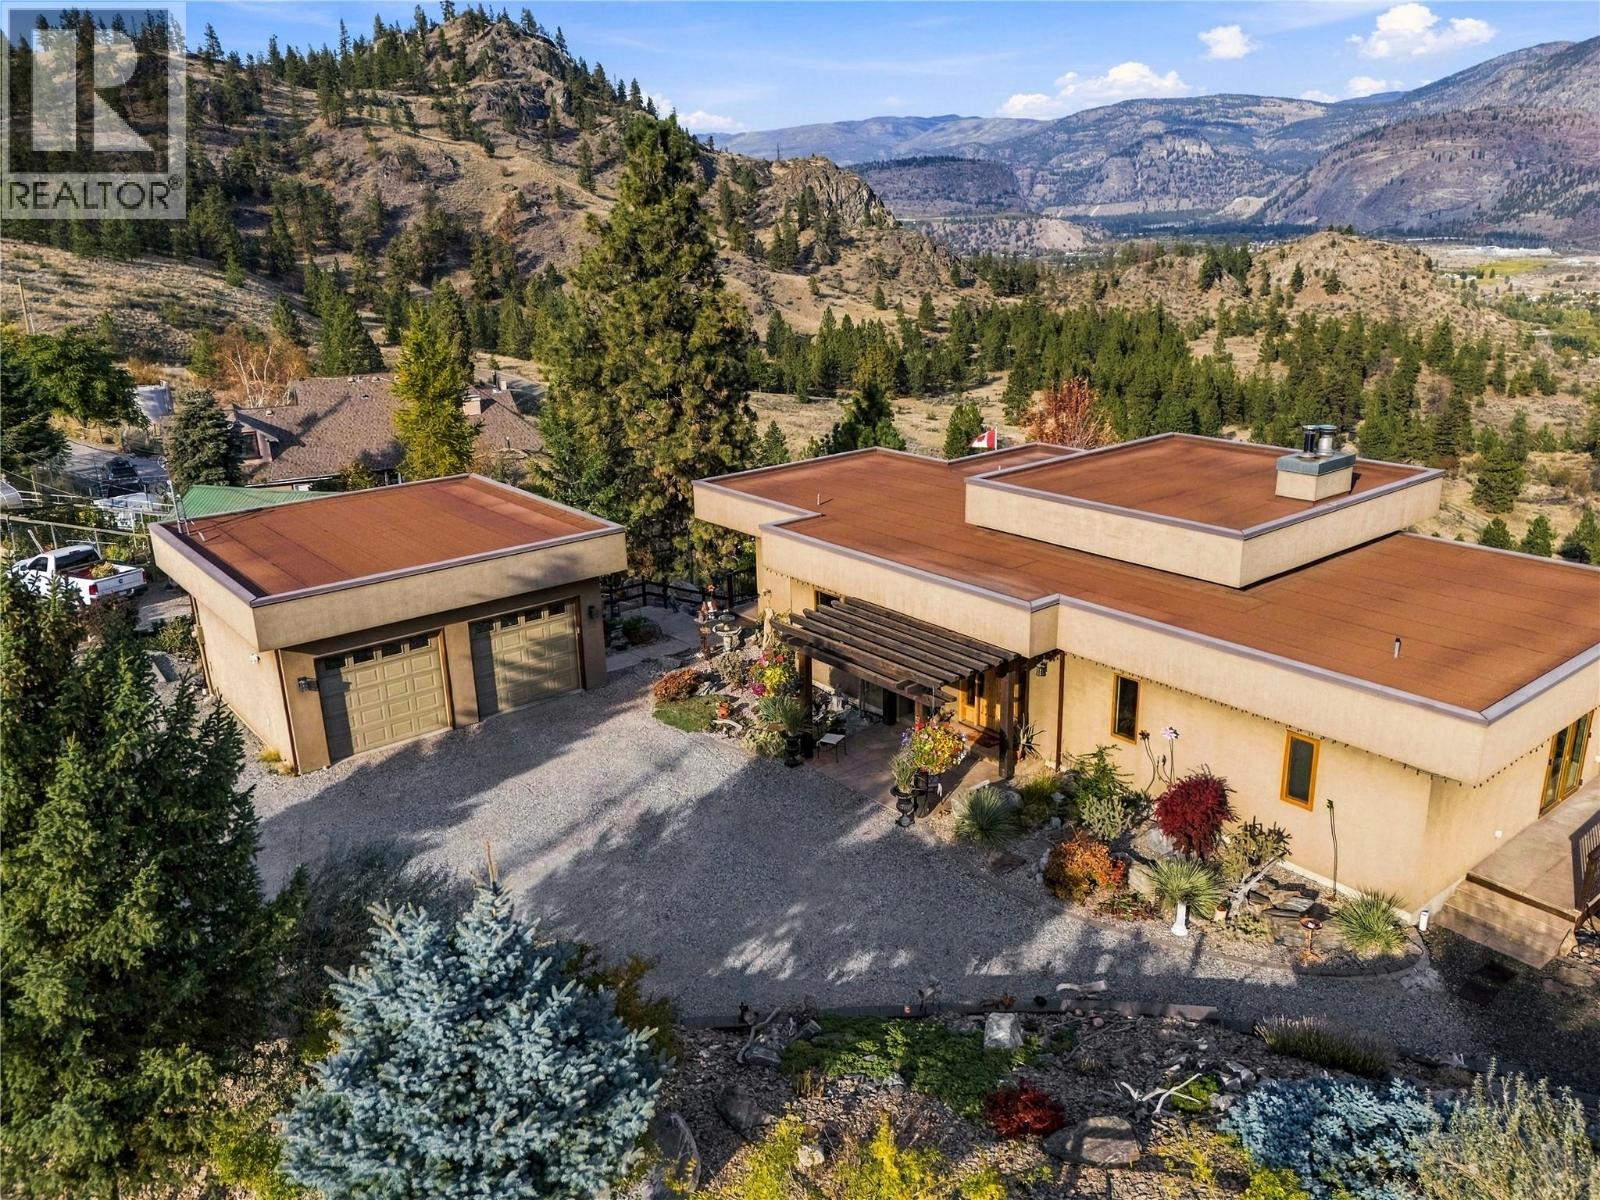
594 Wilson Mountain Road
Oliver, British Columbia
Built in 2004 by Ritchie Construction to R-2000 energy-efficiency specifications, this beautifully maintained walk-out rancher on almost an full acre combines quality craftsmanship, a spacious design, and breathtaking views over Oliver and Tuc-el-Nuit Lake. Post-and-beam construction, abundant natural light, and a special view from virtually every room create a truly distinctive living experience. The main level features a chef’s kitchen with a large island and beautiful Okanagan cherry wood cabinetry, flowing into the dining and living areas. Soaring 13-foot ceilings in the living room and 10-foot ceilings in the kitchen, dining room, and primary bedroom enhance the sense of space and style. A gas fireplace adds warmth and ambiance, while the spacious deck is the perfect place to relax and take in the spectacular scenery. The walk-out lower level offers two bedrooms, a full kitchen, family room, one-and-a-half bathrooms, laundry, and a cozy wood-burning fireplace—ideal for extended family, guests, or future suite-conversion potential. Outdoors, beautifully landscaped gardens create a peaceful retreat and a bird lover’s paradise, complete with a dedicated gardener’s shed. Ample parking accommodates your RV, recreational toys, and multiple vehicles, complemented by a beautiful detached double garage. A rare combination of thoughtful construction, versatile living space, and stunning Okanagan views! (id:64133)
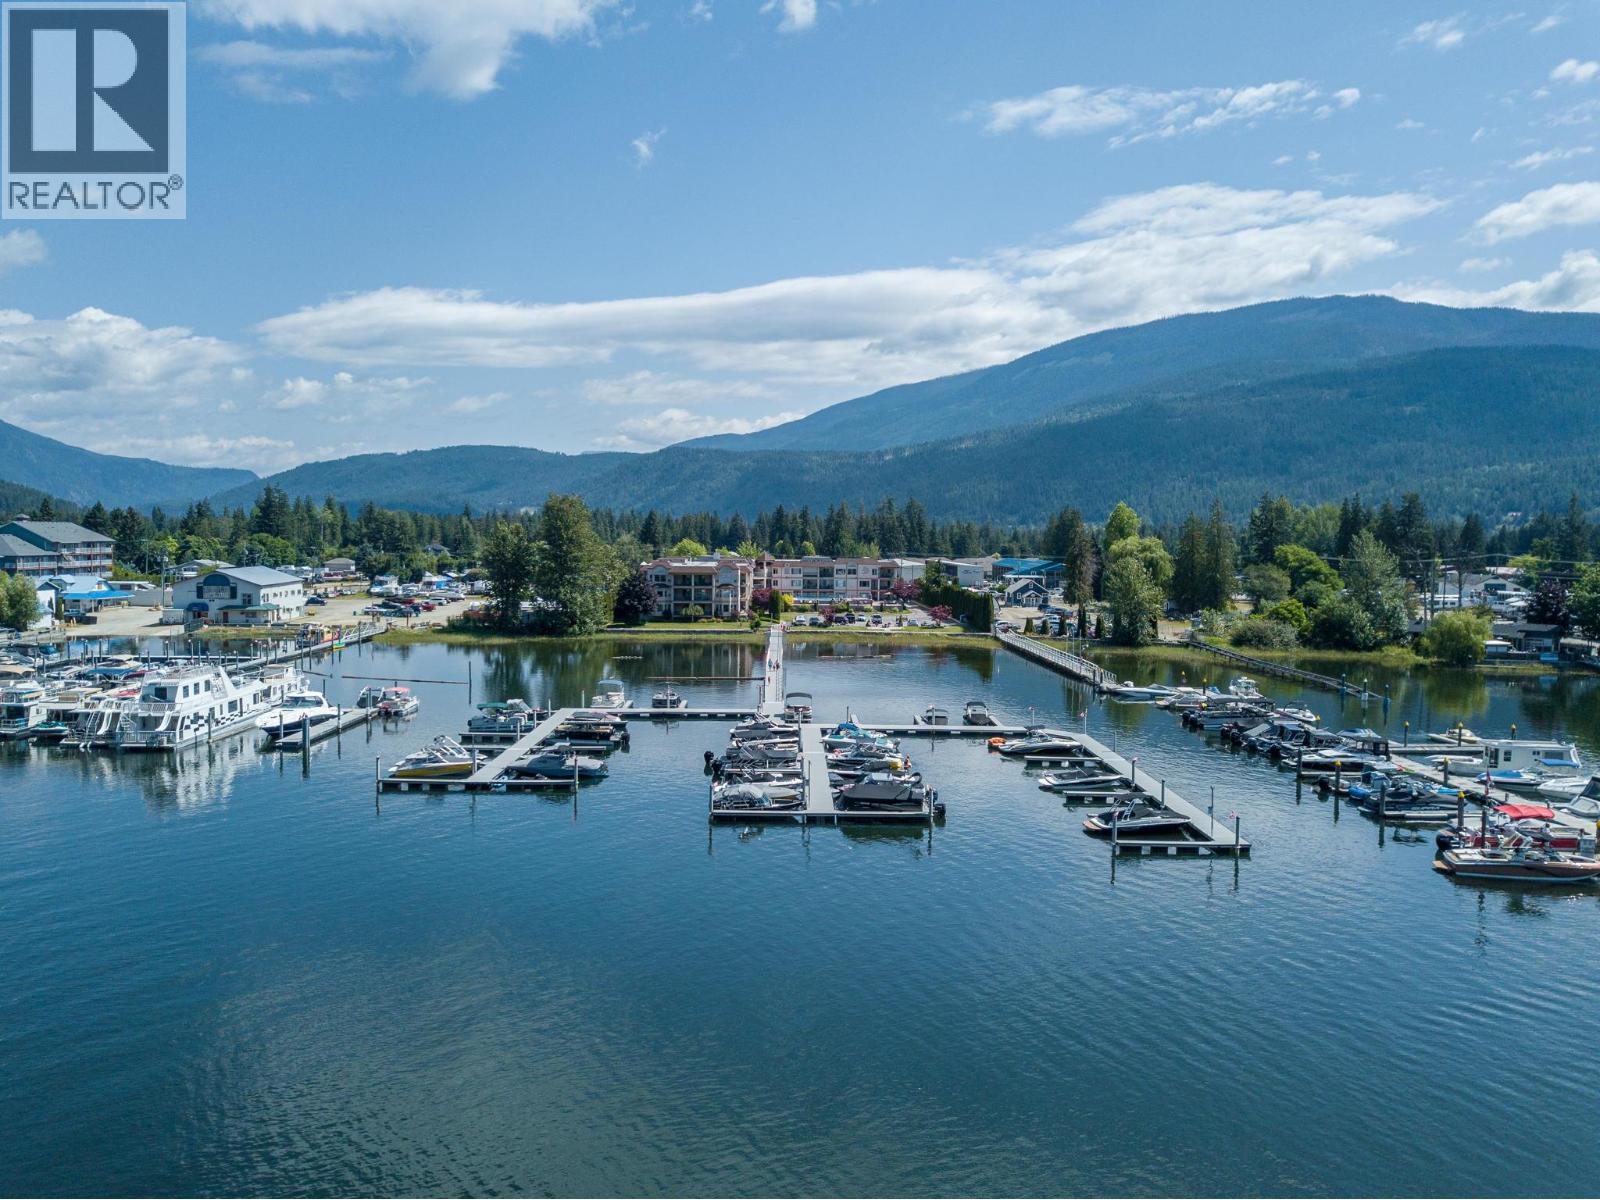
1002 Riverside Avenue Unit# 114
Sicamous, British Columbia
WATERFRONT LIVING, EXCEPTIONAL VALUE & INVESTMENT OPPORTUNITY IN SICAMOUS! Looking for a waterfront investment property, recreational retreat or full-time residence offering exceptional value & one of the lowest costs of ownership per square foot in Sicamous, BC? Look no further than Unit 114 at The Riverside on Riverside Avenue! This updated 2-bedroom, 2-full-bathroom waterfront condo offers an unbeatable combination of location, lifestyle & affordability. Enjoy your own 25-foot boat slip, secure underground parking, storage locker & additional above-ground parking suitable for oversized vehicles. The lower-level location provides convenient access to the seasonal outdoor pool & hot tub, while the waterfront setting puts boating, restaurants, shopping & downtown amenities within walking distance. Single pet-friendly, no size limitations, plus short-term rentals permitted. Inside, you’ll appreciate updated fixtures & appliances, with furnishings negotiable. Major building improvements, including newer roofing, marina, elevator & parking lot upgrades, have already been completed & paid for, with no major special levies currently anticipated. With neighbouring waterfront condos on Riverside Avenue priced well above $800,000, this is an opportunity worth exploring! Whether you’re relocating, investing or securing your own piece of the Shuswap waterfront lifestyle, Unit 114 delivers outstanding value in a sought-after location. Contact your REALTOR® today book your showing! (id:64133)
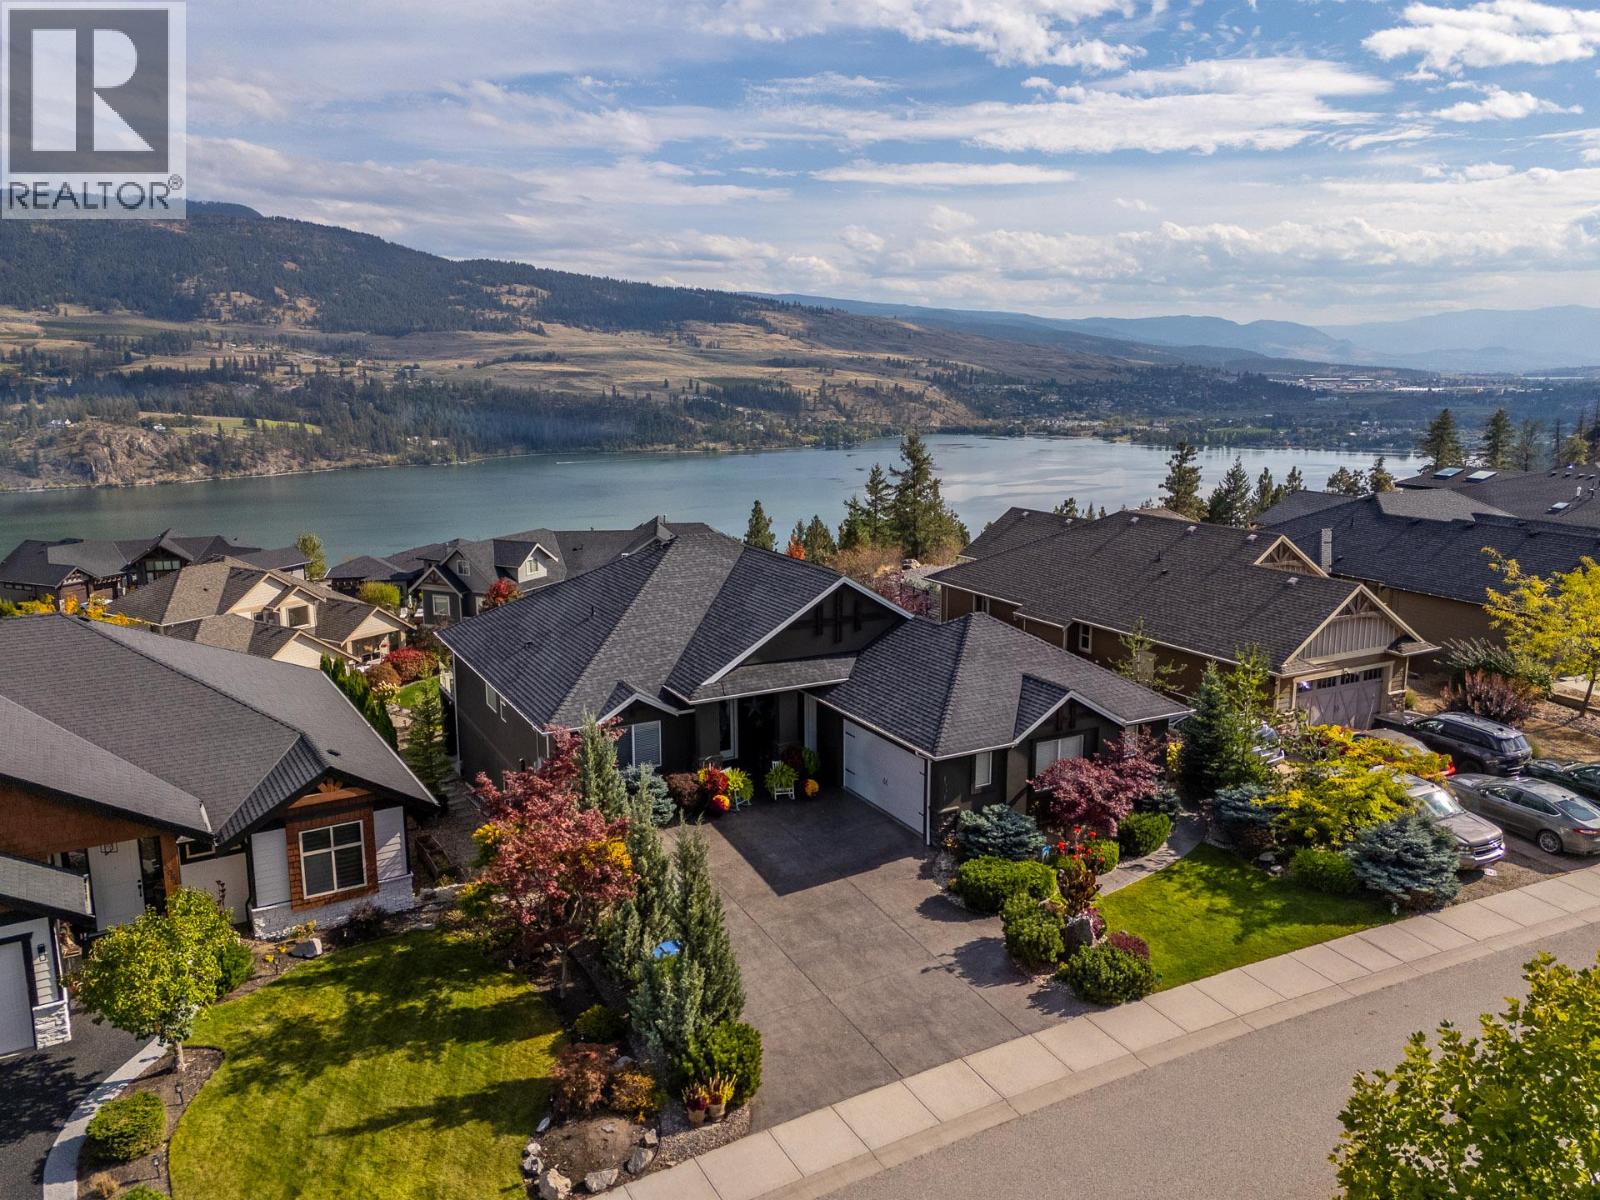
13071 East Ridge Drive
Lake Country, British Columbia
Welcome to an extraordinary residence in the highly sought-after neighborhood, ""The Lakes"". Perfectly positioned to capture stunning, panoramic lake, valley, and mountain views, this exceptional property offers a serene lifestyle where you can begin your mornings sipping coffee on the sun-drenched deck. The sophisticated main level features a gourmet kitchen with granite countertops and newer appliances, two elegantly appointed bedrooms, including a private primary retreat complete with automated wireless blinds and thermo-tinted south and east windows for effortless comfort and a cozy living room with timber accents. Designed for modern, sustainable luxury, the home boasts a state-of-the-art solar power system delivering 100% electric coverage, an on-demand hot water system, an Aqua-Flow water filtration system, and a professional radon mitigation system. Offering unmatched flexibility and lucrative income potential, the lower level hosts an expansive 2-bedroom legal suite alongside a separate 1-bedroom in-law suite. The 2-bedroom legal suite is perfect for both short-term rentals or long-term! Enhanced by numerous high-end, value-added improvements over the past 5 years, this turnkey estate also features a wired-in security system and private hot tubs for ultimate relaxation and entertaining. A truly rare offering combining supreme elegance, self-sustainability, and versatile luxury living. This home is one-of-a-kind SPECTACULAR! (id:64133)
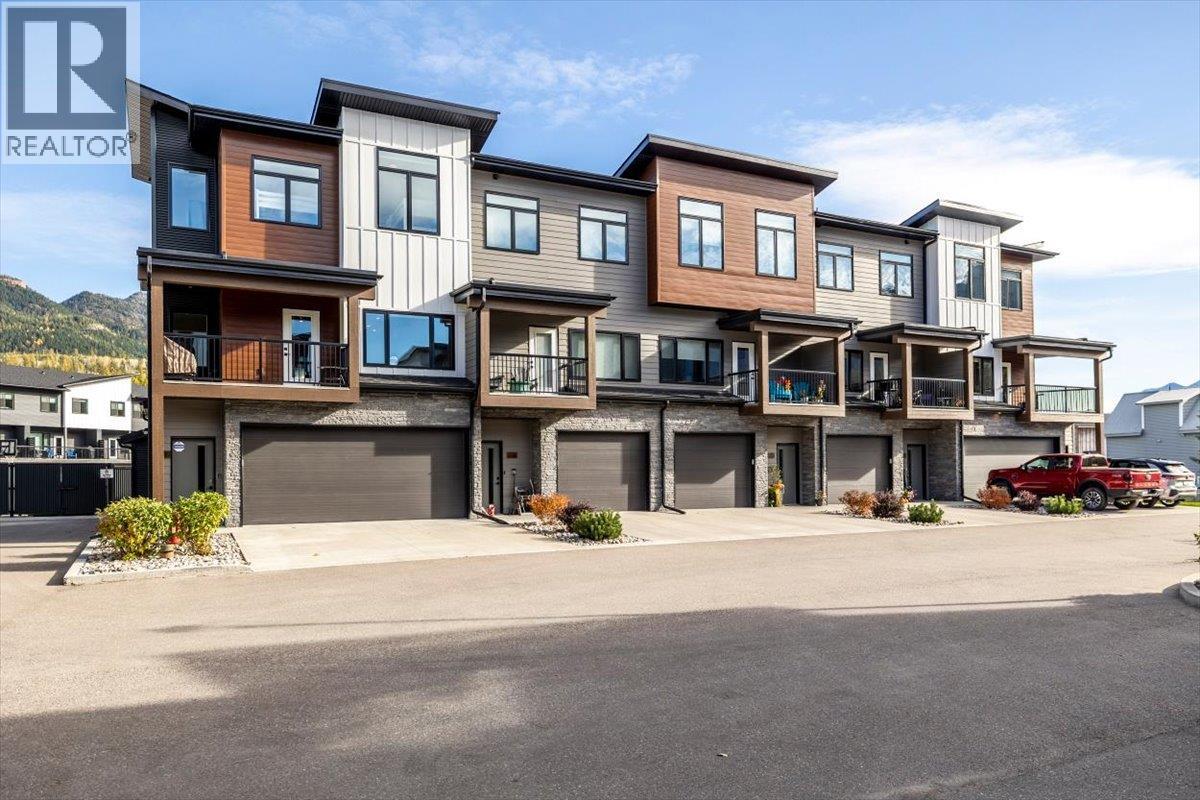
700 Riverside Way Unit# 205
Fernie, British Columbia
Enjoy Fernie’s four-season lifestyle from this beautifully maintained 3 bedroom, 4 bathroom Rivers Edge townhouse. Built in 2022 and located between downtown Fernie and Fernie Alpine Resort, this home puts the river and hiking and biking trails close at hand. The entry level features a two car garage you’ll want to show off, complete with gorgeous epoxy flooring, a boot dryer, and bike racks. A versatile bonus room with a bathroom provides space for kids and teens to hang out or visiting guests to settle in, with a rear patio and hot tub ready for après-adventure relaxation. On the main living level, the bright, open kitchen, dining, and living area offers an inviting setting for everyday living and entertaining. A front balcony off the dining room and a back deck off the living room provide two more outdoor spaces to enjoy. Upstairs, the primary bedroom features a private ensuite and walk-in closet, alongside two additional bedrooms. Thoughtful upgrades include a Rheem furnace with remote temperature zone controls, air conditioning, and front and rear doorbell cameras. With room for your gear, space to gather, and easy access to adventure, this home is ready for your next chapter in Fernie. (id:64133)
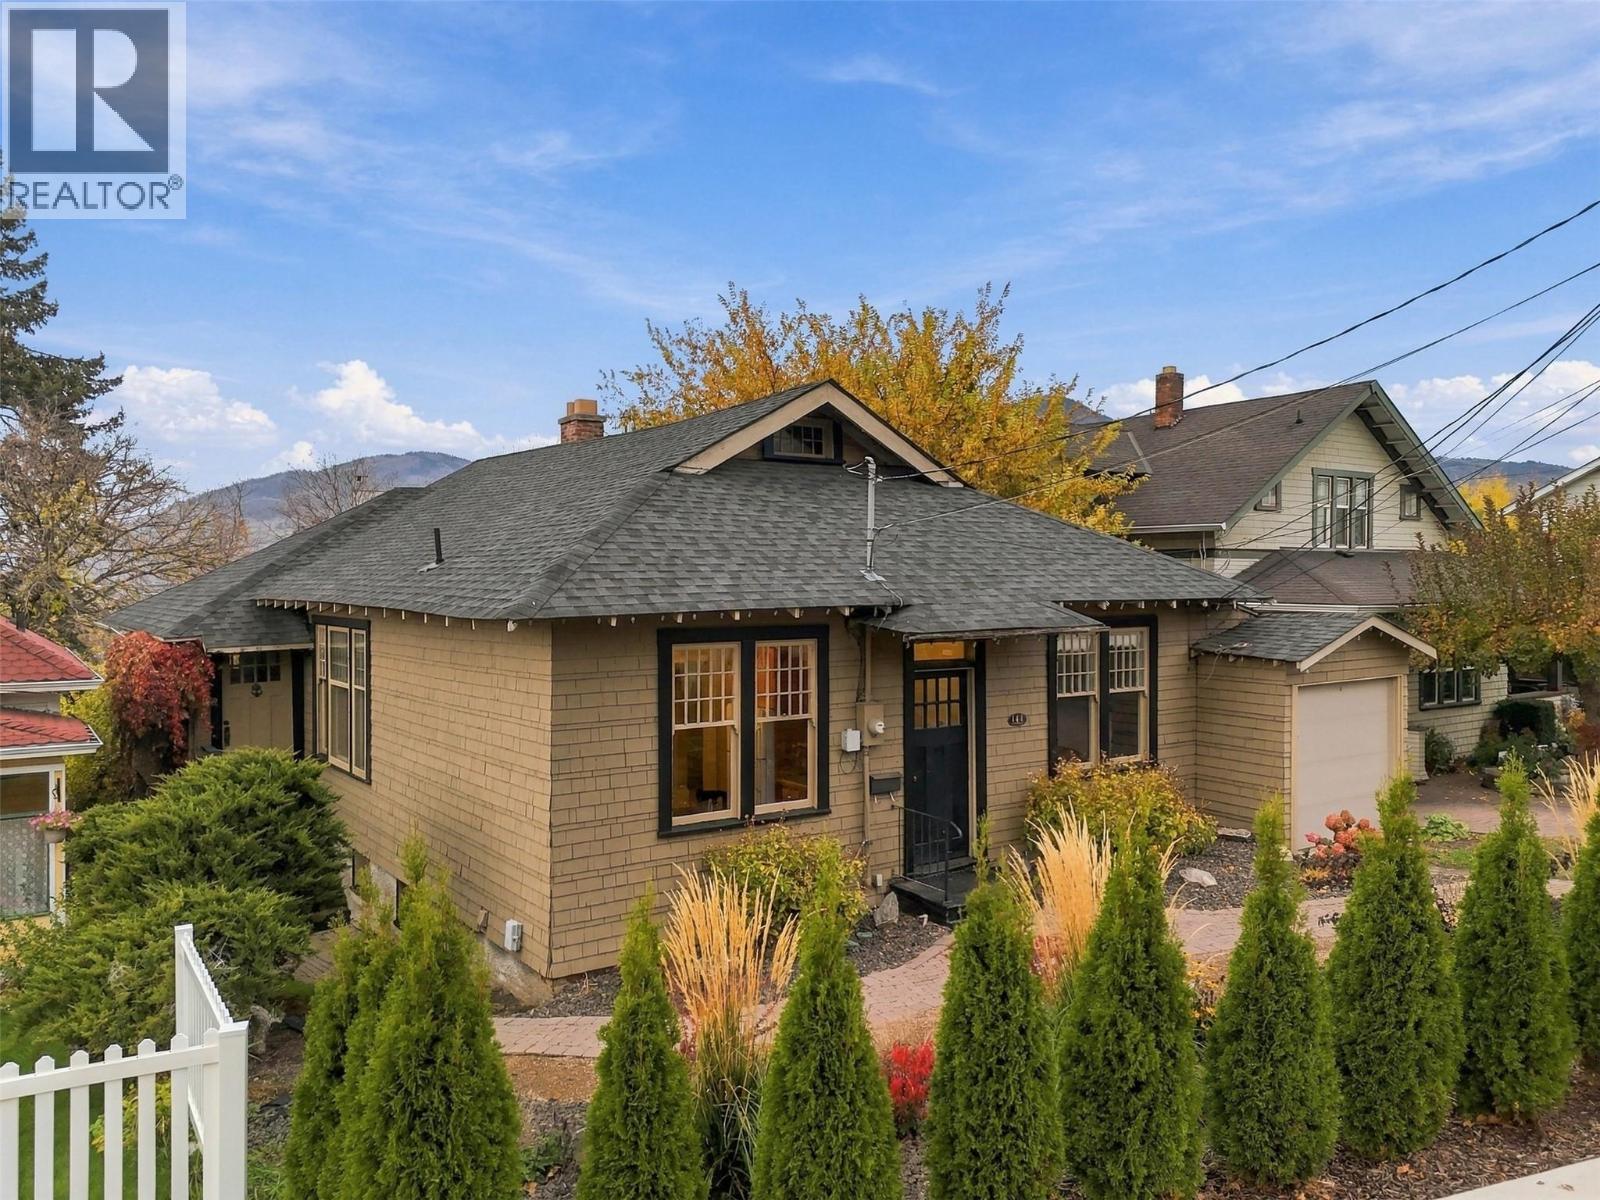
144 Battle Street
Kamloops, British Columbia
OPEN HOUSE! Sunday, November 1st, 11am - 1pm... A rare character-filled, historical home with a mortgage helper and garage in the heart of downtown Kamloops! Welcome to 144 Battle Street — a 5 bed, 2 bath suited home offering 2,815 sqft of bright living space, steps away from the Farmer’s Market, downtown Kamloops, and Riverside Park. Perfect for an owner-occupier looking for a mortgage helper, the main floor is move-in-ready, with the lower-level suite currently rented for $1,950/mo + 40% utilities. Step inside to a charming living space that captures the timeless character of this home, featuring dark hardwood coffered ceilings, hardwood floors, board and batten wainscoting, grid-pane windows, and a fieldstone fireplace with built-in window seat. Step outside to the covered rear veranda — an unbeatable perch for morning coffee. The primary bedroom connects to a flex room that can be used as an office space or a walk-in closet. Two additional bedrooms and a 4pc bath with clawfoot tub complete this level. Downstairs, the 2 bed, 1 bath suite offers a separate entry, gas fireplace, exposed brick walls, full kitchen, and covered patio. Separate storage rooms for upstairs and downstairs occupants. The private backyard features a spacious lawn and privacy of mature trees. Hedges frame the fully landscaped front yard. 2022 HWT. 1-car garage. Steps from dining, shopping, and Riverside Park, this home offers an incredible lifestyle. (id:64133)
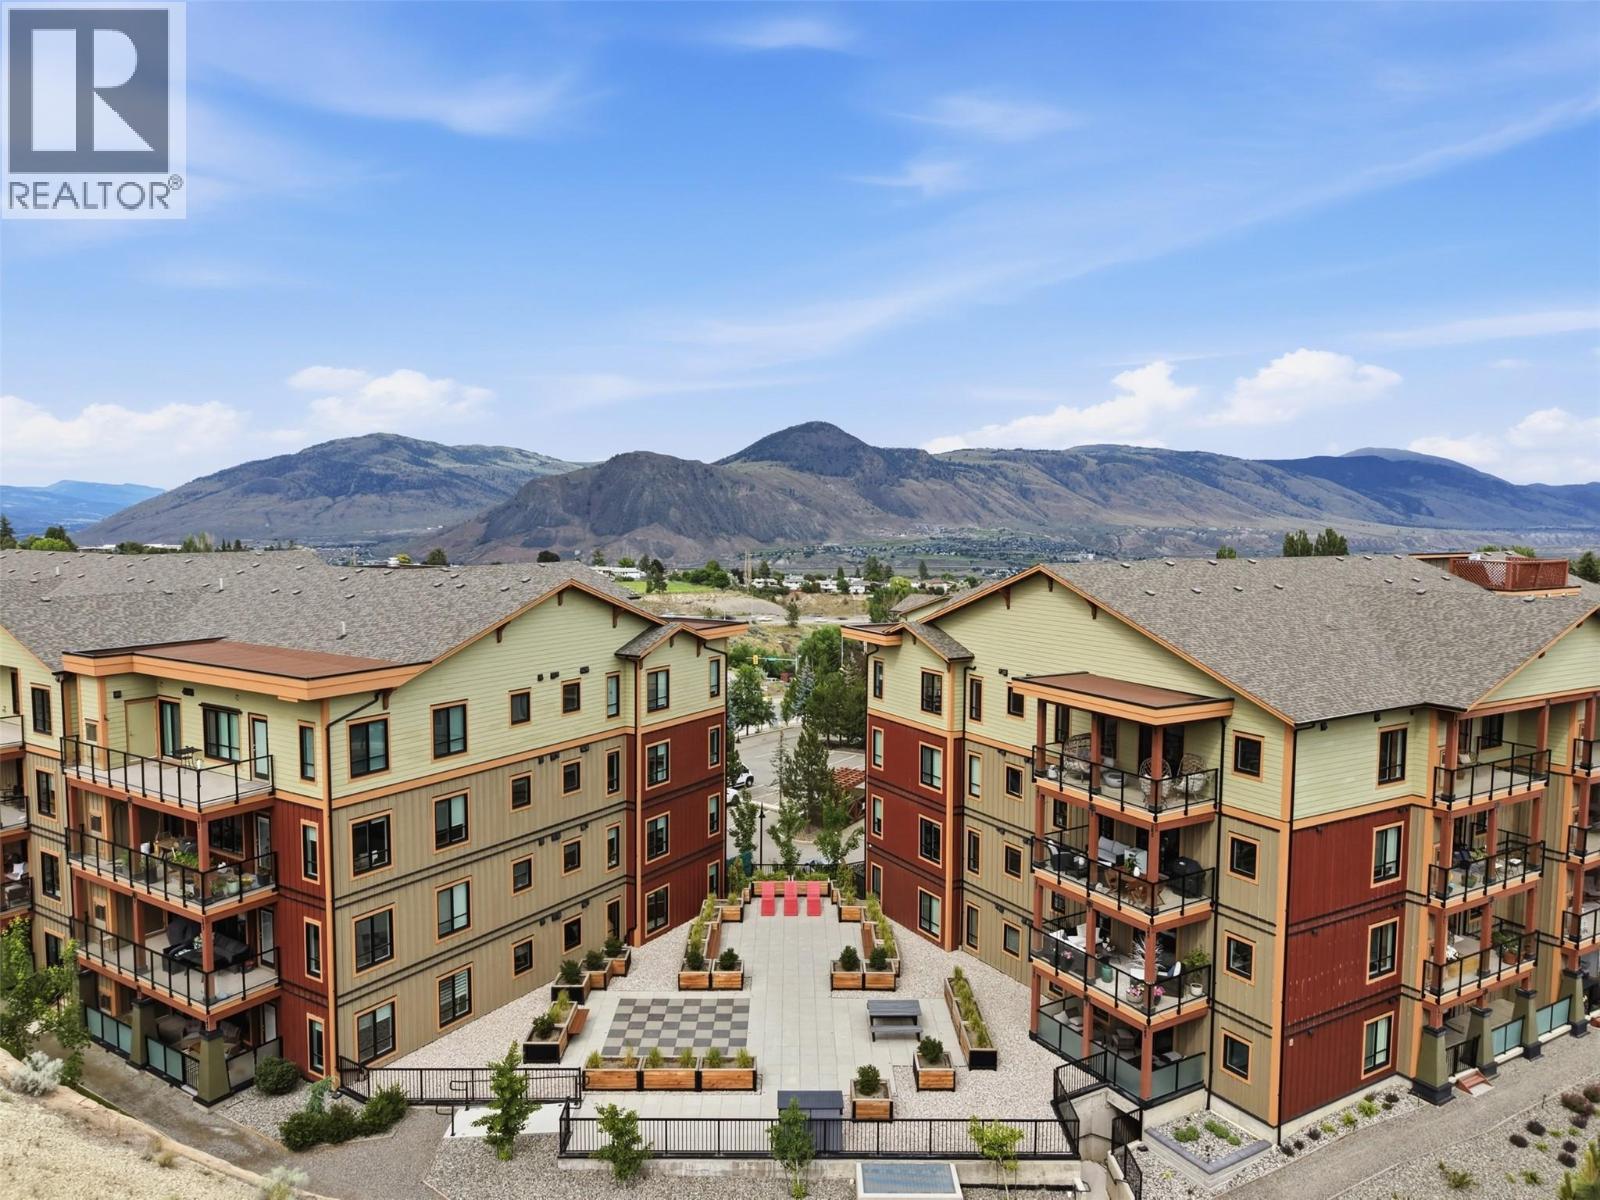
1405 Springhill Drive Unit# 3407
Kamloops, British Columbia
Located on the quiet, south-facing side of the building, this top-floor Sahali condo delivers the best of both worlds: peaceful green space views and privacy, while still being steps from everything Kamloops has to offer. Built in 2022 shows like new, this two-bedroom, two-bathroom unit is move-in ready with a refined, cohesive style throughout. The kitchen is built to impress, featuring KitchenAid stainless appliances with a five-burner gas range, modern cabinetry with undermount lighting, quartz countertops, and a pantry for serious storage. Laminate flooring flows through the main living areas, where the dining and living spaces connect seamlessly and open onto a large sun deck with glass railings. It's the kind of outdoor space you'll actually use. The primary bedroom is generously sized, complete with custom built-in closet organizers and direct access to the sundeck. The ensuite features a double sink vanity with quartz counters and a fully tiled glass shower. The second bedroom is well-sized with carpet, and the four-piece main bathroom mirrors the same quality finishes. In-suite laundry rounds out the premium package. Underground parking stall and storage locker both numbered #50, with open above-ground parking available. Building amenities include a well-equipped gym and a car wash in the parkade. Gas furnace and central A/C keep you comfortable year-round. Quality, comfort, and location. It's all here. (id:64133)
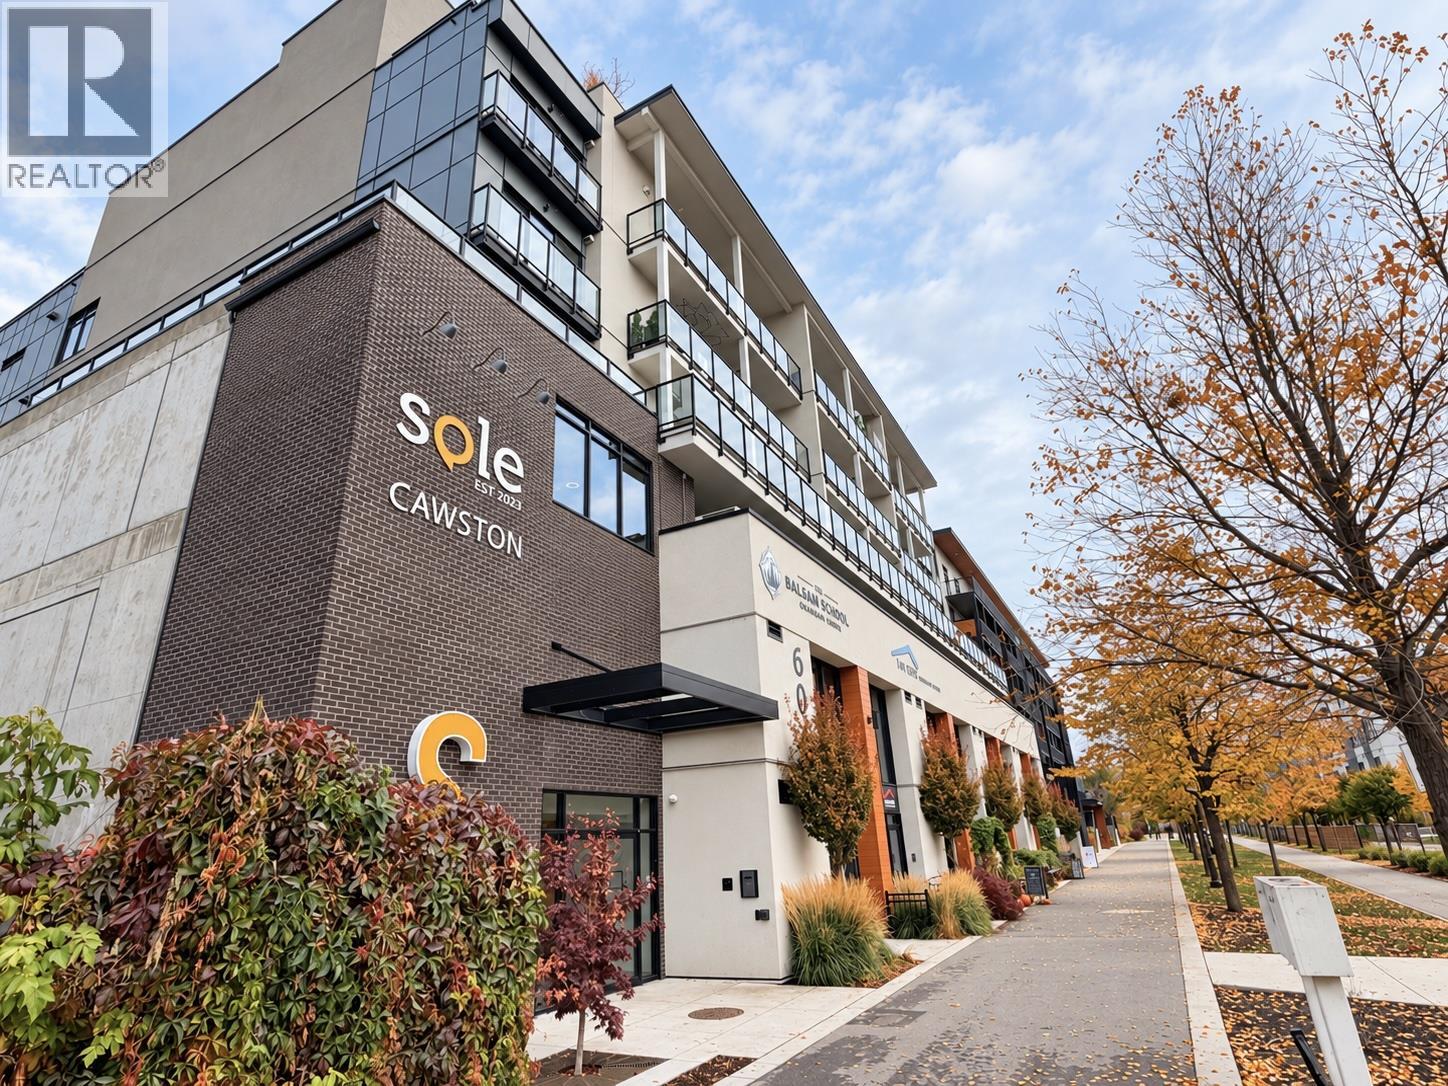
604 Cawston Avenue Unit# 415
Kelowna, British Columbia
Experience the best of downtown Kelowna living at SOLE. This bright two bedroom, two bathroom condo features a functional layout, light oak flooring and cabinetry, and a well appointed kitchen with stainless steel appliances. The spacious living room flows to the private patio through sliding glass doors, perfect for enjoying fresh air and views. A separate laundry room offers extra storage shelves, while a secure, heated parking stall and storage locker add convenience. Enjoy the buildings amenities, including a rooftop terrace, BBQ and outdoor kitchen, fire tables, pergola, community gardens, children’s play area, EV chargers and bicycle storage (subject to availability). Ideally located in the heart of downtown, SOLE puts Kelowna’s beautiful beaches, waterfront parks, boutique shops, cafes, restaurants, breweries and theatres all within walking distance. This unit has never been lived in and is brand new. (id:64133)
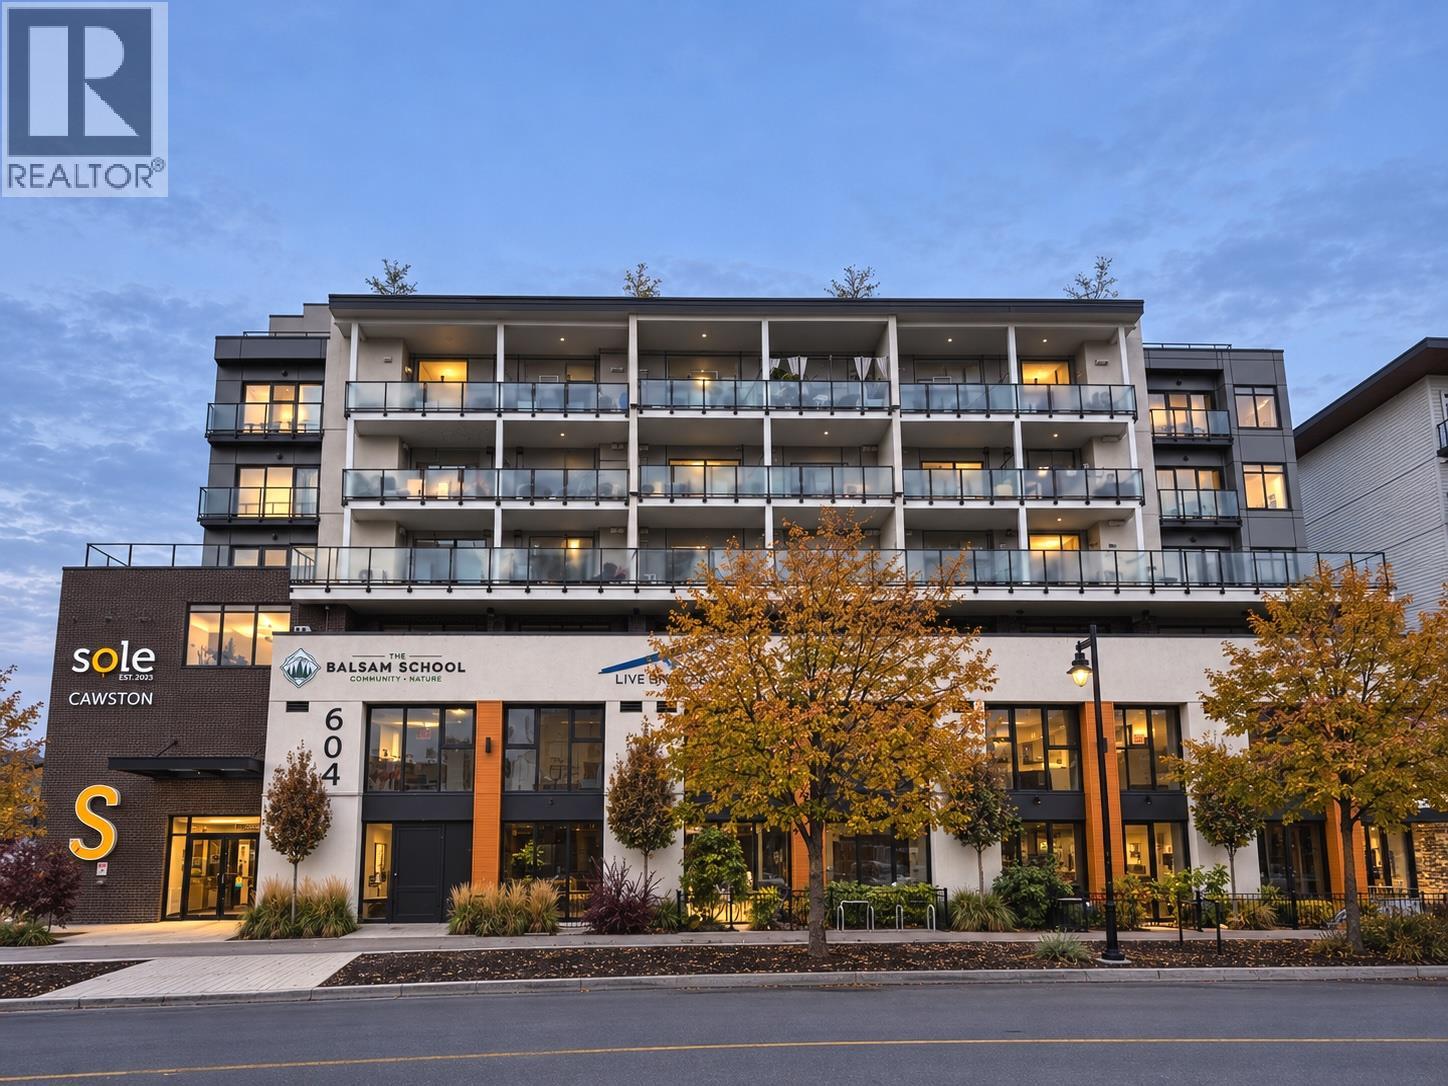
604 Cawston Avenue Unit# 615
Kelowna, British Columbia
Experience the best of downtown Kelowna living at SOLE. This 2 bedroom, 2 bathroom top floor condo features city views, a functional layout, light oak flooring and cabinetry, and a well appointed kitchen with stainless steel appliances. This spectacular unit is brand new and has never been lived in. The spacious living room flows to the private patio through sliding glass doors, perfect for enjoying fresh air and views. A separate laundry room offers extra storage shelves, while a secure, heated parking stall and storage locker add convenience. Enjoy the buildings amenities, including a rooftop terrace, BBQ and outdoor kitchen, fire tables, pergola, community gardens, children’s play area, EV chargers and bicycle storage (subject to availability). Ideally located in the heart of downtown, SOLE puts Kelowna’s beautiful beaches, waterfront parks, boutique shops, cafes, restaurants, breweries and theatres all within walking distance. (id:64133)
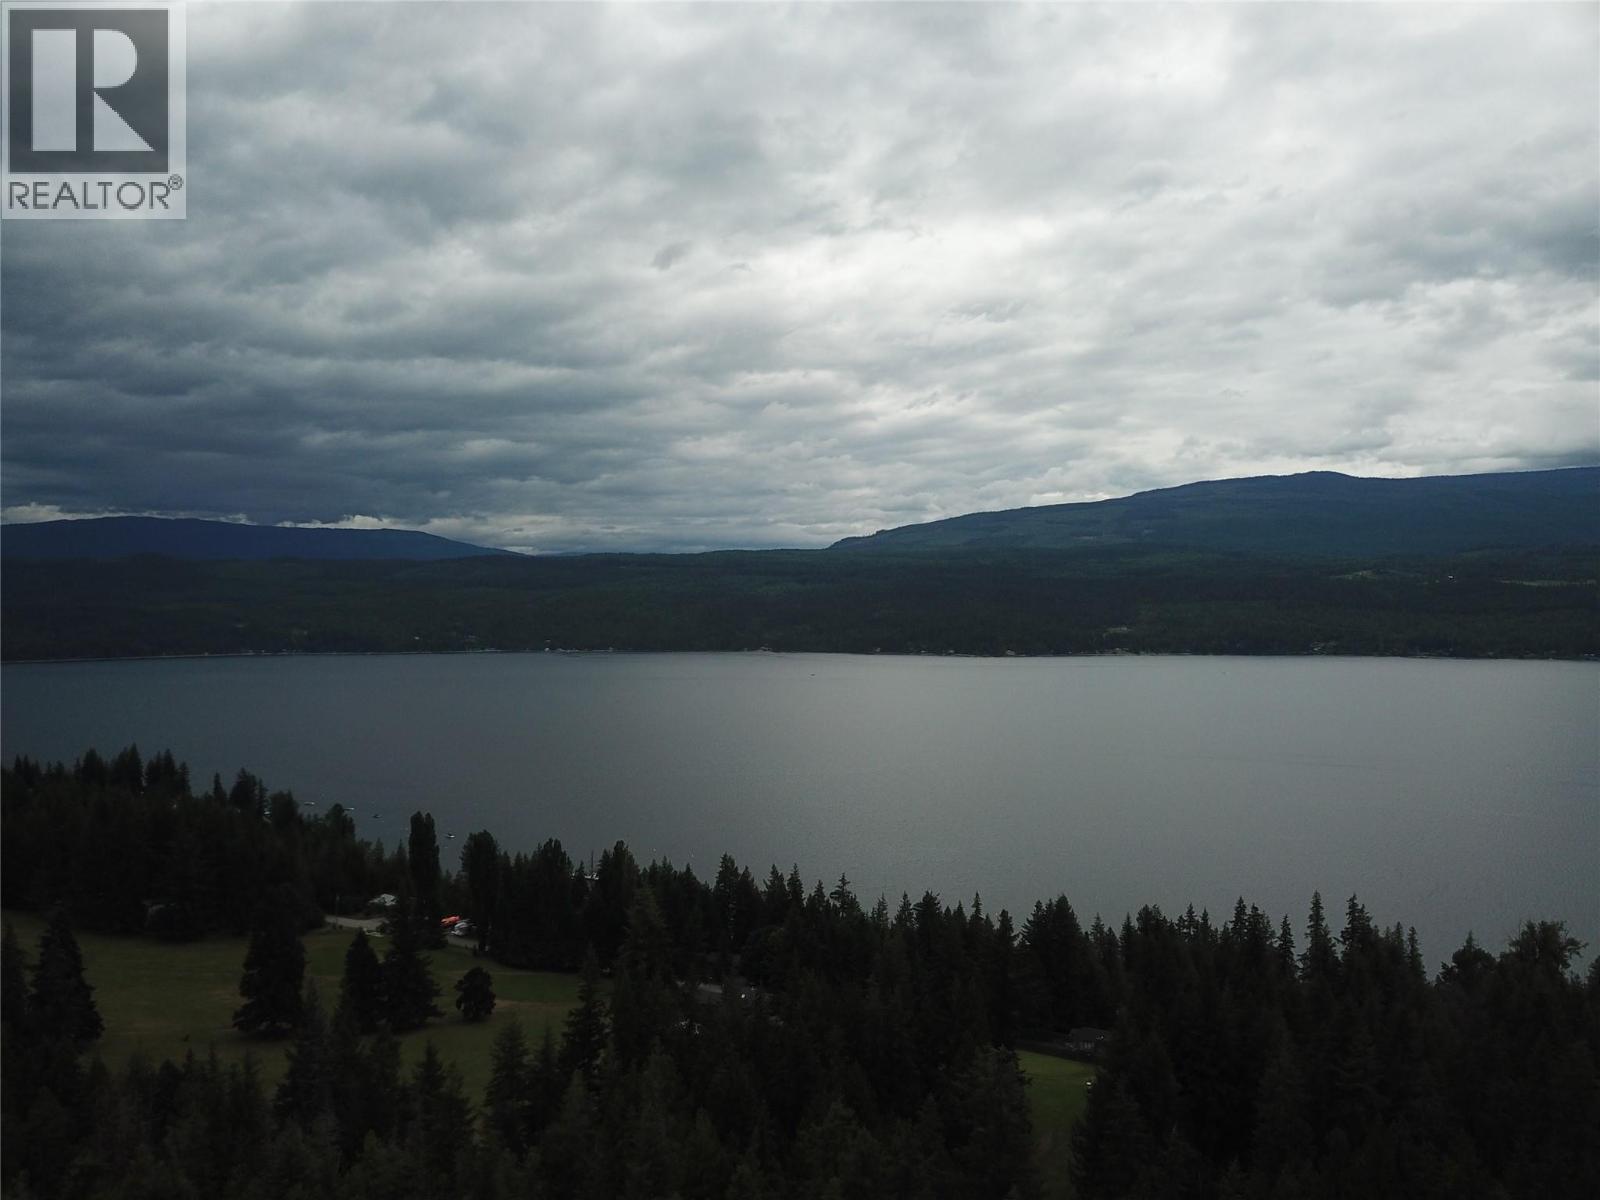
Copper Island Drive, Vickers Trail Lot# 39, 38
Anglemont, British Columbia
Rare opportunity in Anglemont. Lots 38 & 39 selling together to give you over an acre to build your dream home or cottage. These lots have access from Copper Island Drive for your private driveway. There is a road easement that runs through both properties which would lend itself to subdividing the properties top to bottom. Fully treed lots allow for your imagination to carve out a private setting with extraordinary views. Low down on the mountain a stones through from Anglemont golf course. No timeline to build so take your time to dream up your perfect escape. Close to Anglemont marina, golf course, recreation on the lake or up the mountain to the crowfoot trails for quading or sledding. (id:64133)
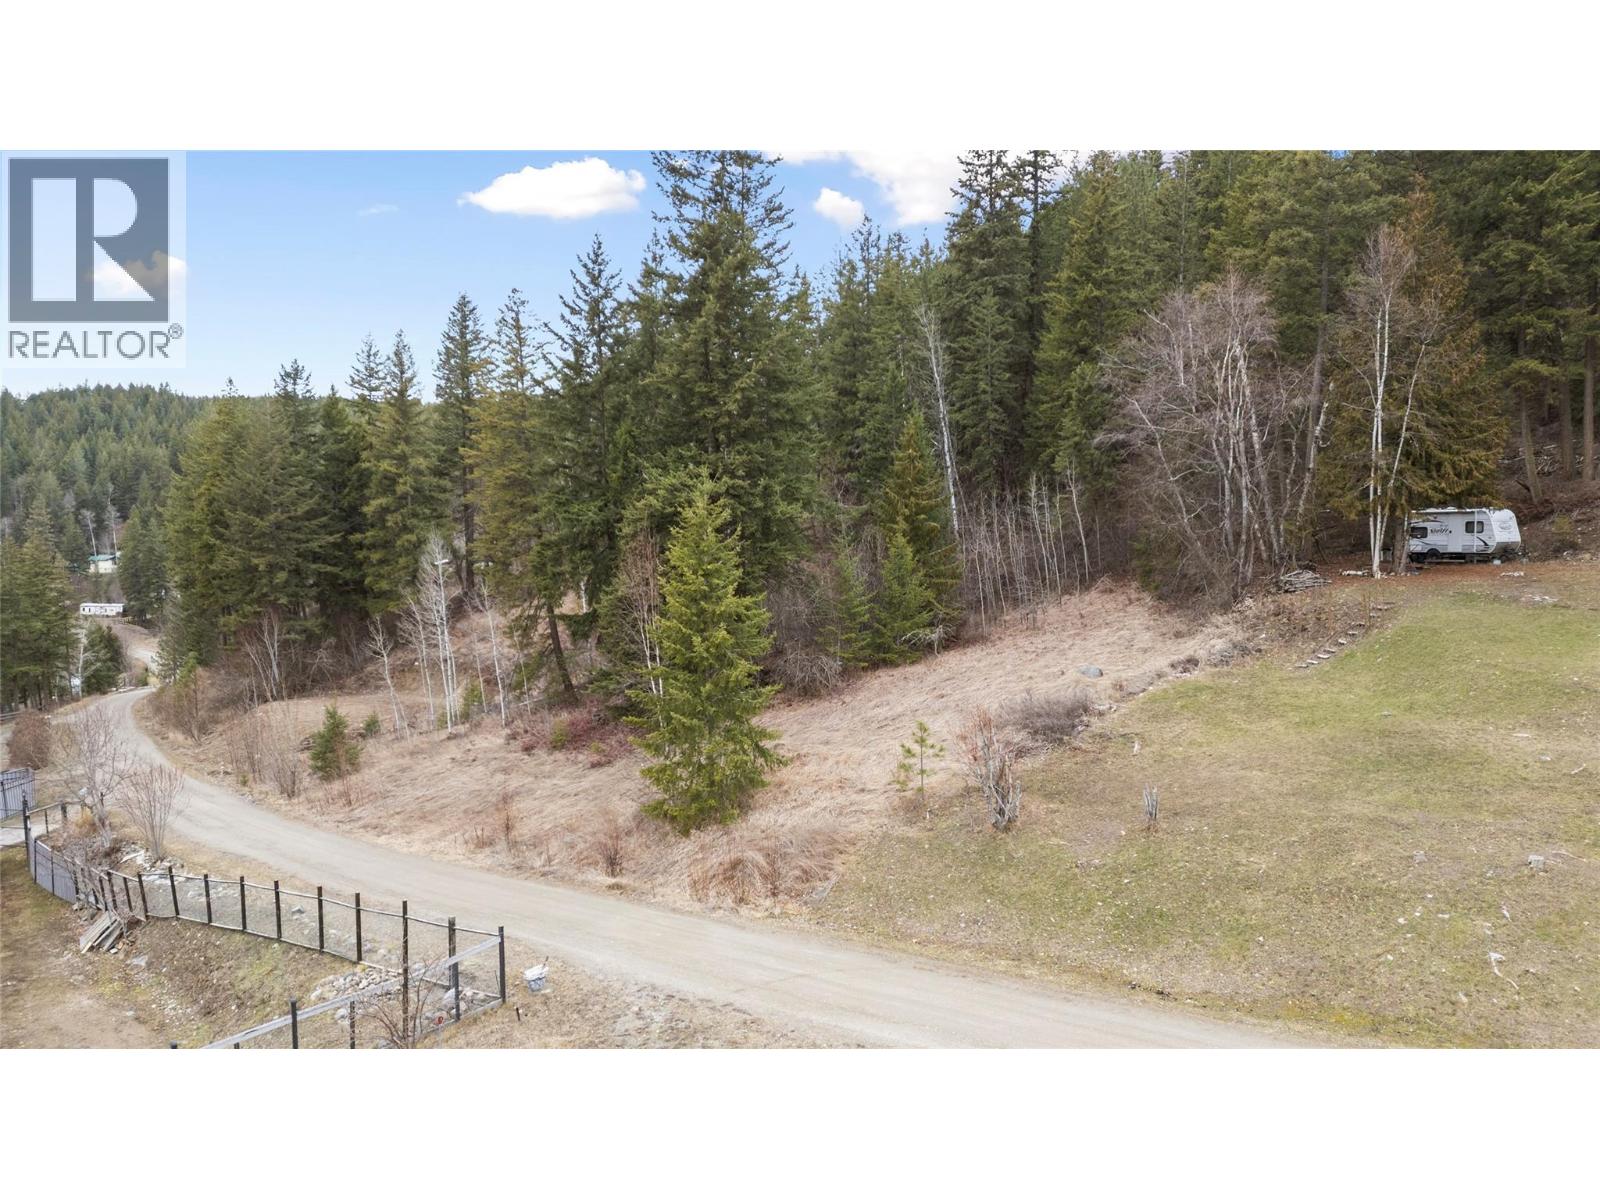
2481 Squilax-Anglemont Road Lot# 21
Lee Creek, British Columbia
Discover an affordable opportunity to own a piece of the Shuswap and build your dream getaway or year-round home in one of the area's most scenic recreational communities. Perched on the upper tier of Whisper Mountain, this exceptional 1+ acre lot offers panoramic views of Shuswap Lake and the surrounding mountains, along with direct access to Crown Land right from your backyard. Enjoy endless outdoor adventures with miles of trails for hiking, quadding, snowmobiling, biking, and exploring untouched wilderness. The gently sloping terrain provides an ideal building site with room for a custom home, shop, and all your recreational equipment. Located just minutes from boat launches, river rafting, hiking trails, snowmobiling areas, and Tsutswecw Provincial Park, home to the world-famous Adams River salmon run, this property is perfectly positioned for four-season enjoyment. Water and power are available at the lot line, with a septic permit required. Ownership is through a 1/75th undivided interest in the Whisper Mountain development. Annual Owners Association fees were $1,555.90 in 2024. Building guidelines require a minimum 1,000 sq. ft. main floor area. Whether you're looking for a recreational basecamp, a peaceful retreat, or a place to build your forever home, this rare offering combines stunning views, privacy, direct Crown Land access, and the Shuswap lifestyle. (id:64133)
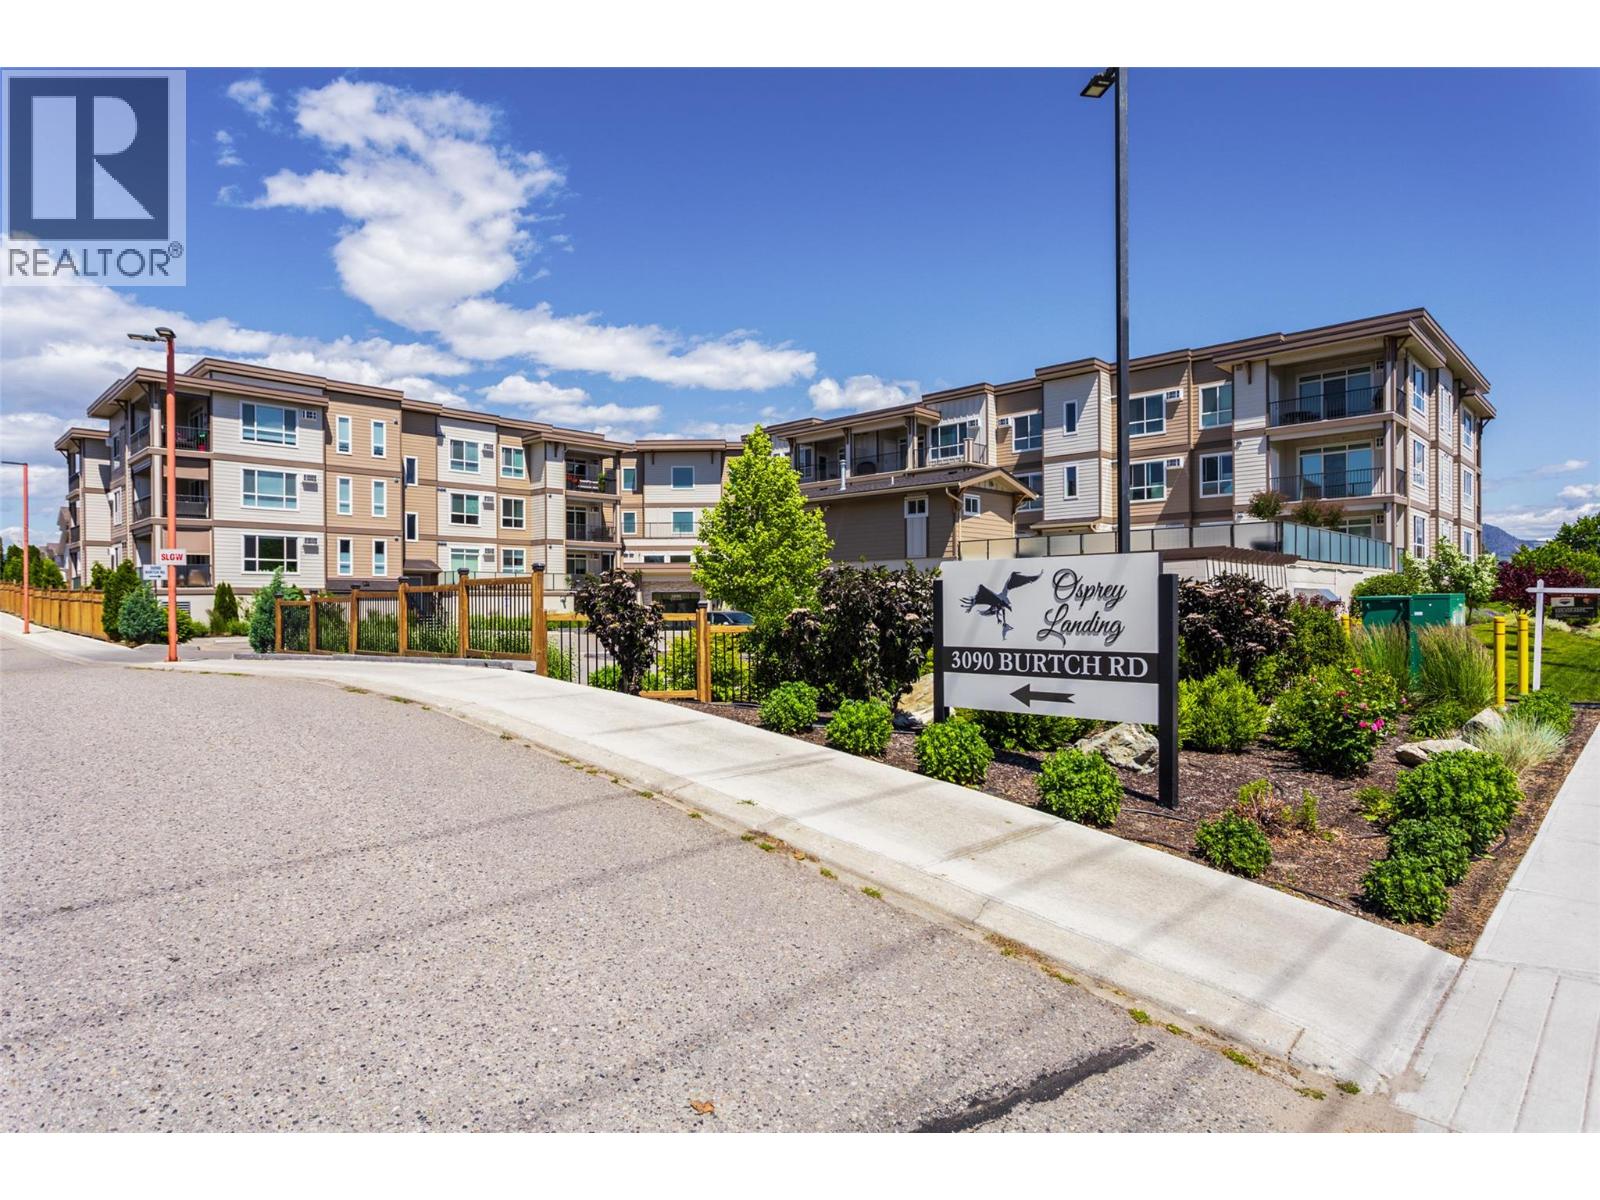
3090 Burtch Road Unit# 312
Kelowna, British Columbia
Welcome to Osprey Landing! This bright and spacious corner-unit condo offers 1 bedroom and 1.5 bathrooms in a fantastic Kelowna location. Oversized windows fill the home with natural light, while the functional layout features laminate flooring throughout, a modern European-inspired kitchen with quartz countertops, ample cabinetry and peninsula seating, and a generous living and dining area. The spacious bedroom includes a full ensuite, with an additional half-bath for guests. Enjoy your private balcony overlooking green space, complete with a phantom screen to welcome the evening breeze. Building amenities include a fully equipped gym with shower, community room with kitchen, shared sun deck, and seasonal outdoor hot tub. Additional features include one underground parking stall and a large storage locker conveniently located on the same floor. Pet-friendly and ideally situated near Okanagan College, Munson Pond Park, Mission Creek, Gyro Beach, H2O Adventure + Fitness Centre, South Pandosy shopping, and Orchard Park Mall. Enjoy the convenience of being close to everything while tucked away from the busiest parts of the city. Quick possession available! (id:64133)
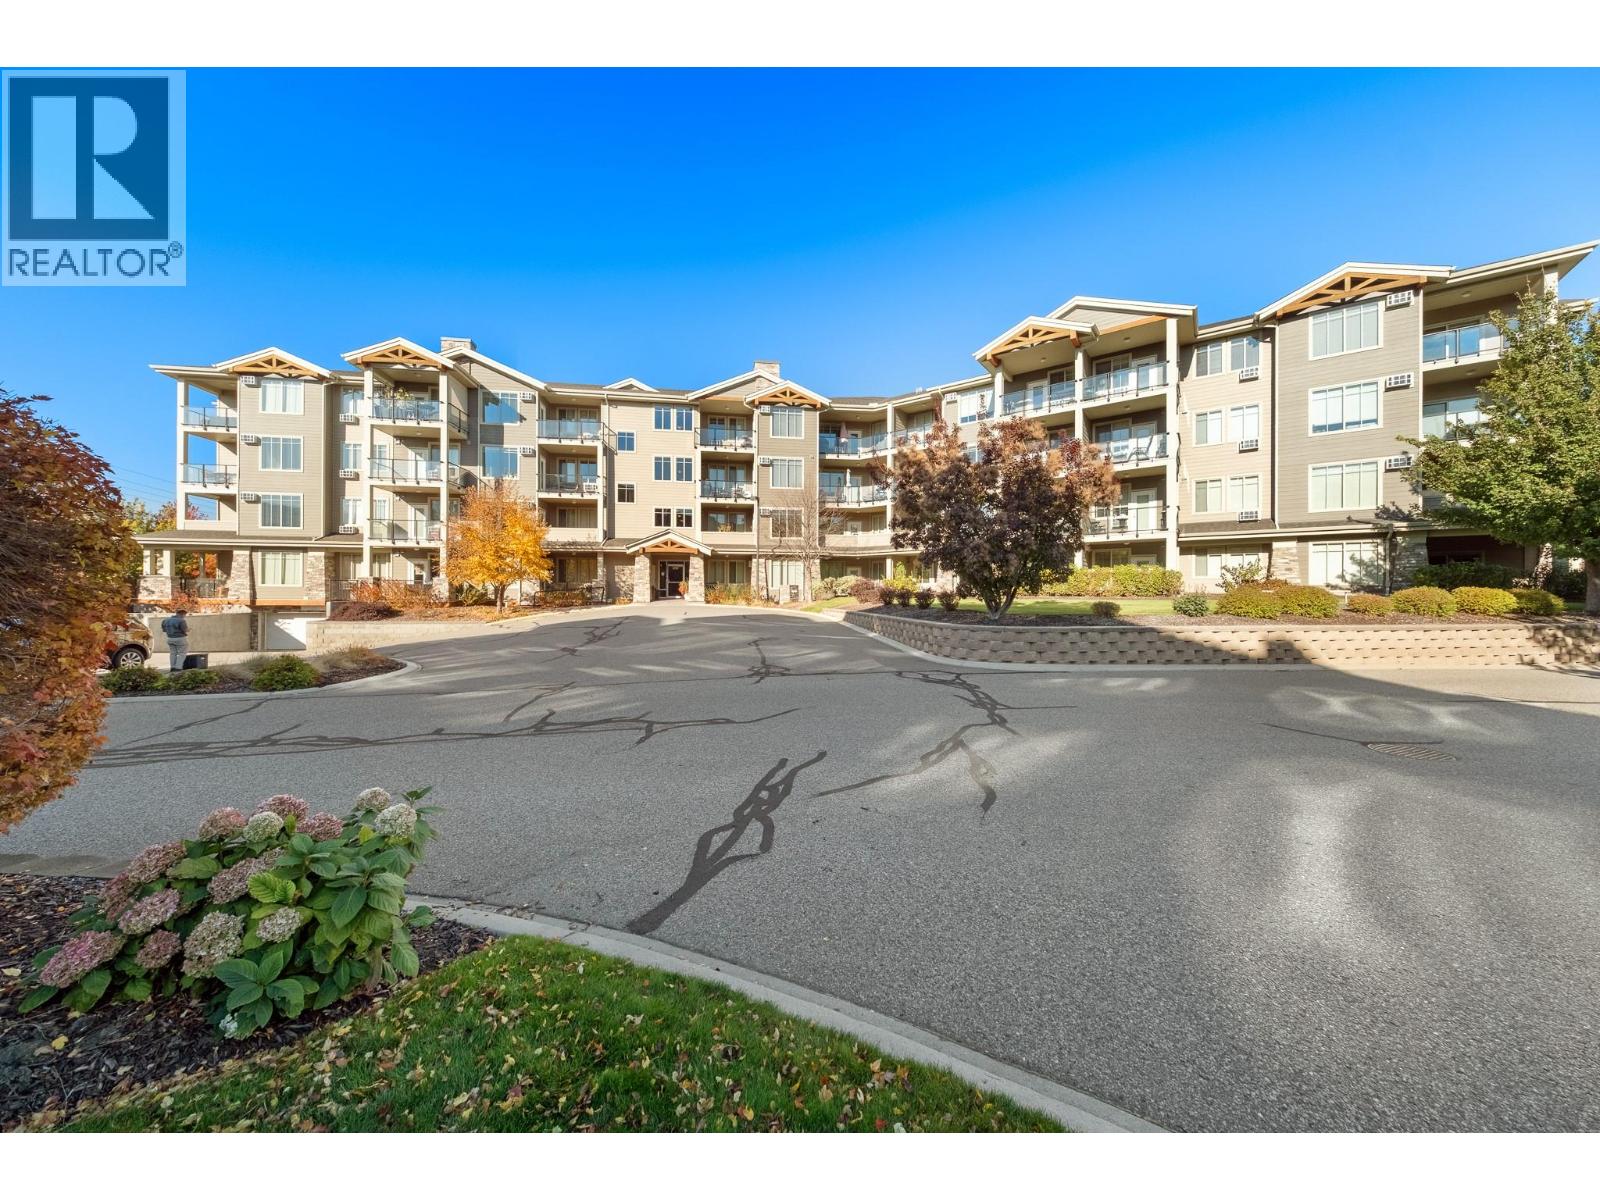
3731 Casorso Road Unit# 106
Kelowna, British Columbia
BEAUTIFUL VIEWS, PRIME LOWER MISSION LOCATION! Enjoy the best of Kelowna living in this immaculate 2-bedroom, 2-bathroom condo in Mission Meadows. This bright southwest-facing first floor unit features high ceilings and a peaceful outlook backing onto future park space. The kitchen boasts quartz countertops and stainless-steel appliances, while extensive laminate flooring and a spacious living area with an electric fireplace add to the appeal. The primary bedroom offers a walk-through closet and 4-piece ensuite, while the versatile second bedroom is ideal for a home office or guests, although it has no window. Enjoy the Lower Mission lifestyle with Okanagan Lake beaches, parks, schools, shopping and restaurants nearby. The Mission Greenway offers wonderful walking and cycling opportunities, while H2O Adventure + Fitness Centre, CNC recreation facilities, hockey rinks, golf courses and Okanagan College are close at hand. Enjoy easy access to the boat launch, Mission Creek, public transit and the shops and dining of Pandosy Village. Mission Park Shopping Centre and Kelowna General Hospital are also nearby. Mission Meadows features beautifully landscaped grounds, ample visitor parking and a clubhouse with gym and games room. Pet friendly, with dogs permitted up to 15 inches. Immaculate and move in ready, this is a fantastic opportunity to enjoy Lower Mission living just a short walk from the lake! (id:64133)
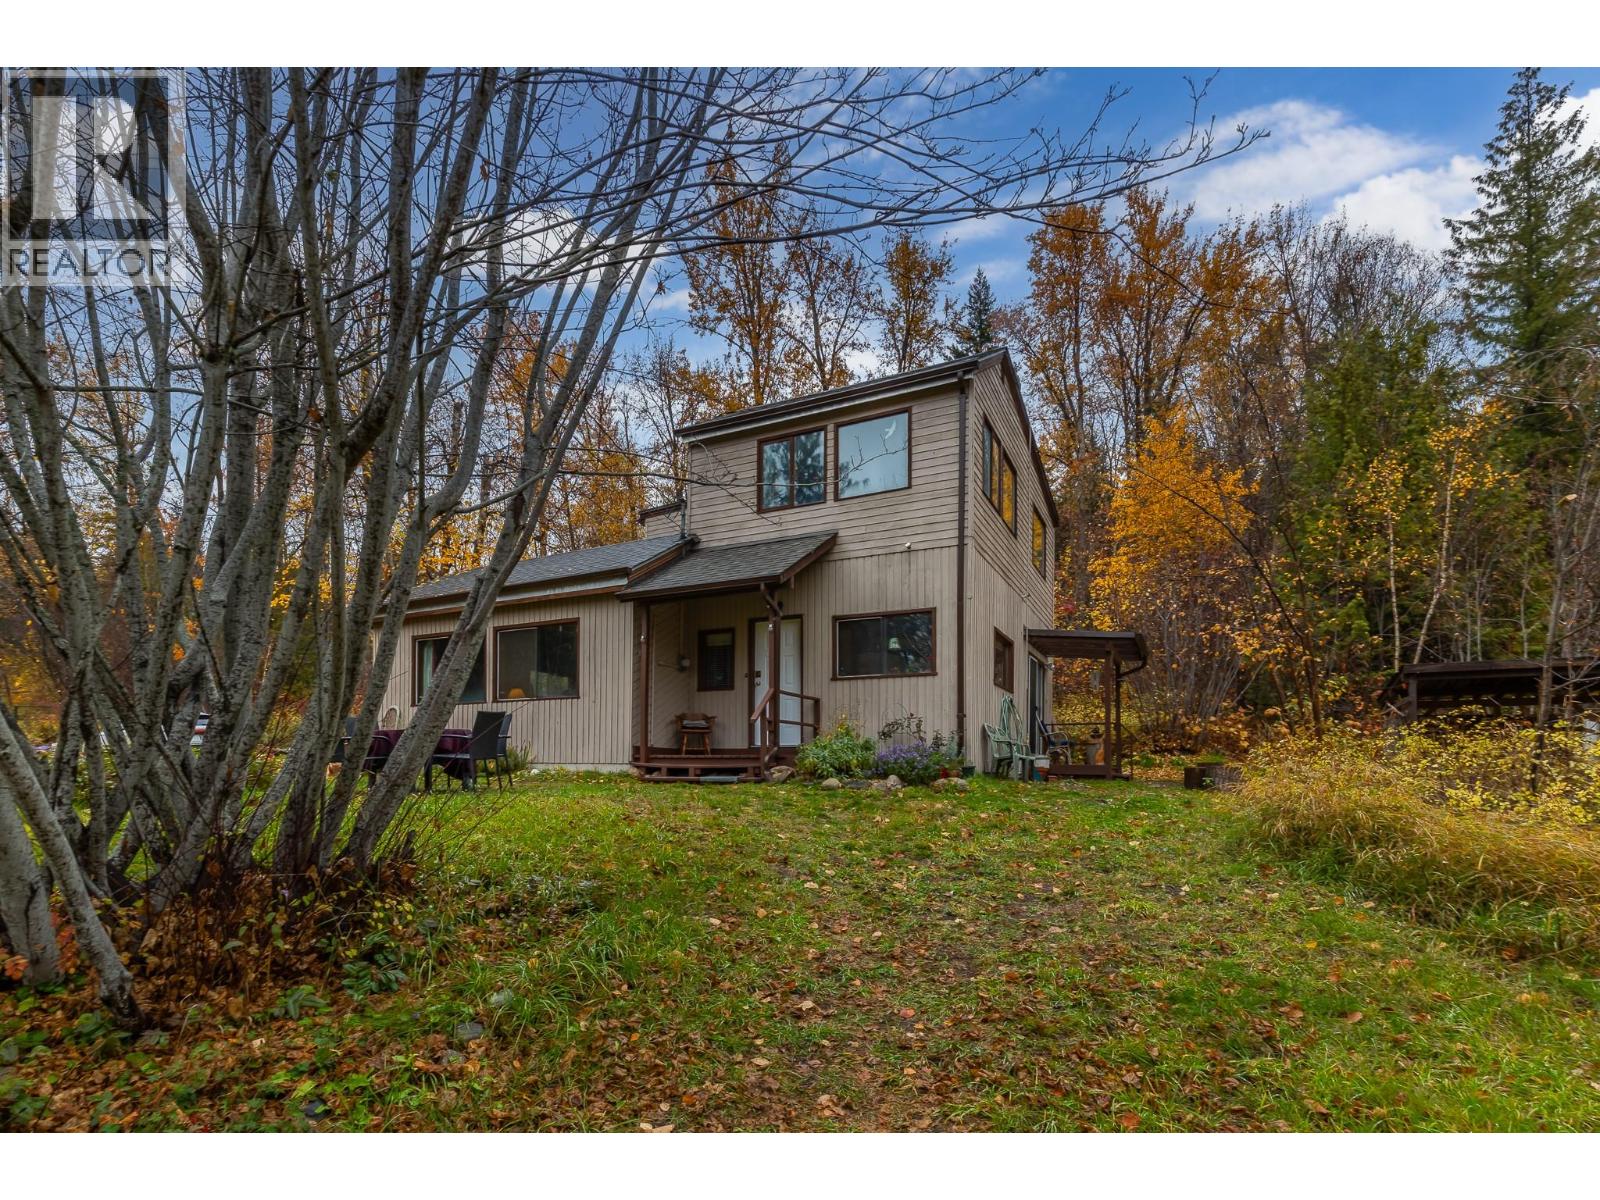
7275 Tillicum Road
Vernon, British Columbia
Oasis in the woods... Secluded Country Living on 4.43 Acres! Escape to your own private retreat surrounded by nature! Set on 4.43 acres of beautiful wooded property; this character-filled home offers a peaceful country lifestyle with room to garden, explore and enjoy the outdoors. Rustic charm shines throughout, with exposed wood beams, warm wood accents, and a cozy wood burning stove creating an inviting atmosphere. Large windows bring in natural light and showcase the surrounding forest & greenery, while the unique layout offers plenty of space to spread out. The upper level features 2 bedrooms, an office, and a 2-pce bathroom, roughed-in for a shower. On the main level, enjoy a family room with woodstove, kitchen, living room, dining room, laundry and a second bathroom complete with a classic clawfoot tub. Outside, winding driveways and a forested setting create a sense of privacy, with established garden areas, wood storage and two storage sheds, adding practicality and versatility. A separate one bedroom, 1 bath cabin offers exciting potential for guest accommodation, a private getaway, a creative retreat or AirBnB potential. With its natural surroundings, flexible spaces and country character, this property is an opportunity to embrace a quieter lifestyle and acreage living. Conveniently located a short drive to Vernon and amenities as well as 15 minutes to SilverStar Ski Resort, and a short walk to BX Falls Park. Easy access to lakes, beaches, hiking trails & shopping (id:64133)
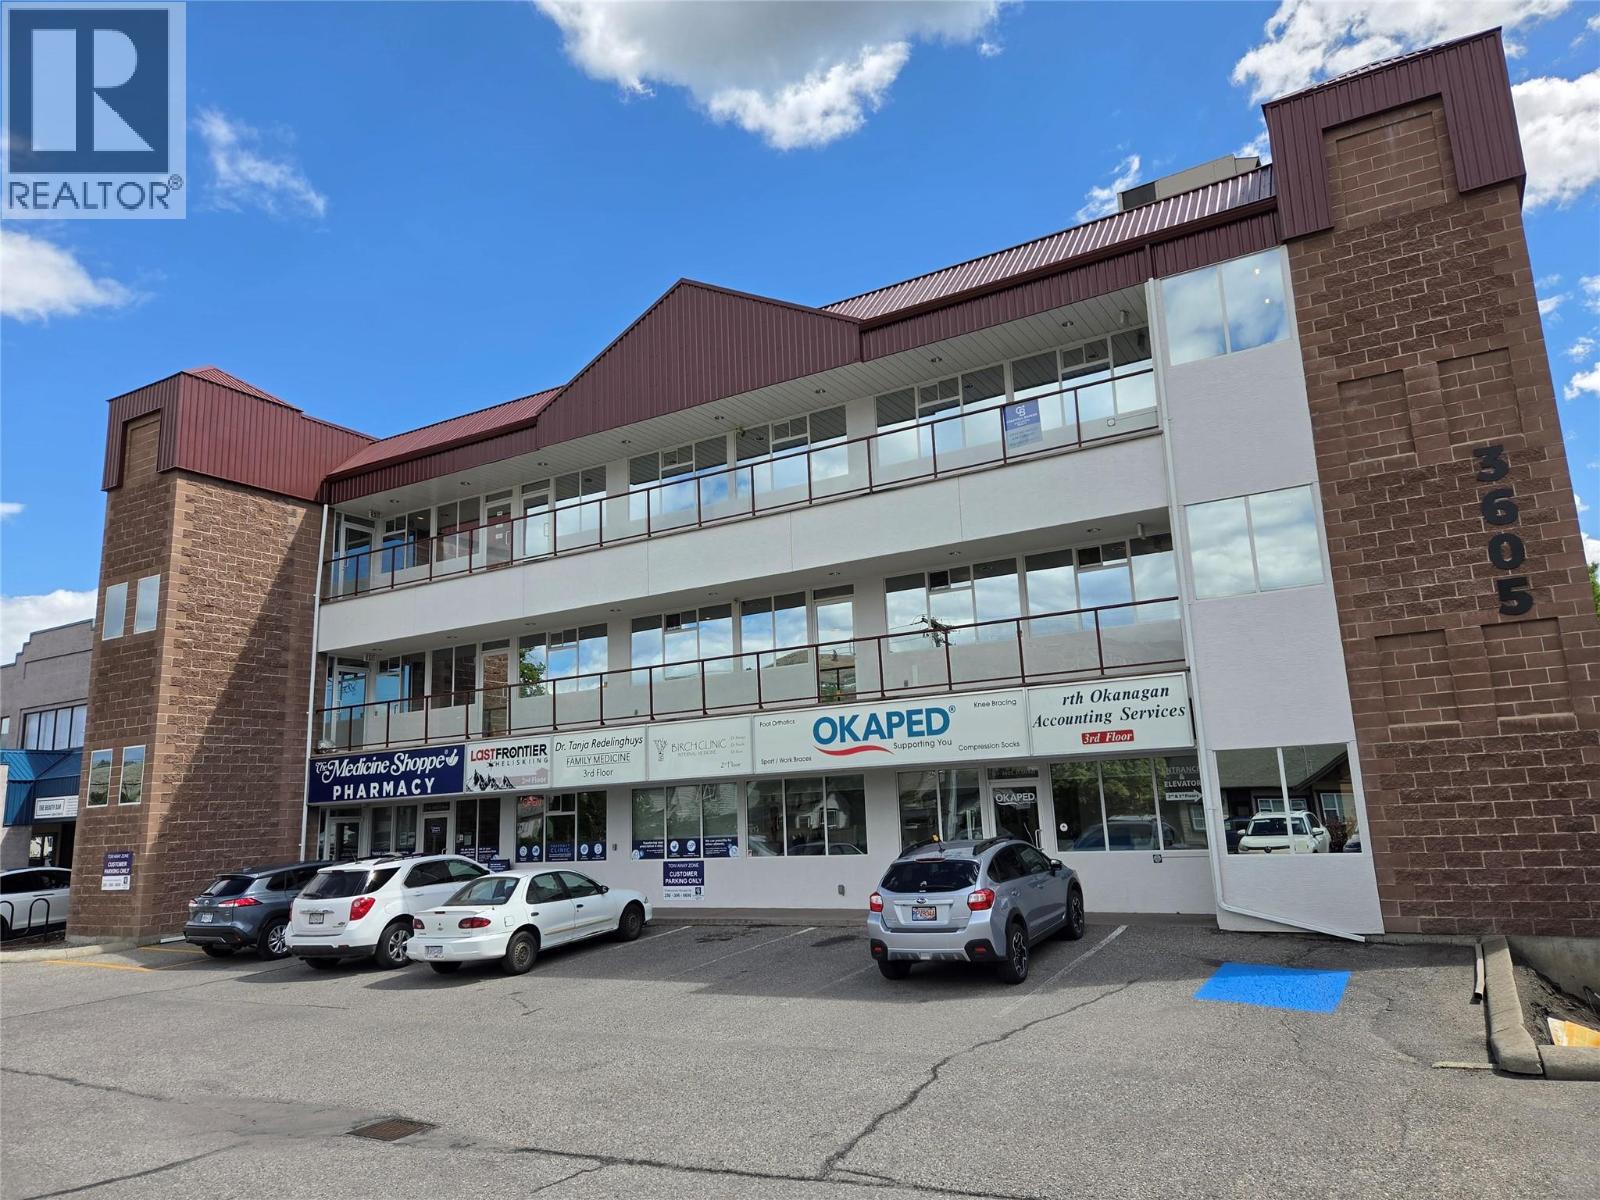
3605 31 Street
Vernon, British Columbia
Excellent investment opportunity at 3605 31st Street in the heart of Vernon. Well-maintained commercial property featuring 6 established rental units with a strong tenant mix and excellent street exposure. Built in 1996, the building has seen significant recent upgrades including 8 new rooftop HVAC units and fresh exterior/interior paint, new carpet and flooring in the common areas, offering a turnkey asset for investors. Ample parking with convenient rear alley access plus customer use of approximately 20 parking stalls directly in front of the building. Elevator services all three floors plus basement storage area. High-visibility location with steady foot traffic and strong surrounding commercial presence makes this an ideal long-term holding property in a growing market. Current tenants include Medicine Shoppe Pharmacy , Ok Ped , Last Frontier Heli Ski, Doctors Office, and Keystone Property Management. Professionally managed with Coldwell Banker Executives. (id:64133)
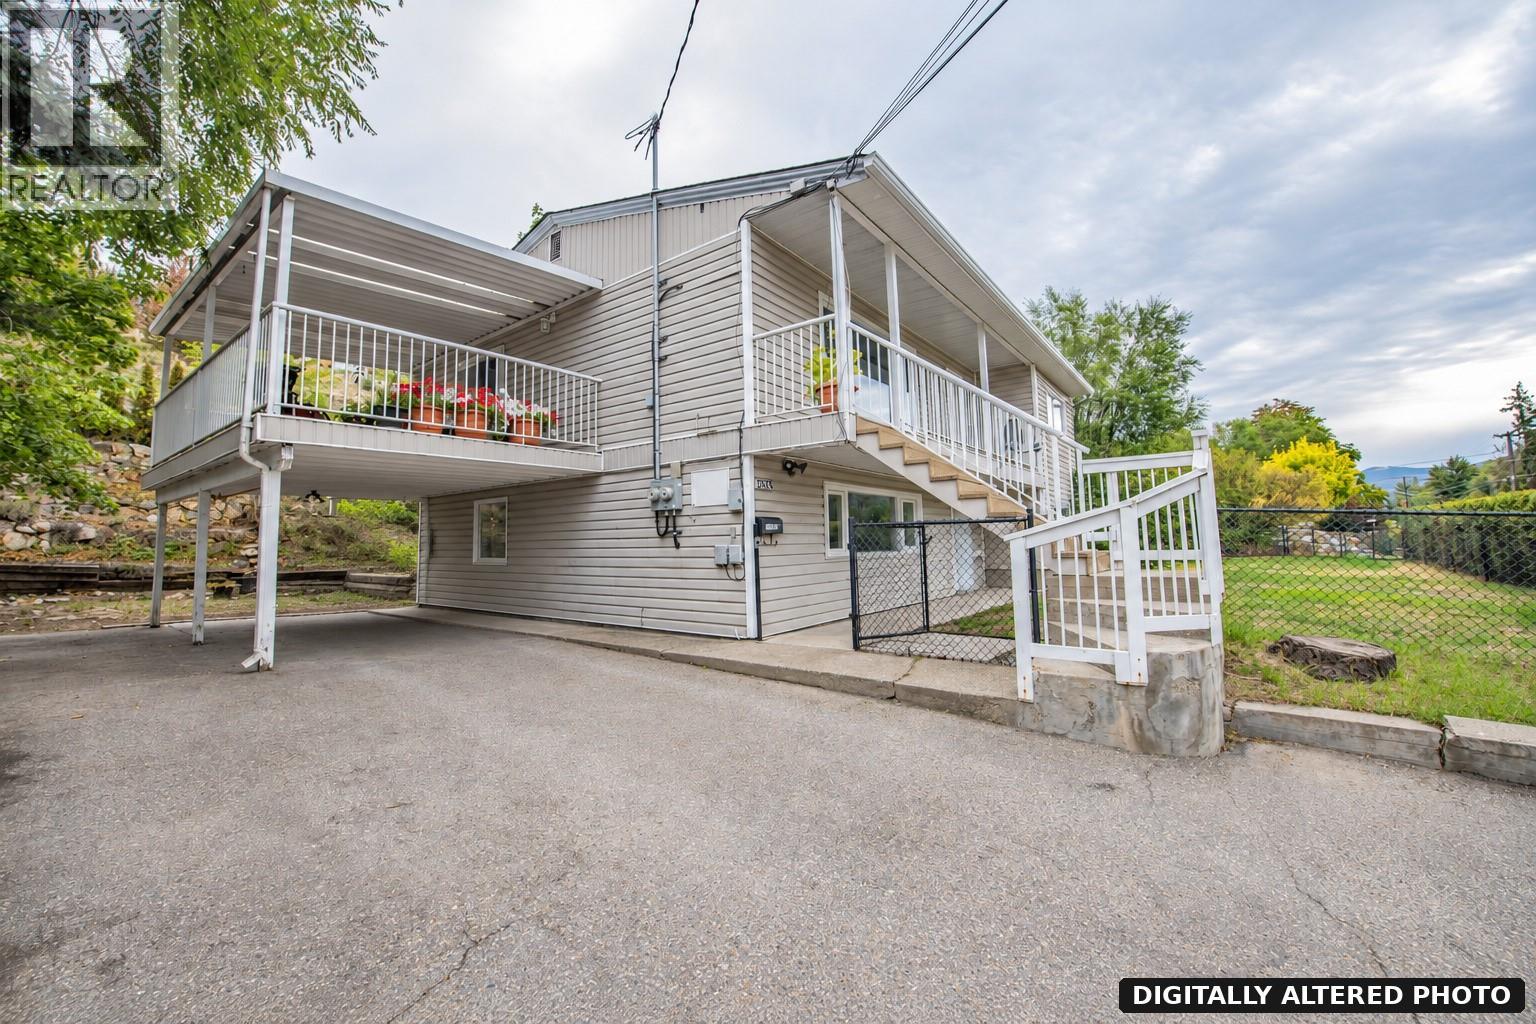
12005 Kalamalka Road
Coldstream, British Columbia
A Coldstream home that works harder for you. This 2,113 sq. ft. property offers two well-separated 2-bedroom, 1-bath living spaces, each with its own full kitchen and in-suite laundry. Separate power meters, individual heating controls, dedicated entrances, parking for each level and fenced outdoor areas create excellent flexibility for a mortgage helper, extended family or income property. Upstairs is bright and spacious with a generous living room, functional kitchen and dining area, plus a large covered deck overlooking the yard. The lower level is clean and comfortable with good natural light and a practical layout. A new roof, fascia and gutters were completed in 2026. Set on a 0.25-acre lot just minutes from Kalamalka Lake and Kal Beach, with schools, parks, shopping, restaurants, golf and recreation close by. Kidston Elementary and Kalamalka Secondary are nearby, while Kal Beach, the Rail Trail, boat launch and Alexander’s Beach Pub are all part of the neighbourhood lifestyle. A versatile property in a location that is hard to beat. (id:64133)
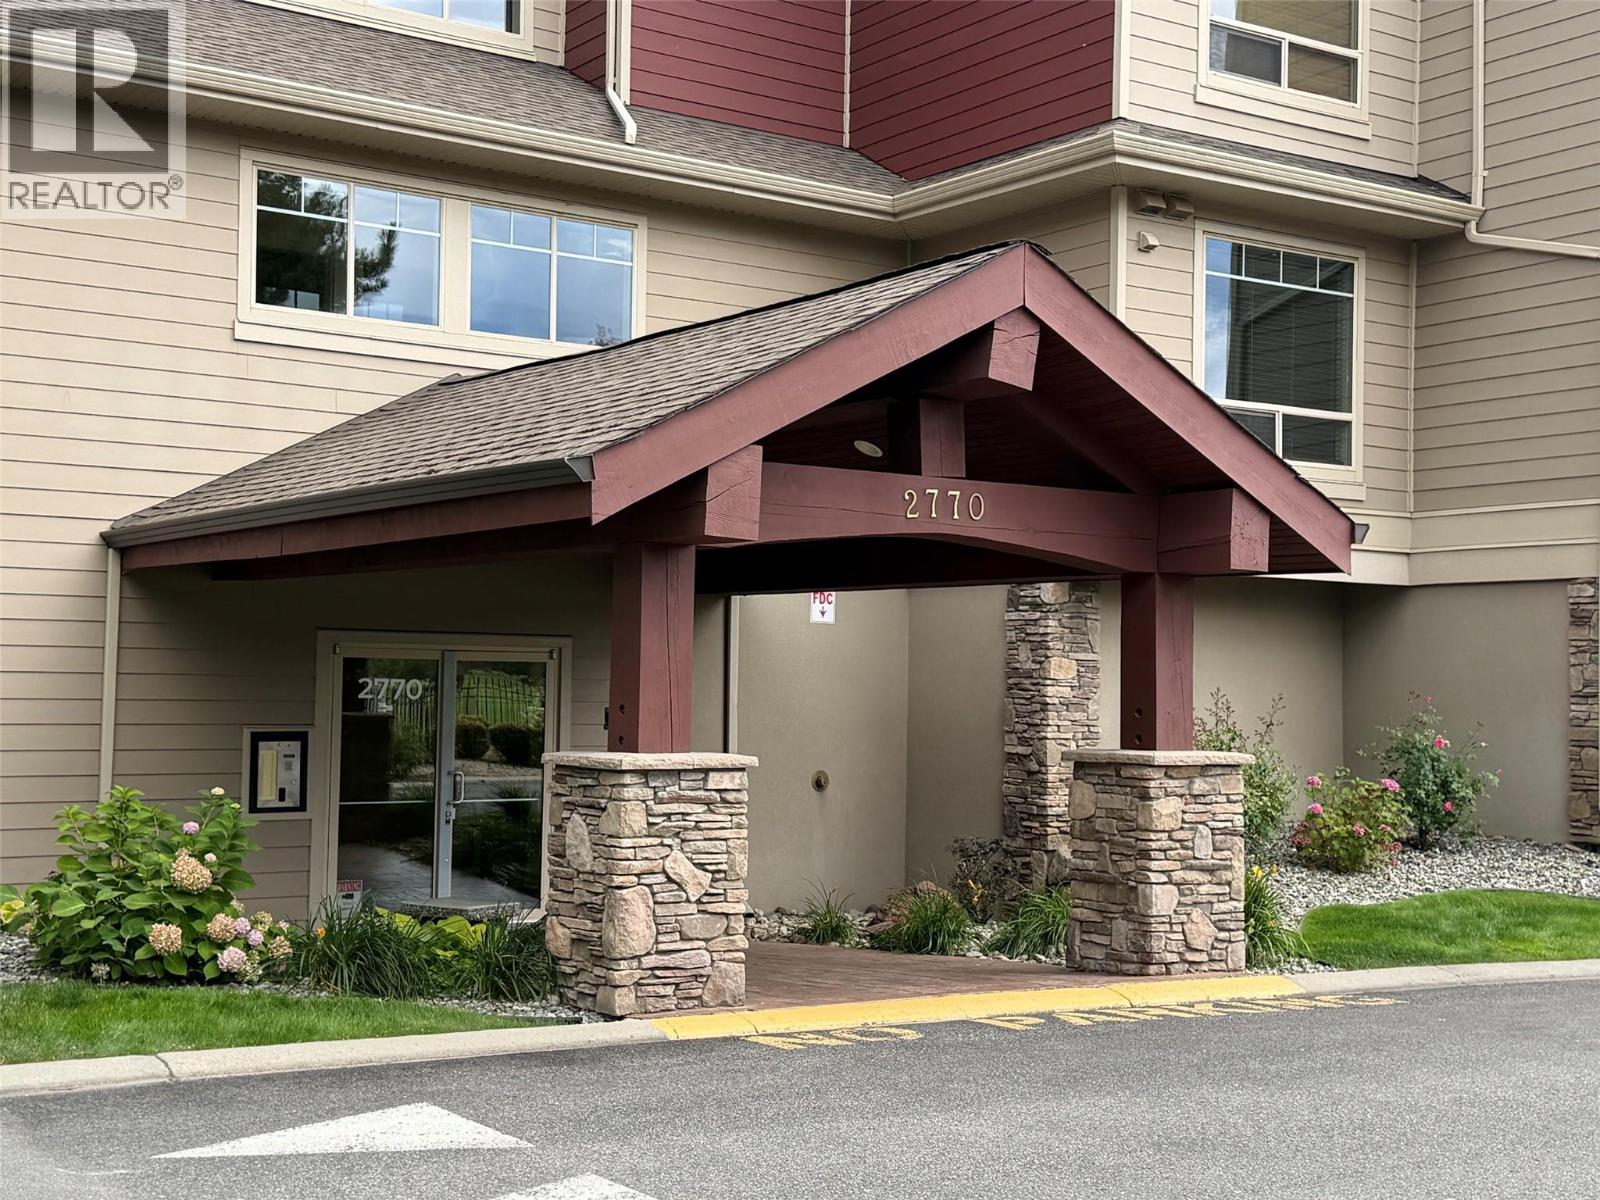
2770 Auburn Road Unit# 107
West Kelowna, British Columbia
2 bedroom, 2 full bath unit at desirable Terravita. Engineered hardwood flooring, tile, stone fireplace, granite, wine rack, and stainless steel appliances compliment the open concept design. Beautiful ensuite attached off the large primary bedroom, featuring a walk in shower, double sinks and motion sensor under counter lighting. Covered private patio backing on to green space. 2 pets permitted, max 25 lbs. (id:64133)
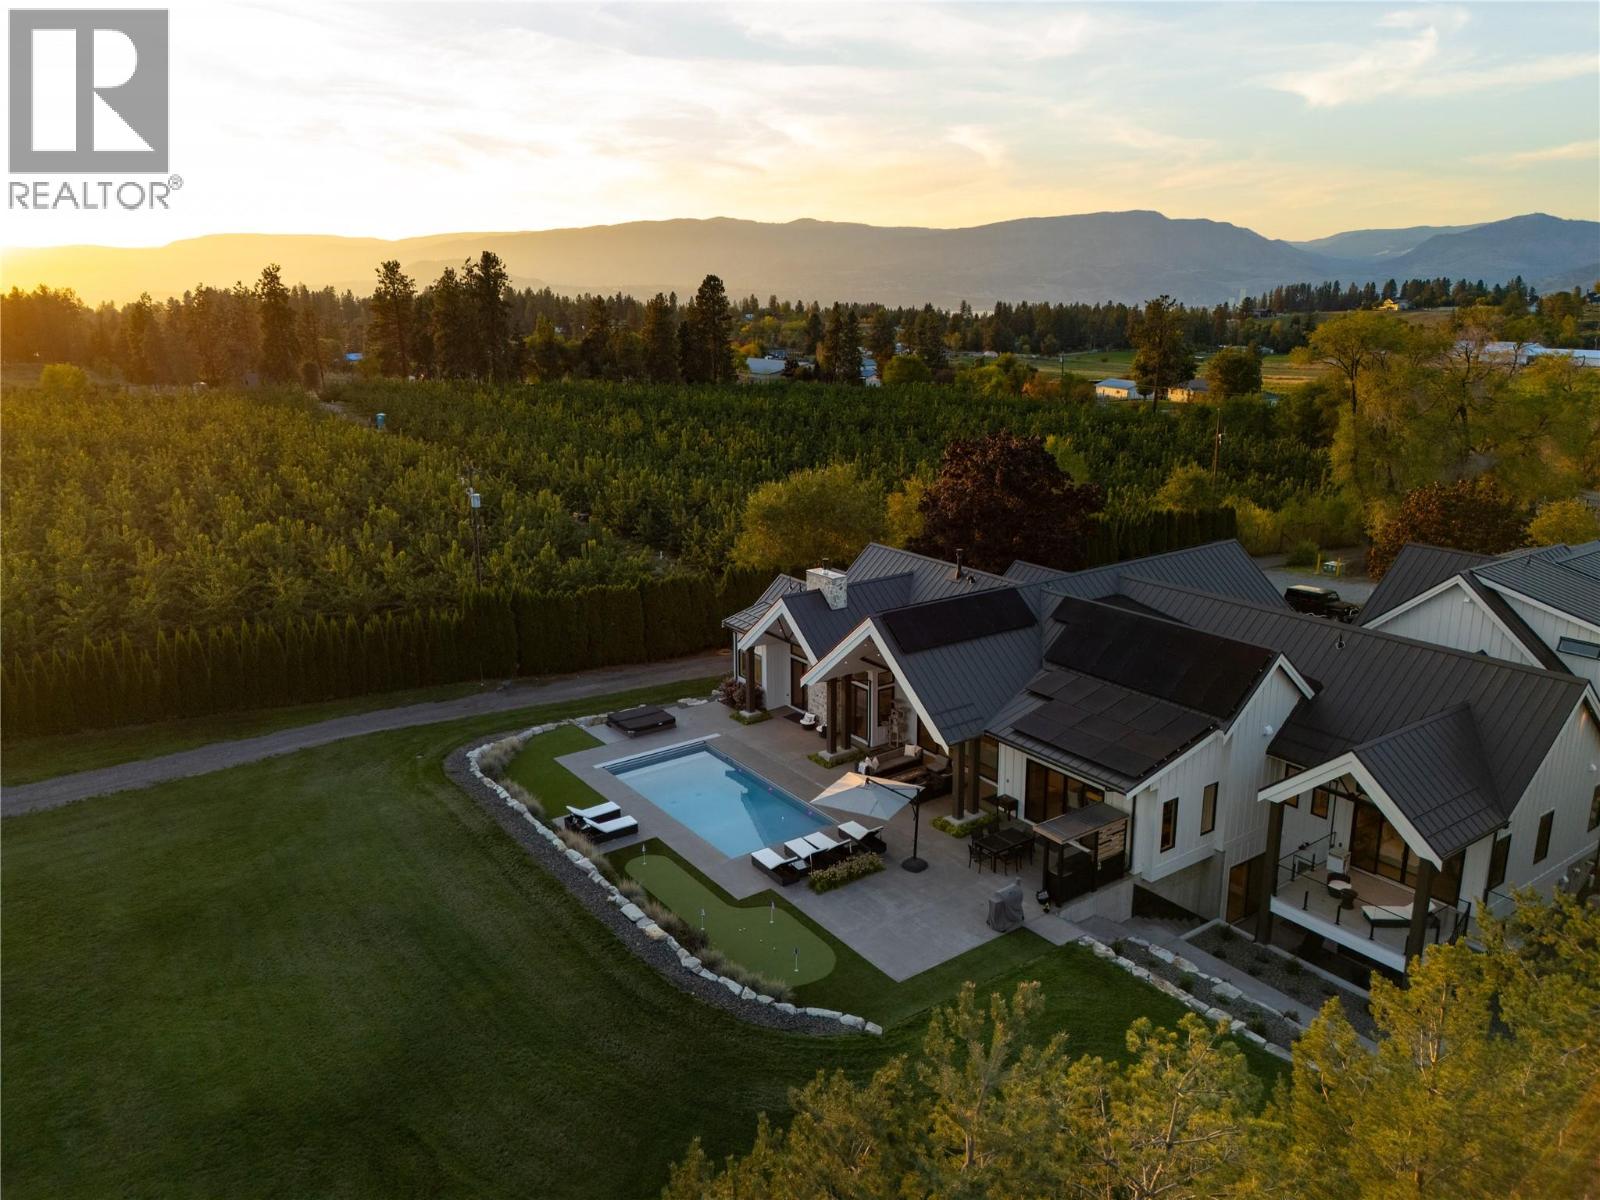
4485 Wallace Hill Road
Kelowna, British Columbia
Welcome to 4485 Wallace Hill Road, an exceptional gated 5.51-acre estate in sought-after Southeast Kelowna. Set within the Agricultural Land Reserve and surrounded by the beauty of the Okanagan, this remarkable property combines luxury living, privacy, versatility and an impressive collection of amenities. Newly built with an uncompromising level of quality and attention to detail, the residence was thoughtfully designed for both everyday living and entertaining. Expansive living spaces are complemented by a substantial chef-inspired kitchen with an incredible butler’s pantry, theatre room, dedicated gym and a purpose-built golf simulator room with hitting turf. A unique dual-primary-bedroom design places luxurious primary suites on opposite wings of the home, creating exceptional privacy and flexibility for owners, family or guests. Multiple heating and cooling zones, solar-powered, and a whole-home Generac backup generator add efficiency and peace of mind. The property is serviced by municipal water for the home and In the irrigation district, offering a significant advantage for acreage living. Step outside to your private resort-style setting featuring a swimming pool with automatic cover and extensive outdoor living areas. The property offers outstanding flexibility with a legal 2 bed 1 bath suite featuring private outdoor space and separate heating and cooling. Additional 3-bedroom, 2-bath manufactured home. 3-car garage and a separate large shop with plenty of power. (id:64133)
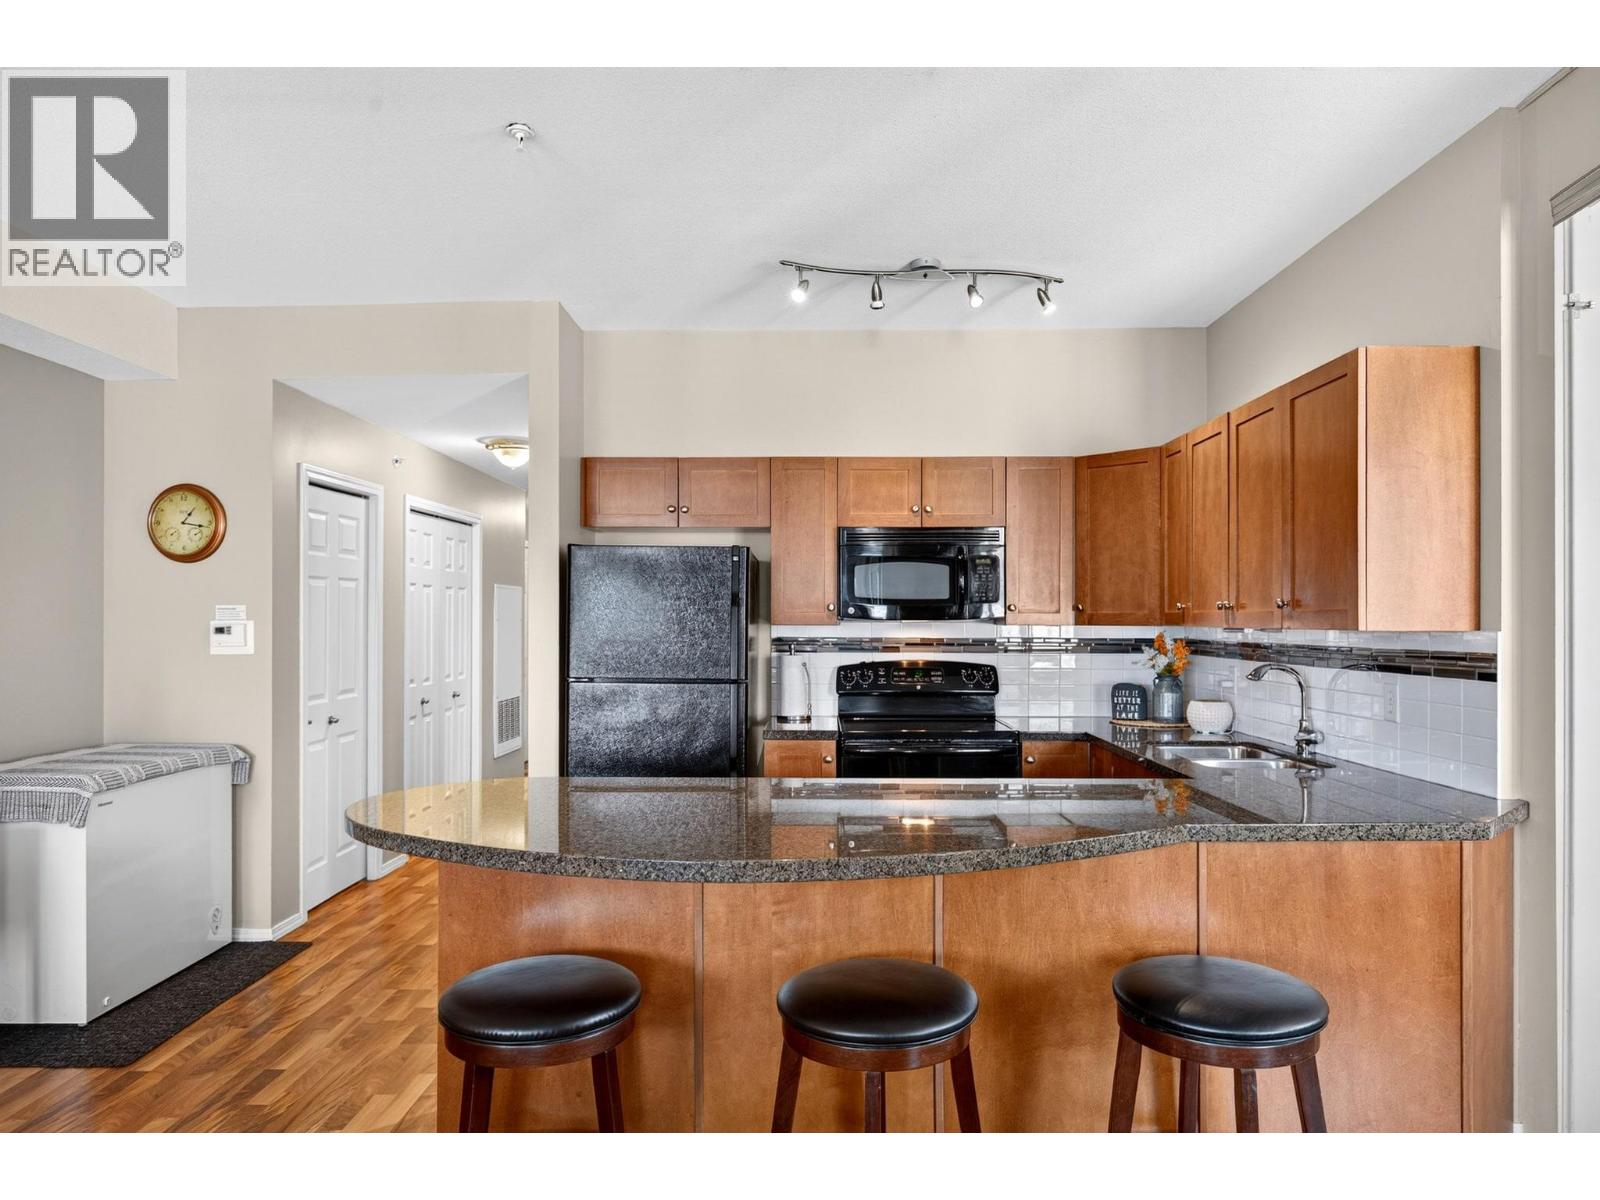
1873 Country Club Drive Unit# 2521
Kelowna, British Columbia
Tucked into the prestigious Quail Ridge golf community, this bright top-floor corner unit offers 2 bedrooms + den, 2 bathrooms, and the privacy of having no neighbours above you. As a corner unit, it enjoys extra natural light and sweeping valley and mountain views from the covered patio overlooking the pool. It’s the perfect spot for morning coffee or evening wine. The open-concept layout is made for entertaining, with a large kitchen with granite counters, a generous island, plenty of cabinets, and a spacious living area. The primary bedroom offers a full ensuite, and the flexible den works perfectly as a home office, guest room, or third bedroom. You also get the rare bonus of TWO parking stalls. Strata fees include central heating and cooling for easy, worry-free ownership. Enjoy resort-style amenities: an outdoor pool, hot tub, fitness centre, and conference room. You’re only minutes to UBC Okanagan, Kelowna International Airport, and two championship golf courses. This is ideal for investors, students, vacation-home buyers, or anyone wanting low-maintenance living in one of Kelowna’s most sought-after communities. Book your showing today! (id:64133)
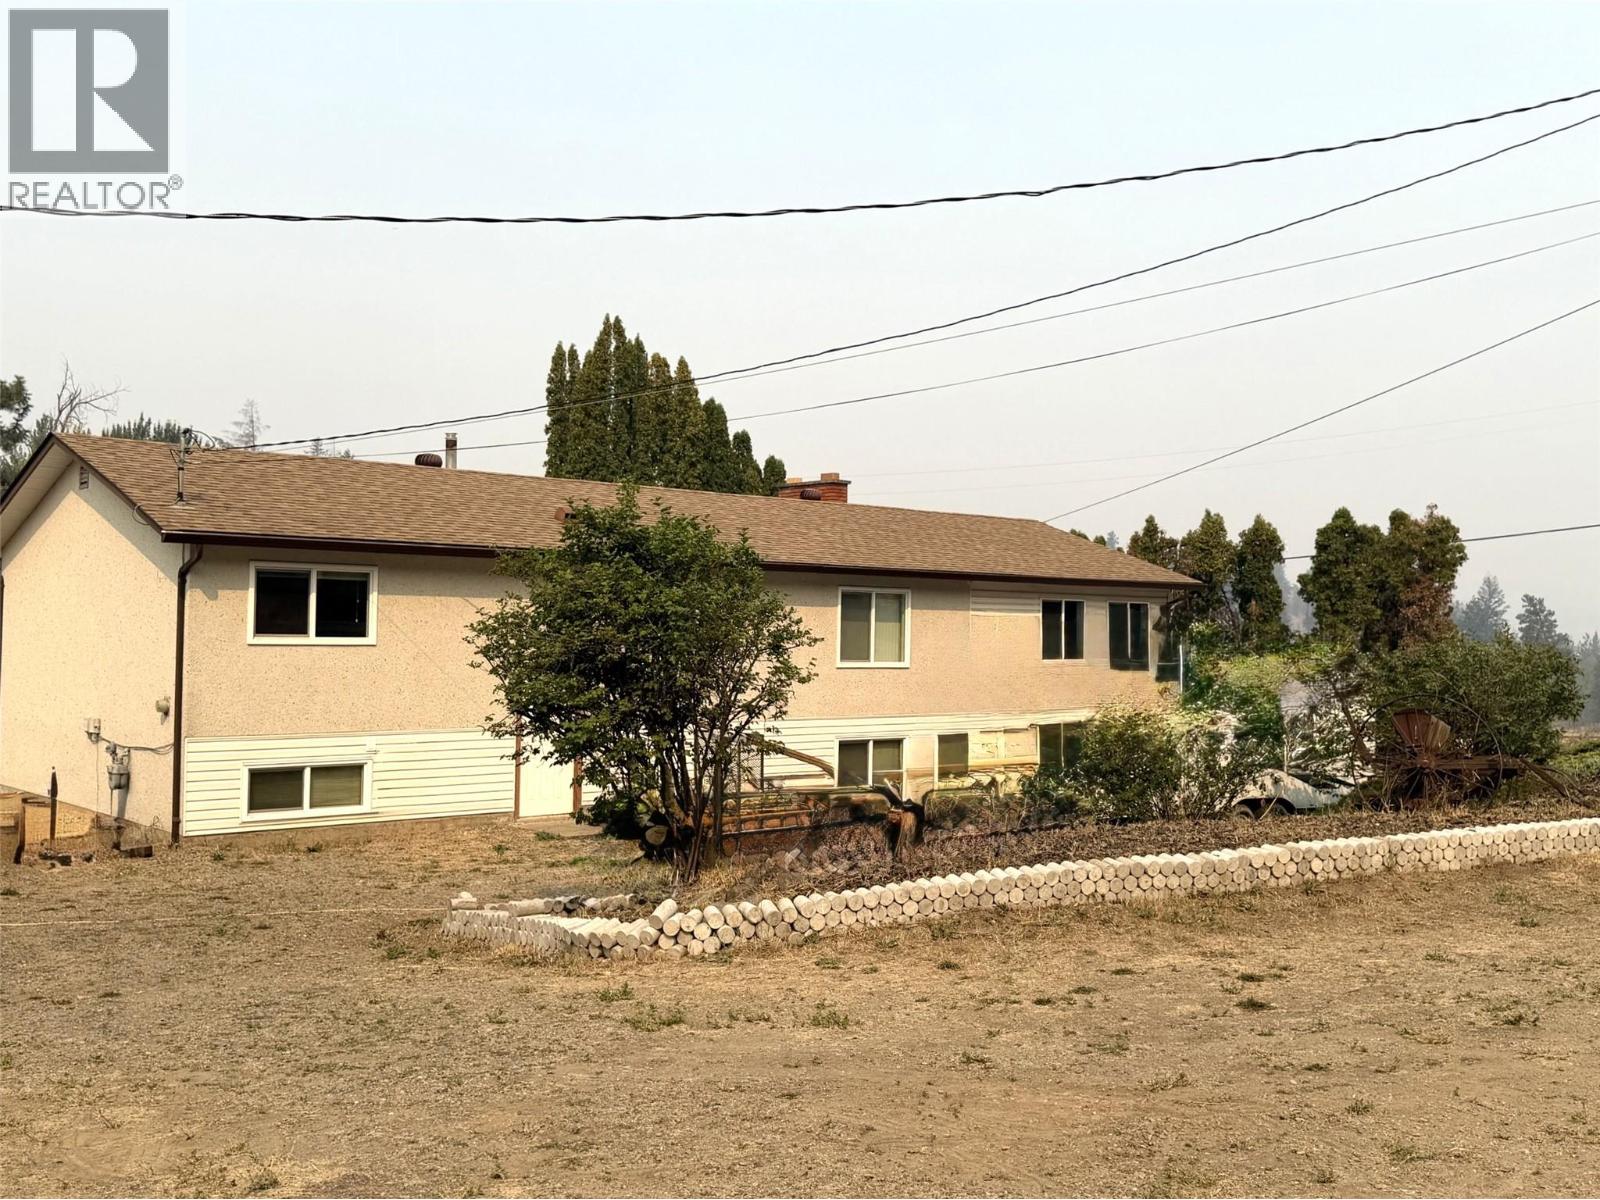
2000 Hollywood Road S
Kelowna, British Columbia
Opportunity is knocking! Located in desirable Rutland South, this home and detached garage/shop is set on a .50 acre lot! The home boasts an open concept upstairs with 2 bedrooms and 2 full baths. Loads of natural sunlight fill the rooms. The downstairs is a blank canvas offering someone with some imagination and skill to transform this space. Huge yard! Make the call to your agent to view this home. Priced under assessed value! (id:64133)
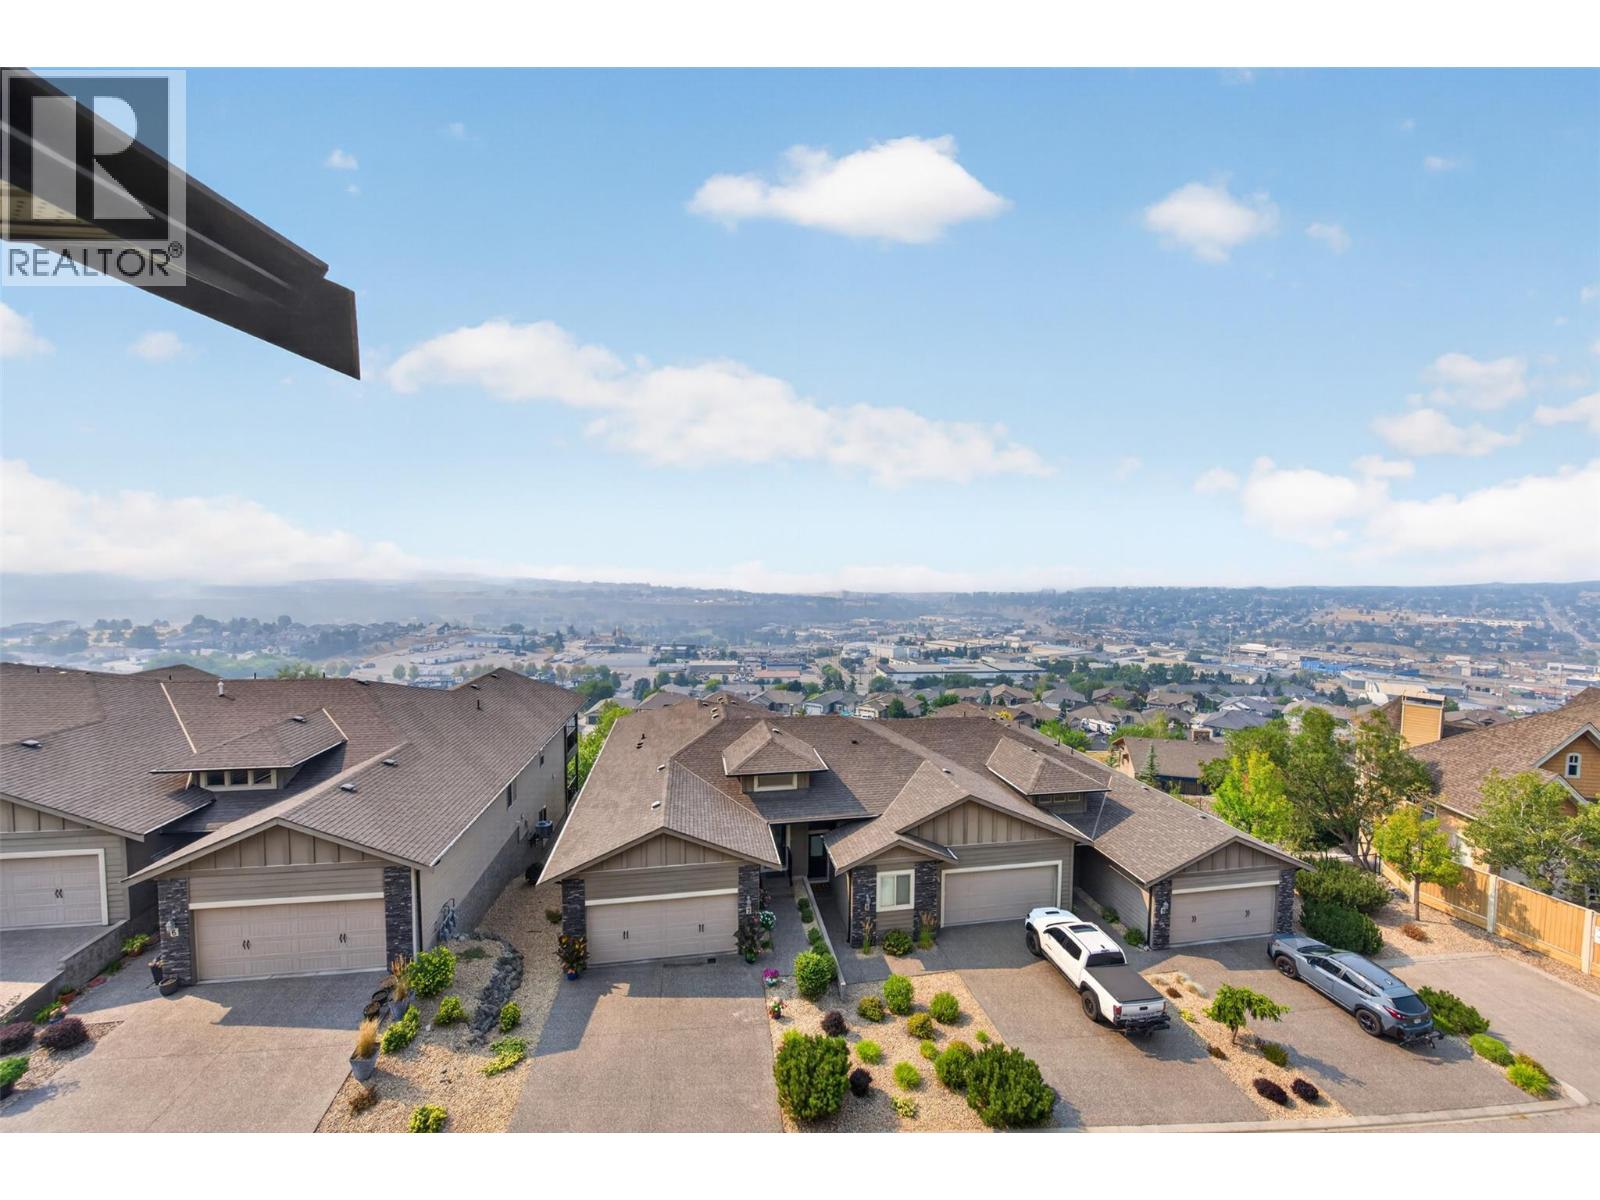
1040 Mt Revelstoke Place Unit# 14 Lot# 20
Vernon, British Columbia
Enjoy panoramic views of the city, valley, and Okanagan Lake from both covered decks. Located in the sought-after Hawk's Landing community, this beautifully maintained level-entry walk-out town home offers a quiet setting, wonderful neighbors, no age restrictions, and pet-friendly bylaws. Designed for easy main-floor living; the bright open-concept layout features the kitchen, dining and living areas, spacious primary & guest bedroom with new plush carpet, ensuite & full bath, and convenient main-floor laundry. Fresh modern paint throughout makes this home truly move-in ready. The walk-out lower level offers a large family room, third bedroom, full bath, and a sound-insulated den/media room—ideal for a home theatre, office, gym, or hobby space—with access to the covered lower deck and those spectacular views. A rare bonus is the solid 6-inch concrete party wall between units, providing exceptional sound proofing and privacy—superior construction seldom found in newer town home developments. Additional features include generous storage, a double-car garage, and a full driveway for extra parking. Conveniently located just minutes from downtown, schools, shopping, parks, recreation, and transit. Wonderfully maintained home, exceptionally quiet, and offering panoramic views you'll never tire of—this is Okanagan living at its finest. Quick Possession Possible! (id:64133)
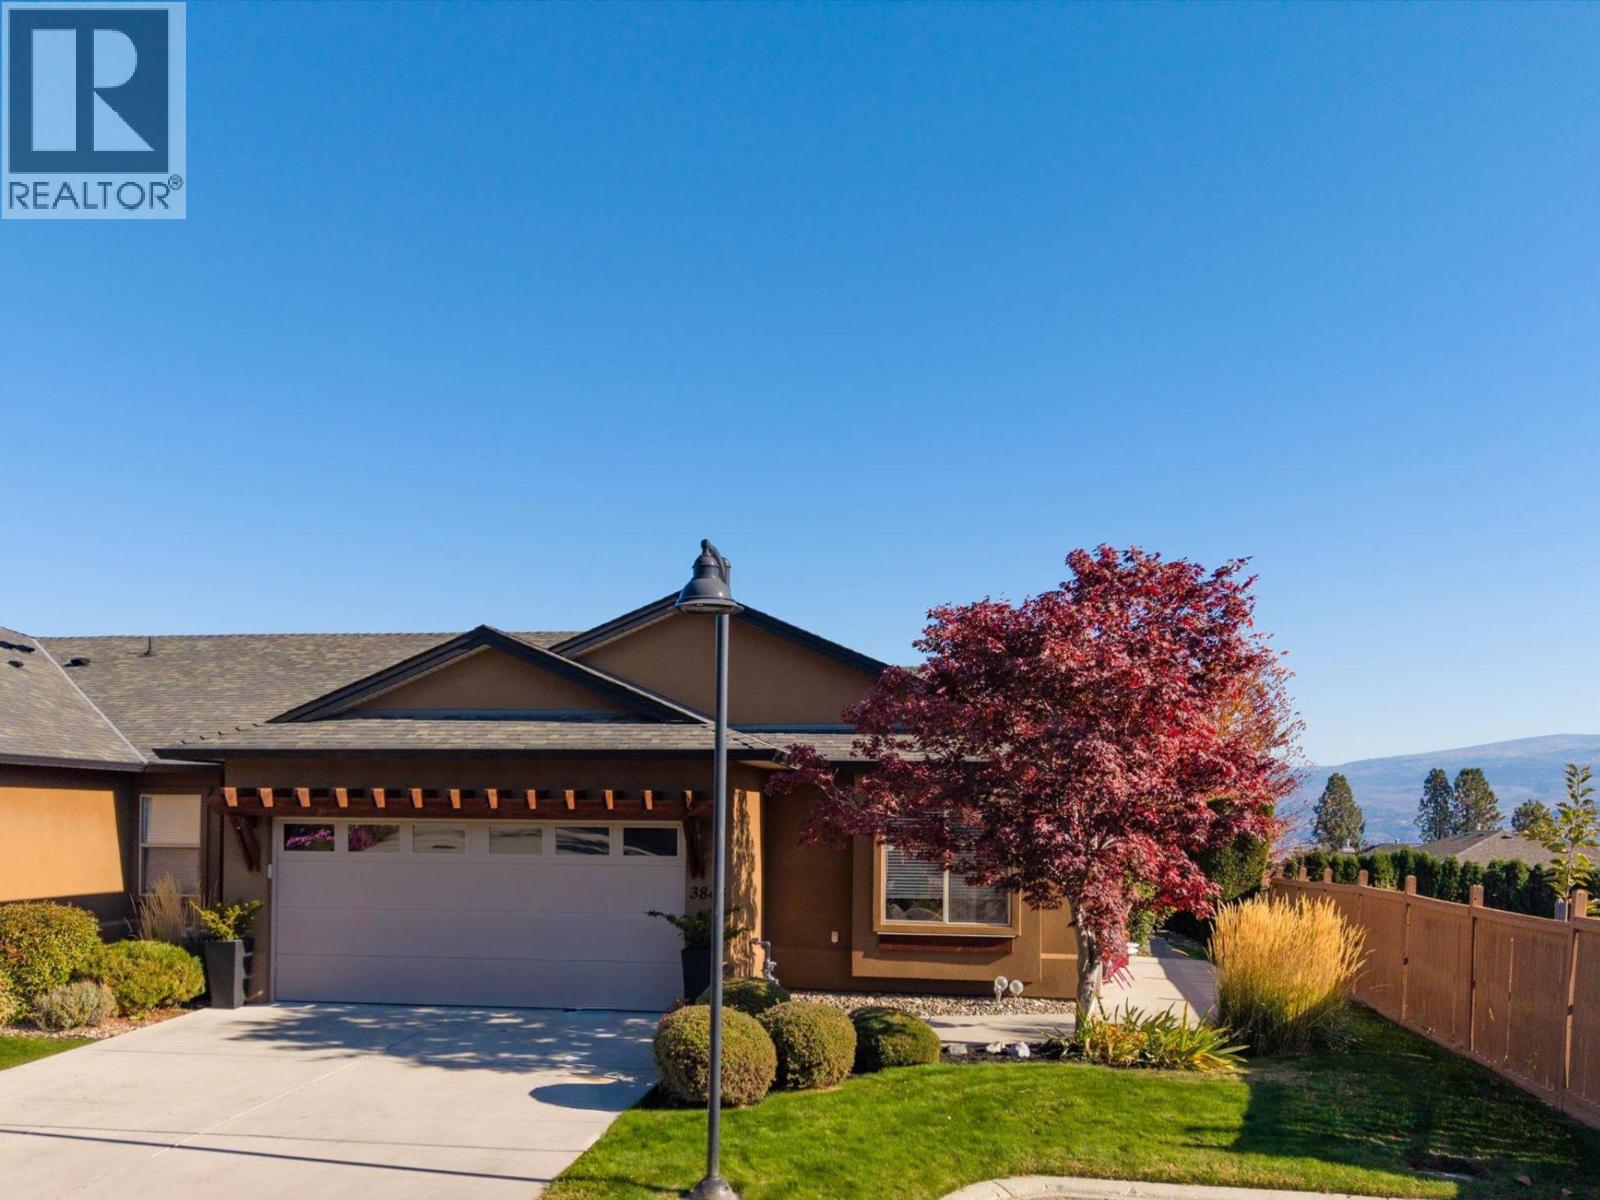
3843 Sonoma Pines Drive
Westbank, British Columbia
Welcome to Sonoma Pines, a serene, gated community with sweeping views of Two Eagles Golf Course and Lake Okanagan. Tucked away at the end of a quiet cul-de-sac, this beautiful end-unit townhome offers extra privacy, main-level living, and an ideal location for dog owners (2 dogs allowed with restrictions). Nine-foot- high ceilings create an immediate sense of openness and light. The split-bedroom layout ensures optimal privacy for both homeowners and guests, accommodating two generous bedrooms and two full bathrooms. A dedicated office space provides for working from home or managing daily routines. Your private outdoor space opens up to the perfect spot for morning coffee, relaxing evenings, or entertaining. A spacious garage (19'11"" x 18'2""), large crawl space, RV & boat storage (via waitlist) offers extra storage. Yard maintenance is taken care of giving you more time to enjoy an active, resort-style lifestyle with Clubhouse amenities, quick access to golfing, walking & mountain bike trails, Gellatly Bay waterfront, YMCA, or a walk to the shopping hub. Explore the celebrated West Kelowna Wine Trail, with world-class wineries like Mission Hill Family Estate and Quails' Gate Winery, waterfront patios or beaches just minutes away. Where beautiful living meets the Okanagan lifestyle, this home offers a complete haven to live, relax, and explore. New stove & dishwasher-2026, hot water tank-2025, roof-2024. Pre-paid lease. No PTT or speculation tax. (id:64133)
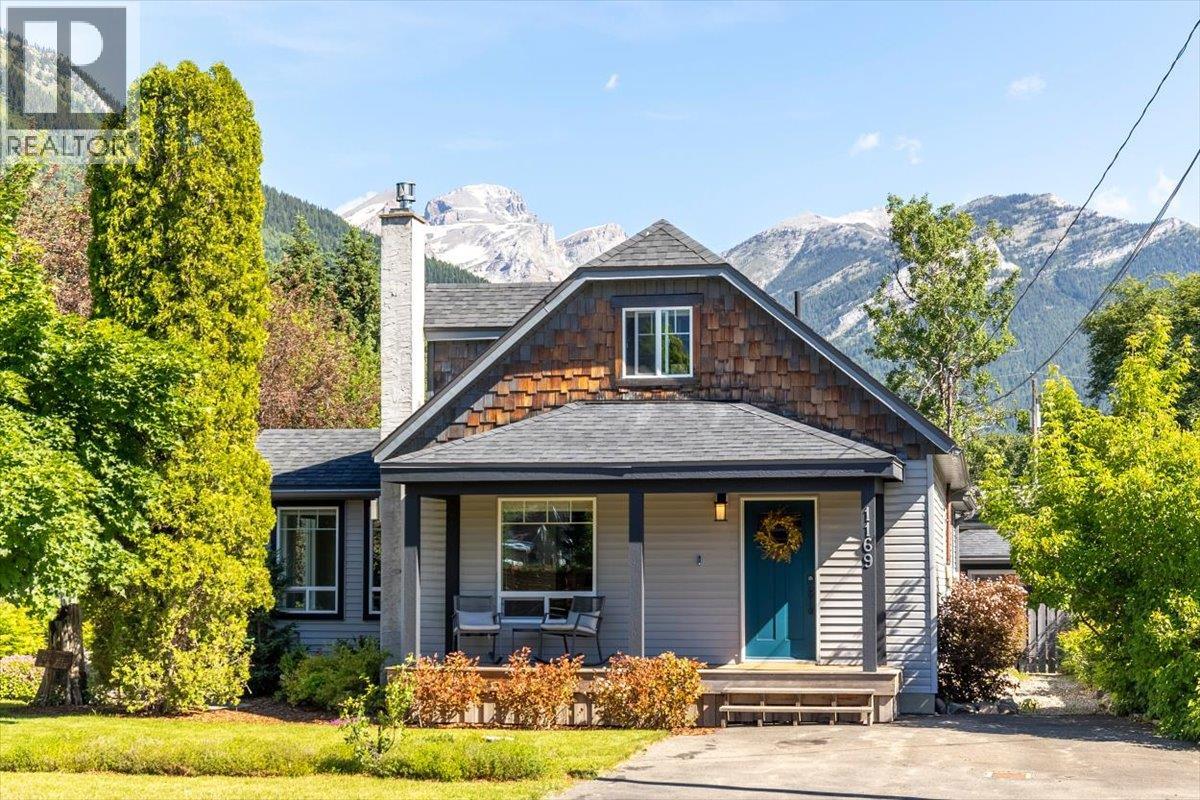
1169 Mcleod Avenue
Fernie, British Columbia
Full of character and beautifully updated throughout, this charming 3 bedroom, 2 bathroom home is nestled on a quiet street in sought-after West Fernie. Set on an expansive 0.25-acre lot with breathtaking views in every direction, this property offers the perfect blend of historic charm, modern comfort, and exceptional outdoor space. Originally built in 1910, the 2,315 sq.ft. home has been thoughtfully renovated in recent years while maintaining its warm and inviting character. The main floor features a beautifully updated kitchen with stainless steel appliances, generous dining area, multiple gathering spaces, a cozy living room anchored by a Jotul gas fireplace, a full bathroom, and convenient laundry. Large windows throughout frame stunning mountain views and fill the home with natural light. Occupying the entire upper level, the spacious primary retreat offers a peaceful escape complete with an ensuite bathroom, custom built-ins, and spectacular valley and mountain views. The lower level provides two additional bedrooms, a comfortable family room, and plenty of storage space. Outside, the meticulously landscaped and fully fenced yard creates a private oasis with room to relax, entertain, garden, and play. A detached garage, storage shed, and two paved driveways provide ample parking and storage for vehicles, trailers, and recreational gear. Located just minutes from downtown Fernie, trails, schools, and year-round recreation, this is a rare opportunity to own a truly special West Fernie property. (id:64133)
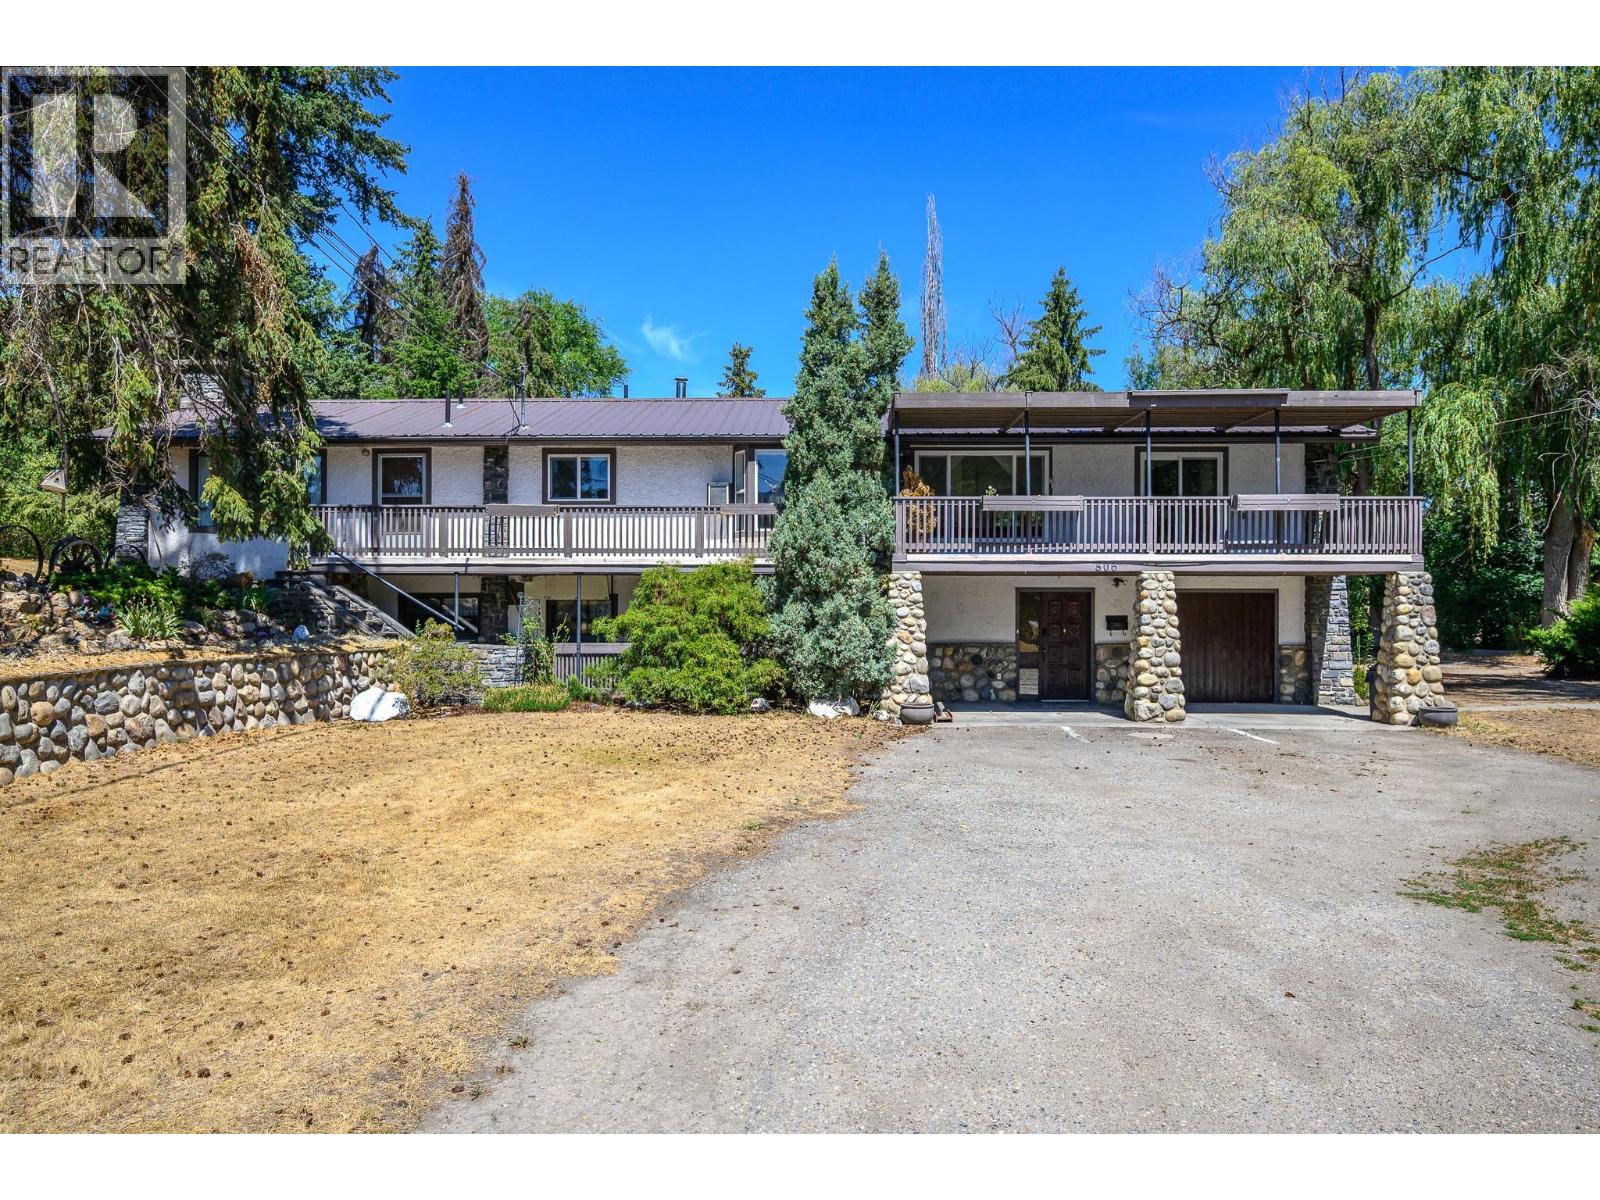
506 Browne Road
Vernon, British Columbia
RM2 ZONING • 1.55 ACRES • STRONG INFILL CORRIDOR Positioned in the heart of Vernon, a short walk to Kalamalka Beach and neighbouring the Vernon Golf & Country Club, this 1.55-acre property offers an exceptional development opportunity in a peaceful residential setting. Zoned MUM Multi-Unit, Medium Scale, the property is well positioned for small-scale multi-unit development. The zoning supports two-family dwellings, four-plex configurations and other medium-density forms subject to City of Vernon guidelines, opening the door to a range of development possibilities. The existing fully livable approx. 3,600 sq. ft. home offers 5 bedrooms and 5 bathrooms, with a 4-bedroom main residence plus a 1-bedroom suite, providing holding income potential while future plans take shape. Excellent frontage, gentle grade and predictable servicing create favourable conditions for efficient design and construction. Walk to Kalamalka Beach, shopping, transit and Okanagan College, with downtown Vernon just minutes away. Whether considering a purpose-built rental, stratified multi-unit build, senior housing or phased redevelopment strategy, this property offers the location, land and flexibility to bring a compelling vision to life. **Property tax amount is subject to verification and should be independently confirmed by the buyer. (id:64133)
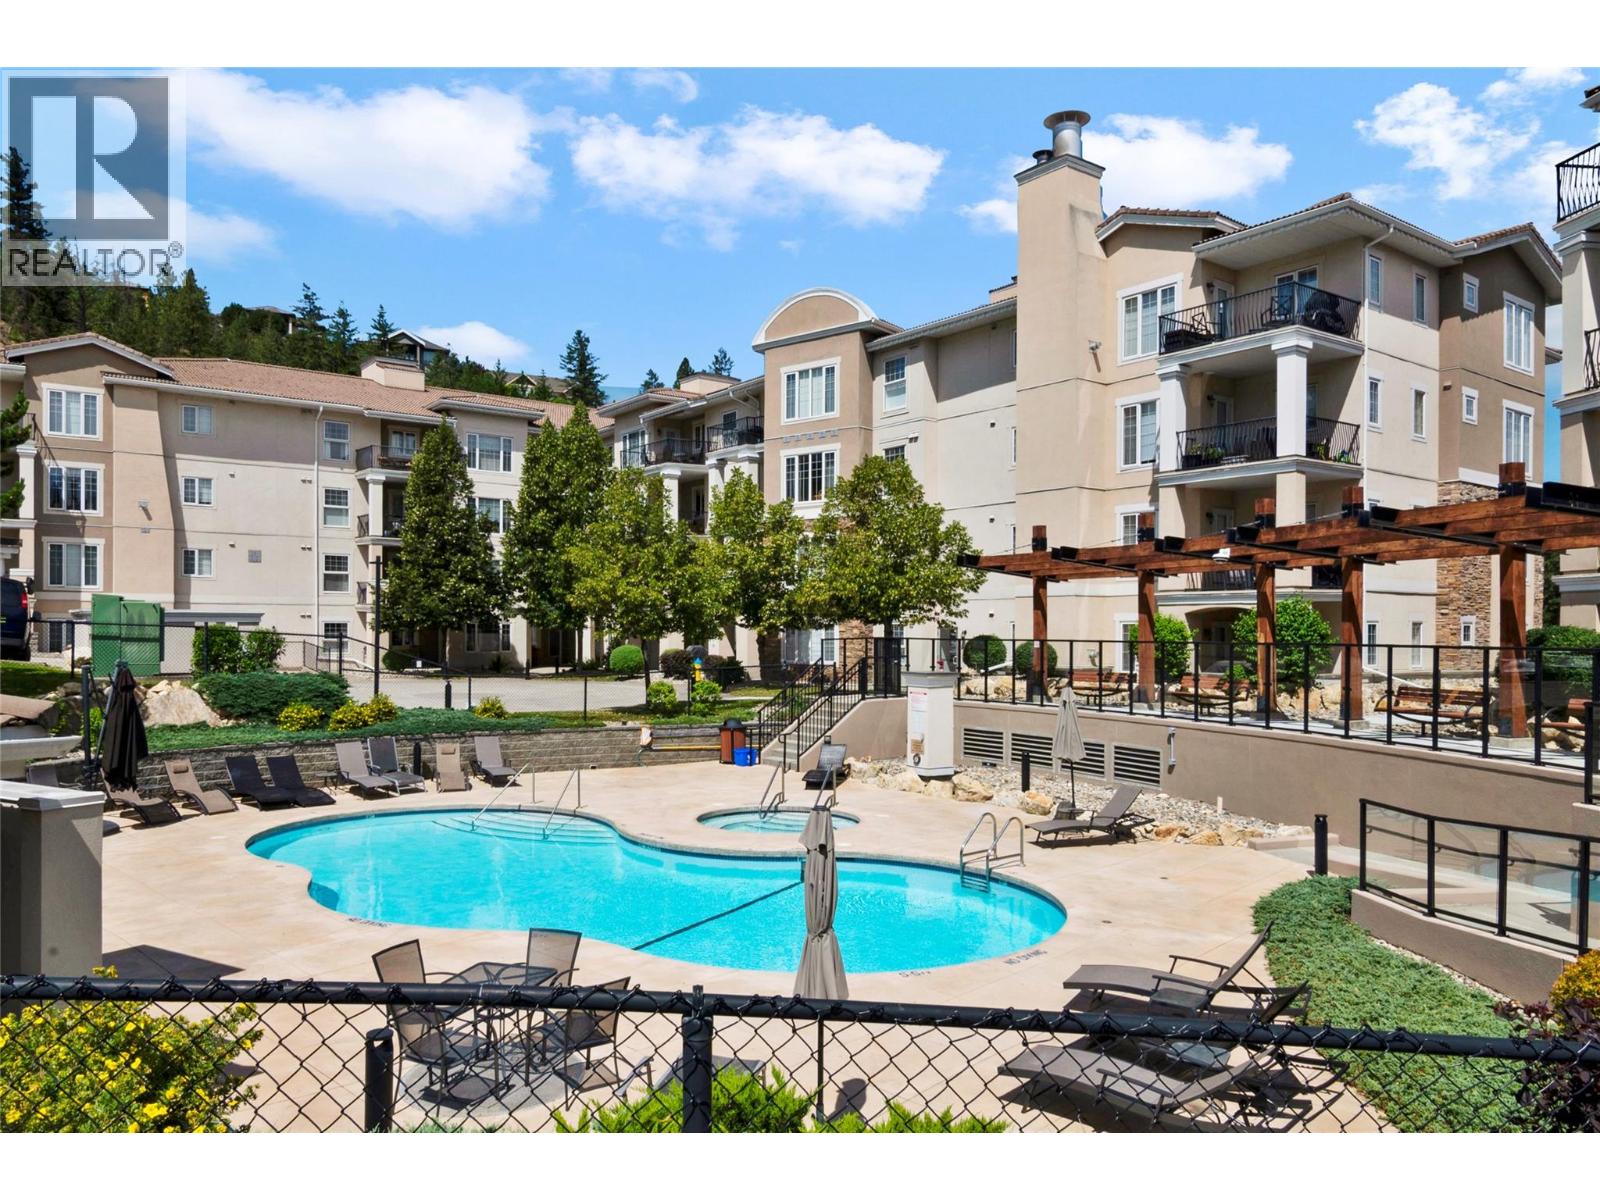
3178 Via Centrale Road Unit# 2403
Kelowna, British Columbia
WELCOME to The Pointe at Quail Ridge! This bright and beautifully updated top-floor corner unit offers vaulted ceilings, an abundance of natural light, and a desirable south-facing exposure overlooking the outdoor pool. Move-in ready, the home features stylish updates throughout, including new flooring, quartz countertops, modern light fixtures, updated plumbing fixtures, refreshed ensuite tile and shower, and a custom built-in closet system in the primary bedroom. The versatile den offers the potential to become a third bedroom with strata approval, while the separate in-suite laundry room adds everyday convenience. Heat is included in the strata fees, and the unit comes complete with one secure underground parking stall. Residents enjoy fantastic amenities including an outdoor pool, hot tub, and bike storage. Monthly rentals are permitted, and one cat or one dog is welcome with no height restrictions. Ideally located just steps from Quail Ridge Championship Golf Course and UBCO, with convenient access to Kelowna International Airport, shopping, restaurants, cafes, and other everyday amenities. (id:64133)
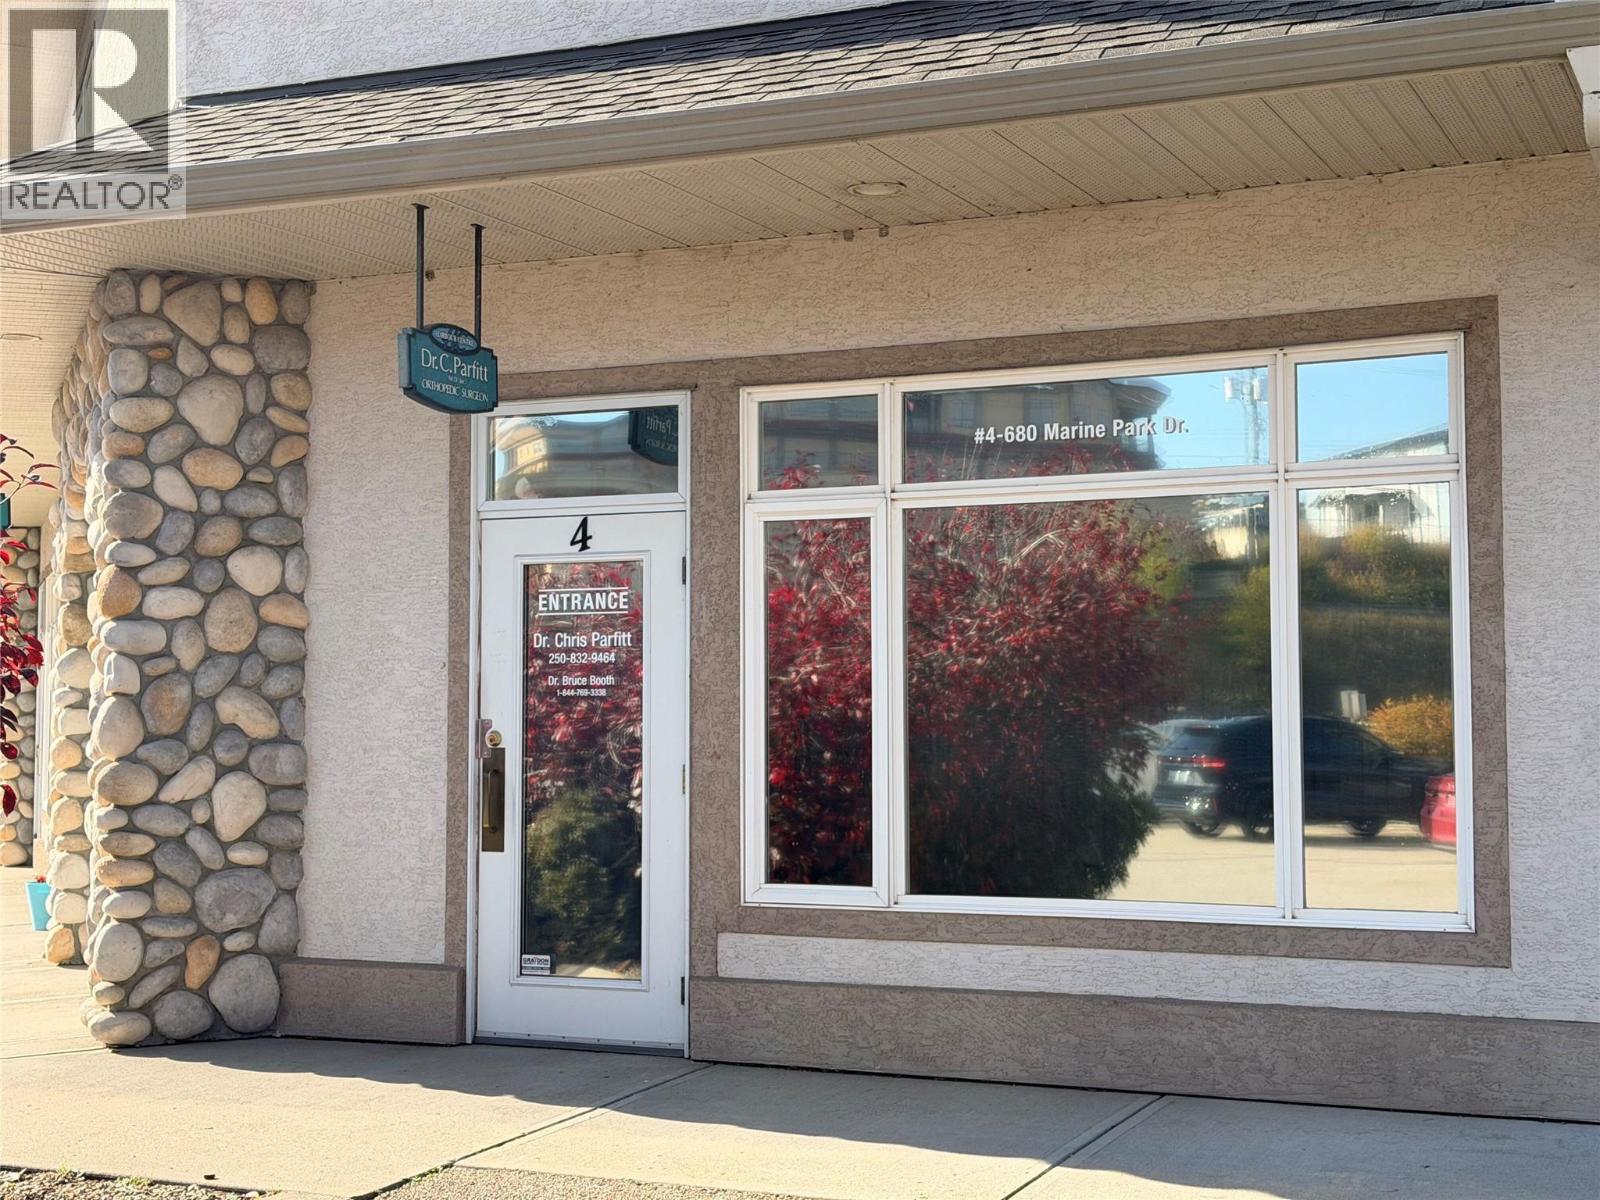
680 Marine Park Drive Unit# 4
Salmon Arm, British Columbia
Bright and spacious professional office space near the Salmon Arm Lake Wharf for lease. The unit is located on the main floor with direct access from the parking lots, and it has been used as a professional medical clinic. Great layout with lots of windows, a reception area, two treatment rooms and a washroom. Flexible C-6 Zoning allows a variety of businesses, including personal service, office, craft making and sales and others related operations. Available Jan,2027. Contact the Listing Agent for viewing appointments. (id:64133)
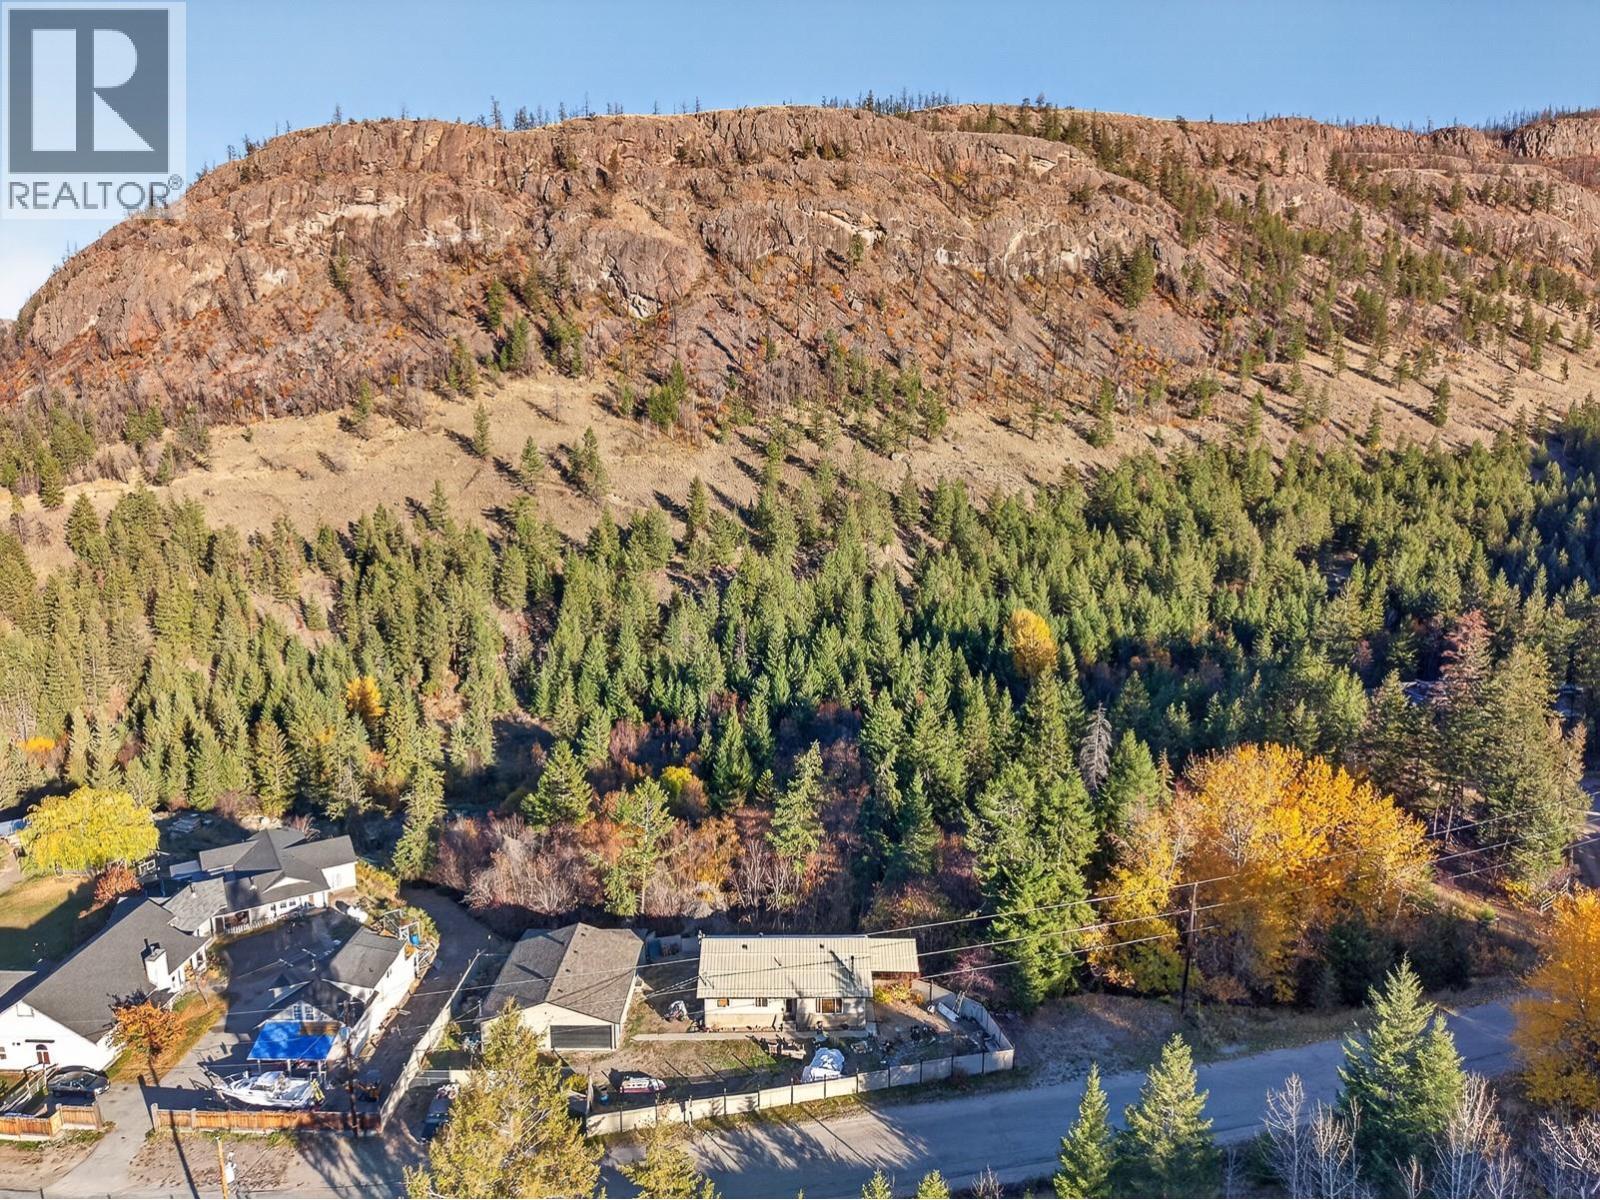
523 Grand Oro Road
Kaleden, British Columbia
11 Acres Along Park Rill Creek: Rancher with Basement, Large Shop & Room to Grow 150k UNDER ASSESSED VALUE This 11-acre property near Twin Lakes offers a rare combination: room to spread out, serious shop space, and a home with suite potential or added living space.?The 2,464 sq. ft. rancher with full unfinished basement has 2 bedrooms and 1 bathroom on the main level, with wood flooring throughout and a vaulted ceiling. The basement is framed, wired, and plumbed. It has its own exterior entrance as well as interior stairs, and good natural light. The current layout allows for an extra bedroom, a second kitchen, and a second full bathroom. Buyers can finish it to suit their own needs. Home updates include: Newer furnace, hot water tank, and air conditioning. New well and pump. Newer Metal roof with snow stops. The 1,800 sq. ft. shop includes a 423 sq. ft. attached workshop. There’s space for vehicles, equipment, and projects, with a separate area for hands-on work. Location: 5 min to Twin Lakes store and Twin Lakes Golf Course, 10 min to St. Andrews by the Lake Golf Course, 20 min to Penticton or Keremeos. This property suits a buyer ready to put in some work and shape a rural lifestyle on their own terms. All information and measurements are approximate. (id:64133)
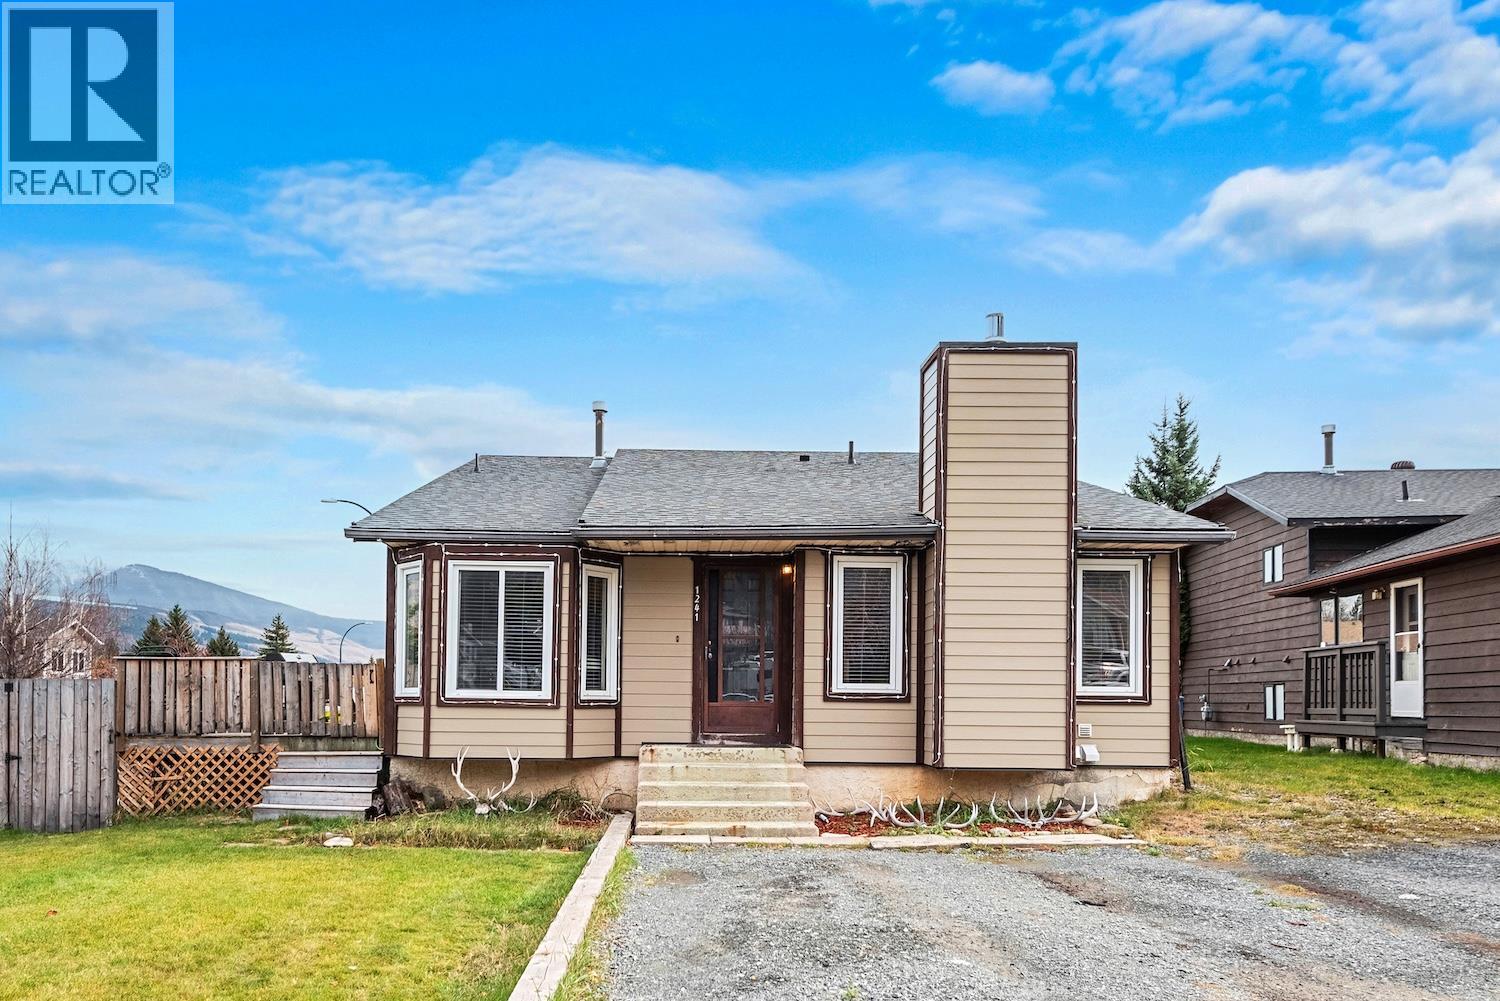
1241 Hickory Court
Sparwood, British Columbia
Solid 1981 split-level home offering generous functional space in desirable Sparwood Heights. Featuring 5 bedrooms plus a den and an office across four levels, this property presents an ideal canvas for a growing family wanting to personalize a home over time or an investor seeking a high-capacity rental layout. The main level offers a practical, traditional floor plan centered around the kitchen, dining room, and primary living area, with direct access to a rear deck overlooking the yard. The upper floor hosts three bedrooms and two full bathrooms, including a primary bedroom with its own ensuite. Step down to the lower level to find two additional bedrooms, a separate den, and a dedicated office space—perfect for remote work, hobbies, or extra family room. The basement level features a third full bathroom, laundry room, and an unfinished area waiting for your future vision as a workshop, games room, or extensive storage. Outside, enjoy a large, fully fenced backyard with plenty of room for kids, pets, and mountain gear. Bring your design ideas to make this solid, well-cared-for home uniquely yours. With an unbeatable room count and a prime neighborhood setting, this is an honest, value-packed opportunity priced to sell. (id:64133)
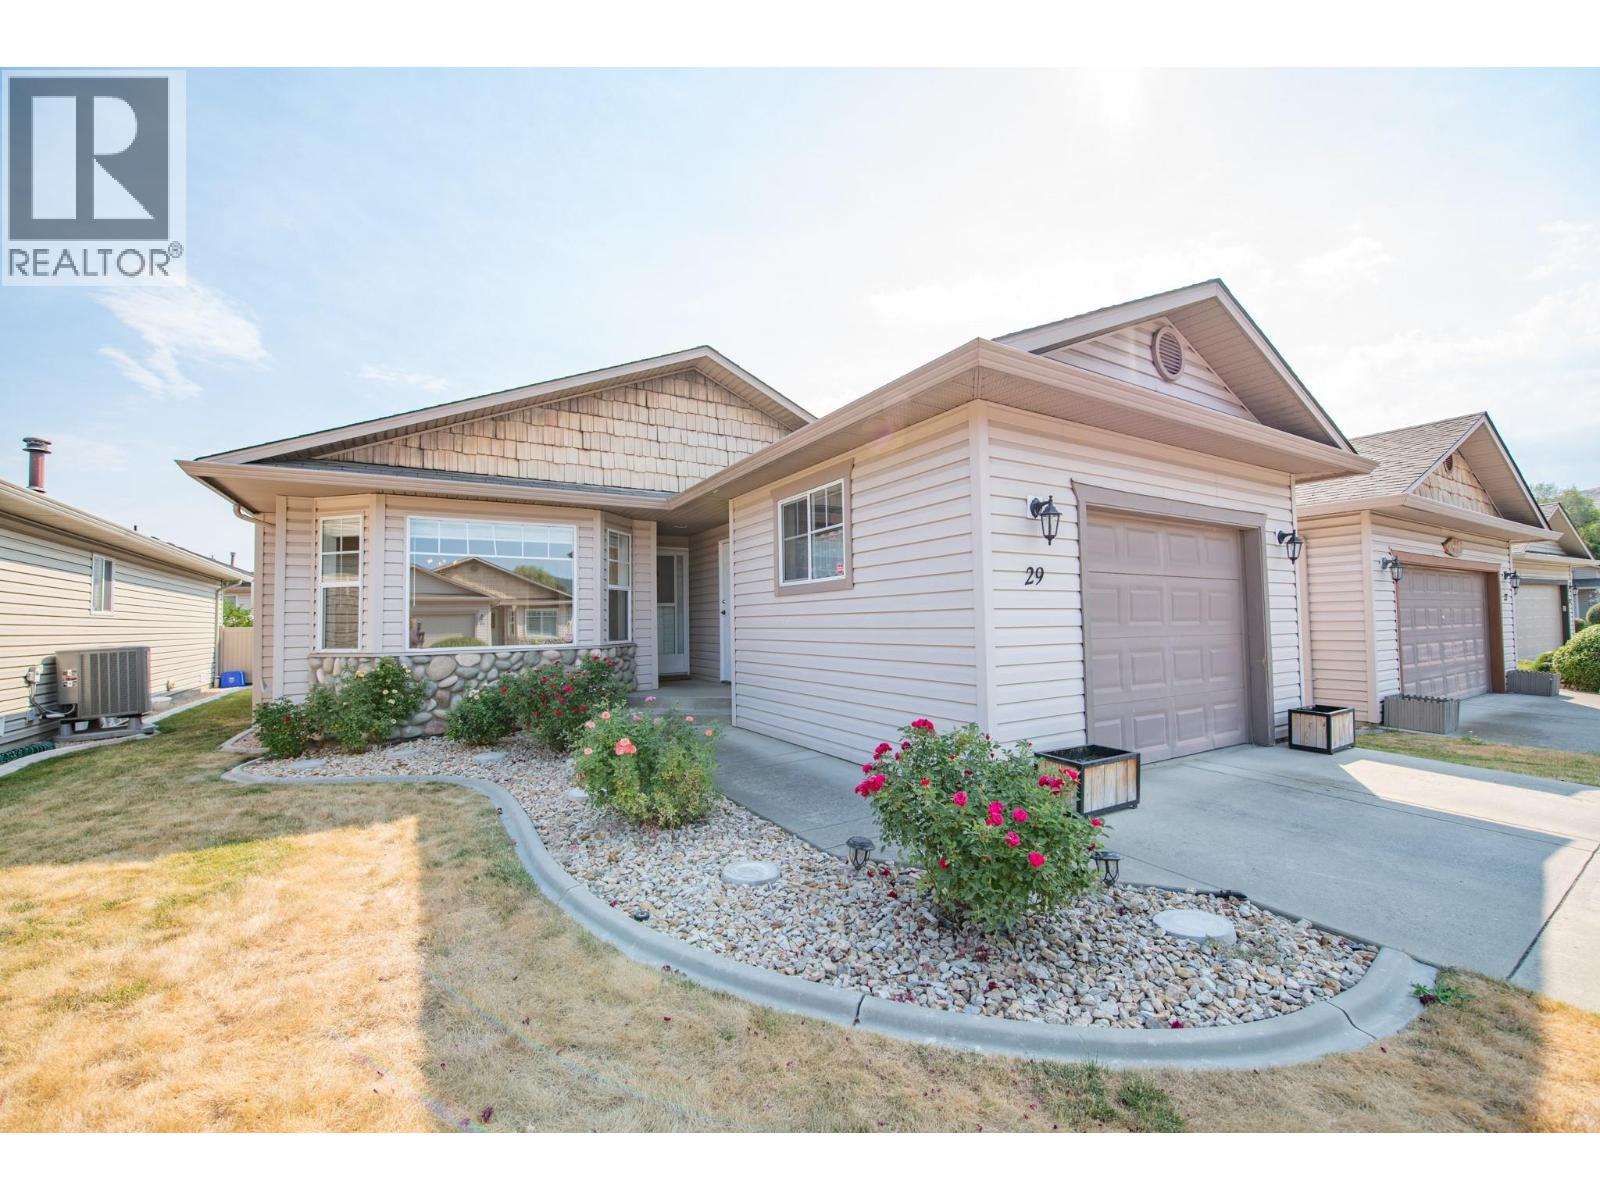
5888 Okanagan Landing Road Unit# 29
Vernon, British Columbia
Welcome to easy, one-level living in South Valley Ranch located in the desirable neighborhood of Okanagan Landing. This beautifully maintained, 2-bed, 2-bath home offers the perfect combination of comfort, functionality, and convenience. The spacious kitchen features an island with plenty of prep space, ample cabinetry, and an open-concept design that flows into the kitchen nook. Sliding glass doors provide effortless access to the covered back patio and yard, perfect for summer barbecues, morning coffee, or relaxing with friends and family. The living room is anchored by a beautiful gas fireplace, creating a warm and welcoming focal point next to the dining room. Thoughtfully designed with ample storage in the crawl space, garage with 100amp panel, RV parking, and a practical single-level layout, this home is ideal for downsizers, retirees, or anyone seeking low-maintenance living without compromise. Located just minutes from Kin Beach, Okanagan Lake, The Rise Golf Resort, scenic walking trails, parks, and everyday amenities. Move-in ready and meticulously cared for, this is a great opportunity to enjoy the best of the Okanagan lifestyle. HWT 2025, Fridge & electric stove 2025, Dishwasher 2022. Pet restriction: One dog up to 20"" at the shoulder or one cat. (id:64133)
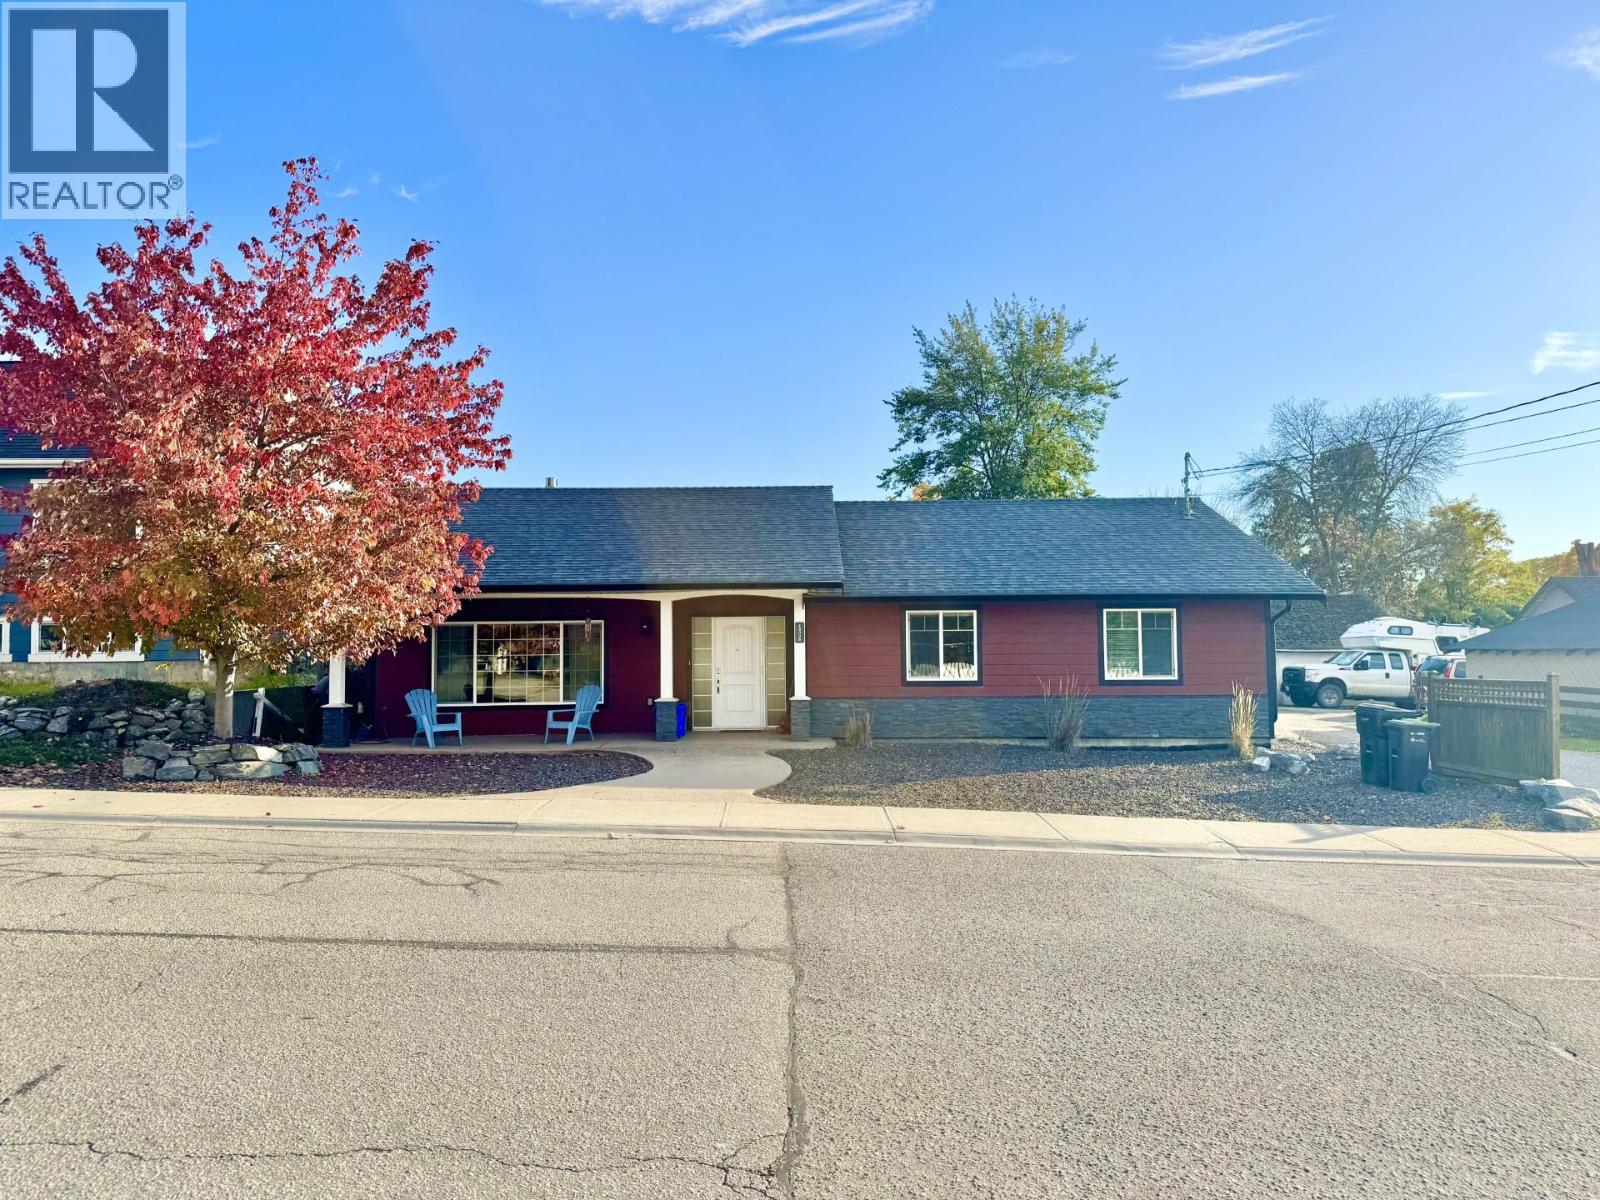
1800b 35th Avenue
Vernon, British Columbia
Outstanding Newer East Hill Home with five bedrooms & four full bathrooms, custom built for wheelchair accessibility with no steps on the main floor. The rear parking lot comes with a fully equipped RV pad site with 50-amp plug in and your own private RV Sani Dump! The entire large and legal basement suite is encapsulated with Roxul Safe & Sound stone wool fire blocking insulation, with additional Donnacona board insulation in the legal suite for exceptional sound proofing. The kitchen is a cook’s dream with large side by side refrigerator & freezer, large range, multiple ovens + gas stove, microwave, pantry & functional cooking layout with island and dining area which opens onto the backyard with its privacy patio and sun exposed vegetable garden, making it a great place to have your backyard barbeques & family gatherings. Low maintenance xeriscape front yard comes with a mature autumn blaze maple tree that provides cooling shade in the summer and gorgeous fall colour in autumn. The attached double garage with alcove provides for ample parking & extra storage space. This thoughtfully designed home could be equally well suited as a retirement residence, or a great family home with proximity to Silver Star elementary, Vernon Secondary School, The Music School & Lakeview Park with its brand-new pool & facilities. The premises have clean air & have never been smoked in. Walking distance to the downtown core. Excellent corner orientation with lane way access & plenty of parking. (id:64133)
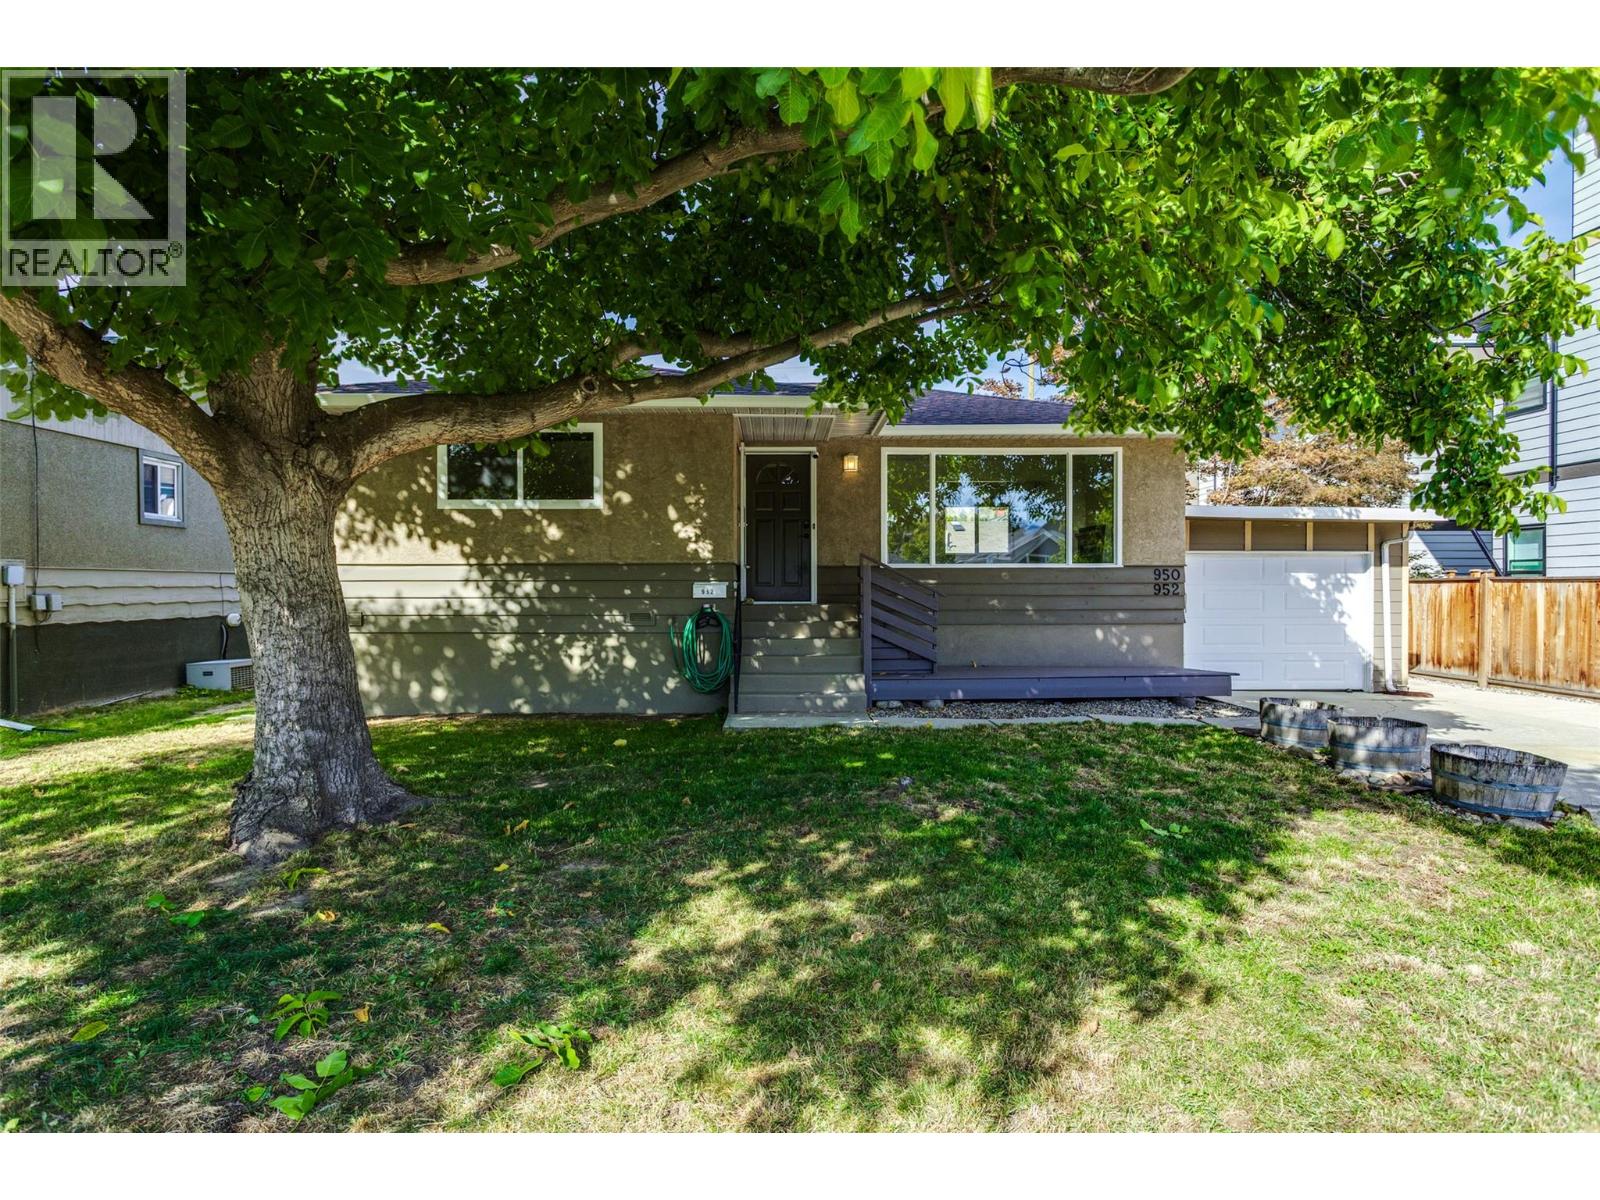
950 & 952 Stockwell Avenue
Kelowna, British Columbia
Two homes, one property, exceptional opportunity! Welcome to 950 & 952 Stockwell Avenue, situated on a beautiful tree-lined street in Kelowna North, minutes from the Cultural District, Brewery District, Rail Trail, beaches and downtown amenities. This unique and well maintained property offers a charming 1966 main home with 4 bedrooms and 2 bathrooms, plus a separate 3-bedroom, 2-bathroom carriage house built in 2004. Accessed from a wide rear laneway, the carriage house offers exceptional privacy with its own fenced yard, cozy shaded patio, single garage and additional parking stall. Substantially renovated in 2023 with approximately $60,000 in improvements, including new appliances, ""smart"" thermostat & LED lighting, upgraded attic insulation, and modernized smooth ceilings. Currently vacant, with furnishings negotiable, it presents an excellent turnkey opportunity for extended family, rental income, or potential short-term rental use, subject to approvals. The main home features updated windows, new laundry and updated lighting in living room and basement. Adding further value is the property’s future redevelopment potential for up to 6 units, subject to municipal requirements. Enjoy the mature trees, generous front yards and exceptional central location. Live in one, rent the other, or invest in the future! (id:64133)
4280 Red Mountain Road Unit# 417
Rossland, British Columbia
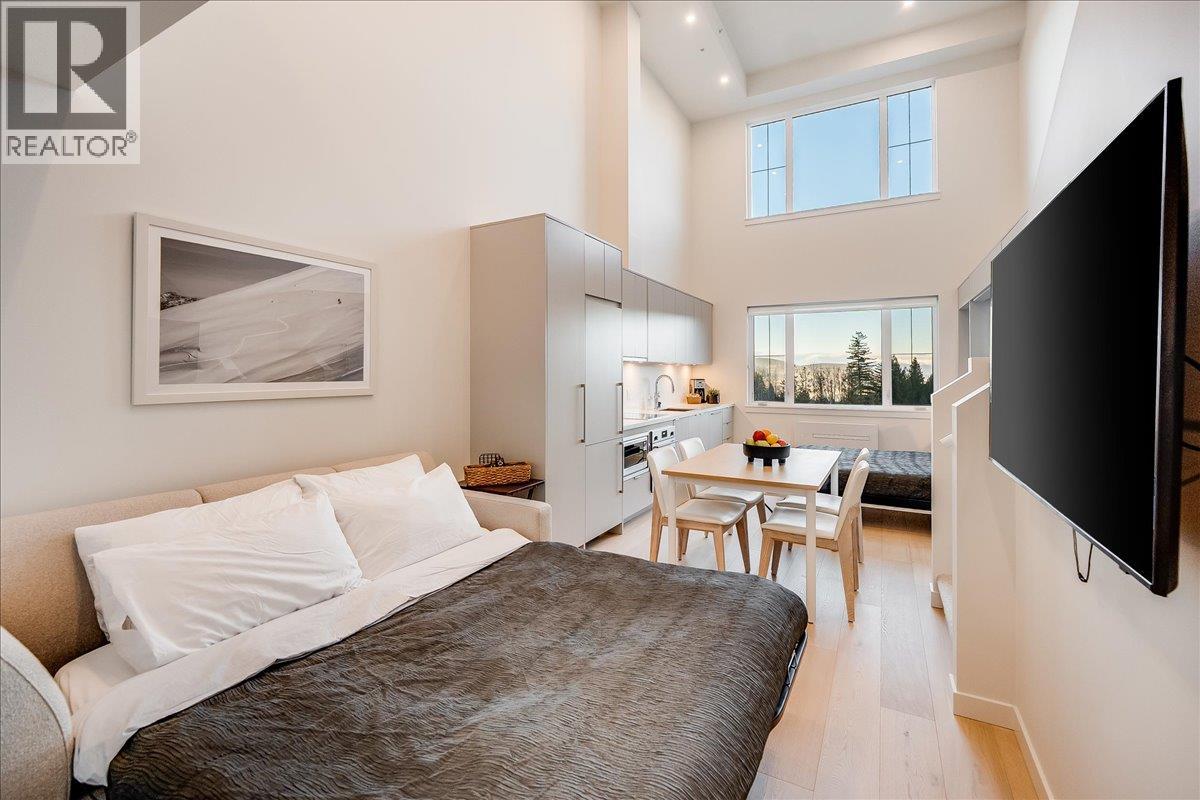
The mountain is calling; bring your bike or hiking boots. This loft is your basecamp. Step out your door and straight into the action, with world-class riding at RED Mountain Resort and endless hiking trails just minutes away. After a full day outside, unwind with unobstructed mountain views and unforgettable sunset skies right from your window. Built for year-round adventure, this bright, spacious home blends comfort with function. Keep your EV cool and ready in the secure underground parkade, and stash bikes and gear in your dedicated locker right at your door—no hauling through your living space. Inside, the vaulted loft delivers both space and privacy, comfortably sleeping up to six. With 1.5 bathrooms and air conditioning, it’s perfectly set up for hosting your crew in every season. Enjoy access to premium shared amenities, including a full kitchen and lounge, outdoor BBQ patio with front-row views of RED Mountain Resort, fitness room, workspace, secure bike storage, and on-site retail—everything you need, all in one building. Currently booked for the summer with immediate rental income in place. Keep the reservations and offset the cost, or block off dates and enjoy it yourself this winter: the choice is yours. Make your move before the calendar fills up. (id:64133)
995 Mt. Burnham Road
Vernon, British Columbia
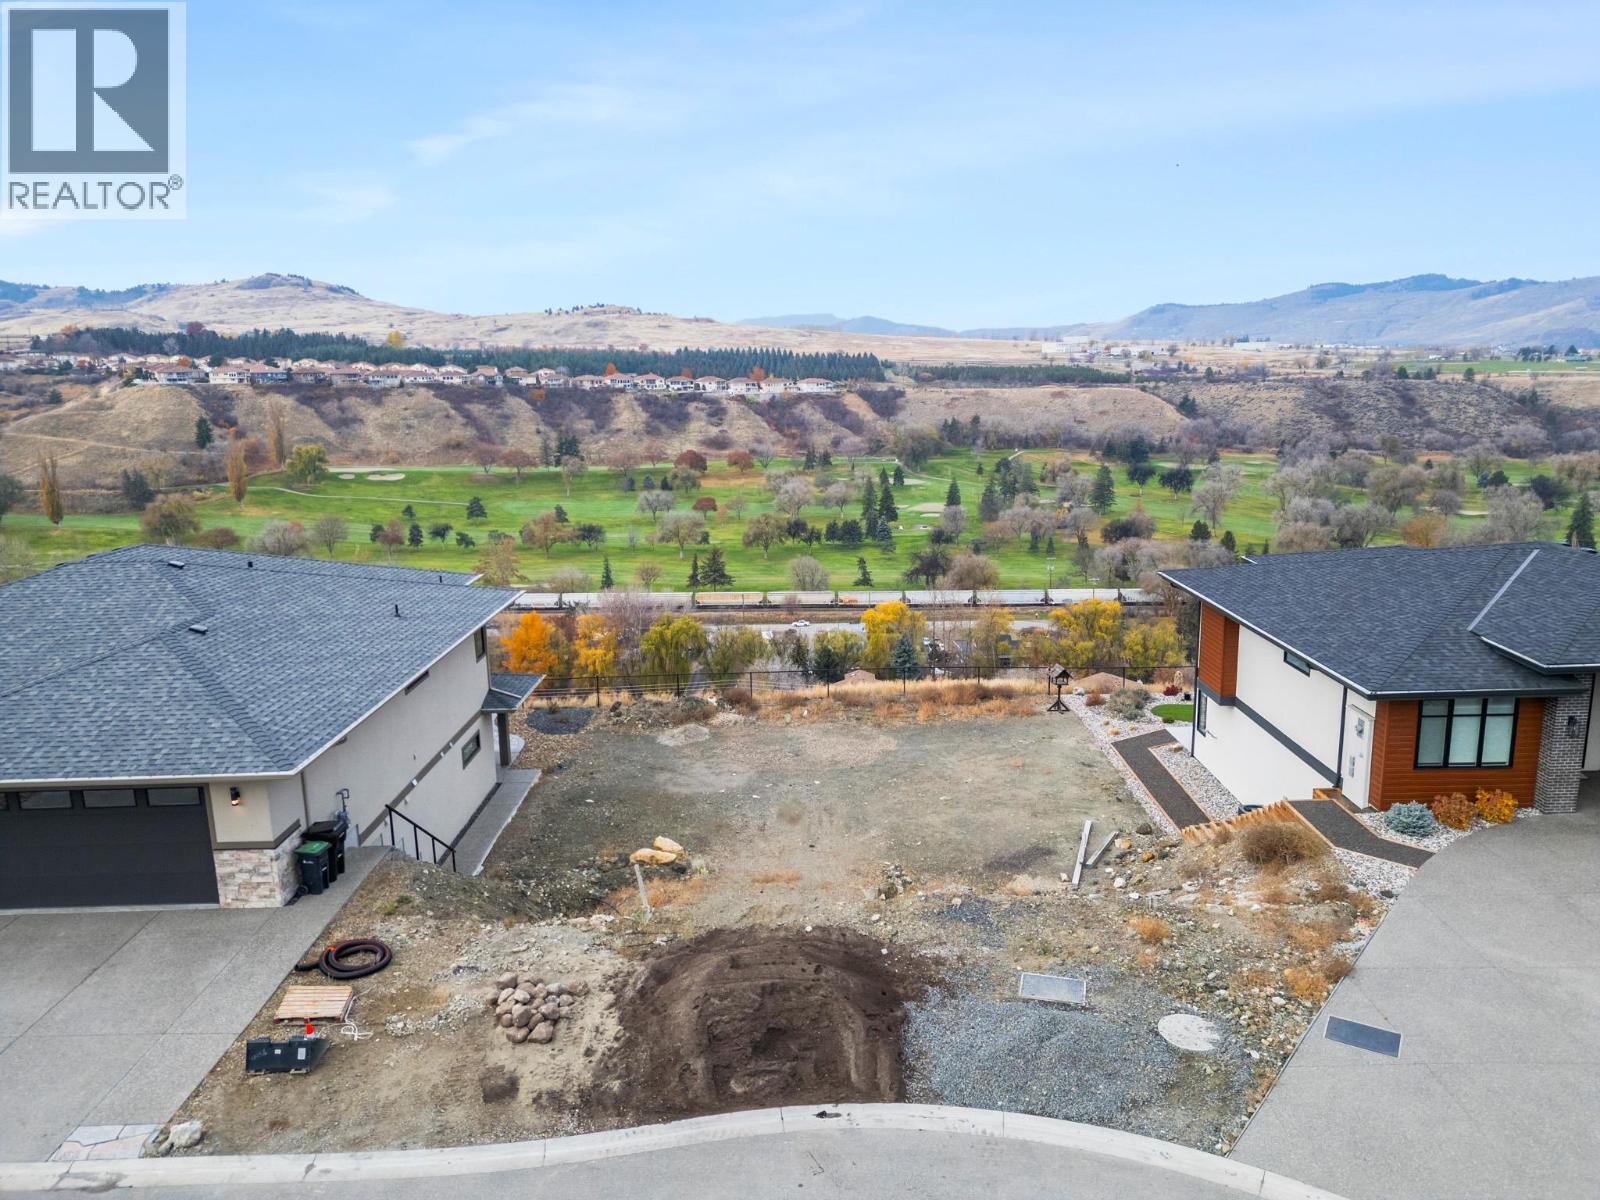
Welcome to Sunscapes, one of Middleton Mountain’s most desirable communities. This premium vacant lot offers the ideal setting for your custom Rancher with a walk-out basement, with all services conveniently located right at the lot line, just bring your builder and your vision.Enjoy sweeping, unobstructed views overlooking the Vernon Golf & Country Club, city lights, and the shimmering Kalamalka Lake. The back drop here is truly exceptional. This location is all about lifestyle, a short walk to the tennis courts and playground, minutes from Kalamalka Beach, close to the Okanagan Rail Trail and the extensive Middleton Mountain trail system. Outdoor recreation, lake days, and everyday convenience are all at your doorstep. You’ll also enjoy nearby world-class golf, skiing, and only a 30-minute drive to the Kelowna InternationalAirport. (id:64133)
3311 20a Street
Vernon, British Columbia
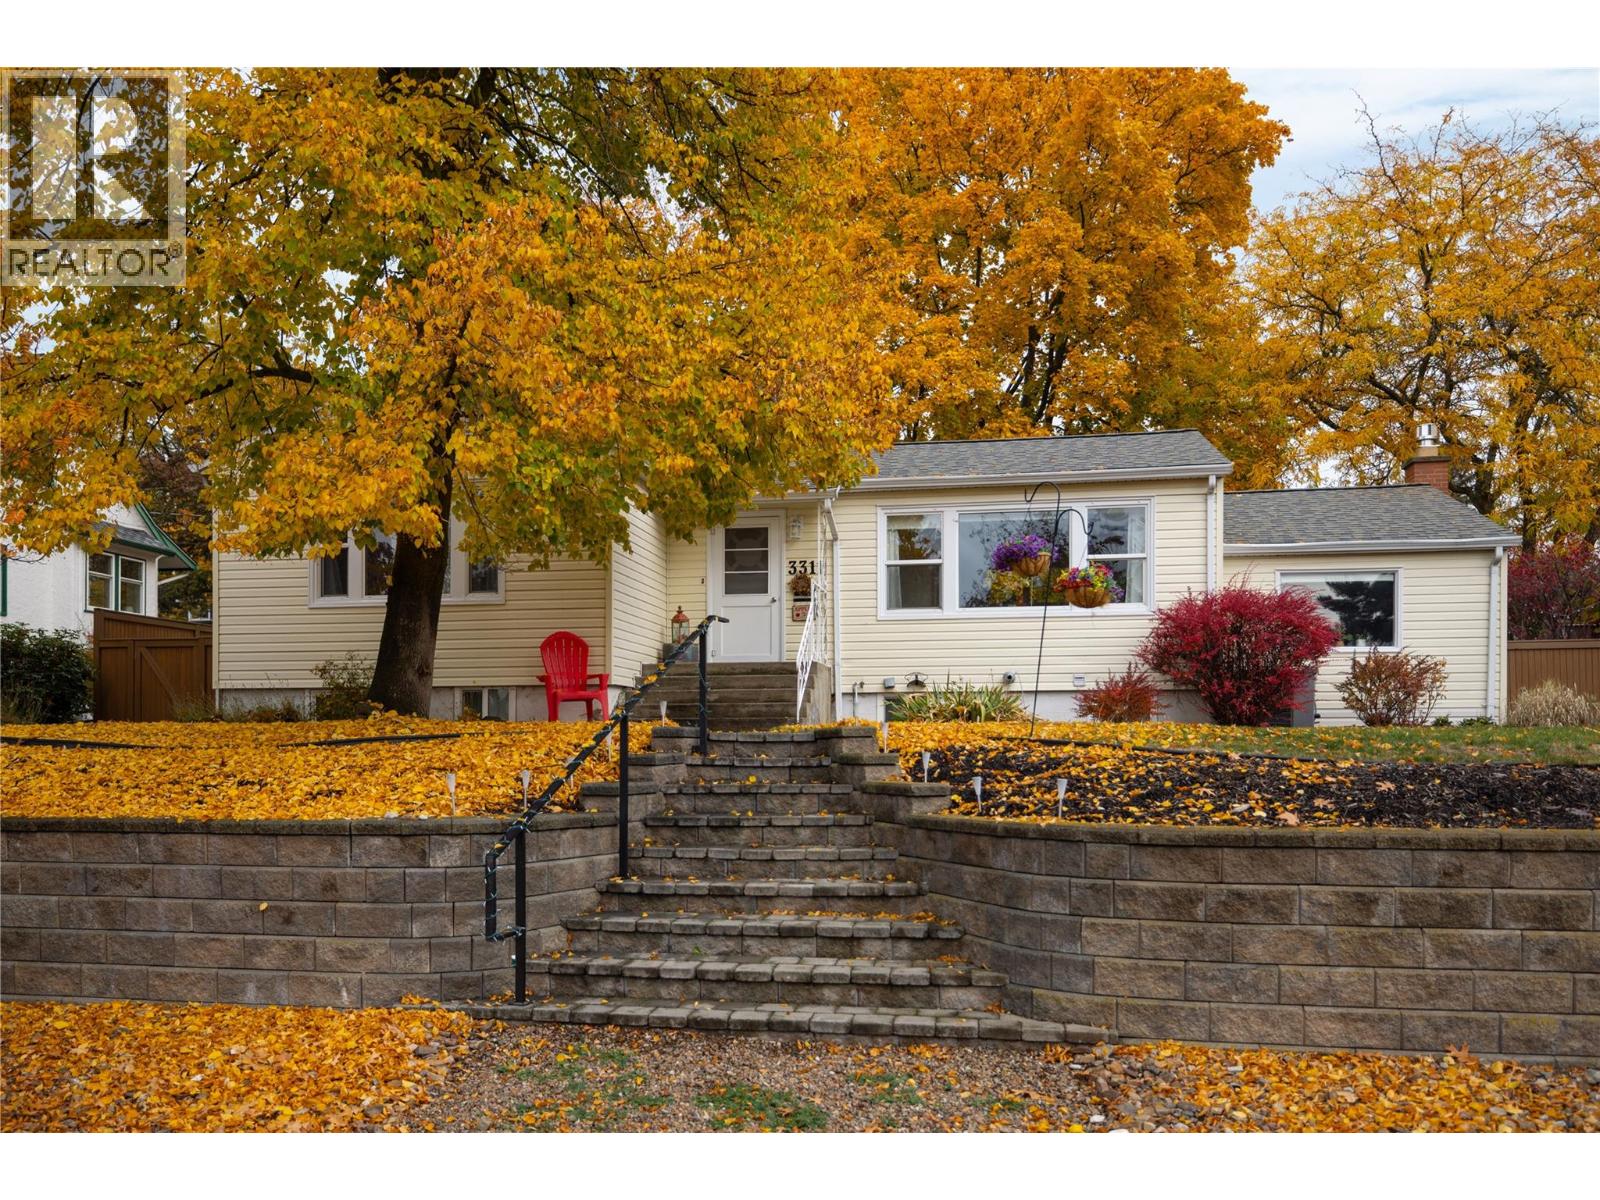
Charming East Hill Cottage with Room to Grow! Nestled on a quiet, tree-lined street in highly sought-after East Hill, this quaint cottage-style home blends timeless character with thoughtful updates and room for the future. Featuring 3 bedrooms, 2 bathrooms, original refinished hardwood floors, high ceilings, newer windows and a cozy gas fireplace, this meticulously maintained home offers warmth and versatility. The family room could also serve as a spacious primary bedroom to suit your needs. Step outside to the oversized deck off the kitchen, perfect for entertaining or enjoying the peaceful, irrigated gardens and fenced backyard. With dual street access, a convenient side alley, covered carport and additional RV parking, there is plenty of room for vehicles, hobbies and outdoor living. The unfinished basement (15'5""X23'7""), with separate exterior access, offers exciting potential for future development, while the dual-titled lot provides additional space and possibilities. Enjoy peace of mind with numerous updates, including a new furnace and heat pump/AC (2023), new fireplace insert (2024), replaced deck structure (2020) with new decking surface (2025), upgraded electrical panel with 220V, new hot water tank (2026) and front step handrail (2024). A wonderful opportunity for buyers seeking a welcoming home with character and room to grow in one of East Hill’s most desirable neighbourhoods. Don’t miss your chance to make this charming property your own! (id:64133)
990 Todd Road
Kamloops, British Columbia
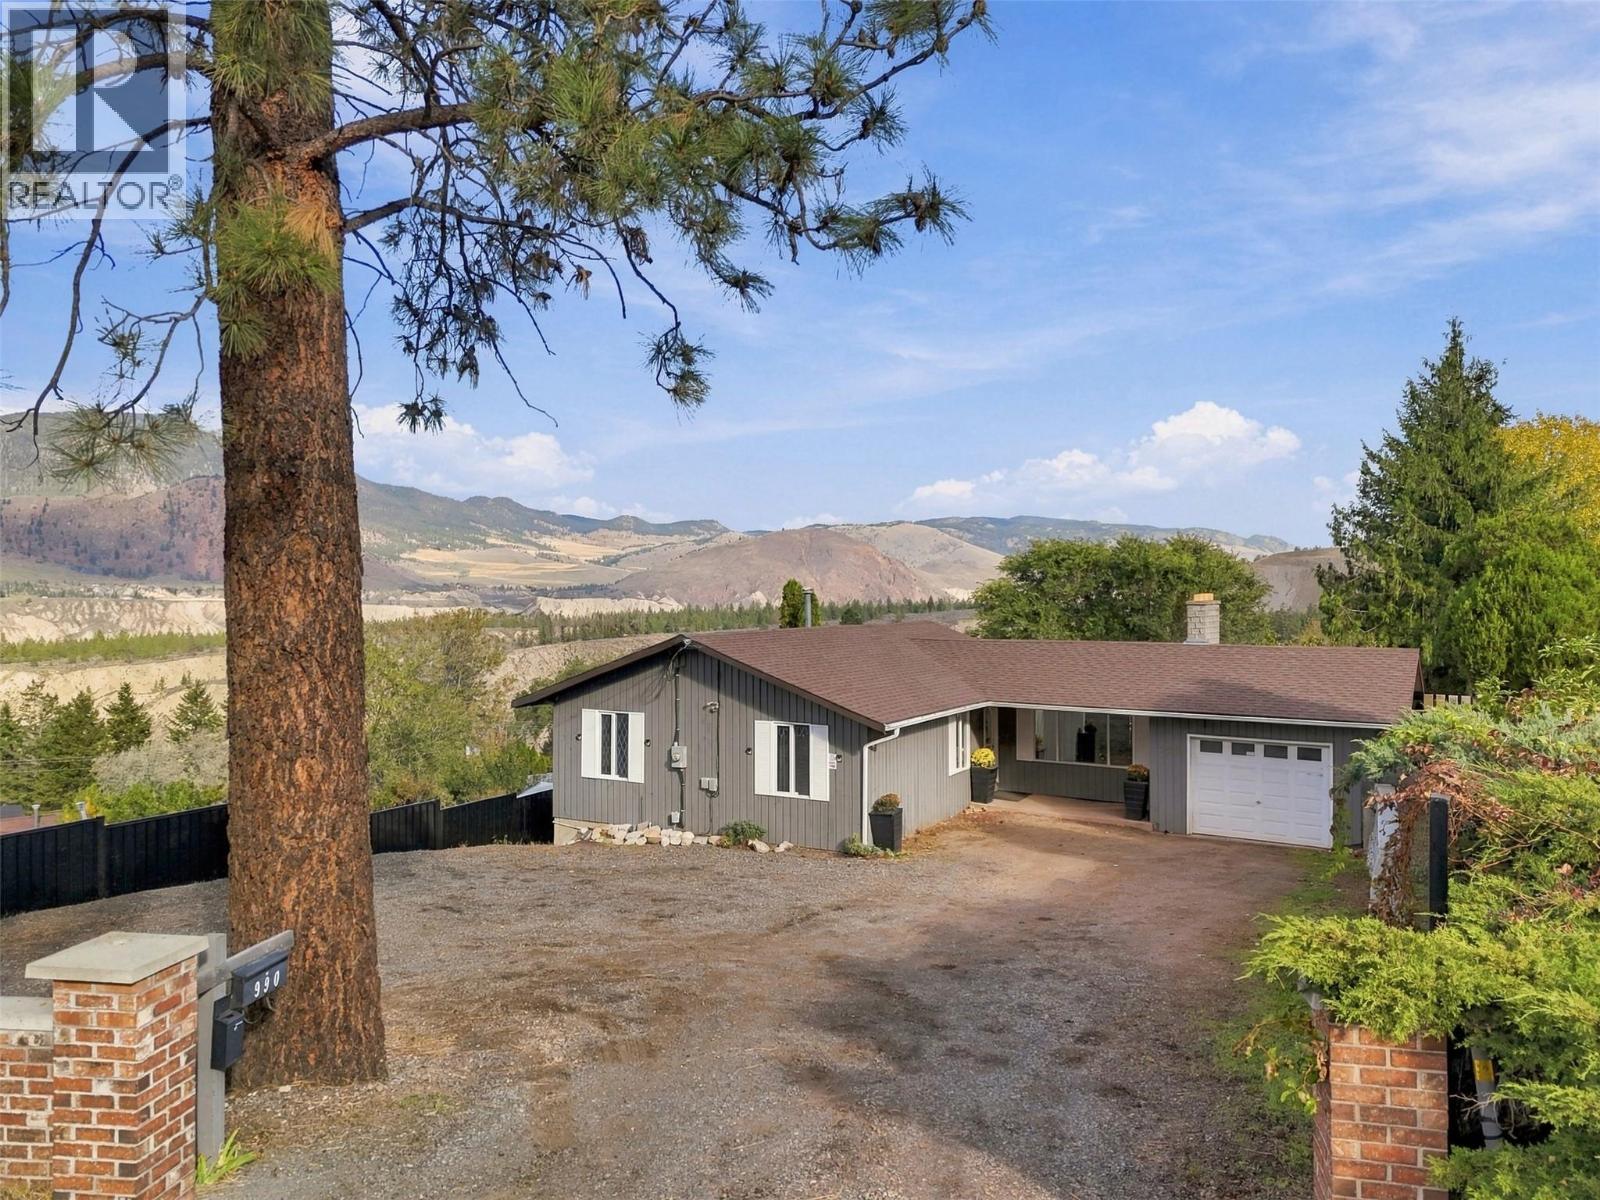
Built for entertaining with excellent income potential! This beautifully updated level-entry rancher sits on a generous .39-acre lot with plenty of space to relax, gather and enjoy. The bright main entry leads to a spacious living and dining area with access to a fantastic sun deck overlooking the expansive backyard. The main floor offers 3 bedrooms, a 4-piece bathroom and a 2-piece ensuite. Downstairs features a massive L-shaped recreation room, 4th bedroom, 4-piece bathroom and generous laundry/storage space. Currently offering licensed Airbnb accommodation, the lower level also has potential for a full-time suite with the addition of a full kitchen. Over $50,000 in recent upgrades throughout, too many to list, including a 2024 furnace! Additional highlights include 200-amp service, a single-car garage and ample front parking. The expansive backyard is an entertainer’s dream, featuring a 16x32 pool and plenty of room for outdoor gatherings. Whether relaxing poolside, hosting family and friends or exploring rental income opportunities, this property offers an exceptional blend of space, comfort and versatility. (id:64133)

Mark Gidden
Realtor/Founder

Lloyd Taverner
Realtor/Senior Partner
Interested?
Contact us for more information
Your Favourites
No Favourites Found

