


$1,189,000
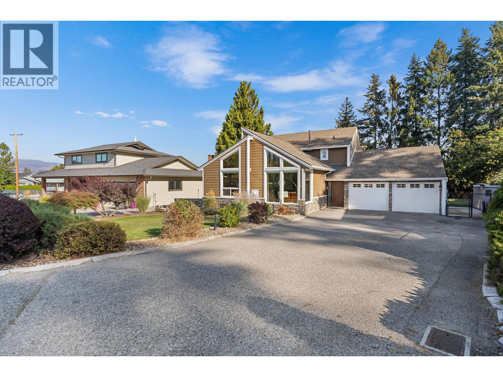
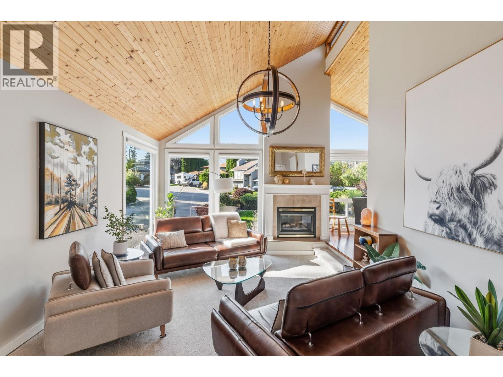
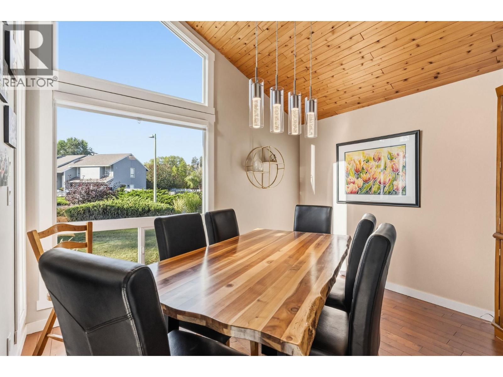
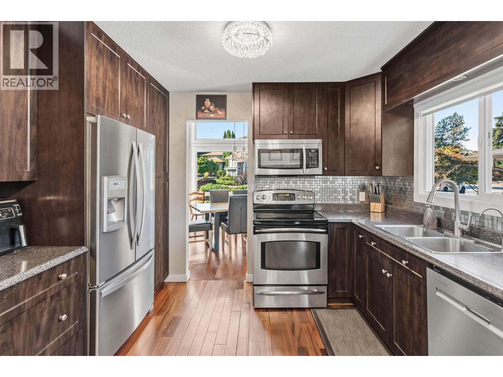
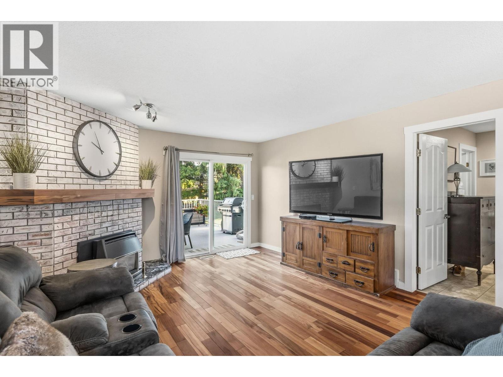
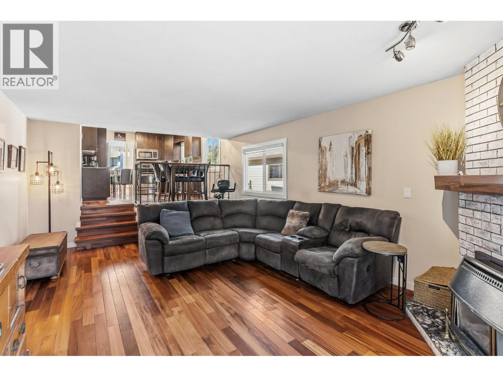
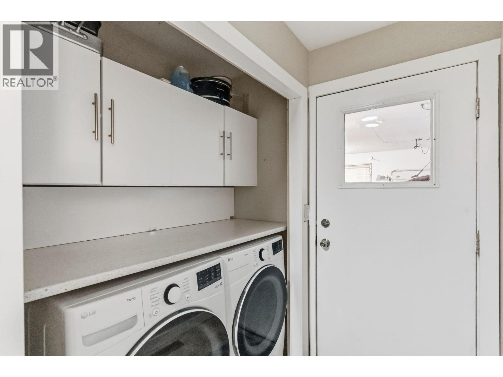
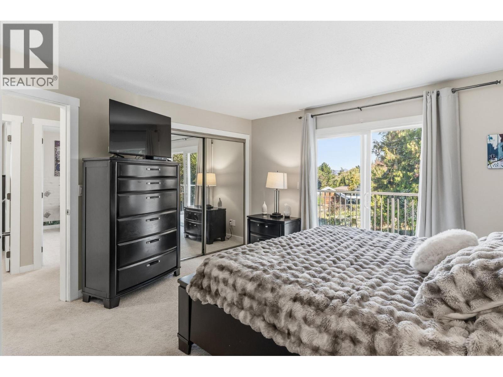
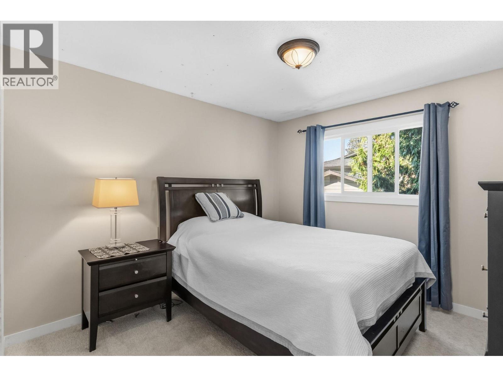
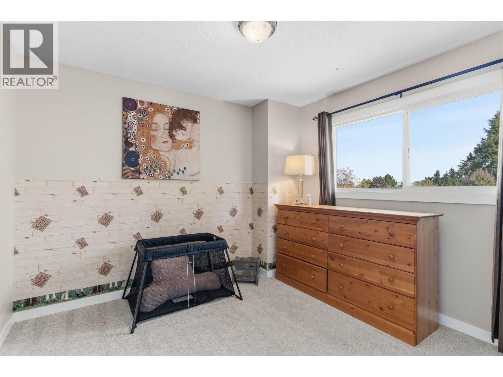
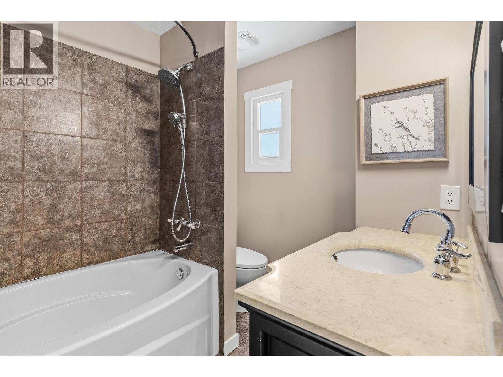
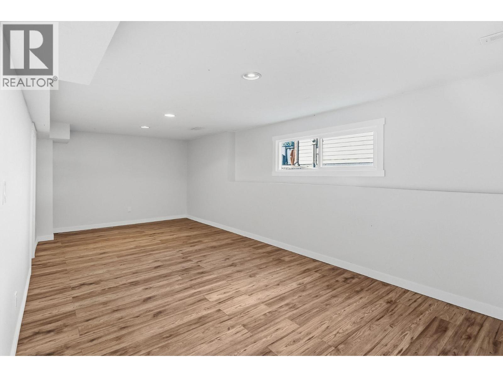
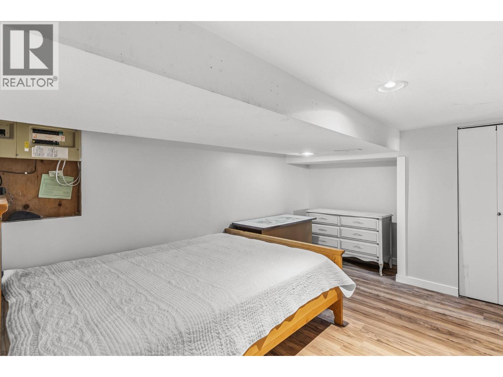
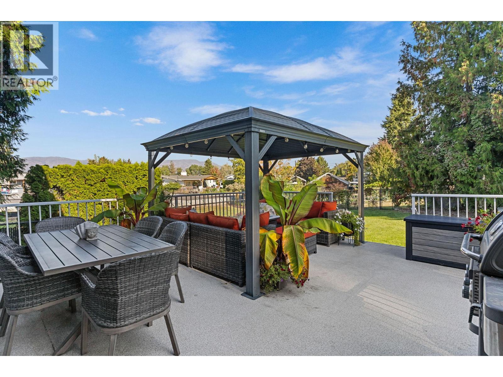
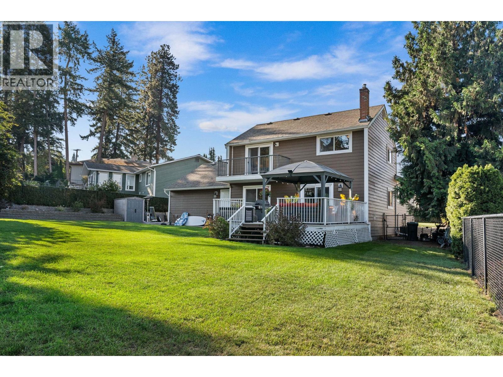
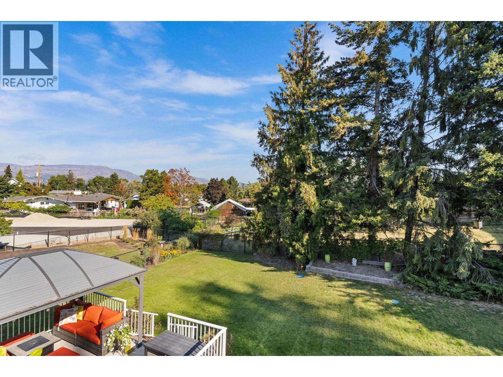
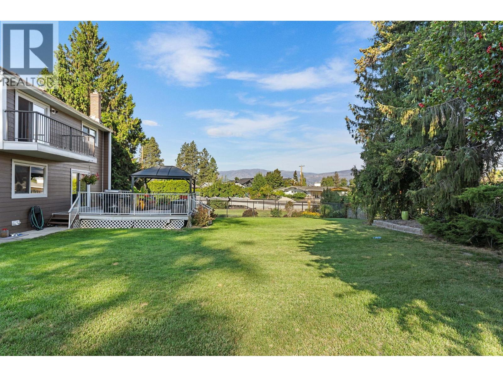
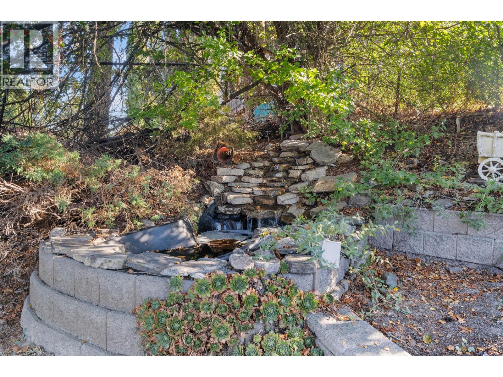
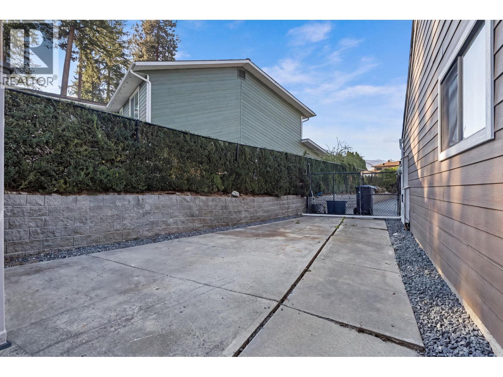
Beautifully finished split-level home in the desirable Lower Mission. This spacious 4 bedroom, 3 bathroom home offers a functional layout with plenty of room to gather, entertain and unwind. The bright living room makes an immediate impression with its soaring wood-lined ceiling, expansive windows, and fireplace, while the separate family room provides another comfortable space to relax. The kitchen is complemented by both a formal dining area and a breakfast nook, offering flexibility for everyday meals and special occasions. Downstairs, the rec room provides even more living space, along with excellent storage. Outside, enjoy a large deck overlooking the beautifully maintained backyard, perfect for entertaining friends and family. A spacious garage and generous driveway provide plenty of room for vehicles and additional parking. Located close to schools, shopping, parks and other everyday amenities, this thoughtfully updated home offers space, comfort and an excellent location! (id:64133)
-
Property Details
MLS® Number 10401601 Property Type Single Family Neigbourhood Lower Mission ParkingSpaceTotal 2 -
Building
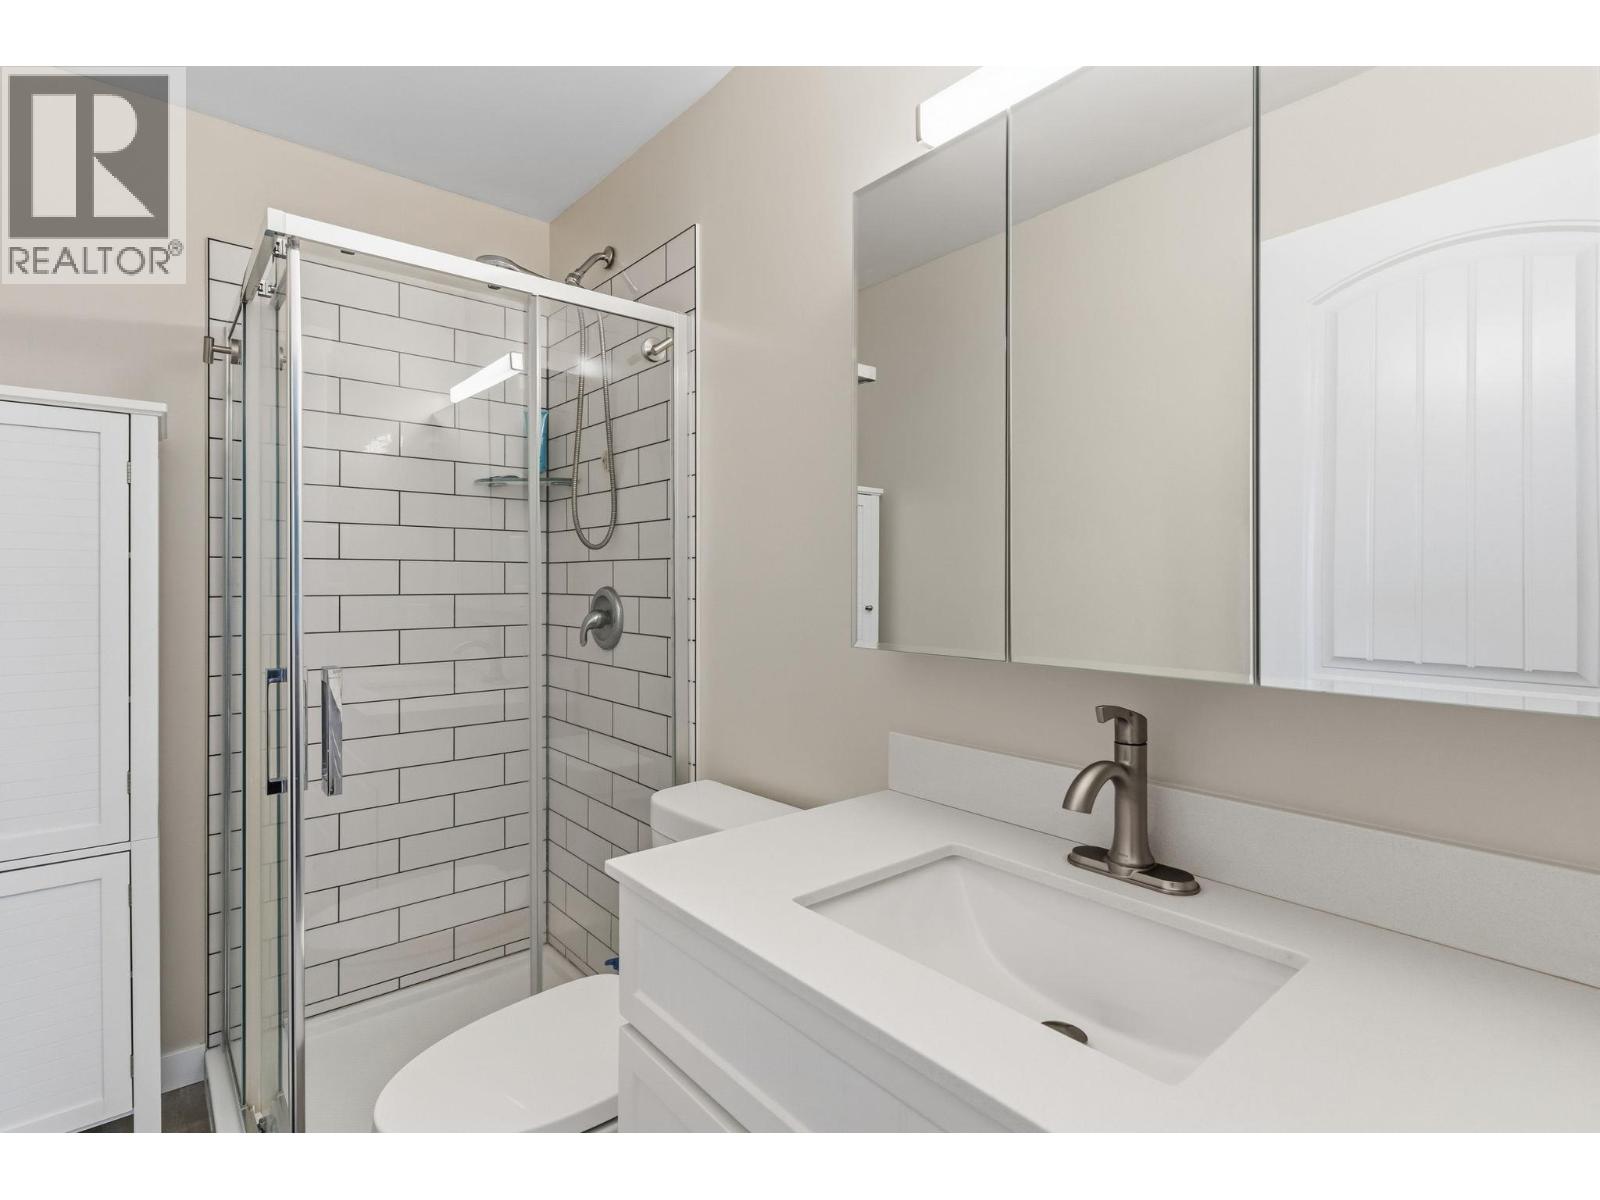
Bathroom Total 3 Bedrooms Total 4 Architectural Style Multi-level Basement Type Crawl Space Constructed Date 1981 Construction Style Attachment Detached Construction Style Split Level Other Cooling Type Central Air Conditioning Half Bath Total 1 Heating Type Forced Air, See Remarks Stories Total 2 Size Interior 2,238 Sqft Type House Utility Water Municipal Water Parking
Attached Garage 2 Oversize R V -
Land
Acreage No Sewer Municipal Sewage System Size Irregular 0.24 Size Total 0.24 Ac|under 1 Acre Size Total Text 0.24 Ac|under 1 Acre -
Rooms
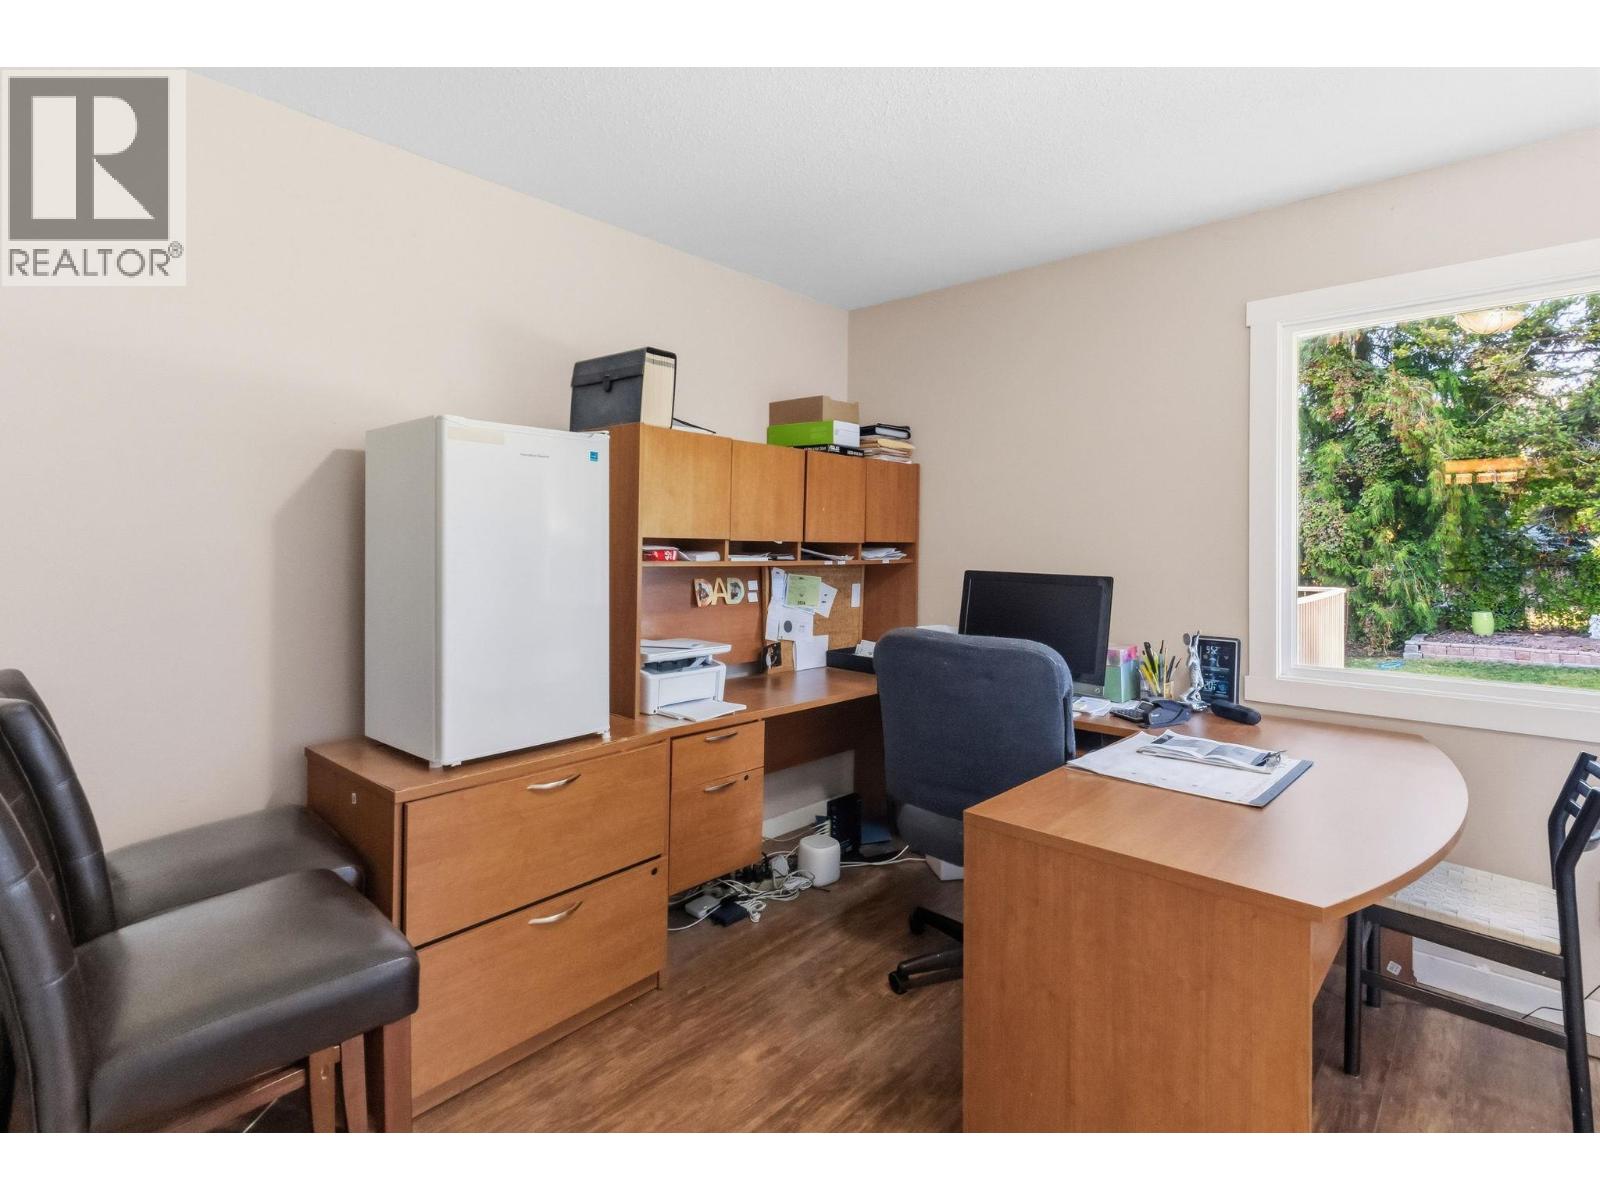
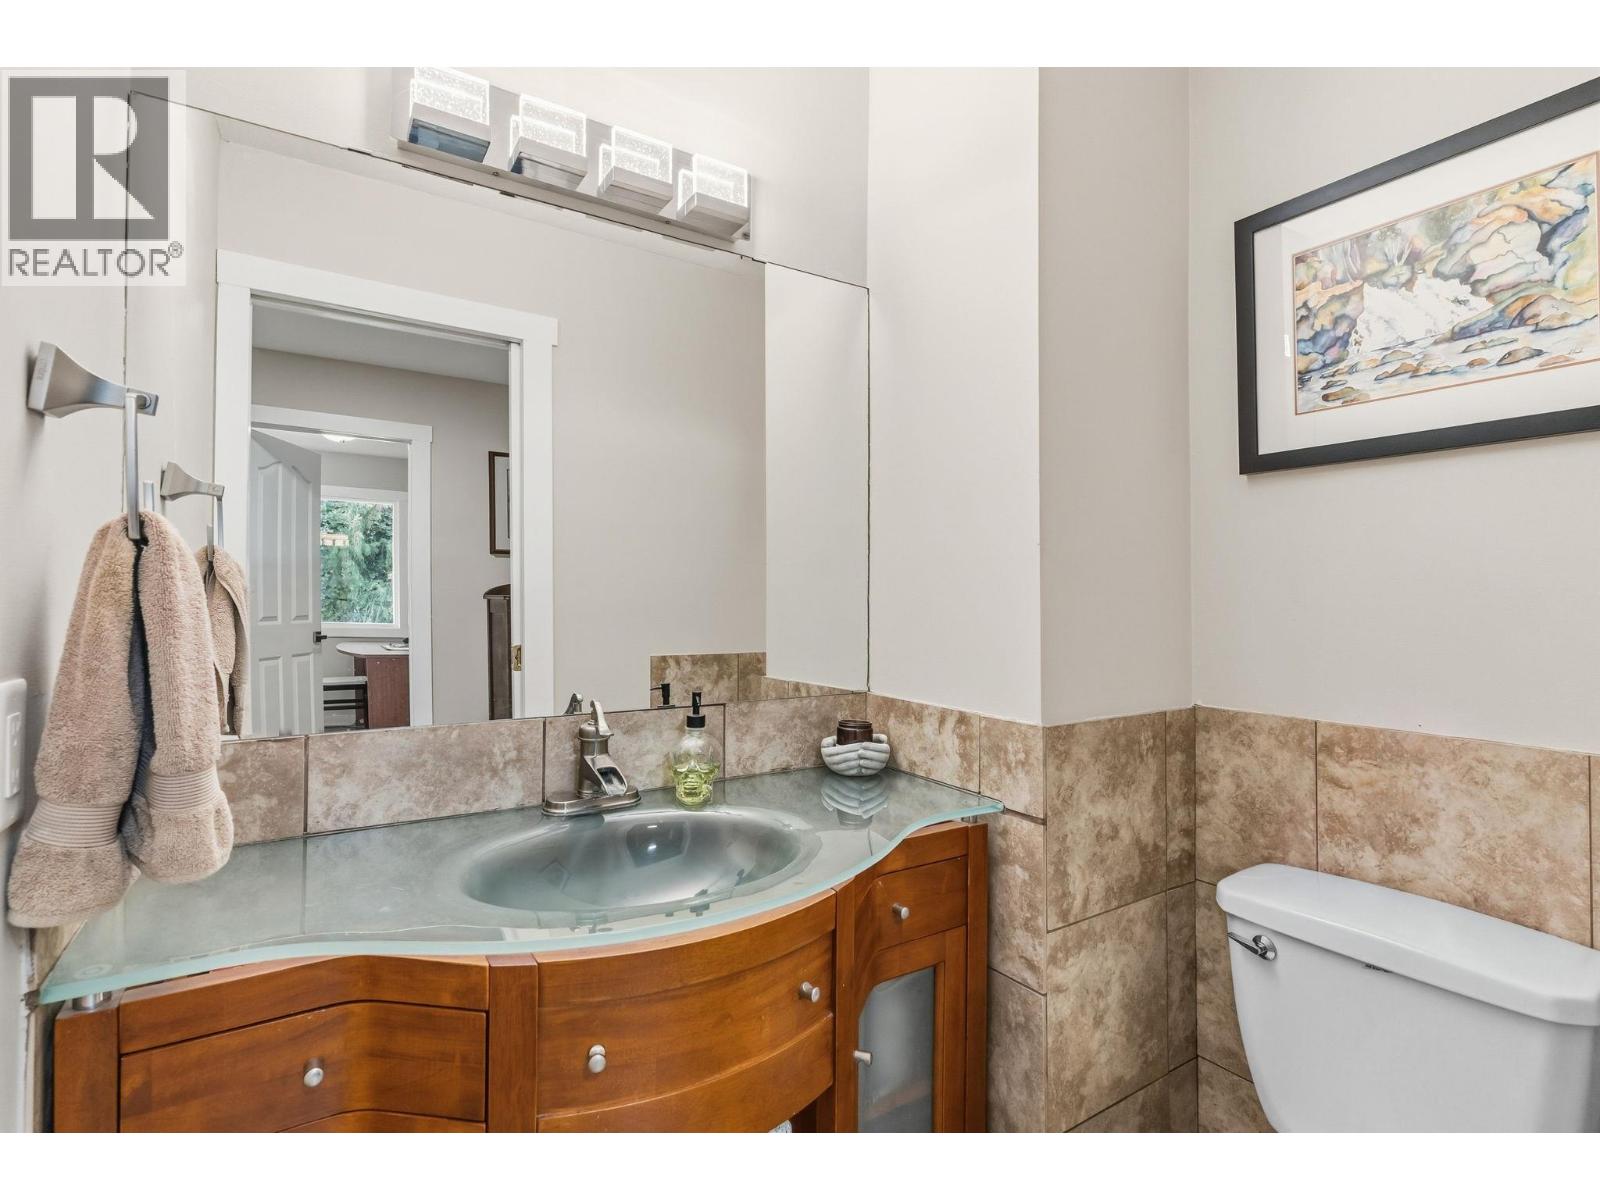
Level Type Length Width Dimensions Second Level Full Bathroom 8' x 6'10'' Second Level Full Ensuite Bathroom 8'1'' x 4'7'' Second Level Bedroom 10'3'' x 10'6'' Second Level Bedroom 11'2'' x 10'6'' Second Level Primary Bedroom 14' x 12'10'' Basement Utility Room 11'9'' x 8'6'' Basement Storage 21'1'' x 15'3'' Basement Storage 21'1'' x 13'6'' Basement Recreation Room 25' x 10'4'' Basement Bedroom 13'10'' x 12'5'' Main Level Partial Bathroom 5'5'' x 3'11'' Main Level Foyer 9'5'' x 6'11'' Main Level Office 12'10'' x 10'1'' Main Level Dining Nook 10'11'' x 6'2'' Main Level Kitchen 10'11'' x 9'4'' Main Level Dining Room 11'4'' x 9'11'' Main Level Family Room 21'4'' x 13'5'' Main Level Living Room 17'10'' x 13'

Mark Gidden
Realtor/Founder

Lloyd Taverner
Realtor/Senior Partner
Your Favourites
No Favourites Found

The trademarks REALTOR®, REALTORS®, and the REALTOR® logo are controlled by The Canadian Real Estate Association (CREA) and identify real estate professionals who are members of CREA. The trademarks MLS®, Multiple Listing Service® and the associated logos are owned by The Canadian Real Estate Association (CREA) and identify the quality of services provided by real estate professionals who are members of CREA. The trademark DDF® is owned by The Canadian Real Estate Association (CREA) and identifies CREA's Data Distribution Facility (DDF®)
October 18 2026 10:18:20
Association of Interior REALTORS®

