
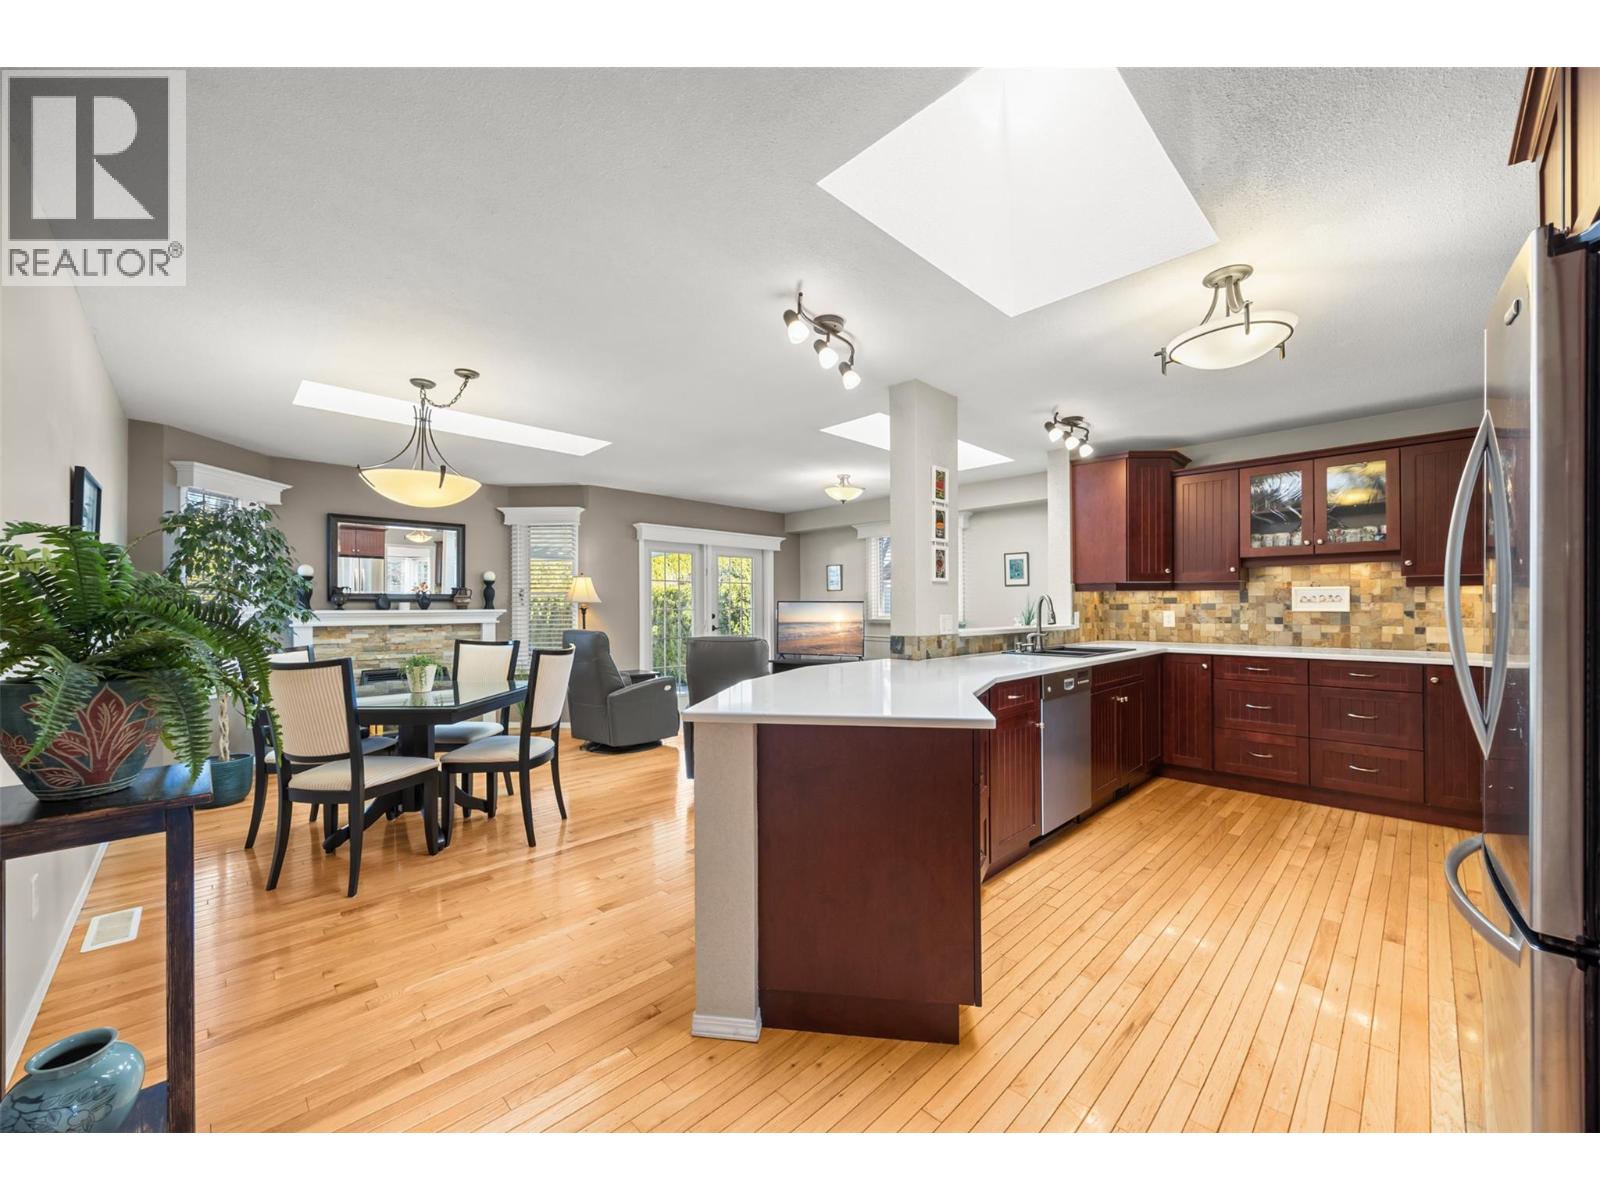
1384 Nelson Place
Kelowna, British Columbia
Imagine waking up to the warm, morning sun, gently pouring into your south facing home. Envision savoring your coffee, feeling a deep sense of peace and happiness, surrounded by the lush beauty of your own private gardens and yard. All of this, nestled on a quiet, tranquil cul de sac right in the heart of Kelowna, where every day feels like a cherished retreat, an everyday escape you can finally call your own. It’s move in ready and offers a relaxed, cozy feel and a private atmosphere just a walk away from shopping and local amenities. This lovingly maintained home has so much to offer: Three bedrooms and two full bathrooms. An open concept kitchen with stainless steel appliances and stunning quartz countertops. A bright kitchen nook and family room, both filled with natural light from two skylights, and a cozy gas fireplace. A spacious living and dining area that’s perfect for relaxing or entertaining. Updates throughout the home Outside, you’ll find a private, fenced backyard that’s beautifully landscaped with perennials and equipped with an underground sprinkler system. During spring and summer, the covered deck with plenty of seating is ideal for outdoor dining and unwinding. Furance and A/C replaced 2011, Roof replaced 2007, HW 2017, the water line from the house to the road replaced , Kekulie kitchen, bathroom toilets and countertops replaced. Please be advised that the road is closed at Guisachan and Burtch. To bypass the closure, take Springfield to Burtch. When you see the road closed signs, turn right onto Denver, then proceed to Kalso and Nelson. (id:64133)
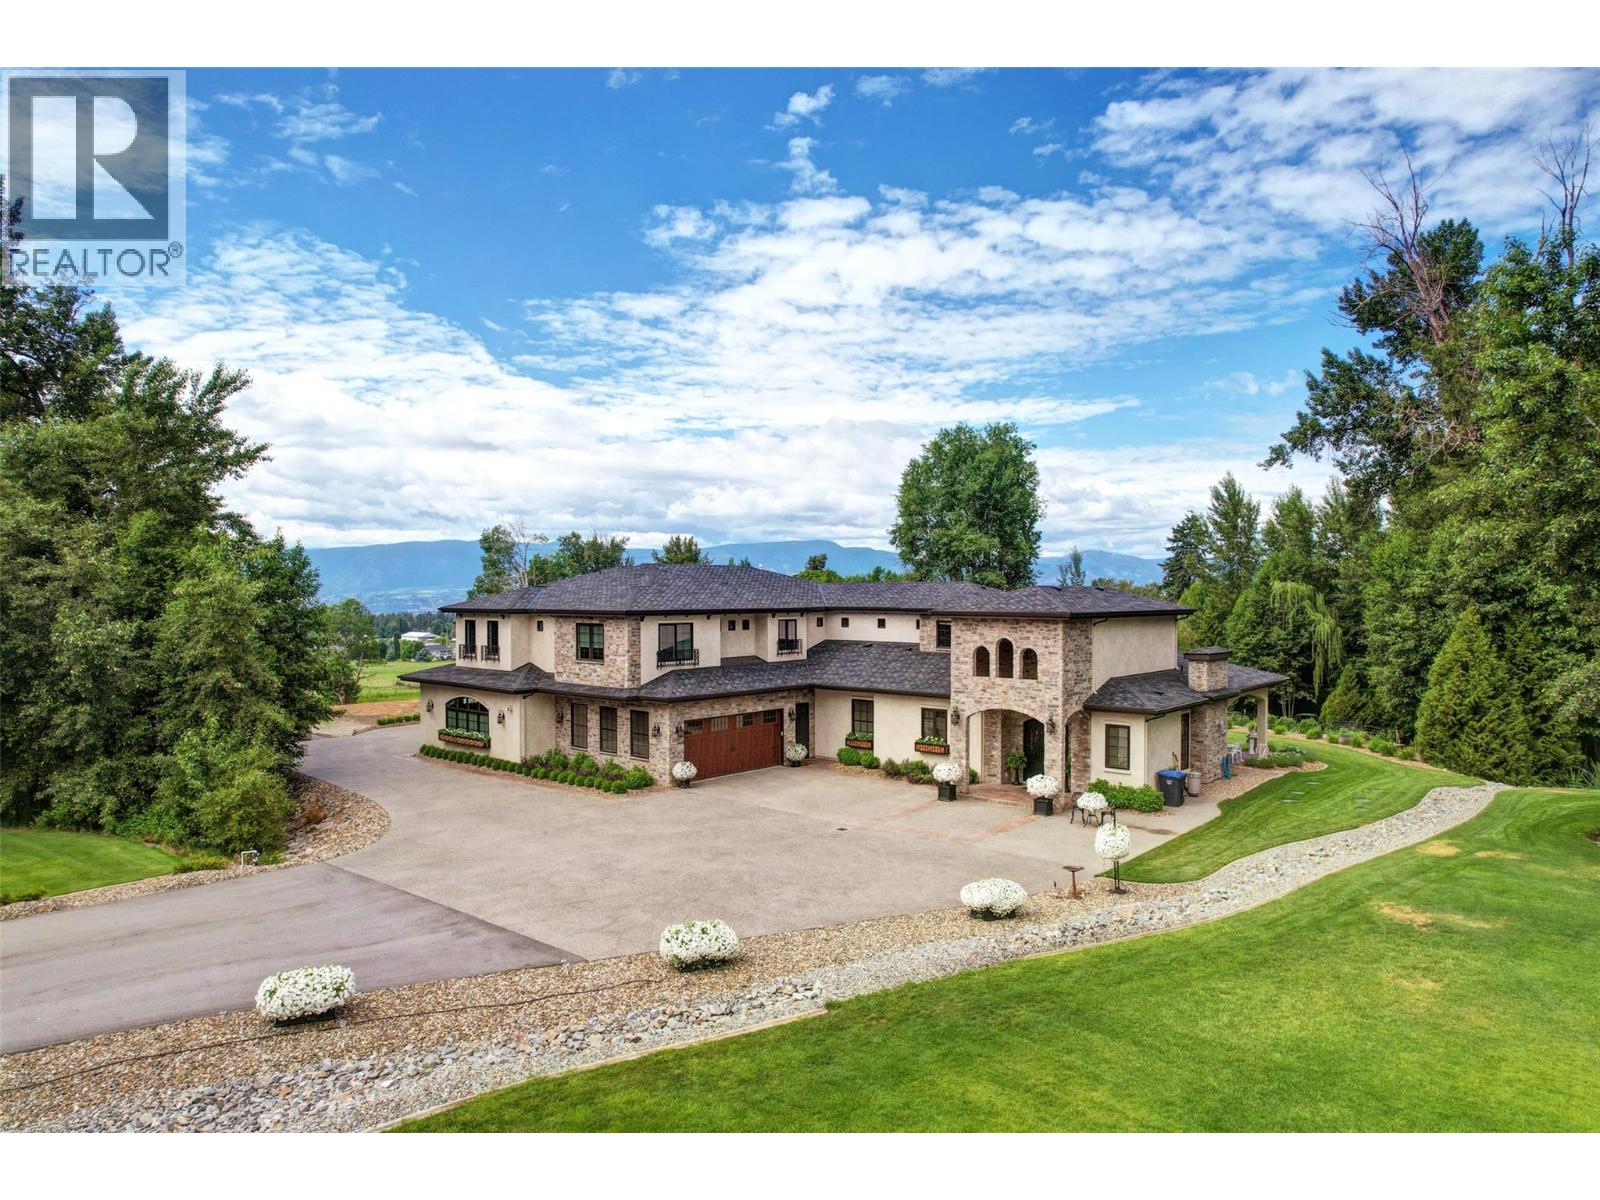
2950 Balldock Road
Kelowna, British Columbia
This is a rare country estate where luxury, technology, and lifestyle converge in one of SE Kelowna’s most desirable rural settings. Spaning over 7 acres of flat, highly useable land an increasingly scarce feature in this coveted area. Offers exceptional potential for additional structures or a refined equestrian lifestyle. Privately set with a serene Park like setting the property is surrounded by mature landscaping and tranquil ponds that create a peaceful, secluded atmosphere while minutes from Kelowna amenities, vineyards, and Mayra canyons extensive trail network. Custom built Tuscan inspired residence offers over 9000 ft.² with 8 bedrooms and 7 bathrooms the home blends timeless architecture with modern sophistication elevated by cutting edge, smart home technology with fully integrated control of lighting, climate, security and entertainment. Designed for indoor/outdoor living entertaining or relaxing this home features expansive patios, fireplaces, A/V, fully equipped outdoor kitchen, 20 x 40 saltwater pool. The main residence offers 4 bedrooms, including a hotel inspired primary with a spa like en suite. A separate fully self contain living space provides flexibility for multi-generational living or guests. Private entrance additional bedrooms,bathrooms, oversize garage, and a private patio. Completing the estate is a detached 25 x 40 shop, horse stable, paddocks, raised garden beds and expansive grounds. This Estate is where luxury & lifestyle converge. (id:64133)
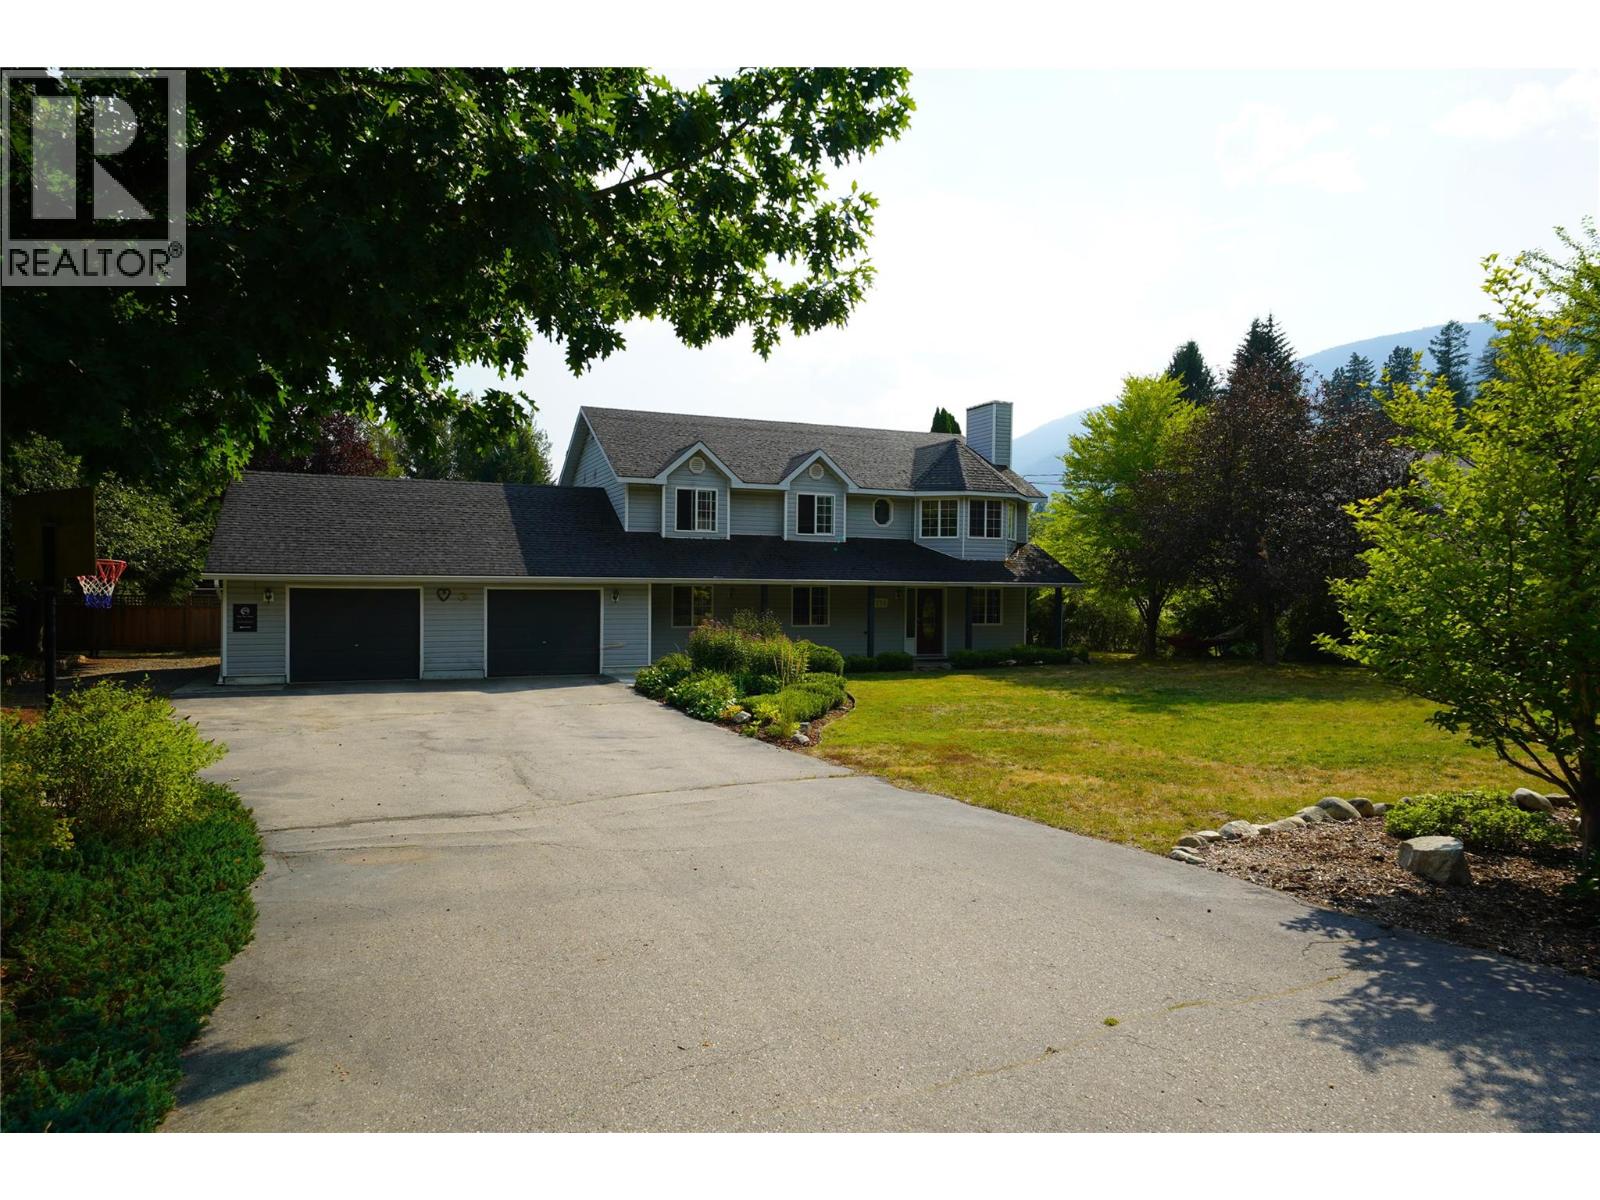
2774 Waite Road
Nelson, British Columbia
This property has it all! Welcome to 2774 Waite Road, a beautiful 1.02-acre property in 6 Mile just 10 minutes from Nelson, where space, versatility, and an incredible outdoor setting come together. Backing onto peaceful green space and surrounded by professionally landscaped perennial gardens, this property offers comfortable family living, a walkout suite, and room to embrace the Kootenay lifestyle. The home features three bedrooms plus an attached two-bedroom in-law suite with its own separate entrance, ideal for extended family or multigenerational living. Warm fir flooring and tile run throughout, while a cozy gas fireplace creates an inviting place to gather. Four porches provide plenty of outdoor living space, including an upstairs deck with beautiful mountain views. Outside you'll find, a mature established fruit garden with over 15 varieties of fruit, 6 raised garden beds, fully irrigated perennial gardens, and plenty of usable land offer fantastic hobby farm or homestead potential. The irrigation system has its own water allowance and shut-off, while the home is equipped with a three-stage UV water filtration system. A fully renovated detached studio is perfect for a home business, office, or creative space. Additional features include a wood-burning sauna with outdoor shower, double garage with workshop space, 20' x 23' detached workshop with wood stove, and a treehouse for the kids complete this exceptional Kootenay property. (id:64133)
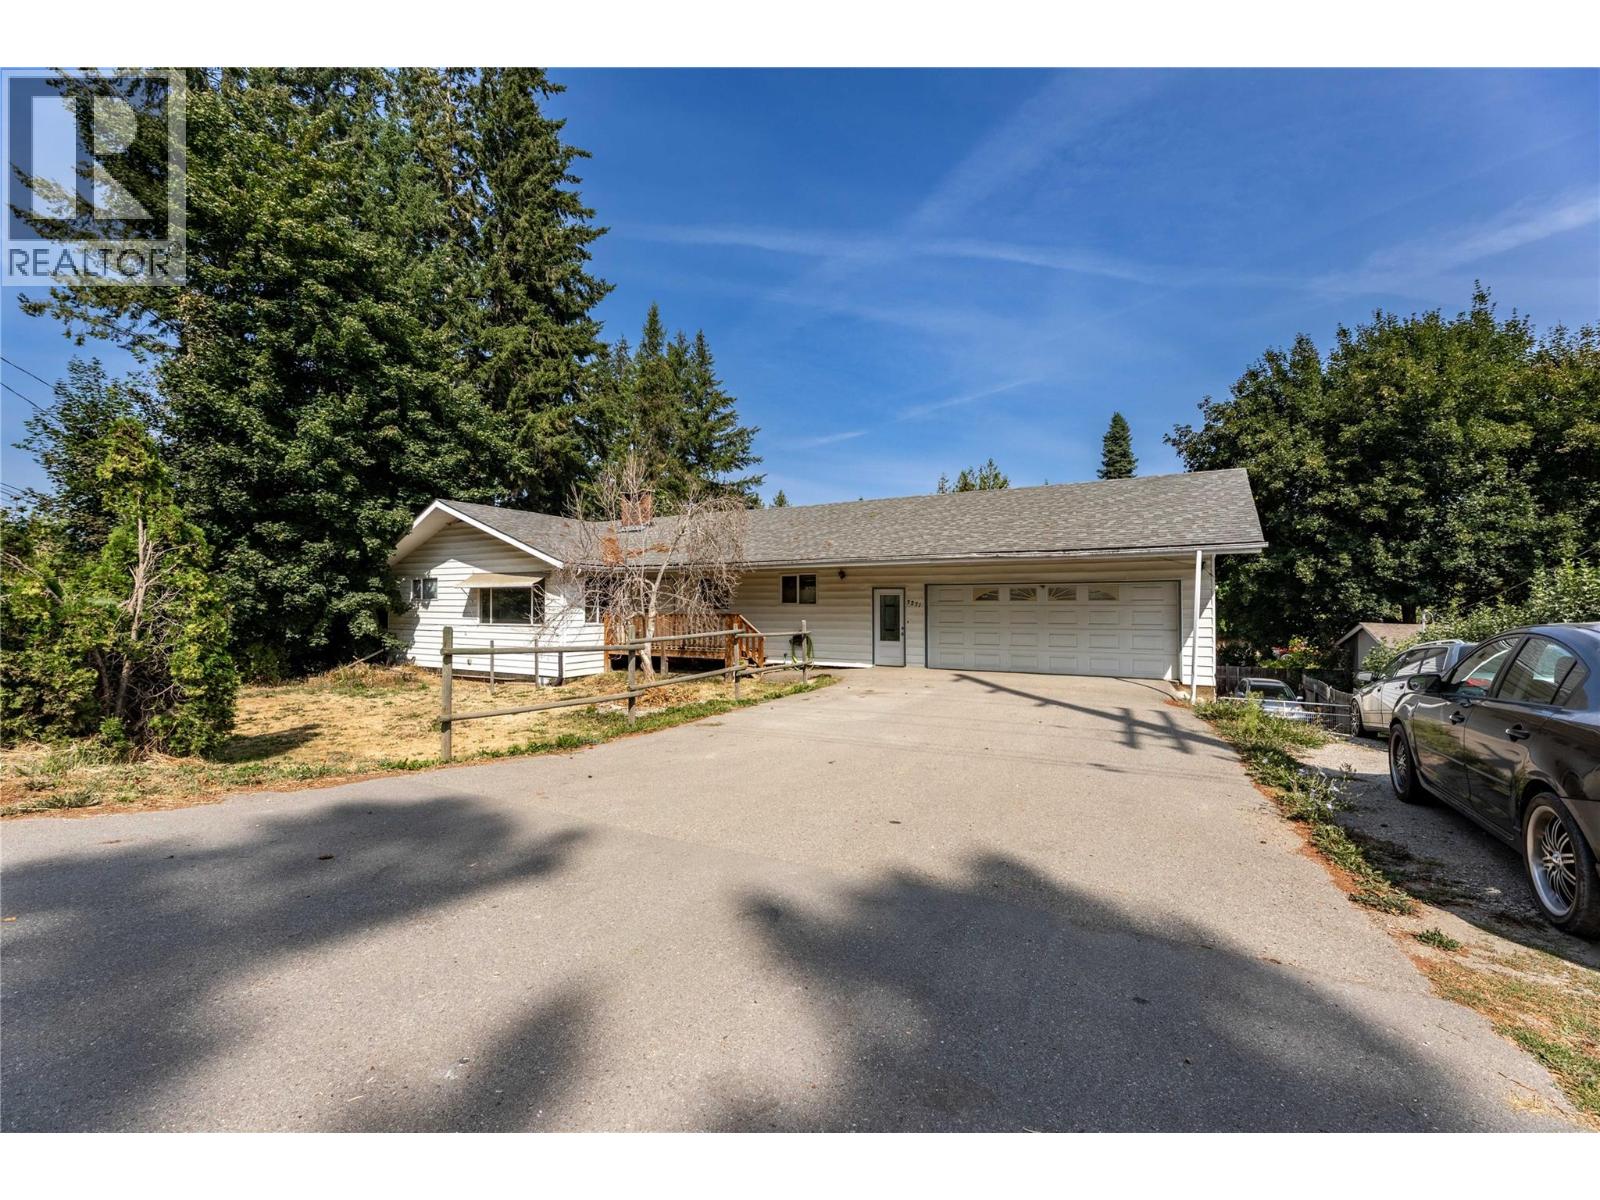
3271 10 Avenue SE
Salmon Arm, British Columbia
SPACIOUS FAMILY RANCHER offering a versatile layout with a large, completely renovated 3-bedroom, 2-bathroom basement suite that is currently tenanted, a fenced private yard, and plenty of parking. The main floor features 3 bedrooms, 2 bathrooms, a large kitchen with island, and a dining area with access to the covered deck and stairs leading to the backyard. The living room offers a cozy gas fireplace, while a convenient laundry/mud room provides easy access to the double garage. The garage includes a workshop, built-in cabinetry, and a finished room ideal for a gym, home office, or additional storage. The walkout basement features a completely renovated 3-bedroom, 2-bathroom suite, currently tenanted, offering a spacious kitchen, comfortable living area, two full bathrooms, and its own separate entrance and covered patio. This well-appointed suite provides excellent flexibility for extended family or rental income. Outside, enjoy the fully fenced private yard, multiple outdoor spaces, and ample parking. A spacious 27' x 24' storage area beneath the double garage, with separate access from the backyard, provides excellent additional storage. A fantastic opportunity for families seeking a spacious home with a fully renovated, self-contained 3-bedroom, 2-bathroom basement suite with an established tenant, offering valuable rental income and additional flexibility. Regarding picture of the kitchen that shows stove. Seller is Vietnamese and culture uses propane for cooking and has covered the stove for protection. (id:64133)
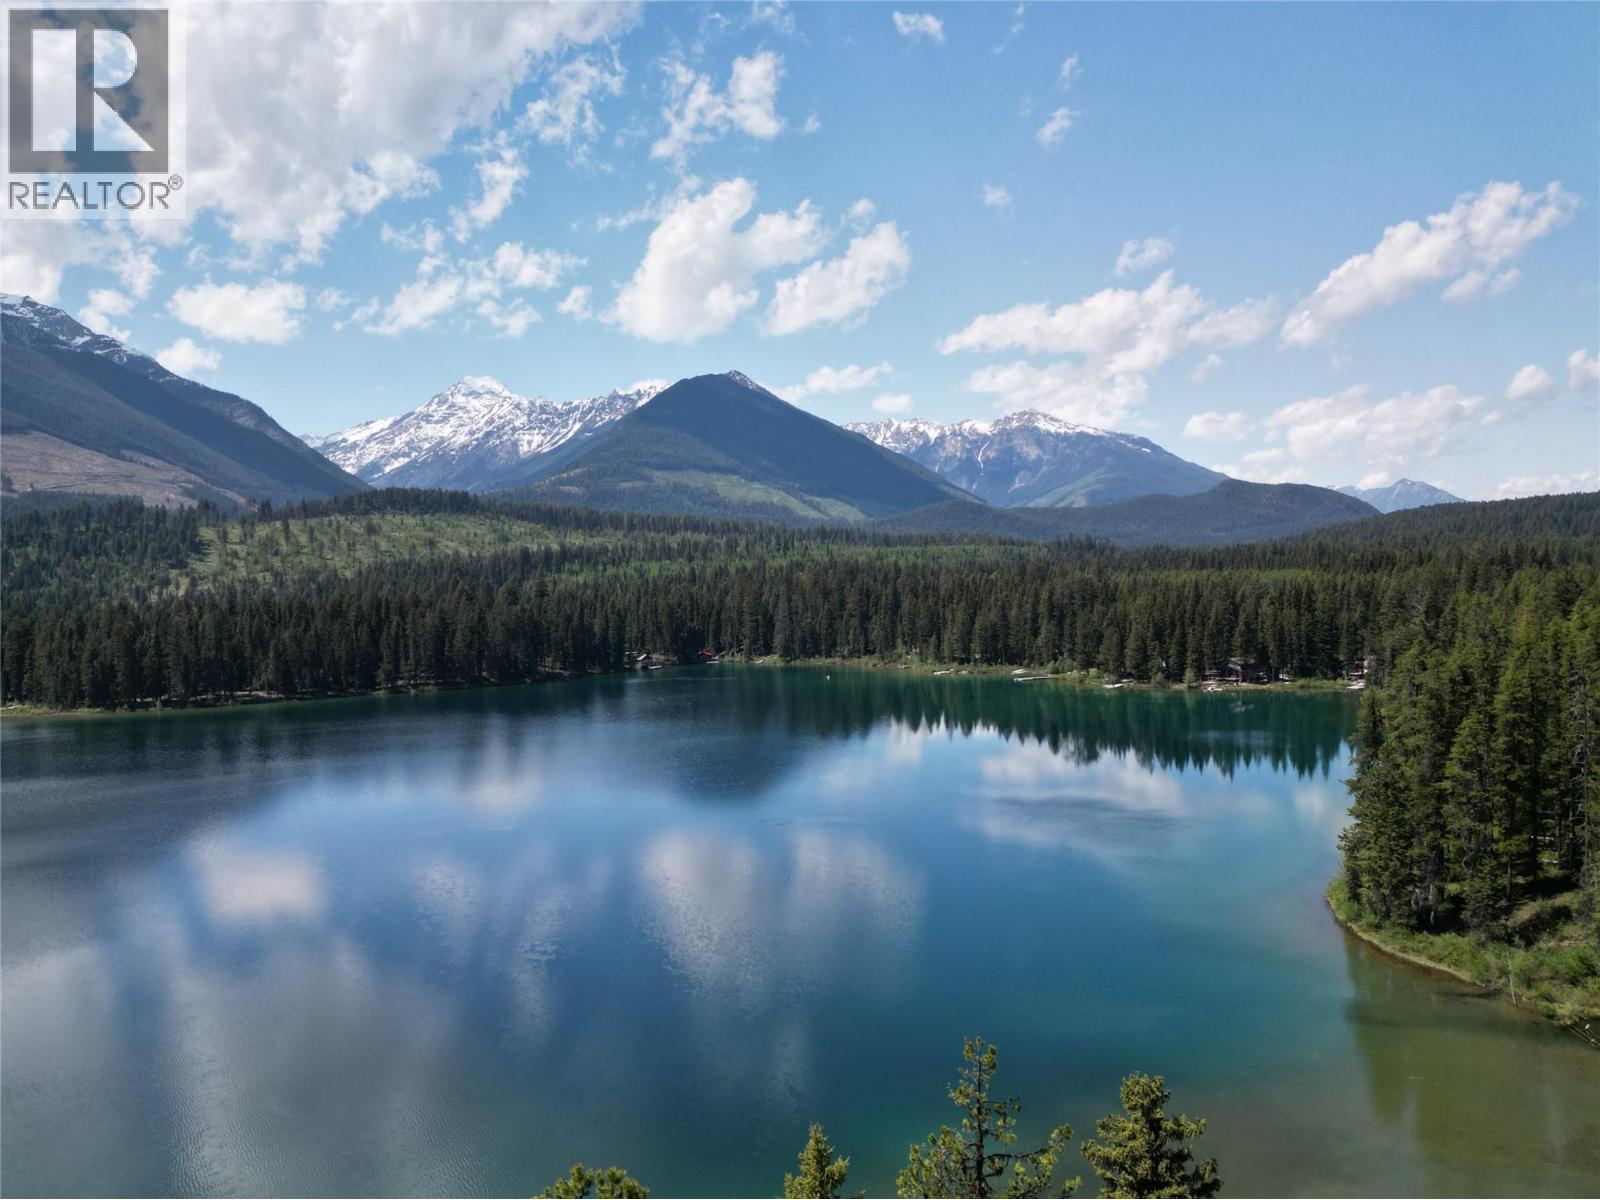
3112 Bugaboo Cartwright
Spillimacheen, British Columbia
An opportunity to acquire a wilderness off-grid sanctuary on Dunbar Lake (Big Fish Lake, Columbia Mountains) is rare. With 1.03 acres of private waterfront property, this wooded haven offers peaceful seclusion surrounded by jaw-dropping natural beauty. Start your day in the nostalgia of the screened sun porch, enjoying peaceful lake views and uninterrupted morning coffee punctuated only by the eerie, beautiful echo of the loons. Here, a simple cabin sits, the gentle flow of a spring-fed creek gurgling past, while clear waters lap the shoreline. Built to last, the cozy 20’ x 22’ cottage features robust construction with a durable metal roof, and low maintenance composite siding. Three functional rooms, comprised of an open living, dining and kitchen area, a bedroom, and a den, offer a rustic refuge from the noisy digital world. This self-sufficient cabin features a cozy wood stove, propane cooking and refrigeration, and a separate ‘classic’ outhouse. Water is sourced from the nearby creek or lake. Enjoy the lake with distant views of the oft-snow capped mountains, while enjoying a feeling of solitude. If the silence is a bother; check stock updates via your personal satellite internet. Access for the property owners on the lake is secured via a gated private road, which is a part of the same subdivision. Imagine yourself canoeing a tranquil mountain lake; a rainbow or brook trout tugging your line… Don’t just imagine…"" (id:64133)
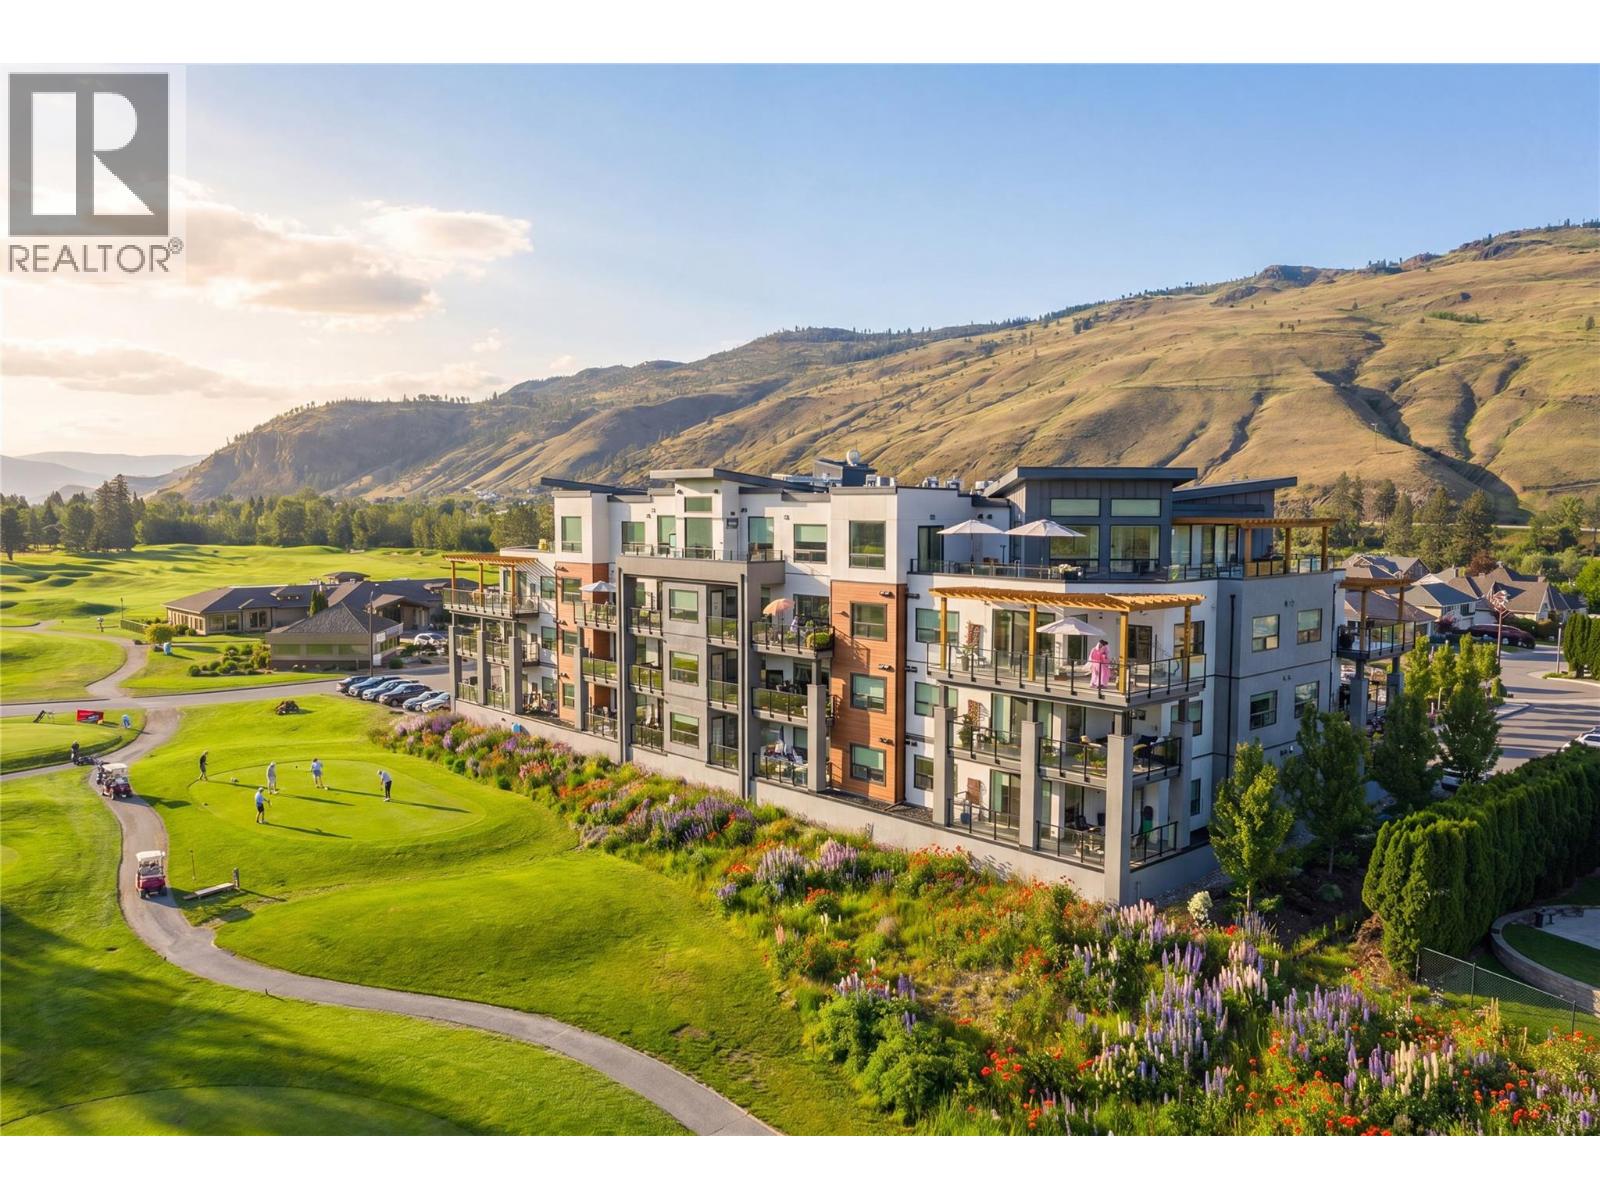
651 Dunes Drive Unit# 101
Kamloops, British Columbia
Golf course living at its finest .Imagine waking up to lush green views, peaceful surroundings, and the lifestyle you’ve always dreamed of. Whether you’re looking for luxury, relaxation, or a home beside the fairways, this home is for you. This stunning home offers over 1300 sq ft of spacious living with two parking spots and a storage unit. Step onto the incredible deck overlooking the beautiful fairway and enjoy peaceful mornings and relaxing evenings surrounded by nature. The sundeck gives you amazing exterior living.The spacious primary bedroom features a walk in closet and ensuite, giving you all the comforts and luxuries you deserve. Open kitchen and living area has bright neutral decor capturing natural lighting and views from all areas. Built in a unique location above a top notch golf course, this home truly feels like paradise right out your back door. (id:64133)
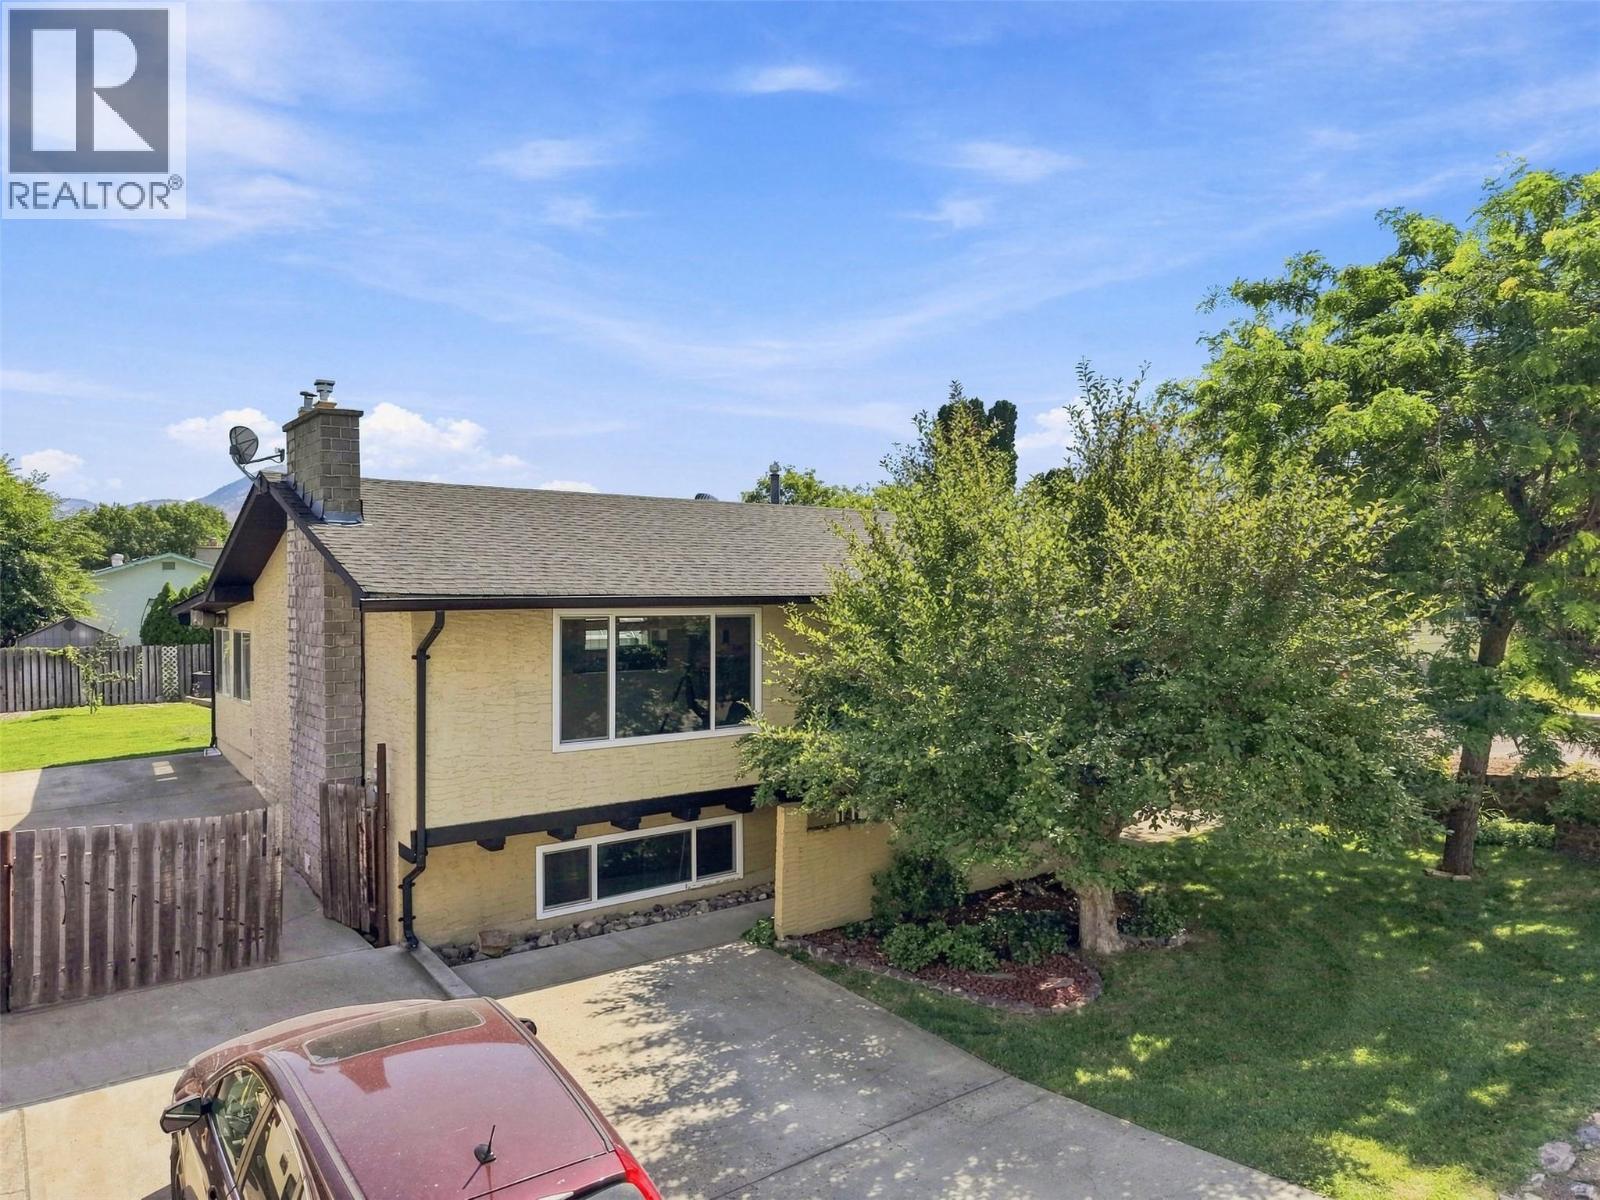
1594 Griffin Terrace
Kamloops, British Columbia
Welcome to 1594 Griffin Terrace — a love filled 3-bedroom, 2-bathroom family home tucked into the sought-after Batchelor Heights. The semi-open floor plan connects the main living spaces with an easy, natural flow — ideal for busy family life and effortless entertaining. Upstairs offers two bedrooms and a full bathroom, while a third bedroom and second full bath down provide extra space and flexibility for a growing family, guests, or a home office. Outside, an open driveway offers ample parking plus RV parking — a rare and welcome bonus in this sought-after pocket of Kamloops. Set on a 6000 sq ft (0.14 acre) lot in one of the city's most family-friendly neighbourhoods, you're close to schools, parks, and everyday amenities. Homes like this — well-maintained and full of heart — don't come along often. Come see what makes 1594 Griffin Terrace so special. ***Accepted Offer*** (id:64133)
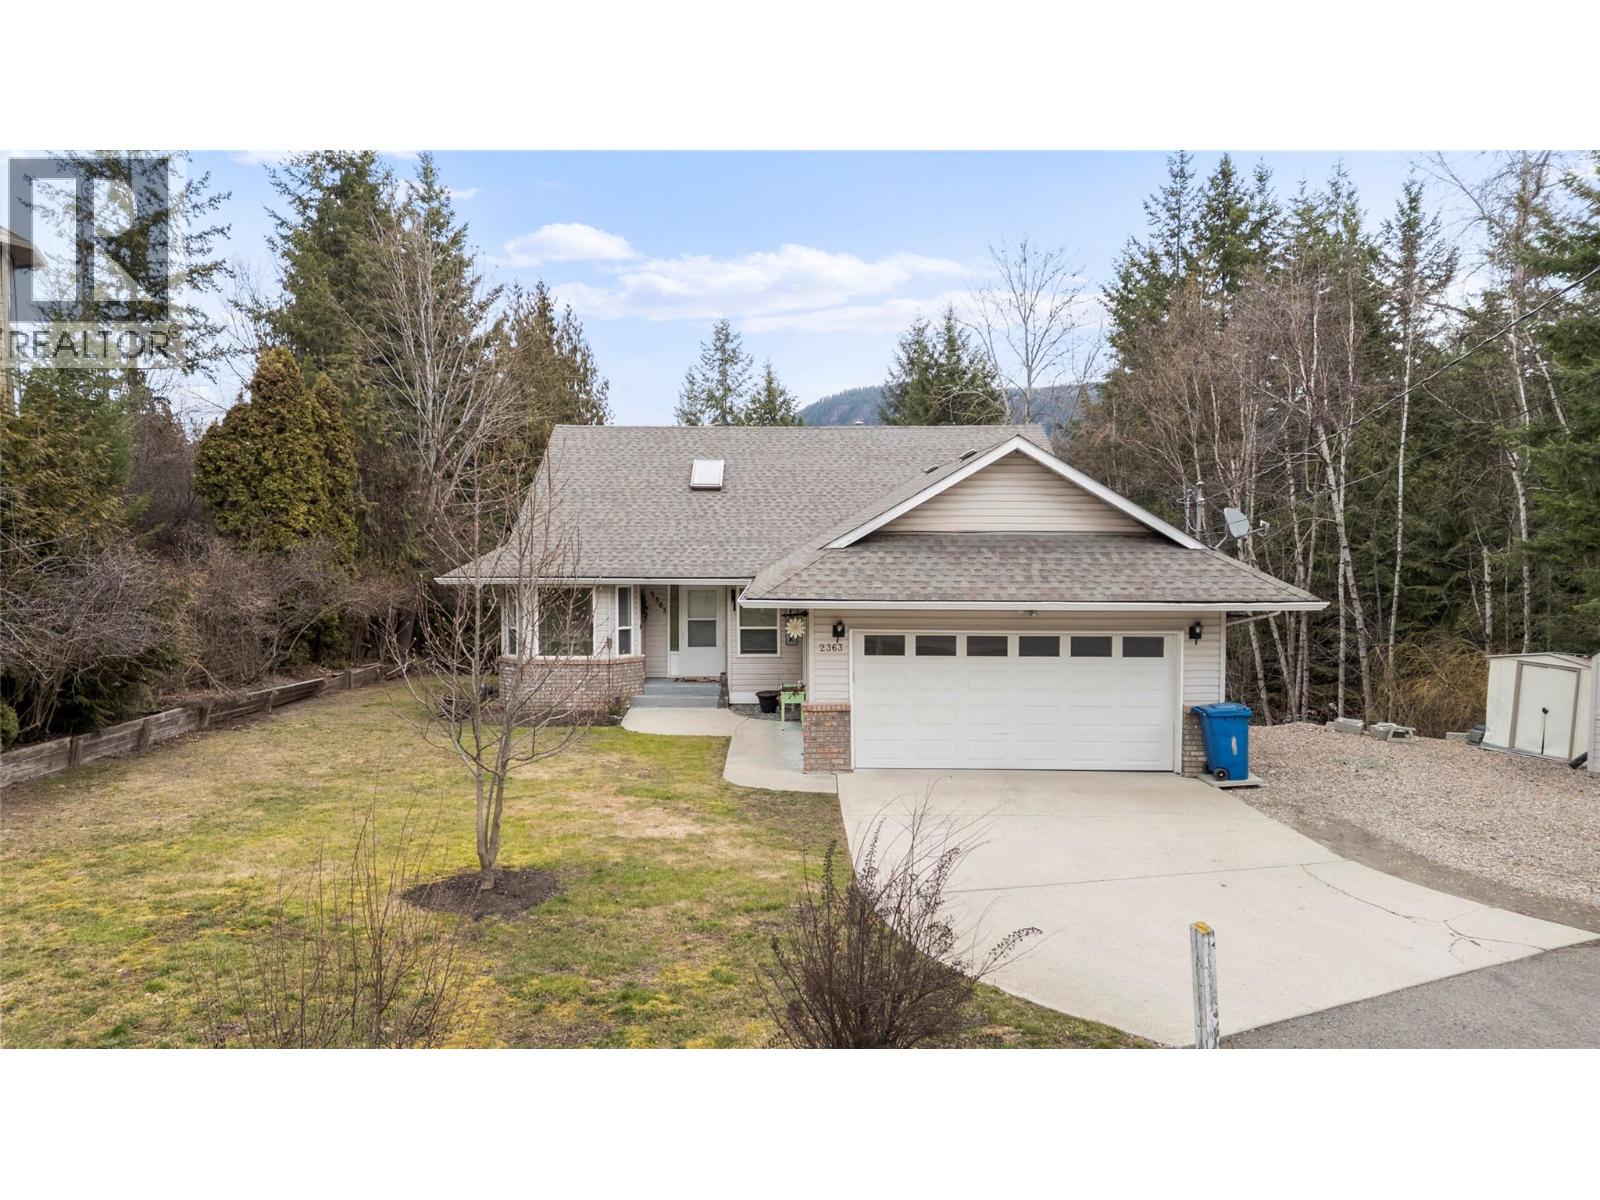
2363 Pleasant Dale Road
Blind Bay, British Columbia
Spacious 4-bedroom, 3-bathroom home ideally located in the heart of Blind Bay. The kitchen features a dedicated eating area and a large bay window overlooking the beautifully landscaped front yard. The main level offers an inviting open-concept layout with a dining room and generous living room, complete with a two-way gas fireplace and patio doors leading to a large, covered, private wraparound deck—perfect for relaxing or entertaining. The primary bedroom features a private ensuite, while two additional bedrooms and a second full bathroom provide comfortable space for family or guests. The bright daylight basement offers an abundance of additional living space, including a large bedroom with sitting area, full bathroom, cozy gas fireplace, recreation room, and extra-large laundry room. A portion of the unfinished basement is currently set up as a workshop, providing excellent flexibility for hobbies, projects, or storage. Outside, enjoy a flat driveway, and private backyard setting. Conveniently located close to shopping, golf, and beautiful Shuswap Lake. Recent updates include Poly B plumbing replacement (2025), furnace (approx. 2022), and air conditioning (approx. 2023). (id:64133)
8000 Devito Drive
Trail, British Columbia
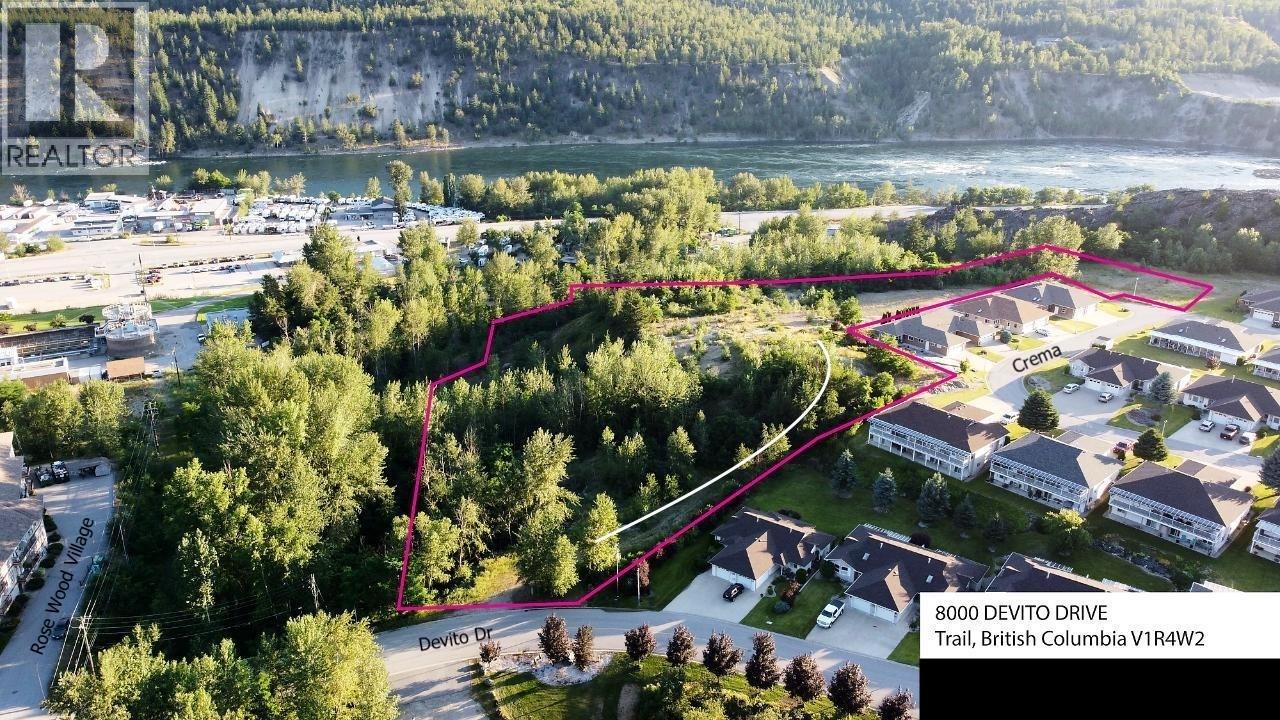
Seller Says Sell!! Make a offer! TWO PARCELS: 8000 Devito Dr is 3.42 acres (157,687 sq ft) and 7091 Crema Dr is 5.59 acres ( 243,500 sq ft) offered together for a total of 9 ACRES. Devito is zoned for High-Density Multiple Family Residences and Crema is zoned CDR1 (single detached dwellings; two-unit dwellings; townhouse dwellings; apartment dwellings; parks and playgrounds; home occupations; secondary suites; accessory suites; rest homes, accessory uses; buildings and structures).These 2 parcels in Trail, British Columbia, makes this 9-acre park-like land assembly ripe for development. Nestled between the beautiful Monashee and Selkirk Mountains it has both mountain and river views. Municipal services available via Devito Drive. The property is located within the Waneta Village neighbourhood and next to the Rose Wood Village Senior's Community. Residents of this neighbourhood enjoy the convenience of just a short walking distance to the Waneta Plaza Mall for shops, services and restaurants; also close to Home Hardware, Canadian Tire, Walmart and food and car washes. The brand new Glenmerry Elementary is just 4 kilometres or 5 minute drive and the modern Trail Regional Airport is 5.3kms or 7 minutes drive. It’s a gorgeous setting with nearby downtown Trail amenities and a great arid climate, not to mention all of the attractions that come with nearby mighty Columbia River: fishing, swimming, boating, floating. Rest, retire, recreate. Trail awaits you. (id:64133)
715 Hemlock Road
Kelowna, British Columbia
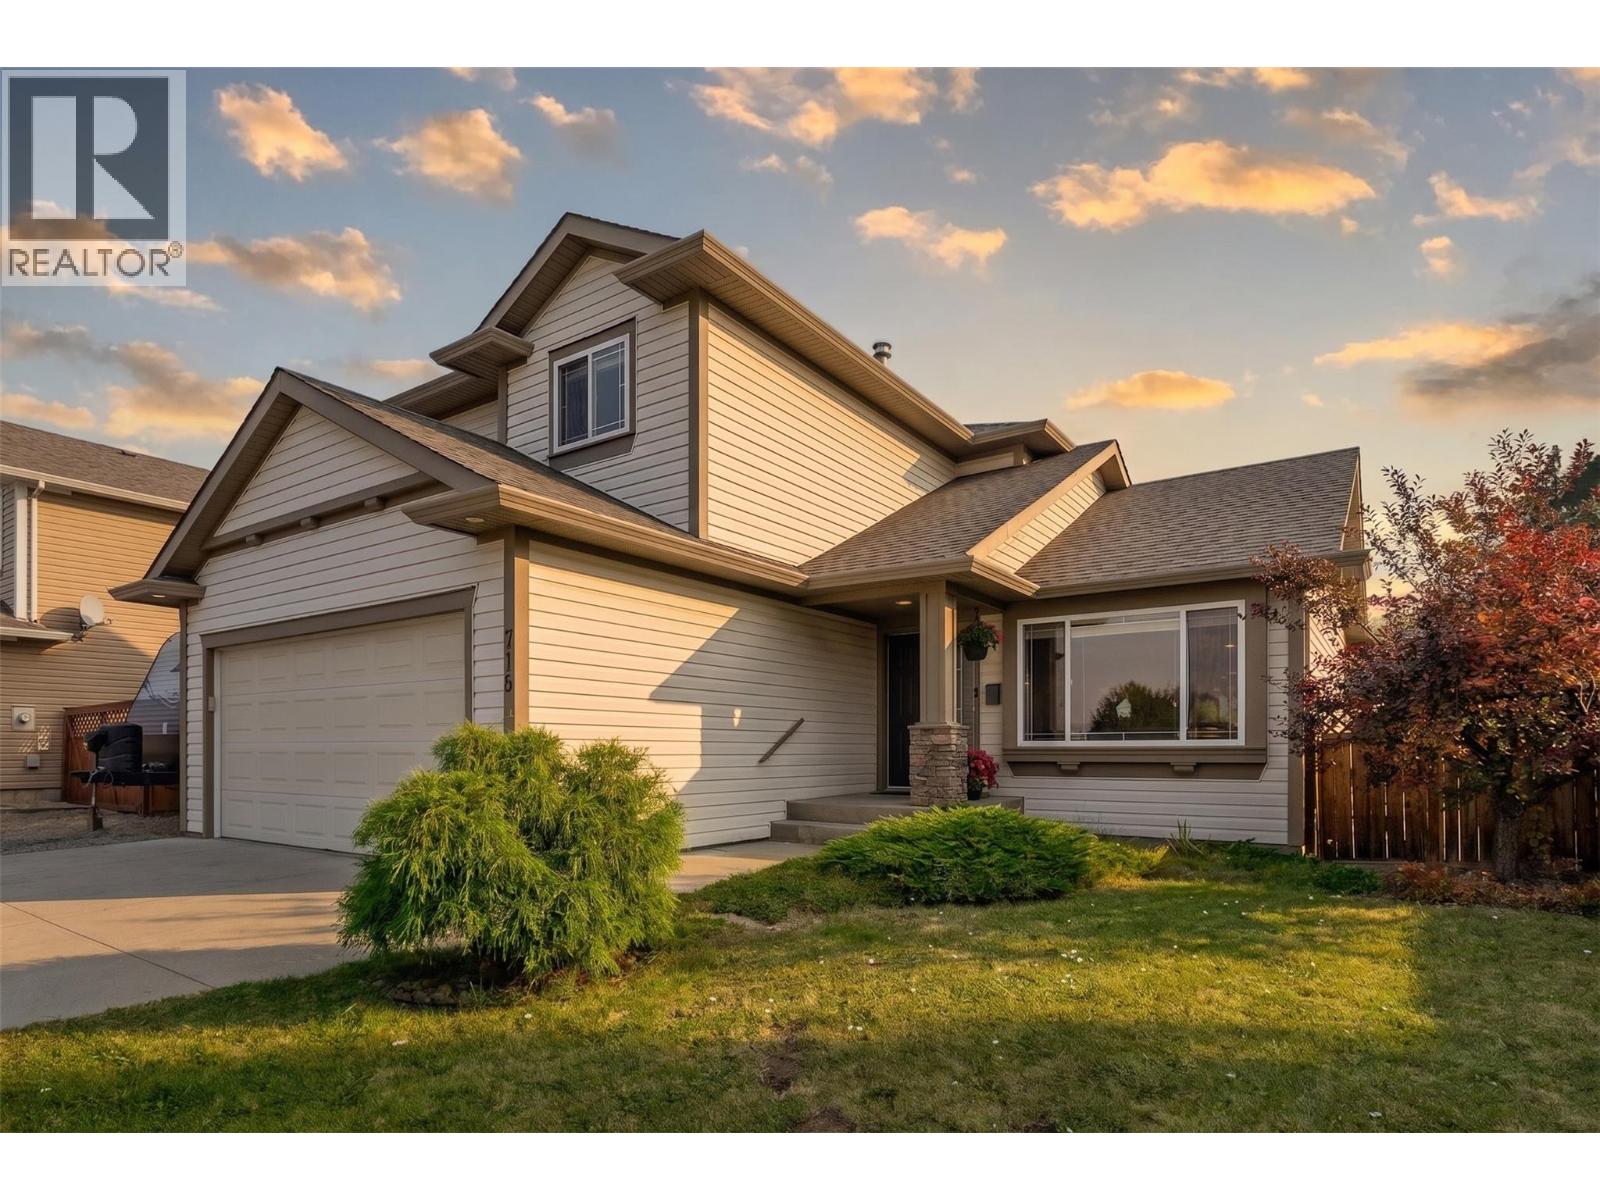
Welcome to this fantastic 4 bedroom + den home, ideally located directly across from Rutland Recreation Park in a highly desirable, family-friendly neighbourhood. With recreation right outside your front door, including Rutland Arena, the YMCA, BMX and bike tracks, pickelball courts, a dog park and more—this is an incredible location for an active family. Built in 2003, the home offers a functional layout with plenty of flexibility. The main level features vaulted ceilings, a bright living area and an open kitchen that flows directly out to the backyard, making it a great space for everyday living and entertaining. Upstairs you'll find three bedrooms, including the primary bedroom with its own ensuite, plus an additional full bathroom. A flexible bonus space provides the perfect spot for a home office, kids' play area or reading nook. The fully finished basement adds another dimension to the home, with a large rec room, den, additional bedroom, wet bar and its own laundry. With a separate entrance already in place, the lower level offers excellent flexibility for extended family or the potential to create a self-contained 1-bedroom in-law suite. Outside, there's plenty of room for all the toys with an attached garage plus additional RV or trailer parking. With four bedrooms, a den, multiple living spaces, suite potential and an outstanding location directly across from the park, this home truly delivers the complete family package. (id:64133)
326 10th Avenue N
Creston, British Columbia
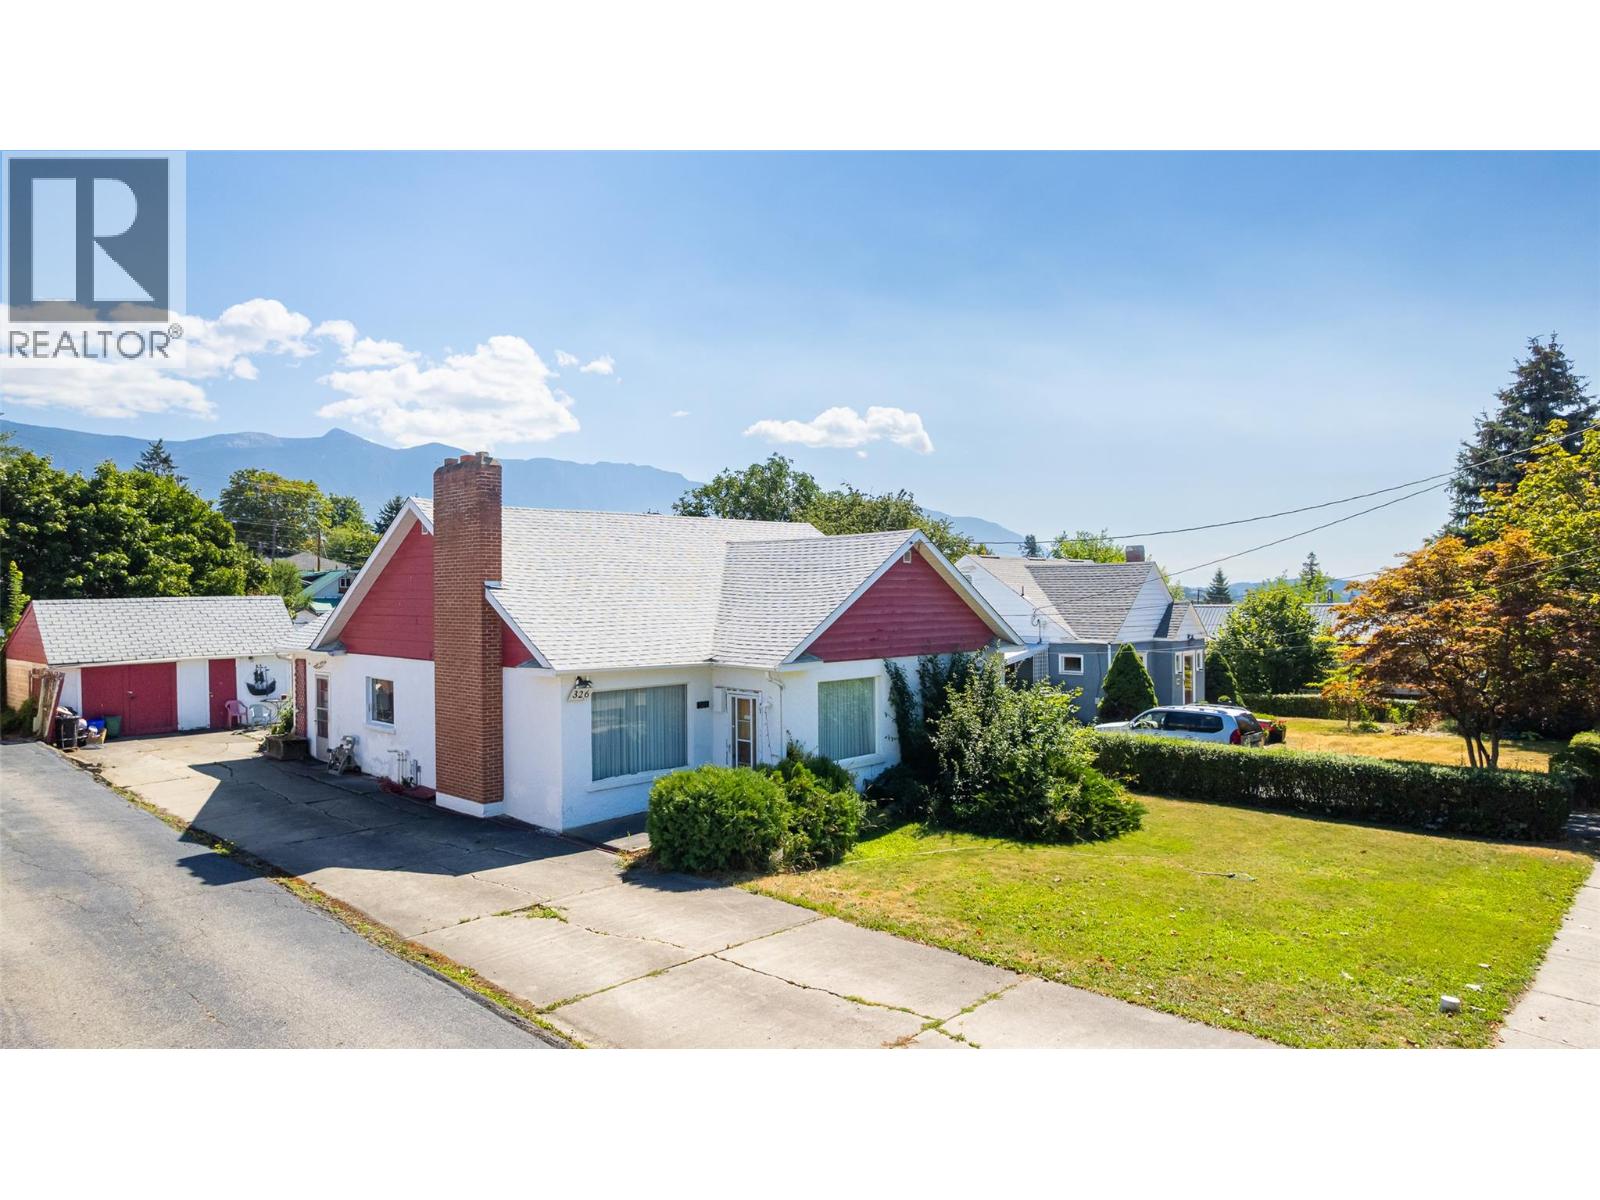
Own a piece of Creston's history! For the first time in decades, 326 10th Avenue North is available for purchase. Loved and cared for all these years by the same family, now is your opportunity to be the next Owner and enjoy all this charming character home has to offer. You will be pleasantly surprised at how spacious the rooms are for the fact that this is a 1937 home. The kitchen has just had a refresh with new paint and wallpaper yet the original charm remains. The main floor laundry area is conveniently located just off the kitchen and rear entry to the home. The living room / dining area offers such flexibility with the layout, and there is hardwood flooring under the carpet if you prefer. A wood burning fireplace creates the focal point. The primary bedroom will be another eye opener for you with its generous size and walk in closet. The upper level is one large room with another walk-in closet and dormer space for storage. The basement is unfinished storage area only however the furnace has been recently replaced and there is central air conditioning as well! This home has large windows throughout to let the natural light in. A small single garage that has been converted to a small workshop adds to the outdoor space, the rear yard is partially fenced and there is plenty of parking in the level driveway. We think you will love the convenience of the location the most though, walking distance to downtown, schools and more. Call your REALTOR and book a tour today! (id:64133)
760 Raymer Avenue Unit# 6
Kelowna, British Columbia
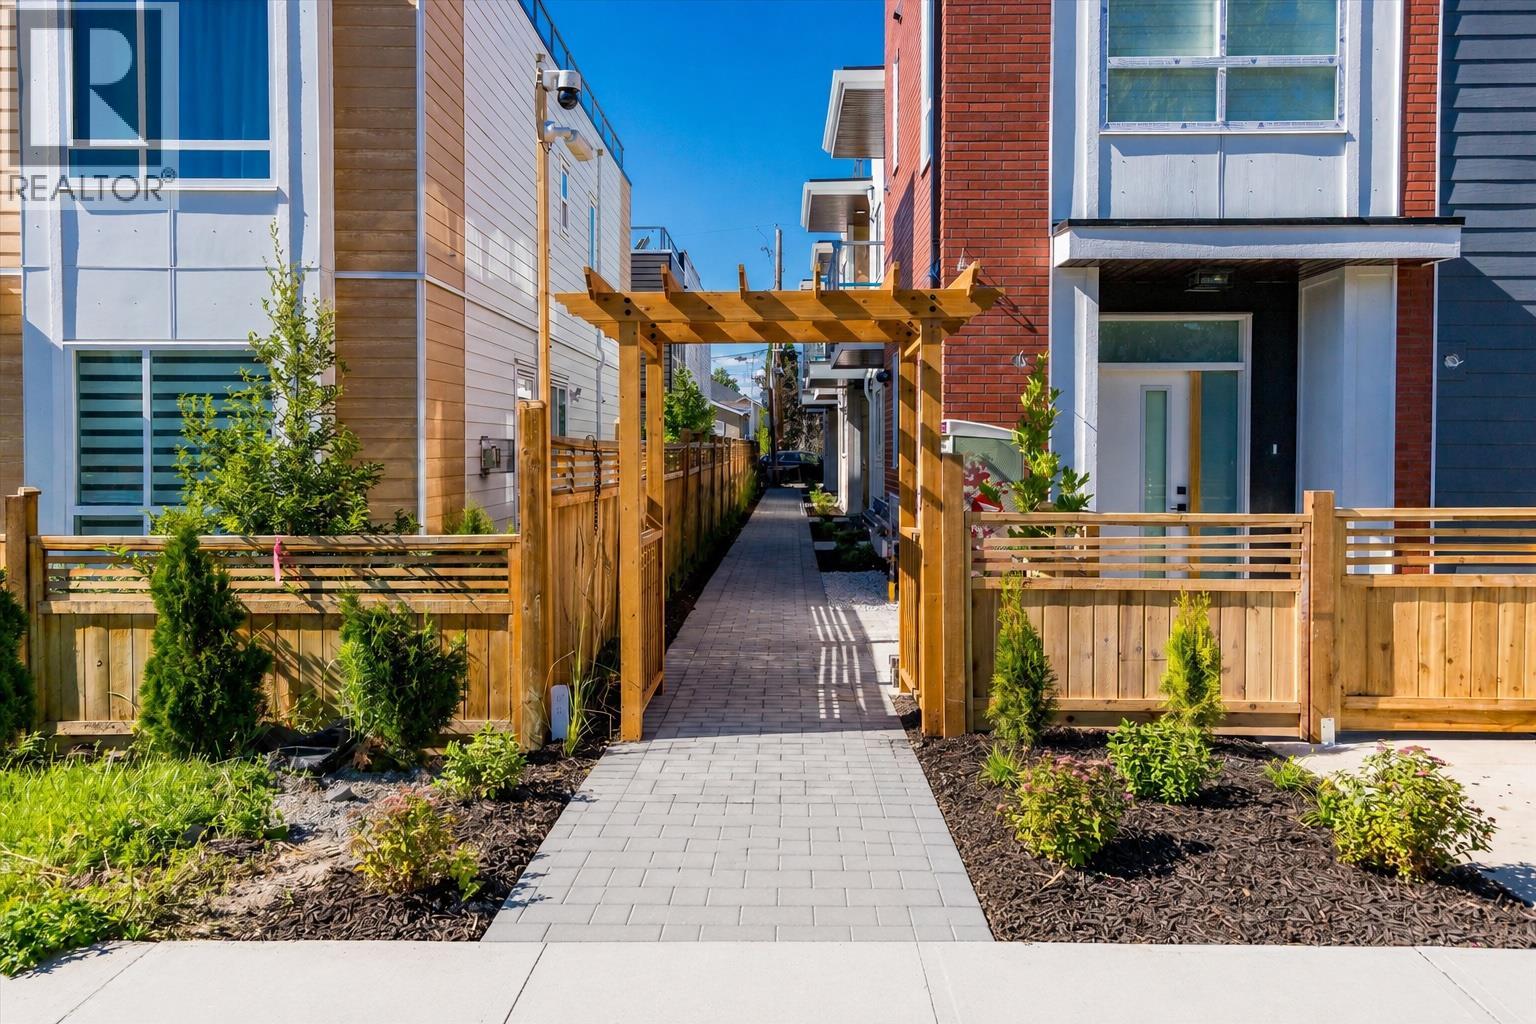
First TWO years of strata fees to be paid by the Developer!! An exciting new 6-plex development in the heart of Kelowna South. A standout feature of these thoughtfully designed homes is the opportunity for a separate lock-off area, offering the potential for Airbnb-style accommodation or additional space for extended family and visiting guests. Perfectly located just minutes from Okanagan Lake, Kelowna General Hospital, downtown shopping, restaurants, parks, and schools, these homes combine modern design with everyday convenience. Choose from spacious 3 and 4-bedroom floorplans, each offering over 1,600 sq. ft. of living space. Unit 6 features 4 bedrooms. Inside, you'll find bright open-concept living spaces filled with natural light, quartz countertops, high-end stainless steel appliances, a gas range, and a front-loading washer and dryer. Every home also includes a double-car garage with beautiful epoxy floor, low strata fees, and a private rooftop patio—the perfect place to relax, entertain, and enjoy the Okanagan lifestyle. Whether you're a first-time home buyer, growing family, or investor, 760 Raymer Avenue offers a rare opportunity to own a brand-new home in one of Kelowna's most desirable central neighbourhoods. PLEASE NOTE: Interior photos are from a similar completed unit (Unit 4) and are provided to showcase the builder's quality and expected finishes. Unit 6 is currently under construction, and final finishes, colours, and features may vary. (id:64133)
760 Raymer Avenue Unit# 4
Kelowna, British Columbia
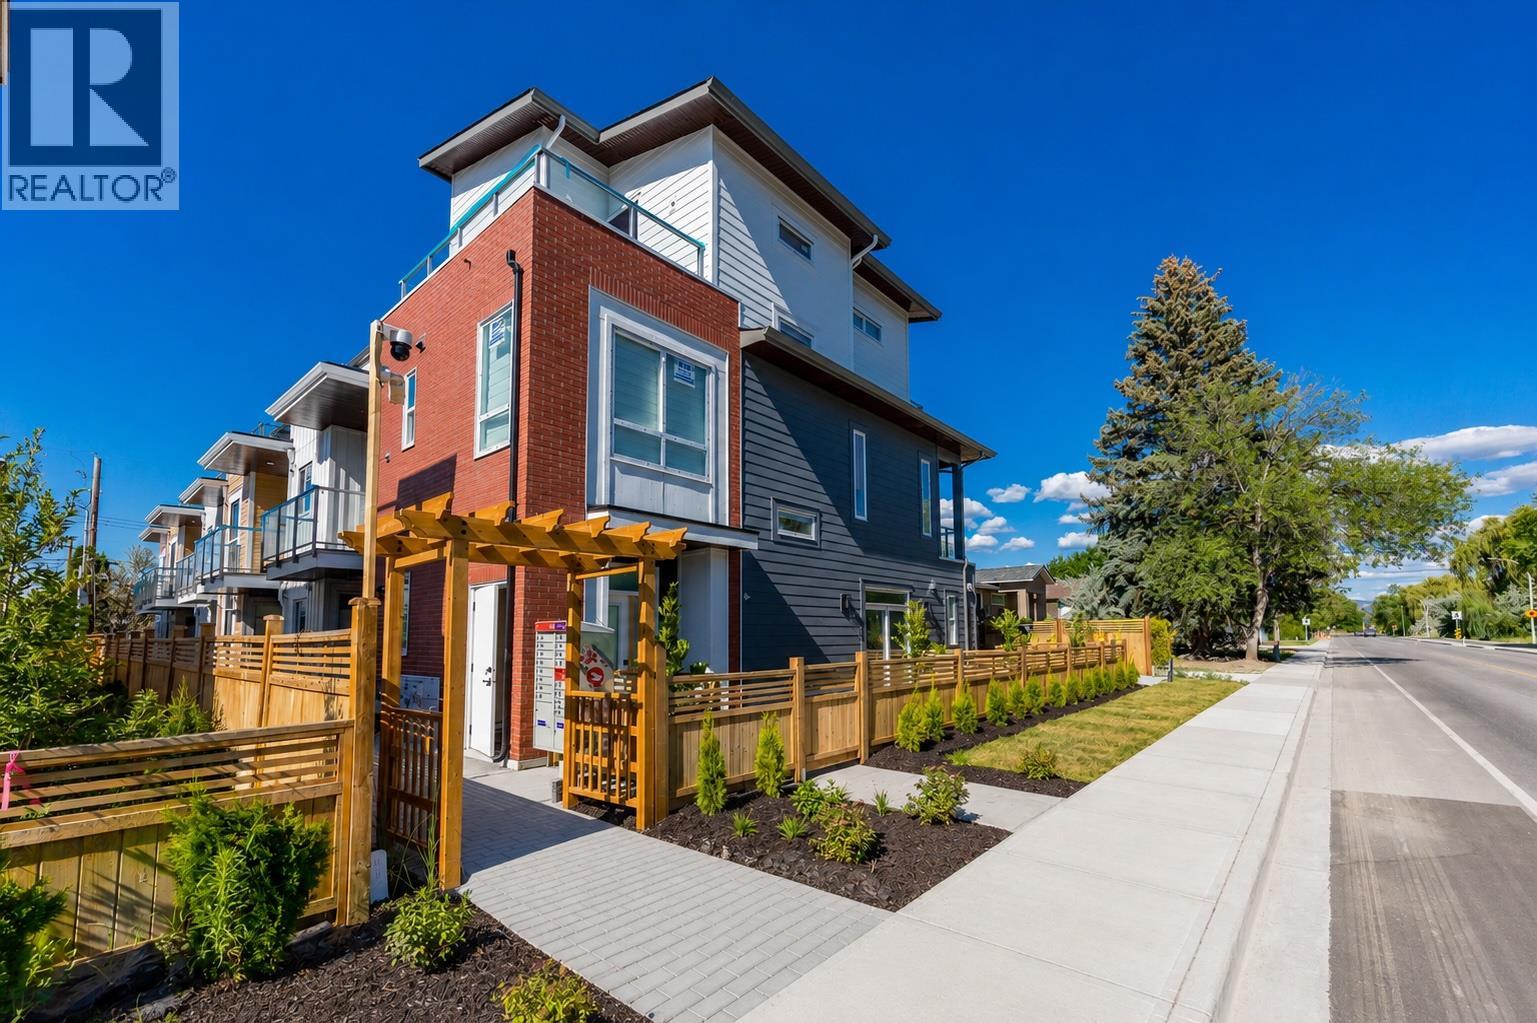
First TWO years of strata fees to be paid by the Developer!! An exciting new 6-plex development in the heart of Kelowna South. A standout feature of these thoughtfully designed homes is the opportunity for a separate lock-off area, offering the potential for Airbnb-style accommodation or additional space for extended family and visiting guests. Perfectly located just minutes from Okanagan Lake, Kelowna General Hospital, downtown shopping, restaurants, parks, and schools, these homes combine modern design with everyday convenience. Choose from spacious 3 bedroom plus den floor plans and 4-bedroom floor plans, each offering over 1,500 sq. ft. of living space. Unit 4 features 3 bedrooms plus a versatile den, ideal for a home office, playroom, or guest room. Inside, you'll find bright open-concept living spaces filled with natural light, quartz countertops, high-end stainless steel appliances, a gas range, and a front-loading washer and dryer. Every home also includes a double-car garage with beautiful epoxy flooring, low strata fees, and a private rooftop patio—the perfect place to relax, entertain, and enjoy the Okanagan lifestyle. Whether you're a first-time home buyer, growing family, or investor, 760 Raymer Avenue offers a rare opportunity to own a brand-new home in one of Kelowna's most desirable central neighbourhoods. (id:64133)
3565 Eagle Bay Road
Eagle Bay, British Columbia
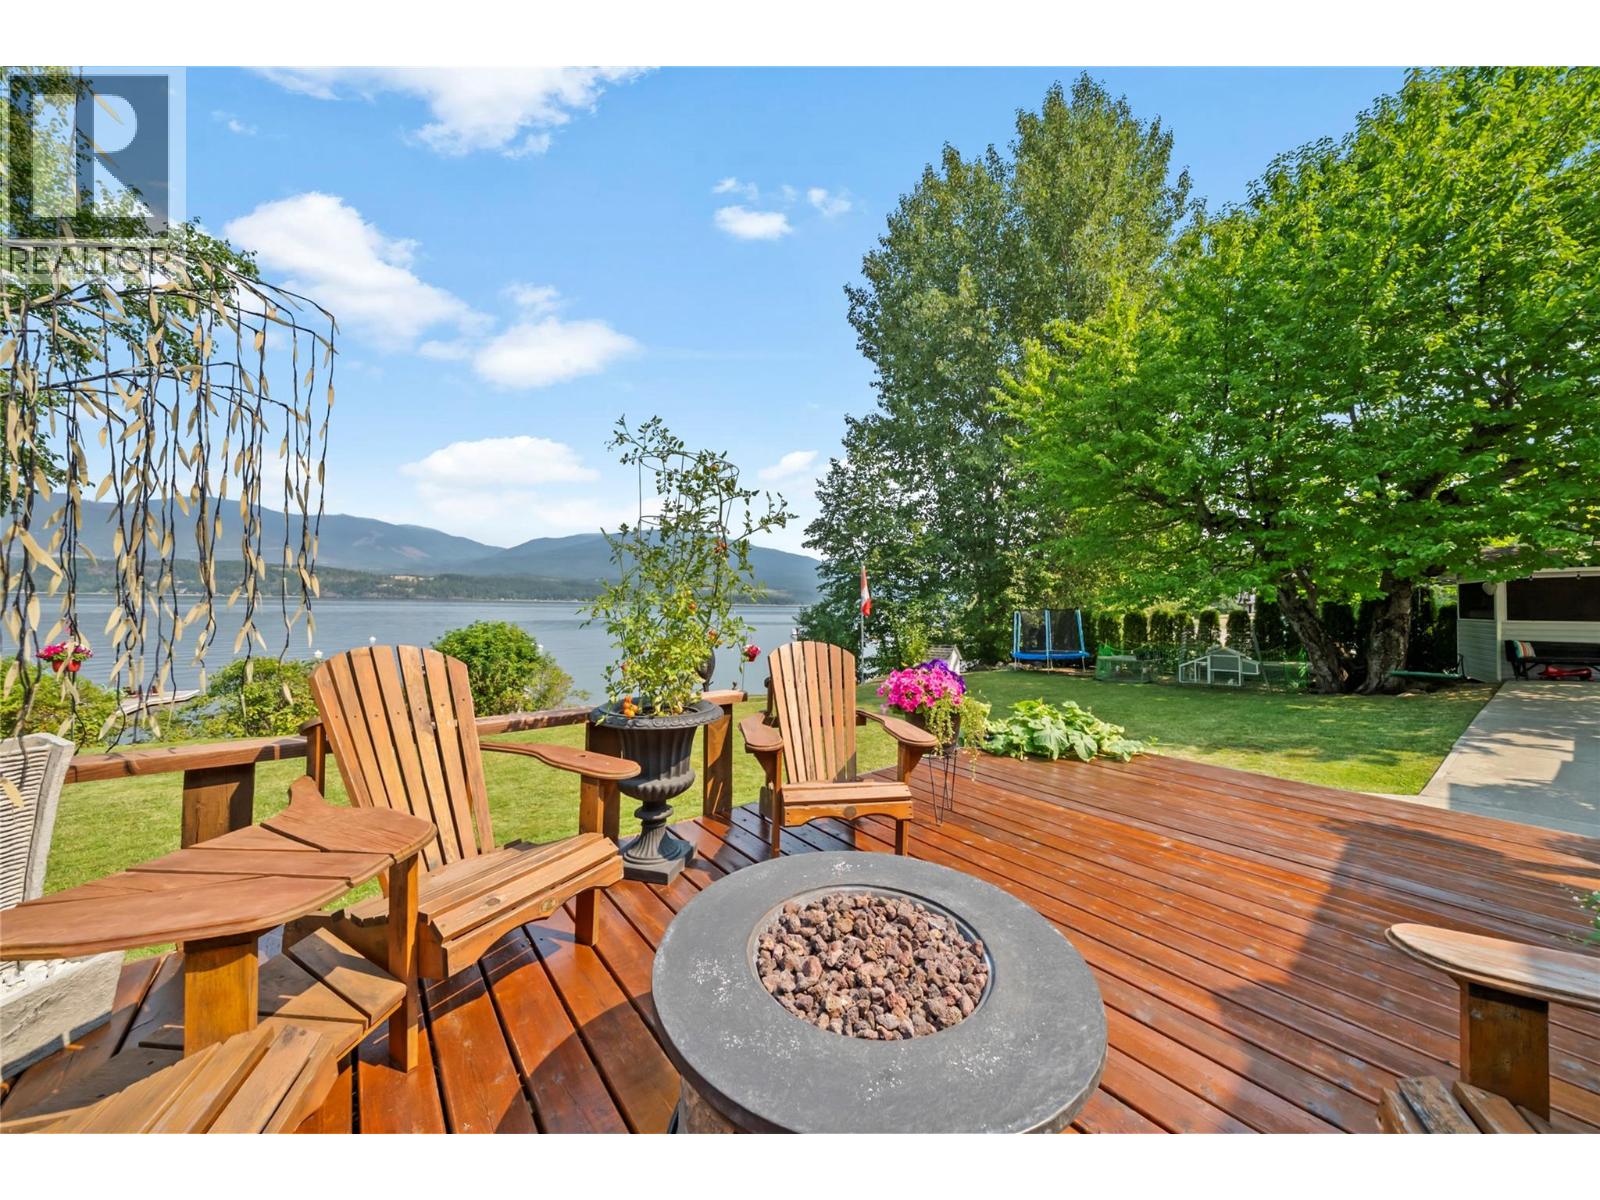
3565 Eagle Bay Road. Welcome to a slice of heaven! This is lakeshore at a great price with serious future potential. First of all, it’s conveniently located not too far from Blind Bay, but also in an absolutely pristine north-facing little bay with your own private dock and buoy. The beauty of this lakeshore, besides the fact that it’s freehold, with no building schemes, no strata, etc., is that right now you have the perfect little cottage setup with this updated, super cute 1994, 2-bed, 2-bath manufactured home that is fully set up for year-round living. But also, due to this lot actually being on both sides of the road, you get all the benefits of a home on the water, and your septic system is pumped under the road to the part of the property on the other side, which allows for a larger home footprint in the future. So, if building a dream lakeshore home is something you plan down the road, then selling the manufactured home and building is possible. The property also has a little seasonal sleeper bunkie, great for those teenagers on vacations—it even has a toilet, plus a little work shed and storage shed and plenty of parking. Large patio and deck areas for hanging out and BBQing, plus some great lawn area, and you are just steps down to the dock where you can hop onto your boat. The anchor has been updated with approx. 7,500 lb. of weight. Check out the video and 3D tour. (id:64133)
6035 Columbia Lake Road
Fairmont Hot Springs, British Columbia
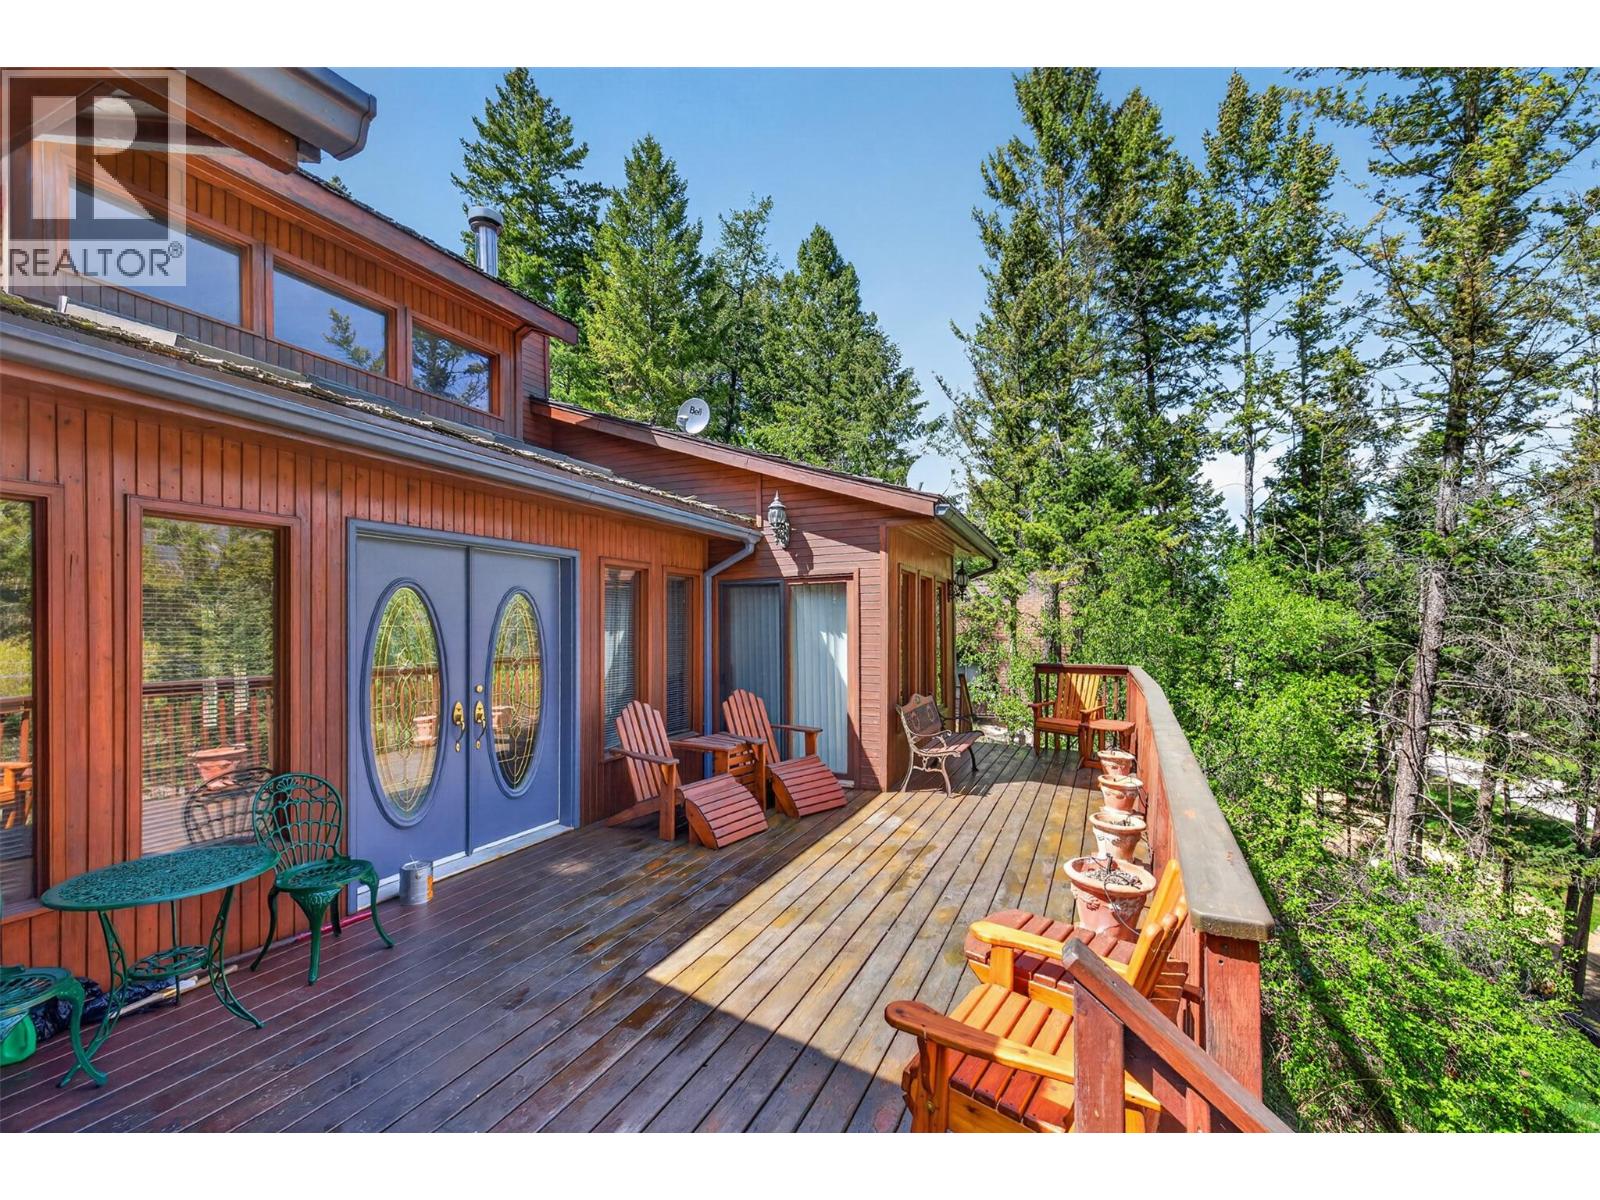
**VIEWS AND LAKE ACCESS - NESTLED UP ON THE HILL OVERLOOKING THE PURCELL MOUNTAIN RANGE AND COLUMBIA LAKE - YOUR COTTAGE AWAITS! FULLY FURNISHED + DETACHED GARAGE + LARGE 0.72 ACRE PARCEL OF LAND - NEW ROOF ON HOUSE AND GARAGE in JULY 2026** This single level cabin with over 1,000sqft is beautifully maintained and is offered with everything included—even the John Deere Gator! Be amazed at the lovely gardens with slate rock patios and stairs taking you from the road side double garage, through the gardens and up to your hillside oasis. The time has come to give another family the opportunity to develop their own wonderful memories as he and his family have done for most of two decades now. Vaulted ceilings, skylights & a wonderful high efficiency wood fireplace. The open floor plan is accessed from the large wrap around cedar deck. Each of the two bedrooms have sliding doors opening on to the east facing deck giving lovely lake views and a birds-eye view of the stunning gardens and walkways below. As well, both bedrooms have 3 piece en-suites. One features a jet tub and the other a shower. Enjoy the clean & functional kitchen which is nicely open towards the dining and living areas. Quality neighbours on either side. Snap up this incredible find and start planning your weekends away in the mountains this summer and for many years to follow! (id:64133)
1750 Green Road
Fruitvale, British Columbia
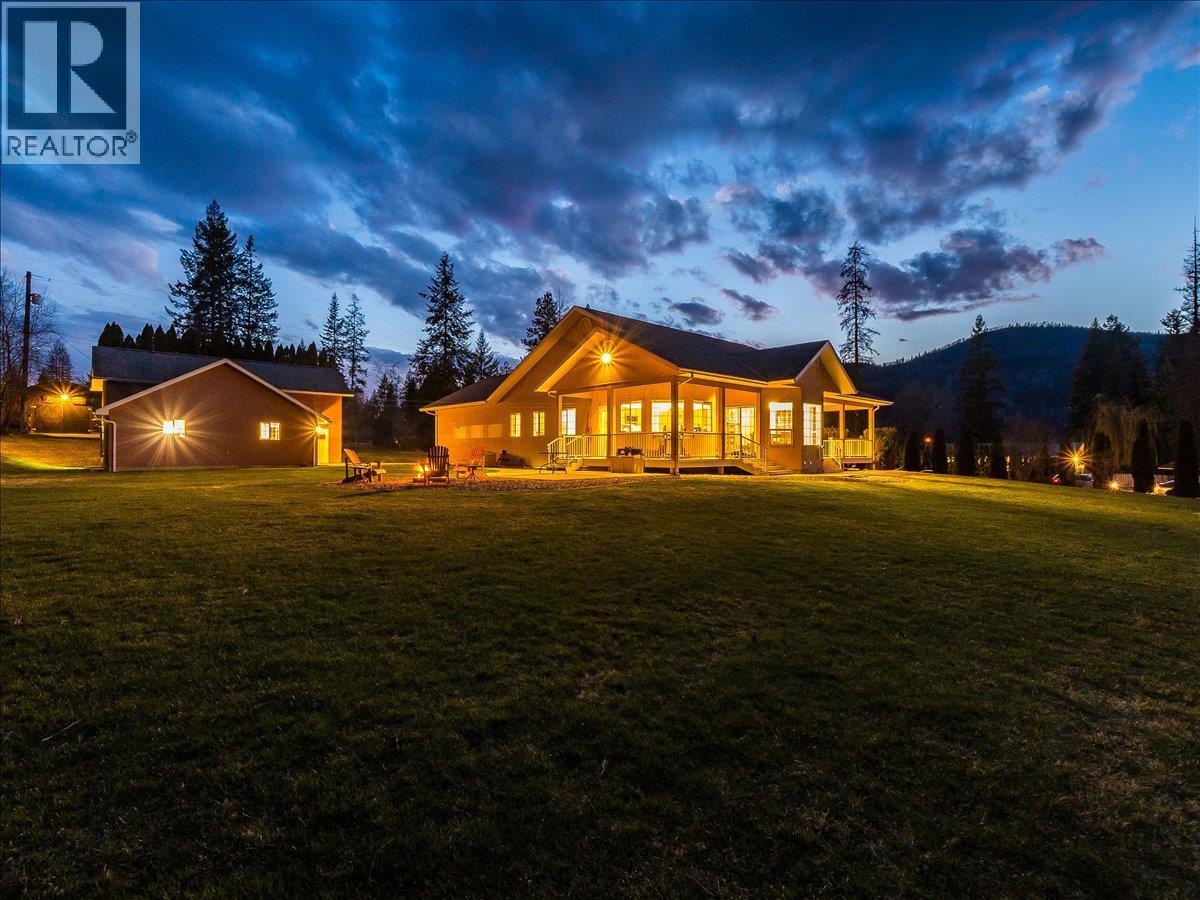
The Village of Fruitvale is just a 12-minute drive from downtown Trail, offering a welcoming small-town lifestyle where families enjoy everyday conveniences close to home, kids can get outside, and neighbors regularly and safely walk their dogs on leash. Just outside the Village boundary and in the heart of Fruitvale recreation, this 4.67-acre property blends rural privacy with connection to the community. The elementary school is a short walk away, with a high school bus stop right out front. Custom built in 1998, this impressive 3,300 sq. ft. home features 9’ ceilings, a 12’ vaulted living room ceiling, 4 spacious bedrooms, a den and 3 beautifully renovated bathrooms. The kitchen offers high-end finishes, under-cabinet lighting and built-in water filtration. Enjoy a gas fireplace, floor-to-ceiling dining room windows, main-floor laundry, mudroom, double garage and ample parking. Updates include a 30-year roof (2014), plumbing, HWT (2021), furnace with A/C (2025) and 200-amp service. Outside features a wrap-around deck, fire pit, sheds and an incredible shop with RV parking and hoist. Lawn tractor included. A rare lifestyle property offering space, privacy and small-town convenience! (id:64133)
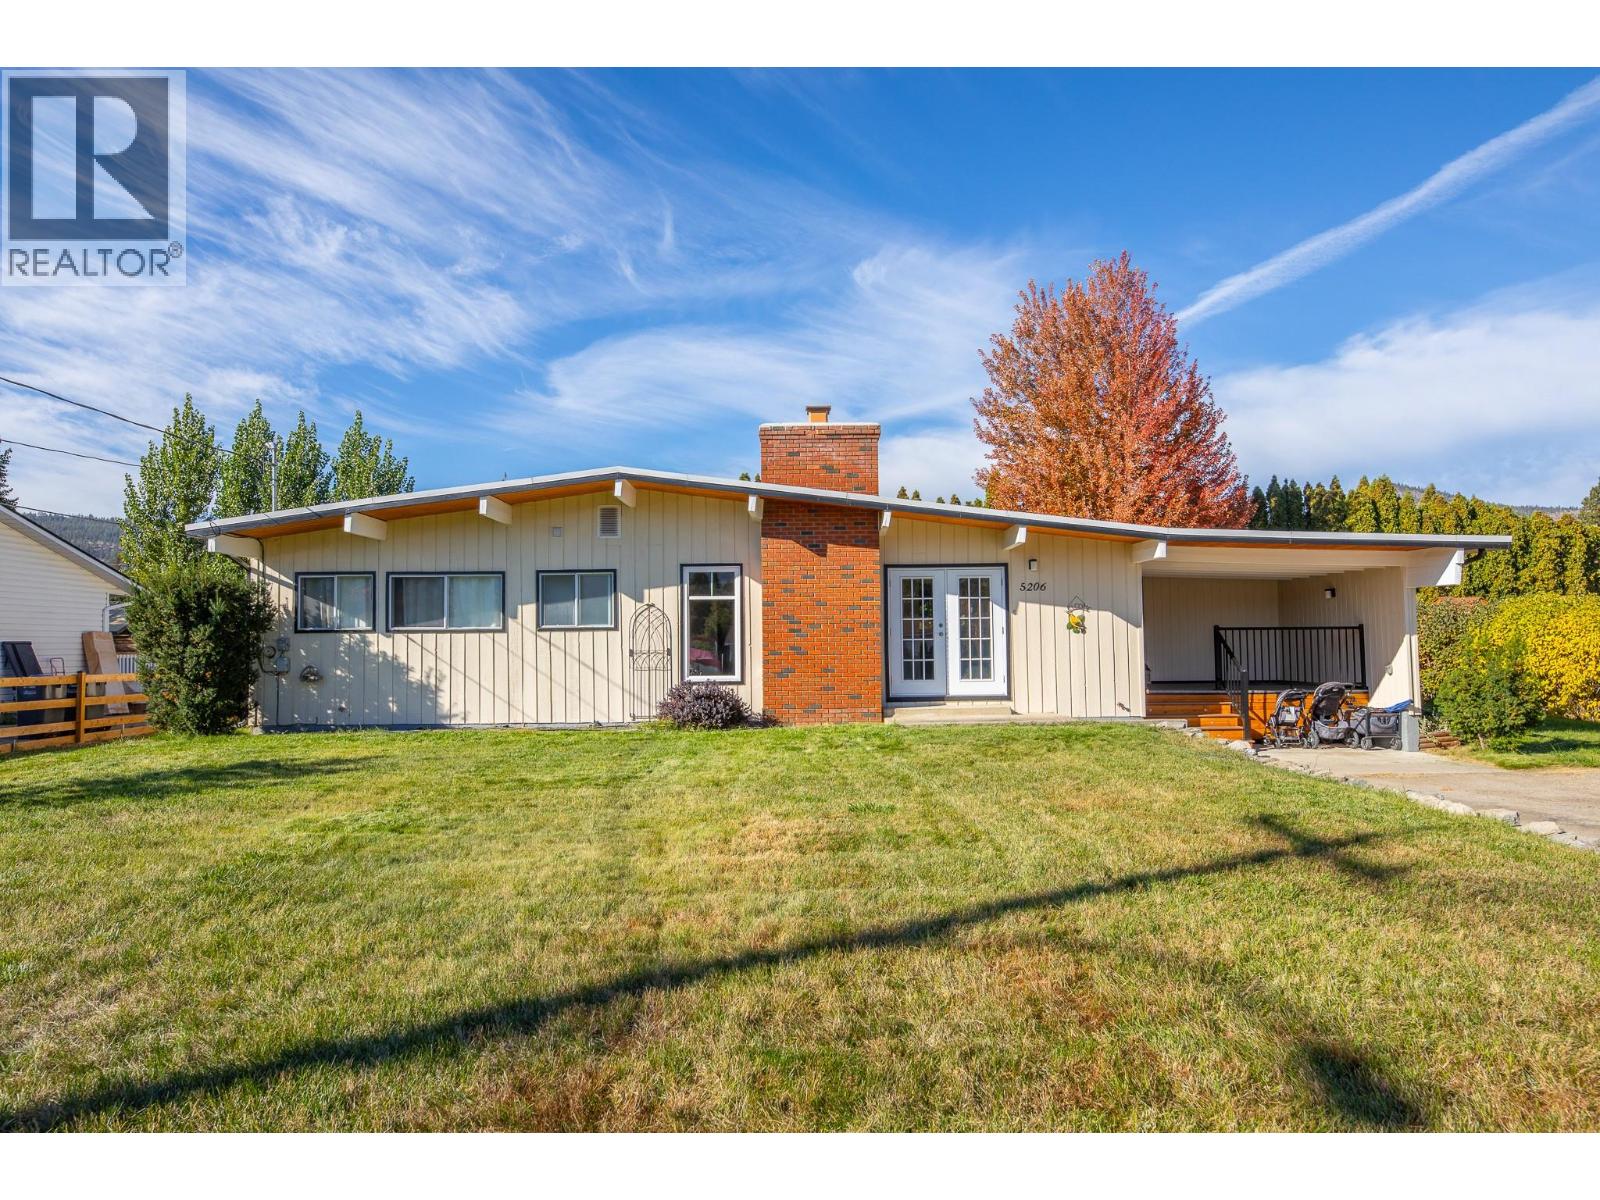
5206 Nixon Road
Summerland, British Columbia
Set on a generous 0.29-acre parcel, this classic post-and-beam rancher represents a remarkable offering in one of the South Okanagan’s most desirable lakeside communities. Thoughtfully maintained, the residence offers approximately 1,650 sq. ft. of charming living space, featuring 3 bedrooms and 2 bathrooms. Vaulted ceilings in the main living area create an airy, architectural presence, while a fireplace with electric insert adds warmth and ambiance. The home is well-equipped with forced air heating and central air conditioning, ensuring year-round comfort. A flexible layout with an additional family room, dedicated laundry room with sink and front veranda enhances the original design. Outdoors, the private grounds are equally impressive, with a covered patio, underground irrigation, and expansive parking—well-suited for all your parking needs. Positioned just moments from Trout Creek Elementary, Powell Beach, and direct access to Okanagan Lake, as well as tennis and pickleball courts and scenic trails, this location is fantastic for retirees, families, and investors alike! (id:64133)
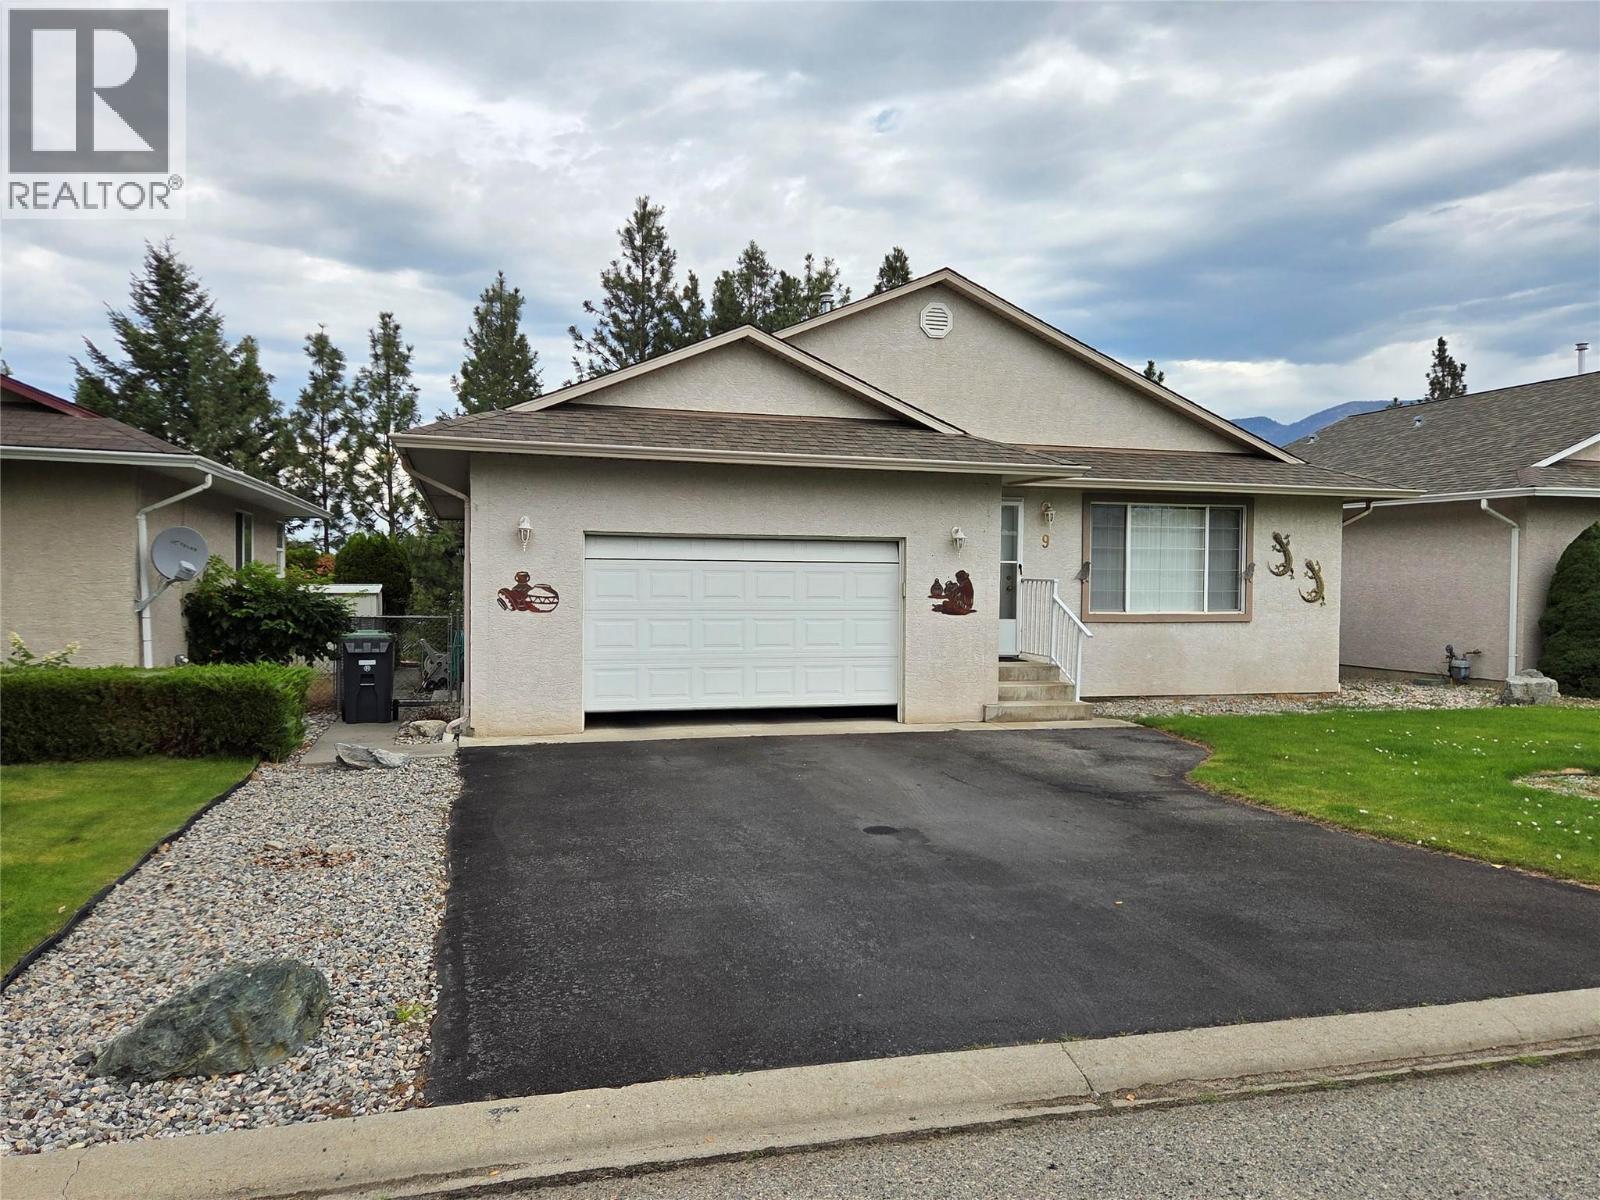
1840 Oliver Ranch Road Unit# 9
Okanagan Falls, British Columbia
One level home in Valley View Estates with low monthly Strata fees and quiet dead end street in the community. 1,309 sq feet, 3 bed, 2 bathroom home with central air, fully fenced and gated backyard, covered deck, and privacy. Low maintenance yard, open living area, and attached garage give you all the living flexibility you need. There is lots of closet space, benches in the garage, newer roof and other updates. Easy to see with a day's notice! (id:64133)
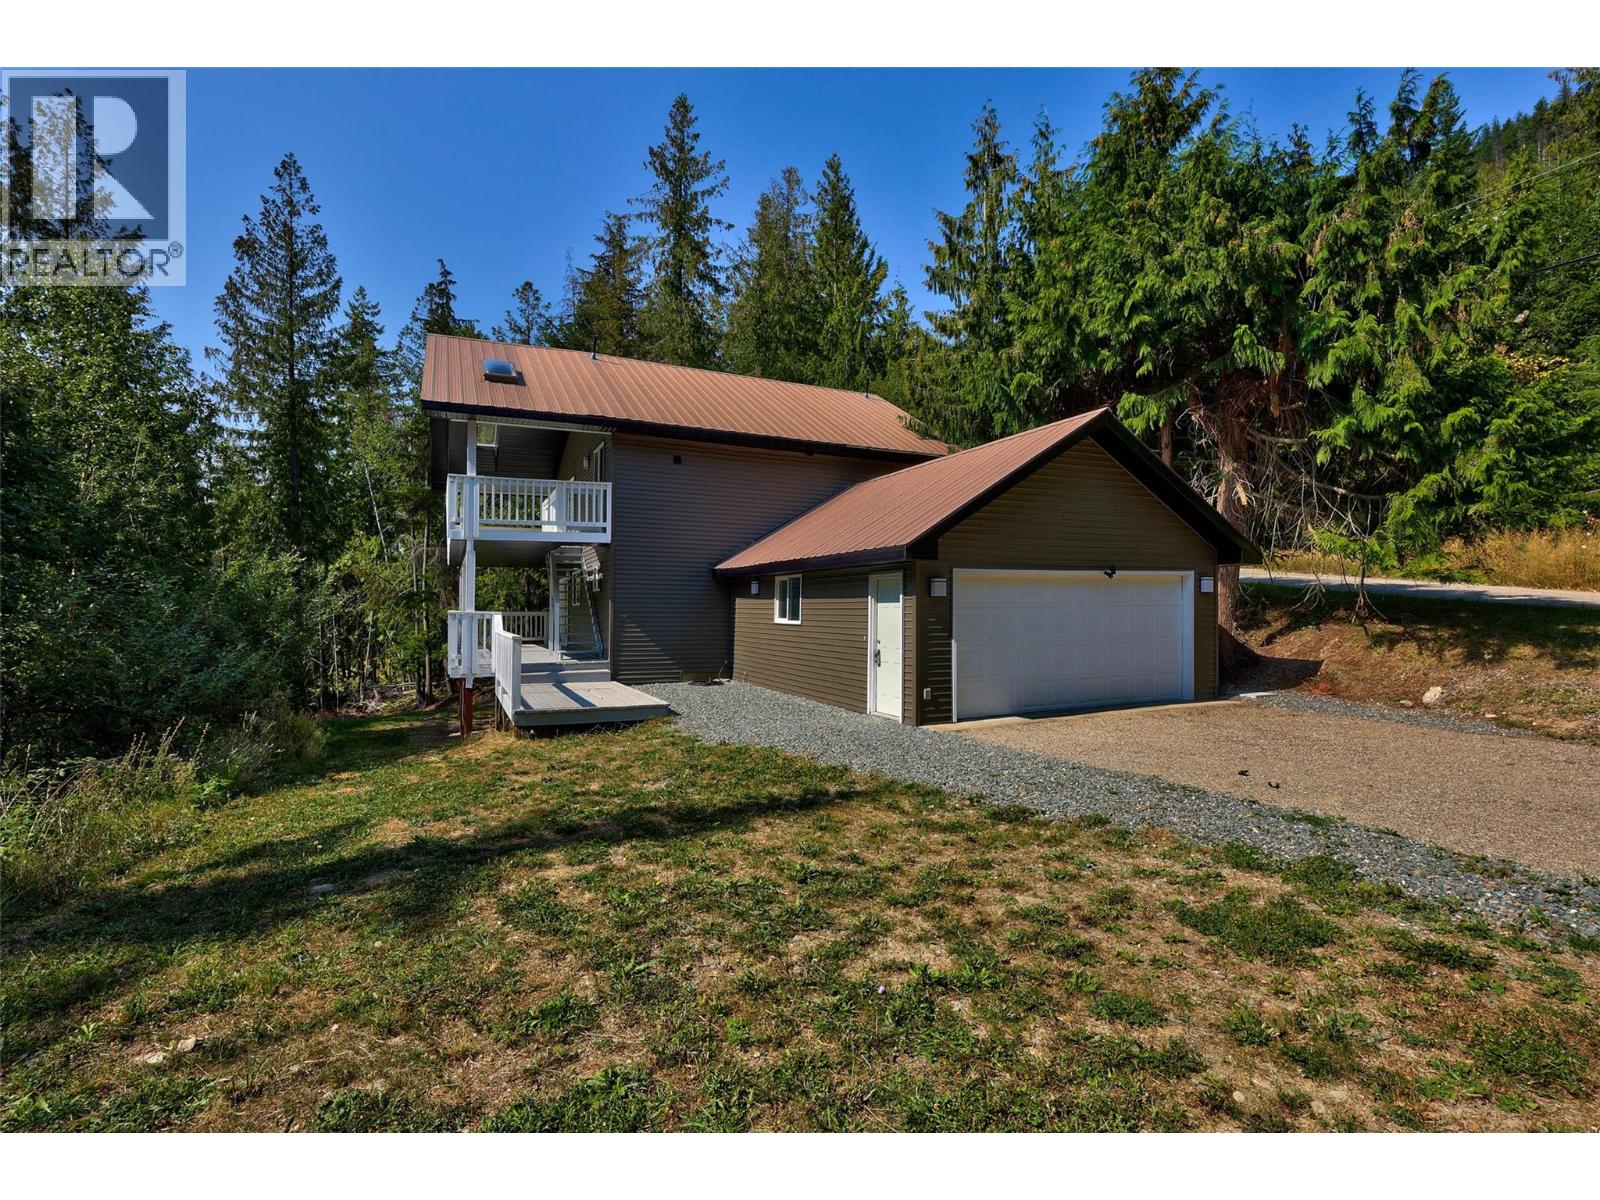
2725 Vickers Trail
Anglemont, British Columbia
Discover this bright and inviting 3-bedroom, 2-bathroom home in the heart of Anglemont—perfect for year-round living or as a Shuswap getaway. All three bedrooms, including the spacious primary, are located together on the lower level, offering privacy and convenience, along with a full bathroom. A second full bathroom is located upstairs for guests and family. This well-kept home features a durable metal roof, new siding, and updated fascia for peace of mind. Enjoy outdoor living on the large decks that take in the natural surroundings. The home is thoughtfully designed with entry access from both the upper and lower levels, and comes complete with an attached double garage for secure parking and storage. A rare find in Anglemont, this property also offers easy, flat parking right at the home - ideal for vehicles, boats, or RVs. Close to Shuswap Lake, golf, the marina, and Crowfoot Mountain for world-class sledding in winter, 2725 Vickers Trail puts four-season recreation at your doorstep. The neighbouring bare lot 146 is also for sale if you are looking for an exrta .51 acre ! (id:64133)
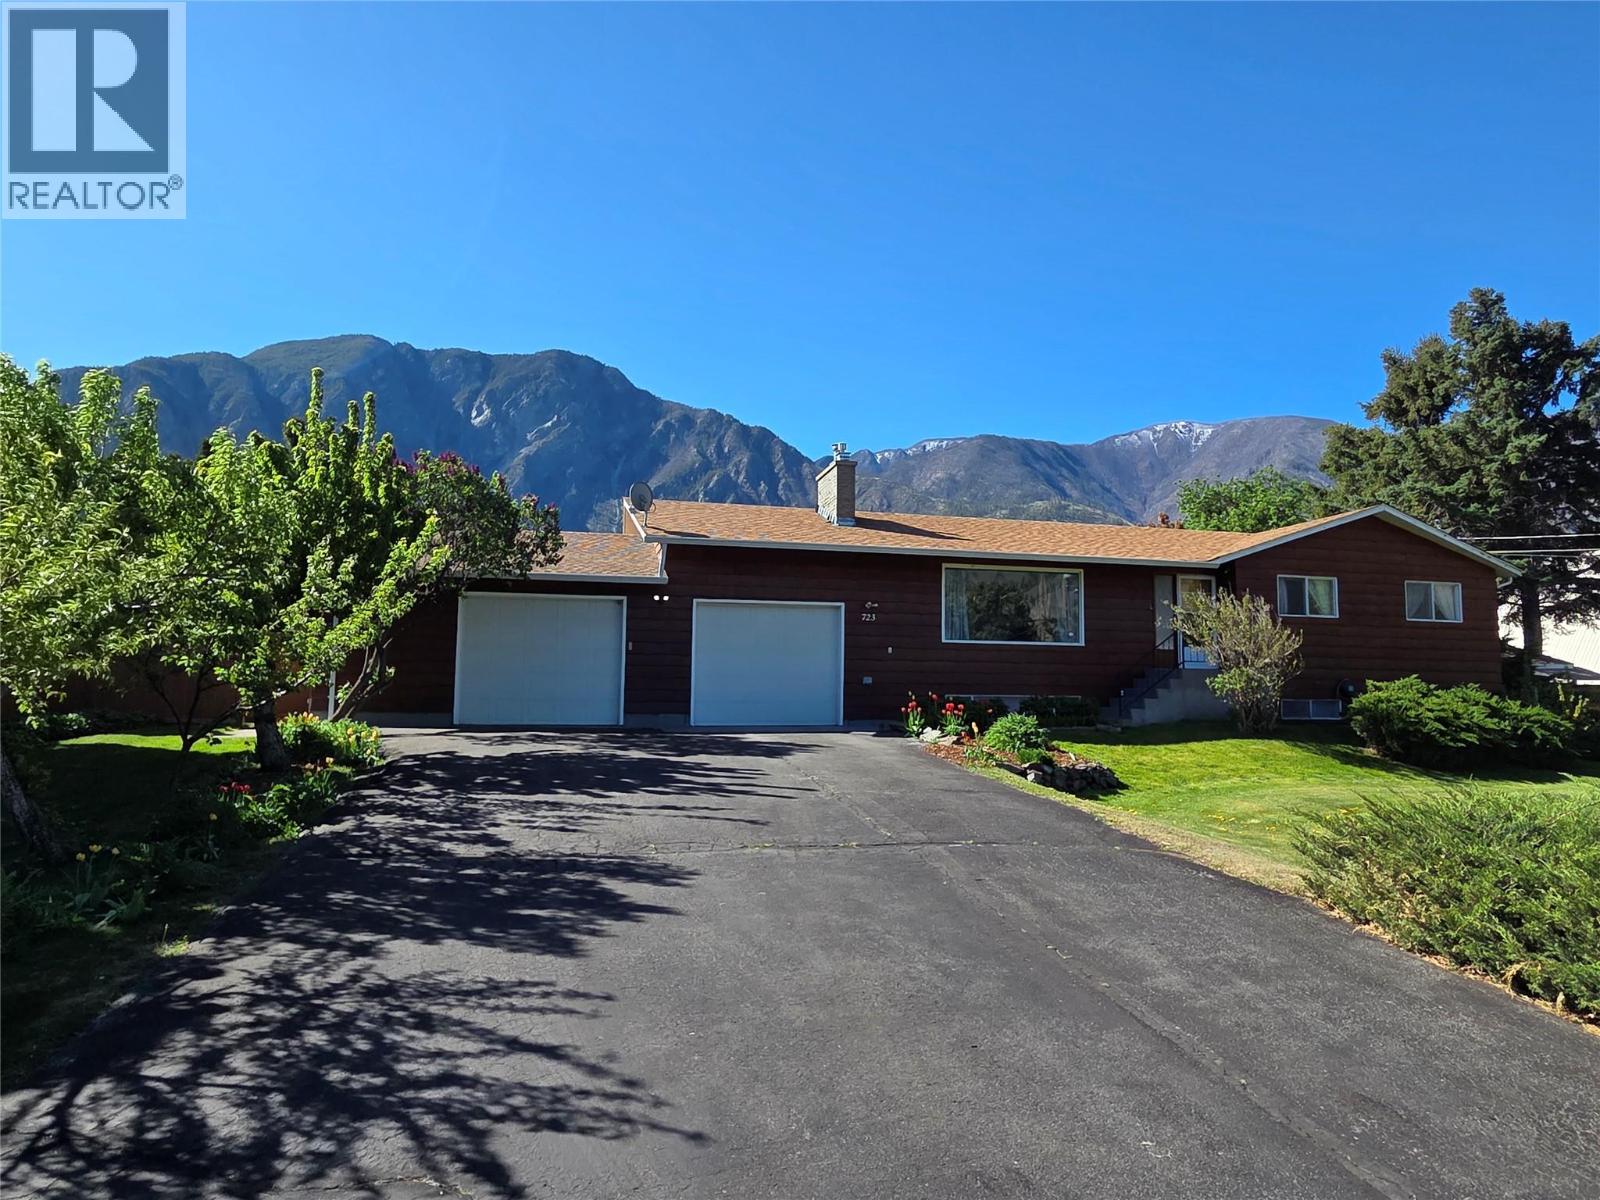
723 3rd Avenue
Keremeos, British Columbia
Amazing family home close to the Middle and High Schools, just steps to the Rec Centre too! 4 bedrooms, 3 full bathrooms and a huge kitchen and living areas, you will be able to easily host Christmas, Birthday Parties, and have all the gatherings! Oversized double garage, almost 1/2 acre lot, views of K Mountain and the valley, this home has an abundance of what you are after, 2,155 sq feet up, and a 1,510 sq foot basement with storage, bedrooms and play area. Fenced back yard, large deck, hot tub and even a little greenhouse to start your garden prep! (id:64133)
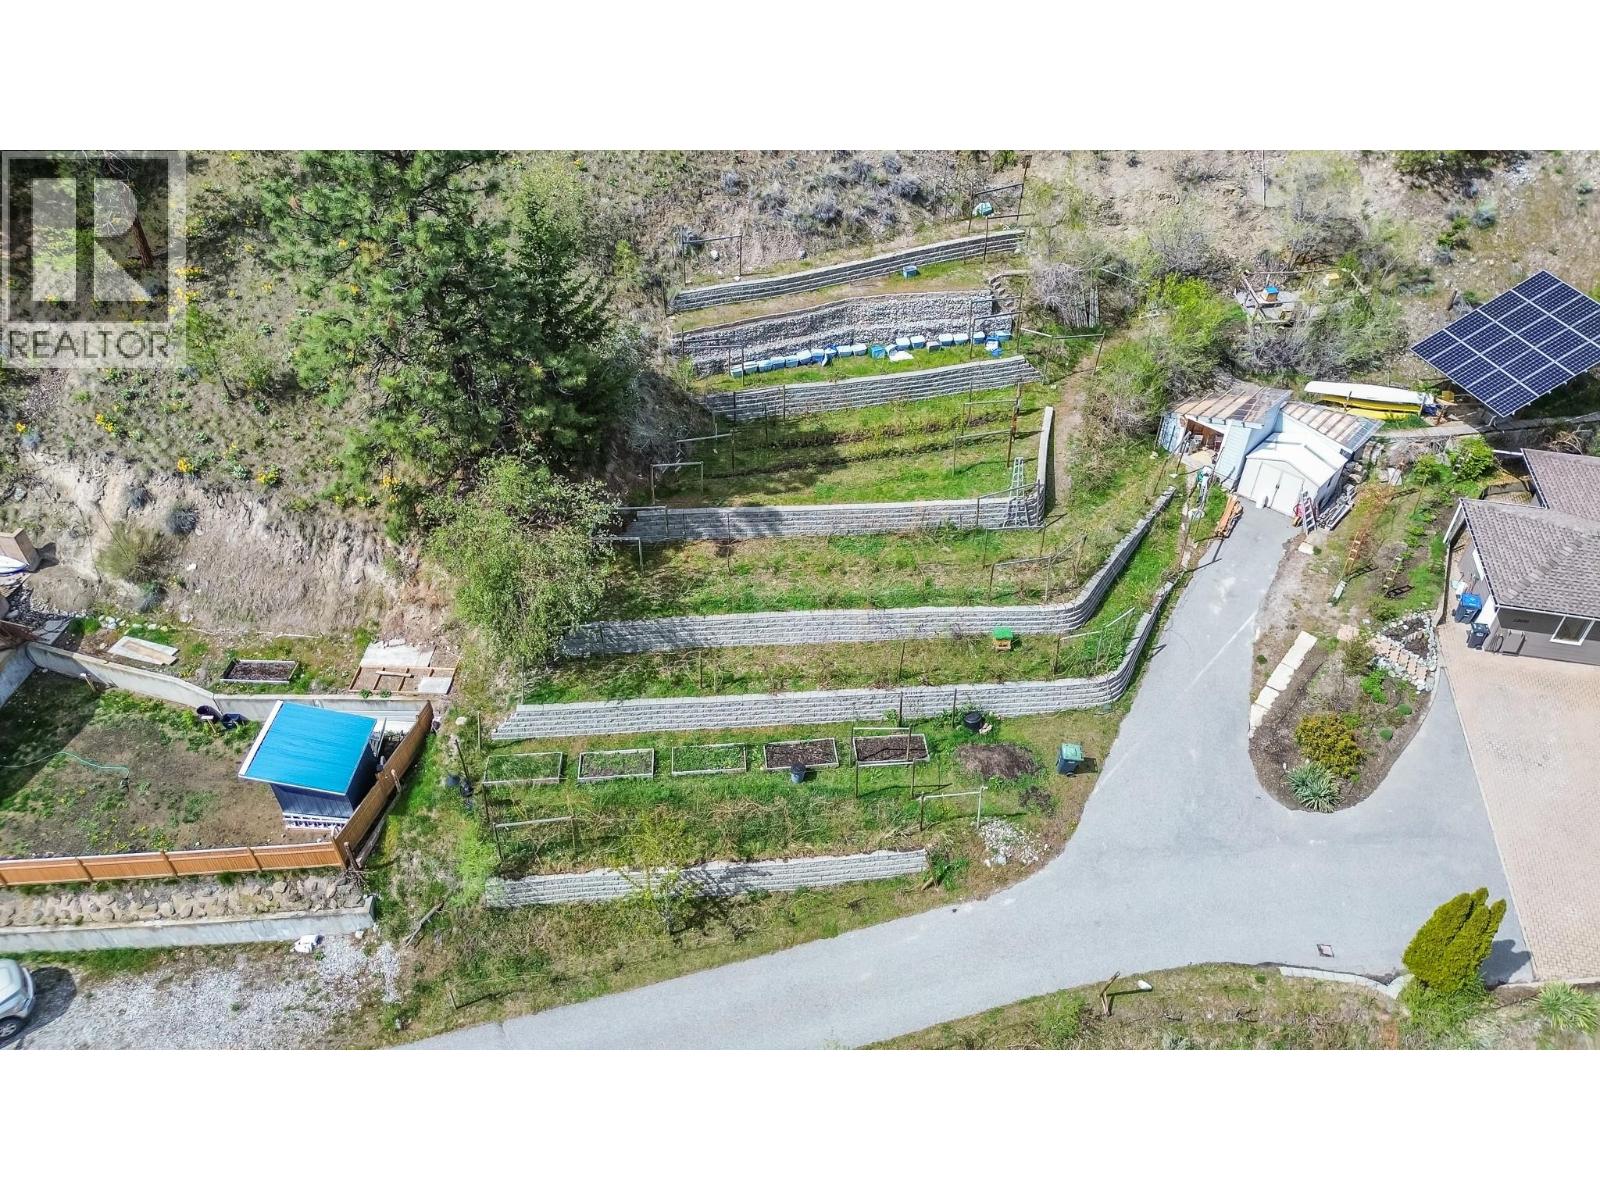
12596 Taylor Place
Summerland, British Columbia
Enjoy pretty town and mountain views from this residential building lot, offering the perfect opportunity to create your ideal home. Bring your own house plans, builder, and timeline, or choose a manufactured home and take advantage of the flexibility this freehold property provides. With no building scheme restrictions and no bare land strata fees, you’ll have the freedom to build on your terms. Municipal water, electricity, natural gas, phone, and cable services are available in the area. A septic permit will be required for sewerage. Best of all, GST is not applicable, adding even more value to this affordable opportunity. Start planning your future home today! (id:64133)
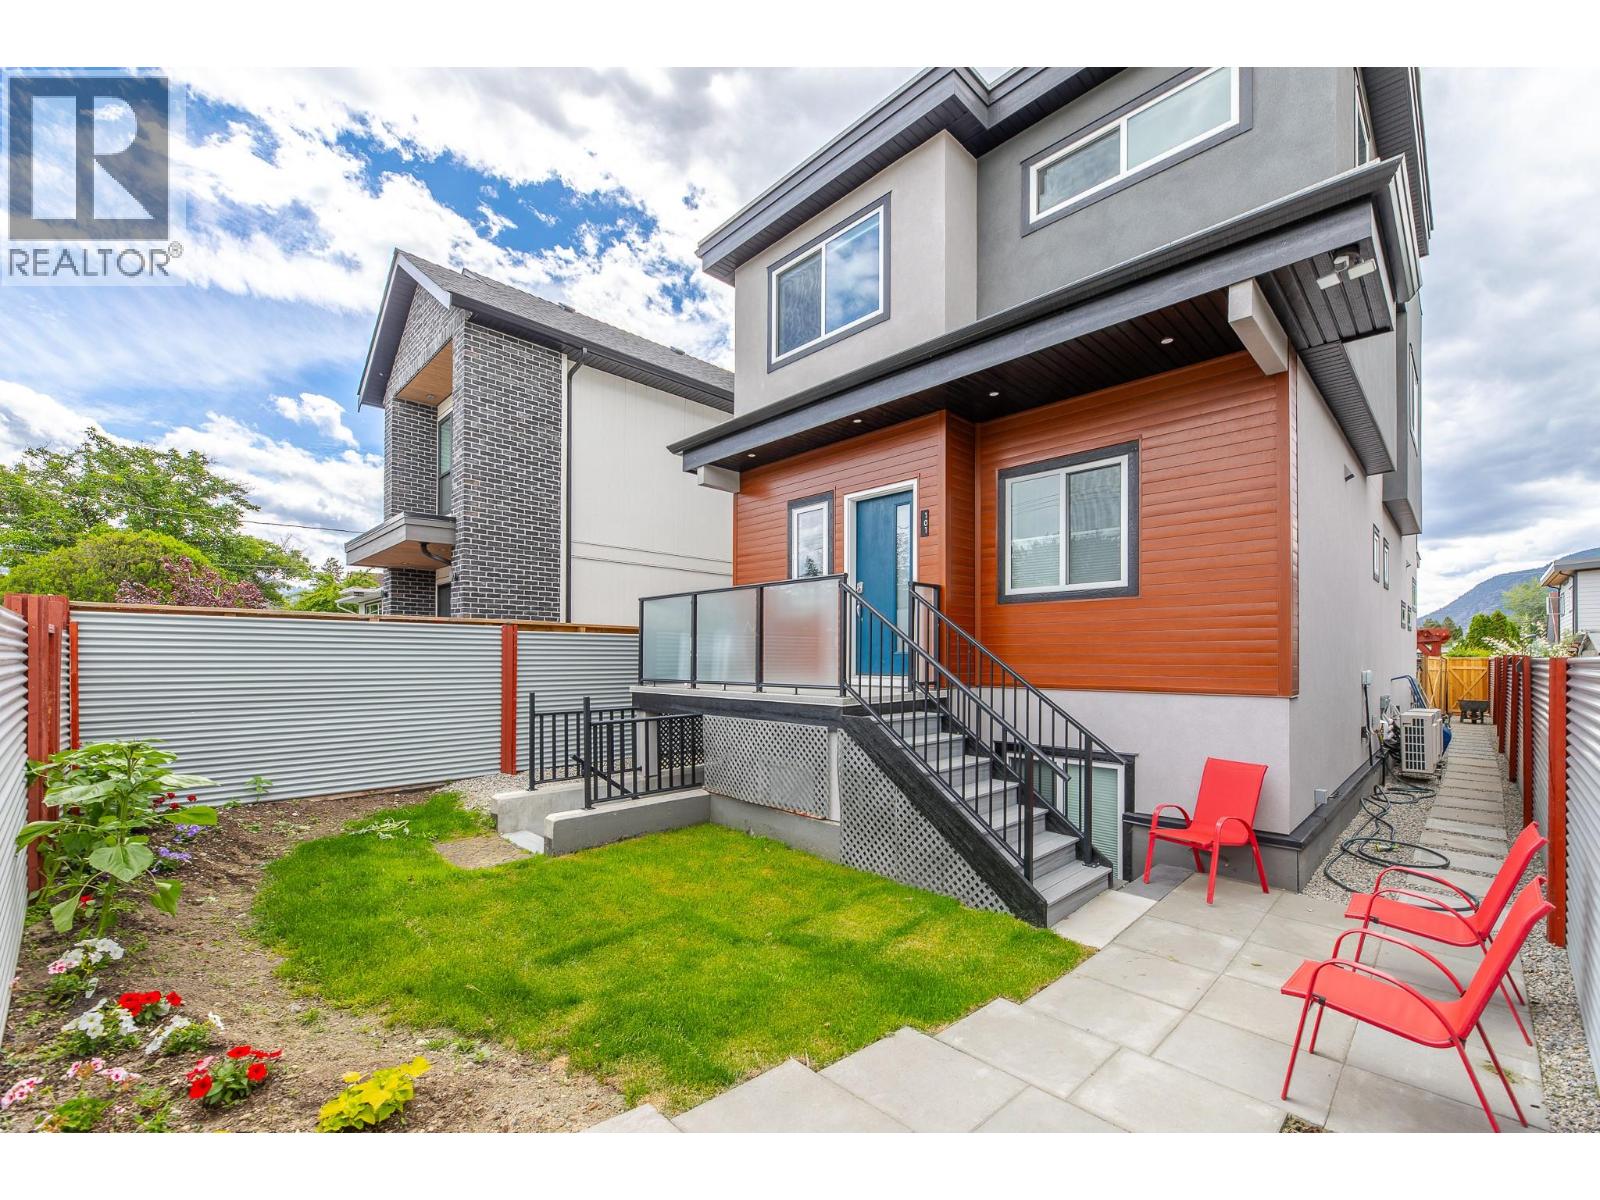
490 Eckhardt Avenue Unit# 101
Penticton, British Columbia
Custom built in 2020, this beautifully designed half duplex offers a versatile and functional floor plan with 3 bedrooms, 4 bathrooms, and approximately 1,500 sq ft of living space thoughtfully laid out over three levels. The main level features 9-foot ceilings, quality finishes throughout, and a full appliance package. The 2nd level offers a primary bedroom with walk-in closet and ensuite bathroom in addition to the 2nd bedroom, full bathroom and laundry room. The lower level provides excellent flexibility, offering a recreation room, bedroom, bathroom, and storage space. Designed with privacy in mind, this area functions well as a separate living space with its own entrance — ideal for extended family members or guests. Comfort is ensured year-round with an efficient heat pump system, and one can step outside to enjoy their own private, fully fenced yard — perfect for relaxing or entertaining. The property also includes one parking stall at the rear, plus convenient additional street parking out front. Ideally located near King's Park and within walking distance to downtown amenities, this home combines modern comfort with exceptional convenience. (id:64133)
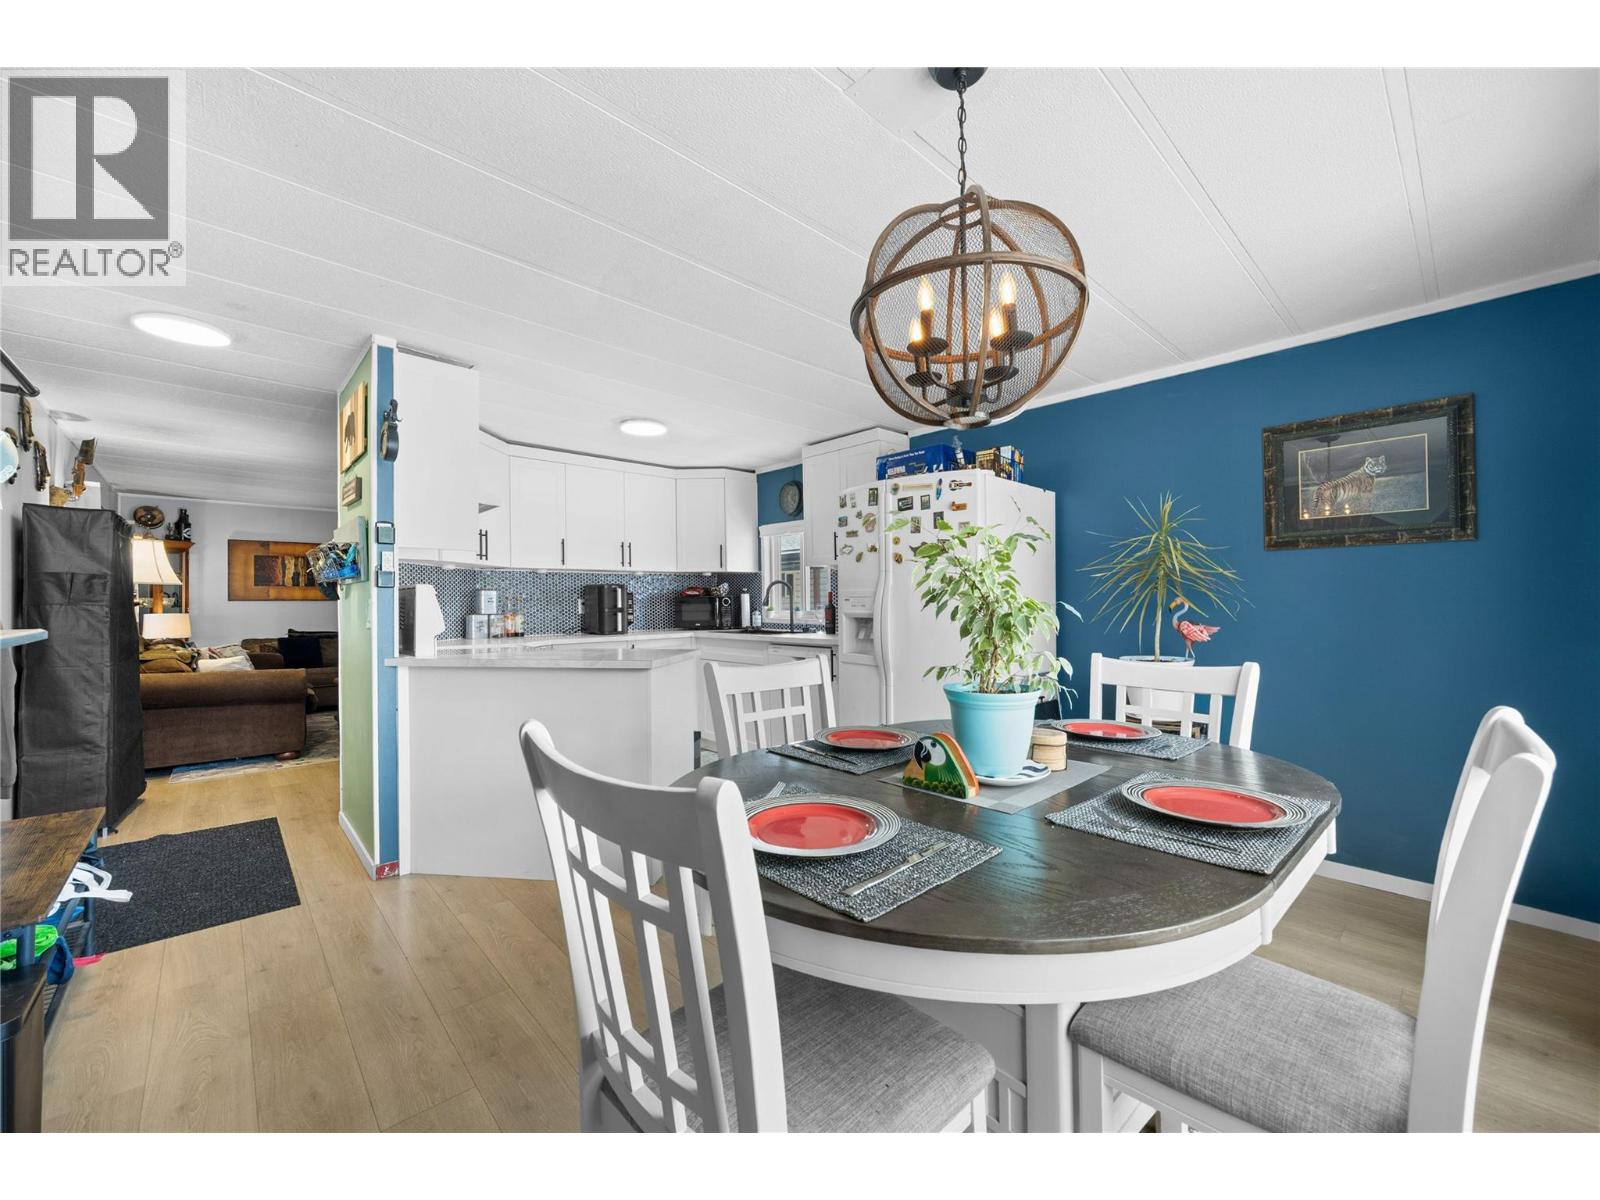
1881 Boucherie Road Unit# 59
Westbank, British Columbia
Welcome to this updated 2-bedroom home located in a well-maintained park just minutes from Okanagan Lake, scenic walking paths, and world-class wineries. This move-in ready gem has been thoughtfully renovated throughout, offering modern finishes and comfortable living. Enjoy new laminate flooring, an updated kitchen featuring shaker-style cabinets, a stylish backsplash, and an upgraded sink and faucet. The bathroom has been completely renovated, and additional updates include modern lighting, newer windows, heat pump system for efficient heating and cooling, eye-catching exterior doors, and washer and dryer. The exterior boasts new Hardy Plank siding, side entrance steps, and a spacious covered deck—perfect for relaxing or entertaining. A newer fence (2026) provides added privacy. For those seeking a little extra luxury, there's a hot tub to unwind in. Whether you're downsizing, retiring, or seeking a peaceful home near the lake, this property offers the ideal combination of comfort, style, and location. Don't miss this opportunity! (id:64133)
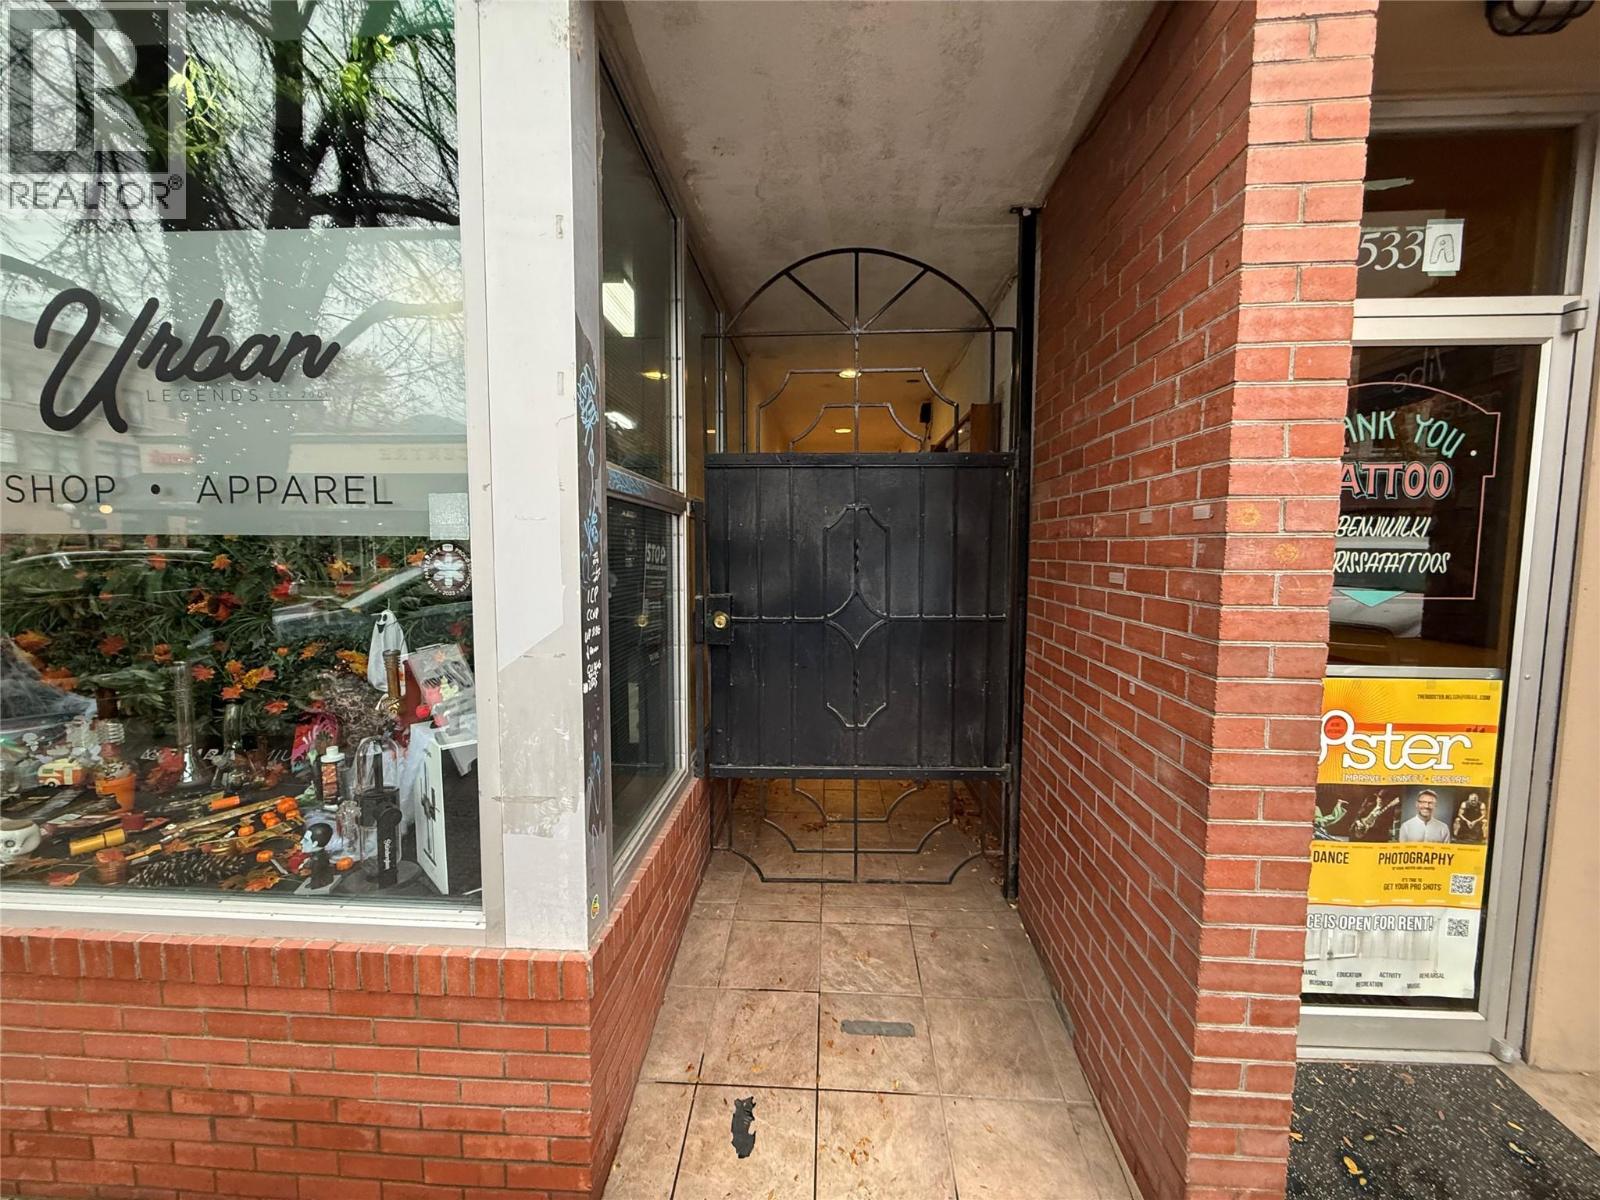
533 Baker Street Unit# 2
Nelson, British Columbia
Elevate your business presence in Nelson with this sophisticated and professional 1000 sq ft office lease, ideally situated on Baker Street. Tenants and clients access the building directly from the street, providing excellent downtown visibility, yet the unit itself is thoughtfully positioned at the rear of the building, maximizing quiet and discretion away from the bustling storefronts. Designed for the modern professional, the space boasts a clean, contemporary aesthetic defined by soaring 12-foot ceilings and an exceptional infusion of natural light pouring in through large windows, creating a bright and inspiring work environment. This highly functional layout is organized to maximize efficiency, featuring a dedicated private office for focused work, a well-appointed conference room and open collaboration area. Further enhancing the privacy and comfort of your team, the suite includes its own private washroom. This space offers a professional atmosphere that blends core downtown accessibility with the unexpected benefit of a quiet, separated workspace tailored for productivity and professionalism. (id:64133)
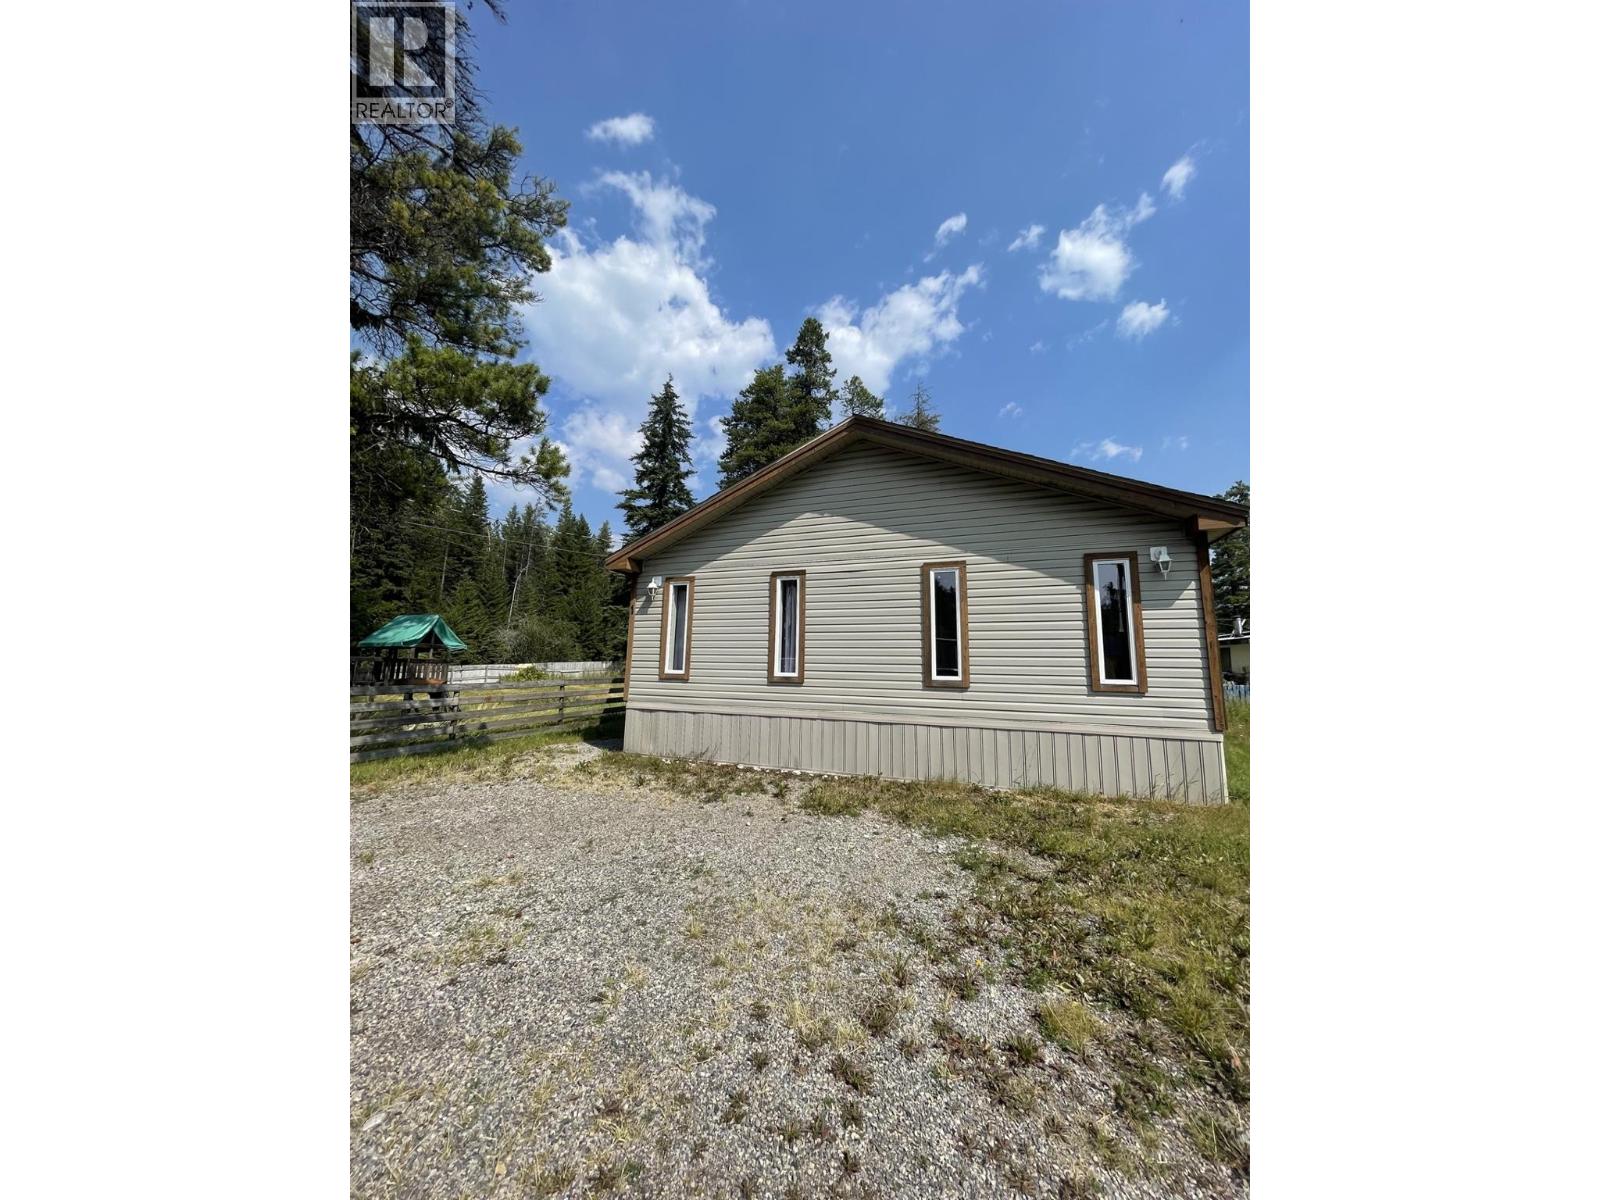
6210 Lower Elk Valley Road Unit# 1
Sparwood, British Columbia
Welcome to this versatile modular home offering flexible living space for the whole family! Featuring a full drywall package and a generous layout, this home can be configured as a 4-bedroom + a second family room or converted to a full 5-bedroom — the choice is yours. Set on a large pad in the charming Little Acres Modular Home Park, you'll enjoy the best of rural living with plenty of parking and yard space to relax, entertain, and let the kids roam. The park setting offers a peaceful, community-oriented atmosphere that's hard to find. With a little TLC and your personal touch, this property has tremendous potential to become exactly the home you've been looking for. Whether you're a growing family or an investor, the space and value here are undeniable. (id:64133)
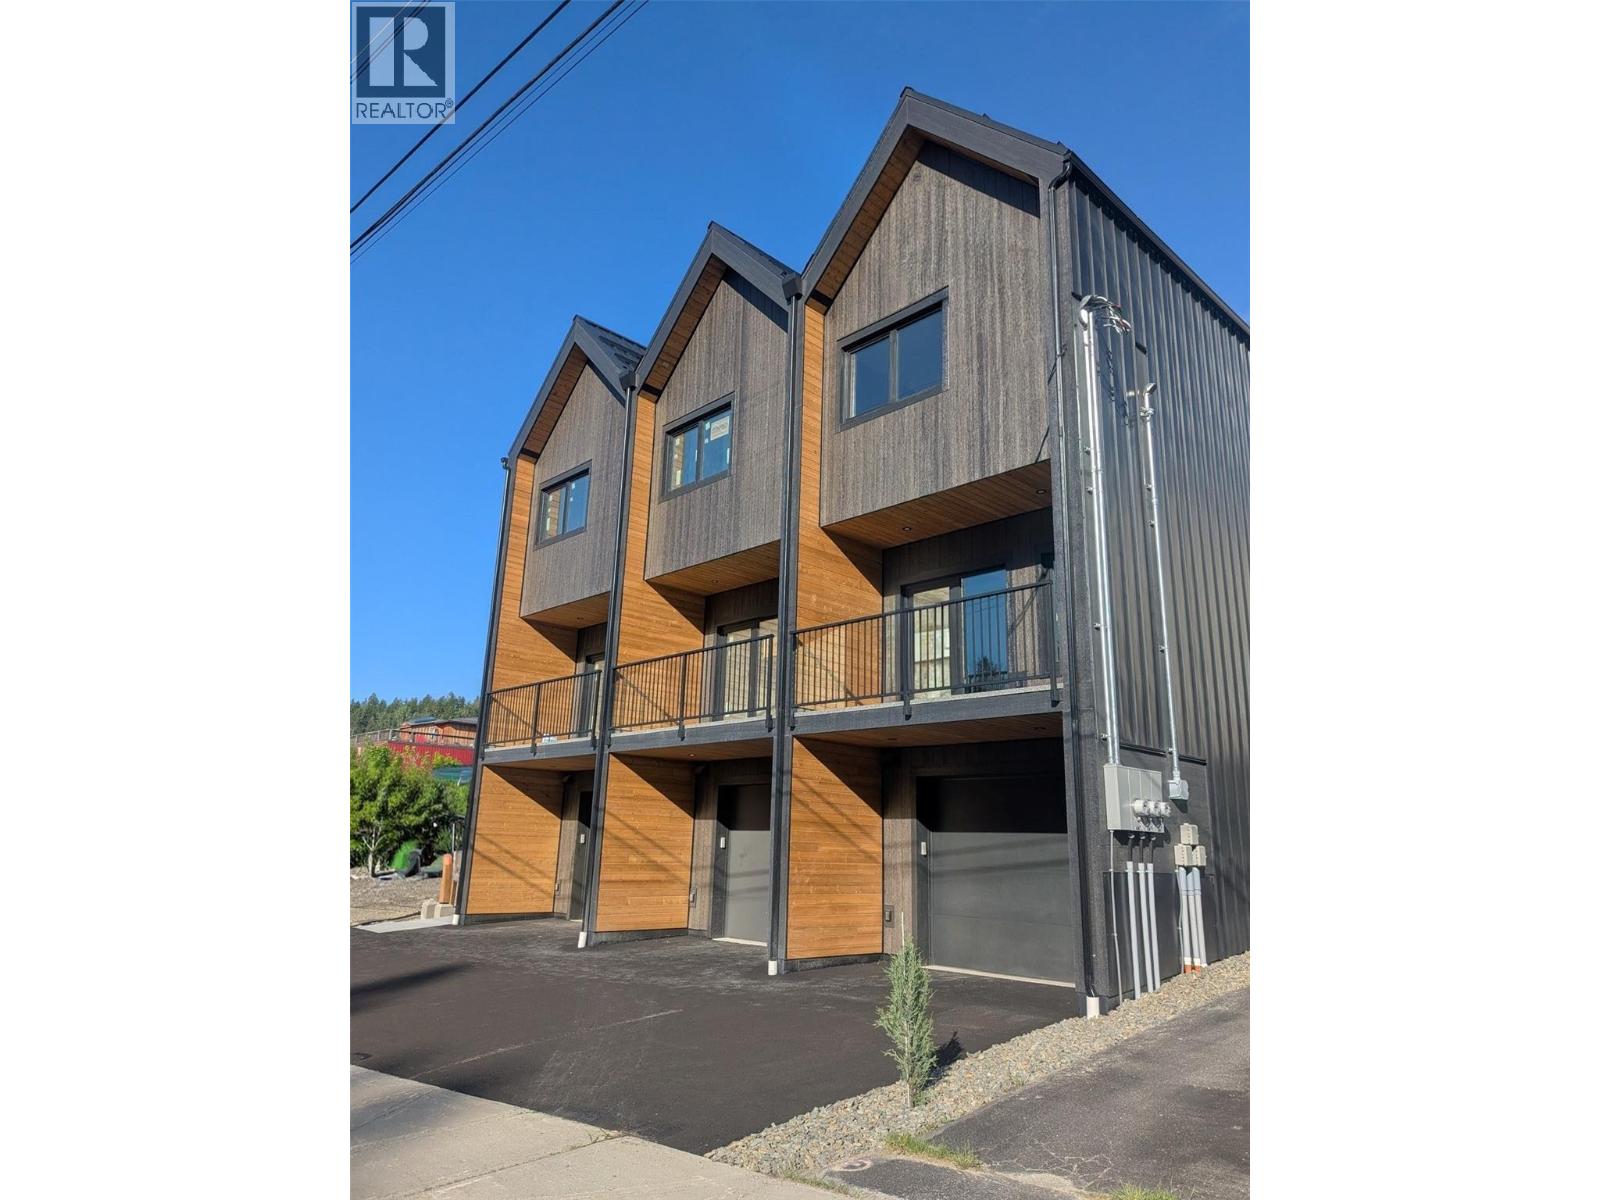
81 Wallinger Avenue
Kimberley, British Columbia
Welcome to 81 Wallinger Ave—where modern mountain living meets exceptional energy efficiency. Built to Step 5 (net-zero ready) standards, this home offers elevated design, lasting comfort, and sustainability just steps from downtown Kimberley. The main level is bright and inviting, featuring 9’ ceilings and a seamless open-concept layout. A sleek built-in fireplace anchors the living space, flowing into a beautifully crafted kitchen with solid wood cabinetry, stainless steel appliances, tiled backsplash, and expansive windows that fill the home with natural light. Step onto the covered patio for year-round outdoor living. Upstairs, vaulted ceilings enhance the sense of space. The primary suite is a private retreat with a walk-in closet and spa-inspired ensuite with heated tile floors and a custom shower. A second bedroom captures views toward the ski hill, while a full bath, upper-level laundry, and built-in storage add convenience. The lower level offers a flexible bonus room for guests, office, or recreation, plus radiant in-floor heating, generous storage, and a single-car garage with EV charger rough-in. Built with advanced systems—including a high-performance envelope, European tilt-and-turn windows, HRV, and a cold-climate hydronic heat pump—this home delivers quiet, healthy, efficient living. Durable metal roofing and siding complete the package, just steps from the Platzl, trails, and amenities. (id:64133)
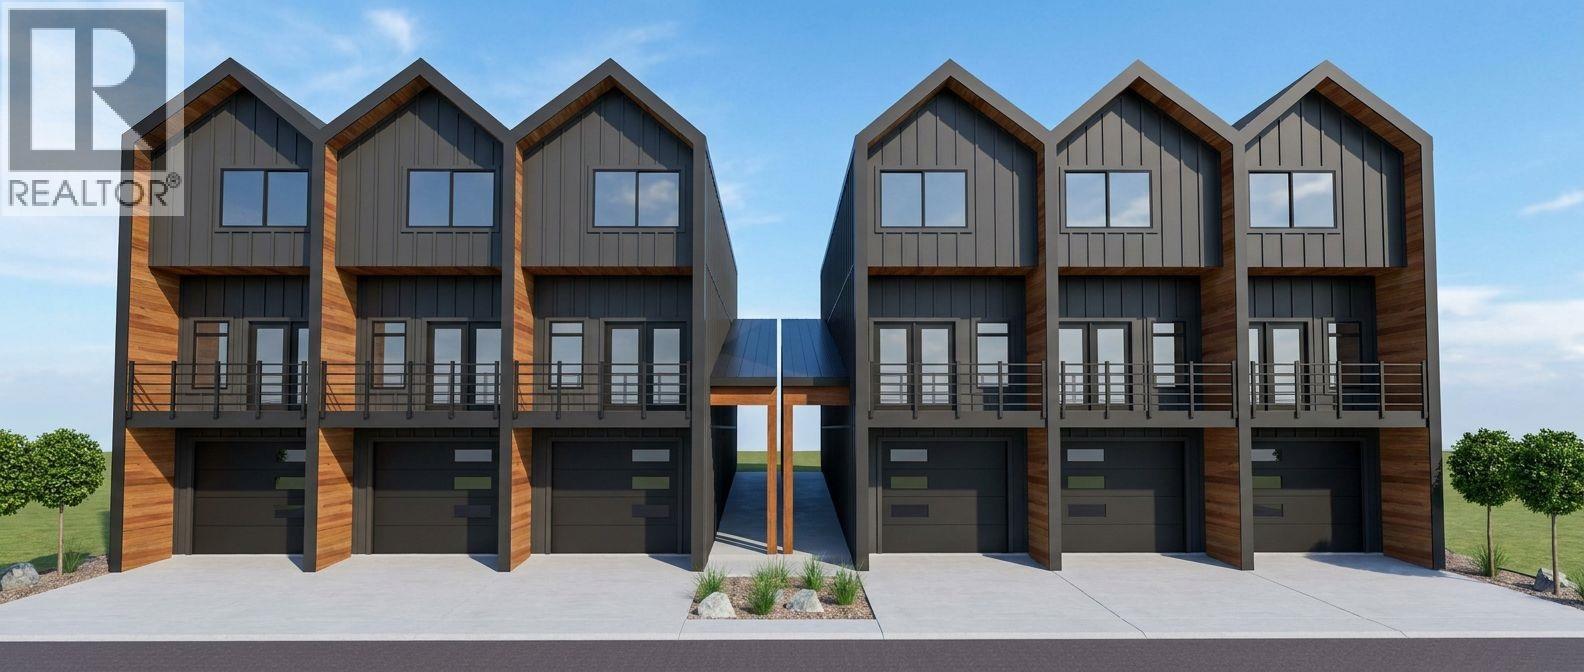
83 Wallinger Avenue
Kimberley, British Columbia
Experience modern mountain living in this exceptional 3-bedroom, 3-bathroom townhome, steps from Kimberley's vibrant Platzl. Built to BC Energy Step Code 5 standards, this high-performance home offers outstanding energy efficiency, lower utility costs, and low-maintenance living. Main floor living, 2 bedrooms up, plus an amazing lower level featuring a flexible bonus room with in floor radiant heating and a spacious EV-wired garage. 9' ceilings throughout, custom solid wood cabinetry, stainless steel appliances, two outdoor living spaces, triple pane windows, vaulted ceilings, and a luxurious primary ensuite. Walk to shops, restaurants, schools, parks, Centre 64, and Kimberley's renowned trail network. Too many features to list, call your Realtor today and book a showing! (id:64133)
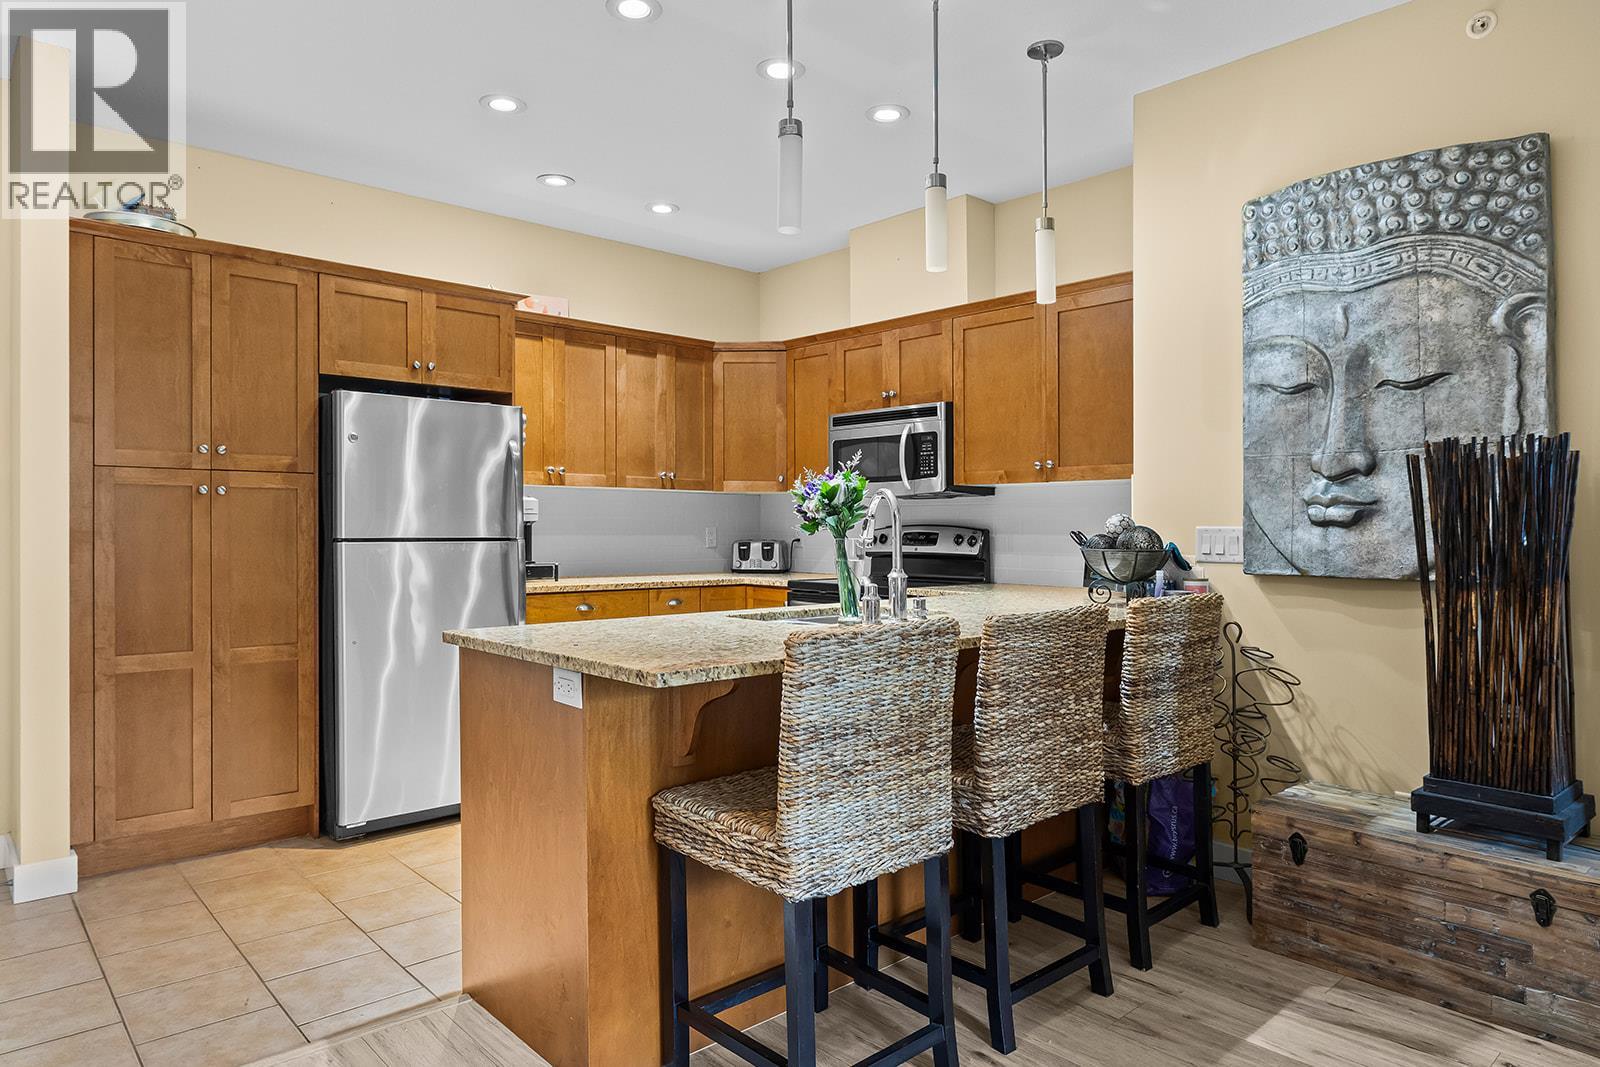
1990 Upper Sundance Drive Unit# 3307
West Kelowna, British Columbia
Welcome to Sundance Ridge, a popular complex close to schools, Shannon Lake Golf Course, shopping and dining. This bright top-floor, south-facing condo overlooks the outdoor pool and hot tub. The open-concept layout features a spacious kitchen with granite countertops, vinyl-plank flooring throughout, and stainless steel appliances, flowing into the living area. The primary bedroom offers a large walk-through closet and full ensuite, while the 2nd bedroom has direct access to the main bathroom. Enjoy convenient in-suite laundry, a patio with natural gas BBQ hookup, 1 secure underground parking stall and a storage locker. Sundance Ridge offers 2 rooftop patios and a separate guest suite for visiting friends and family. Cool down in the summer at the outdoor pool and hot tub. Enjoy nearby walking trails and a pleasant stroll down to Shannon Lake. (id:64133)
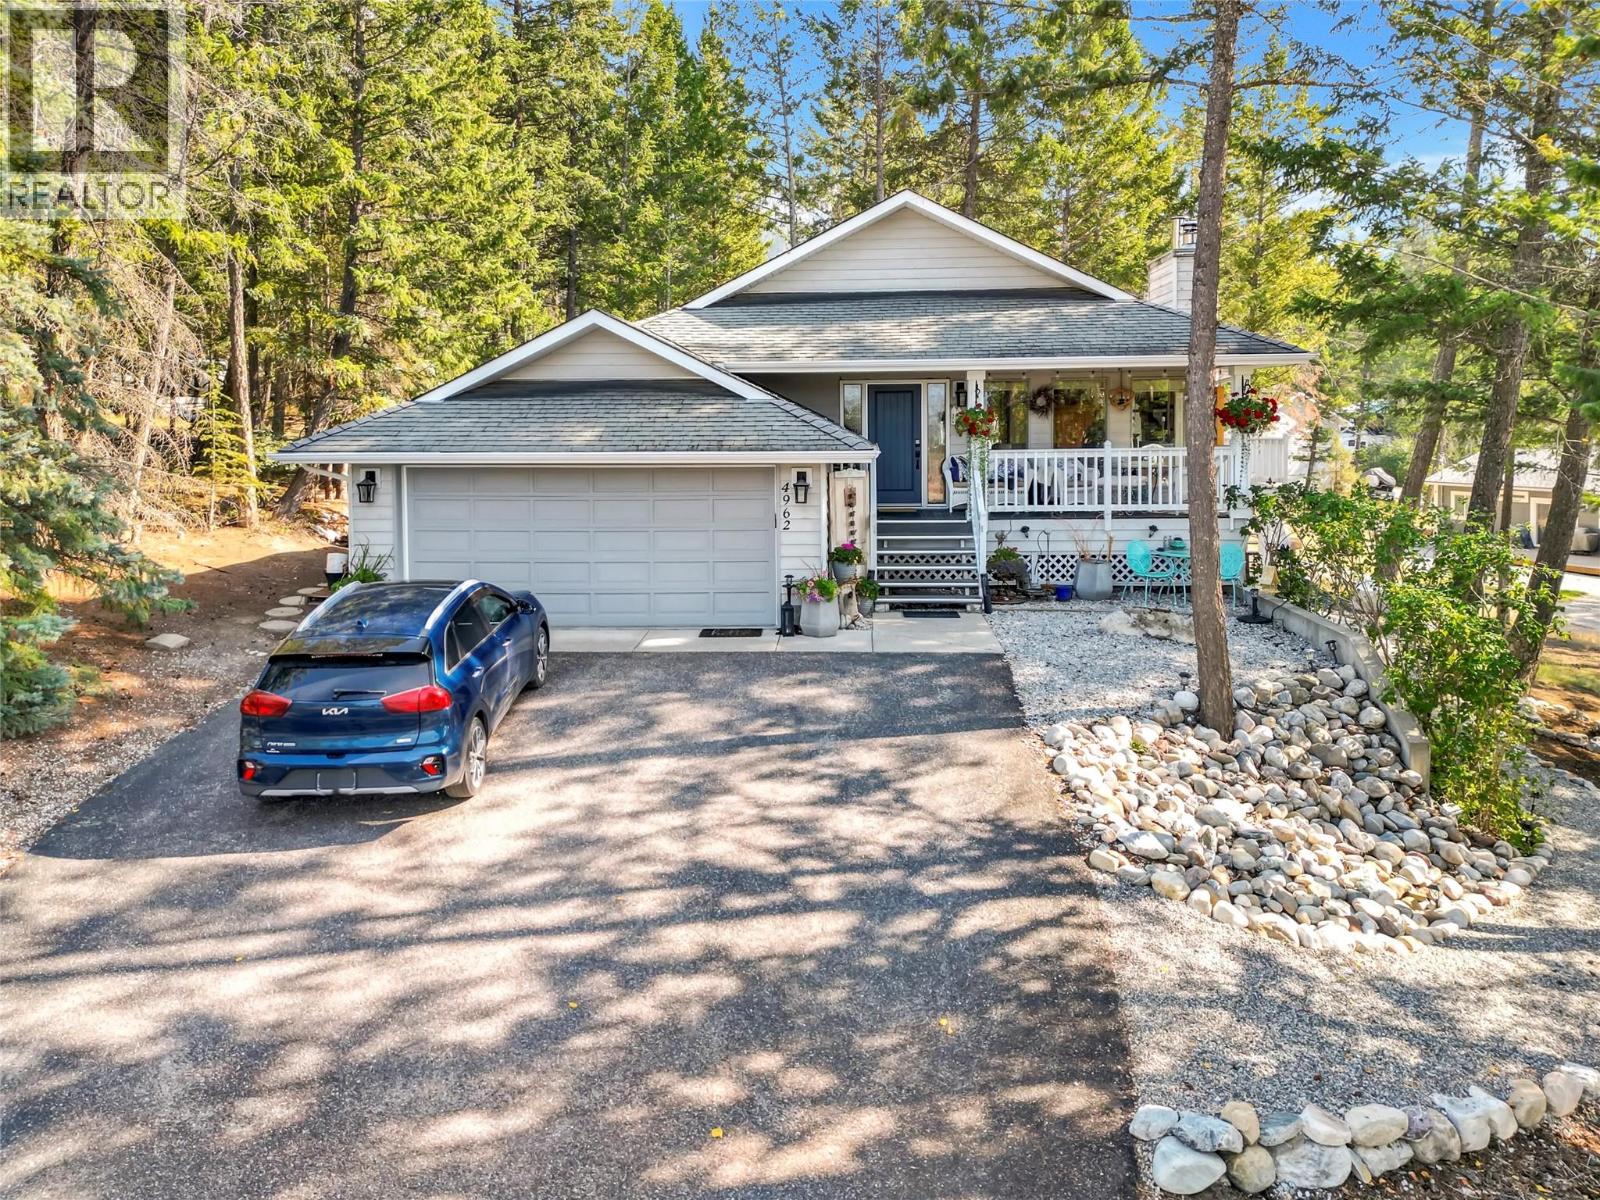
4962 Mountain Side Place
Fairmont Hot Springs, British Columbia
Welcome to this beautifully maintained home on a quiet cul-de-sac in Fairmont Hot Springs. Set on a generous 0.4-acre low-maintenance lot, this home offers comfortable main-floor living with vaulted ceilings, hardwood floors, skylights and abundant natural light. The main level features a spacious living room, den, bright kitchen and dining area, primary bedroom with four-piece ensuite and convenient laundry. The private balcony is accessible from both the dining area and primary suite. The walk-out lower level offers a large family room with Blaze King wood stove, wet bar, powder room, storage, and a guest bedroom with its own three-piece ensuite. A private, self-contained one-bedroom suite has its own locked entrance, separate driveway accessed from the rear laneway, full kitchen and separate laundry. It offers excellent flexibility for short-term rental income, extended family or guests. An attached double garage and detached storage shed provide space for vehicles, tools, golf clubs, skis, bikes and seasonal gear. Minutes from golf, Fairmont Hot Springs, skiing, hiking, biking and river access, this home offers a rare combination of main-floor living, flexible accommodation and year-round recreation. (id:64133)
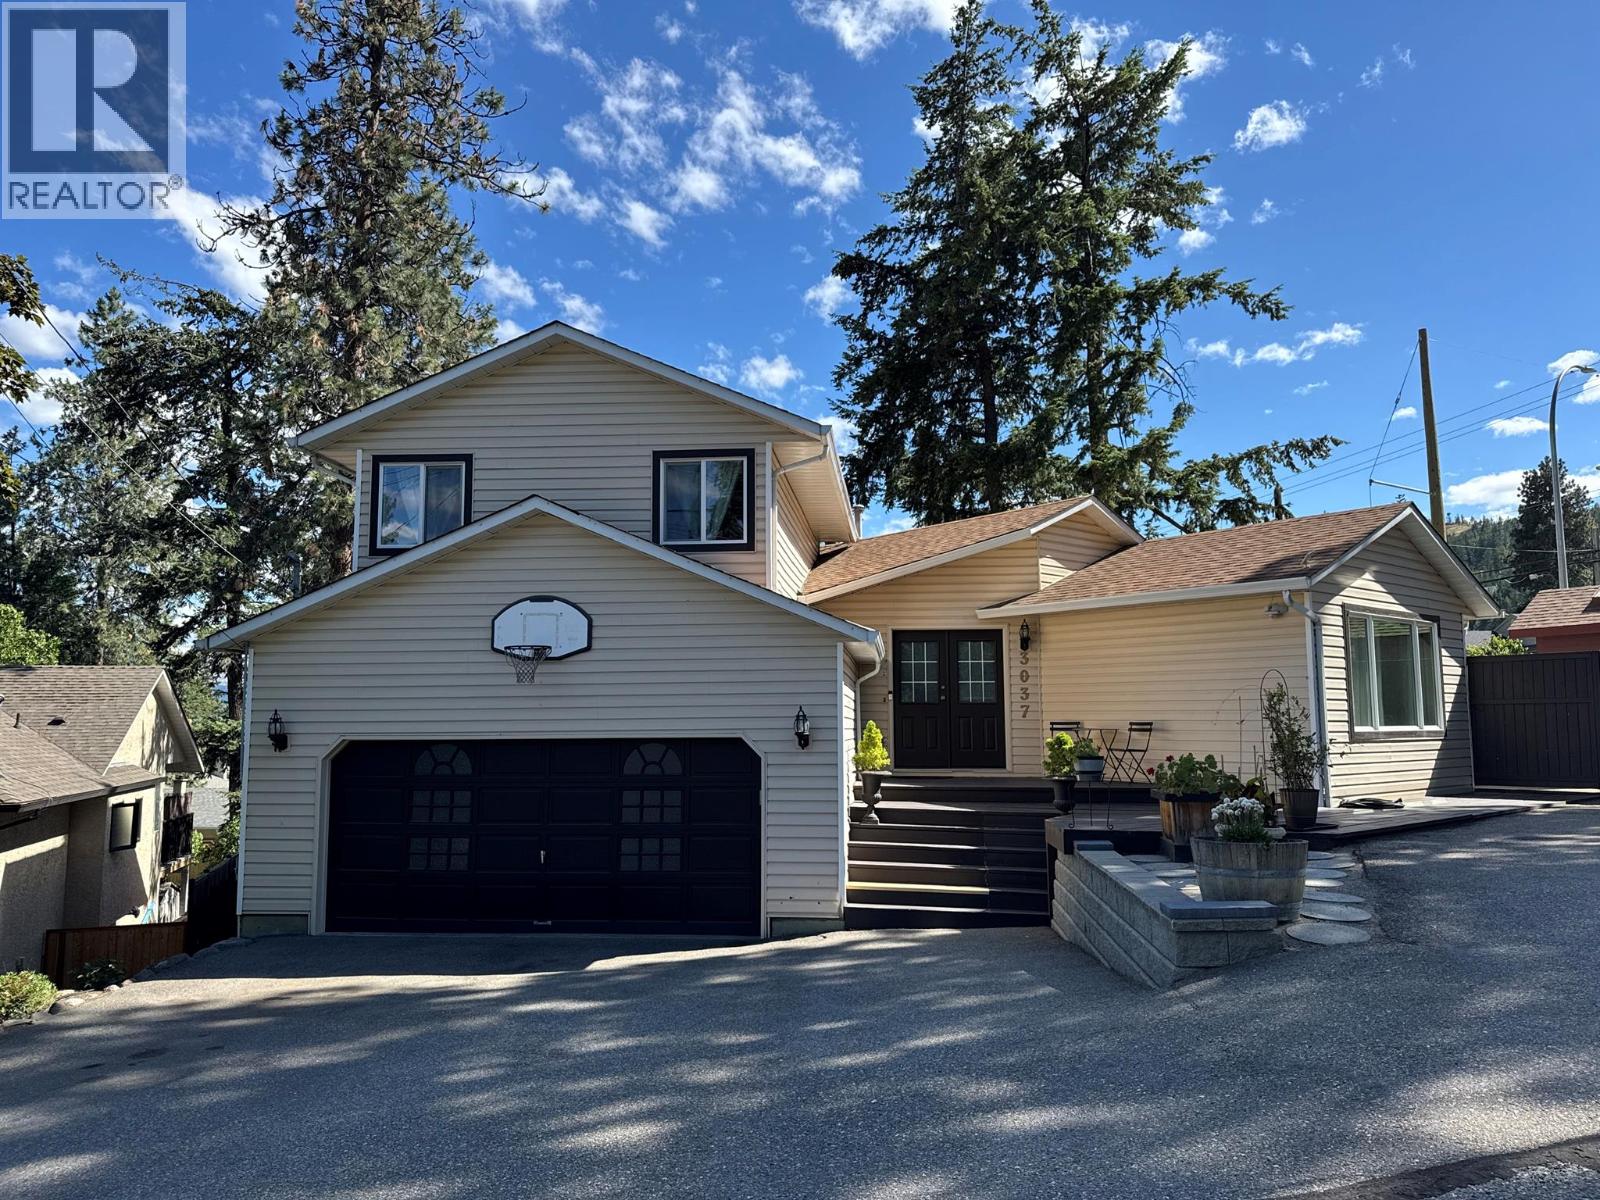
3037 Country Hills Lane
West Kelowna, British Columbia
Welcome to this well-maintained family home in West Kelowna. This home offers 4 bedrooms, 3 bathrooms, plus a versatile bonus room/den and features a unique and functional floor plan with plenty of space for entertaining while staying connected with family and friends. Step outside to the large, private tiered deck, perfect for outdoor living, overlooking the fully fenced yard. The lower patio is wired for a hot tub, with plenty of room for a pool or trampoline. Ample parking with room for a smaller RV and a 2-car attached garage provide added convenience. Recent updates include all Centra windows and sliding doors replaced in 2024, complete with a 25-year transferable warranty, a newly updated main 4-piece bathroom, and kitchen appliances approximately 2 years old. The shingles are approximately 10 years old. The furnace, central air conditioning, whole-home humidifier, and air purifier are all approximately 5 years old. The hot water tank was replaced in 2023. Located just minutes from schools, scenic hiking trails, parks, and transit, this home combines comfort, privacy, and convenience. The home is located in a quiet 9-home freehold bare land strata cul-de-sac with a very low strata fee of $850 per year for snow removal and private road maintenance. Connected to city water and sewer. All upgrade and renovation receipts are available. Quick possession could be arranged. (id:64133)
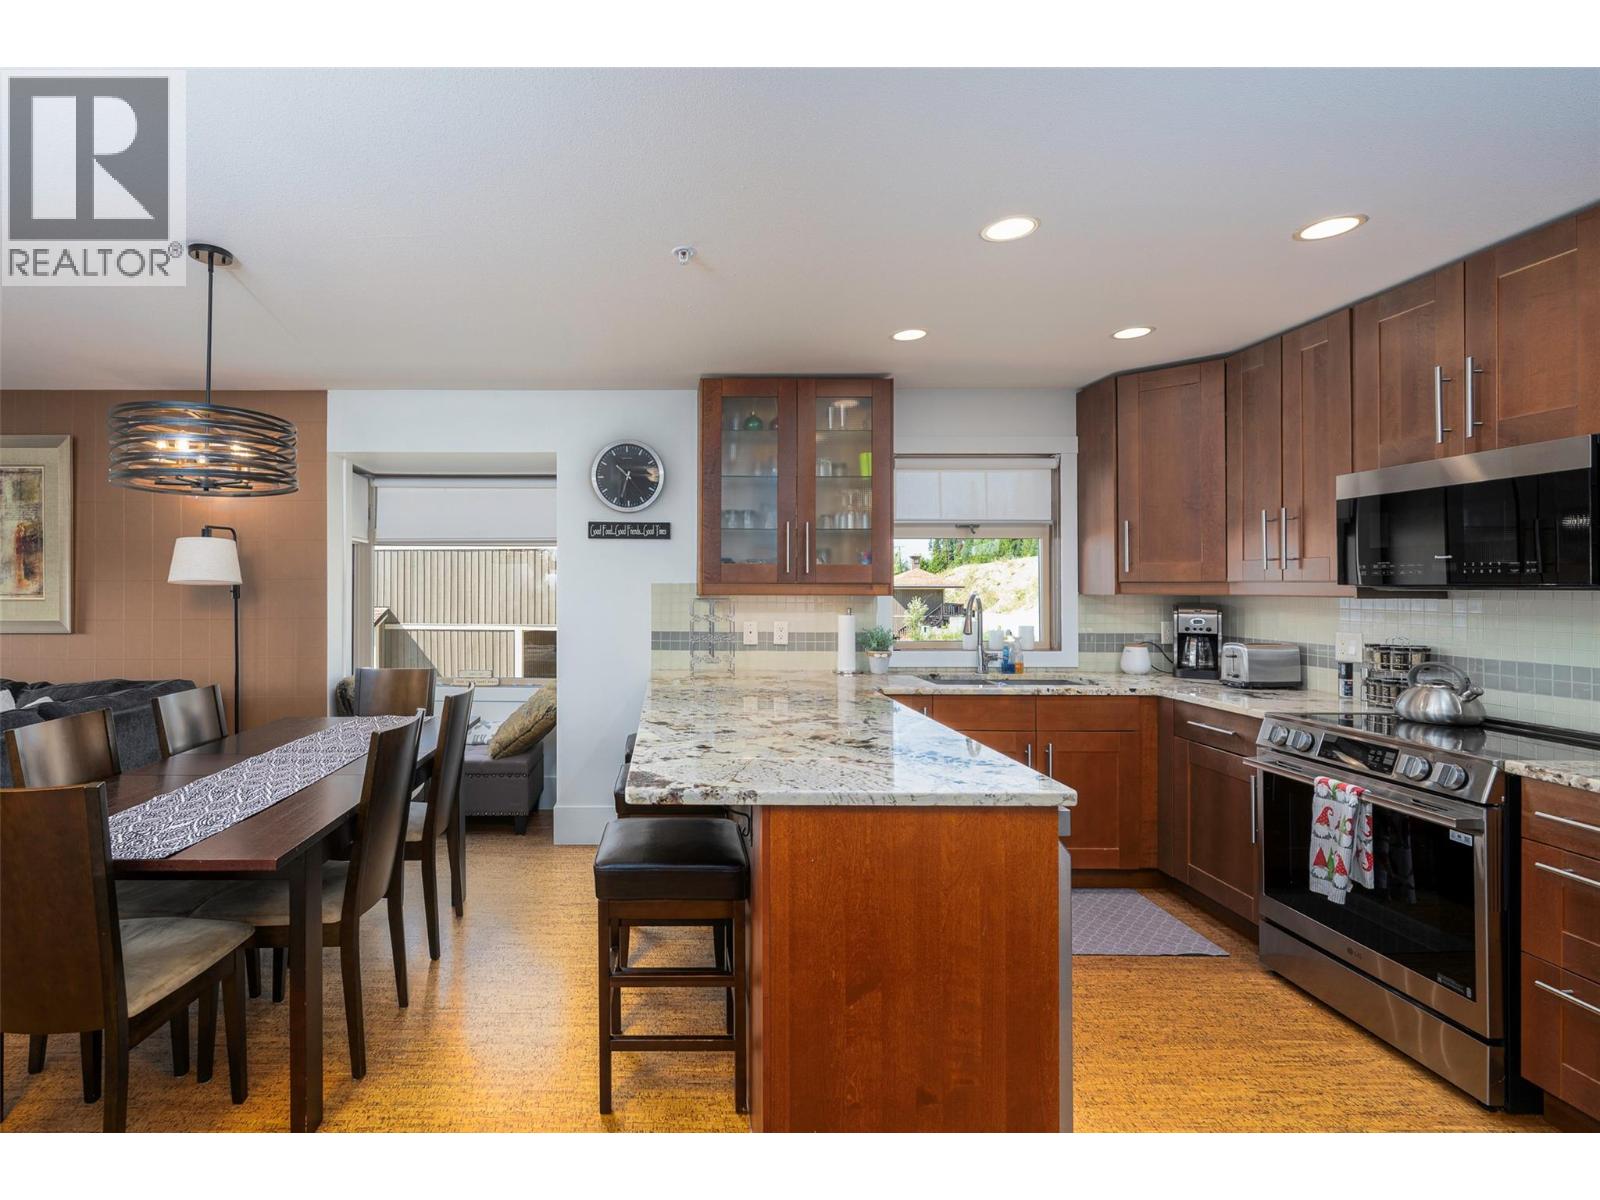
5030 Snowbird Way Unit# 102 Lot# 2
Big White, British Columbia
Welcome to the Raven at Big White Ski Resort, ideally located in the ski in and out highly desirable Happy Valley. Raven #102 has incredible views of the Monashee Mountains and a perfect view of the Fireworks in Happy Valley from this front corner property. It also comes with THREE UNDERGROUND PARKING SPACES, which is very convenient and rare for Big White. This full sized 2 bedroom and 2 bathroom home is ideal for personal use or to rent. It has been freshly painted throughout with updated lighting fixtures and newer major appliances. It is move in ready and with the modern touches of granite countertops and geothermal in-floor heating and a luxurious steam shower. Walk outside the door and the ski run awaits you, and so does Happy Valley; skating rink, tube park, and more! It is an ideal location for families and guests. The private patio features a full size hot tub and BBQ perfect for relaxing and entertaining year round. The Raven has great amenities with an indoor pool, fitness centre, secure underground parking and private ski lockers. It has in-floor heated floors throughout, granite counter tops, a great kitchen and a steam shower in the master bathroom. The hot tub is ideally positioned on the south west corner of the building allowing you to enjoy the sunset perfectly from your tub after skiing. The unit is fully furnished and is GST paid. With 14k in rental income already in place this season, it's a secure investment to enjoy for years to come. (id:64133)
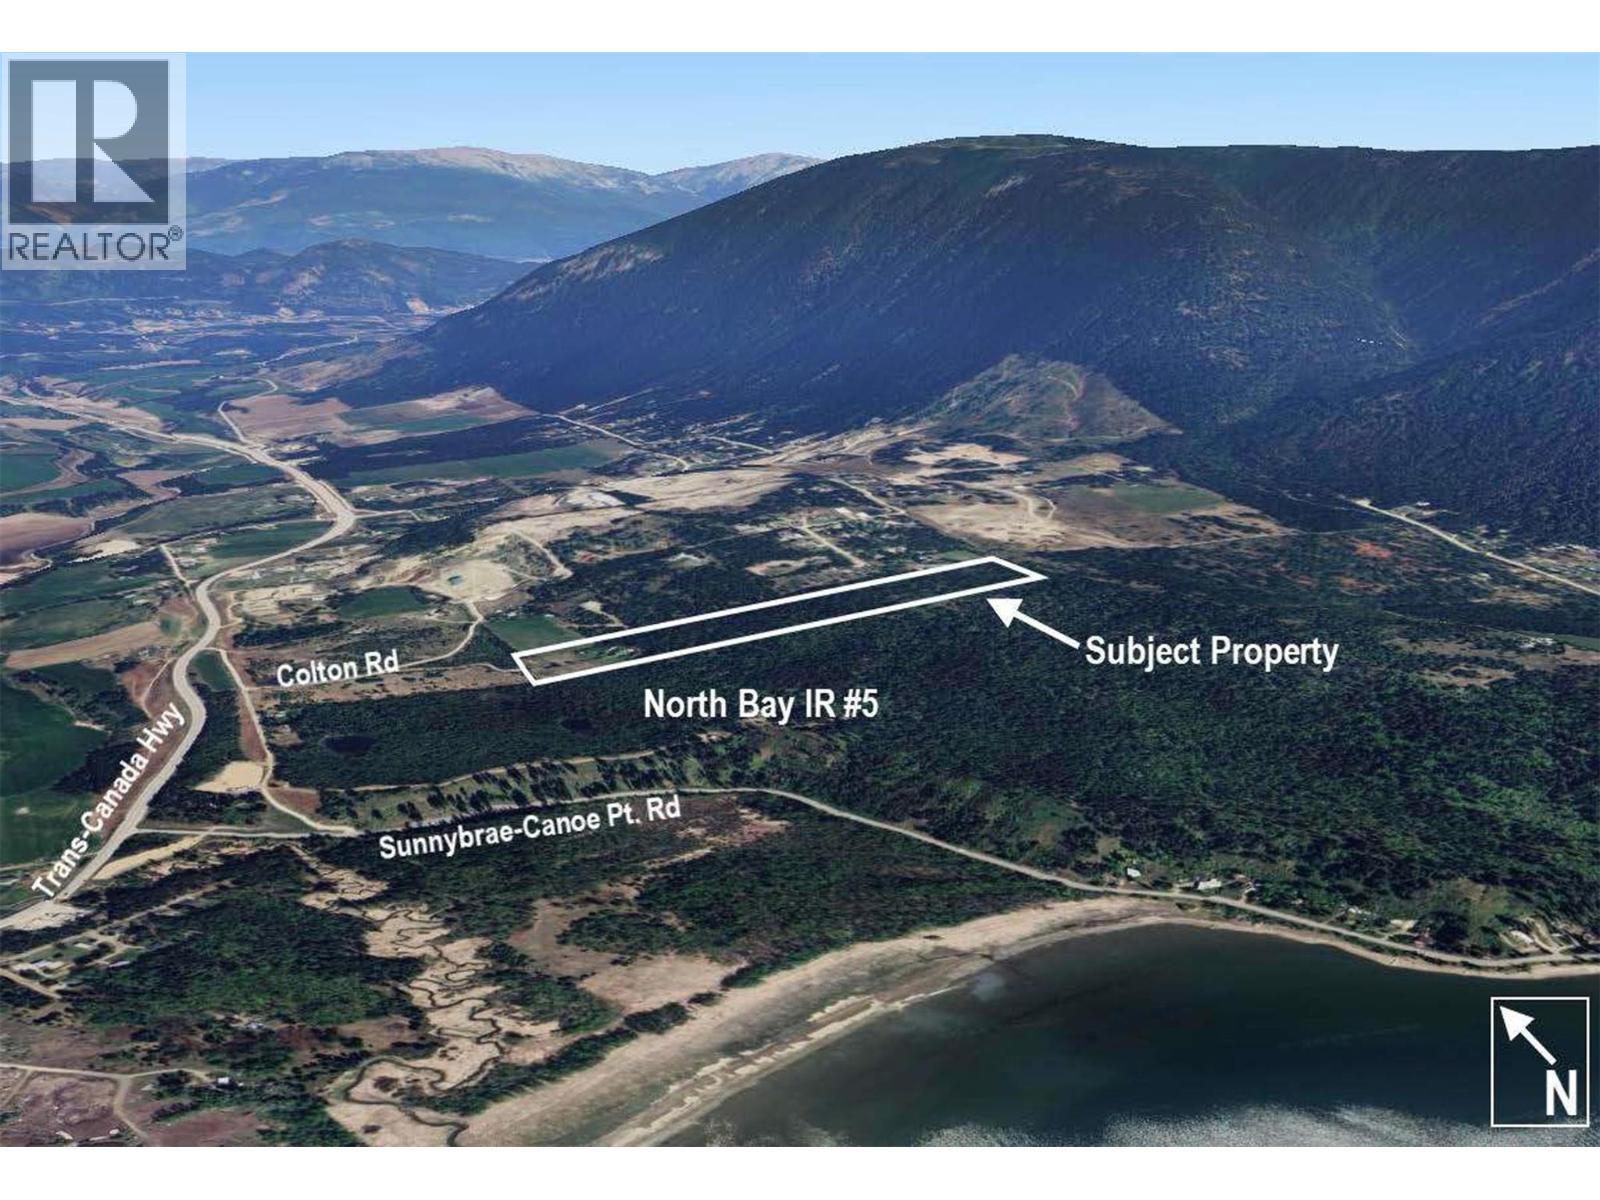
3311 Colton Road
Tappen, British Columbia
Proposed Lot is under subdivision process, the first reading is passed. There will be a 3.7ha parcel, approx 10 acres (lower portion) with 2 old homes which are both deemed to be uninhabitable, infested with rodents. Water source is still available but disconnected from the underground spring. This portion can be sold separately for $500,000, subject to final sub division approval. Land is mostly level with a portion of steep slope. Roughed in road work is done to provide access through the property to the remaining 20 acres. The lower portion of land (Lot 1) has no future development potential which holds approx 5 acres in the ALR but the upper 20 acres does have development potential. Call for more info. (id:64133)
6050 Gerrie Road
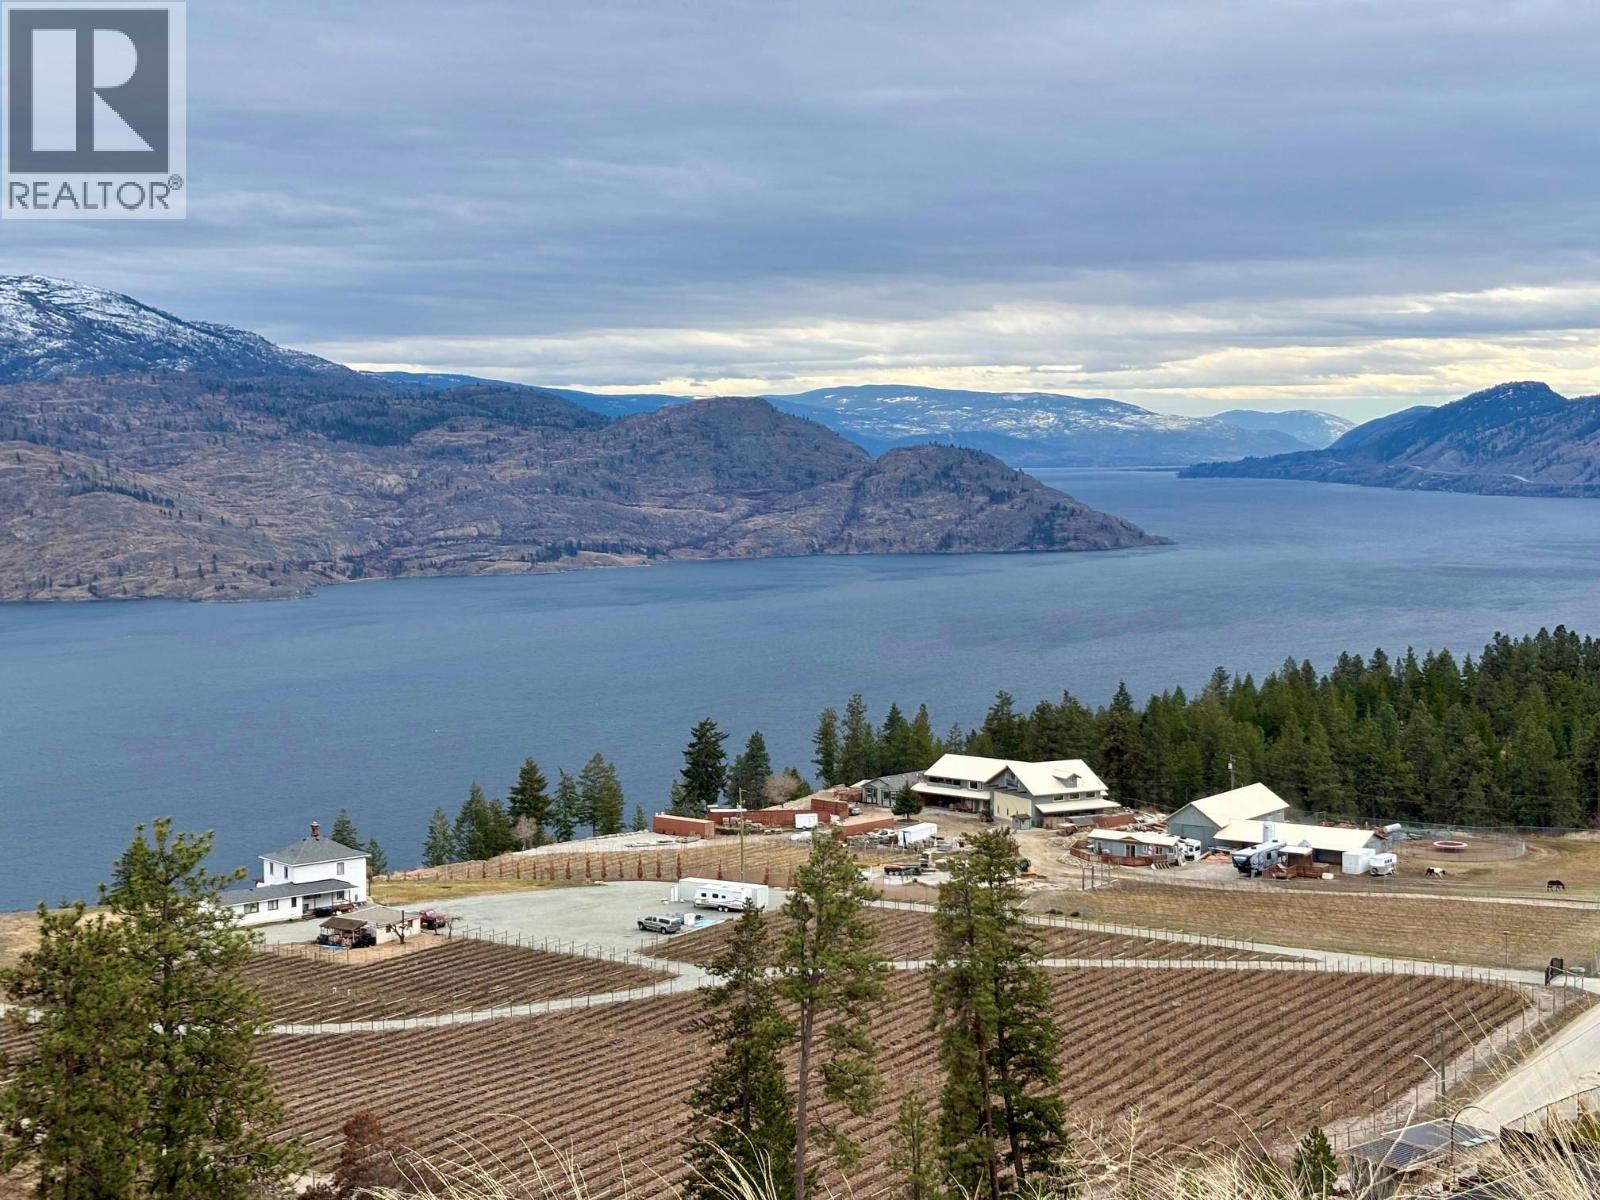
Peachland, British Columbia
A rare opportunity to secure a premium lakeview lot with foundation already in place in one of Peachland’s most desirable neighbourhoods. Positioned to capture breathtaking 180-degree, unobstructed lake views, this property offers an exceptional head start for building your dream home. The lot has been thoughtfully prepared for a 3,434 sq. ft. walkout rancher design, with plans featuring 4 bedrooms, 4 bathrooms, and a legal one-bedroom suite (buyer to verify and complete). The existing foundation is strategically oriented to maximize panoramic views from the future main living areas and deck. Located among upscale homes, this property is just 7 minutes from downtown Peachland’s schools, shops, and beach, and only 25 minutes to West Kelowna. Save time and move forward faster with construction while still having the flexibility to personalize your build. (id:64133)
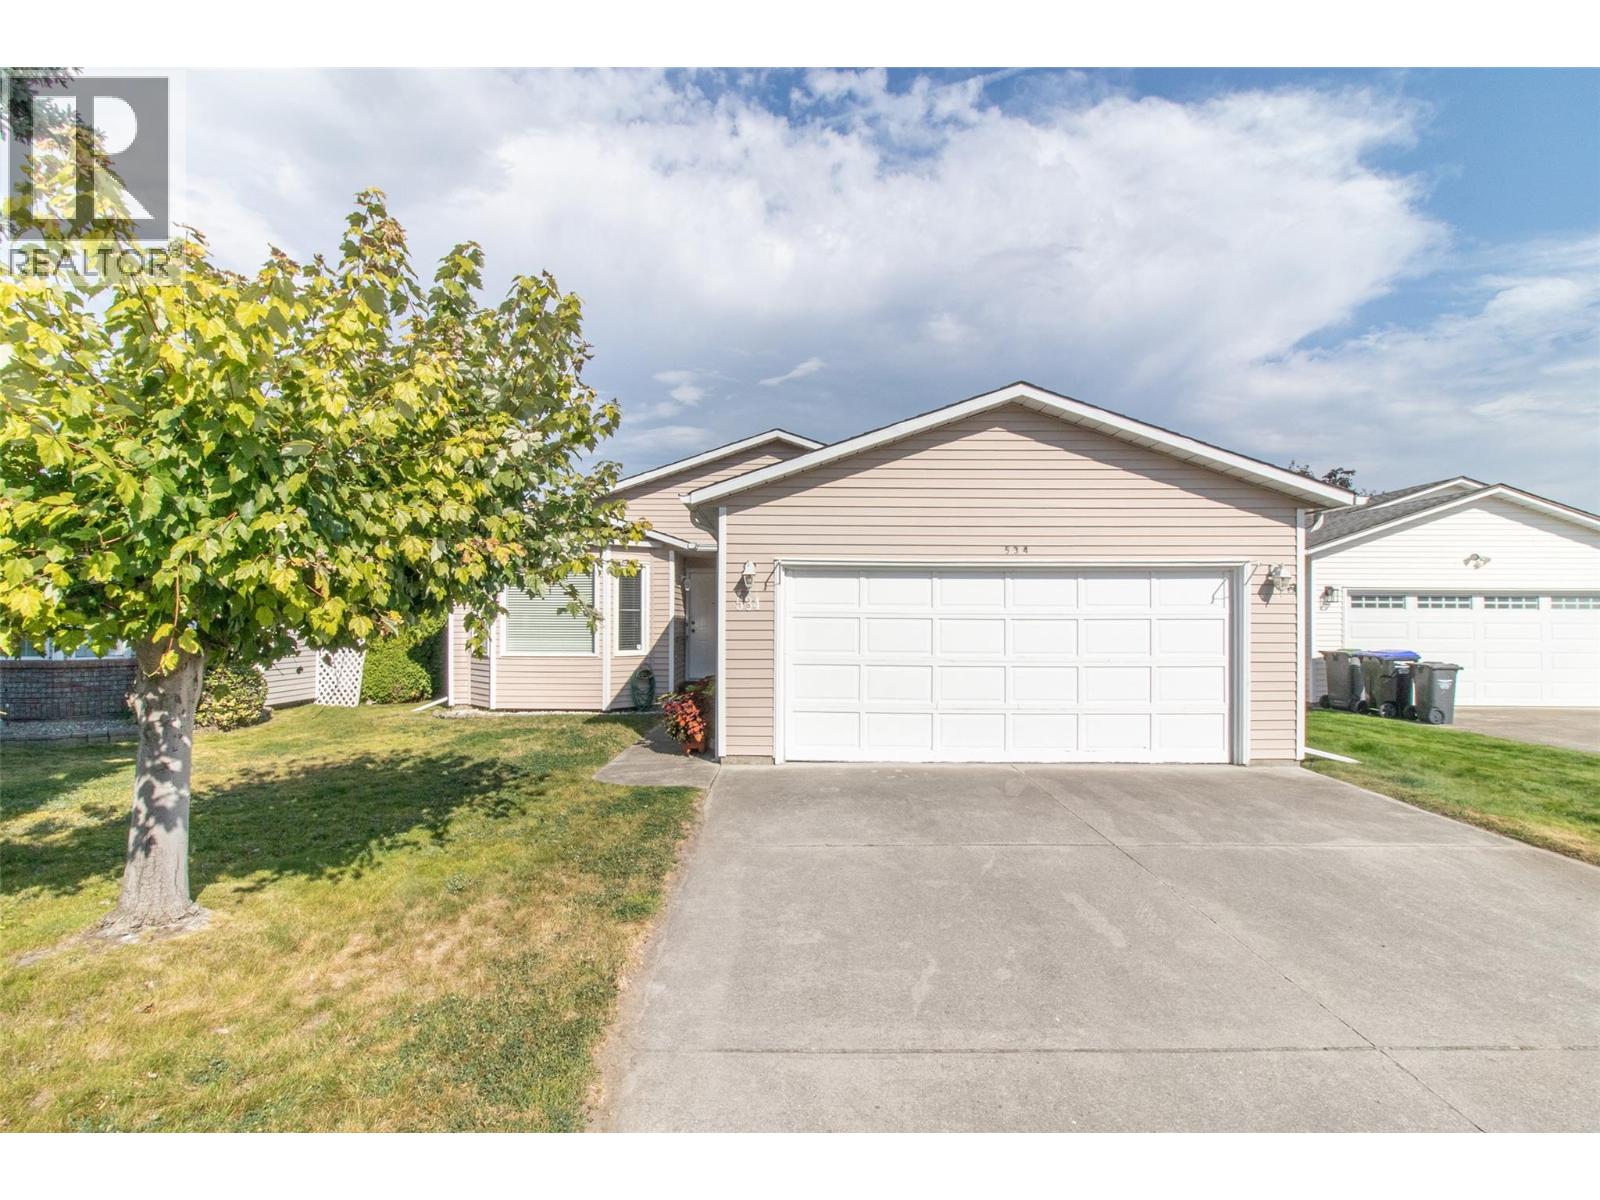
1255 Raymer Road Unit# 534
Kelowna, British Columbia
Located in a prime location within Sunrise Village, this charming 2-bedroom, 2-bathroom rancher offers a private, park-like yard, spacious floor plan, double garage, and a huge addition. Enjoy a relaxing patio and plenty of space for comfortable living. Sunrise Village is a sought after 55+ community, conveniently close to shopping, dining, services, and all amenities. Come see why residents love calling this community home! (id:64133)
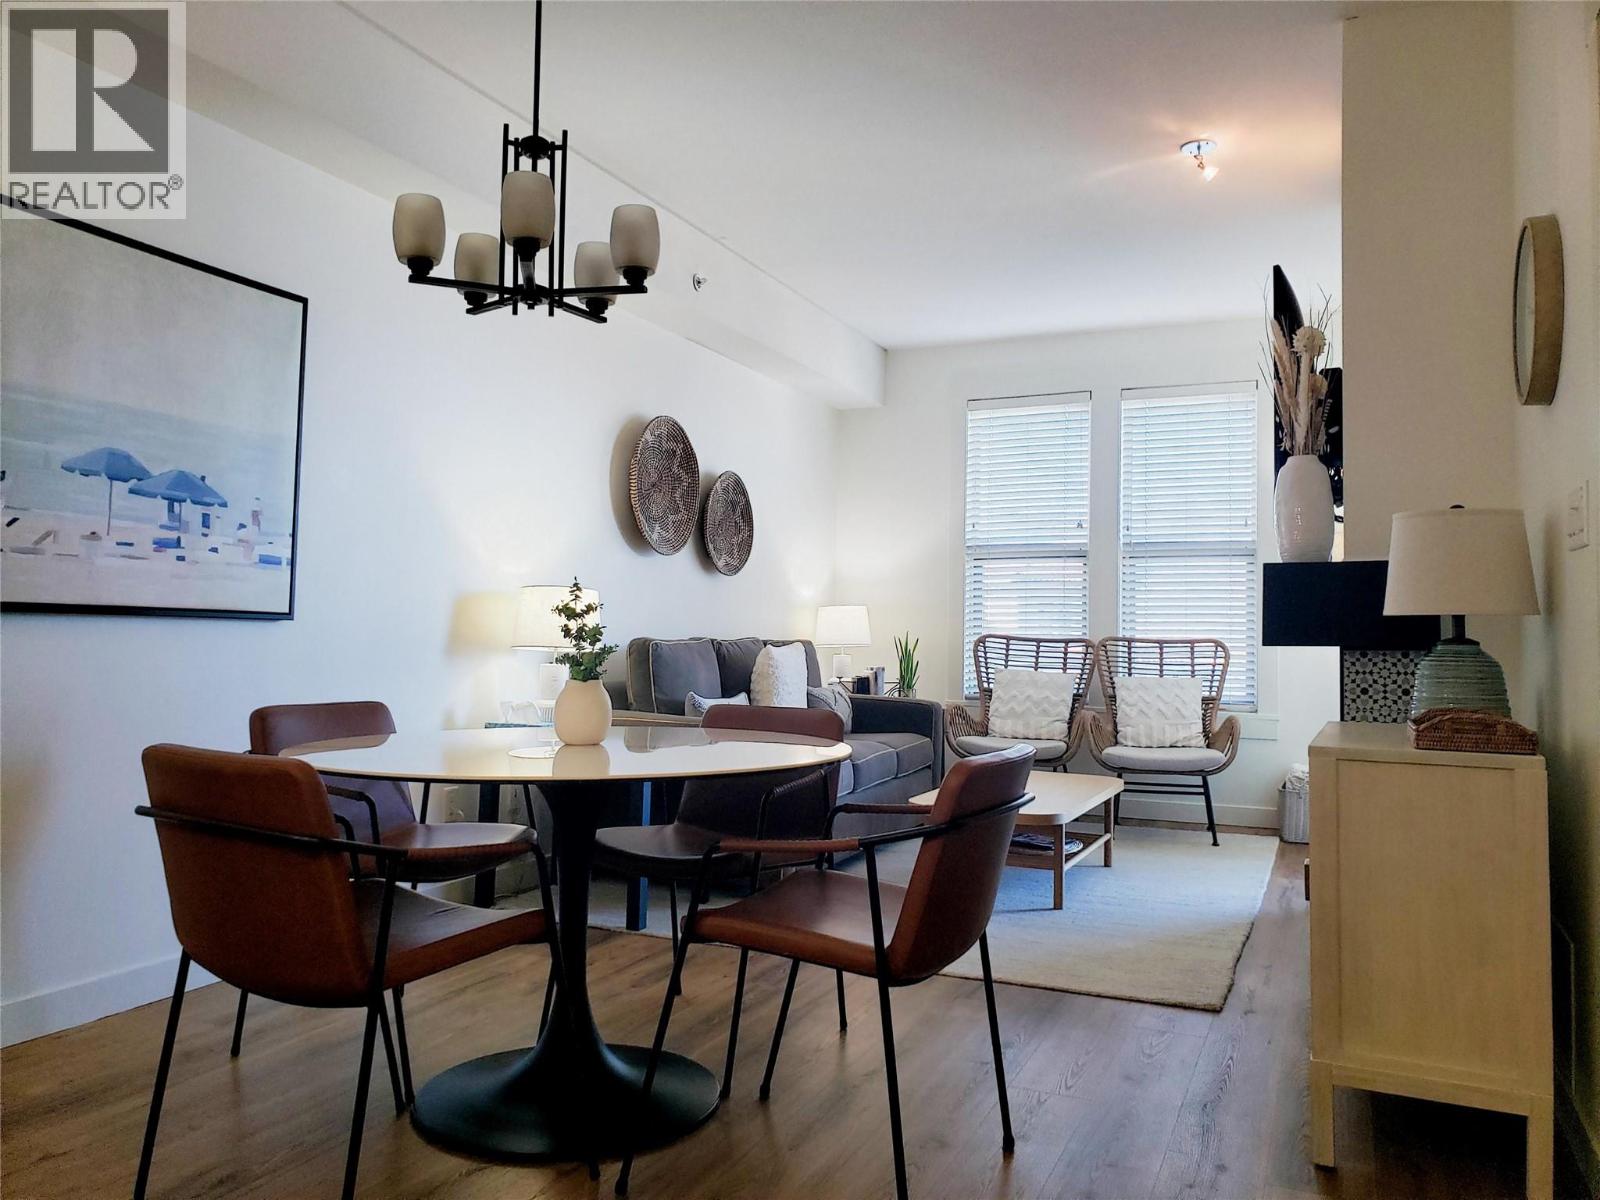
4200 Lakeshore Drive Unit# 329
Osoyoos, British Columbia
RARE FIND, 1 BEDROOM APARTMENT AT WALNUT BEACH RESORT. Vacation property or full-time residence. Enjoy all the amenities of the Resort and use as often as you wish. Lake and pool views, enjoy sitting on the covered deck with your morning coffee or evening cocktails as you relax and enjoy the views. Modern open concept enhanced with modern upgrades over the past 5 years included, bar stools, dining room table and chairs, coffee table, king bed with storage, fresh paint, refaced fireplace, new stone counter tops, new faucets, wicker side chairs and artwork. Enjoy this ready to move in comfortable, Sauvignon unit. A must see to appreciate the life style at this lake front Resort. Walnut Beach has one of the few private beaches in Osoyoos. Stay in Canada and spend the winter in one of Canada's mildest winter locations, yet close to ski hills and skating. Summer time lake fun, outdoor dining, year round heated pool, hot tubs. BBQ's provided, restaurant and fitness centre on site. Do you own a boat? First come boat mooring while you stay at the resort. You won't find a better price for a condo in Osoyoos with what Walnut Beach has to offer and the views this unit provides. Osoyoos Lake is the warmest lake in Canada, world class wineries, local distilleries, walk and hike trails, Area 57 nearby and so much more. No age restrictions, looking to buy your first home, impress your family and friends with living here. Sorry no pets and no rentals permitted. Strata Fees $767.20 (id:64133)
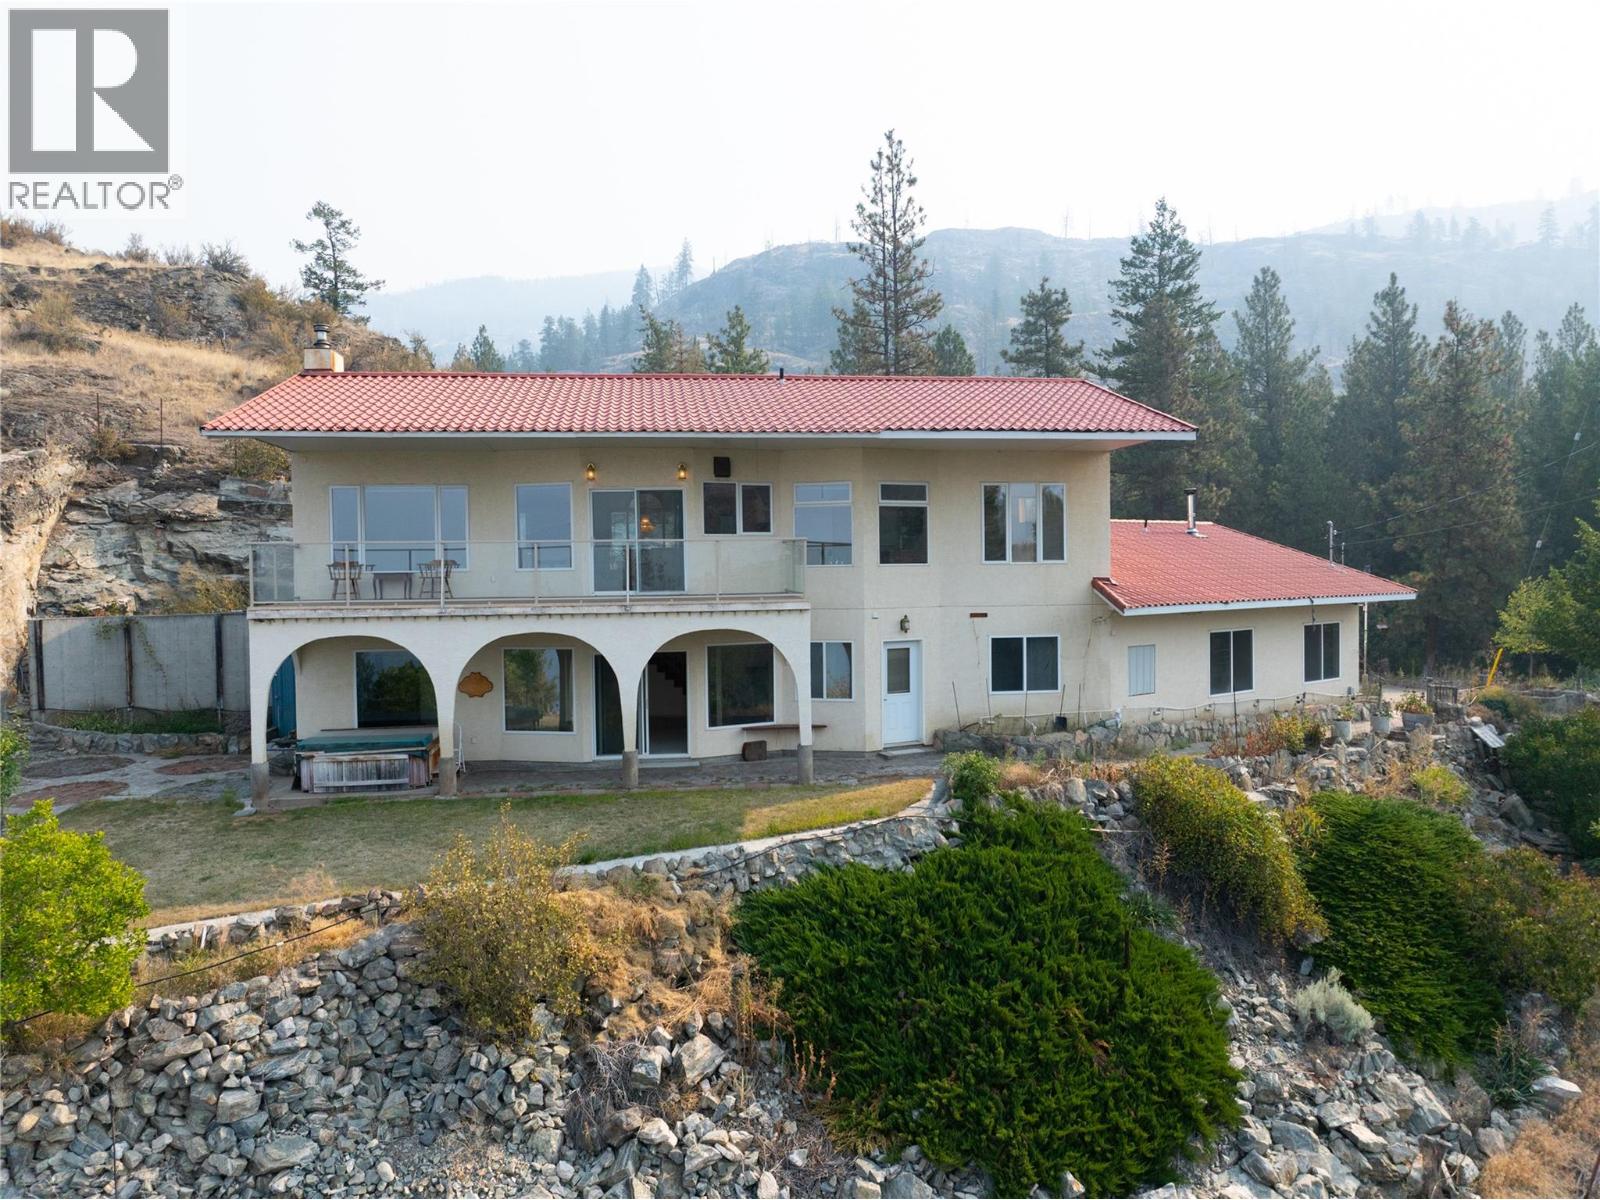
437 Matheson Road
Okanagan Falls, British Columbia
Have you been searching for that private, peaceful, retreat of a home, with panoramic lake and mountain views, to start the next chapter of your life in? This 3 bedroom home is perched atop the Golden Hills community which provides each of the 16 owners a .5 acre lot in their 180 acre property. Crafted as a dream retirement retreat, the property captures everything people imagine when they picture an Okanagan lifestyle: privacy, quiet, and sweeping views over vineyards and out to Skaha Lake visible from nearly every room. Just under 2,000 sq. ft, the home offers solid construction, easy maintenance, and exceptional care throughout the years. The layout is warm and functional and of course highlights the views out to Skaha Lake. A metal roof was installed at original construction offering a worry free product for decades to come! This is your chance to secure a private Okanagan retreat with unbeatable views, solid bones, and endless potential all just a 10 minute drive to Okanagan Falls and a 20 minute drive to downtown Penticton. Whether you’re downsizing, relocating, or dreaming of a quieter life, 437 Matheson Road offers a rare opportunity to step into a home with heart, history, and a chance to make it your own. Maintenance fees are just $100/month (paid annually). Bring your pets, bring your ideas, and bring your vision; a few cosmetic updates would make this home shine! Call today to book a showing on this rare opportunity home! (id:64133)
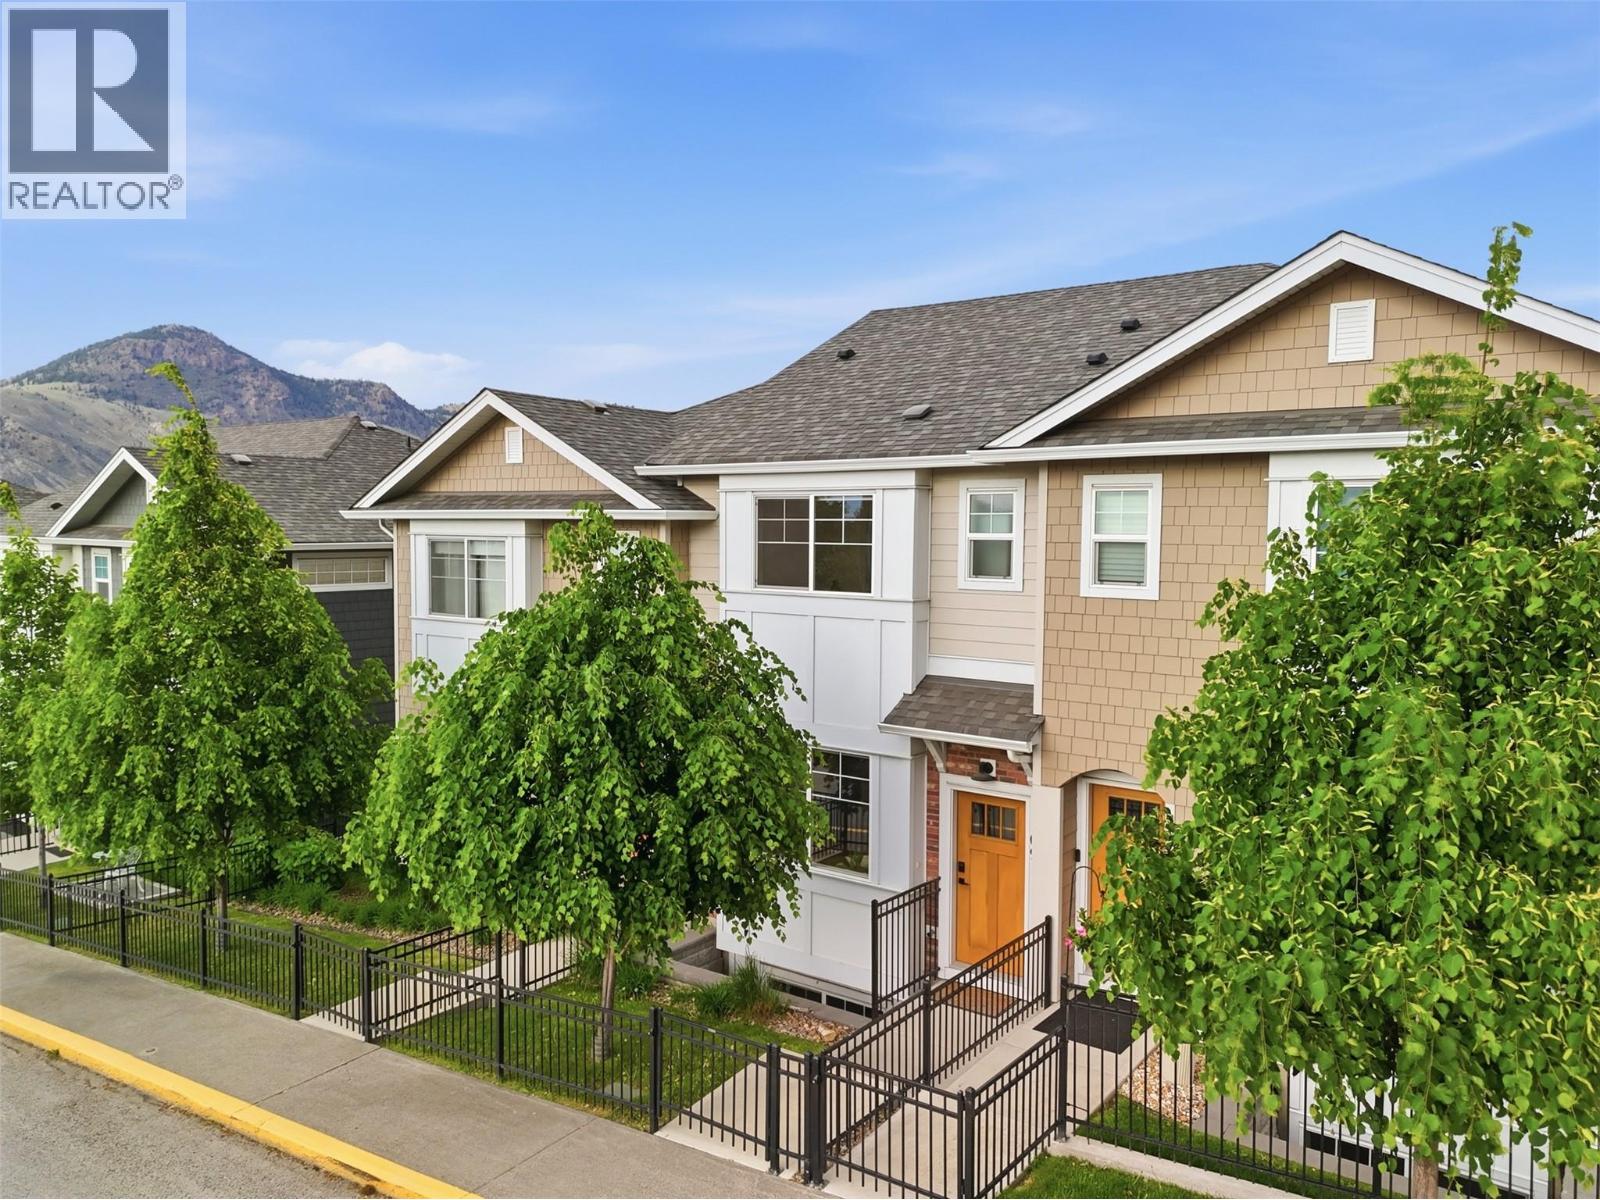
1393 9th Avenue Unit# 109
Kamloops, British Columbia
Experience elevated downtown living in this beautifully designed 2-bedroom, 3-bathroom, 3-storey townhouse 2020 Build offering modern finishes, thoughtful design and exceptional walkability. Ideally located just steps from Royal Inland Hospital, Peterson Creek trails, Sagebrush Theatre, schools, parks, restaurants and downtown amenities. The main level features an open-concept living, kitchen and dining area with a convenient 2-piece bath. The contemporary kitchen offers quartz countertops, stainless steel appliances, a large island and excellent storage, flowing seamlessly into the living space. Step outside to your private patio and fenced sitting area for easy indoor-outdoor living. Upstairs features a spacious primary bedroom with ensuite, second bedroom, additional 4-piece bath and conveniently located laundry and a small flex space. The lower level offers an extended garage with extra storage, plus a dedicated parking stall in the common property parking area a rare bonus for downtown living. Pet-friendly strata allowing up to 2 dogs, 2 cats, or one of each, with no size or weight restrictions. Modern, move-in ready and perfectly positioned for a convenient downtown lifestyle. Call your REALTOR today and book your showing! (id:64133)
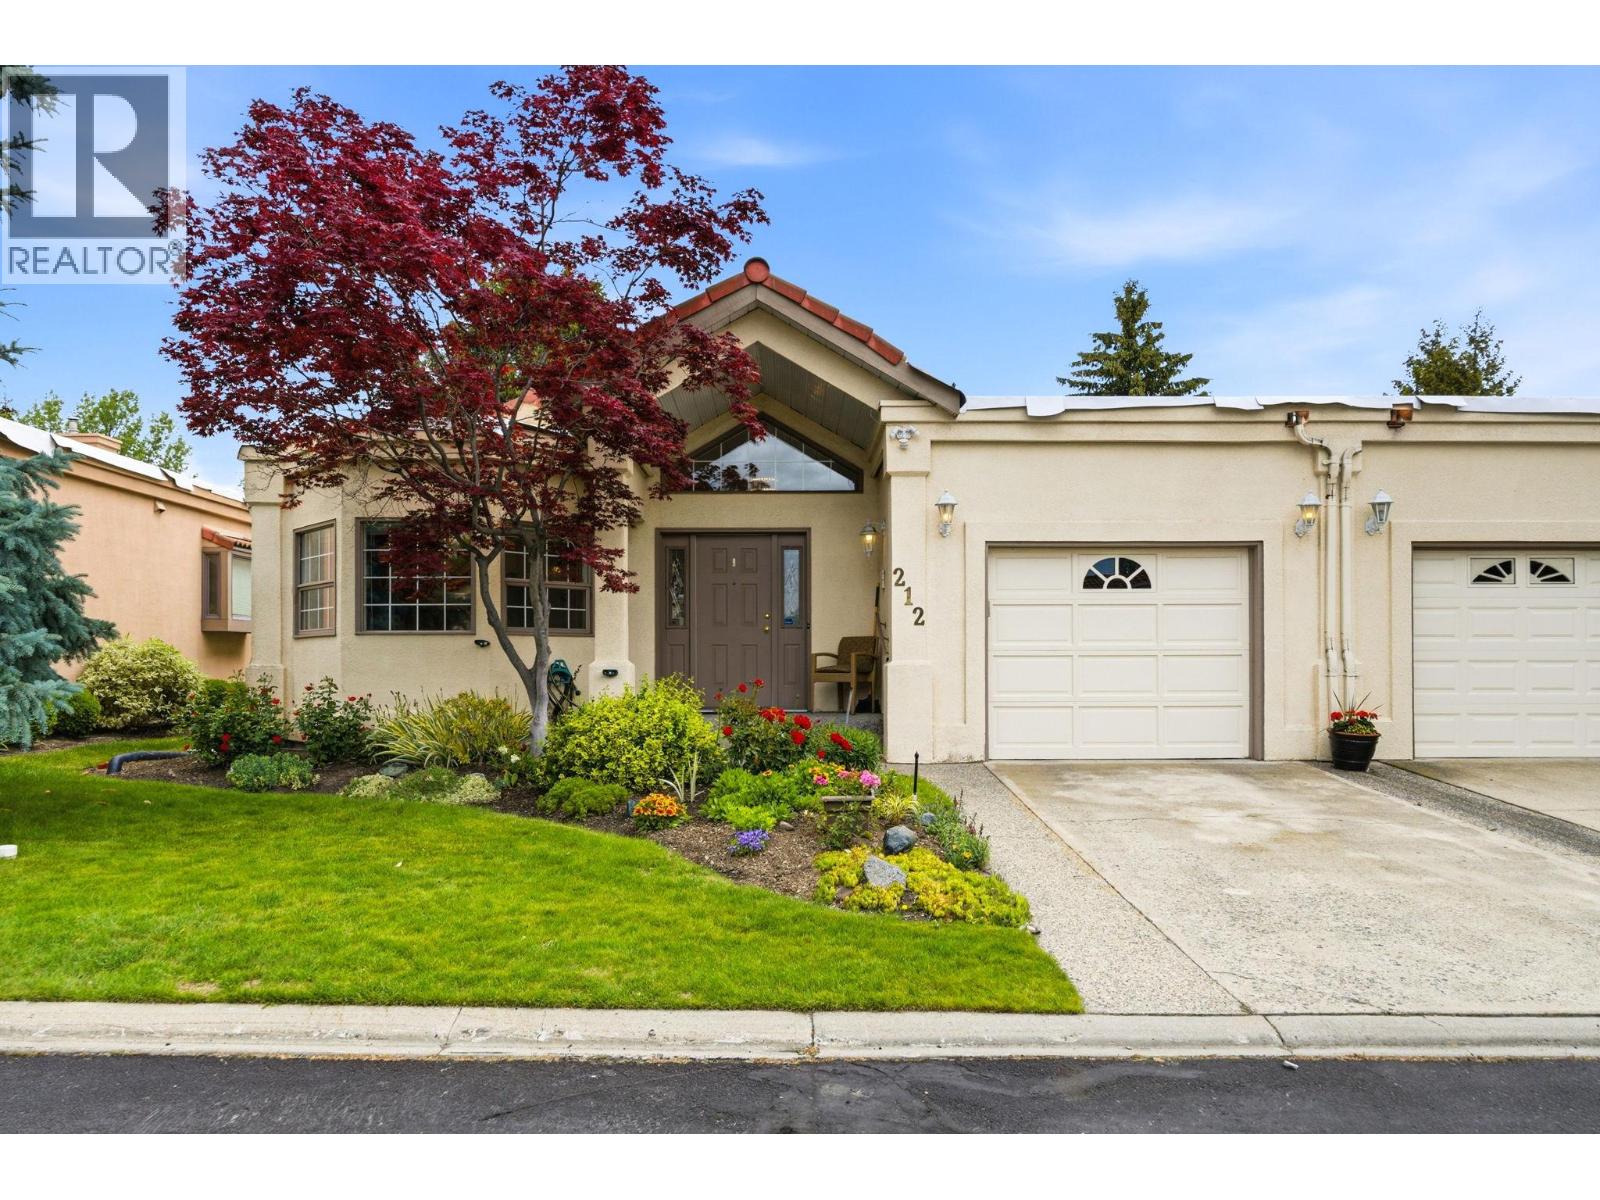
650 Lexington Drive Unit# 212
Kelowna, British Columbia
$135,000 below assessment! Best deal in The Lexington! Healthy Contingency Fund & seller has just paid for levy for the new roof! Beautifully maintained 2-bedroom, 2-bathroom home in the highly desirable gated community of The Lexington in Lower Mission. Lovingly cared for, this is one of the most affordable homes in the complex and a fantastic opportunity to add your own personal touches while enjoying low strata fees (relative to other units) and exceptional amenities. The bright, functional layout features vaulted ceilings, a spacious living room with gas fireplace and direct access to the large private patio, a formal dining area, and an oversized eat-in kitchen with ample cabinetry and pantry space. The generous primary suite offers dual closets and a 3-piece ensuite with oversized soaker tub, while the second bedroom is conveniently located beside the full 4-piece bathroom. Additional features include a single garage, crawl space storage, and RV parking. Residents enjoy a recently renovated clubhouse with kitchen and pool table, saltwater pool, and whirlpool. The entire complex is currently receiving new roofs, providing peace of mind and years of enjoyment for the new owners. Ideally located with quick access to beaches, shopping, parks, and Kelowna General Hospital. NO AGE RESTRICTIONS, 1 small dog allowed - Book your showing today! (id:64133)
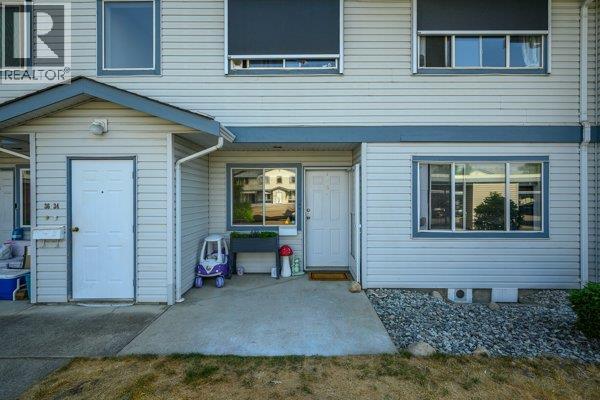
4740 20 Street Unit# 33
Vernon, British Columbia
Welcome to Unit #33 in Skyway Village. This level-entry, no-stairs home features 2 bedrooms and 2 bathrooms, complete with a storage locker and parking spot (#15), located near your front door to make carrying in your shopping easily. The living room includes a cozy gas fireplace and sliding doors that open to a private covered patio offering a quiet space to relax. The practical galley kitchen offers useful cupboard space and sits right next to the dining area. The primary bedroom includes a 3-piece ensuite with a walk-in shower, alongside a well-sized second bedroom and a main bathroom with in-suite laundry. Centrally located close to shopping, recreation, transit and Harwood Elementary, there is plenty of guest parking right outside your door. This semi-gated community also offers a clubhouse with a games area, workshop, and kitchen that can be rented for private events. With low strata fees and a pet-friendly policy, this is a great opportunity to enter the market or retire comfortably. (id:64133)
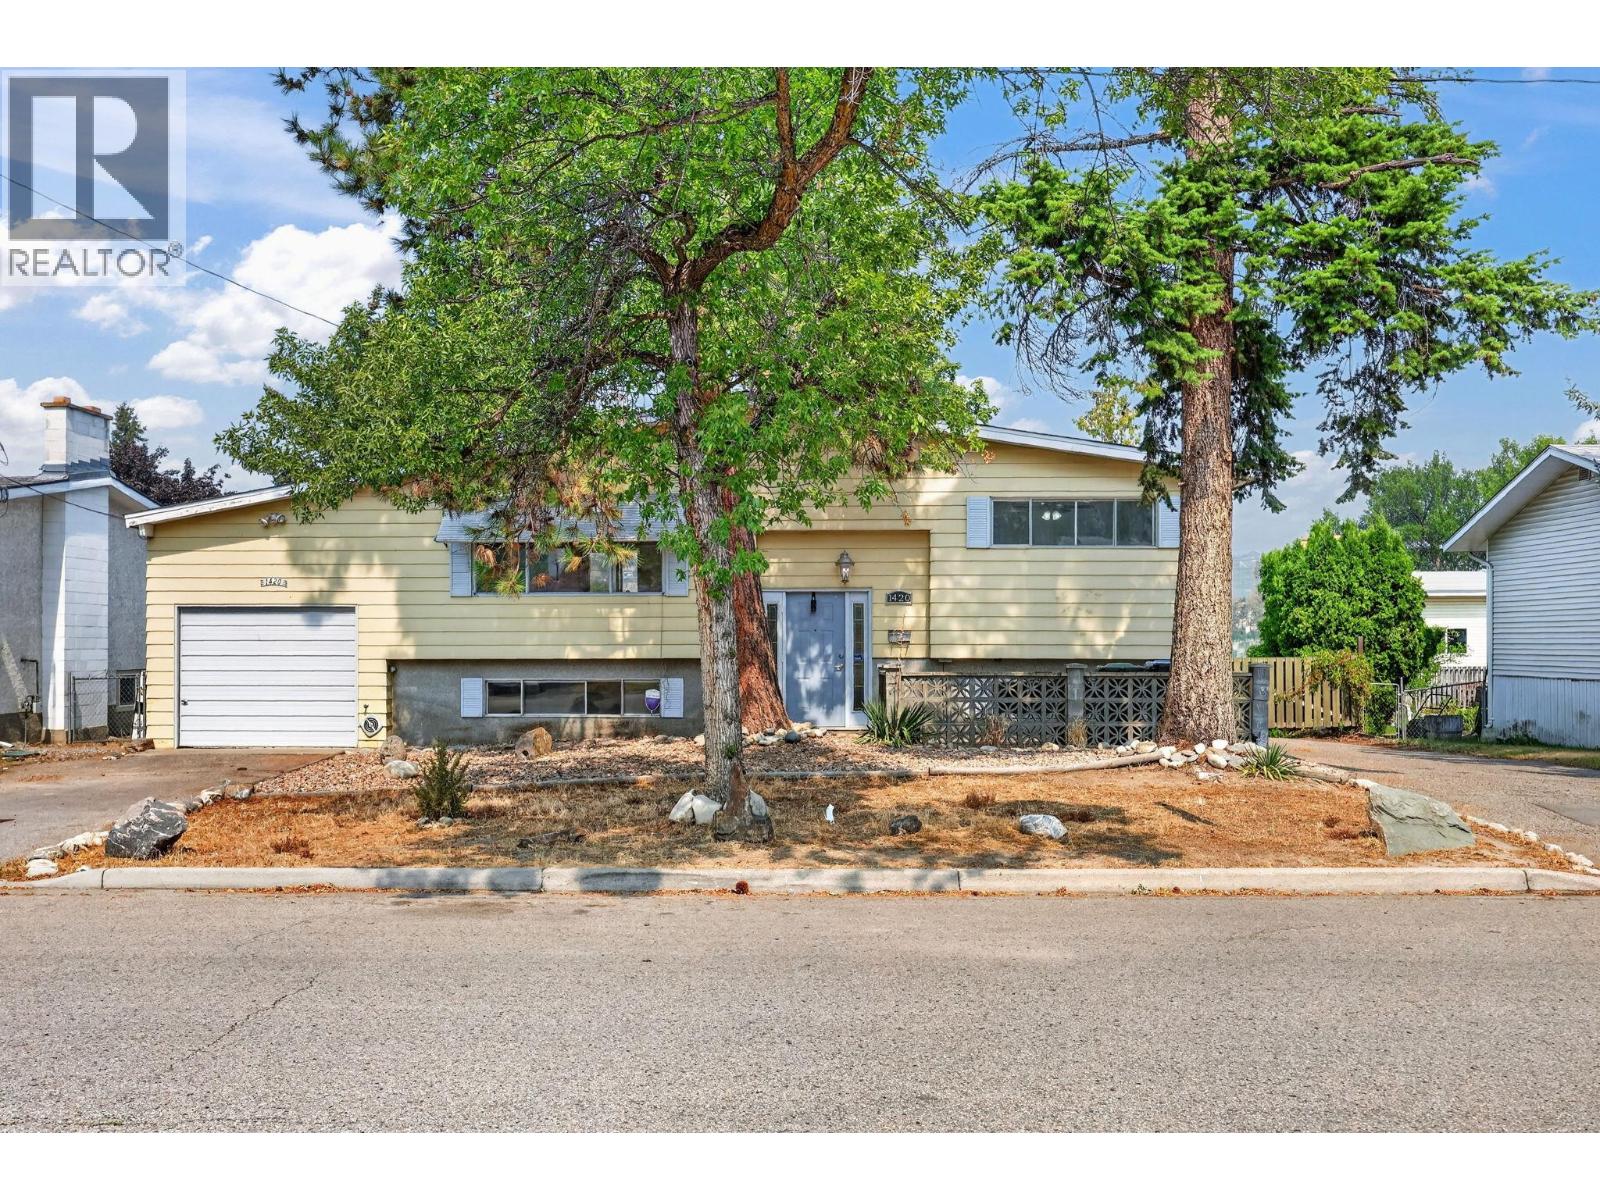
1420 Graham Road
Kelowna, British Columbia
Welcome to this fantastic opportunity in the heart of Rutland South! This four bedroom, two bath bi-level home offers incredible value for first-time homebuyers and savvy investors alike. Step inside to discover a functional layout with generous living spaces, perfect for families. The upper level features a welcoming living room filled with natural light, while the lower level offers additional bedrooms and flexible space ideal for guests, a home office, or rental potential. Outside, you’ll love the large, fully fenced yard—perfect for kids, pets, and summer entertaining. There’s ample RV parking for all your toys, plus a convenient single-car garage for added storage and convenience. Located just minutes from schools, parks, shopping, transit, and all essential amenities, making everyday living easy and accessible. Whether you're stepping into the market or expanding your investment portfolio, this is a property you don’t want to miss.Terrific location, solid layout, and great value. (id:64133)
582 Mt. Ida Drive
Coldstream, British Columbia
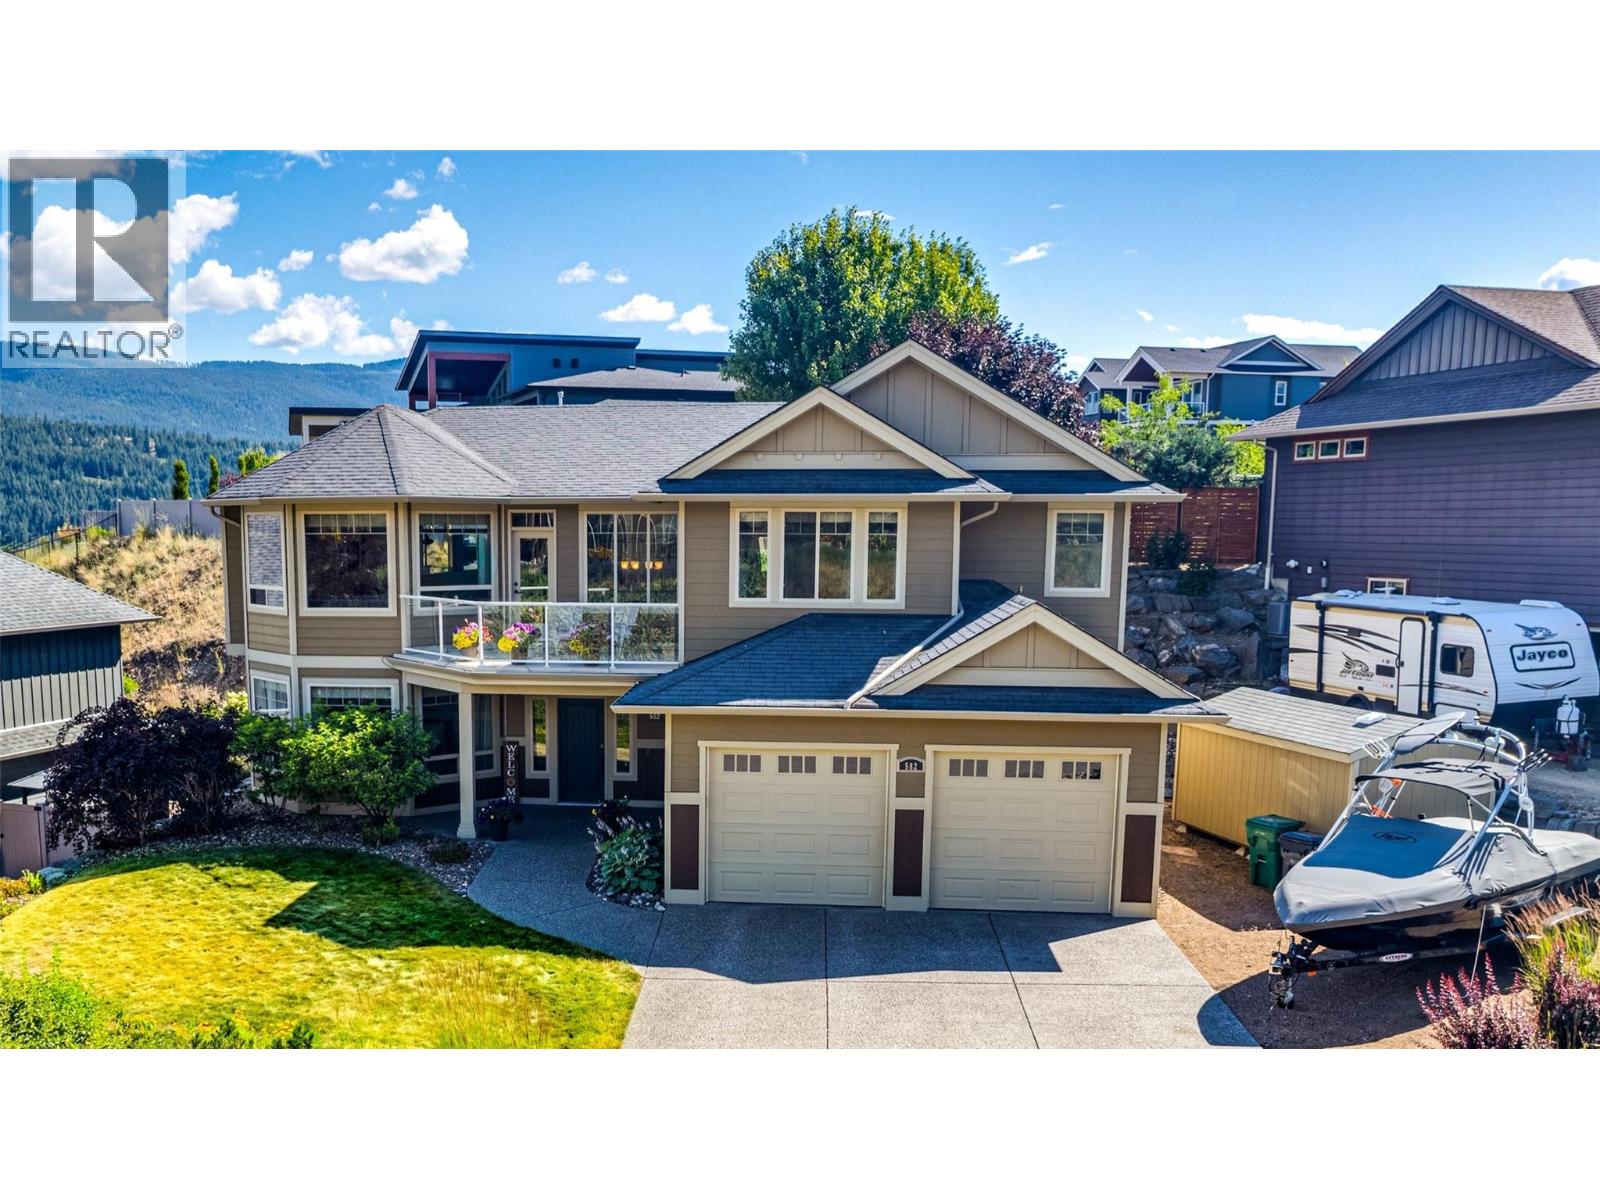
Welcome to this beautifully designed 5-bedroom, 3-bathroom home on sought-after Middleton Mountain in Coldstream. Offering 2,925 sq. ft. of thoughtfully planned living space, this home combines generous room sizes, excellent functionality and plenty of space for the whole family. The bright, open-concept main floor features a spacious living room, dining area and well-appointed kitchen with a large island and plenty of workspace. Large windows fill the home with natural light, while the generous balcony is the perfect place to enjoy your morning coffee or relax at the end of the day. Three bedrooms are located on the main level, including a spacious primary suite with walk-in closet and private ensuite, plus an additional full bathroom. The lower level adds excellent versatility with two additional bedrooms, a full bathroom, laundry room, large rec room, and utility space—ideal for a growing family, guests, home offices or hobby rooms. Outside, an impressive 716 sq. ft. patio provides plenty of space for outdoor dining, entertaining and relaxing. The beautifully maintained front yard offers great curb appeal, while the 575 sq. ft. attached double garage and detached 194 sq. ft. tool shed provide excellent parking, storage and workspace. Plus there's RV / boat parking. Conveniently located close to schools, recreation, Kalamalka Lake and the amenities of both Coldstream and Vernon, this is a spacious, functional home in one of Coldstream’s most desirable neighbourhoods. (id:64133)
352 Winnipeg Street Unit# 207
Penticton, British Columbia
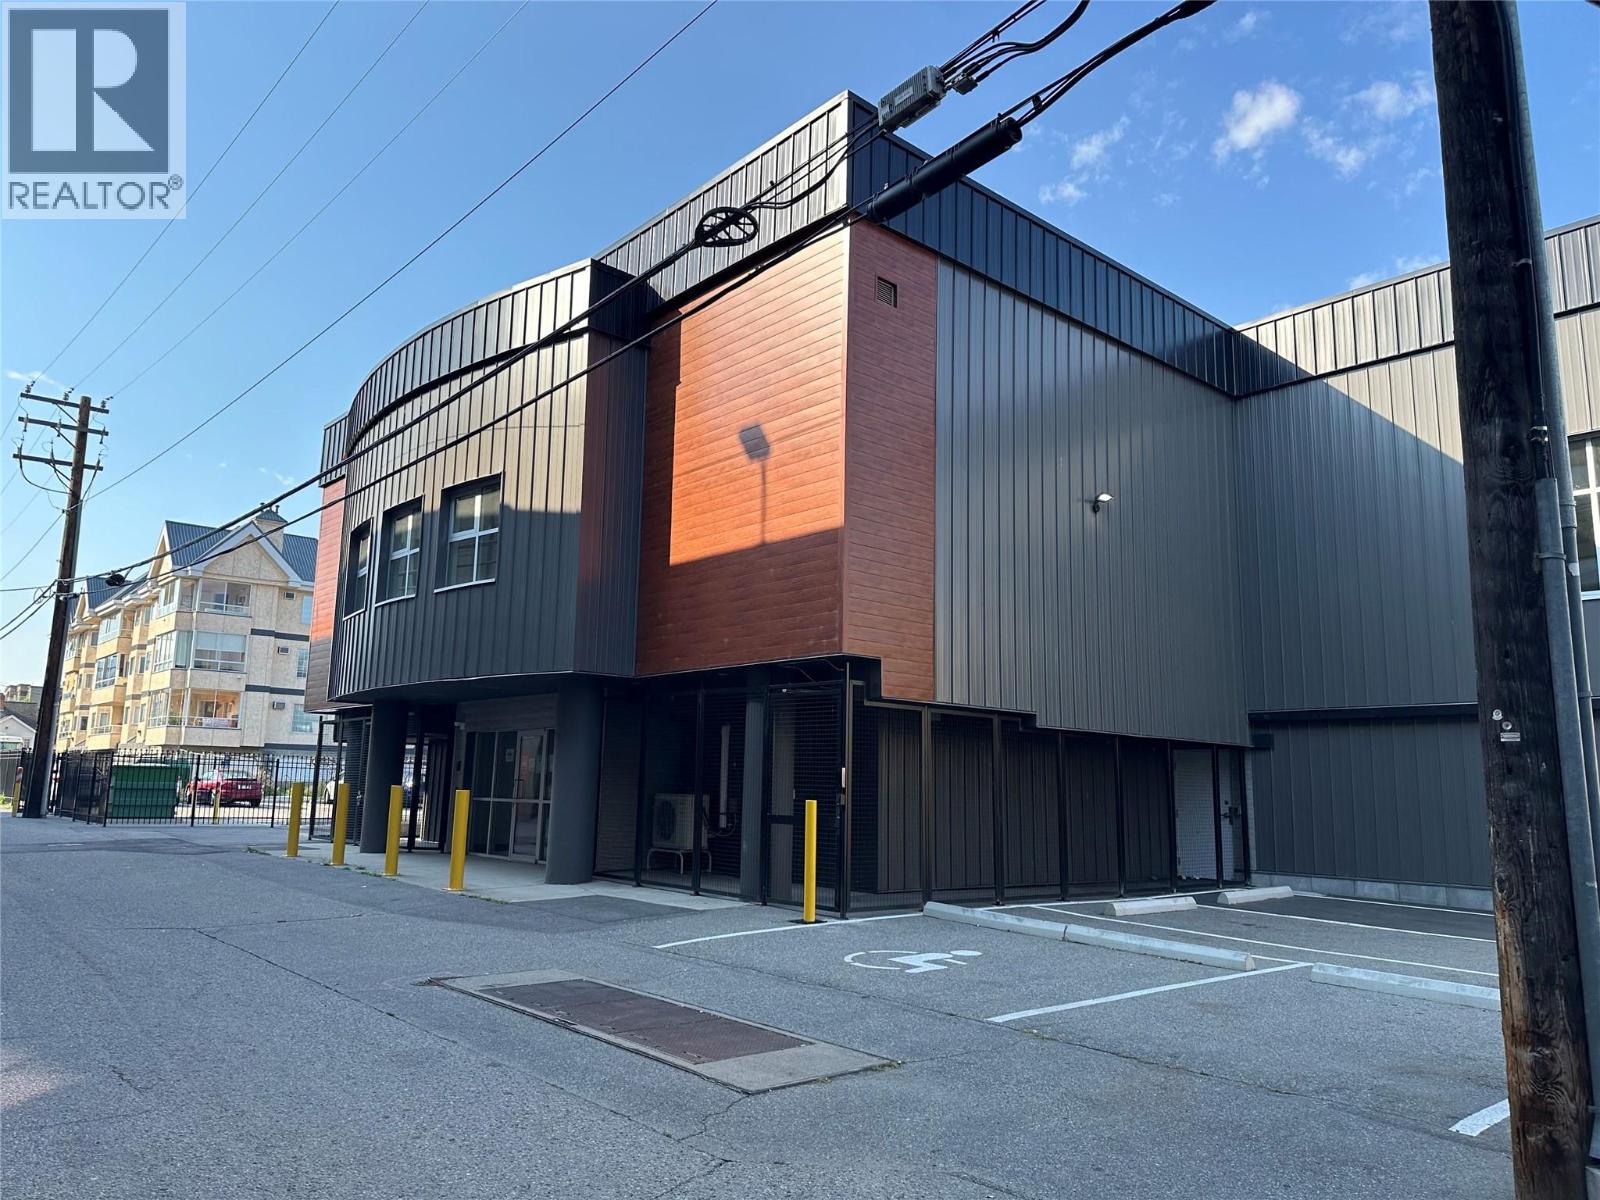
High-end downtown 957 SQFT of lease space. C5 Zoning allows for office, retail, brewery, daycare, commercial school, health services, yoga studio, fintess center and so much more. The building has had extensive renovations done to both the interior and exterior. $7.50/SQFT additional rent. On-site parking is available and additional storage for rent. This unit is ready for immediate occupancy. Call today for more details. (id:64133)
3038 10th Avenue
Keremeos, British Columbia
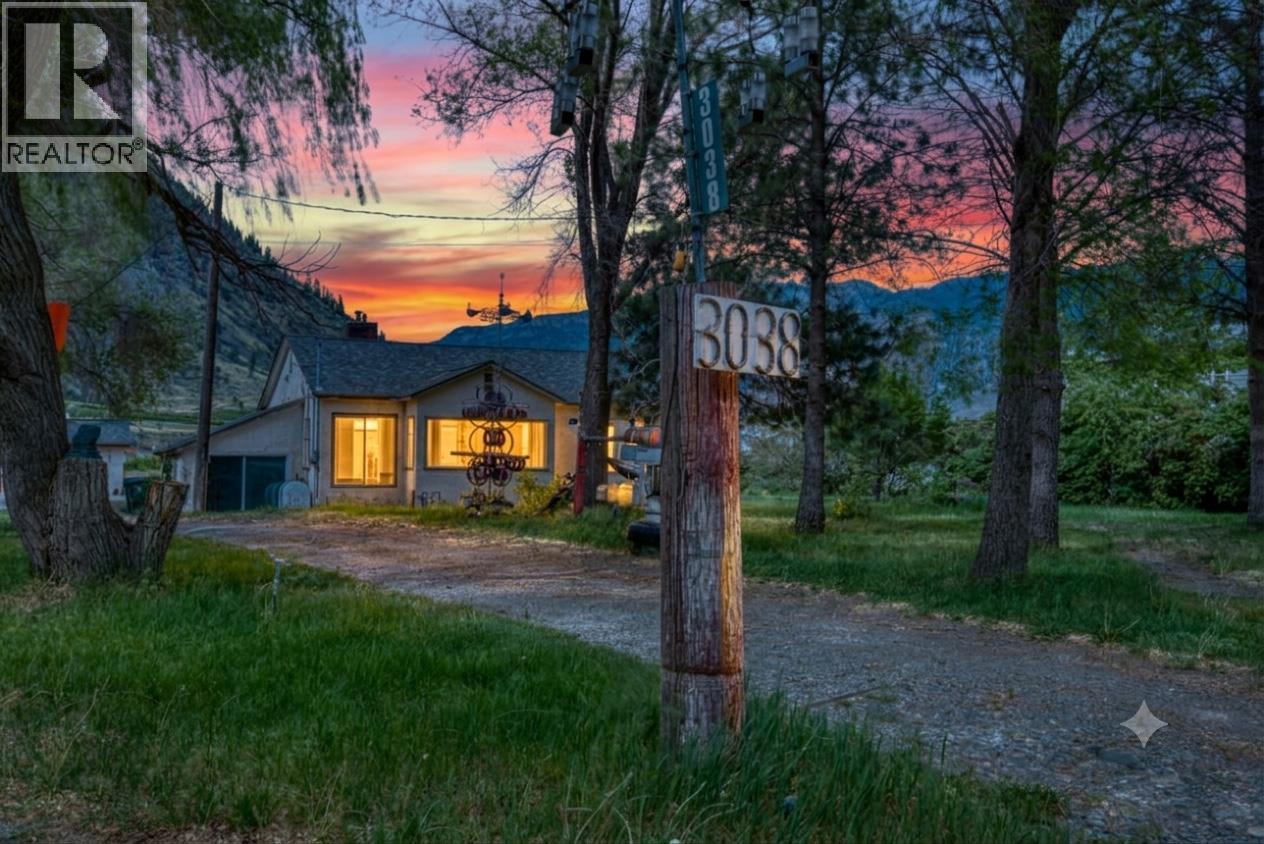
Tucked away in the desirable southwest corner of Keremeos-surrounded by stunning vistas, historic orchards, vineyards, and neighbouring horse farms-lies a property that hasn't been on the market in three generations. If you've been dreaming of the quiet, small-town life where you can roll up your sleeves and build real sweat equity, your search ends here. 1,700 sq ft rancher + cellar space. Built in 1946, parts of this house are very original, along with key mechanical upgrades including plumbing, electrical, furnace and roof. Some newer wood floors, and a high-end gas stove in the original kitchen. 1.5 baths are original. Large principal rooms with high ceilings. You’ll still need a modest budget to brighten up this home. Pancake flat 1.47 acre property measures approximately 169’ x 393’. There’s an outbuilding used in the past for chickens. 700 sq ft double door garage/shop with concrete floor and subpanel measures 28’ x 25’. Enough open parking for even the biggest collection of cars, trucks, boats and RVs. Only a 1/4 mile from the Village of Keremeos boundary lines, so only a short drive to town! This rare 1.47-acre property is ready for its next chapter. Grab your toolbelt, bring your ideas, and come see the incredible potential for yourself! A Note from the Neighbourhood: This is a peaceful, tight-knit farming community where neighbours still wave and the pace of life slows down. Holdings like this-held by the same family for decades-don't come up often. (id:64133)
664 Forrest Drive
Warfield, British Columbia
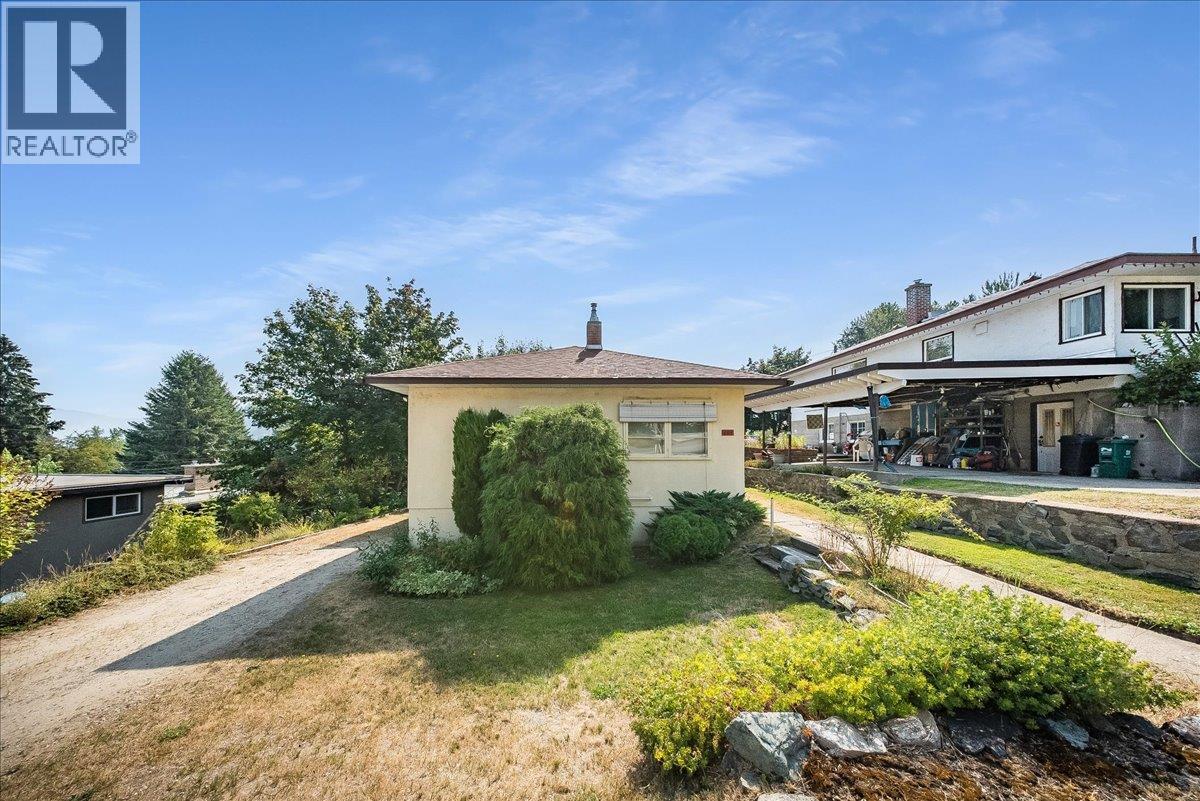
Opportunity is knocking in one of Warfield’s most desirable family neighborhoods! This spacious 4 bed, 2 bath home is packed with potential & offers an exciting opportunity for skilled renovators, investors or buyers looking to create a home that is truly their own. The main floor features a generous living room & dining room, kitchen, 2 bedrooms, full bathroom & plenty of storage throughout. Downstairs adds even more versatility with two additional bedrooms, an office, second bathroom, workshop and a huge laundry/utility room offering excellent potential for further development. With a spacious layout and plenty of room to reimagine and personalize, there is an incredible opportunity to build equity while creating a fantastic family home. Best of all is the location! Just minutes from Webster Elementary, the Warfield Pool, parks, and fantastic hiking and biking trails, this is a neighborhood where families can truly put down roots. Bring your ideas and your vision—there is so much potential here to create something special in an unbeatable Warfield location! (id:64133)
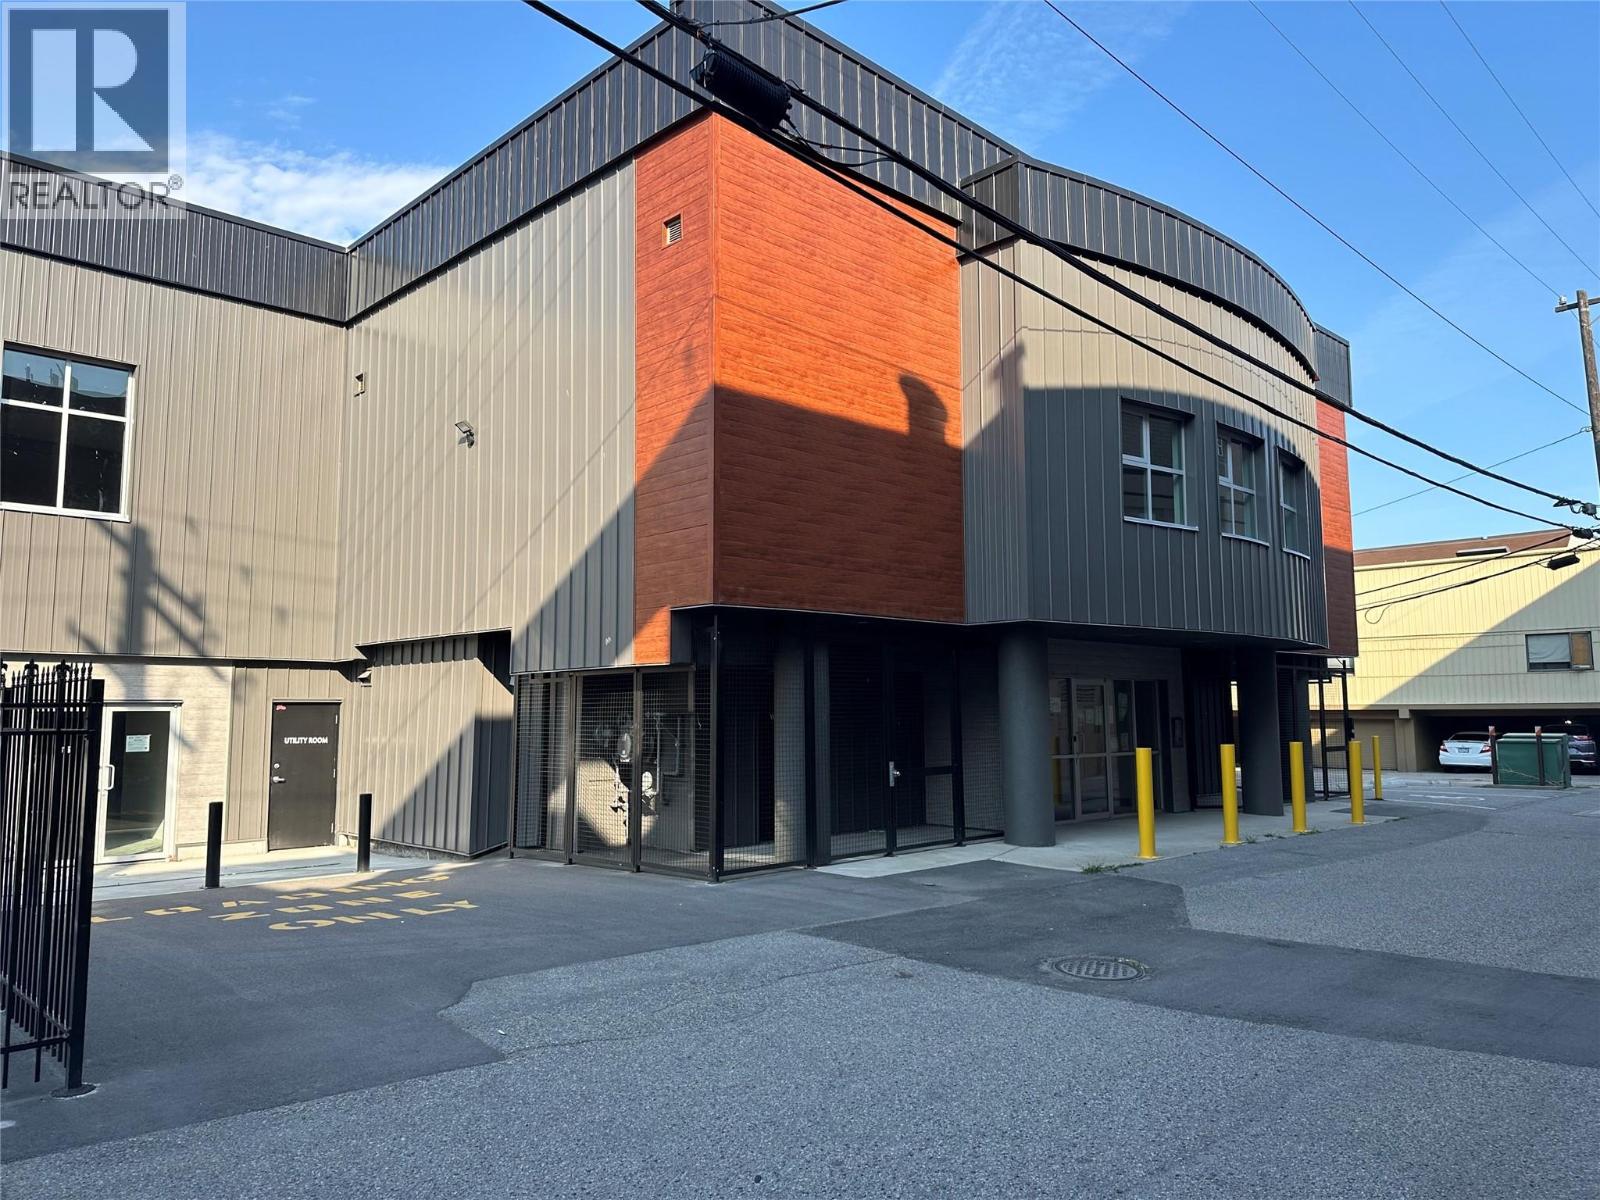
352 Winnipeg Street Unit# 119
Penticton, British Columbia
High-end downtown 2,461 SQFT of lease space. C5 Zoning allows for office, retail, brewery, daycare, commercial school, health services, fitness or yoga studio and so much more. The building has undergone extensive renovations to both the interior and exterior. $7.50/SQFT additional rent. On-site parking available and additional storage for rent. This unit is ready for immediate occupancy. Call today for more details. (id:64133)
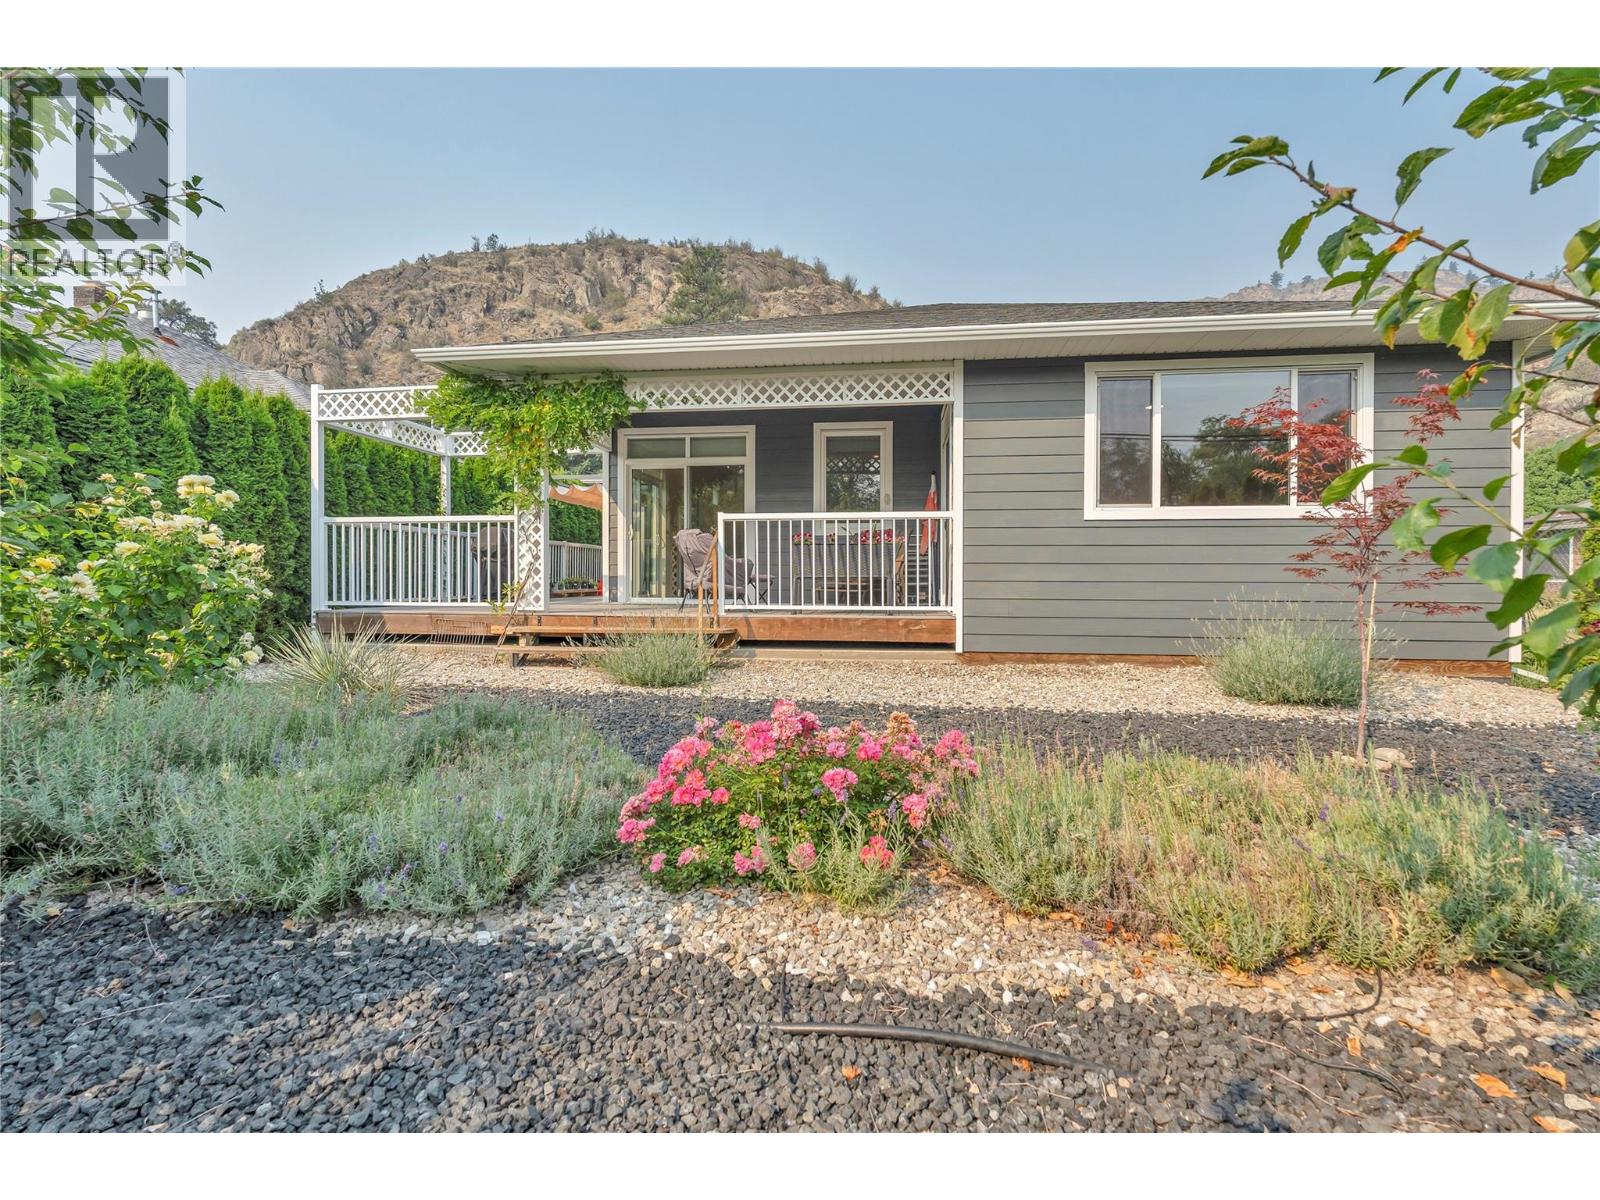
6753 Hillside Place
Oliver, British Columbia
Visit REALTOR website for additional information. Established gardens frame this 2018-built, single-level rancher in Oliver, BC, set on a quiet no-through road. The 1,511 sq. ft. home offers three bedrooms, two full bathrooms, no interior stairs, and a practical layout for everyday living. At the centre of the home, the kitchen offers extensive cabinetry, a large island with seating and cooktop, pantry, wine fridge, built-in double oven, and new dishwasher, with direct access to the deck. The adjoining living area has a fireplace. The primary bedroom has an ensuite and semi-private deck access, while two additional bedrooms, a second full bathroom, dedicated laundry room, mudroom, and multiple storage closets complete the interior. Outside, the fully fenced yard is framed by mature cedars, fruit trees, garden beds, and flowering plantings. A spacious patio with a metal-roofed gazebo and wraparound decks create inviting space to relax or entertain. Central air conditioning, forced-air natural gas heating, on-demand tankless hot water, central vacuum, water softener, and 200-amp service add everyday comfort. The attached double garage has an automatic overhead door, infrared sauna, and storage, while the driveway provides additional parking. A well-kept Oliver home with convenient access to town amenities, parks, trails, golf, and local wineries. (id:64133)
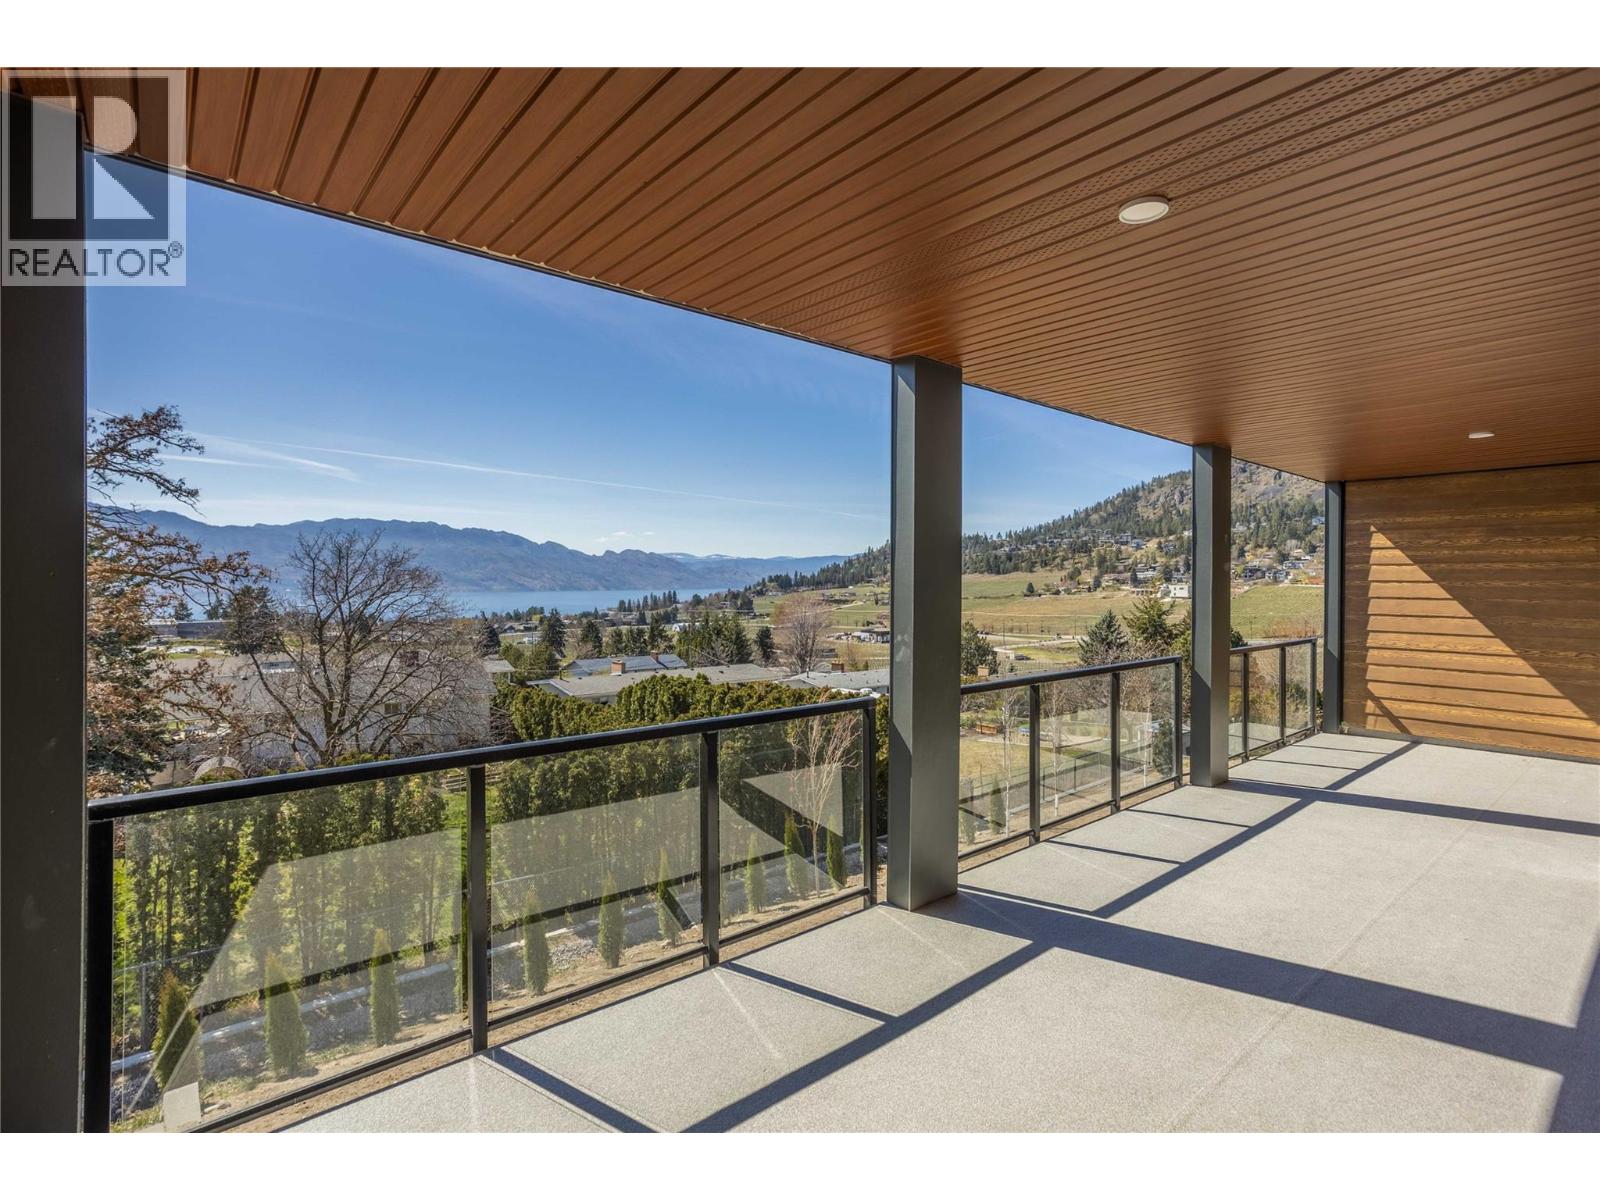
2760 Olalla Road Unit# 206
West Kelowna, British Columbia
Luxury 2 bed 2 bath brand new move-in-ready condo at Lakeview Village Residences in Lakeview Heights is 1069 sq. ft. with an additional 307 sq. ft. deck. This is a great floorplan with views towards Mount Boucherie Winery and Okanagan Lake from your large deck. No neighbours above and exceptional deck space to watch the world go by. Elevated modern & cozy interiors featuring warm whites and oak accents. 9"" smooth finish ceilings provide a spacious, light and airy feel. Custom designed Veneta Cucine cabinets imported directly from Italy with an oversized island that's extra deep to accommodate comfortable counter seating. Spa inspired, custom designed ensuite with Italian vanities that include built in vanity mirror lighting and accent shelving. Heated floor in the ensuite. This is one of four units at the top of the two storey wing, facing the lake. Amenities include a heated swimming pool, hot tub, health club, roof top & community gardens, indoor greenhouse, dog wash station, and walking trails through neighbouring vineyards. You are a short walk from the shops at the Lakeview Village Mall, including Nesters Supermarket, liquor store, and various other stores and offices. The West Kelowna Wine Trail, nearby, with wineries, brewpubs and restaurants plus biking , beaches and golf nearby. It's just a short drive to all the amenities of downtown Kelowna and West Kelowna. One indoor parking spot. (id:64133)
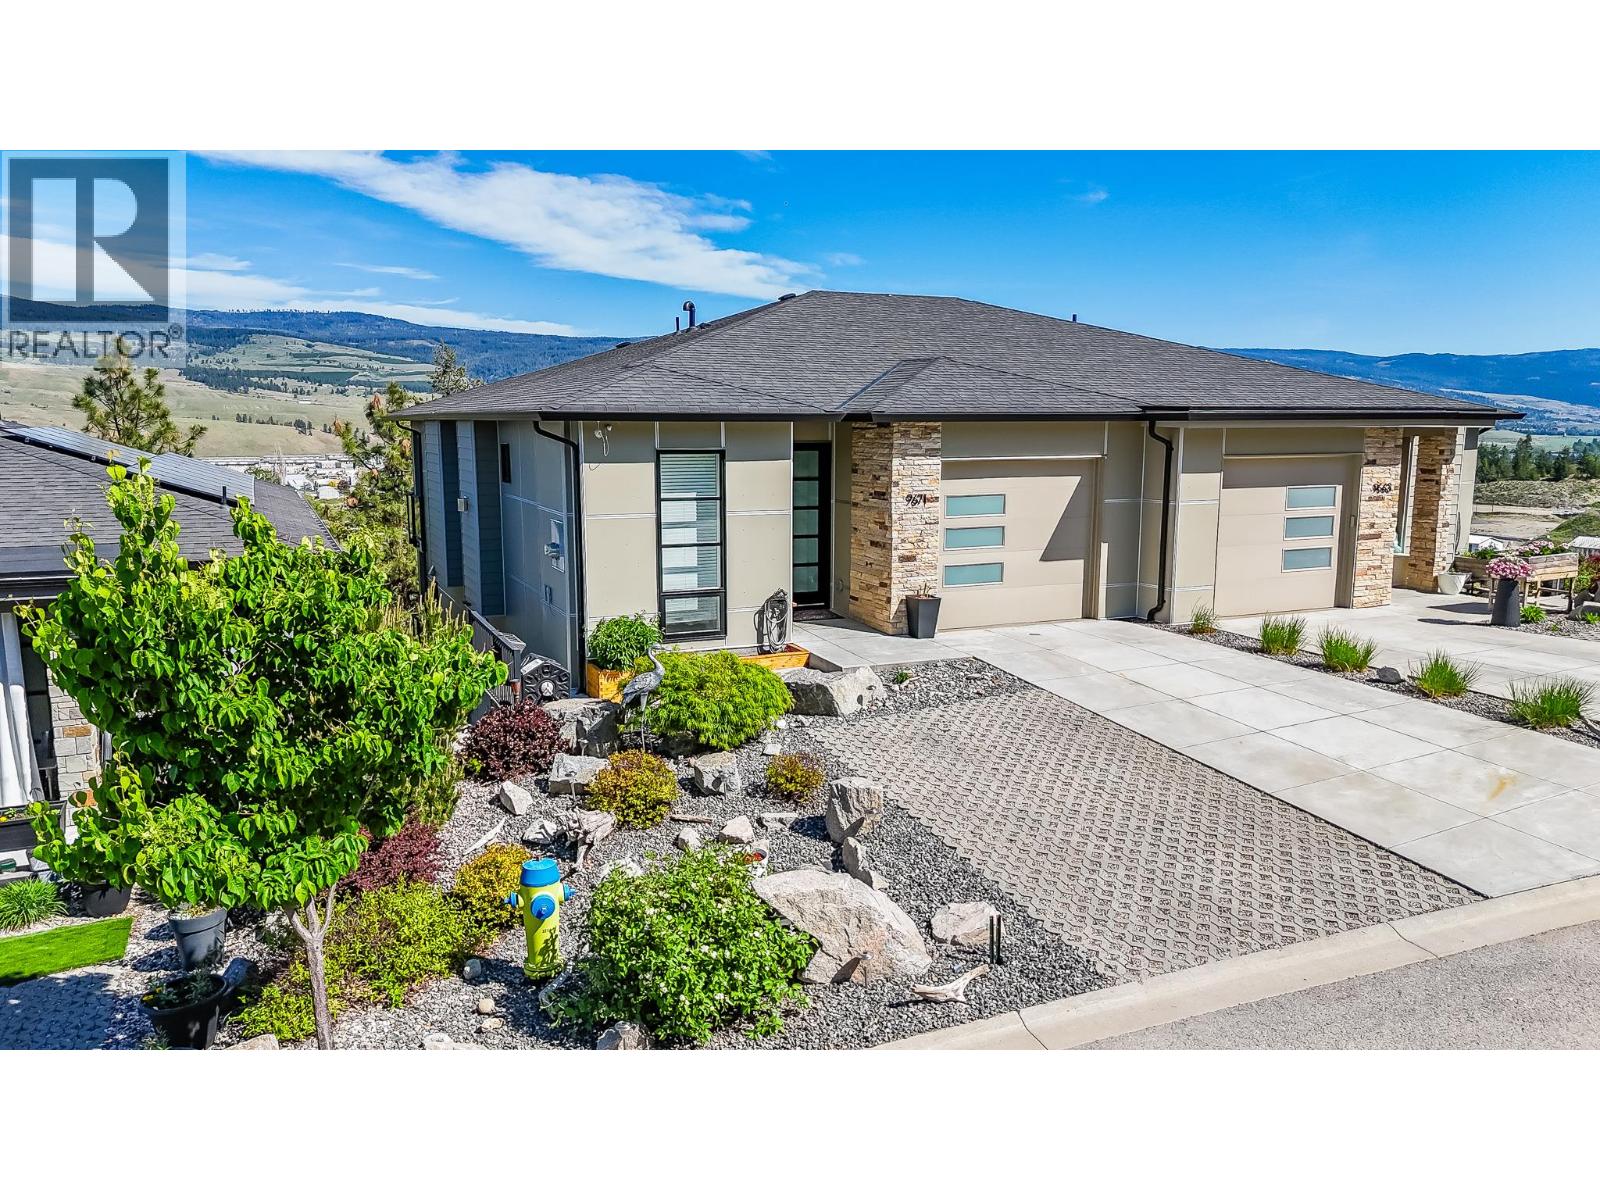
9671 Celeste Road
Lake Country, British Columbia
Visit REALTOR website for additional information. This impressive 3,269 sq ft semi detached home with a walkout basement is perfectly positioned in one of Lake Country's most desirable neighbourhoods, offering an exceptional Okanagan lifestyle. Surrounded by natural beauty, you are just minutes from hiking and biking trails including Spion Kop and the Okanagan Rail Trail, where panoramic lake views and year round recreation are right at your doorstep. The new Lake Country Bike Park is also nearby, creating a fun and modern space for all ages and skill levels. Families will appreciate being in the sought after Davidson Road Elementary catchment, while the close proximity to the Lakestone district adds long term value with future direct access to tennis courts, parks, and community spaces. Ideally located between Kelowna and Vernon, this area offers a quiet community feel with easy access to shopping, restaurants, the airport, and UBCO. Formerly a show home and only lived in for five years, this home features 4 bedrooms and 4 bathrooms, with 9 foot ceilings, two living areas, and incredible 180 degree views of the valley, farms, town, and lake. Enjoy two decks, a walkout backyard, hot tub, and low maintenance landscaping designed for easy living. (id:64133)

Mark Gidden
Realtor/Founder

Lloyd Taverner
Realtor/Senior Partner
Interested?
Contact us for more information
Your Favourites
No Favourites Found

