


$389,000Maintenance, Insurance, Ground Maintenance, Sewer, Waste Removal, Water
$255 Monthly
Maintenance, Insurance, Ground Maintenance, Sewer, Waste Removal, Water
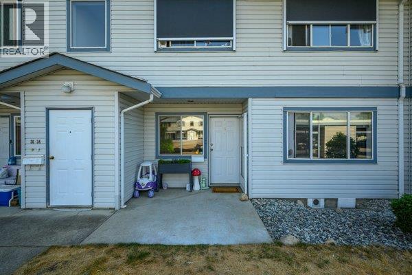
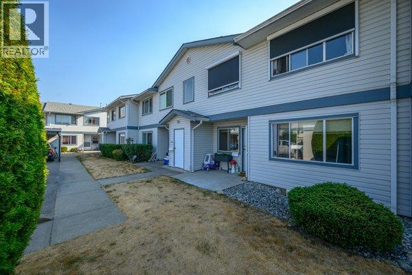
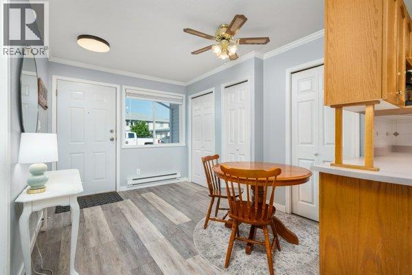
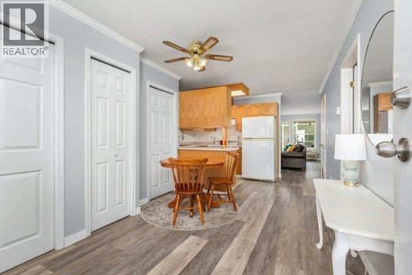
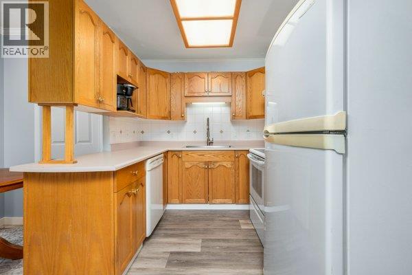
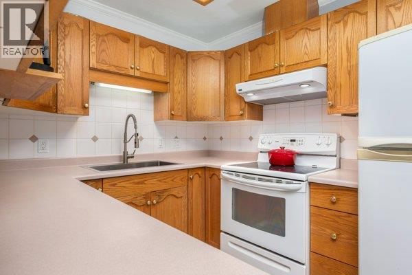
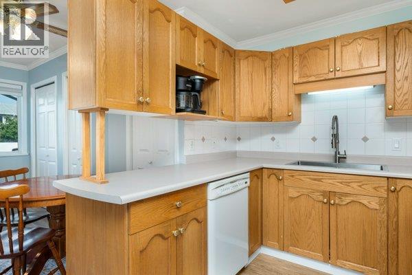
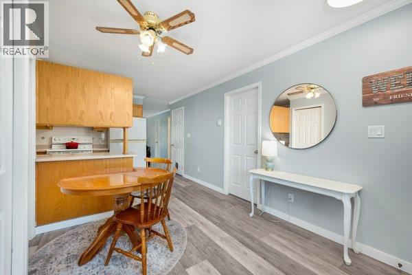
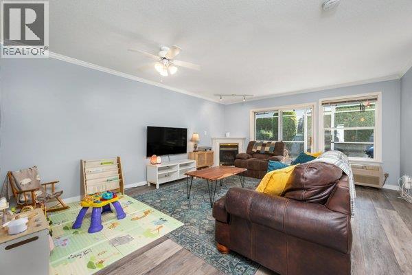
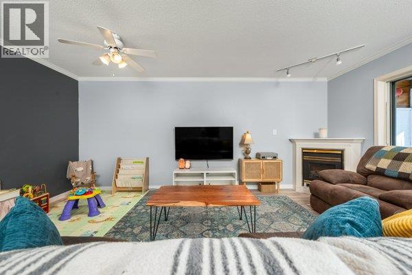
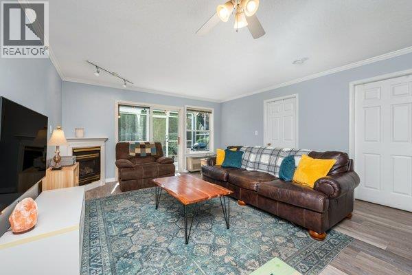
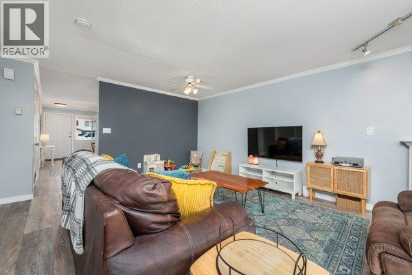
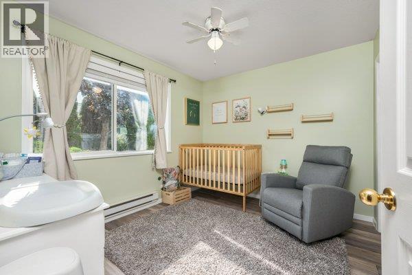
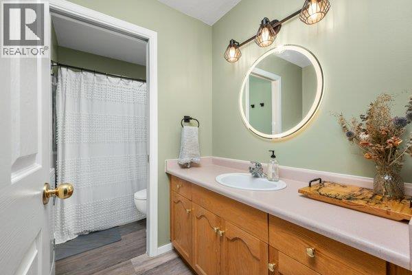
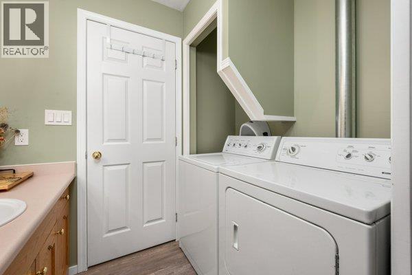
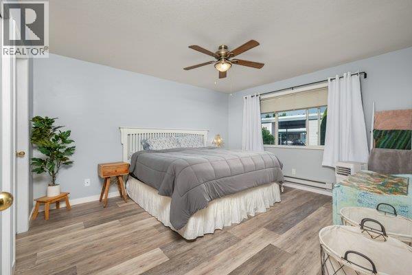
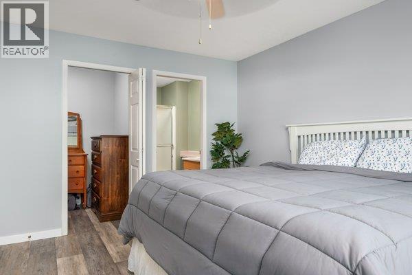
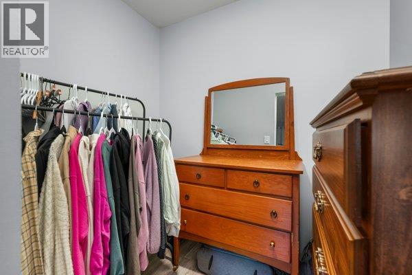
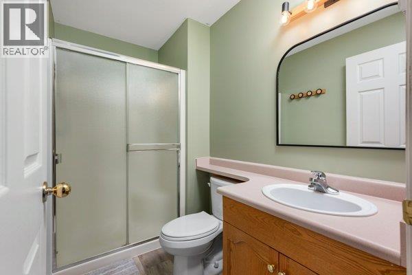
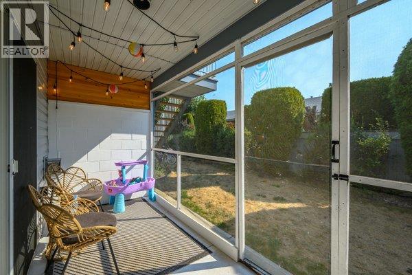
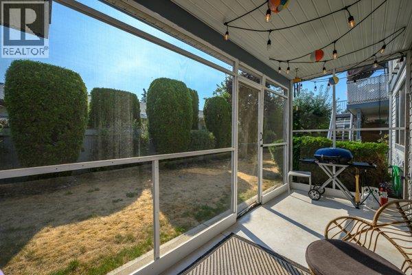
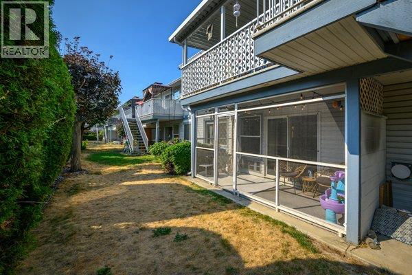
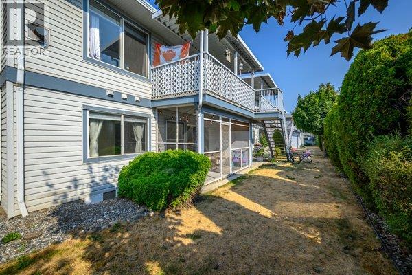
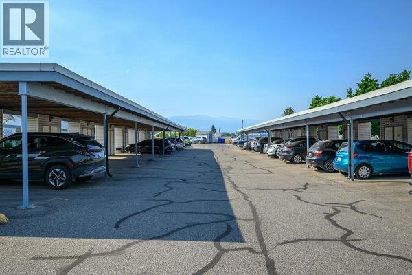
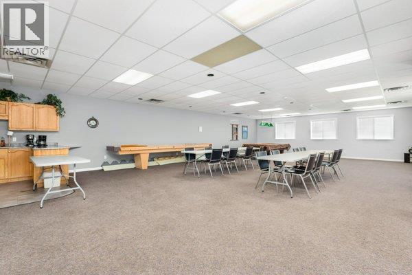
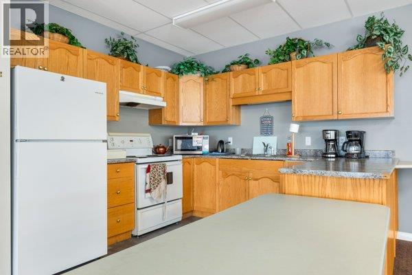
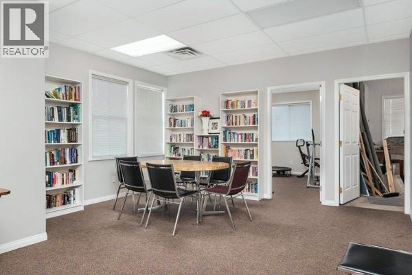
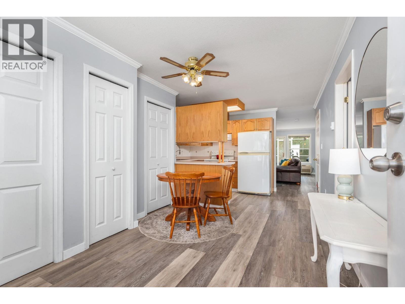
$255 MonthlyWelcome to Unit #33 in Skyway Village. This level-entry, no-stairs home features 2 bedrooms and 2 bathrooms, complete with a storage locker and parking spot (#15), located near your front door to make carrying in your shopping easily. The living room includes a cozy gas fireplace and sliding doors that open to a private covered patio offering a quiet space to relax. The practical galley kitchen offers useful cupboard space and sits right next to the dining area. The primary bedroom includes a 3-piece ensuite with a walk-in shower, alongside a well-sized second bedroom and a main bathroom with in-suite laundry. Centrally located close to shopping, recreation, transit and Harwood Elementary, there is plenty of guest parking right outside your door. This semi-gated community also offers a clubhouse with a games area, workshop, and kitchen that can be rented for private events. With low strata fees and a pet-friendly policy, this is a great opportunity to enter the market or retire comfortably. (id:64133)
Open House
This property has open houses!
11:00 am
Ends at:1:00 pm
-
Property Details
MLS® Number 10396859 Property Type Single Family Neigbourhood Harwood Community Name Skyway Village CommunityFeatures Pet Restrictions, Pets Allowed With Restrictions StorageType Storage, Locker -
Building
Bathroom Total 2 Bedrooms Total 2 Appliances Refrigerator, Dishwasher, Dryer, Range - Electric, Washer Constructed Date 1994 Construction Style Attachment Attached Cooling Type Window Air Conditioner Flooring Type Vinyl Heating Fuel Electric Heating Type Baseboard Heaters Roof Material Asphalt Shingle Roof Style Unknown Stories Total 1 Size Interior 1,044 Sqft Type Row / Townhouse Utility Water Municipal Water Parking
Covered -
Land
Acreage No Sewer Municipal Sewage System Size Total Text Under 1 Acre -
Rooms
Level Type Length Width Dimensions Main Level 4pc Bathroom 10'6'' x 4'10'' Main Level Bedroom 10'6'' x 9'4'' Main Level 4pc Ensuite Bath 4'11'' x 8'5'' Main Level Primary Bedroom 14'0'' x 12'1'' Main Level Dining Room 9'4'' x 11'6'' Main Level Kitchen 12'10'' x 8'11'' Main Level Living Room 17'8'' x 14'5''

Mark Gidden
Realtor/Founder

Lloyd Taverner
Realtor/Senior Partner
Your Favourites
No Favourites Found

The trademarks REALTOR®, REALTORS®, and the REALTOR® logo are controlled by The Canadian Real Estate Association (CREA) and identify real estate professionals who are members of CREA. The trademarks MLS®, Multiple Listing Service® and the associated logos are owned by The Canadian Real Estate Association (CREA) and identify the quality of services provided by real estate professionals who are members of CREA. The trademark DDF® is owned by The Canadian Real Estate Association (CREA) and identifies CREA's Data Distribution Facility (DDF®)
August 05 2026 10:28:21
Association of Interior REALTORS®

