


$849,000Maintenance, Reserve Fund Contributions, Insurance, Other, See Remarks
$1,200 Yearly
Maintenance, Reserve Fund Contributions, Insurance, Other, See Remarks
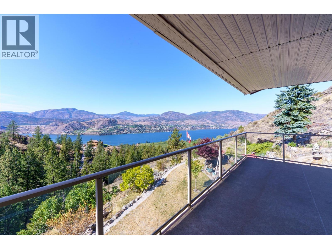
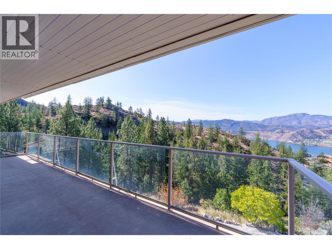
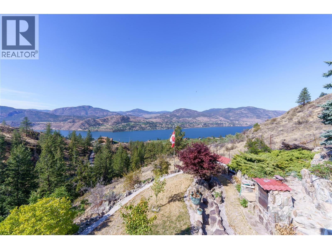
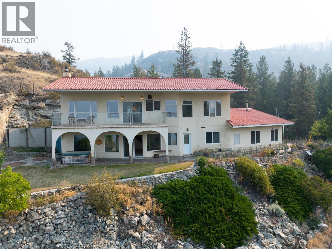
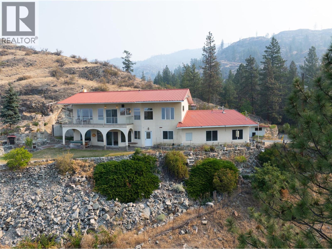
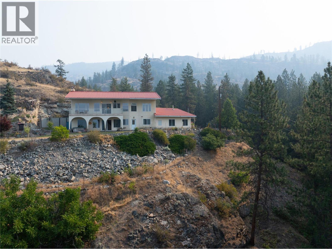
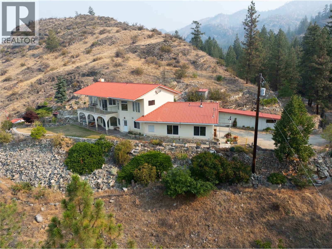
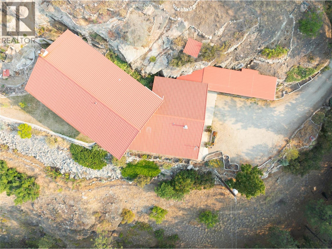
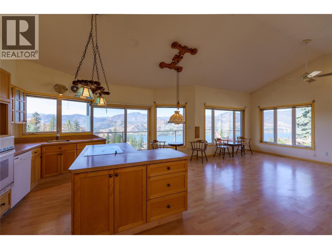
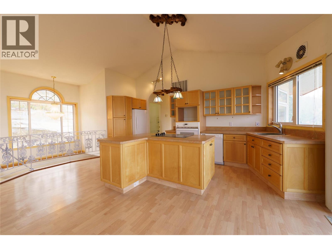
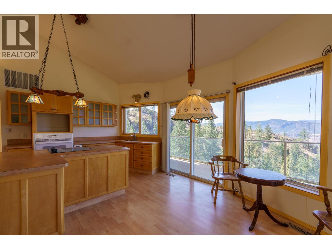
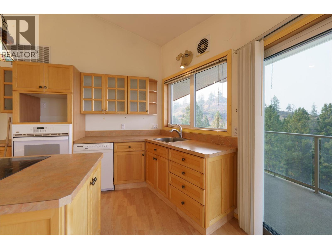
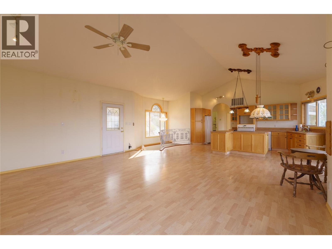
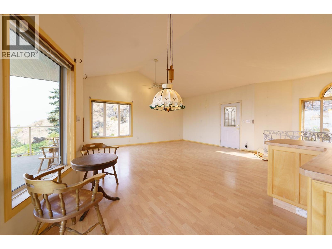
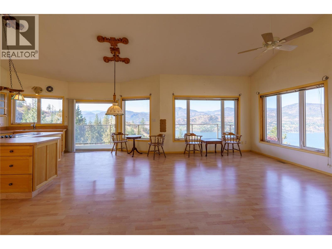
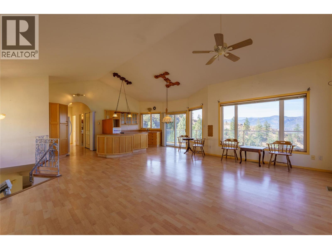
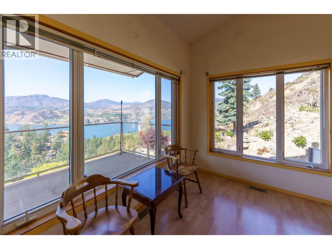
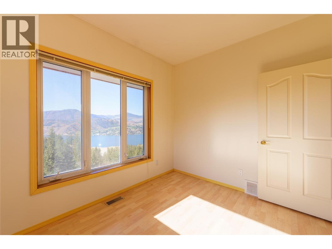
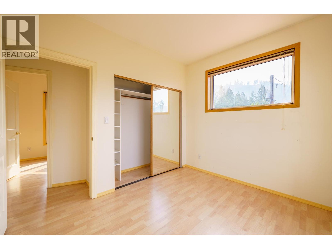
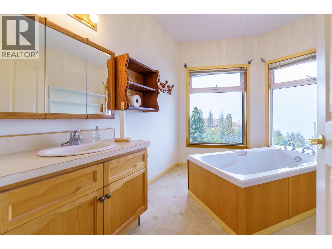
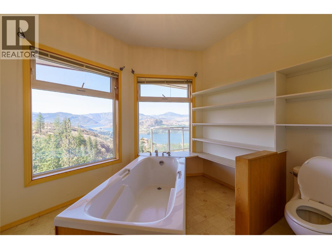
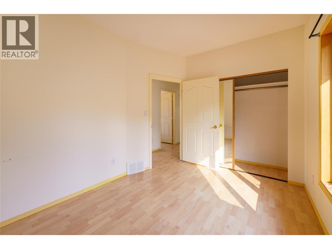
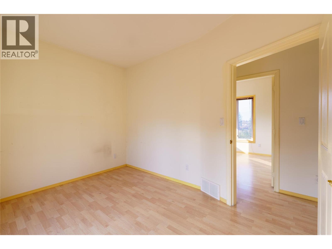
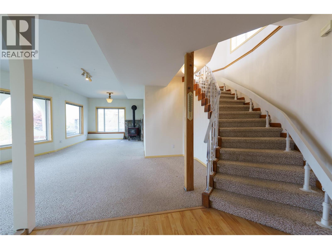
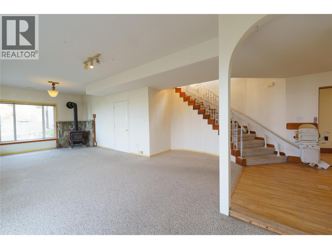
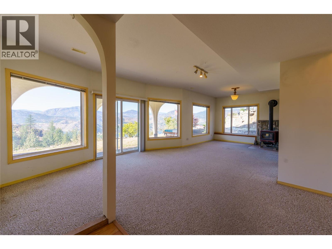
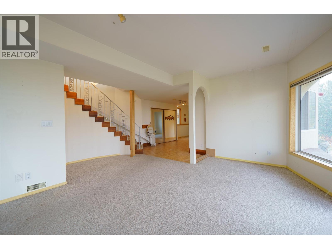
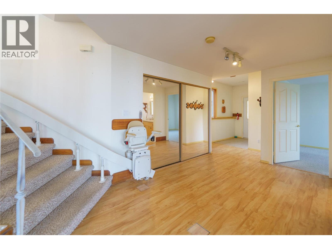
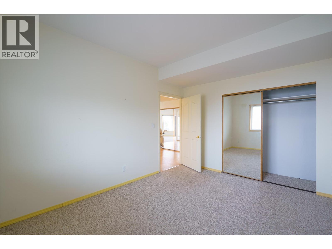
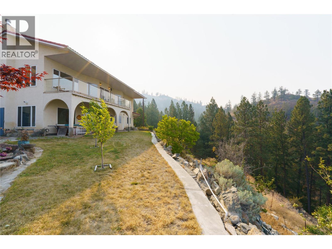
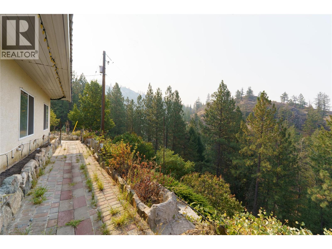
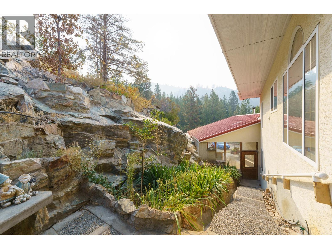
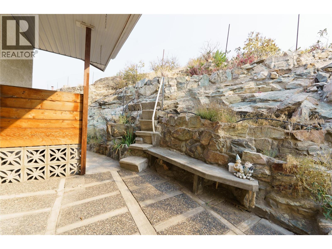
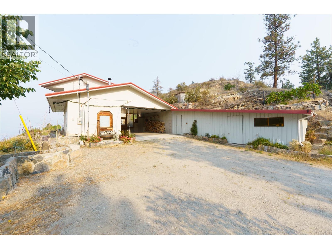
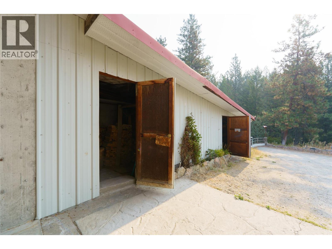
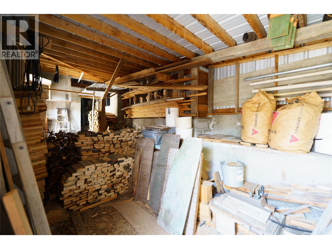
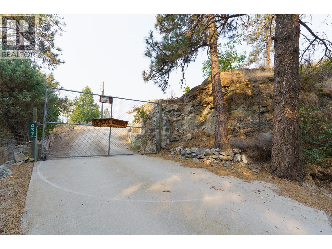
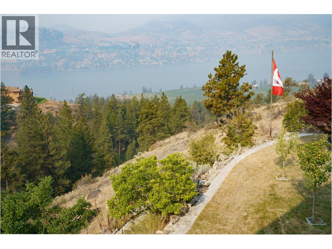
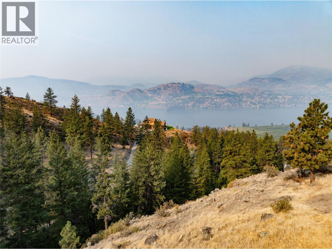
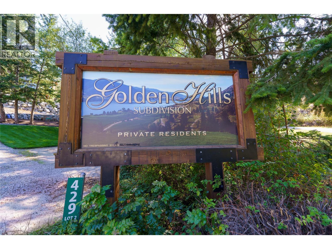
$1,200 YearlyHave you been searching for that private, peaceful, retreat of a home, with panoramic lake and mountain views, to start the next chapter of your life in? This 3 bedroom home is perched atop the Golden Hills community which provides each of the 16 owners a .5 acre lot in their 180 acre property. Crafted as a dream retirement retreat, the property captures everything people imagine when they picture an Okanagan lifestyle: privacy, quiet, and sweeping views over vineyards and out to Skaha Lake visible from nearly every room. Just under 2,000 sq. ft, the home offers solid construction, easy maintenance, and exceptional care throughout the years. The layout is warm and functional and of course highlights the views out to Skaha Lake. A metal roof was installed at original construction offering a worry free product for decades to come! This is your chance to secure a private Okanagan retreat with unbeatable views, solid bones, and endless potential all just a 10 minute drive to Okanagan Falls and a 20 minute drive to downtown Penticton. Whether you’re downsizing, relocating, or dreaming of a quieter life, 437 Matheson Road offers a rare opportunity to step into a home with heart, history, and a chance to make it your own. Maintenance fees are just $100/month (paid annually). Bring your pets, bring your ideas, and bring your vision; a few cosmetic updates would make this home shine! Call today to book a showing on this rare opportunity home! (id:64133)
-
Property Details
MLS® Number 10398529 Property Type Single Family Neigbourhood Eastside/Lkshr Hi/Skaha Est Community Name Golden Hills AmenitiesNearBy Recreation CommunityFeatures Pets Allowed With Restrictions Features Private Setting, Central Island, Balcony ParkingSpaceTotal 5 ViewType Lake View, Mountain View -
Building
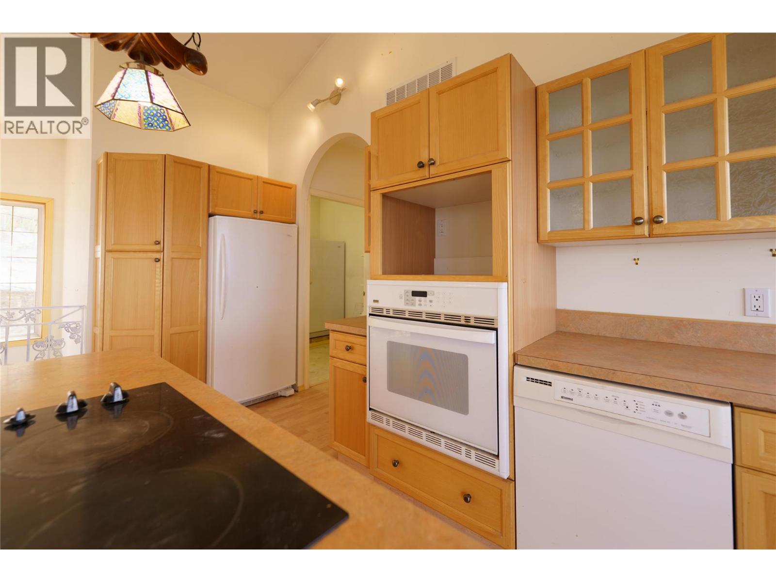
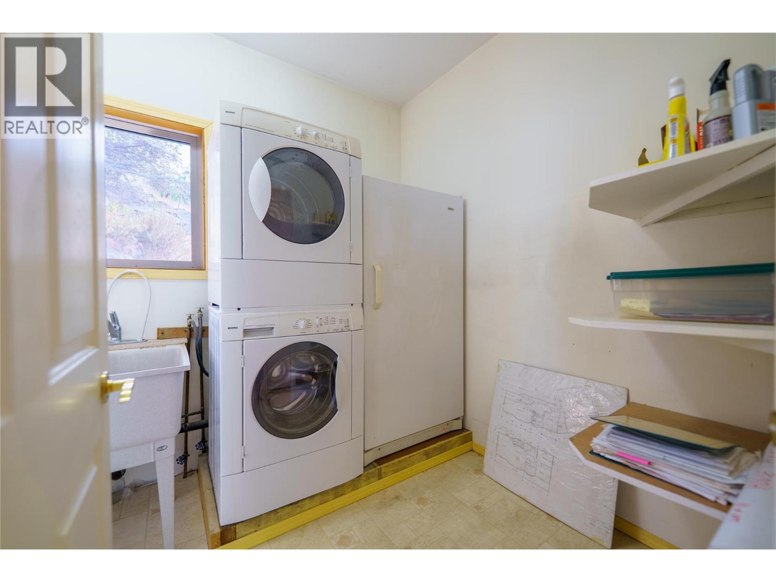
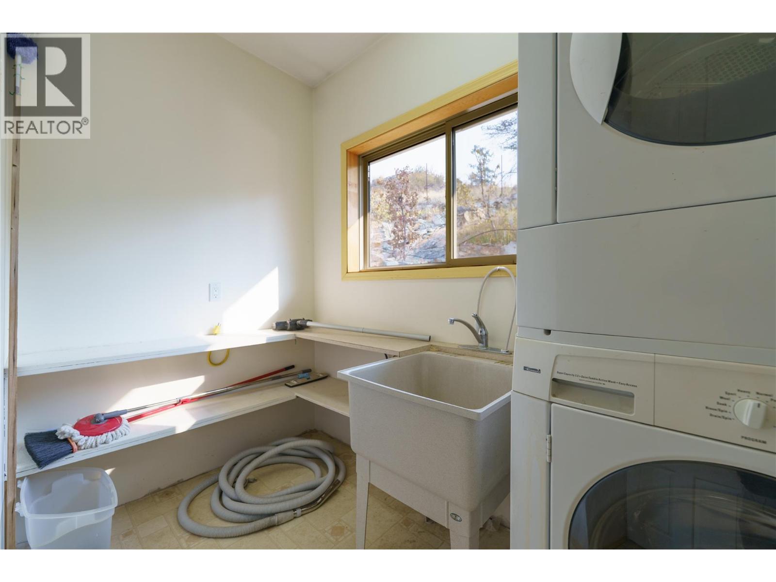
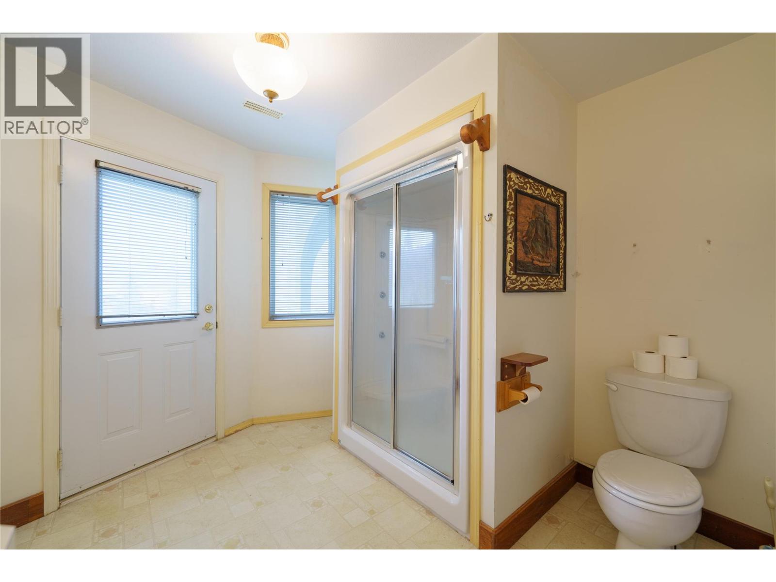
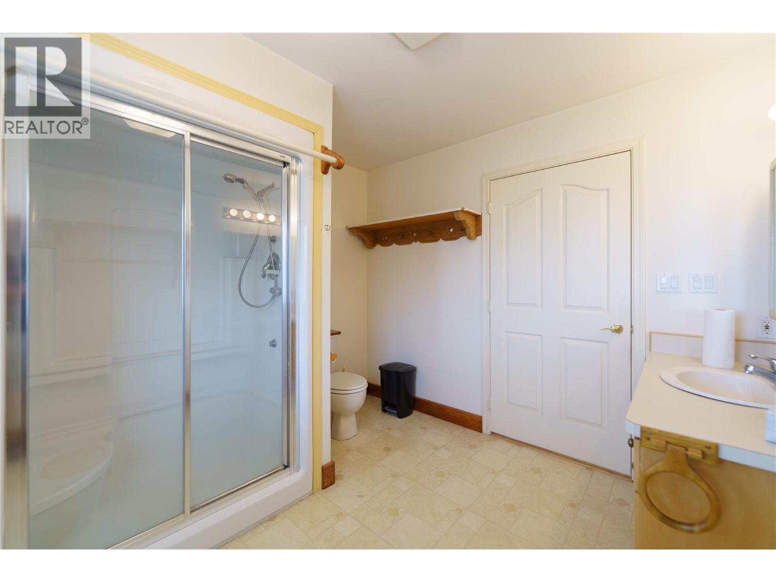
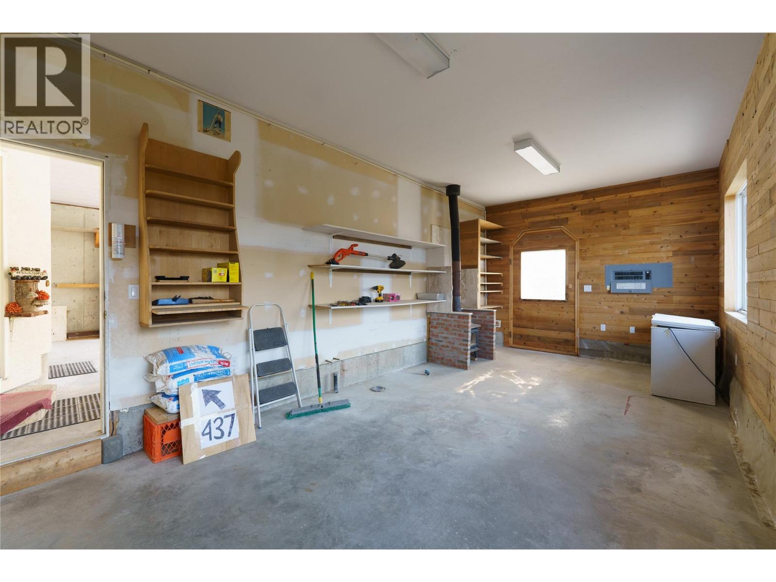
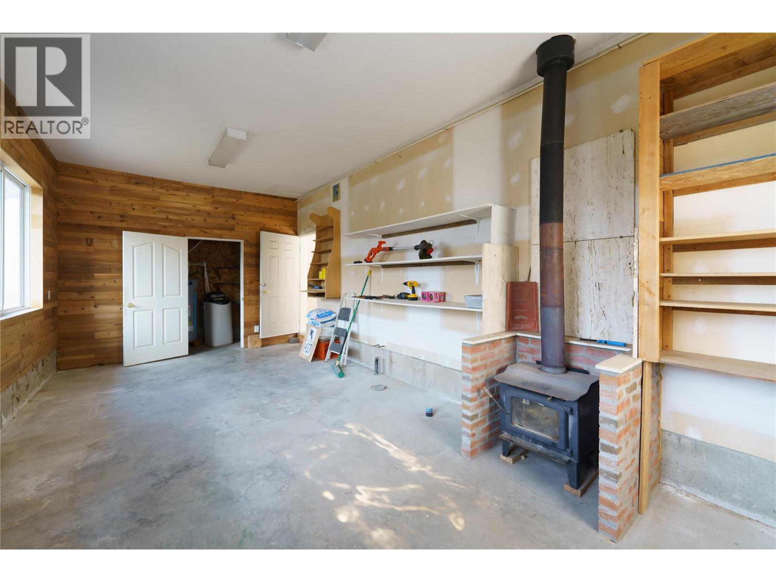
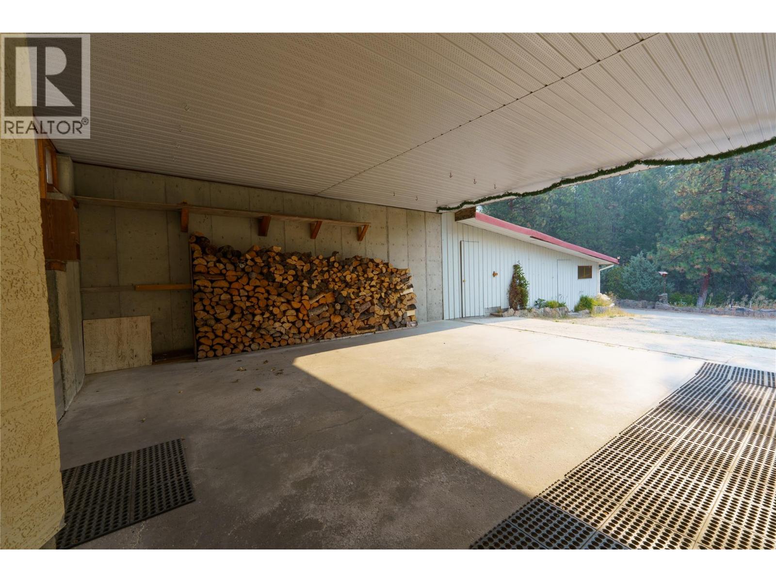
Bathroom Total 2 Bedrooms Total 3 Appliances Refrigerator, Cooktop, Dishwasher, Oven - Electric, Freezer, Washer & Dryer, Water Softener Constructed Date 2001 Construction Style Attachment Detached Cooling Type Central Air Conditioning Exterior Finish Stucco Fireplace Present Yes Fireplace Total 1 Fireplace Type Free Standing Metal Flooring Type Carpeted, Ceramic Tile, Laminate Heating Fuel Electric, Wood Heating Type Forced Air, Stove Roof Material Metal Roof Style Unknown Stories Total 2 Size Interior 1,969 Sqft Type House Utility Water Well Parking
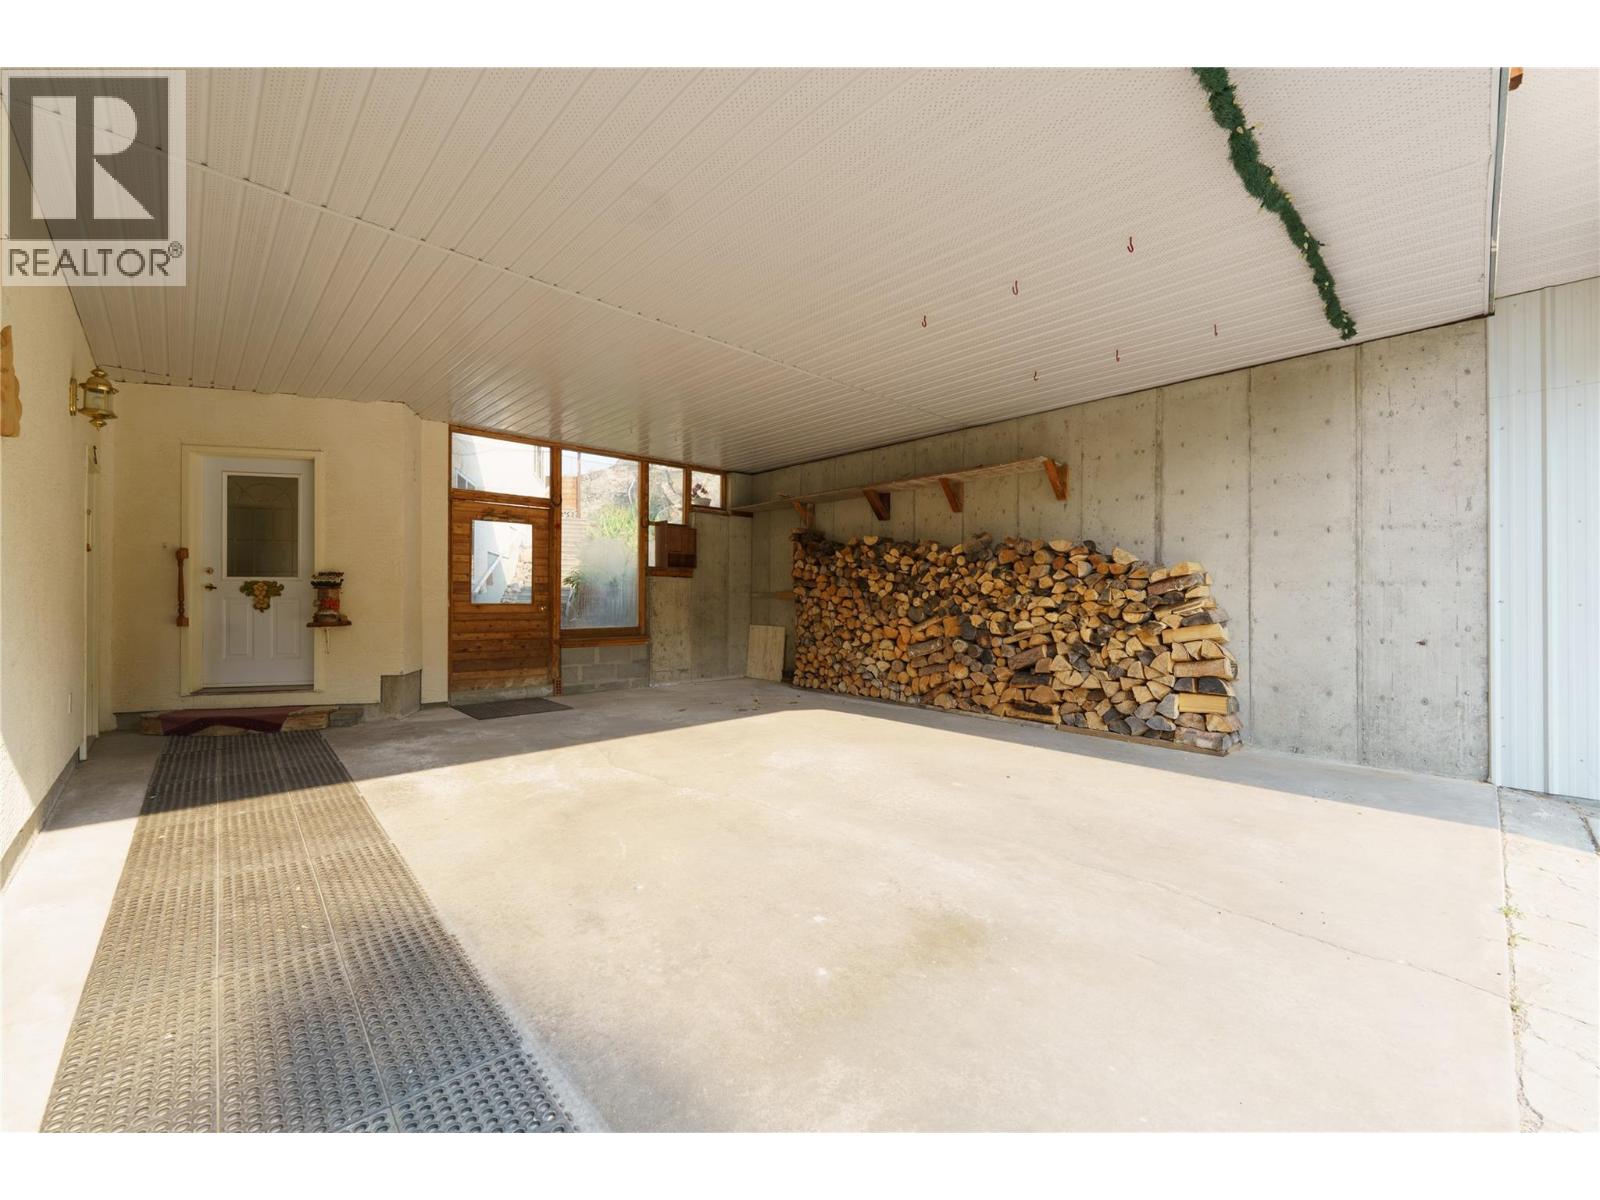
Carport -
Land
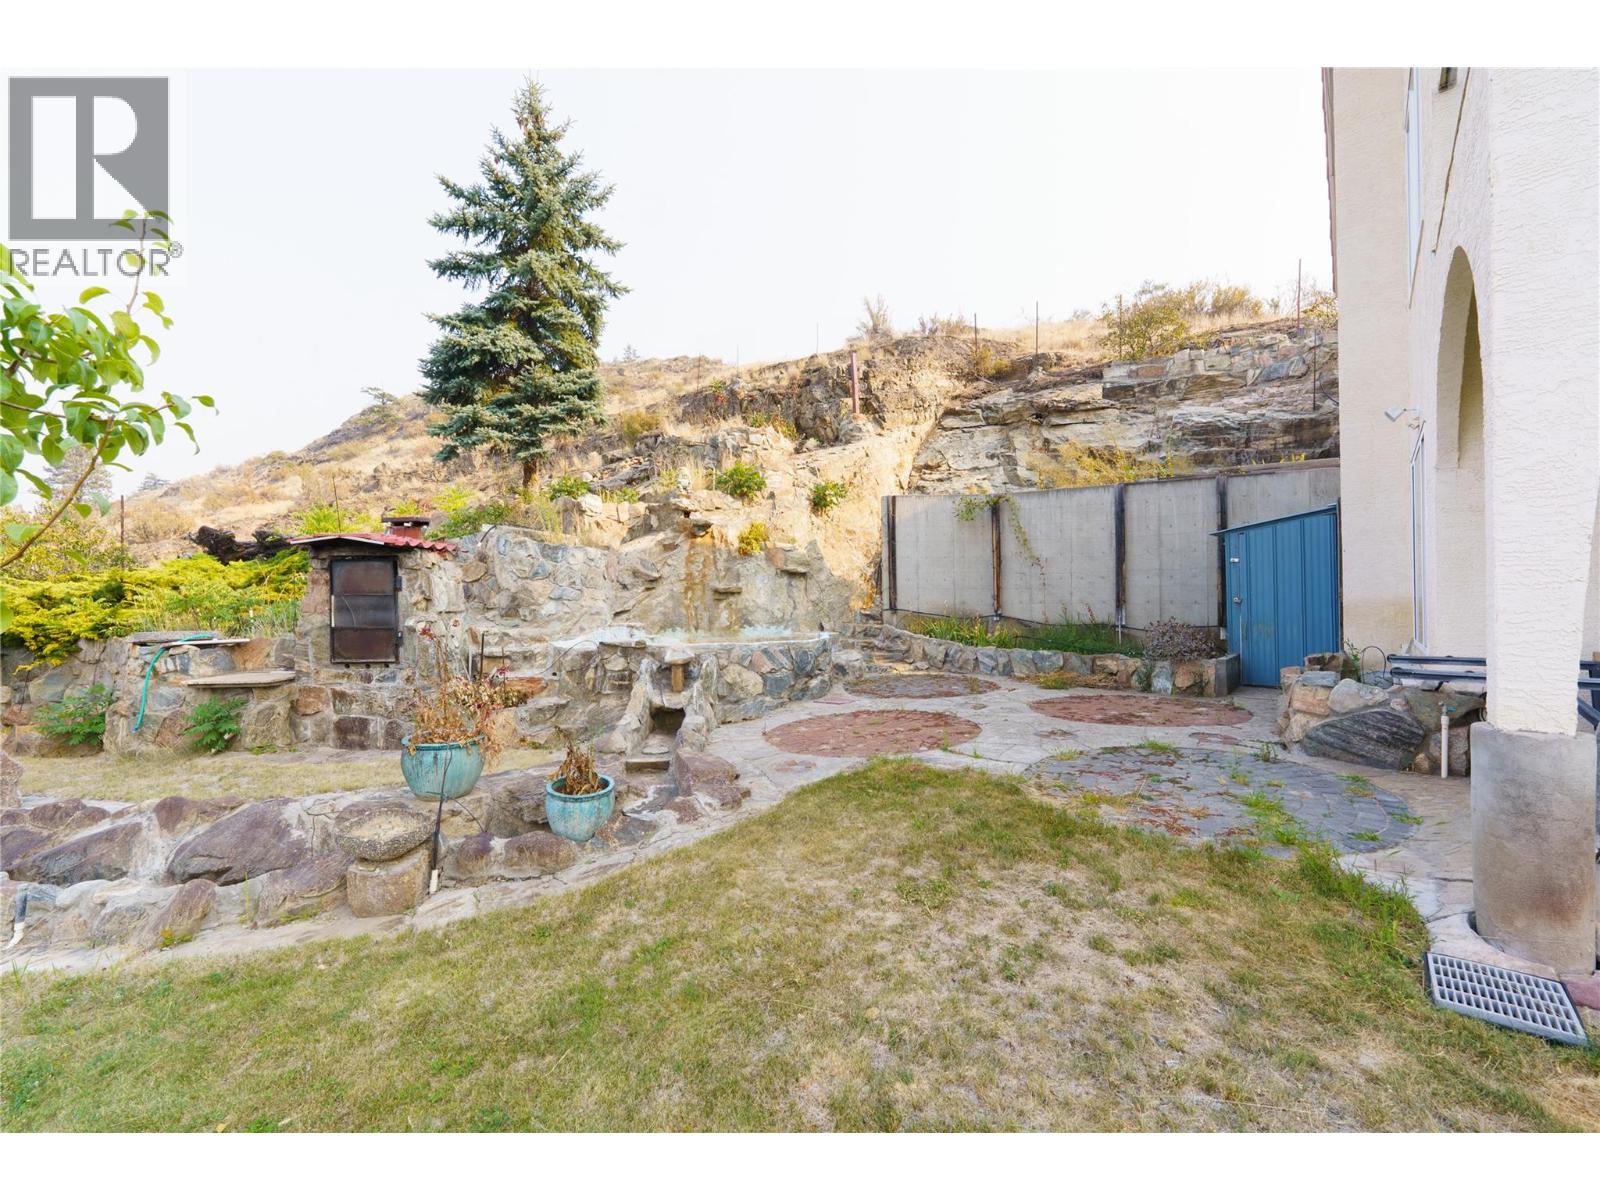
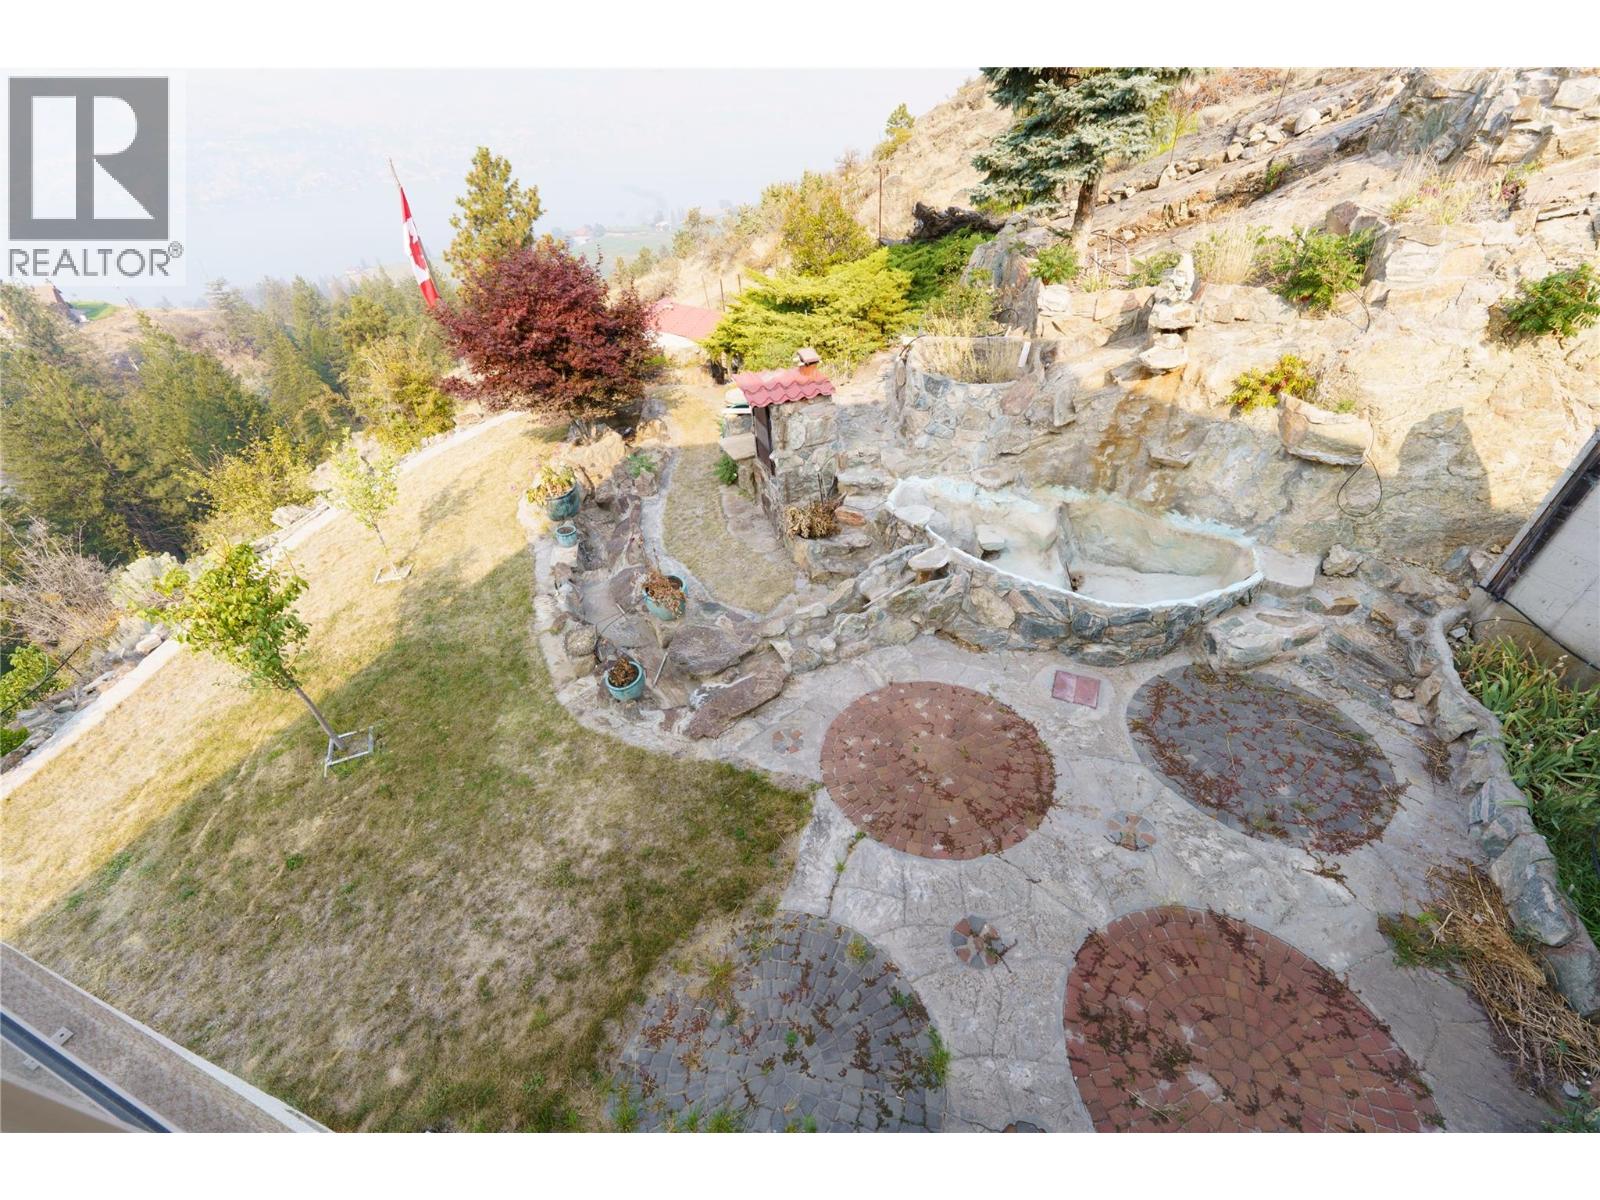
Acreage No Fence Type Fence, Page Wire Land Amenities Recreation Landscape Features Landscaped, Underground Sprinkler Sewer Septic Tank Size Irregular 0.5 Size Total 0.5 Ac|under 1 Acre Size Total Text 0.5 Ac|under 1 Acre -
Rooms
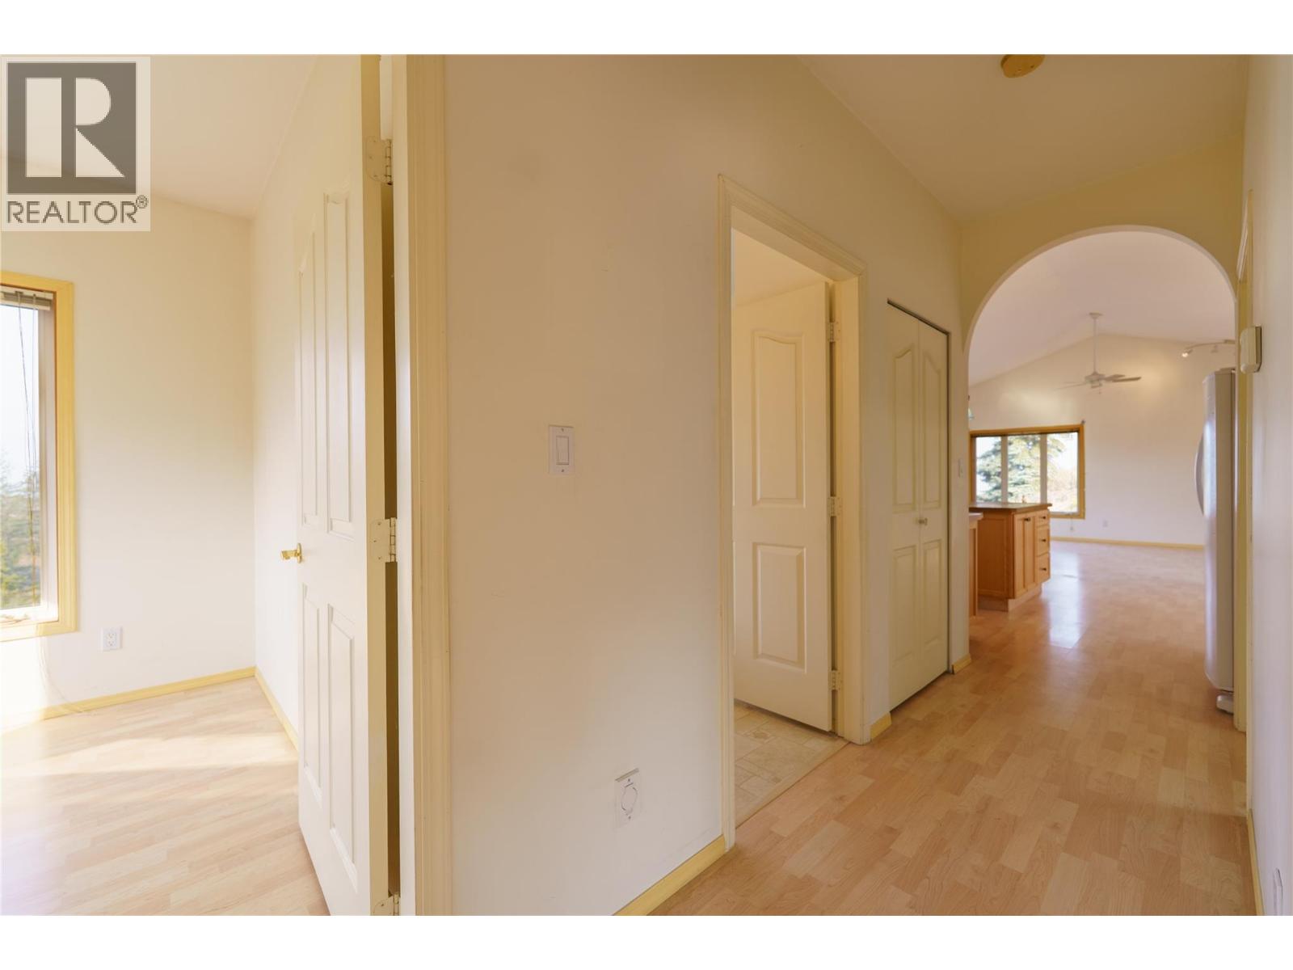
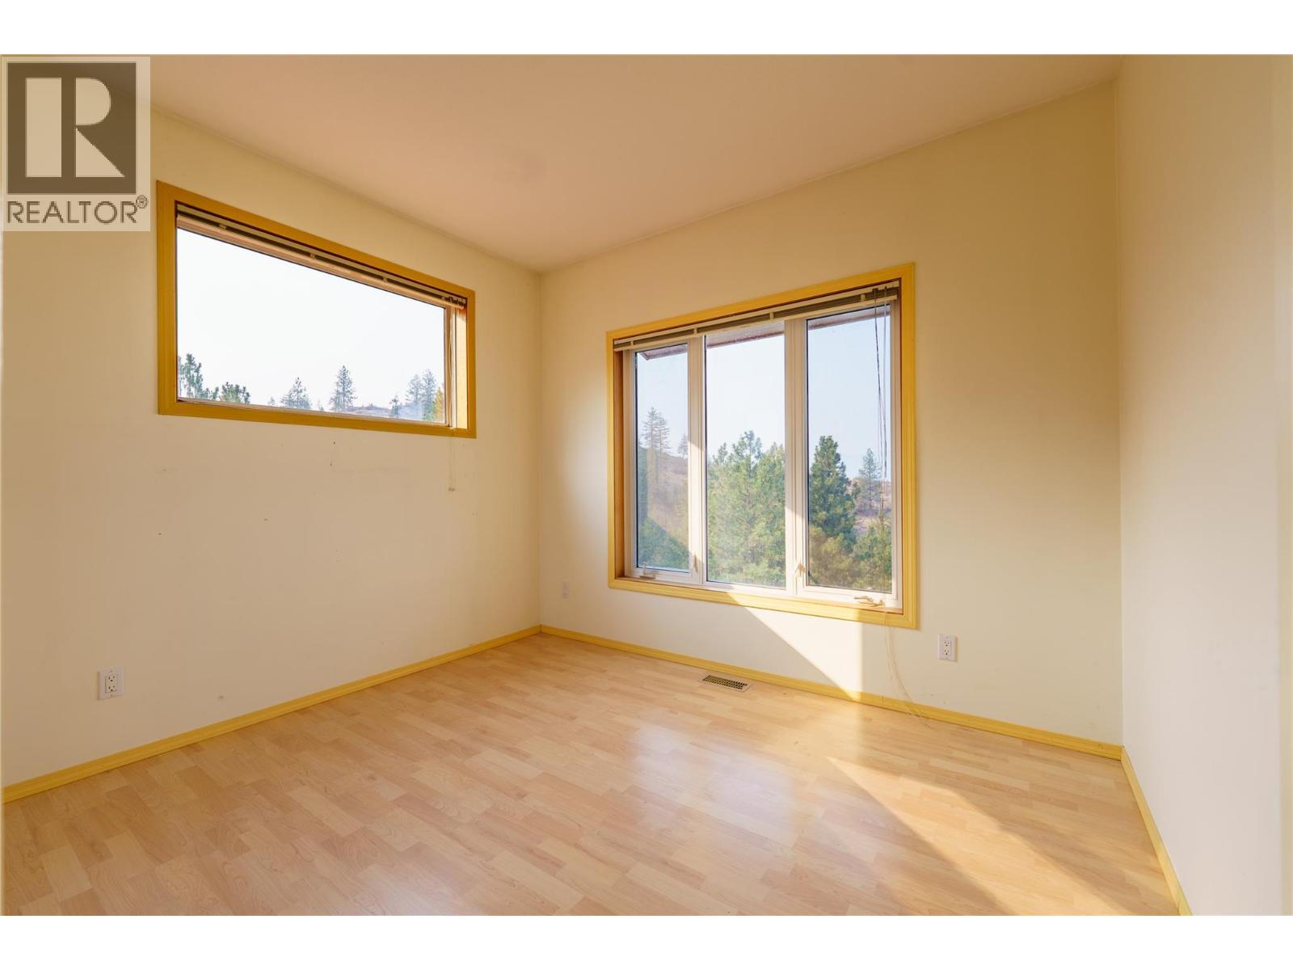
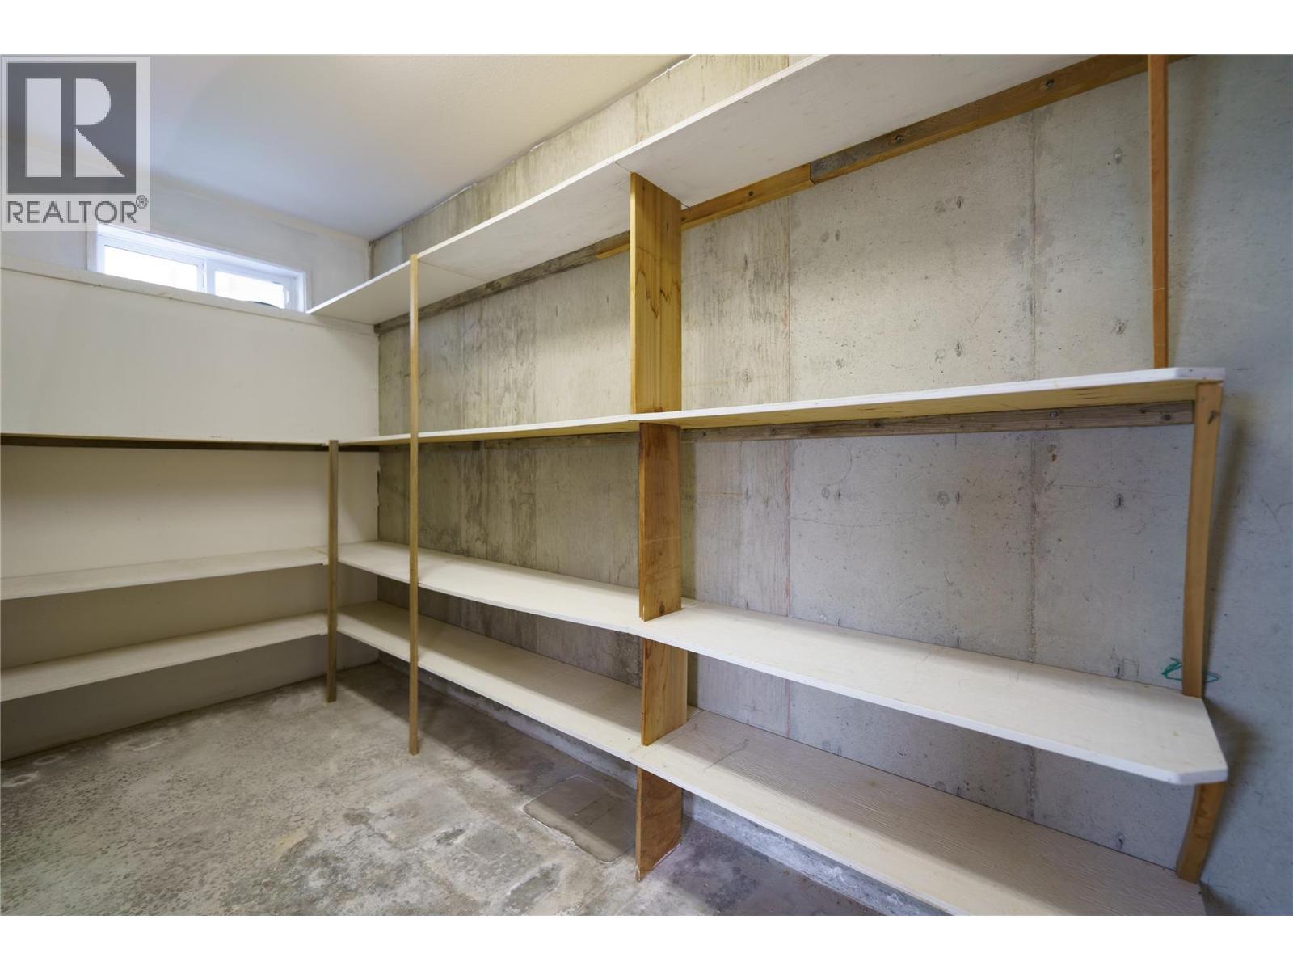
Level Type Length Width Dimensions Second Level Bedroom 10'2'' x 9' Second Level Bedroom 12'4'' x 9' Second Level Laundry Room 11' x 6' Second Level 3pc Bathroom 10'3'' x 10'5'' Second Level Dining Room 9' x 9' Second Level Family Room 14' x 19' Second Level Kitchen 8' x 17' Main Level Storage 13' x 6'10'' Main Level 3pc Bathroom 9'6'' x 10' Main Level Primary Bedroom 10'7'' x 12' Main Level Living Room 28' x 12' Main Level Foyer 13' x 6' -
Utilities
Electricity Available Water Available

Mark Gidden
Realtor/Founder

Lloyd Taverner
Realtor/Senior Partner
Your Favourites
No Favourites Found

The trademarks REALTOR®, REALTORS®, and the REALTOR® logo are controlled by The Canadian Real Estate Association (CREA) and identify real estate professionals who are members of CREA. The trademarks MLS®, Multiple Listing Service® and the associated logos are owned by The Canadian Real Estate Association (CREA) and identify the quality of services provided by real estate professionals who are members of CREA. The trademark DDF® is owned by The Canadian Real Estate Association (CREA) and identifies CREA's Data Distribution Facility (DDF®)
September 27 2026 04:48:22
Association of Interior REALTORS®

